Features & Amenities

Interior

  • Other Interior Features

    Breakfast Bar, Cathedral Ceiling(s), High Ceilings, Pantry, Storage, Vaulted Ceiling(s), Walk-In Closet(s)

  • Total Bedrooms

    2

  • Bathrooms

    2

  • Cooling YN

    YES

  • Cooling

    Central Air, Ceiling Fan(s), Electric

  • Fireplace YN

    NO

  • Heating YN

    YES

  • Heating

    Central, Electric

  • Main Level Bedrooms

    2

  • Pet friendly

    Number Limit, Size Limit, Yes

Exterior

  • Garage

    No

  • Construction Materials

    Block, Stucco

  • Other Exterior Features

    Garden, Storage

  • Parking

    Assigned, Guest

  • Patio and Porch Features

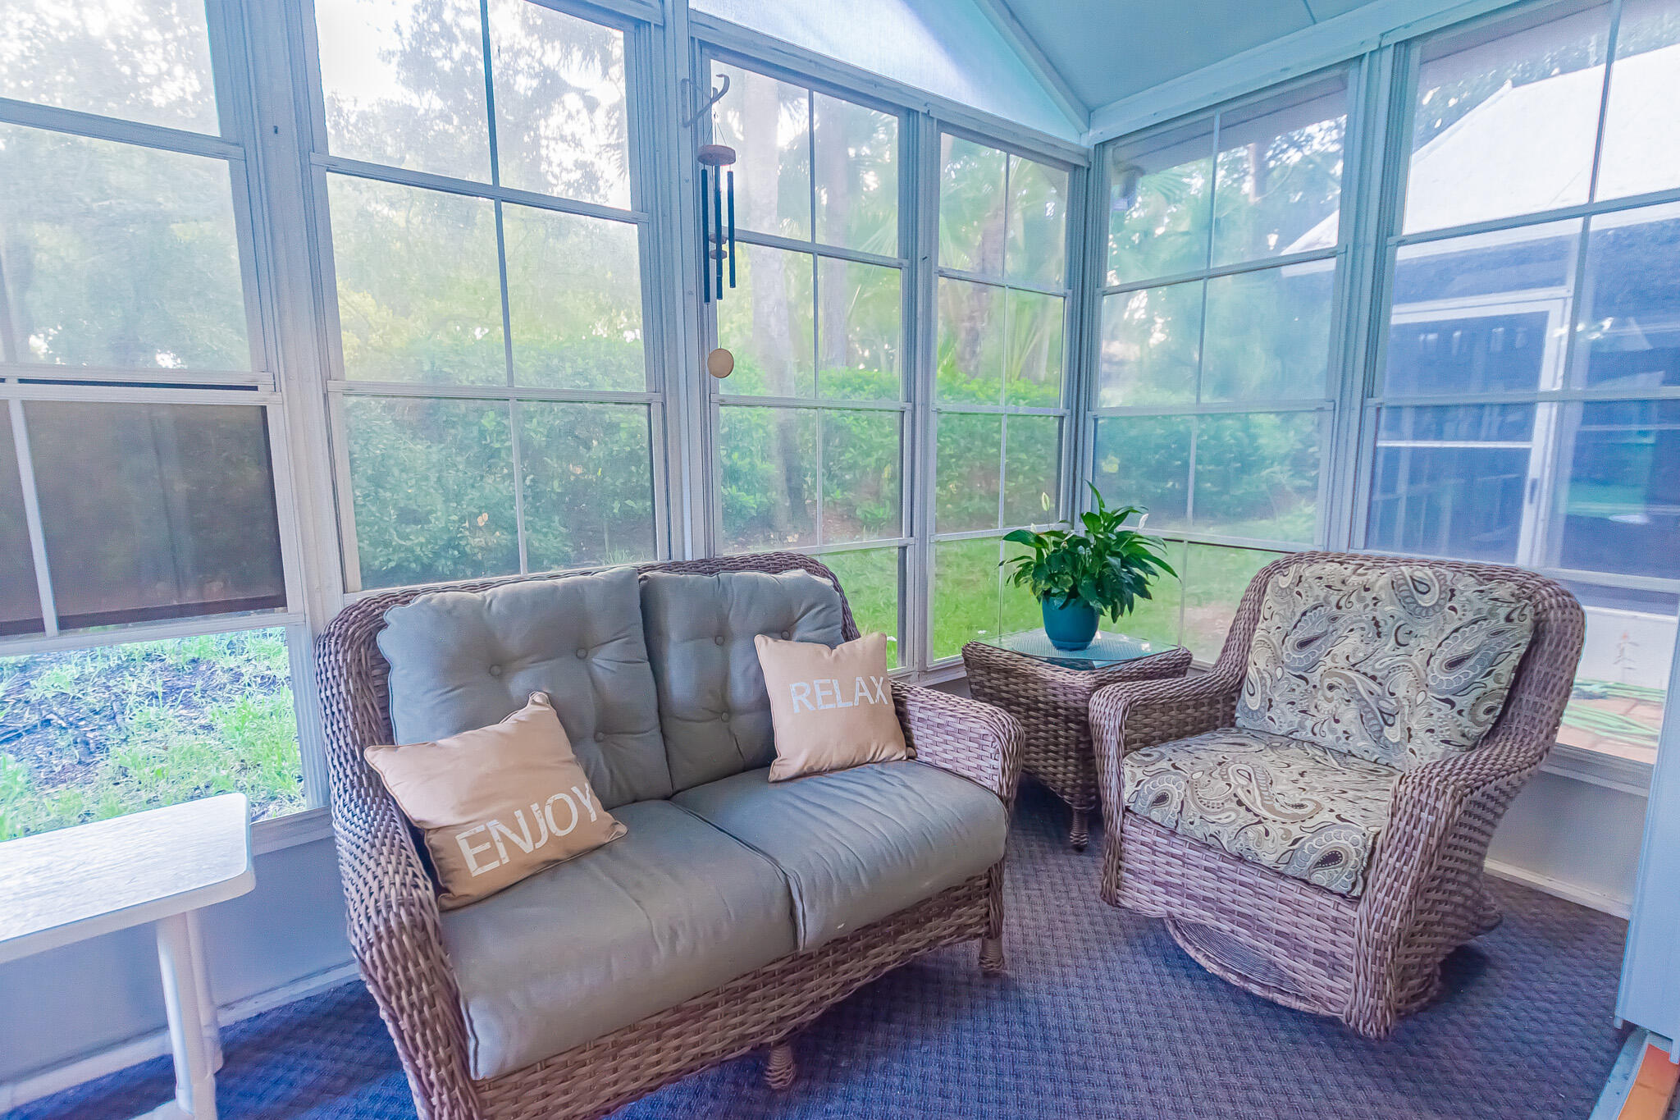
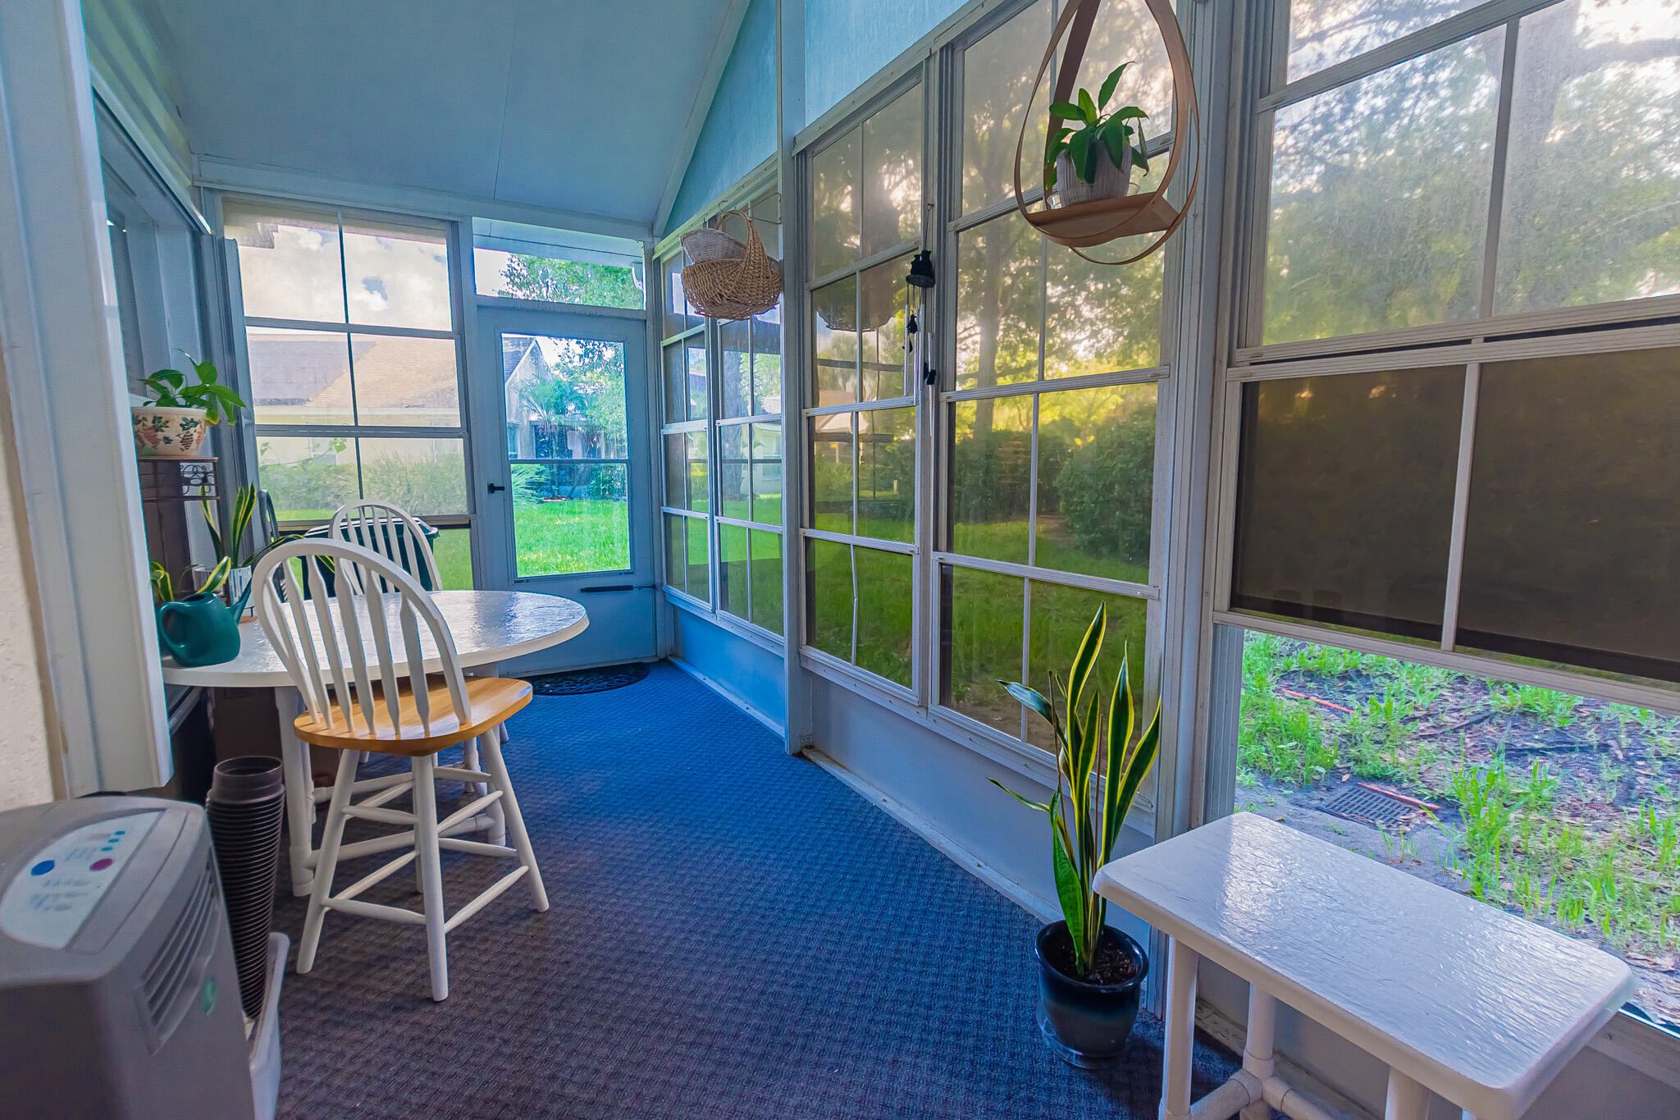
    Covered, Patio, Porch, Screened

  • Pool

    Yes

  • Pool Features

    Association

  • Waterfront YN

    NO

  • View

    Garden

Area & Lot

  • Lot Features

    Corner Lot, Landscaped, Garden

  • Lot Size(acres)

    0.07

  • Property Type

    Residential

  • Property Sub Type

    Single Family Residence

  • Architectural Style

    Ranch

Price

  • Sales Price

    $234,900

  • Tax Amount

    $3,685.74

  • Sq. Footage

    1,217

  • Price/SqFt

    $193

HOA

  • Association

    YES

  • Association Fee 2

    $298

  • Association Fee

    $178

  • Association Fee Frequency

    Monthly

  • Association Fee 2 Frequency

    Monthly

  • Association Fee Includes

    N/A

School District

  • Elementary School

    N/A

  • Middle School

    N/A

  • High School

    N/A

Property Features

  • Stories

    1

  • Association Amenities

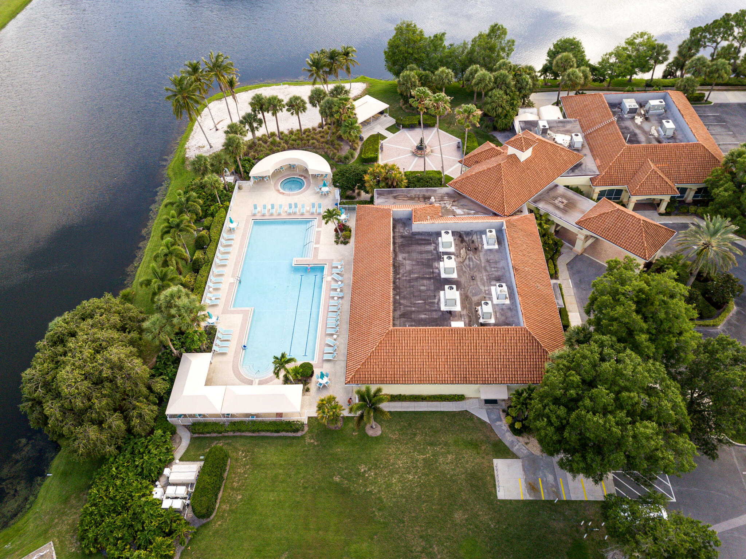
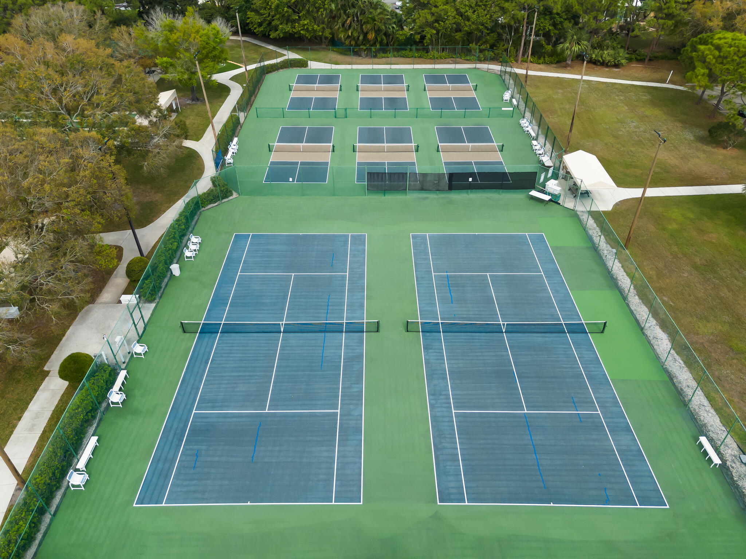
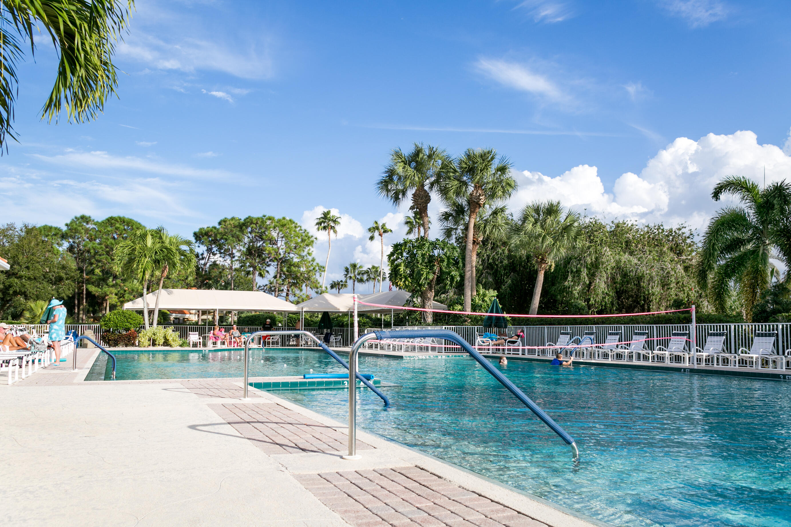
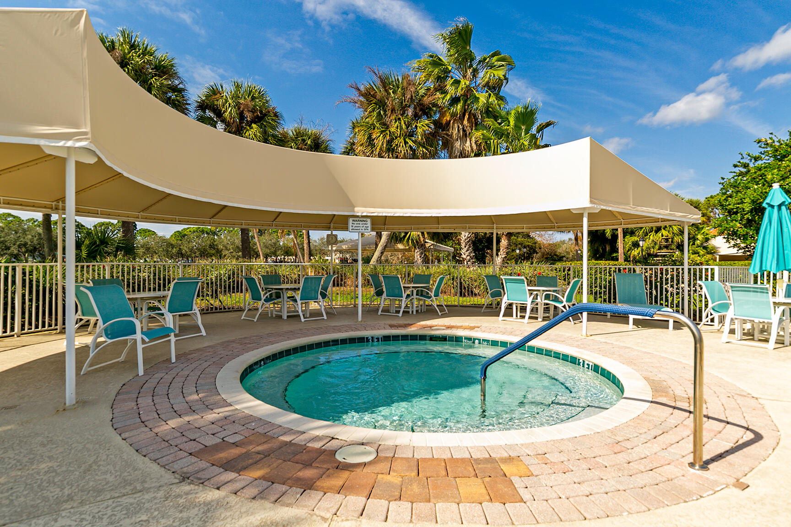
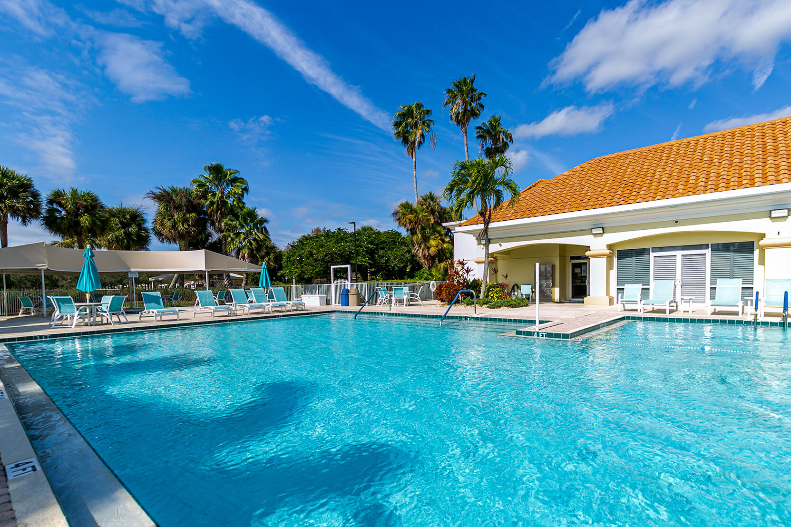
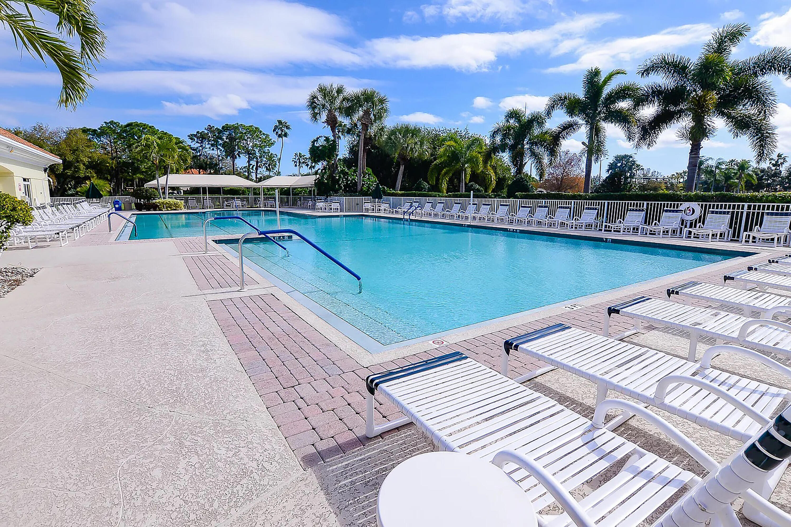
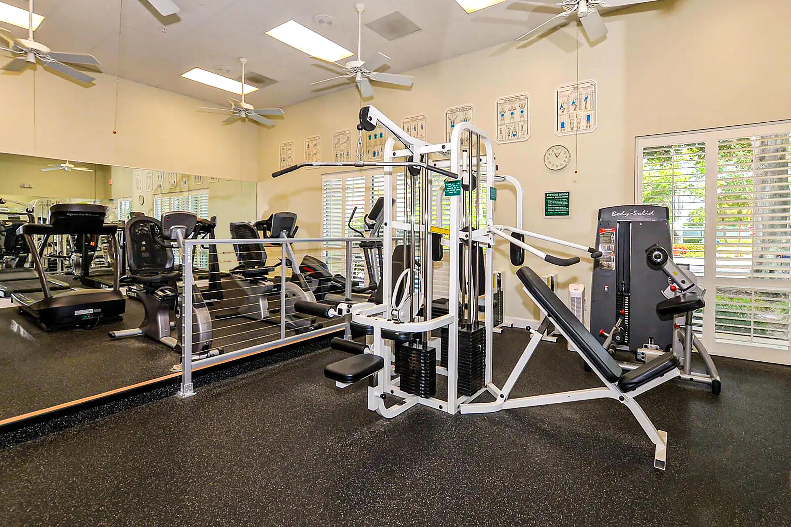
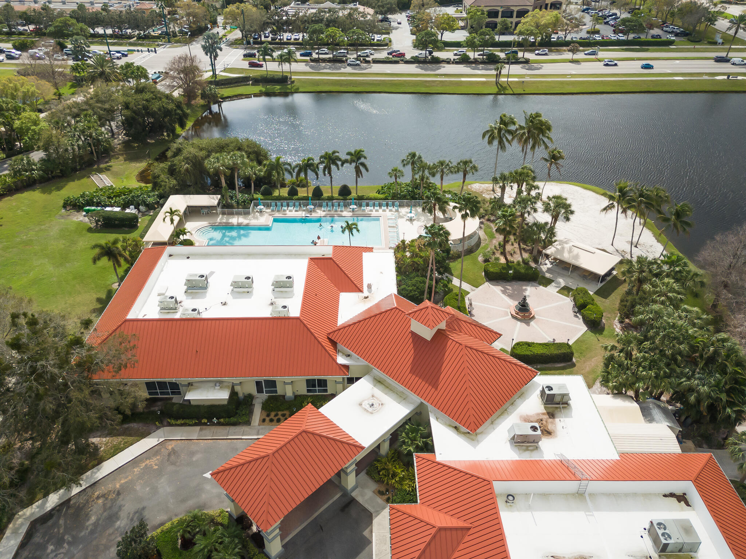
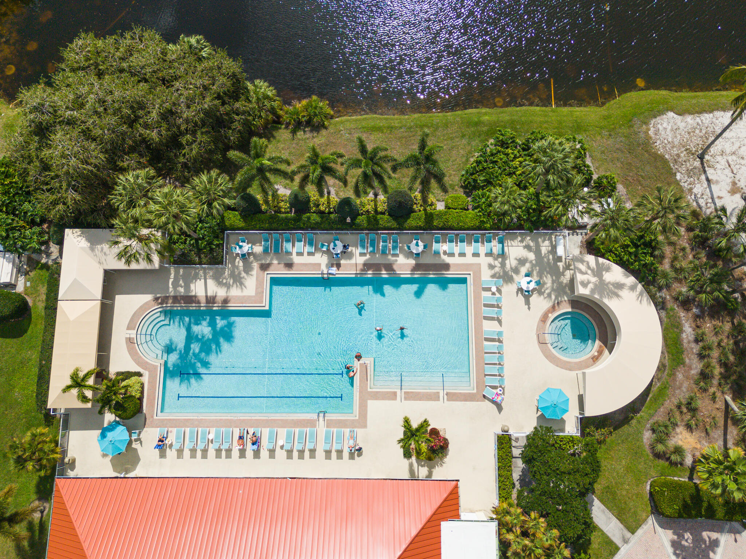
    Pool, Billiard Room, Clubhouse, Fitness Center, Gated, Management, Maintenance, Recreation Facilities, Shuffleboard Court, Sauna, Spa/Hot Tub, Tennis Court(s)

  • Foundation Details

    Slab

  • Senior Community YN

    YES

  • Sewer

    Public Sewer

  • Water Source

    Public

Schedule a Showing

Showing scheduled successfully.

<
>
IN PERSON
VIA CHAT

What is 3 + 4 ?


Change time

Mortgage calculator

Estimate your monthly mortgage payment, including the principal and interest, property taxes, and HOA. Adjust the values to generate a more accurate rate.

Your payment

Principal and Interest:

$

Property taxes:

$

HOA fees:

$

Total loan payment:

$

Total interest amount:

$

Location

County

St Lucie

Elementary School

Middle School

High School

Listing Courtesy of Jennifer R Eggeling , RE/MAX Gold

RealHub Information is provided exclusively for consumers' personal, non-commercial use, and it may not be used for any purpose other than to identify prospective properties consumers may be interested in purchasing. All information deemed reliable but not guaranteed and should be independently verified. All properties are subject to prior sale, change or withdrawal. RealHub website owner shall not be responsible for any typographical errors, misinformation, misprints and shall be held totally harmless.

Agent Hals Blanc

FOUNDER

Hals Blanc

Call Hals today to schedule a private showing.


* Listings on this website come from the FMLS IDX Compilation and may be held by brokerage firms other than the owner of this website. The listing brokerage is identified in any listing details. Information is deemed reliable but is not guaranteed. If you believe any FMLS listing contains material that infringes your copyrighted work please click here to review our DMCA policy and learn how to submit a takedown request.© 2024 FMLS.
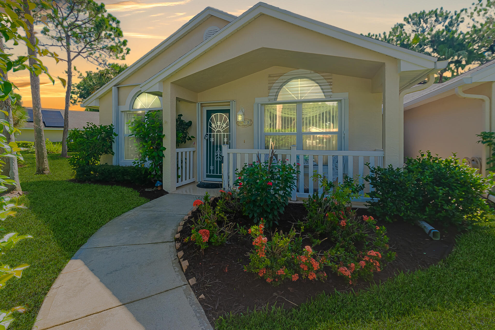
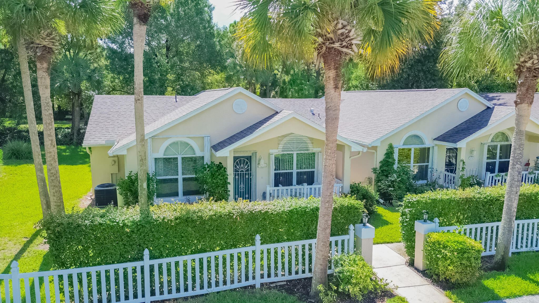
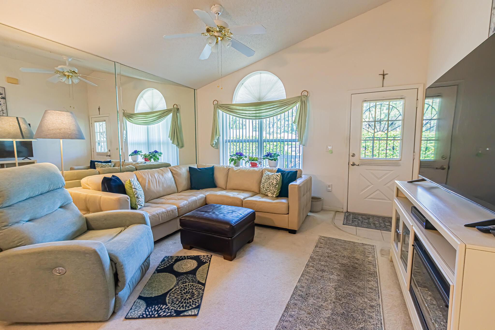
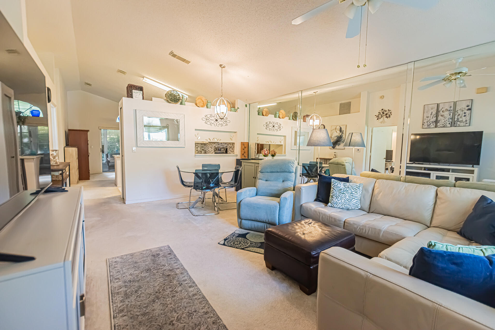
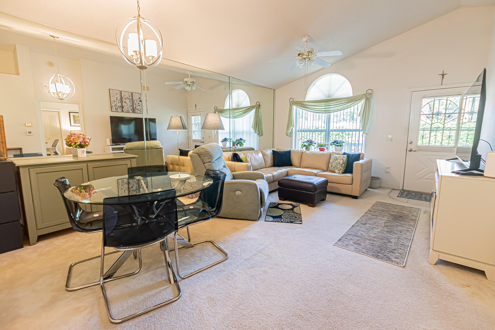
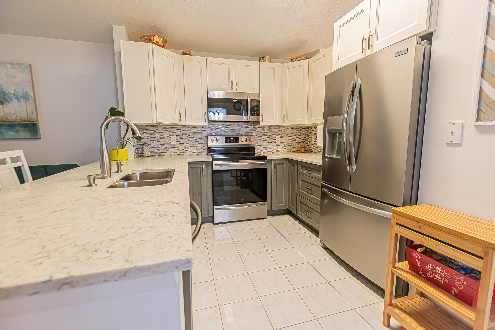
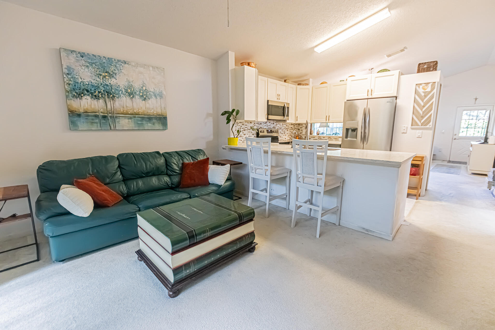
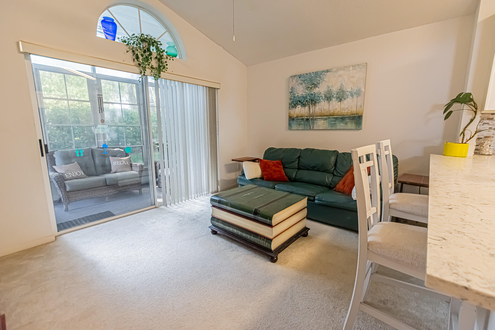
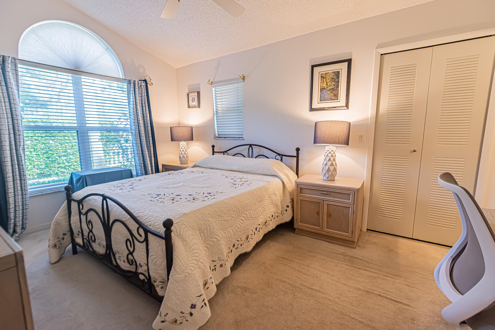
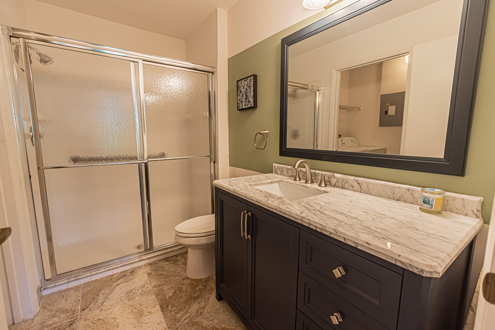
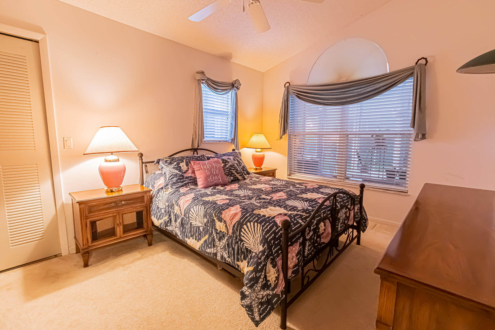
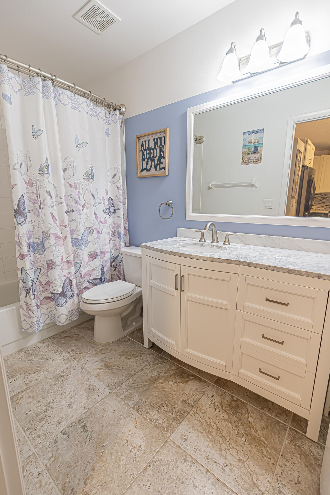
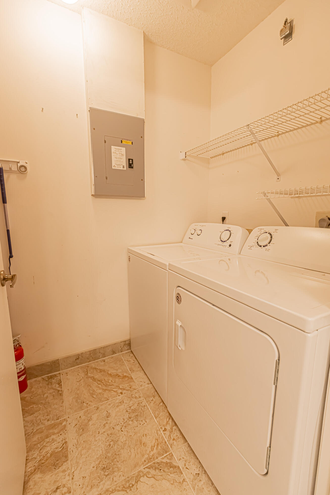
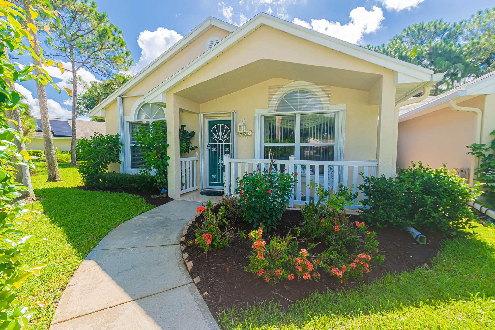
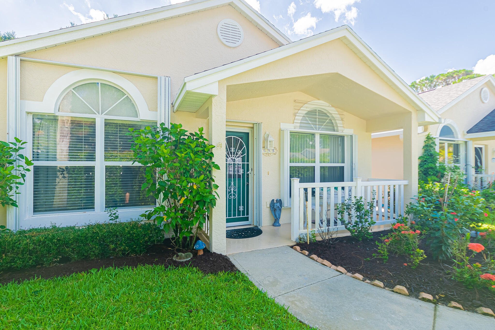
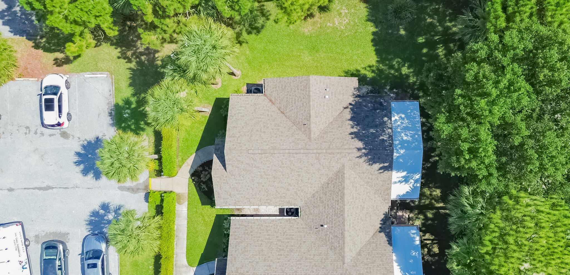
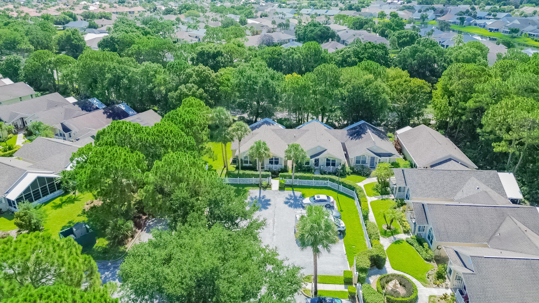
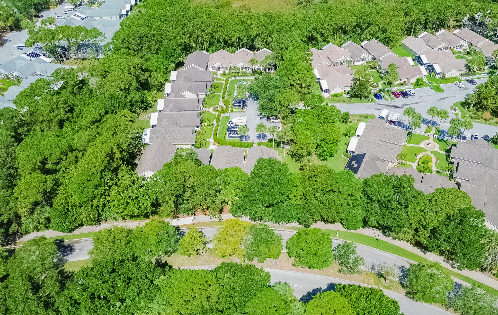
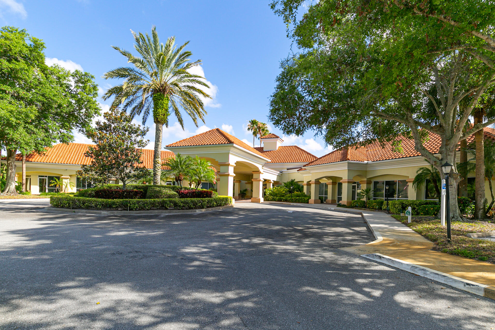
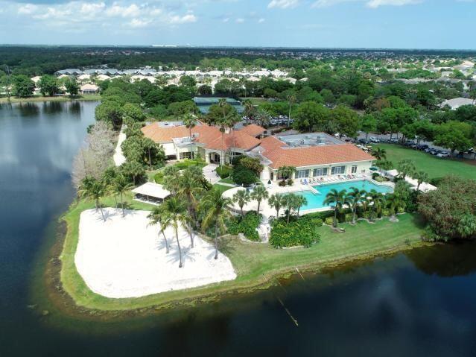
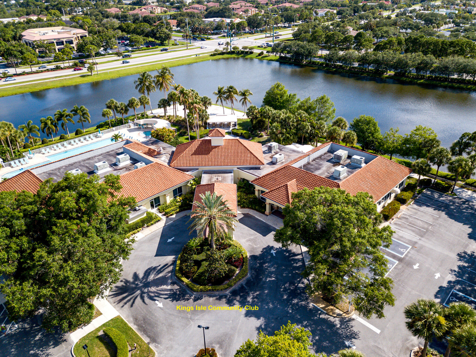
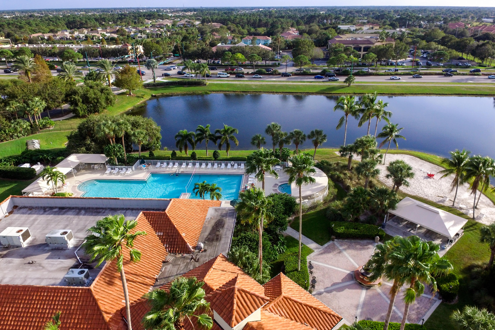
Welcome to this beautifully updated corner villa in the sought-after 55+ community of Kings Isle! This spacious 2BR/2BA villa offers separate living and family rooms, generous bedrooms, an oversized screened lanai, and a dedicated laundry room with washer & dryer. The 2023 kitchen features 42" two-tone soft-close cabinetry, granite countertops, stainless steel appliances, and a Lazy Susan. Updated bathroom vanities, a 2022 roof, 2021 A/C, accordion shutters, whole-house water softener, and abundant storage add to the appeal. HOA includes lawn care, water, trash, cable, internet, exterior painting, clubhouse, pool, fitness center, tennis, and a vibrant social lifestyle just minutes from St. Lucie West.

695 NW San Remo Circle

Message successfully sent.

What would you like to know?

What is 3 + 4 ?

I agree to receive email communication and understand I can unsubscribe at any time.

I agree to be contacted by Options 1 Realty via call, email, and text for real estate services. To opt out, you can reply 'stop' at any time or reply 'help' for assistance. You can also click the unsubscribe link in the emails. Message and data rates may apply. Message frequency may vary. Privacy Policy

Related Properties

New on site 2 days ago
Welcome home to this charming 2-bedroom, 2-bathroom townhouse nestled in a welcoming community and surrounded by everything you need. Filled with abundant natural light, this home offers a bright, inviting atmosphere from the moment you step inside.  Enjoy your morning coffee or unwind in the evening on the covered, fully enclosed patio, where you'll appreciate the privacy and peaceful views as the home backs up to a beautiful preserve.  This home comes with a brand new roof replaced in 2024. Conveniently located within walking distance to Pioneer Park, Lyngate Park, a dog park, restaurants, and exciting new developments, you'll love the lifestyle this location provides. It is also walking distance to a professional soccer stadium that is being developed.   Just a short drive away are shopping centers, pristine beaches, hospitals, and additional dining and entertainment options, making everyday living both easy and enjoyable.  Whether you're looking for your first home, a seasonal retreat, or a low-maintenance lifestyle, this townhouse offers the perfect combination of comfort, convenience, and location. Don't miss the opportunity to make it yours!
#B26055158

Port St Lucie

1382 SE Rivergreen Circle

2 Beds

2 Baths

920 Sq.Ft.

$240,000

MLS#: B26055158

New on site 2 days ago
Where location and lifestyle meet! Well-maintained 3-bedroom, 2.5-bath townhome with a 1-car garage in Port St. Lucie's desirable Torino area. Freshly painted and featuring plantation shutters, updated appliances, upgraded cabinetry, granite countertops, tile backsplash and tile flooring on the main level. Enjoy kayaking, canoeing and fishing with access to a common dock. Conveniently located near I-95, Clover Park, St. Lucie West dining, PGA golf and Hutchinson Island beaches. Vizcaya Falls Application Requirements: $150 processing fee (30 days) or $200 rush (15 business days) Completed Master Association Sale Application; Signed Sales Contract; Purchaser's Disclosure Summary; Driver's license for all residents 18+; Vehicle registration for each resident; All checks are made payable to: Vizcaya Falls Master Association, Inc and are non-refundable
#B26055326

Port St Lucie

2721 NW Treviso Circle

3 Beds

2 Baths

1,477 Sq.Ft.

$280,000

MLS#: B26055326

New on site 2 days ago
Discover this 3-bedroom, 2 bath split-plan property with an attached 2 car garage, offering separate living and family rooms for everyday flexibility. Tile flooring flows throughout the entire home for a clean, low-maintenance feel. The galley-style kitchen is outfitted with white cabinets, granite countertops, a tiled backsplash, and stainless-steel appliances. The master bath has been updated, while the second bath doubles as a cabana bath with direct access to the screened patio.
#B26055302

Port St Lucie

2486 SE WISHBONE Road

3 Beds

2 Baths

1,753 Sq.Ft.

$250,000

MLS#: B26055302

New on site 2 days ago
The quiet preserve backdrop paired with extensive upgrades creates a standout condo with lasting appeal. First floor unit with easy access and preserve views; 2021 A/C and 2019 water heater; Tile flooring throughout for durability and easy maintenance; Upgraded granite countertops and stainless-steel appliances; Walk in closets; No rental restrictions — excellent for investors or seasonal residents; only few steps to community pool. Minutes to shopping, restaurants, St. Lucie Medical Center, and beaches.
#B26055347

Port St Lucie

2480 SE Garden Terrace 507

2 Beds

2 Baths

861 Sq.Ft.

$190,000

MLS#: B26055347

New on site 4 days ago
A spacious first floor 3 bedroom 2 bath condo located in a resort style gated community in St Lucie West. This condo has been updated with new wood like vinyl flooring, June 2024 a new central AC unit, when unit was painted and newer lighting and fans were installed. The kitchen has oak wood cabinets with ample storage and granite counter tops. Newer appliance. The condo comes with washer and dryer, a separate storage closet with hurricane panels. The condo is tenant occupied until Jan. 31, 2027 pictures are prior to tenant moving in Jan 2025. excellent location, close to shopping, restaurants, banking and more. New roofs in process for community. seller has paid roof assessment. Call for appointment to view condo.
#B26054572

Port St Lucie

231 SW PALM Drive 101

3 Beds

2 Baths

1,321 Sq.Ft.

$212,000

MLS#: B26054572

New on site 4 days ago
Discover a gardener's paradise with NO HOA! Lovingly maintained by a passionate gardener, this beautifully landscaped property showcases rare tropical plants and fruit trees. Enjoy exceptional privacy with a City of Port St. Lucie green space and nearby pond behind the home—no future rear neighbors. The neighborhood also features underground electric and cable. Major updates include a 2012 kitchen remodel with oak cabinets, granite countertops, and tile flooring throughout; a new roof with Peel & Stick underlayment, Hardie board siding, and gutters (2018); updated bathroom, Moen fixtures, and stainless steel appliances (2019); and a new HVAC system (2020). Conveniently located minutes from Crosstown Parkway, I-95, the Turnpike, shopping, and beautiful Treasure Coast beaches.
#B26054425

Port St Lucie

1334 SE Vestridge Lane

2 Beds

2 Baths

912 Sq.Ft.

$275,000

MLS#: B26054425

Welcome to Kings Isle, one of Pt St Lucie's most desired, active 55+ lifestyle communities!  This 2/2/1 features an open concept kitchen & family room, with separate dining room & living room. Kitchen has water filtration system. Split floor plan offers ultimate privacy The screened-in patio with open-and-close vinyl windows keep you comfy and cozy during any season! Attached exterior CBS storage room provides all the space you need for extras. Kings Isle provides Clubhouse, Pool, Pickleball, Ballroom, Arts & Crafts Room, Billiards and much, much more! Ample guest parking. Fees include House Painting. Convenient location close to Restaurants, Shopping, City Events, Medical Offices and the St Lucie Mets Stadium! Total fees $472 per month. Capital Contribution $1,118 one time. $225 + $50 per adult Application Fee. Barcode & ID fees due at new buyer registration, $17-32. Monthly Fees include Clubhouse, Pool, Amenities, Landscaping, Irrigation, Streets, Gatehouse, Common Areas, Cable & Internet & house painting.
#B26051522

Port St Lucie

1065 NW Tuscany Drive

2 Beds

2 Baths

1,427 Sq.Ft.

$244,500

MLS#: B26051522

Wake up each morning with a cup of coffee and enjoy peaceful views of the Savannahs State Park Preserve, where wildlife becomes part of your everyday routine. This spacious 1,908 SF home offers 2 oversized bedrooms, 2 baths, plus a versatile den/office or hobby room. Features include a 2021 roof, new 2026 A/C, updated kitchen appliances, laminate flooring, accordion shutters, and a cost-saving irrigation well. A new 2025 Yamaha golf cart is included for cruising the amenity-rich Savanna Club 55+ community featuring golf, pools, fitness centers, pickleball, restaurants, clubs, and endless activities. Privacy, nature, and a fun Florida lifestyle awaits you! Land Lease Property
#B26053919

Port St Lucie

3408 Red Tailed Hawk Drive

2 Beds

2 Baths

1,908 Sq.Ft.

$229,900

MLS#: B26053919

Waterfront living at its best in the highly desirable gated community of Lake Forest at St Lucie West! Former model home offers 2 bedrooms, 2 bathrooms, and 1,240 square feet of comfortable Florida living with beautiful lake views. i Ideally located just steps from clubhouse and pool, this residence provides the perfect blend of convenience, relaxation, and resort-style ammenities. Enjoy an outstanding community lifestyle featuring two pools, fitness center, hot tub and beautifully maintained surroundings. The low HOA fee includes LAWN & CABLE, making this home an exceptional value. Perfectly situated minutes from St Lucie West shopping, dining, golf, Clover Park Stadium, I-95 & Florida Turnpike. Whether you are seeking a full-time residence, seasonal retreat. SELLER FINANCING AVAILABLE!  Short Term Seller Financing. Freshly Painted Exterior.
#B26053744

Port St Lucie

241 SW LAKE FOREST Way

2 Beds

2 Baths

1,240 Sq.Ft.

$274,900

MLS#: B26053744

MOVE-IN READY and INCOME-READY! Welcome home to 8326 Mulligan Circle — a beautifully RENOVATED and WELL-MAINTAINED, SECOND-FLOOR 2-bedroom, 2.5-bath condo tucked inside the sought-after Castle Pines community at PGA Village. Best of all? It's being sold completely TURN-KEY. Everything stays — just bring your suitcase and move right in, or start earning rental income from day one!  What makes this condo truly special is its two separate, fully furnished living spaces, each with its own private entrance. Side A lives large with an open, airy layout featuring a full kitchen, a spacious bedroom with a walk-in closet, and a private ensuite bath — plus a convenient half bath for guests. Step out to your covered, screened patio with elevated views of the GOLF COURSE, LAKE, and lush,  manicured landscaping, the perfect spot to unwind with your morning coffee or an evening cocktail. Side B offers a cozy private suite with its own bathroom, closet, and kitchenette — ideal for visiting guests, extended family, or a second income stream all its own.  Whether you're dreaming of a seasonal getaway, searching for a full-time residence, or looking to add a flexible, income-producing property to your portfolio, this one checks every box.  The Castle Pines HOA makes life easy, covering water, cable, internet, and access to the community's resort-style pool. And as a resident, you'll also enjoy the outstanding amenities of the PGA Island Club: a fitness center, pickleball and tennis courts, a resort-style outdoor pool, library, billiards room, basketball courts, and a lively calendar of social activities and events — and that's just the beginning.  Move-in ready and income-ready — opportunities like this don't come along often. Schedule your private showing today!
#B26052984

Port St Lucie

8326 Mulligan Circle 2123

2 Beds

2 Baths

1,312 Sq.Ft.

$268,000

MLS#: B26052984

 - property

Send a message

Message successfully sent.

Your message

What is 3 + 4 ?

Reason for contacting?

I agree to receive email communication and understand I can unsubscribe at any time.

I agree to be contacted by Options 1 Realty via call, email, and text for real estate services. To opt out, you can reply 'stop' at any time or reply 'help' for assistance. You can also click the unsubscribe link in the emails. Message and data rates may apply. Message frequency may vary. Privacy Policy

Sign Out

Virtual Assistant

Would you like to take the next step with this property? We can help you schedule a showing or virtual tour, or send you more details.

Yes, I would like more information.

Thank You for Your Reply, One of Our Agents will contact you as soon as possible

No, maybe later.

Thank you, you can always contact me via email, phone number or through the contact form.

Realhub AI

Lucy - Your AI-Powered Realtor

Update Your Temporary Password

Personalize your search

Enter your email and we'll notify you immediately when new listings match what you're looking for.

or enter email address

Already have an account ? Login here

Continue your home search

I agree to receive communications and understand I can unsubscribe at any time.

I agree to be contacted by Options 1 Realty via call, email, and text for real estate services. To opt out, you can reply 'stop' at any time or reply 'help' for assistance. You can also click the unsubscribe link in the emails. Message and data rates may apply. Message frequency may vary. Privacy Policy

Already have an account ? Login here

We use cookies

We use cookies primarily for analytics to enhance your experience. By accepting, you agree to our use of these cookies. You can manage your preferences or learn more about our cookies policy.
