
Property
Beds
5
Full Baths
5
1/2 Baths
1
Year Built
2025
Sq.Footage
5,010
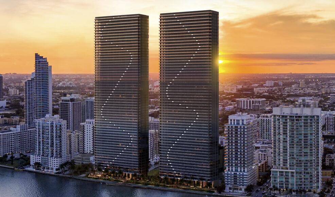
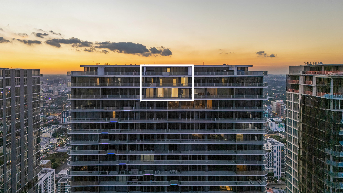
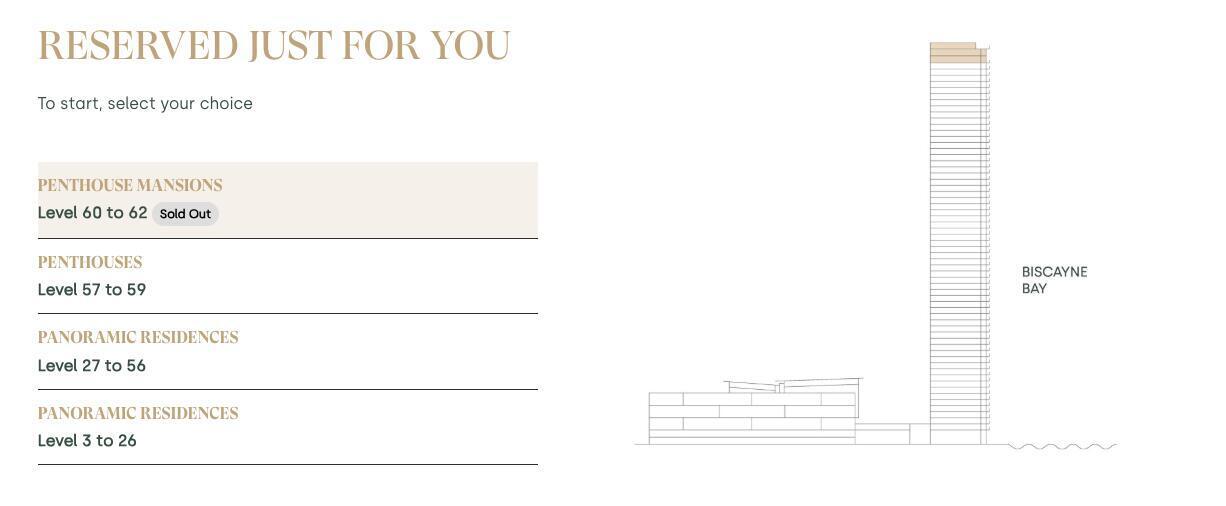
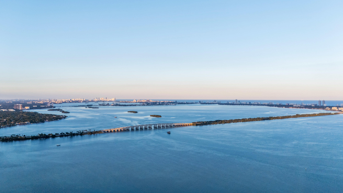
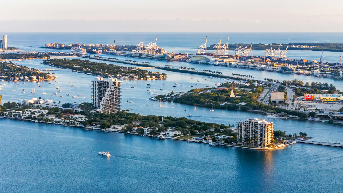
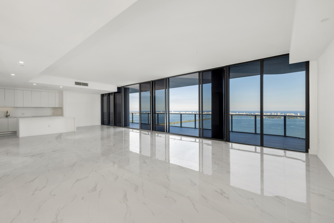
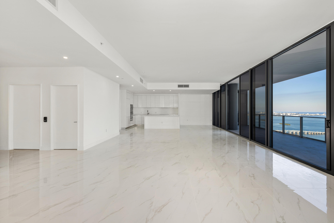
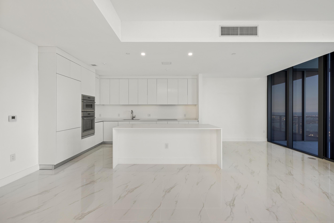
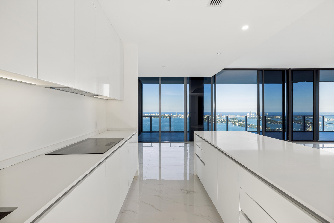
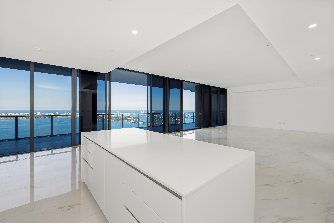
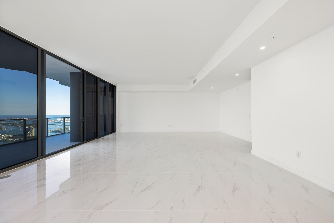
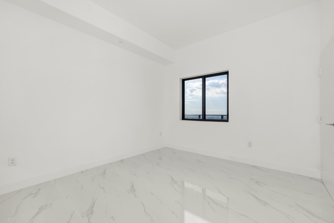
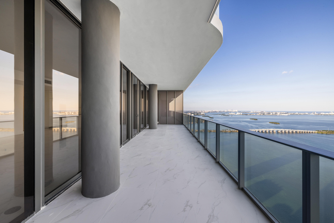
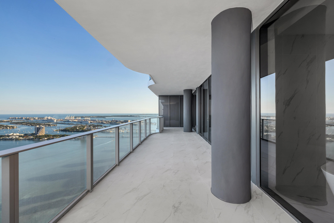
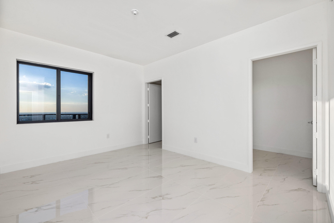
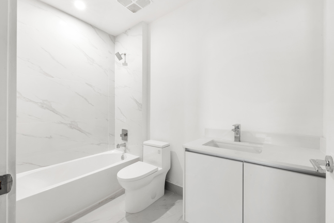
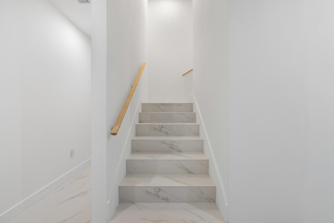
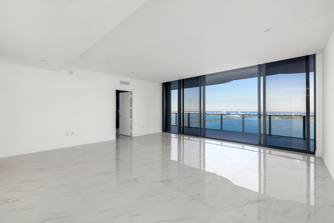
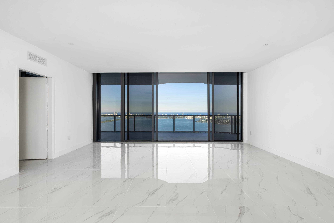
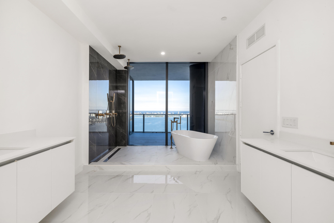
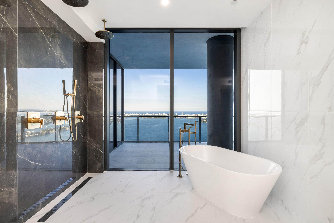
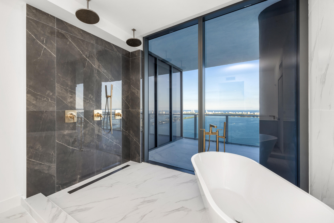
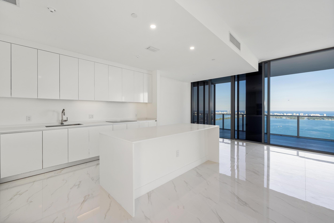
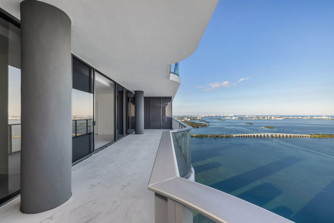
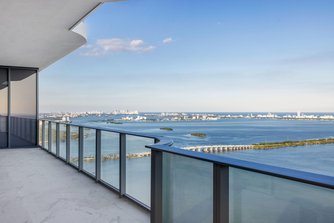
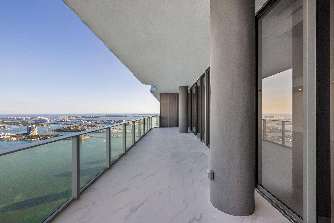
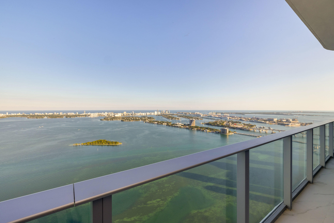
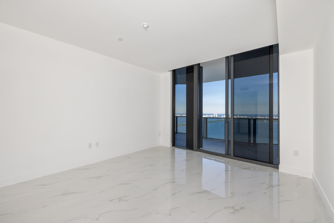
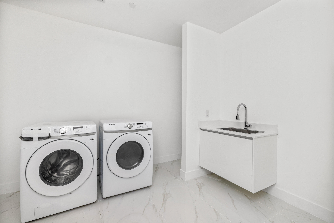
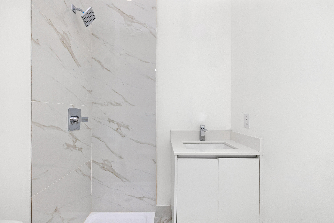
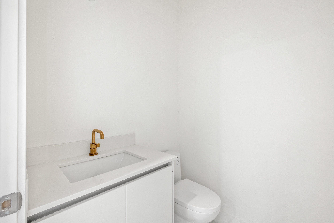
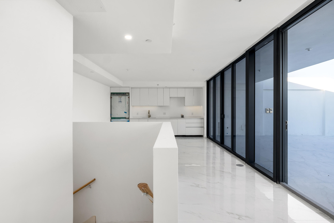
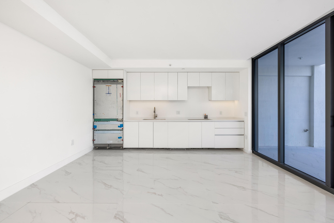
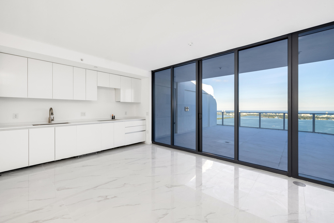
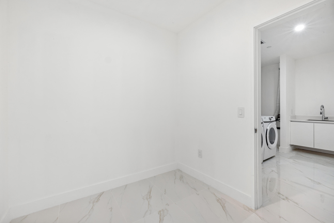
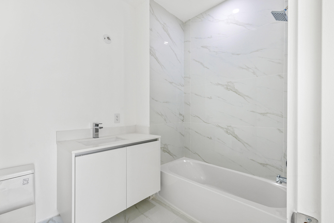
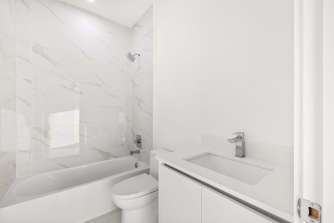
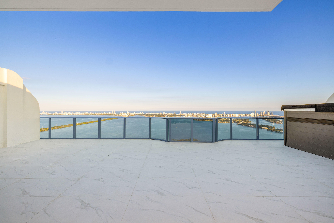
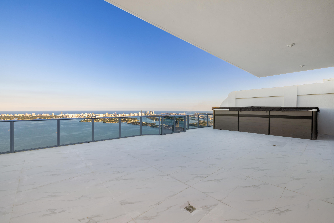
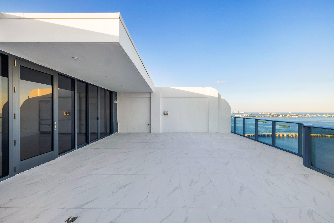
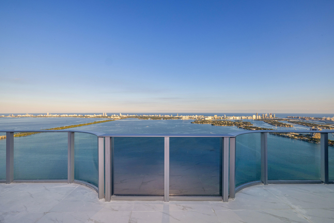
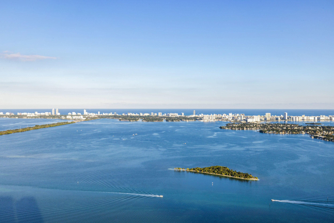
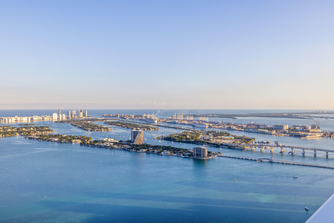
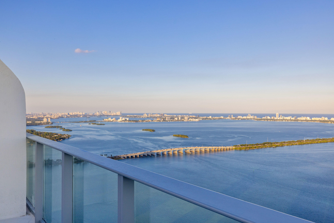
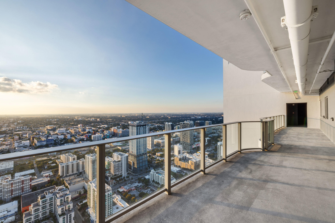
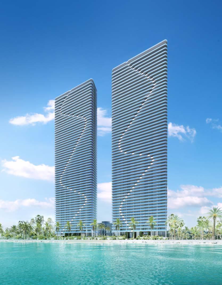
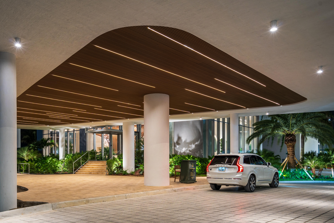
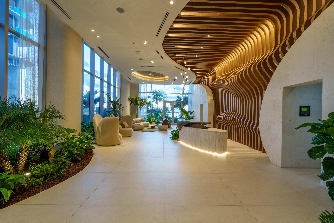
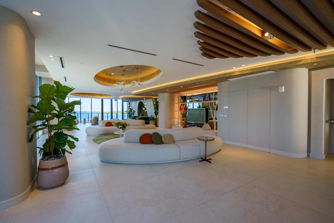
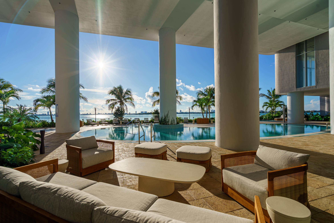
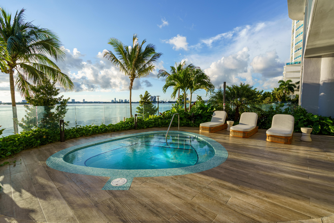
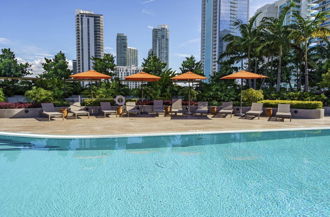
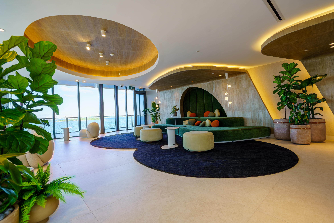
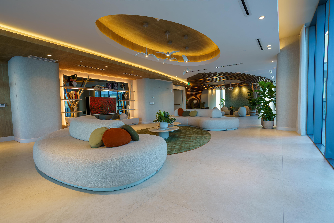
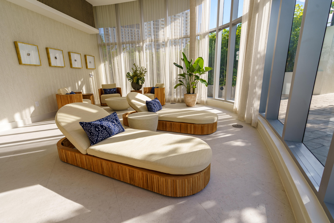
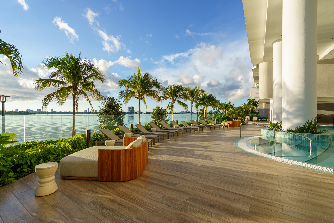
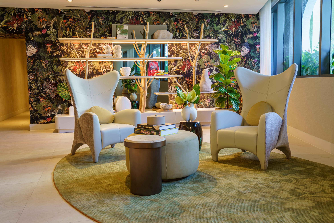
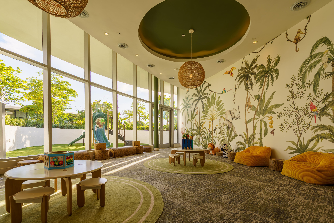
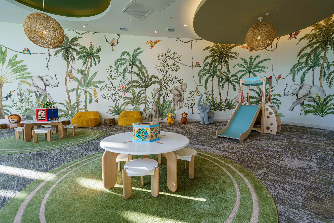
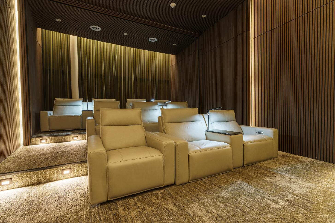
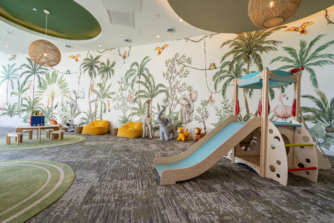
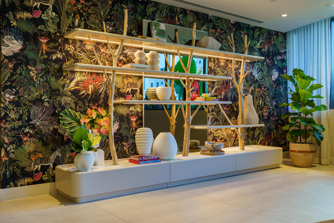
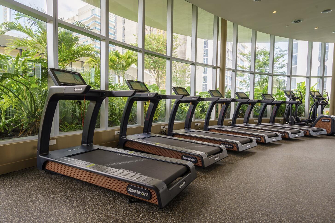
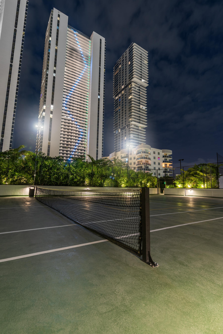
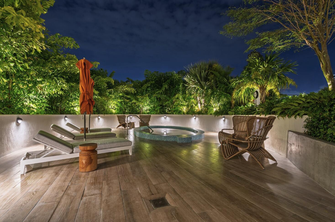
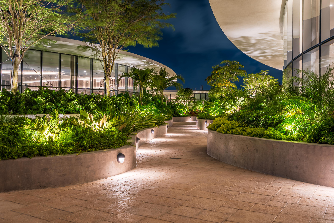
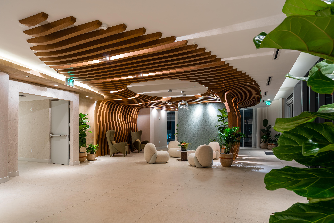
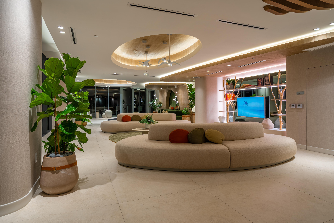
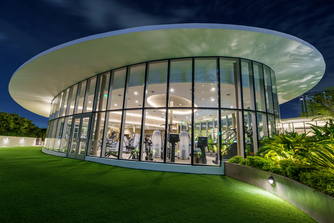
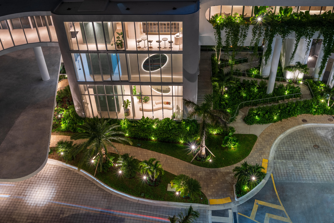
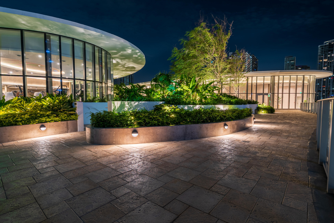
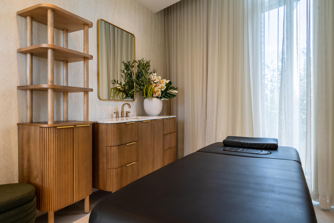
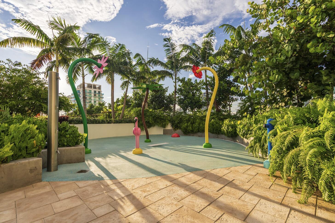
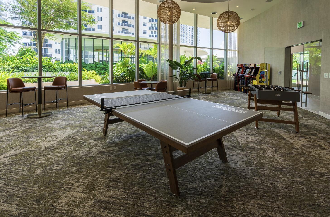
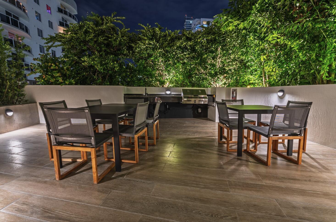
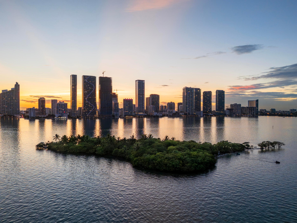
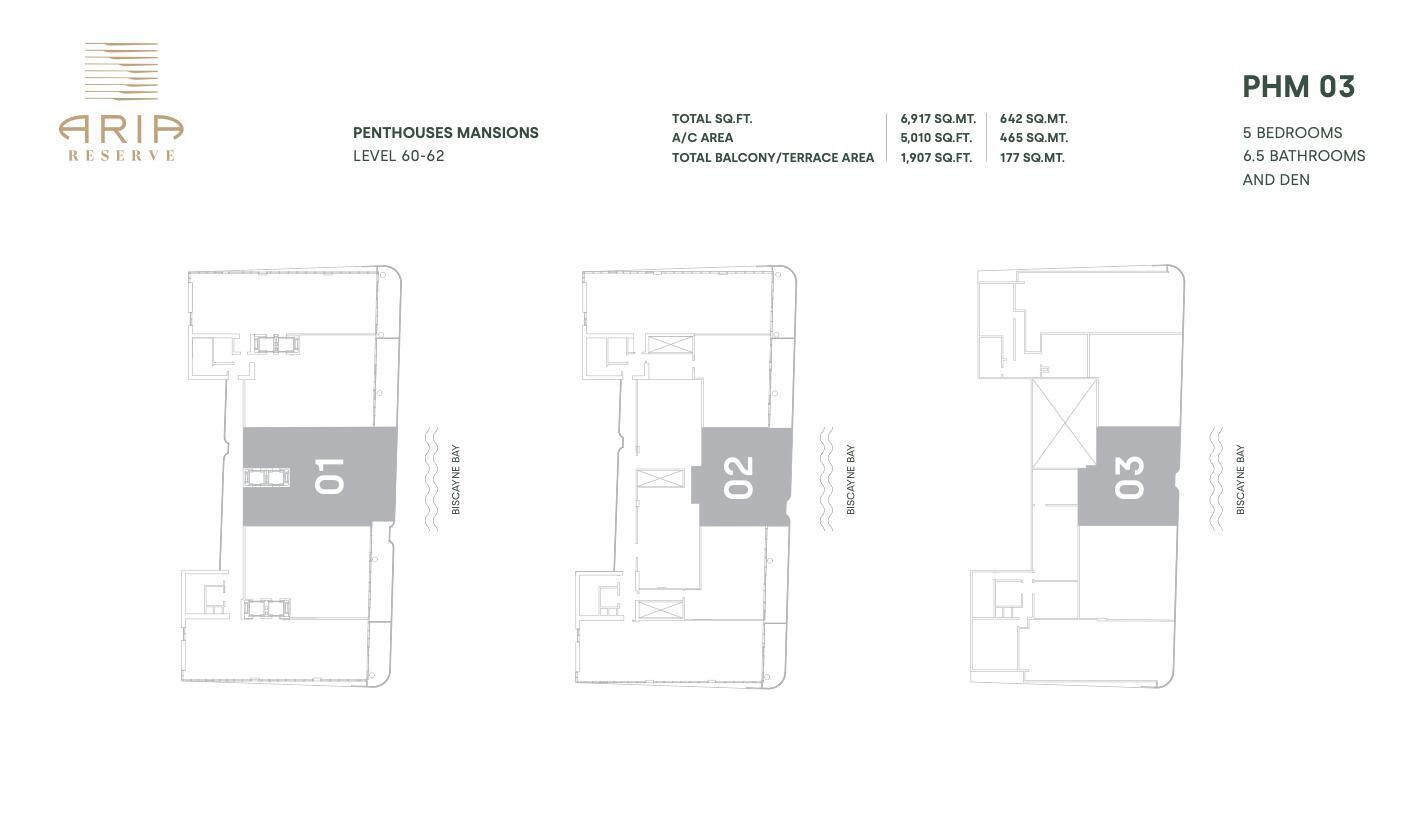
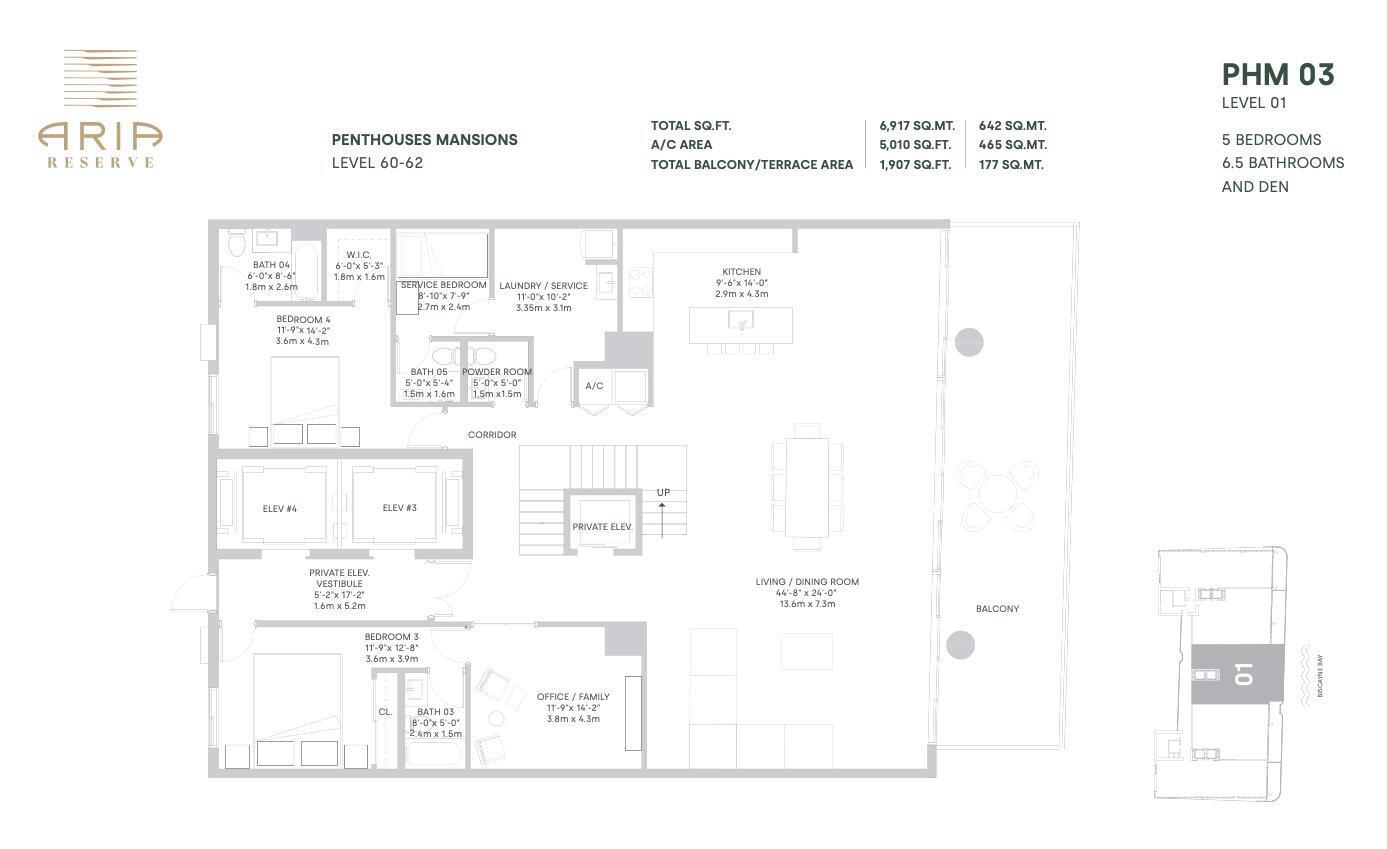
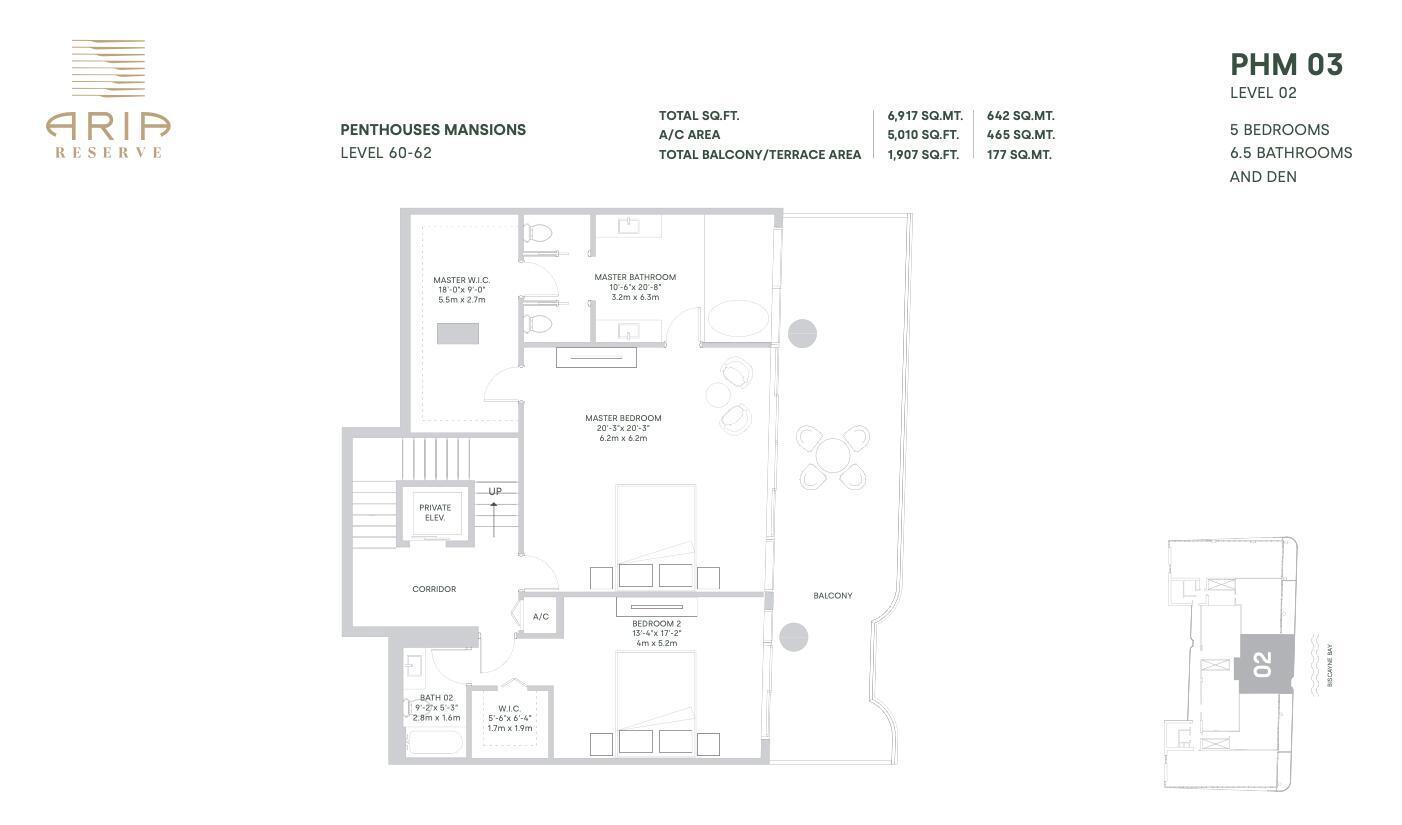
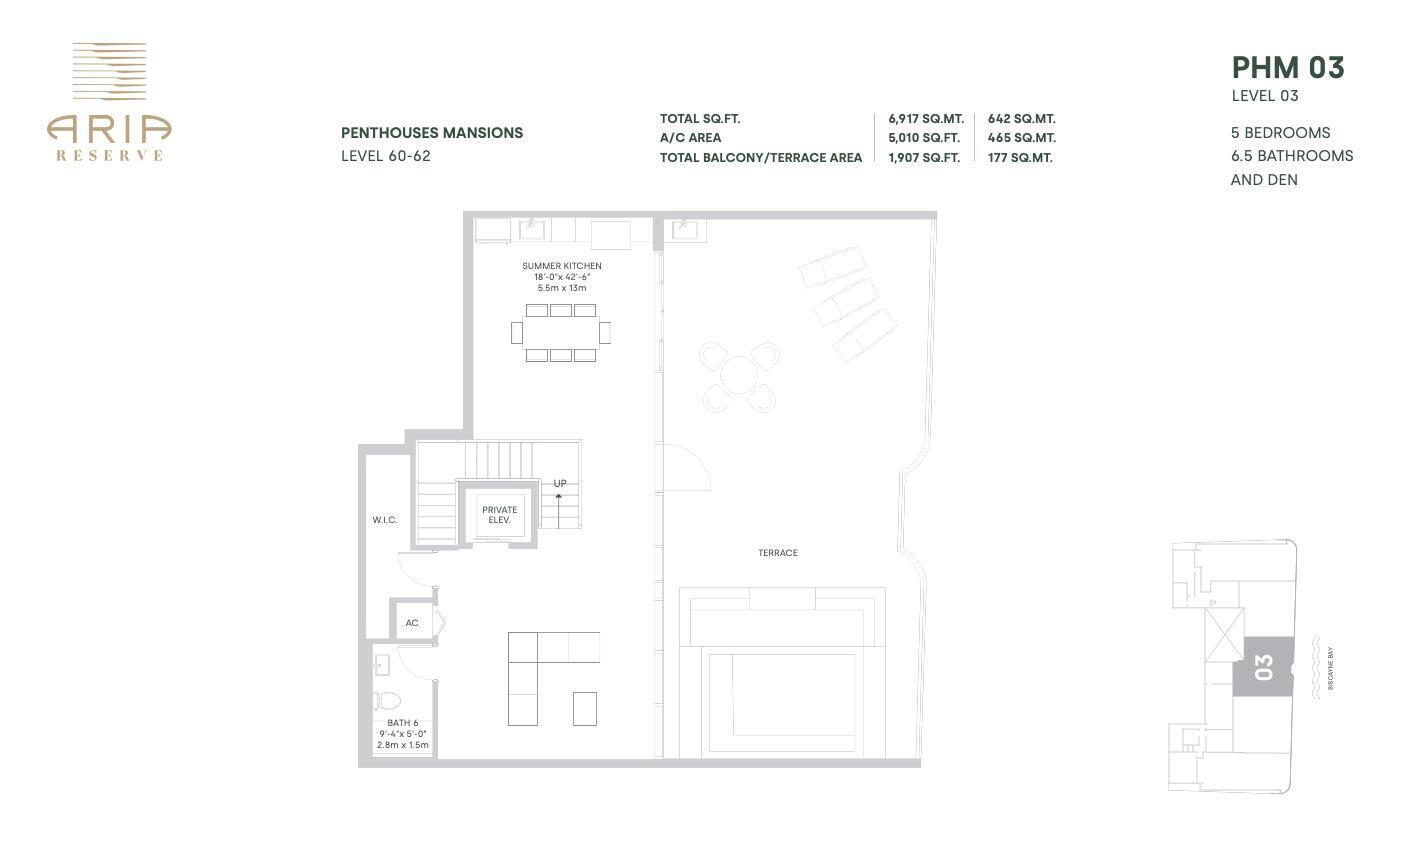
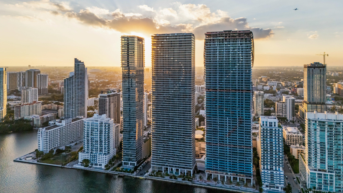
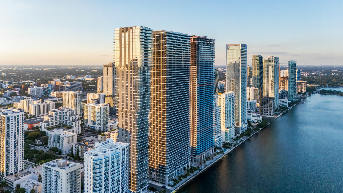
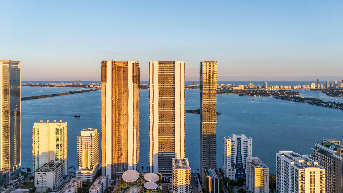
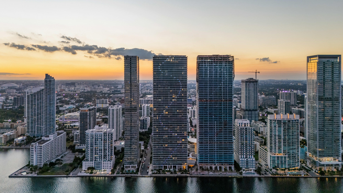
Bring all offers, Motivated Seller! Welcome to the Mansion in the Sky. Penthouse Mansion 6003 is an extraordinary three-level sky residence spanning the 60th through 62nd floors, offering a commanding vantage point over Biscayne Bay, the Atlantic Ocean, and Miami's iconic skyline. Designed for the most discerning buyer, this one-of-a-kind residence seamlessly blends grand-scale living with breathtaking panoramic views stretching from sunrise to sunset. Encompassing 6,917 total square feet, including 5,010 square feet of refined interior living space, the residence features 5 bedroom suites, 5 full baths, 1 half bath, and a versatile den/ 3 story club room. Floor-to-ceiling impact glass surrounds the home, flooding every level with natural light while showcasing spectacular water and city vistas from nearly every room. Whether you choose to move right into the builder grade finished turnkey residence or elevate it with a fully customized renovation featuring the finest materials and finishes, PHM 6003 offers a rare level of flexibility. Offered as a true blank canvas, this exceptional penthouse presents the opportunity to create a legacy residence tailored entirely to your vision. A private elevator opens directly into your exclusive foyer, where dramatic entertaining spaces, generous bedroom suites, soaring ceilings, and multiple terraces provide the perfect foundation for a world-class custom interior unlike anything else in Miami. Residents enjoy an unrivaled collection of resort-inspired amenities, including sunrise and sunset pools, tennis and pickleball courts, a state-of-the-art fitness center, luxury spa, waterfront baywalk, children's play areas, concierge services, and more. Rising as the tallest waterfront residential towers in the United States, Aria Reserve sets a new benchmark for luxury bayfront living, delivering an unparalleled lifestyle at one of Miami's most prestigious addresses.
Features & Amenities
Interior
-
Other Interior Features
Bar, Walk-In Closet(s)
-
Total Bedrooms
5
-
Bathrooms
5
-
1/2 Bathrooms
1
-
Cooling YN
YES
-
Cooling
Central Air
-
Heating YN
YES
-
Heating
Central
-
Main Level Bedrooms
3
-
Pet friendly
Number Limit, Yes
Exterior
-
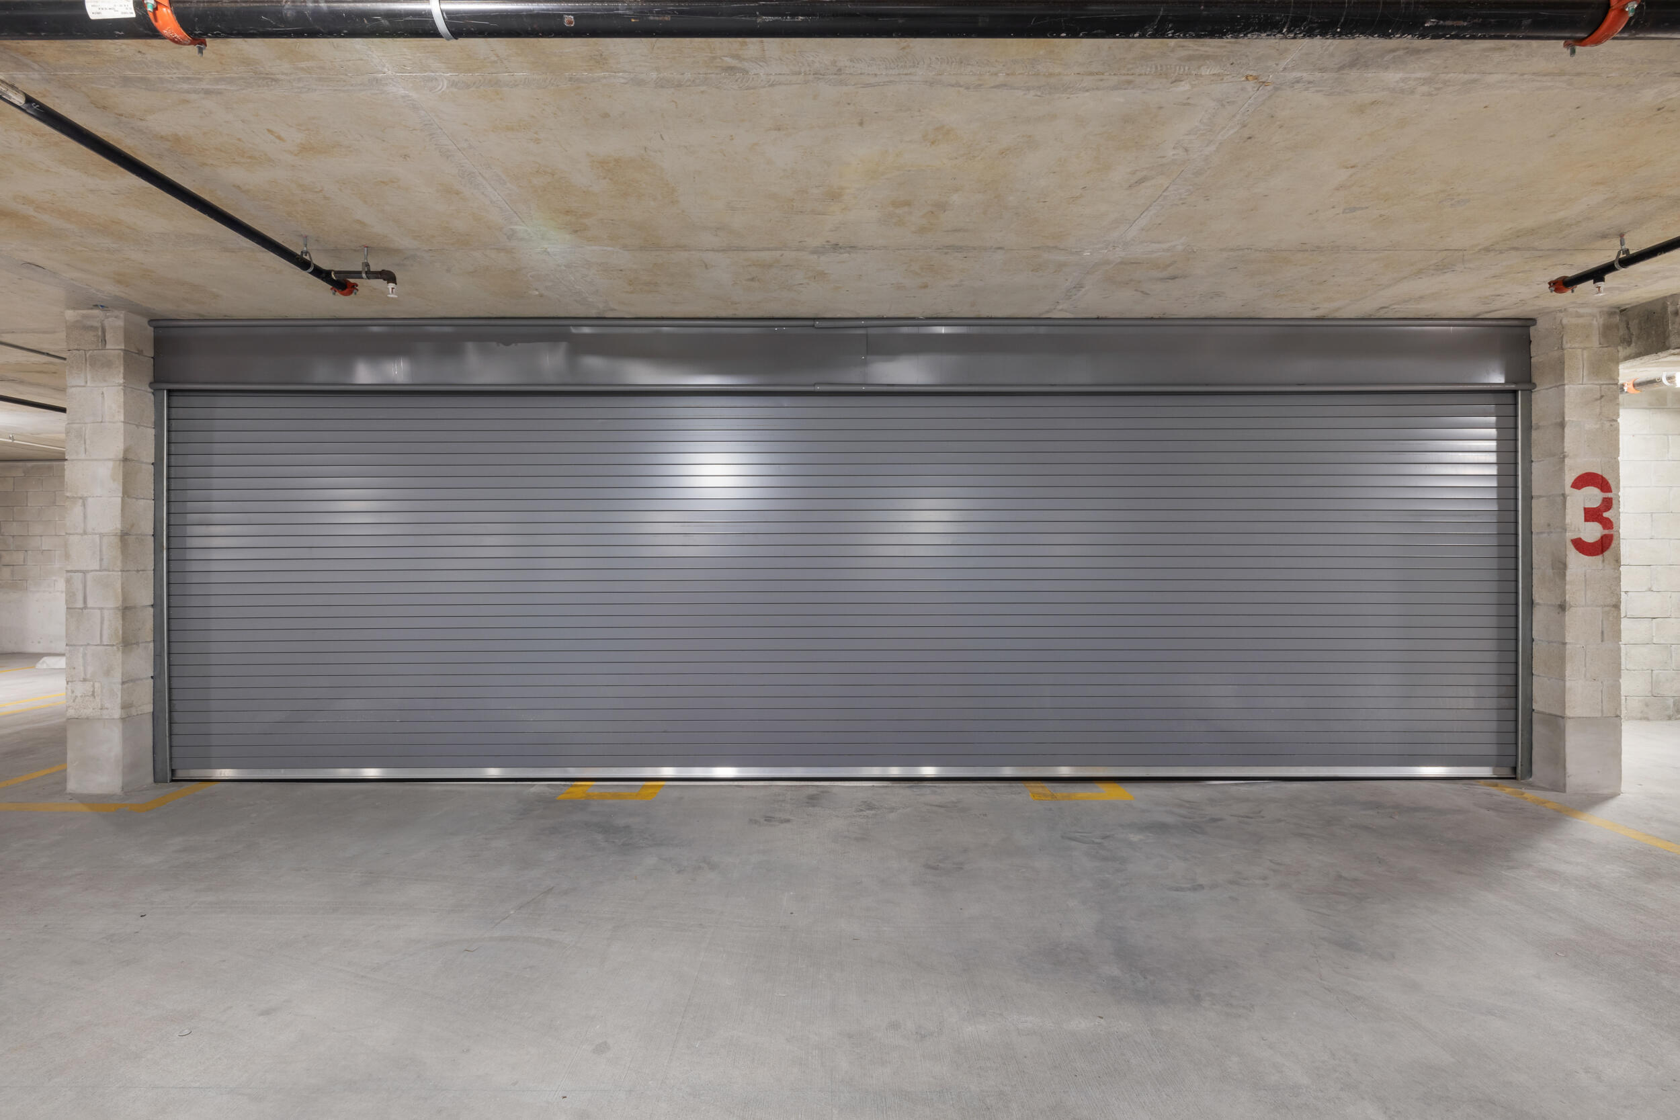
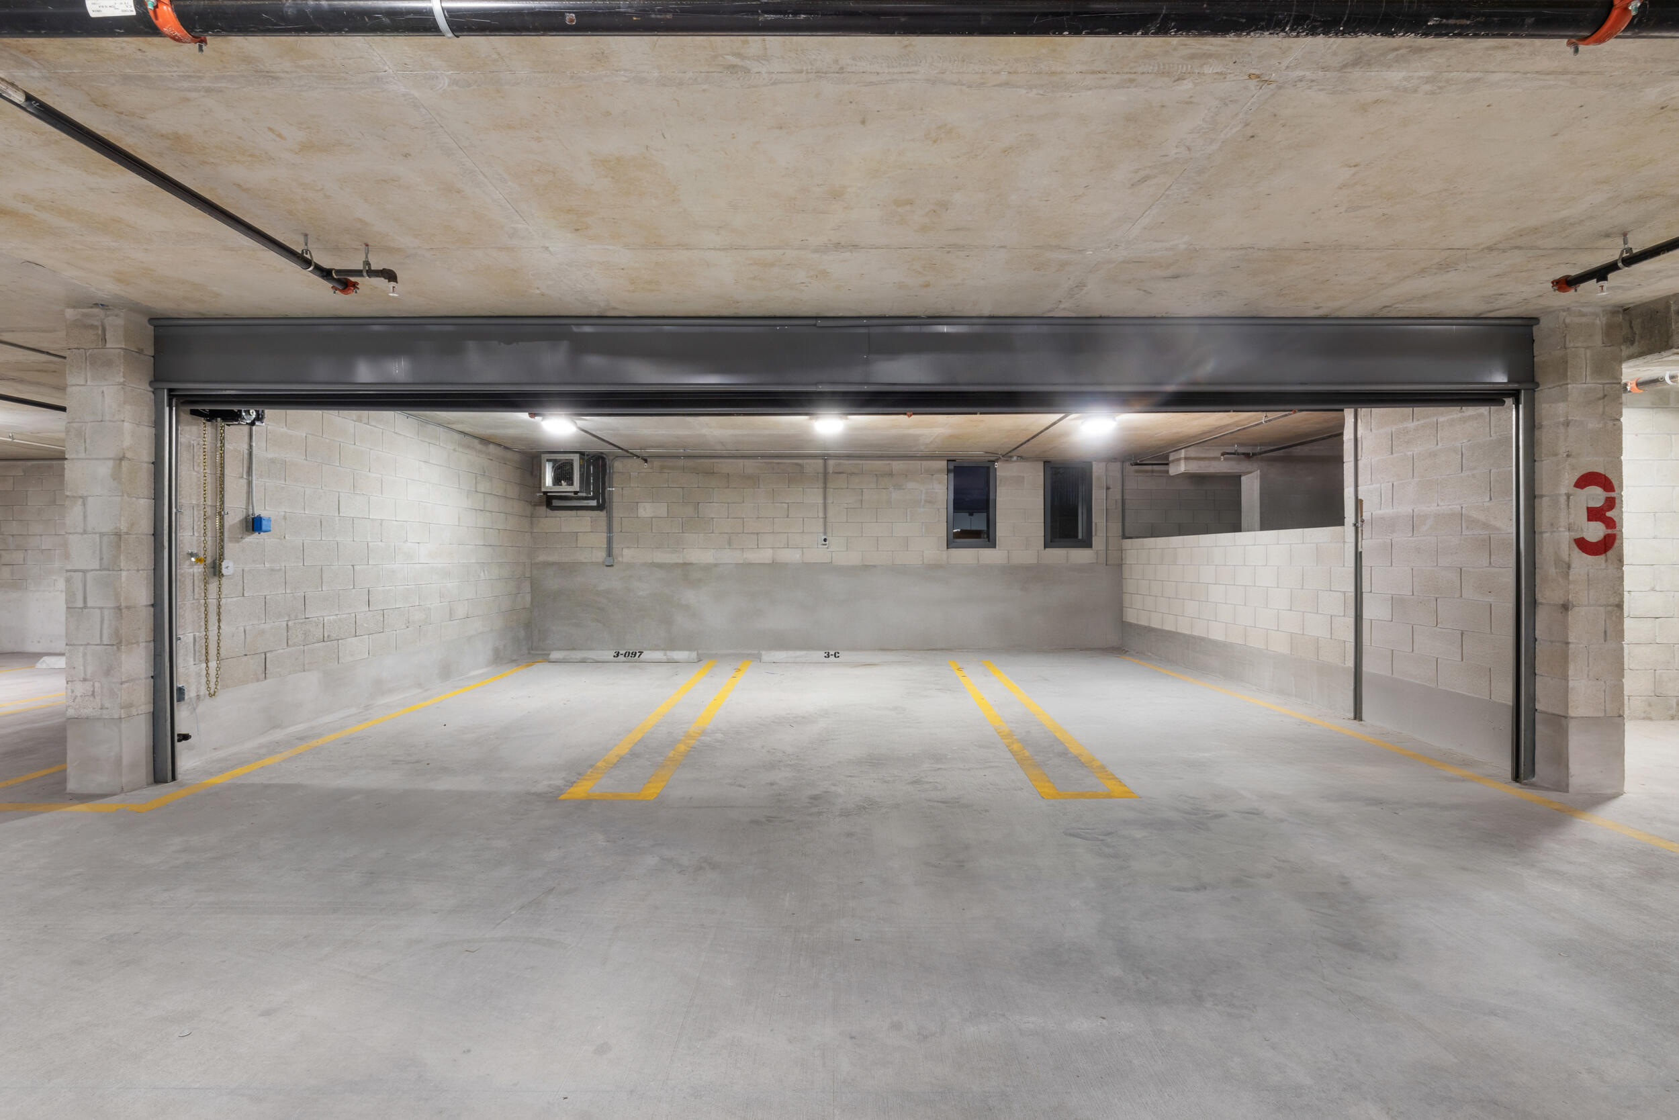
Garage
Yes
-
Garage spaces
3
-
Construction Materials
Block
-
Other Exterior Features
Balcony, Barbecue, Outdoor Kitchen
-
Parking
Assigned, Attached, Covered, Garage
-
Patio and Porch Features
Covered, Deck, Patio, Terrace
-
Pool
Yes
-
Pool Features
Above Ground, Private, Pool/Spa Combo, Association
-
Waterfront YN
YES
-
View
Bay, City, Ocean, Water
Area & Lot
-
Lot Features
Waterfront
-
Property Type
Residential
-
Property Sub Type
Condominium
Price
-
Sales Price
$7,695,000
-
Tax Amount
$16,450
-
Sq. Footage
5,010
-
Price/SqFt
$1,535
HOA
-
Association
YES
-
Association Fee
$5,184
-
Association Fee Frequency
Monthly
-
Association Fee Includes
N/A
School District
-
Elementary School
Phillis Wheatley
-
Middle School
Jose De Diego
-
High School
Booker T. Washington
Property Features
-
Stories
62
-
New Construction
YES
-
Association Amenities
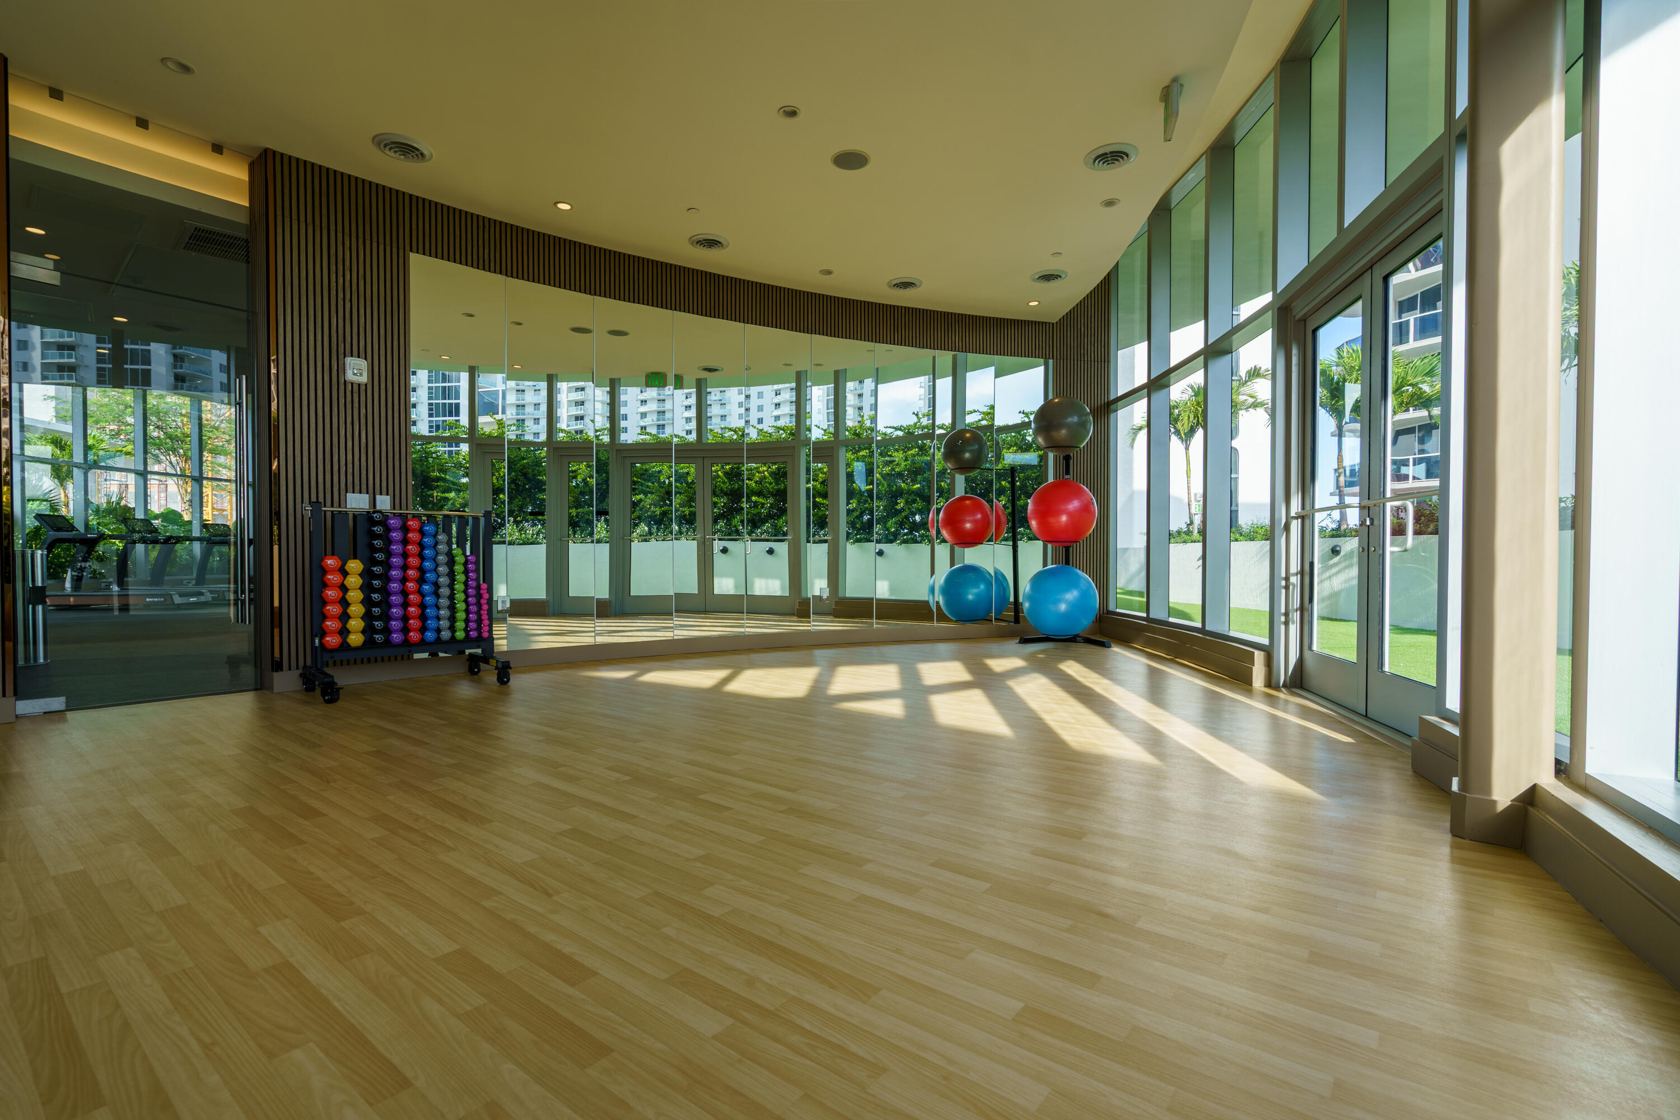
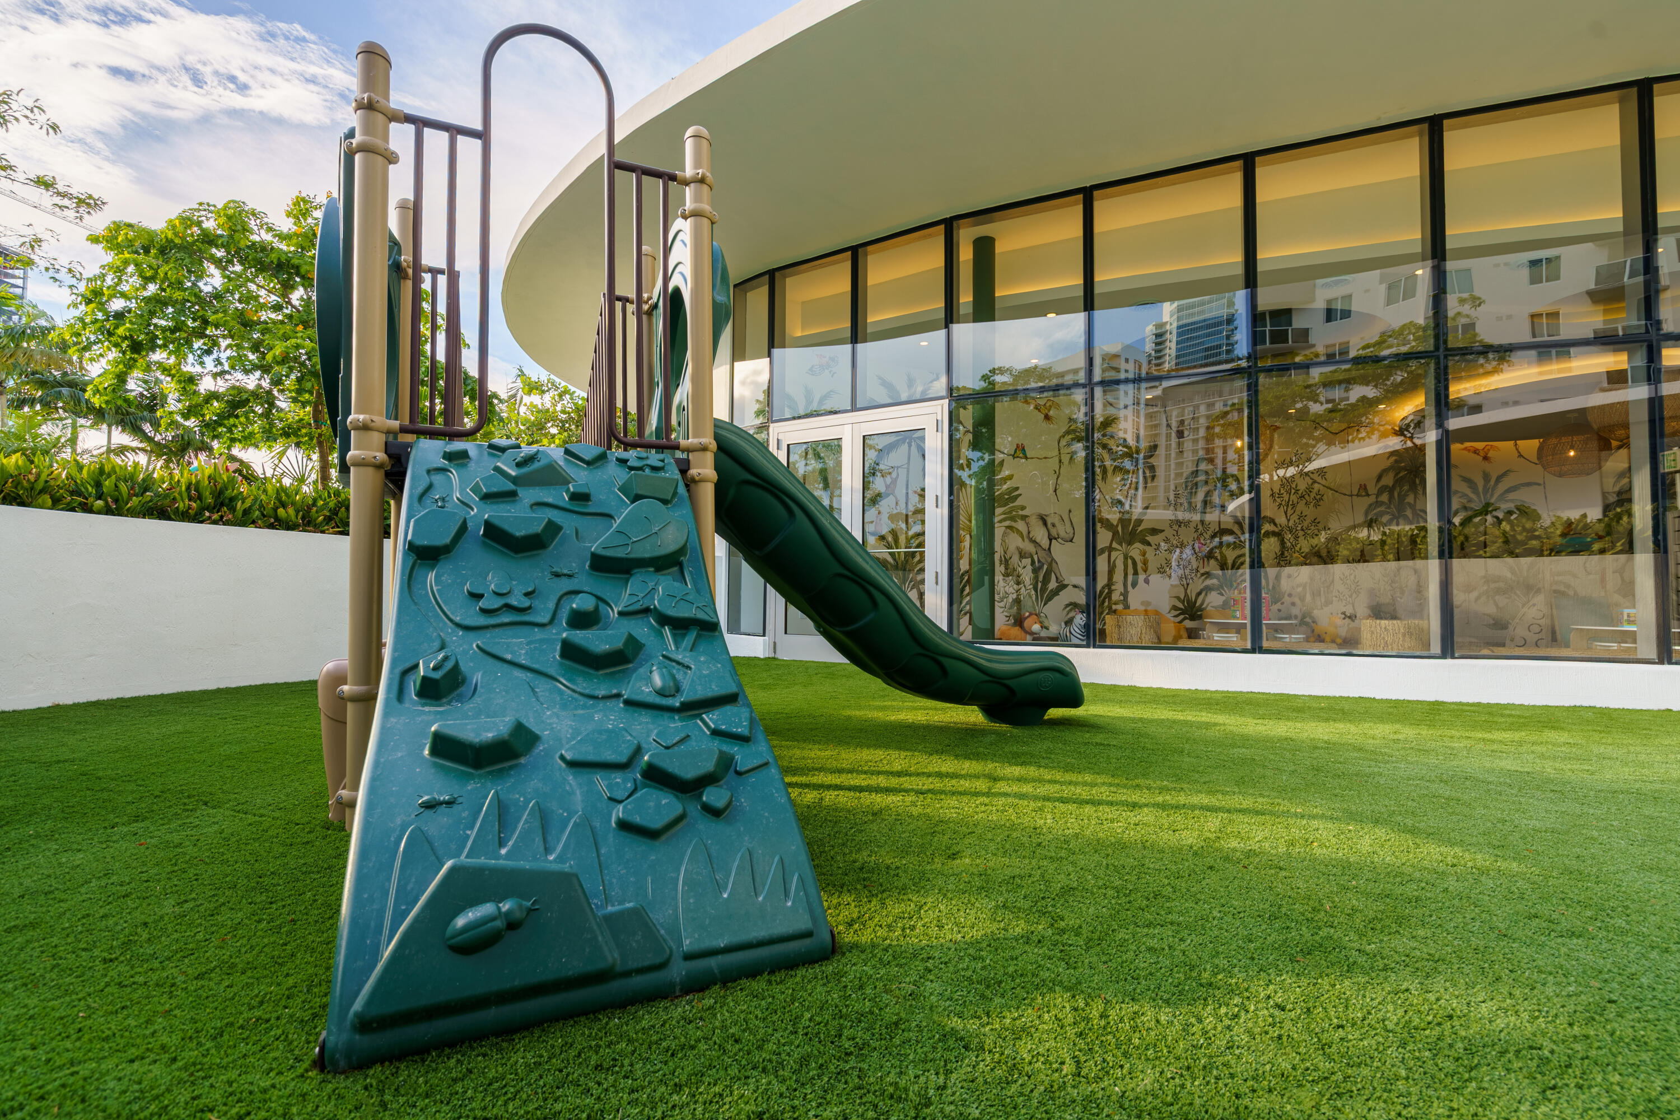
Pool, Basketball Court, Cabana, Clubhouse, Dog Park, Fitness Center, Playground, Park, Parking, Recreation Facilities, Sauna, Spa/Hot Tub, Tennis Court(s), Trail(s), Elevator(s)
-
Senior Community YN
NO
-
Sewer
Public Sewer
-
Water Source
Public
Schedule a Showing
Showing scheduled successfully.
Mortgage calculator
Estimate your monthly mortgage payment, including the principal and interest, property taxes, and HOA. Adjust the values to generate a more accurate rate.
Your payment
Principal and Interest:
$
Property taxes:
$
HOA fees:
$
Total loan payment:
$
Total interest amount:
$
Location
County
Miami-Dade
Elementary School
Phillis Wheatley
Middle School
Jose De Diego
High School
Booker T. Washington
Listing Courtesy of John Stauffenberg, Serhant
RealHub Information is provided exclusively for consumers' personal, non-commercial use, and it may not be used for any purpose other than to identify prospective properties consumers may be interested in purchasing. All information deemed reliable but not guaranteed and should be independently verified. All properties are subject to prior sale, change or withdrawal. RealHub website owner shall not be responsible for any typographical errors, misinformation, misprints and shall be held totally harmless.

FOUNDER
Hals Blanc
Call Hals today to schedule a private showing.

* Listings on this website come from the FMLS IDX Compilation and may be held by brokerage firms other than the owner of this website. The listing brokerage is identified in any listing details. Information is deemed reliable but is not guaranteed. If you believe any FMLS listing contains material that infringes your copyrighted work please click here to review our DMCA policy and learn how to submit a takedown request.© 2024 FMLS.
