Features & Amenities

Interior

  • Other Interior Features

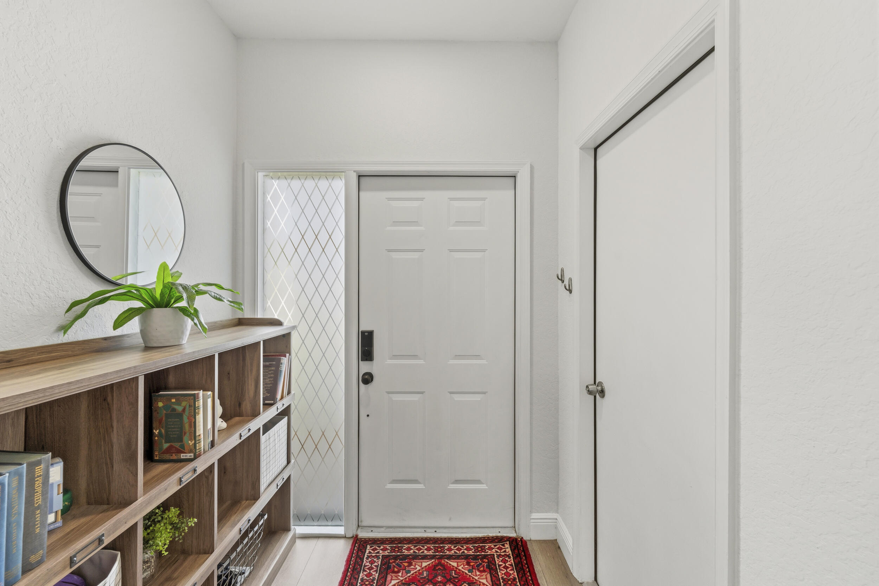
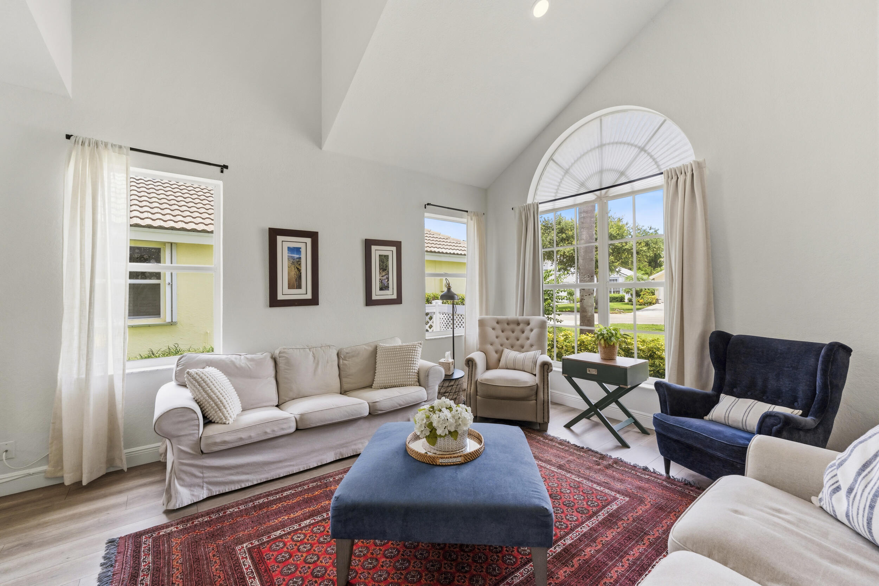
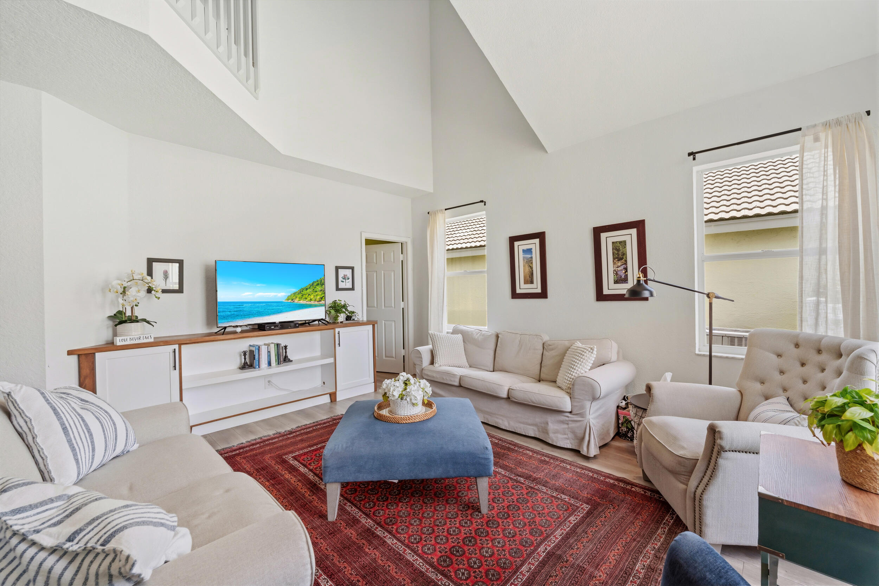
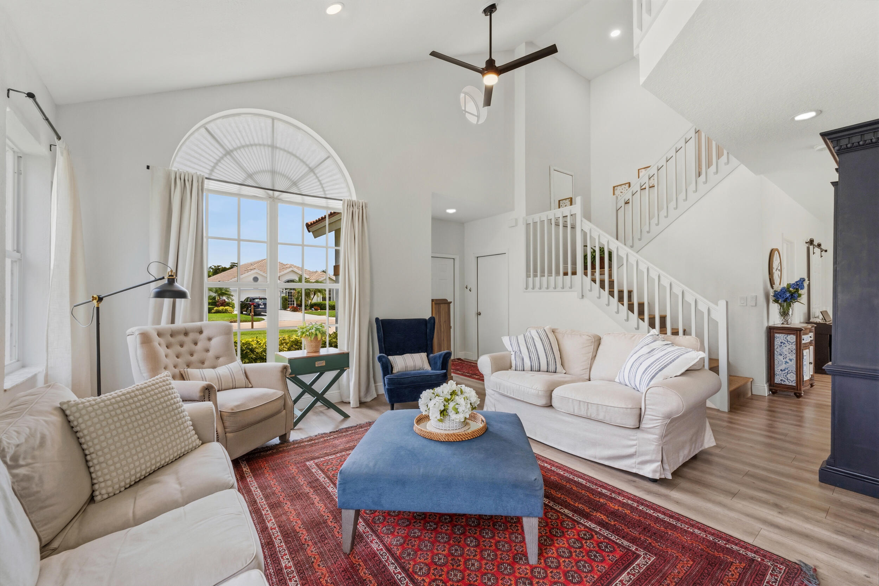
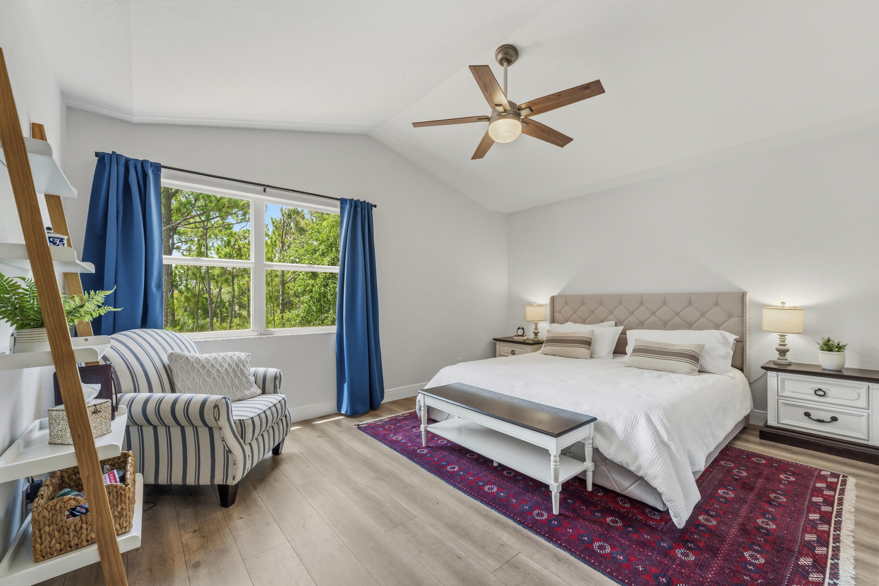
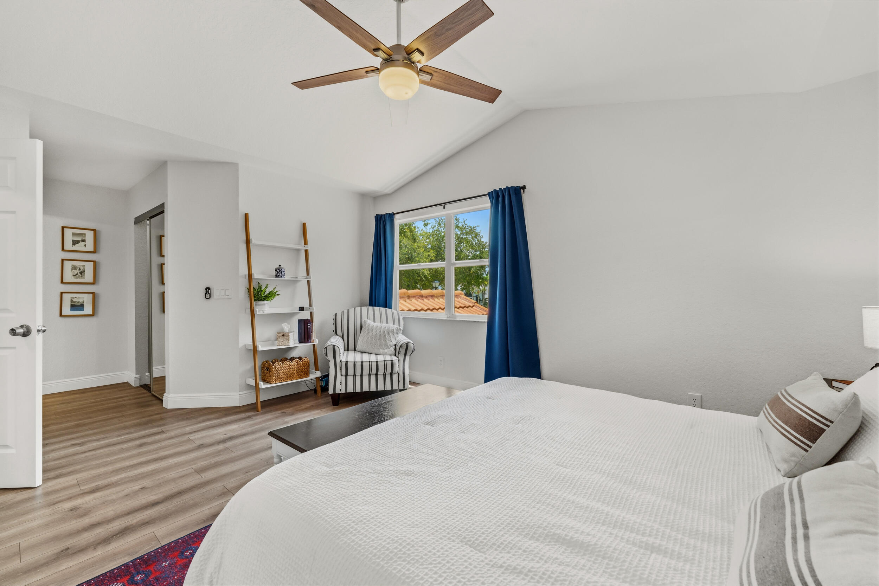
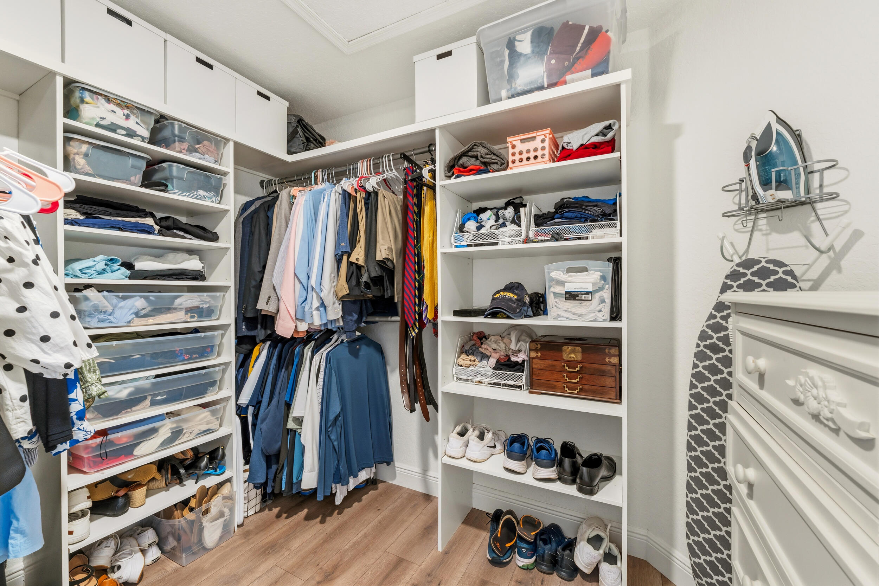
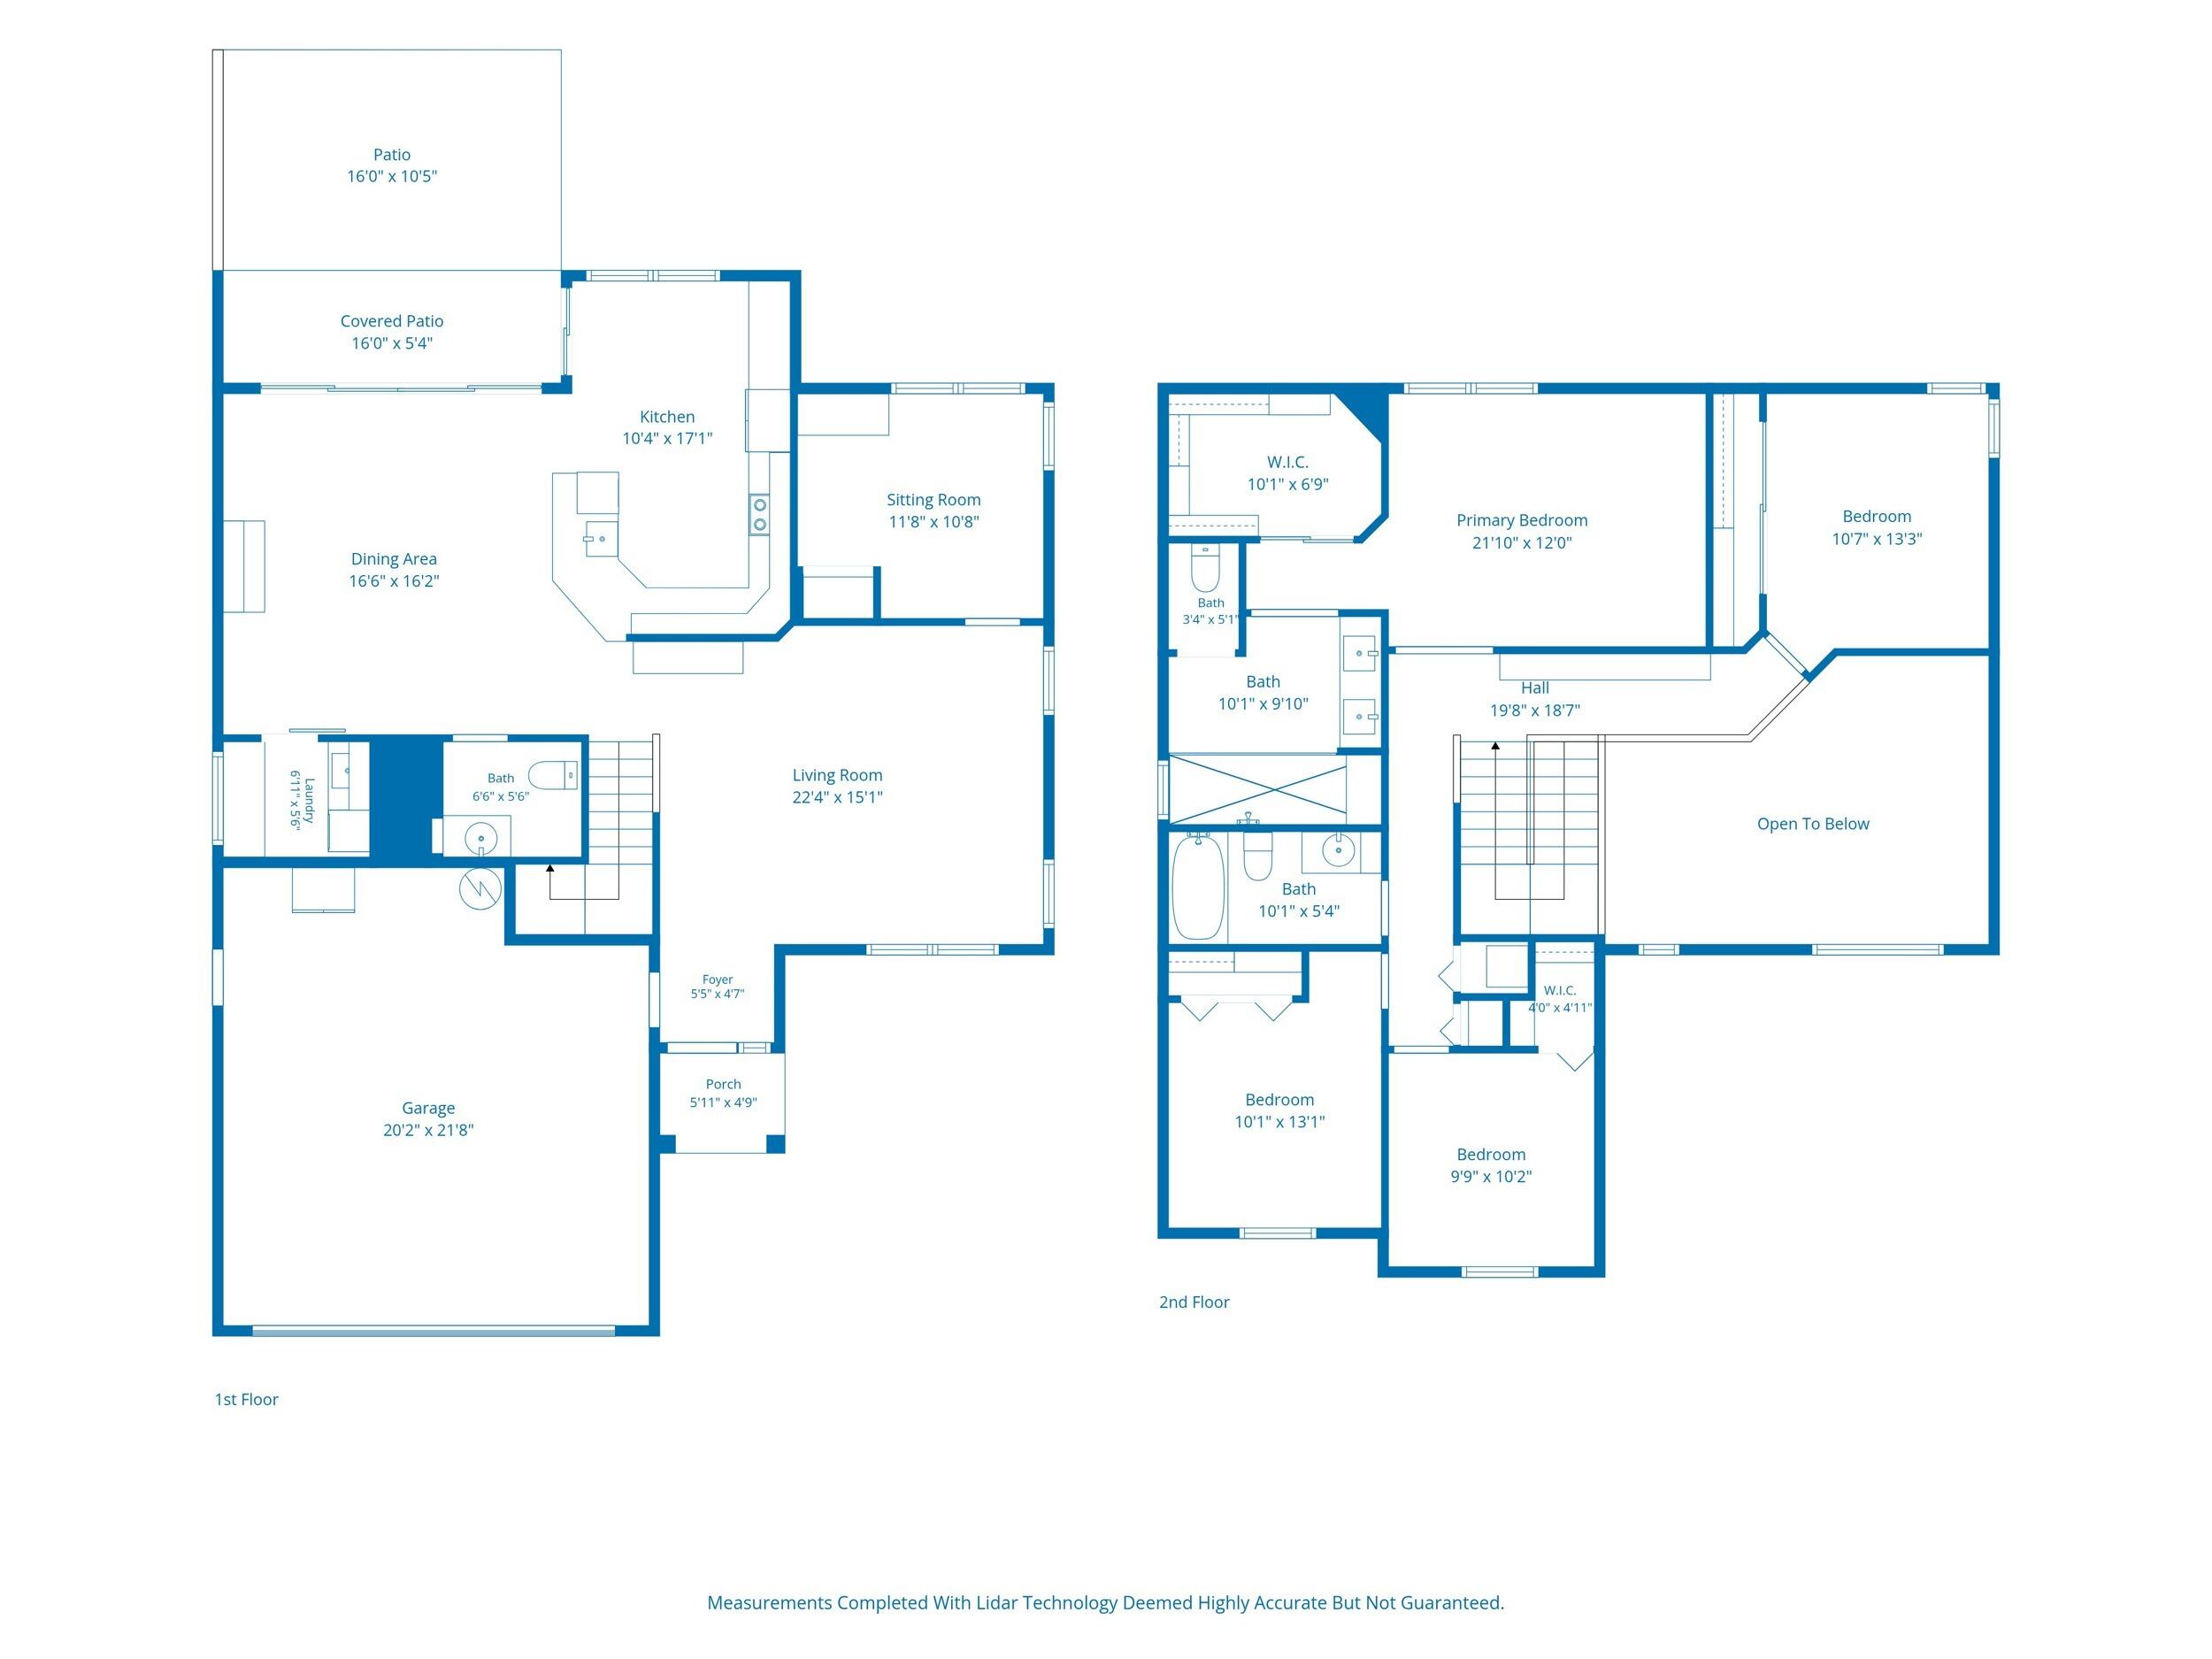
    Cathedral Ceiling(s), Entrance Foyer, High Ceilings, Kitchen Island, Pantry, Vaulted Ceiling(s), Walk-In Closet(s)

  • Total Bedrooms

    4

  • Bathrooms

    3

  • Cooling YN

    YES

  • Cooling

    Central Air

  • Fireplace YN

    NO

  • Heating YN

    YES

  • Heating

    Central

  • Pet friendly

    Breed Restrictions, Number Limit, Yes

Exterior

  • Garage

    Yes

  • Garage spaces

    2

  • Other Exterior Features

    None

  • Parking

    Attached, Concrete, Driveway, Garage

  • Patio and Porch Features

    Covered, Patio

  • Pool

    Yes

  • Pool Features

    Association

  • Waterfront YN

    NO

Area & Lot

  • Lot Size(acres)

    0.21

  • Property Type

    Residential

  • Property Sub Type

    Single Family Residence

  • Architectural Style

    Mediterranean

Price

  • Sales Price

    $579,000
  • Tax Amount

    $7,071.41

  • Sq. Footage

    2,174

  • Price/SqFt

    $266

HOA

  • Association

    YES

  • Association Fee

    $298

  • Association Fee Frequency

    Monthly

  • Association Fee Includes

    N/A

School District

  • Elementary School

    SeaWind

  • Middle School

    Murray

  • High School

    South Fork

Property Features

  • Stories

    2

  • Association Amenities

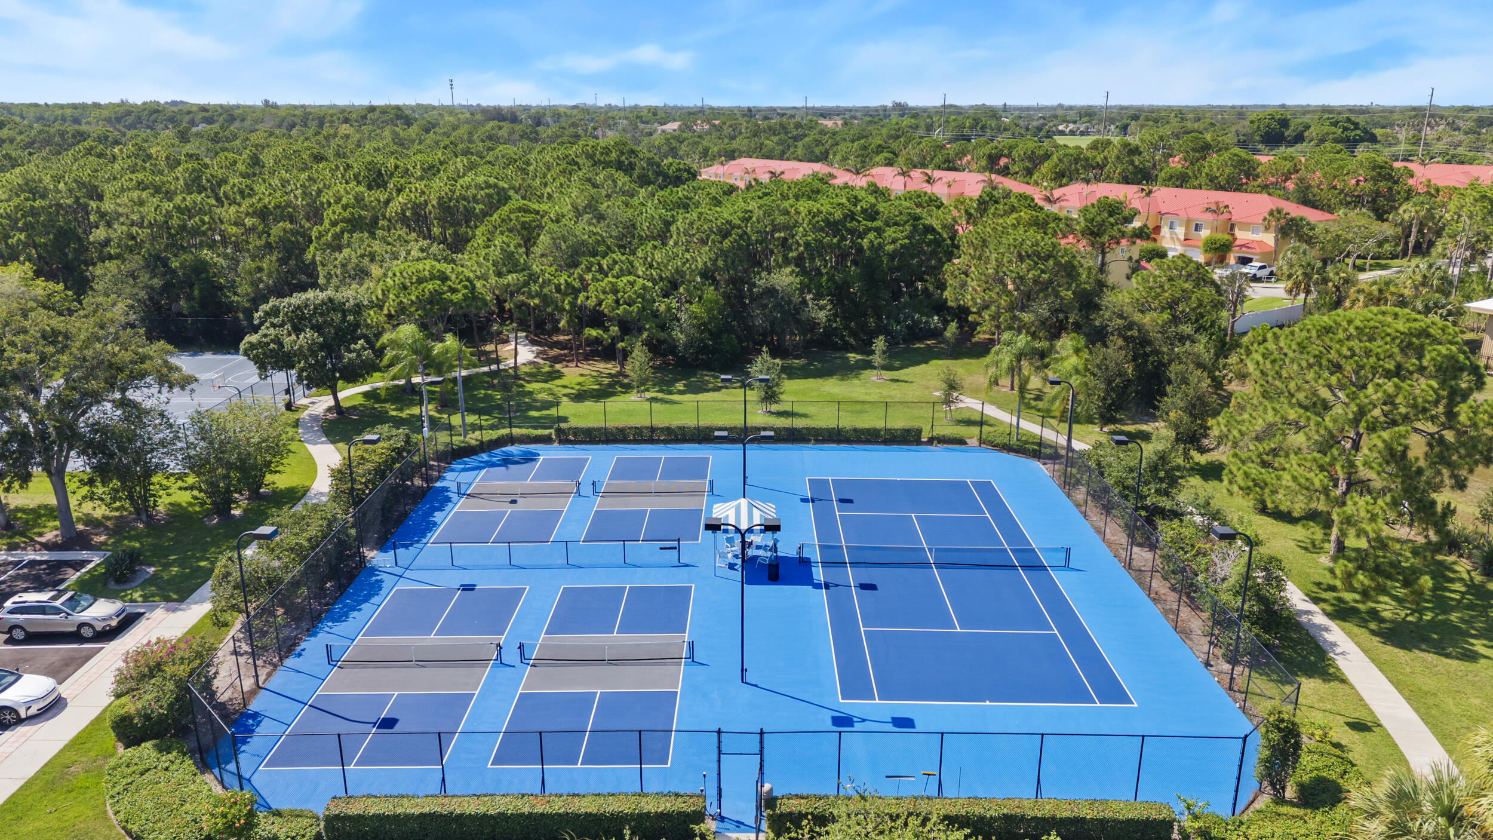
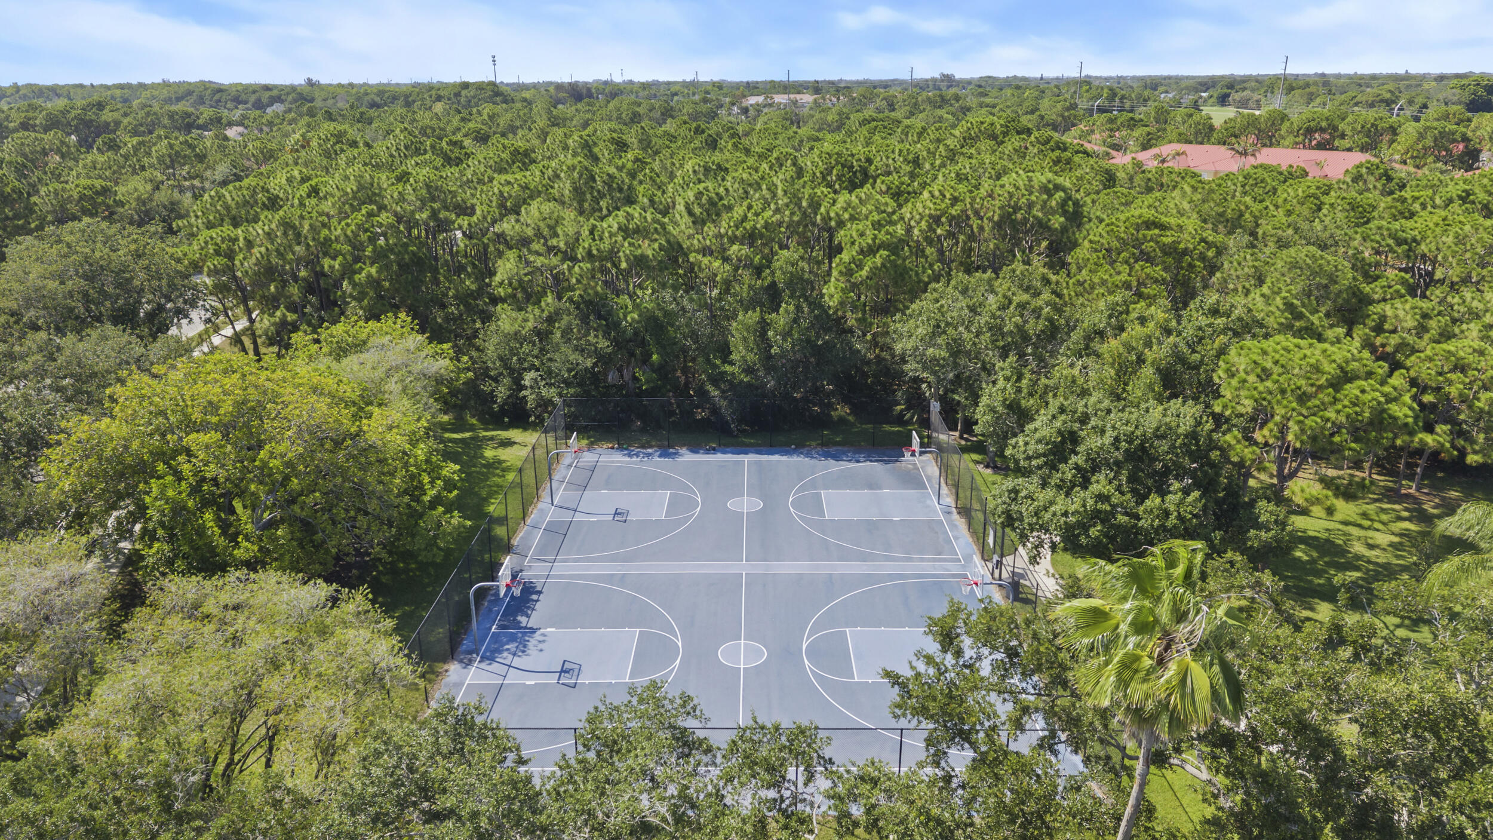
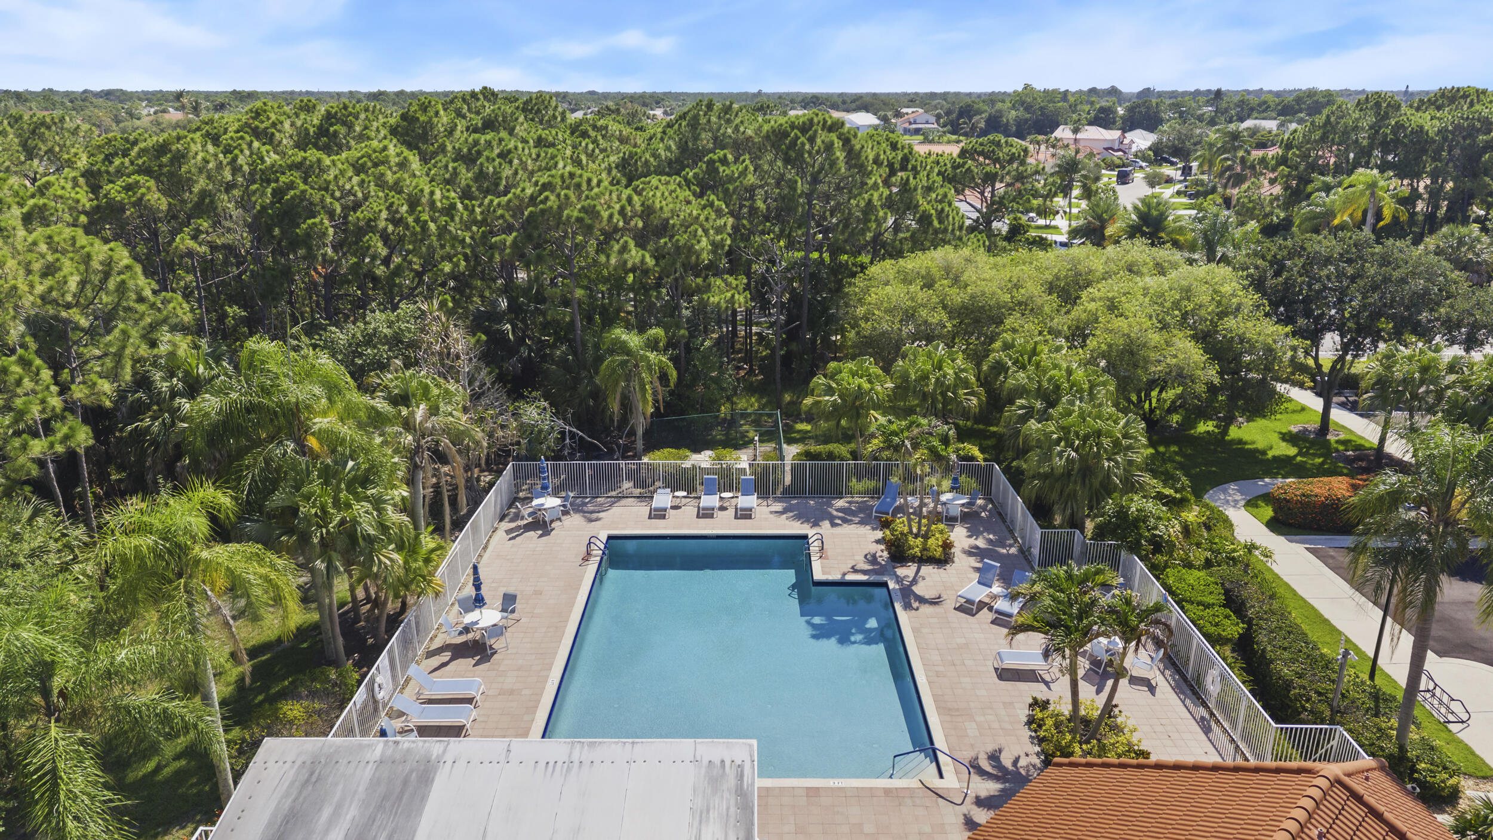
    Pool, Basketball Court, Clubhouse, Gated, Tennis Court(s)

  • Foundation Details

    Slab

  • Senior Community YN

    NO

  • Sewer

    Public Sewer

  • Water Source

    Public

Schedule a Showing

Showing scheduled successfully.

<
>
IN PERSON
VIA CHAT

What is 3 + 4 ?


Change time

Mortgage calculator

Estimate your monthly mortgage payment, including the principal and interest, property taxes, and HOA. Adjust the values to generate a more accurate rate.

Your payment

Principal and Interest:

$

Property taxes:

$

HOA fees:

$

Total loan payment:

$

Total interest amount:

$

Location

County

Martin

Elementary School

SeaWind

Middle School

Murray

High School

South Fork

Listing Courtesy of Thomas I Blythe , Illustrated Properties LLC (Jupiter)

RealHub Information is provided exclusively for consumers' personal, non-commercial use, and it may not be used for any purpose other than to identify prospective properties consumers may be interested in purchasing. All information deemed reliable but not guaranteed and should be independently verified. All properties are subject to prior sale, change or withdrawal. RealHub website owner shall not be responsible for any typographical errors, misinformation, misprints and shall be held totally harmless.

Agent Hals Blanc

FOUNDER

Hals Blanc

Call Hals today to schedule a private showing.


* Listings on this website come from the FMLS IDX Compilation and may be held by brokerage firms other than the owner of this website. The listing brokerage is identified in any listing details. Information is deemed reliable but is not guaranteed. If you believe any FMLS listing contains material that infringes your copyrighted work please click here to review our DMCA policy and learn how to submit a takedown request.© 2024 FMLS.
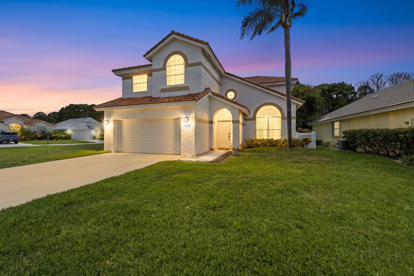
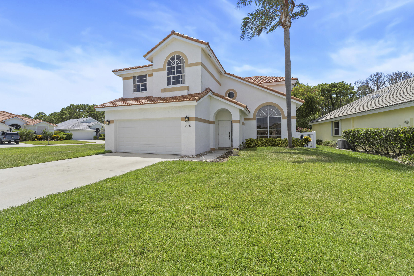
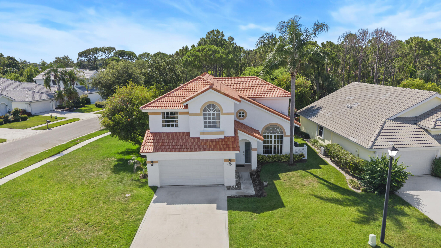
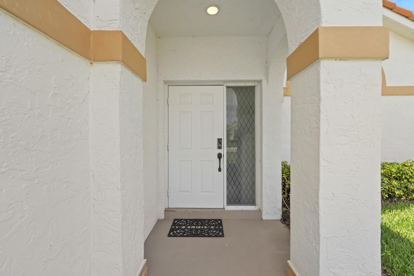
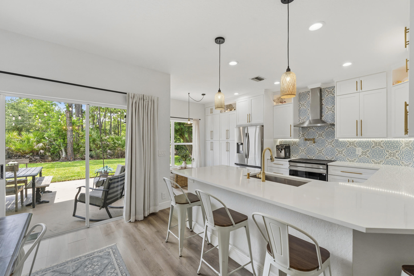
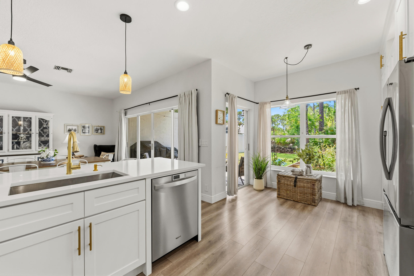
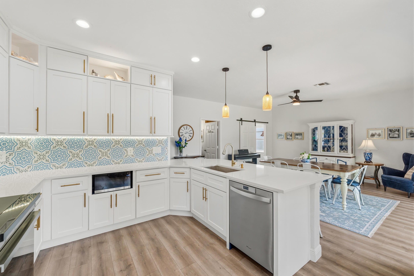
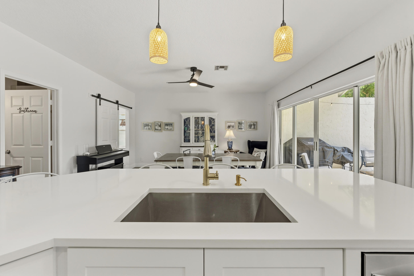
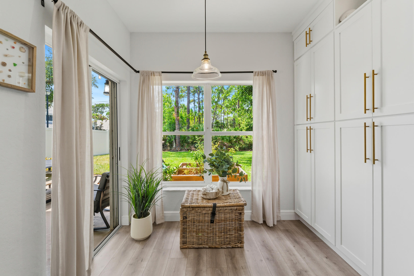
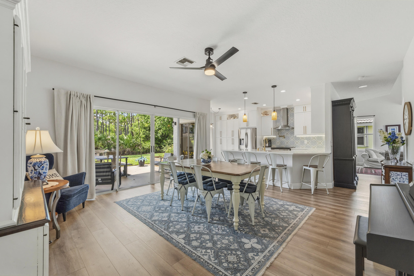
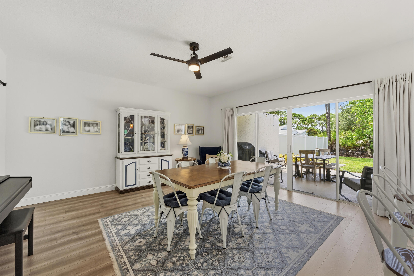
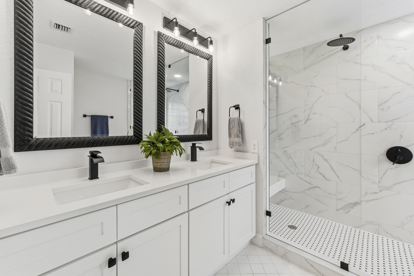
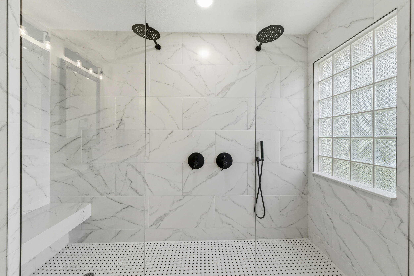
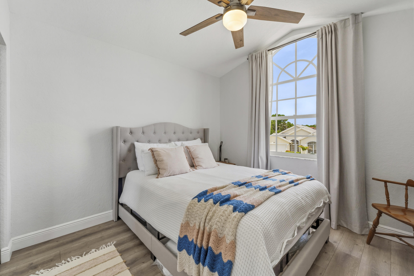
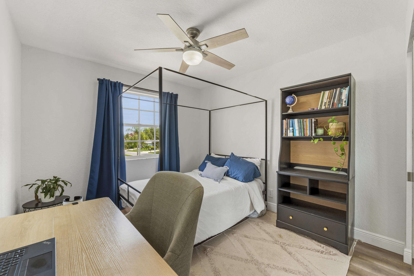
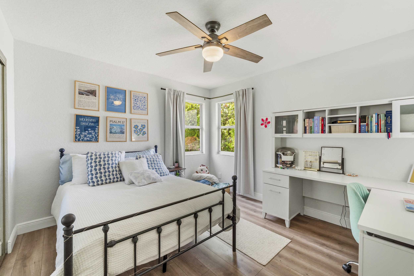
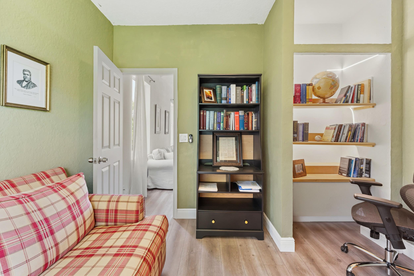
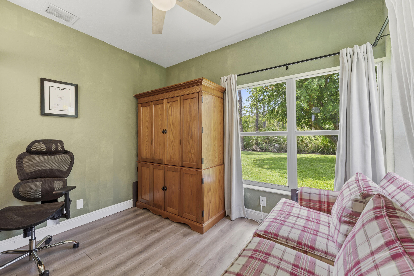
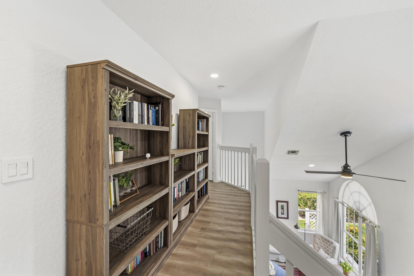
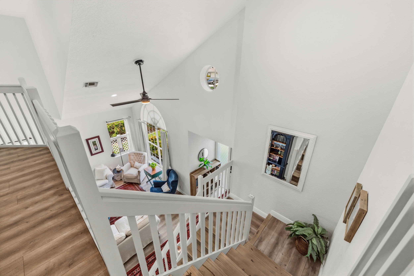
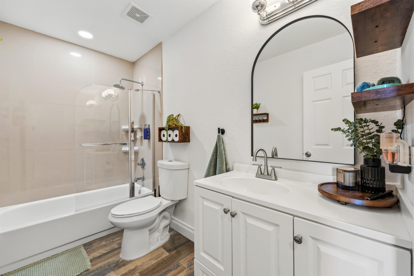
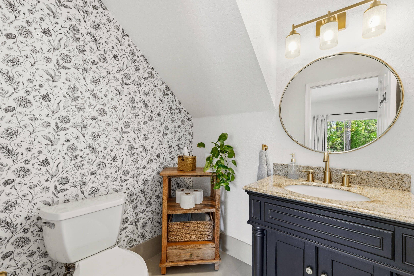
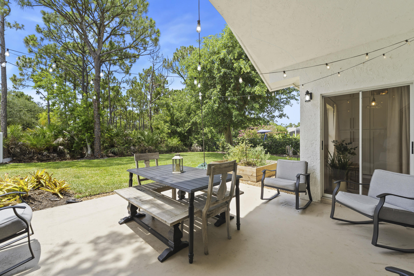
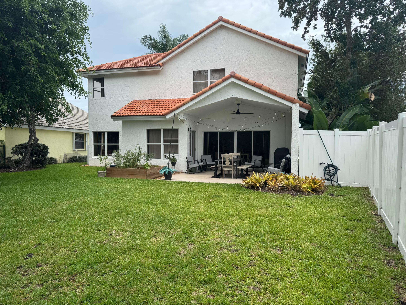
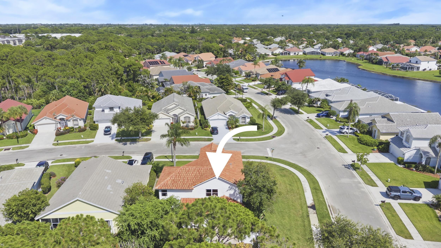
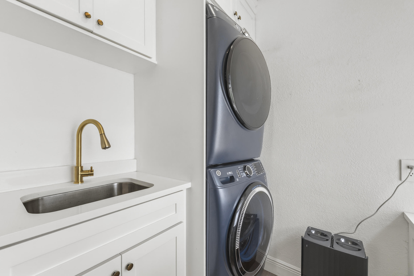
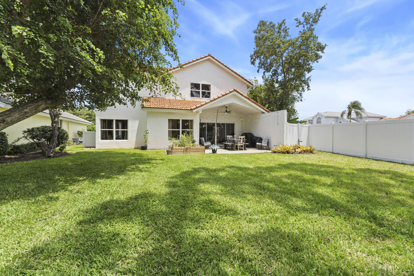
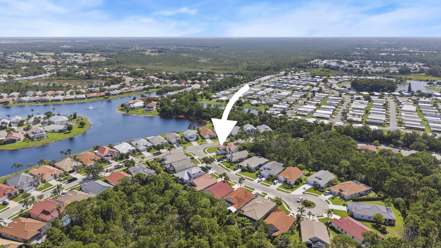
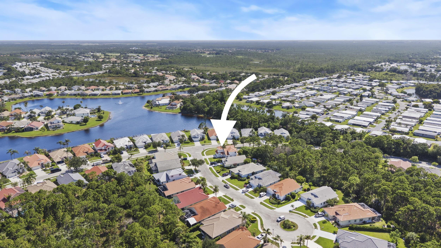
Welcome to this beautifully updated 4-bedroom, 3-bath home + den that can easily serve as a fifth bedroom. Backing to a private preserve, this home offers exceptional privacy. The open floor plan features soaring cathedral ceilings and was completely renovated in 2023 with a stunning new kitchen showcasing custom cabinetry, quartz countertops, beautifully updated bathrooms, laundry room with sink , laminate wood flooring throughout , AC system , and a tile roof. Other recent improvements completed in 2025 include all new kitchen appliances, washer, dryer, water heater, and garage door. Situated on a large corner lot with a fenced backyard  Located in the gated community of Mariner Village where residents enjoy a community pool, pickleball, tennis, basketball, and scenic nature trails. Conveniently located just minutes from shopping, restaurants, and the beautiful beaches of Hobe Sound. HOA Fee $ 298.00 per month includes Cable, Internet and Front yard lawn service.

7015 SE Cutler Trail SE

Message successfully sent.

What would you like to know?

What is 3 + 4 ?

I agree to receive email communication and understand I can unsubscribe at any time.

I agree to be contacted by Options 1 Realty via call, email, and text for real estate services. To opt out, you can reply 'stop' at any time or reply 'help' for assistance. You can also click the unsubscribe link in the emails. Message and data rates may apply. Message frequency may vary. Privacy Policy

Related Properties

New on site 1 day ago
Beautiful New construction townhome, Traditional series, Standard Package, KITCHEN CABINET TILLY COLOR WHITE 36 UPPER, granite countertop, undermounted sink and stainless-steel faucet, 18x18 tile downstairs and bathrooms, carpet upstairs, carrier central AC, Frigidaire appliances, smart home, single roof. BRAND NEW HOME! CALL FOR A TOUR AND MOVE IN SPECIALS. Restrictions may apply* Pictures, photographs, features, colors & sizes are approximate for illustrations purposes only and will vary from the homes as built. These are not of the actual home but are similar to the home being built.
#B26053648

Stuart

741 SE Central Parkway 30

4 Beds

2 Baths

1,915 Sq.Ft.

$518,990

MLS#: B26053648

New on site 1 day ago
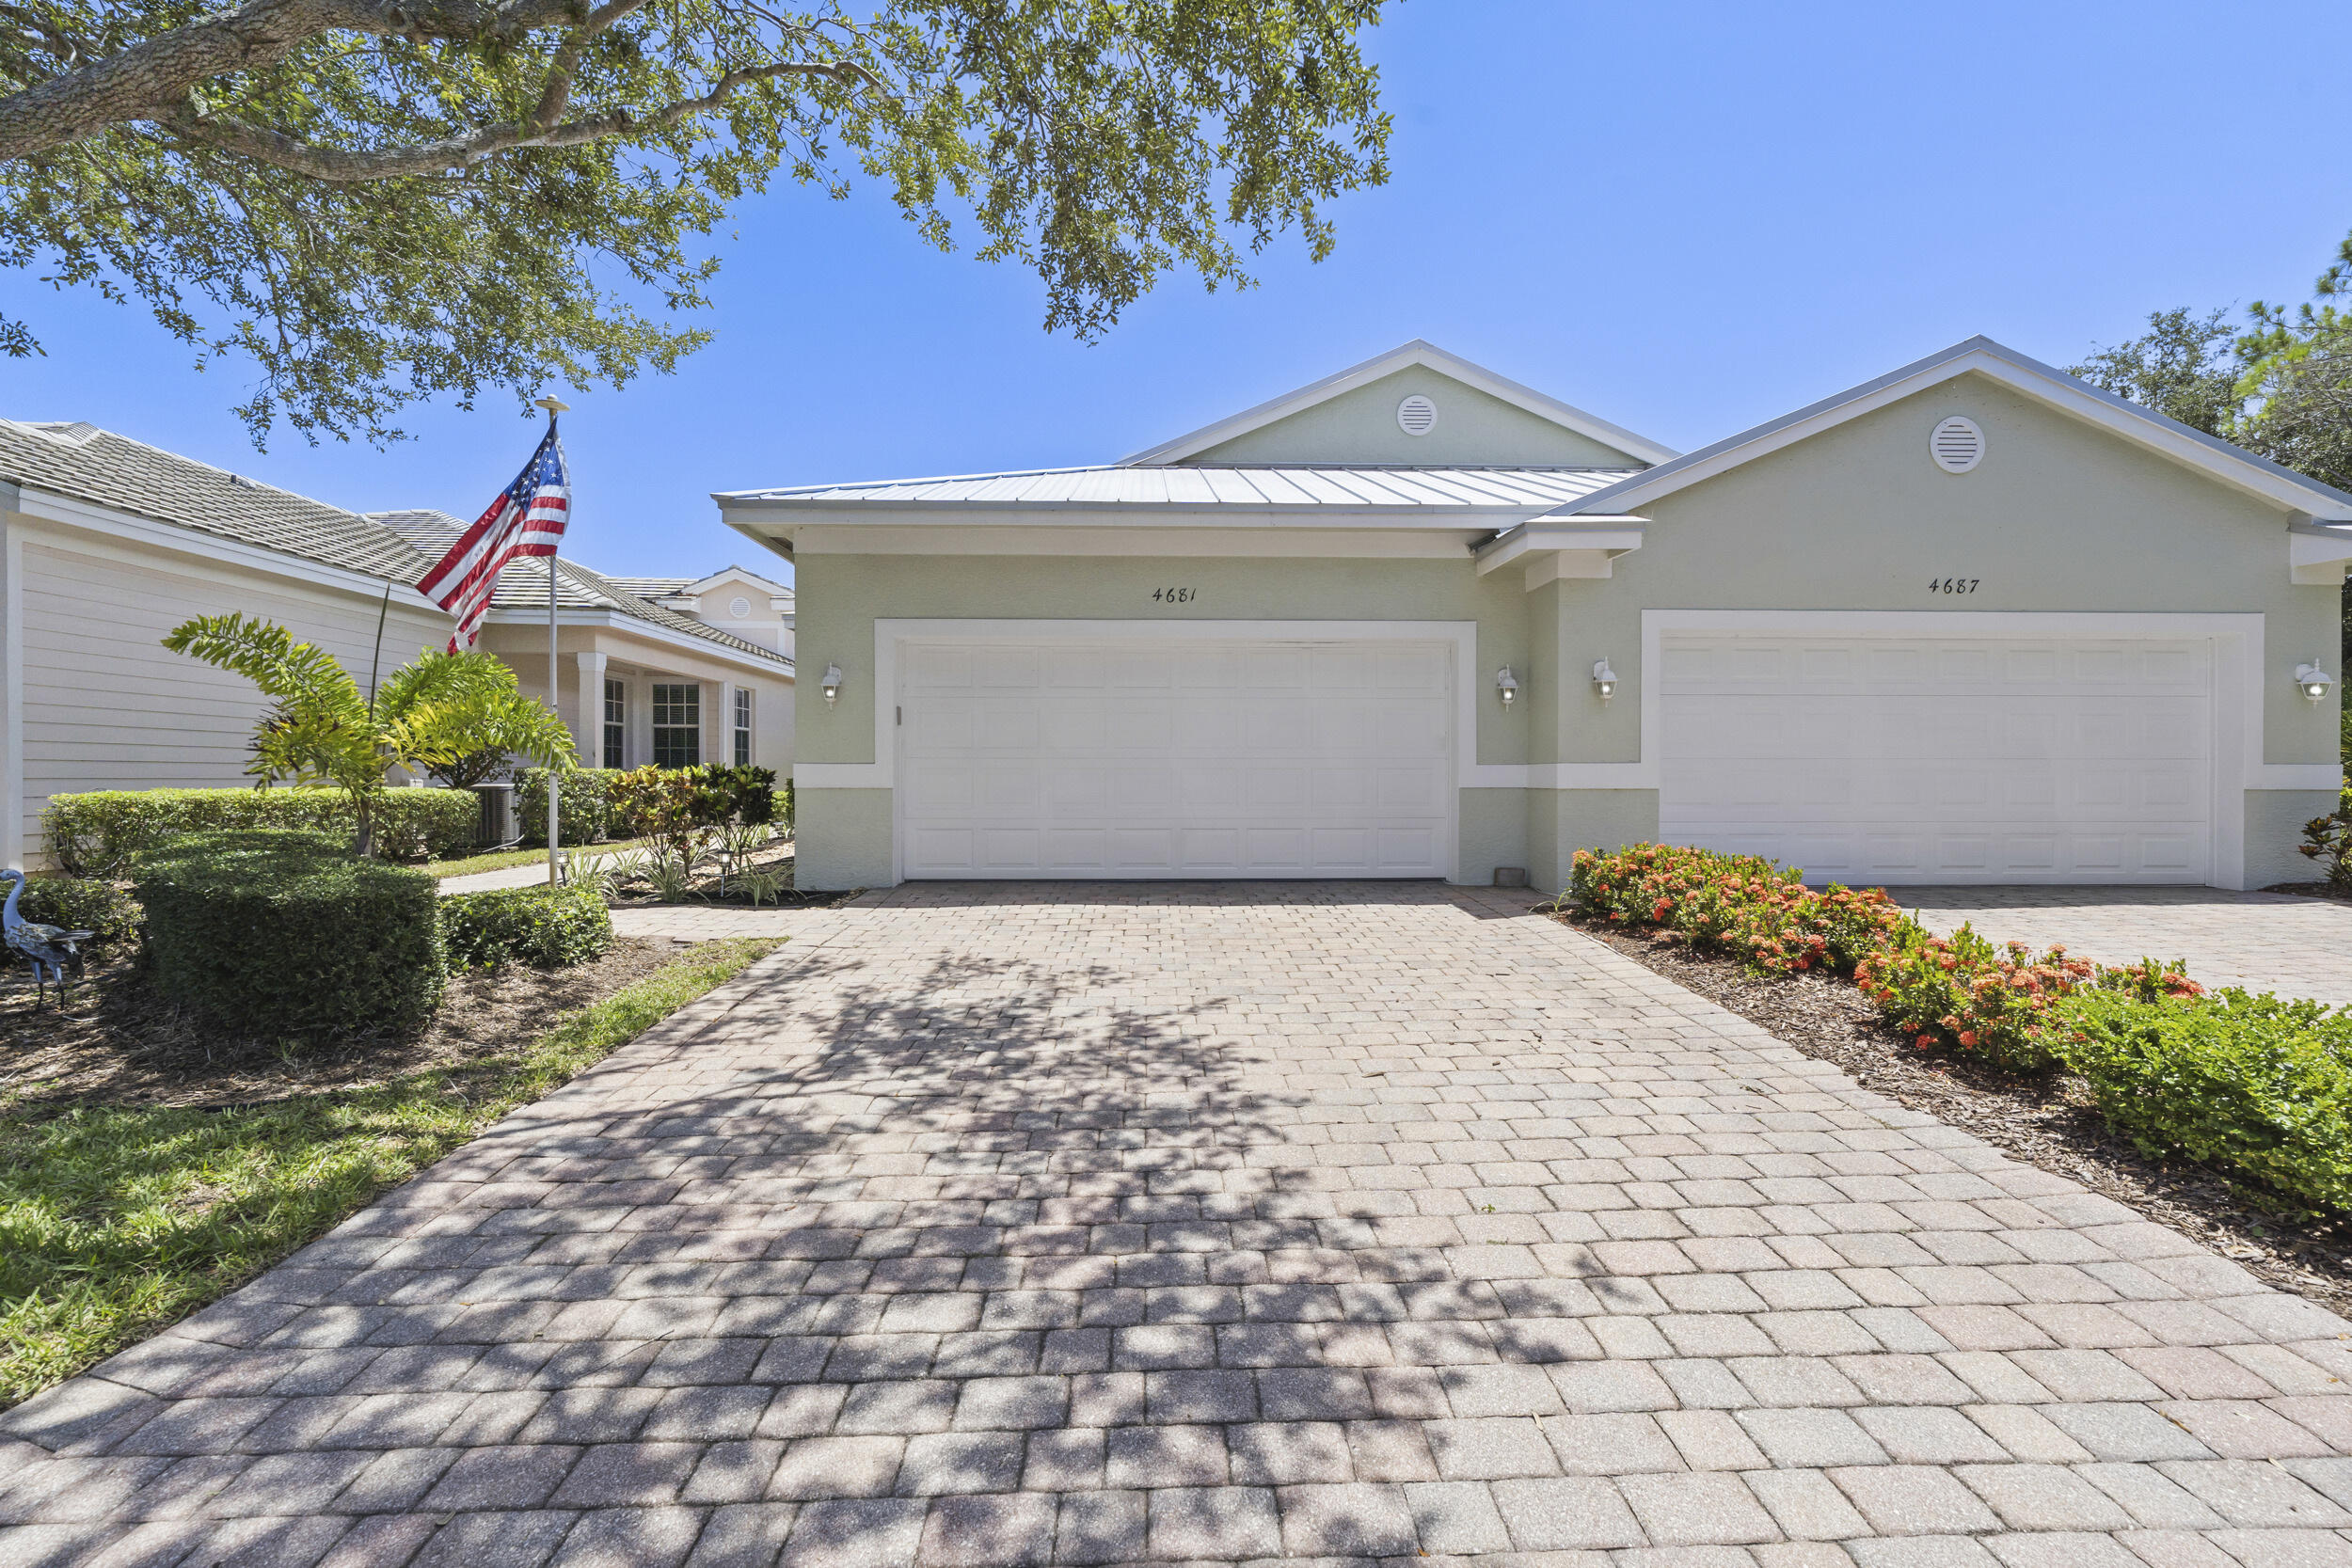
2/2/2 PLUS DEN OR FAMILY ROOM, WATERFRONT POOL HOME WITH NEW ROOF (2025) AND IMPACT GLASS THROUGHOUT!  Nestled within the highly desirable Willoughby Cay community, this beautifully upgraded Capri model offers 2 bedrooms, 2 baths, and a versatile den ideal for a home office, media room, guest retreat, or potential 3rd bedroom conversion. Enjoy tranquil lakefront living and your own private pool in a home thoughtfully enhanced with crown molding throughout the living room, kitchen, dining room, and hallway, along with elegant crystal door knobs accented by ebony hardware. Both bathrooms were upgraded in 2023 with new vanities and toilets, while the primary bath features an upgraded oversized shower. The refrigerator, dishwasher, microwave, and A/C were replaced in 2022,  and a new pool heater was added in 2023. High-impact windows throughout the entire home, along with an impact sliding glass door, provide added peace of mind while completing this exceptional South Florida residence.
#B26053421

Stuart

4681 SE Bridgetown Court

2 Beds

2 Baths

1,549 Sq.Ft.

$485,000

MLS#: B26053421

New on site 1 day ago
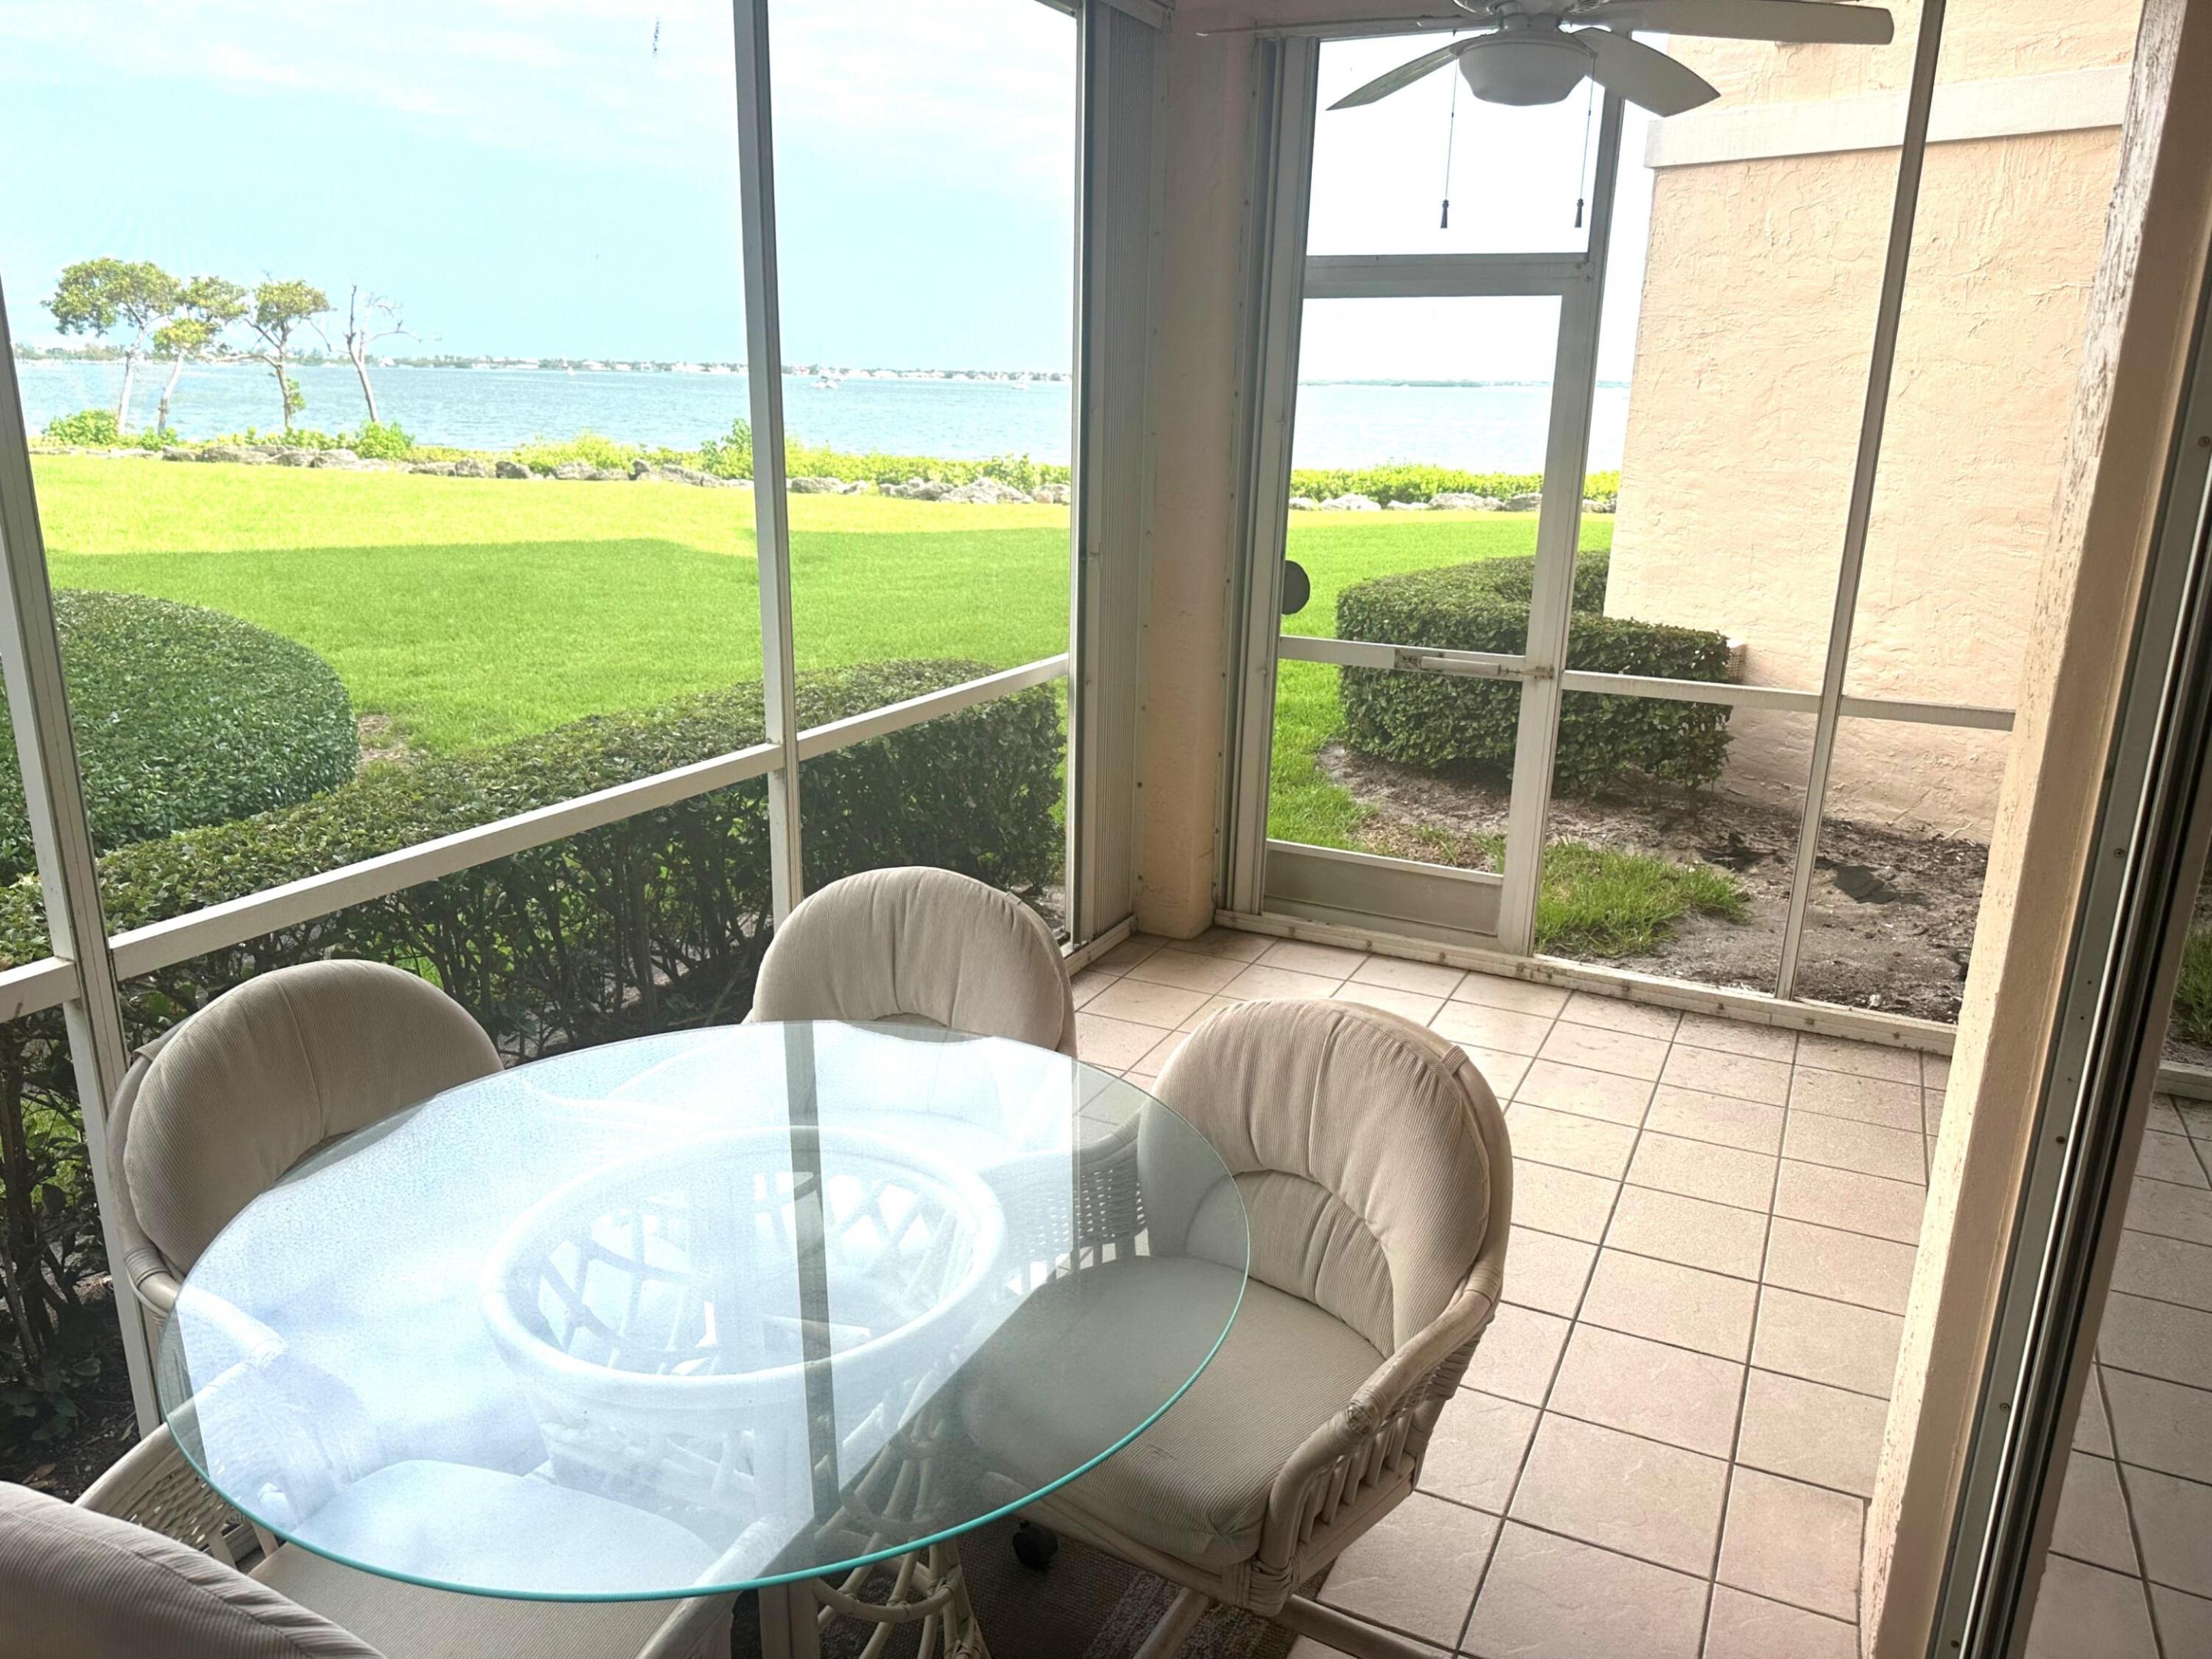
Discover effortless coastal living in this beautifully updated, furnished (with exceptions) Bayview condominium overlooking the wide Indian River in prestigious Indian River Plantation. This light-filled 2-bedroom, 2-bath residence features attatched storm shutters, covered parking, and the security of a private electronic gate. Enjoy breathtaking river views from your screened porch, where you and your dog will love the easy access to the expansive green lawn along the waterfront. Deeded beach access, a renovated clubhouse, heated pool, fitness center, BBQ area, golf, tennis, pickleball, Aqua driving range, marina, boat rentals... and multiple dining options from on the beach to lunch and dinner Restaurant's create an unmatched resort lifestyle.   .  Seller has a seasonal lease in place at $5,800 per month (January-March) that may be assumed by the buyer or canceled. Exceptional waterfront living, investment potential, and an unbeatable location all in one.
#B26053565

Stuart

5750 NE Island Cove Way 3101

2 Beds

2 Baths

1,204 Sq.Ft.

$549,888

MLS#: B26053565

New on site 1 day ago
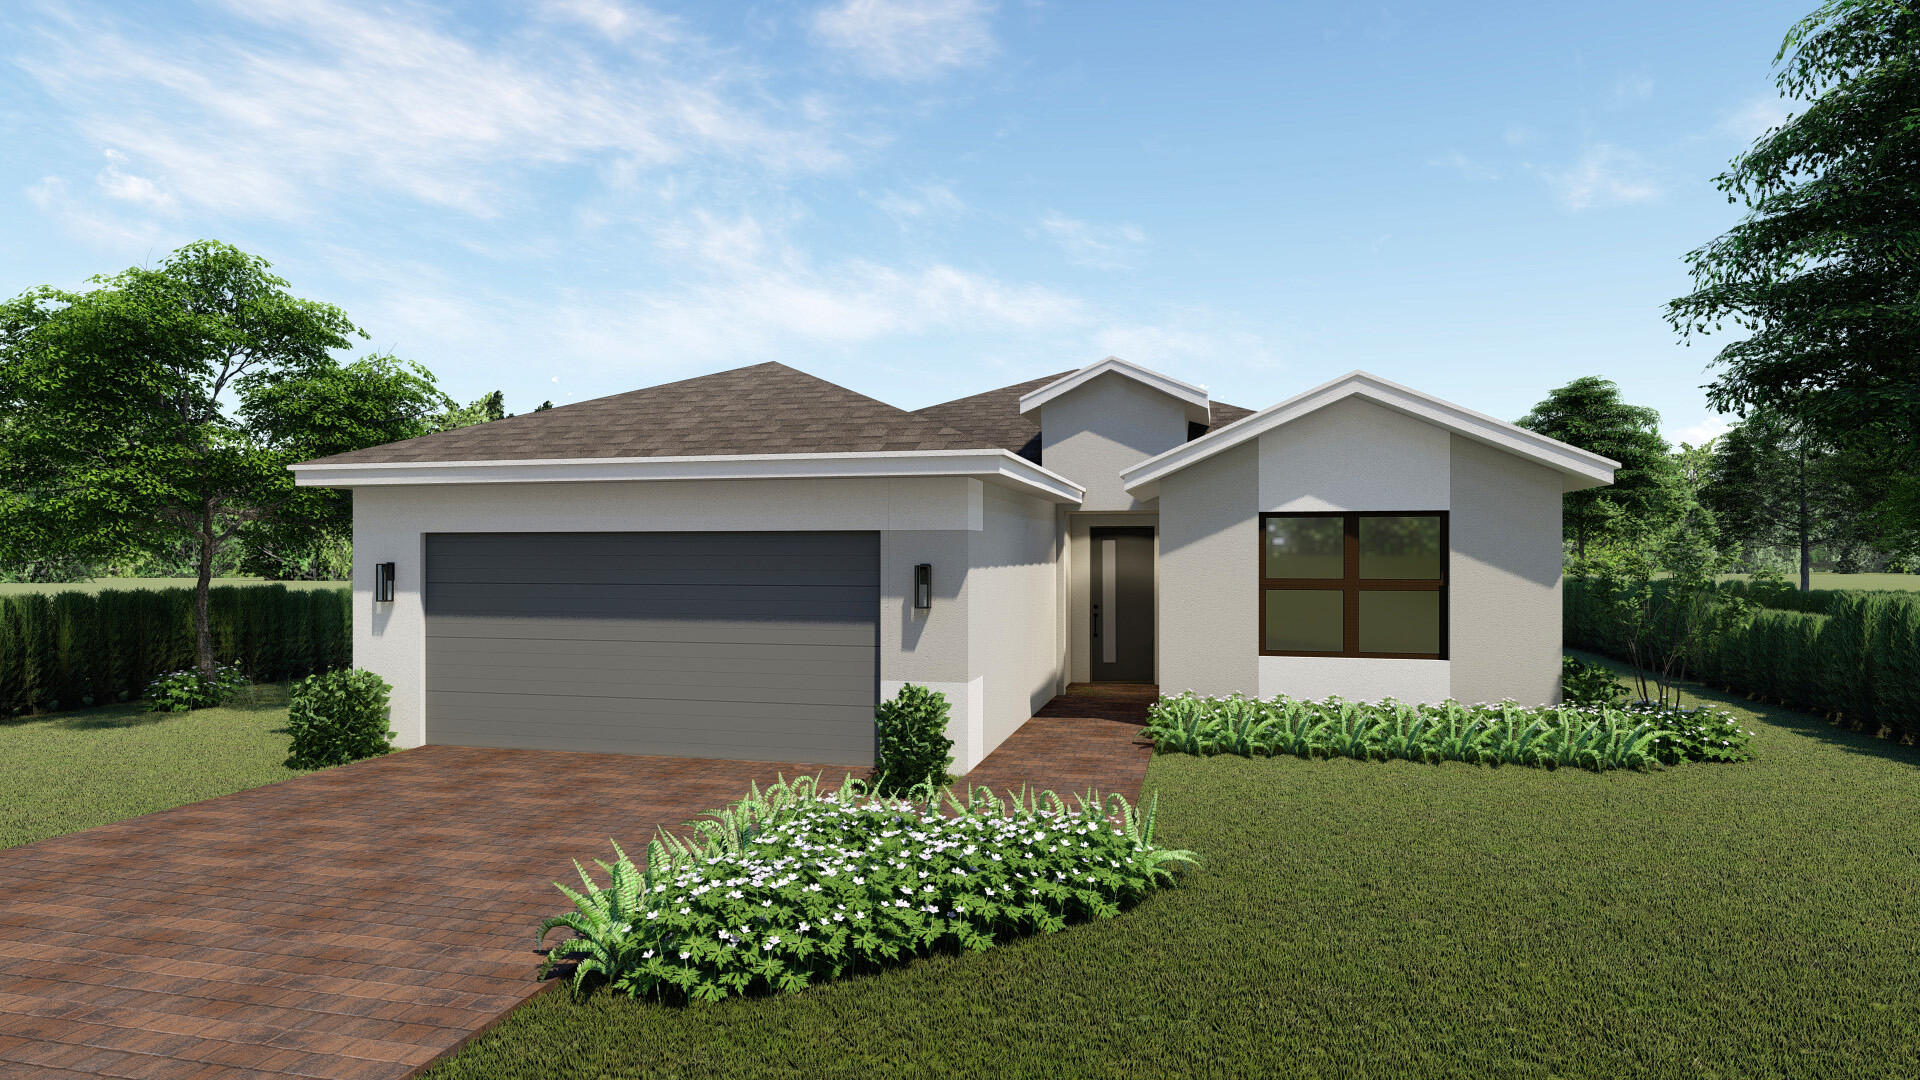
Reduced! Move in Ready! Brand New construction. A beautiful Avon coastal ranch plan. This spacious home has three-bedrooms, two bathrooms 2-car garage, Peace of mind Hurricane ready with impact glass windows and doors, White shaker soft close kitchen cabinets and drawers, Quartz countertop with a waterfall edge, frameless glass shower enclosure, Wood plank porcelain tile flooring throughout the entire home.  A spacious great room and large covered Lanai overlooking the preserve view. Great for entertaining guests. Builder offering Preferred lender incentives and flex cash on this home. BRAND NEW HOME! CALL FOR A TOUR AND MOVE IN SPECIALS. Restrictions may apply* Pictures, photographs, features, colors & sizes are approximate for illustrations purposes only and will vary from the homes as built. These are not of the actual home but are similar to the home being built.
#B26053657

Stuart

6560 SE Park Trace Drive

3 Beds

2 Baths

1,641 Sq.Ft.

$599,000

MLS#: B26053657

New on site 2 days ago
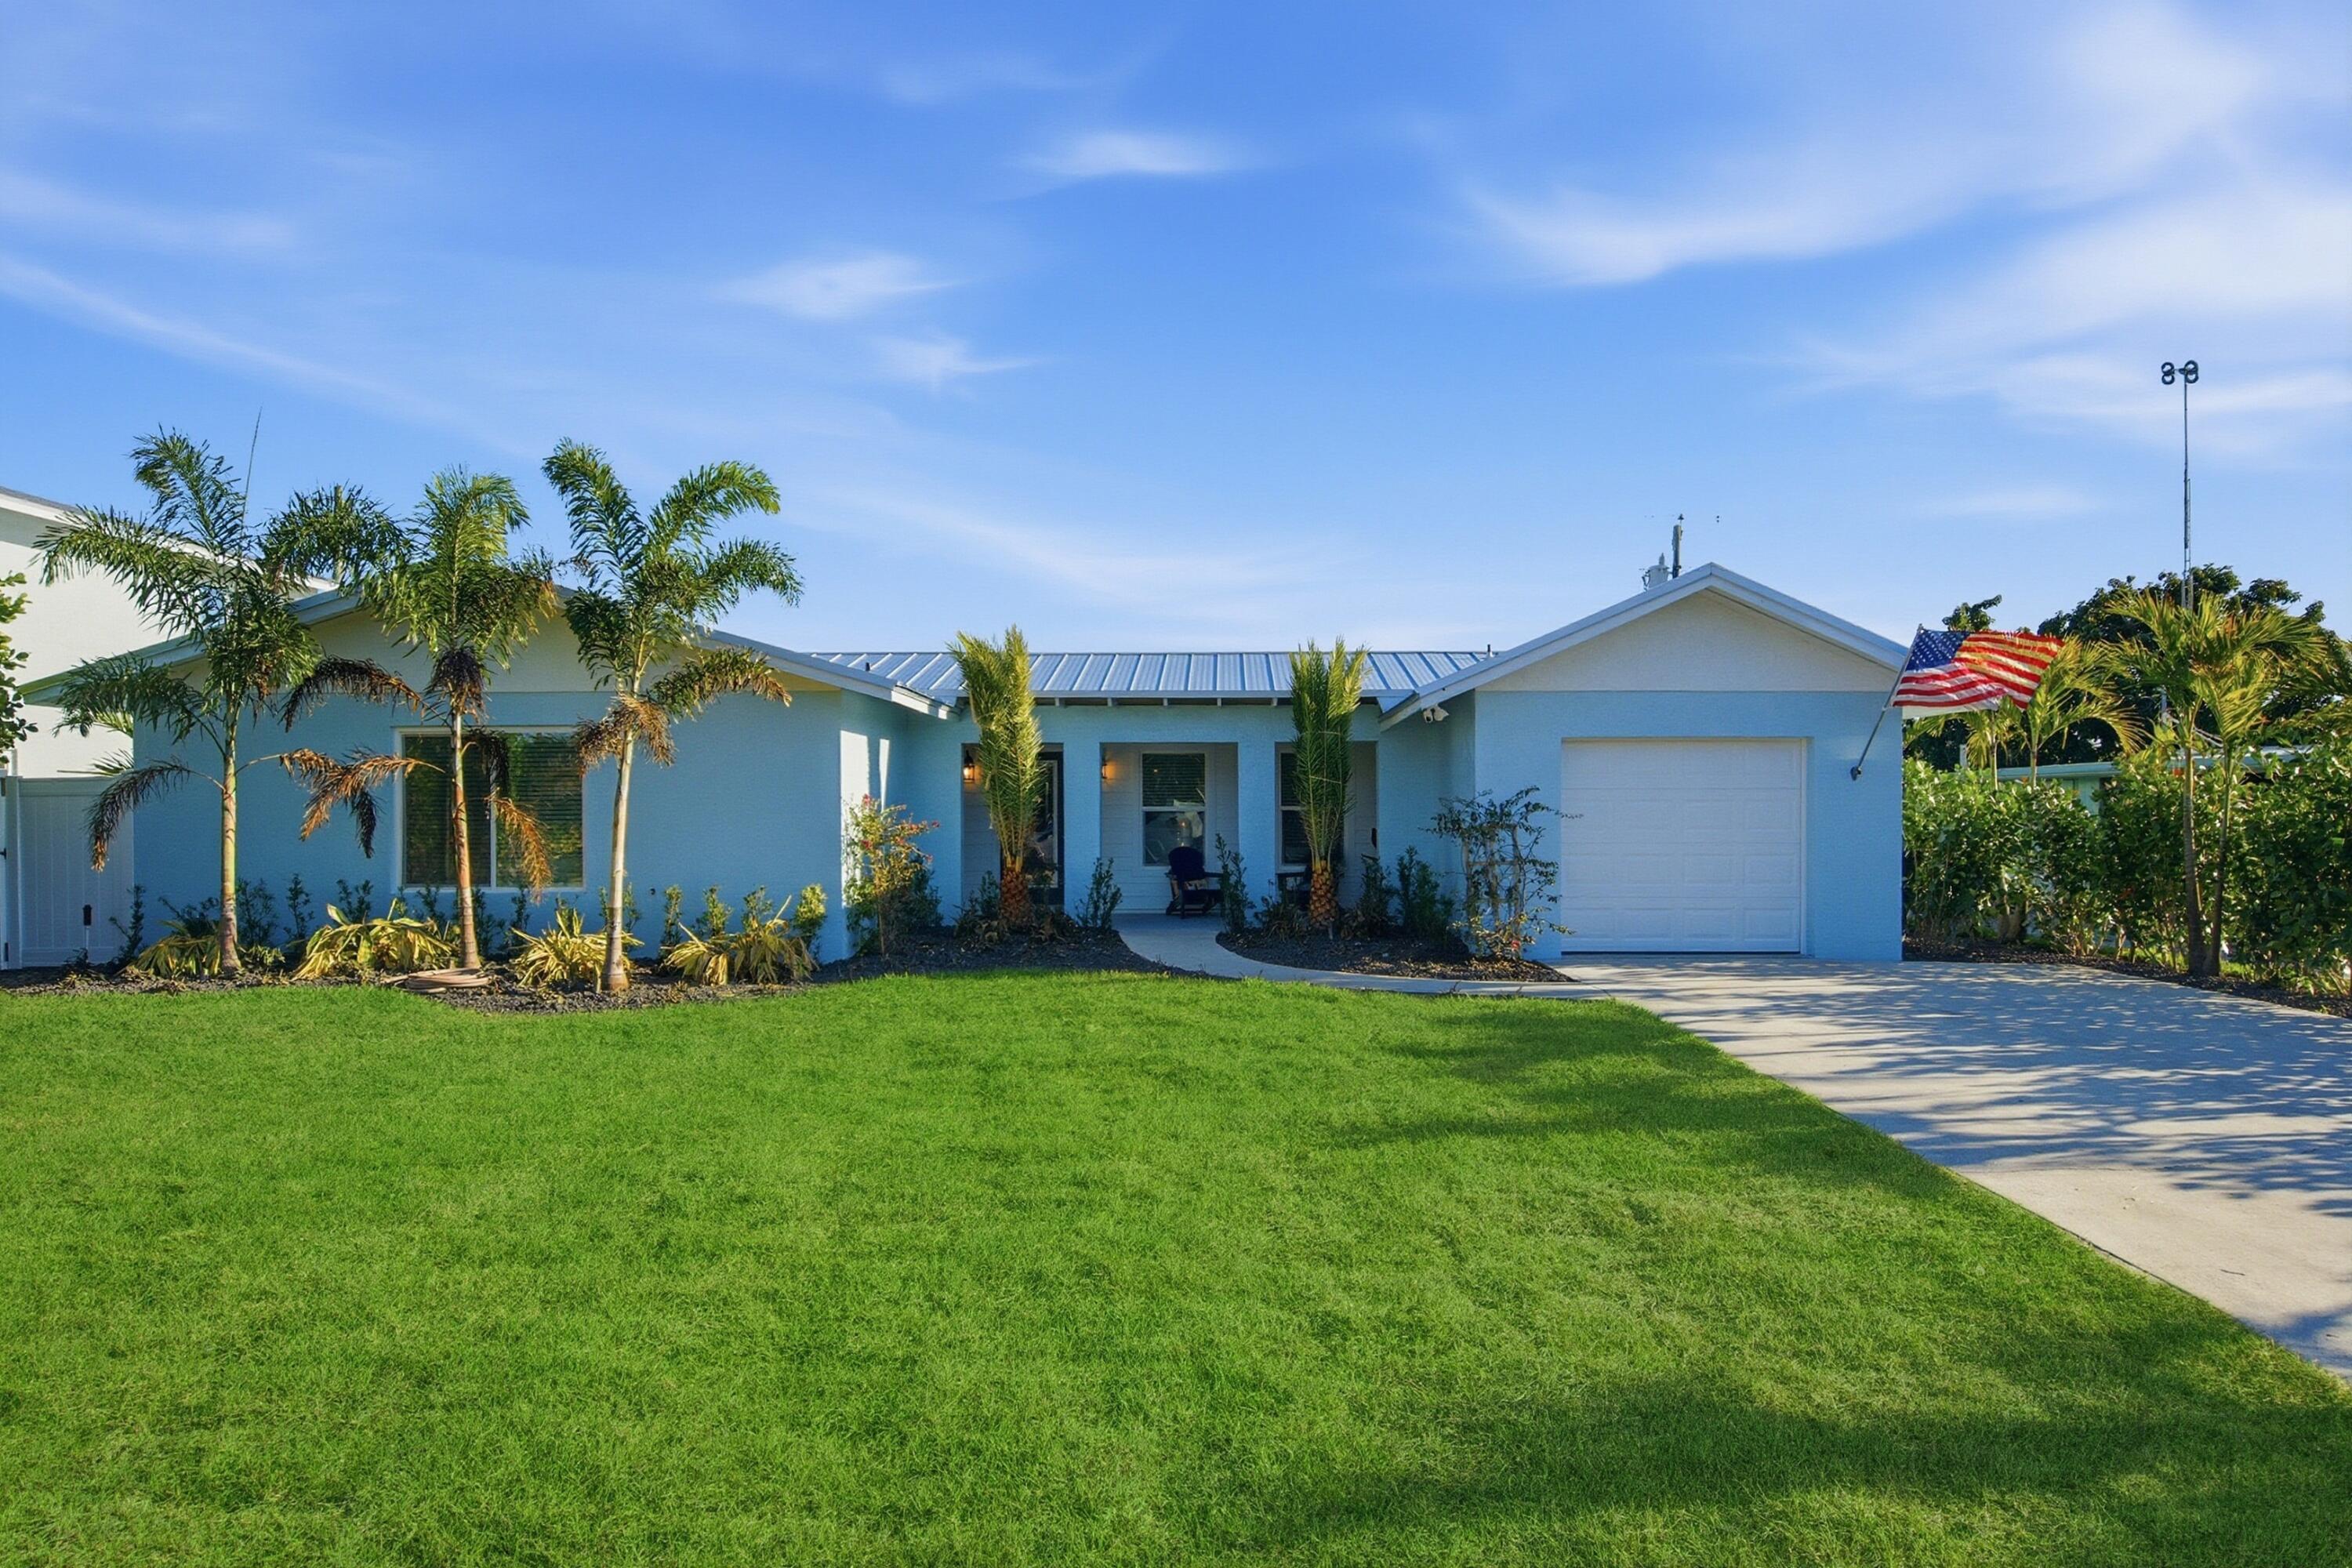
Discover the ultimate Florida lifestyle with this beautiful CBS pool home in Rocky Point! This property boasts exclusive rights to a private marina, complete with a convenient boat launch, pavilion, and the opportunity to purchase a boat slip when available.   This home features a host of upgrades, including a brand new seamless roof, impact windows, dual AC units for optimal climate control, and a modern kitchen that will delight any chef. The renovated bathrooms add a touch of luxury, while the newly updated pool and all-new equipment, including a heater, make for the perfect outdoor oasis.  Step outside and enjoy an inviting outdoor space, enhanced by a carefully curated landscaping package and landscape lighting, perfect for entertaining friends and family.   Located close to Maggie's
#B26052979

Stuart

5216 SE ORANGE Street

3 Beds

2 Baths

1,568 Sq.Ft.

$679,000
MLS#: B26052979

New on site 2 days ago
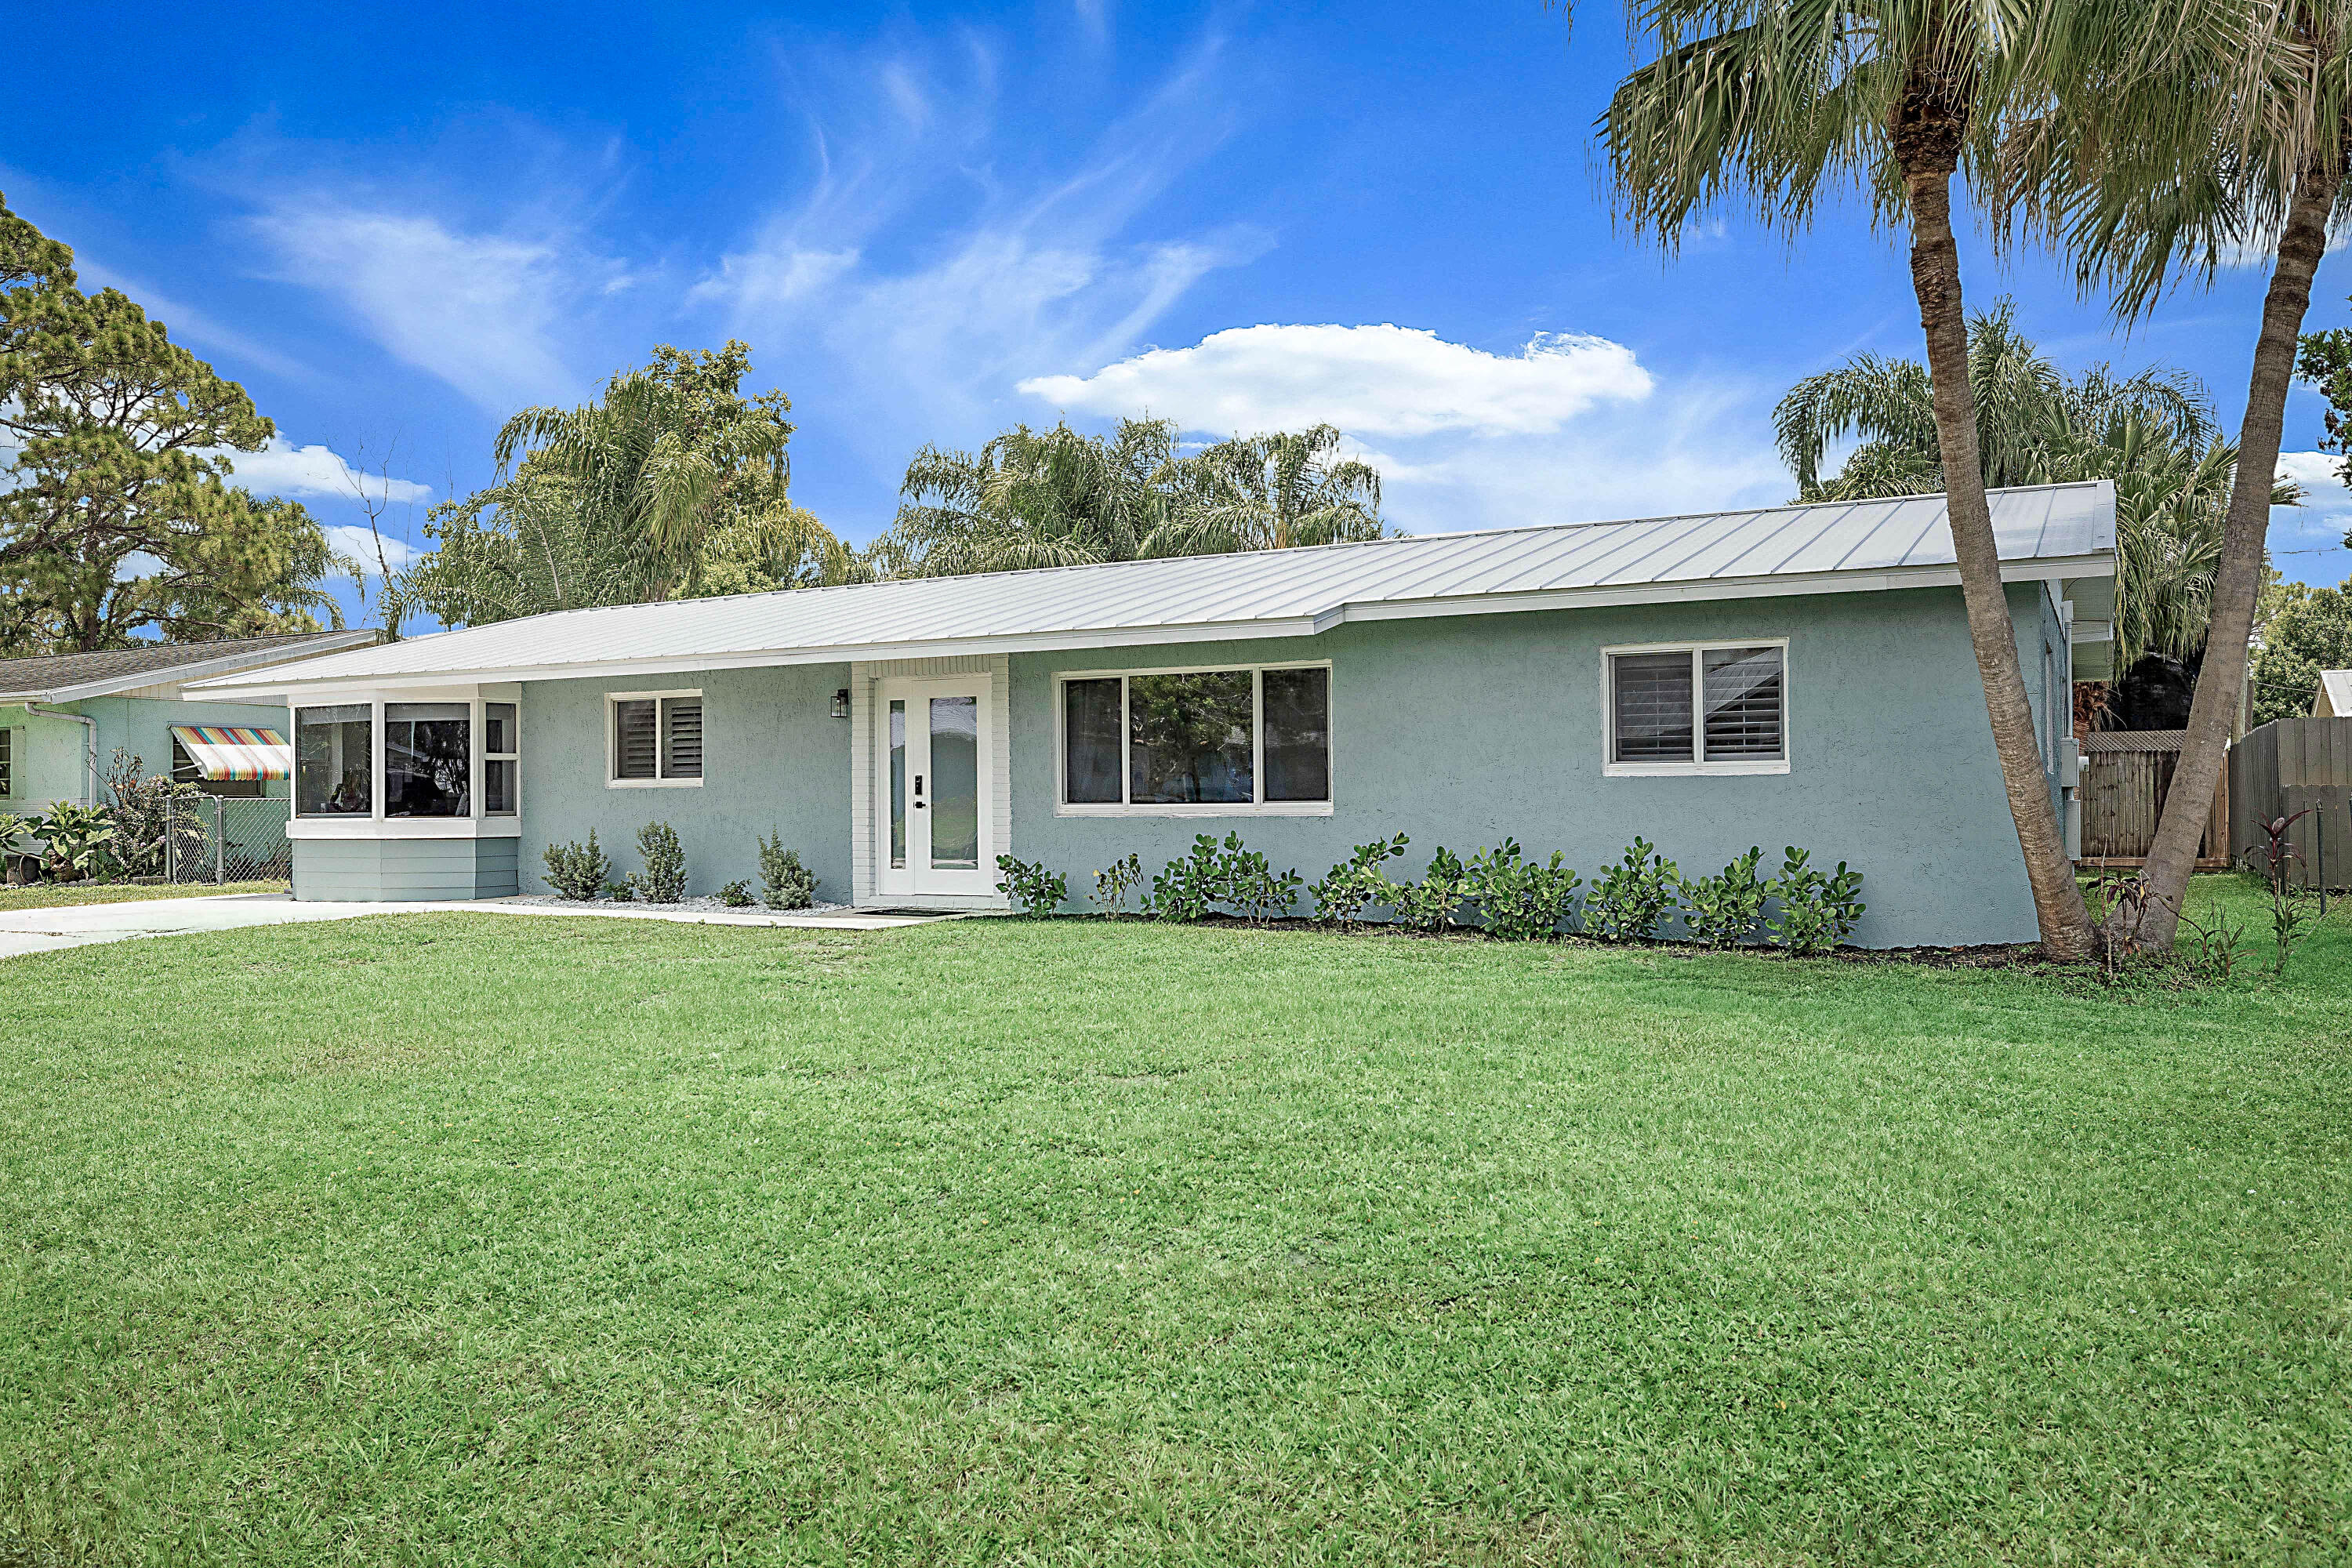
Welcome to 1851 SE Jackson Street, where timeless style meets modern updates in one of Stuart's most convenient locations. Offering over 2,500 square feet under air, this beautifully remodeled 4-bedroom, 2.5-bath residence combines generous living spaces with designer finishes throughout, creating a home that's as functional as it is beautiful.  The thoughtfully designed open floor plan provides exceptional flexibility for entertaining, everyday living, or multi-generational households. Every room reflects quality craftsmanship and meticulous care, making this truly move-in ready.  Enjoy lasting peace of mind with a new metal roof and new impact windows, while the spacious backyard—complete with an 8-foot privacy fence along the rear of the property—offers ample room to create your own out outdoor oasis.  Perfectly situated on a large lot, this home is just minutes from Stuart's beautiful beaches, shopping, dining, parks, and everyday conveniences, allowing you to enjoy the very best of Florida's Treasure Coast lifestyle.  An added benefit for future homeowners: the community is currently undergoing infrastructure improvements, giving residents the option to remain on septic or connect to the new public sewer system once available.  Beautifully updated, exceptionally spacious, and competitively priced for the neighborhood, 1851 SE Jackson Street is a rare opportunity to own a beautiful home with outstanding value in Stuart.
#B26052934

Stuart

1851 SE Jackson Street

4 Beds

2 Baths

2,532 Sq.Ft.

$525,000
MLS#: B26052934

New on site 2 days ago
Located in the gated community of Willoughby Glen this move in ready CBS one story lovingly maintained home offers a screened-in pool and spa. Features include fresh paint on the interior walls, new carpet in the bedrooms, open kitchen with stainless steel appliances including a gas range, cathedral ceilings, spacious covered outdoor area and so much more.   Optional golf/social memberships are available at Willoughby Golf Club across the street from the community. Nearby downtown Stuart is known for it's shoppes, restaurants, waterfront Riverwalk, & cultural events.
#B26053063

Stuart

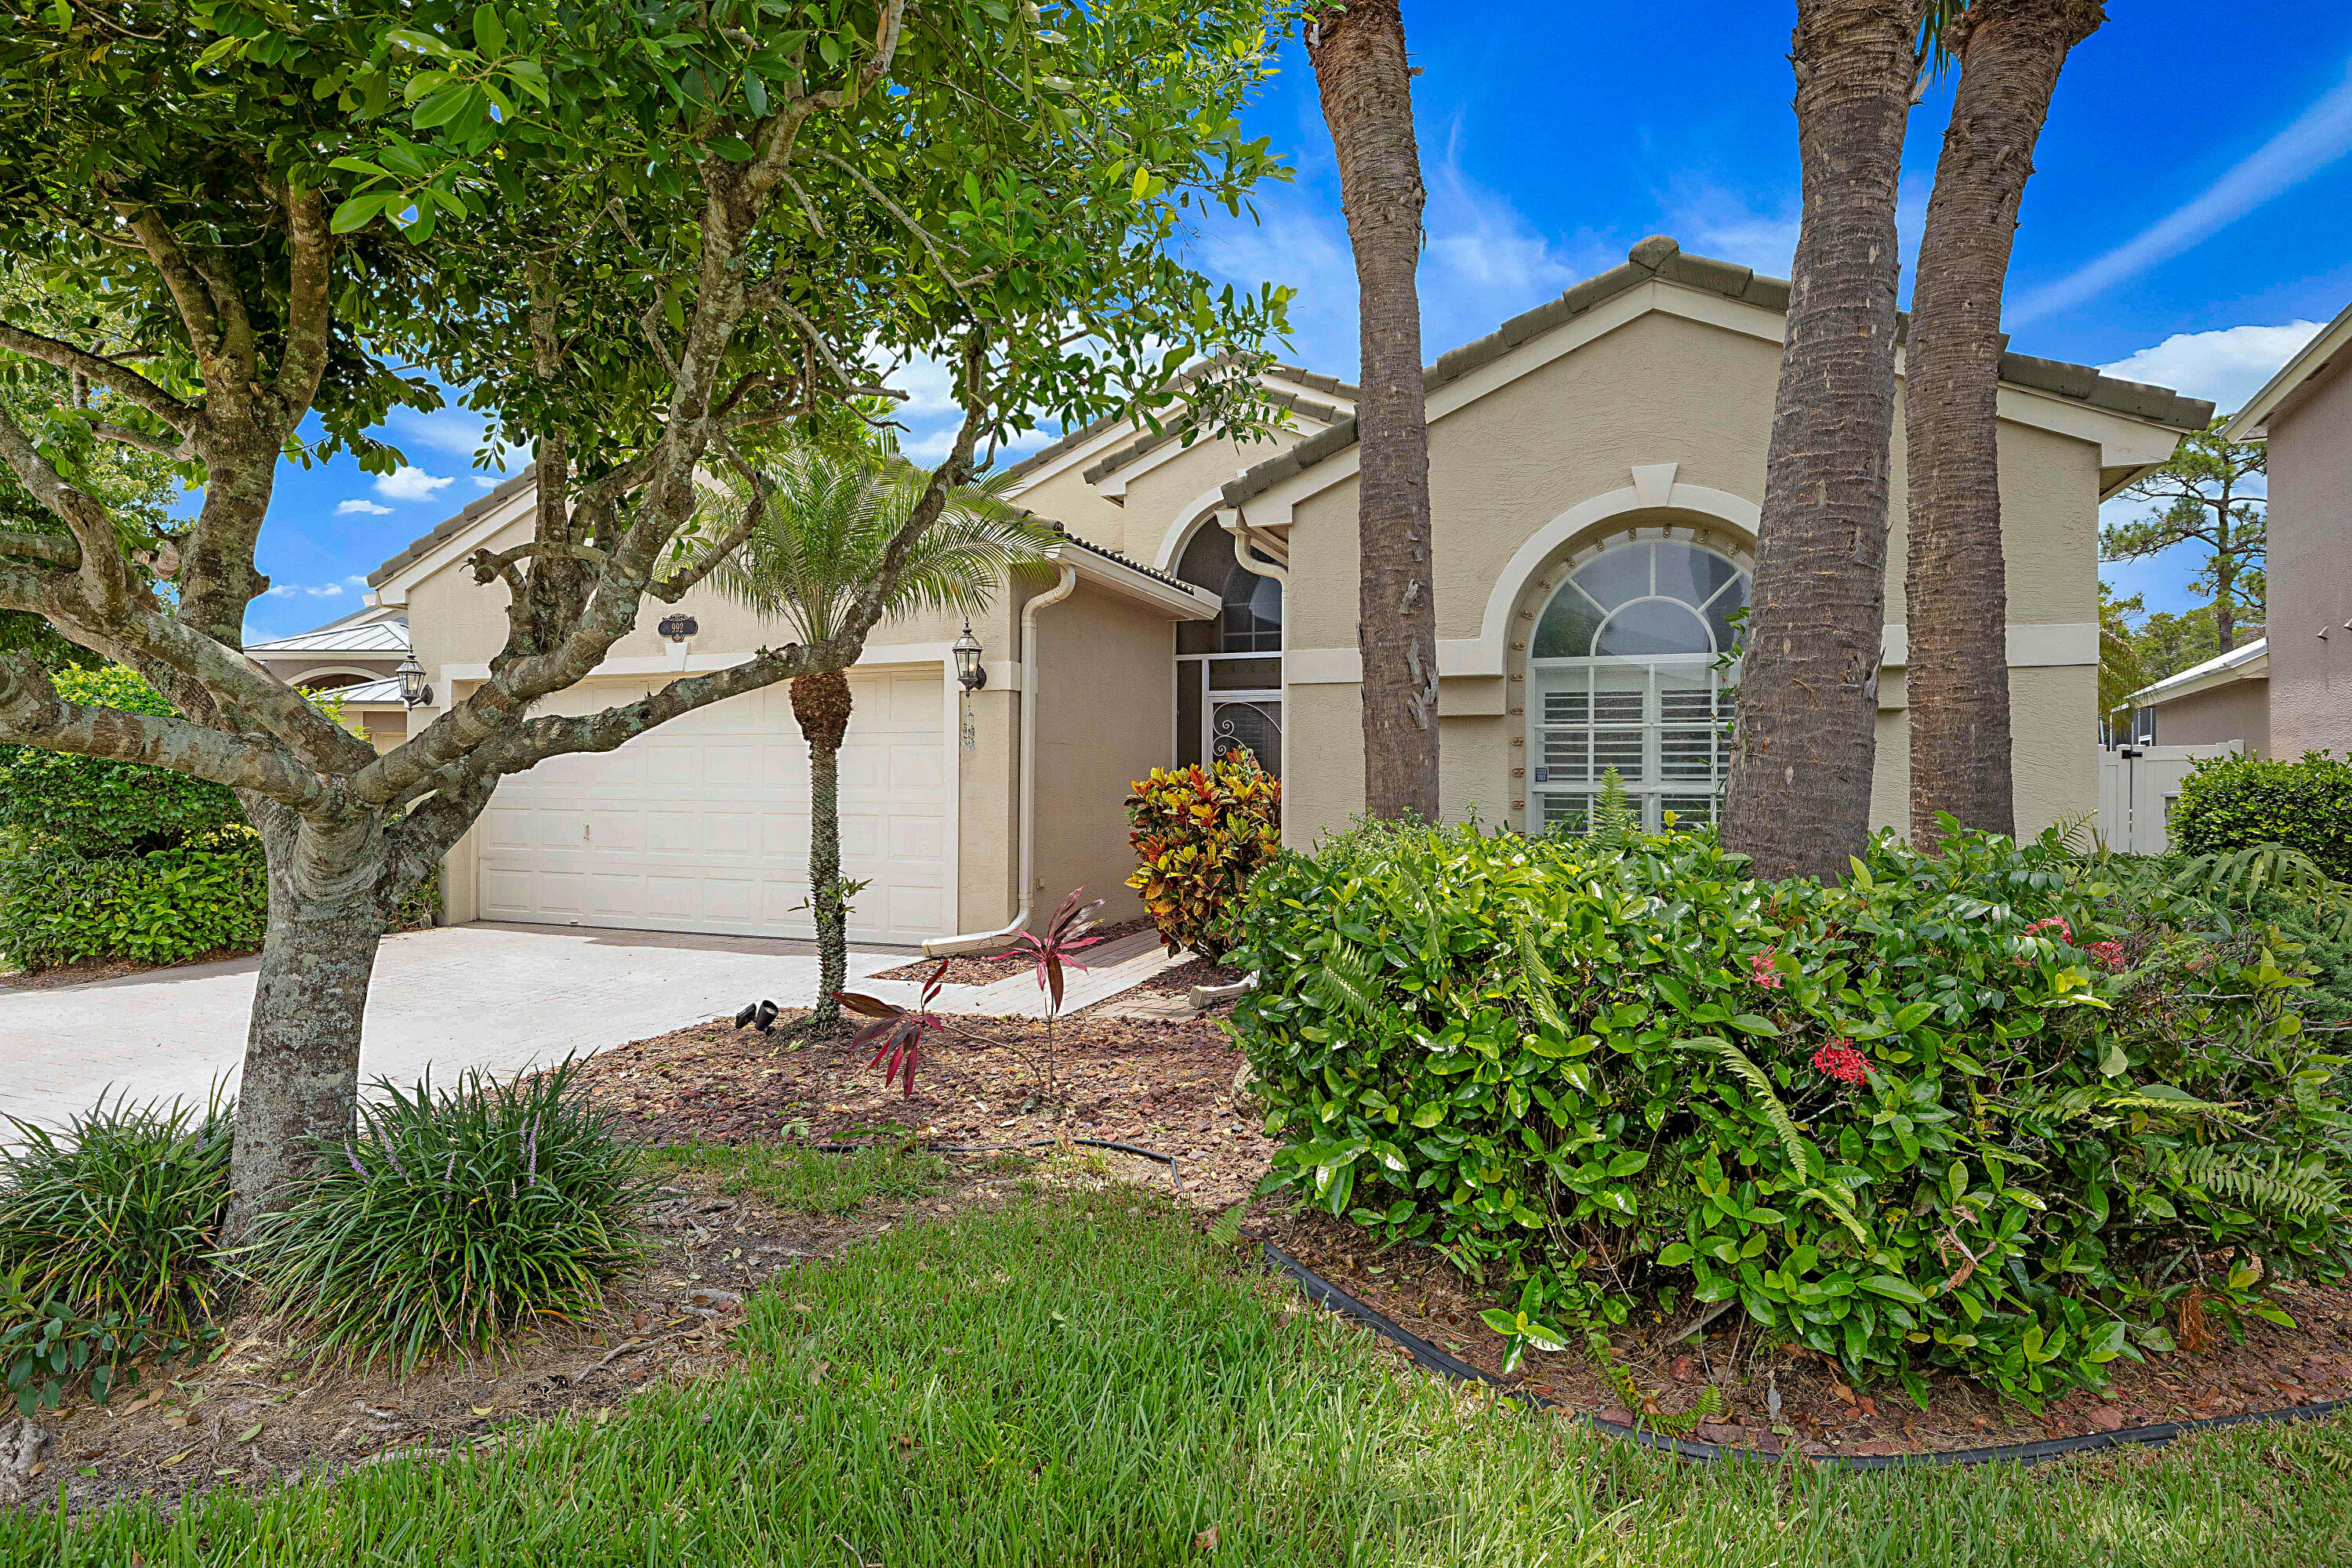
992 SE Westminster Place

3 Beds

2 Baths

1,883 Sq.Ft.

$589,900

MLS#: B26053063

New on site 3 days ago
1 Story Avalon Model by Lennar....... 3/2 2 Car Garage, 2189 Sq Ft of Living Area. Corian Countertops, 42 inch Upper Kitchen Cabinets, SS Appliances. Fenced Back Yard. Covered Patio 8x24. 8 ft Doors. Cathedral Ceilings/ Vaulted Ceiling. Split Bedrooms. On a Cul-De-Sac  Street..
#B26052834

Stuart

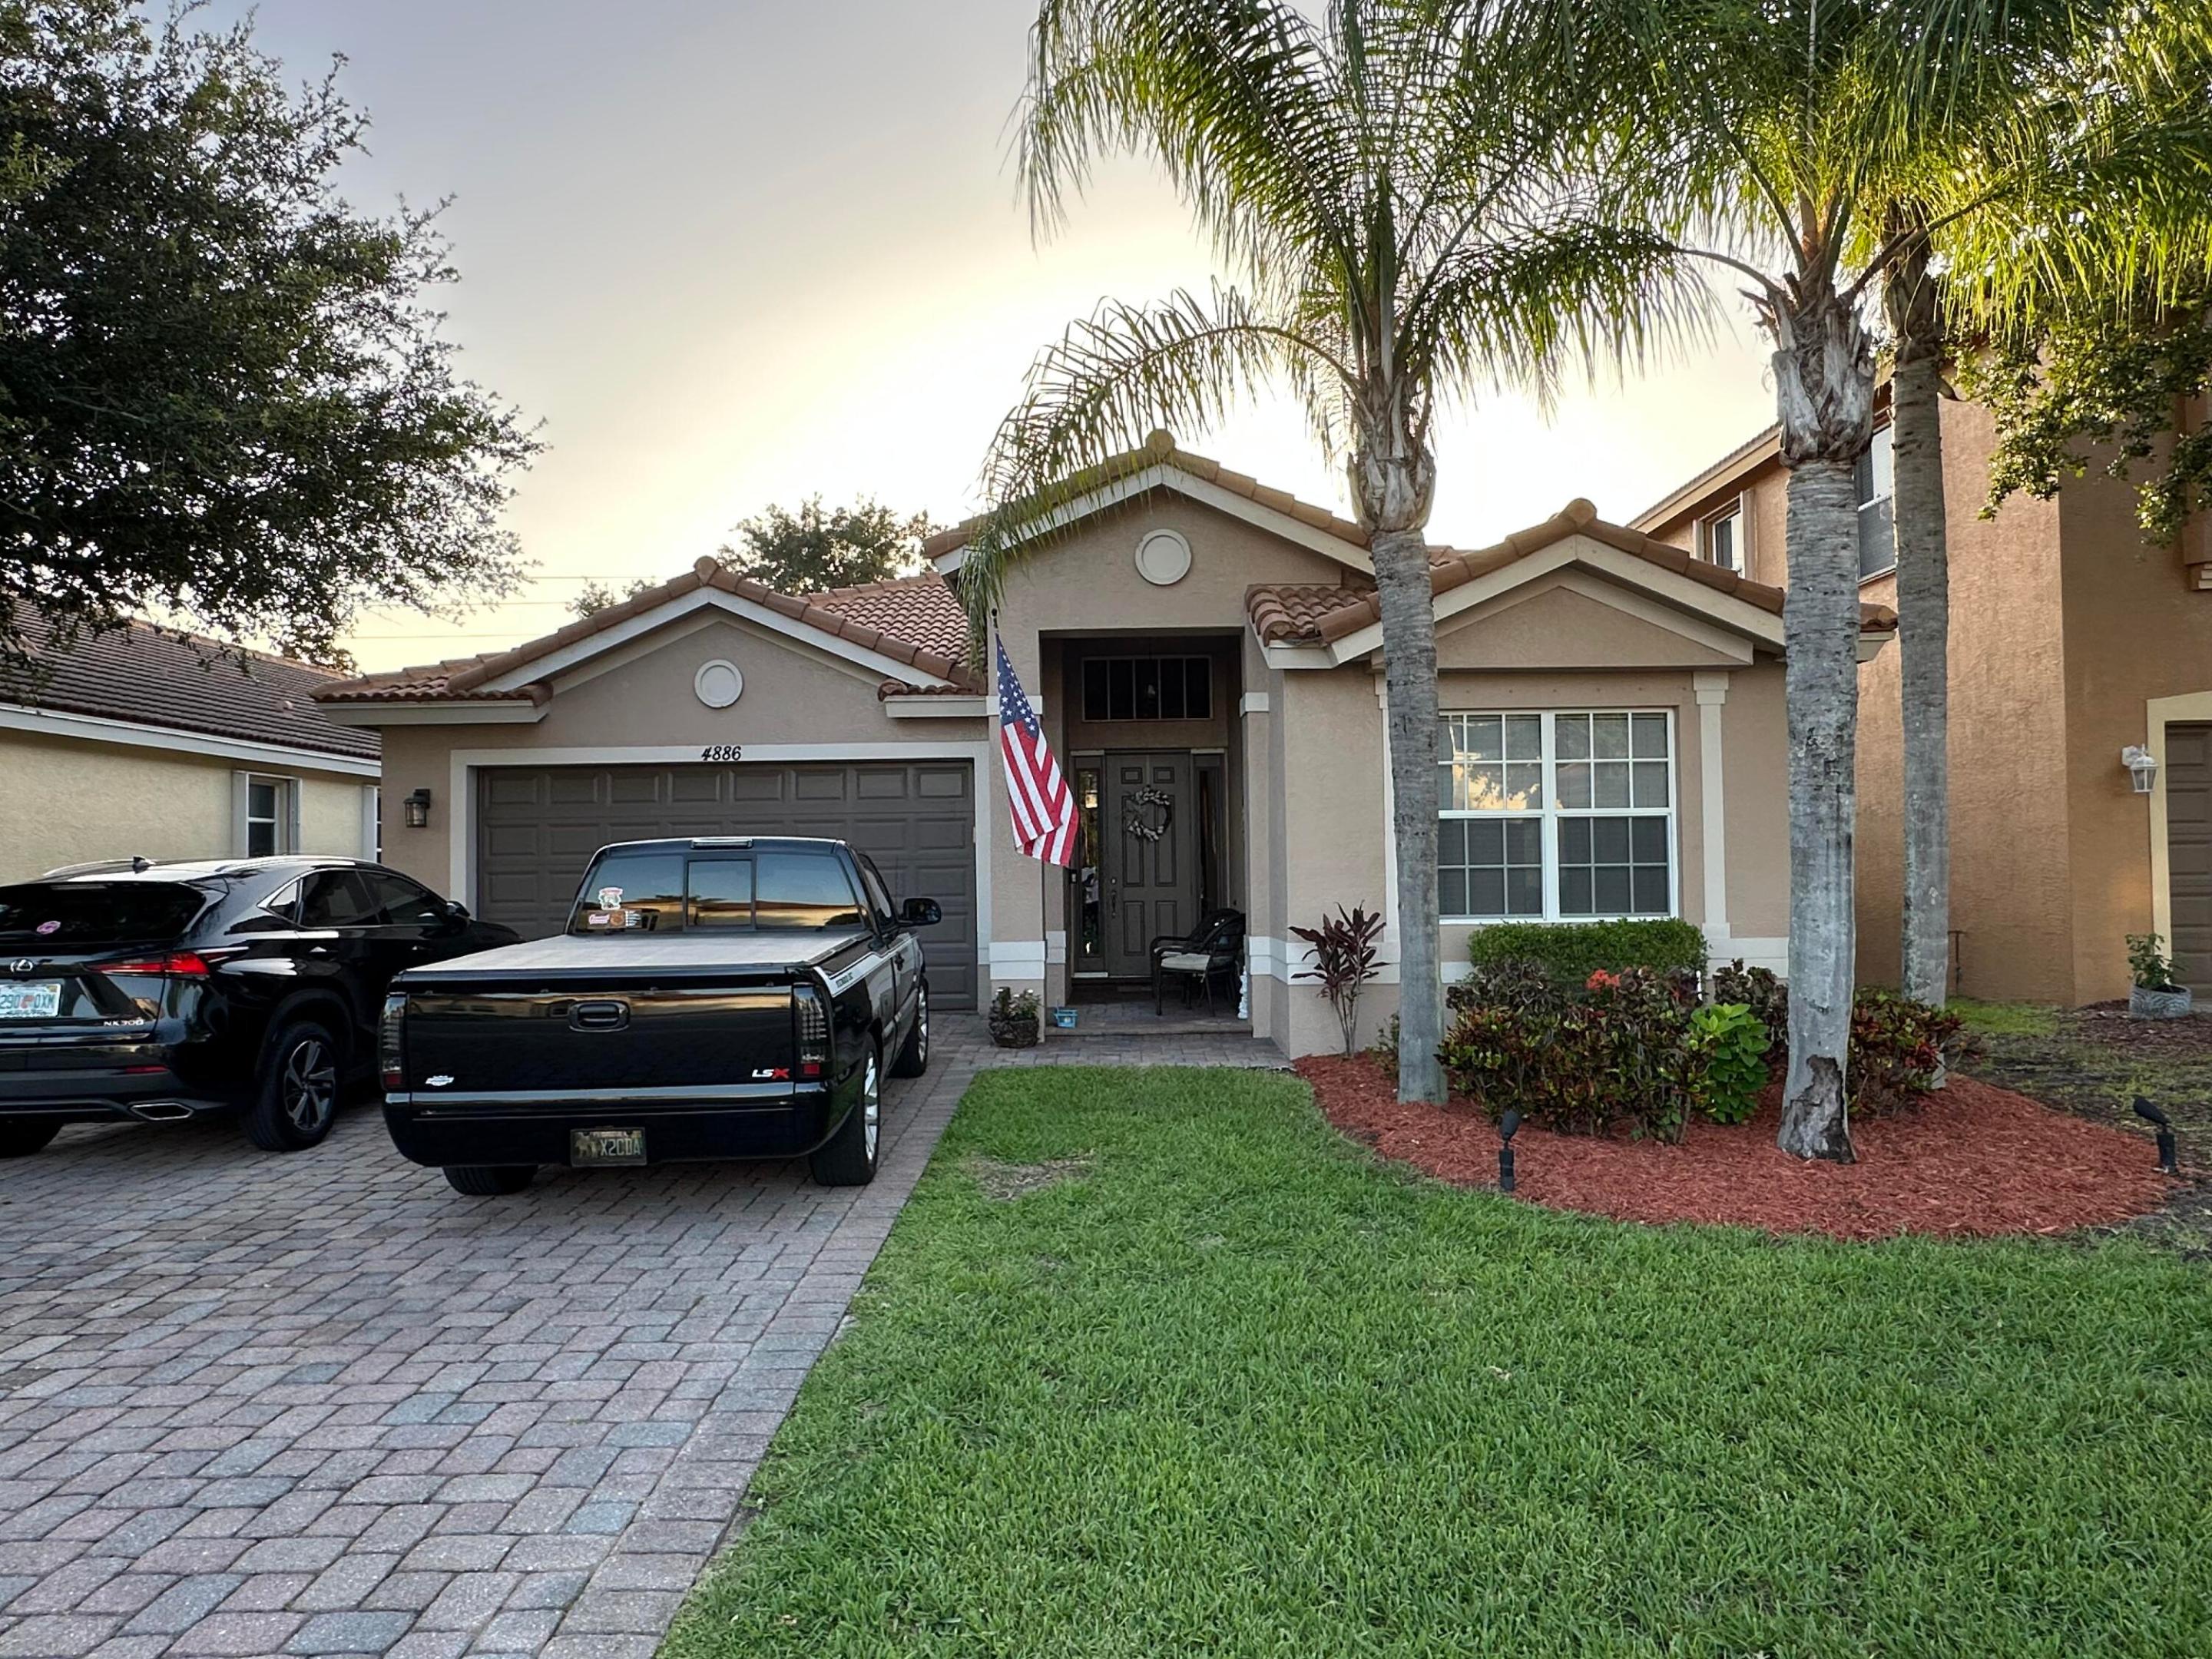
4886 SE Askew Avenue

3 Beds

2 Baths

2,189 Sq.Ft.

$500,000
MLS#: B26052834

New on site 3 days ago
Move in Ready New construction. This spacious three-bedroom, two bath 2-car garage Ranch Avon plan. Comes with complete peace of mind impact glass windows and doors, White shaker soft close kitchen cabinets and drawers, Quartz countertop with a waterfall edge, frameless glass shower enclosure, Wood plank porcelain tile flooring throughout the entire home.  The spacious great room and covered large lanai provide for great entertaining area for family and guests. This home sits on a large lot that backs up to a beautiful peaceful preserve! Builder Preferred lender incentives and flex cash available on this home. BRAND NEW HOME! CALL FOR A TOUR AND MOVE IN SPECIALS. Restrictions may apply* Pictures, photographs, features, colors & sizes are approximate for illustrations purposes only and will vary from the homes as built. These are not of the actual home but are similar to the home being built.
#B26052660
Stuart

6660 SE Park Trace Drive

3 Beds

2 Baths

1,641 Sq.Ft.

$658,490

MLS#: B26052660
New on site 3 days ago
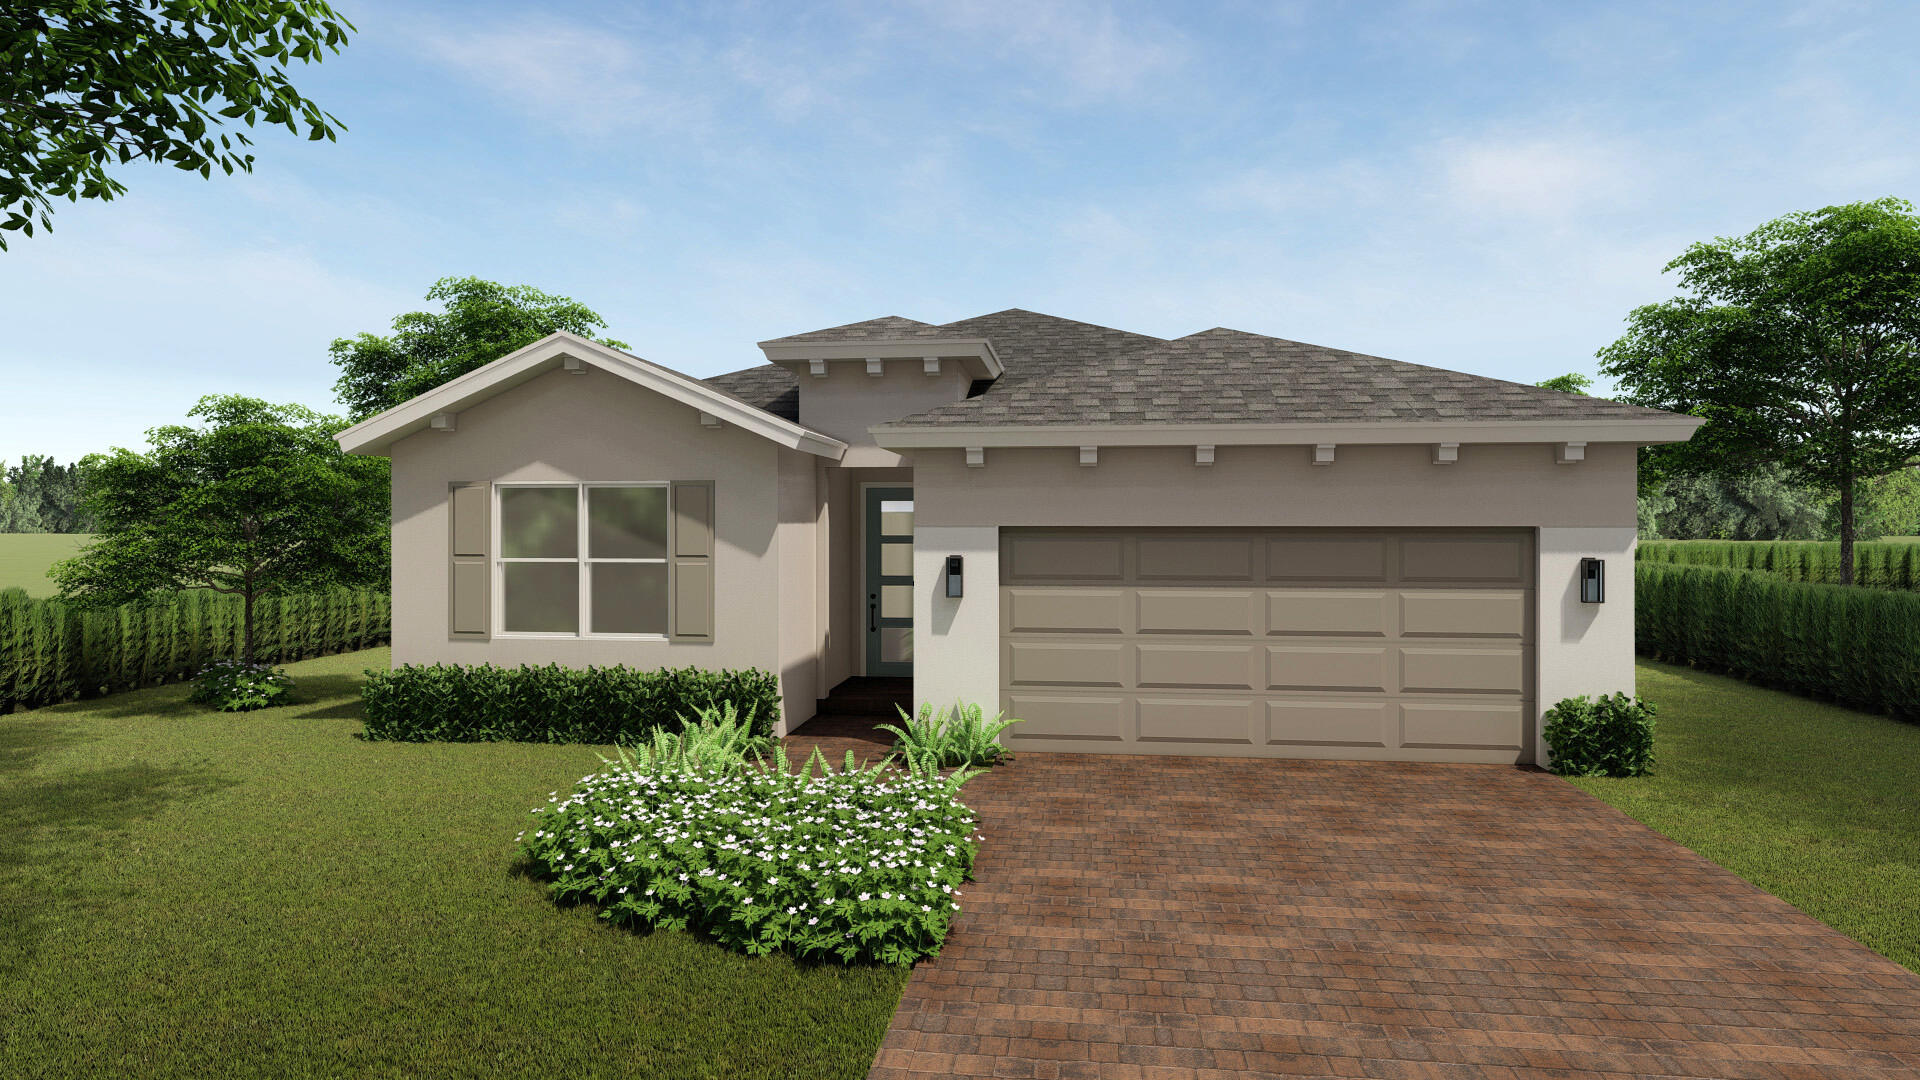
Stunning new construction 4/2.5/2 Delaney Ranch plan offers stylish single-level living with impact glass windows and doors, soft-close white shaker cabinetry, granite kitchen countertops with waterfall edge, upgraded smart appliance package, 24x24 porcelain tile throughout this new home. Enjoy a frameless glass shower, his and her closets spacious great room, and covered lanai—perfect for entertaining family and friends! This home backs to a beautiful preserve for extra privacy. Preferred Builder lender incentives and flex cash available on this home. BRAND NEW HOME! CALL FOR A TOUR AND MOVE IN SPECIALS. Restrictions may apply* Pictures, photographs, features, colors & sizes are approximate for illustrations purposes only and will vary from the homes as built. These are not of the actual home but are similar to the home being built.
#B26052682

Stuart

6580 SE Park Trace Drive

4 Beds

2 Baths

2,034 Sq.Ft.

$682,990

MLS#: B26052682

 - property

Send a message

Message successfully sent.

Your message

What is 3 + 4 ?

Reason for contacting?

I agree to receive email communication and understand I can unsubscribe at any time.

I agree to be contacted by Options 1 Realty via call, email, and text for real estate services. To opt out, you can reply 'stop' at any time or reply 'help' for assistance. You can also click the unsubscribe link in the emails. Message and data rates may apply. Message frequency may vary. Privacy Policy

Sign Out

Virtual Assistant

Would you like to take the next step with this property? We can help you schedule a showing or virtual tour, or send you more details.

Yes, I would like more information.

Thank You for Your Reply, One of Our Agents will contact you as soon as possible

No, maybe later.

Thank you, you can always contact me via email, phone number or through the contact form.

Realhub AI

Lucy - Your AI-Powered Realtor

Update Your Temporary Password

Personalize your search

Enter your email and we'll notify you immediately when new listings match what you're looking for.

or enter email address

Already have an account ? Login here

Continue your home search

I agree to receive communications and understand I can unsubscribe at any time.

I agree to be contacted by Options 1 Realty via call, email, and text for real estate services. To opt out, you can reply 'stop' at any time or reply 'help' for assistance. You can also click the unsubscribe link in the emails. Message and data rates may apply. Message frequency may vary. Privacy Policy

Already have an account ? Login here

We use cookies

We use cookies primarily for analytics to enhance your experience. By accepting, you agree to our use of these cookies. You can manage your preferences or learn more about our cookies policy.