Property
Beds
2
Full Baths
2
1/2 Baths
None
Year Built
1977
Sq.Footage
1,440
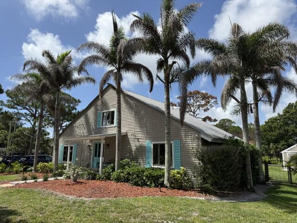
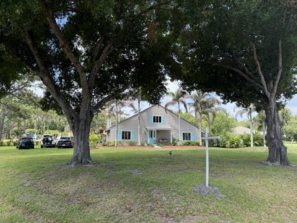
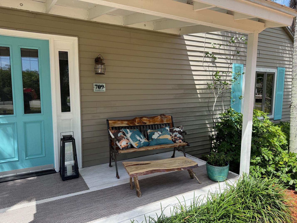
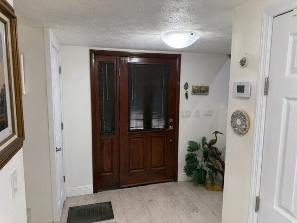
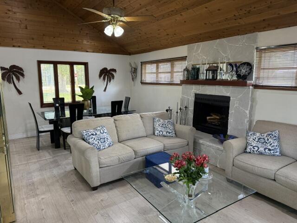
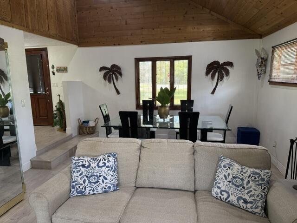
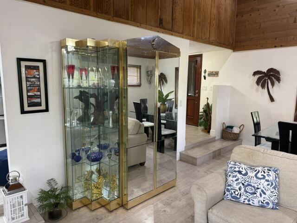
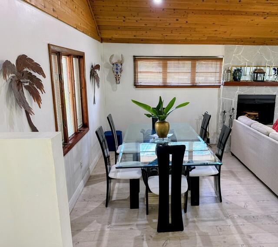
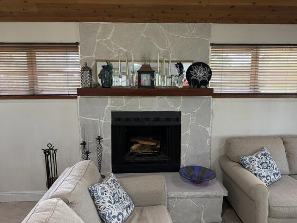
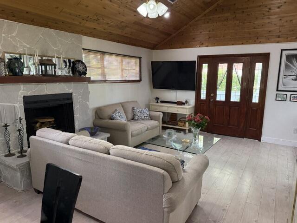
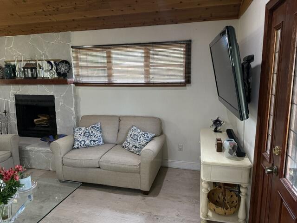
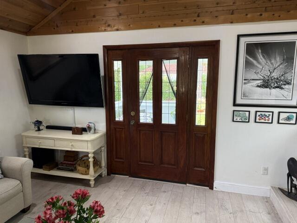
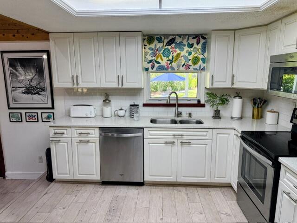
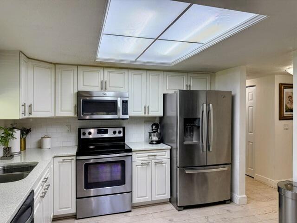
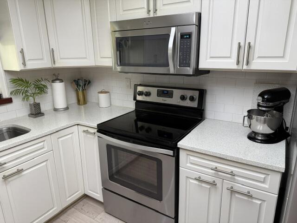
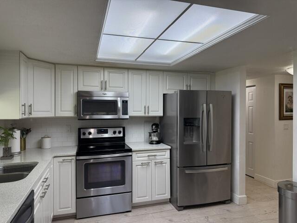
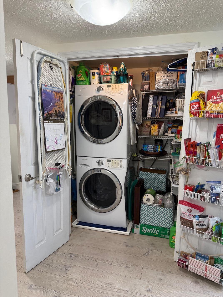
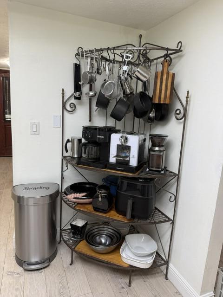
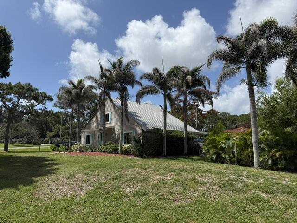
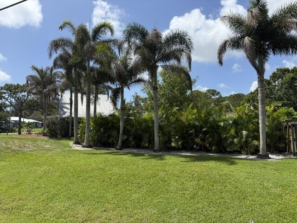
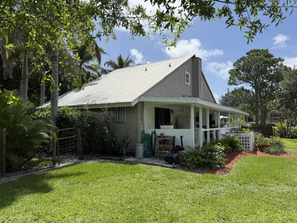
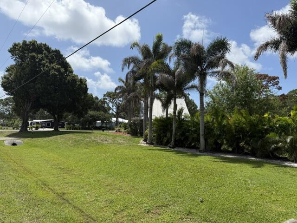
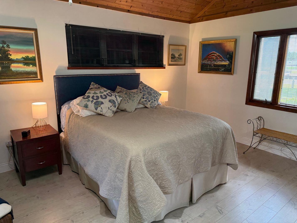
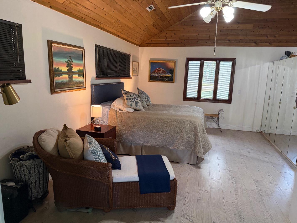
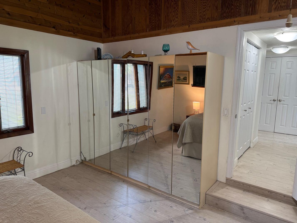
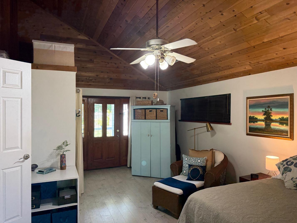
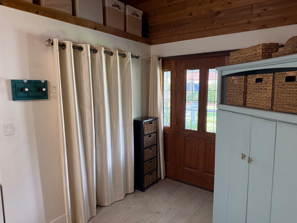
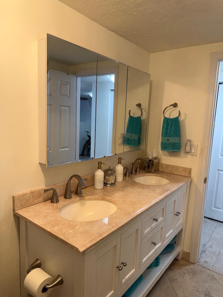
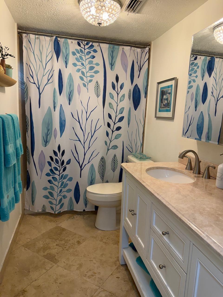
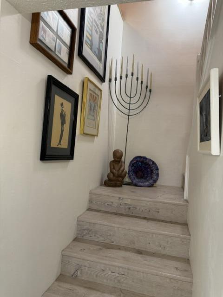
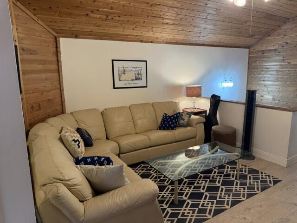
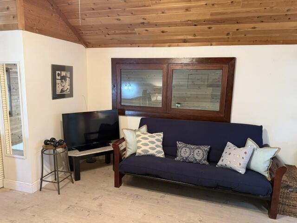
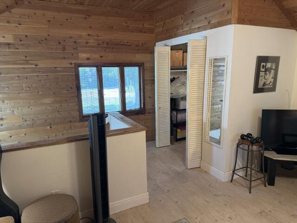
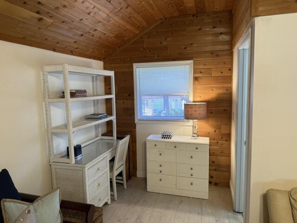
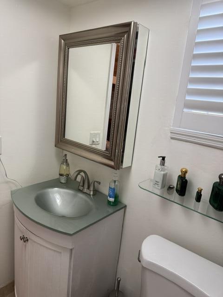
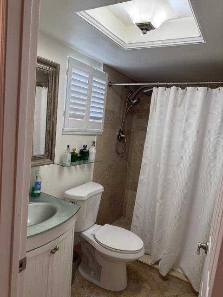
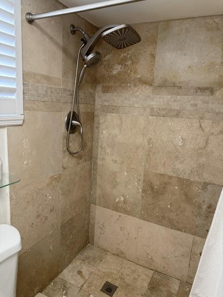
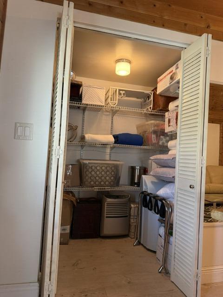
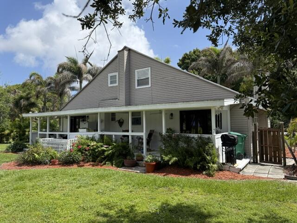
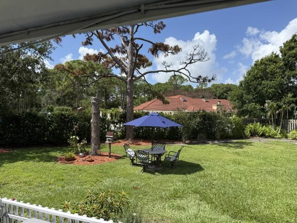
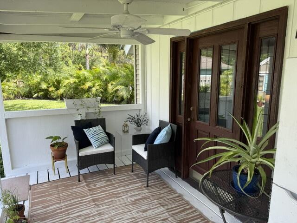
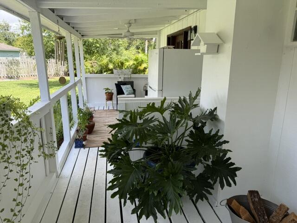
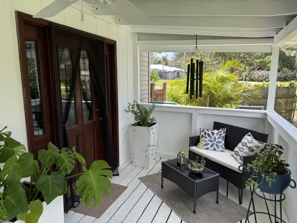
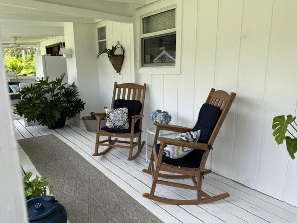
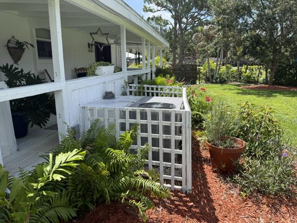
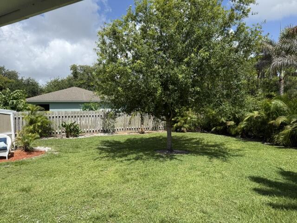
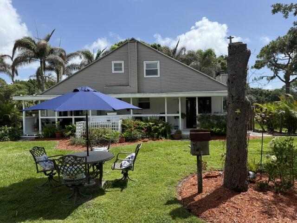
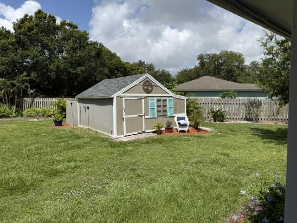
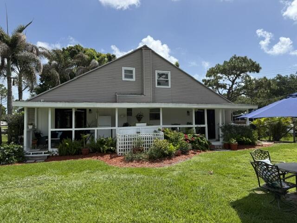
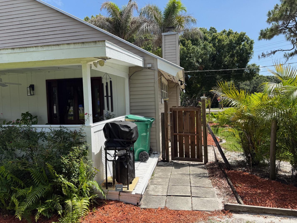
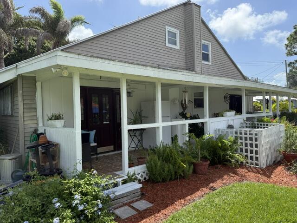
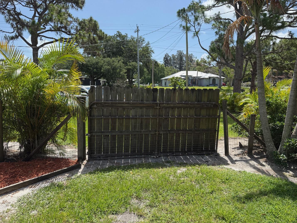
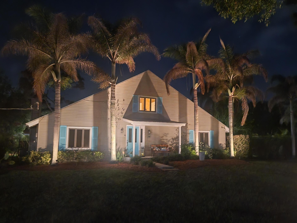
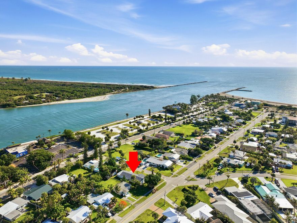
Charming Swiss Chalet on large corner lot in desirable Indian River Estates. Large bedroom suite on 2nd floor and smaller suite on first floor. Spacious living room and dining area with wood burning fireplace, Vaulted cedar ceiling. Kitchen updated with solid wood cabinets, Cambria quartz countertop, Stainless steel appliances and newer ice maker. Large pantry with stacked washer and dryer. Beautiful bright Laminate flooring throughout home. Bathrooms updated. Solid wood door and window frames. Enchanting back porch and back yard, yard is fenced except a small area. Wood working shop 16x20 with new roof, electric and small a/c unit. There is a park with small lake and children's play area and bike path nearby. Beaches, boat ramps, lagoon and shopping nearby All measurements and data taken from property Appraisers office
Features & Amenities
Interior
-
Other Interior Features
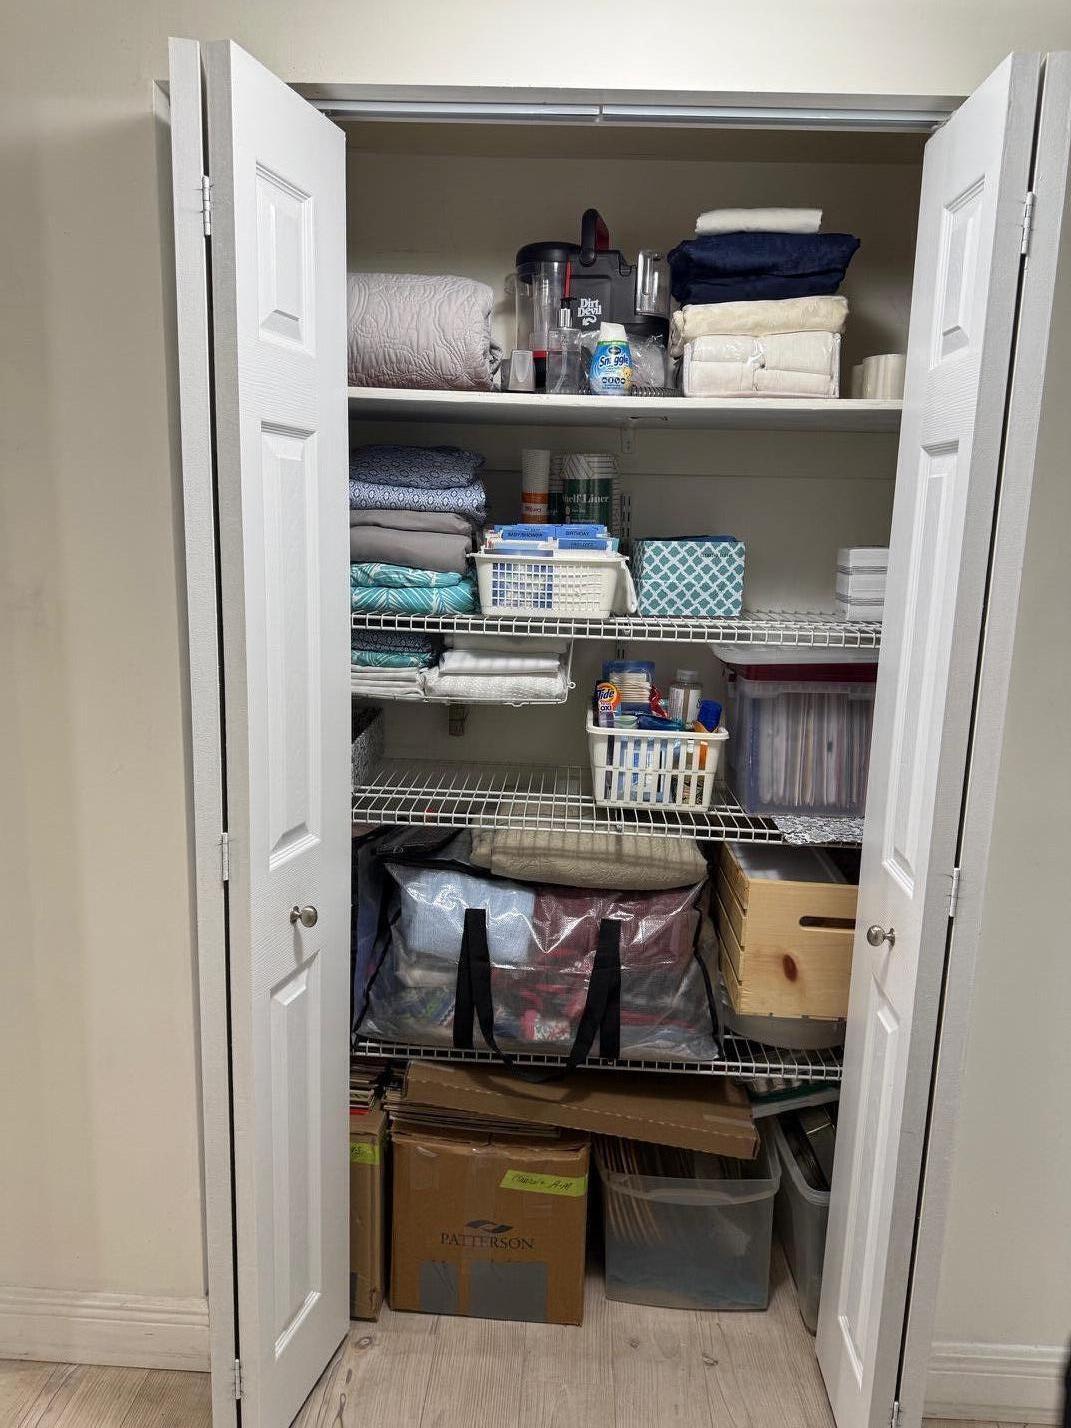
Entrance Foyer, Pantry, Storage, Vaulted Ceiling(s)
-
Total Bedrooms
2
-
Bathrooms
2
-
Cooling YN
YES
-
Cooling
Central Air, Ceiling Fan(s), Electric
-
Fireplace YN
YES
-
Heating YN
YES
-
Heating
Central, Electric
-
Main Level Bedrooms
1
-
Pet friendly
Yes
Exterior
-
Garage
No
-
Construction Materials
Frame, Vinyl Siding
-
Parking
Open, RV Access/Parking, Unpaved
-
Patio and Porch Features
Covered, Patio, Porch
-
Pool
No
-
Waterfront YN
NO
Area & Lot
-
Lot Features
Corner Lot, Landscaped
-
Lot Size(acres)
0.45
-
Property Type
Residential
-
Property Sub Type
Single Family Residence
-
Architectural Style
Rustic
Price
-
Sales Price
$347,500
-
Tax Amount
$2,195.57
-
Sq. Footage
1, 440
-
Price/SqFt
$241
HOA
-
Association
No
School District
-
Elementary School
N/A
-
Middle School
N/A
-
High School
N/A
Property Features
-
Stories
2
-
Foundation Details
Slab
-
Senior Community YN
NO
-
Sewer
Septic Tank
-
Water Source
Public
Schedule a Showing
Showing scheduled successfully.
Mortgage calculator
Estimate your monthly mortgage payment, including the principal and interest, property taxes, and HOA. Adjust the values to generate a more accurate rate.
Your payment
Principal and Interest:
$
Property taxes:
$
HOA fees:
$
Total loan payment:
$
Total interest amount:
$
Location
County
St Lucie
Elementary School
Middle School
High School
Listing Courtesy of Teri Ellen Horn , The Keyes Company
RealHub Information is provided exclusively for consumers' personal, non-commercial use, and it may not be used for any purpose other than to identify prospective properties consumers may be interested in purchasing. All information deemed reliable but not guaranteed and should be independently verified. All properties are subject to prior sale, change or withdrawal. RealHub website owner shall not be responsible for any typographical errors, misinformation, misprints and shall be held totally harmless.

FOUNDER
Hals Blanc
Call Hals today to schedule a private showing.

* Listings on this website come from the FMLS IDX Compilation and may be held by brokerage firms other than the owner of this website. The listing brokerage is identified in any listing details. Information is deemed reliable but is not guaranteed. If you believe any FMLS listing contains material that infringes your copyrighted work please click here to review our DMCA policy and learn how to submit a takedown request.© 2024 FMLS.
Related Properties
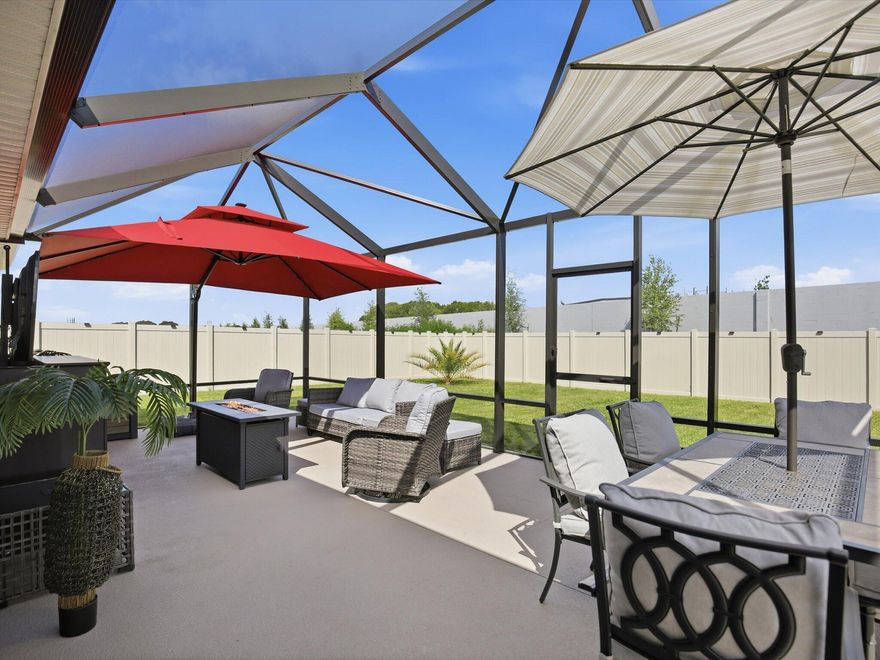
Fort Pierce
9704 Potomac Drive
4 Beds
2 Baths
1,828 Sq.Ft.
$385,000
MLS#: B26014065
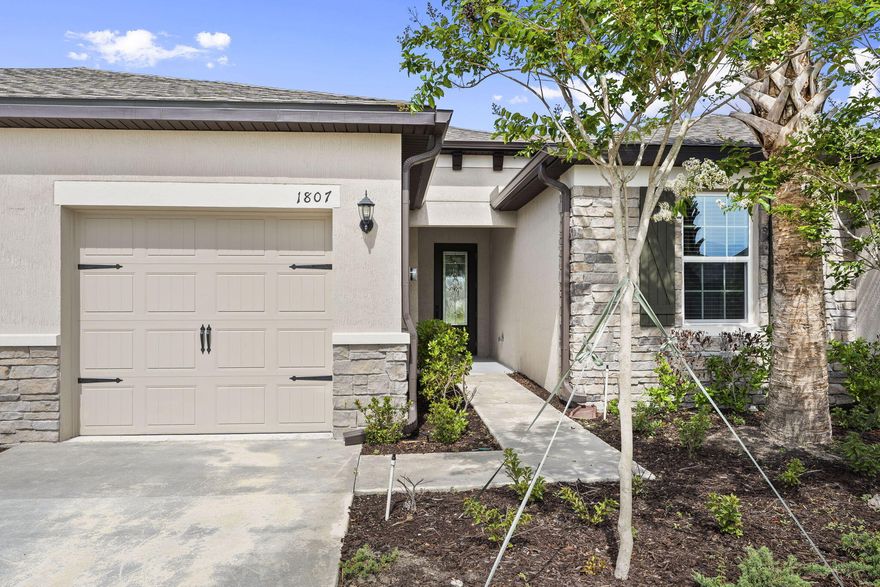
Fort Pierce
1807 Celebration Drive
3 Beds
2 Baths
1,496 Sq.Ft.
$307,900
MLS#: B26034484
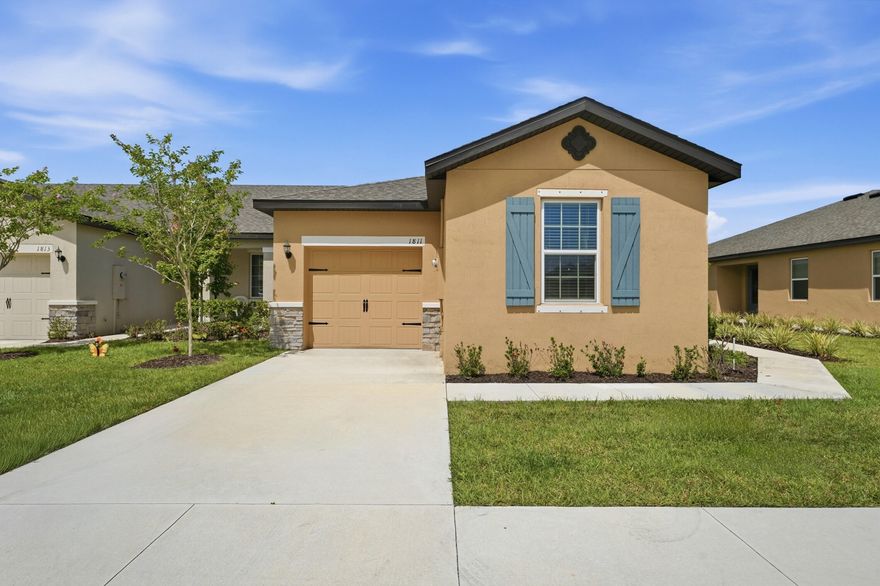
Fort Pierce
1811 Celebration Drive
4 Beds
2 Baths
1,767 Sq.Ft.
$338,900
MLS#: B26022469
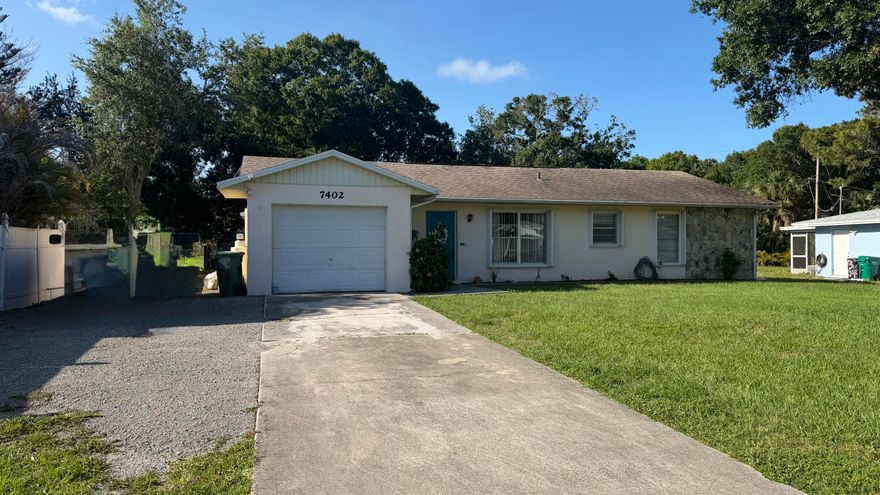
Fort Pierce
7402 Lakeland Boulevard
3 Beds
3 Baths
1,434 Sq.Ft.
$315,000
MLS#: B26033953

Fort Pierce
601 Howard Street
3 Beds
2 Baths
1,686 Sq.Ft.
$407,500
MLS#: B26033166

Fort Pierce
1772 Gulfstream Avenue E1
2 Beds
2 Baths
1,241 Sq.Ft.
$379,900
MLS#: B26032299

Fort Pierce
437 Acai Lane
3 Beds
2 Baths
1,378 Sq.Ft.
$379,500
MLS#: B26032988
Fort Pierce
107 Fernandina Street
3 Beds
2 Baths
1,610 Sq.Ft.
$399,000
MLS#: B26030132
Fort Pierce
2807 Placid Avenue
5 Beds
4 Baths
2,072 Sq.Ft.
$389,000
MLS#: B26032695
