

Property
Beds
5
Full Baths
5
1/2 Baths
1
Year Built
2006
Sq.Footage
5,251
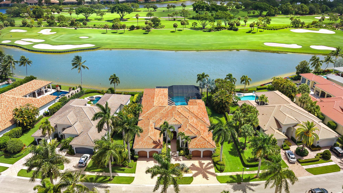
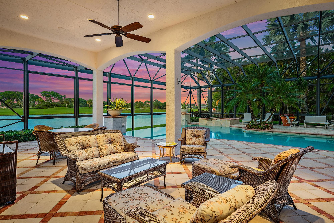
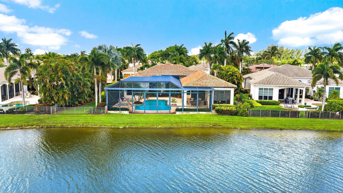
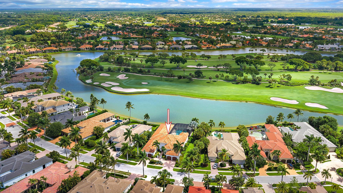
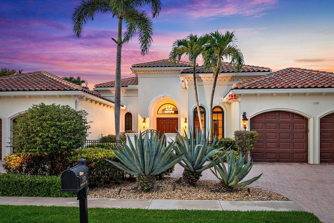
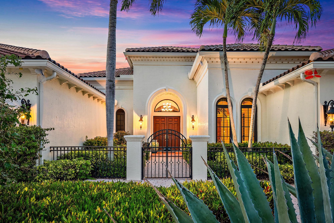
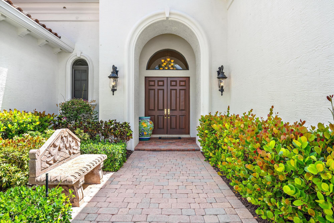
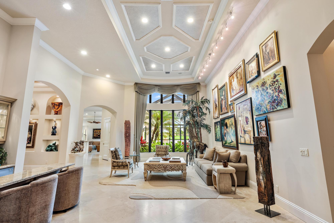
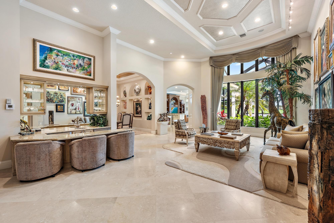
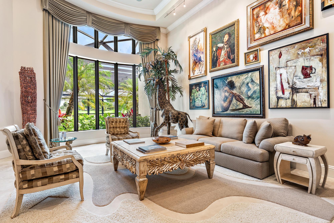
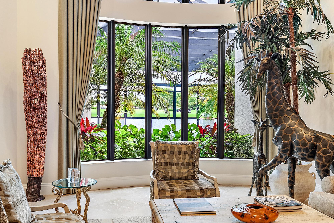
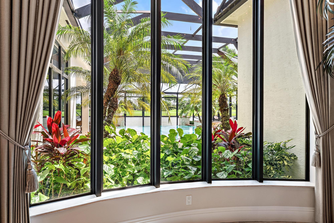
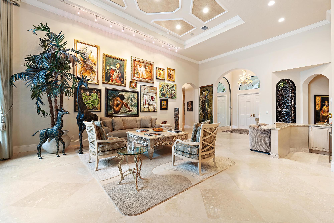
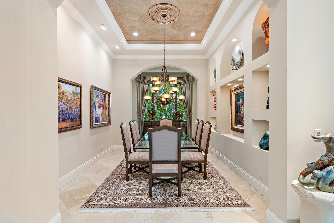
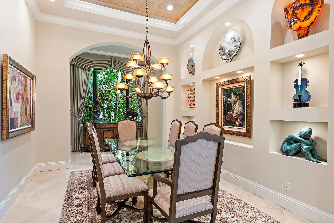
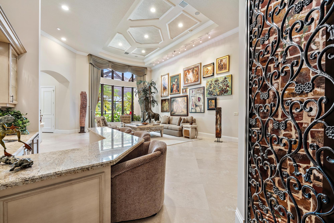
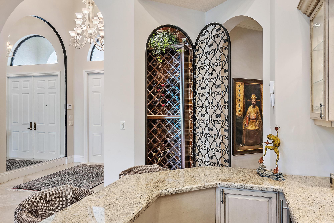
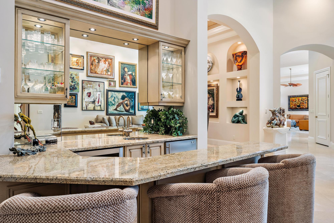
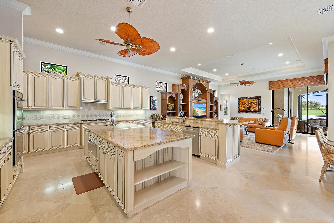
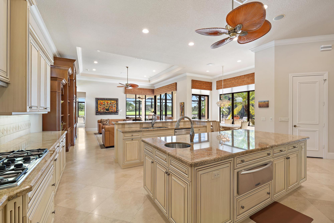
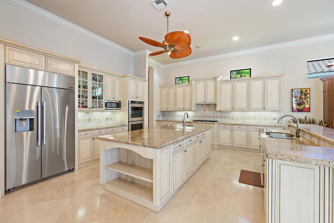
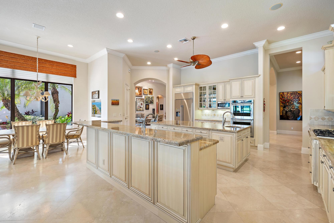
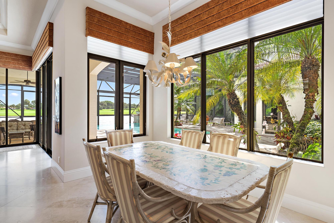
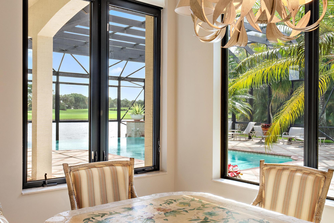
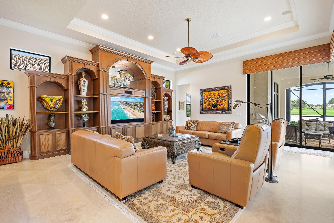
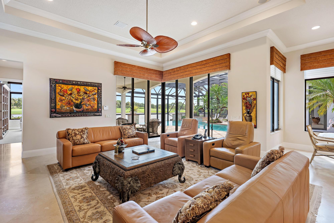
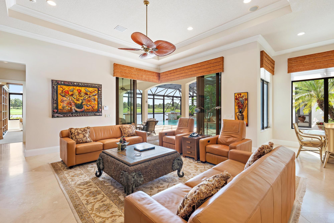
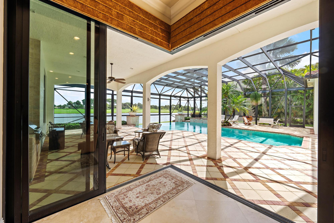
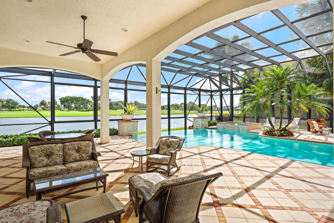
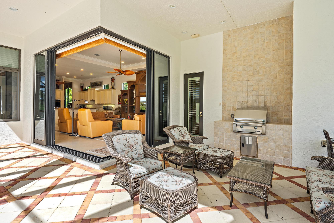
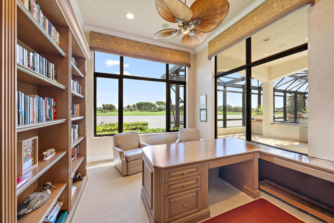
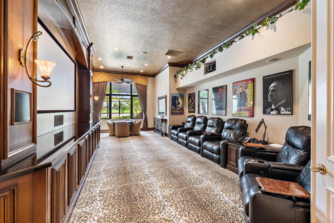
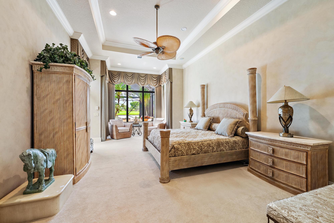
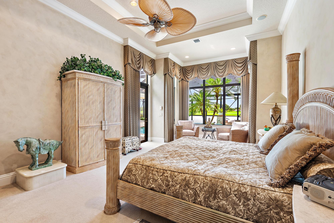
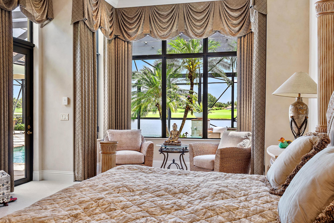
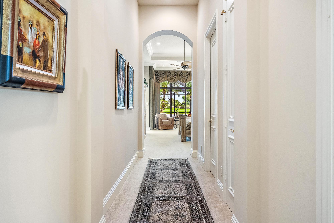
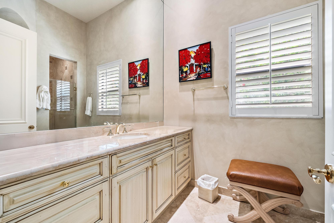
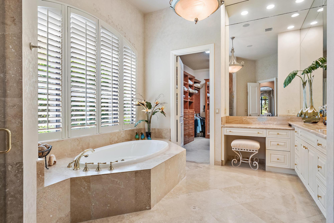
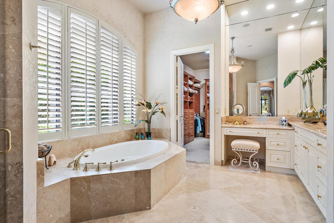
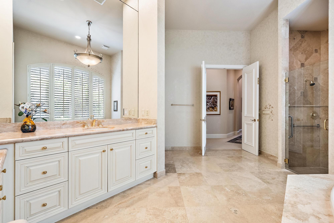
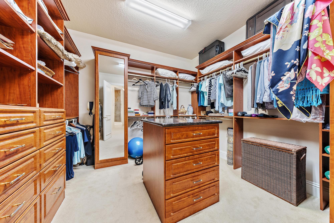
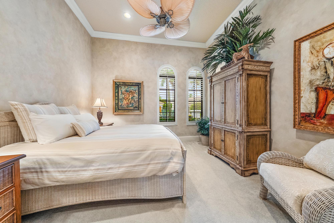
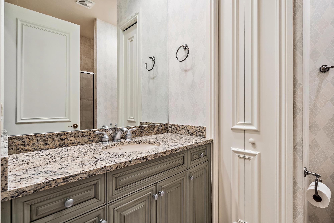
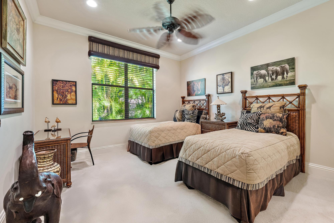
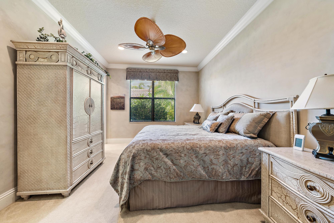
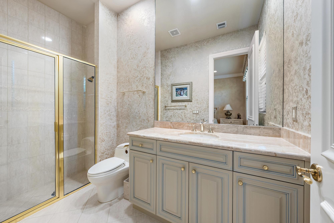
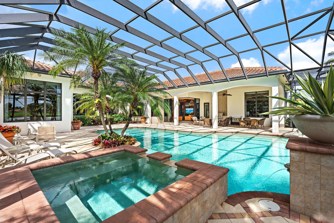
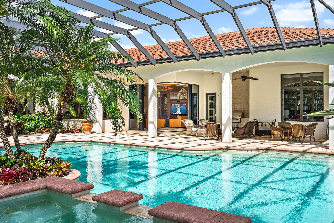
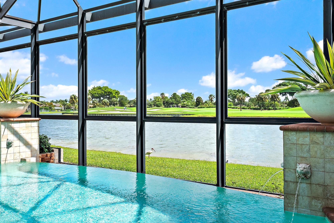
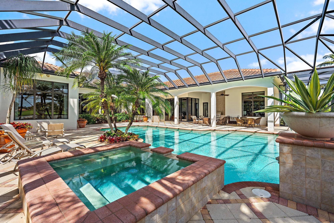
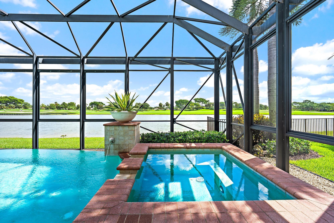
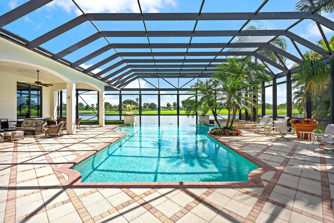
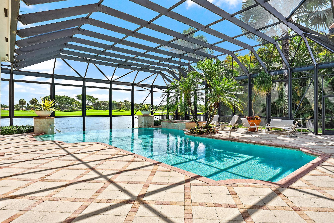
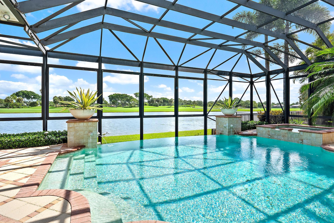
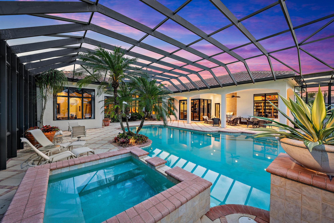
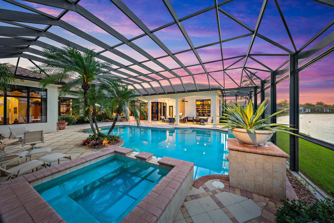
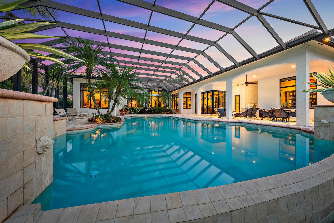
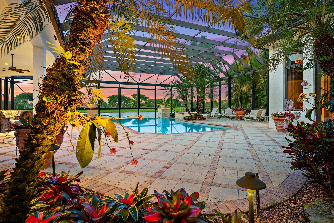
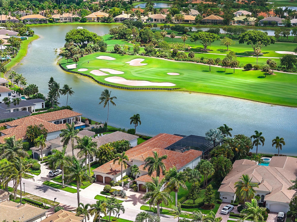
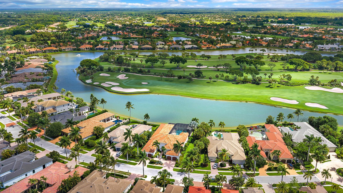
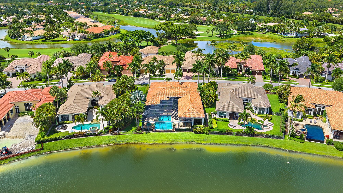
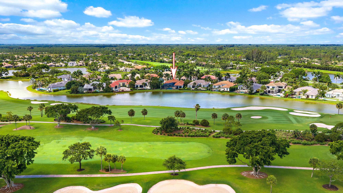
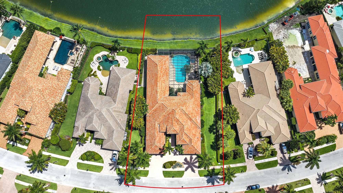
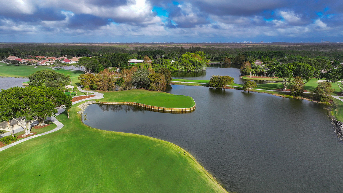
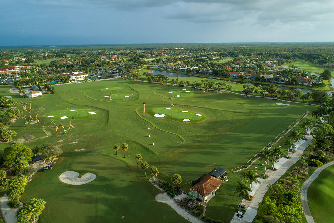
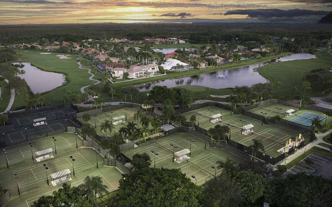
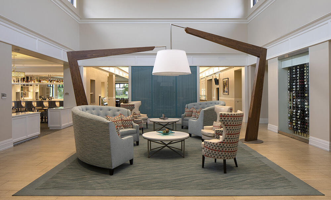
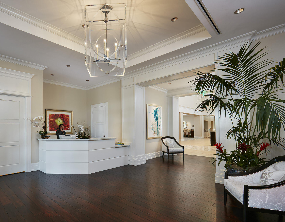
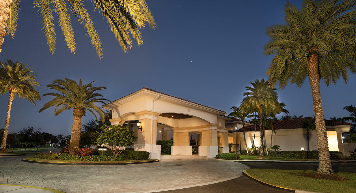
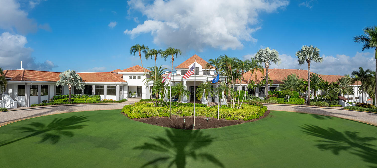
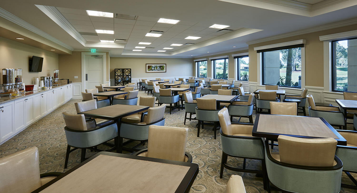
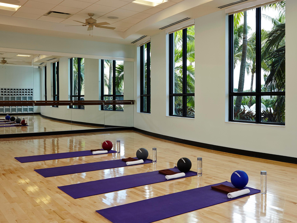
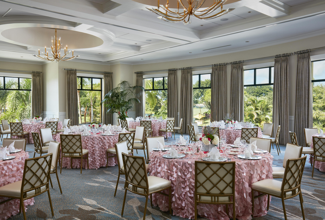
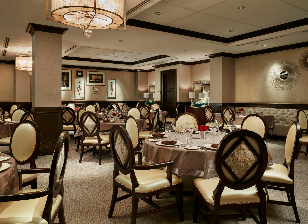
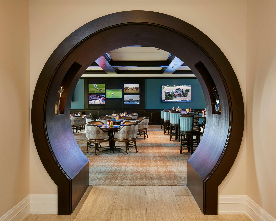
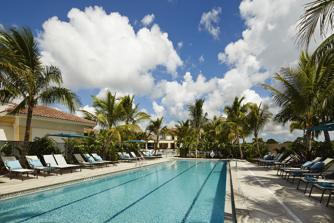
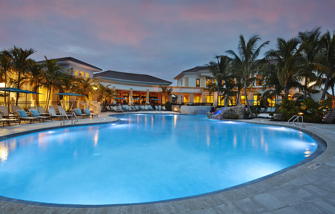
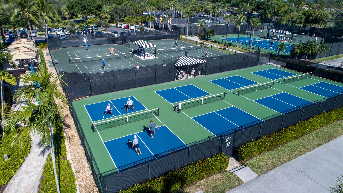
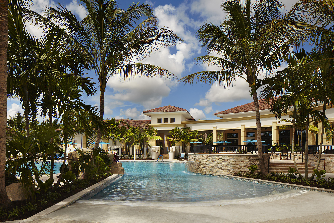
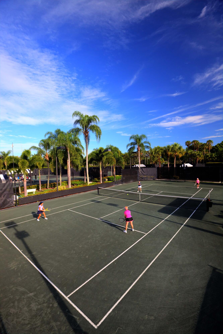
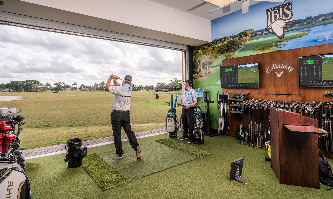
Situated on one of the most extraordinary water and golf homesites in all of The Club at Ibis, this extensively customized Kenco-built estate captures breathtaking panoramic vistas overlooking the 12th hole of the Tradition Course. Spanning more than 5,200 square feet on one level, this rarely available 5BR/5.5BA + Theater estate offers a remarkable combination of scale, architectural presence, and seamless indoor-outdoor living—all beautifully positioned on one of Ibis's most unforgettable lots. Thoughtfully designed and richly appointed, the home features soaring ceilings, expansive living spaces, marble flooring, custom built-ins, and a flowing floor plan ideal for both elegant entertaining and comfortable everyday living. Fully impact glass throughout and enhanced by a 2024-replaced roof, this move-in-ready residence delivers both sophistication and peace of mind. The outdoor environment is truly exceptional. Invisible corner sliders dissolve the boundaries between interior and exterior spaces, opening to a spectacular fully screened lanai with partially covered outdoor living areas, an infinity-edge pool and spa, and sweeping water and golf views that create a true resort atmosphere. The pool and spa heater were replaced in 2026, further enhancing the home's turnkey appeal. The spacious primary suite serves as a private retreat with oversized closets, custom built-ins, and serene views of the pool and golf course. An additional bedroom was thoughtfully added to the rear of the home to maximize the property's extraordinary vistas. The impressive theater room overlooks the infinity pool and lake beyond, creating a unique and elevated entertainment experience rarely found within Ibis. Additional highlights include a whole-house water filtration system, a three-and-a-half garage spaces, along with a circular driveway providing dramatic curb appeal and ample guest parking. Furniture and artwork are included, allowing for immediate enjoyment of this beautifully furnished turnkey opportunity. This is a rare offering where premier lot placement, timeless architecture, incredible scale, and breathtaking outdoor living converge to create one of the most compelling estate properties within The Club at Ibis. Located within The Club at Ibis, a Platinum Club of America, residents enjoy access to one of South Florida's most celebrated private club lifestyles, featuring a 90,000-square-foot clubhouse, three Nicklaus-family championship golf courses, exceptional dining venues, a world-class fitness complex and spa, and premier tennis and pickleball facilities. Renowned for its vibrant social atmosphere, extraordinary amenities, and unmatched lifestyle, The Club at Ibis offers luxury living at the highest level.
Features & Amenities
Interior
-
Other Interior Features
Built-in Features, Entrance Foyer, High Ceilings, Kitchen Island, Bar, Walk-In Closet(s)
-
Total Bedrooms
5
-
Bathrooms
5
-
1/2 Bathrooms
1
-
Cooling YN
YES
-
Cooling
Central Air, Ceiling Fan(s)
-
Fireplace YN
NO
-
Heating YN
YES
-
Heating
Central
-
Main Level Bedrooms
5
-
Pet friendly
Breed Restrictions, Number Limit, Yes
Exterior
-
Garage
Yes
-
Garage spaces
3.5
-
Construction Materials
Block
-
Other Exterior Features
Outdoor Kitchen
-
Parking
Attached, Circular Driveway, Garage, Driveway
-
Patio and Porch Features
Covered, Patio, Screened
-
Pool
Yes
-
Pool Features
Gas Heat, Infinity, Association, Heated, Private
-
Waterfront YN
YES
-
View
Golf Course, Lake, Water
Area & Lot
-
Lot Features
Waterfront
-
Lot Size(acres)
0.44
-
Property Type
Residential
-
Property Sub Type
Single Family Residence
-
Architectural Style
Mediterranean
Price
-
Sales Price
$3,799,000
-
Tax Amount
$19,515.26
-
Sq. Footage
5, 251
-
Price/SqFt
$723
HOA
-
Association
Yes
-
Association Fee 2
$1,012
-
Association Fee
$690
-
Association Fee Frequency
Quarterly
-
Association Fee 2 Frequency
Quarterly
-
Association Fee Includes
N/A
School District
-
Elementary School
Pierce Hammock
-
Middle School
Western Pines
-
High School
Seminole Ridge
Property Features
-
Stories
1
-
Association Amenities
Pool, Beach Rights, Basketball Court, Clubhouse, Dog Park, Golf Course, Gated, Maintenance, Playground, Sauna, Spa/Hot Tub, Security, Tennis Court(s)
-
Senior Community YN
NO
-
Sewer
Public Sewer
-
Water Source
Public
Schedule a Showing
Showing scheduled successfully.
Mortgage calculator
Estimate your monthly mortgage payment, including the principal and interest, property taxes, and HOA. Adjust the values to generate a more accurate rate.
Your payment
Principal and Interest:
$
Property taxes:
$
HOA fees:
$
Total loan payment:
$
Total interest amount:
$
Location
County
Palm Beach
Elementary School
Pierce Hammock
Middle School
Western Pines
High School
Seminole Ridge
Listing Courtesy of Eric Daniel Telchin , The Telchin Group LLC
RealHub Information is provided exclusively for consumers' personal, non-commercial use, and it may not be used for any purpose other than to identify prospective properties consumers may be interested in purchasing. All information deemed reliable but not guaranteed and should be independently verified. All properties are subject to prior sale, change or withdrawal. RealHub website owner shall not be responsible for any typographical errors, misinformation, misprints and shall be held totally harmless.

FOUNDER
Hals Blanc
Call Hals today to schedule a private showing.

* Listings on this website come from the FMLS IDX Compilation and may be held by brokerage firms other than the owner of this website. The listing brokerage is identified in any listing details. Information is deemed reliable but is not guaranteed. If you believe any FMLS listing contains material that infringes your copyrighted work please click here to review our DMCA policy and learn how to submit a takedown request.© 2024 FMLS.
Related Properties

West Palm Beach
400 Hibiscus Street 1901
3 Beds
3 Baths
2,140 Sq.Ft.
$4,494,000
MLS#: B26033817

West Palm Beach
6316 S Olive Avenue
4 Beds
5 Baths
4,570 Sq.Ft.
$3,950,000
MLS#: B26031806
West Palm Beach
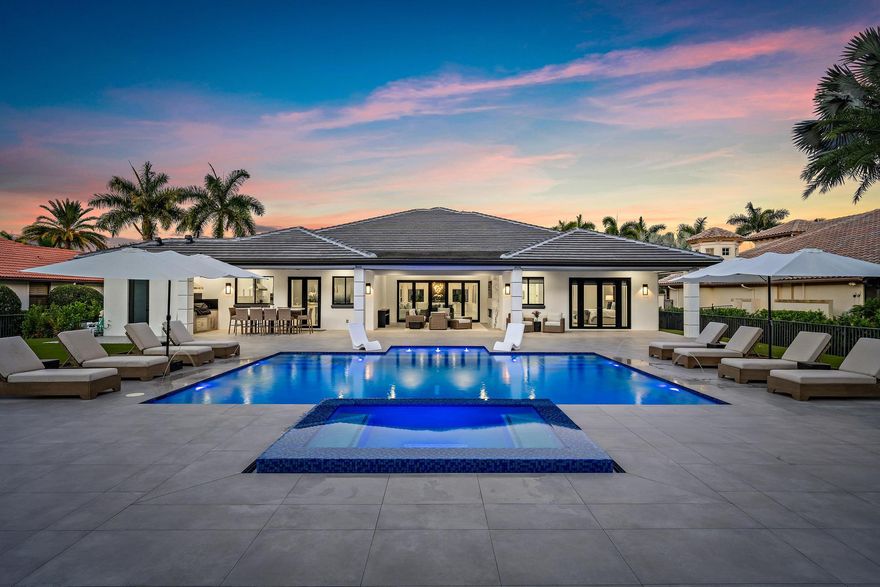
6087 Wildcat Run
5 Beds
5 Baths
4,831 Sq.Ft.
$4,395,000
MLS#: B26029298
West Palm Beach
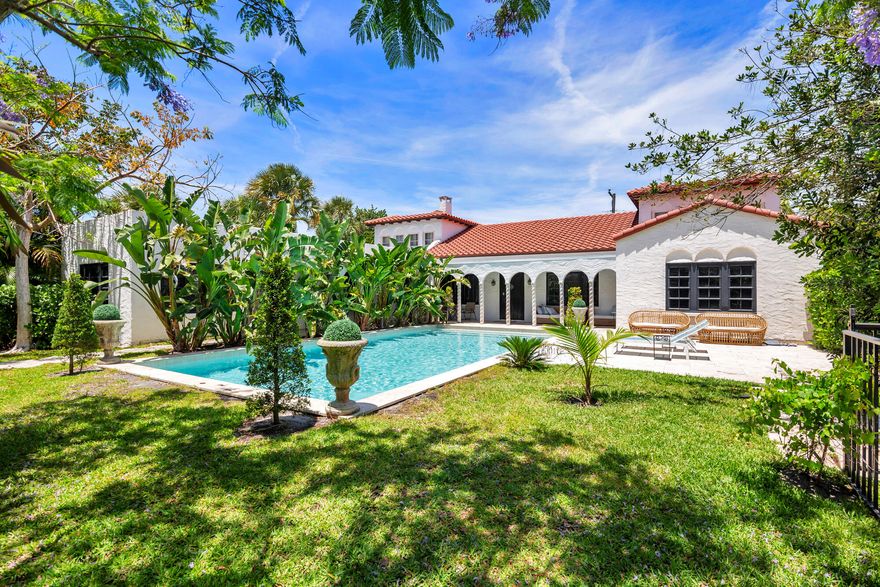
333 Murray Road
7 Beds
4 Baths
3,910 Sq.Ft.
$3,995,000
MLS#: B26026967
West Palm Beach
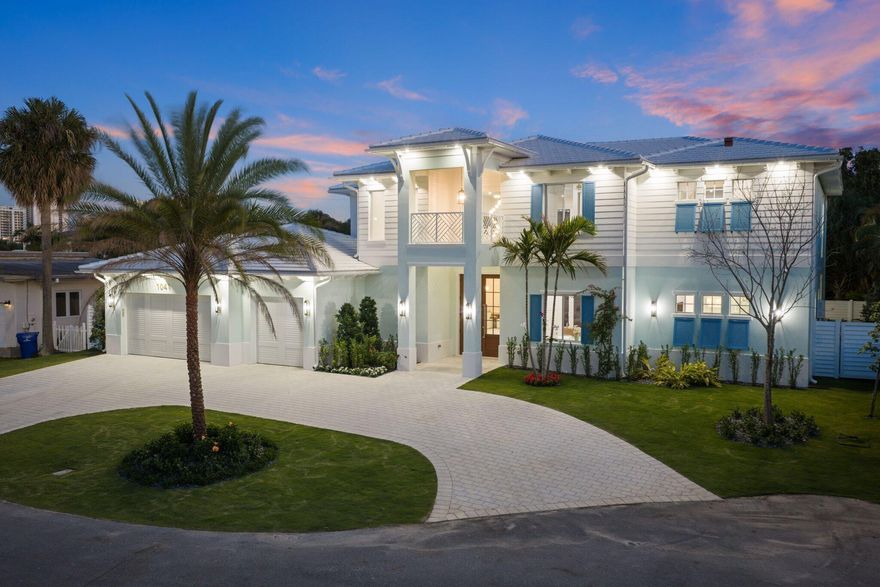
1041 Bimini Lane
4 Beds
4 Baths
4,270 Sq.Ft.
$4,249,000
MLS#: B26026408
West Palm Beach
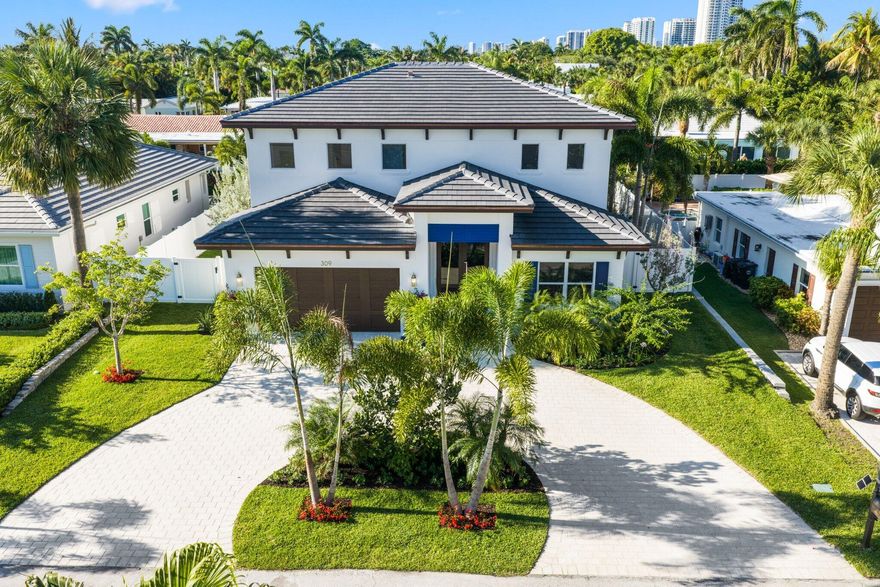
309 Claremont Lane
5 Beds
4 Baths
3,402 Sq.Ft.
$3,299,000
MLS#: B26026429
West Palm Beach
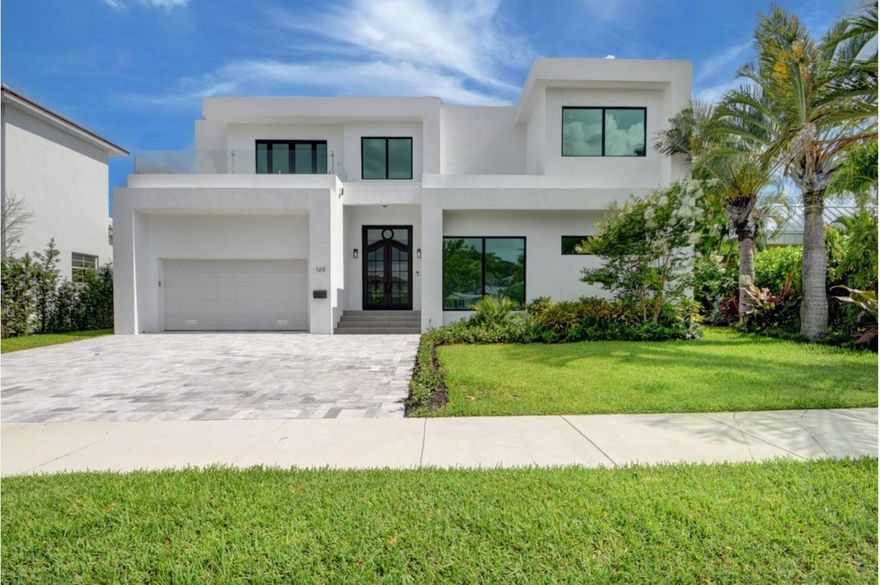
120 Summa Street
4 Beds
4 Baths
3,891 Sq.Ft.
$4,300,000
MLS#: B26024342
West Palm Beach
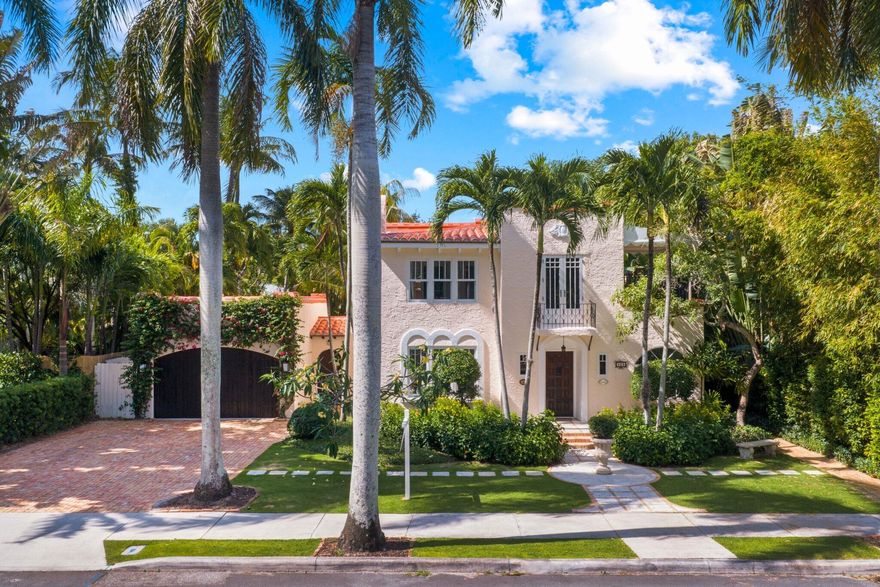
429 30th Street
5 Beds
4 Baths
3,745 Sq.Ft.
$3,800,000
MLS#: B26021085

West Palm Beach
228 9th Street
6 Beds
4 Baths
3,786 Sq.Ft.
$4,249,900
MLS#: B26021096
