Features & Amenities

Interior

  • Other Interior Features

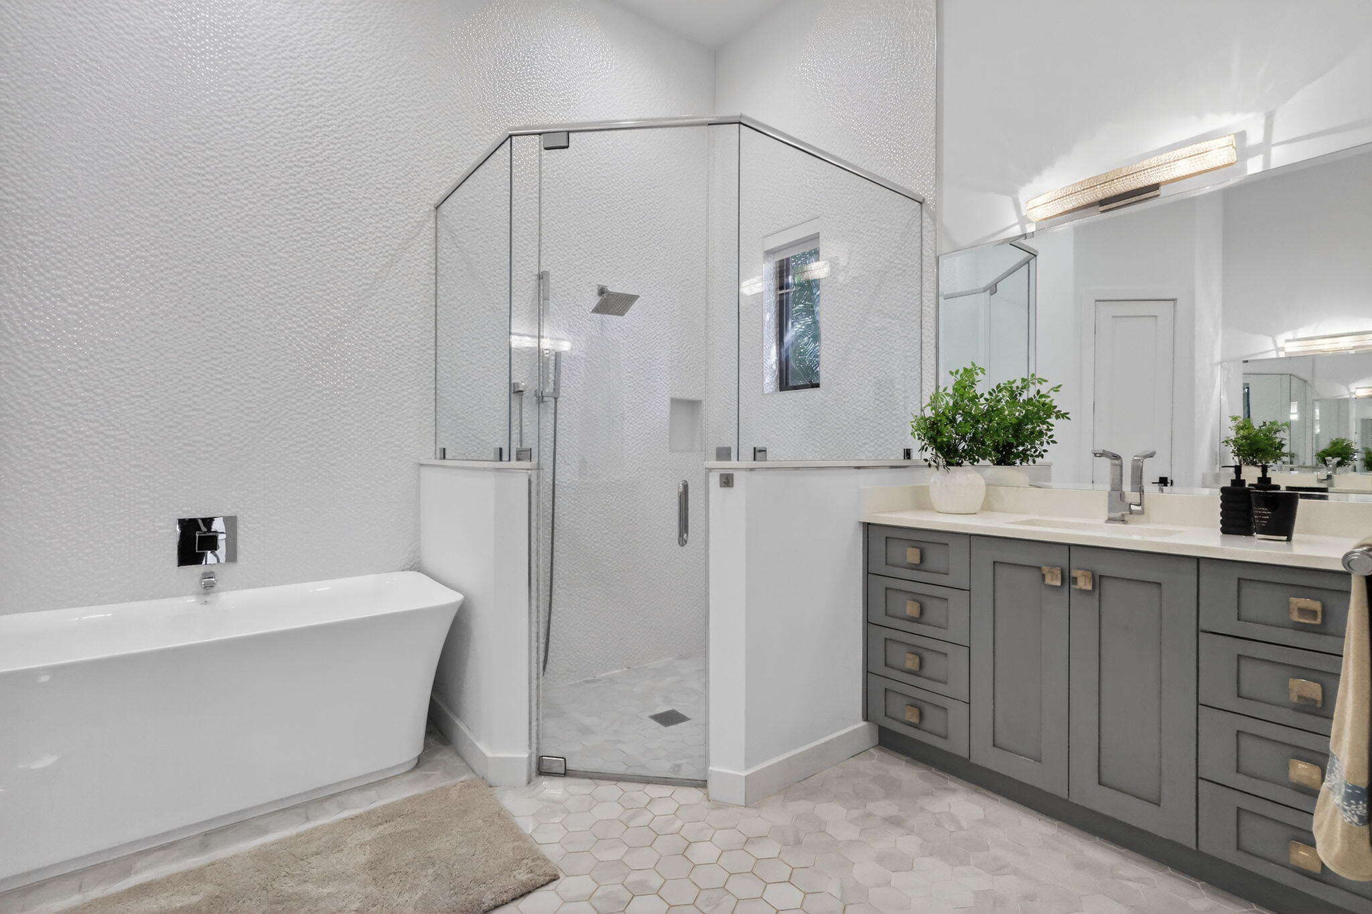
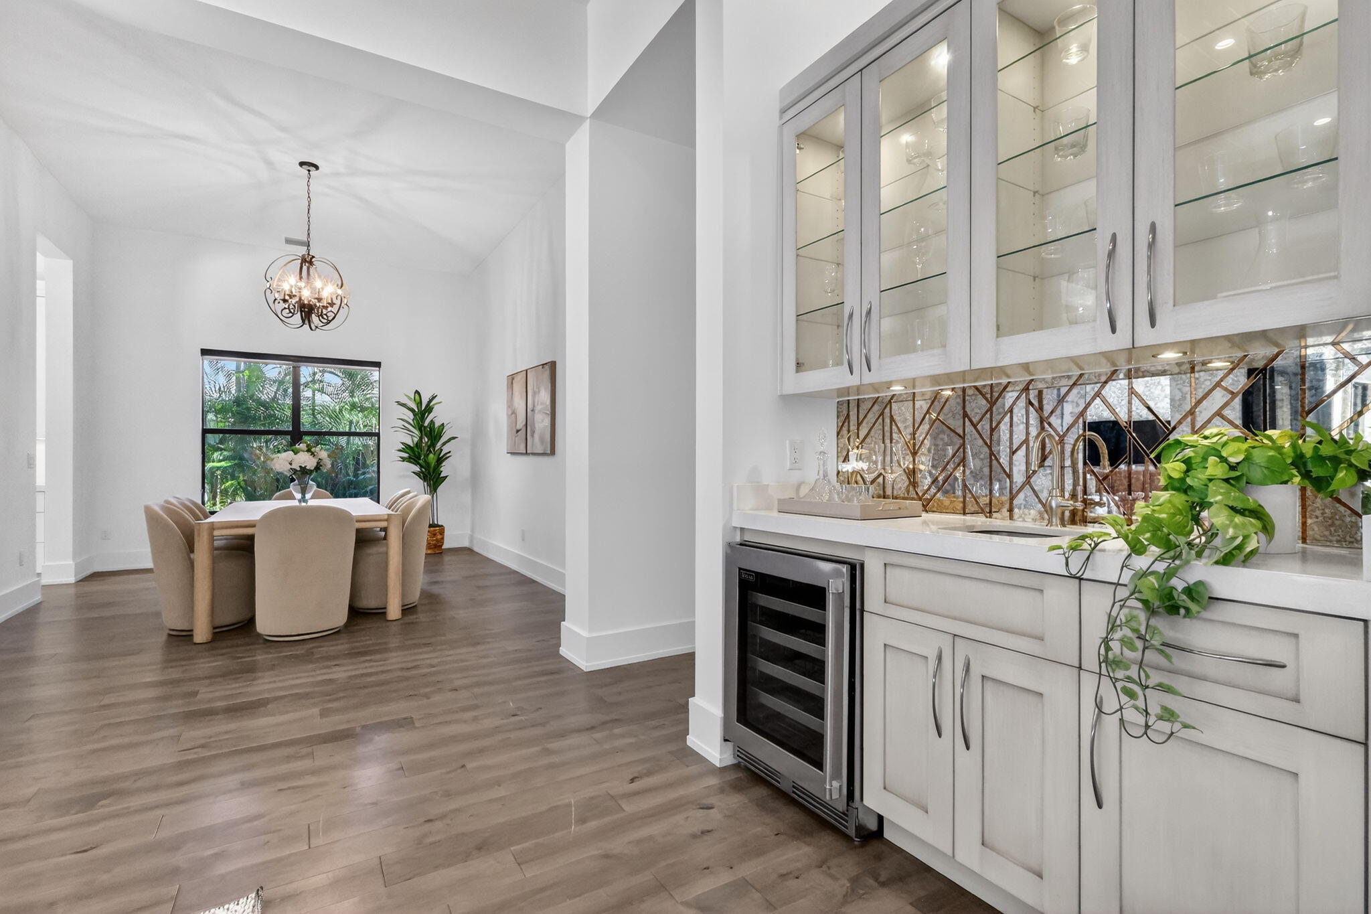
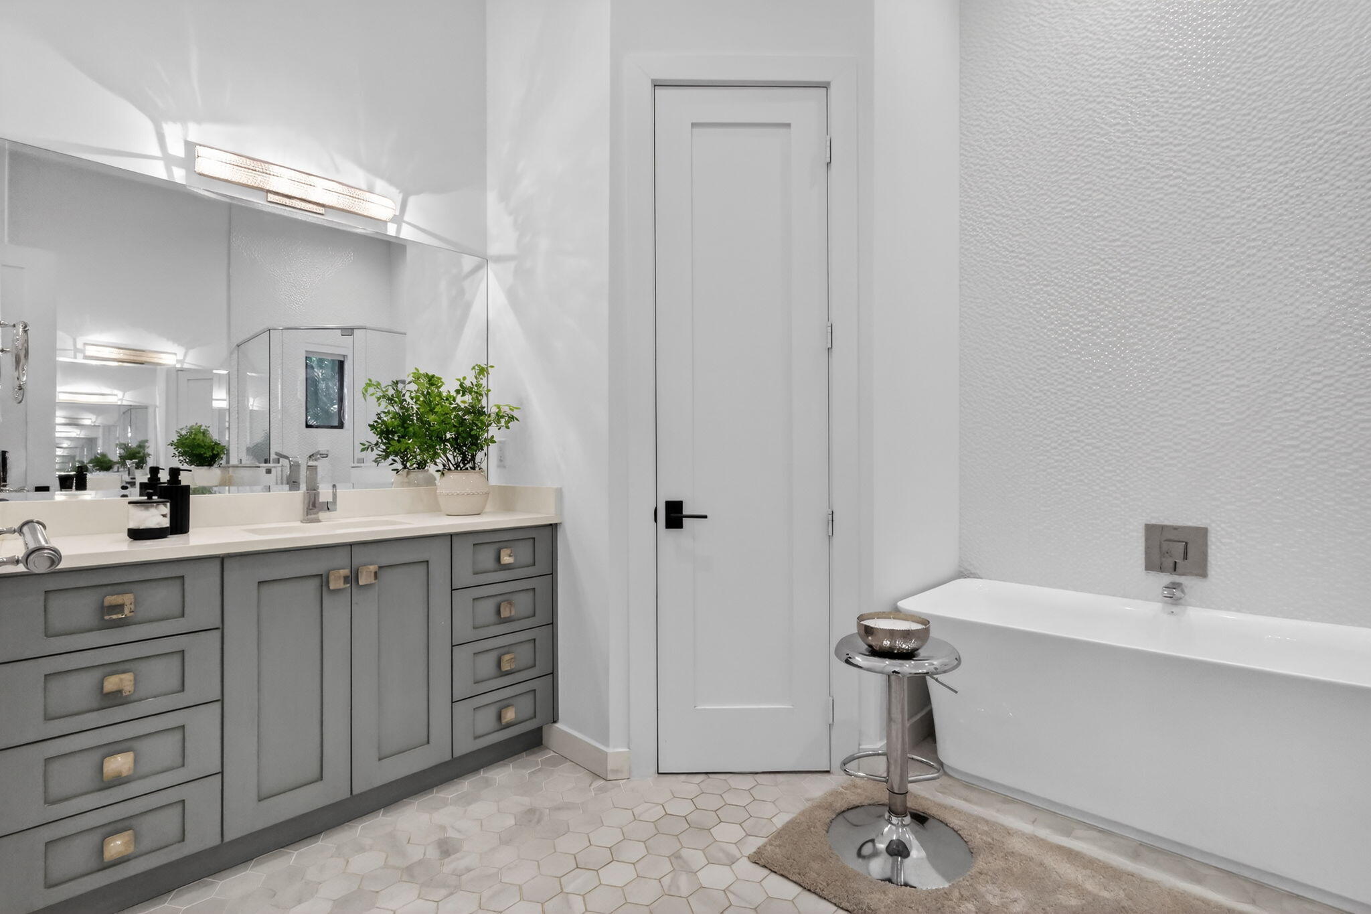
    Wet Bar, Central Vacuum, Eat-in Kitchen, High Ceilings, Soaking Tub, Bar, Walk-In Closet(s)

  • Total Bedrooms

    5

  • Bathrooms

    4

  • 1/2 Bathrooms

    1

  • Cooling YN

    YES

  • Cooling

    Central Air, Ceiling Fan(s), Zoned

  • Fireplace YN

    YES

  • Heating YN

    YES

  • Heating

    Central, Electric

  • Main Level Bedrooms

    5

  • Pet friendly

    Yes

Exterior

  • Garage

    Yes

  • Garage spaces

    3

  • Construction Materials

    Block, Stucco

  • Other Exterior Features

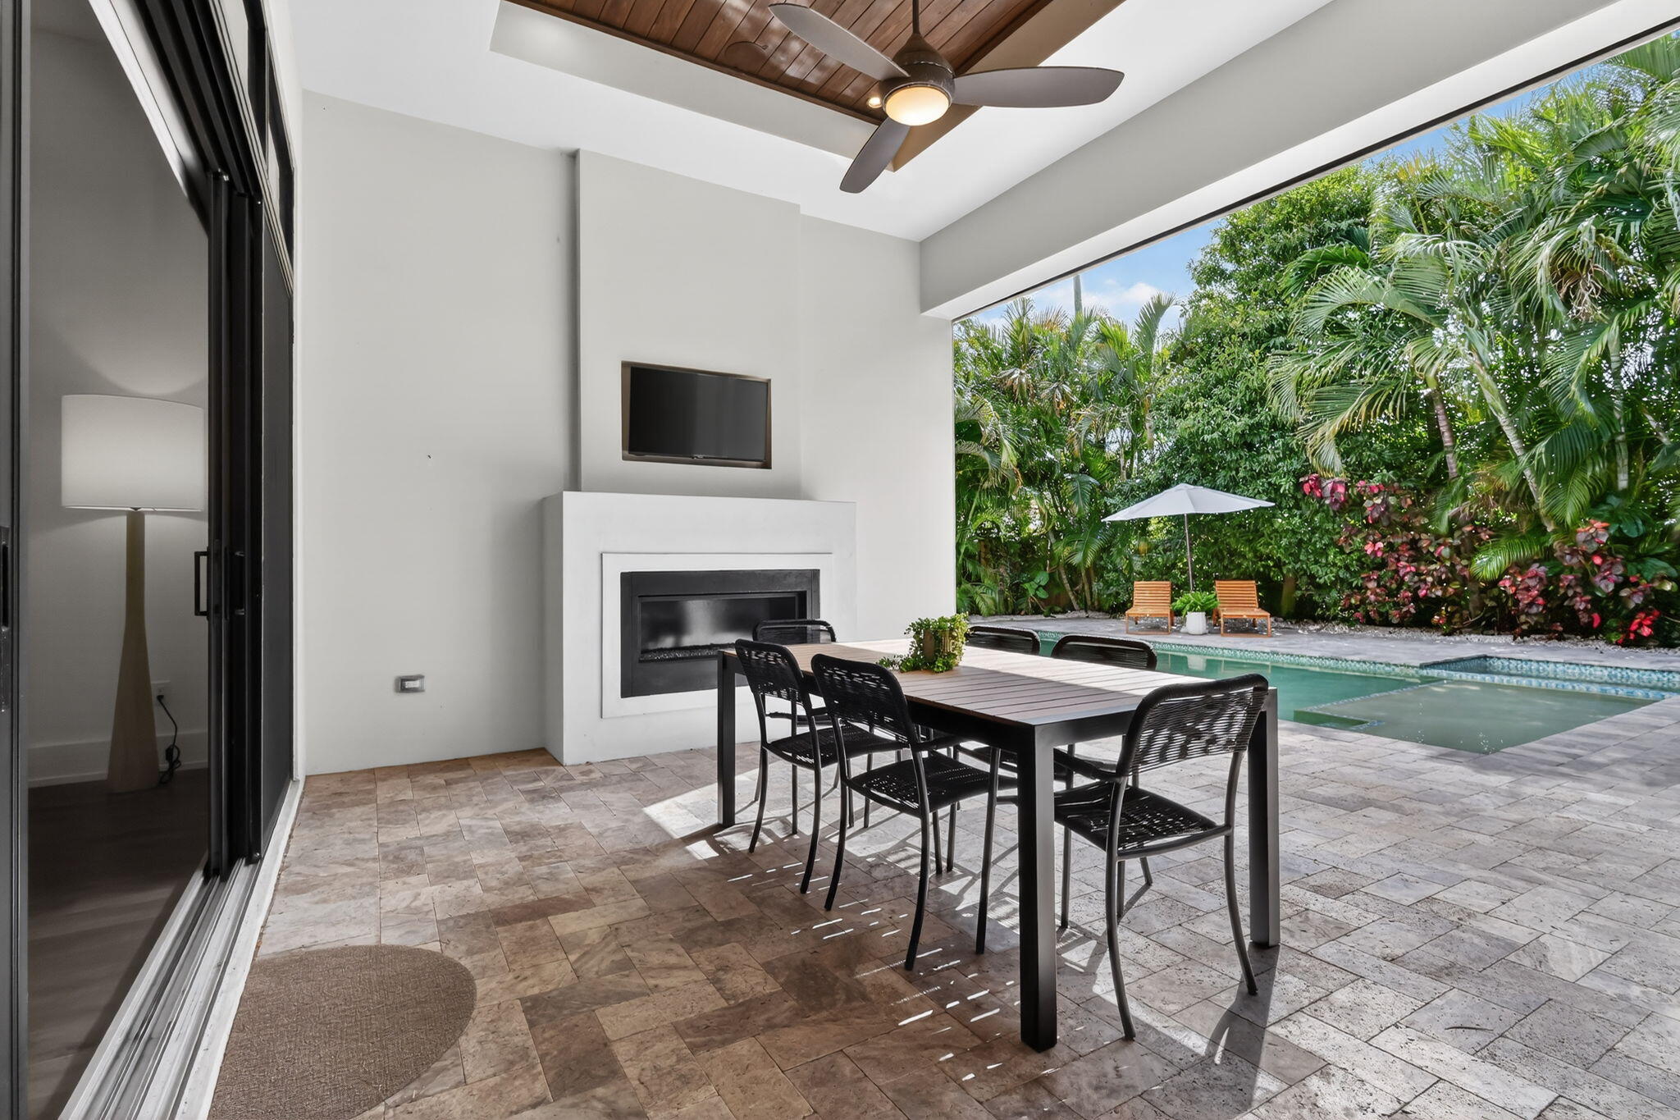
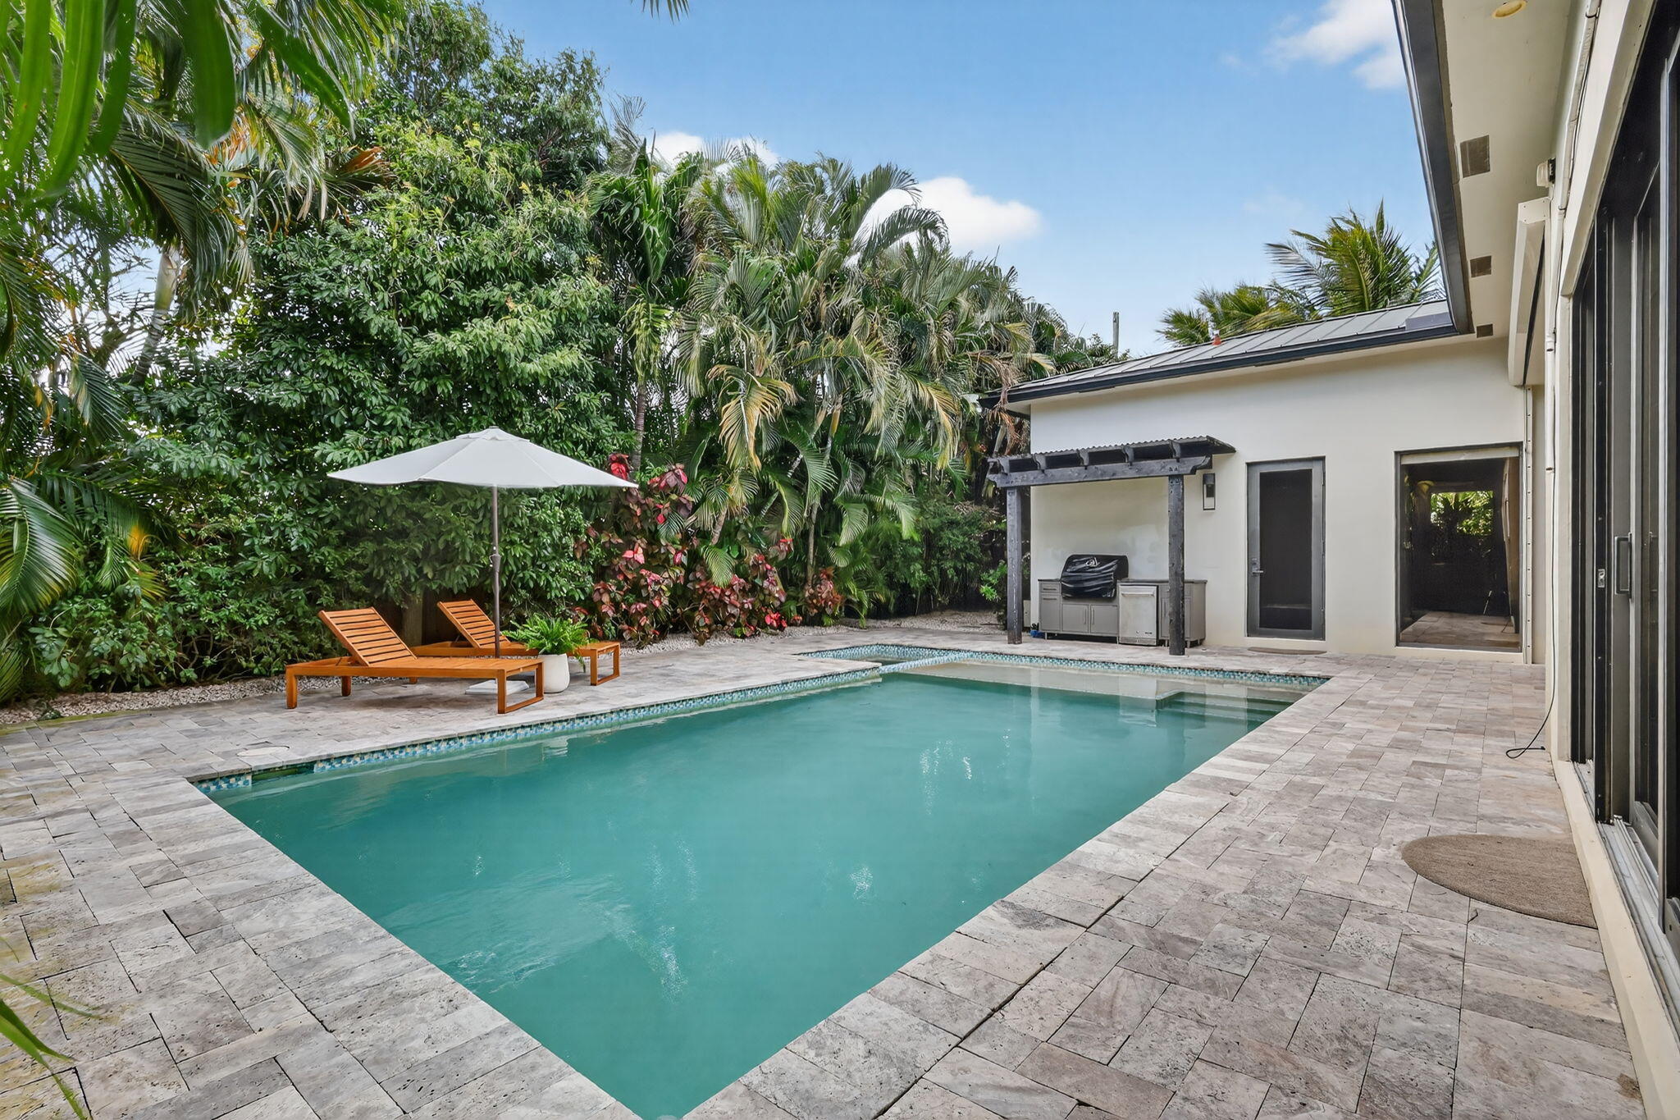
    Built-in Barbecue, Barbecue, Lighting, Outdoor Kitchen, Outdoor Shower

  • Parking

    Attached, Driveway, Garage, Golf Cart Garage, Garage Door Opener, Guest

  • Patio and Porch Features

    Covered, Patio

  • Pool

    Yes

  • Pool Features

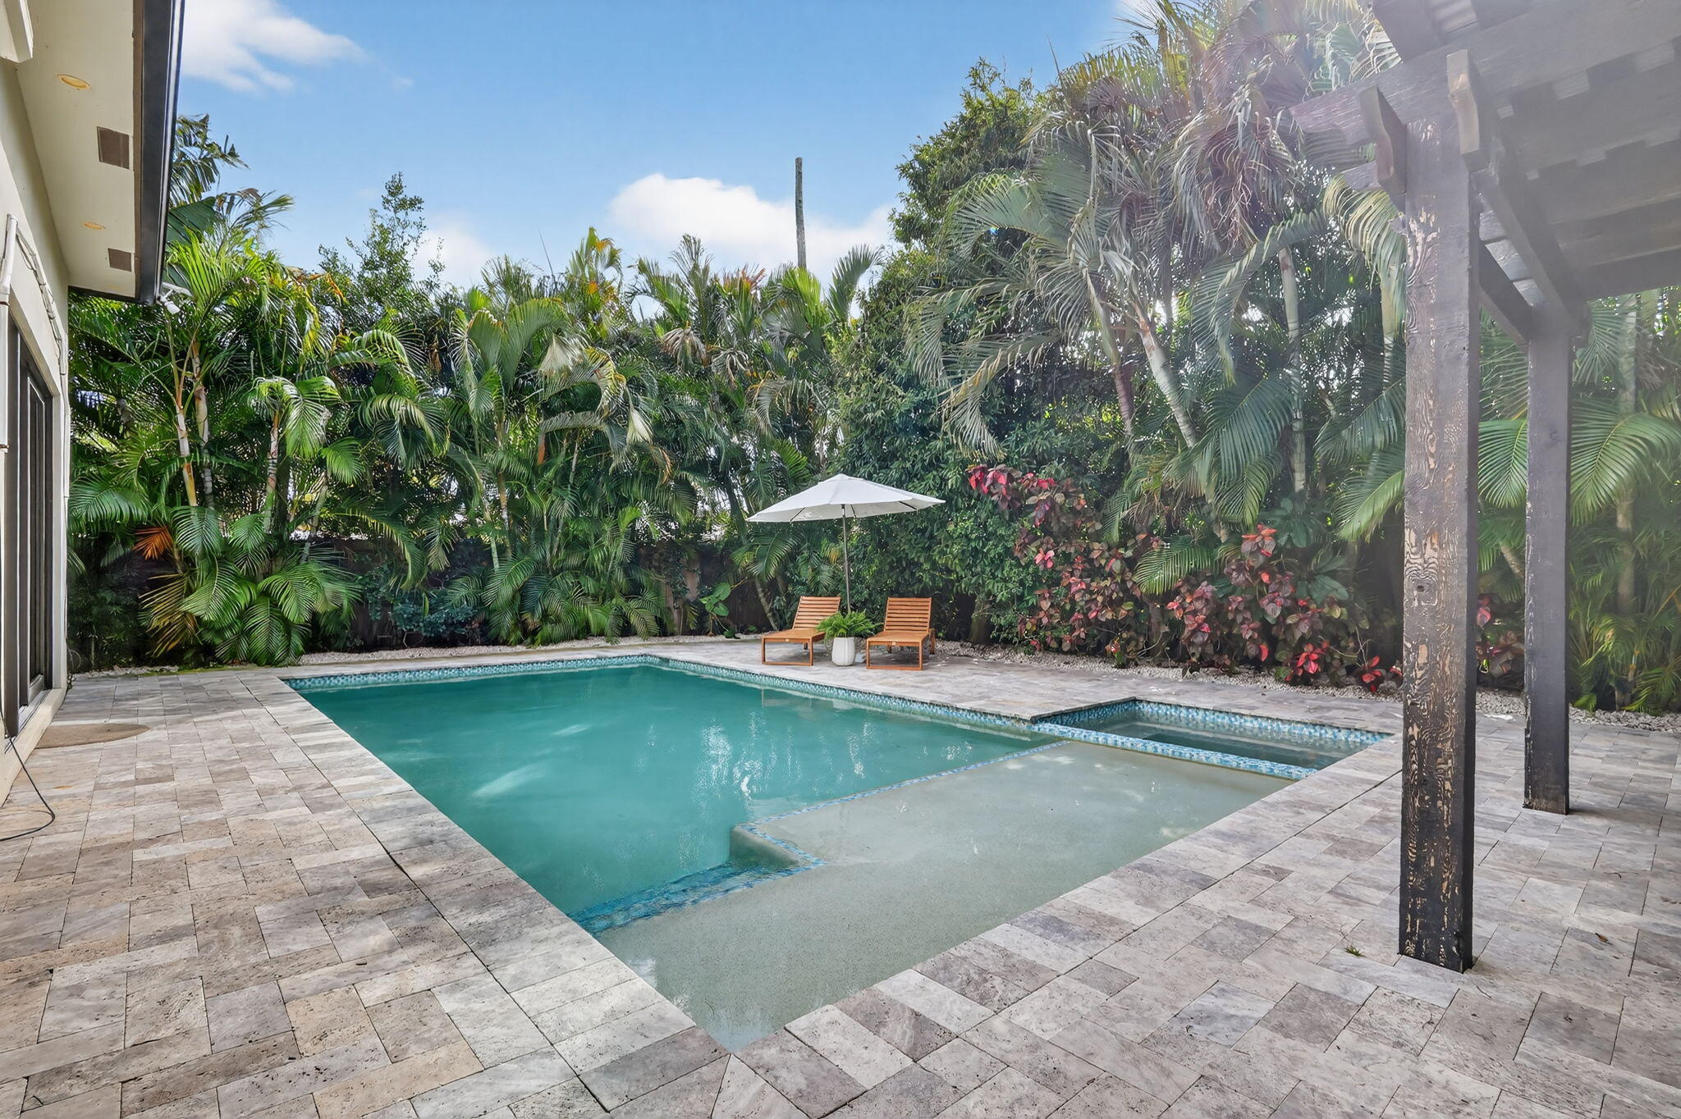
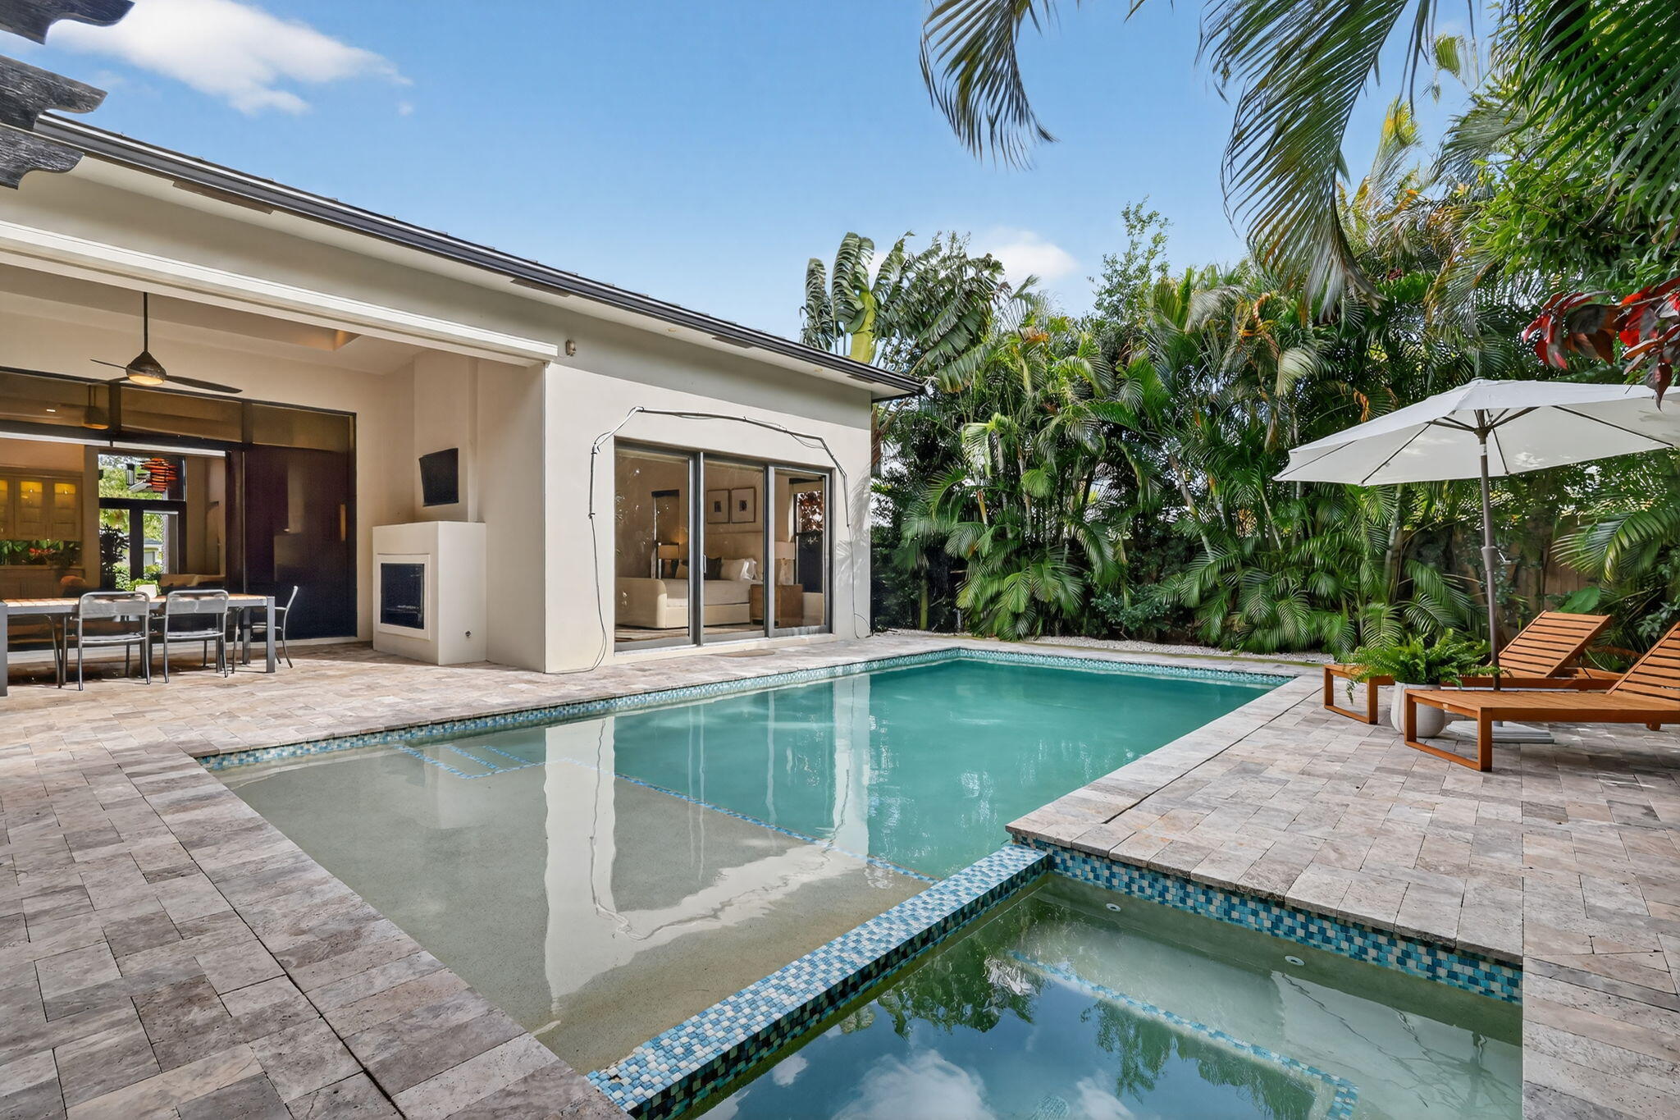
    Gunite, Heated, In Ground, Salt Water, Private

  • Waterfront YN

    NO

  • View

    Garden, Pool

Area & Lot

  • Lot Size(acres)

    0.24

  • Property Type

    Residential

  • Property Sub Type

    Single Family Residence

  • Architectural Style

    Colonial

Price

  • Sales Price

    $3,400,000

  • Tax Amount

    $37,955.2

  • Sq. Footage

    3,632

  • Price/SqFt

    $936

HOA

  • Association

    No

School District

  • Elementary School

    Plumosa School of the Arts K-8

  • Middle School

    N/A

  • High School

    Atlantic

Property Features

  • Stories

    1

  • Accessibility Features

    Accessible Doors

  • Association Amenities

    Dog Park, Park, Trail(s)

  • Senior Community YN

    NO

  • Sewer

    Public Sewer

  • Water Source

    Public

Schedule a Showing

Showing scheduled successfully.

<
>
IN PERSON
VIA CHAT

What is 3 + 4 ?


Change time

Mortgage calculator

Estimate your monthly mortgage payment, including the principal and interest, property taxes, and HOA. Adjust the values to generate a more accurate rate.

Your payment

Principal and Interest:

$

Property taxes:

$

HOA fees:

$

Total loan payment:

$

Total interest amount:

$

Location

County

Palm Beach

Elementary School

Plumosa School of the Arts K-8

Middle School

High School

Atlantic

Listing Courtesy of Carol Ann Fredericks, Houseworks Real Estate

RealHub Information is provided exclusively for consumers' personal, non-commercial use, and it may not be used for any purpose other than to identify prospective properties consumers may be interested in purchasing. All information deemed reliable but not guaranteed and should be independently verified. All properties are subject to prior sale, change or withdrawal. RealHub website owner shall not be responsible for any typographical errors, misinformation, misprints and shall be held totally harmless.

Agent Hals Blanc

FOUNDER

Hals Blanc

Call Hals today to schedule a private showing.


* Listings on this website come from the FMLS IDX Compilation and may be held by brokerage firms other than the owner of this website. The listing brokerage is identified in any listing details. Information is deemed reliable but is not guaranteed. If you believe any FMLS listing contains material that infringes your copyrighted work please click here to review our DMCA policy and learn how to submit a takedown request.© 2024 FMLS.
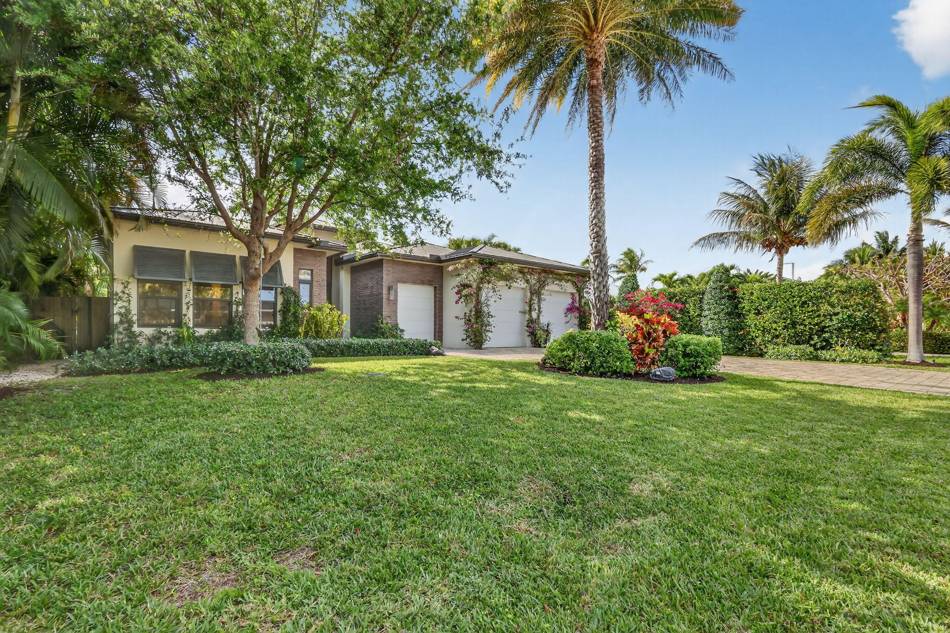
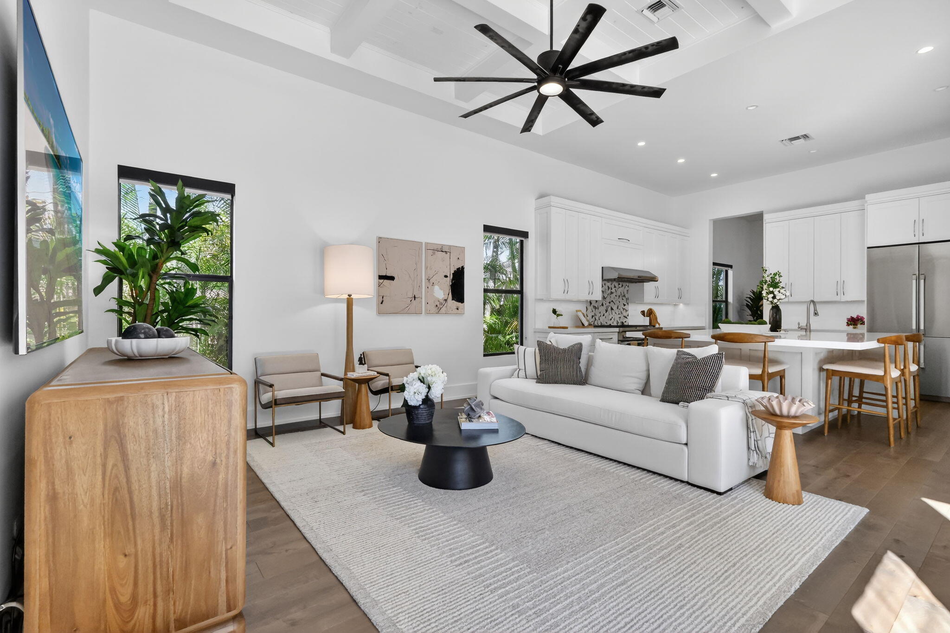
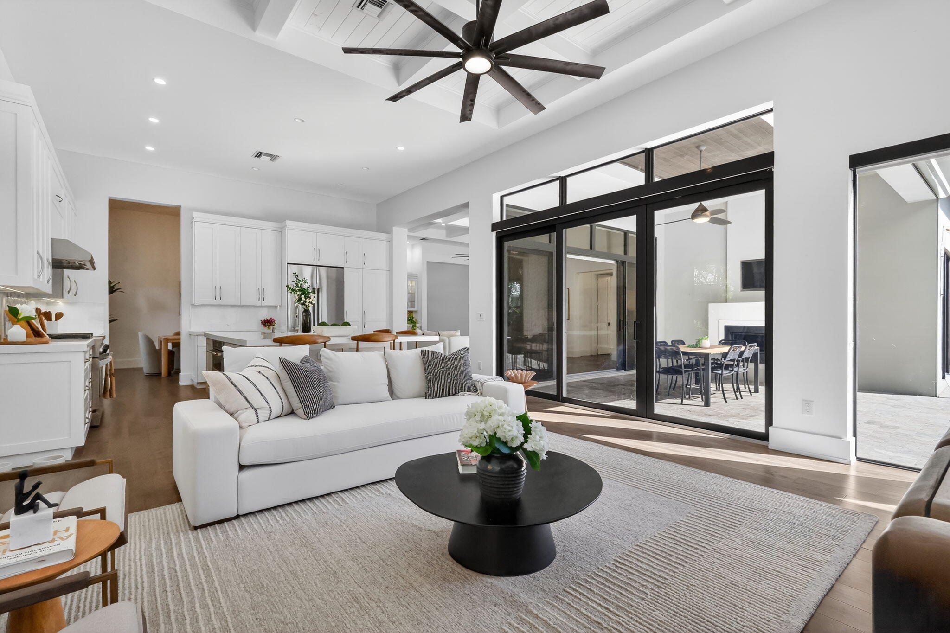
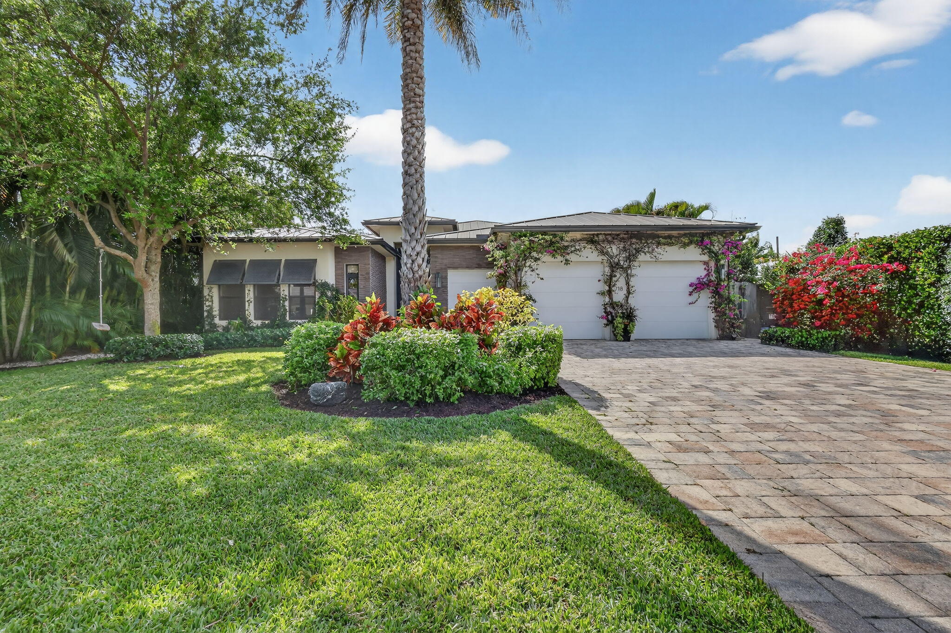
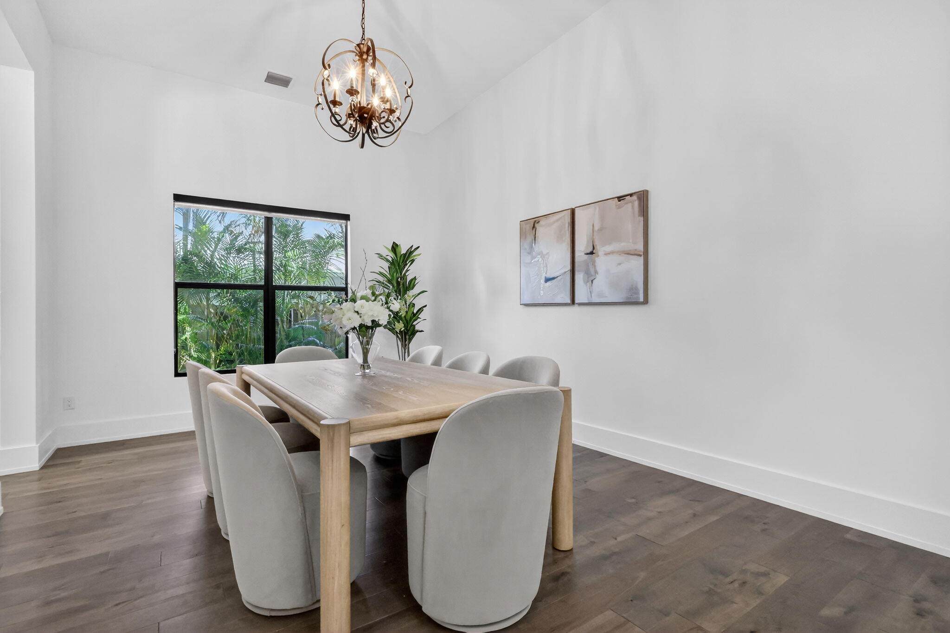
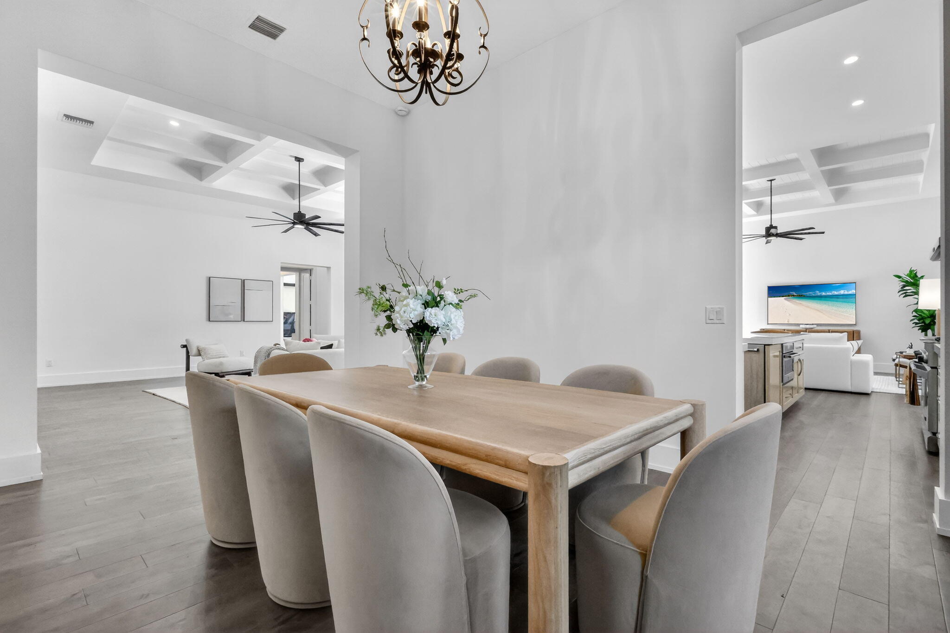
Luxurious 5-Bedroom Pool Home with Resort-Style Outdoor Living

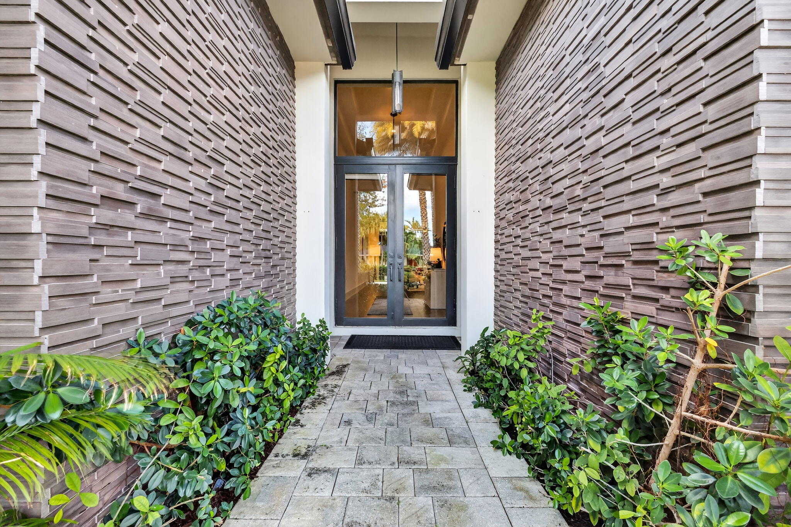
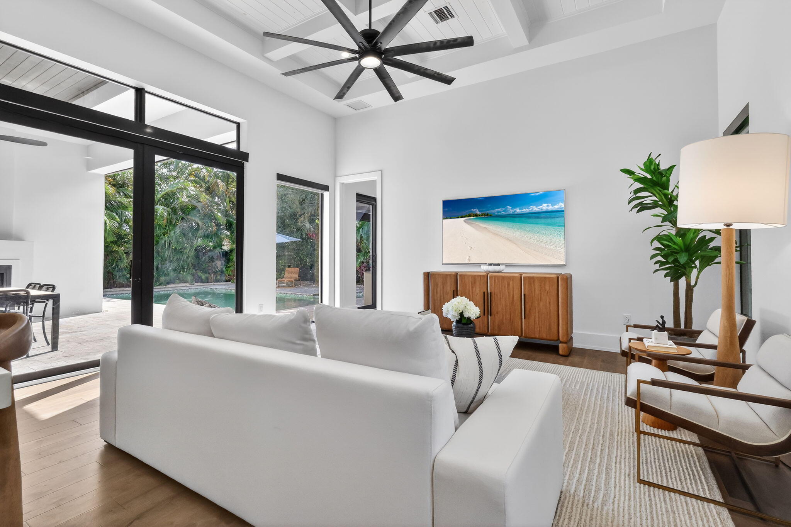
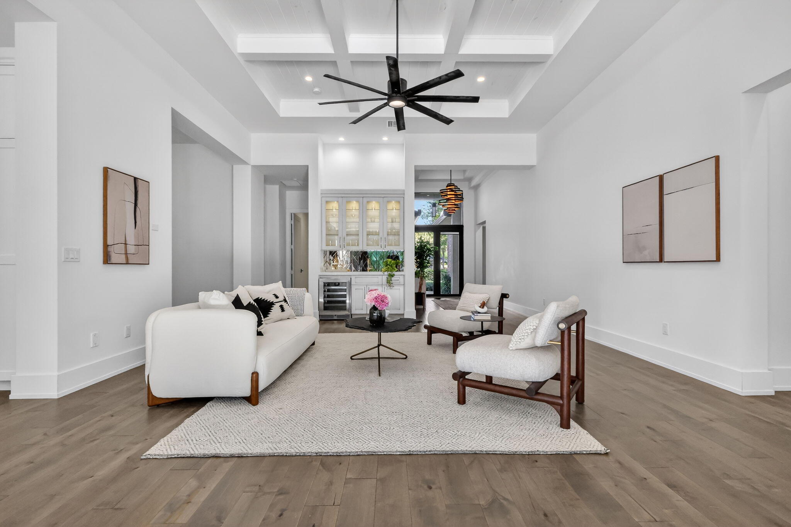
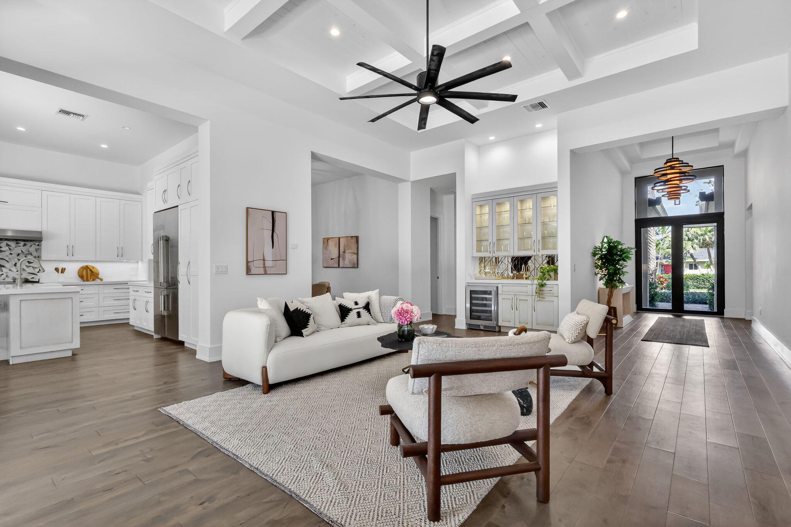
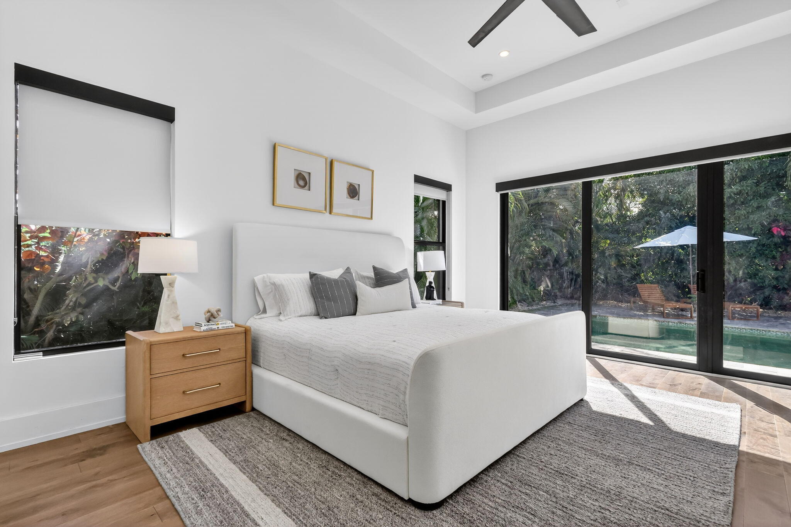
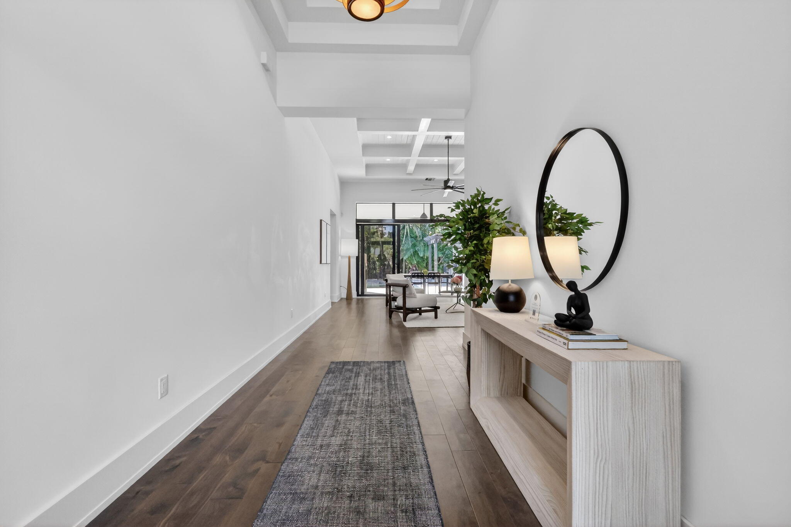
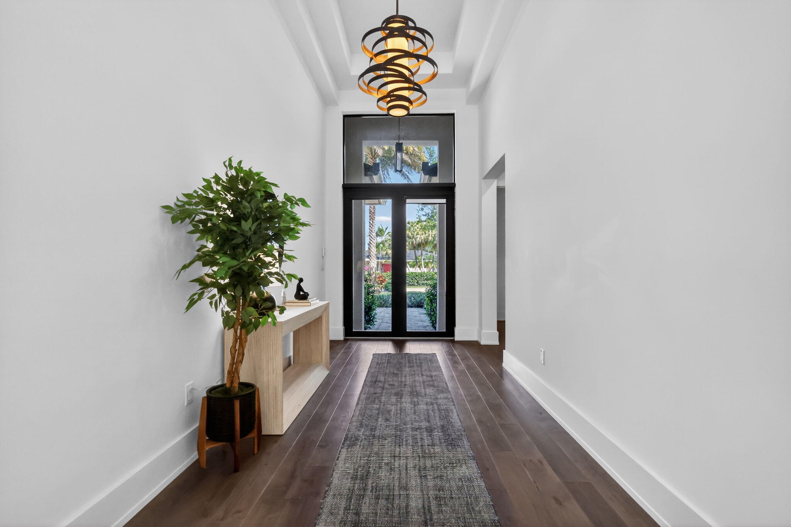
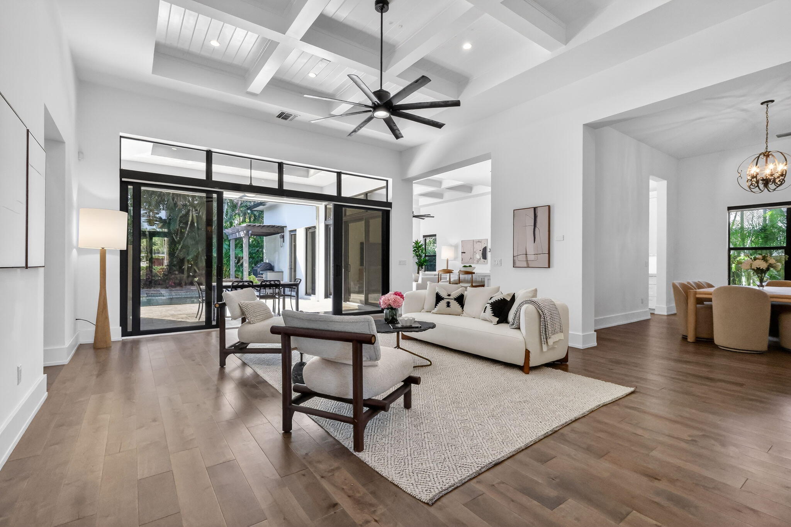
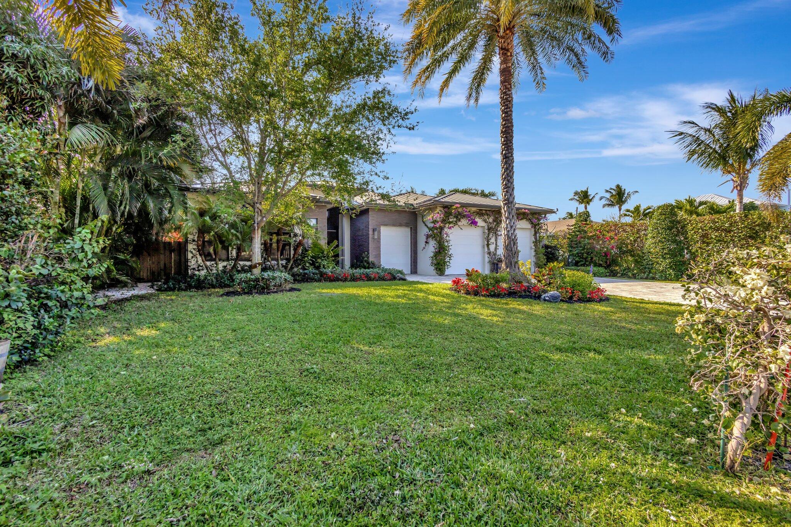
Step into refined Florida living in this stunning 5-bedroom, 4.5-bath estate offering 3,632 sq. ft. of beautifully designed space. From the moment you arrive, this home impresses with its grand entry doors, brass hardware, and a dramatic 14' foyer illuminated by statement lighting.

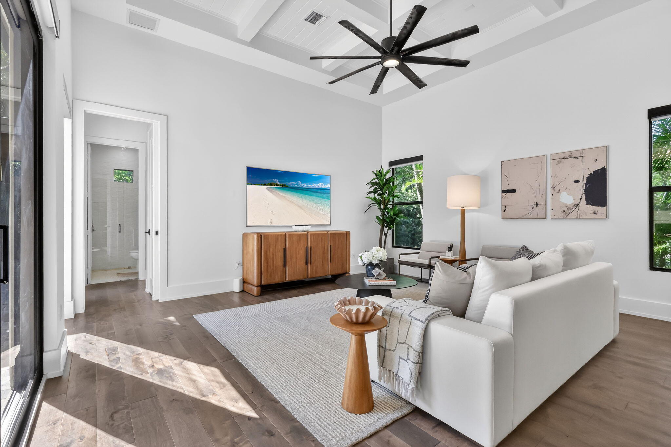
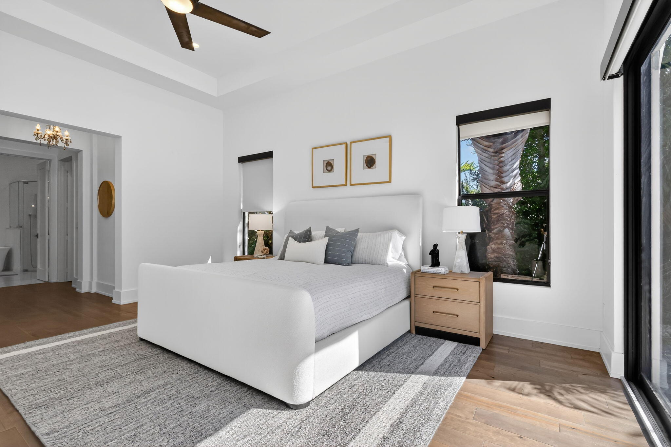
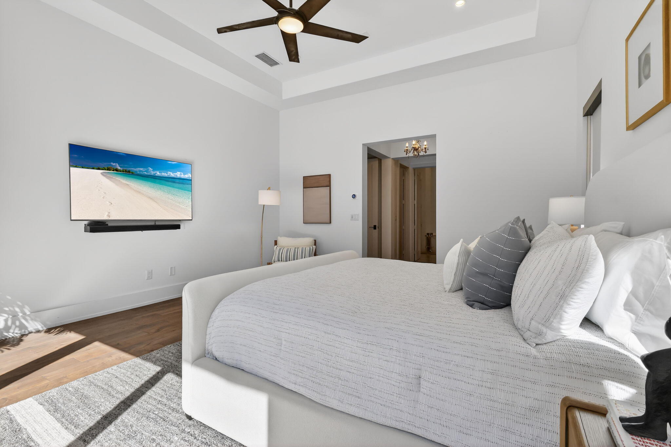
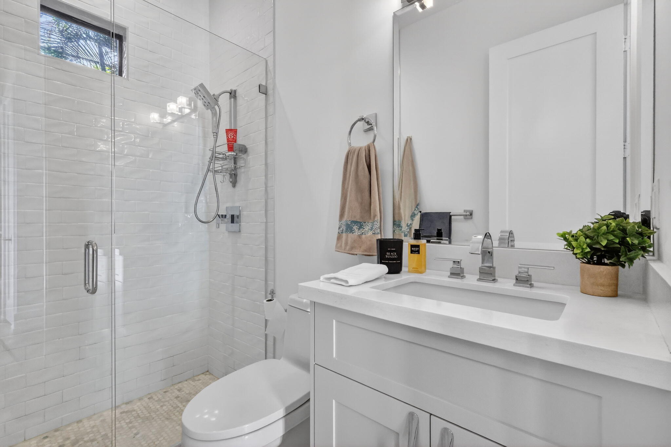
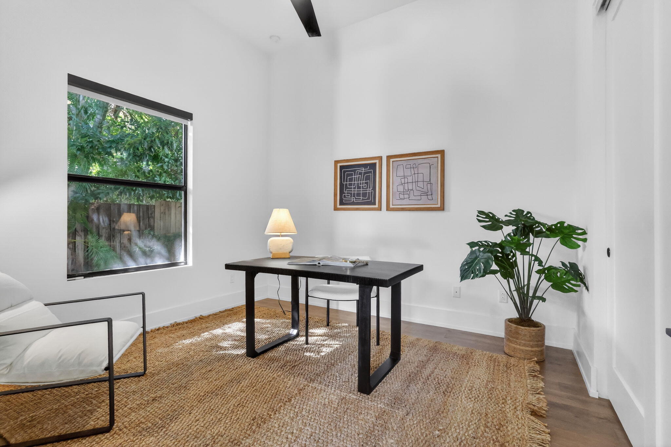
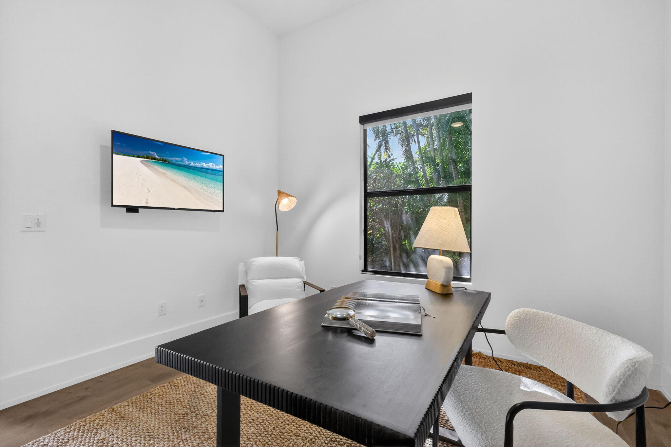
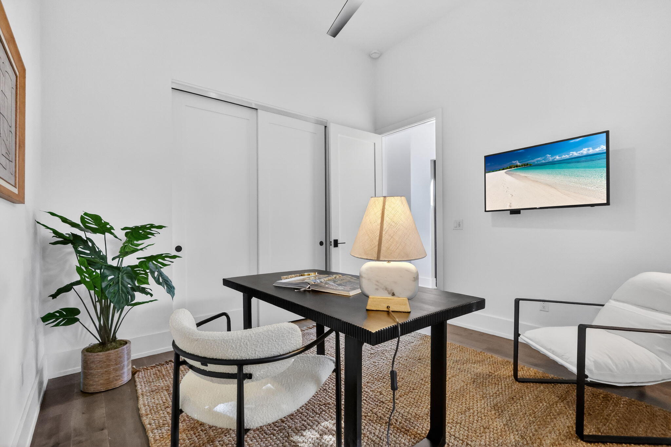
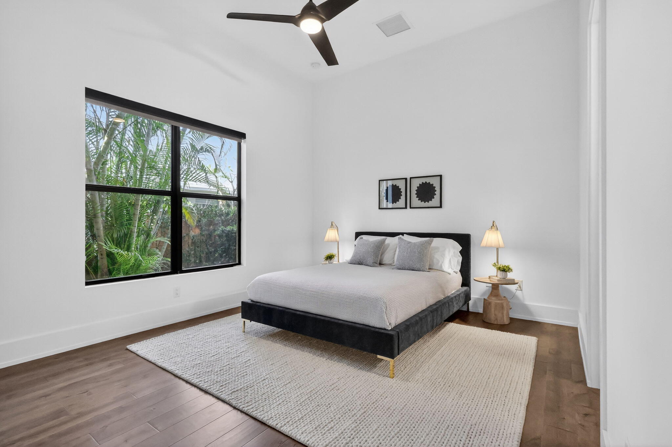
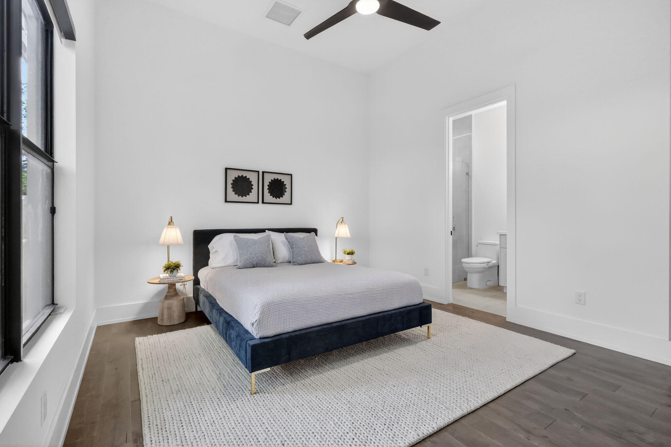
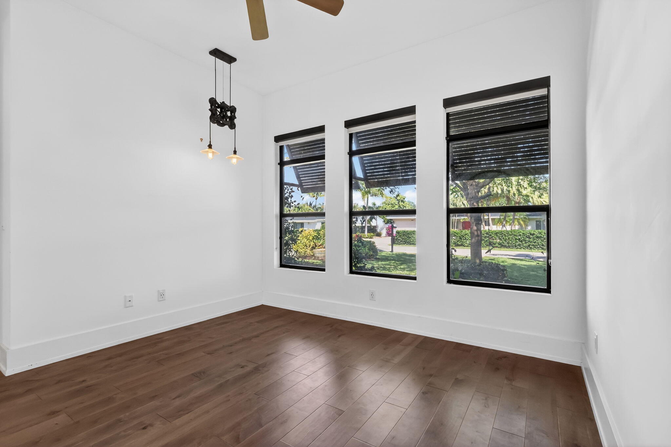
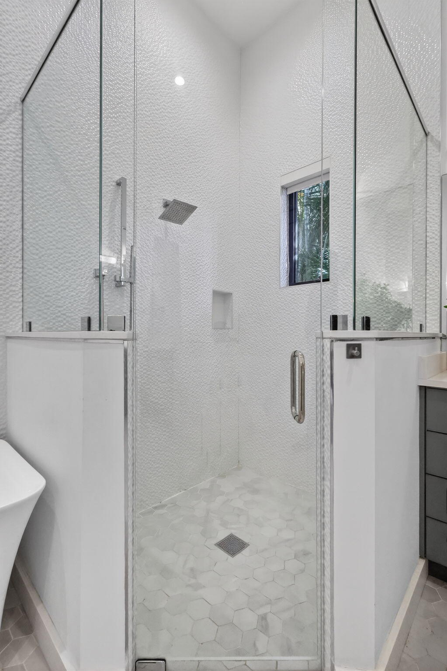
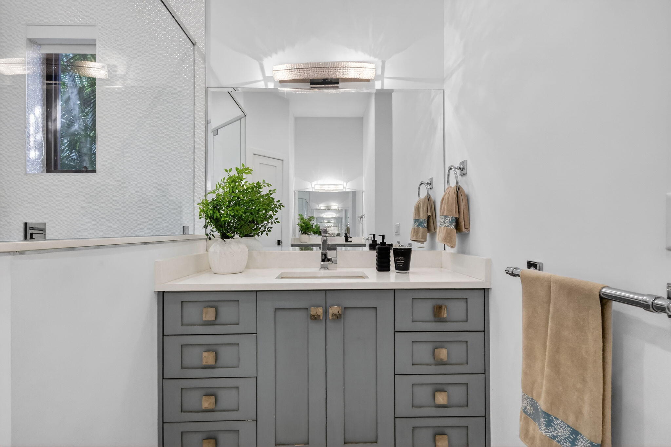
The spacious primary suite is a true retreat--offering 270 sq. ft. of serenity, two generous walk-in closets, and a spa-inspired bath, overlooking the salt pool and spa. Each guest bedroom is thoughtfully sized, providing comfort, privacy, and flexibility for family, hosting, or a home office.

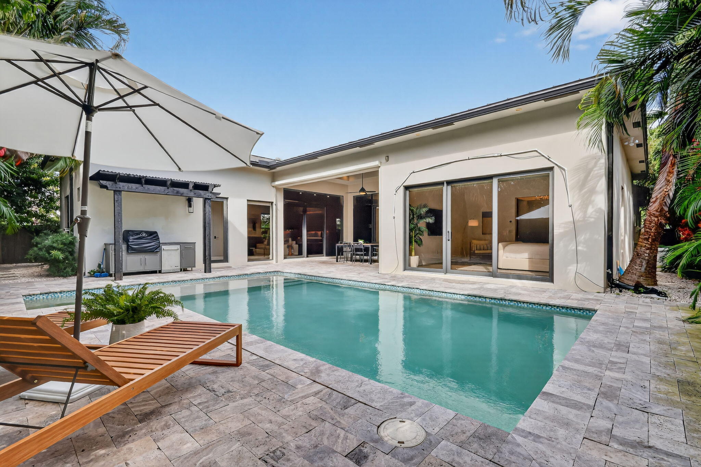
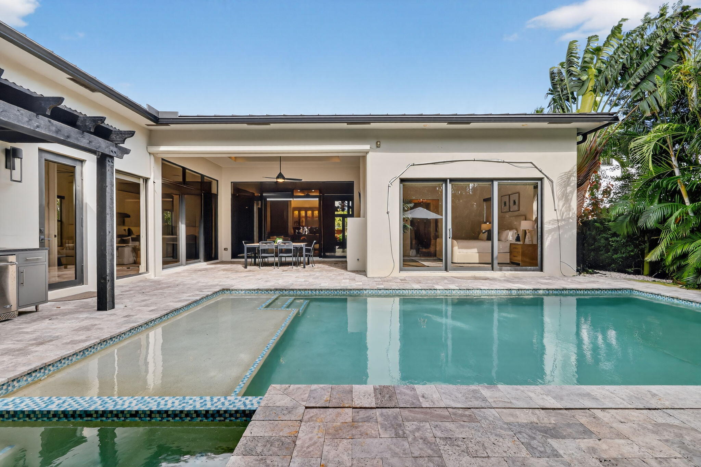
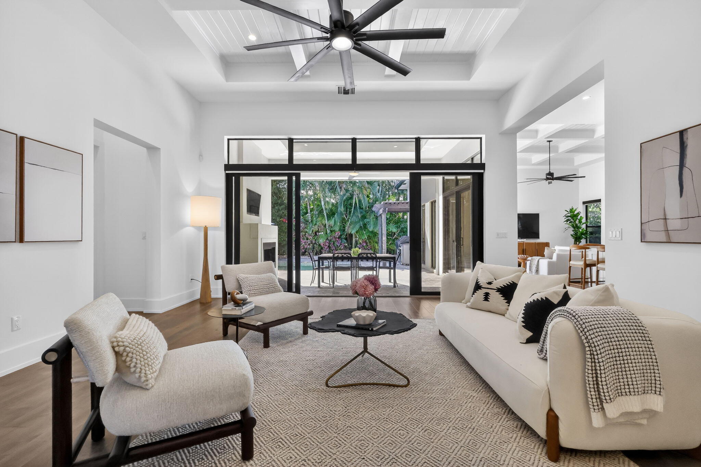
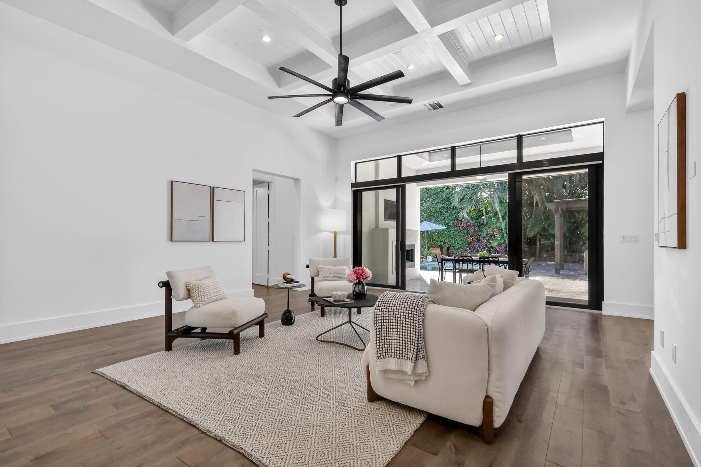
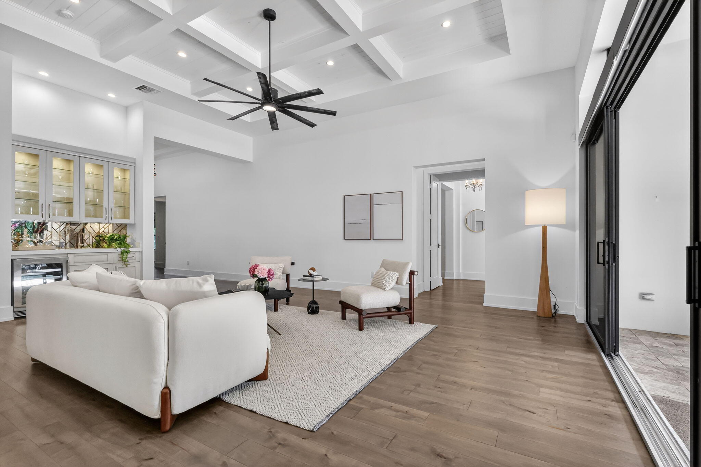
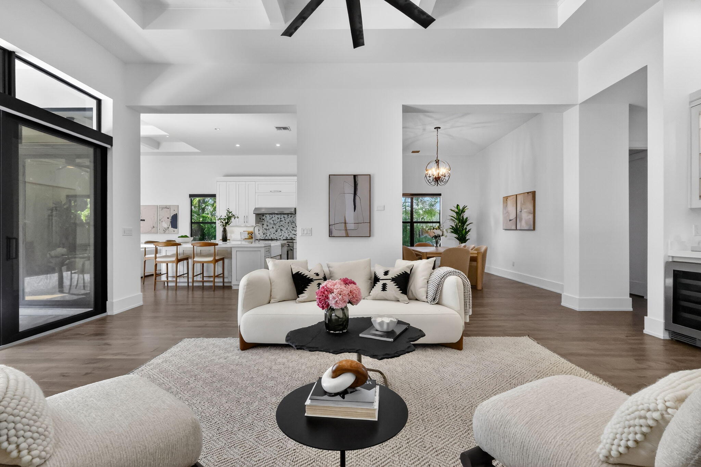
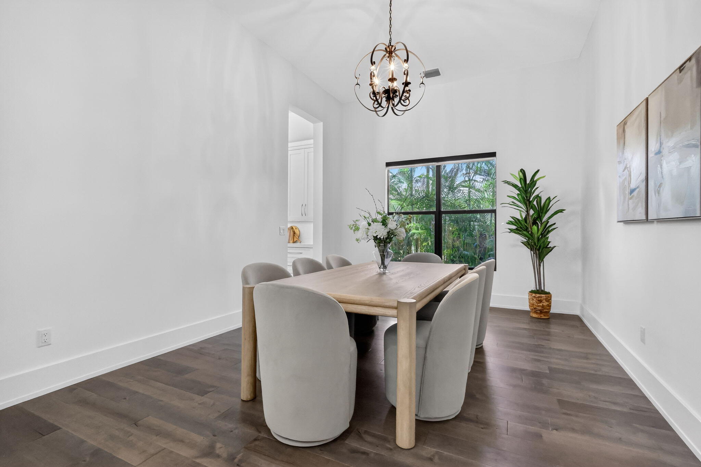
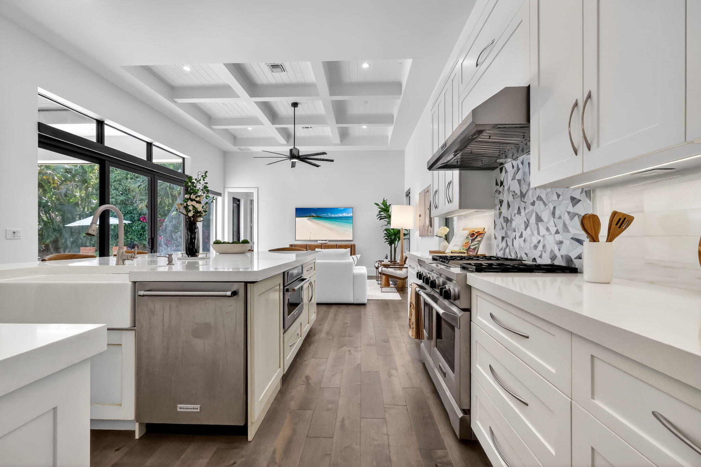
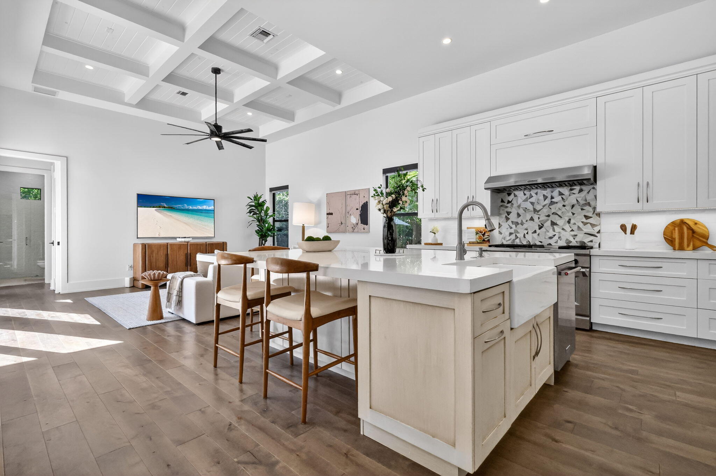
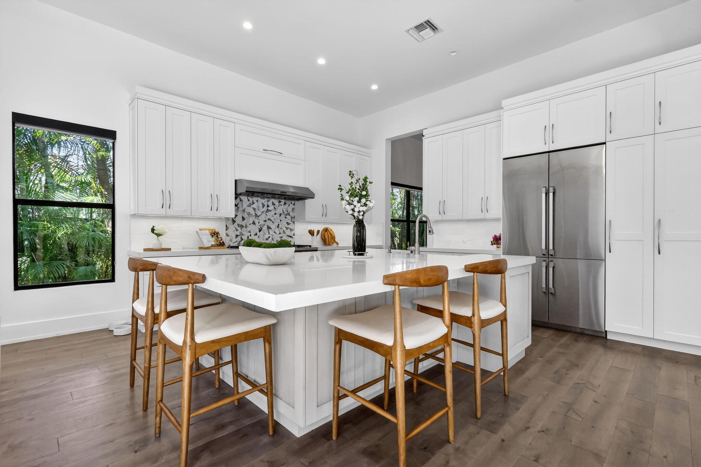
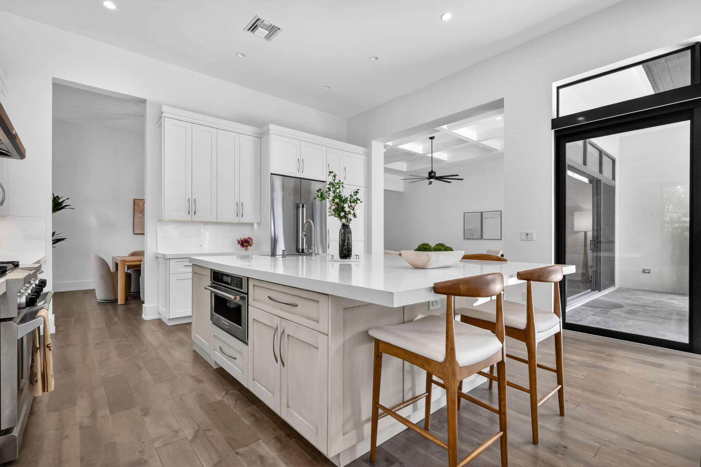
Designed for effortless entertaining, the home features an expansive living room with volume ceilings, custom wet bar, and more The chef's kitchen boasts high-end appliances, a gas range, custom cabinetry, and a central island ideal for entertaining. Step outside to your private paradise, featuring a loggia with fireplace and tv, built-in barbecue, outdoor kitchen, shower, and custom lighting. The heated saltwater pool and spa offer year-round enjoyment, surrounded by lush landscaping and a fenced yard for privacy. So much toobserve, you must experience this home in person.

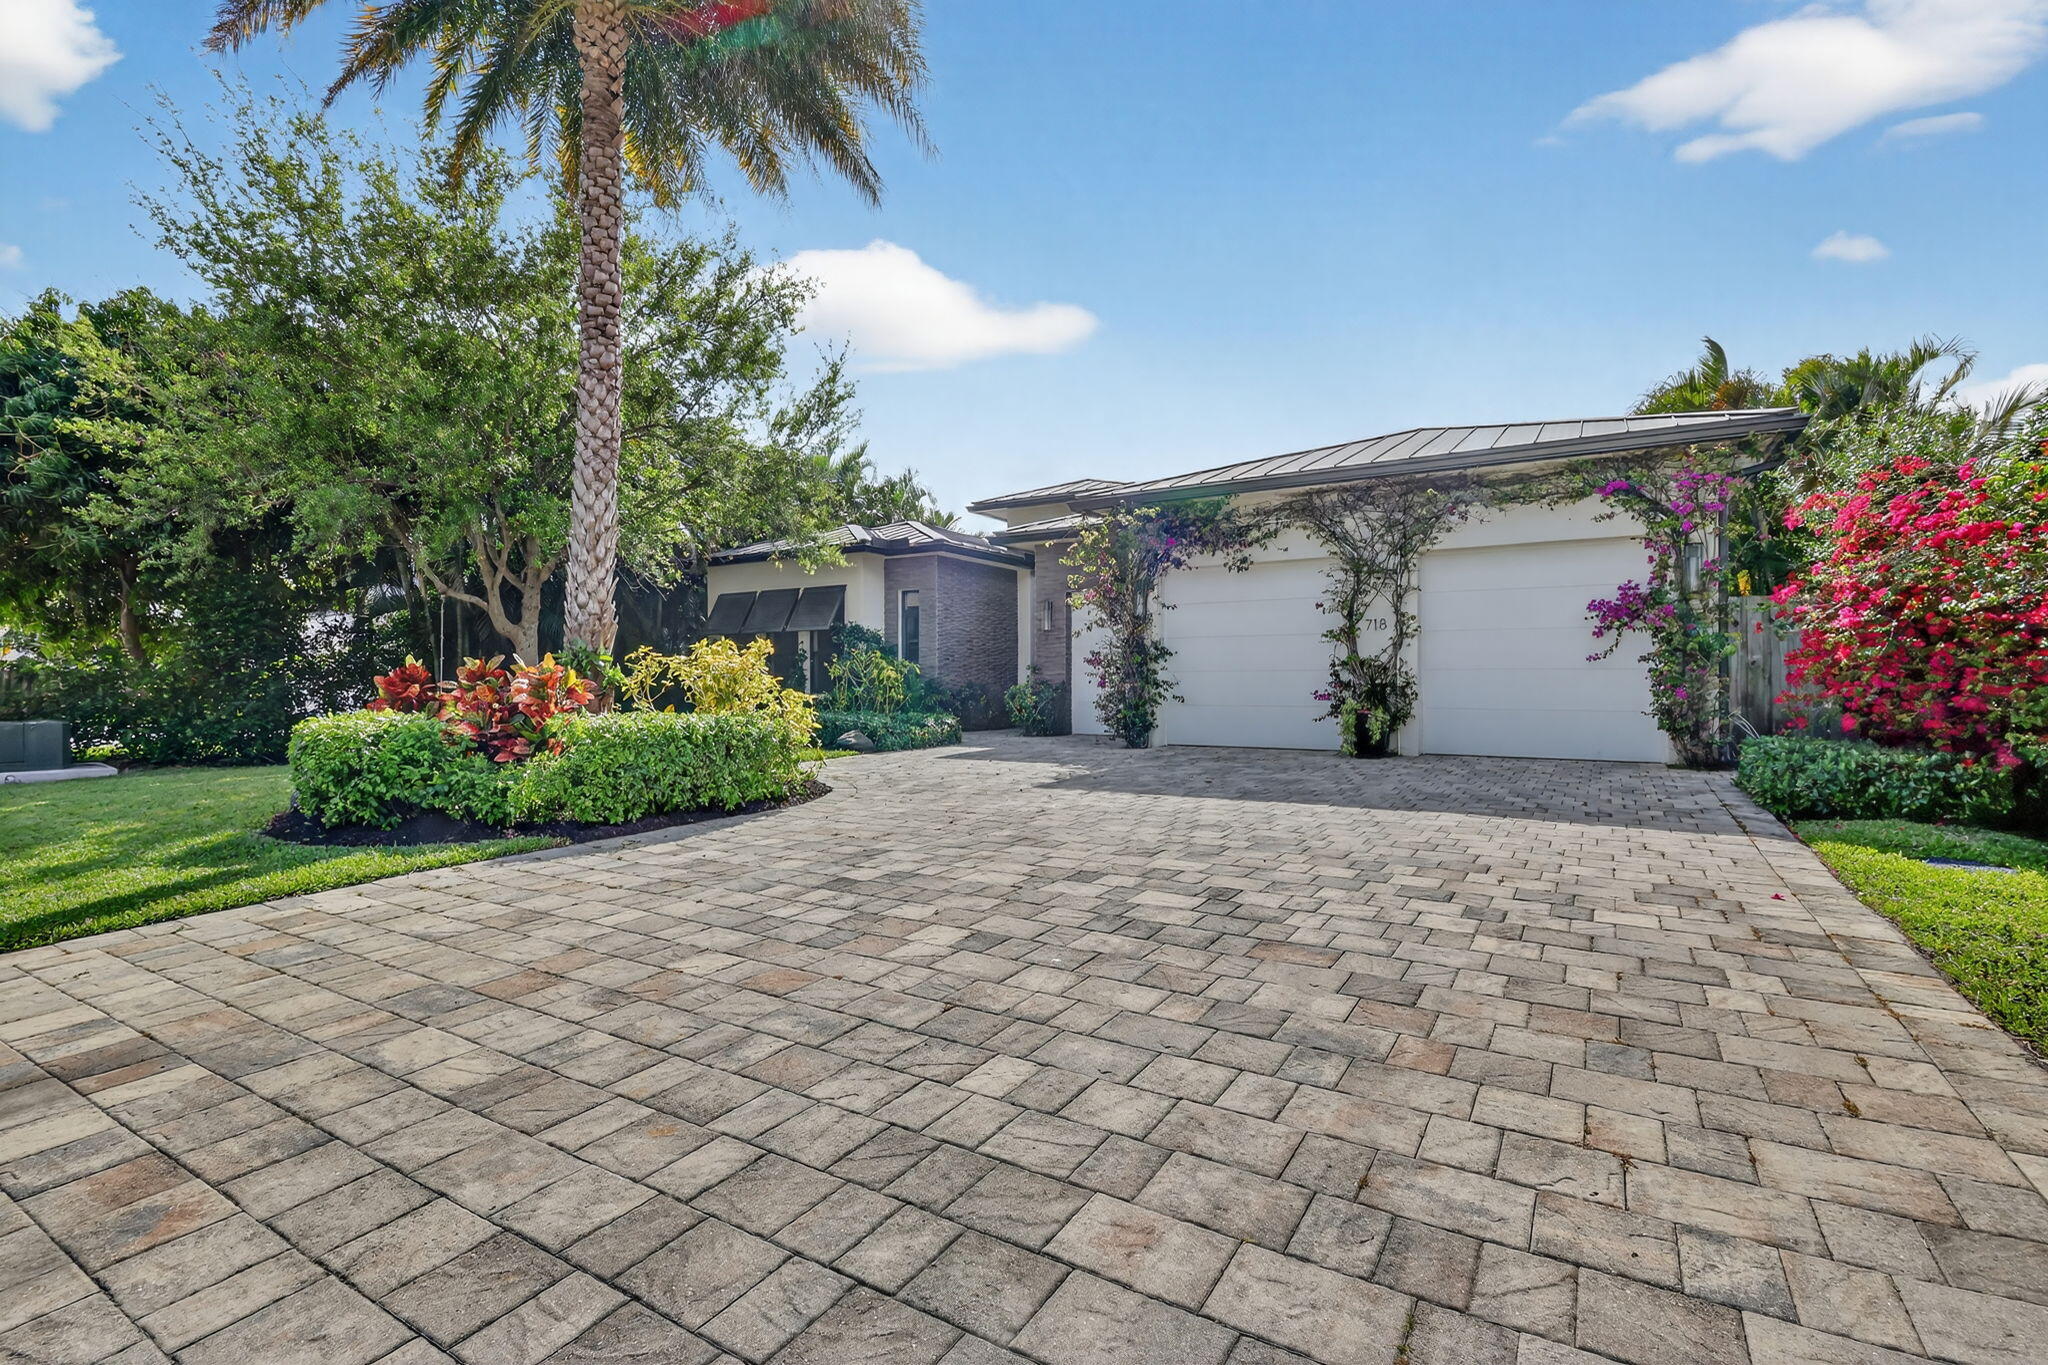
Additional features include hurricane-impact windows, standing seam metal roof, a central vacuum, whole house generator and a decorative paver driveway leading to a spacious 2.5-car attached garage with golf cart parking. Located in a prime neighborhood, this home blends elegance, comfort, and modern convenience.

718 NW 5th Avenue

Message successfully sent.

What would you like to know?

What is 3 + 4 ?

I agree to receive email communication and understand I can unsubscribe at any time.

I agree to be contacted by Options 1 Realty via call, email, and text for real estate services. To opt out, you can reply 'stop' at any time or reply 'help' for assistance. You can also click the unsubscribe link in the emails. Message and data rates may apply. Message frequency may vary. Privacy Policy

Related Properties

New on site 1 day ago
Fully Custom Golf-Course Residence with Exceptional Outdoor Living in Seagate Country Club  Set within the private golf-course community of Seagate Country Club in Delray Beach, this exceptional fully custom residence offers a rare combination of sophisticated design, impeccable craftsmanship, and effortless Florida living. With 3 bedrooms, a den, and 3.5 bathrooms, this one-of-a-kind home was professionally designed and custom built with the intention of being lived in and loved—not flipped.  Expansive vaulted ceilings create an impressive sense of volume and light, while a refined palette of natural stone, custom white oak cabinetry, and beautifully detailed wood ceilings brings warmth and timeless character throughout the home. Please see additional remarks for full write up. Every element has been thoughtfully considered, resulting in a home that feels elevated yet incredibly comfortable and inviting. At the heart of the home is a chef's kitchen outfitted with top-of-the-line Wolf and Sub-Zero appliances, custom cabinetry, natural quartzite stone countertops with waterfall and mitered edge detailing, and a design that seamlessly connects to the main living and entertaining spaces. The den has been transformed into a high-end private speakeasy, adding an unexpected and sophisticated space for entertaining, unwinding, or enjoying a cocktail at home. The outdoor living is equally impressive. A brand-new patio surrounds a large resort-style pool complete with a sun shelf, heater, and chiller, creating the perfect setting for year-round enjoyment. The expansive backyard enjoys wide-open views with no homes directly behind the property, offering a rare sense of privacy and openness within the community. Located in sought-after Delray Beach, Seagate Country Club provides a private golf-course setting while remaining just minutes from the energy of downtown Atlantic Avenue, with its celebrated restaurants, boutiques, galleries, and vibrant nightlife. Club membership is available but not mandatory, allowing residents to enjoy the community and its setting without the obligation of membership. A truly distinctive custom residence in an exceptional location, this is a home designed with intention, craftsmanship, and the way you actually want to live in mind.
#B26079561

Delray Beach

4909 PINEVIEW Circle

3 Beds

3 Baths

3,157 Sq.Ft.

$2,995,000

MLS#: B26079561

New on site 2 days ago
Step into modern coastal living in this beautifully built new construction home by Marc Julien Homes featuring 5 bedrooms with ensuite baths plus a dedicated office and loft designed for comfort, style, and everyday functionality. With its neutral, organic palette, and light filled spaces this home offers modern luxury that still feels grounded providing a seamless blend of indoor and outdoor living perfect for both relaxing at home and entertaining in style. The 3-car garage is designed with real-life convenience in mind offering extra space for a golf cart so you can enjoy those effortless trips to town—without squeezing, rearranging, or compromising.  Perfectly located within walking distance to Atlantic Avenue and award- winning beaches, you'll enjoy the convenience of nearby dining, shopping, and beach-town energy, all while coming home to a peaceful, light-filled retreat.
#B26079047

Delray Beach

309 SE 6th Street

5 Beds

5 Baths

3,666 Sq.Ft.

$2,795,000

MLS#: B26079047

Exceptional 2026 Designer Turnkey Renovation | Lakefront Living within the prestigious gated Seagate Country Club community in Delray Beach, this exceptional lakefront residence has been completely reimagined in 2026, combining sophisticated designer interiors, extensive modern upgrades and effortless South Florida living. Set on an expansive .42-acre lot, the home offers 3,223 square feet of living space, 3,741 total square feet, four bedrooms, three full baths and one half bath, all overlooking a tranquil lake setting. From the moment you enter, the home makes an immediate impression. Thoughtfully curated interiors feature custom architectural details, statement Moroccan marble and limestone, designer lighting and a refined, cohesive palette carried throughout the residence. A dramatic custom feature wall incorporates a concealed secret door leading to the fourth bedroom, creating an unexpected architectural moment while preserving the home's clean, sophisticated aesthetic.          At the heart of the residence is an expansive designer kitchen created for both everyday living and entertaining. Generous cabinetry, statement finishes, and impressive scale give the space a distinctly elevated presence, while the open layout creates a seamless connection between the kitchen and surrounding living areas.          The flexible fourth bedroom/home office with pool views, privately accessed through the concealed feature-wall door, provides an ideal space for overnight guests, working from home or use as a den.          The outdoor spaces have been equally transformed. A redesigned heated saltwater pool surrounded by new pavers and refreshed landscaping creates a private setting for entertaining and relaxing against the backdrop of the lake. With a west-facing front and east-facing rear, the outdoor living spaces enjoy beautiful morning light over the water.          For additional comfort and peace of mind, the residence features complete impact glass, a full-house generator powered by a buried 1,000-gallon propane tank, and whole-house water filtration system that complement the home's extensive renovation.          Beyond the residence itself, Seagate Country Club offers one of Delray Beach's most distinctive lifestyle settings, combining the privacy of a gated residential community with the opportunity to enjoy The Seagate's renowned private-club lifestyle. Club membership is optional and is not required with home ownership, giving residents the flexibility to enjoy the community without a mandatory membership commitment.          For those who choose to join, The Seagate offers multiple membership options with privileges that vary by membership level, including access to its newly redesigned 18-hole championship golf course, private oceanfront Beach Club, racquet facilities, fitness and wellness amenities, dining and member experiences.          Ideally situated in Delray Beach, the residence offers the privacy and tranquility of Seagate Country Club while remaining convenient to the beaches, dining, shopping and vibrant lifestyle of downtown Delray Beach and Atlantic Avenue.           Every element of this residence has been thoughtfully considered to create a home that feels custom, cohesive and truly move-in ready. Designer furnishings are available separately and are not included in the purchase price, offering the buyer the opportunity to acquire the home's professionally curated look if desired.        DON'T MISS YOUR OPPORTUNITY TO OWN YOUR DREAM HOME TODAY!!        Improvements include:   • Newer roof (2020)   • New gutters & downspouts   • New stucco    • New driveway pavers   • New pool deck pavers    • New complete hurricane-rated windows & doors with screens   • New plumbing fixtures    • New wiring    • New dedicated outlets for smart toilets & bidets   • New air conditioning    • New air ductwork    • New insulation    • New drywall    • New flooring     • New lighting    • New doors, hardware & baseboards    • * Optional custom designer furniture package    • 3 new guest bedrooms, 2 with ensuite bathrooms     • Separate new guest powder room    • Master suite completely upgraded with a coffee dry bar   • New master bathroom featuring pearl necklace chandelier, freestanding soaking tub, walk-in rain shower, dual vanities, 3 dressing rooms, & water closet    • Double ovens, induction cooktop & 2 dishwashers (see attached spec book)    • Pompeii quartz countertops     • 2 SoliTaj waterfall center islands     • SoliTaj backsplash with integrated lighting     • Custom cabinetry     • New custom saltwater pool with sun shelf    • New pool equipment with heater    • New landscaping & irrigation system    • Full house generator by Assurance Power Systems    • Buried 1,000-gallon propane tank feeding generator     • Whole house water filtration system    • New outdoor lighting    • And more...
#B26074879

Delray Beach

5107 PINEVIEW Circle

4 Beds

3 Baths

3,223 Sq.Ft.

$3,095,000

MLS#: B26074879

New on site 3 days ago
Welcome to 707 Lake Avenue North, a bespoke luxury estate now newly completed and move-in ready, located in the highly sought-after La Hacienda neighborhood of Delray Beach, just moments from the energy and sophistication of Atlantic Avenue and the area's renowned beaches. Thoughtfully envisioned and meticulously crafted by Rising Group Development, this custom residence offers a rare blend of architectural presence, refined interiors, and resort-style outdoor living. Encompassing approximately 3,383 square feet of living space under air, the home features five bedrooms, four full bathrooms, and two half baths, including two beautifully appointed primary suites, one conveniently located on the first level. A two-car garage completes the property, offering both functionality and discretion. From the moment you enter, the home makes a striking impression. Expansive living areas are finished with dramatic 48" x 48" porcelain tile, creating a clean, modern aesthetic that enhances the home's abundant natural light. The custom glass-railed staircase serves as a sculptural focal point, leading to the second level where warm engineered wood flooring continues throughout, echoing the refined finishes found in the first-floor primary suite. At the center of the home, the custom-designed luxury chef's kitchen is both a showpiece and a gathering space; perfect for entertaining on any scale. Outfitted with a premium suite of Thermador appliances, including a professional-grade 48" gas range, 42" refrigerator, microwave, and dishwasher, the kitchen seamlessly blends performance with elegance.  Whether hosting intimate dinners or lively celebrations, this space invites connection and conversation. Designed for effortless living, the home includes laundry rooms on both levels, ensuring convenience without compromise.  Step outside to a private, resort-inspired backyard retreat featuring lush landscaping, a striking 360-degree infinity-edge swimming pool, a covered patio, and a cabana bath. With approximately 600 square feet of balconies, the outdoor spaces are ideal for entertaining and enjoying the South Florida lifestyle year-round. Perfectly positioned just minutes from downtown Delray Beach, 707 Lake Avenue North offers immediate access to world-class dining, upscale shopping, art, entertainment, and coastal living; yet remains a private retreat from the everyday.  This is not simply a residence. It is a custom-designed estate created for those who appreciate craftsmanship, lifestyle, and the art of entertaining in one of South Florida's most desirable locations.  DISCLAIMER: Builder and/or Seller reserve the right to make changes and/or modifications to plans, specifications, features, colors and prices. All plans, renderings, and videos shown are artists' conceptions. The information herein is believed to be accurate but not guaranteed and may be subject to errors, omissions and changes without notice. All measurements, dimensions, room sizes, and lot sizes are approximate. All such information should be independently verified by any prospective purchaser or seller. Parties should perform their own due diligence to verify such information prior to a sale or listing. Listing company expressly disclaims any warranty or representation regarding such information.
#B26078609

Delray Beach

707 Lake Avenue N

5 Beds

5 Baths

3,383 Sq.Ft.

$3,699,000

MLS#: B26078609

3 REMAIN | REQUEST YOUR PRIVATE ON-SITE TOUR TODAY | CONSTRUCTION WELL UNDERWAY | NO HOA | DELIVERY EARLY SPRING 2027 | Just 1.5 blocks from Atlantic Avenue in Downtown Delray Beach, Fifth Avenue Townhomes is an exclusive collection of five luxury residences designed by renowned architect Randall Stofft. Blending timeless coastal architecture with modern sophistication, each three-story residence features a private elevator, saltwater plunge pool, detached two-car garage, and flex space above the garage—ideal for an office, guest suite, or fitness studio. Moments from Atlantic Avenue dining, shopping, and entertainment, Fifth Avenue Townhomes offers effortless in-town living with the privacy of a single-family lifestyle—all with NO HOA. See Additional Remarks. Each residence is designed around light-filled interiors, open living spaces, and seamless indoor-outdoor flow. The first floor features a gourmet Thermador kitchen with custom cabinetry, an island, and open dining and living areas that extend to a covered patio and private saltwater plunge pool—creating a private retreat in the heart of Downtown Delray Beach. Upstairs, the primary suite offers a spa-inspired bath and expansive walk-in closet, while additional guest suites feature ensuite baths and generous storage. The third-floor club room includes a wet bar and spacious private terrace, creating an ideal setting for entertaining, relaxing, or enjoying the South Florida lifestyle. A detached two-story, two-car garage provides even greater flexibility, with a finished second-level flex space featuring a wet bar, full bath, and covered terrace—ideal for a private office, guest suite, fitness studio, or additional lounge. Interiors curated by Decorators Unlimited bring the Coastal Modern aesthetic to life through refined materials, neutral tones, and elevated textures. Each residence is prewired for smart-home automation and thoughtfully designed for an effortless lock-and-leave lifestyle. Completion: Spring 2027.  DISCLAIMER: The information provided by the listing company and its representatives, including but not limited to prices, measurements, square footages, lot sizes, calculations, statistics, features, finishes, and videos, is deemed reliable but not guaranteed and is subject to errors, omissions, or changes without notice. The information has been derived from architectural plans or county records and should be independently verified by any prospective buyer before entering into a transaction. Due diligence is required to confirm the accuracy of the information presented. The listing company expressly disclaims any warranties or representations regarding the completeness or reliability of such information. Published prices may reflect list prices, sold prices, or last asking prices. No concessions will be made until title passes. In the event of a buyer default, no concessions will be paid to the Cooperating Broker on any deposits retained by the seller. The builder reserves the right to modify or adjust plans, specifications, features, colors, and pricing at any time. All plans and elevation renderings presented are artistic representations and may not be drawn to scale. A developer fee of 1.5% of the purchase price is due at closing. © 2025 by the listing company. All Rights Reserved.
#B26077695

Delray Beach

142 SE 5th Avenue

4 Beds

4 Baths

2,526 Sq.Ft.

$3,295,000

MLS#: B26077695

Welcome home to 1002 NW 1st Ave within the highly desirable Lake Ida neighborhood of East Delray Beach, situated at the end of a private & quiet cul-de-sac street. This stunning West Indies-style home exudes luxury & features 4 bedrooms and 3.5 bathrooms with over 5,300 sq. ft. of beautifully designed space. Built by renowned Seaside Builders to a high level of design & quality including 1st & 2nd floor CBS construction. Upon entering, you'll be greeted by a grand two-story foyer and a seamless flow between indoor and outdoor living, highlighted by covered verandas. High ceilings throughout. The chef's kitchen boasts quartz countertops, custom cabinetry, a wine cooler, built-in refrigerator & a gas range. The main living areas feature exquisite tongue-and-groove ceilings, crown molding &  wood flooring, enhancing the home's elegance. The expansive second-story primary suite serves as a private retreat, complete with a spa-like bathroom featuring separate vanities, cherry costume cabinets, jetted jacuzzi tub & lavish shower. Two additional spacious guest bedrooms share a Jack-&-Jill bathroom, complemented by a convenient upstairs laundry room. The 4th bedroom, currently utilized as an office can easily be converted into an en-suite with a full bath. Step outside to your personal oasis, featuring a heated, saltwater pool and spa surrounded by original Chicago brick. The pool was recently refinished & ready for play or relaxation. The property also includes a spacious air-conditioned & insulated 2.5-car garage with 12-foot ceilings and a porte-cochère entrance that adds to the home's grandeur. Balconies adorned with cypress tongue-and-groove ceilings enhance the coastal charm. Just blocks from the beach and vibrant downtown Delray, this property offers a rare opportunity for luxury living in South Florida's Village By the Sea.
#B26074748

Delray Beach

1002 NW 1ST Avenue

4 Beds

4 Baths

3,248 Sq.Ft.

$3,299,000

MLS#: B26074748

Price reduced
Welcome to 13487 Barwick Rd in Delray Beach, a rare non-HOA estate property situated on nearly a full acre offering privacy, flexibility, and exceptional outdoor living. The property features a beautifully designed main residence with a unique multi-level floor plan, complemented by an incredible outdoor entertaining area with a fully built-out outdoor kitchen, spacious patios & decks, and a pool area perfect for South Florida living. In addition, the property includes a separate 1,000+ square foot guest house with 2 bedrooms, ideal for multigenerational living, guests, or even a private home office setup. With ample land, no HOA restrictions, and versatile living space, this property offers a unique opportunity that is increasingly hard to find in Delray Beach.
#B26009415

Delray Beach

13487 Barwick Road

6 Beds

5 Baths

4,436 Sq.Ft.

$2,890,000

MLS#: B26009415

A Home That Doesn't Come Up Twice Some homes are for sale. This one is for the buyer who has been waiting for the right one — a fully 2024 restored, circa-1930 Craftsman estate in the heart of Delray Beach's coveted OSSHAD historic district, transformed through a meticulous four-year, $1.8M renovation into a residence that honors its past while living entirely in the present. This is not a spec-built "historic-style" home. It is the real thing — original architectural character preserved and elevated, paired with a chef's kitchen wrapped in stainless elegance, wide-plank wood floors, soaring skylit living spaces, and a resort-style pool framed by mature palms and a brick sun terrace. The 10 year tax abatement is icing on the cake. The Address Buyers Search For  Location isn't a selling point here — it's the entire premise. One block off Atlantic Avenue, this is walkable luxury in its purest form: morning coffee at a sidewalk café, sunset dinners at the Avenue's best tables, boutique shopping, live music, and the beach itself — all within an effortless stroll. No car needed. No compromise required. This is the rare intersection of historic gravitas and downtown vitality that Delray Beach is famous for, and that so few properties actually deliver.  The 2026 Tax Advantage  Adding to the opportunity: this property carries an approved 10-year historic property tax abatement beginning in 2026 — a significant, quantifiable carrying-cost advantage that rewards exactly the kind of buyer drawn to preservation-grade real estate. It's a rare structural incentive layered on top of an already exceptional asset.  Picture the Life This Home Offers. 5 zone speaker system Sonos compatible, whole house water purification system, so many more custom features. This is the home for the buyer who has outgrown ordinary.
#B26075650

Delray Beach

108 N Swinton Avenue

4 Beds

3 Baths

2,537 Sq.Ft.

$3,700,000

MLS#: B26075650

Incredible 1 level, 4 bedroom, 4.5 bathroom ESTATE home located directly on the golf course.   With 4166 square feet under air, this sprawling home features a private pool/spa/patio, high ceilings, an oversized primary suite, a separate cabana with a full ensuite bathroom, and so much more.  This is the ESTATE home in Addison Reserve Country Club that you have been waiting for to come to market!
#B26075003

Delray Beach

7555 Porto Vecchio Place

4 Beds

4 Baths

4,166 Sq.Ft.

$3,575,000

MLS#: B26075003

Tucked away in the sought-after Lake Ida neighborhood, this brand-new luxury estate ranch offers unparalleled elegance and modern design. Spanning an open-concept layout with vaulted ceilings in the living and dining areas, the home features 3 spacious bedrooms, a dedicated office, and 4.5 pristine bathrooms. At its heart is a chef's kitchen equipped with a large central island and walk-in pantry, perfect for entertaining. The property will extend into a tranquil backyard retreat, complete with an inviting pool, spa, and professional-grade outdoor kitchen. Offering 2 car garage and golf cart parking. This masterfully crafted residence is expected to be completed in April 2027.  Photos are artist renderings and are subject to change. DISCLAIMER: Information published or otherwise provided by the listing company and its representatives including but not limited to prices, measurements, square footages, lot sizes, calculations, statistics, and videos are deemed reliable but are not guaranteed and are subject to errors, omissions or changes without notice. All such information should be independently verified by any prospective purchaser or seller. Parties should perform their own due diligence to verify such information prior to a sale or listing. Listing companies expressly disclaims any warranty or representation regarding such information. Prices published are either list price, sold price, and/or last asking price. The listing company participates in the Multiple Listing Service and IDX. The properties published as listed and sold are not necessarily exclusive to listing company and may be listed or have sold with other members of the Multiple Listing Service. Transactions where listing company represented both buyers and sellers are calculated as two sales. "No payments made until title passes" Some affiliations may not be applicable to certain geographic areas. If your property is currently listed with another broker, please disregard any solicitation for services. Information published or otherwise provided by seller, listing company or its representatives is deemed reliable but are not guaranteed and subject to errors, omissions, or changes without notice. Copyright 2026 by the listing company. All Rights Reserved.
#B26065970

Delray Beach

501 Lake Drive

3 Beds

4 Baths

3,119 Sq.Ft.

$3,895,000

MLS#: B26065970

 - property

Send a message

Message successfully sent.

Your message

What is 3 + 4 ?

Reason for contacting?

I agree to receive email communication and understand I can unsubscribe at any time.

I agree to be contacted by Options 1 Realty via call, email, and text for real estate services. To opt out, you can reply 'stop' at any time or reply 'help' for assistance. You can also click the unsubscribe link in the emails. Message and data rates may apply. Message frequency may vary. Privacy Policy

Sign Out

Virtual Assistant

Would you like to take the next step with this property? We can help you schedule a showing or virtual tour, or send you more details.

Yes, I would like more information.

Thank You for Your Reply, One of Our Agents will contact you as soon as possible

No, maybe later.

Thank you, you can always contact me via email, phone number or through the contact form.

Realhub AI

Lucy - Your AI-Powered Realtor

Update Your Temporary Password

Personalize your search

Enter your email and we'll notify you immediately when new listings match what you're looking for.

or enter email address

Already have an account ? Login here

Continue your home search

I agree to receive communications and understand I can unsubscribe at any time.

I agree to be contacted by Options 1 Realty via call, email, and text for real estate services. To opt out, you can reply 'stop' at any time or reply 'help' for assistance. You can also click the unsubscribe link in the emails. Message and data rates may apply. Message frequency may vary. Privacy Policy

Already have an account ? Login here

We use cookies

We use cookies primarily for analytics to enhance your experience. By accepting, you agree to our use of these cookies. You can manage your preferences or learn more about our cookies policy.