Property
Beds
5
Full Baths
5
1/2 Baths
1
Year Built
2025
Sq.Footage
4,104
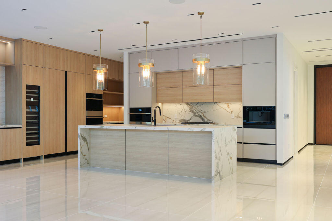
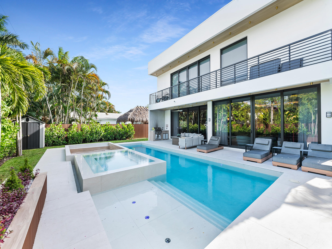
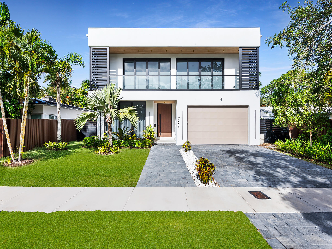
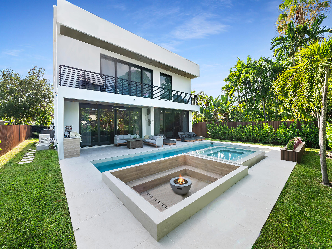
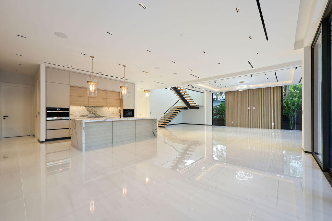
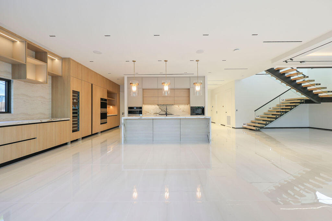
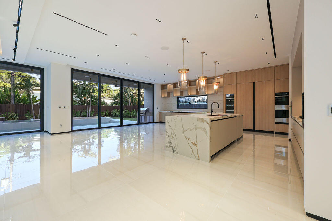
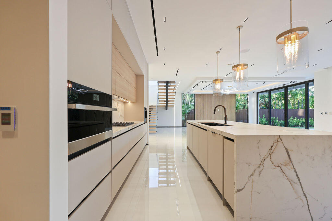
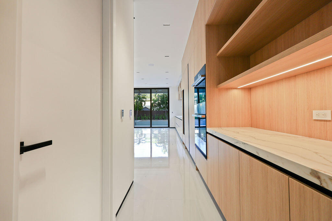
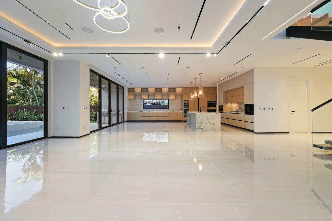
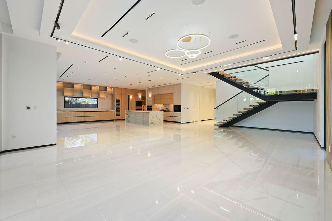
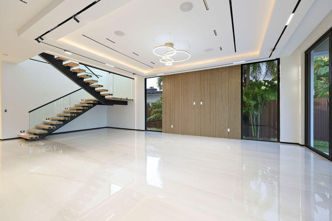
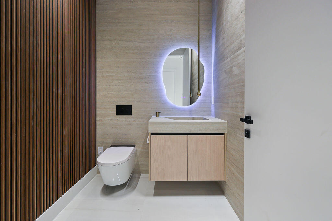
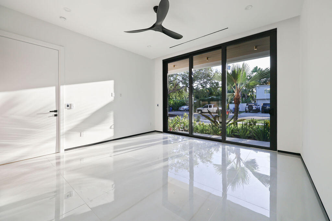
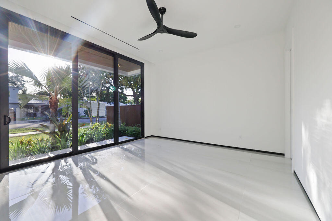
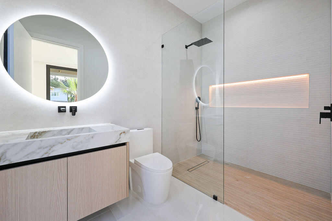
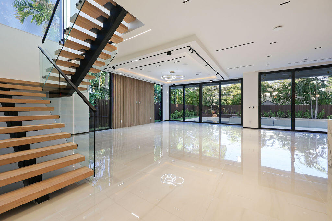
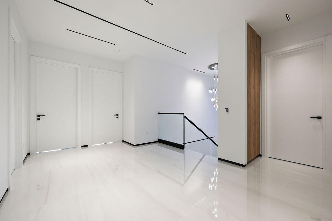
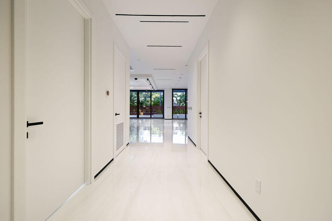
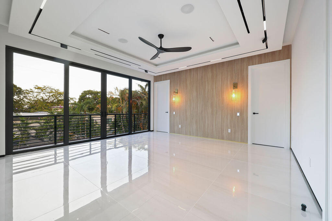
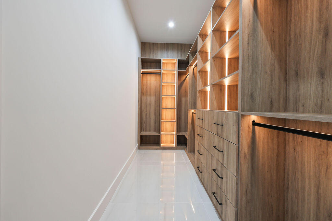
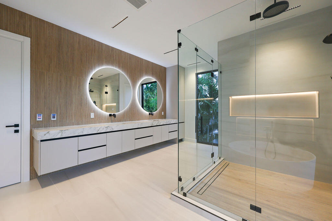
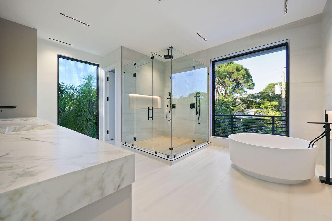
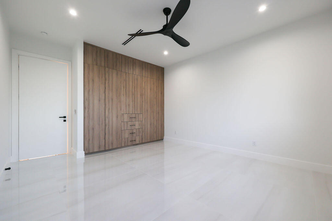
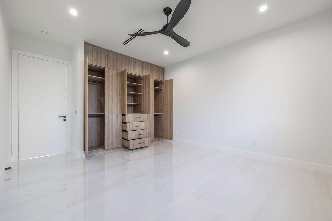
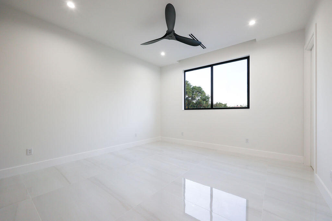
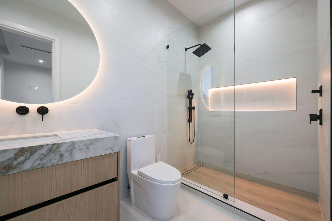
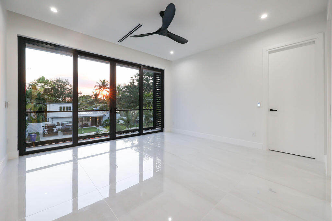
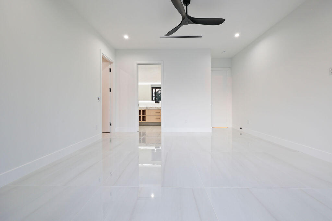
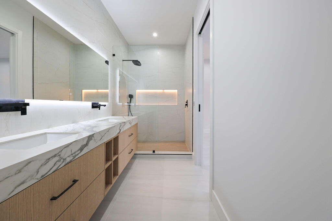
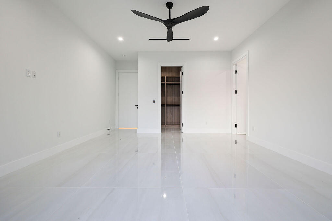
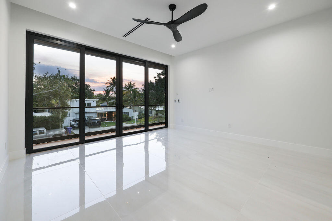
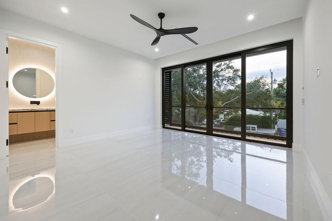
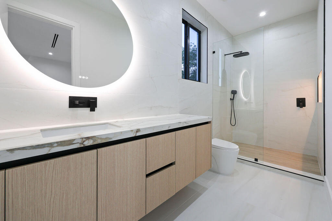
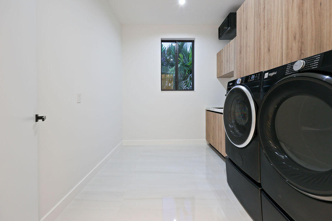
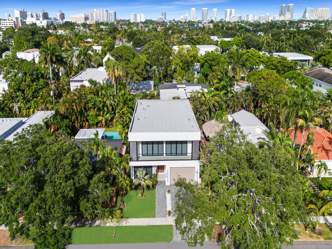
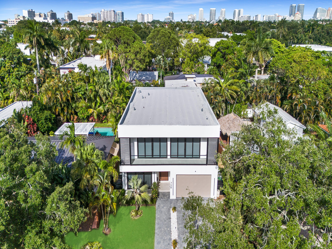
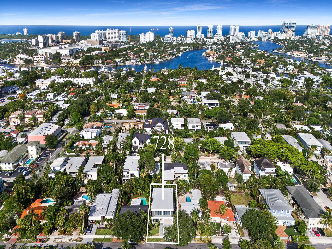
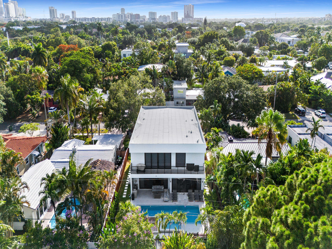
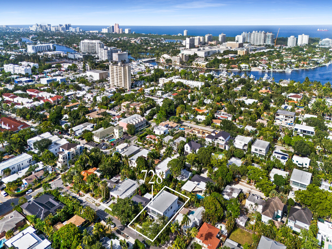
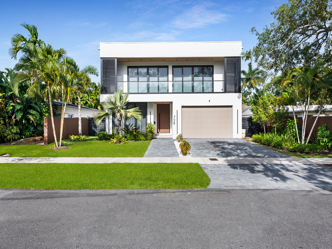
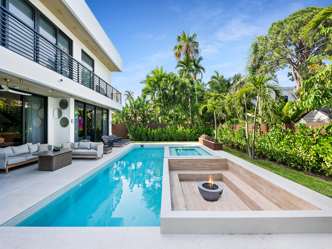
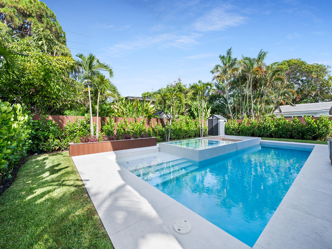
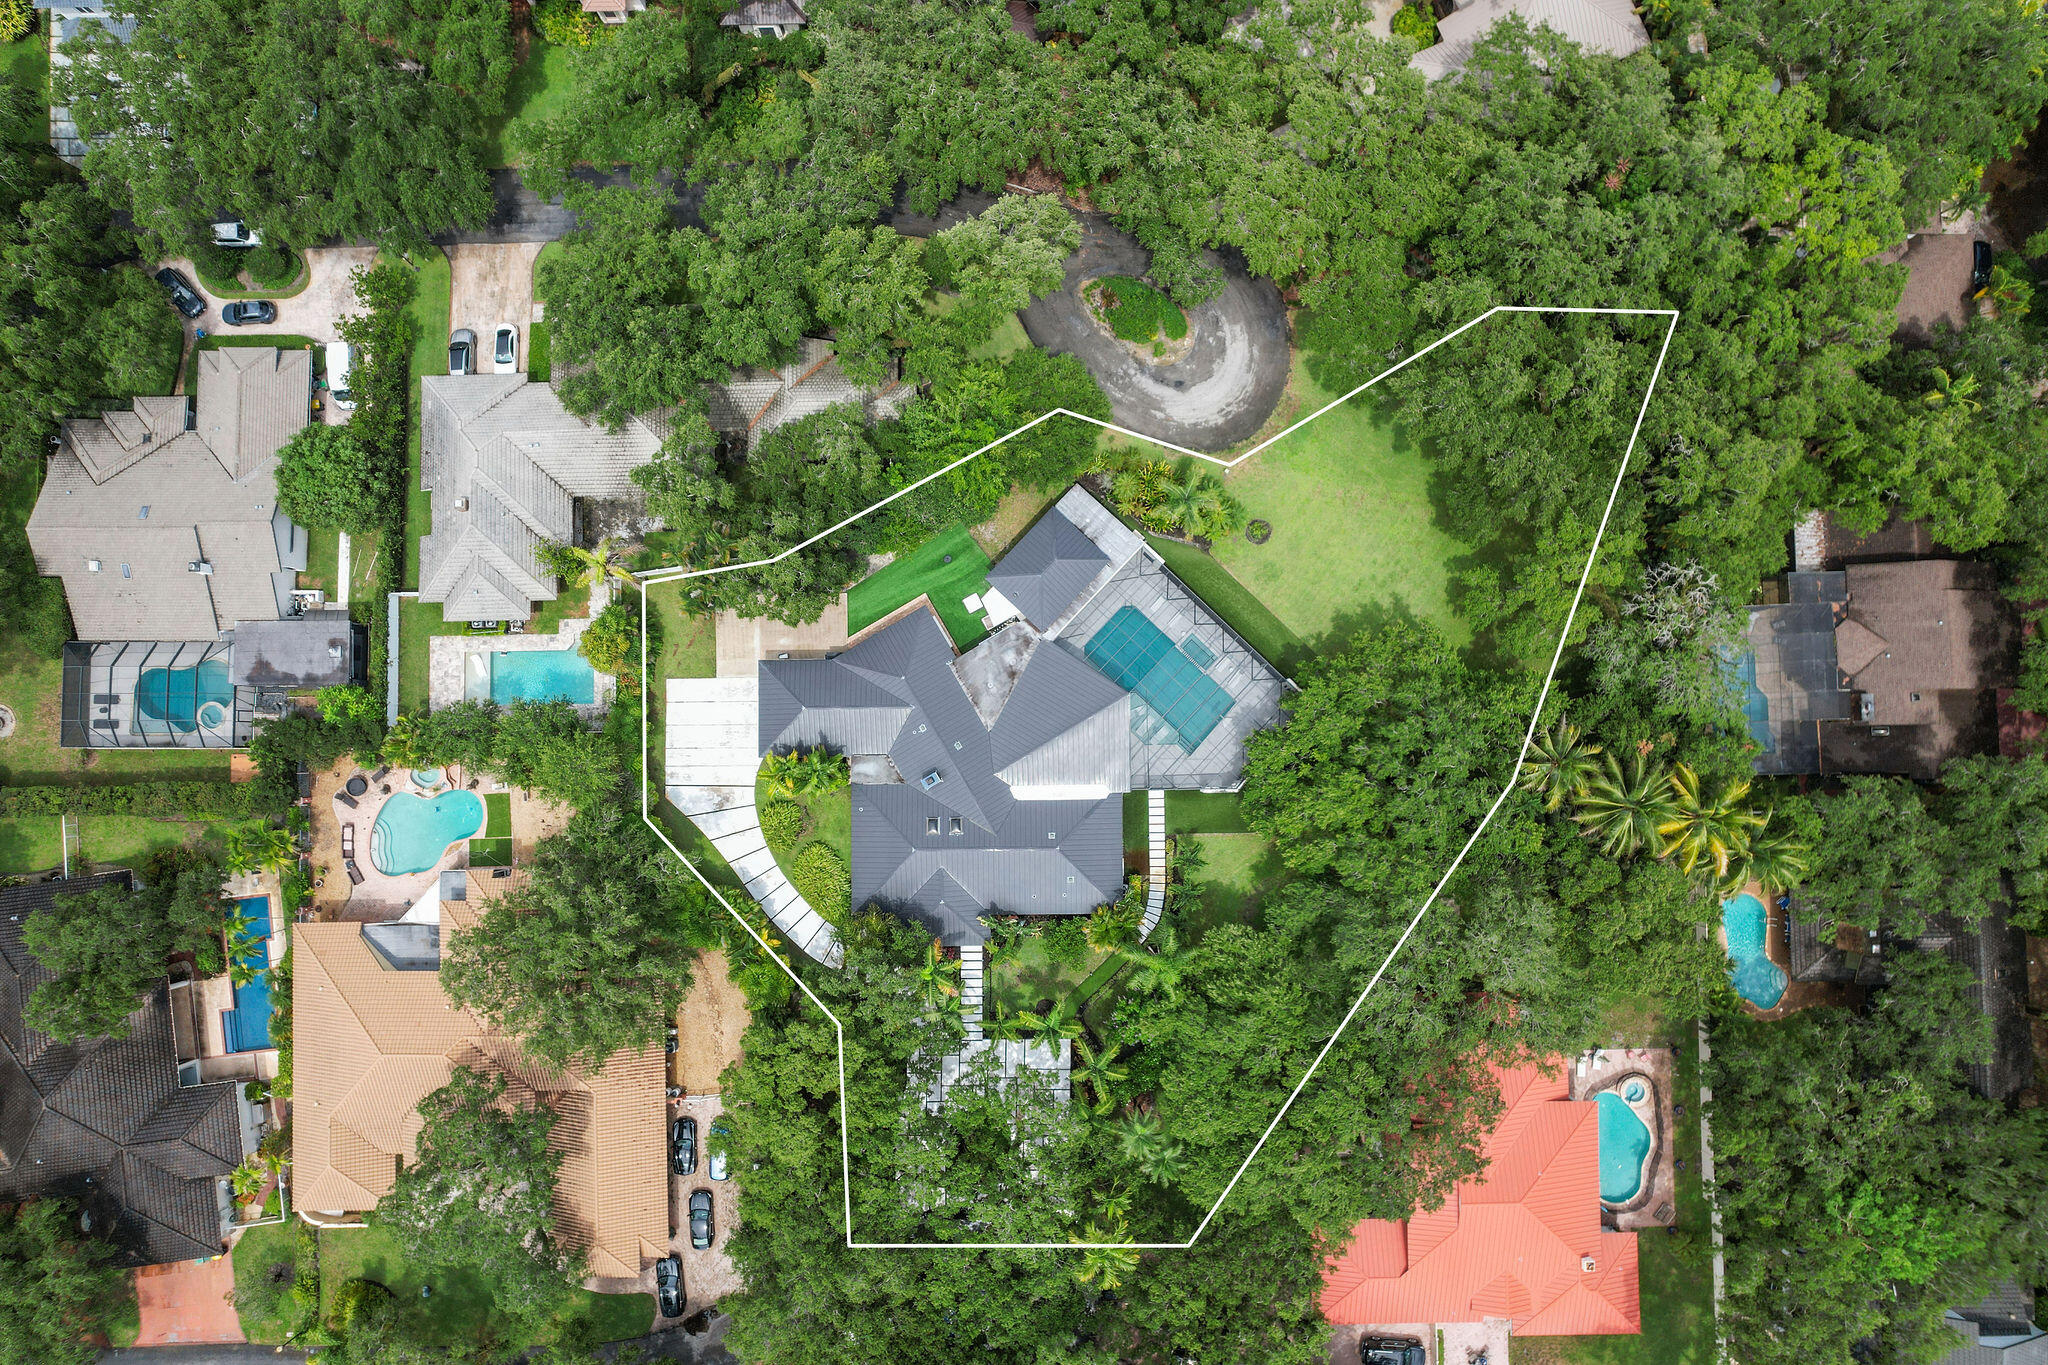
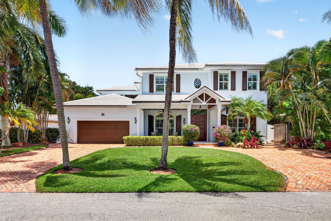
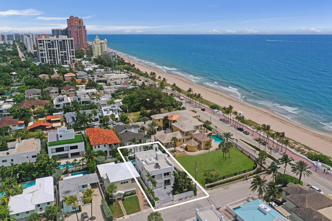
A refined take on modern luxury with fresh compositions enhanced by clean architectural lines & sophisticated aesthetics. The luminous open concept floor plan with multiple living areas showcases walls of glass that open & blend indoor & outdoor living areas with an unparalleled resort-style pool, sun shelf, spa, fire pit & summer kitchen. The chef's kitchen will inspire those who cook & entertain with an enormous center island, premium appliances including a gas cooktop, double ovens, wine, tower & custom walk-in pantry. The spacious primary suite offers 2 walk-in closets, spa inspired bathroom & balcony overlooking the tropical backyard. 3 additional ensuite bedrooms & large laundry room complete the 2nd floor. Additional details include a 1st floor ensuite bedroom, half bathroom, floating staircase with glass railings, automated window treatments, custom accent lighting, air conditioned garage, home generator & multiple balconies. Smart technology for: lighting, air conditioning, integrated sound system, security system & more. Square footage from appraisal.
Features & Amenities
Interior
-
Other Interior Features
Breakfast Bar, Built-in Features, Entrance Foyer, High Ceilings, Kitchen Island, Pantry, Soaking Tub, Walk-In Closet(s)
-
Total Bedrooms
5
-
Bathrooms
5
-
1/2 Bathrooms
1
-
Cooling YN
YES
-
Cooling
Central Air, Zoned
-
Fireplace YN
NO
-
Heating YN
YES
-
Heating
Central, Zoned
-
Main Level Bedrooms
1
-
Pet friendly
Yes
Exterior
-
Garage
Yes
-
Garage spaces
2
-
Construction Materials
Block
-
Other Exterior Features
Balcony, Built-in Barbecue, Barbecue, Lighting, Outdoor Kitchen
-
Parking
Attached, Electric Vehicle Charging Station(s), Garage, Garage Door Opener
-
Patio and Porch Features
Covered, Patio
-
Pool
Yes
-
Pool Features
Heated, In Ground, Pool/Spa Combo, Private
-
Waterfront YN
NO
-
View
Pool
Area & Lot
-
Lot Features
Interior Lot
-
Lot Size(acres)
0.17
-
Property Type
Residential
-
Property Sub Type
Single Family Residence
-
Architectural Style
Contemporary
Price
-
Sales Price
$3,395,000
-
Tax Amount
$13,394.9
-
Sq. Footage
4,104
-
Price/SqFt
$827
HOA
-
Association
No
School District
-
Elementary School
Harbordale
-
Middle School
N/A
-
High School
N/A
Property Features
-
Stories
2
-
Senior Community YN
NO
-
Sewer
Public Sewer
-
Water Source
Public
Schedule a Showing
Showing scheduled successfully.
Mortgage calculator
Estimate your monthly mortgage payment, including the principal and interest, property taxes, and HOA. Adjust the values to generate a more accurate rate.
Your payment
Principal and Interest:
$
Property taxes:
$
HOA fees:
$
Total loan payment:
$
Total interest amount:
$
Location
County
Broward
Elementary School
Harbordale
Middle School
High School
Listing Courtesy of Peter C Barkin , Compass Florida, LLC
RealHub Information is provided exclusively for consumers' personal, non-commercial use, and it may not be used for any purpose other than to identify prospective properties consumers may be interested in purchasing. All information deemed reliable but not guaranteed and should be independently verified. All properties are subject to prior sale, change or withdrawal. RealHub website owner shall not be responsible for any typographical errors, misinformation, misprints and shall be held totally harmless.

FOUNDER
Hals Blanc
Call Hals today to schedule a private showing.

* Listings on this website come from the FMLS IDX Compilation and may be held by brokerage firms other than the owner of this website. The listing brokerage is identified in any listing details. Information is deemed reliable but is not guaranteed. If you believe any FMLS listing contains material that infringes your copyrighted work please click here to review our DMCA policy and learn how to submit a takedown request.© 2024 FMLS.
Related Properties
Fort Lauderdale
3316 NE 40TH Court
4 Beds
3 Baths
2,640 Sq.Ft.
$2,850,000
MLS#: B26053058
Fort Lauderdale
5430 SW 39TH Way
4 Beds
4 Baths
3,520 Sq.Ft.
$2,995,000
MLS#: B26052944
Fort Lauderdale
1329 SE 13th Terrace
4 Beds
4 Baths
4,061 Sq.Ft.
$3,295,000
MLS#: B26051625
Fort Lauderdale
1110 Seminole Drive 201
3 Beds
3 Baths
2,870 Sq.Ft.
$2,940,000
MLS#: B26050916
Fort Lauderdale
3329 NE 16th Court
4 Beds
3 Baths
2,897 Sq.Ft.
$3,499,900
MLS#: B26035586
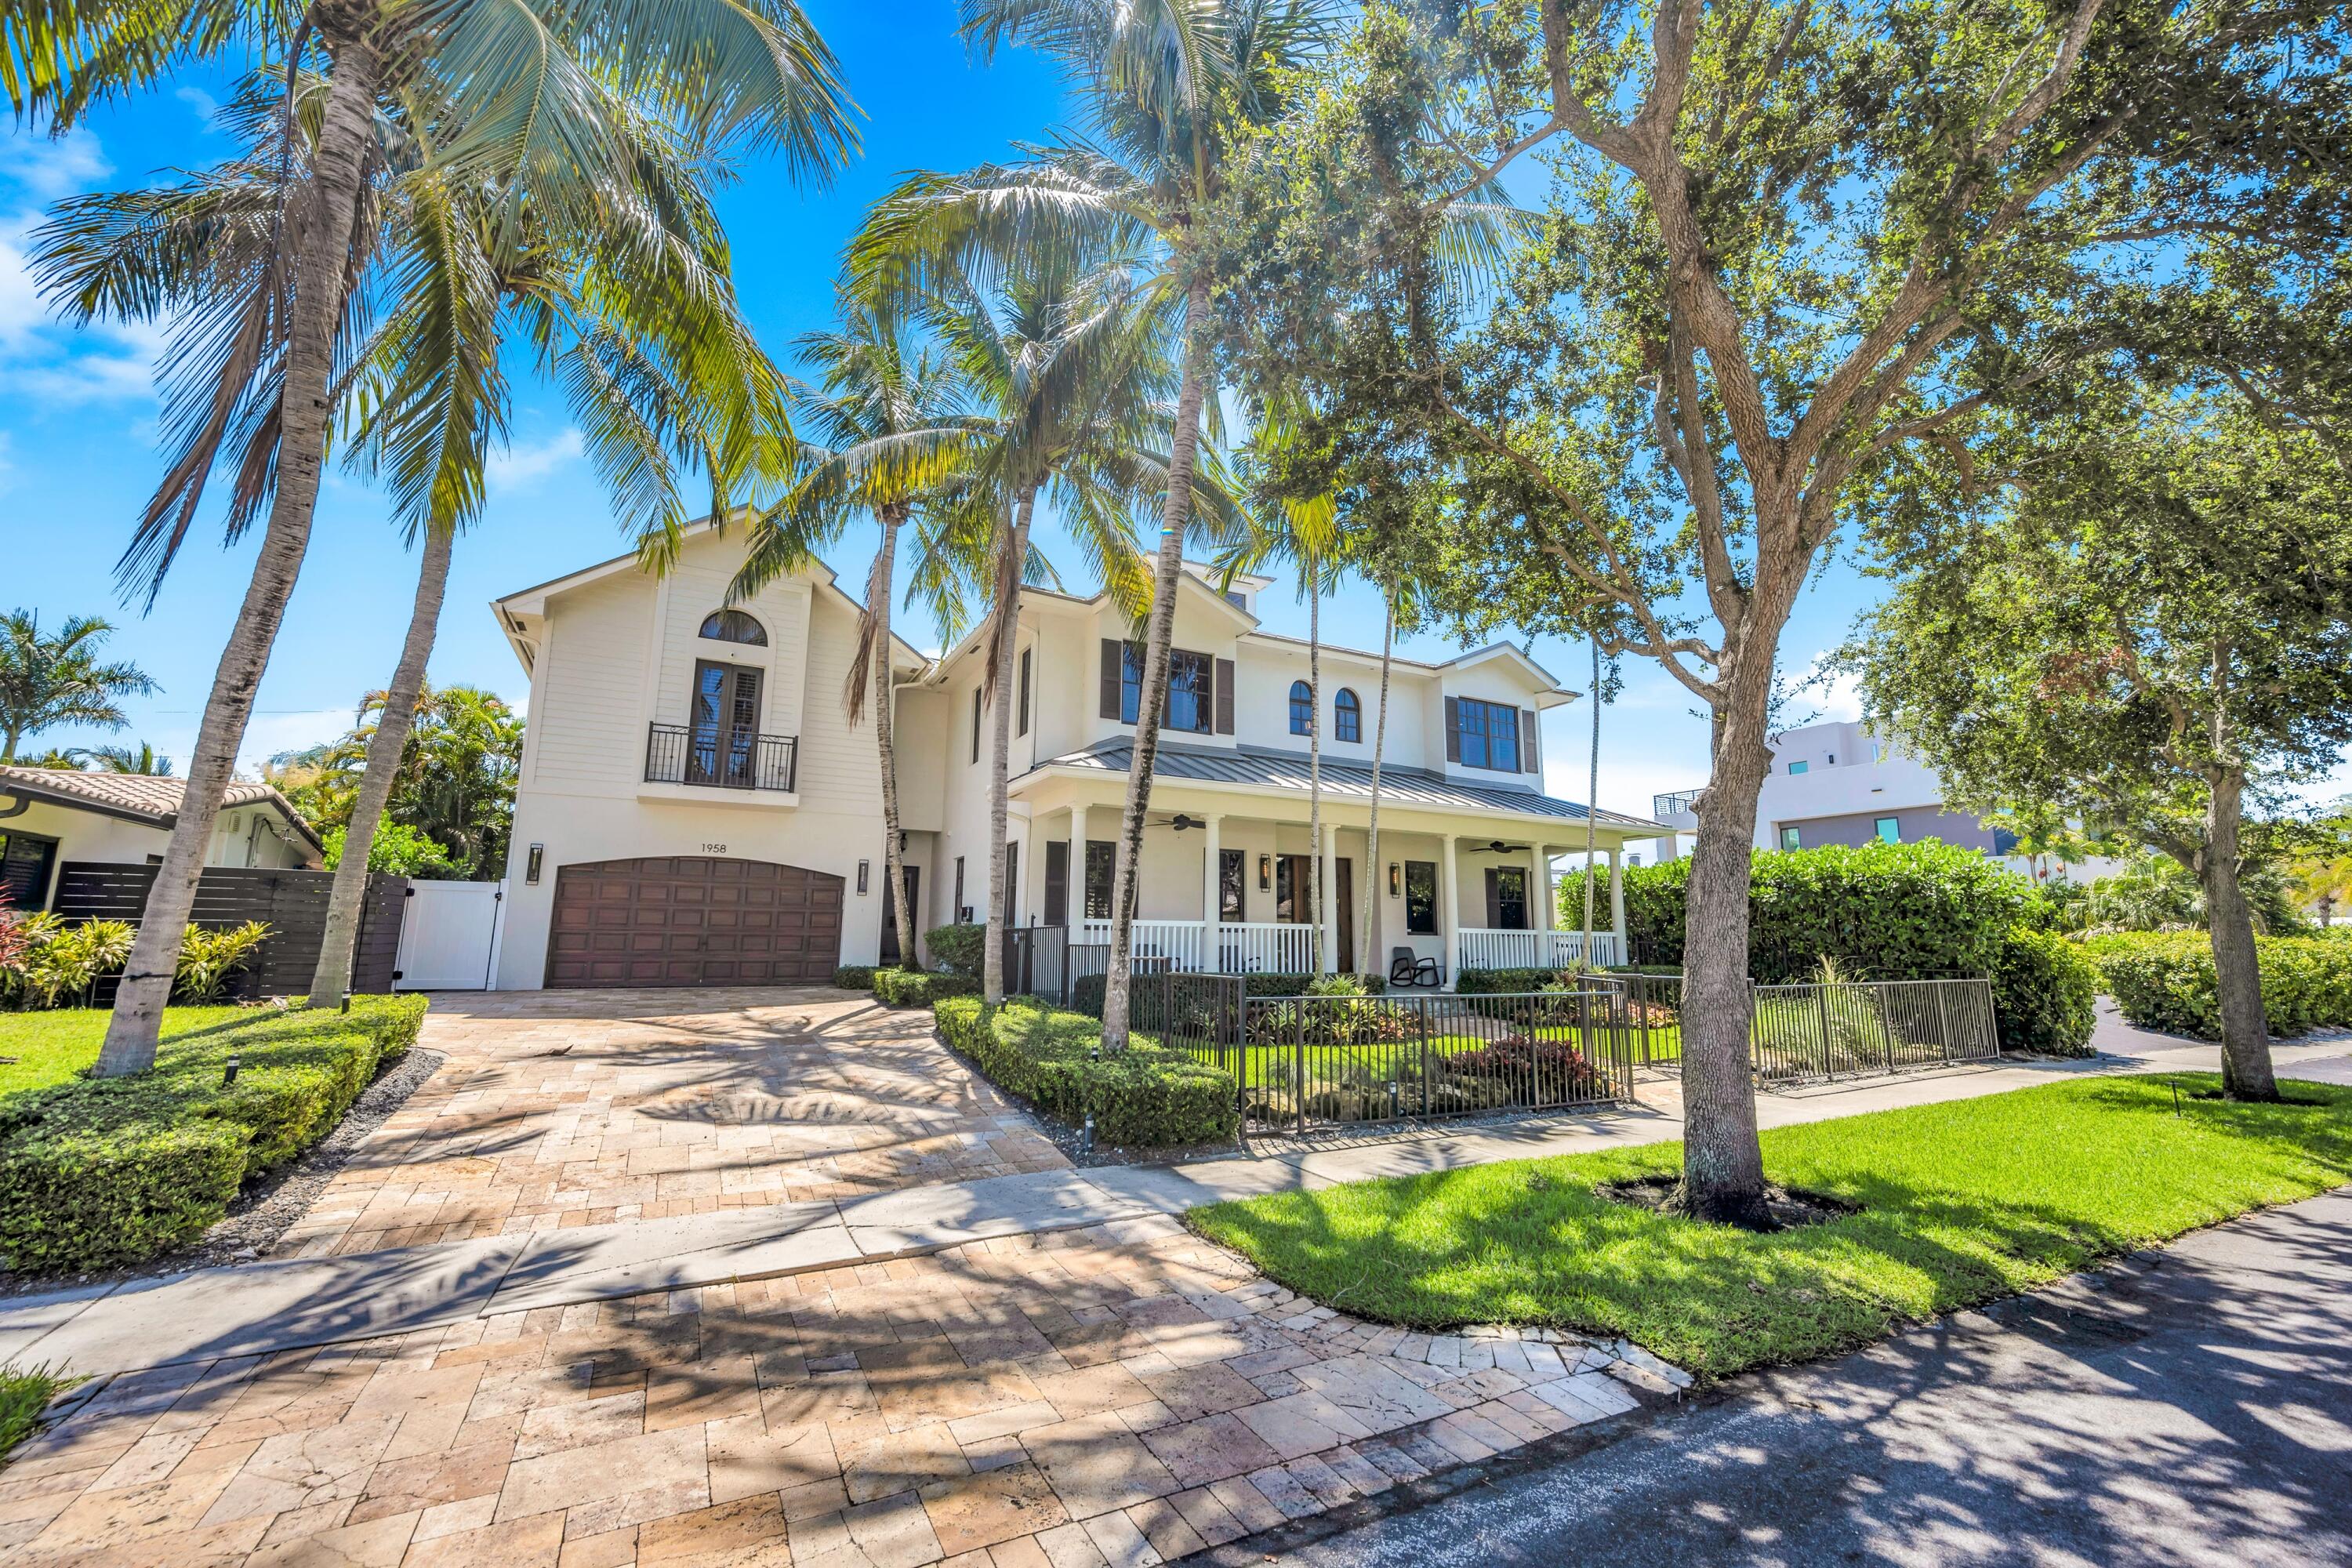
Fort Lauderdale
1958 Harbourview Drive
5 Beds
5 Baths
4,565 Sq.Ft.
$3,250,000
MLS#: B26047141
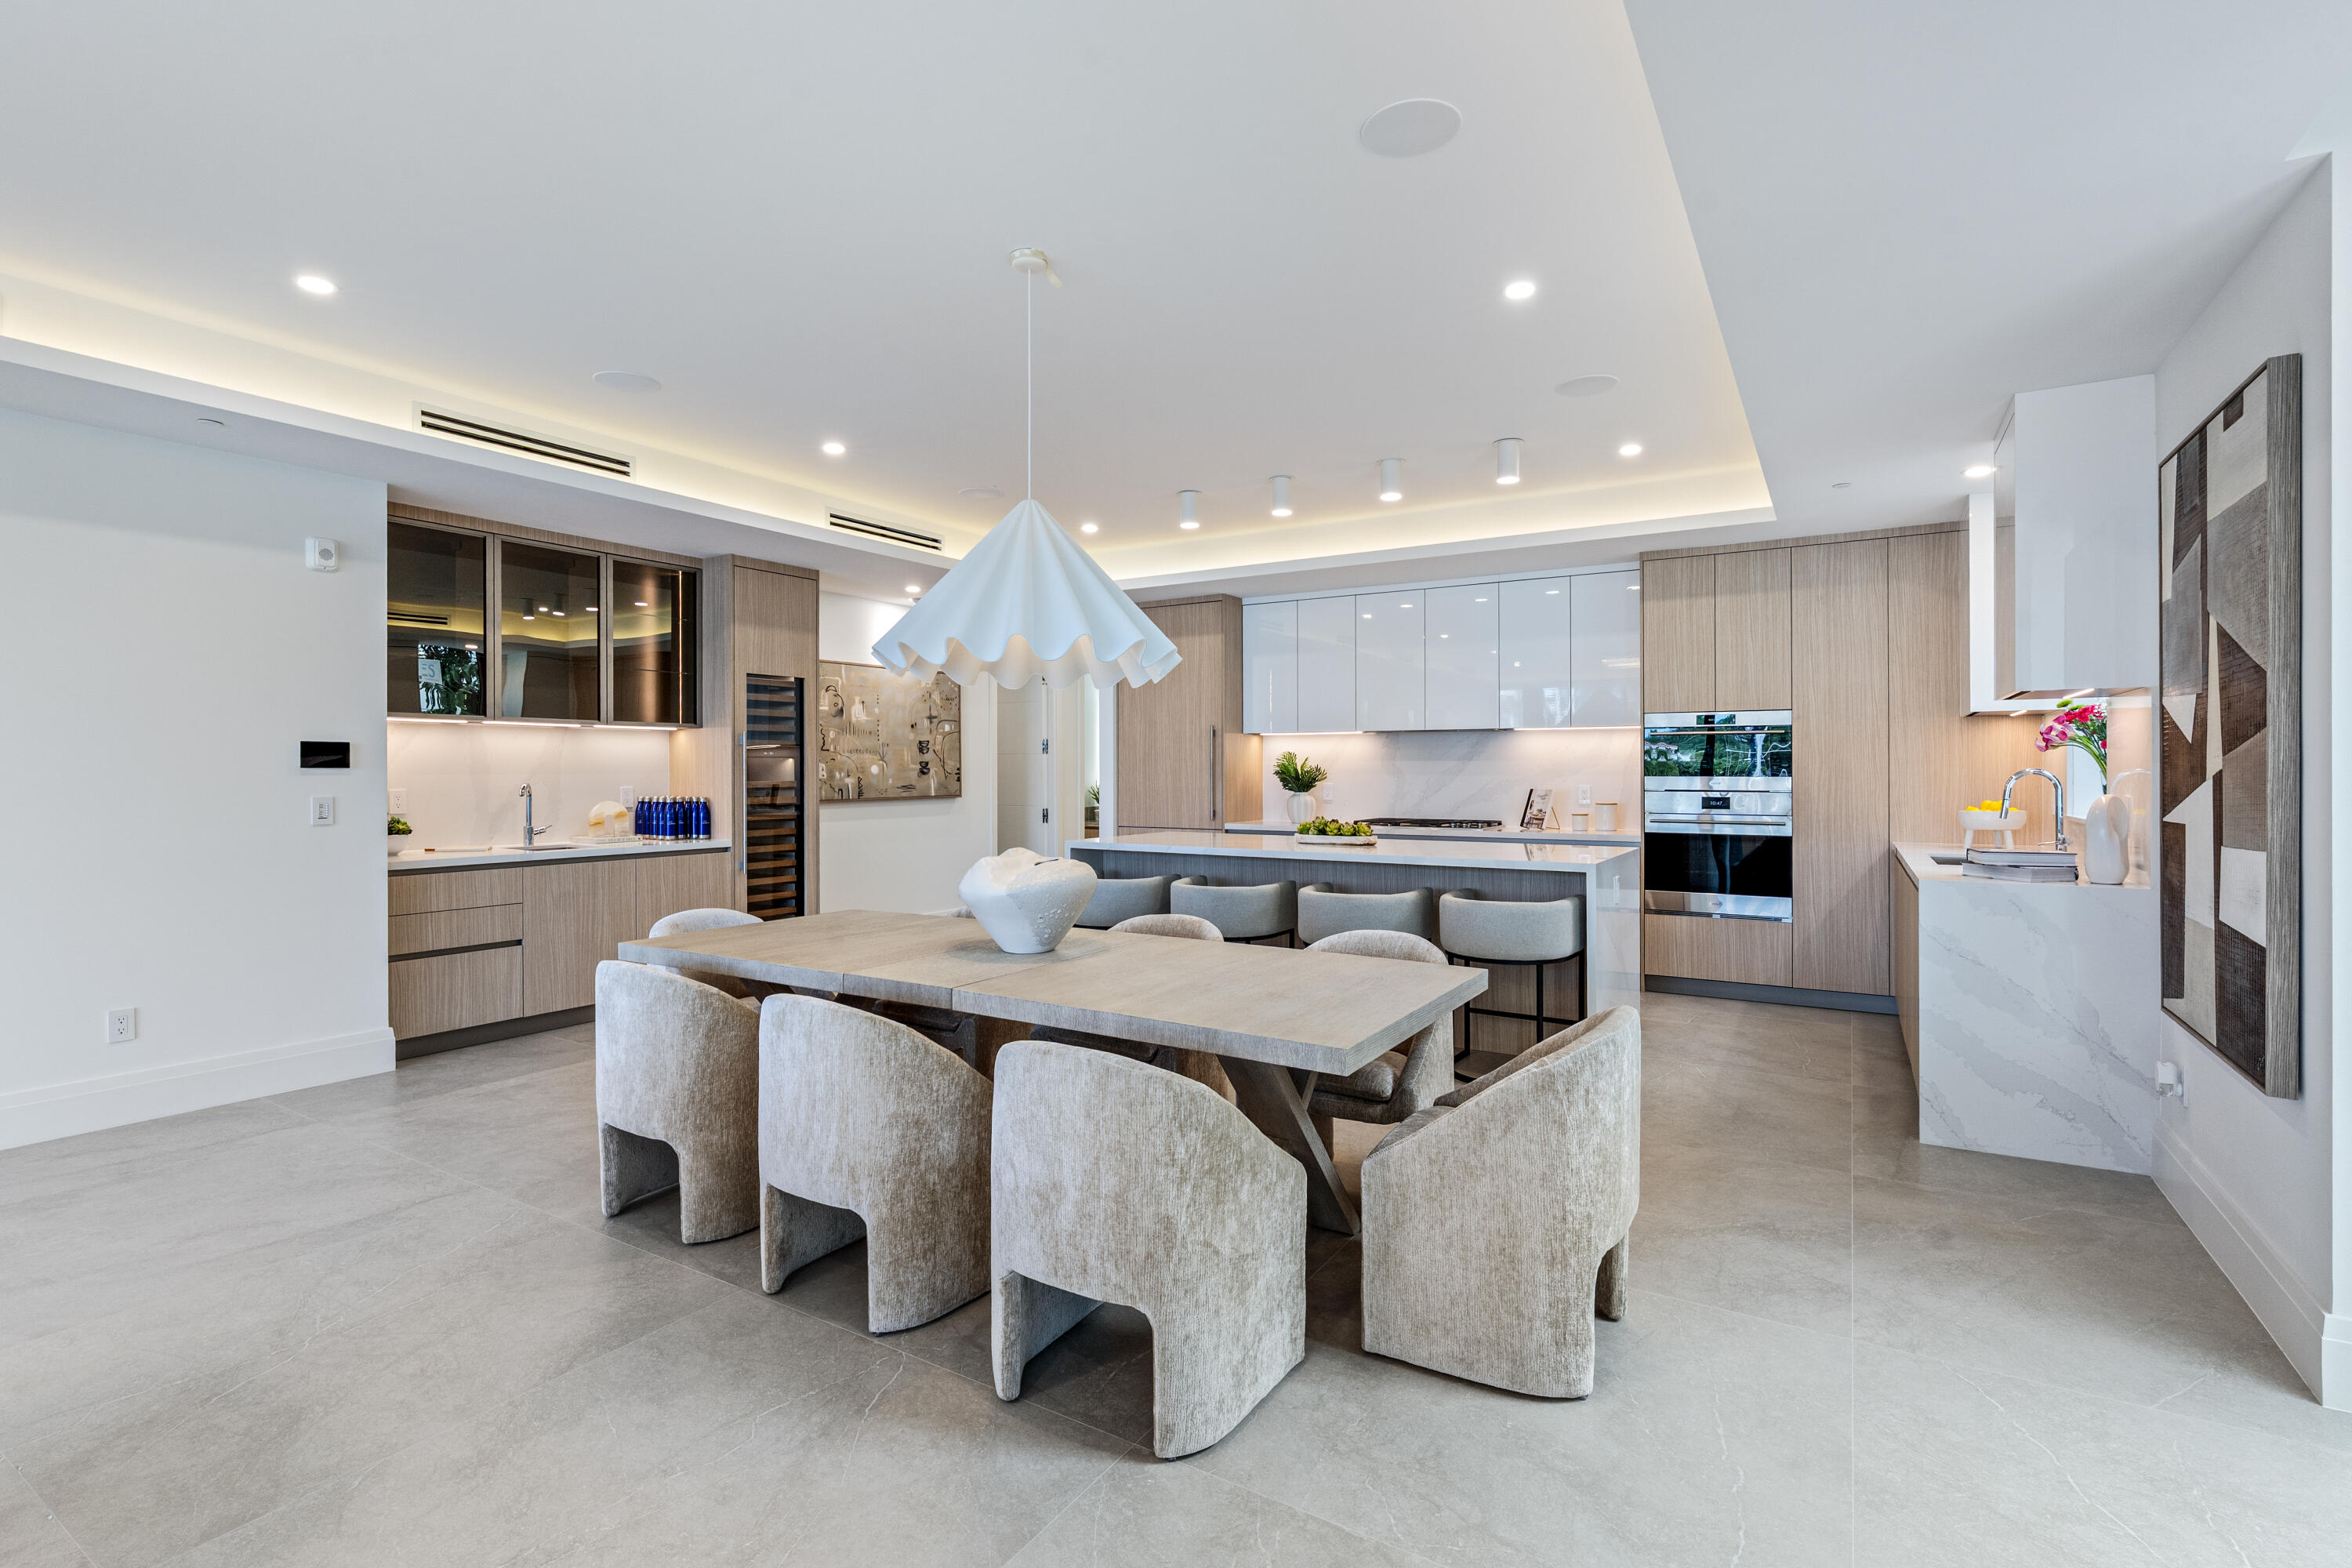
Fort Lauderdale
87 Isle Of Venice Drive 402s
4 Beds
4 Baths
2,960 Sq.Ft.
$3,972,320
MLS#: B26044771
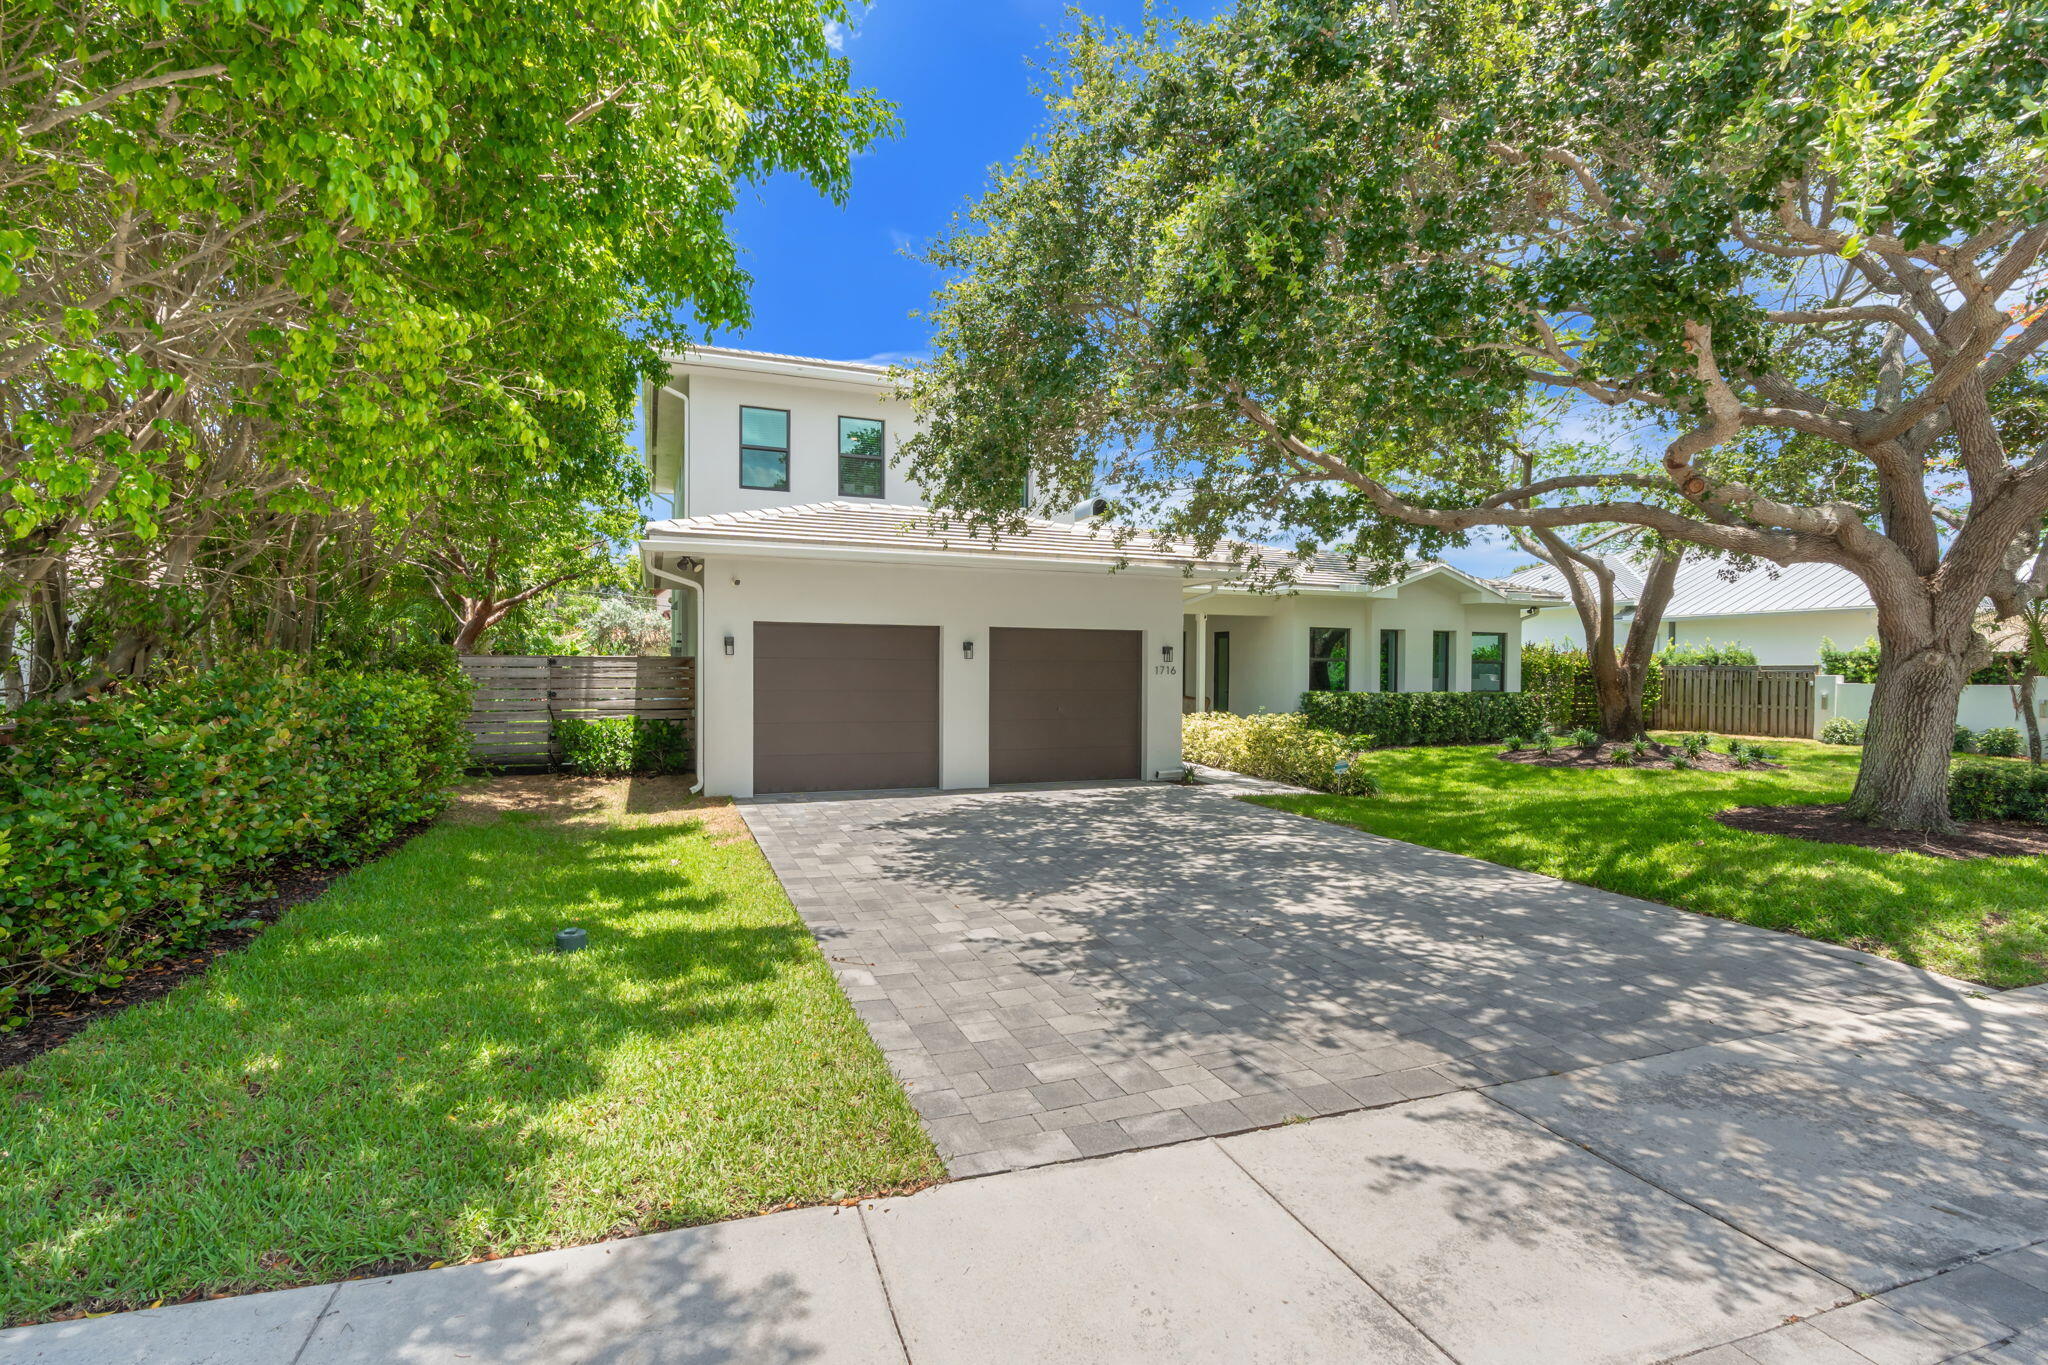
Fort Lauderdale
1716 Middle River Drive
4 Beds
4 Baths
2,840 Sq.Ft.
$2,975,000
MLS#: B26045007
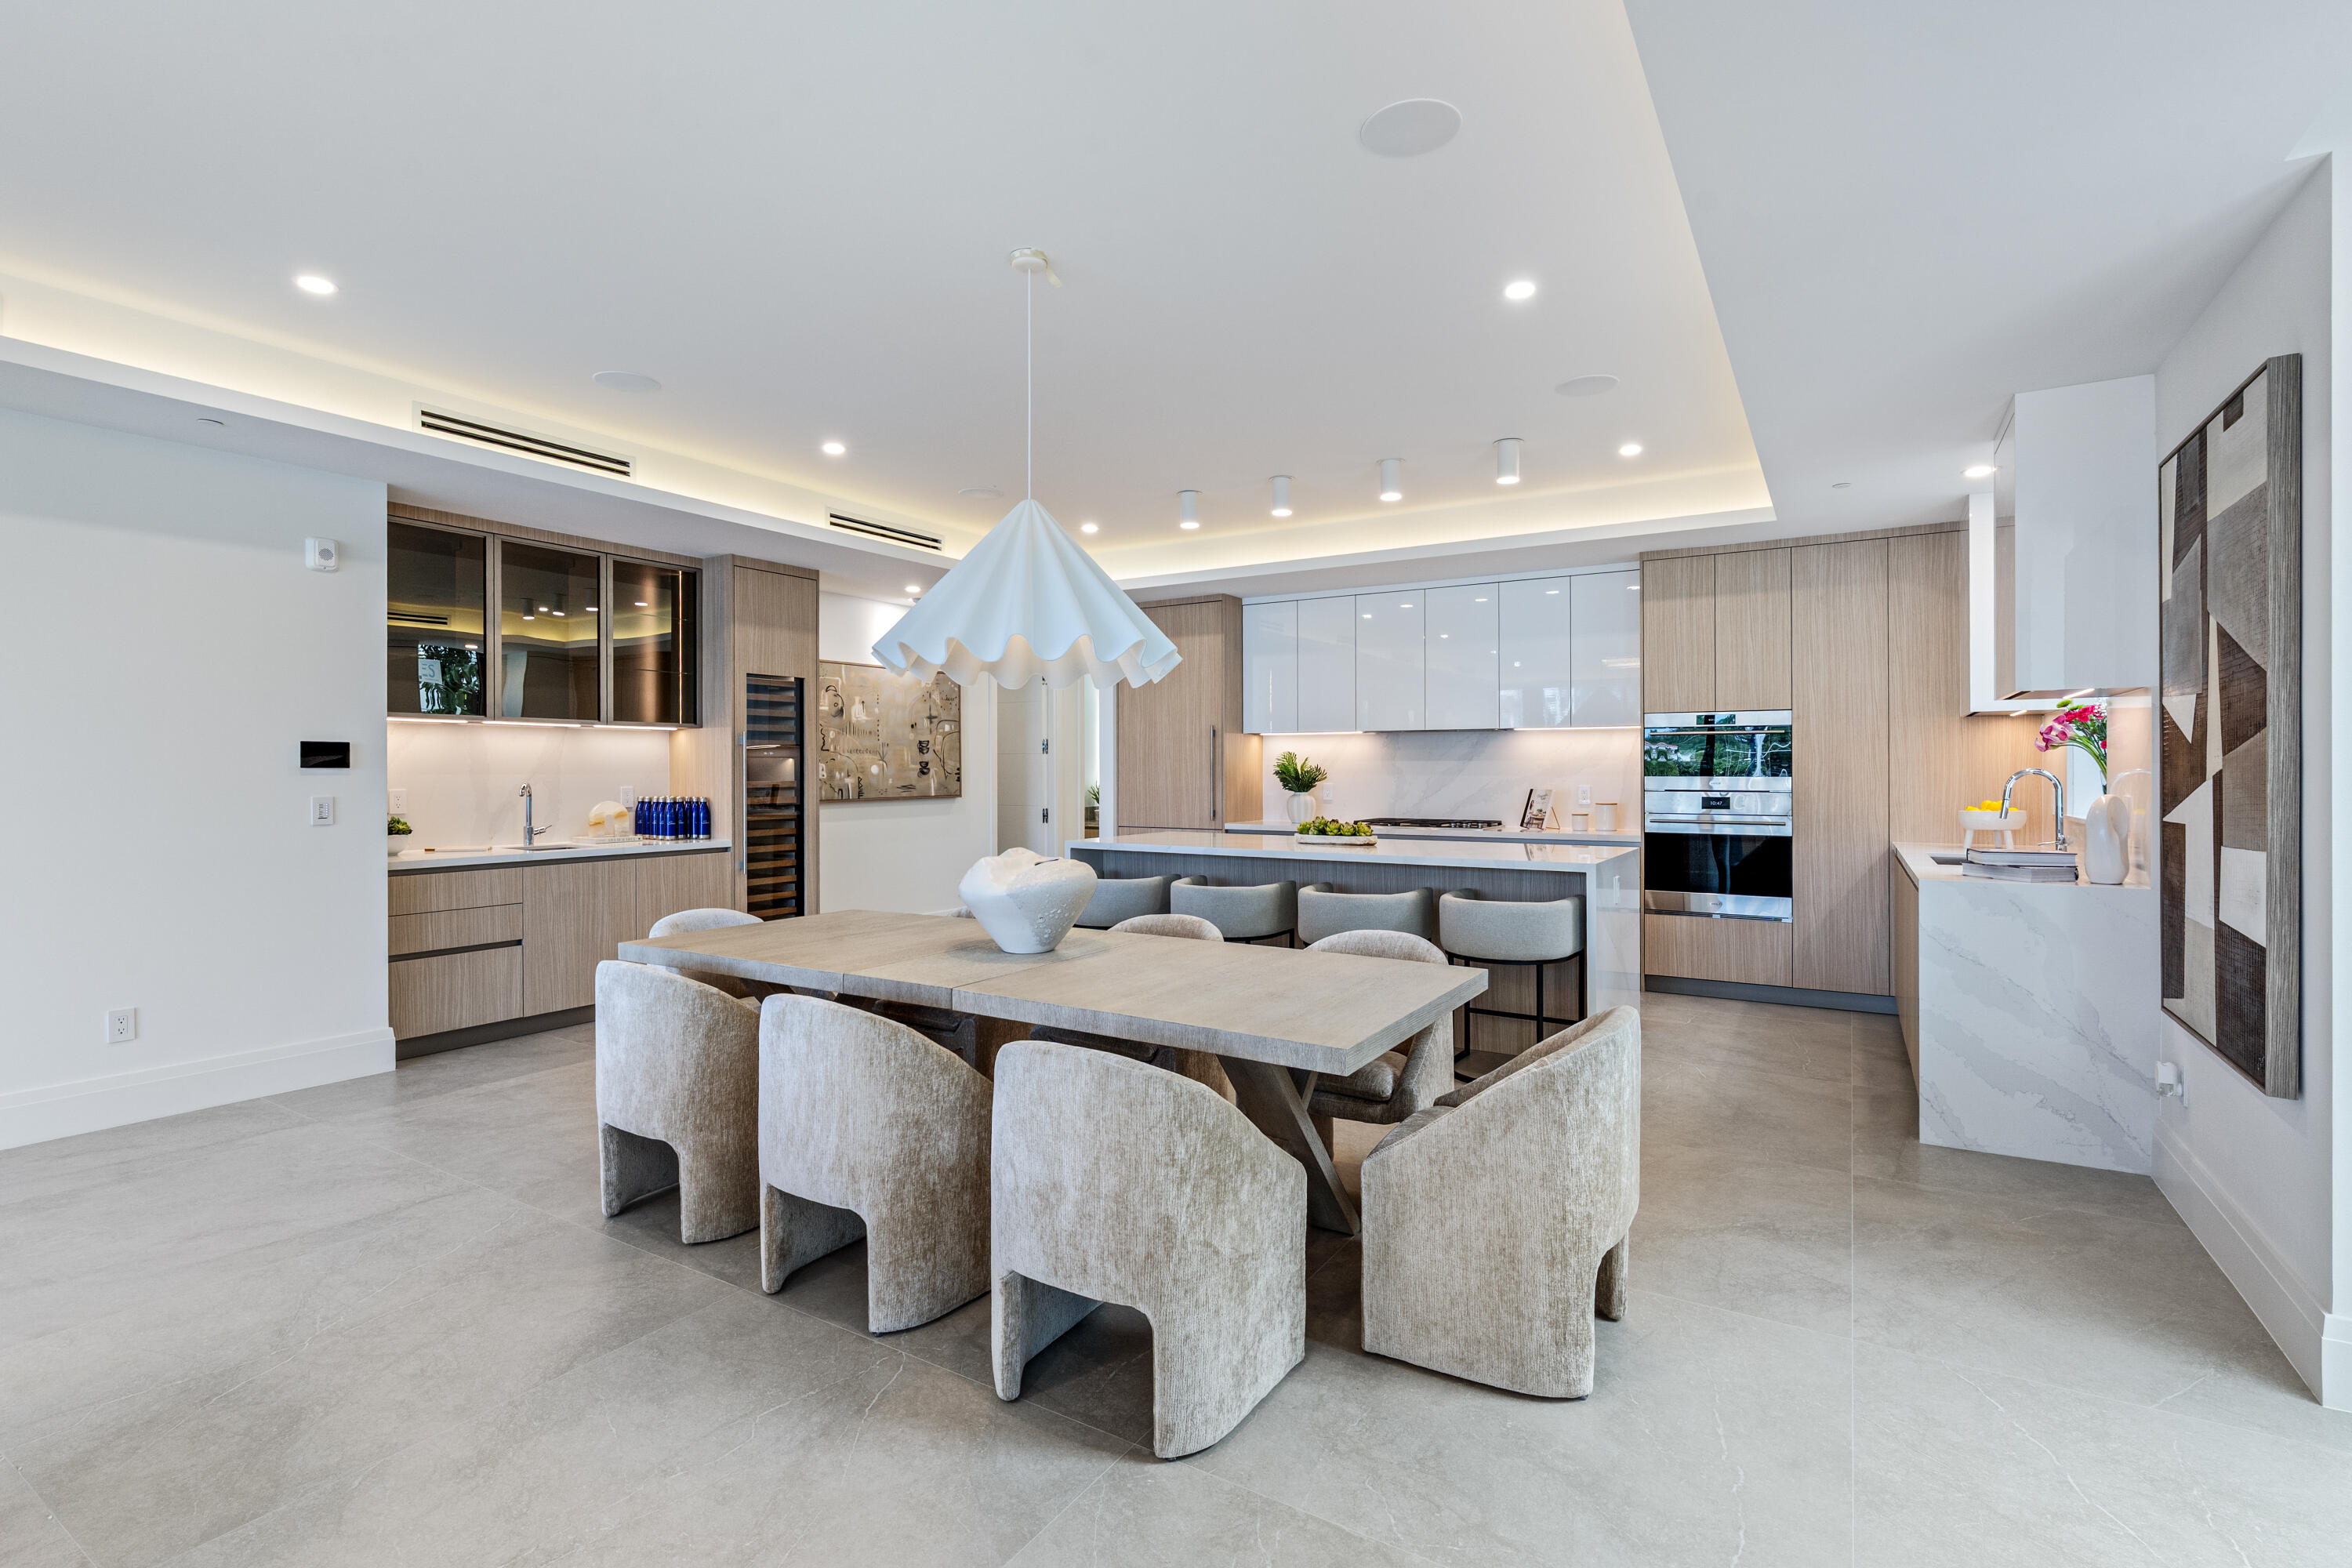
Fort Lauderdale
87 Isle Of Venice Drive 302s
4 Beds
4 Baths
2,939 Sq.Ft.
$3,827,280
MLS#: B26044766
