Property
Beds
3
Full Baths
3
1/2 Baths
None
Year Built
1995
Sq.Footage
1,827
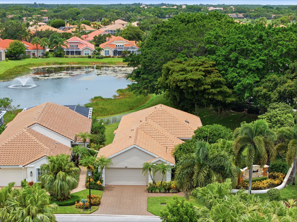
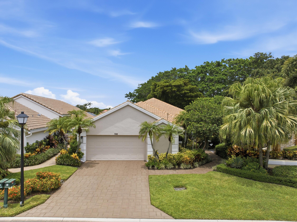
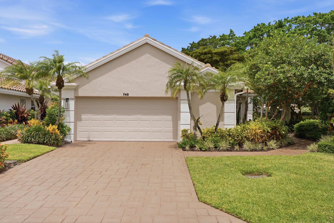
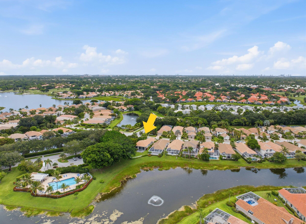
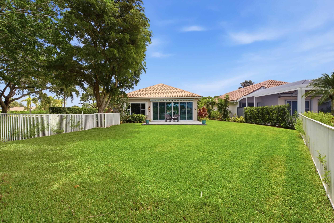
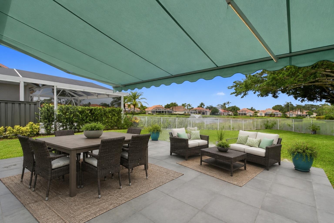
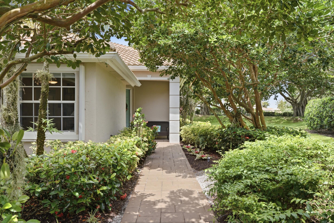
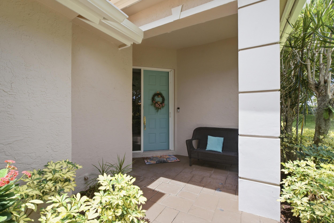
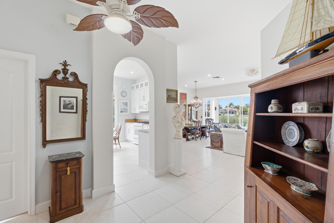
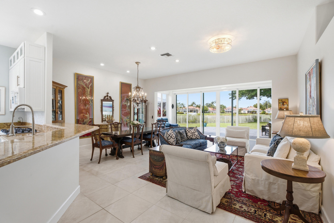
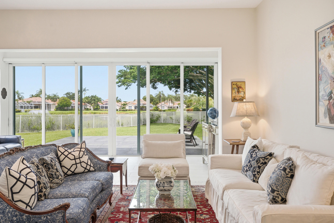
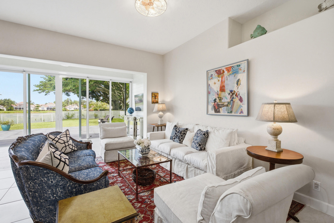
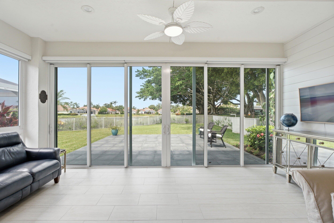
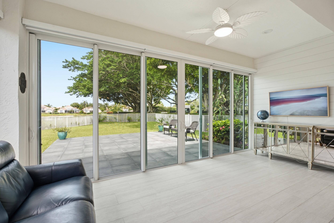
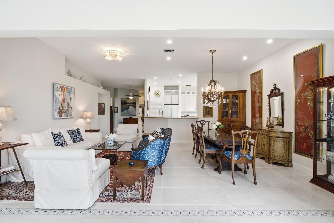
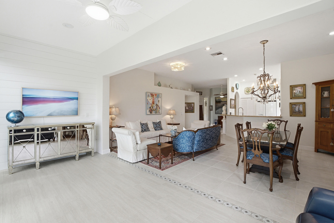
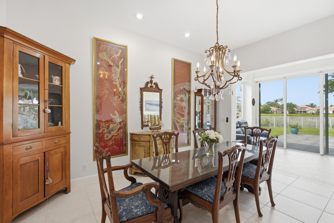
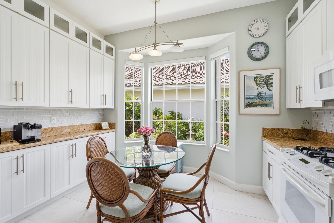
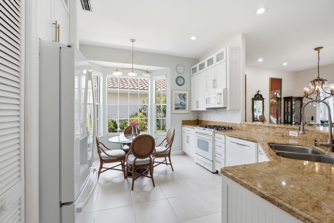
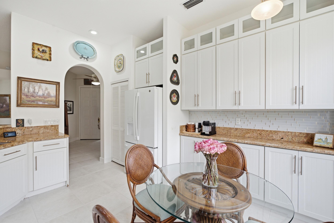
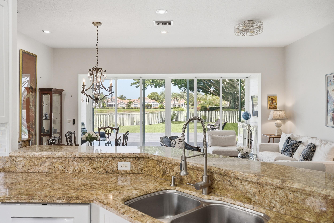
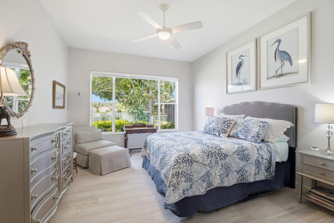
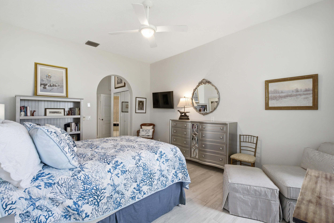
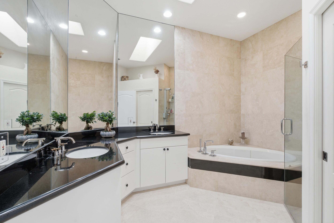
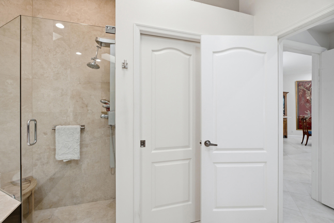
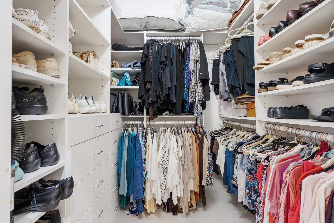
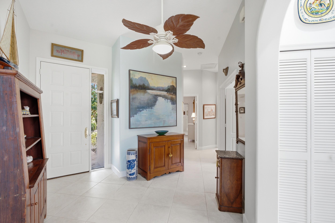
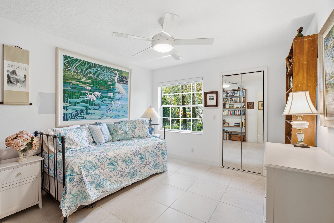
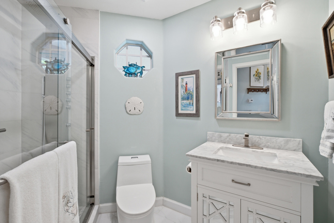
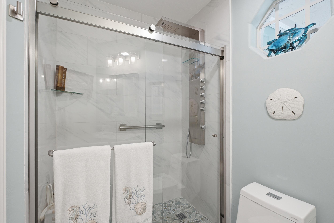
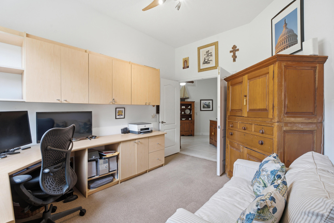
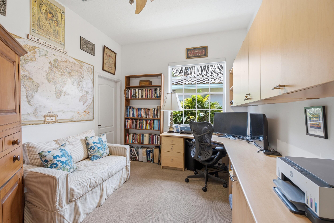
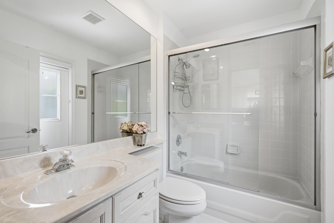
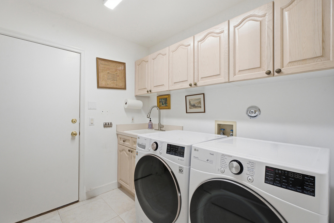
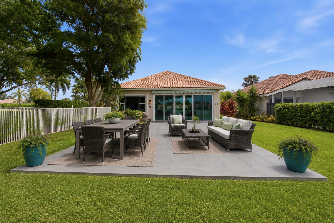
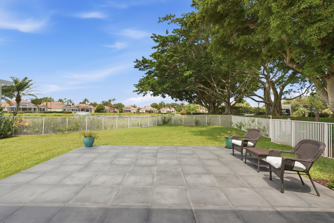
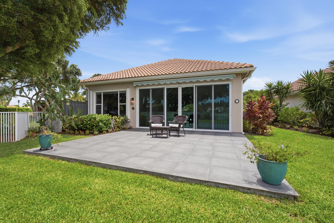
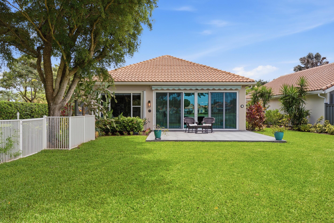
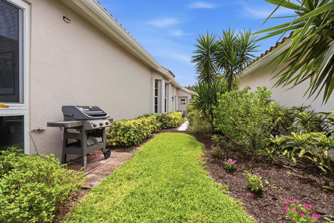
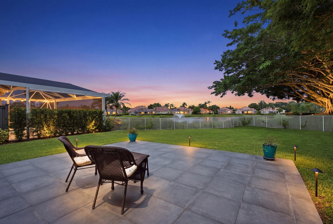
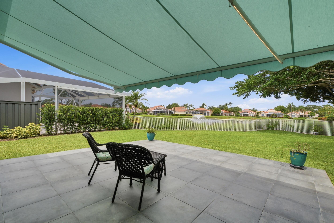
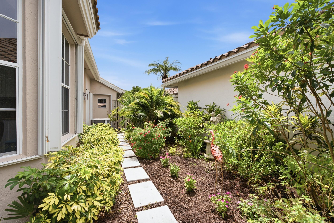
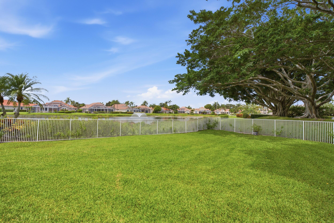
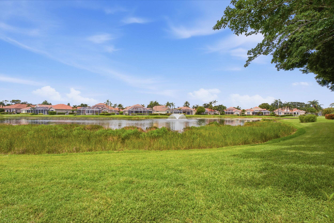
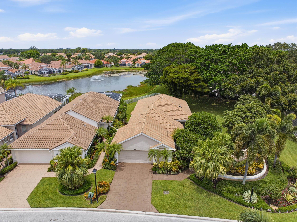
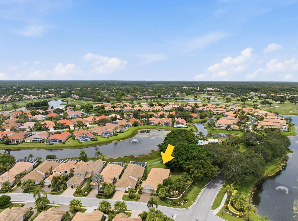
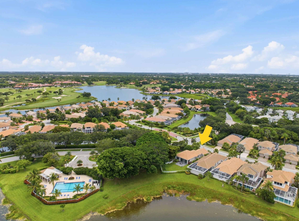
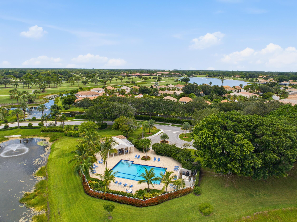
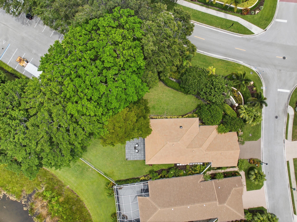
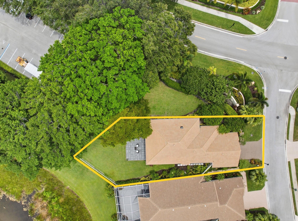
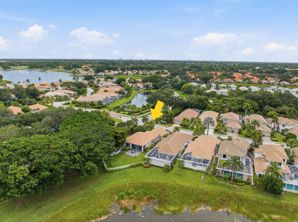
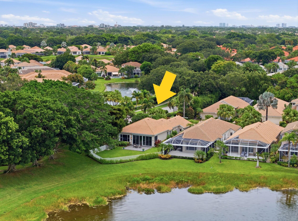
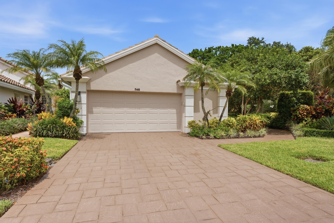
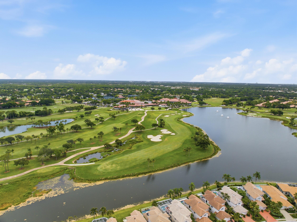
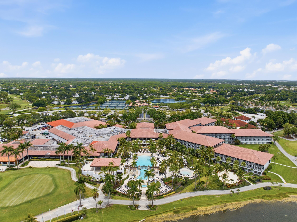
Framed by majestic banyan trees and overlooking a tranquil lake, this 3-bedroom, 3-bathroom residence offers a serene setting within PGA National. The impact glass-enclosed sitting room seamlessly extends the living space, bringing the beauty of the outdoors inside. The eat-in kitchen is filled with natural light from a charming bay window and breakfast nook and features white cabinetry with glass display uppers, granite countertops, a glass subway tile backsplash, white appliances, and a gas range. Architectural archways add character throughout the home, while white tile flooring flows through the main living areas. The spacious primary suite enjoys peaceful views of the backyard and lake through a large picture window, and there are two custom built-in closets. The primary bath is appointed with a soaking tub, walk-in shower, double granite vanities, stone walls, and a Woodbridge smart toilet. Two additional bedrooms and full bathrooms provide comfortable accommodations, including a renovated guest bath with coastal-inspired stone flooring and a convenient cabana bath. One bedroom is being used as a den. Outdoor living is equally inviting with an extended tiled patio, an automatic retractable awning with integrated lighting, and a spacious backyard offering ample room for a future pool. Mature banyan trees provide shade and character, while the landscaped yard and double picket fence create an inviting setting to relax or entertain. Additional highlights include impact glass, accordion shutters, automatic zebra shades, laundry room with sink and cabinetry, built-in garage storage, roof replaced in 2016, and a 2025 water heater. Located just steps from the community pool, this home is nestled within Eagleton, one of PGA National's most sought-after communities. Residents enjoy the security of a gated neighborhood and the opportunity to experience the renowned PGA National lifestyle, with optional memberships offering access to six championship golf courses, racquet sports, and seven restaurants.
Features & Amenities
Interior
-
Other Interior Features
Built-in Features, Entrance Foyer, Eat-in Kitchen, Soaking Tub, Vaulted Ceiling(s), Walk-In Closet(s)
-
Total Bedrooms
3
-
Bathrooms
3
-
Cooling YN
YES
-
Cooling
Central Air
-
Fireplace YN
NO
-
Heating YN
YES
-
Heating
Central
-
Main Level Bedrooms
3
-
Pet friendly
Cats OK, Dogs OK, Number Limit, Yes
Exterior
-
Garage
Yes
-
Garage spaces
2
-
Construction Materials
Block, Concrete
-
Parking
Attached, Garage, Garage Door Opener, Paver Block
-
Patio and Porch Features
Covered, Patio
-
Pool
No
-
Waterfront YN
YES
-
View
Lake, Water
Area & Lot
-
Lot Features
Corner Lot, Landscaped, Waterfront
-
Lot Size(acres)
0.19
-
Property Type
Residential
-
Property Sub Type
Single Family Residence
Price
-
Sales Price
$875,000
-
Tax Amount
$7,828.64
-
Sq. Footage
1,827
-
Price/SqFt
$478
HOA
-
Association
YES
-
Association Fee
$597.5
-
Association Fee Frequency
Monthly
-
Association Fee 2 Frequency
Annually
-
Association Fee Includes
N/A
School District
-
Elementary School
Timber Trace
-
Middle School
Watson B. Duncan
-
High School
Palm Beach Gardens
Property Features
-
Stories
1
-
Association Amenities
Trail(s)
-
Senior Community YN
NO
-
Sewer
Public Sewer
-
Water Source
Public
Schedule a Showing
Showing scheduled successfully.
Mortgage calculator
Estimate your monthly mortgage payment, including the principal and interest, property taxes, and HOA. Adjust the values to generate a more accurate rate.
Your payment
Principal and Interest:
$
Property taxes:
$
HOA fees:
$
Total loan payment:
$
Total interest amount:
$
Location
County
Palm Beach
Elementary School
Timber Trace
Middle School
Watson B. Duncan
High School
Palm Beach Gardens
Listing Courtesy of Bryan Garces , William Raveis Florida, LLC
RealHub Information is provided exclusively for consumers' personal, non-commercial use, and it may not be used for any purpose other than to identify prospective properties consumers may be interested in purchasing. All information deemed reliable but not guaranteed and should be independently verified. All properties are subject to prior sale, change or withdrawal. RealHub website owner shall not be responsible for any typographical errors, misinformation, misprints and shall be held totally harmless.

FOUNDER
Hals Blanc
Call Hals today to schedule a private showing.

* Listings on this website come from the FMLS IDX Compilation and may be held by brokerage firms other than the owner of this website. The listing brokerage is identified in any listing details. Information is deemed reliable but is not guaranteed. If you believe any FMLS listing contains material that infringes your copyrighted work please click here to review our DMCA policy and learn how to submit a takedown request.© 2024 FMLS.
Related Properties
Palm Beach Gardens
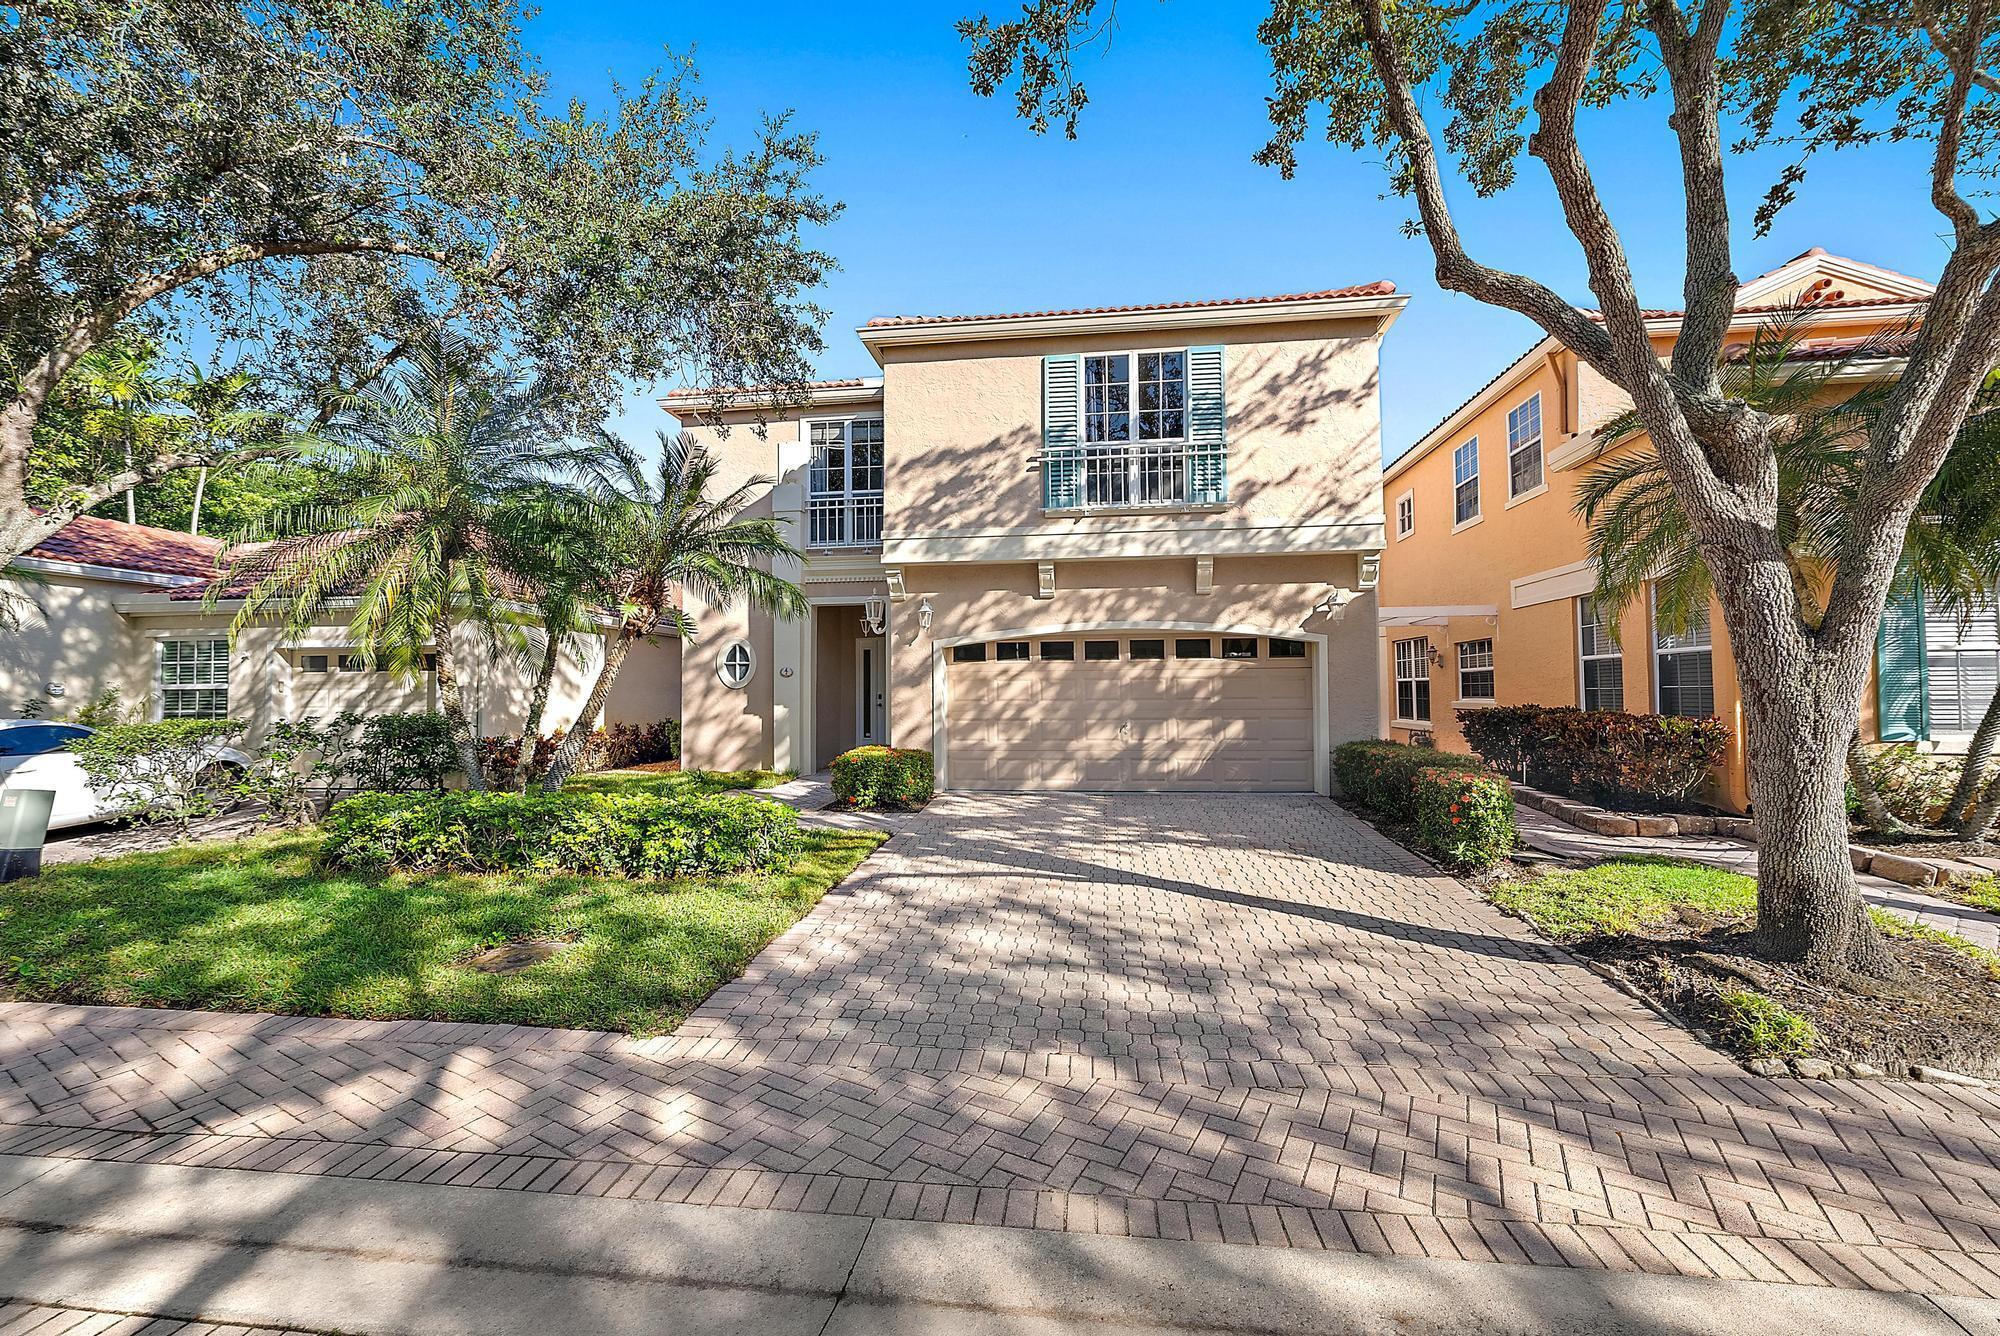
4 VIA ANGELICO
3 Beds
2 Baths
2,093 Sq.Ft.
$795,000
MLS#: B26053351
Palm Beach Gardens
10223 Hunt Club Lane
4 Beds
2 Baths
2,167 Sq.Ft.
$1,050,000
MLS#: B26053664
Palm Beach Gardens
9998 N REGENCY Way
3 Beds
3 Baths
2,409 Sq.Ft.
$975,000
MLS#: B26053707
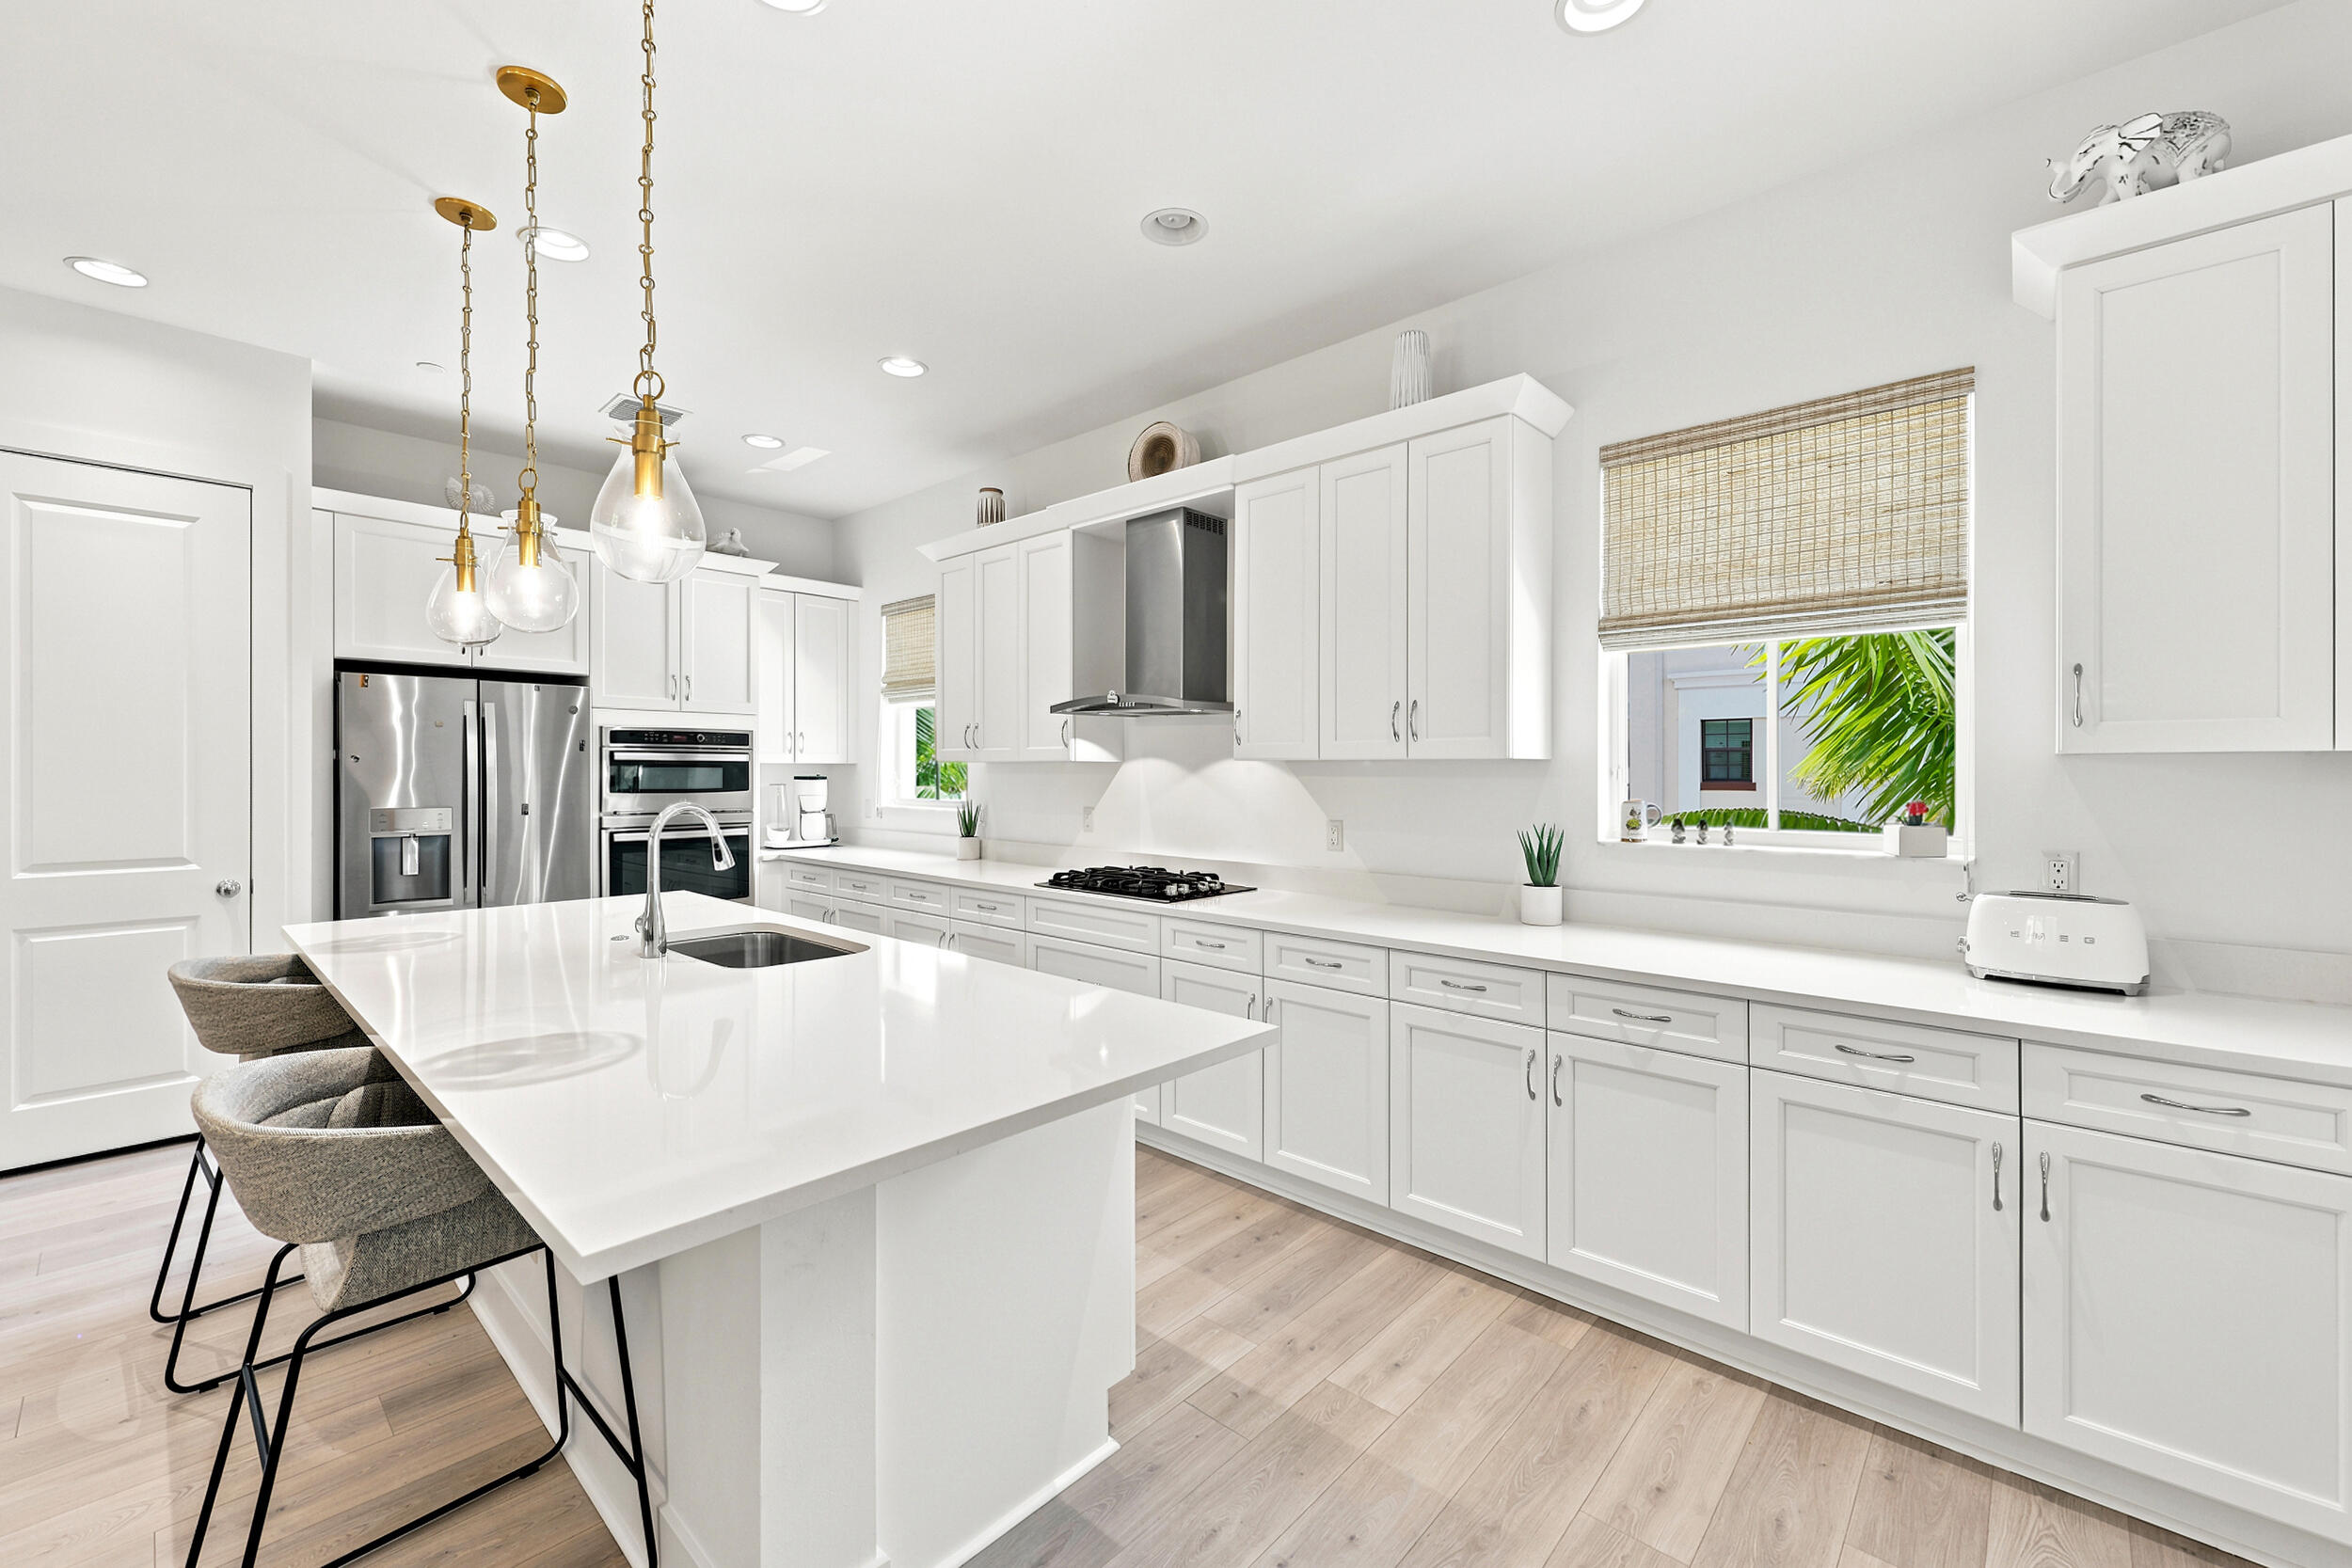
Palm Beach Gardens
5197 Beckman Terrace
3 Beds
3 Baths
2,252 Sq.Ft.
$840,000
MLS#: B26052240
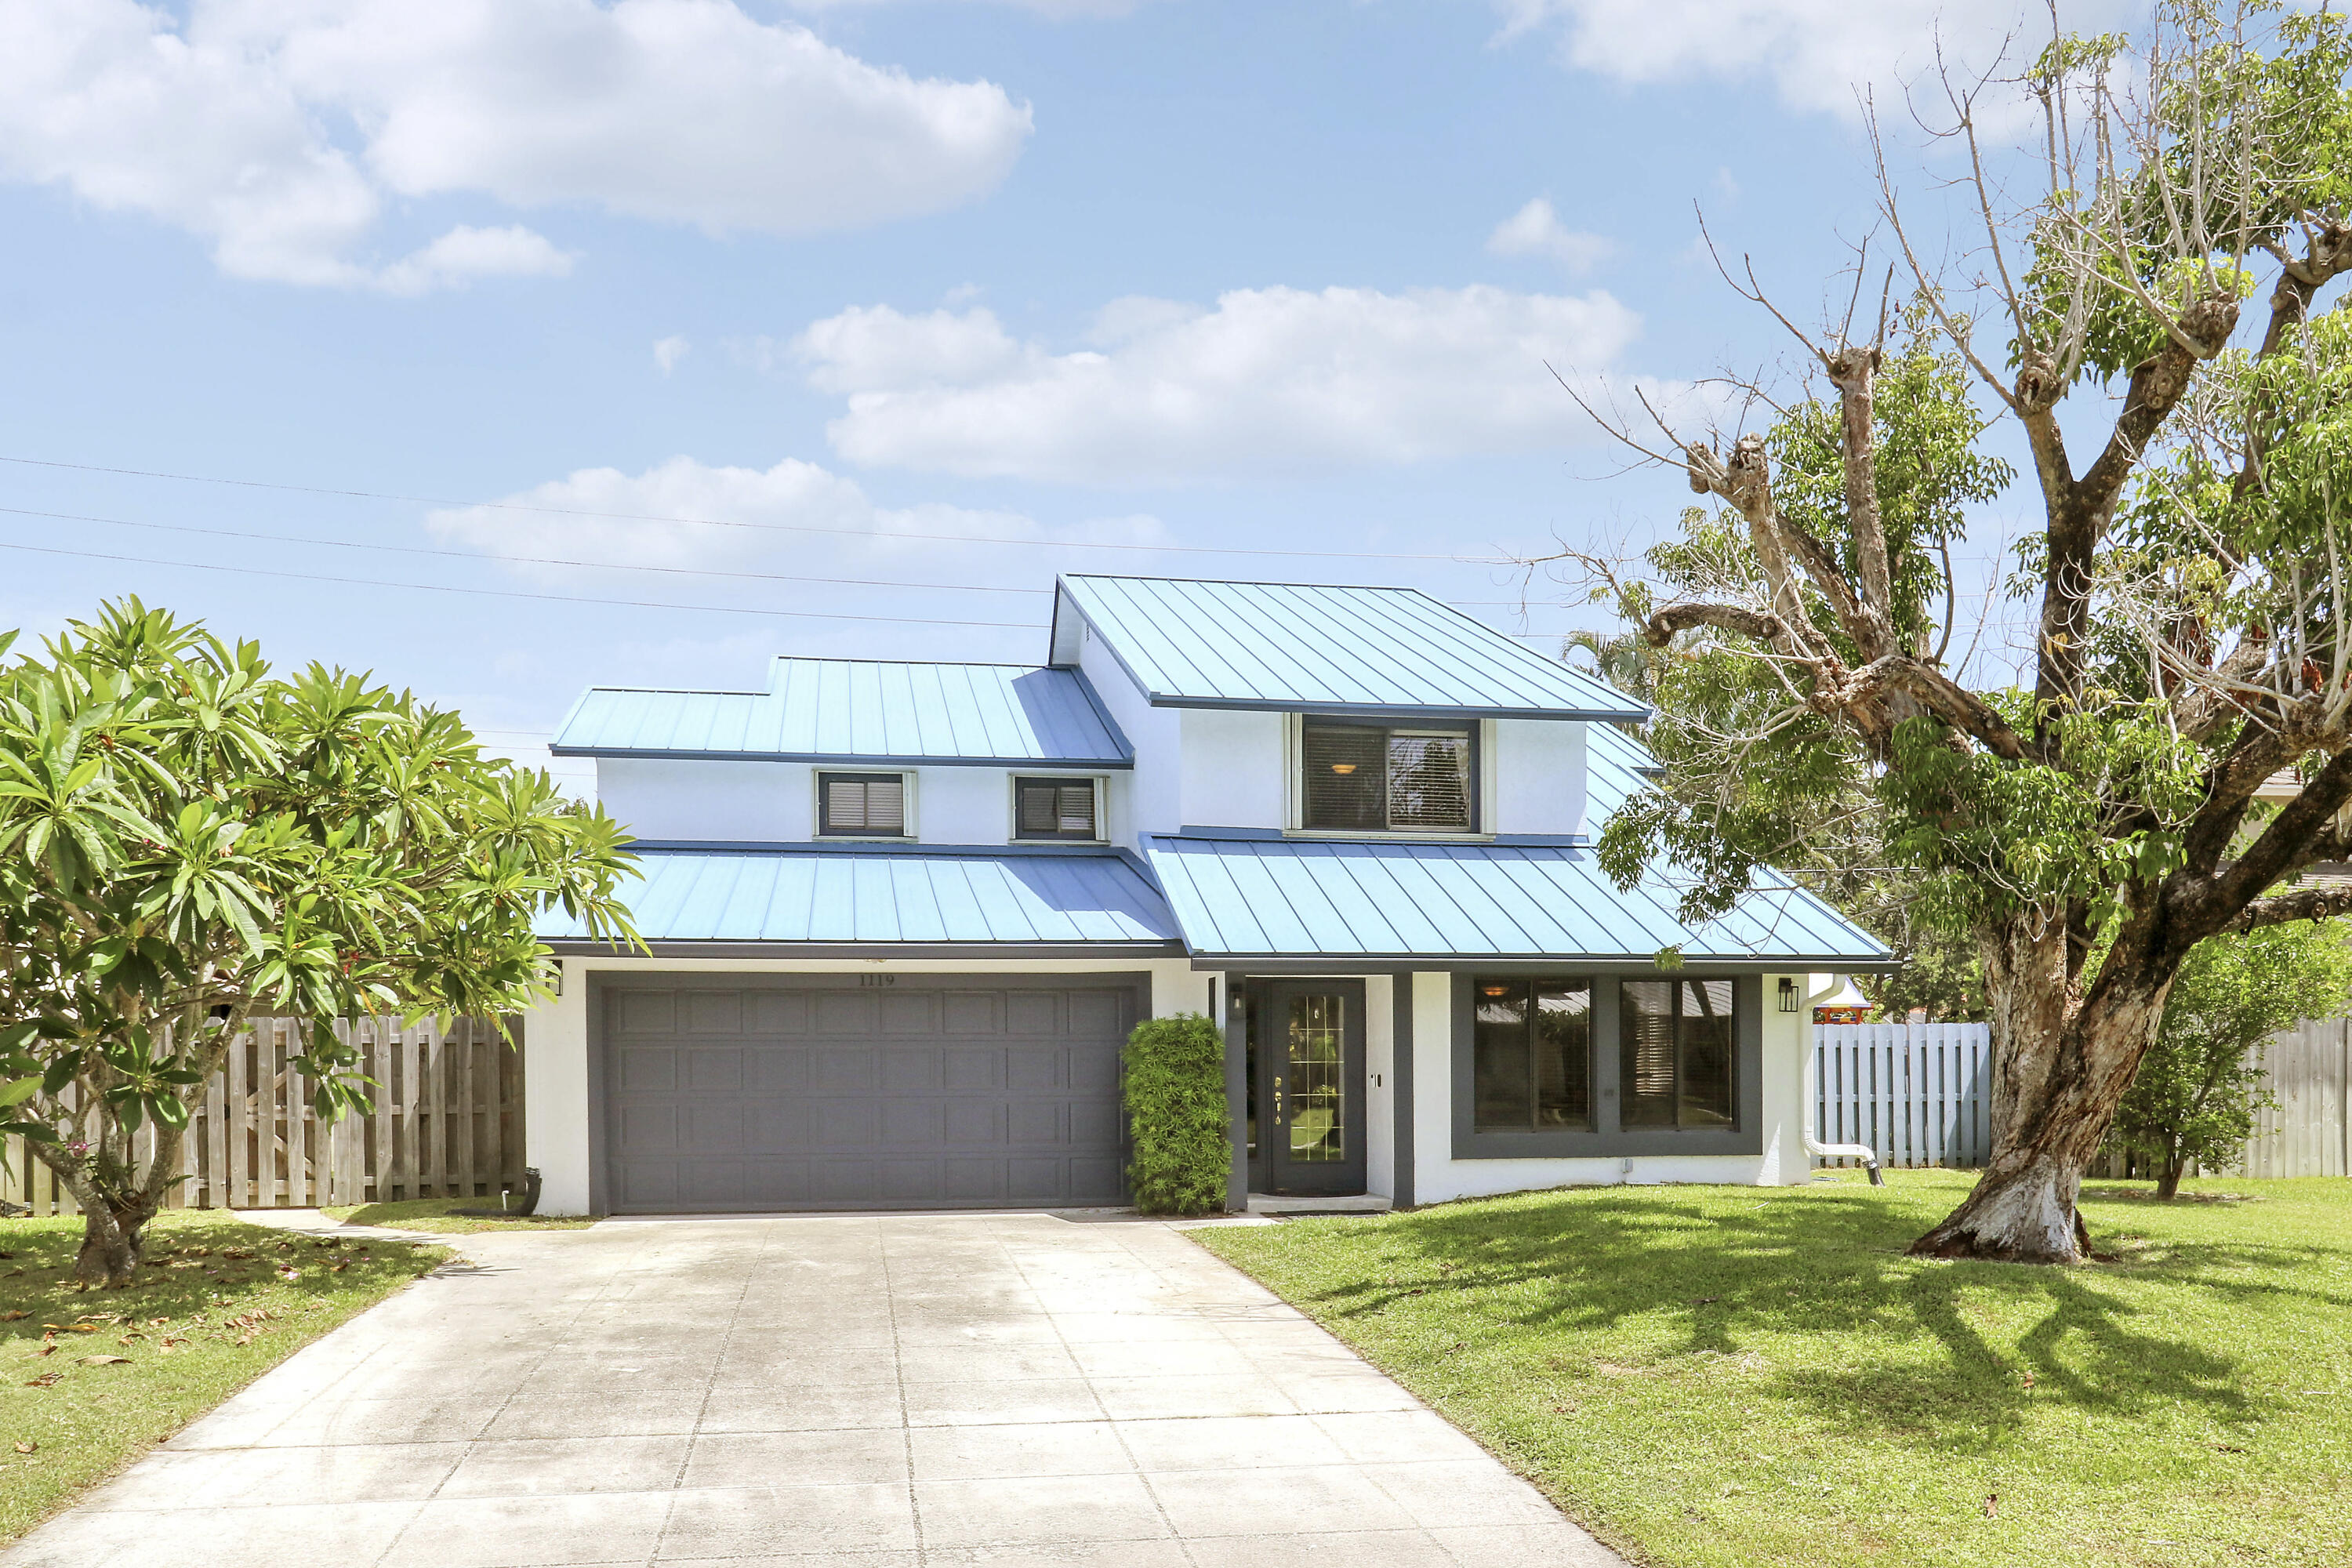
Palm Beach Gardens
1119 RAINWOOD Circle W
3 Beds
2 Baths
2,221 Sq.Ft.
$785,000
MLS#: B26052809
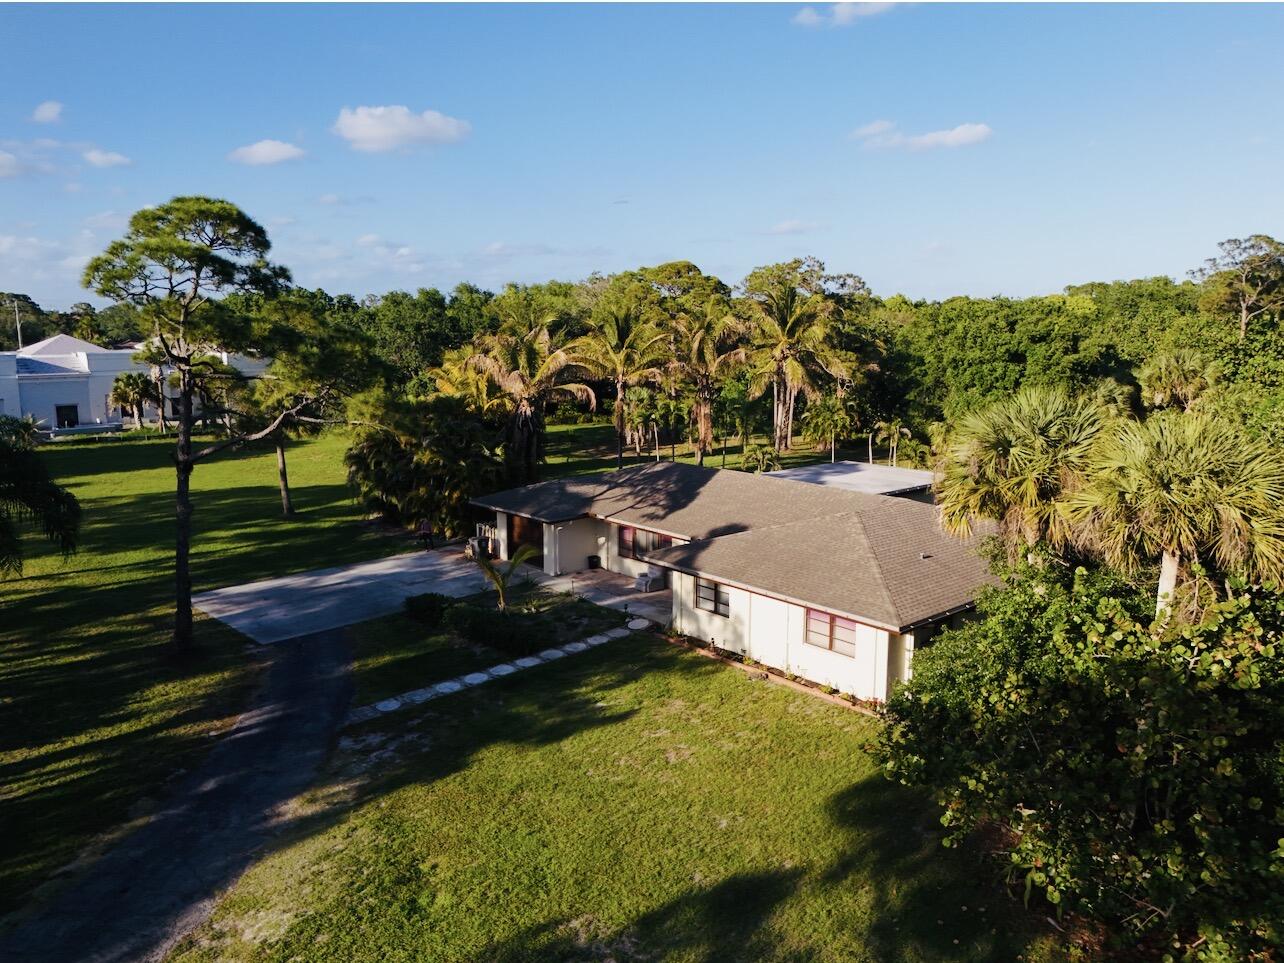
Palm Beach Gardens
8895 N Bates Road
4 Beds
2 Baths
1,941 Sq.Ft.
$999,000
MLS#: R11149934
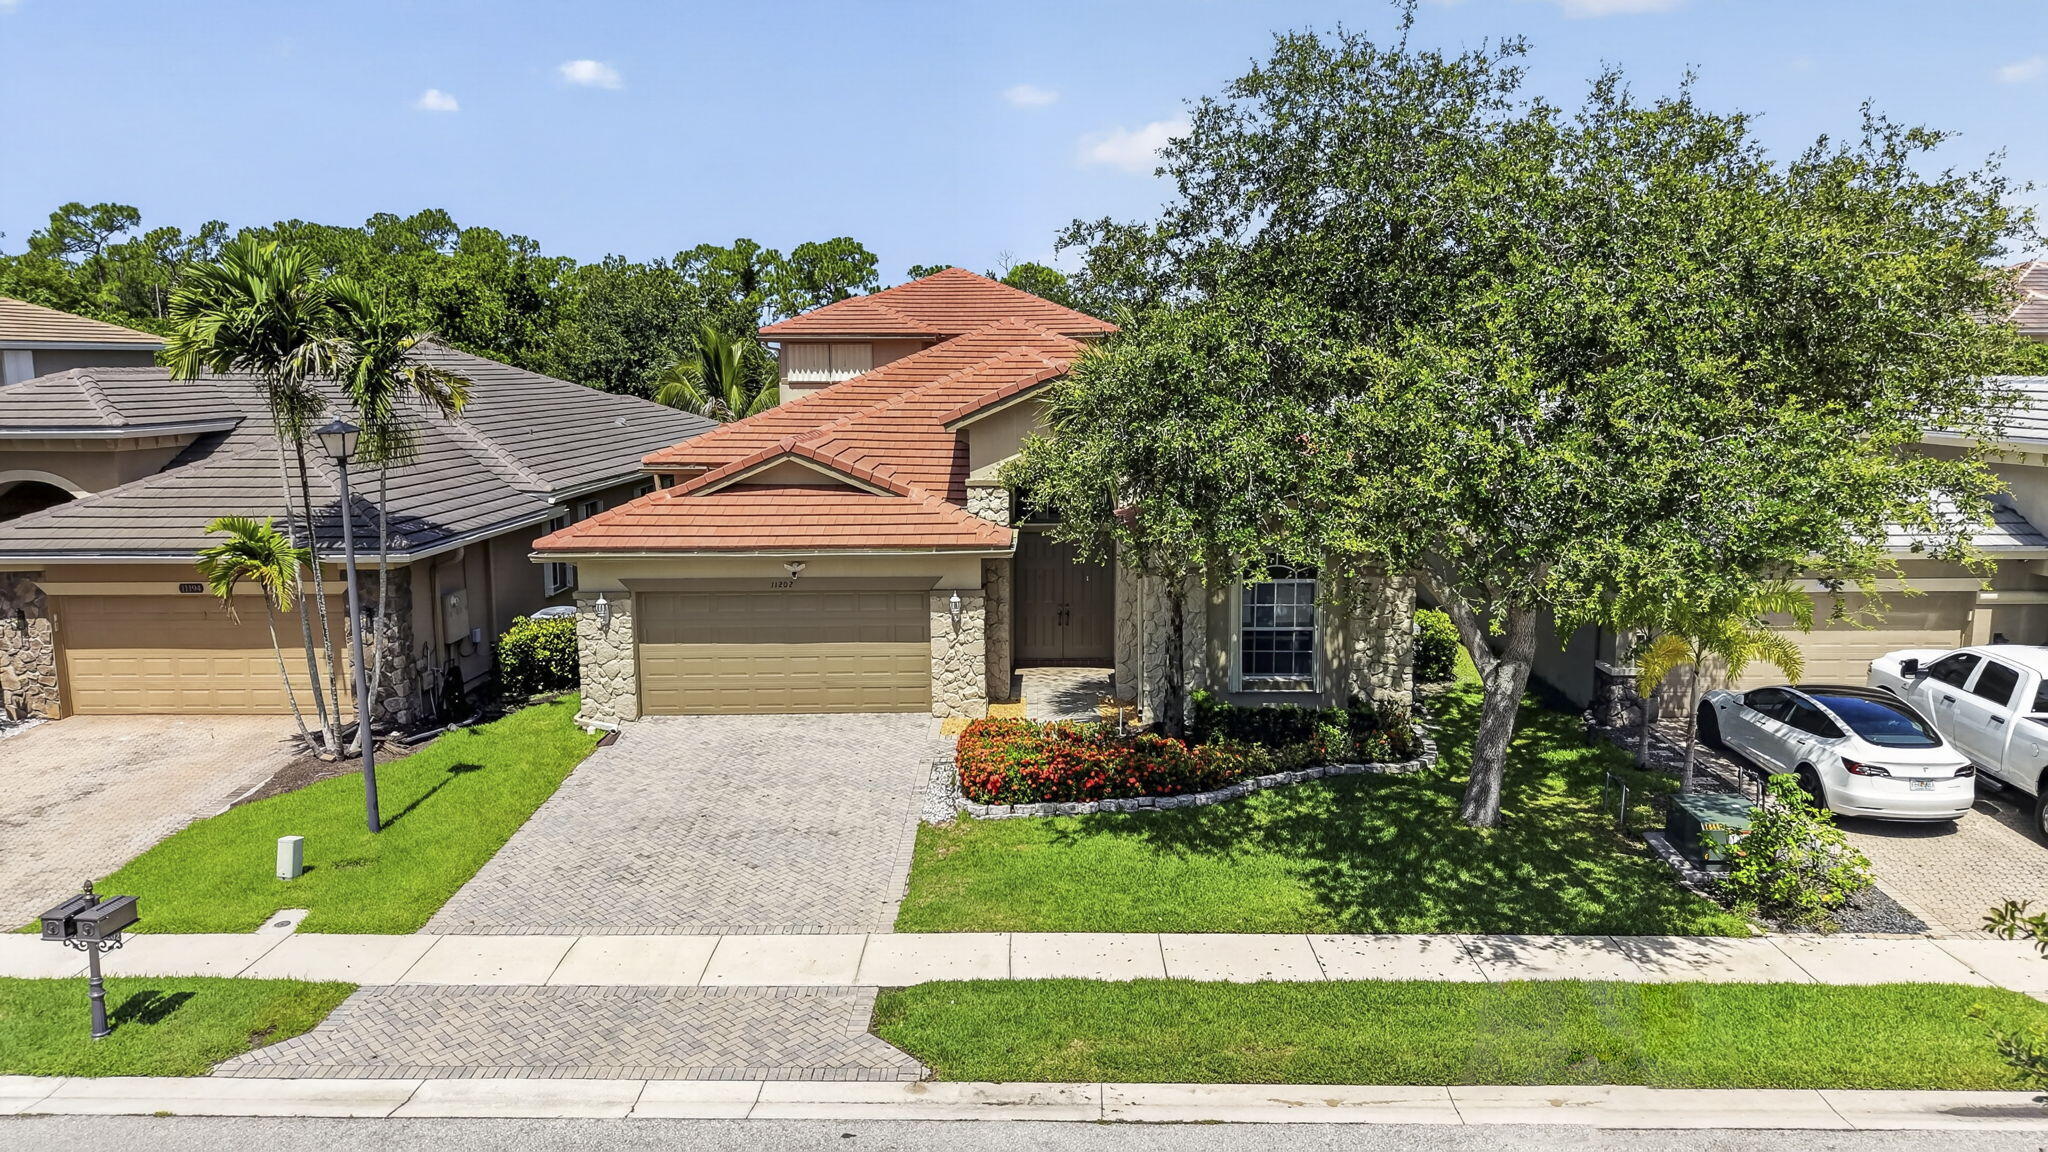
Palm Beach Gardens
11202 Osprey Lake Lane
4 Beds
4 Baths
3,791 Sq.Ft.
$849,900
MLS#: B26052680
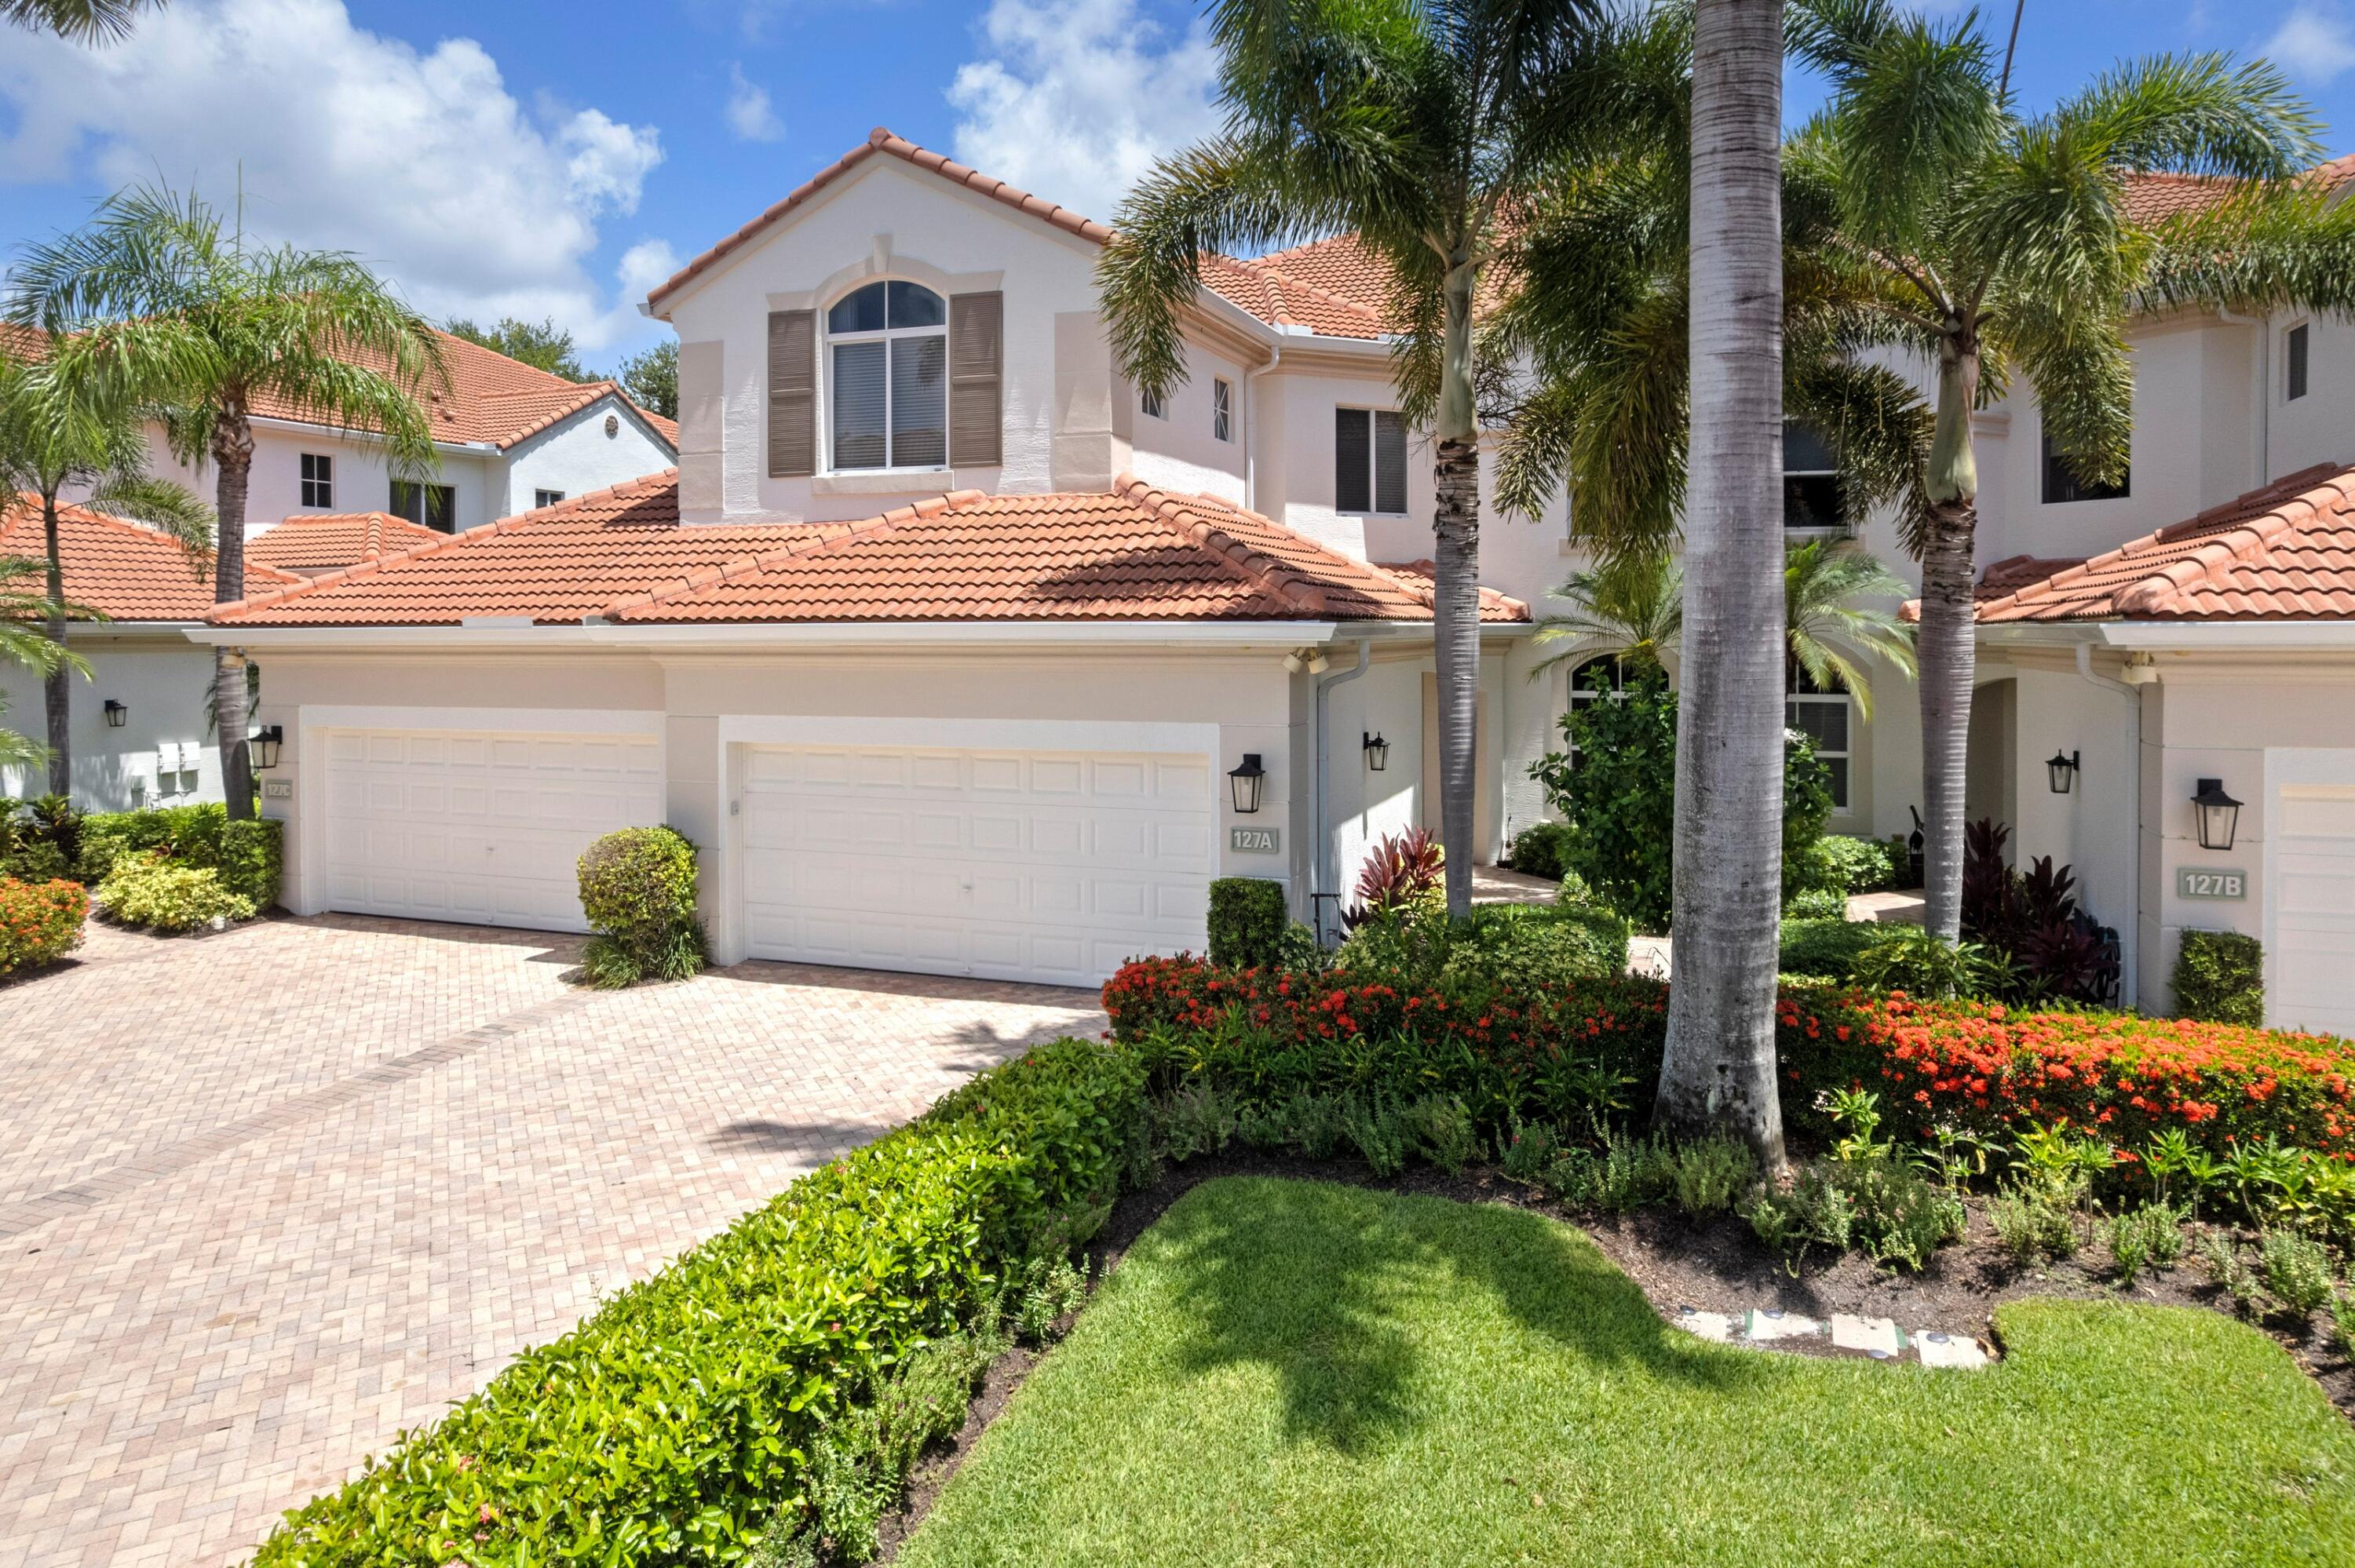
Palm Beach Gardens
127 Palm Bay Terrace A
3 Beds
3 Baths
2,315 Sq.Ft.
$985,000
MLS#: B26052044
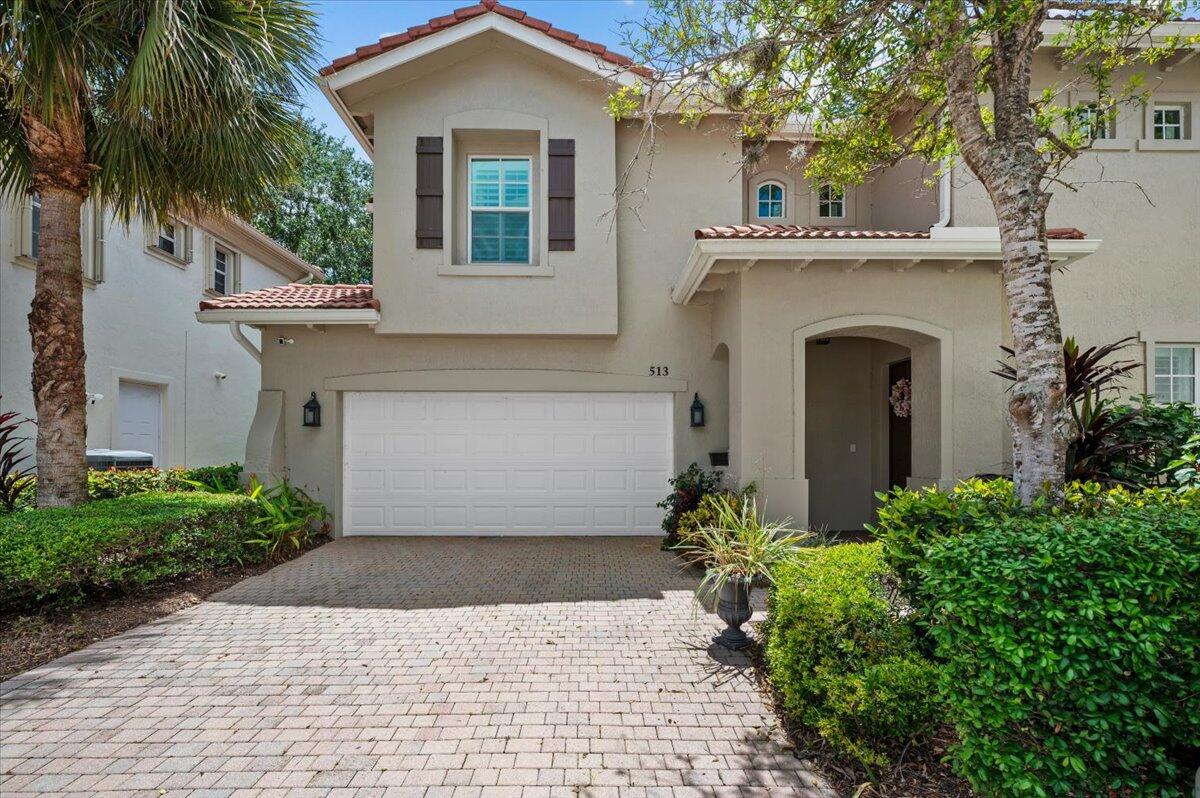
Palm Beach Gardens
513 Tomahawk Court
3 Beds
2 Baths
2,027 Sq.Ft.
$892,000
MLS#: B26051516
