



Property
Beds
2
Full Baths
2
1/2 Baths
None
Year Built
1987
Sq.Footage
1,475
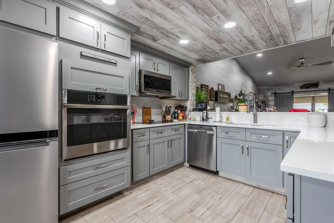
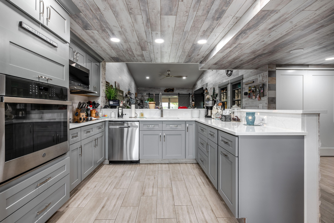
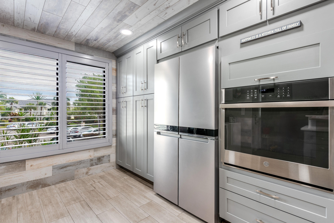
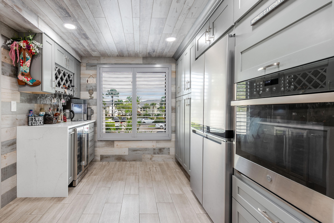
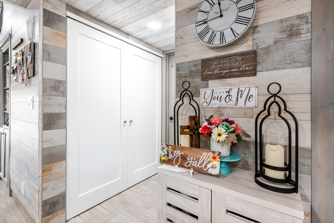
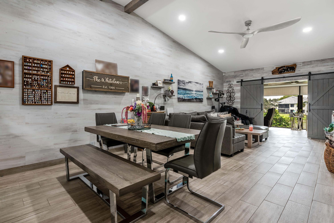
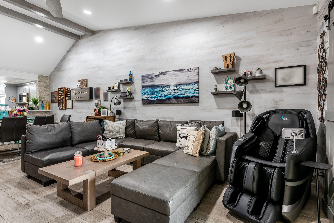
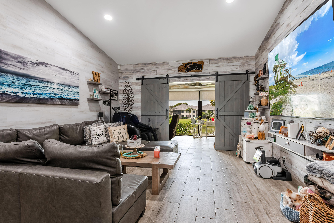
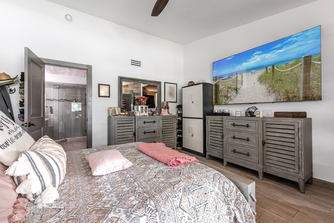
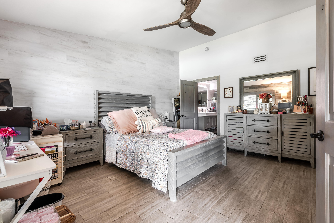
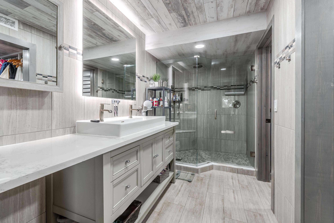
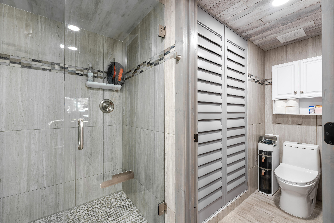
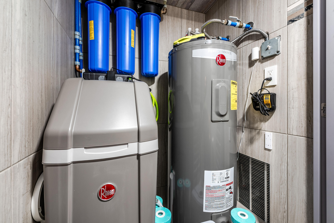
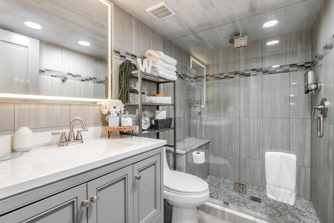
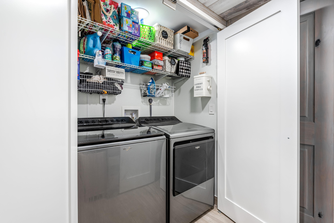
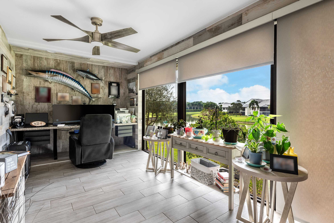
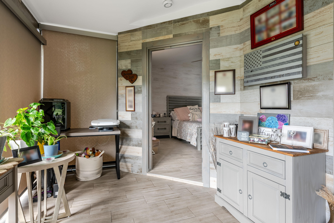
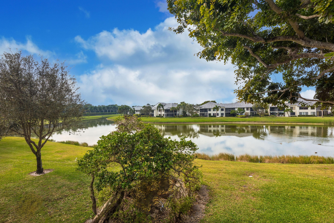
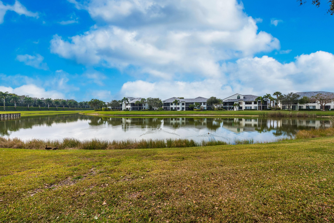
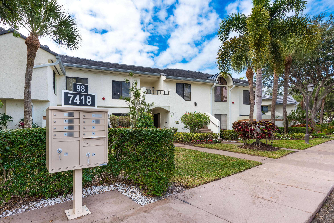
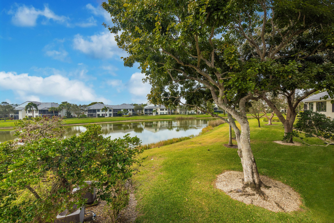
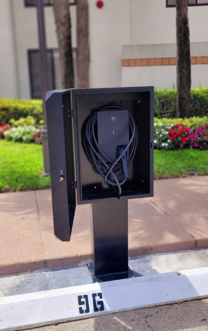
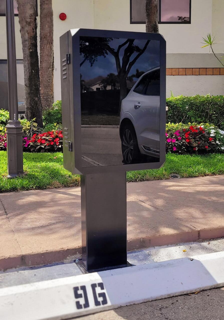
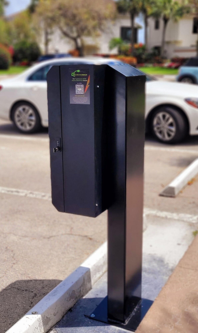
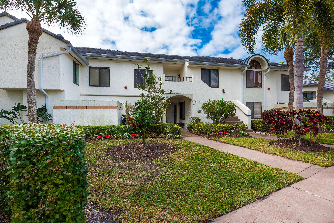
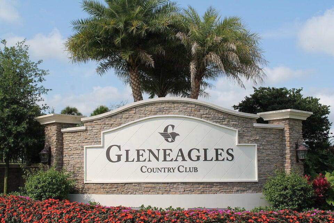
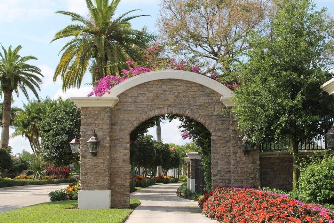
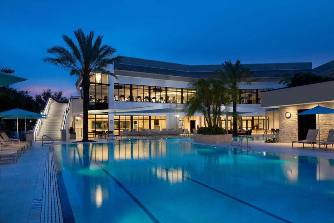
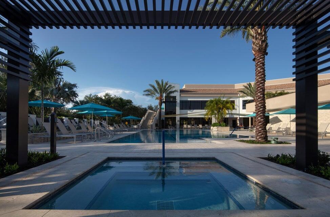
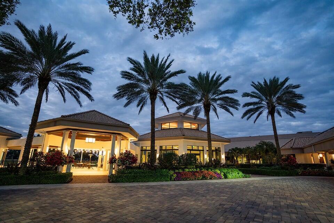
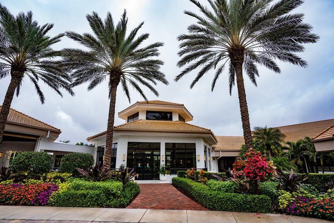
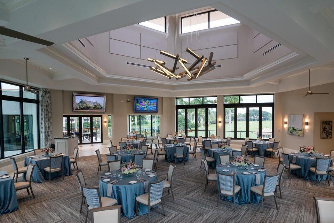
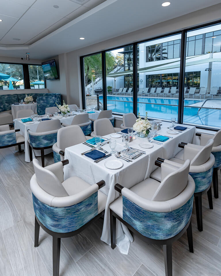
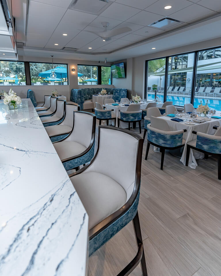
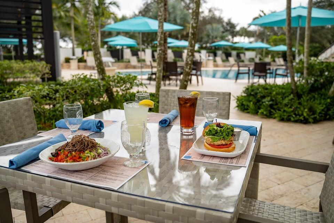
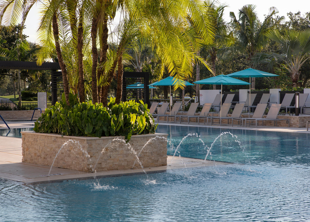
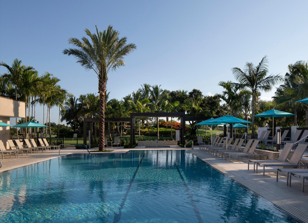
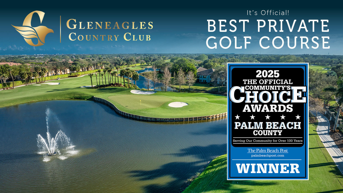
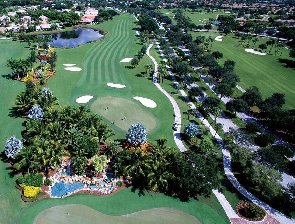
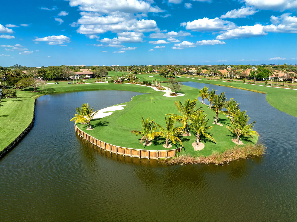
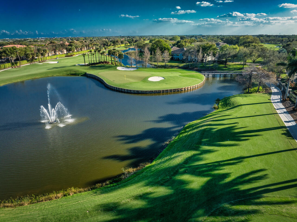
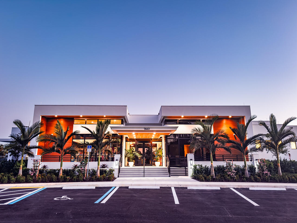
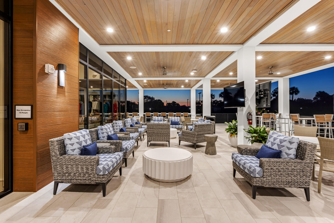
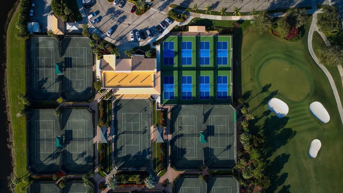
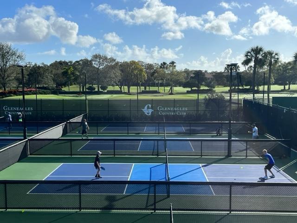
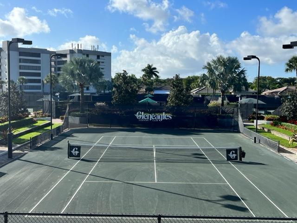
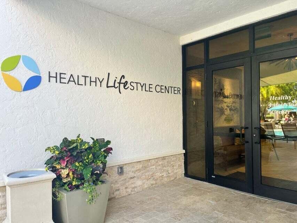
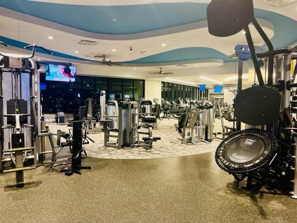
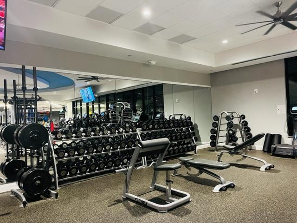
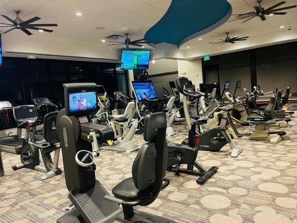
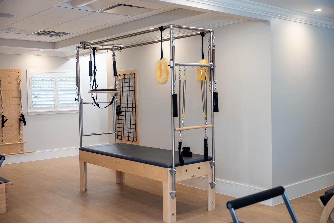
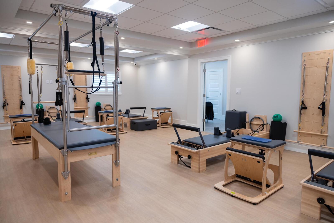
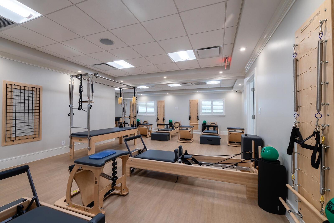
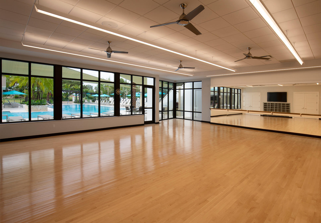
One-of-a-kind upstairs condo with breathtaking golf course and lake views, fully renovated from top to bottom. This exceptional 2-bedroom, 2-bath residence offers a desirable split floor plan with an open-concept kitchen flowing seamlessly into the living area, enhanced by vaulted ceilings and abundant natural light. The enclosed patio has been converted into additional living space, currently used as a home office, adding flexibility and functionality. The home features impact windows, a whole-unit water filtration system providing clean, purified water throughout, and a private electric vehicle charging station-rarely available in the community. Renovated by the owner for personal use, no corners were cut in this thoughtfully upgraded home, now available due to job relocation. About Gleneagles Country Club Gleneagles Country Club is a mandatory membership community offering an exceptional resort-style lifestyle in the heart of Delray Beach. Residents enjoy access to two championship 18-hole golf courses, 19 Har-Tru tennis courts, 8 pickleball courts, a state-of-the-art Healthy Lifestyle Center with fitness classes, spa services, 8 swimming pools, multiple dining venues, and a vibrant calendar of social events and activities for every interest. Membership is required with the purchase of a home and offers several membership categories to suit different lifestyles. The community is currently undergoing an exciting $54 million clubhouse transformation, featuring beautifully redesigned dining, social, and gathering spaces, modernized amenities, and an enhanced member experience. The cost of the renovation is already included in the current monthly club dues.
Features & Amenities
Interior
-
Other Interior Features
Cathedral Ceiling(s), High Ceilings, Vaulted Ceiling(s), Walk-In Closet(s)
-
Total Bedrooms
2
-
Bathrooms
2
-
Cooling YN
YES
-
Cooling
Central Air
-
Heating YN
YES
-
Heating
Central
-
Pet friendly
Breed Restrictions, Yes
Exterior
-
Garage
No
-
Construction Materials
Frame, Other, Stone, Stucco
-
Parking
Assigned, Guest, Open
-
Pool
Yes
-
Pool Features
Association
-
Waterfront YN
YES
-
View
Lake, Water
Area & Lot
-
Lot Features
Waterfront
-
Property Type
Residential
-
Property Sub Type
Condominium
Price
-
Sales Price
$349,000
-
Tax Amount
$1,972.32
-
Sq. Footage
1,475
-
Price/SqFt
$236
HOA
-
Association
YES
-
Association Fee 2
$2,696
-
Association Fee
$573
-
Association Fee Frequency
Monthly
-
Association Fee 2 Frequency
Monthly
-
Association Fee Includes
N/A
School District
-
Elementary School
Orchard View
-
Middle School
Carver Community
-
High School
Spanish River
Property Features
-
Stories
2
-
Association Amenities
Pool, Clubhouse, Fitness Center, Golf Course, Management, Parking, Sauna, Spa/Hot Tub, Tennis Court(s)
-
Senior Community YN
NO
-
Sewer
Public Sewer
-
Water Source
Public
Schedule a Showing
Showing scheduled successfully.
Mortgage calculator
Estimate your monthly mortgage payment, including the principal and interest, property taxes, and HOA. Adjust the values to generate a more accurate rate.
Your payment
Principal and Interest:
$
Property taxes:
$
HOA fees:
$
Total loan payment:
$
Total interest amount:
$
Location
County
Palm Beach
Elementary School
Orchard View
Middle School
Carver Community
High School
Spanish River
Listing Courtesy of Ana Paula King , Compass Florida LLC
RealHub Information is provided exclusively for consumers' personal, non-commercial use, and it may not be used for any purpose other than to identify prospective properties consumers may be interested in purchasing. All information deemed reliable but not guaranteed and should be independently verified. All properties are subject to prior sale, change or withdrawal. RealHub website owner shall not be responsible for any typographical errors, misinformation, misprints and shall be held totally harmless.

FOUNDER
Hals Blanc
Call Hals today to schedule a private showing.

* Listings on this website come from the FMLS IDX Compilation and may be held by brokerage firms other than the owner of this website. The listing brokerage is identified in any listing details. Information is deemed reliable but is not guaranteed. If you believe any FMLS listing contains material that infringes your copyrighted work please click here to review our DMCA policy and learn how to submit a takedown request.© 2024 FMLS.
Related Properties
Delray Beach
738 NW 24TH Avenue
2 Beds
2 Baths
1,692 Sq.Ft.
$335,000
MLS#: B26053705
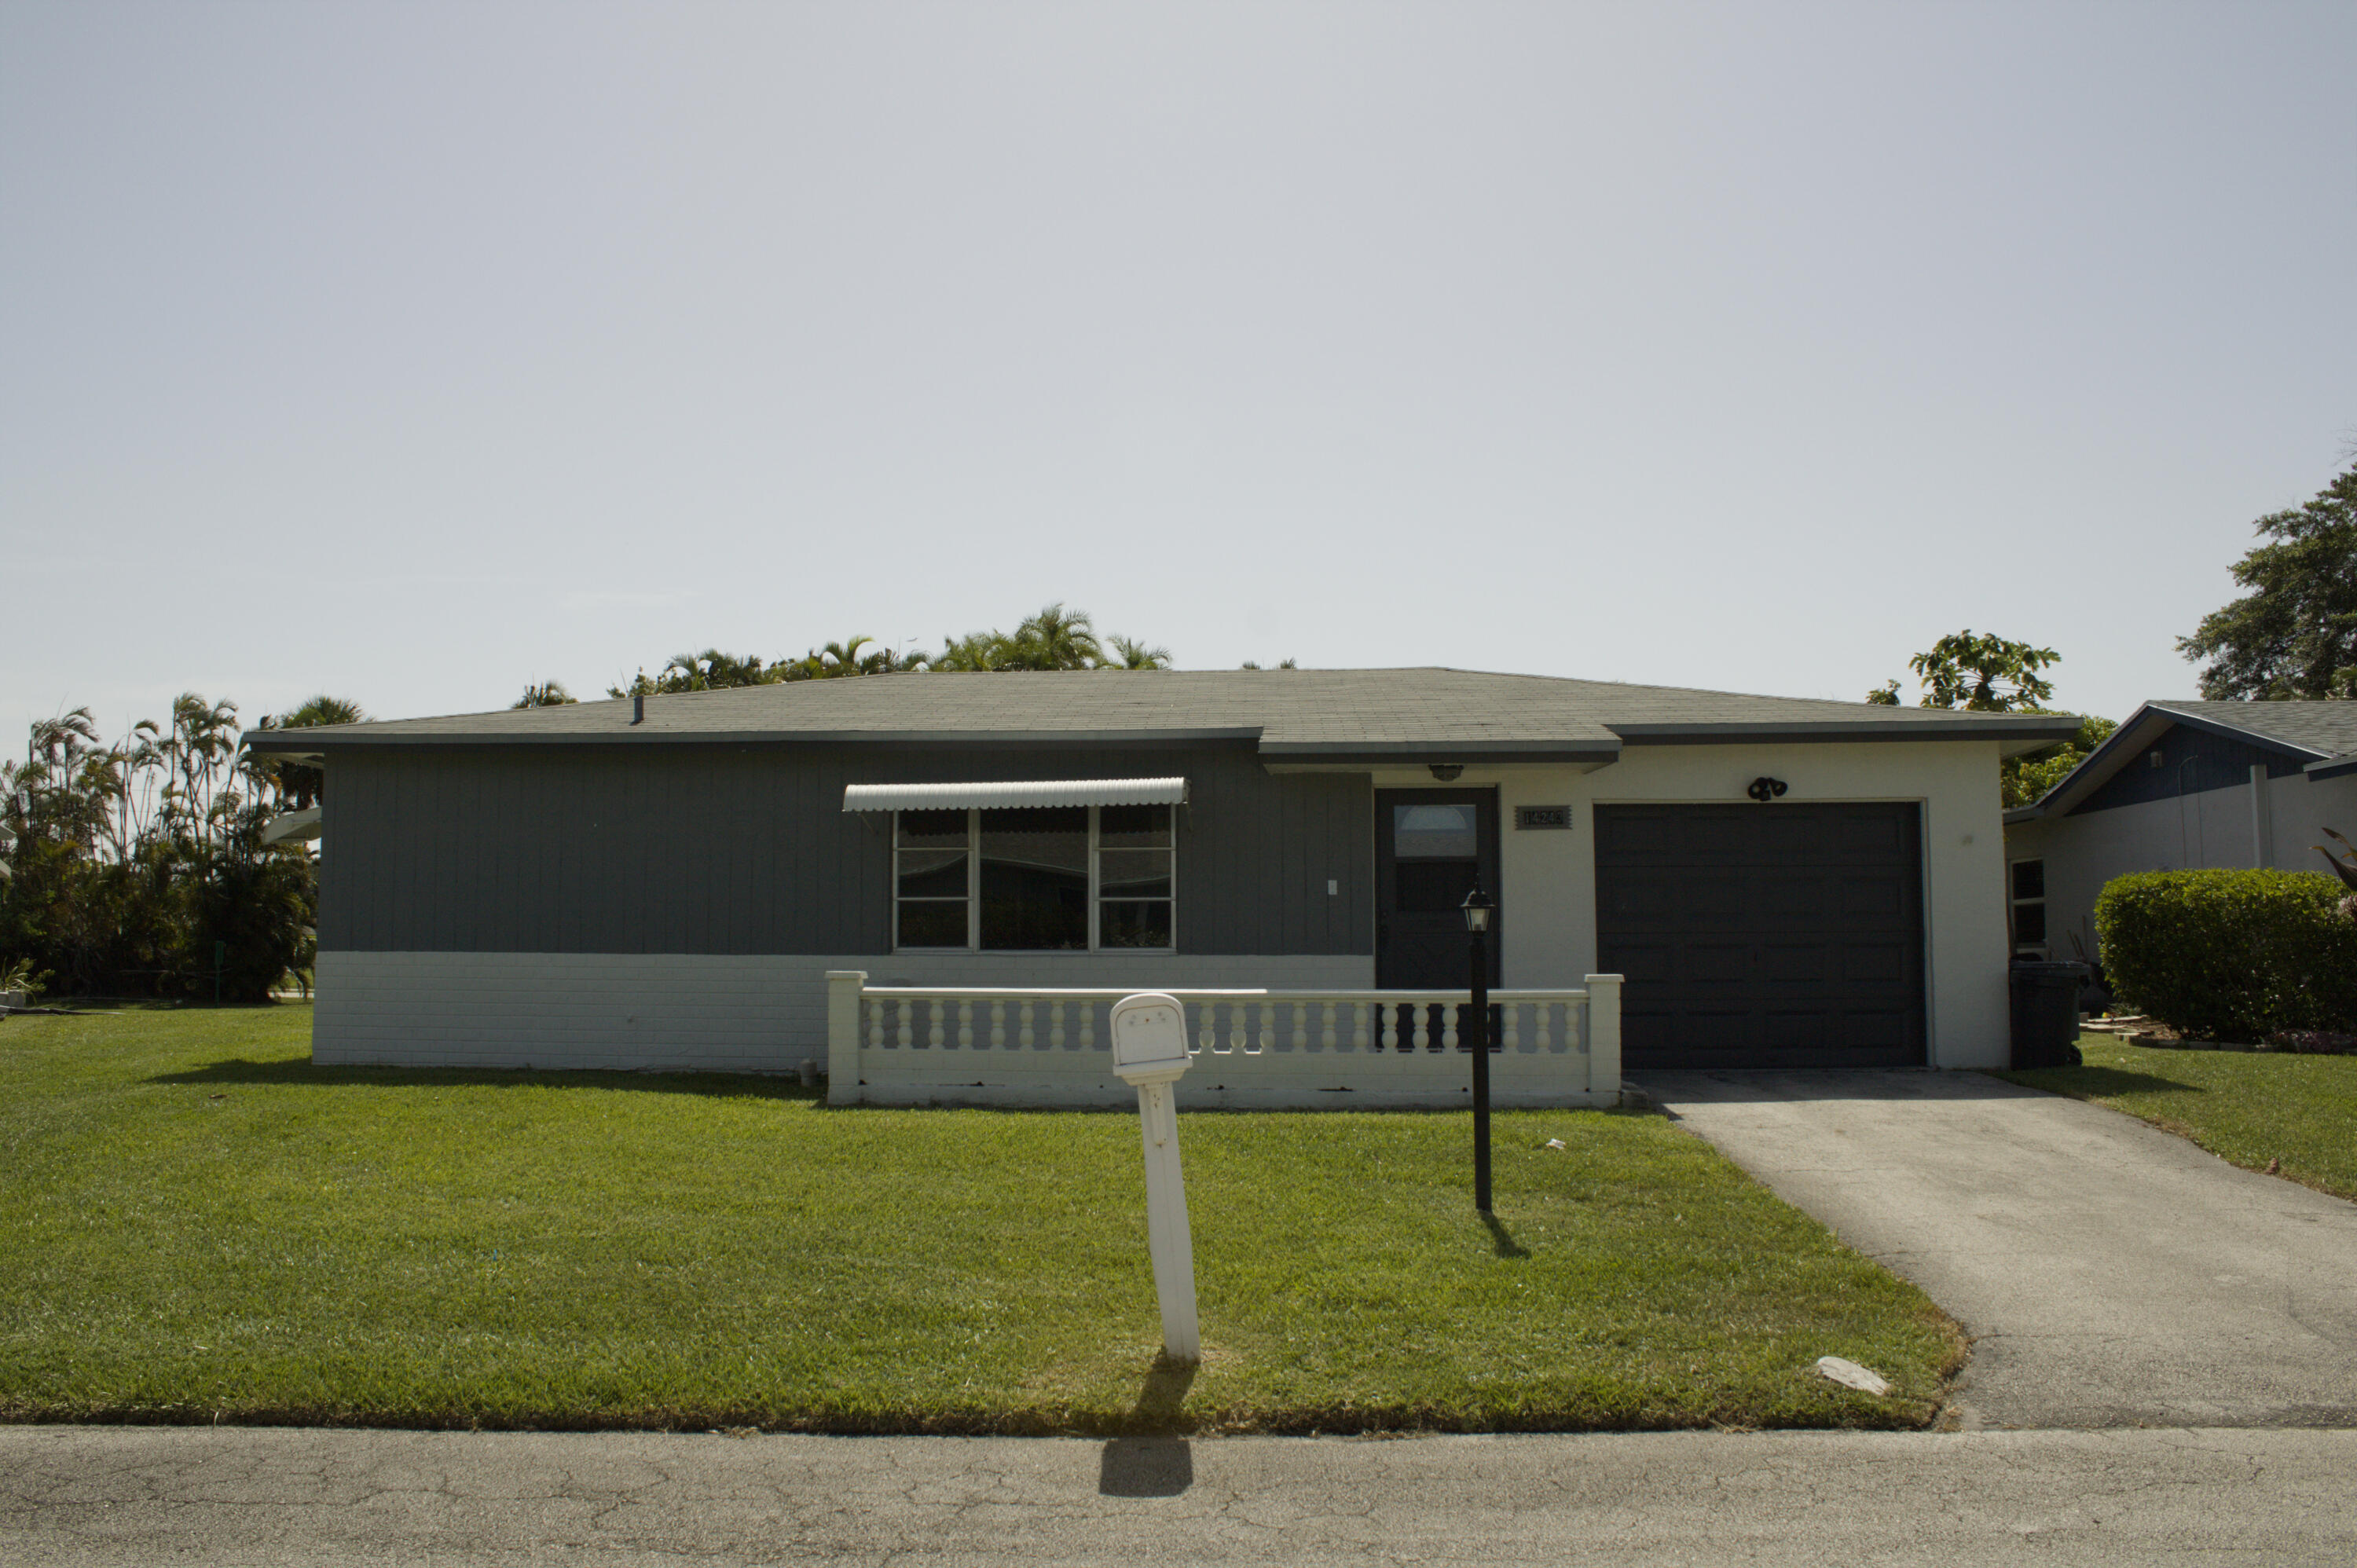
Delray Beach
14243 EL CLAVEL Way
2 Beds
2 Baths
1,618 Sq.Ft.
$360,000
MLS#: B26052936
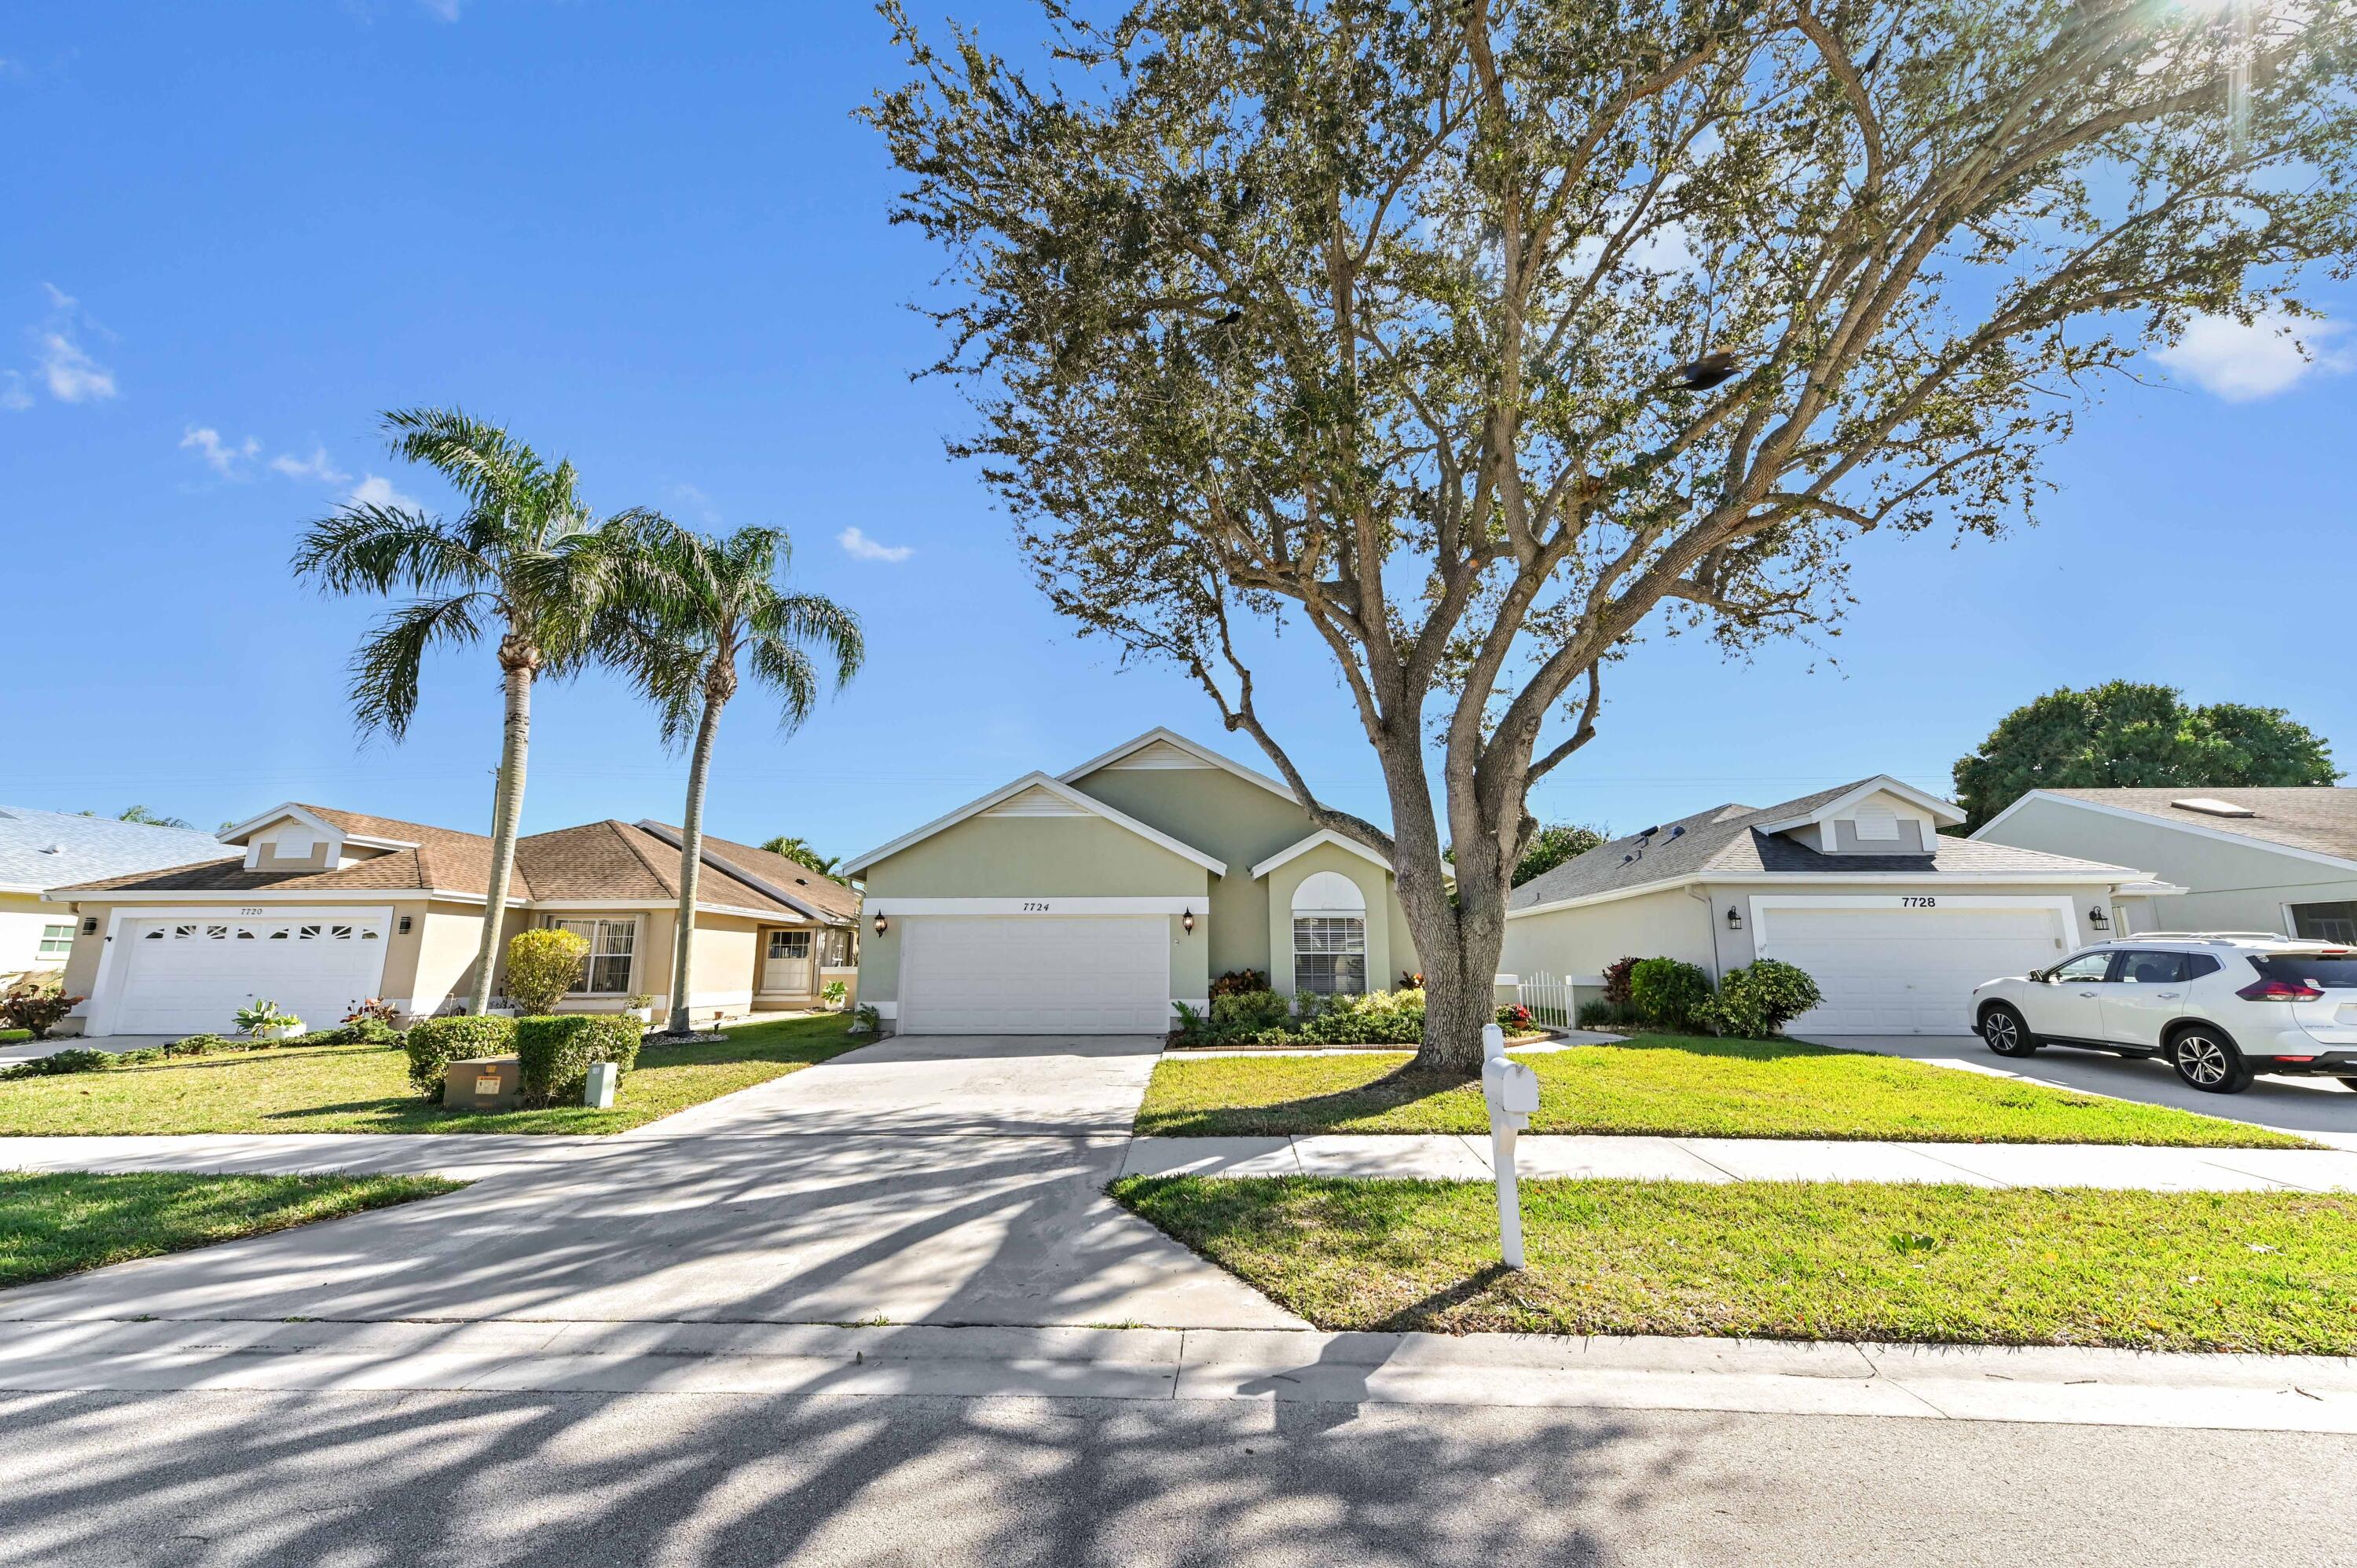
Delray Beach
7724 Mansfield Hollow Road
3 Beds
2 Baths
1,658 Sq.Ft.
$379,000
MLS#: R11166272
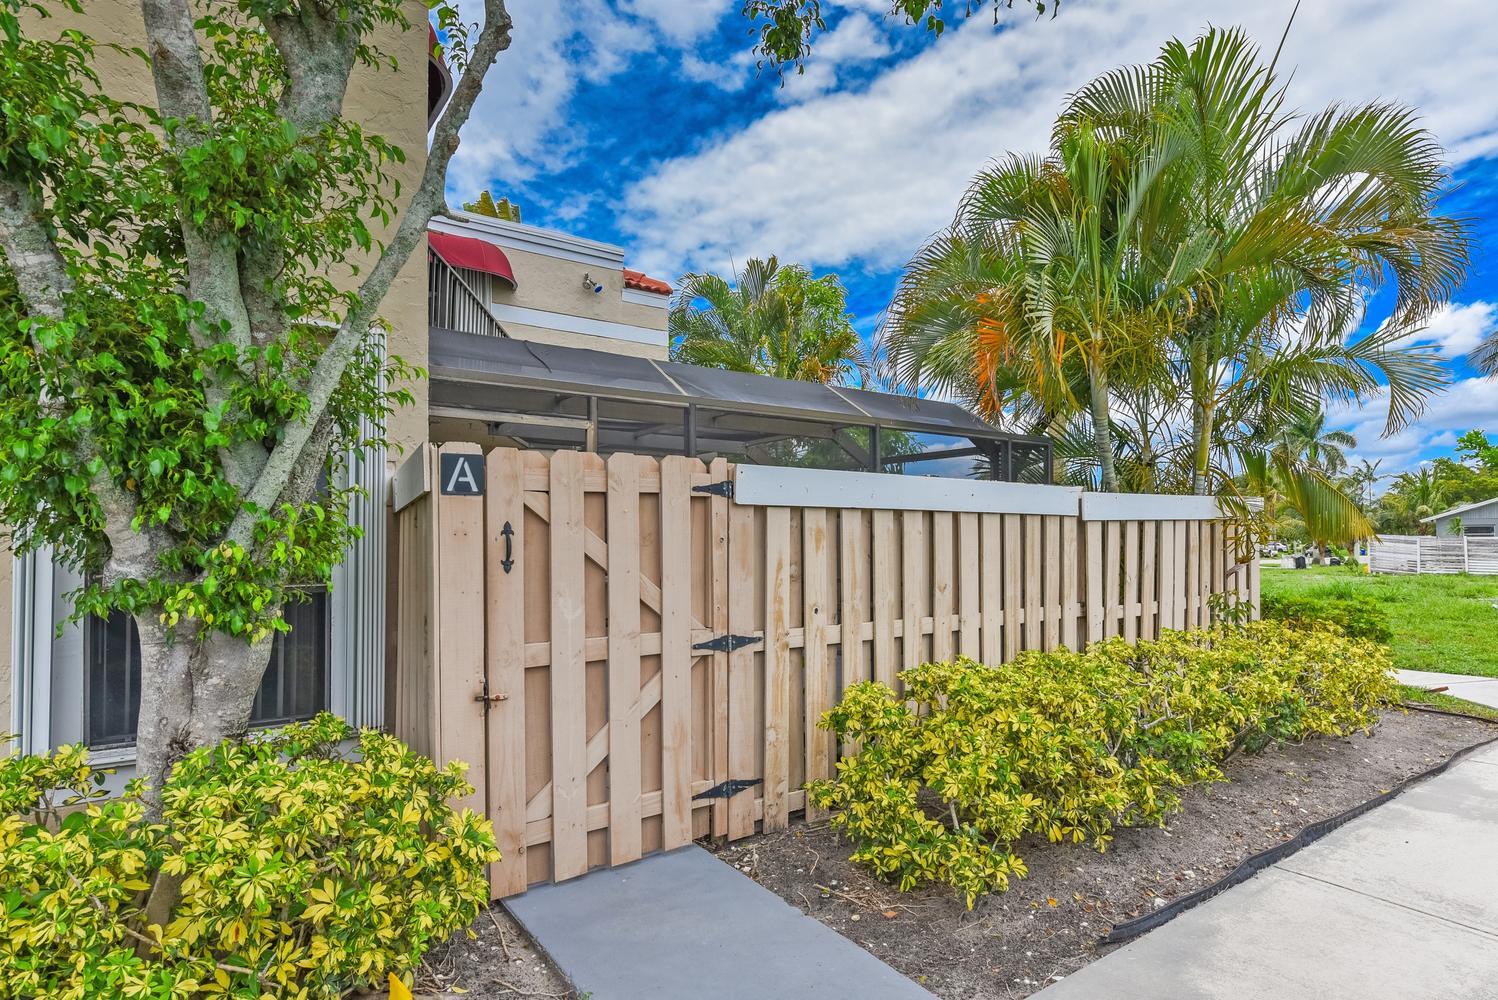
Delray Beach
3640 Village Drive A
3 Beds
3 Baths
1,326 Sq.Ft.
$325,000
MLS#: B26041832
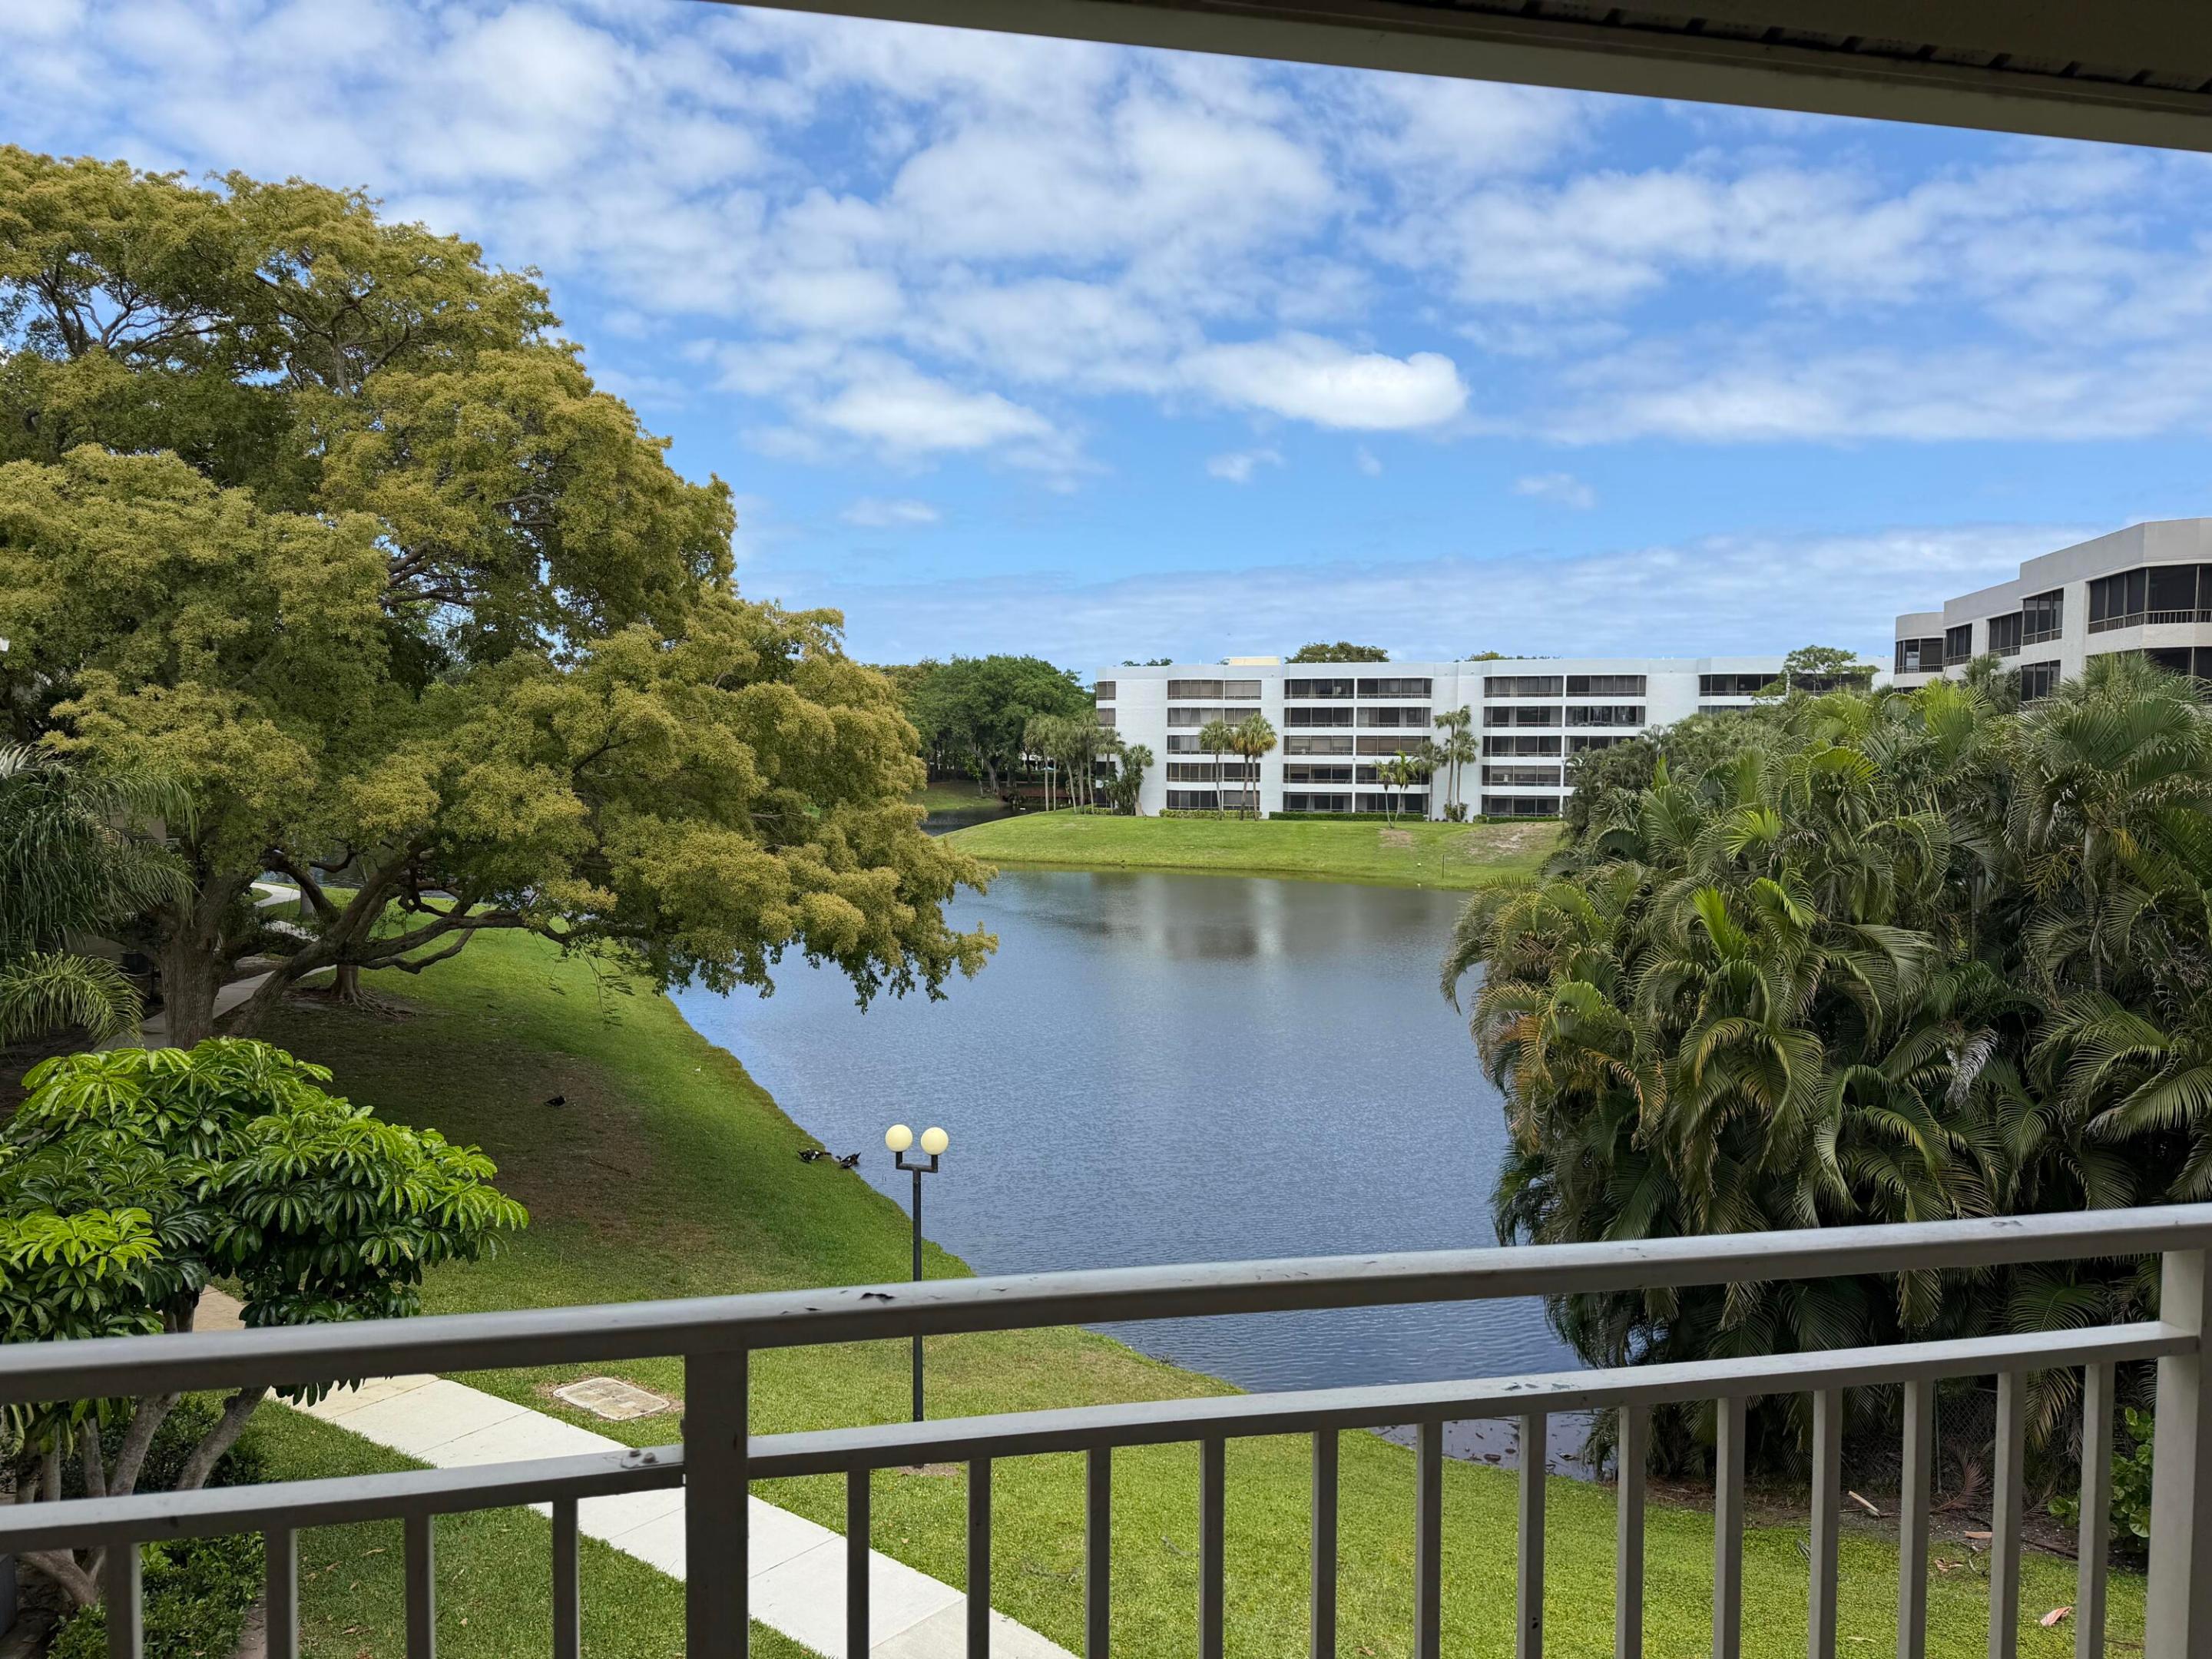
Delray Beach
1885 Palm Cove Boulevard 10-307
3 Beds
2 Baths
1,079 Sq.Ft.
$325,000
MLS#: B26036587
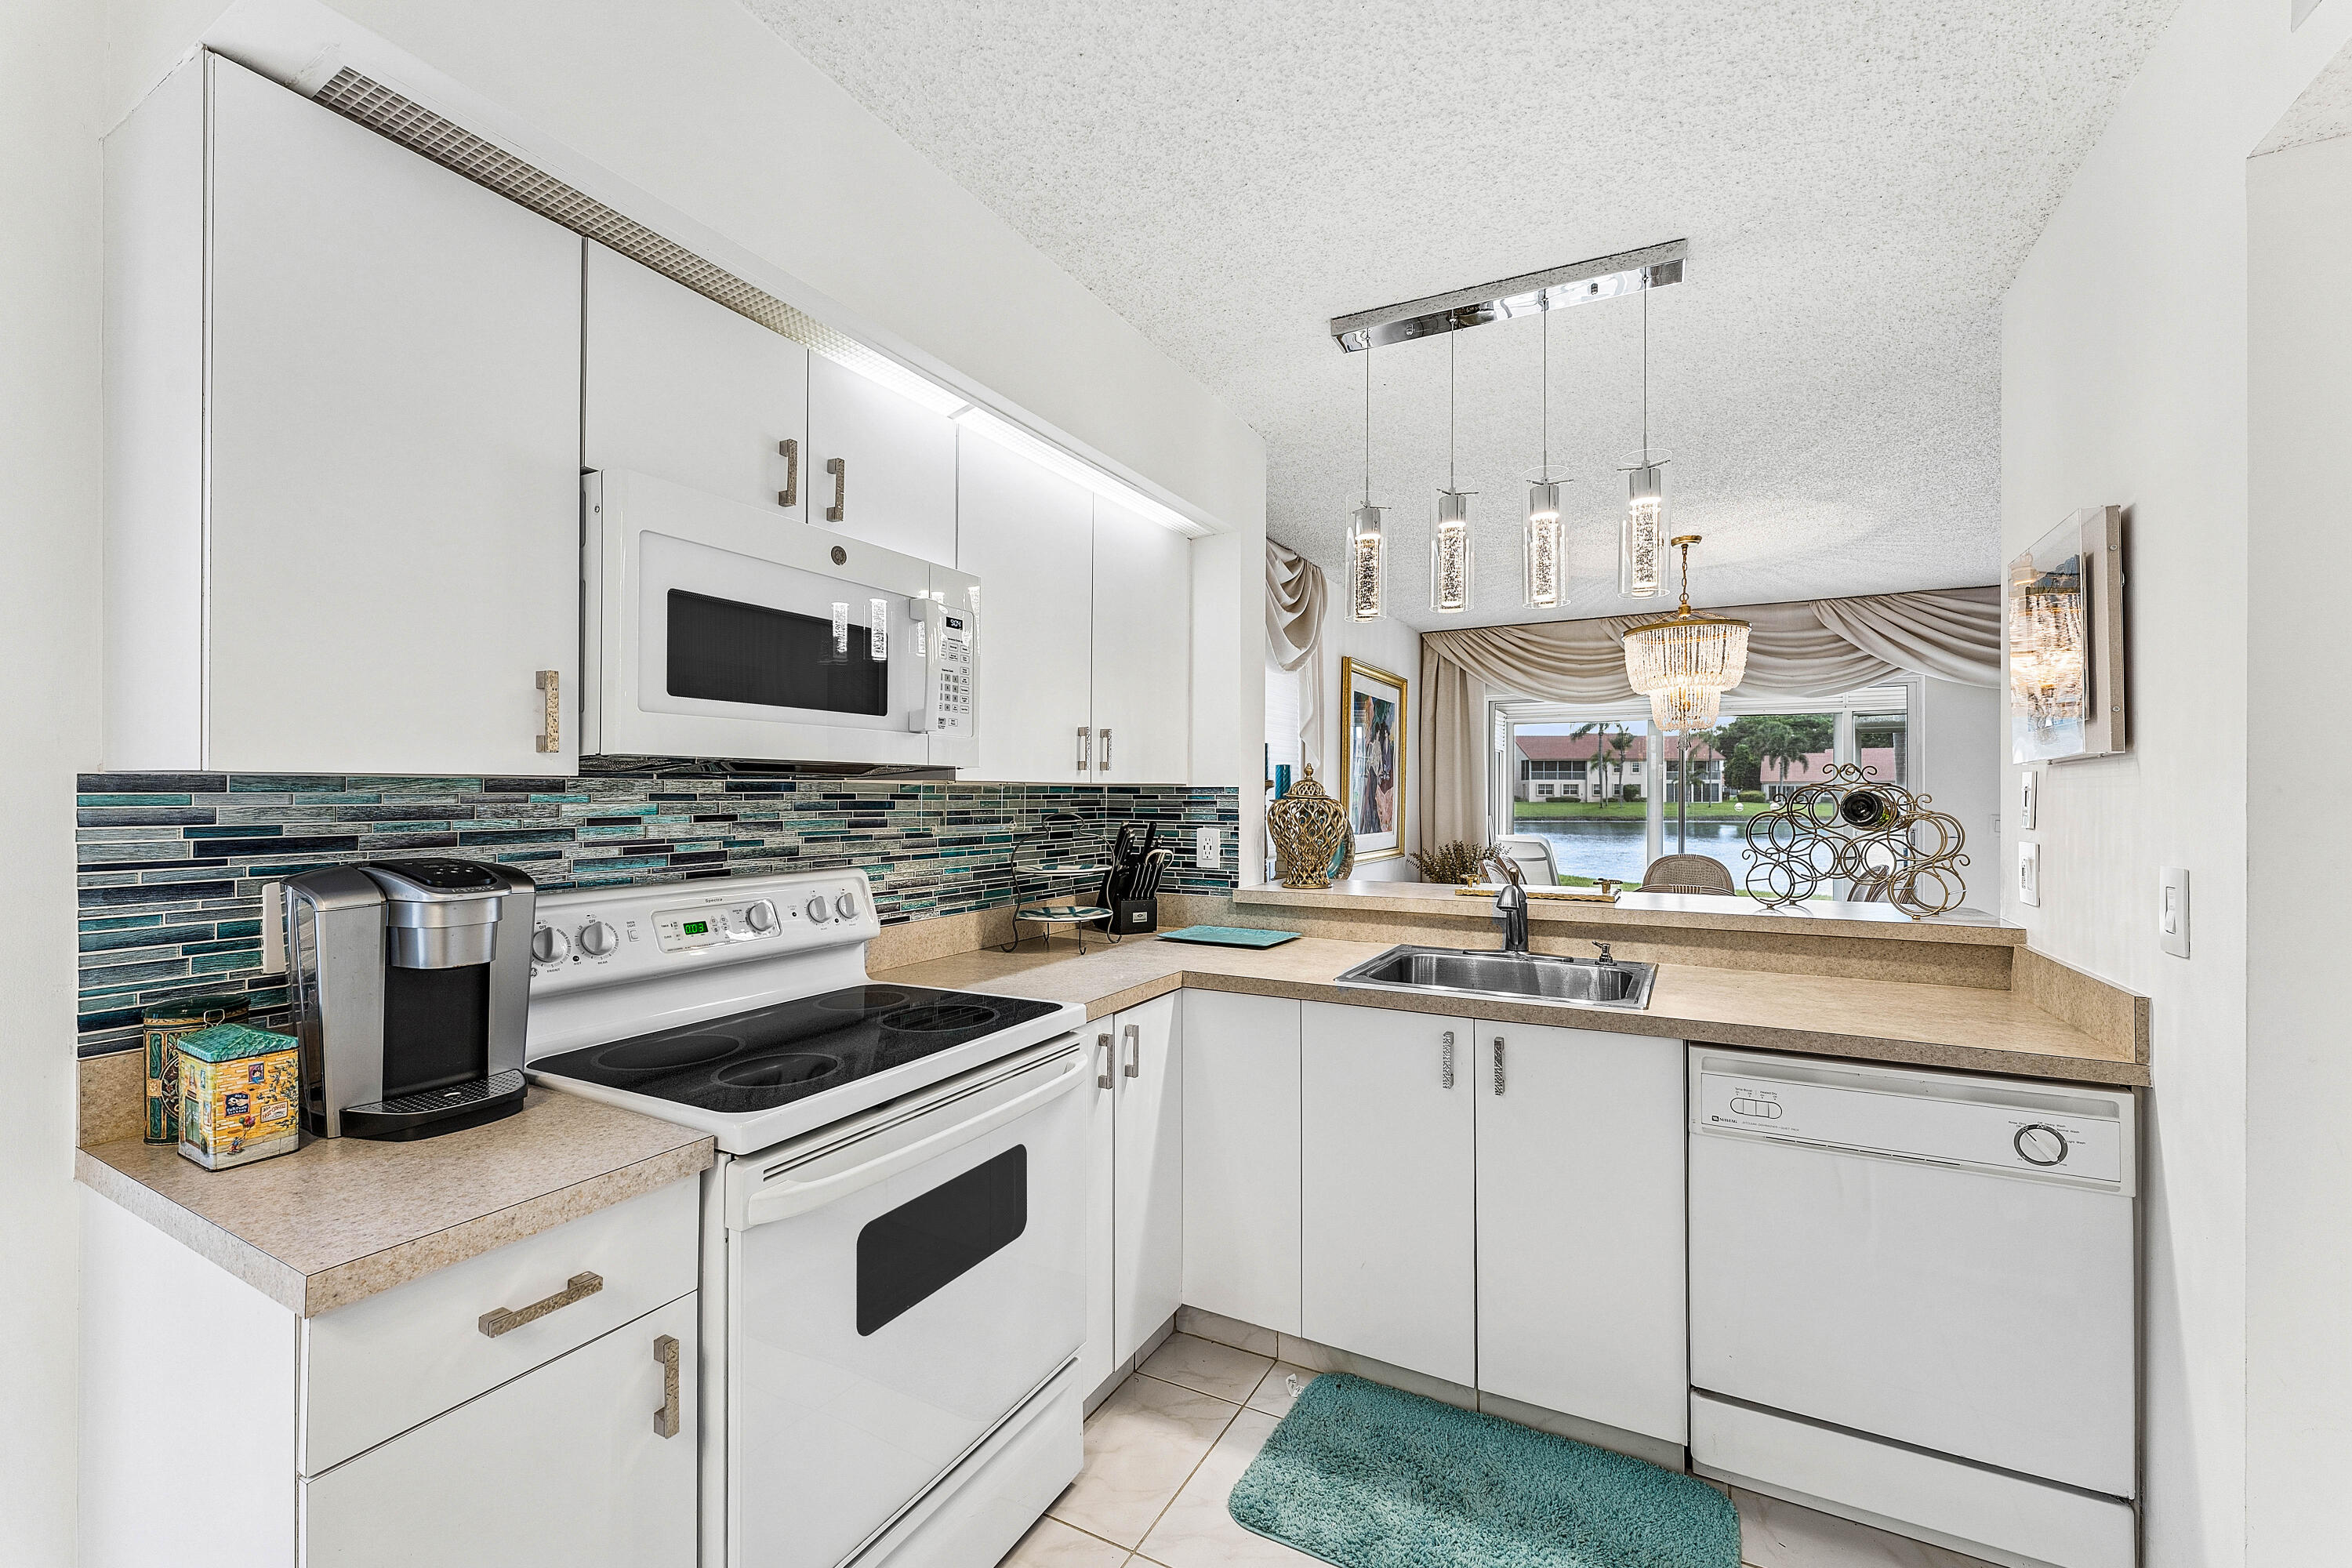
Delray Beach
14388 Emerald Lake Drive 2
3 Beds
2 Baths
1,433 Sq.Ft.
$299,900
MLS#: B26052027
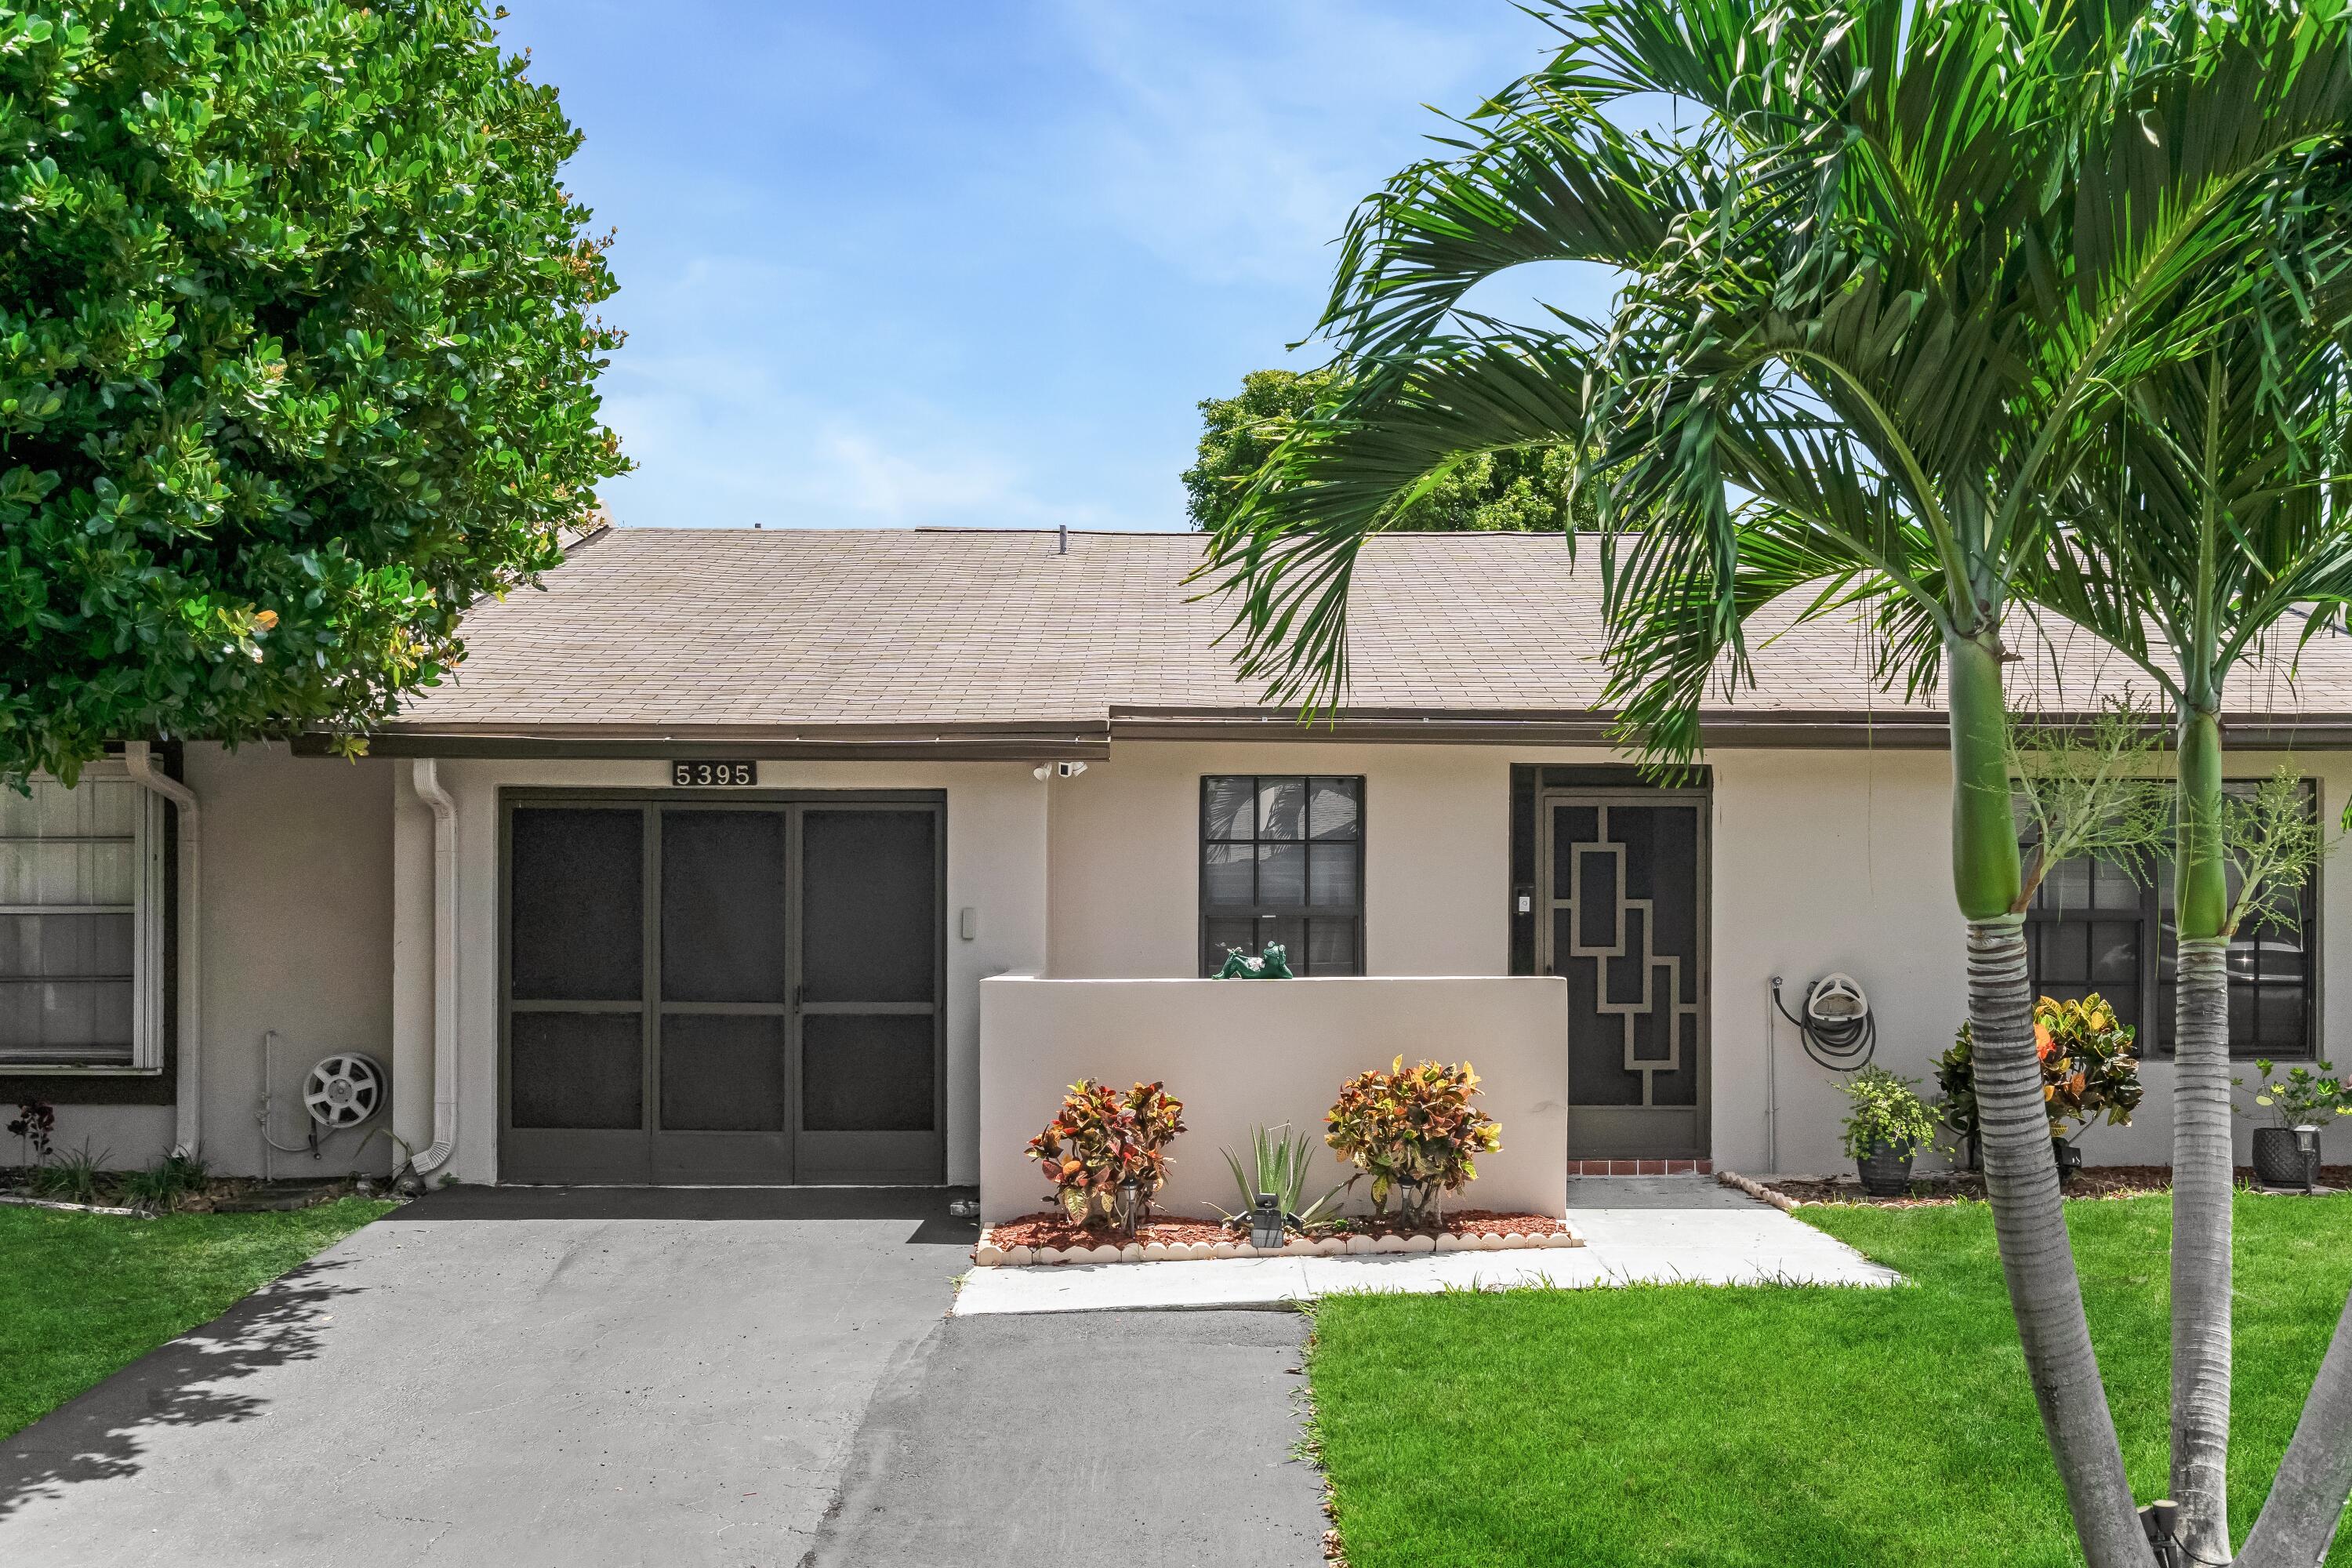
Delray Beach
5395 Viburnum Street
2 Beds
2 Baths
948 Sq.Ft.
$300,000
MLS#: B26052268
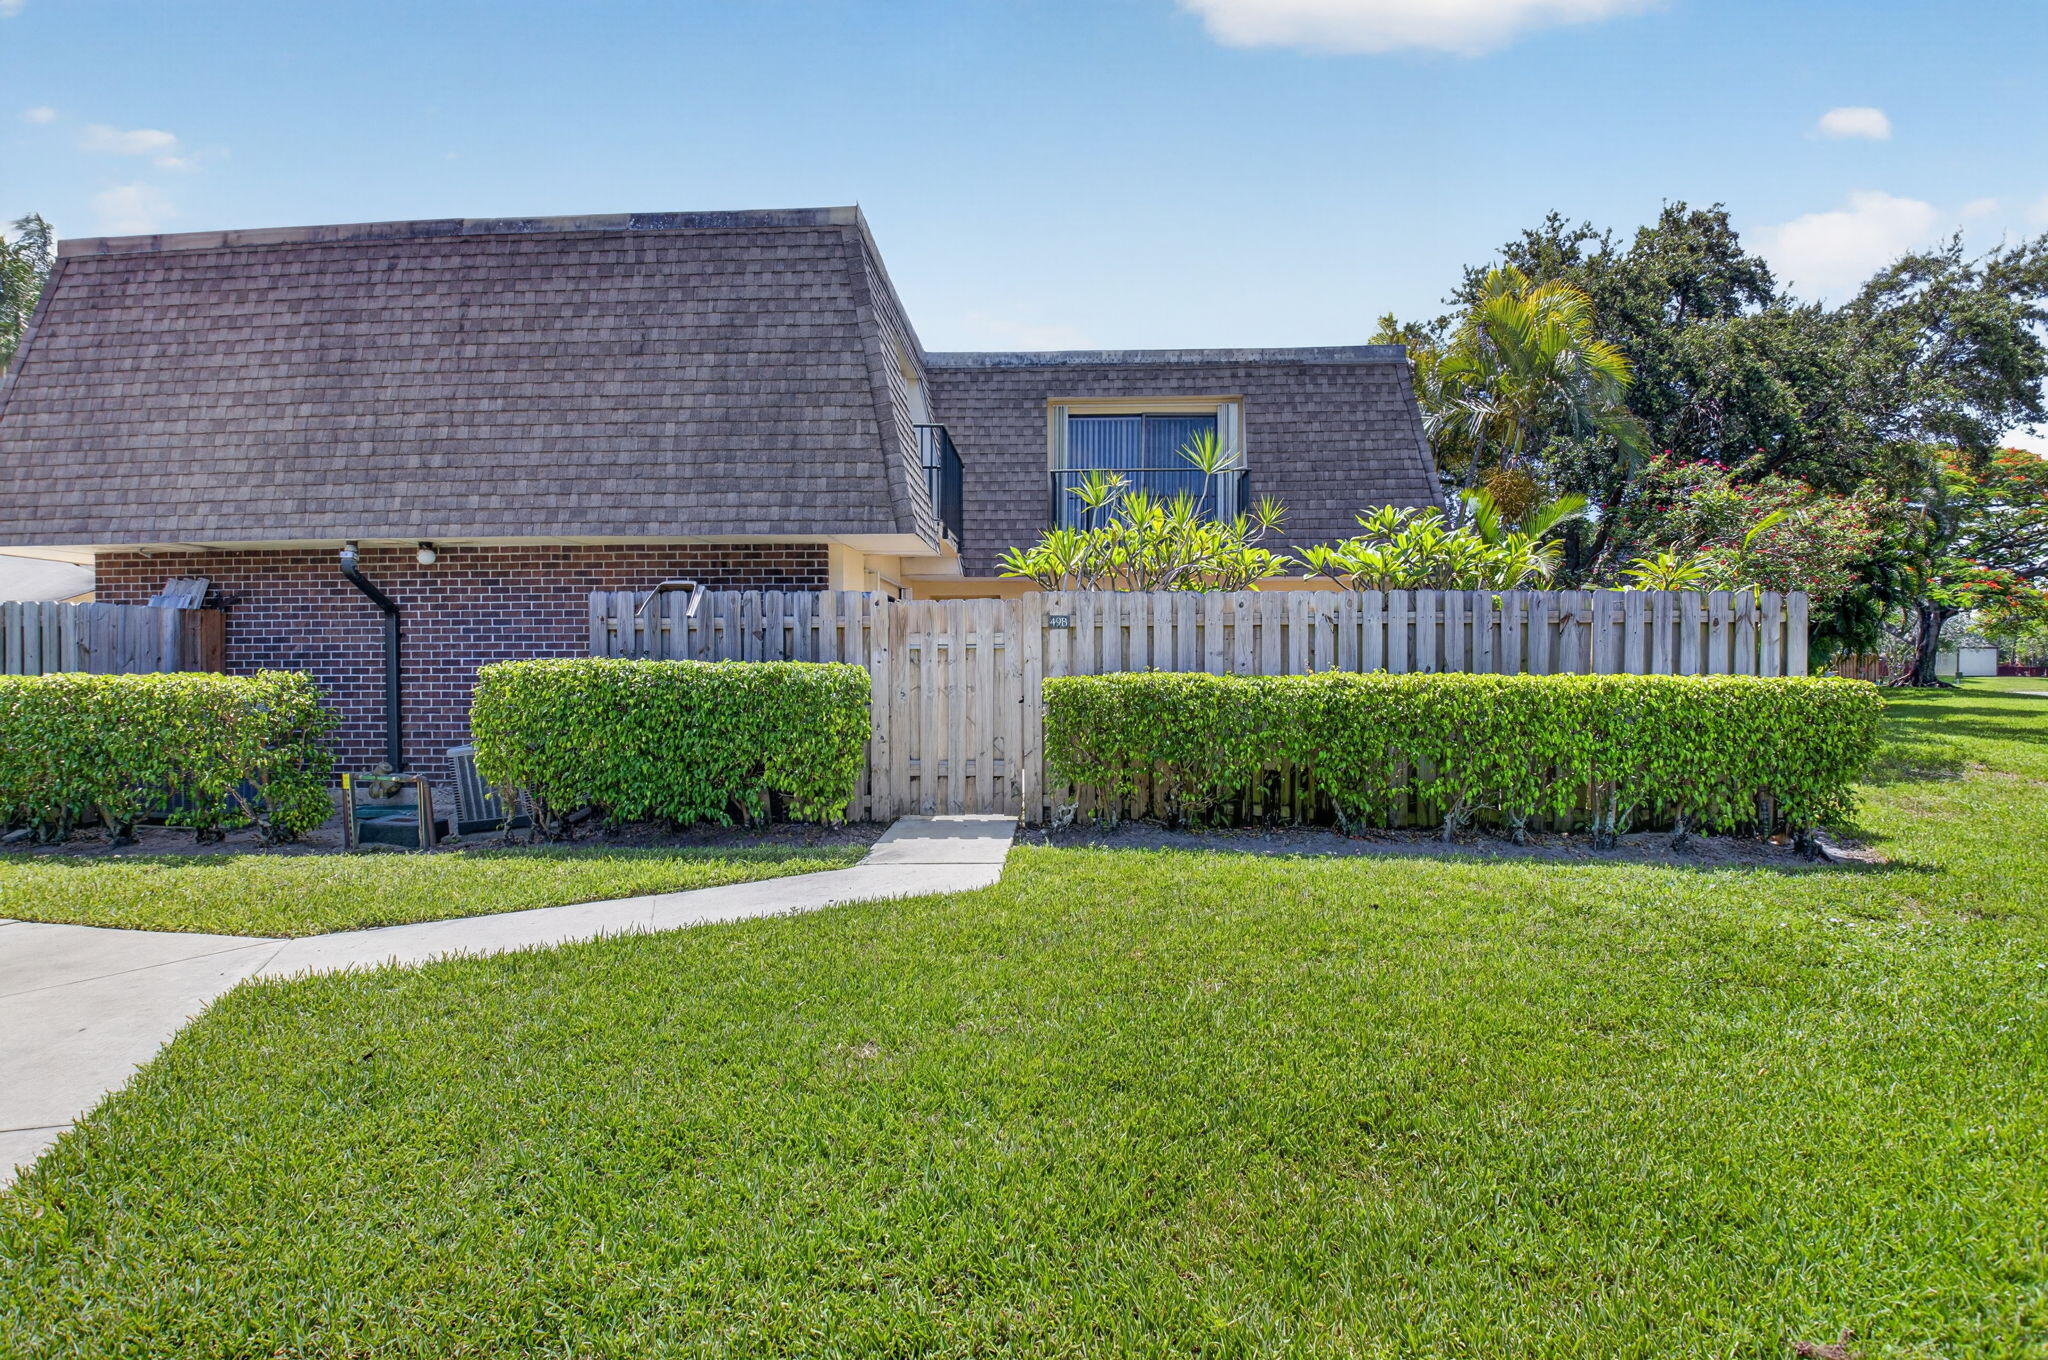
Delray Beach
2887 SW 22nd Circle 49B
2 Beds
2 Baths
1,235 Sq.Ft.
$334,000
MLS#: B26052102
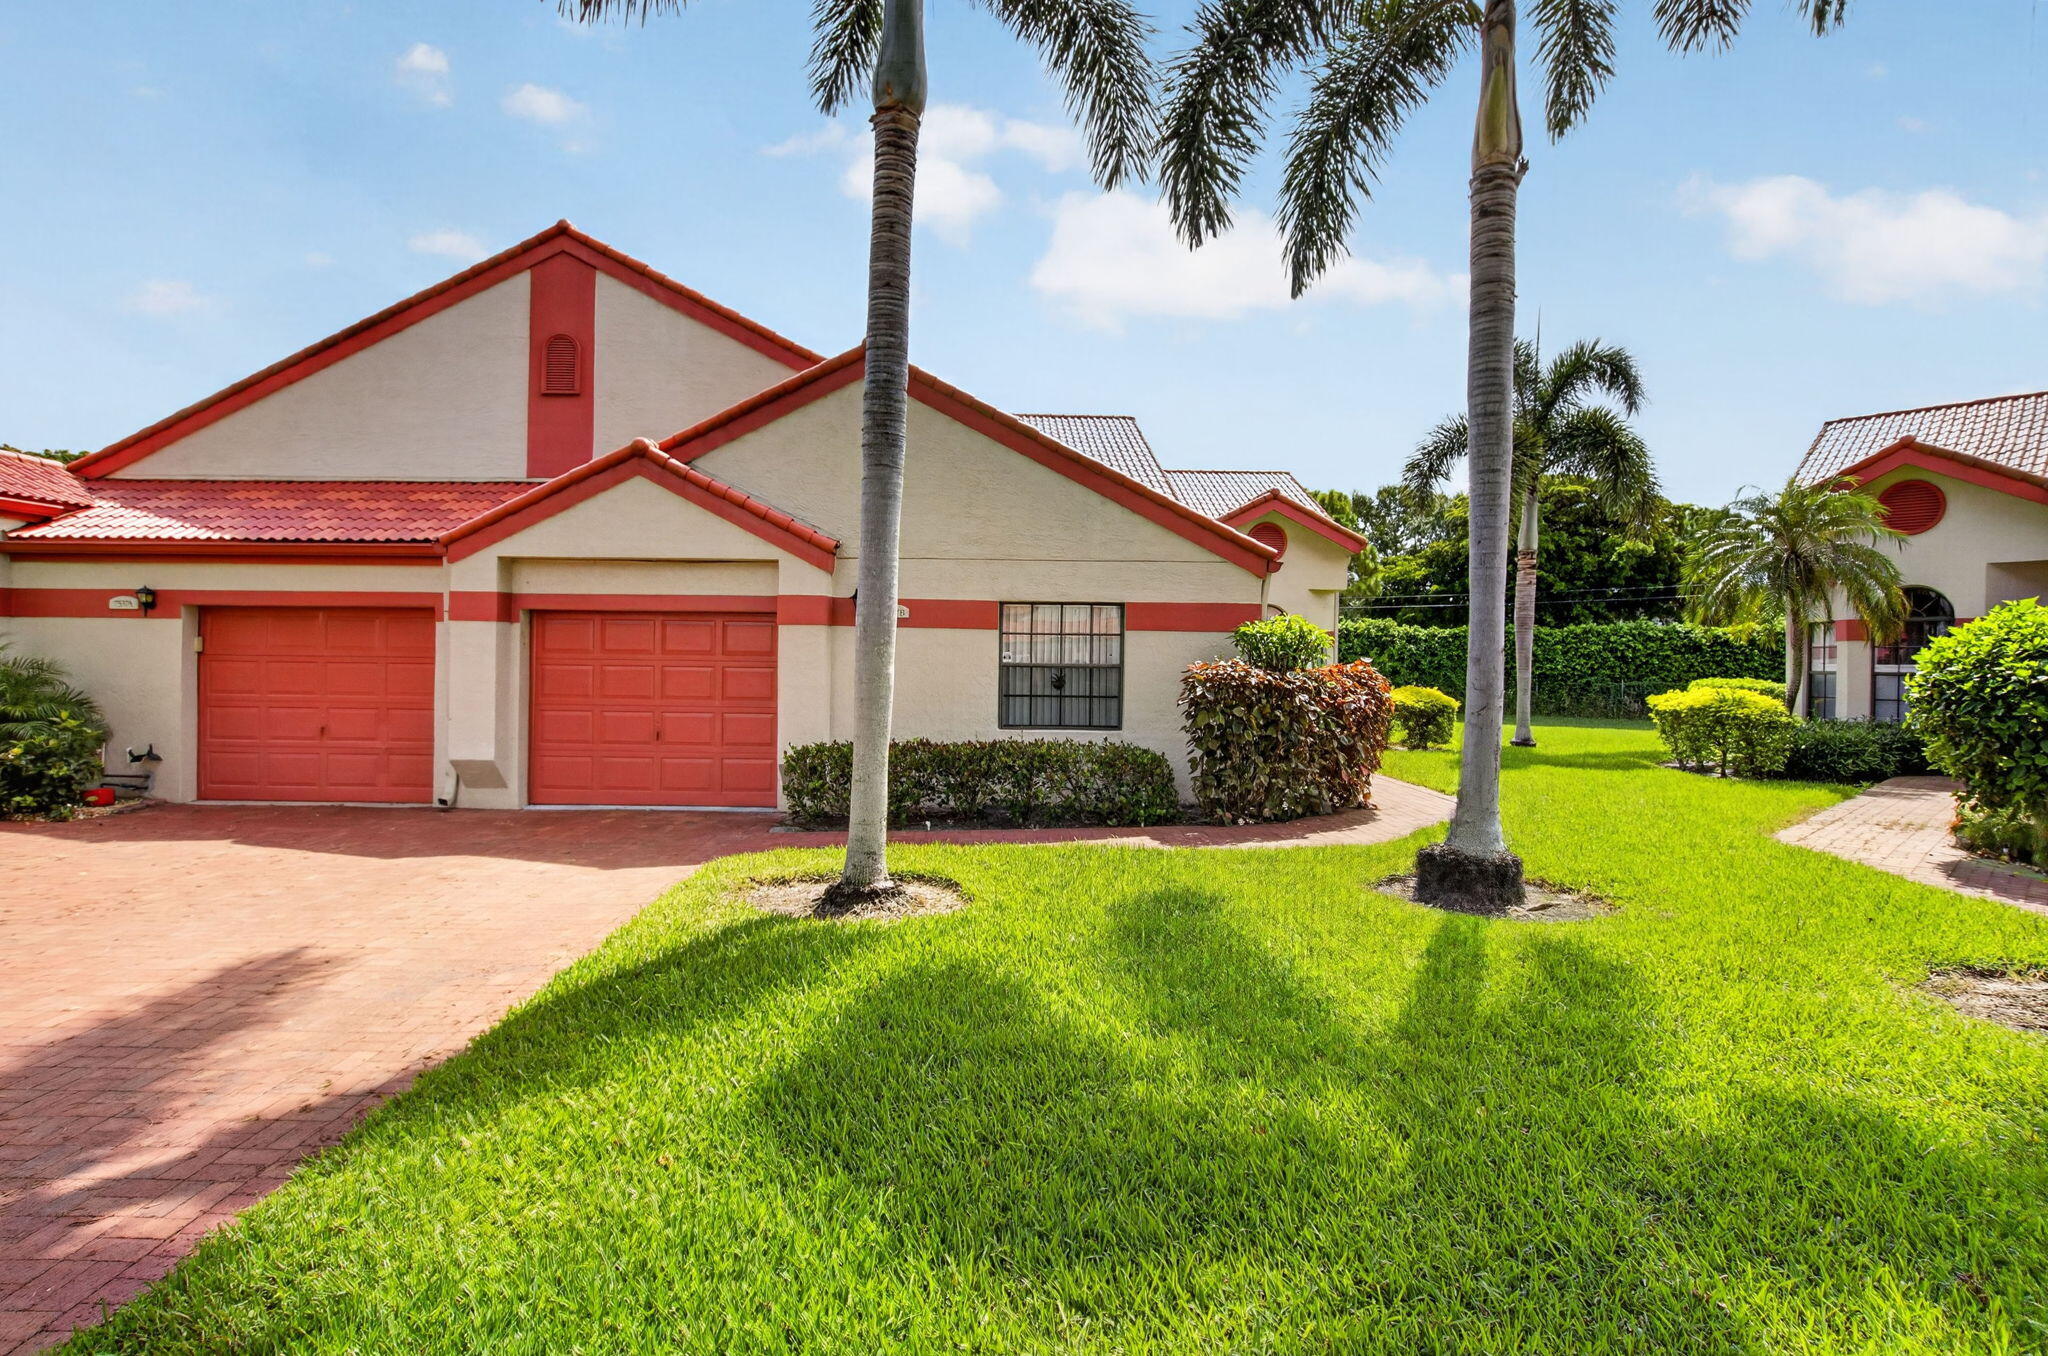
Delray Beach
7537 Lexington Club Boulevard B
2 Beds
2 Baths
1,657 Sq.Ft.
$349,000
MLS#: B26051703
