Property
Beds
3
Full Baths
2
1/2 Baths
None
Year Built
1993
Sq.Footage
1,360
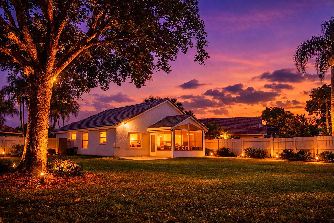
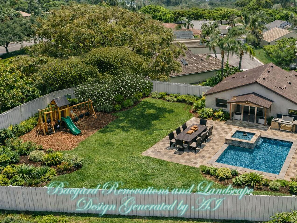
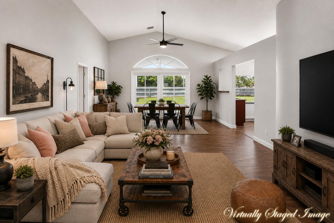
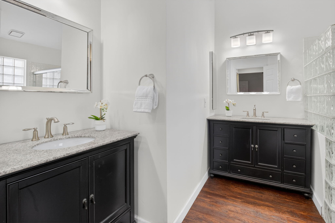
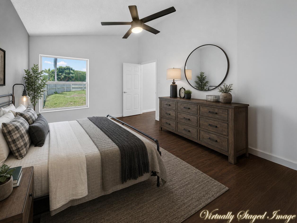
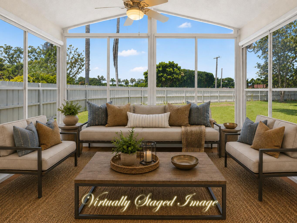
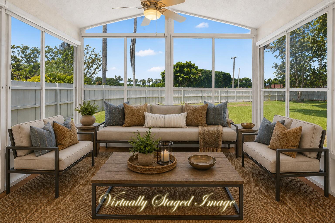
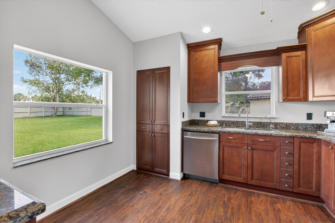
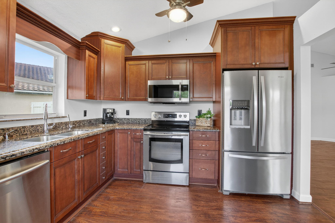
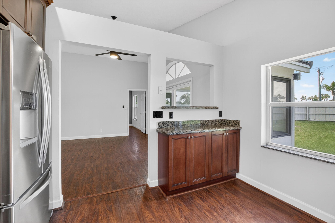
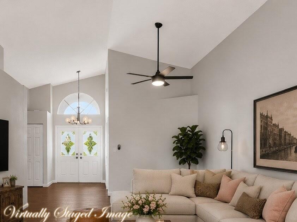
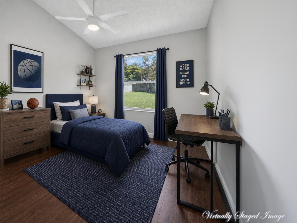
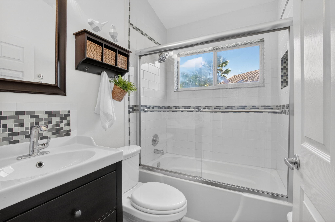
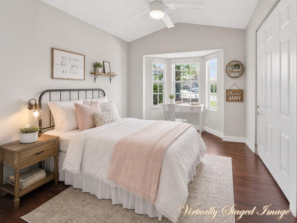
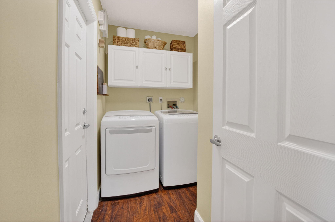
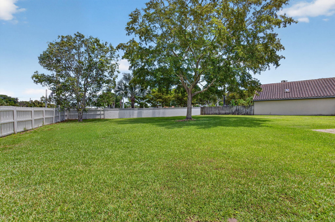
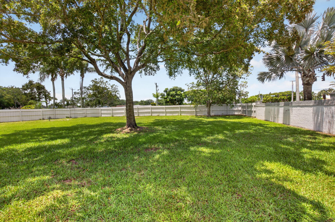
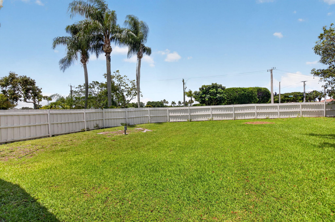
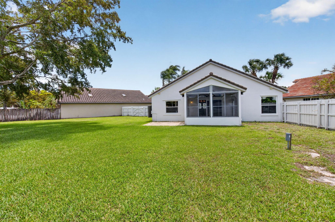
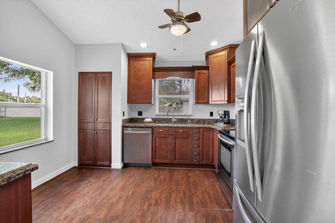
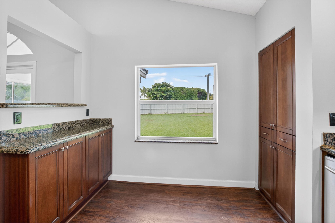
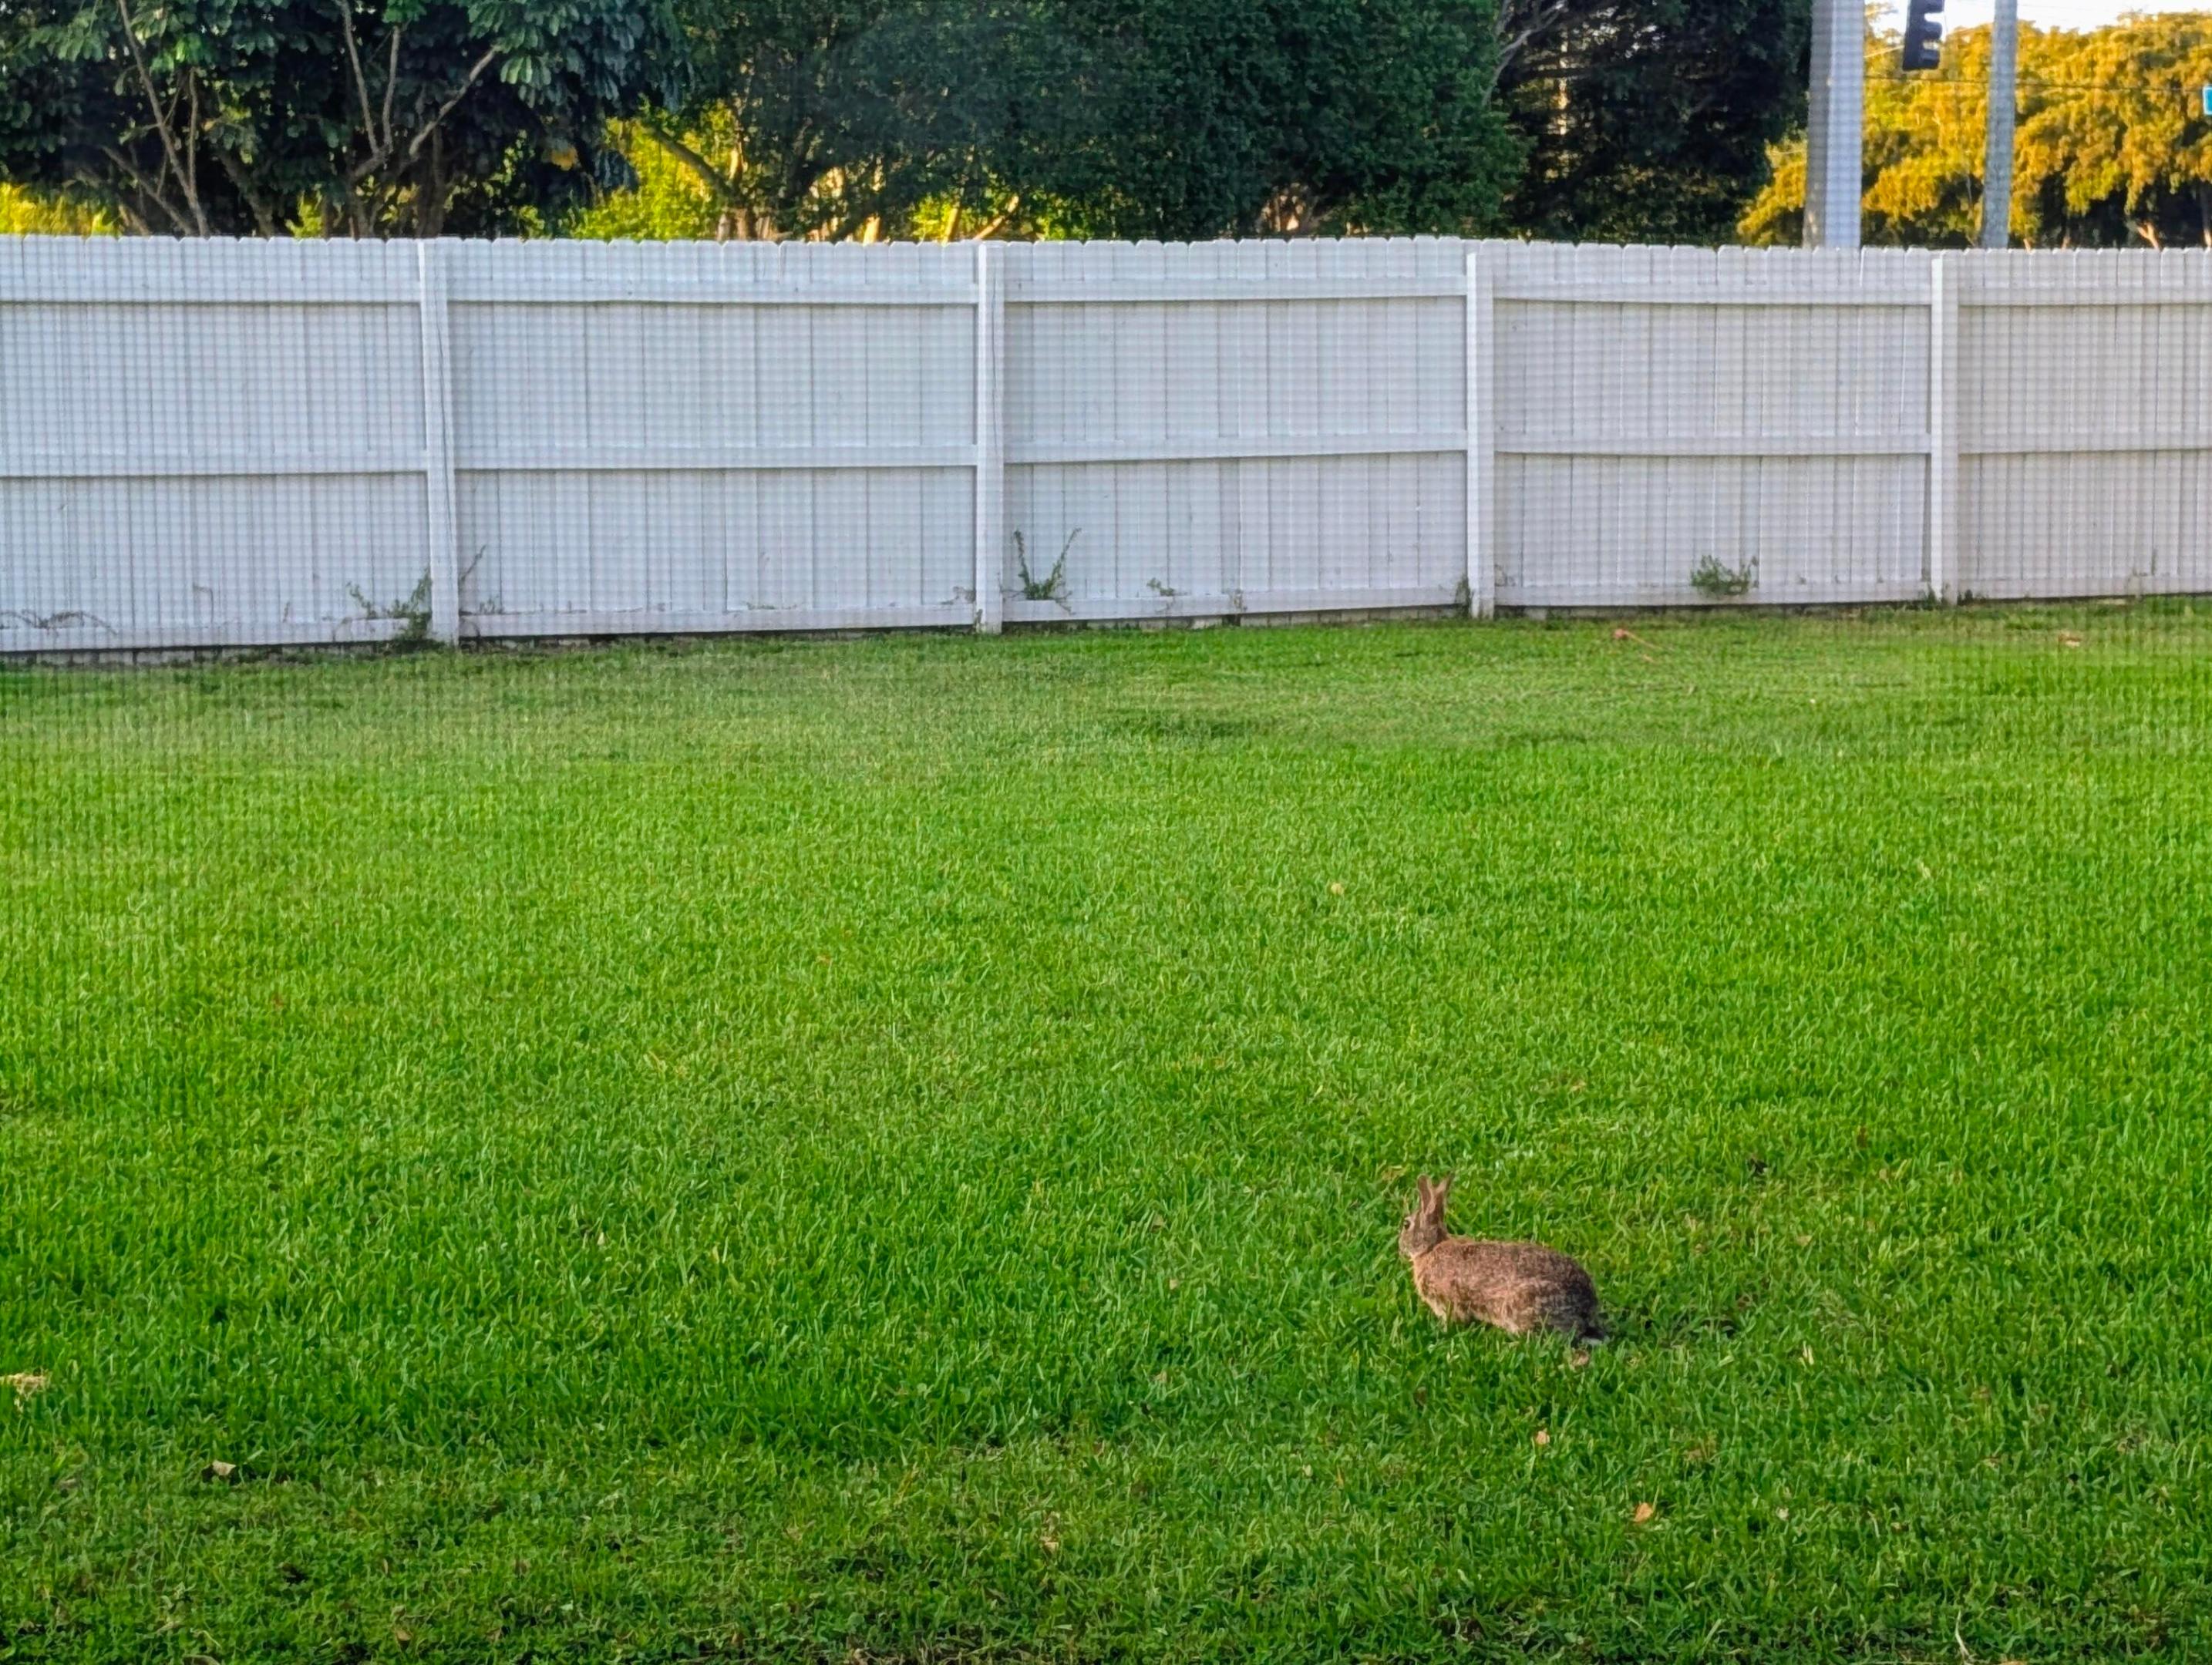
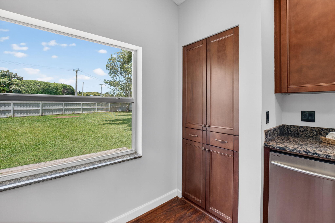
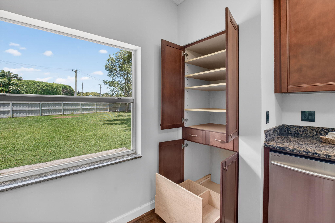
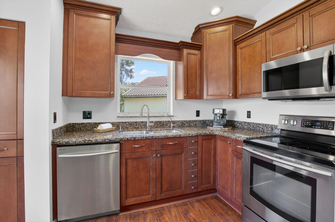
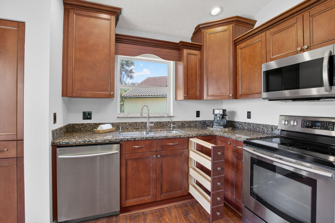
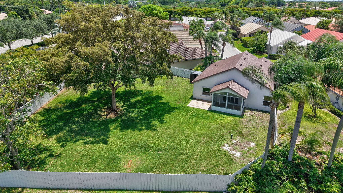
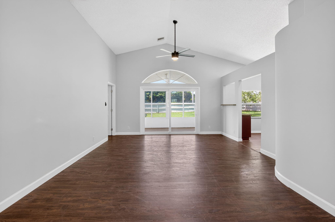
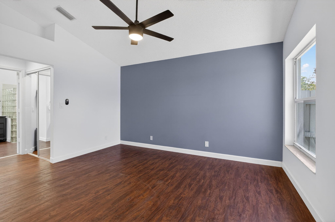
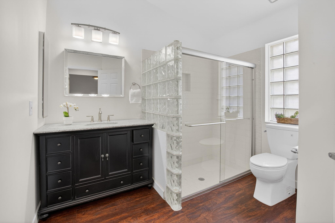
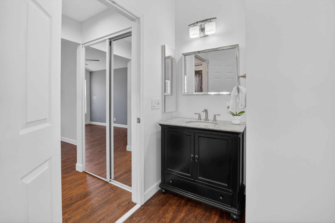
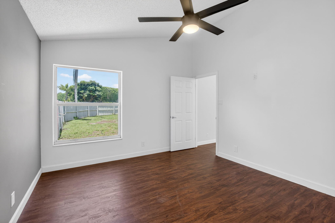
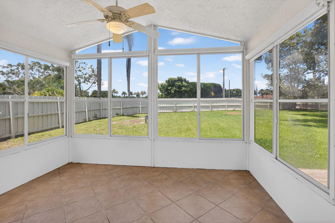
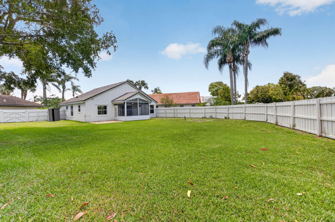
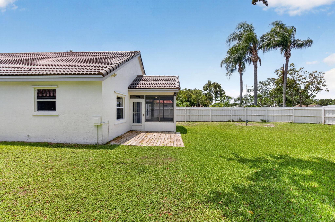
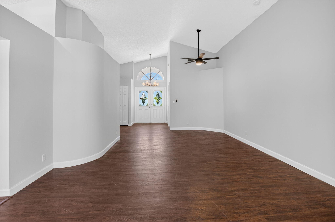
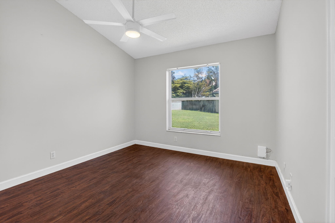
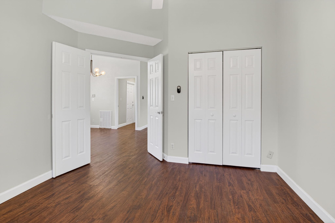
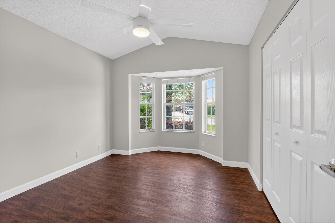
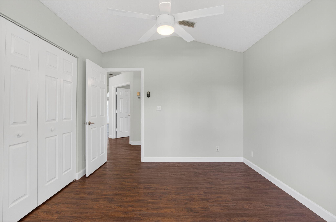
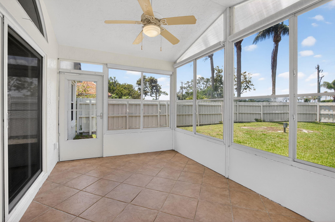
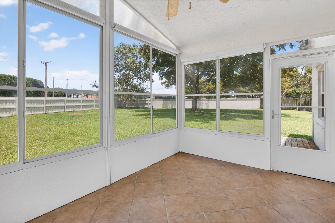
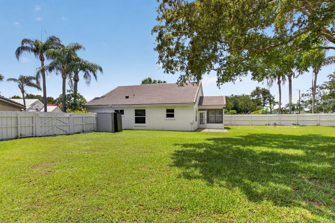
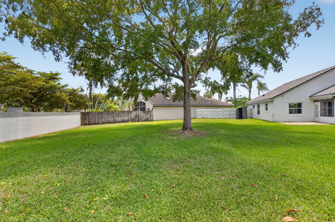
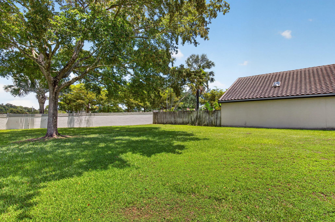
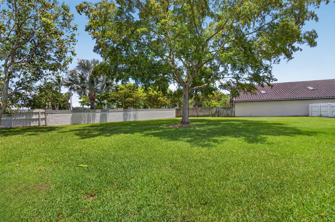
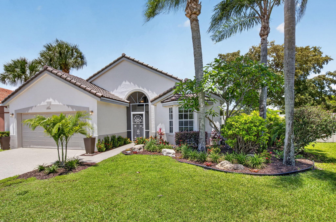
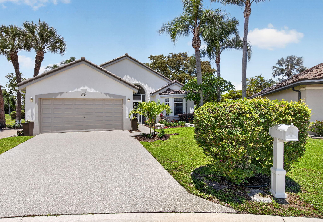
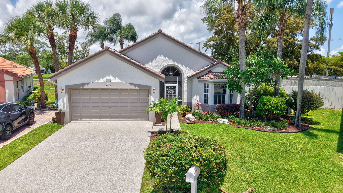
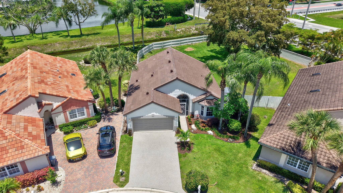
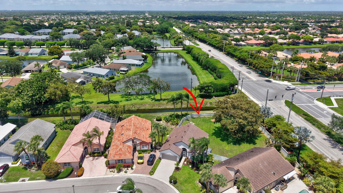
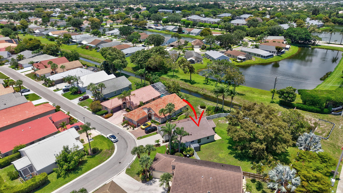
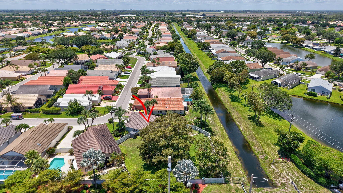
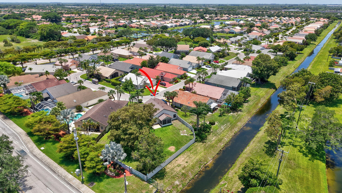
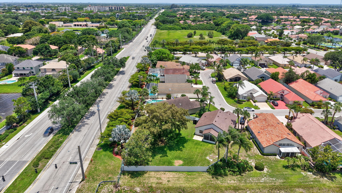
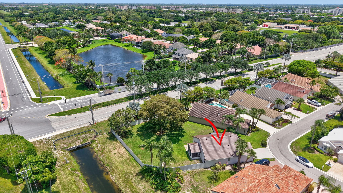
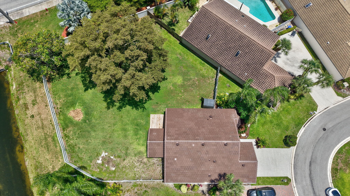
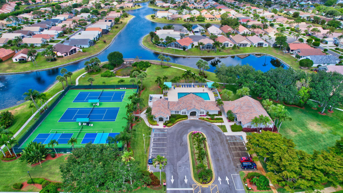
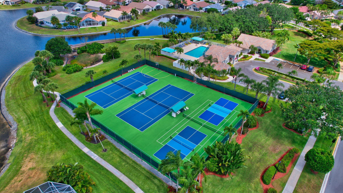
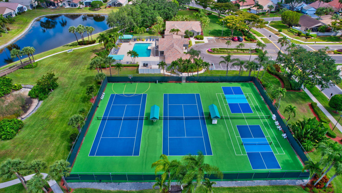
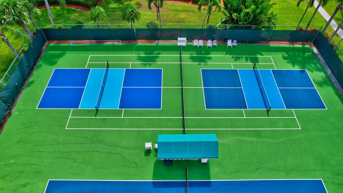
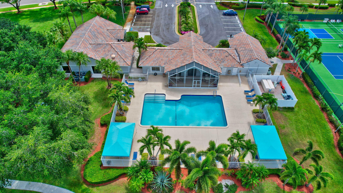
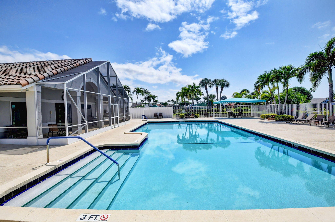
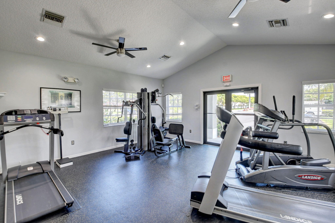
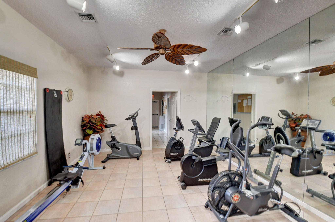
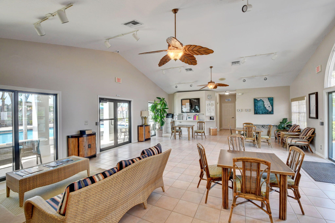
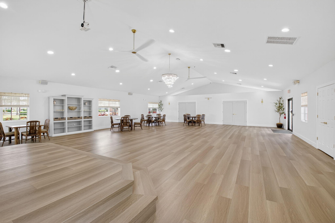
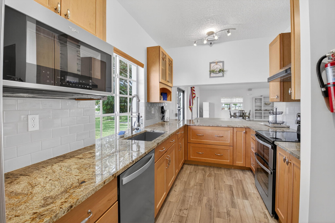
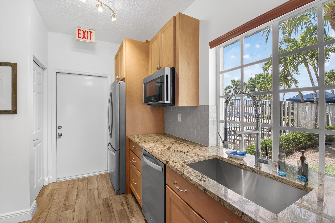
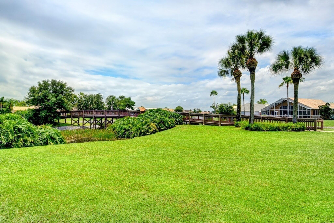
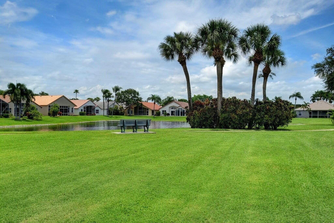
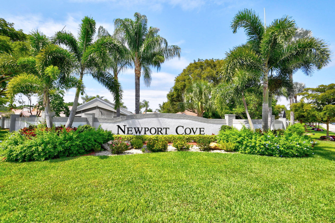
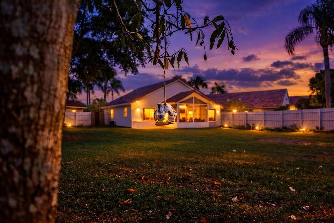
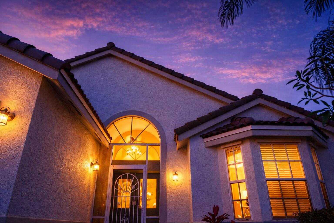
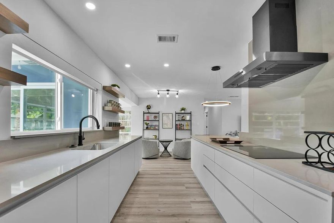
Discover an updated home that elevates indoor/outdoor living, nestled on a huge 14,540 sq ft corner lot with endless possibilities to design your dream oasis at ease with spa connections ready for use. Host gatherings in the enclosed lanai or relax in the fully fenced yard. Safety & Energy-saving features include a new roof, storm protection, generator hookup, LED fans, newer insulation, and waterproof flooring. Enjoy fresh air from the Halo AC system and a maintenance-friendly driveway. The kitchen boasts updated cabinetry and appliances, while a flourishing mango tree adds a touch of Florida charm. This gated community covers internet/cable/lawn care/irrigation, and amenities such as clubhouses, saltwater pool, pickleball, tennis court and gym. This move-in-ready home is waiting for you! Discover a home that elevates indoor and outdoor living, nestled on a spacious 14,540 sq ft corner lot—almost a third of an acre! This updated property offers endless possibilities: design your dream pool, gazebo, or outdoor kitchen, and enjoy spa connections ready for use. Host gatherings in the enclosed lanai or relax in the fully fenced yard, ideal for kids and pets. Safety comes first with a new roof, storm protection, and generator hookup. Energy-saving features include LED fans, newer insulation, and waterproof vinyl flooring. Enjoy fresh air from the Halo A/C system and a maintenance-friendly driveway. The kitchen boasts updated cabinetry and appliances, while a flourishing mango tree adds a touch of Florida charm. Newport Cove's gated community covers internet, cable, lawn maintenance, and irrigation, plus amenities like clubhouses, a saltwater pool, pickleball, tennis courts, and a workout area. This move-in-ready home is waiting for you—schedule your tour today!
Features & Amenities
Interior
-
Other Interior Features
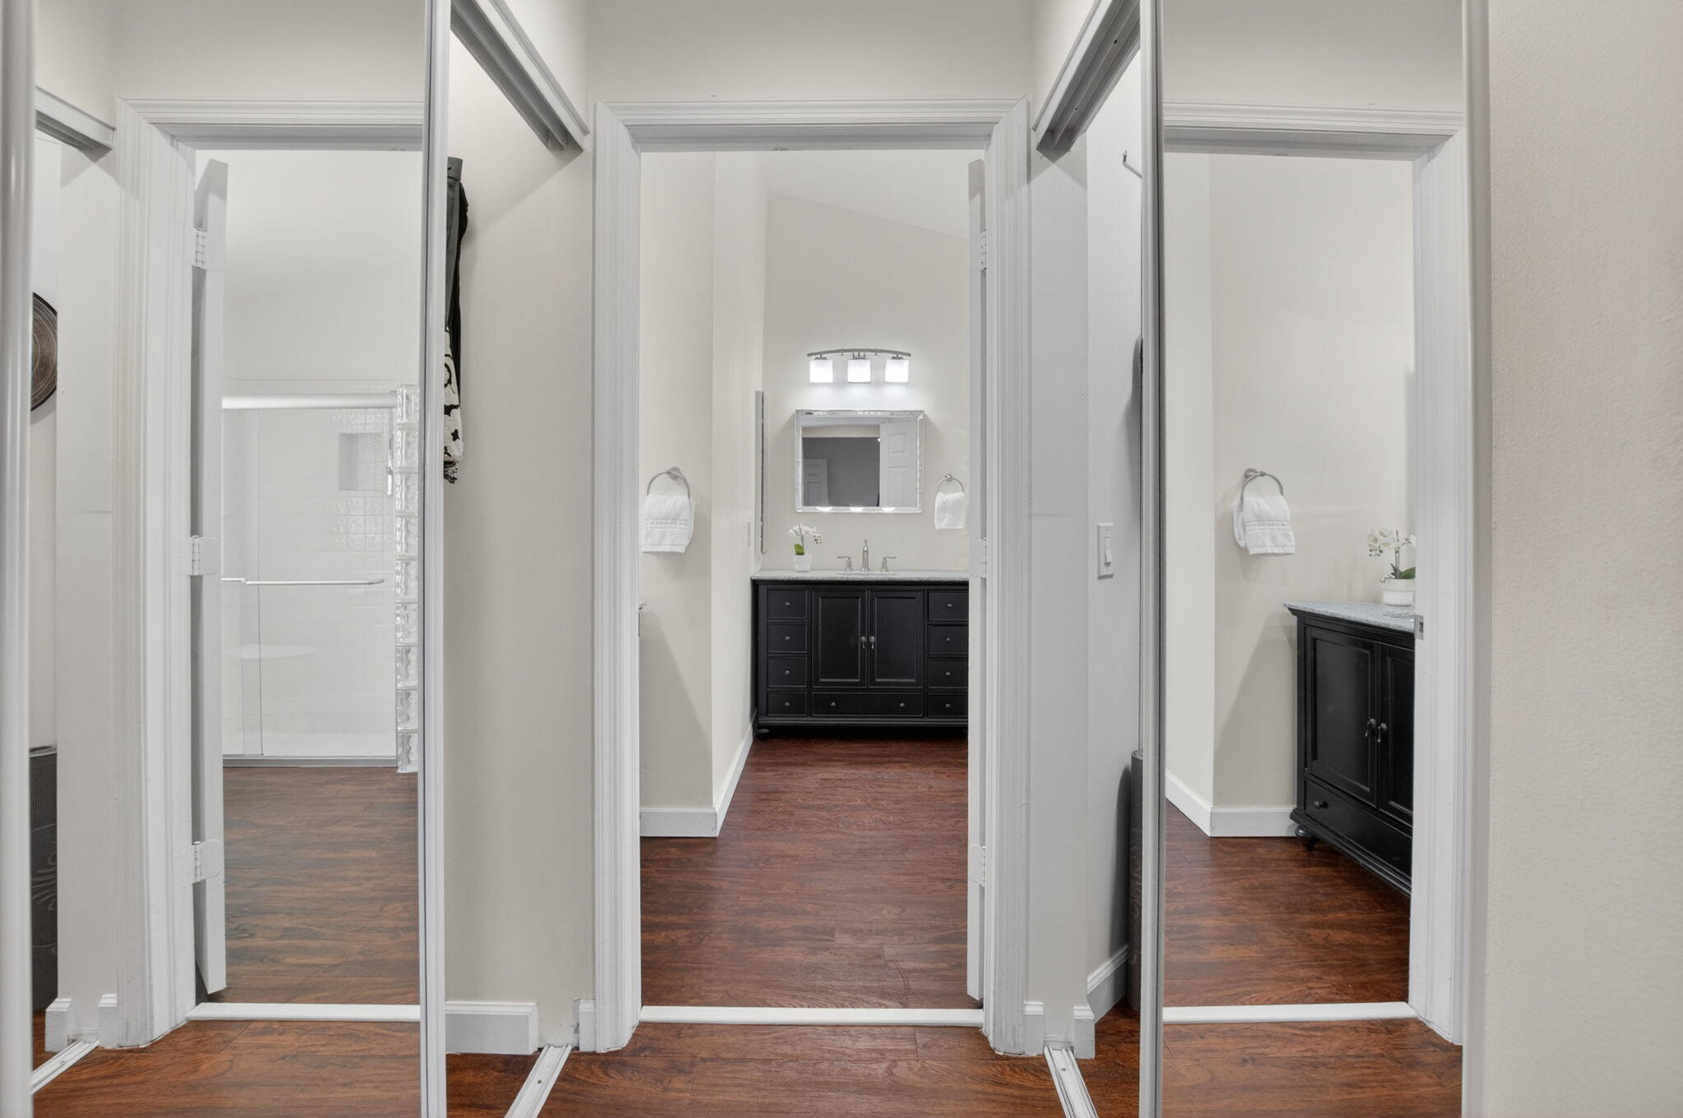
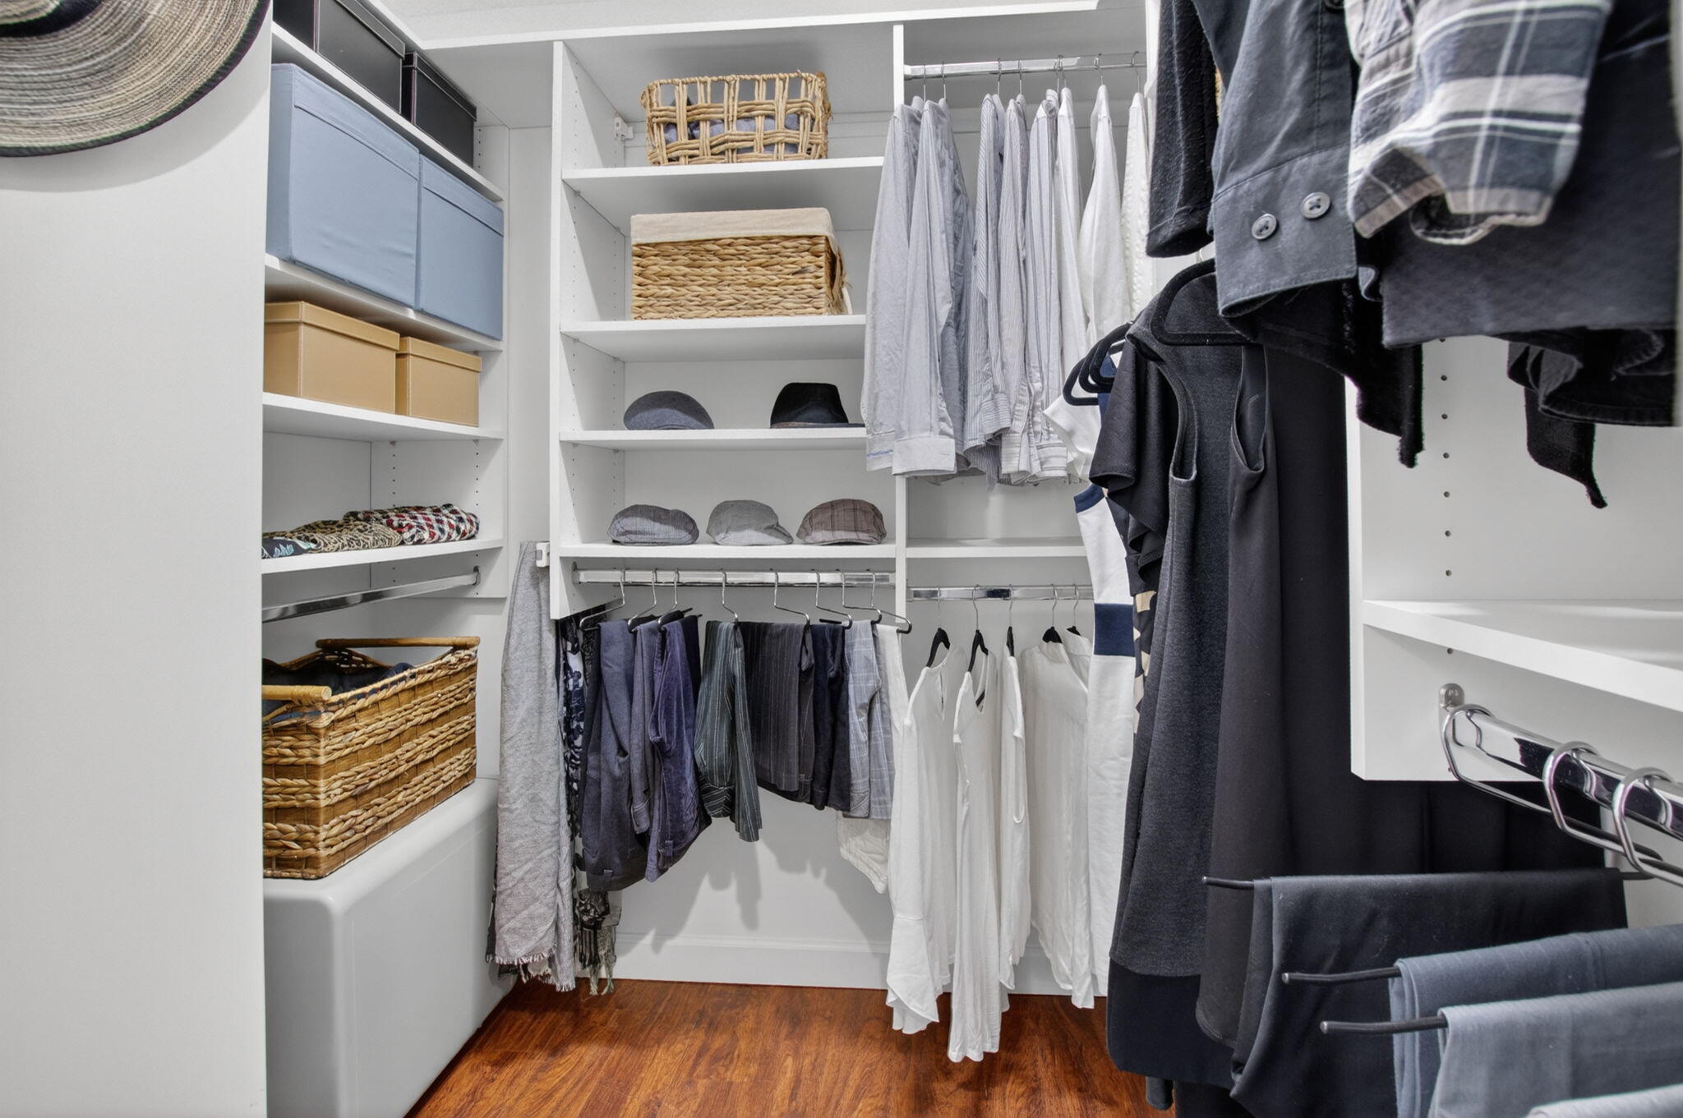
Entrance Foyer, Eat-in Kitchen, High Ceilings, Walk-In Closet(s)
-
Total Bedrooms
3
-
Bathrooms
2
-
Cooling YN
YES
-
Cooling
Attic Fan, Central Air, Ceiling Fan(s), Electric
-
Fireplace YN
NO
-
Heating YN
YES
-
Heating
Central, Electric
-
Main Level Bedrooms
3
-
Pet friendly
Cats OK, Dogs OK, Yes
Exterior
-
Garage
Yes
-
Garage spaces
2
-
Construction Materials
Block
-
Parking
Attached, Driveway, Garage
-
Patio and Porch Features
Porch, Deck, Glass Enclosed, Screened
-
Pool
Yes
-
Pool Features
Association
-
Waterfront YN
YES
-
View
Garden
Area & Lot
-
Lot Features
Corner Lot, Irregular Lot, Landscaped, Zero Lot Line, Waterfront
-
Lot Size(acres)
0.33
-
Property Type
Residential
-
Property Sub Type
Single Family Residence
-
Architectural Style
Ranch
Price
-
Sales Price
$669,000
-
Tax Amount
$6,386.82
-
Sq. Footage
1, 360
-
Price/SqFt
$491
HOA
-
Association
Yes
-
Association Fee
$325
-
Association Fee Frequency
Monthly
-
Association Fee Includes
N/A
School District
-
Elementary School
Hagen Road
-
Middle School
Carver Community
-
High School
Spanish River
Property Features
-
Stories
1
-
Association Amenities
Pool, Clubhouse, Fitness Center, Gated, Maintenance, Tennis Court(s), Trail(s)
-
Senior Community YN
NO
-
Sewer
Public Sewer
-
Water Source
Public
Schedule a Showing
Showing scheduled successfully.
Mortgage calculator
Estimate your monthly mortgage payment, including the principal and interest, property taxes, and HOA. Adjust the values to generate a more accurate rate.
Your payment
Principal and Interest:
$
Property taxes:
$
HOA fees:
$
Total loan payment:
$
Total interest amount:
$
Location
County
Palm Beach
Elementary School
Hagen Road
Middle School
Carver Community
High School
Spanish River
Listing Courtesy of Ayumi Rodriguez, PA , LoKation
RealHub Information is provided exclusively for consumers' personal, non-commercial use, and it may not be used for any purpose other than to identify prospective properties consumers may be interested in purchasing. All information deemed reliable but not guaranteed and should be independently verified. All properties are subject to prior sale, change or withdrawal. RealHub website owner shall not be responsible for any typographical errors, misinformation, misprints and shall be held totally harmless.

FOUNDER
Hals Blanc
Call Hals today to schedule a private showing.

* Listings on this website come from the FMLS IDX Compilation and may be held by brokerage firms other than the owner of this website. The listing brokerage is identified in any listing details. Information is deemed reliable but is not guaranteed. If you believe any FMLS listing contains material that infringes your copyrighted work please click here to review our DMCA policy and learn how to submit a takedown request.© 2024 FMLS.
Related Properties

Delray Beach
1539 Fenton Drive
5 Beds
2 Baths
2,480 Sq.Ft.
$699,000
MLS#: B26032663

Delray Beach
118 SW 12th Avenue
4 Beds
3 Baths
1,696 Sq.Ft.
$569,900
MLS#: B26034227

Delray Beach
7188 Vía Verona
3 Beds
2 Baths
1,722 Sq.Ft.
$599,000
MLS#: B26034504
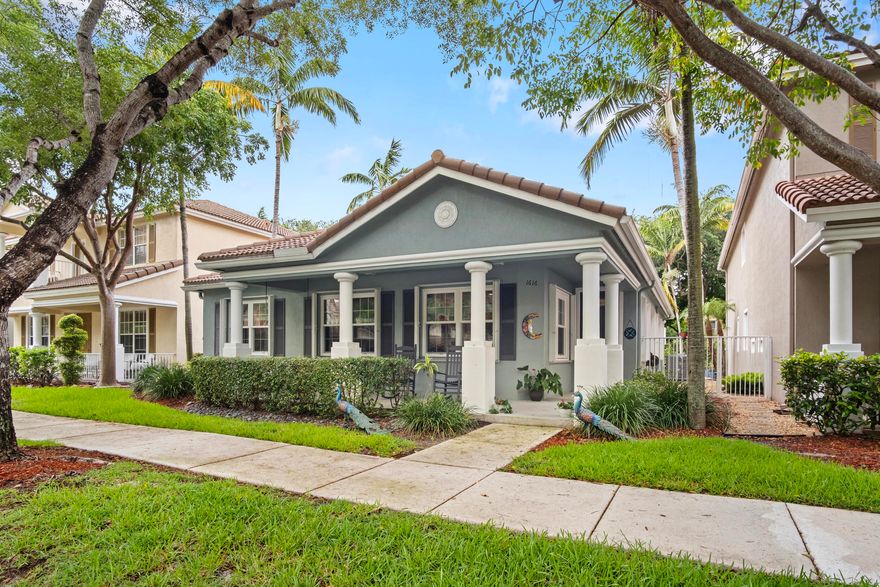
Delray Beach
1616 Fenton Drive
3 Beds
2 Baths
1,879 Sq.Ft.
$625,000
MLS#: B26033648

Delray Beach
2200 S Ocean Boulevard 202
2 Beds
2 Baths
1,482 Sq.Ft.
$599,000
MLS#: R11146271
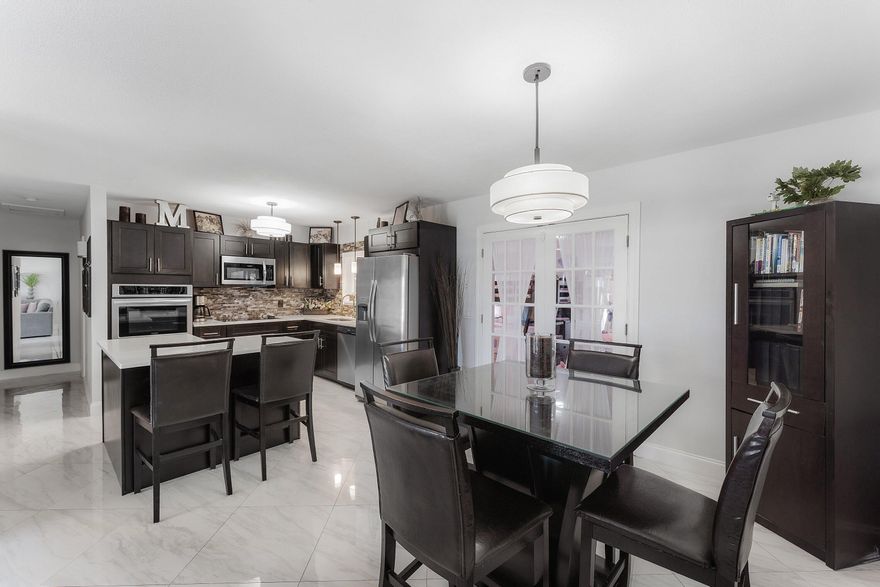
Delray Beach
517 Ibis Drive
3 Beds
2 Baths
1,925 Sq.Ft.
$779,000
MLS#: B26033100
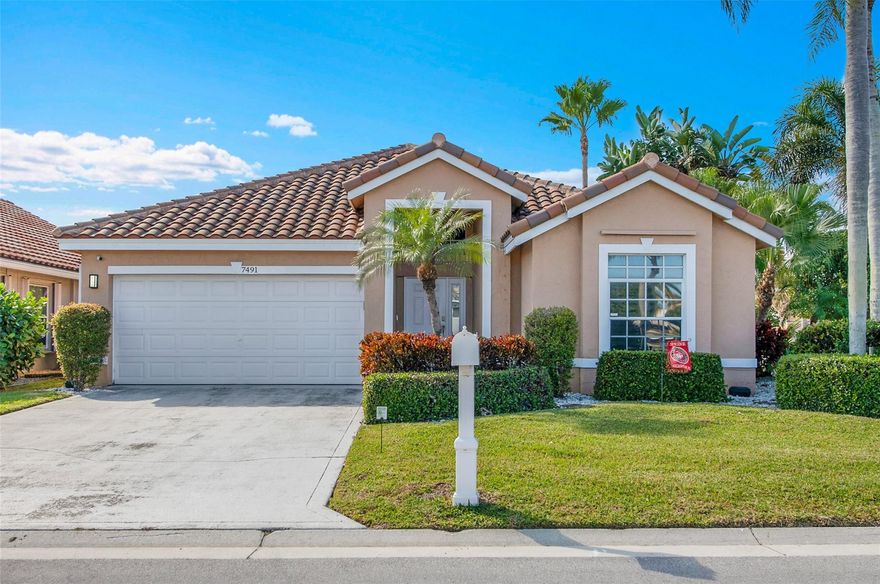
Delray Beach
7491 Stirling Bridge Boulevard
3 Beds
2 Baths
1,644 Sq.Ft.
$545,000
MLS#: F10550950
Delray Beach
803 Bluebird Drive
4 Beds
2 Baths
1,574 Sq.Ft.
$795,000
MLS#: B26033108

Delray Beach
7534 Ironbridge Circle
3 Beds
2 Baths
1,528 Sq.Ft.
$649,000
MLS#: R11116712
