


Property
Beds
3
Full Baths
2
1/2 Baths
1
Year Built
1996
Sq.Footage
2,342
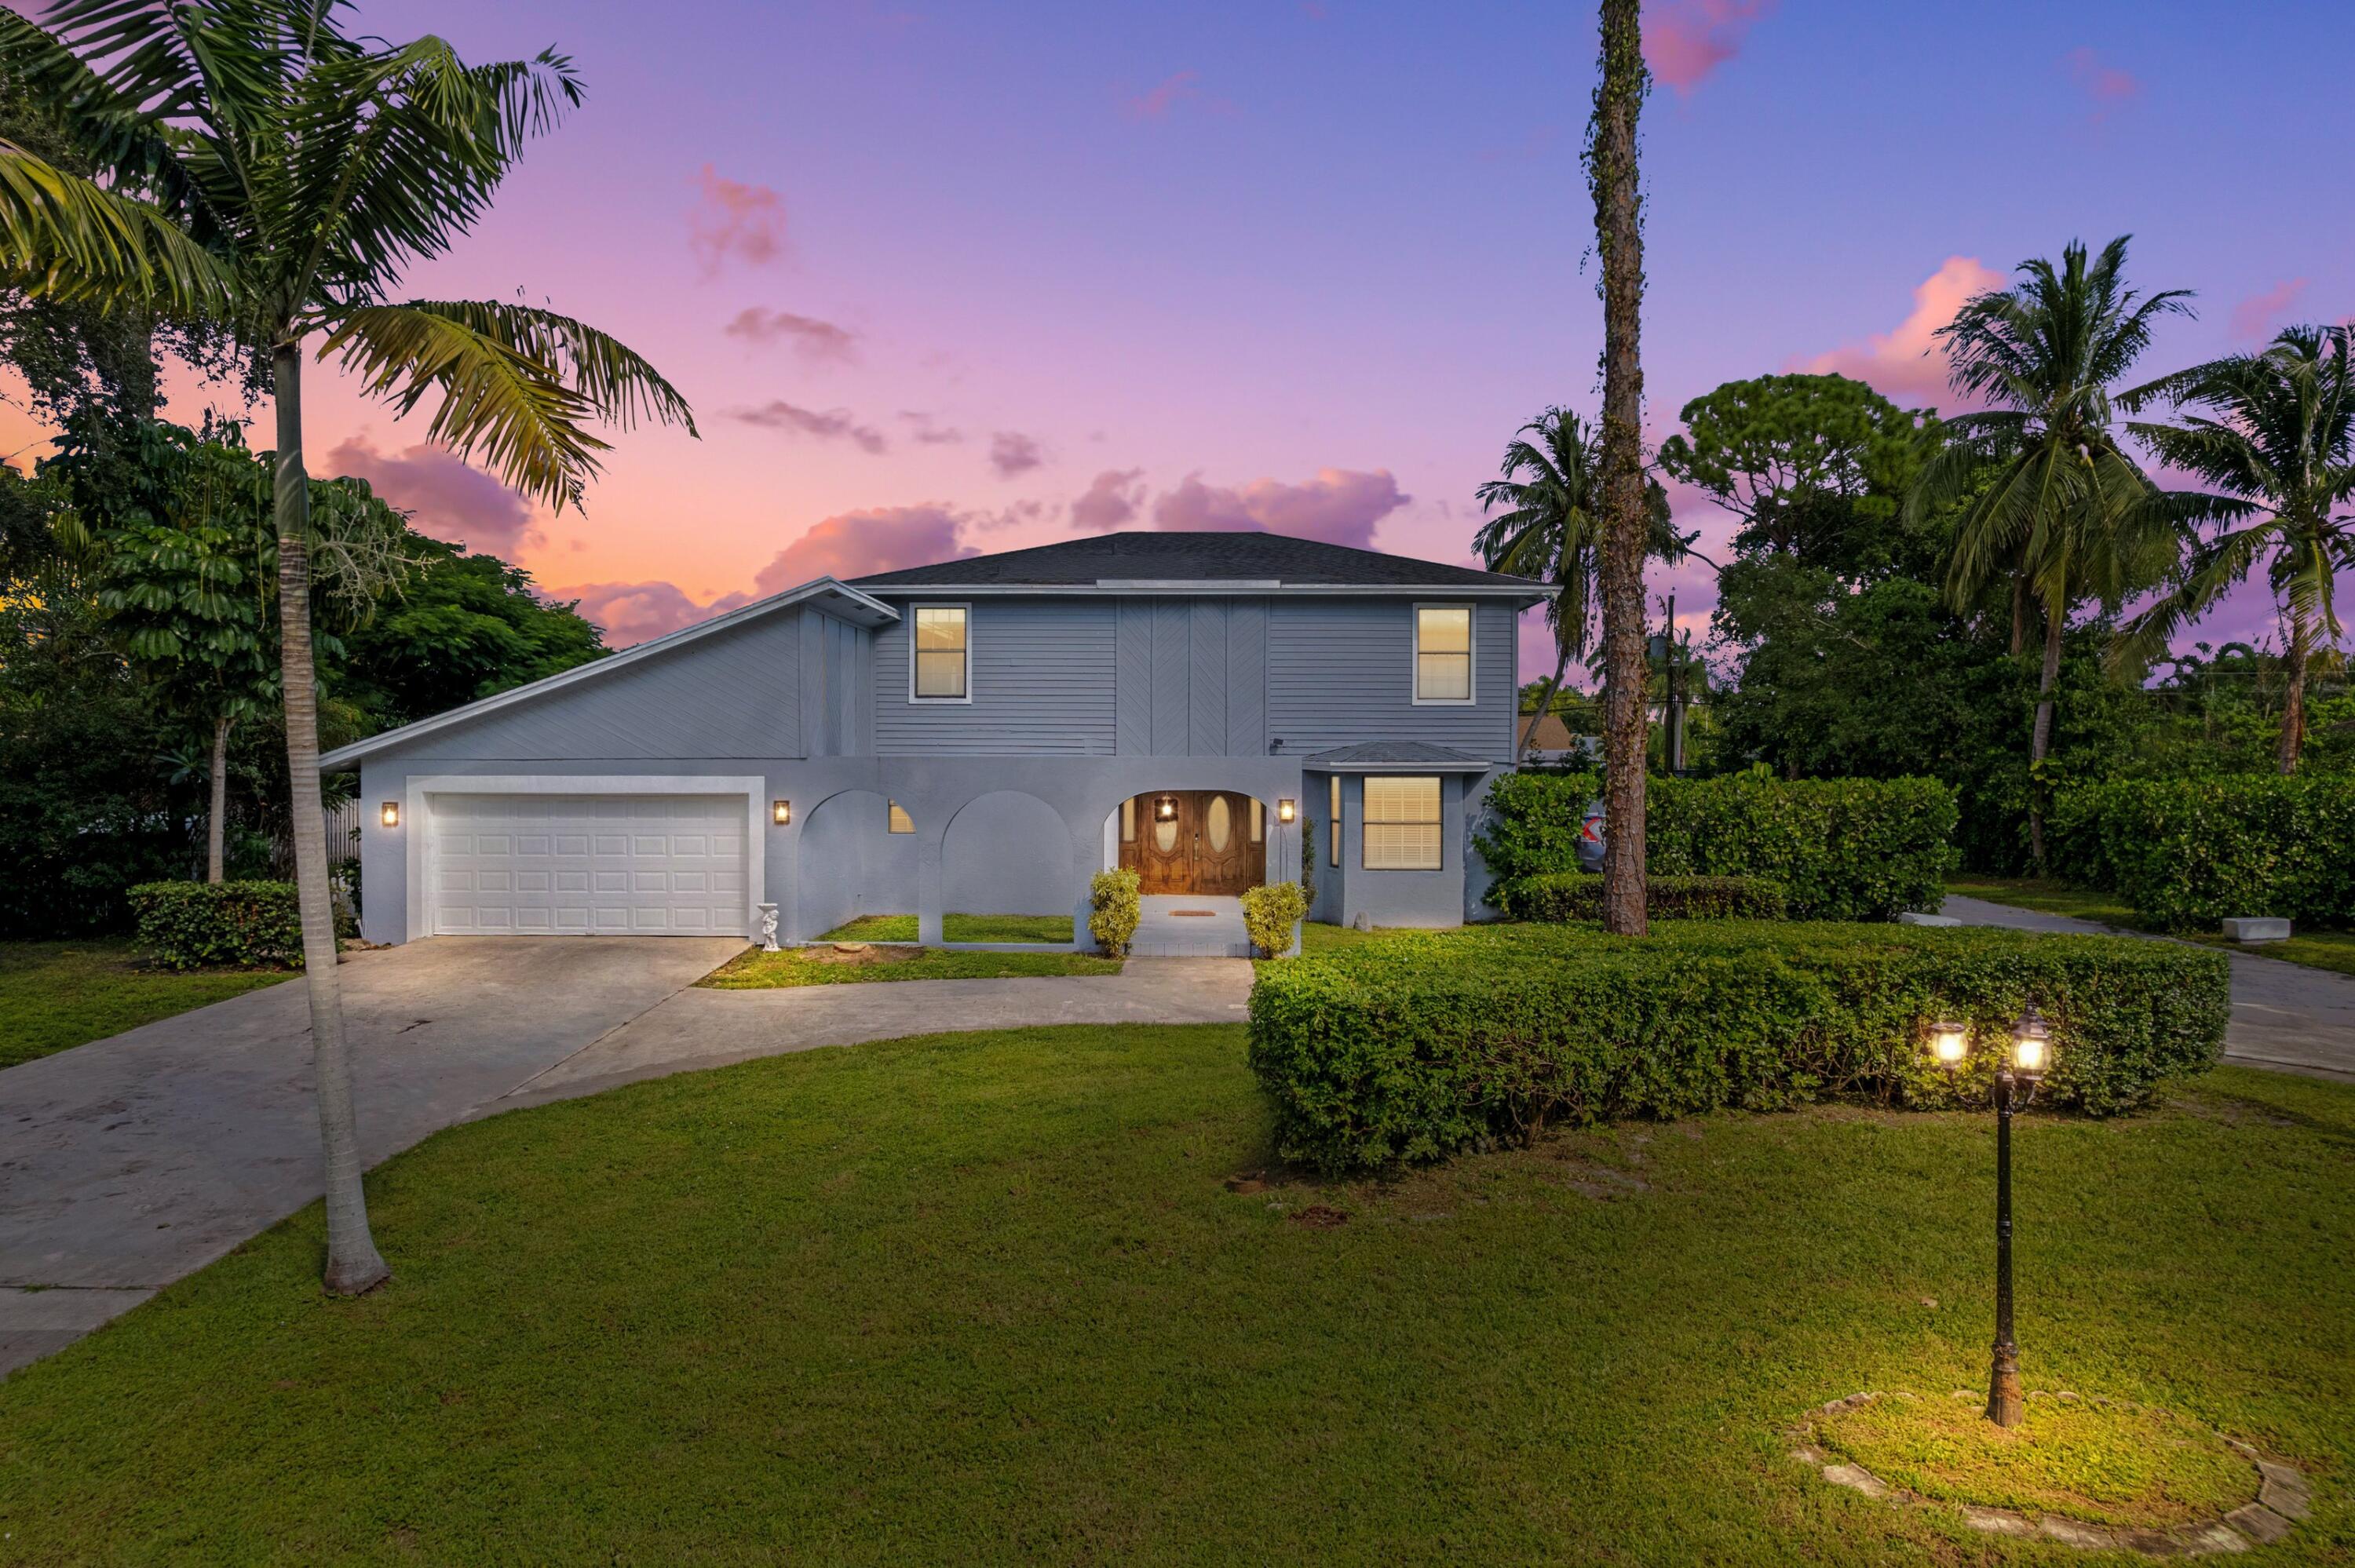
As you walk thru the etched double door entry you will notice a wide open bright spacious floor plan with soaring ceilings.This beautifully renovated pool/spa home has 3 BR's plus an oversized loft (den,office, guests).Enjoy a chefs kitchen with quartz counters, countertop seating, and ample refinished cabinets. Other features included: updated bathrms, plantation shutters, automated pool system, generator has dedicated fuse box, hybrid water heater, and much more.1st Floor primary BR has walk in custom closets and renovated bathroom with extra storage.Step outside to your own paradise. Relax and entertain, year round, by your heated salt pool/spa surrounded by lush landscaping.Enjoy the security of a manned security gate and comfort of FULL IMPACT WINDOWS, GARAGE, FRONT DOOR and NEW ROOF. Polo Trace has a spectacular large clubhouse: Restaurant and Bar (open 7 days), 2 Resort Style Pools, Spa, Pickleball, Tennis, Bocce Ball, Basketball, Fitness Center with Fitness Classes, Basketball, Card Rooms, Social Room with events, Playground, Manned Security Gate, and beautifully landscaped 2 mile Walking Path. Come enjoy the lifestyle of Polo Trace.
Features & Amenities
Interior
-
Other Interior Features
Breakfast Bar, Cathedral Ceiling(s), High Ceilings, Kitchen Island, Pantry, Walk-In Closet(s), Bar
-
Total Bedrooms
3
-
Bathrooms
2
-
1/2 Bathrooms
1
-
Cooling YN
YES
-
Cooling
Central Air, Ceiling Fan(s), Electric
-
Fireplace YN
NO
-
Heating YN
YES
-
Heating
Central, Electric
-
Main Level Bedrooms
1
-
Pet friendly
Breed Restrictions, Yes
Exterior
-
Garage
Yes
-
Garage spaces
2
-
Construction Materials
Block
-
Parking
Attached, Driveway, Garage
-
Patio and Porch Features
Patio, Screened
-
Pool
Yes
-
Pool Features
Electric Heat, In Ground, Private, Screen Enclosure, Pool/Spa Combo, Association, Heated
-
Waterfront YN
NO
-
View
Garden, Pool
Area & Lot
-
Lot Size(acres)
0.13
-
Property Type
Residential
-
Property Sub Type
Single Family Residence
Price
-
Sales Price
$949,999
-
Tax Amount
$6,819.85
-
Sq. Footage
2,342
-
Price/SqFt
$405
HOA
-
Association
YES
-
Association Fee
$755
-
Association Fee Frequency
Monthly
-
Association Fee Includes
N/A
School District
-
Elementary School
Hagen Road
-
Middle School
Carver Community
-
High School
Spanish River
Property Features
-
Stories
2
-
Association Amenities
Pool, Basketball Court, Clubhouse, Fitness Center, Gated, Management, Playground, Spa/Hot Tub, Security, Tennis Court(s)
-
Senior Community YN
NO
-
Sewer
Public Sewer
-
Water Source
Public
Schedule a Showing
Showing scheduled successfully.
Mortgage calculator
Estimate your monthly mortgage payment, including the principal and interest, property taxes, and HOA. Adjust the values to generate a more accurate rate.
Your payment
Principal and Interest:
$
Property taxes:
$
HOA fees:
$
Total loan payment:
$
Total interest amount:
$
Location
County
Palm Beach
Elementary School
Hagen Road
Middle School
Carver Community
High School
Spanish River
Listing Courtesy of Randi Ellen Halpern, Lang Realty - Boynton Beach
RealHub Information is provided exclusively for consumers' personal, non-commercial use, and it may not be used for any purpose other than to identify prospective properties consumers may be interested in purchasing. All information deemed reliable but not guaranteed and should be independently verified. All properties are subject to prior sale, change or withdrawal. RealHub website owner shall not be responsible for any typographical errors, misinformation, misprints and shall be held totally harmless.

FOUNDER
Hals Blanc
Call Hals today to schedule a private showing.

* Listings on this website come from the FMLS IDX Compilation and may be held by brokerage firms other than the owner of this website. The listing brokerage is identified in any listing details. Information is deemed reliable but is not guaranteed. If you believe any FMLS listing contains material that infringes your copyrighted work please click here to review our DMCA policy and learn how to submit a takedown request.© 2024 FMLS.
Related Properties

Delray Beach
7485 Carmela Way
4 Beds
2 Baths
2,756 Sq.Ft.
$900,000
MLS#: B26078571
Delray Beach
5285 Sunrise Boulevard
5 Beds
5 Baths
2,534 Sq.Ft.
$950,000
MLS#: R11134530

Delray Beach
5642 Forest Oaks Terrace
3 Beds
2 Baths
2,004 Sq.Ft.
$800,000
MLS#: B26077179

Delray Beach
5606 Aspen Ridge Circle
4 Beds
2 Baths
2,271 Sq.Ft.
$799,000
MLS#: B26076976

Delray Beach
200 NE 2nd Avenue 310
2 Beds
2 Baths
1,531 Sq.Ft.
$886,200
MLS#: B26075384

Delray Beach
6951 IMPERIAL BEACH Circle
4 Beds
2 Baths
2,325 Sq.Ft.
$850,000
MLS#: B26075438

Delray Beach
7723 Monarch Court
3 Beds
2 Baths
2,400 Sq.Ft.
$1,049,000
MLS#: B26065288

Delray Beach
250 NE 3RD Avenue 1208
2 Beds
2 Baths
1,243 Sq.Ft.
$949,000
MLS#: B26073967

Delray Beach
16106 Villa Vizcaya Place
3 Beds
3 Baths
2,641 Sq.Ft.
$1,095,000
MLS#: B26073436
