Contemporary
7705 NW Greenbank Circle
Port St Lucie, FL 34987
MLS#: B26028727
$469,900

Property
Beds
4
Full Baths
3
1/2 Baths
1
Year Built
2020
Sq.Footage
2,589
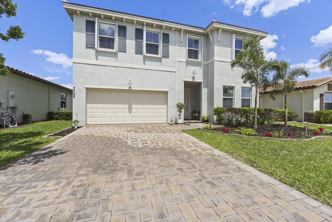
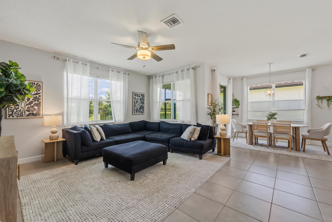
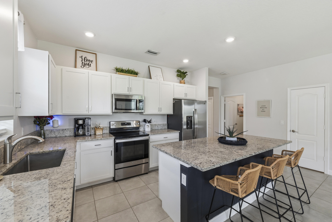
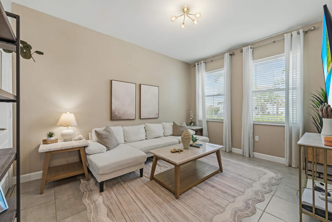
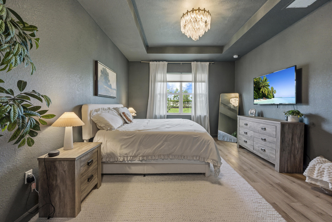
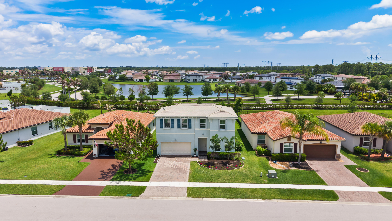
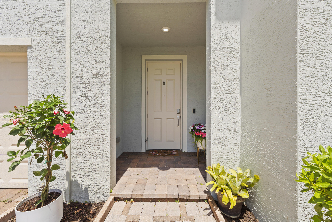
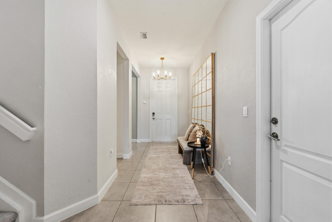
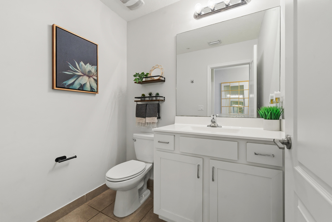
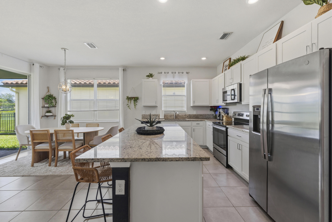
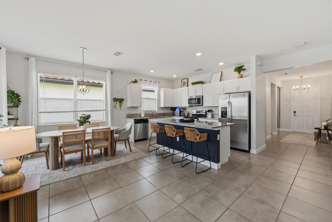
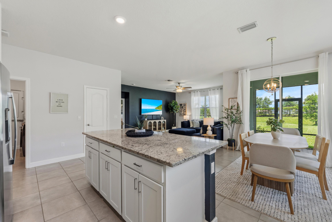
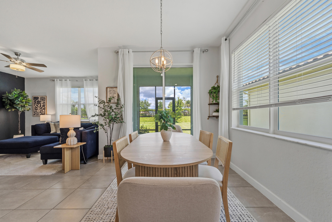
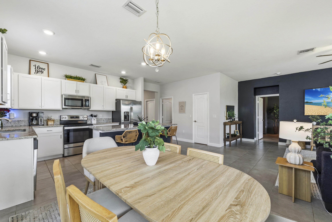
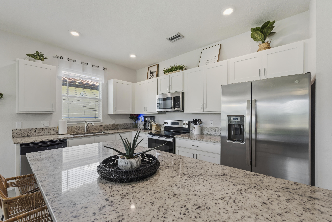
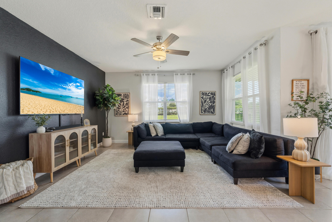
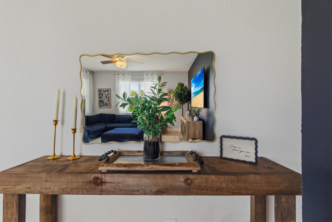
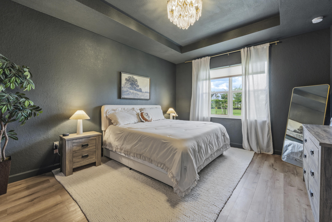
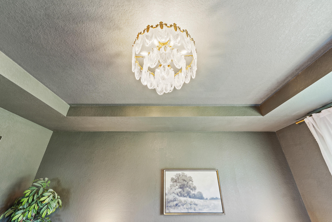
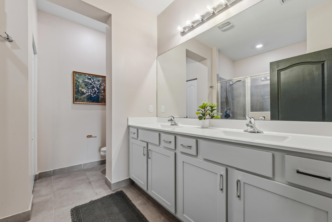
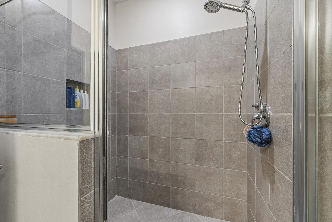
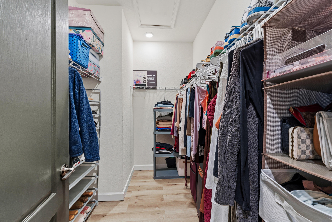
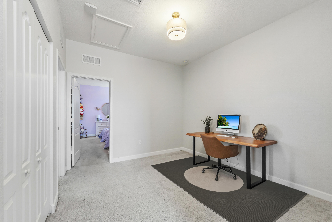
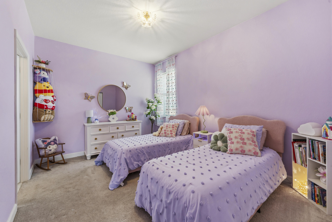
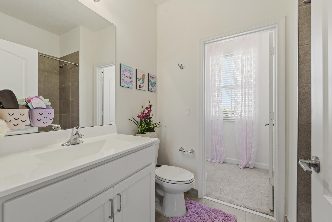
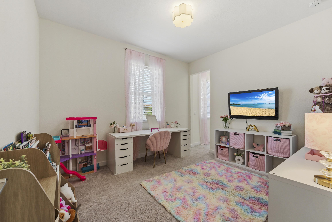
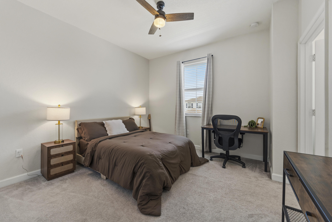
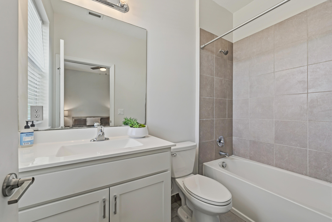
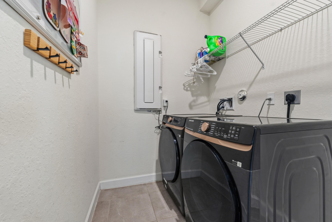
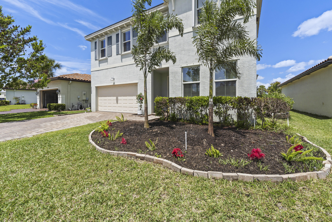
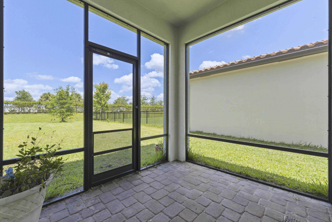
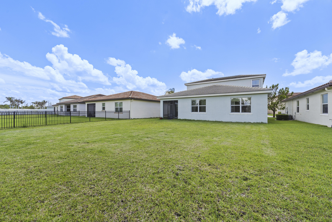
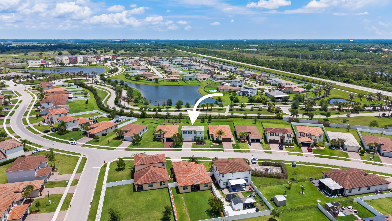
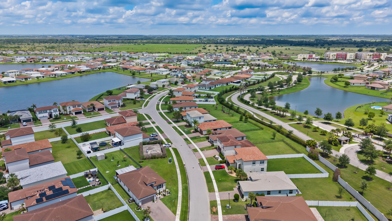
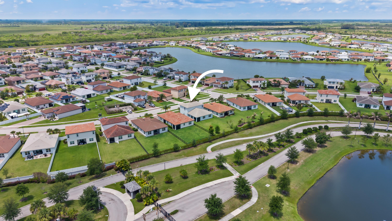
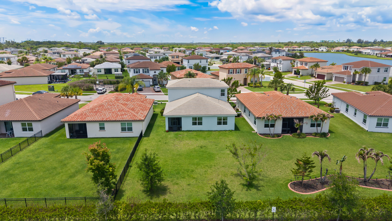
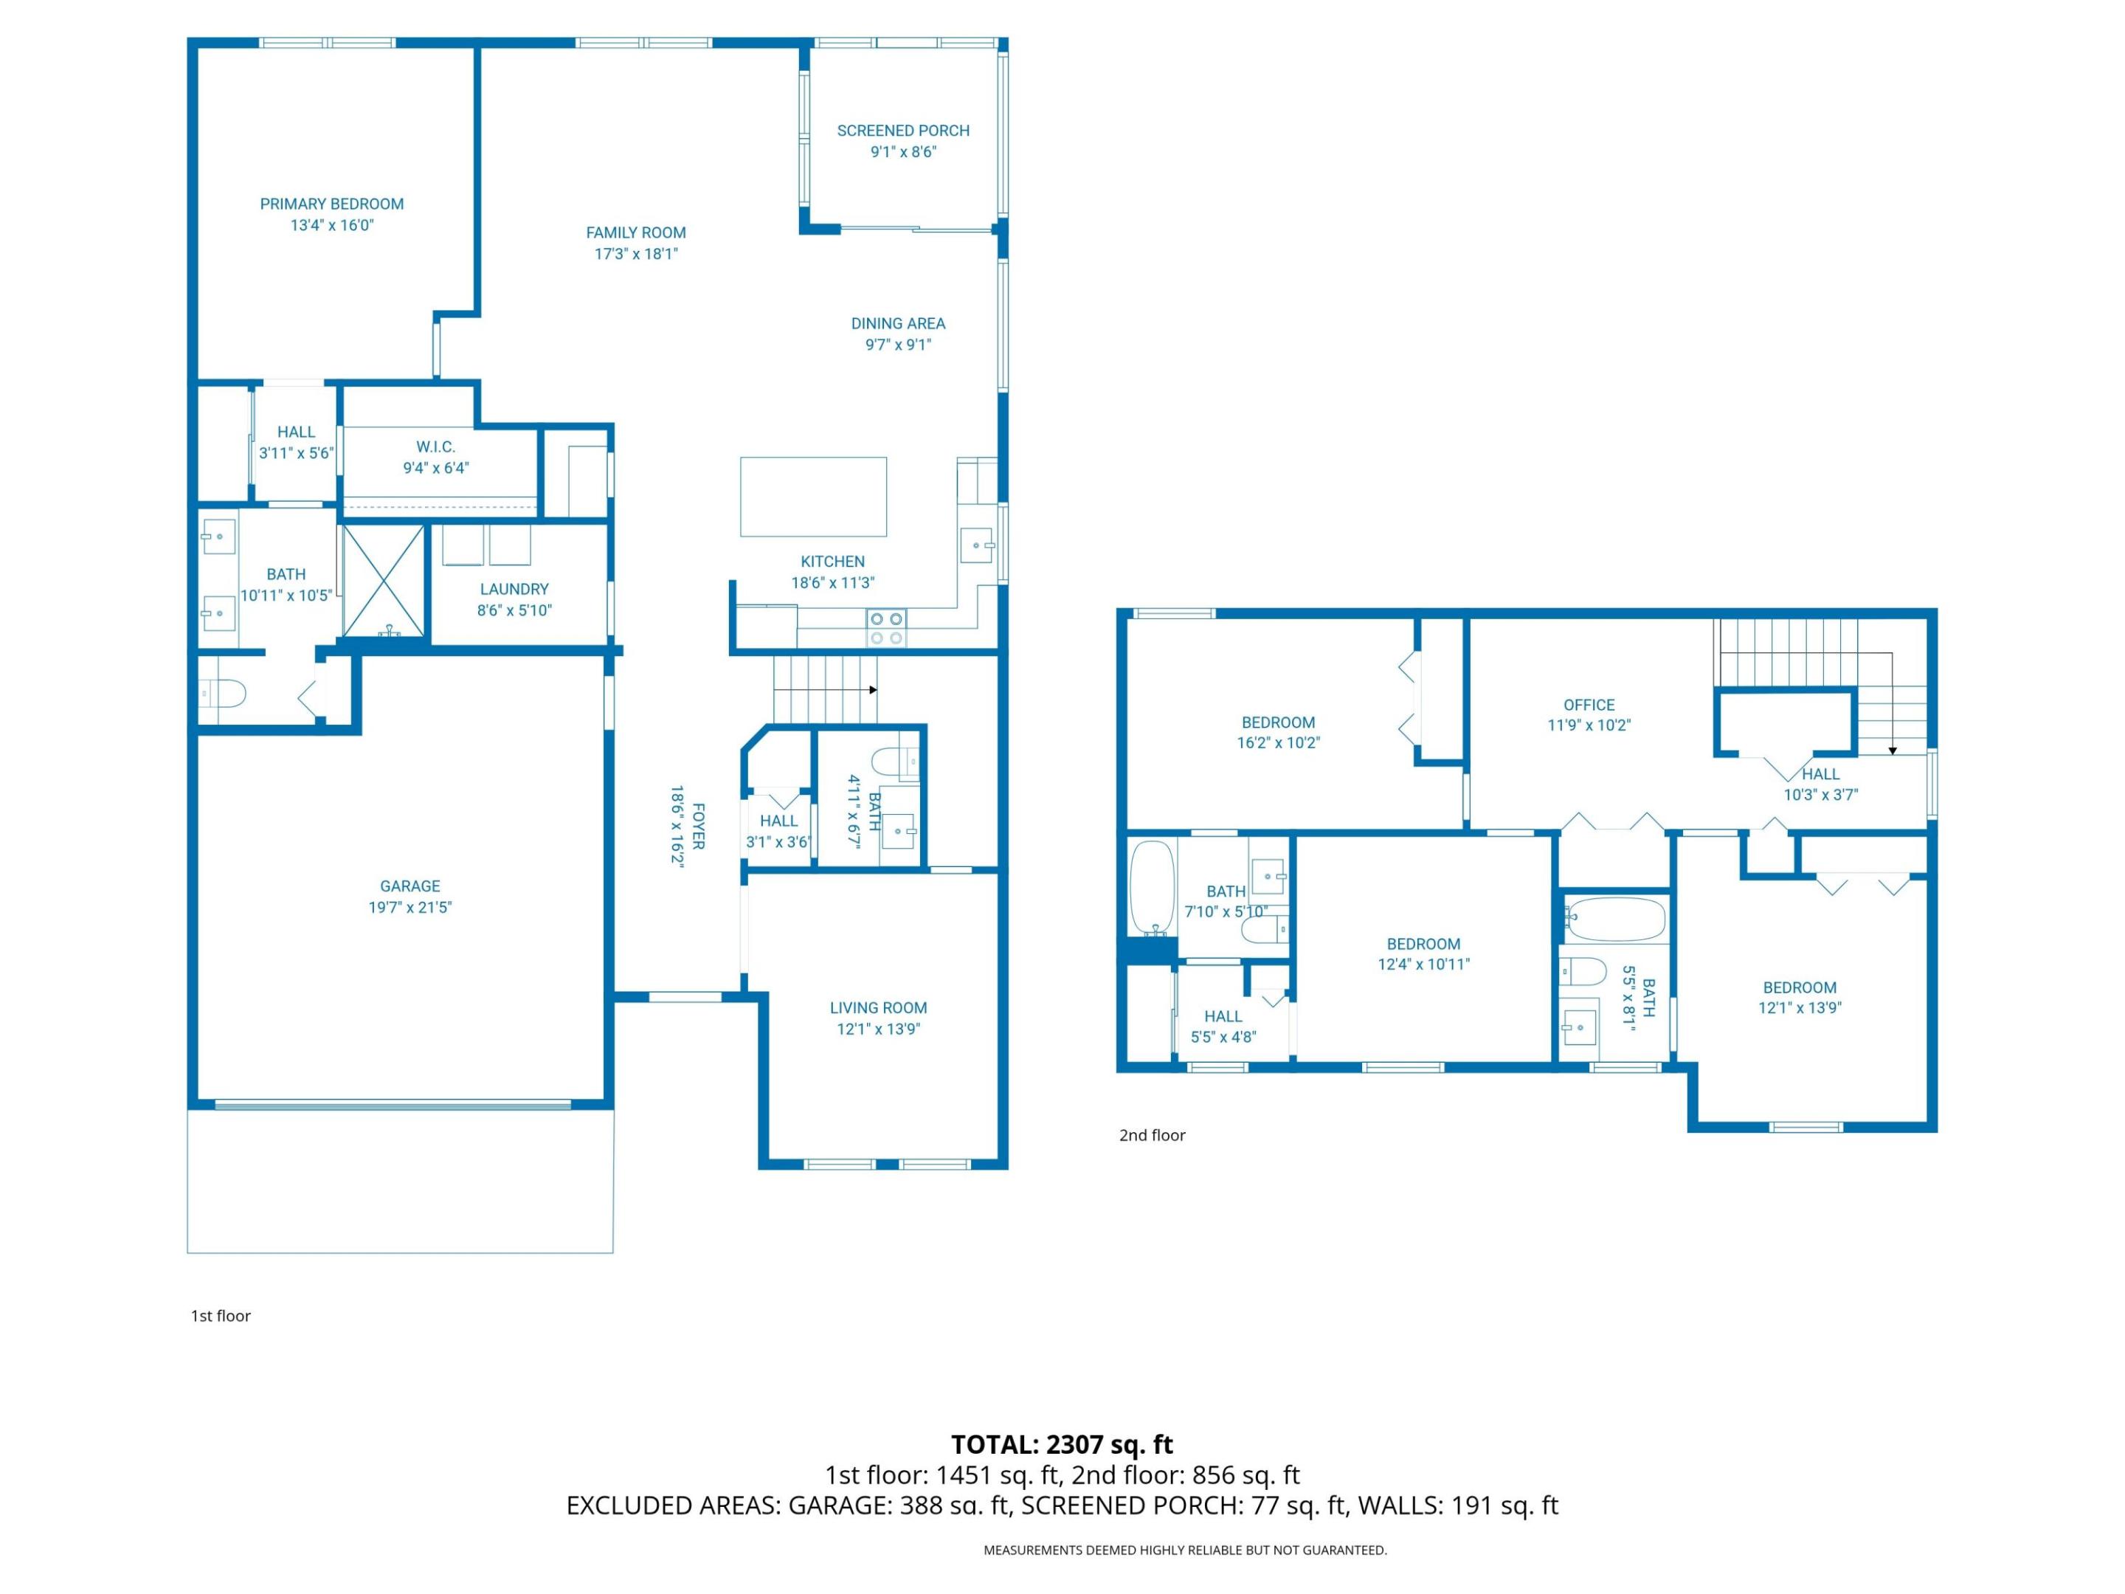
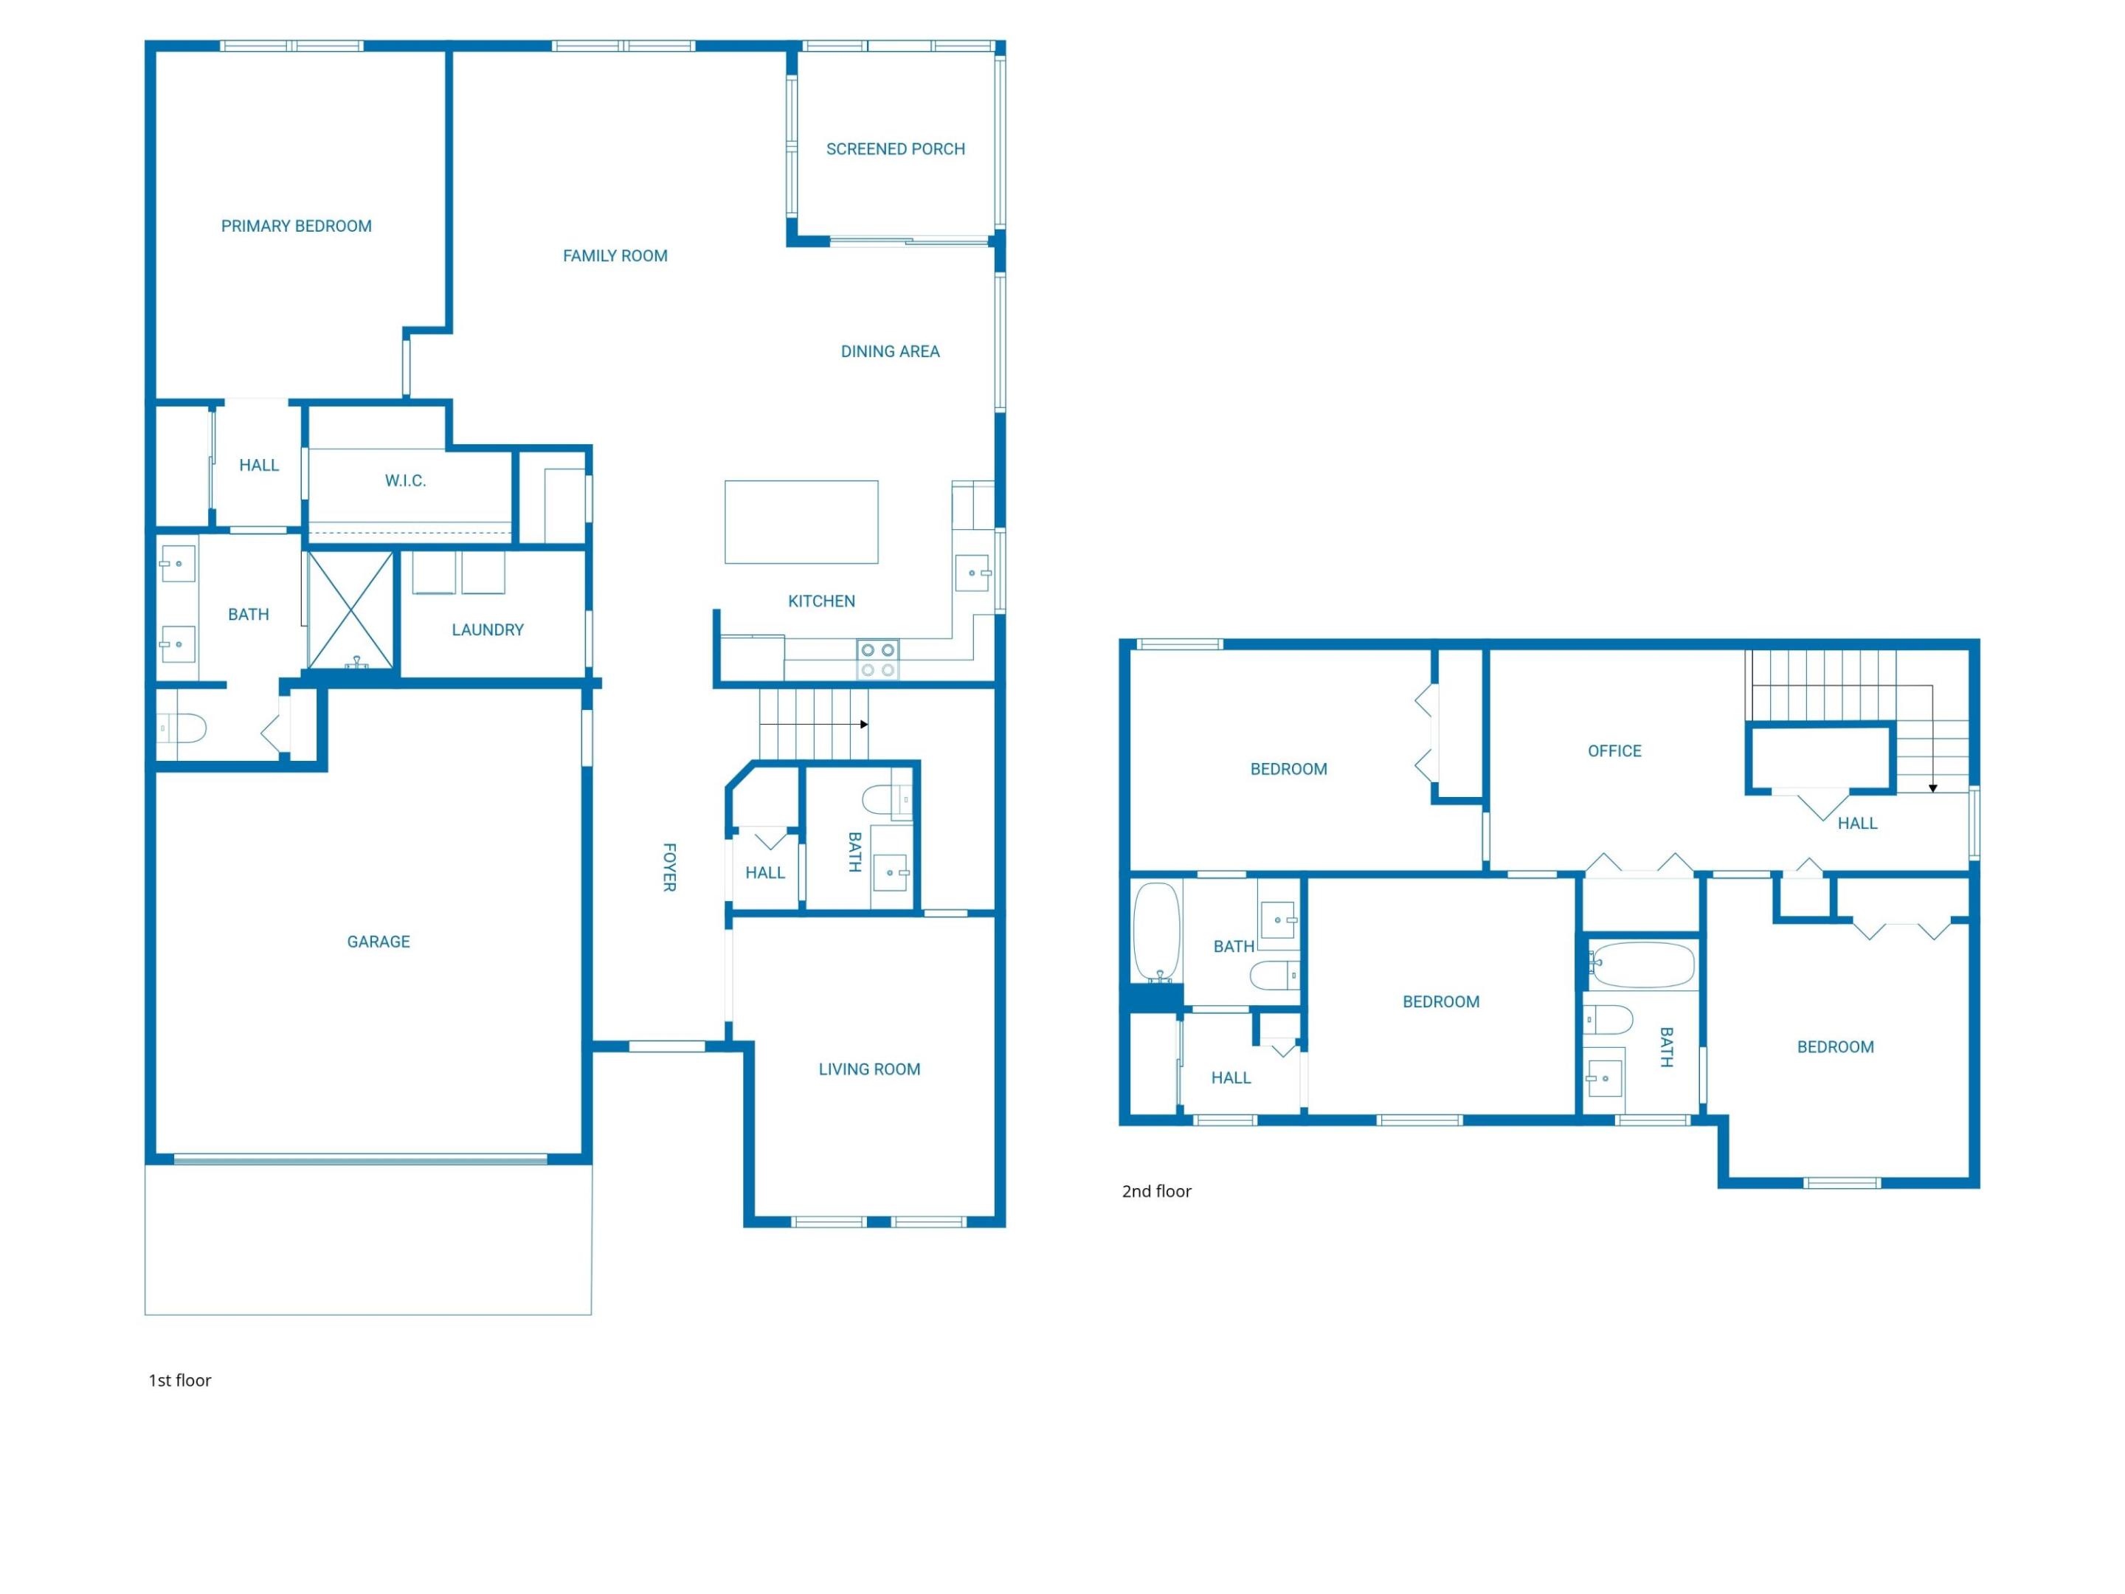
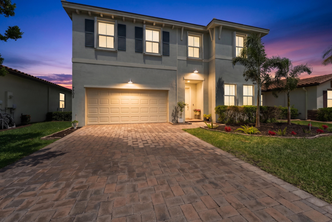
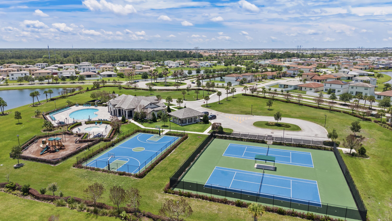
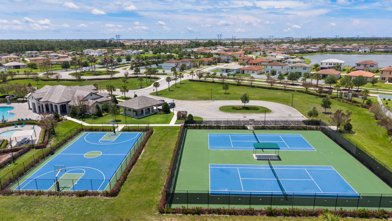
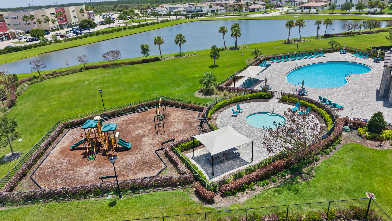
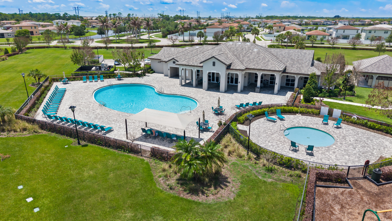
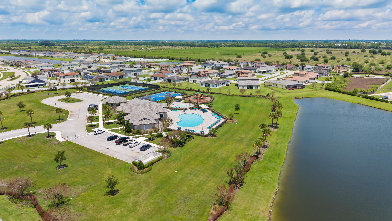
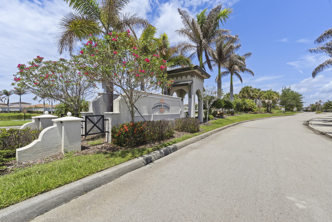
NEW PRICE $469,900 + SELLER OFFERING $5,000 BUYER CREDIT TOWARD CLOSING COSTS WITH ACCEPTABLE OFFER! Built in 2020 and offering 2,589 sq. ft., this spacious Copper Creek home delivers exceptional value with 4 bedrooms, 3.5 baths, a first-floor primary suite, home office/optional 5th bedroom, oversized loft, and a large backyard with room for a pool. The bright, open-concept floor plan features soaring ceilings, tile throughout the main living areas, and a spacious kitchen with granite countertops, stainless steel appliances, large center island, abundant cabinetry, and a brand-new dishwasher. The private first-floor primary suite offers convenience and separation. Upstairs, two bedrooms share a Jack-and-Jill bath, while an additional en-suite bedroom features its own full bath and walk-in closet. ideal for guests or extended family. The oversized loft adds even more flexibility for a media room, playroom, fitness area, or second living space. Step outside to a covered lanai overlooking a spacious backyard with plenty of room to add a pool, summer kitchen, play area, or your own Florida outdoor retreat. Enjoy gated Copper Creek living with a low HOA of approximately $226/month and a convenient location near Allapattah Flats K-8, Legacy High School, Tradition, St. Lucie West, Clover Park, shopping, dining, I-95, and Florida's Turnpike. Newer construction, exceptional space, flexible living, and buyer savings—schedule your private tour today!
Features & Amenities
Interior
-
Other Interior Features
Cathedral Ceiling(s), Entrance Foyer, Kitchen Island, Pantry, Vaulted Ceiling(s), Walk-In Closet(s)
-
Total Bedrooms
4
-
Bathrooms
3
-
1/2 Bathrooms
1
-
Cooling YN
YES
-
Cooling
Central Air, Ceiling Fan(s), ENERGY STAR Qualified Equipment
-
Fireplace YN
NO
-
Heating YN
YES
-
Heating
Natural Gas, Central
-
Main Level Bedrooms
1
-
Pet friendly
Number Limit, Yes
Exterior
-
Garage
Yes
-
Garage spaces
2
-
Construction Materials
Brick, Block, Stone, Stucco
-
Other Exterior Features
Awning(s)
-
Parking
Attached, Driveway, Garage, Garage Door Opener
-
Patio and Porch Features
Porch, Patio, Screened
-
Pool
Yes
-
Pool Features
Association
-
Waterfront YN
YES
Area & Lot
-
Lot Features
Waterfront
-
Lot Size(acres)
0.19
-
Property Type
Residential
-
Property Sub Type
Single Family Residence
-
Architectural Style
Contemporary
Price
-
Sales Price
$469,900
-
Tax Amount
$1,520.46
-
Sq. Footage
2,589
-
Price/SqFt
$181
HOA
-
Association
YES
-
Association Fee
$226.82
-
Association Fee Frequency
Monthly
-
Association Fee Includes
N/A
School District
-
Elementary School
Allapattah Flats K-8
-
Middle School
N/A
-
High School
N/A
Property Features
-
Stories
2
-
Association Amenities
Pool, Clubhouse, Fitness Center, Maintenance Grounds, Security
-
Foundation Details
Slab
-
Senior Community YN
NO
-
Sewer
Public Sewer
-
Water Source
Public
Schedule a Showing
Showing scheduled successfully.
Mortgage calculator
Estimate your monthly mortgage payment, including the principal and interest, property taxes, and HOA. Adjust the values to generate a more accurate rate.
Your payment
Principal and Interest:
$
Property taxes:
$
HOA fees:
$
Total loan payment:
$
Total interest amount:
$
Location
County
St Lucie
Elementary School
Allapattah Flats K-8
Middle School
High School
Listing Courtesy of Sandra G Terpening , Keller Williams Realty of PSL
RealHub Information is provided exclusively for consumers' personal, non-commercial use, and it may not be used for any purpose other than to identify prospective properties consumers may be interested in purchasing. All information deemed reliable but not guaranteed and should be independently verified. All properties are subject to prior sale, change or withdrawal. RealHub website owner shall not be responsible for any typographical errors, misinformation, misprints and shall be held totally harmless.

FOUNDER
Hals Blanc
Call Hals today to schedule a private showing.

* Listings on this website come from the FMLS IDX Compilation and may be held by brokerage firms other than the owner of this website. The listing brokerage is identified in any listing details. Information is deemed reliable but is not guaranteed. If you believe any FMLS listing contains material that infringes your copyrighted work please click here to review our DMCA policy and learn how to submit a takedown request.© 2024 FMLS.
Related Properties

Port St Lucie
1301 SW Gahaf Avenue
4 Beds
2 Baths
2,310 Sq.Ft.
$440,000
MLS#: B26042285

Port St Lucie
2010 NW Cataluna Circle
4 Beds
2 Baths
2,534 Sq.Ft.
$475,000
MLS#: B26067612

Port St Lucie
1091 SE Preston Lane
3 Beds
2 Baths
1,701 Sq.Ft.
$395,000
MLS#: B26067605

Port St Lucie
2256 SW Franklin Street
4 Beds
3 Baths
2,475 Sq.Ft.
$449,900
MLS#: B26051968

Port St Lucie
397 SW RAY Avenue
4 Beds
2 Baths
1,686 Sq.Ft.
$399,900
MLS#: B26065788

Port St Lucie
891 SW IDOL Avenue
4 Beds
3 Baths
2,020 Sq.Ft.
$499,990
MLS#: B26067365

Port St Lucie
2189 SE GASLIGHT Street
4 Beds
3 Baths
2,020 Sq.Ft.
$504,120
MLS#: B26067359

Port St Lucie
4258 SW CARL Street
4 Beds
3 Baths
2,020 Sq.Ft.
$504,120
MLS#: B26067356

Port St Lucie
691 SE DELANCEY Lane
4 Beds
3 Baths
2,020 Sq.Ft.
$506,120
MLS#: B26067347

Port St Lucie
699 SE DELANCEY Lane
4 Beds
3 Baths
2,020 Sq.Ft.
$514,120
MLS#: B26067334
