


Property
Beds
3
Full Baths
3
1/2 Baths
None
Year Built
1998
Sq.Footage
3,049
IMMEDIATE PREMIER GOLF MEMBERSHIP AVAILABLE WITH THE PURCHASE OF THIS HOME. Boasting 3049 sf under air, this upgraded, meticulously maintained 3BR/3BA+Den great room home features a NEW ROOF (2023), Accordian hurricane shutters throughout, a whole-house Generac generator (2021). This one-owner home features a prime location within Ibis, and is situated on a premium 185 x 60 ft lot overlooking the 11th and 17th holes of the Nicklaus-designed Heritage Course along with lake views to compliment the picturesque golf. Enjoy the east-facing oversized back yard from the covered patio which has a Phantom Screen. Redone pool and spa, with generous yard space behind the patio. The desirable "Wedgewood" model is one of the most impressive great room floor plans with soaring ceilings, an eat-in kitchen, sunken bar, and more. Upgraded inside and out including: LED lighting inside and out, upgraded garage cabinetry and flooring, redone carpeting in the primary suite (2026), new gas water heater with recirculatory (2026). One HVAC unit was replaced in late 2026 while the other was installed in 2017. Located within Sandhill Trace at The Club at Ibis, a Platinum Club of America, residents enjoy one of South Florida's most celebrated private club lifestyles, featuring a 90,000-square-foot clubhouse, three Nicklaus-family championship golf courses, exceptional dining venues, a world-class fitness complex and spa, and premier tennis and pickleball facilities.
Features & Amenities
Interior
-
Other Interior Features
Wet Bar, Built-in Features, Cathedral Ceiling(s), High Ceilings, Soaking Tub, Vaulted Ceiling(s), Bar, Walk-In Closet(s)
-
Total Bedrooms
3
-
Bathrooms
3
-
Cooling YN
YES
-
Cooling
Central Air, Ceiling Fan(s), Electric
-
Fireplace YN
NO
-
Heating YN
YES
-
Heating
Central, Electric
-
Main Level Bedrooms
3
-
Pet friendly
Number Limit, Yes
Exterior
-
Garage
Yes
-
Garage spaces
2
-
Construction Materials
Block
-
Parking
Attached, Driveway, Garage, Golf Cart Garage, Garage Door Opener
-
Patio and Porch Features
Covered, Patio, Screened
-
Pool
Yes
-
Pool Features
Gas Heat, In Ground, Association, Heated, Private
-
Waterfront YN
NO
-
View
Golf Course, Water
Area & Lot
-
Lot Size(acres)
0.23
-
Property Type
Residential
-
Property Sub Type
Single Family Residence
-
Architectural Style
Mediterranean
Price
-
Sales Price
$1,150,000
-
Tax Amount
$8,224.66
-
Sq. Footage
3,049
-
Price/SqFt
$377
HOA
-
Association
YES
-
Association Fee 2
$1,012
-
Association Fee
$150
-
Association Fee Frequency
Quarterly
-
Association Fee 2 Frequency
Quarterly
-
Association Fee Includes
N/A
School District
-
Elementary School
Pierce Hammock
-
Middle School
Western Pines
-
High School
Seminole Ridge
Property Features
-
Stories
1
-
Association Amenities
Pool, Beach Rights, Basketball Court, Clubhouse, Dog Park, Fitness Center, Golf Course, Gated, Maintenance, Playground, Park, Sauna, Security, Tennis Court(s)
-
Senior Community YN
NO
-
Sewer
Public Sewer
-
Water Source
Public
Schedule a Showing
Showing scheduled successfully.
Mortgage calculator
Estimate your monthly mortgage payment, including the principal and interest, property taxes, and HOA. Adjust the values to generate a more accurate rate.
Your payment
Principal and Interest:
$
Property taxes:
$
HOA fees:
$
Total loan payment:
$
Total interest amount:
$
Location
County
Palm Beach
Elementary School
Pierce Hammock
Middle School
Western Pines
High School
Seminole Ridge
Listing Courtesy of Eric Daniel Telchin, The Telchin Group LLC
RealHub Information is provided exclusively for consumers' personal, non-commercial use, and it may not be used for any purpose other than to identify prospective properties consumers may be interested in purchasing. All information deemed reliable but not guaranteed and should be independently verified. All properties are subject to prior sale, change or withdrawal. RealHub website owner shall not be responsible for any typographical errors, misinformation, misprints and shall be held totally harmless.

FOUNDER
Hals Blanc
Call Hals today to schedule a private showing.

* Listings on this website come from the FMLS IDX Compilation and may be held by brokerage firms other than the owner of this website. The listing brokerage is identified in any listing details. Information is deemed reliable but is not guaranteed. If you believe any FMLS listing contains material that infringes your copyrighted work please click here to review our DMCA policy and learn how to submit a takedown request.© 2024 FMLS.
Related Properties

West Palm Beach
9741 Spray Drive
3 Beds
2 Baths
2,848 Sq.Ft.
$950,000
MLS#: R11135140

West Palm Beach
520 28TH Street
3 Beds
1 Baths
1,296 Sq.Ft.
$1,200,000
MLS#: B26077753

West Palm Beach
520 38TH Street
3 Beds
2 Baths
1,600 Sq.Ft.
$1,250,000
MLS#: B26077329

West Palm Beach
8552 Thousand Pines Circle
4 Beds
3 Baths
2,940 Sq.Ft.
$989,900
MLS#: B26076838

West Palm Beach
2435 Presidential Way H
3 Beds
2 Baths
2,719 Sq.Ft.
$988,000
MLS#: B26022674
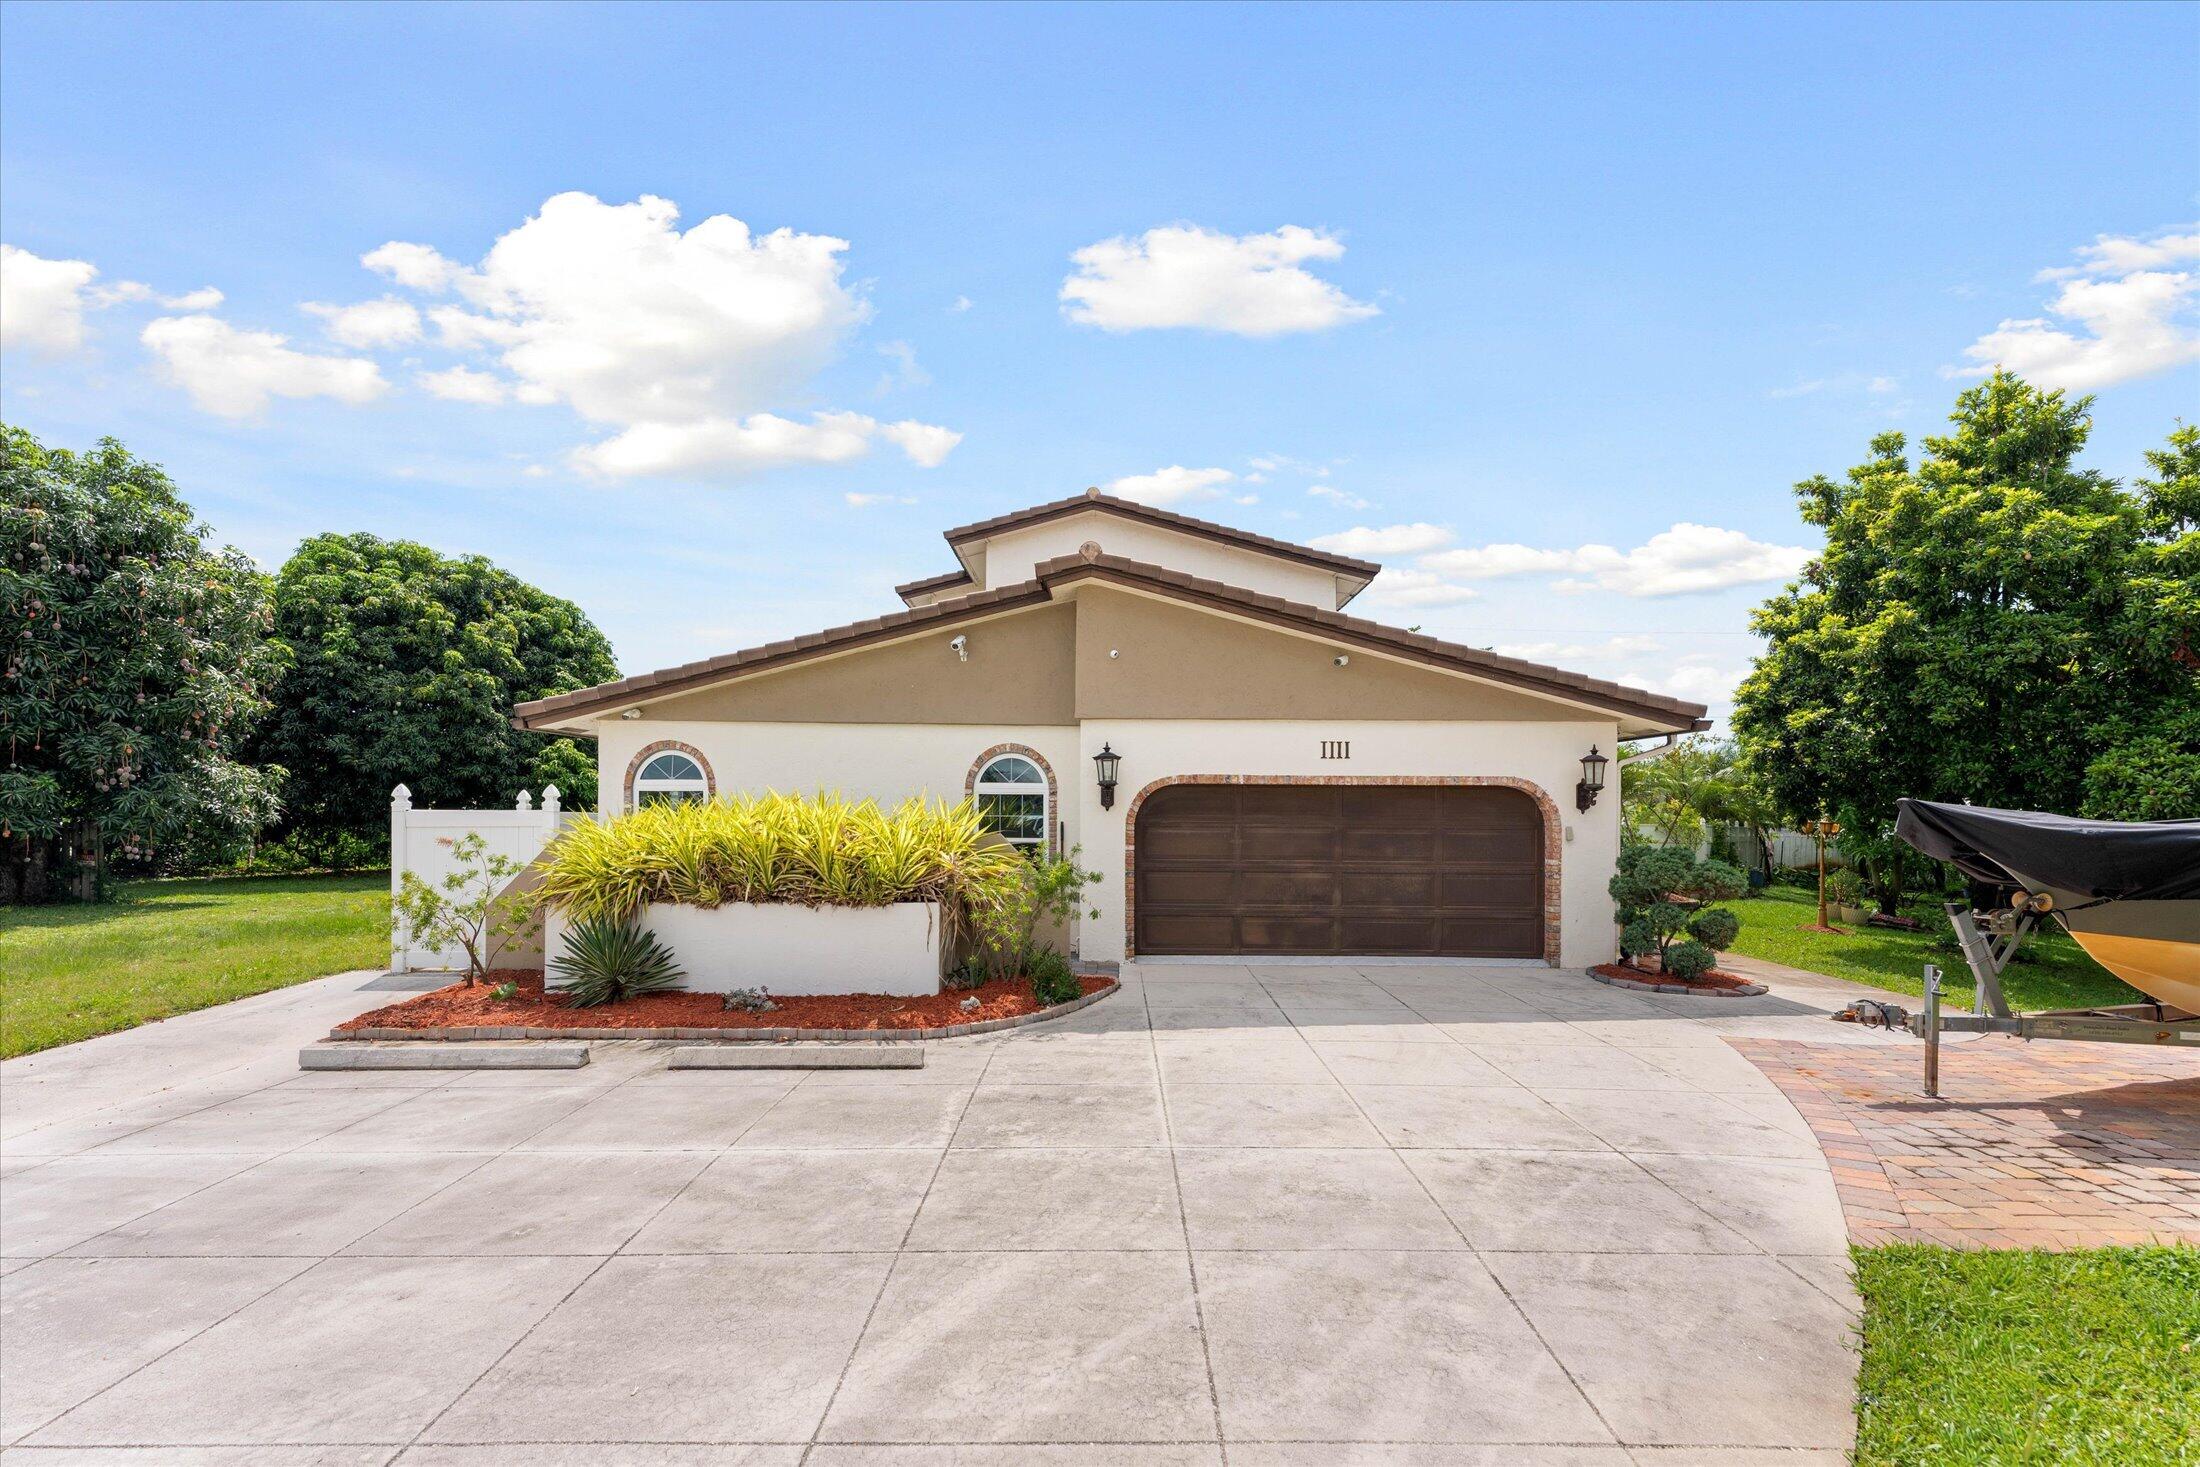
West Palm Beach
1111 Cherlynn Terrace
4 Beds
3 Baths
3,296 Sq.Ft.
$1,010,000
MLS#: B26041415

West Palm Beach
1237 Avondale Lane
4 Beds
2 Baths
2,910 Sq.Ft.
$995,000
MLS#: B26075678

West Palm Beach
9054 Lakes Boulevard
3 Beds
3 Baths
2,954 Sq.Ft.
$1,100,000
MLS#: B26073595

West Palm Beach
968 Allendale Road
5 Beds
3 Baths
1,491 Sq.Ft.
$1,200,000
MLS#: B26073310

West Palm Beach
933 UPLAND Road
2 Beds
1 Baths
875 Sq.Ft.
$995,000
MLS#: B26072802
