


Property
Beds
3
Full Baths
2
1/2 Baths
1
Year Built
1999
Sq.Footage
1,996
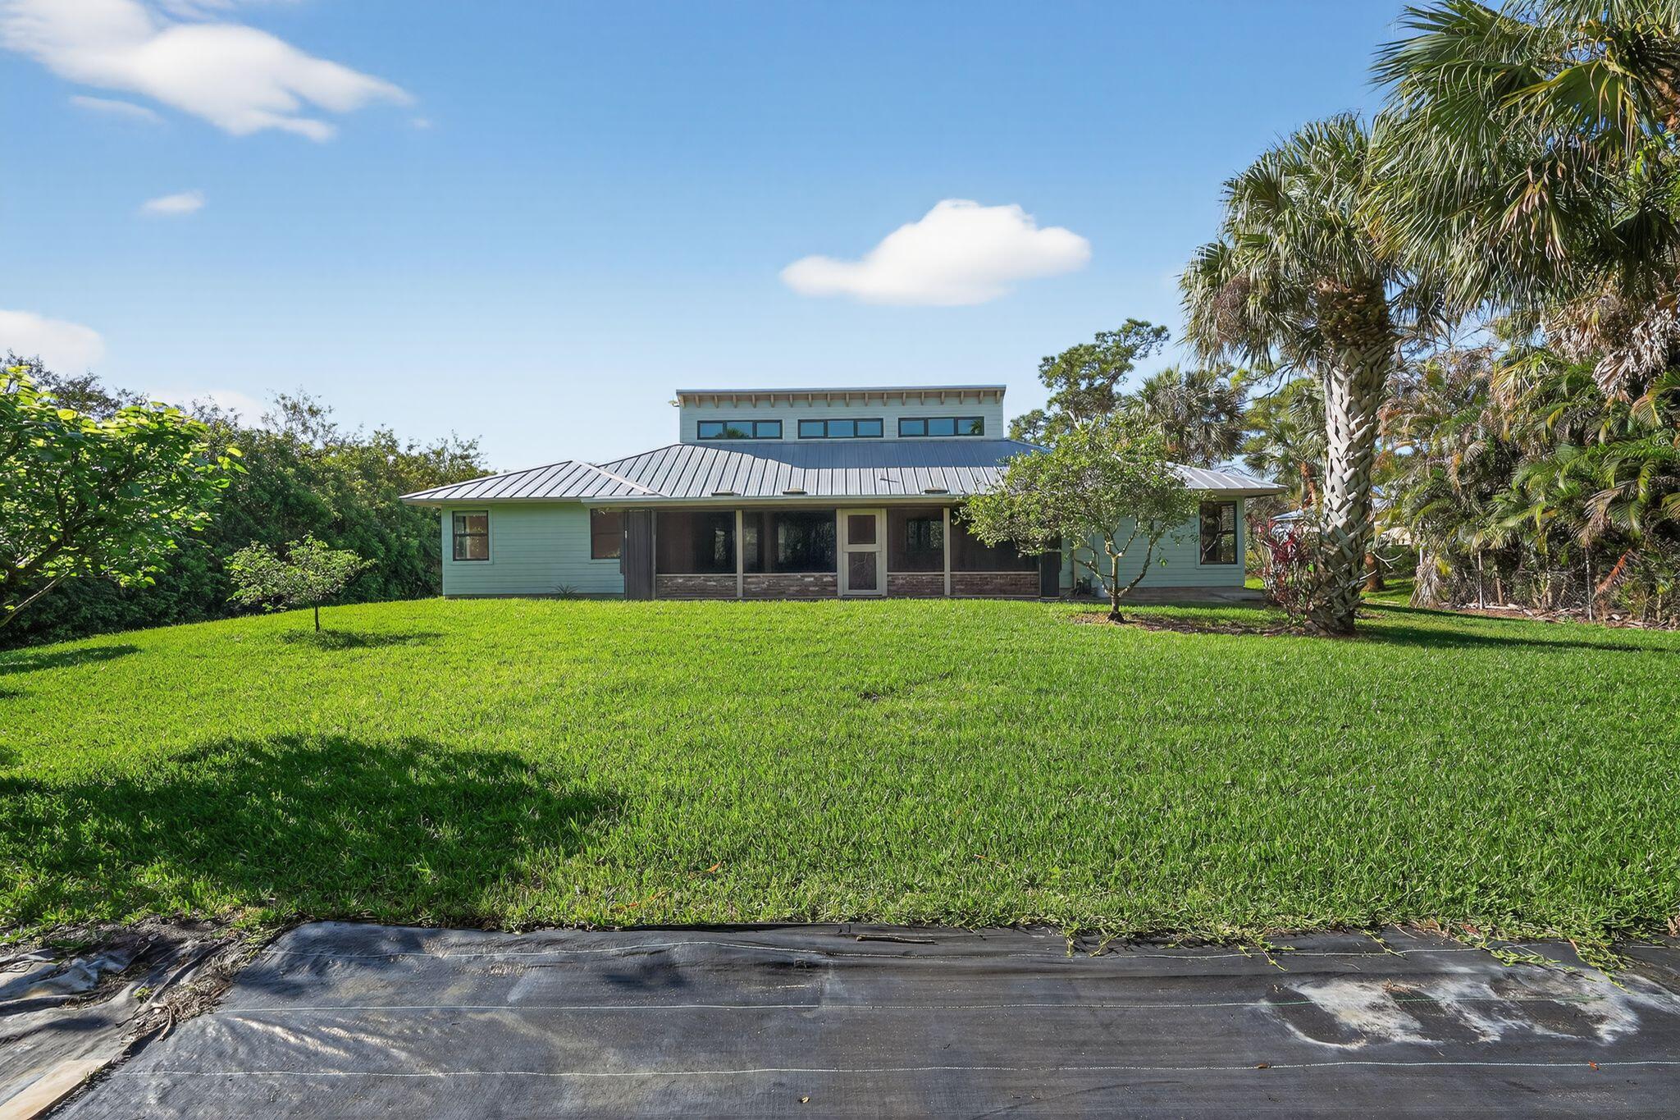
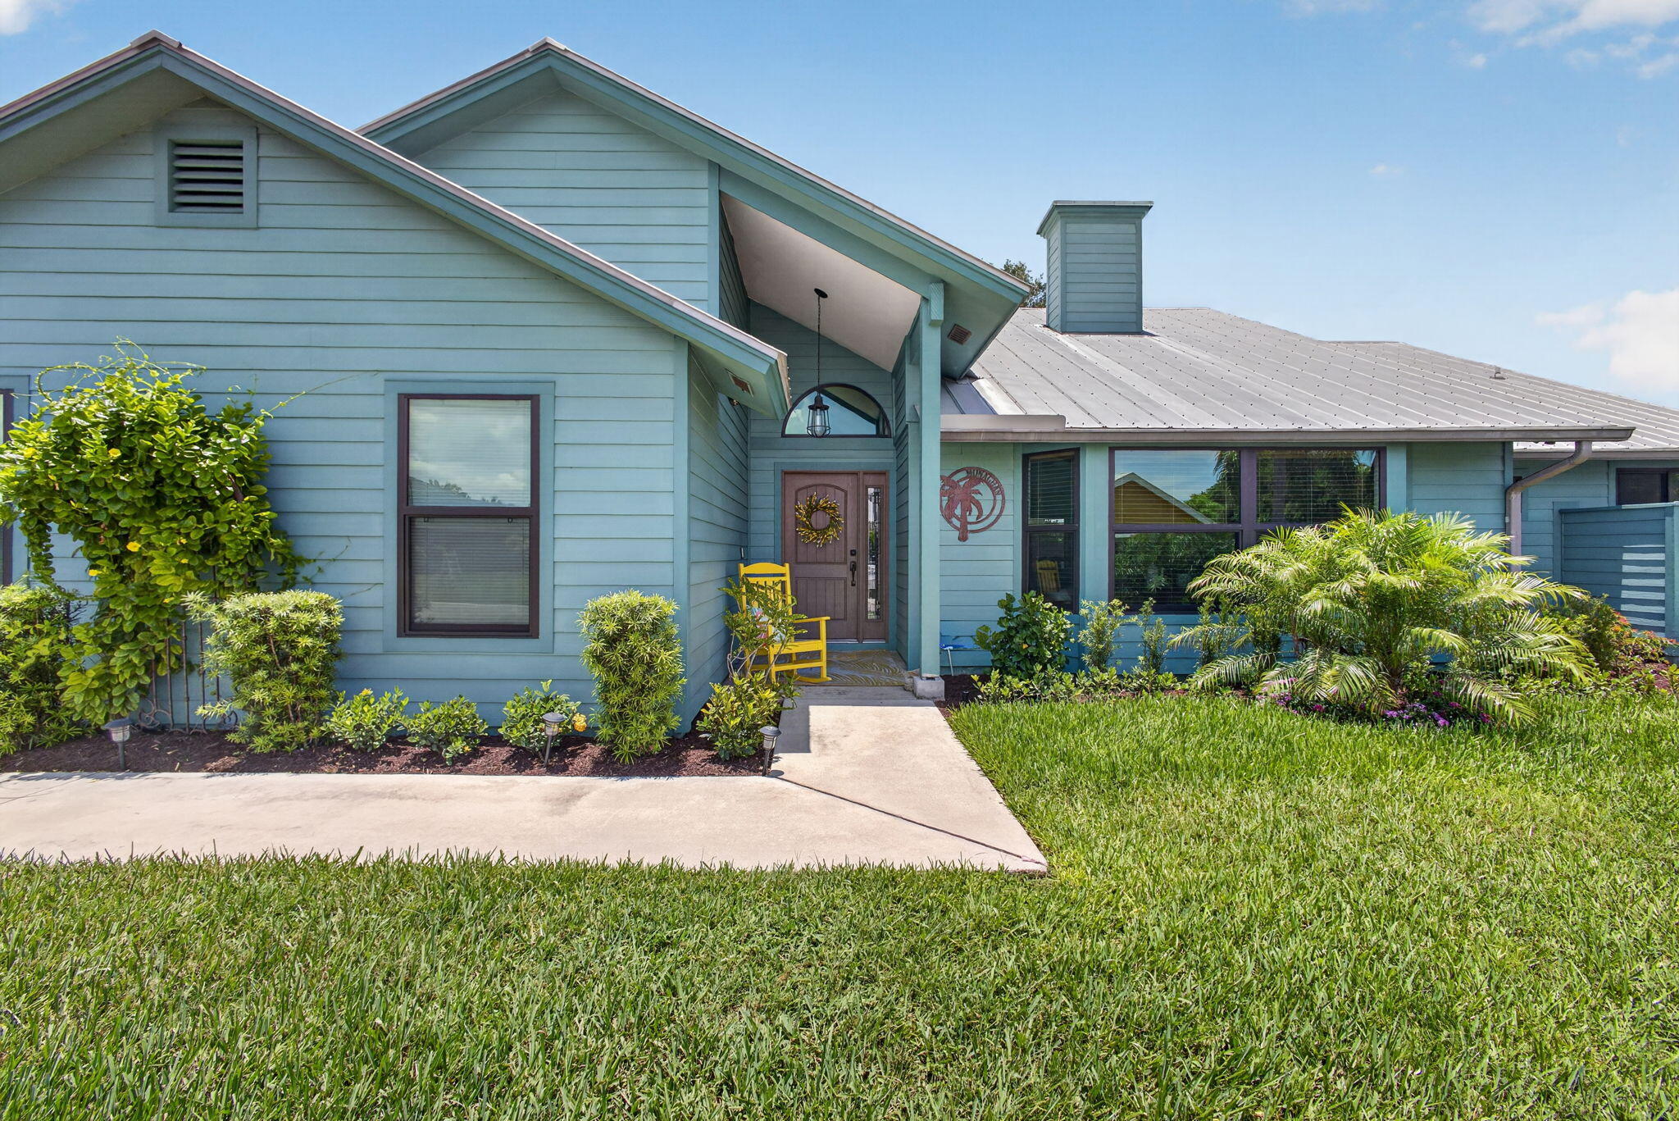
Spacious, open and light custom-designed, updated pool home is located in the charming coastal inspired gated community of The Arbors. Starting from the upgraded stamped concrete driveway, the metal roof, to the elegant french double door entry this home welcomes you with gleaming hardwood floors, a welcoming open plan, a classic living room fireplace, vaulted ceilings, beautiful light, and tropical foliage outside every impact glass window and door. The kitchen features a large island, marble counters, gas cooktop, wall oven, stainless appliances & white cabinetry. The primary suite has an extra large tile shower, double sink vanity. Split bedrooms, tastefully appointed baths. This well-maintained home is ready to enjoy. Buyer to verify dimensions, schools, any info deemed important.
Features & Amenities
Interior
-
Other Interior Features
Entrance Foyer, Eat-in Kitchen, High Ceilings, Pantry, Vaulted Ceiling(s), Walk-In Closet(s)
-
Total Bedrooms
3
-
Bathrooms
2
-
1/2 Bathrooms
1
-
Cooling YN
YES
-
Cooling
Central Air, Ceiling Fan(s), Electric
-
Fireplace YN
YES
-
Heating YN
YES
-
Heating
Central, Electric
-
Main Level Bedrooms
3
-
Pet friendly
Cats OK, Dogs OK, Number Limit, Yes
Exterior
-
Garage
Yes
-
Garage spaces
2
-
Construction Materials
Block, Concrete, Stucco
-
Other Exterior Features
Lighting
-
Parking
Attached, Driveway, Garage, Garage Door Opener
-
Patio and Porch Features
Patio, Screened
-
Pool
Yes
-
Pool Features
Electric Heat, Heated, In Ground, Other, Pool Cover, Private, Pool Sweep, Screen Enclosure
-
Waterfront YN
NO
-
View
Garden
Area & Lot
-
Lot Features
Landscaped
-
Lot Size(acres)
0.23
-
Property Type
Residential
-
Property Sub Type
Single Family Residence
-
Architectural Style
Traditional
Price
-
Sales Price
$899,000
-
Tax Amount
$4,664.39
-
Sq. Footage
1,996
-
Price/SqFt
$450
HOA
-
Association
YES
-
Association Fee
$262
-
Association Fee Frequency
Monthly
-
Association Fee Includes
N/A
School District
-
Elementary School
SeaWind
-
Middle School
Murray
-
High School
South Fork
Property Features
-
Stories
1
-
Association Amenities
Gated, Maintenance, Trail(s)
-
Senior Community YN
NO
-
Sewer
Public Sewer
-
Water Source
Public
Schedule a Showing
Showing scheduled successfully.
Mortgage calculator
Estimate your monthly mortgage payment, including the principal and interest, property taxes, and HOA. Adjust the values to generate a more accurate rate.
Your payment
Principal and Interest:
$
Property taxes:
$
HOA fees:
$
Total loan payment:
$
Total interest amount:
$
Location
County
Martin
Elementary School
SeaWind
Middle School
Murray
High School
South Fork
Listing Courtesy of Tracy Alison Baker PA, Paradise Real Estate Intl
RealHub Information is provided exclusively for consumers' personal, non-commercial use, and it may not be used for any purpose other than to identify prospective properties consumers may be interested in purchasing. All information deemed reliable but not guaranteed and should be independently verified. All properties are subject to prior sale, change or withdrawal. RealHub website owner shall not be responsible for any typographical errors, misinformation, misprints and shall be held totally harmless.

FOUNDER
Hals Blanc
Call Hals today to schedule a private showing.

* Listings on this website come from the FMLS IDX Compilation and may be held by brokerage firms other than the owner of this website. The listing brokerage is identified in any listing details. Information is deemed reliable but is not guaranteed. If you believe any FMLS listing contains material that infringes your copyrighted work please click here to review our DMCA policy and learn how to submit a takedown request.© 2024 FMLS.
Related Properties

Hobe Sound
5935 SE Crooked Oak Avenue
4 Beds
2 Baths
2,756 Sq.Ft.
$749,900
MLS#: B26077144

Hobe Sound
9032 SE Eldorado Way
3 Beds
3 Baths
1,988 Sq.Ft.
$749,000
MLS#: B26075296
Hobe Sound
8535 SE May Terrace
4 Beds
2 Baths
2,117 Sq.Ft.
$819,000
MLS#: B26000030

Hobe Sound
10600 SE Gomez Avenue
3 Beds
2 Baths
1,759 Sq.Ft.
$725,000
MLS#: B26066965

Hobe Sound
7998 SE Hempstead Circle
3 Beds
3 Baths
2,229 Sq.Ft.
$829,000
MLS#: B26069379

Hobe Sound
8645 SE Alabama Place
5 Beds
3 Baths
2,452 Sq.Ft.
$860,000
MLS#: B26058878

Hobe Sound
8797 SE SHARON Street
2 Beds
2 Baths
1,788 Sq.Ft.
$739,000
MLS#: B26057748
Hobe Sound
10705 SE Seabreeze Court
4 Beds
2 Baths
2,492 Sq.Ft.
$842,900
MLS#: B26041615

Hobe Sound
5536 SE Hammock Reserve Terrace
4 Beds
2 Baths
2,769 Sq.Ft.
$875,000
MLS#: B26036022
