


Property
Beds
3
Full Baths
2
1/2 Baths
1
Year Built
2015
Sq.Footage
1,835
Move in ready lake view townhome in a quaint lush gated community perfectly located in the heart of Davie with close access to the highways. The home features tile flooring downstairs while the stairs and upper level has vinyl floors. The kitchen has newer stainless steel appliances. The water heater and dryer has also been recently replaced. The split bedrooms floor plan is tastefully laid out with a spacious primary bedroom, walking closet and a grand bathroom. The primary bathroom has a roman tub separate from a roomy shower enclosure and dual sinks. The living area windows are finished with custom plantation shutters and the bedrooms have blinds. Enjoy peace of mind with complete open protection of accordian shutters at all openings. This home is an absolute turn key opportunity. This gated community which is a gem privately tucked away is well manicured with lush landscaping. The community has a pool with a spacious open area to enjoy the wonderful Florida days. This is a must see home and community. Leasing is allowed after two year of ownership,
Features & Amenities
Interior
-
Other Interior Features
Breakfast Bar, High Ceilings, Pantry, Walk-In Closet(s)
-
Total Bedrooms
3
-
Bathrooms
2
-
1/2 Bathrooms
1
-
Cooling YN
YES
-
Cooling
Central Air, Ceiling Fan(s)
-
Fireplace YN
NO
-
Heating YN
YES
-
Heating
Central
-
Main Level Bedrooms
2
-
Pet friendly
Breed Restrictions, Cats OK, Dogs OK, Size Limit, Yes
Exterior
-
Garage
Yes
-
Garage spaces
2
-
Construction Materials
Block, Concrete, Stucco
-
Other Exterior Features
Lighting, Outdoor Shower
-
Parking
Attached, Garage, Guest, Paver Block
-
Patio and Porch Features
Patio
-
Pool
Yes
-
Pool Features
Association
-
Waterfront YN
NO
-
View
Garden, Lake, Water
Area & Lot
-
Lot Features
Landscaped
-
Lot Size(acres)
0.05
-
Property Type
Residential
-
Property Sub Type
Townhouse
Price
-
Sales Price
$605,000
-
Tax Amount
$7,253.4
-
Sq. Footage
1,835
-
Price/SqFt
$329
HOA
-
Association
YES
-
Association Fee
$335
-
Association Fee Frequency
Monthly
-
Association Fee Includes
N/A
School District
-
Elementary School
Fox Trail
-
Middle School
Indian Ridge
-
High School
Western
Property Features
-
Stories
2
-
Accessibility Features
Therapeutic Whirlpool
-
Association Amenities
Pool, Gated
-
Foundation Details
Slab
-
Senior Community YN
NO
-
Sewer
Public Sewer
-
Water Source
Public
Schedule a Showing
Showing scheduled successfully.
Mortgage calculator
Estimate your monthly mortgage payment, including the principal and interest, property taxes, and HOA. Adjust the values to generate a more accurate rate.
Your payment
Principal and Interest:
$
Property taxes:
$
HOA fees:
$
Total loan payment:
$
Total interest amount:
$
Location
County
Broward
Elementary School
Fox Trail
Middle School
Indian Ridge
High School
Western
Listing Courtesy of Lisa-Gaye Vernon , Baypointe Realty & Management
RealHub Information is provided exclusively for consumers' personal, non-commercial use, and it may not be used for any purpose other than to identify prospective properties consumers may be interested in purchasing. All information deemed reliable but not guaranteed and should be independently verified. All properties are subject to prior sale, change or withdrawal. RealHub website owner shall not be responsible for any typographical errors, misinformation, misprints and shall be held totally harmless.

FOUNDER
Hals Blanc
Call Hals today to schedule a private showing.

* Listings on this website come from the FMLS IDX Compilation and may be held by brokerage firms other than the owner of this website. The listing brokerage is identified in any listing details. Information is deemed reliable but is not guaranteed. If you believe any FMLS listing contains material that infringes your copyrighted work please click here to review our DMCA policy and learn how to submit a takedown request.© 2024 FMLS.
Related Properties

Davie
8421 SW 39TH Court
3 Beds
2 Baths
1,510 Sq.Ft.
$517,000
MLS#: B26060741

Davie
4737 Grapevine Way
3 Beds
2 Baths
1,779 Sq.Ft.
$499,900
MLS#: B26060384

Davie
4021 SW 72ND Terrace
3 Beds
2 Baths
1,625 Sq.Ft.
$610,000
MLS#: B26059874

Davie
13820 CUMBERLAND Place
3 Beds
2 Baths
1,547 Sq.Ft.
$549,000
MLS#: B26059882

Davie
13955 Langley Place
3 Beds
2 Baths
1,360 Sq.Ft.
$500,000
MLS#: B26057820

Davie
4414 MORGAN Lane
3 Beds
2 Baths
1,912 Sq.Ft.
$544,900
MLS#: B26057340

Davie
8300 SW 41ST Street
3 Beds
2 Baths
1,191 Sq.Ft.
$525,000
MLS#: B26056800
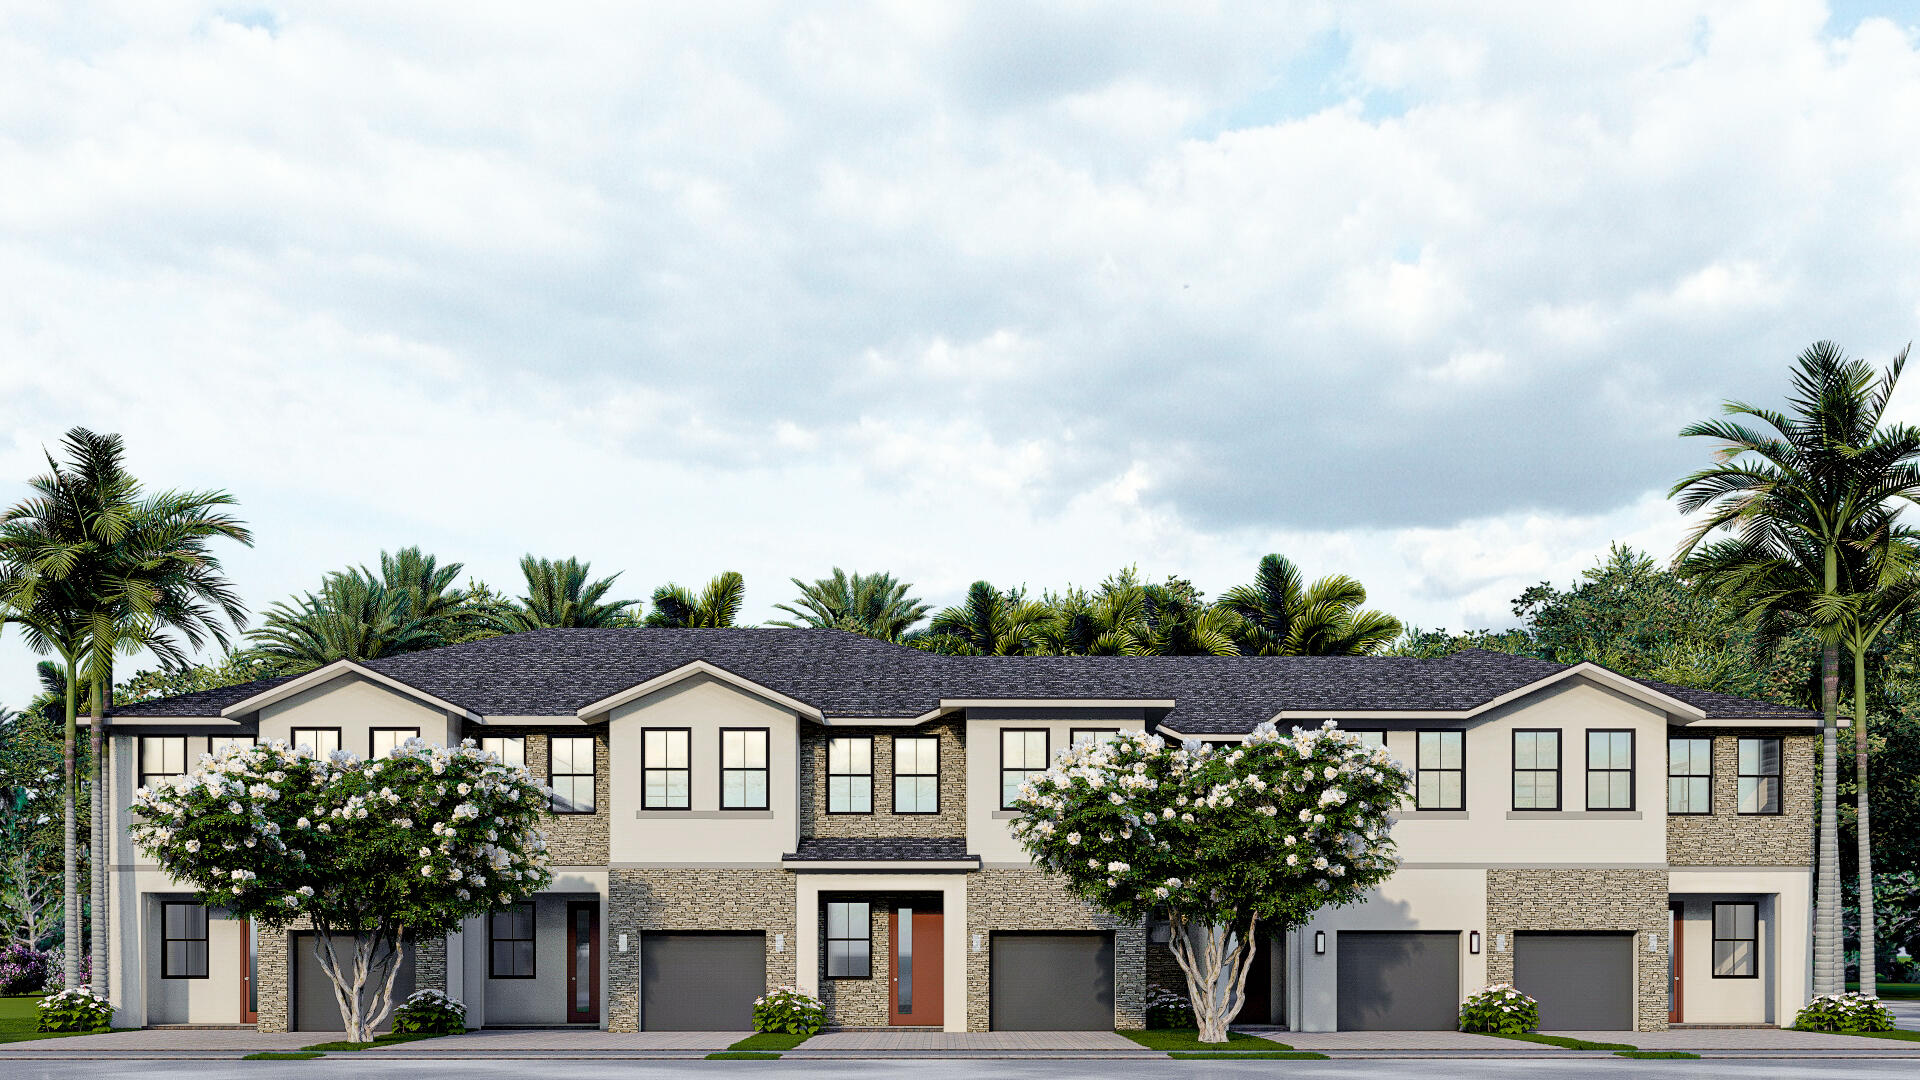
Davie
7263 SW 46th Street
4 Beds
2 Baths
1,863 Sq.Ft.
$726,000
MLS#: B26056214
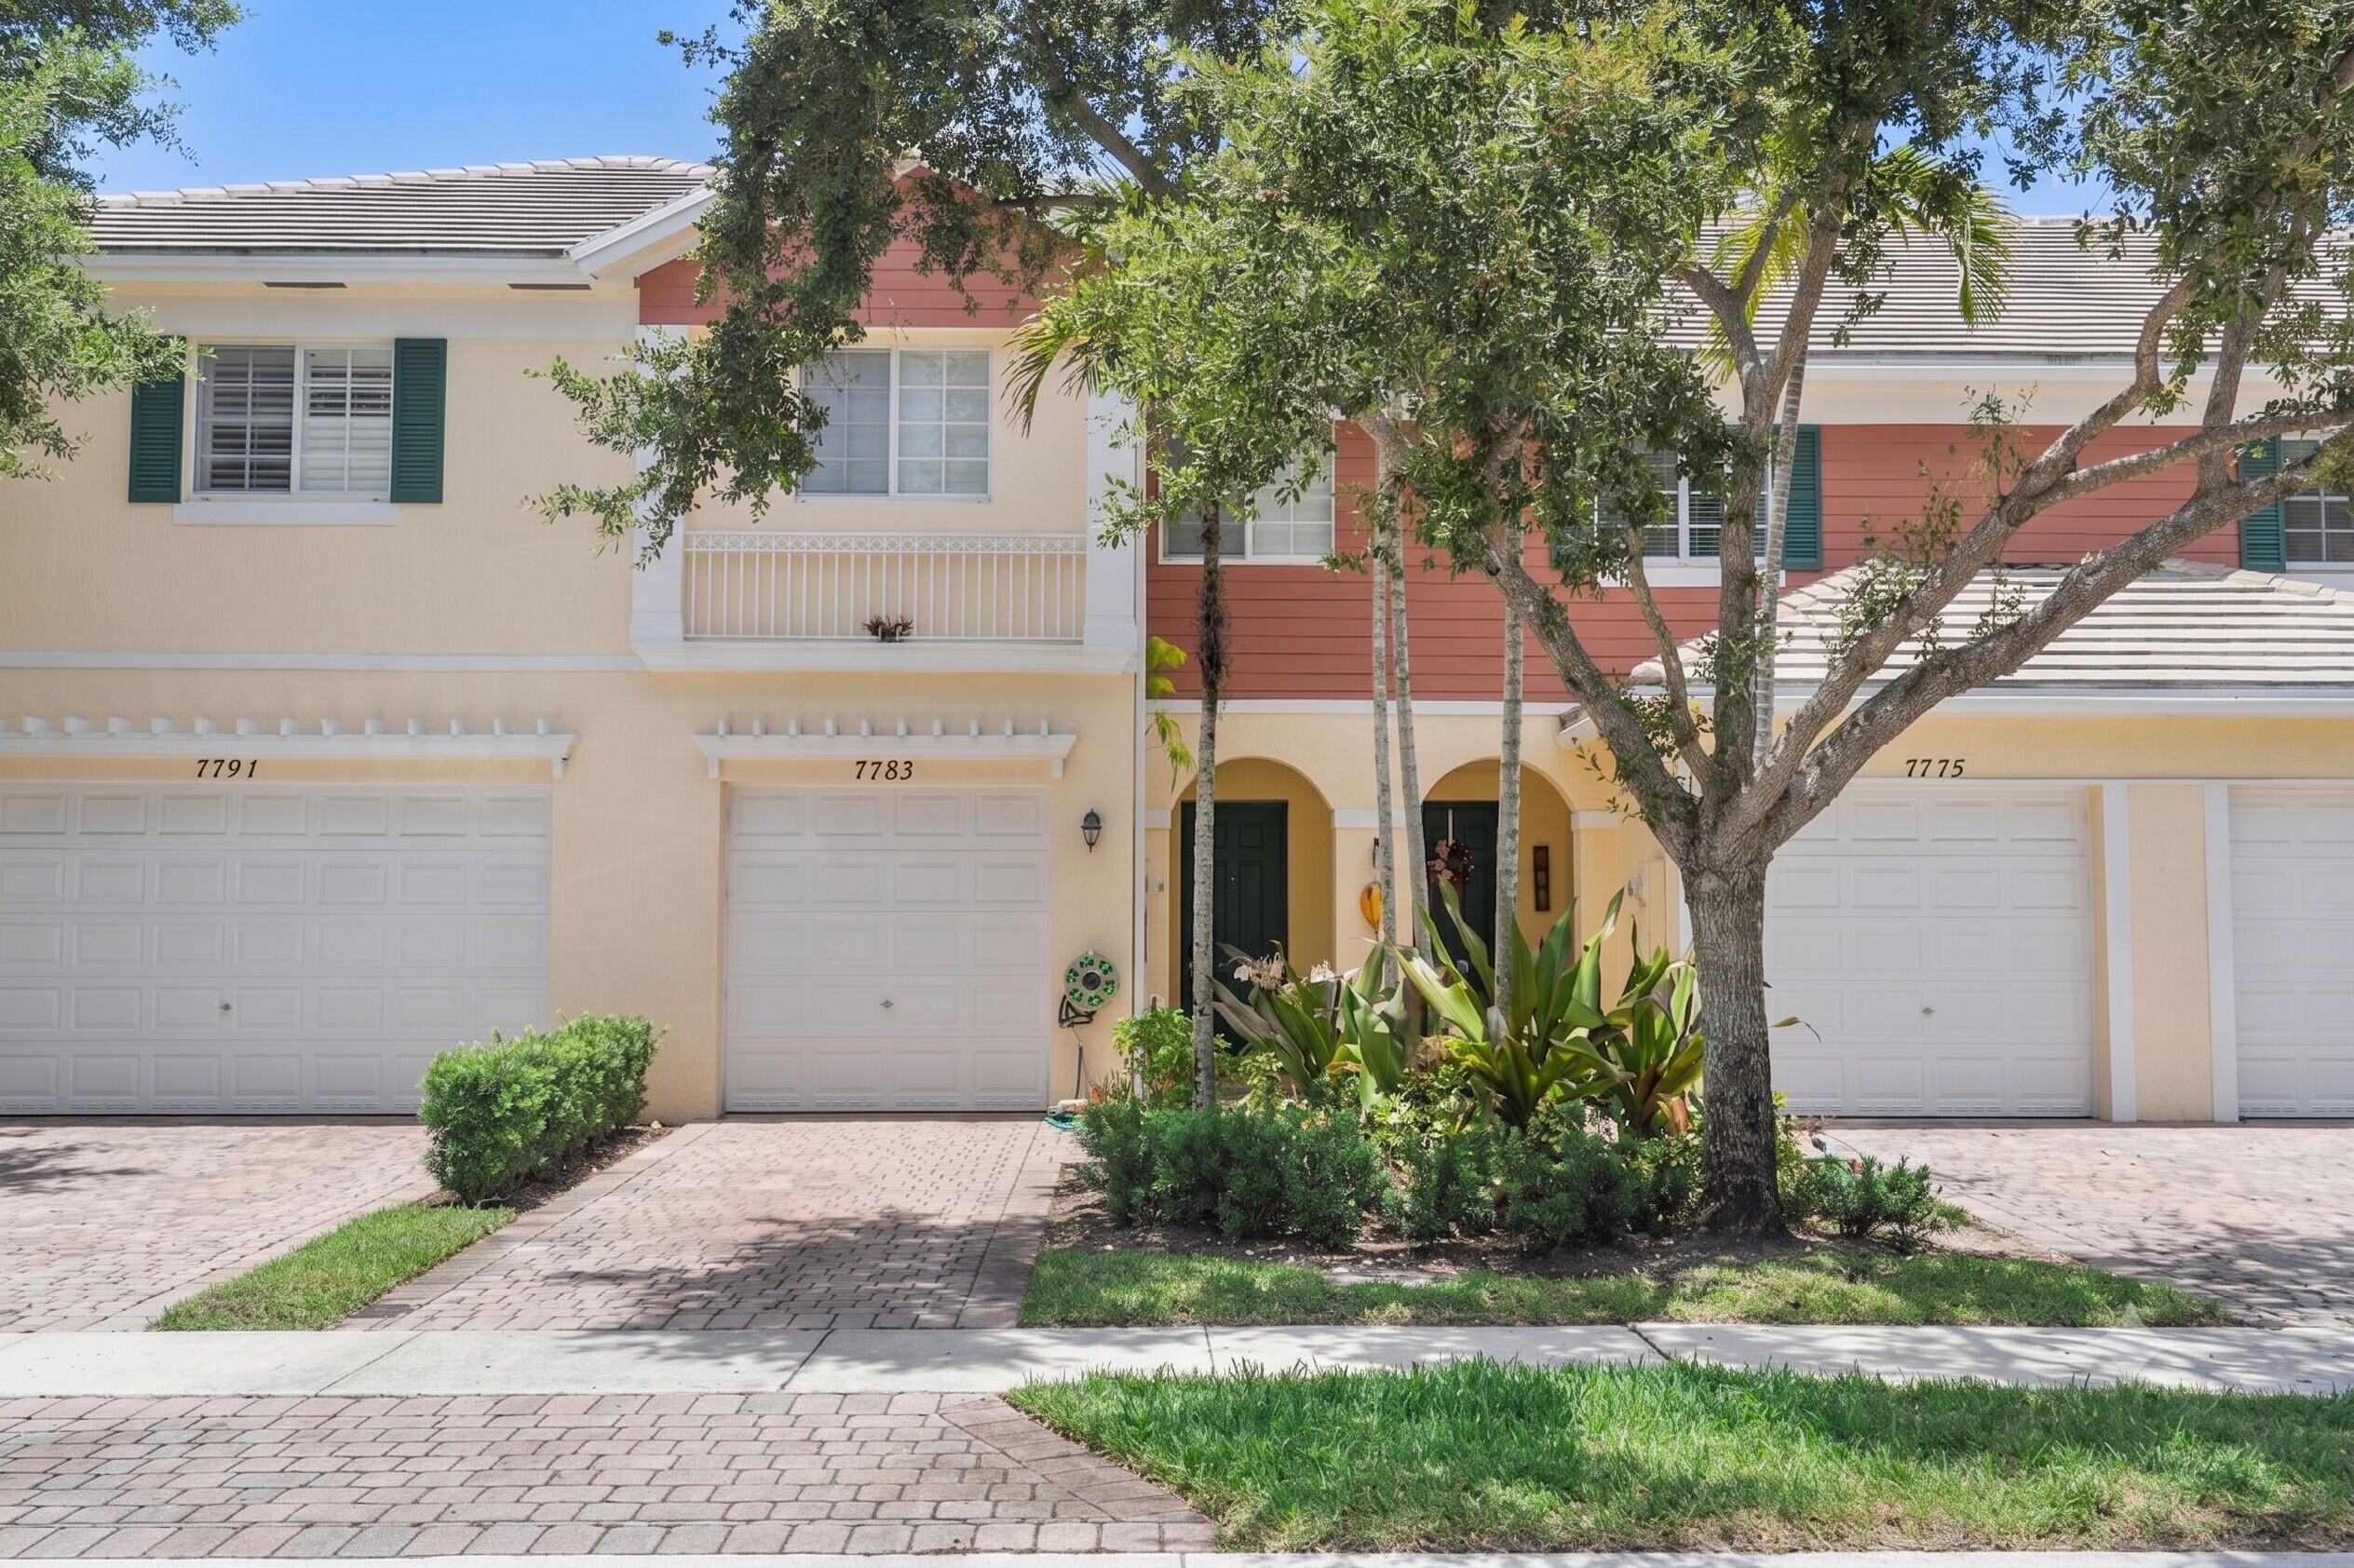
Davie
7783 Deercreek Court
3 Beds
2 Baths
1,696 Sq.Ft.
$500,000
MLS#: B26051007
