Property
Beds
2
Full Baths
2
1/2 Baths
None
Year Built
1988
Sq.Footage
1,602
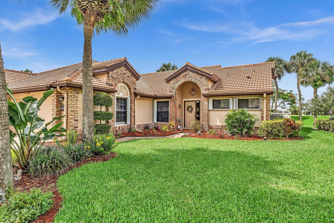
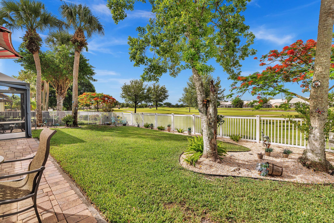
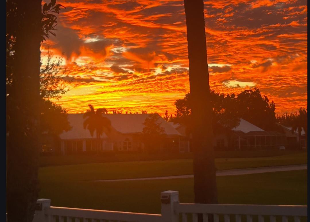
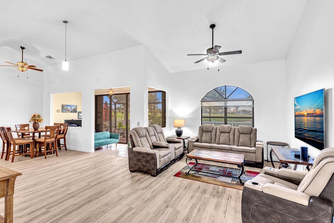
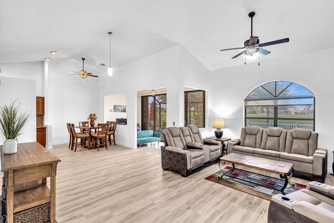
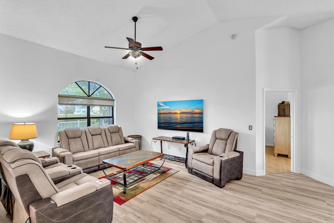
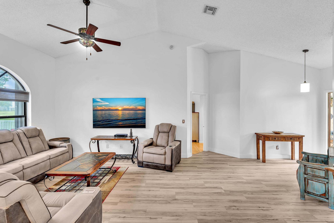
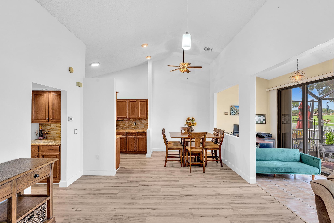
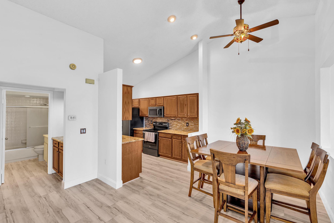
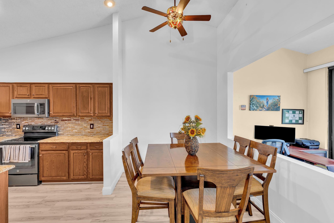
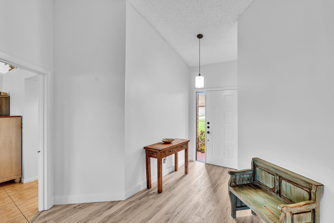
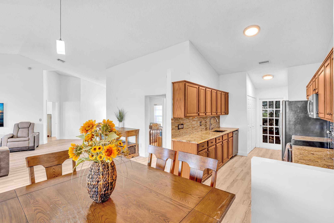
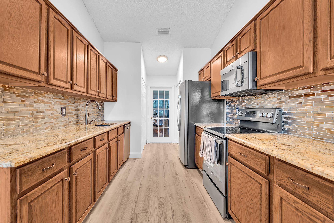
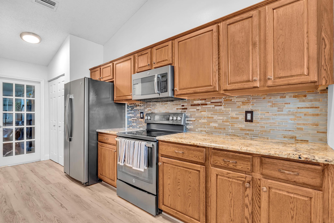
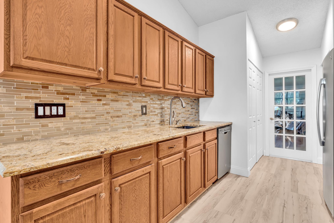
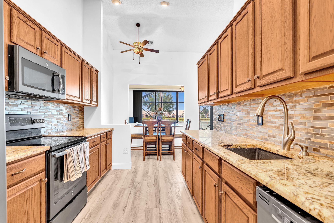
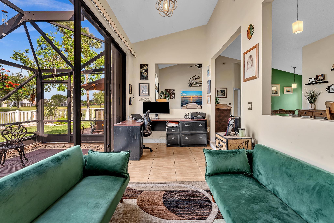
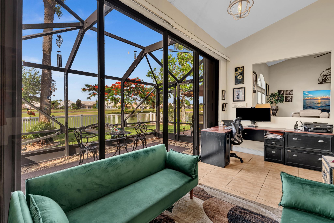
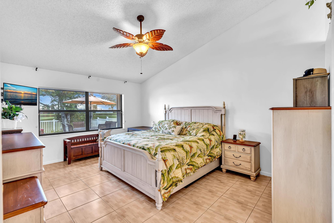
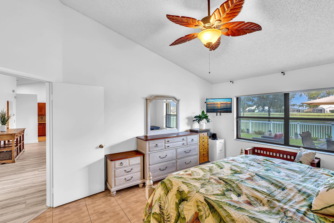
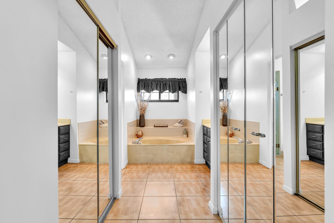
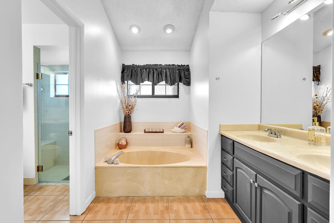
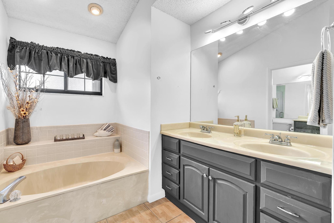
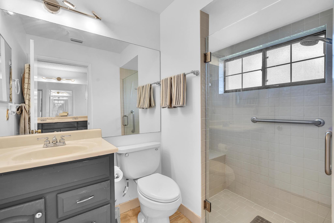
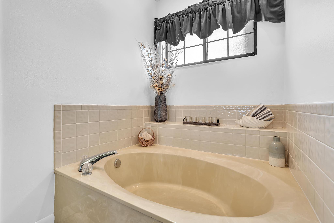
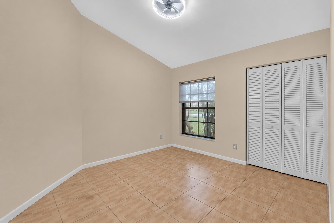
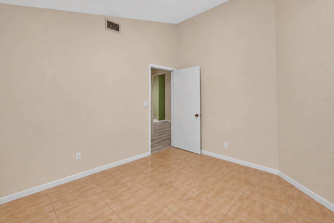
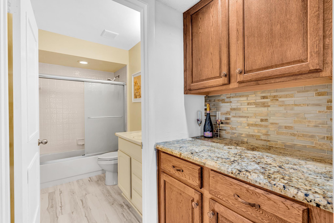
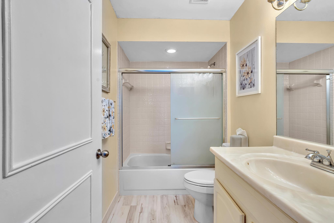
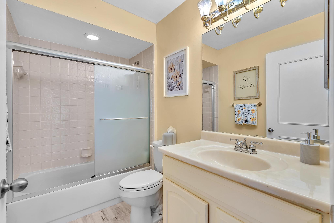
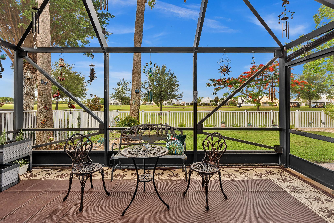
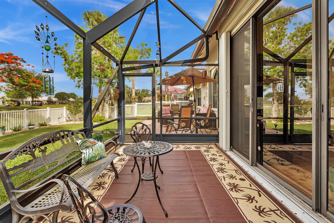
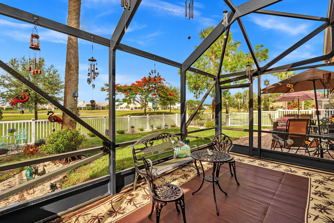
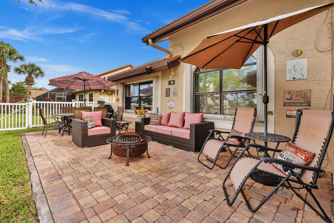
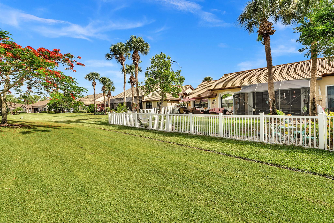
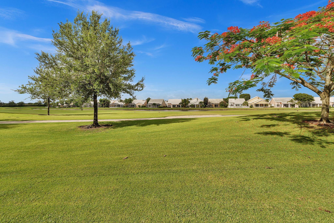
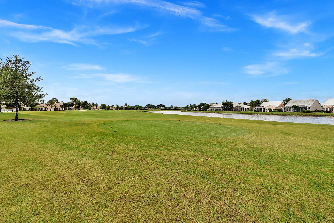
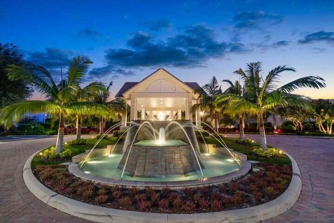
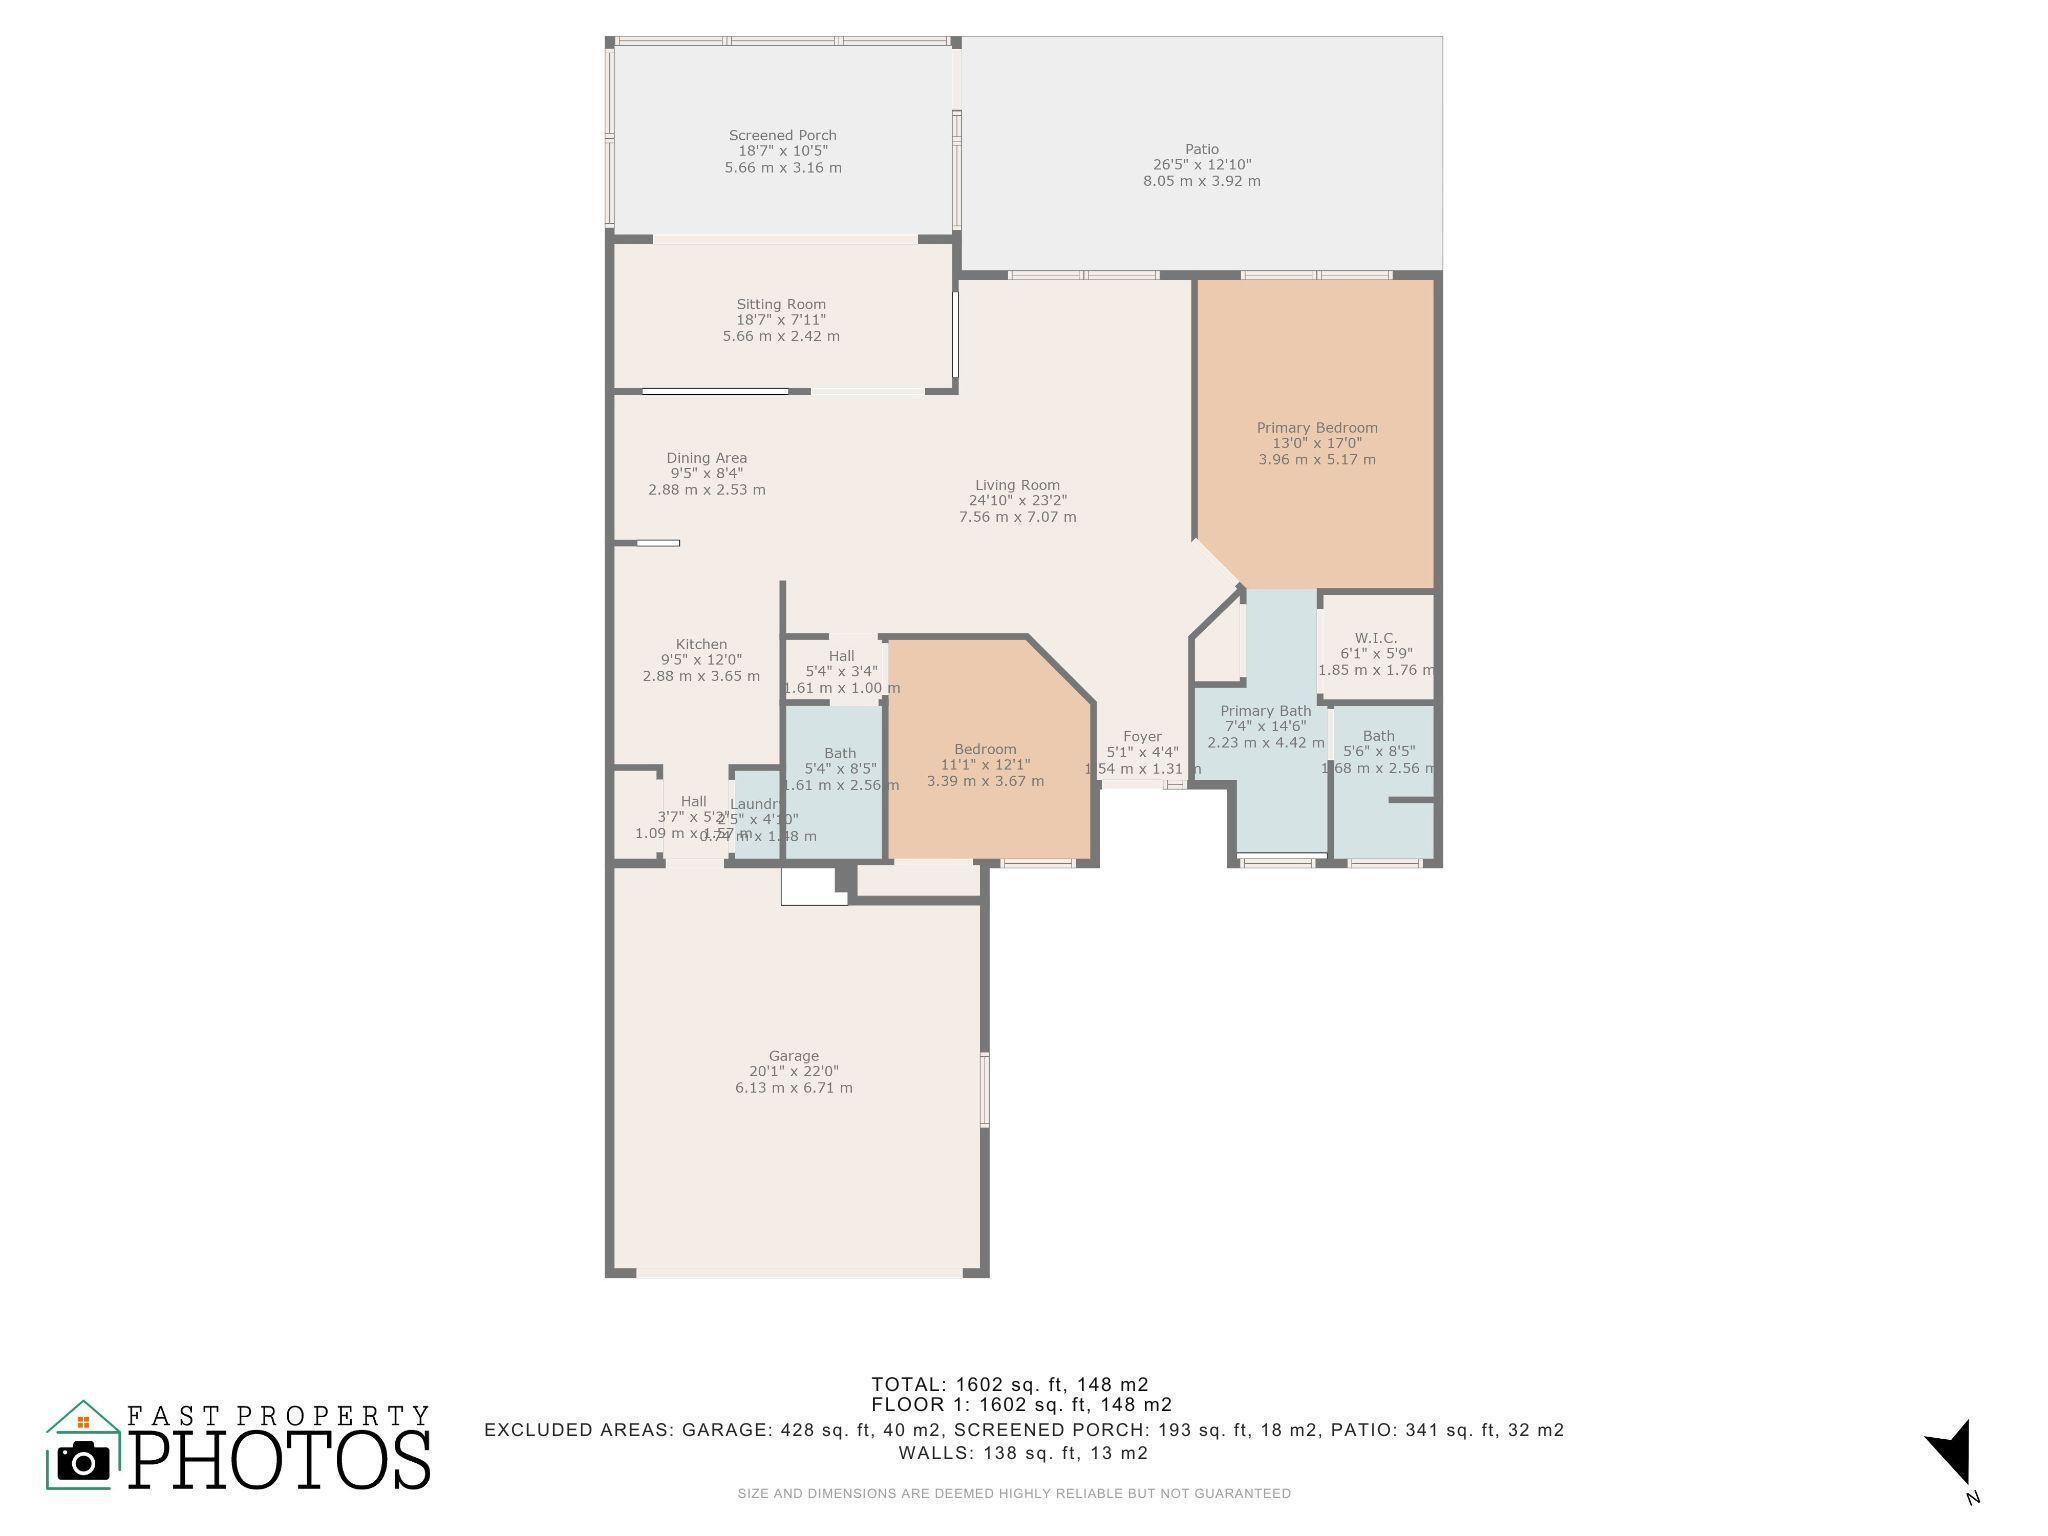
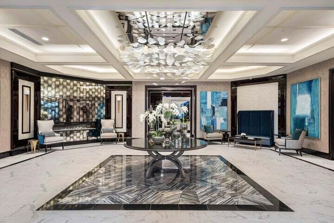
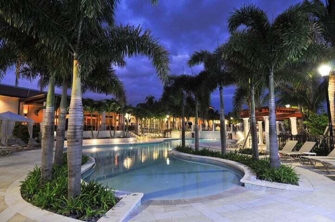
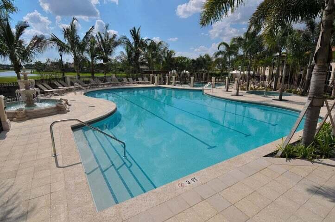
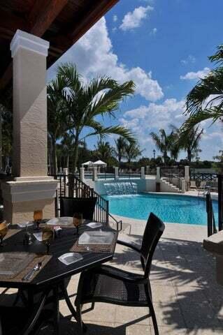
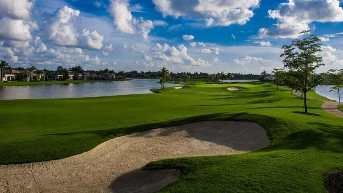
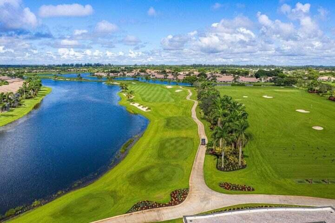
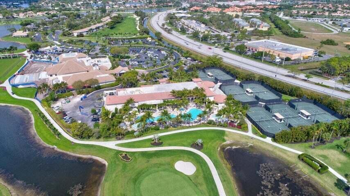
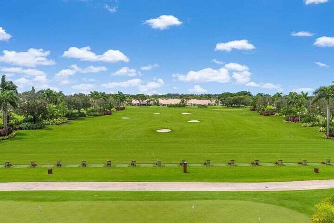
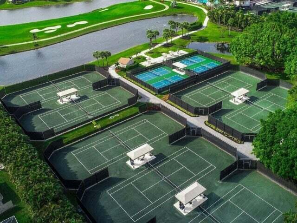
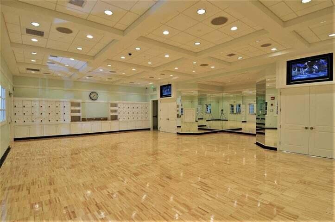
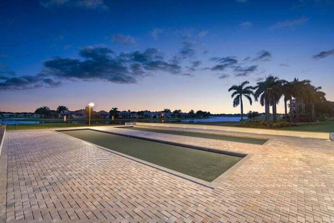
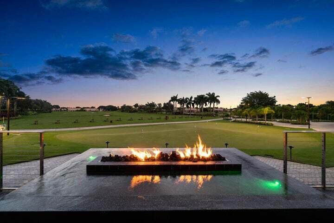
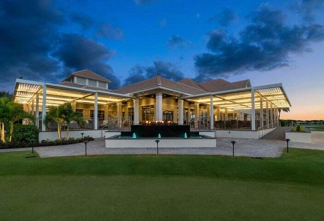
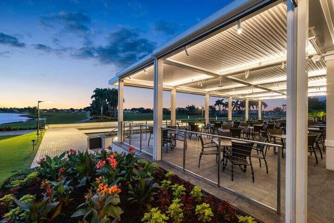
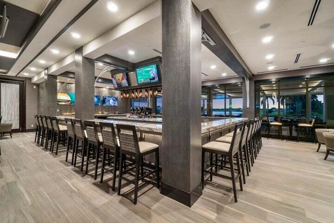
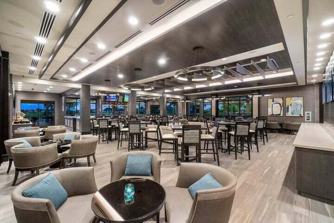
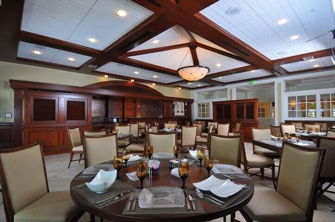
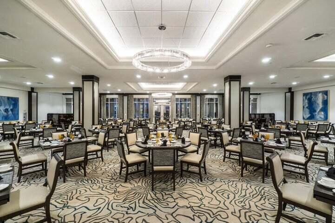
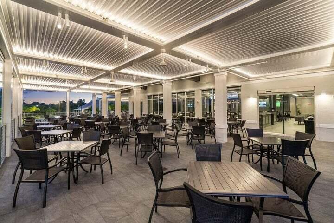
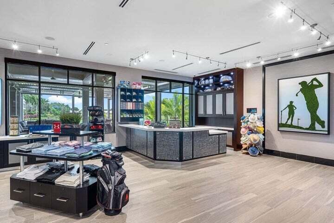
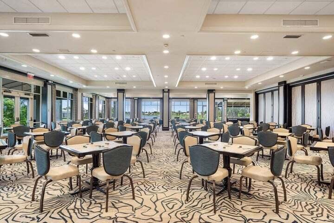
Welcome to this Aberdeen gem with prime golf and water views from every room, expansive 40'x35' fenced rear yard presenting amazing sunsets every evening. WHAT'S SPECIAL New Roof, 2022 New A/C System, 2023 Full Home Air Purifying System, 2024 Luxury Vinyl Flooring, 2024 Insulated, Hurricane Impact Garage Door, 2024 Freshly Painted Throughout Home, 2026 New Front Door Hardware, 2026 Rear Yard Screened Lanai Rear Yard Extended Paver Stone Patio Rear Yard Fully Fenced Built-in accordion shutters throughout home Double Garage, and 4-Car Driveway Quiet cul-de-sac street HOA Includes Cable, Phone, WiFi, All Lawn Care, Tree Trimming, Roof Cleaning/Repair/Replacement, Driveway/Walkway Powerwashing, Hamptons Pool ABERDEEN GOLF & COUNTRY CLUB Mandatory membership options include Social, Tennis, or Full Golf. Fazio designed 18-holf golf course and Pro Shop. Har-Tru Tennis Center & Pro Shop. Pickleball Pavilion. Day/Night Bocce Courts. Resort-Style Aquatics center with 3 pools; children, adult lap, zero-entry. 3 restaurants including an expansive bar with specials and entertainment. Modern fitness center and full calendar of classes. Wide variety of special events, shows, and special interest clubs. MORE ABOUT THE HOME This home is a 2/2, split floorplan with the master suite occupying the entire right portion of the home from front to back, and guest room with additional full bath. An additional sitting/office area off the open concept LR/DR opens to the lanai, continuing the full home sight line of the water and golf course. The double garage with an insulated electric door includes a mobile A/C unit and currently doubles as an art studio with square footage not included in the listing total. The garage is not a converted space, it is a fully functional garage just with added insulation and A/C.
Features & Amenities
Interior
-
Other Interior Features
Cathedral Ceiling(s), High Ceilings, Pantry, Soaking Tub, Vaulted Ceiling(s), Bar, Walk-In Closet(s)
-
Total Bedrooms
2
-
Bathrooms
2
-
Cooling YN
YES
-
Cooling
Central Air, Ceiling Fan(s), Electric
-
Heating YN
YES
-
Heating
Central, Electric
-
Main Level Bedrooms
2
-
Pet friendly
Breed Restrictions, Number Limit, Yes
Exterior
-
Garage
Yes
-
Garage spaces
2
-
Construction Materials
Brick, Block
-
Parking
Attached, Garage, Garage Door Opener
-
Patio and Porch Features
Porch, Patio, Screened
-
Pool
Yes
-
Pool Features
Association
-
Waterfront YN
NO
-
View
Golf Course, Lake
Area & Lot
-
Lot Features
On Golf Course
-
Lot Size(acres)
0.17
-
Property Type
Residential
-
Property Sub Type
Single Family Residence
-
Architectural Style
Ranch
Price
-
Sales Price
$289,500
-
Tax Amount
$1,160
-
Sq. Footage
1,602
-
Price/SqFt
$180
HOA
-
Association
YES
-
Association Fee
$677
-
Association Fee Frequency
Monthly
-
Association Fee Includes
N/A
School District
-
Elementary School
Crystal Lakes (Palm Beach)
-
Middle School
Christa McAuliffe
-
High School
Park Vista
Property Features
-
Stories
1
-
Association Amenities
Pool
-
Senior Community YN
NO
-
Sewer
Public Sewer
-
Water Source
Public
Schedule a Showing
Showing scheduled successfully.
Mortgage calculator
Estimate your monthly mortgage payment, including the principal and interest, property taxes, and HOA. Adjust the values to generate a more accurate rate.
Your payment
Principal and Interest:
$
Property taxes:
$
HOA fees:
$
Total loan payment:
$
Total interest amount:
$
Location
County
Palm Beach
Elementary School
Crystal Lakes (Palm Beach)
Middle School
Christa McAuliffe
High School
Park Vista
Listing Courtesy of Susan Anne Bemis , Coldwell Banker Realty
RealHub Information is provided exclusively for consumers' personal, non-commercial use, and it may not be used for any purpose other than to identify prospective properties consumers may be interested in purchasing. All information deemed reliable but not guaranteed and should be independently verified. All properties are subject to prior sale, change or withdrawal. RealHub website owner shall not be responsible for any typographical errors, misinformation, misprints and shall be held totally harmless.

FOUNDER
Hals Blanc
Call Hals today to schedule a private showing.

* Listings on this website come from the FMLS IDX Compilation and may be held by brokerage firms other than the owner of this website. The listing brokerage is identified in any listing details. Information is deemed reliable but is not guaranteed. If you believe any FMLS listing contains material that infringes your copyrighted work please click here to review our DMCA policy and learn how to submit a takedown request.© 2024 FMLS.
Related Properties
Boynton Beach
4763 Storkwood Terrace B
2 Beds
2 Baths
1,400 Sq.Ft.
$249,900
MLS#: B26053809
Boynton Beach
51 Via De Casas Norte
3 Beds
2 Baths
1,187 Sq.Ft.
$265,000
MLS#: B26053783
Boynton Beach
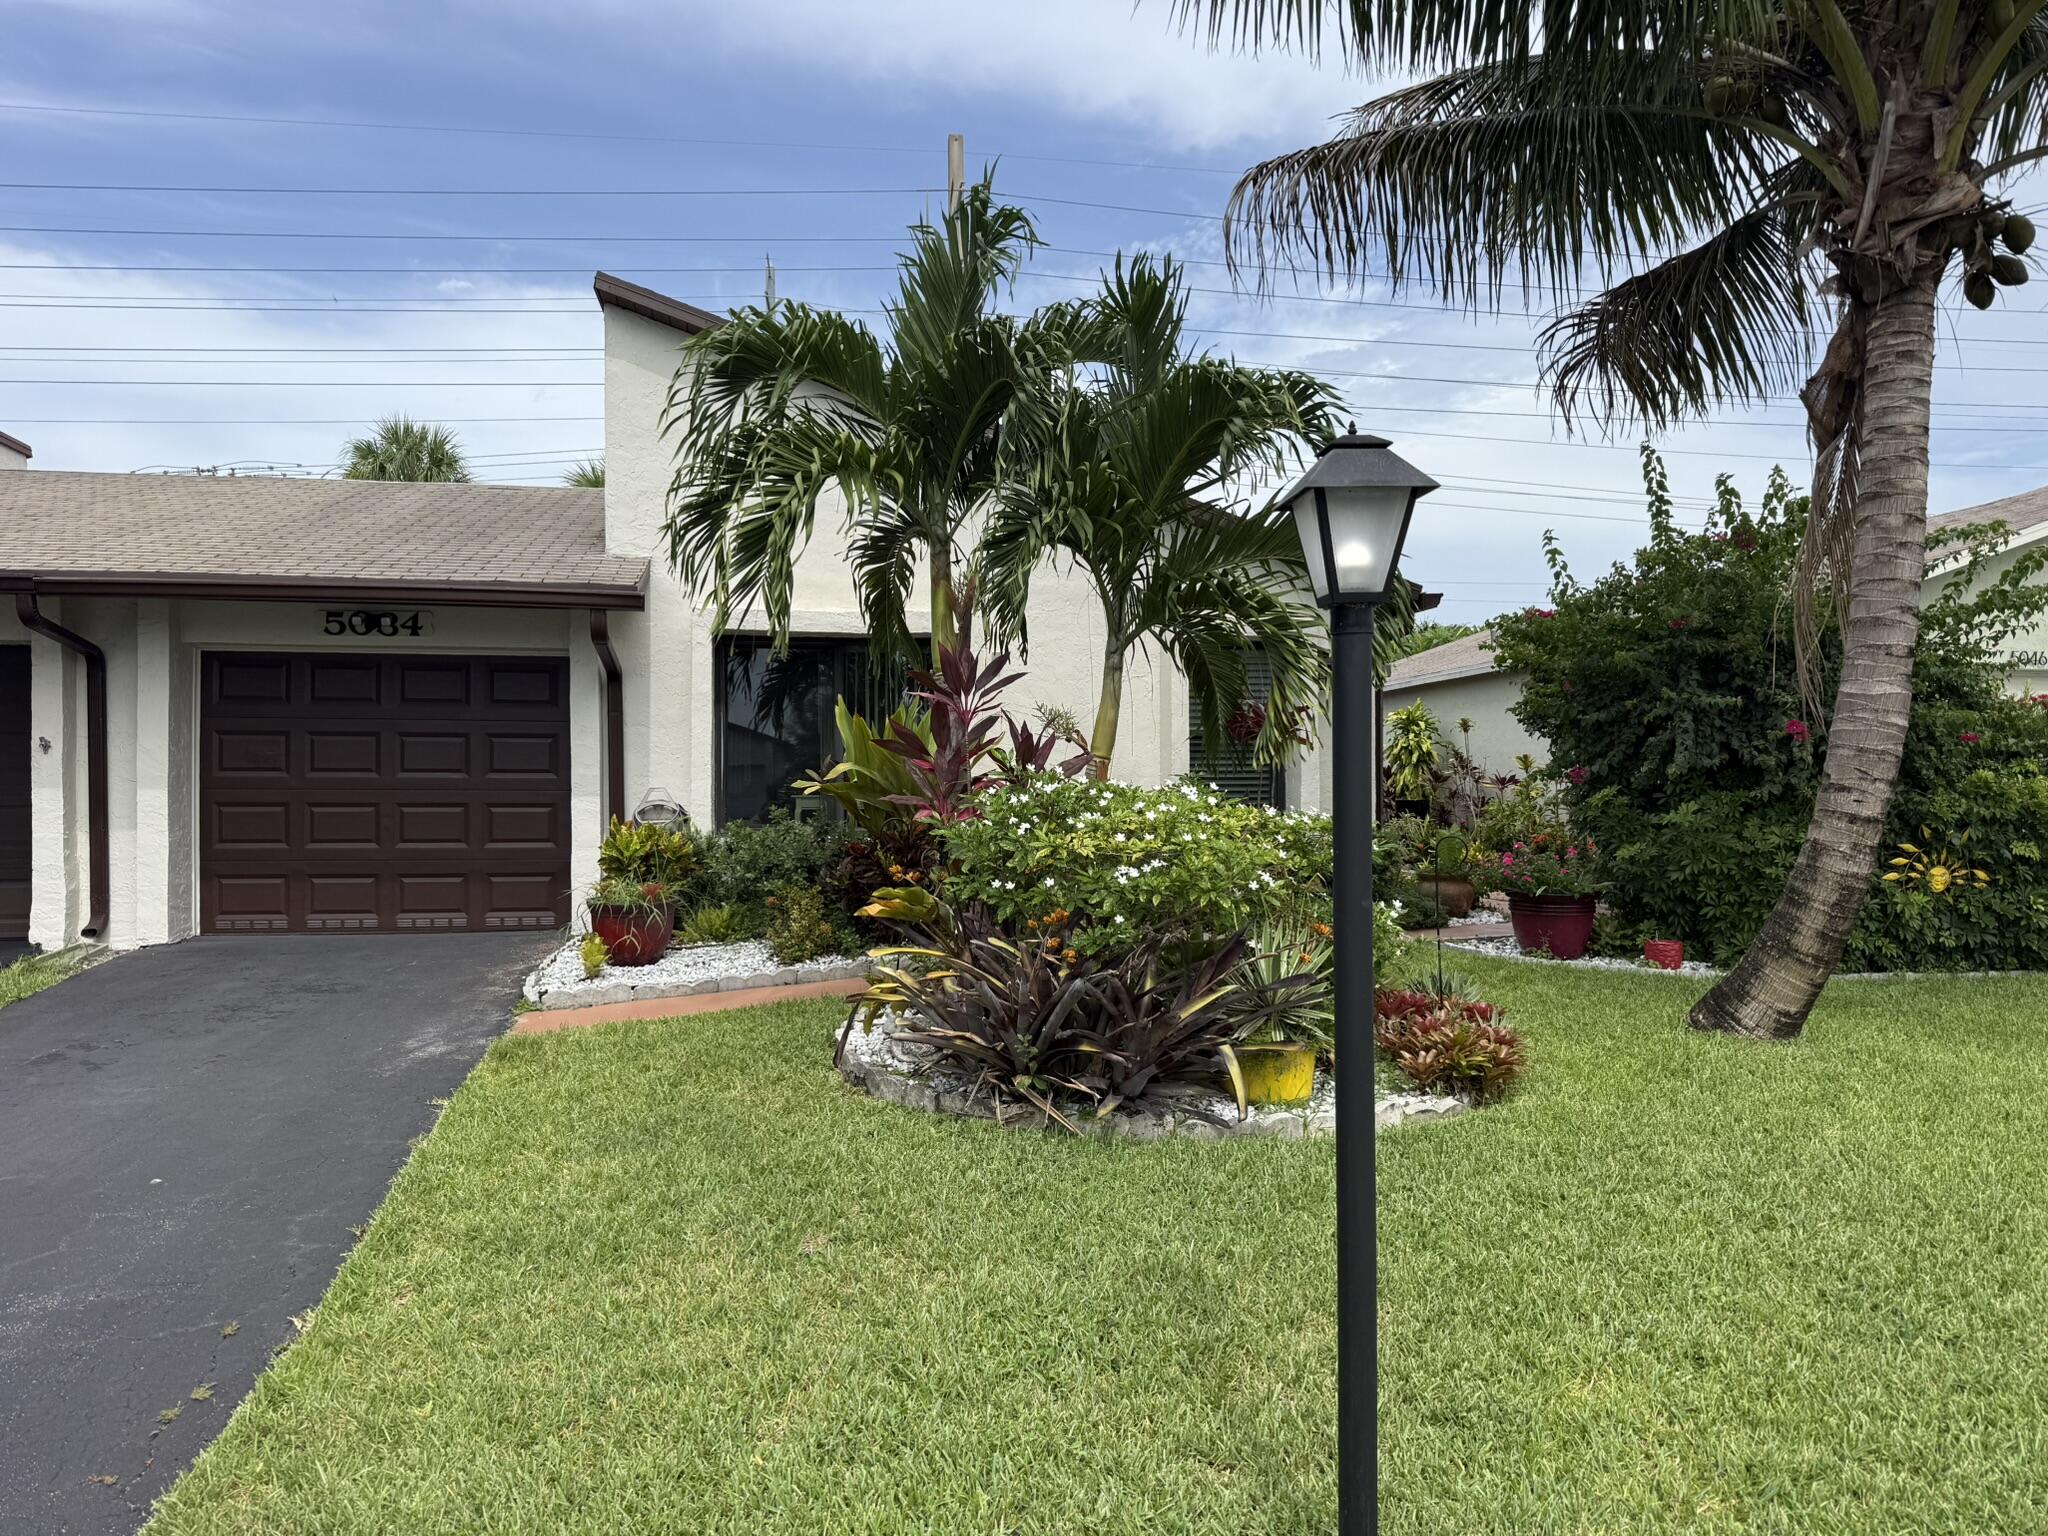
5034 Minto Road
2 Beds
2 Baths
1,442 Sq.Ft.
$340,000
MLS#: B26053226
Boynton Beach
4085 Kittiwake Court Kittiwake
2 Beds
2 Baths
1,300 Sq.Ft.
$325,000
MLS#: B26053190
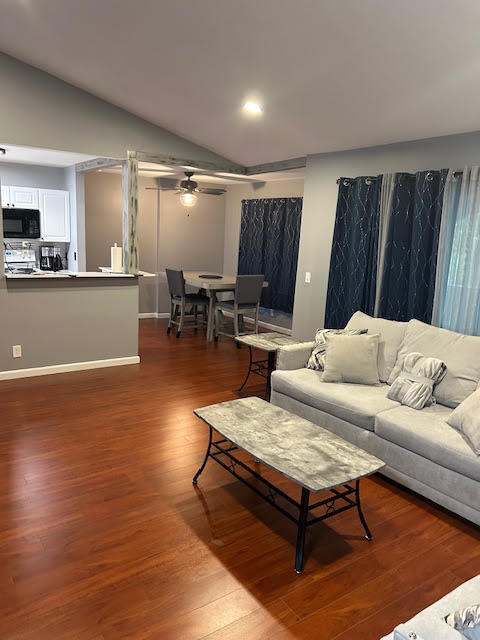
Boynton Beach
815 W BOYNTON BEACH Boulevard 15-202
2 Beds
2 Baths
884 Sq.Ft.
$235,000
MLS#: B26053091
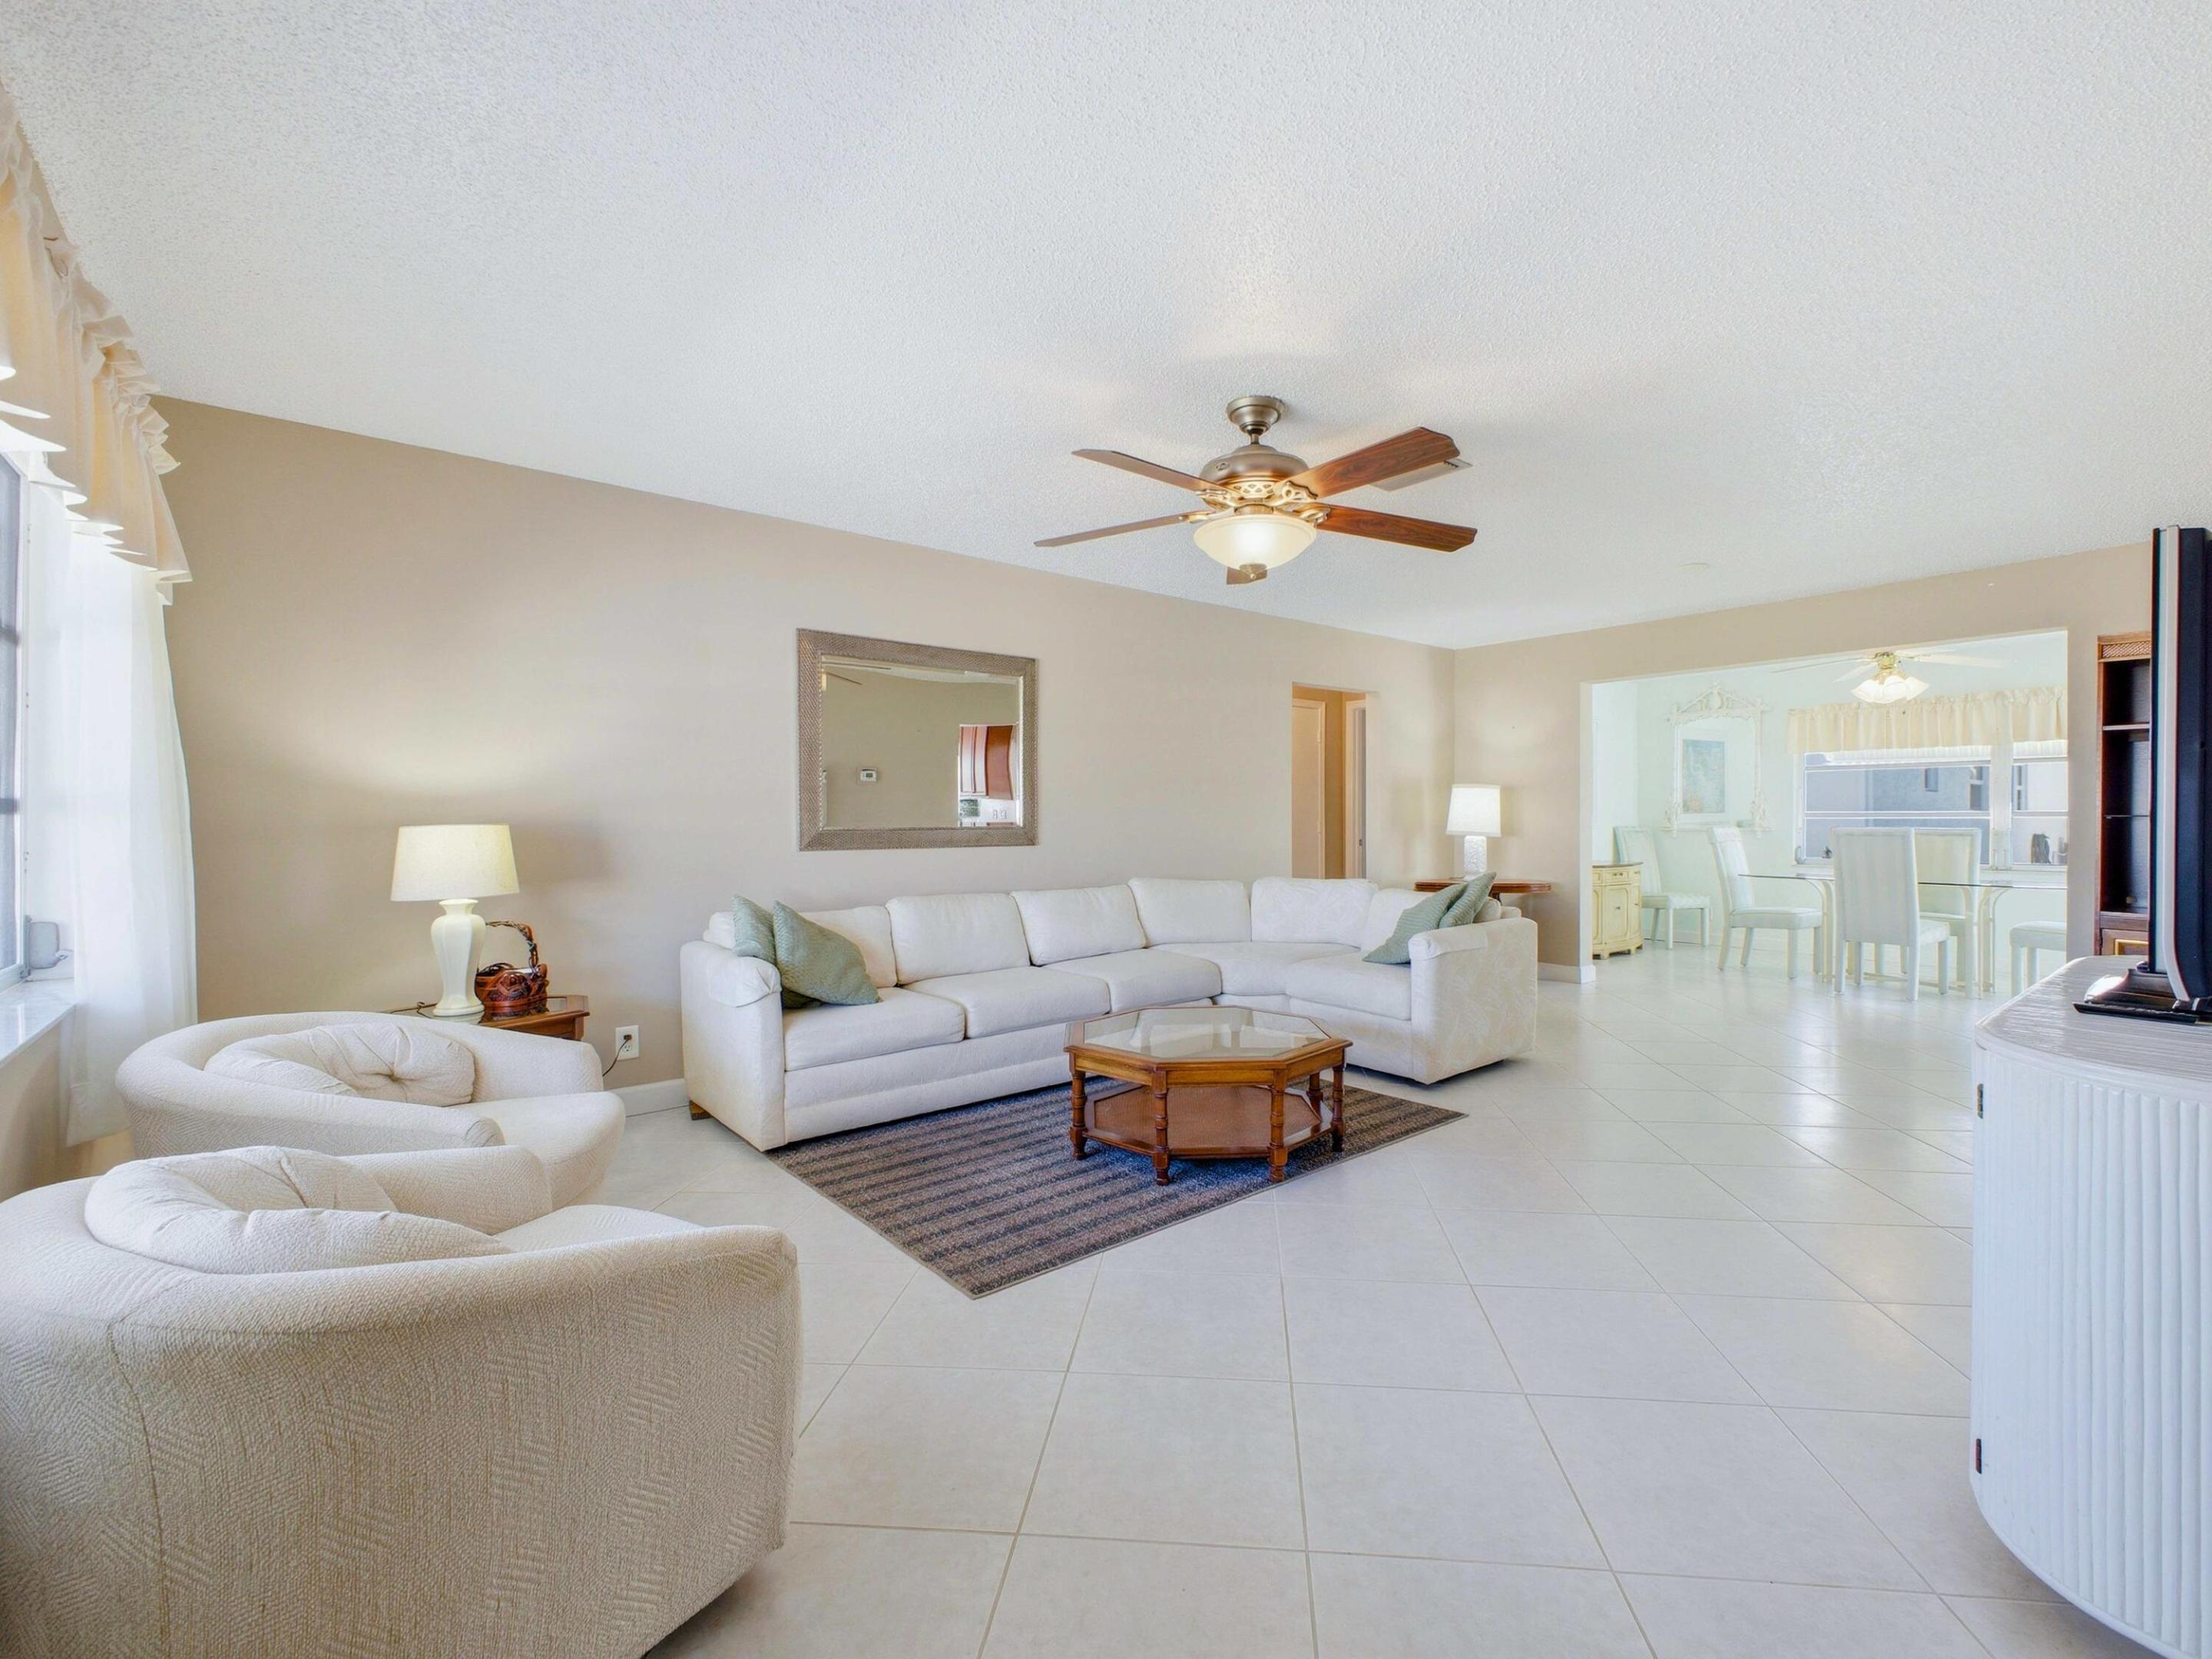
Boynton Beach
2020 SW 17th Avenue
2 Beds
2 Baths
1,288 Sq.Ft.
$279,000
MLS#: B26021851
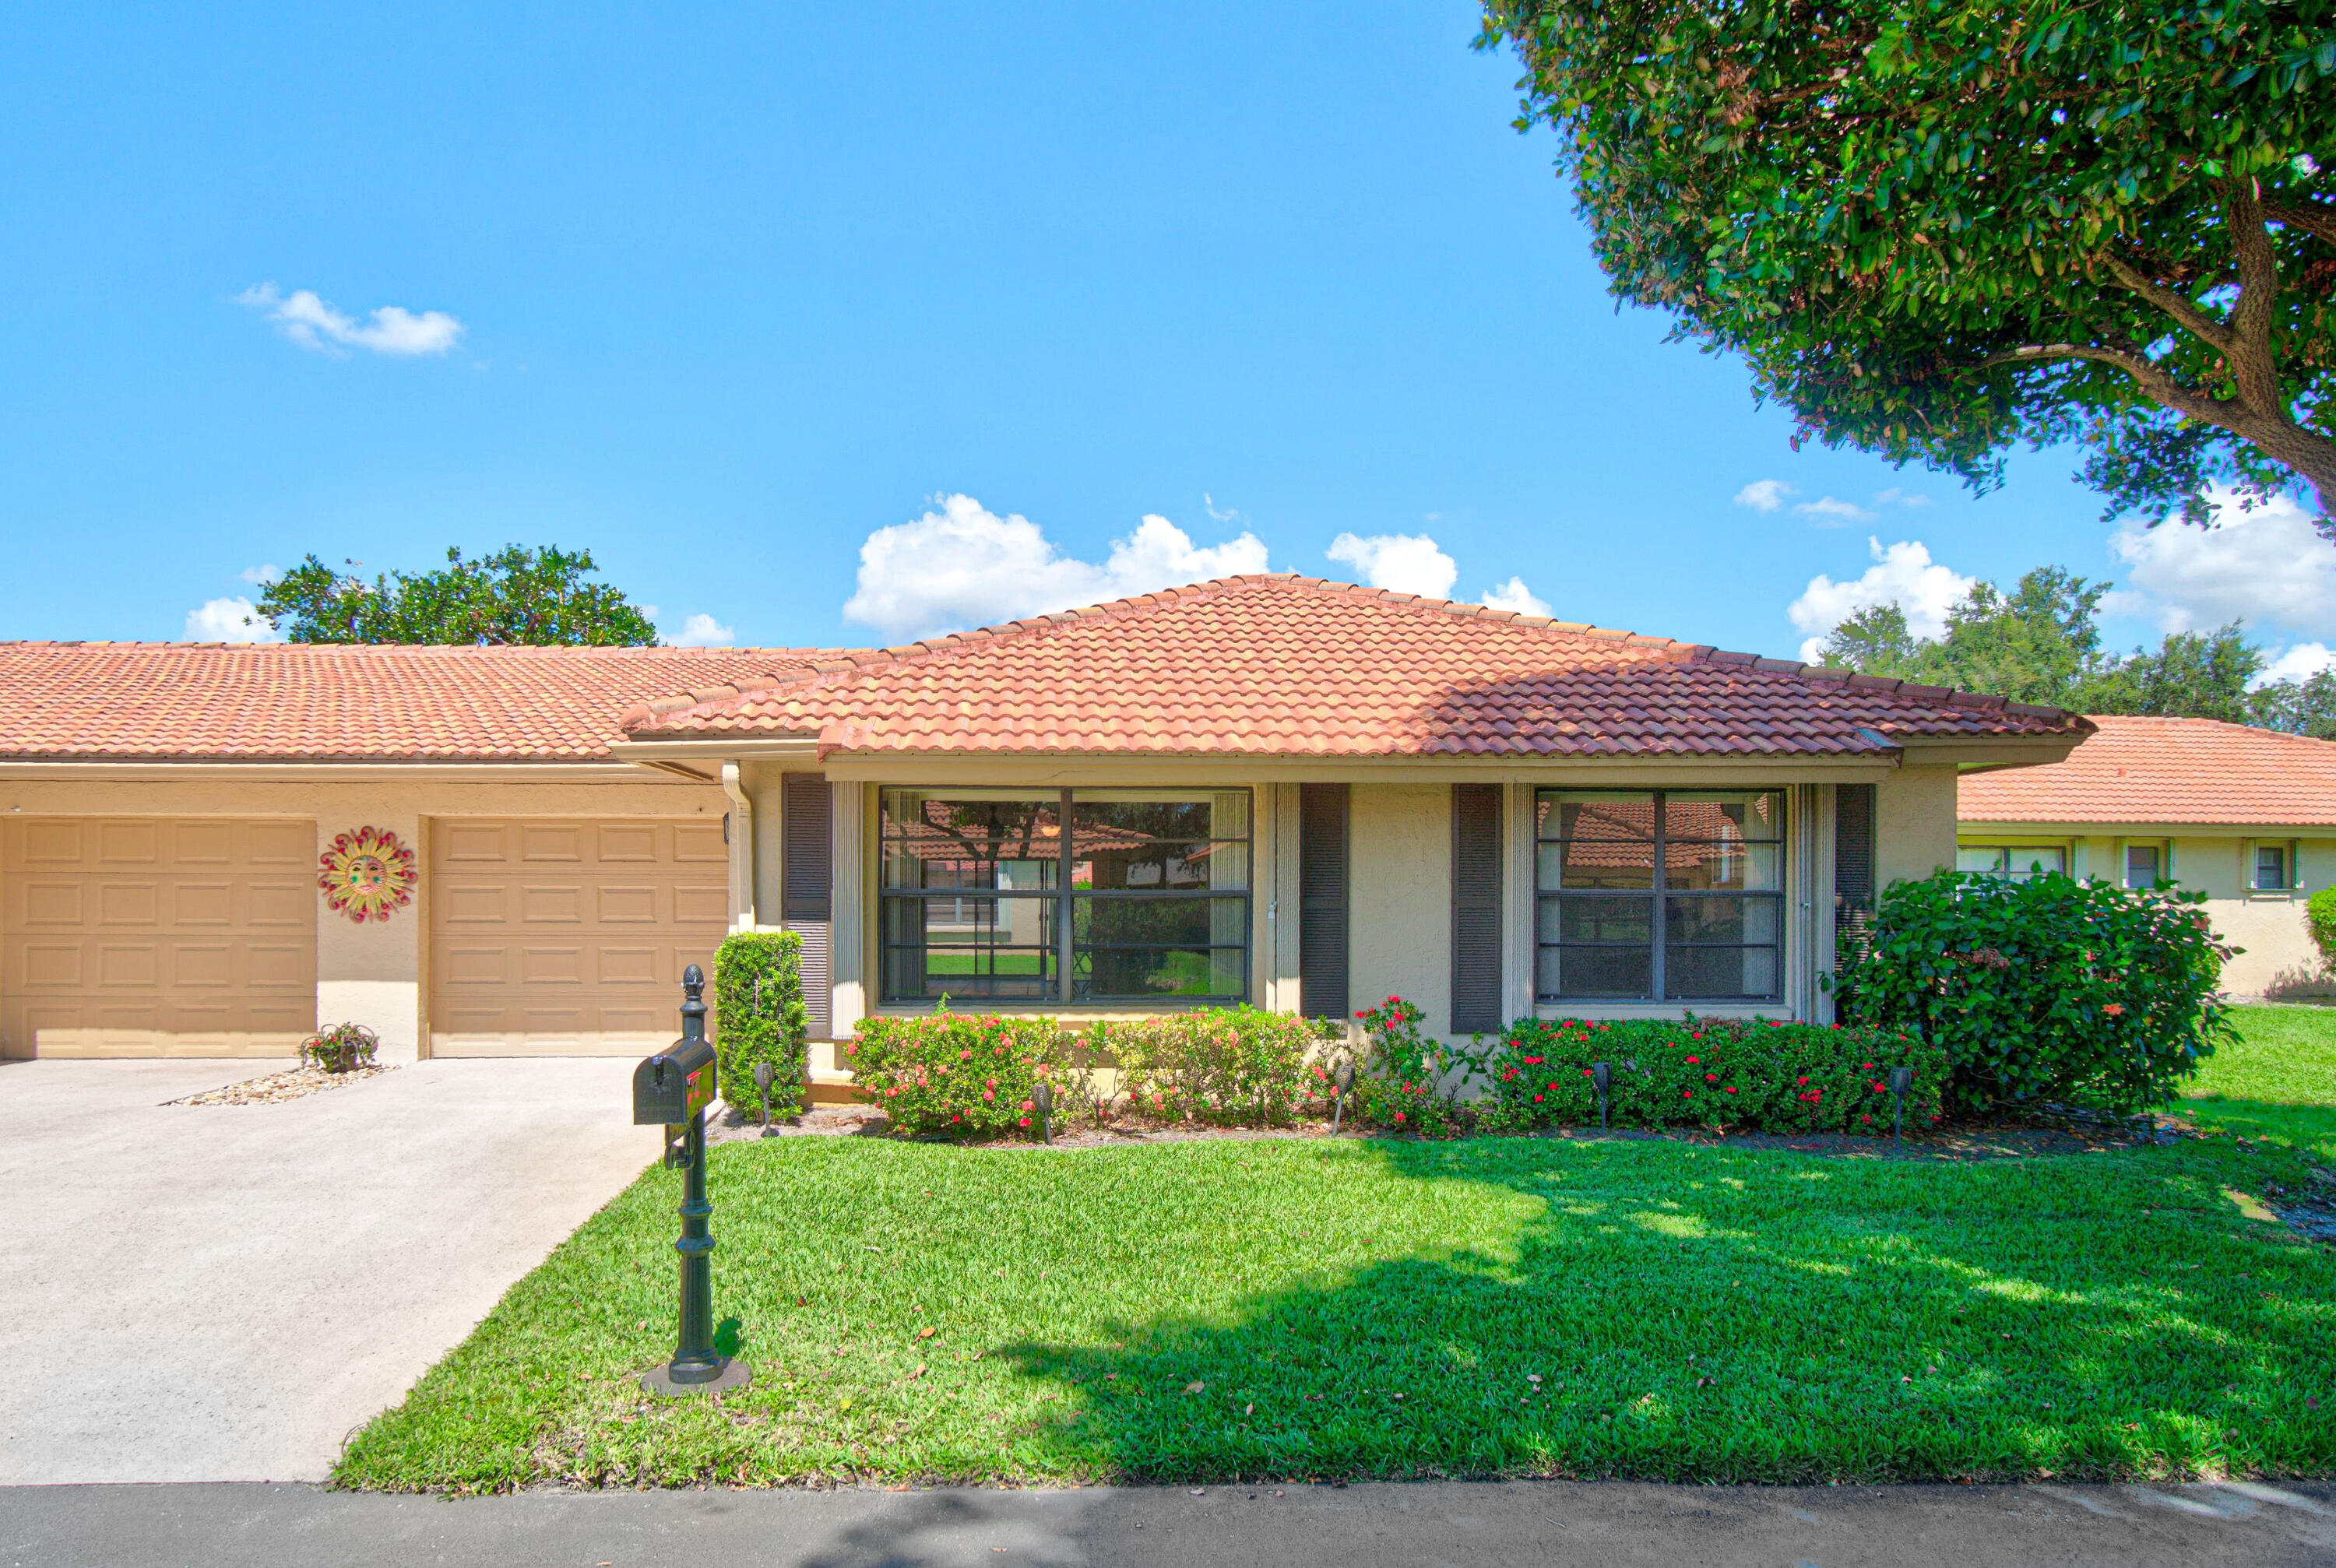
Boynton Beach
9925 Frangipani Tree Way B
2 Beds
2 Baths
1,404 Sq.Ft.
$259,000
MLS#: B26044454
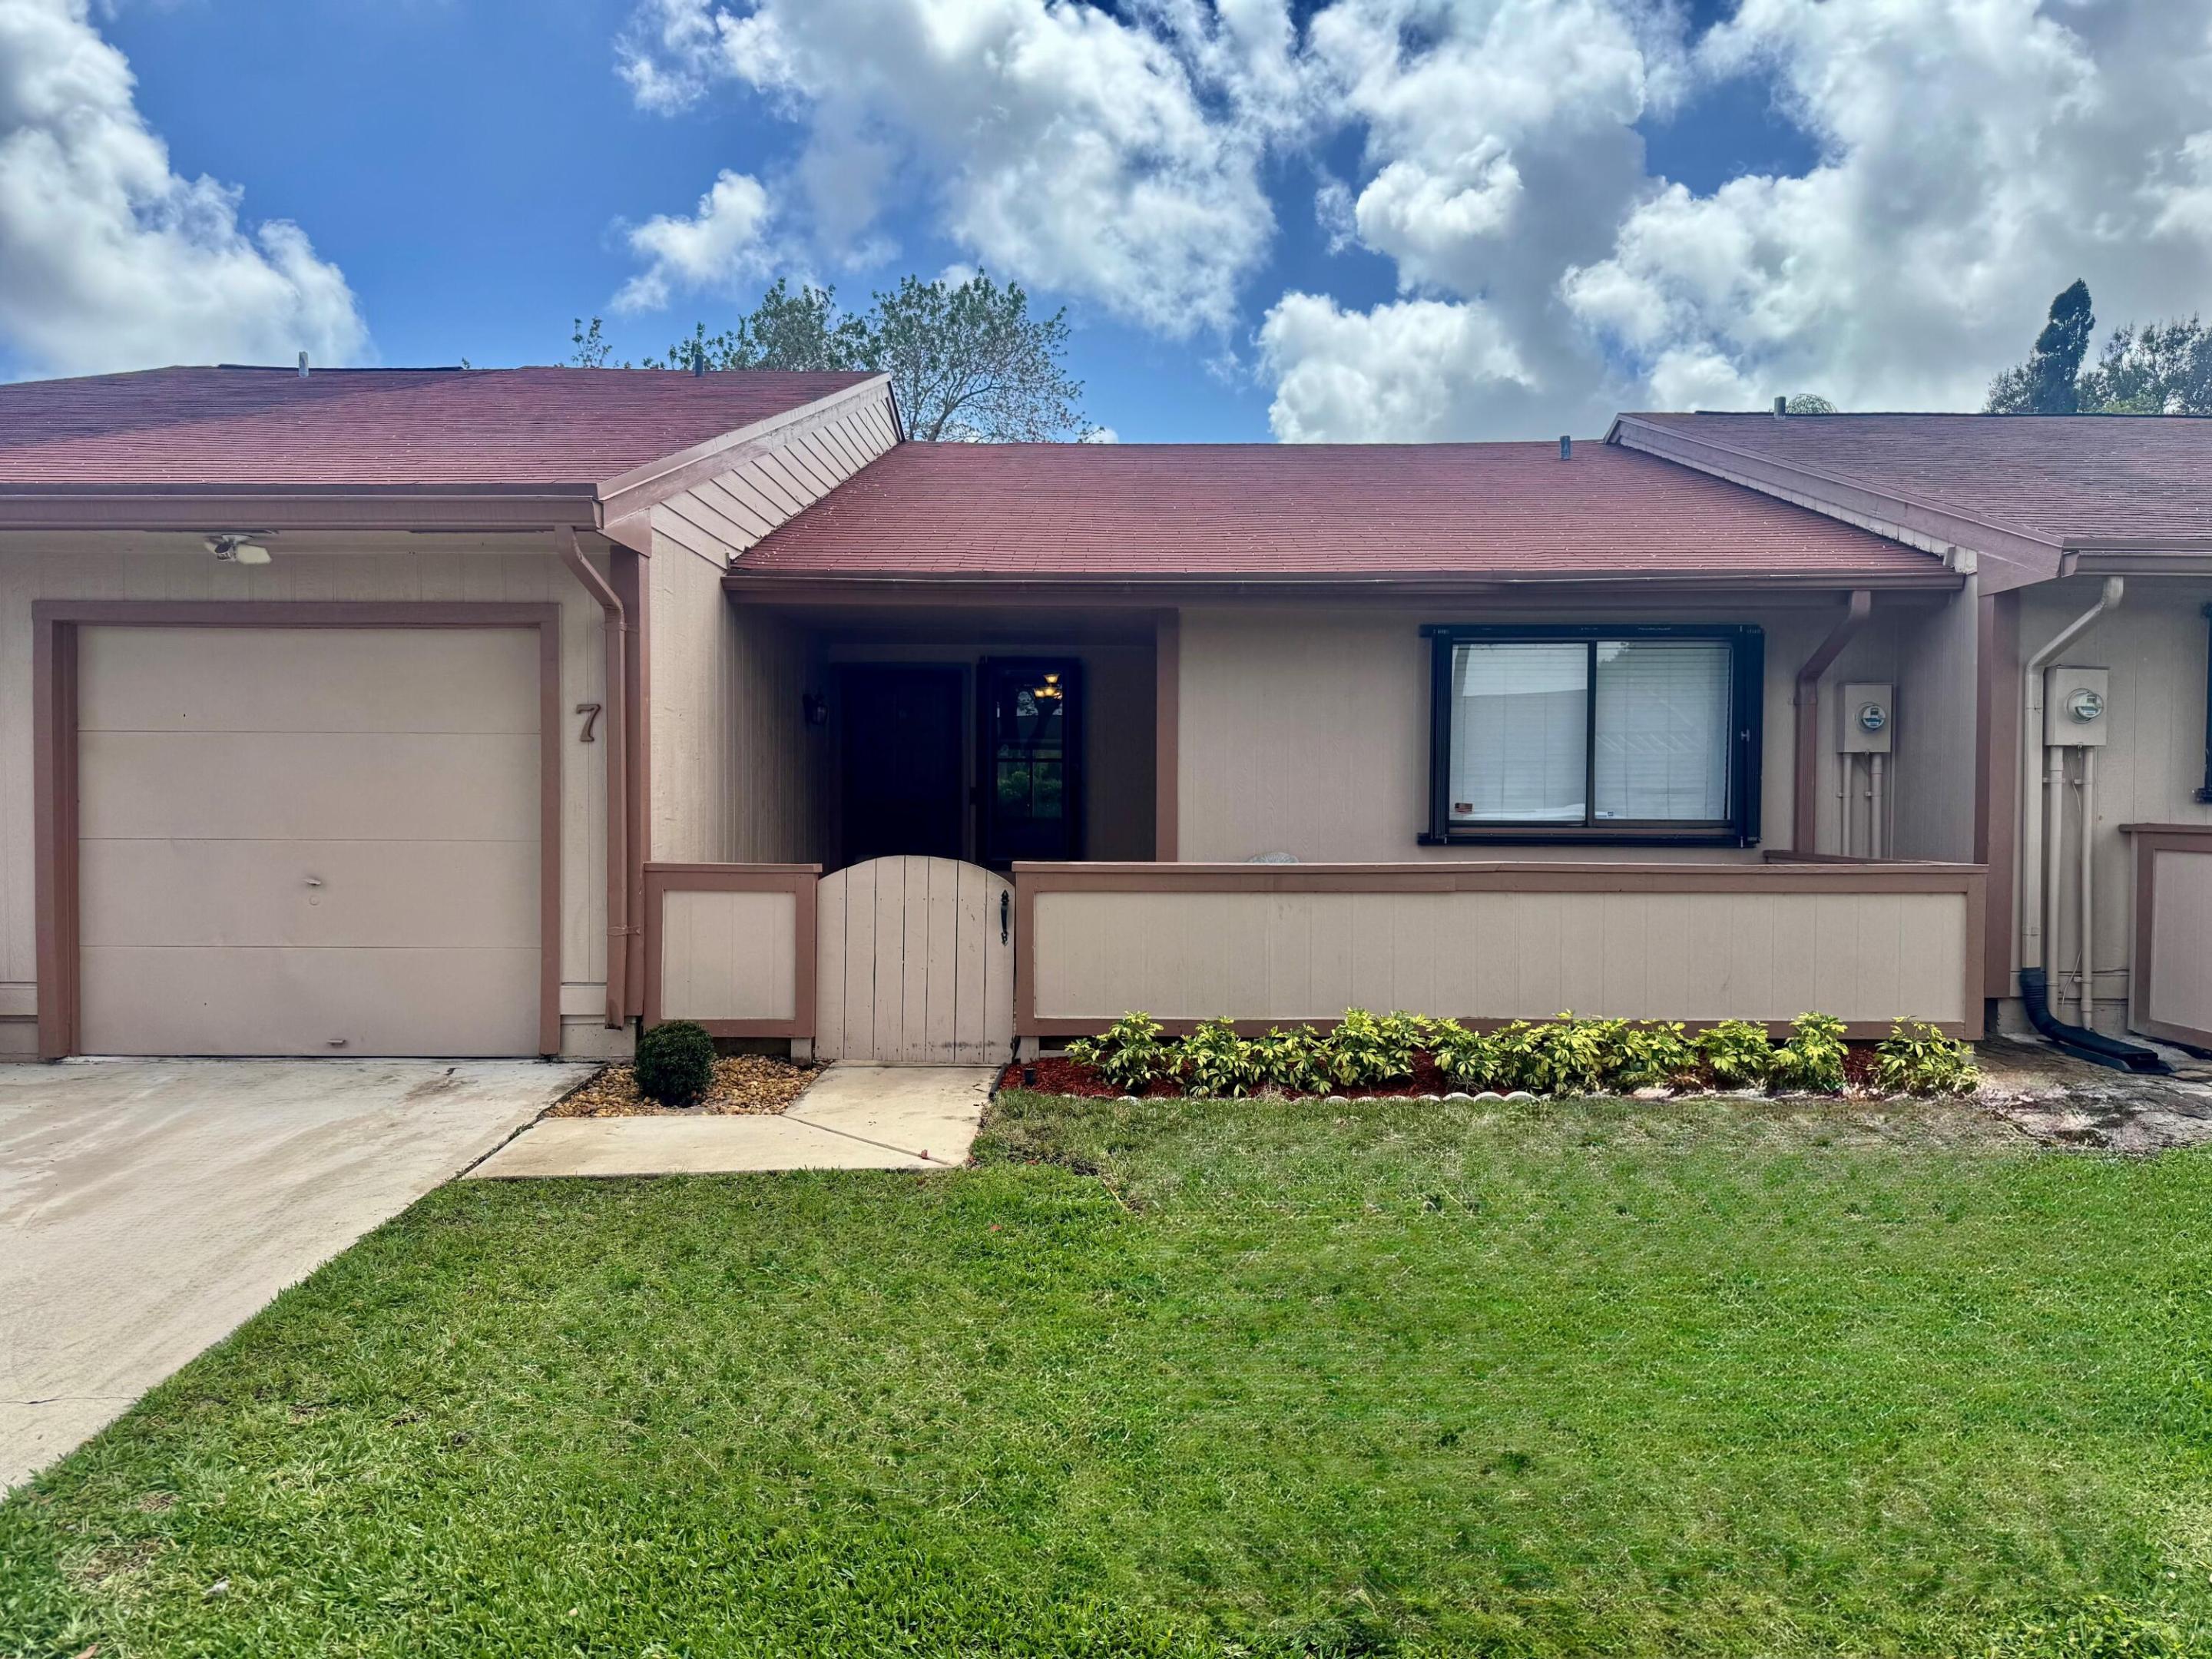
Boynton Beach
7 Farnworth Drive
2 Beds
2 Baths
1,244 Sq.Ft.
$325,000
MLS#: R11170043
Boynton Beach
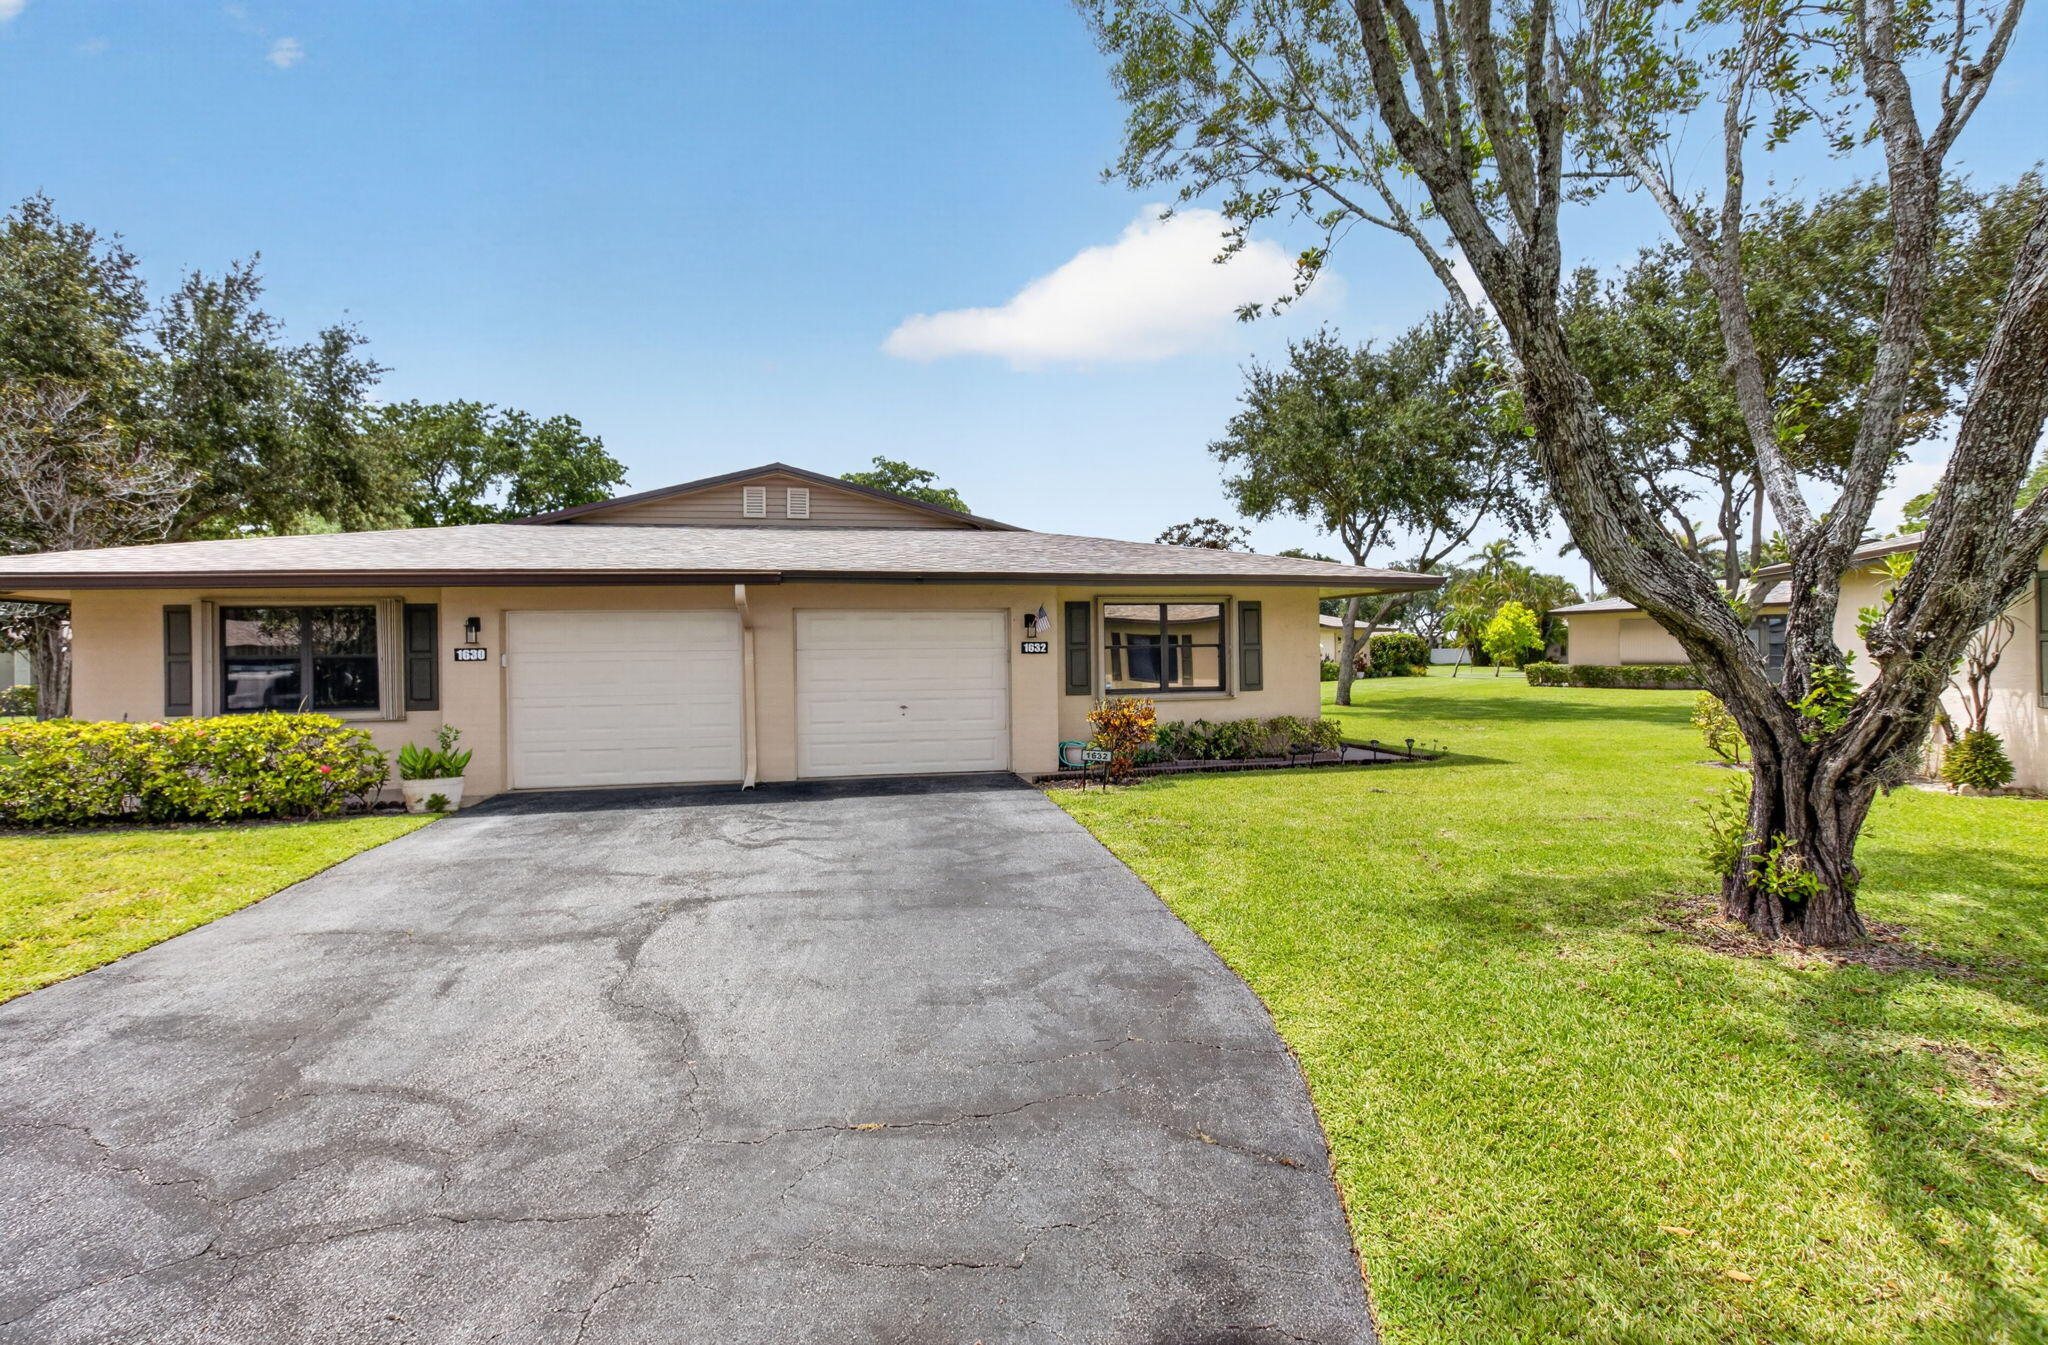
1632 Palmland Drive
2 Beds
2 Baths
1,114 Sq.Ft.
$250,000
MLS#: B26052030
