Features & Amenities

Interior

  • Other Interior Features

    Wet Bar, Breakfast Bar, Entrance Foyer, High Ceilings, Pantry, Soaking Tub, Walk-In Closet(s)

  • Total Bedrooms

    3

  • Bathrooms

    3

  • 1/2 Bathrooms

    1

  • Cooling YN

    YES

  • Cooling

    Central Air, Ceiling Fan(s)

  • Fireplace YN

    NO

  • Heating YN

    YES

  • Heating

    Central, Electric

  • Main Level Bedrooms

    3

  • Pet friendly

    Yes

Exterior

  • Garage

    Yes

  • Garage spaces

    2

  • Construction Materials

    Block, Stucco

  • Parking

    Attached, Driveway, Garage

  • Patio and Porch Features

    Covered, Patio, Screened

  • Pool

    Yes

  • Pool Features

    In Ground, Screen Enclosure, Association, Private

  • Waterfront YN

    YES

  • View

    Golf Course, Lake, Water

Area & Lot

  • Lot Features

    Waterfront

  • Lot Size(acres)

    0.23

  • Property Type

    Residential

  • Property Sub Type

    Single Family Residence

  • Architectural Style

    Traditional

Price

  • Sales Price

    $699,900

  • Tax Amount

    $7,677.72

  • Sq. Footage

    2,669

  • Price/SqFt

    $262

HOA

  • Association

    YES

  • Association Fee 2

    $964.26

  • Association Fee

    $590

  • Association Fee Frequency

    Quarterly

  • Association Fee 2 Frequency

    Quarterly

  • Association Fee Includes

    N/A

School District

  • Elementary School

    N/A

  • Middle School

    N/A

  • High School

    N/A

Property Features

  • Stories

    1

  • Association Amenities

    Pool, Basketball Court, Billiard Room, Fitness Center, Playground, Recreation Facilities, Tennis Court(s)

  • Senior Community YN

    NO

  • Sewer

    Public Sewer

  • Water Source

    Public

Schedule a Showing

Showing scheduled successfully.

<
>
IN PERSON
VIA CHAT

What is 3 + 4 ?


Change time

Mortgage calculator

Estimate your monthly mortgage payment, including the principal and interest, property taxes, and HOA. Adjust the values to generate a more accurate rate.

Your payment

Principal and Interest:

$

Property taxes:

$

HOA fees:

$

Total loan payment:

$

Total interest amount:

$

Location

County

St Lucie

Elementary School

Middle School

High School

Listing Courtesy of Elise Danielian, Lang Realty

RealHub Information is provided exclusively for consumers' personal, non-commercial use, and it may not be used for any purpose other than to identify prospective properties consumers may be interested in purchasing. All information deemed reliable but not guaranteed and should be independently verified. All properties are subject to prior sale, change or withdrawal. RealHub website owner shall not be responsible for any typographical errors, misinformation, misprints and shall be held totally harmless.

Agent Hals Blanc

FOUNDER

Hals Blanc

Call Hals today to schedule a private showing.


* Listings on this website come from the FMLS IDX Compilation and may be held by brokerage firms other than the owner of this website. The listing brokerage is identified in any listing details. Information is deemed reliable but is not guaranteed. If you believe any FMLS listing contains material that infringes your copyrighted work please click here to review our DMCA policy and learn how to submit a takedown request.© 2024 FMLS.
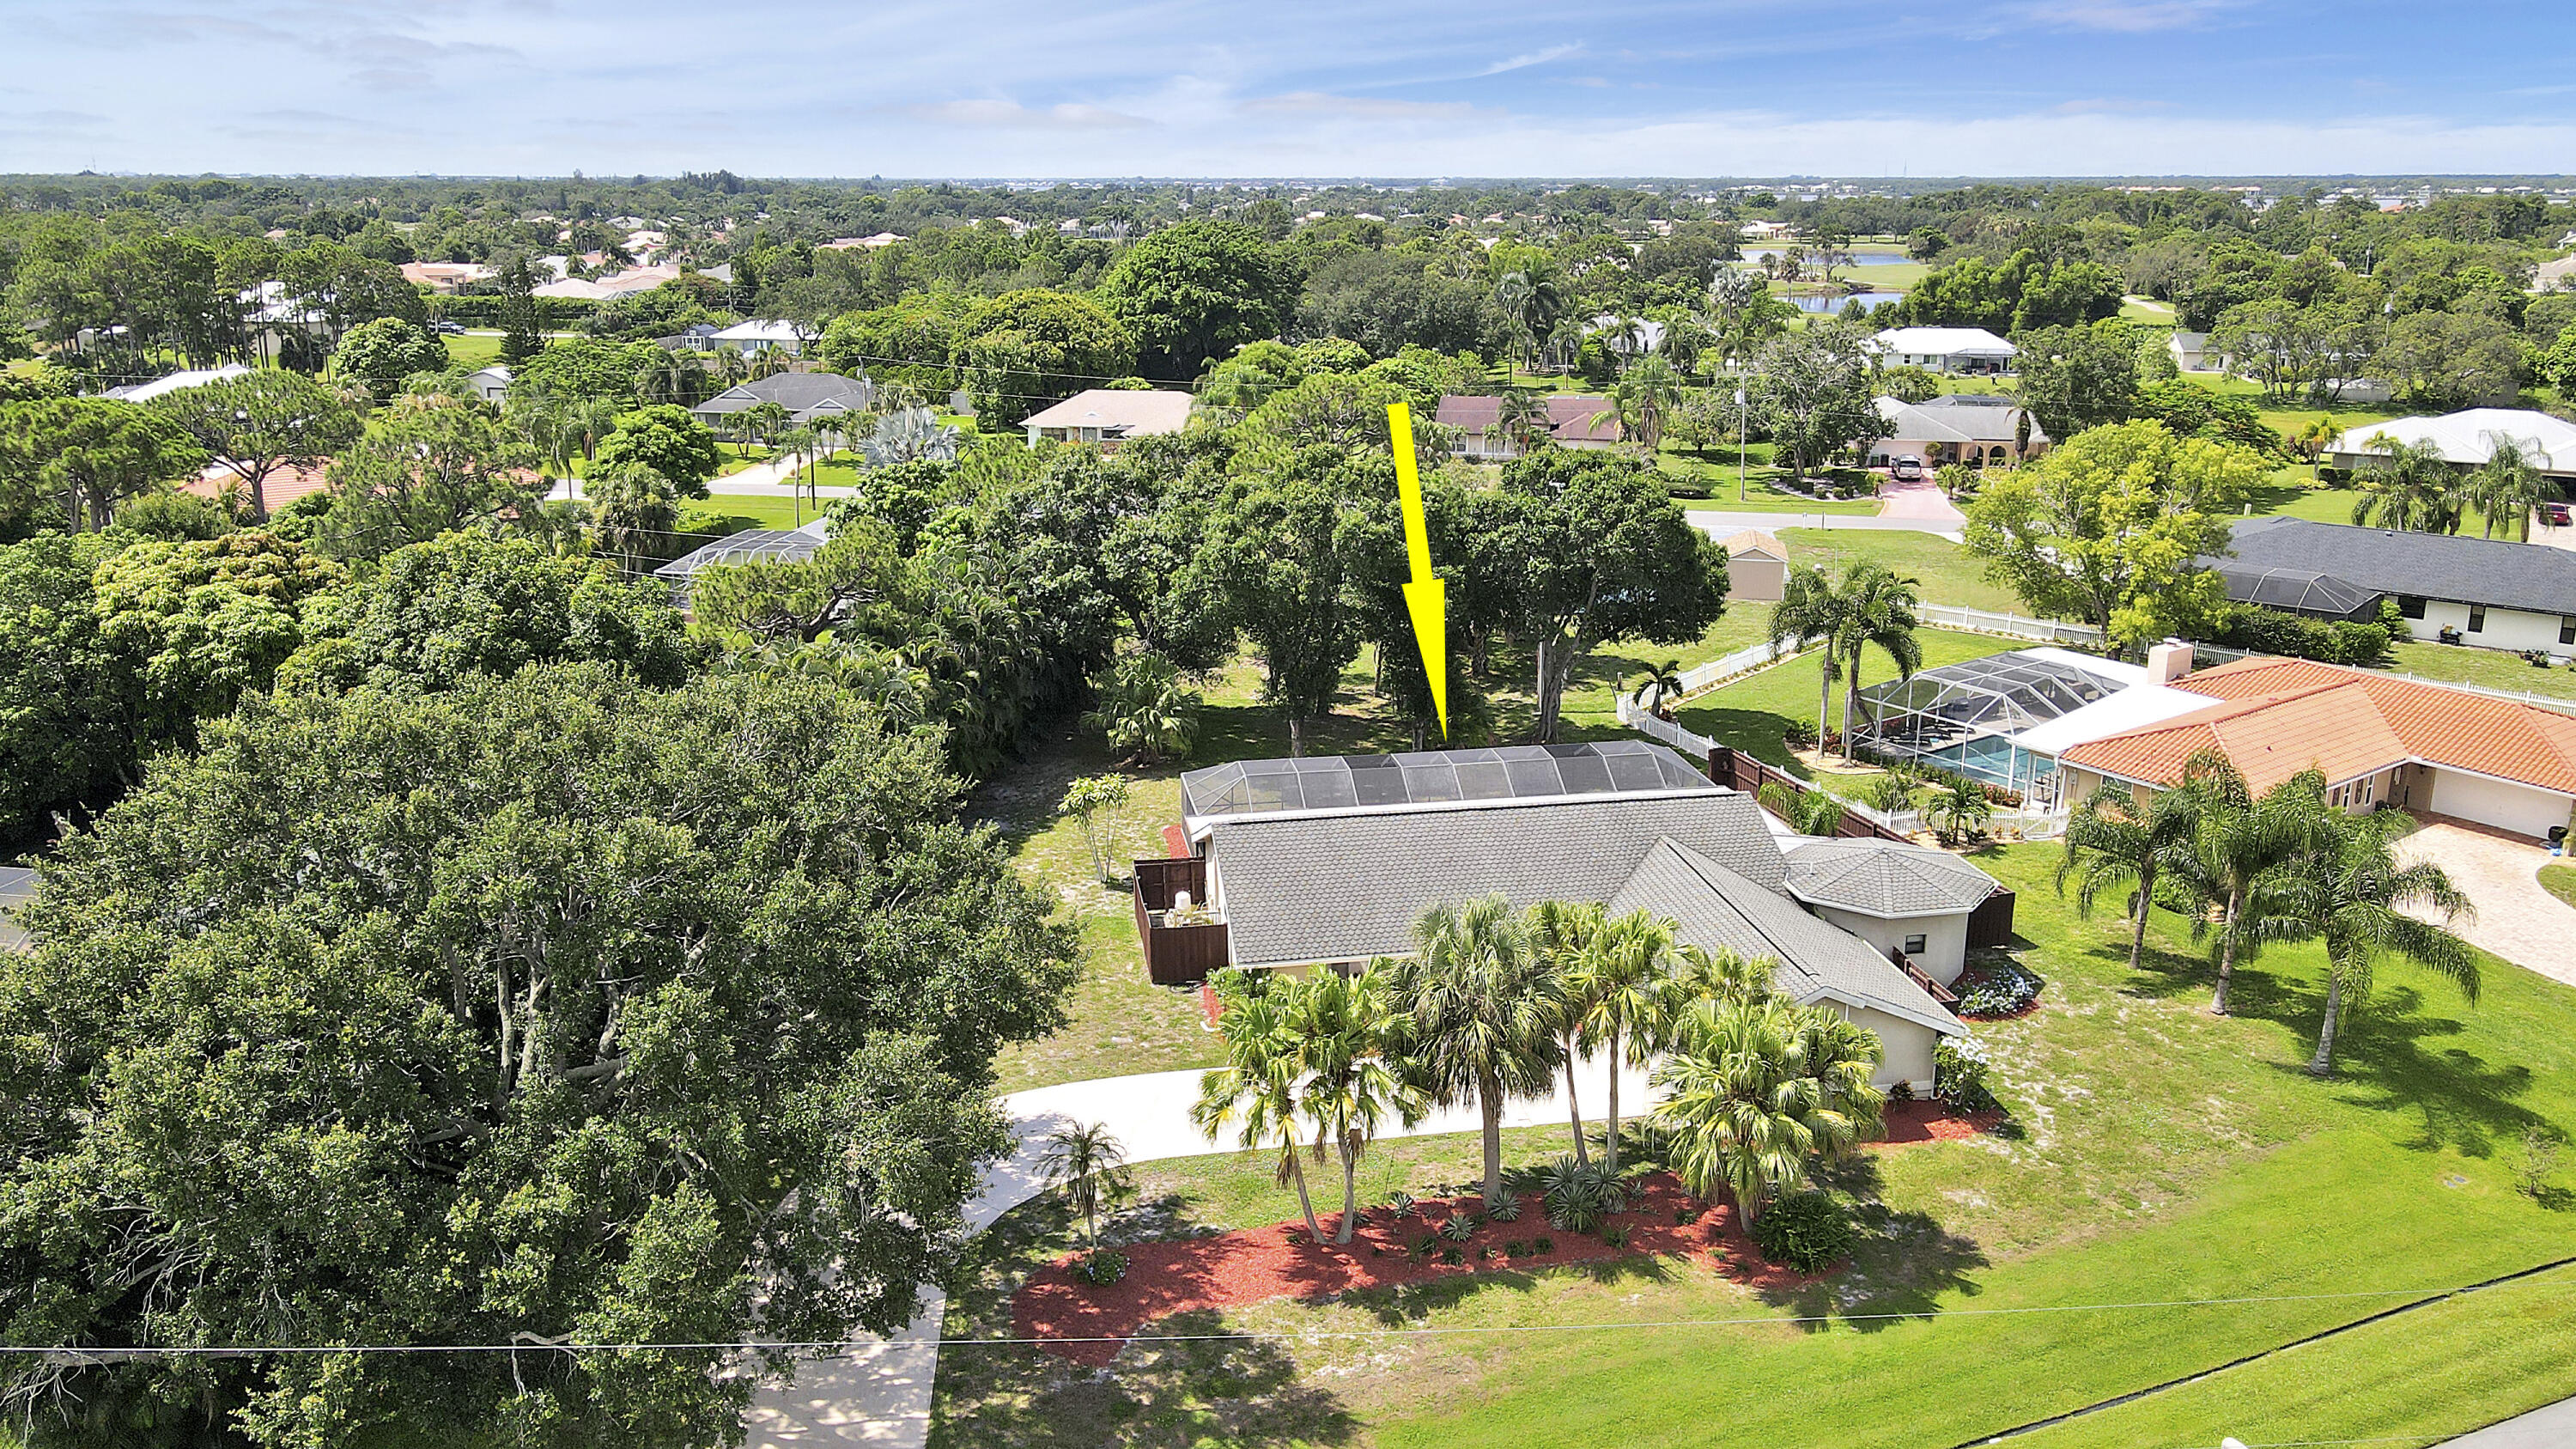
LOCATION, LOCATION, LOCATION!  This 3BR+Den/3.5BA/2CG POOL home is situated through the south gate of PGA Village within the desirable community of Tompson Point!  This Madison floorplan offers the perfect blend of style, comfort and breathtaking scenery, with stunning lake & golf views overlooking the PGA Wanamaker course! Features include an open and inviting layout, ideal for both everyday living & entertaining, with living areas seamlessly connecting to the outdoor oasis, creating a true indoor-outdoor lifestyle! Kitchen has wood cabinetry, granite counters, tile backsplash, pantry & SS appliances w/ newer fridge (2025) & microwave (2022). Primary Suite has access out to screened pool/patio, dual walk-in closets & ensuite with newer vanity, dual sinks, tub & shower! Each bedroom suite has a private bathroom! Cabana bath for easy access from the pool and a half bath for guests! Additional special features include high ceilings, large foyer with grand entrance, spacious den, 2 AC's, crown molding, tray ceilings, plantation shutters, blinds, entertainment bar w/ beverage fridge, large laundry room with cabinets & sink, finished flooring in garage and whole-house generator (2022). ACCORDION SHUTTERS make storm prep easy! SCREENED POOL & PATIO complete with outdoor bar and plenty of room to relax and enjoy the views! This home is within walking distance or a short golf cart ride to the 'Island Club' of PGA Village offering resort style amenities with outdoor pool, fitness center, ballroom, library, event kitchen, card rooms, meeting room, craft room, tennis, pickleball & more! This is a wonderful opportunity to own within a community with COUNTY ONLY TAXES, access to multiple golf courses and close to all the conveniences available in St. Lucie West & Tradition Square including shopping, restaurants and the NY Met's spring training facility! Just a short drive takes you to local area beaches, Jensen Beach, Vero Beach, Stuart, Jupiter & Palm Beach. Call today to view this wonderful home!

8618 Tompson Point Road

Message successfully sent.

What would you like to know?

What is 3 + 4 ?

I agree to receive email communication and understand I can unsubscribe at any time.

I agree to be contacted by Options 1 Realty via call, email, and text for real estate services. To opt out, you can reply 'stop' at any time or reply 'help' for assistance. You can also click the unsubscribe link in the emails. Message and data rates may apply. Message frequency may vary. Privacy Policy

Related Properties

Price reduced
Located in the premier gated golf community of Tesoro Club, this like-new Toll Brothers residence, completed in 2024, offers exceptional design, quality craftsmanship, and over $175,000 in upgrades. This expansive single-story home features 2,807 square feet of living space with 3 bedrooms, 2.5 bathrooms, two dedicated offices, and an extended 2-car garage that has been lengthened by 4 feet. One of the offices can easily serve as a fourth bedroom, offering flexibility for guests or additional living needs. The primary suite has been extended an additional 4 feet, creating a spacious retreat complete with two custom-built closets and a spa-like en-suite bathroom designed for comfort and luxury.  At the heart of the home, the gourmet kitchen features upgraded cabinetry, premium KitchenAid appliances, striking Dekton countertops, and an open layout that flows seamlessly into the family room—perfect for both everyday living and entertaining.  A second office was thoughtfully added, making the home ideal for multiple remote professionals or buyers seeking additional flexible space.  Residents of Tesoro Club enjoy a relaxed country club lifestyle with a beautifully renovated clubhouse, resort-style pool, pickleball and tennis courts, fine dining, and a premier golf experience. The Tesoro Club Palmer Course has been fully renovated, while the Tesoro Club Watson Course is currently undergoing renovation. Conveniently located just 30 minutes from Jupiter and approximately 45 minutes from Palm Beach International Airport, Tesoro Club offers the perfect balance of luxury living and accessibility.
#B26004644

Port St Lucie

138 SE Palma Street

3 Beds

2 Baths

2,807 Sq.Ft.

$815,000

MLS#: B26004644

New on site 1 day ago
Seller offering a $10,000 Buyer Credit! Use it towards your closing costs or to buy down your interest rate. Welcome to this stunning 2024-built lakefront corner lot home in Seville. Featuring 4 bedrooms, 3 and a half baths and 2,844 sq. ft. of beautifully designed living space. Enjoy an open-concept layout with a stylish kitchen, oversized island, fireplace and split-bedroom floor plan. Additional highlights include complete impact glass, tile roof, 3-car garage and covered patio with peaceful lake views. Enjoy resort-style community amenities including a clubhouse, fitness center, pool, pickleball, tennis and more. Modern luxury, and an incredible buyer incentive, this is one you need to see!
#B26078344

Port St Lucie

14260 SW Britton Avenue

4 Beds

3 Baths

2,844 Sq.Ft.

$699,000

MLS#: B26078344

New on site 1 day ago
Spacious 4-bedroom, 3-bath home located in the highly sought-after Torino Parkway neighborhood, situated on a half-acre fenced lot with storage shed, sprinkler system, circular driveway and roof replacement in 2023. Open-concept floor plan features a large kitchen with coffee bar, quartz countertops, stainless steel appliances, and plenty of space for entertaining. Additional office space provides flexibility for working from home or a quiet retreat.  Generous master suite includes a private bath with garden tub and separate shower. The 2-car garage offers added convenience with a walk-through door and pull-down attic stairs for extra storage.  Ideal layout for comfortable living both indoors and out.
#B26078171

Port St Lucie

5135 NW ALJO Circle

4 Beds

3 Baths

2,457 Sq.Ft.

$685,000

MLS#: B26078171

New on site 3 days ago
This Caroline floorplan showcases a stunning coastal-inspired exterior, paired with a premium, private homesite featuring no rear neighbors and serene, wooden preserve views. Inside, the expanded layout offers 3 bedrooms, 3 baths, a versatile flex space, and a second-story bonus room with its own walk-in closet and bath(4th bedroom ensuite). Elegant Sand Pear Oak laminate flooring flows seamlessly throughout the main living areas. The gourmet kitchen features on-trend white shaker cabinetry with crown molding, Statuary Glory quartz, and luxury brushed bronze plumbing and hardware. Café appliances including a built-in wall oven, cooktop, designer hood, and French door refrigerator, as well as an oversized island that seamlessly connects to the dining area and great room. Under-cabinet  lighting, designer pendant fixtures, and elegant finishes create a space that is equally suited for everyday living and entertaining. A 5' privacy wall pre-plumbed for a future summer kitchen makes outdoor living easy to customize on the covered lanai. Privately situated on the main level, the owner's suite offers a relaxing retreat with a spacious walk-in closet and a spa-inspired bath featuring quartz countertops, designer tile selections, brushed gold fixtures, a frameless glass shower enclosure, and elegant finishes throughout. Two secondary bedrooms and a flexible living space provide room to work, relax, or accommodate overnight guests, while the upstairs bonus suite adds even more versatility with its own full bath and closet. Additional highlights include a garage floor epoxy coating, smart-home features, enhanced lighting throughout, and a gourmet kitchen designed for both style and functionality. Rivella is tucked in against the St. Lucie River and preserve land, immediately south of the Botanical Gardens & the developing Port District, while being less than 3 miles to the treasure coast mall & 18 minutes to Jensen Beach. A rated school district! Community amenities include a clubhouse, swimming pool, fitness center, tennis, walking trails/paths and outdoor recreation areas. If Tradition is too crowded for you then you will love Rivella! This model home is the definition of turnkey, so make sure to schedule your showing today before it's gone.
#B26077651

Port St Lucie

150 SE Cortile Arno

4 Beds

3 Baths

2,144 Sq.Ft.

$650,135

MLS#: B26077651

New on site 2 days ago
NO HOA. A rare opportunity in the highly desirable Torino area. Experience elevated luxury living in this stunning 5-bed, 4-bath corner residence that offers everything today's luxury buyer is looking for: a thoughtfully designed open floor plan with soaring ceilings, abundant natural light, and elegant finishes throughout. The well-appointed kitchen features custom cabinetry, quality granite/quartz countertops, a massive center island, top-of-the-line appliances, and elegant lighting fixtures. The spacious primary suite offer a calming retreat with oversized walk-in closets and a spa-inspired en-suite bathroom with separate vanity sinks. A custom wet bar with built-in sink and integrated wine bottle storage creates the perfect space
#B26077882

Port St Lucie

5231 NW IREDELL Street

5 Beds

4 Baths

2,887 Sq.Ft.

$595,000

MLS#: B26077882

Welcome to your dream oasis at 12809 SW Barelli Ct in Port Saint Lucie! Located in Esplanade 55+ gated community. This stunning home features an upgraded kitchen with premium gas appliances and a farm sink, perfect for any culinary enthusiast. Enjoy peace of mind with impact windows and doors throughout, ensuring safety and energy efficiency. Step outside to your private pool and covered patio, ideal for relaxing or entertaining, complete with a custom outdoor grill setup. Revel in breathtaking views of the serene lake, creating a picturesque backdrop for your outdoor gatherings. With a brand new roof (2023), this home exudes elegance and modernity. Experience luxury living in a peaceful setting, all while conveniently located near amenities. Don't miss this extraordinary opportunity!
#B26014603

Port St Lucie

12809 SW Barelli Court

4 Beds

3 Baths

3,057 Sq.Ft.

$820,000

MLS#: B26014603

New on site 2 days ago
Gorgeous, completely private 4-bedroom, 3-bath single-family pool home offering an exceptional blend of stylish upgrades, indoor comfort and an incredible outdoor living space. Move-in ready and beautifully maintained, this light, bright and airy home features a spacious open-concept floor plan and an impressive list of upgrades. The beautifully renovated kitchen showcases soft-close wood cabinetry, stunning granite countertops, a huge center island and double oven, making it perfect for everyday living and entertaining. Upgraded bathrooms add to the home's appeal, while all exterior doors—including the French-doors surrounding the back of the home and pool area—are impact rated for added peace of mind. Step outside to your own private backyard oasis! The expansive pool area features a la The expansive pool area features a large travertine deck, inviting pool with a sun shelf for lounging, bubblers and a convenient hot/cold outdoor shower. Entertain with ease at the built-in outdoor bar, surrounded by beautiful landscaping, landscape lighting and two charming outdoor fountains. The entire backyard is fully fenced, creating a peaceful and private retreat. A cute 8x10 shed provides plenty of room for toys, tools and equipment, plus there is an additional storage room dedicated to pool equipment and more.  The spacious 4th bedroom offers a private bathroom and separate entrance, providing excellent flexibility for guests, an in-law suite, home office or additional private living space. Additional highlights include an approximately 7-year-old A/C, brand-new washer and dryer, Simply Safe security system that will remain with the home, and abundant storage, including a finished/build-out attic area.  The home is serviced by public water with irrigation supplied by a separate well, helping maintain the beautiful landscaping. The location is tremendous—just 3 miles from Traditions, with convenient access to restaurants, shopping, entertainment and everyday amenities. A beautifully upgraded home with privacy, a resort-style backyard and flexible living space—this one is truly ready to welcome you home! SHOWCASE DISPLAY Sunday 9-20-26 at 1-4pm
#B26077999

Port St Lucie

1925 SW OAKWOOD Road

4 Beds

3 Baths

2,361 Sq.Ft.

$570,000

MLS#: B26077999
Opportunities to own a pool home on a HALF-ACRE lot in Port St. Lucie are increasingly rare, especially in the heart of coveted Sandpiper Bay! With no HOA, this property offers exceptional space, privacy, and endless possibilities for outdoor living, future enhancements, discreet storage for a boat or RV, or simply the luxury of elbow room. The beautifully renovated interior is designed for effortless living and comfortable entertaining. Natural light pours through wide French doors, illuminating the open great room and enhancing the home's bright, connected layout. Anchoring the space is a crisp white kitchen featuring granite countertops, a generous center island, Frigidaire stainless steel appliances, deep drawers, and bar seating that easily transitions from casual mornings to relaxed gatherings. The spacious living area opens to a screened lanai with a crystal-blue pool and covered patio, creating an inviting extension of the home that can be enjoyed year-round. A flexible den with an ensuite bath and private entrance offers excellent versatility as a home office, flex space, or small guest suite. The owner's suite provides a comfortable retreat with double closets and a beautifully renovated bath featuring dual sinks and a frameless tile-surround shower with a built-in bench.  An attractive scalloped architectural shingle roof adds both durability and character. Ideally located just minutes from riverfront parks, golf, dining, and area beaches, this property delivers privacy, land, and style without HOA fees or restrictions. Offered at $600,000, the renovations, pool, half-acre homesite, zero HOA, and move-in-ready condition set this property apart from the rest of the market.
#R11149870

Port St Lucie

3060 SE Darien Road

3 Beds

3 Baths

2,367 Sq.Ft.

$598,000

MLS#: R11149870

New on site 3 days ago
Welcome to this move-in ready Caroline floorplan at Rivella BRAND NEW, built by Kolter. 10 year structural warranty. Offering 3 bedrooms, 2 baths, and a spacious open-concept design, this home combines comfort, functionality, and elevated design details throughout. At the heart of the home, the gourmet kitchen is designed to impress with Nordic cabinetry, Cambria Inverness Everleigh quartz countertops, a 3-inch mitered edge island, GE Profile appliances with a gas cooktop and range hood, a French door refrigerator, matte black hardware and fixtures, under-cabinet LED lighting, and custom pendant lights above the island. Wide-plank wood-look flooring extends throughout the main living areas and bedrooms, creating a seamless flow from room to room. Enhanced lighting in the great room and  owner's suite adds warmth and ambiance, while a floor outlet and raised TV locations provide added convenience. The owner's suite offers a private retreat featuring dual walk-in closets and a spa-inspired bath with quartz countertops, matte black fixtures, a frameless glass shower enclosure, designer tile finishes, and a tiled shower niche. The primary bedroom has ample natural light and looks out into the backyard preserve, bringing nature inside. Outdoor living is equally inviting with a covered lanai enhanced by a privacy wall, summer kitchen pre-plumbing, gas stub-out, and electrical connections, creating an ideal setting for entertaining or relaxing outdoors. Additional highlights include a fully appointed laundry room with cabinetry, quartz countertops, with washer/dryer. Enjoy the epoxy-coated garage floor, keyless entry system, and matte black interior door hardware throughout. Rivella is tucked in against the St. Lucie River and preserve land, immediately south of the Botanical Gardens & the developing Port District, while being less than 3 miles to the treasure coast mall & 18 minutes to Jensen Beach. A rated school district! Community amenities include a clubhouse, swimming pool, fitness center, tennis, walking trails/paths and outdoor recreation areas. If Tradition is too crowded for you then you will love Rivella! This model home is the definition of turnkey, so make sure to schedule your showing today before it's gone.
#B26077622

Port St Lucie

382 SE VIA SANGRO

3 Beds

2 Baths

1,724 Sq.Ft.

$562,190

MLS#: B26077622

Stunning Waterfront Living Awaits in This Beautifully Crafted 2023 Mattamy Homes Build, Perfectly Positioned on a Peaceful Water Lot in The Heart of Tradition's Gated Cadence Community. Why Wait to Build When You Can Move Right into This Highly Sought-After Community? This Three-Bedroom, Two-Bath Residence Features a Flex Space/ Den and Offers the Benefits of New Construction without The Wait. Set On an Oversized, Premium Lakefront Lot, The Beautifully Landscaped and Fully Fenced Property Includes Hurricane-Impact Windows and Plantation Shutters Throughout. A Grand Double-Door Entry Welcomes You into a Bright, Open-Concept Layout. At Its Heart, The Kitchen Flows Seamlessly into the Living Spaces and is Enhanced by a Cozy Fireplace and Custom Millwork—Details that Add Warmth and Character Rarely Found in New Construction. A Versatile Den with Elegant French Doors Offers the Perfect Space for a Home Office. The Backyard is Your Private Oasis. Sip Your Morning Coffee Watching the Sunrise Over the Water or Entertain at Sunset with a Perfect Backdrop. Built In 2023, Everything Here is Practically Brand New — Meaning Low Maintenance and True Peace of Mind For Years to Come. Tradition's Vibrant Town Center, Top-Rated Schools, Resort Amenities, Scenic Walking Trails, and Quick Access to I-95 and the Treasure Coast Beaches Round out a Lifestyle That's Hard to Beat.
#B26076125

Port St Lucie

10311 SW Orana Drive

3 Beds

2 Baths

2,515 Sq.Ft.

$589,000

MLS#: B26076125

 - property

Send a message

Message successfully sent.

Your message

What is 3 + 4 ?

Reason for contacting?

I agree to receive email communication and understand I can unsubscribe at any time.

I agree to be contacted by Options 1 Realty via call, email, and text for real estate services. To opt out, you can reply 'stop' at any time or reply 'help' for assistance. You can also click the unsubscribe link in the emails. Message and data rates may apply. Message frequency may vary. Privacy Policy

Sign Out

Virtual Assistant

Would you like to take the next step with this property? We can help you schedule a showing or virtual tour, or send you more details.

Yes, I would like more information.

Thank You for Your Reply, One of Our Agents will contact you as soon as possible

No, maybe later.

Thank you, you can always contact me via email, phone number or through the contact form.

Realhub AI

Lucy - Your AI-Powered Realtor

Update Your Temporary Password

Personalize your search

Enter your email and we'll notify you immediately when new listings match what you're looking for.

or enter email address

Already have an account ? Login here

Continue your home search

I agree to receive communications and understand I can unsubscribe at any time.

I agree to be contacted by Options 1 Realty via call, email, and text for real estate services. To opt out, you can reply 'stop' at any time or reply 'help' for assistance. You can also click the unsubscribe link in the emails. Message and data rates may apply. Message frequency may vary. Privacy Policy

Already have an account ? Login here

We use cookies

We use cookies primarily for analytics to enhance your experience. By accepting, you agree to our use of these cookies. You can manage your preferences or learn more about our cookies policy.
