


Property
Beds
3
Full Baths
3
1/2 Baths
1
Year Built
2023
Sq.Footage
2,772
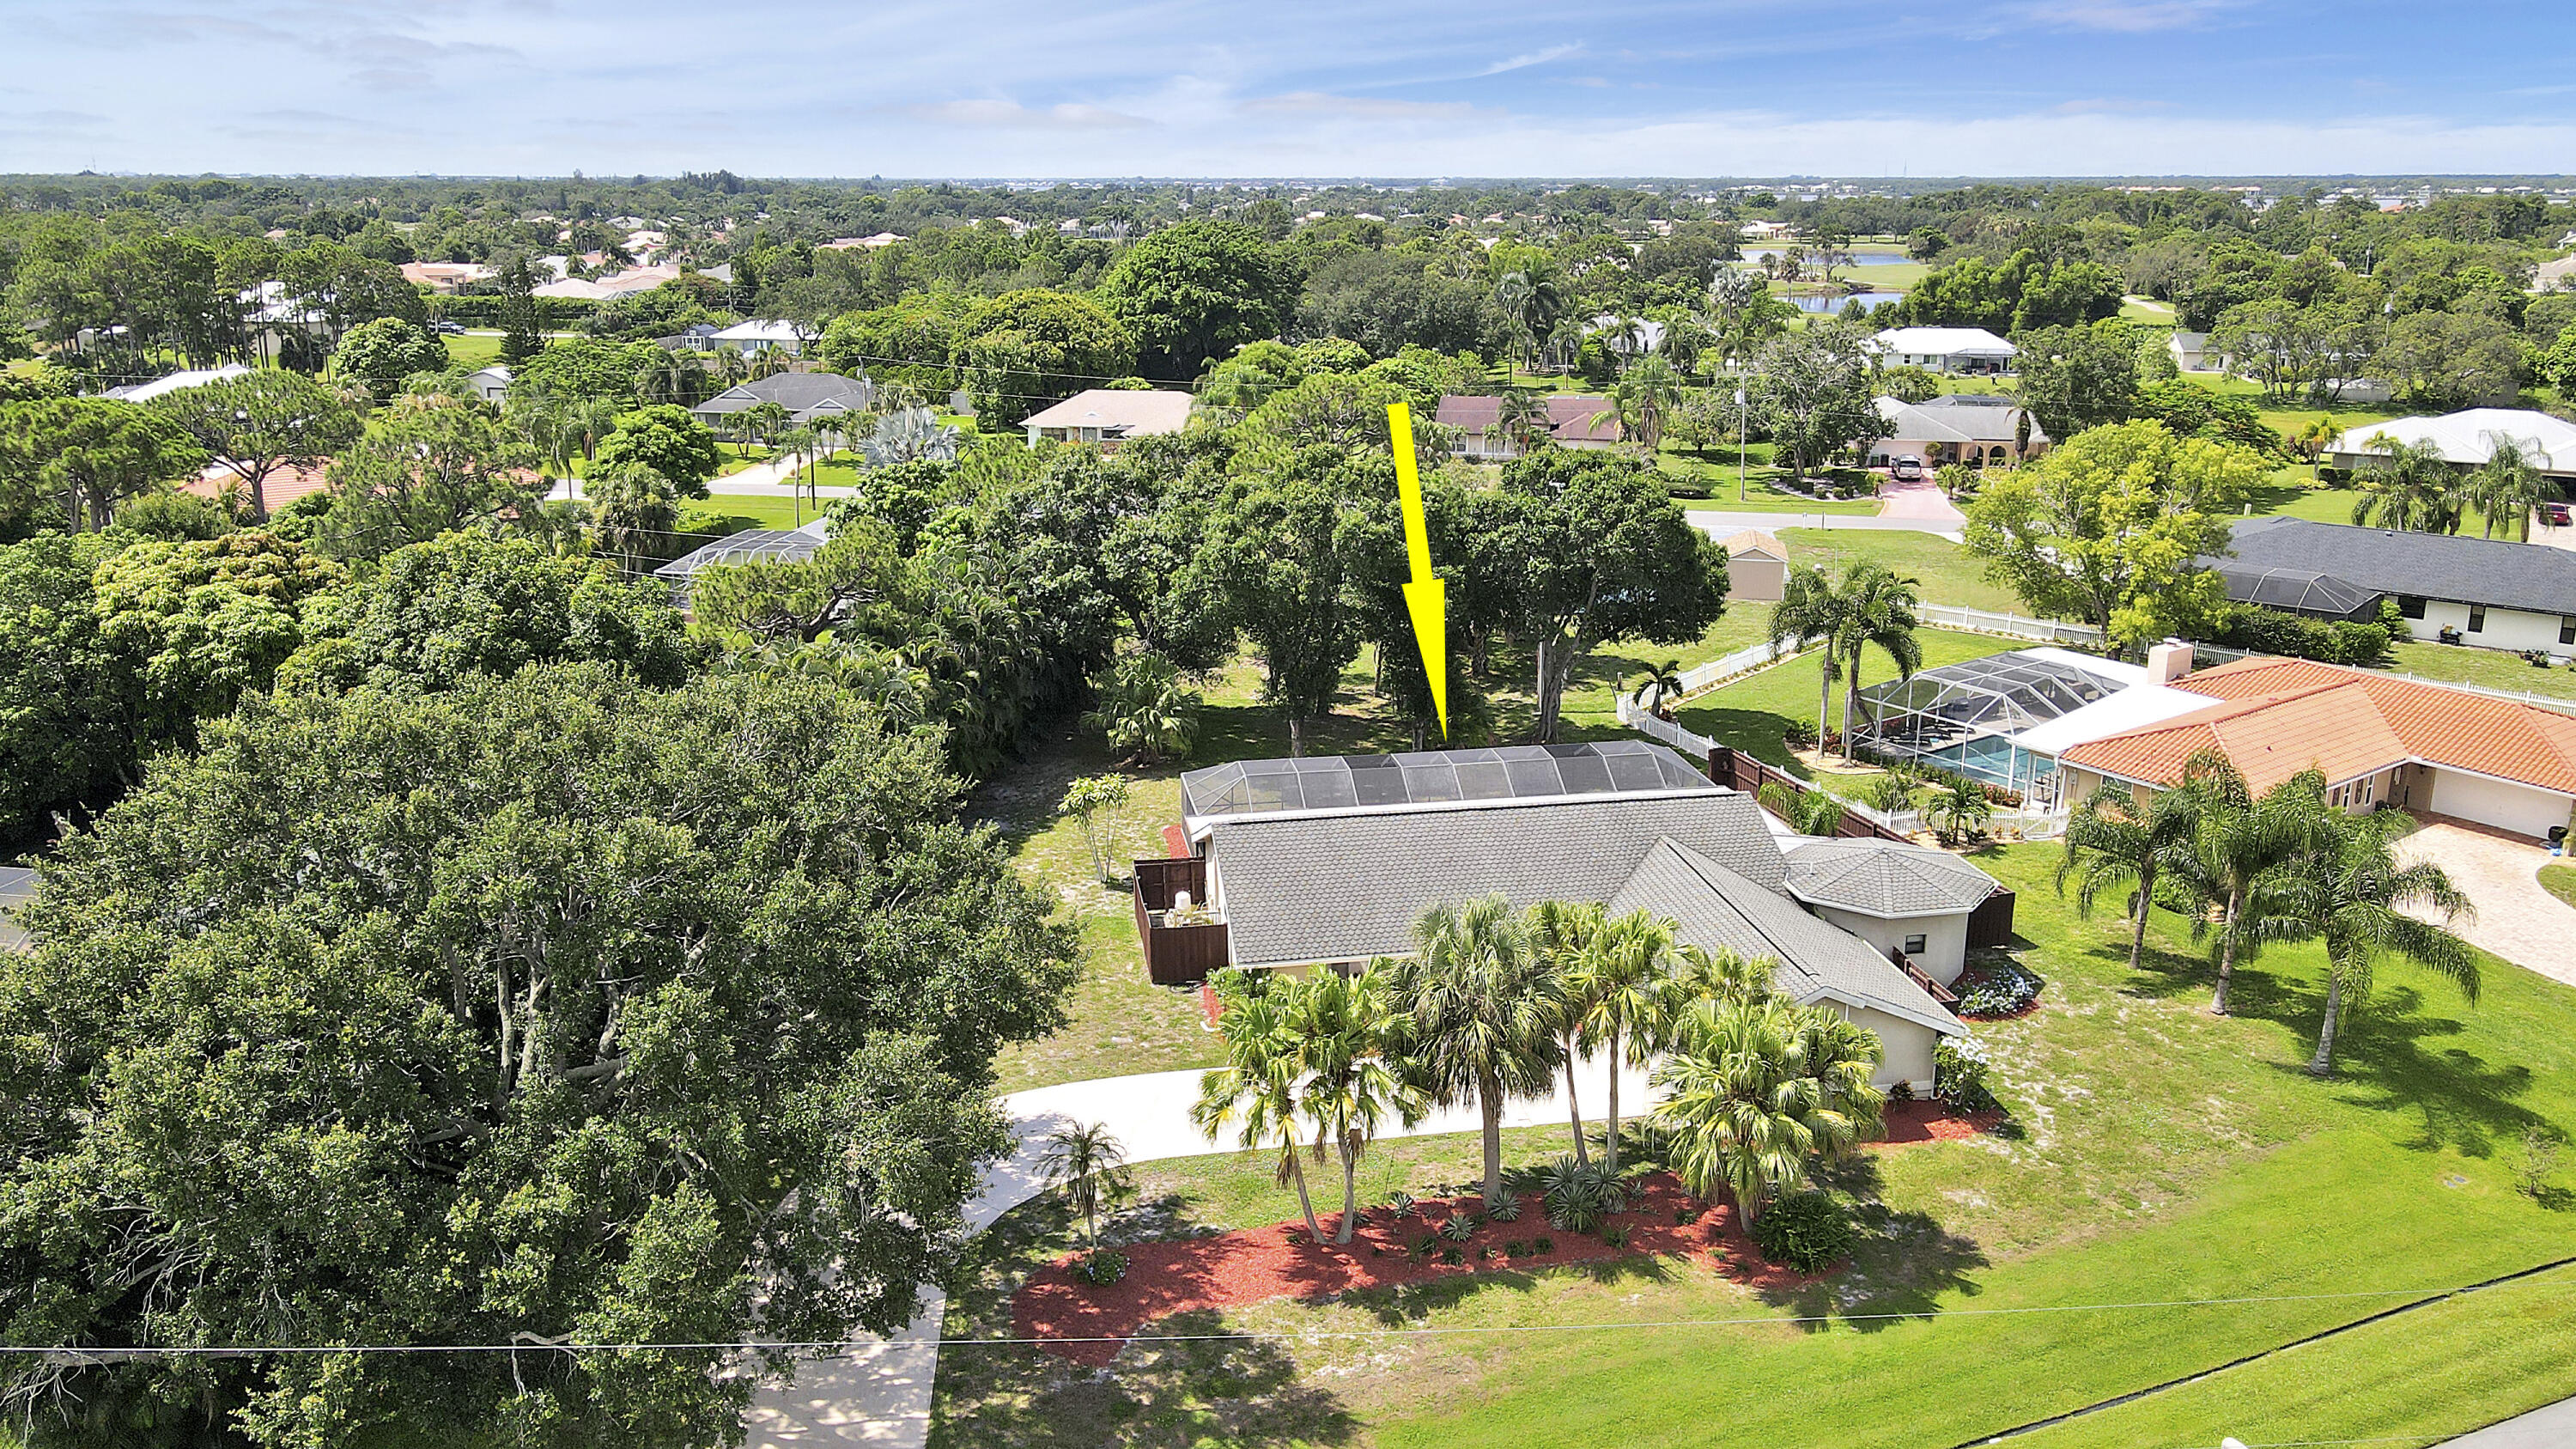
Beautiful "Bellacerra" model from the Palermo Collection in Verano at PGA Village w/ fabulous long lake view shows well! Stone Finish detail, Barrel tile roof, paver driveway all offer great curb appeal! Features 3 BR's, 3.5 BA's, Den & oversized 2 CG w/epoxy flooring. Double door covered entrance, volume ceiling, tile in Main Areas, CBS Construction & Hurricane Windows/Doors. Spacious Living room perfect for entertaining, formal dining room & open eat in kitchen with breakfast bar, coffee bar, stainless steel appliances, pantry & large Island. Split floor plan boasts Master Suite with Natural lighting, walk in closets & large master bath includes Roman tub, separate shower & dual sinks. Bedroom 2 & 3 offer en-suite w/ full baths. Fabulous Screen enclosed Lanai with Tranquil Lake View! Enjoy Florida Living at it's Best with this large home in excellent condition shows just like new! Don't wait to build! HOA includes: Recreation clubhouse Talavera, lawn care, exterior pest control, cable, high speed internet, alarm monitoring & manned gated security. PGA Verano is a resort style community with 27 pickle ball courts, tennis courts, fitness centers with state of the art equipment, indoor and outdoor pools, sauna, and dog park. Exceptional Talavera Social Club 19,000 sq ft offers something for everyone! There is a golf cart path to the PGA Golf Club which offers 3 Public Championship Golf Courses and Private Course (membership optional). Located minutes from Shopping. The Treasure Coast has beautiful waterways for boating, fishing & beaches. Only 45 minutes from Palm Beach airport.
Features & Amenities
Interior
-
Other Interior Features
Breakfast Bar, Entrance Foyer, Eat-in Kitchen, High Ceilings, Kitchen Island, Pantry, Soaking Tub, Walk-In Closet(s)
-
Total Bedrooms
3
-
Bathrooms
3
-
1/2 Bathrooms
1
-
Cooling YN
YES
-
Cooling
Central Air, Ceiling Fan(s), Electric
-
Fireplace YN
NO
-
Heating YN
YES
-
Heating
Central, Electric
-
Main Level Bedrooms
3
-
Pet friendly
Number Limit, Yes
Exterior
-
Garage
Yes
-
Garage spaces
2
-
Construction Materials
Block, Stone
-
Parking
Attached, Driveway, Garage
-
Patio and Porch Features
Covered, Patio, Screened
-
Pool
Yes
-
Pool Features
Indoor, Association, Heated
-
Waterfront YN
YES
-
View
Lake, Water
Area & Lot
-
Lot Features
Waterfront
-
Lot Size(acres)
0.19
-
Property Type
Residential
-
Property Sub Type
Single Family Residence
-
Architectural Style
Mediterranean
Price
-
Sales Price
$675,000
-
Tax Amount
$10,403.14
-
Sq. Footage
2,772
-
Price/SqFt
$243
HOA
-
Association
YES
-
Association Fee
$602.82
-
Association Fee Frequency
Monthly
-
Association Fee Includes
N/A
School District
-
Elementary School
N/A
-
Middle School
N/A
-
High School
N/A
Property Features
-
Stories
1
-
Association Amenities
Pool, Billiard Room, Clubhouse, Dog Park, Fitness Center, Gated, Indoor Pool, Playground, Spa/Hot Tub, Security, Tennis Court(s)
-
Foundation Details
Slab
-
Senior Community YN
NO
-
Sewer
Public Sewer
-
Water Source
Public
Schedule a Showing
Showing scheduled successfully.
Mortgage calculator
Estimate your monthly mortgage payment, including the principal and interest, property taxes, and HOA. Adjust the values to generate a more accurate rate.
Your payment
Principal and Interest:
$
Property taxes:
$
HOA fees:
$
Total loan payment:
$
Total interest amount:
$
Location
County
St Lucie
Elementary School
Middle School
High School
Listing Courtesy of AnnMarie L Napolitano, Keller Williams Realty of PSL
RealHub Information is provided exclusively for consumers' personal, non-commercial use, and it may not be used for any purpose other than to identify prospective properties consumers may be interested in purchasing. All information deemed reliable but not guaranteed and should be independently verified. All properties are subject to prior sale, change or withdrawal. RealHub website owner shall not be responsible for any typographical errors, misinformation, misprints and shall be held totally harmless.

FOUNDER
Hals Blanc
Call Hals today to schedule a private showing.

* Listings on this website come from the FMLS IDX Compilation and may be held by brokerage firms other than the owner of this website. The listing brokerage is identified in any listing details. Information is deemed reliable but is not guaranteed. If you believe any FMLS listing contains material that infringes your copyrighted work please click here to review our DMCA policy and learn how to submit a takedown request.© 2024 FMLS.
Related Properties

Port St Lucie
14260 SW Britton Avenue
4 Beds
3 Baths
2,844 Sq.Ft.
$699,000
MLS#: B26078344

Port St Lucie
12024 SW BAYBERRY Avenue
3 Beds
3 Baths
2,276 Sq.Ft.
$549,000
MLS#: B26078155

Port St Lucie
5135 NW ALJO Circle
4 Beds
3 Baths
2,457 Sq.Ft.
$685,000
MLS#: B26078171

Port St Lucie
5231 NW IREDELL Street
5 Beds
4 Baths
2,887 Sq.Ft.
$595,000
MLS#: B26077882

Port St Lucie
150 SE Cortile Arno
4 Beds
3 Baths
2,144 Sq.Ft.
$650,135
MLS#: B26077651

Port St Lucie
1925 SW OAKWOOD Road
4 Beds
3 Baths
2,361 Sq.Ft.
$570,000
MLS#: B26077999

Port St Lucie
694 SW Lake Charles Circle
4 Beds
3 Baths
2,358 Sq.Ft.
$549,900
MLS#: B26077675
Port St Lucie
3060 SE Darien Road
3 Beds
3 Baths
2,367 Sq.Ft.
$598,000
MLS#: R11149870

Port St Lucie
382 SE VIA SANGRO
3 Beds
2 Baths
1,724 Sq.Ft.
$562,190
MLS#: B26077622

Port St Lucie
10311 SW Orana Drive
3 Beds
2 Baths
2,515 Sq.Ft.
$589,000
MLS#: B26076125
