
Property
Beds
2
Full Baths
2
1/2 Baths
None
Year Built
2019
Sq.Footage
1,731
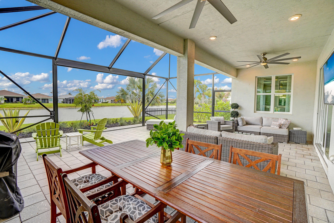
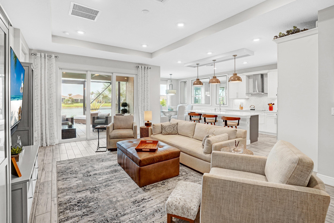
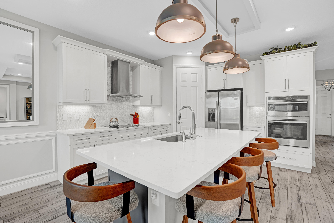
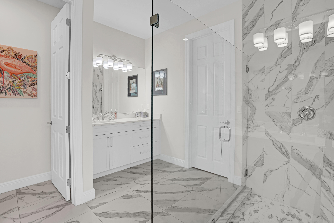
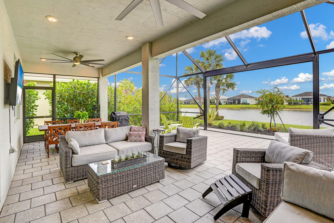
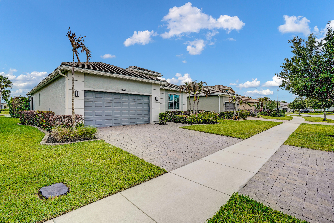
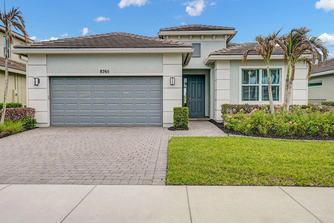
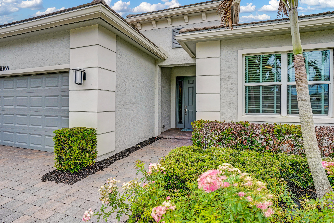
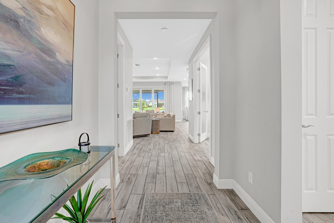
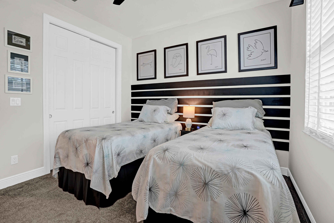
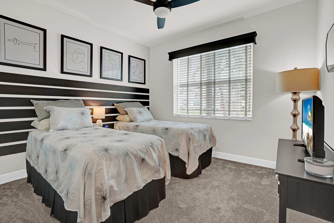
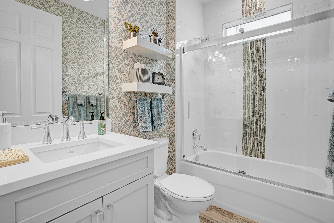
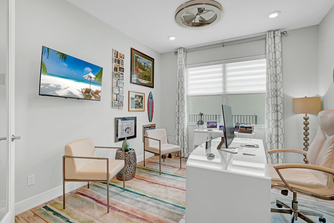
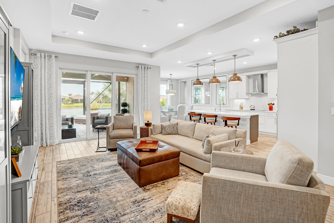
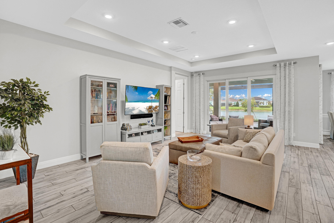
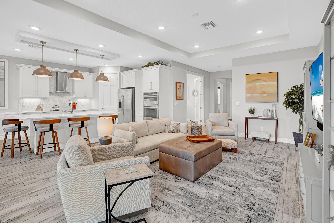
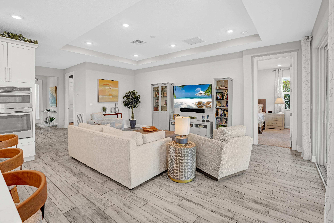
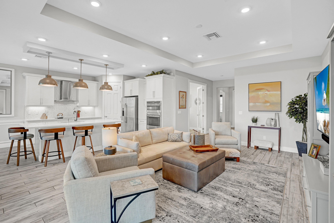
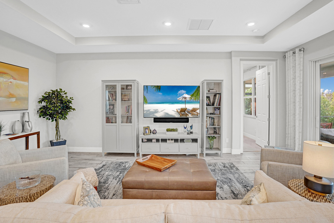
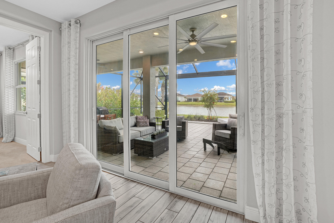
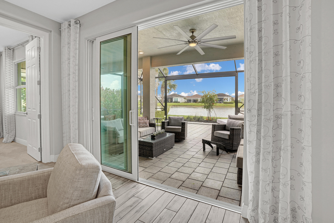
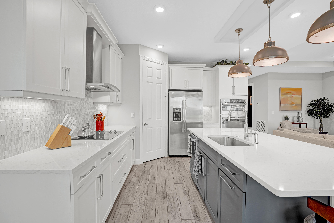
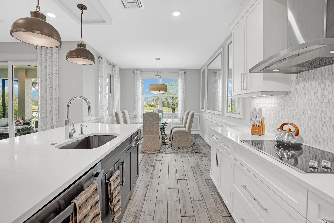
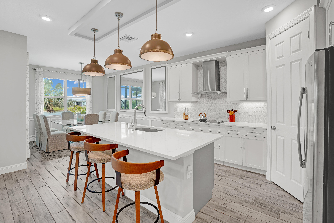
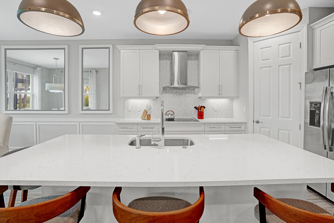
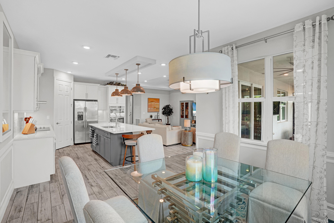
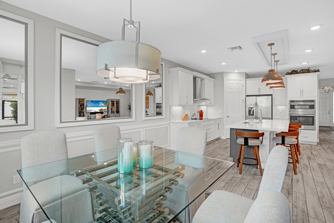
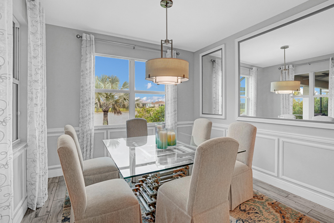
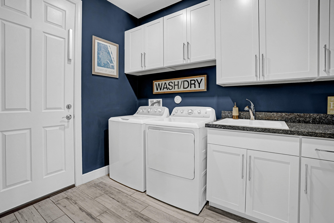
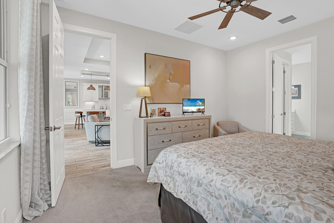
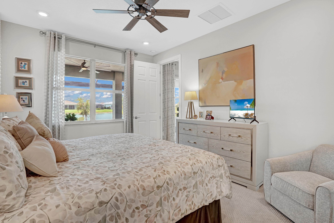
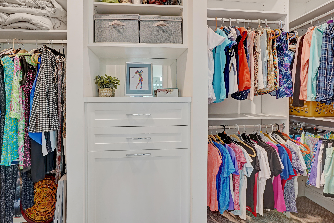
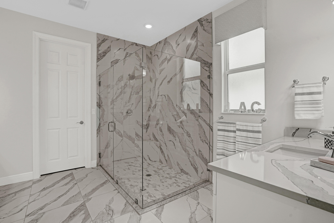
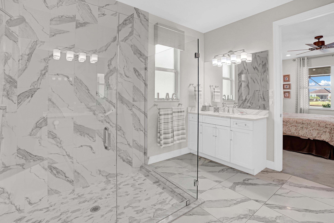
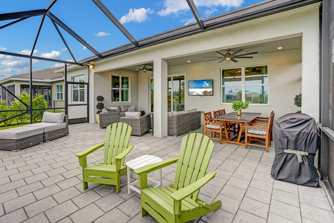
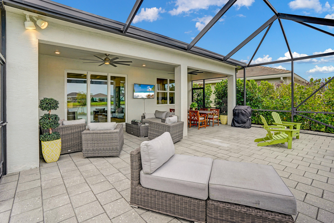
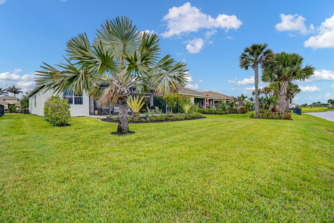
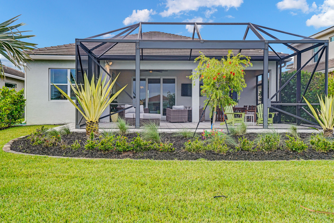
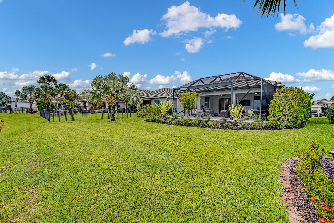
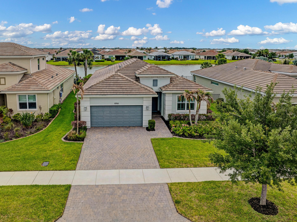
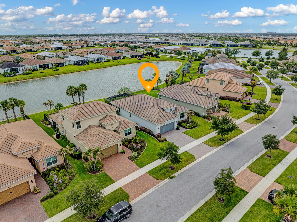
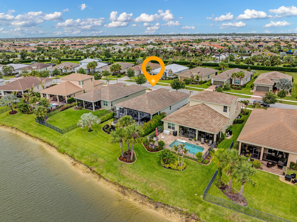
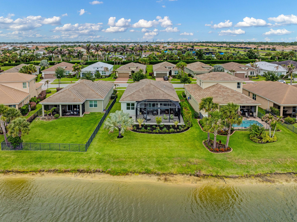
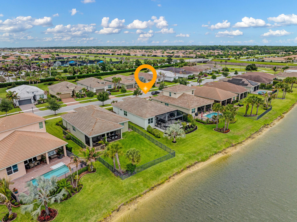
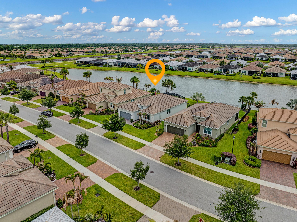
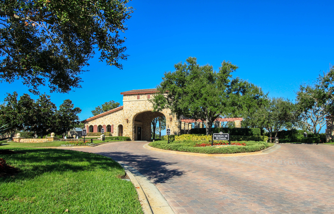
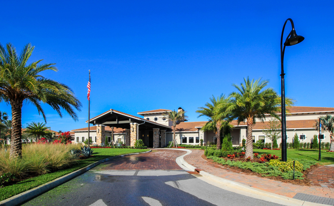
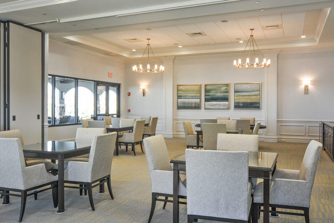
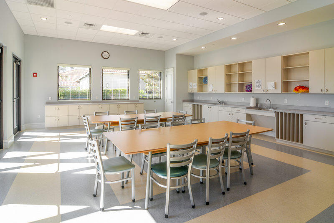
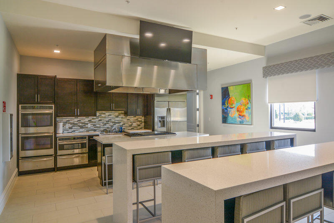
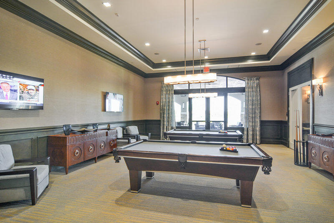
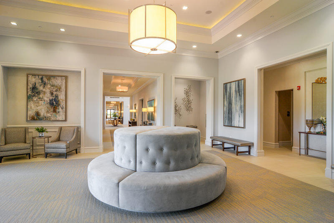
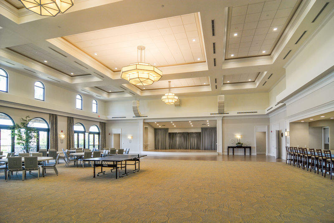
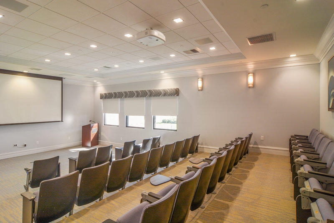
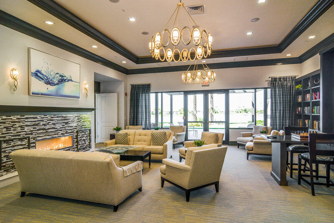
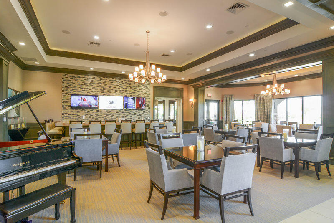
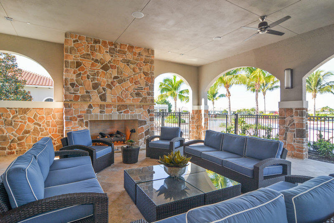
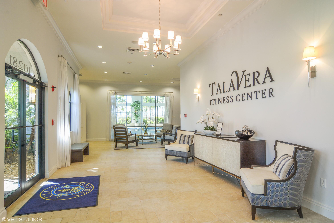
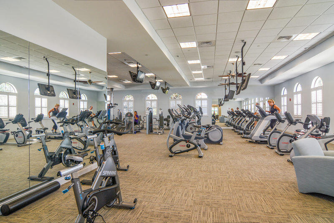
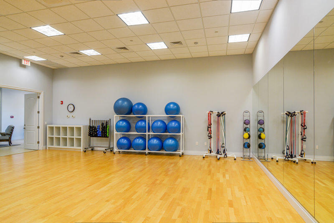
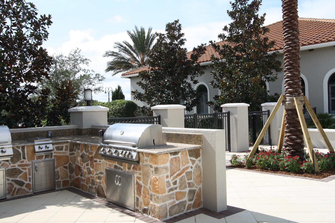
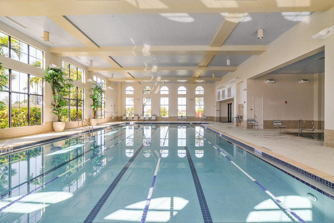
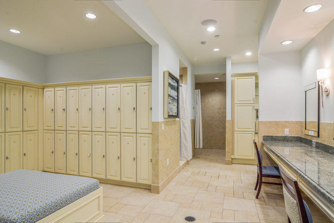
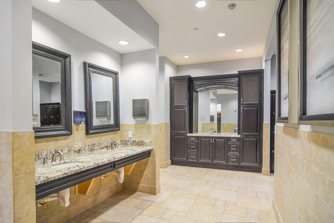
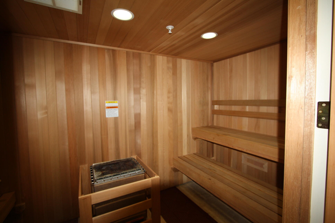
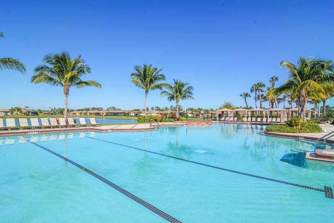
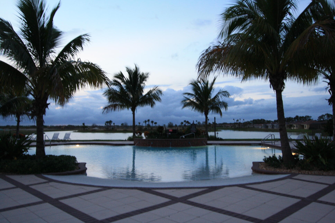
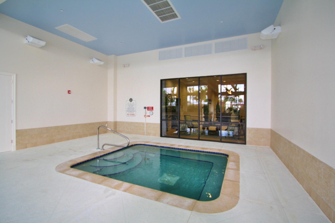
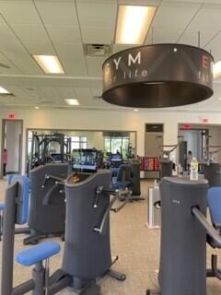
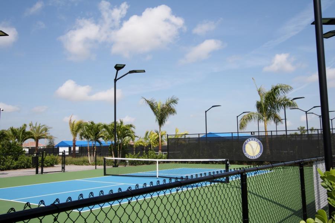
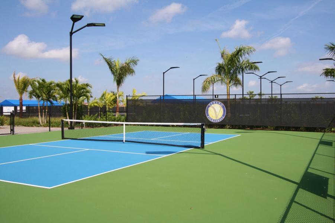
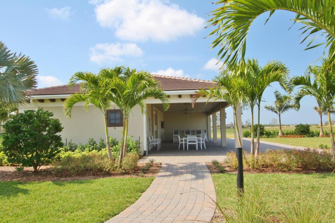
Cresswind at Verano |over 55 Community | Lakefront | Move-In Ready. From the moment you pull up, the upgraded landscaping, evening lighting, and lake backdrop tell you this is something different — and the inside delivers on every promise. THE LANAI CHANGES EVERYTHING Step outside and you're not on a patio — you're in a second living room with nature as your feature wall. Custom flooring, floor-to-ceiling screens, panoramic lake views, and layered landscaping with evening lighting. YOUR DEN, YOUR WAY: The den is a personal, versatile space that can be many things, office, art studio or guest bedroom. A KITCHEN WORTH GATHERING IN Redesigned quartz island with seating, 42" cabinetry, under-cabinet lighting, custom pendants, finished pantry, electric cooktop with stainless hood and combo wall oven/microwave. Every detail chosen for beauty and function. INSIDE & OUT Open-concept layout with lake views throughout. Custom dining mirrors, comfort-height baths, epoxy garage floor, smart closet systems. Move-in ready means truly move-in ready. THE PGA VERANO | CLUB TALAVERA & LIFESTYLE: This isn't just a home — it's a membership to a life well-lived. HOA includes: • Fitness center, E-Gym, 2 aerobics studios, sauna & massage • Indoor heated Jr. Olympic pool & spa + outdoor resort pool with cabanas & water resistance walking pool • 27 lighted pickleball courts | 5 Har-Tru tennis courts | Basketball | Bocce | 2 dog parks • Club Talavera (19,000 sq ft): piano bar, craft room, card room, demo kitchen, grand hall w/fireplace, concert lawn, outdoor fireplace & lakeside fire pit • GOLF: Golf cart path to 3 PGA championship courses (members). Pay-to-play at PGA Golf Club & Astor Creek. Legacy private golf & tennis also in PGA Village. (Check membership availability.) • Full-time lifestyle coordinator | Year-round event calendar NEARBY: Publix by golf cart/walk. Cleveland Clinic & Traditions shopping minutes away. Beaches ~25 min.
Features & Amenities
Interior
-
Other Interior Features
Breakfast Bar, Entrance Foyer, High Ceilings, Kitchen Island, Pantry, Walk-In Closet(s)
-
Total Bedrooms
2
-
Bathrooms
2
-
Cooling YN
YES
-
Cooling
Central Air, Ceiling Fan(s), Electric
-
Fireplace YN
NO
-
Heating YN
YES
-
Heating
Central, Electric
-
Main Level Bedrooms
1
-
Pet friendly
Number Limit, Yes
Exterior
-
Garage
Yes
-
Garage spaces
2
-
Construction Materials
Block
-
Parking
Attached, Garage, Paver Block
-
Pool
Yes
-
Pool Features
Indoor, Association, Heated
-
Waterfront YN
NO
-
View
Lake, Water
Area & Lot
-
Lot Size(acres)
0.17
-
Property Type
Residential
-
Property Sub Type
Single Family Residence
-
Architectural Style
Other
Price
-
Sales Price
$515,000
-
Tax Amount
$7,604.3
-
Sq. Footage
1, 731
-
Price/SqFt
$297
HOA
-
Association
YES
-
Association Fee
$639.06
-
Association Fee Frequency
Monthly
-
Association Fee Includes
N/A
School District
-
Elementary School
N/A
-
Middle School
N/A
-
High School
N/A
Property Features
-
Stories
1
-
Association Amenities
Pool, Basketball Court, Billiard Room, Clubhouse, Dog Park, Fitness Center, Gated, Indoor Pool, Playground, Spa/Hot Tub, Tennis Court(s)
-
Senior Community YN
YES
-
Sewer
Public Sewer
-
Water Source
Public
Schedule a Showing
Showing scheduled successfully.
Mortgage calculator
Estimate your monthly mortgage payment, including the principal and interest, property taxes, and HOA. Adjust the values to generate a more accurate rate.
Your payment
Principal and Interest:
$
Property taxes:
$
HOA fees:
$
Total loan payment:
$
Total interest amount:
$
Location
County
St Lucie
Elementary School
Middle School
High School
Listing Courtesy of Melinda P Cann , Cann Realty
RealHub Information is provided exclusively for consumers' personal, non-commercial use, and it may not be used for any purpose other than to identify prospective properties consumers may be interested in purchasing. All information deemed reliable but not guaranteed and should be independently verified. All properties are subject to prior sale, change or withdrawal. RealHub website owner shall not be responsible for any typographical errors, misinformation, misprints and shall be held totally harmless.

FOUNDER
Hals Blanc
Call Hals today to schedule a private showing.

* Listings on this website come from the FMLS IDX Compilation and may be held by brokerage firms other than the owner of this website. The listing brokerage is identified in any listing details. Information is deemed reliable but is not guaranteed. If you believe any FMLS listing contains material that infringes your copyrighted work please click here to review our DMCA policy and learn how to submit a takedown request.© 2024 FMLS.
Related Properties

Port St Lucie
1301 SW Gahaf Avenue
4 Beds
2 Baths
2,310 Sq.Ft.
$440,000
MLS#: B26042285
Port St Lucie
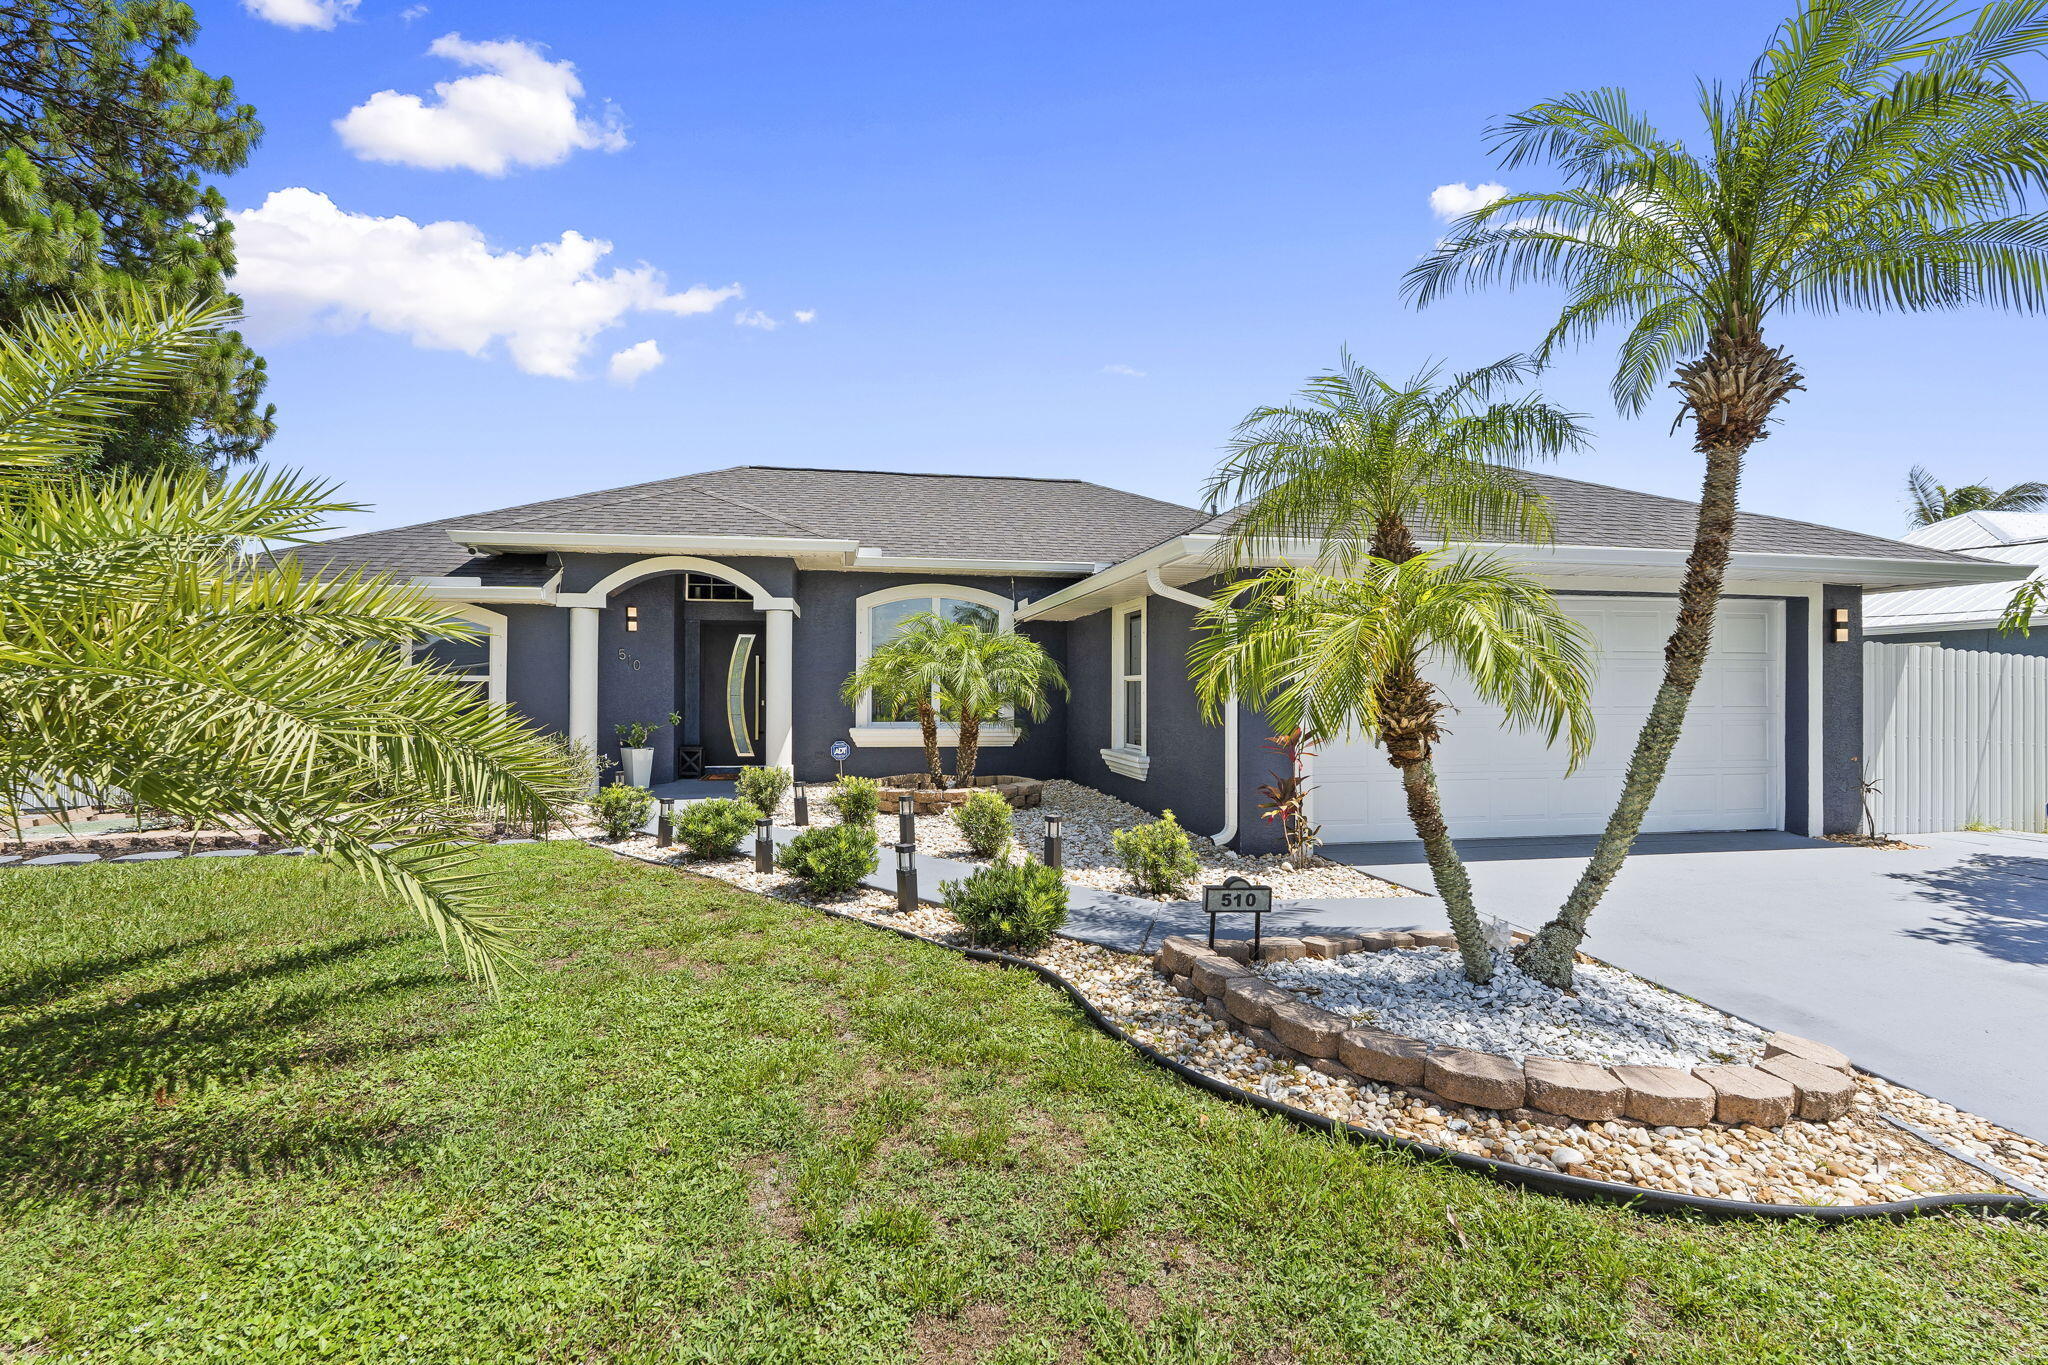
510 SW Halifax Avenue
3 Beds
2 Baths
1,443 Sq.Ft.
$454,900
MLS#: B26048604
Port St Lucie
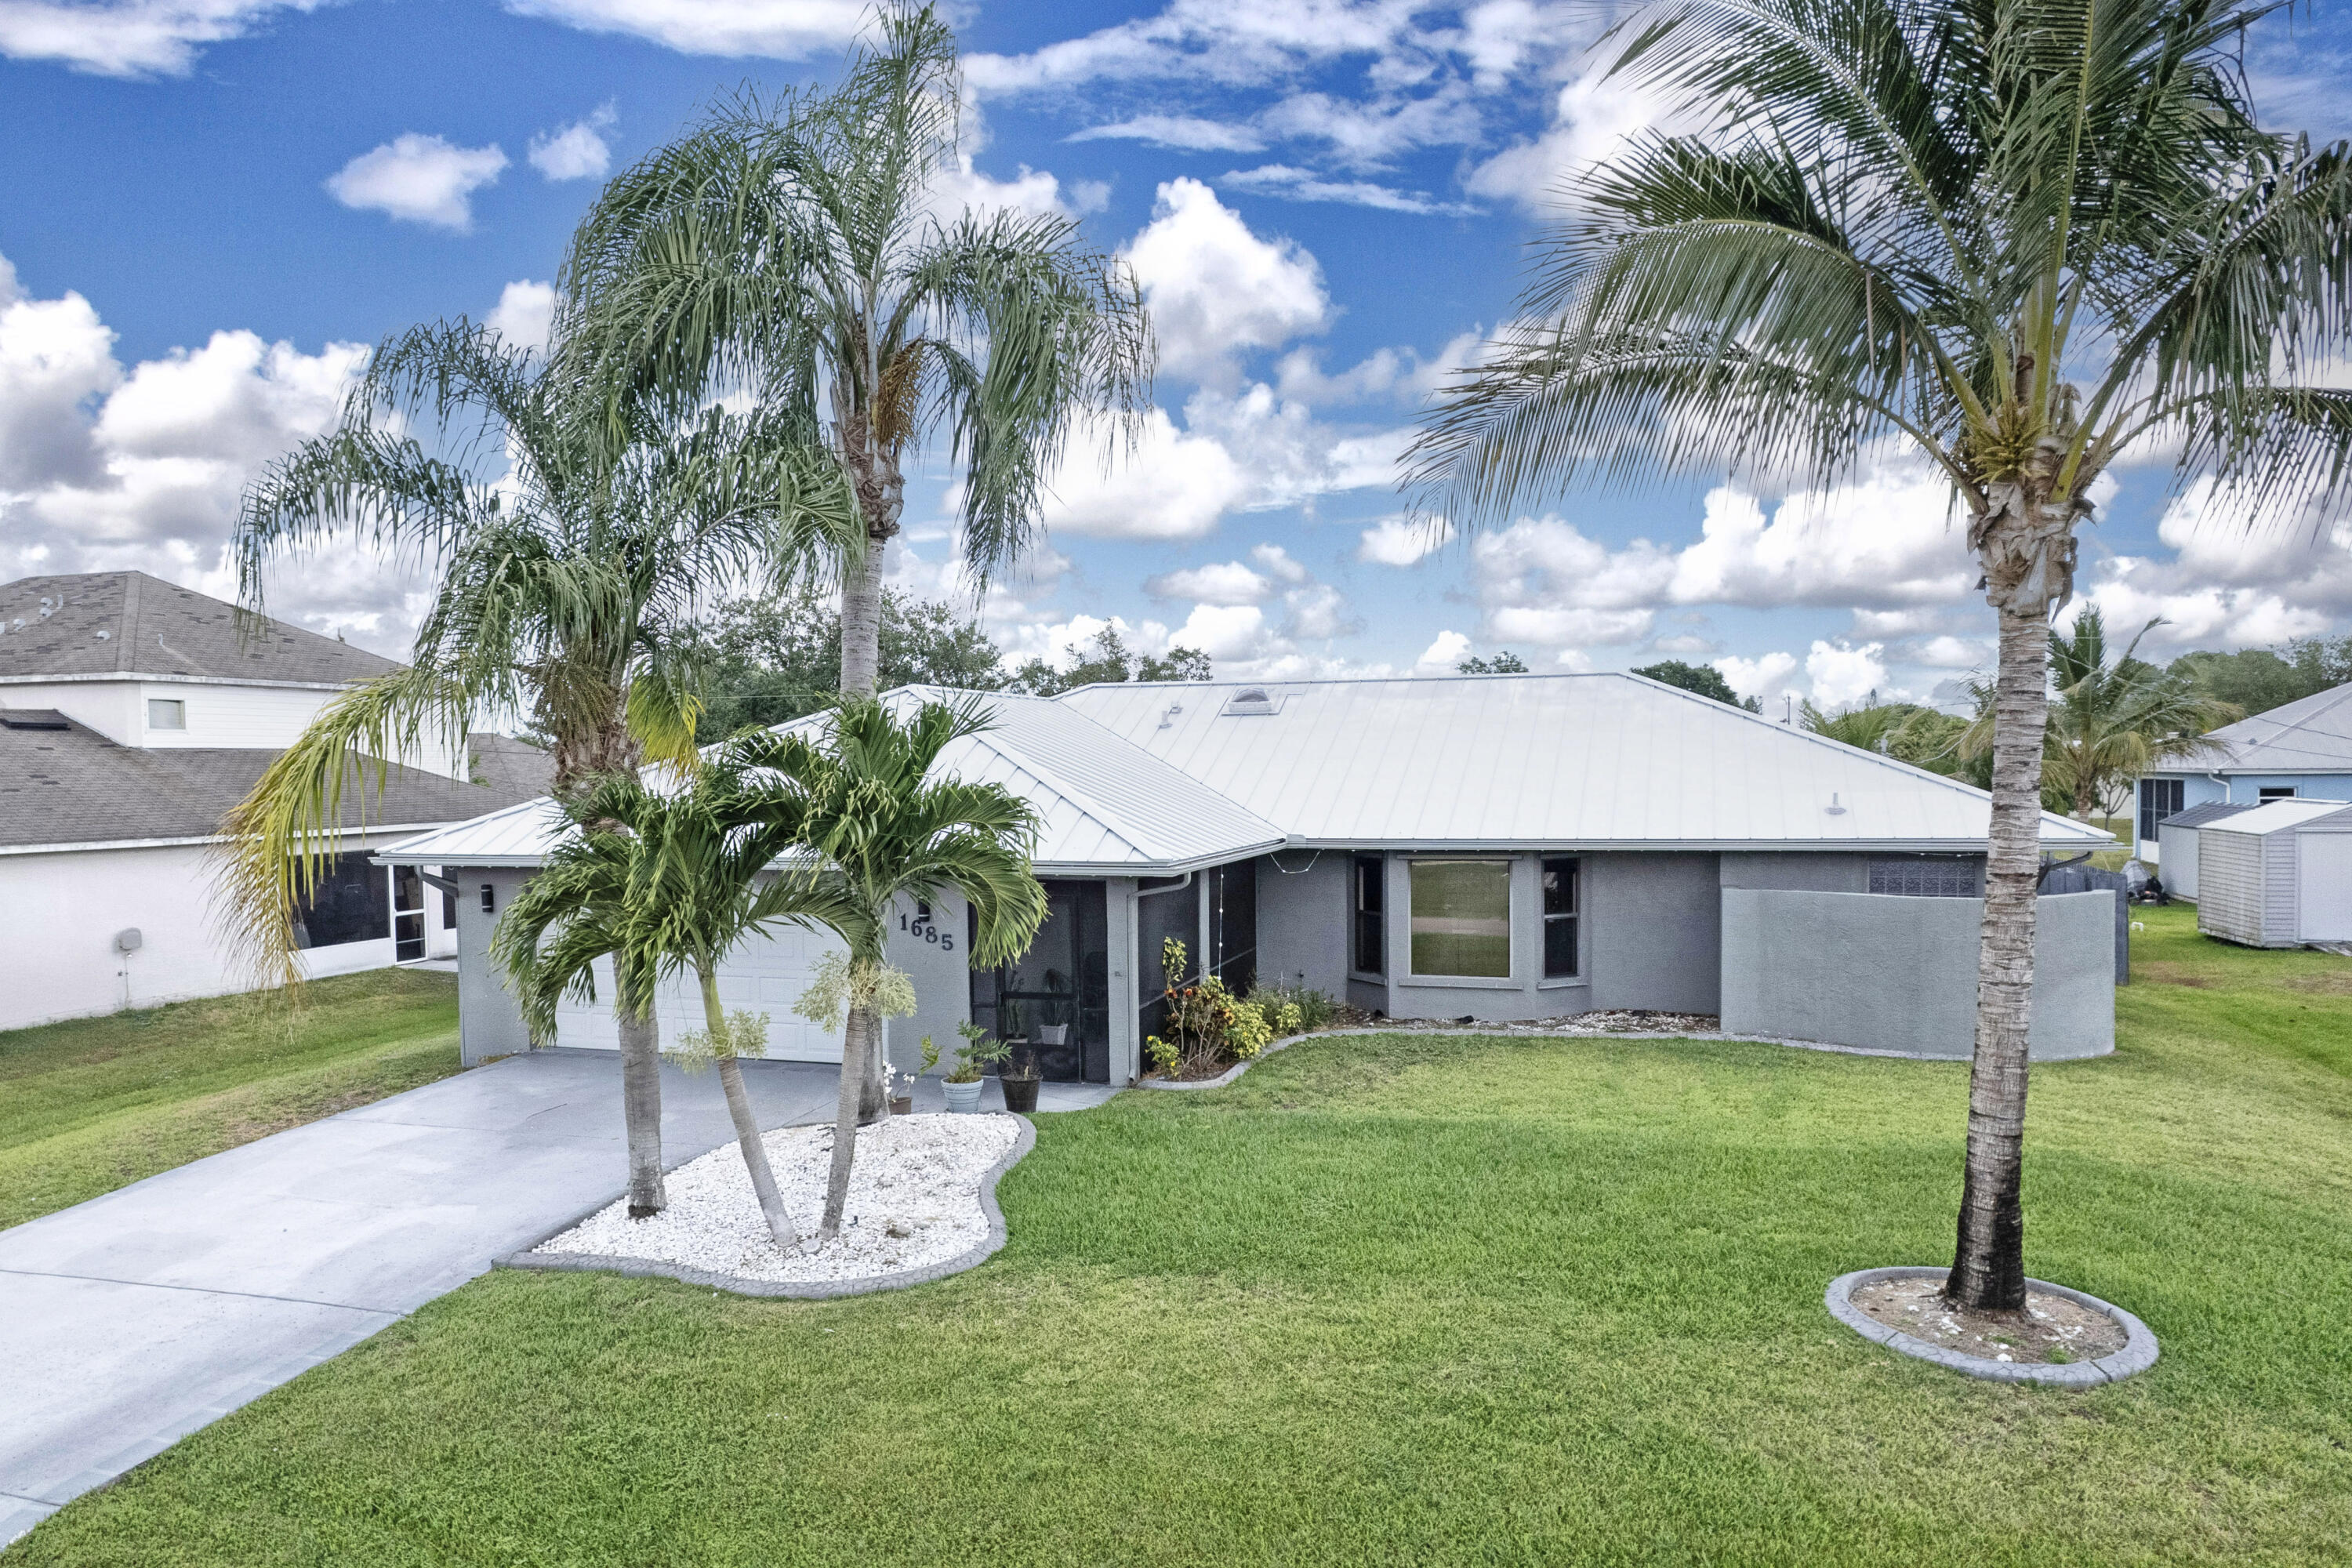
1685 SW Schleicher Lane
3 Beds
2 Baths
1,888 Sq.Ft.
$419,900
MLS#: B26048674
Port St Lucie
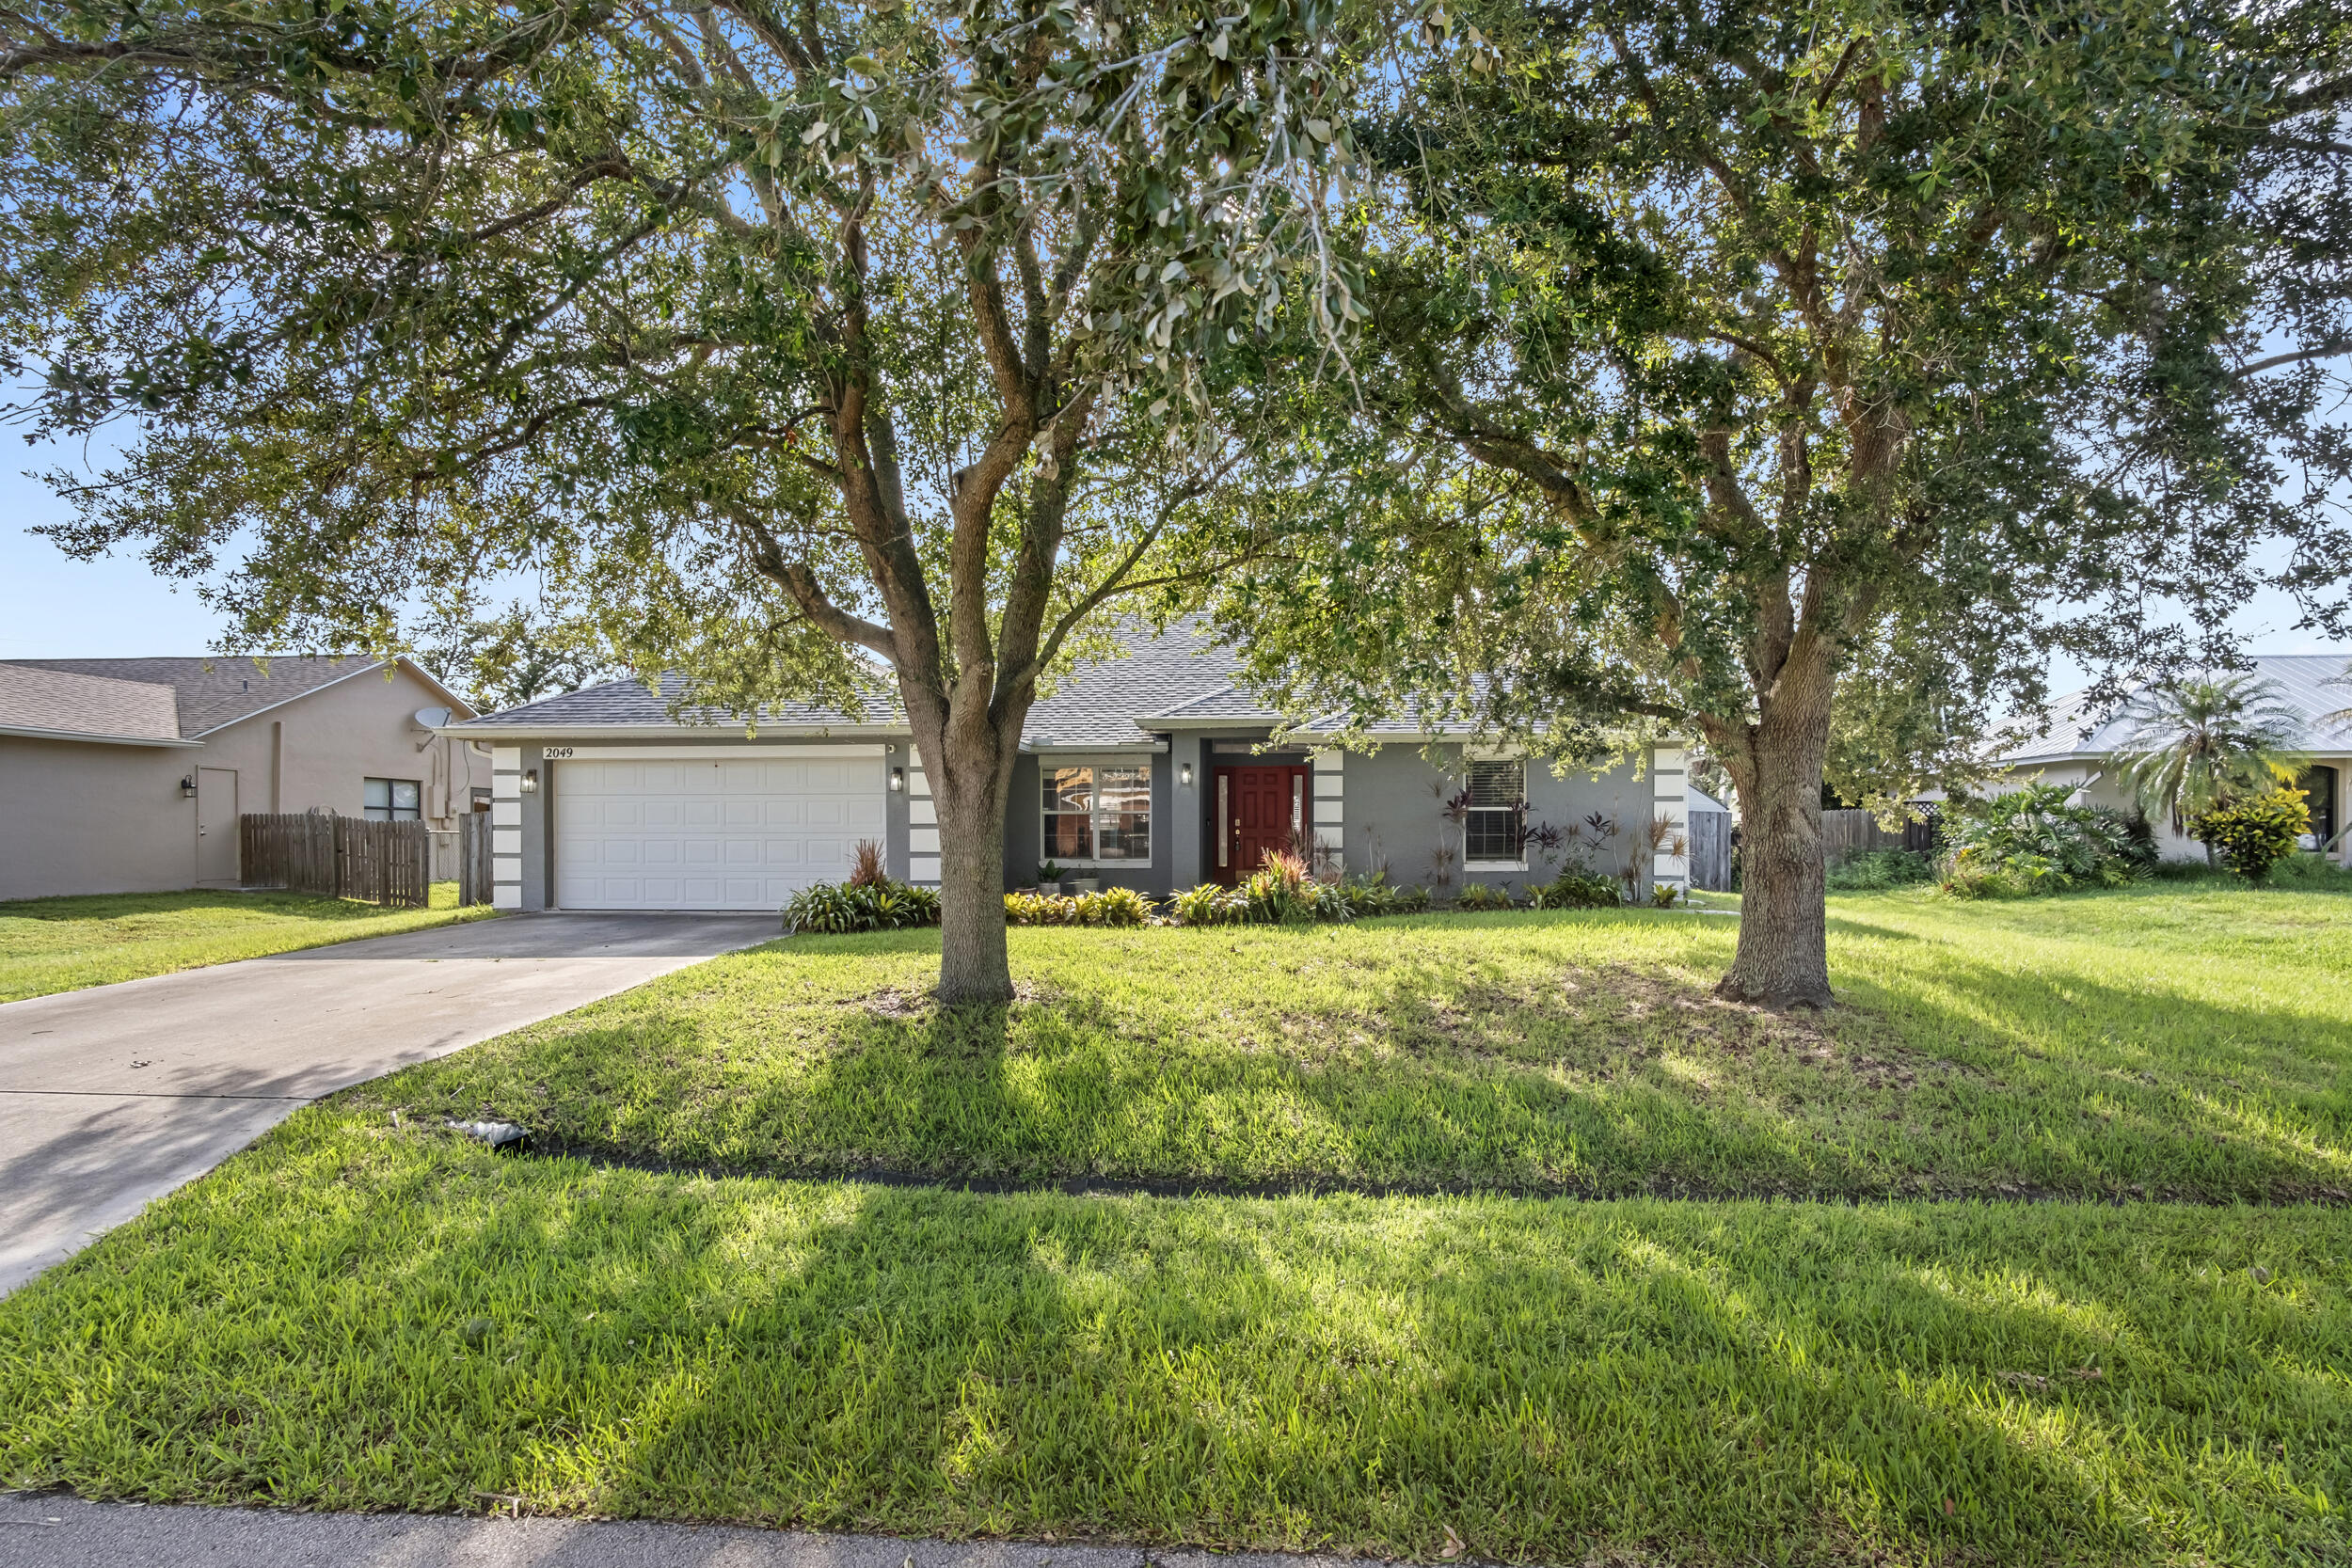
2049 SW Capeador Street
4 Beds
3 Baths
2,110 Sq.Ft.
$499,000
MLS#: B26048699
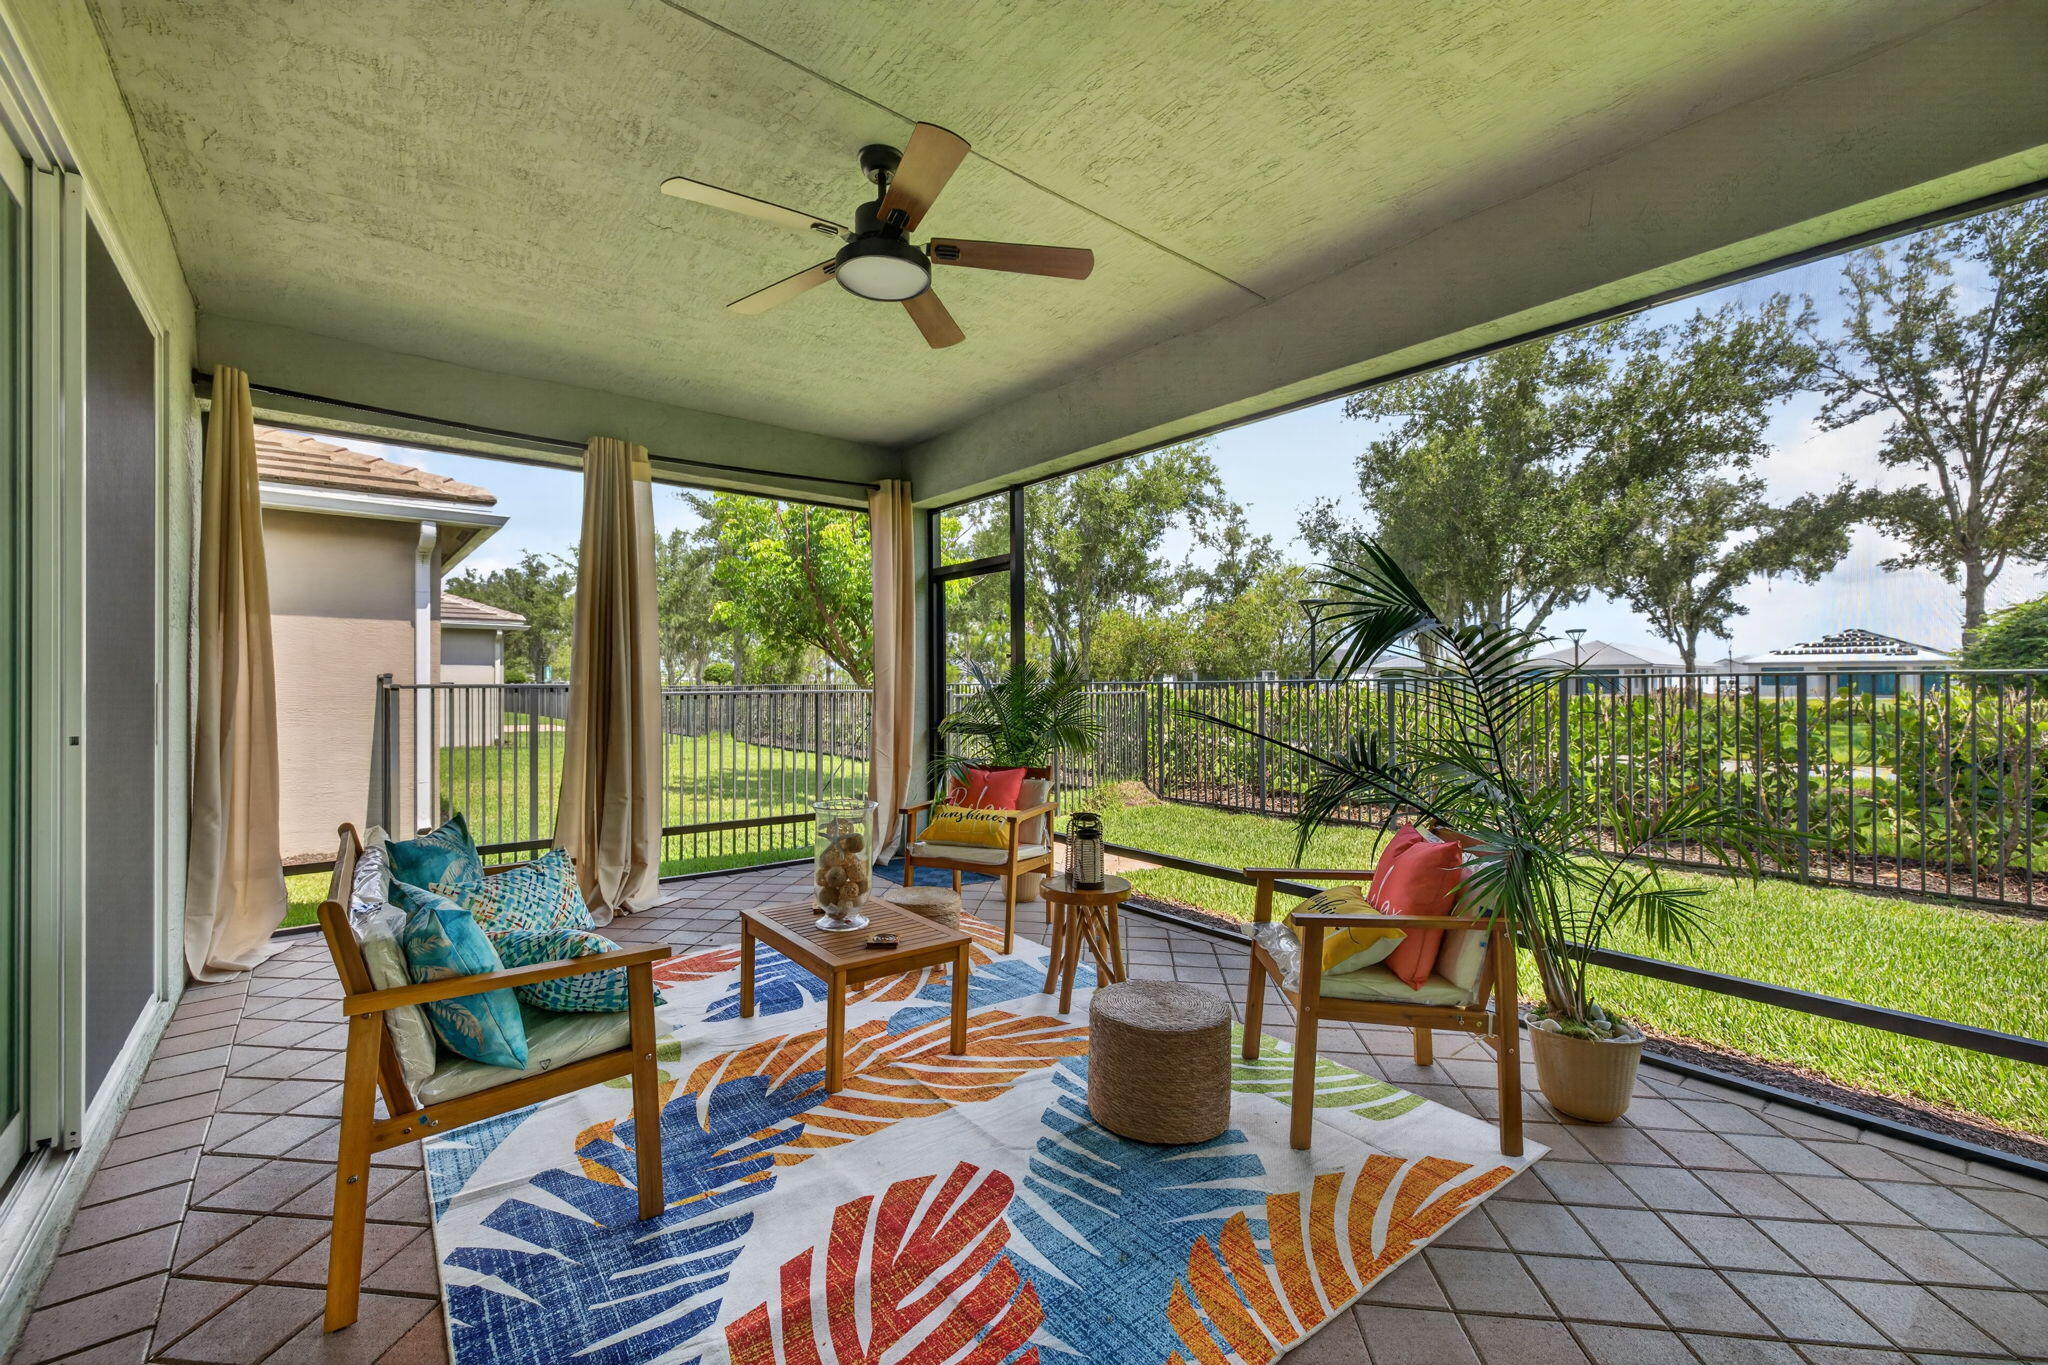
Port St Lucie
13388 SW River Rock Road
3 Beds
2 Baths
2,254 Sq.Ft.
$515,000
MLS#: B26048723
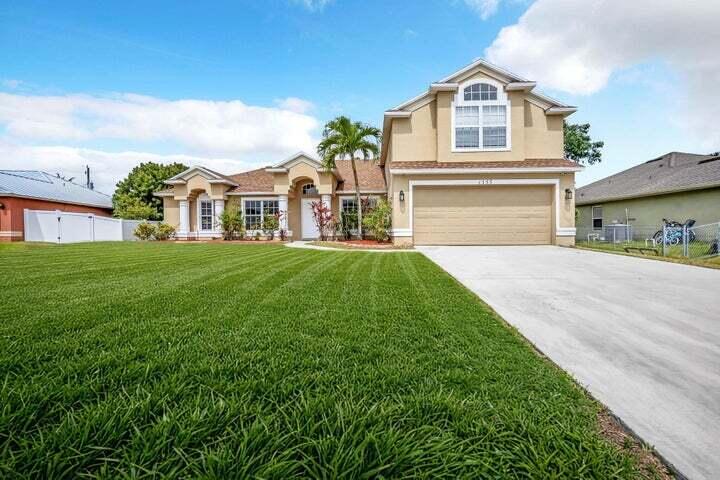
Port St Lucie
1355 SW Porter Road
5 Beds
3 Baths
2,692 Sq.Ft.
$468,000
MLS#: R11155597
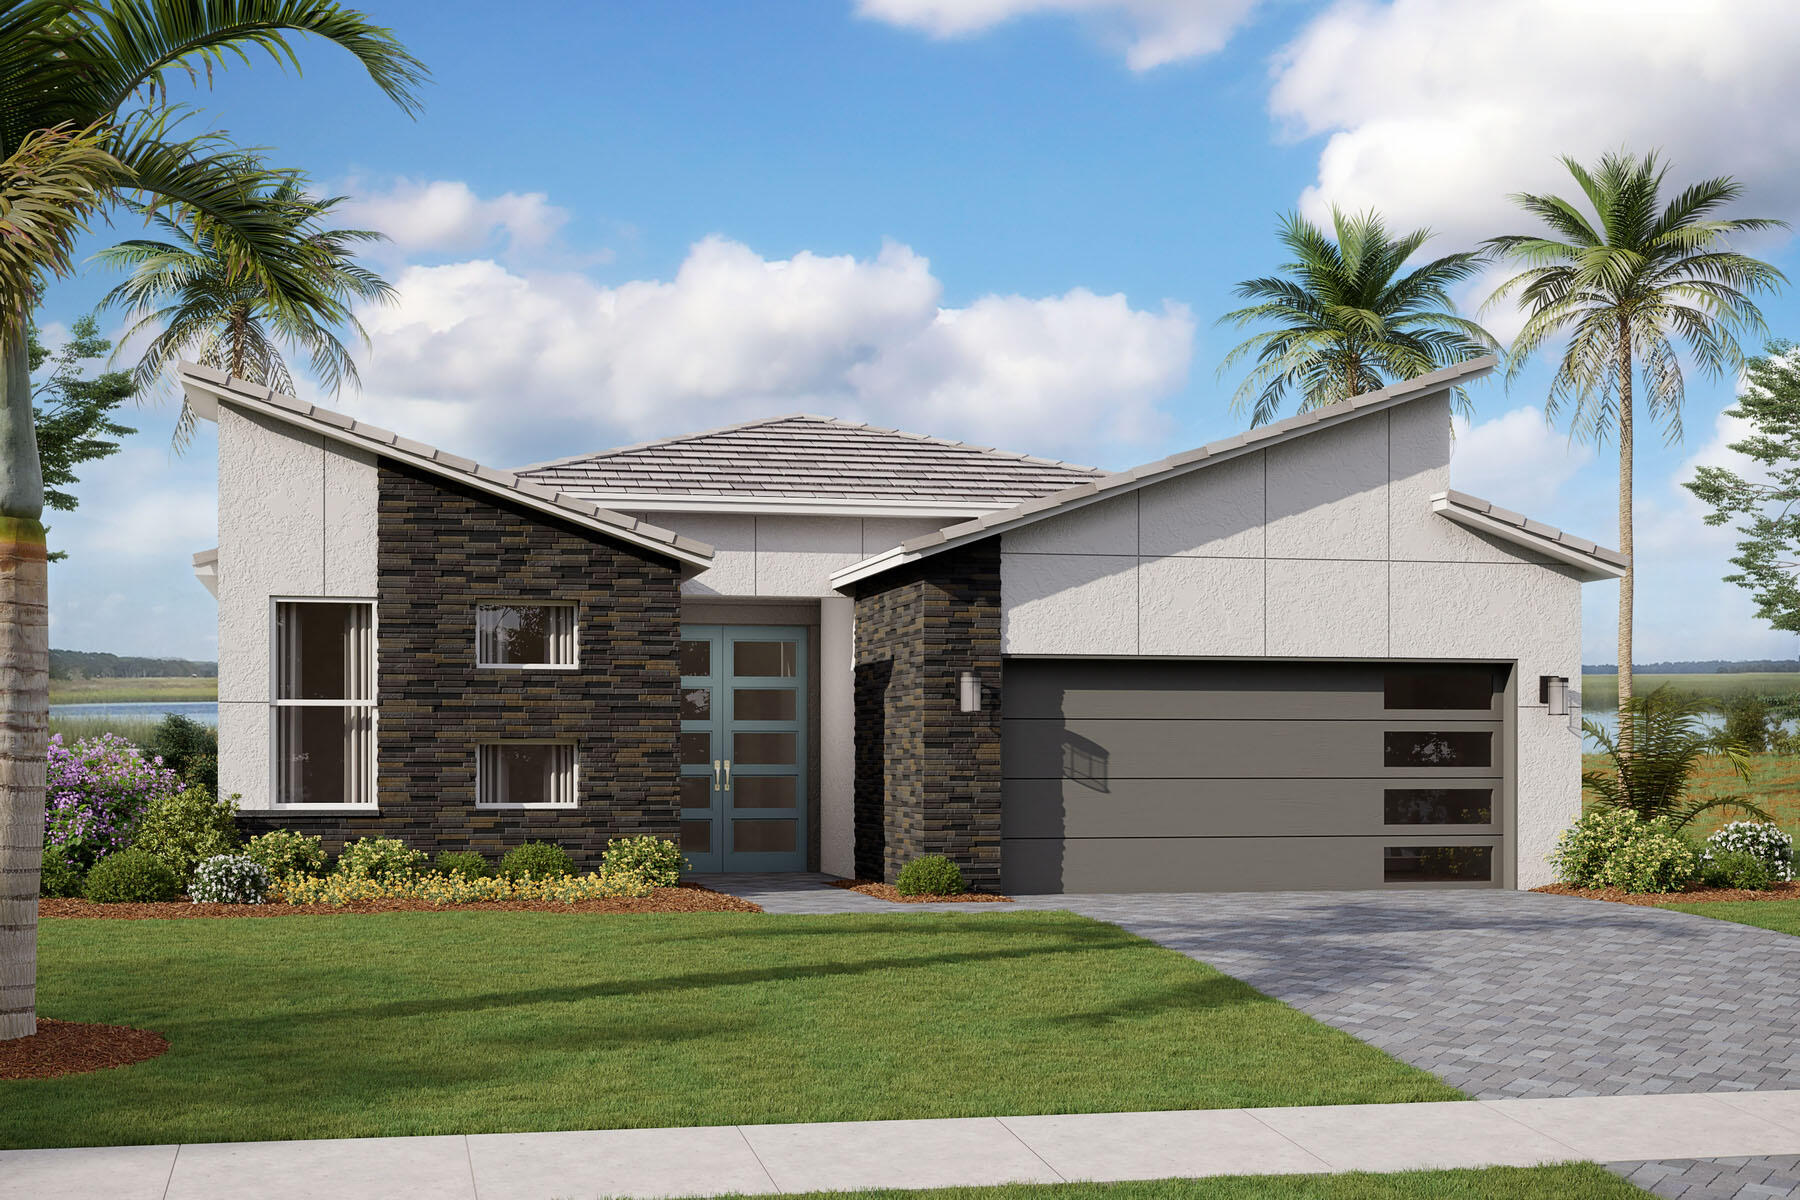
Port St Lucie
11977 SW Pantone Street
2 Beds
2 Baths
2,351 Sq.Ft.
$541,166
MLS#: B26048448
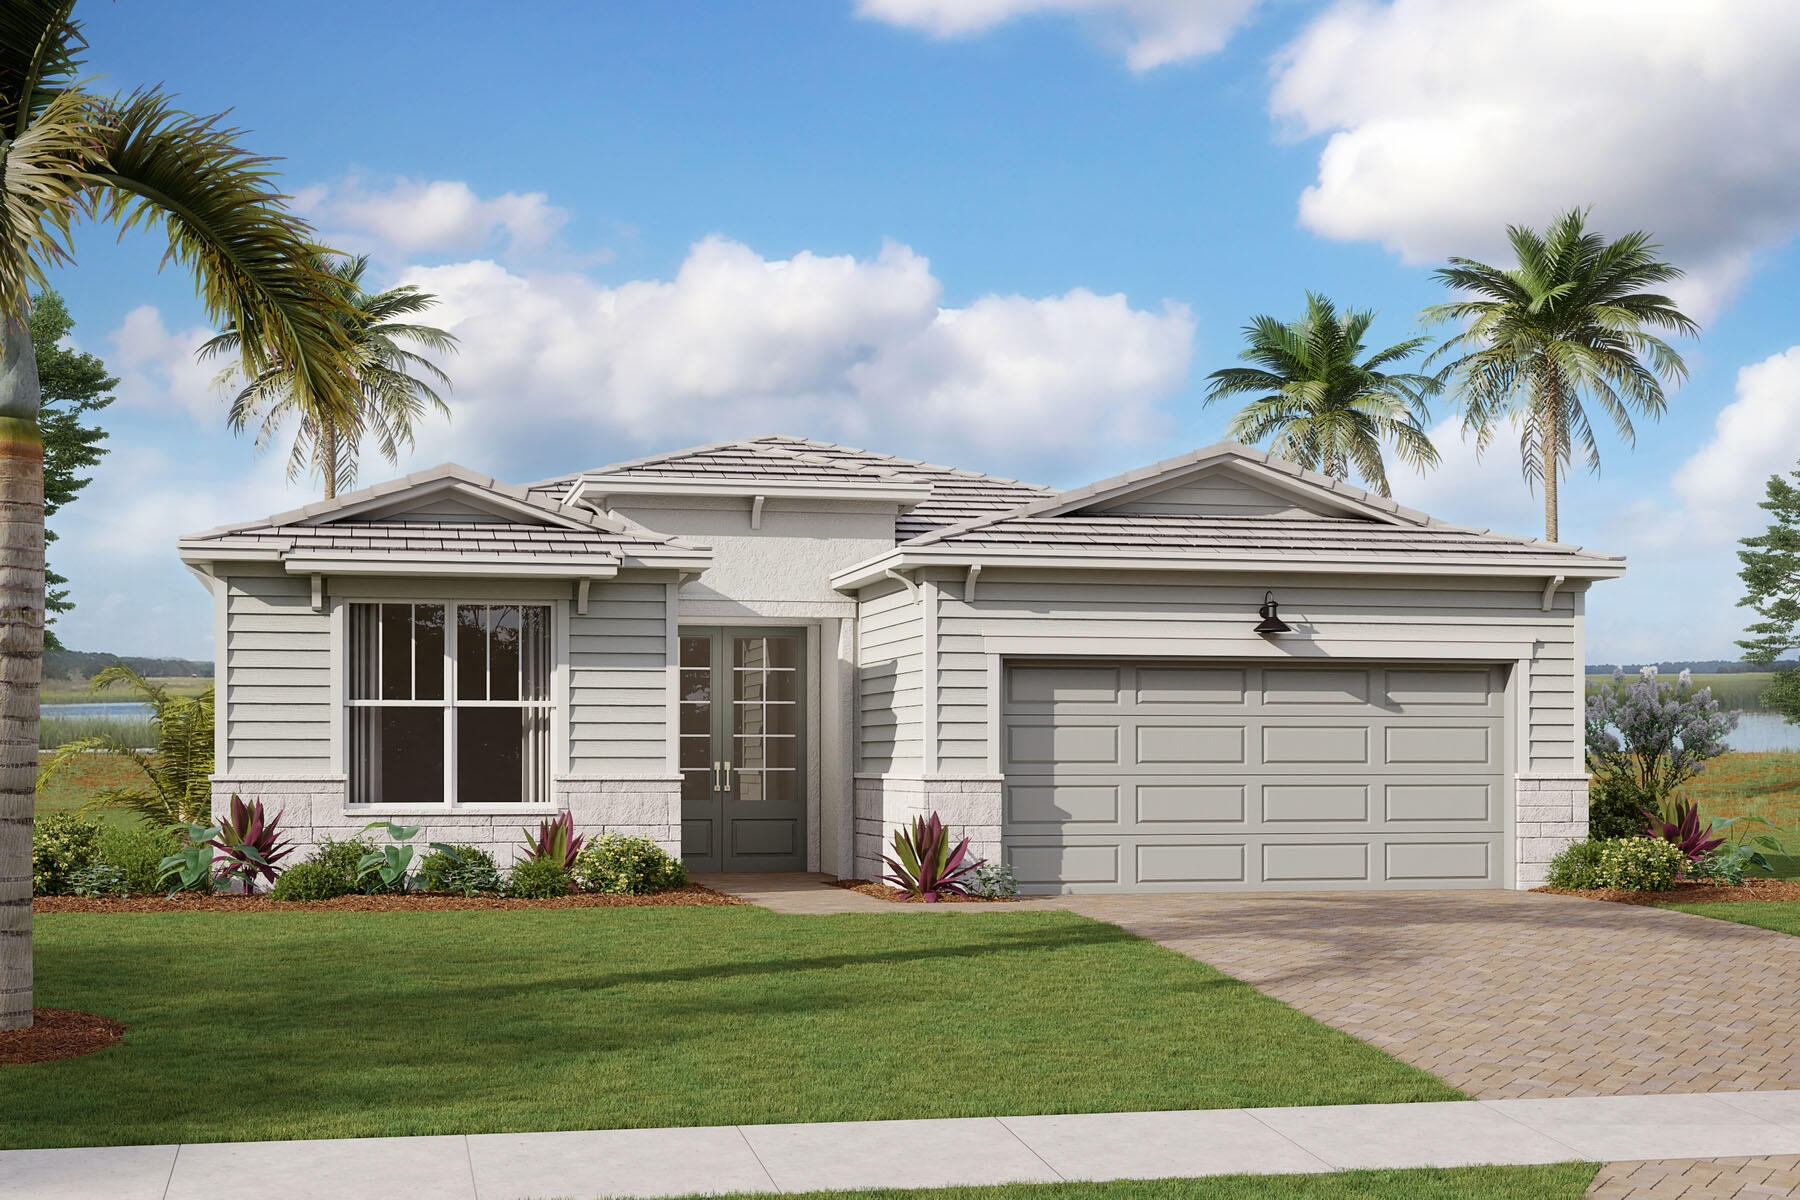
Port St Lucie
11944 SW Pantone Street
2 Beds
2 Baths
2,351 Sq.Ft.
$517,936
MLS#: B26048465
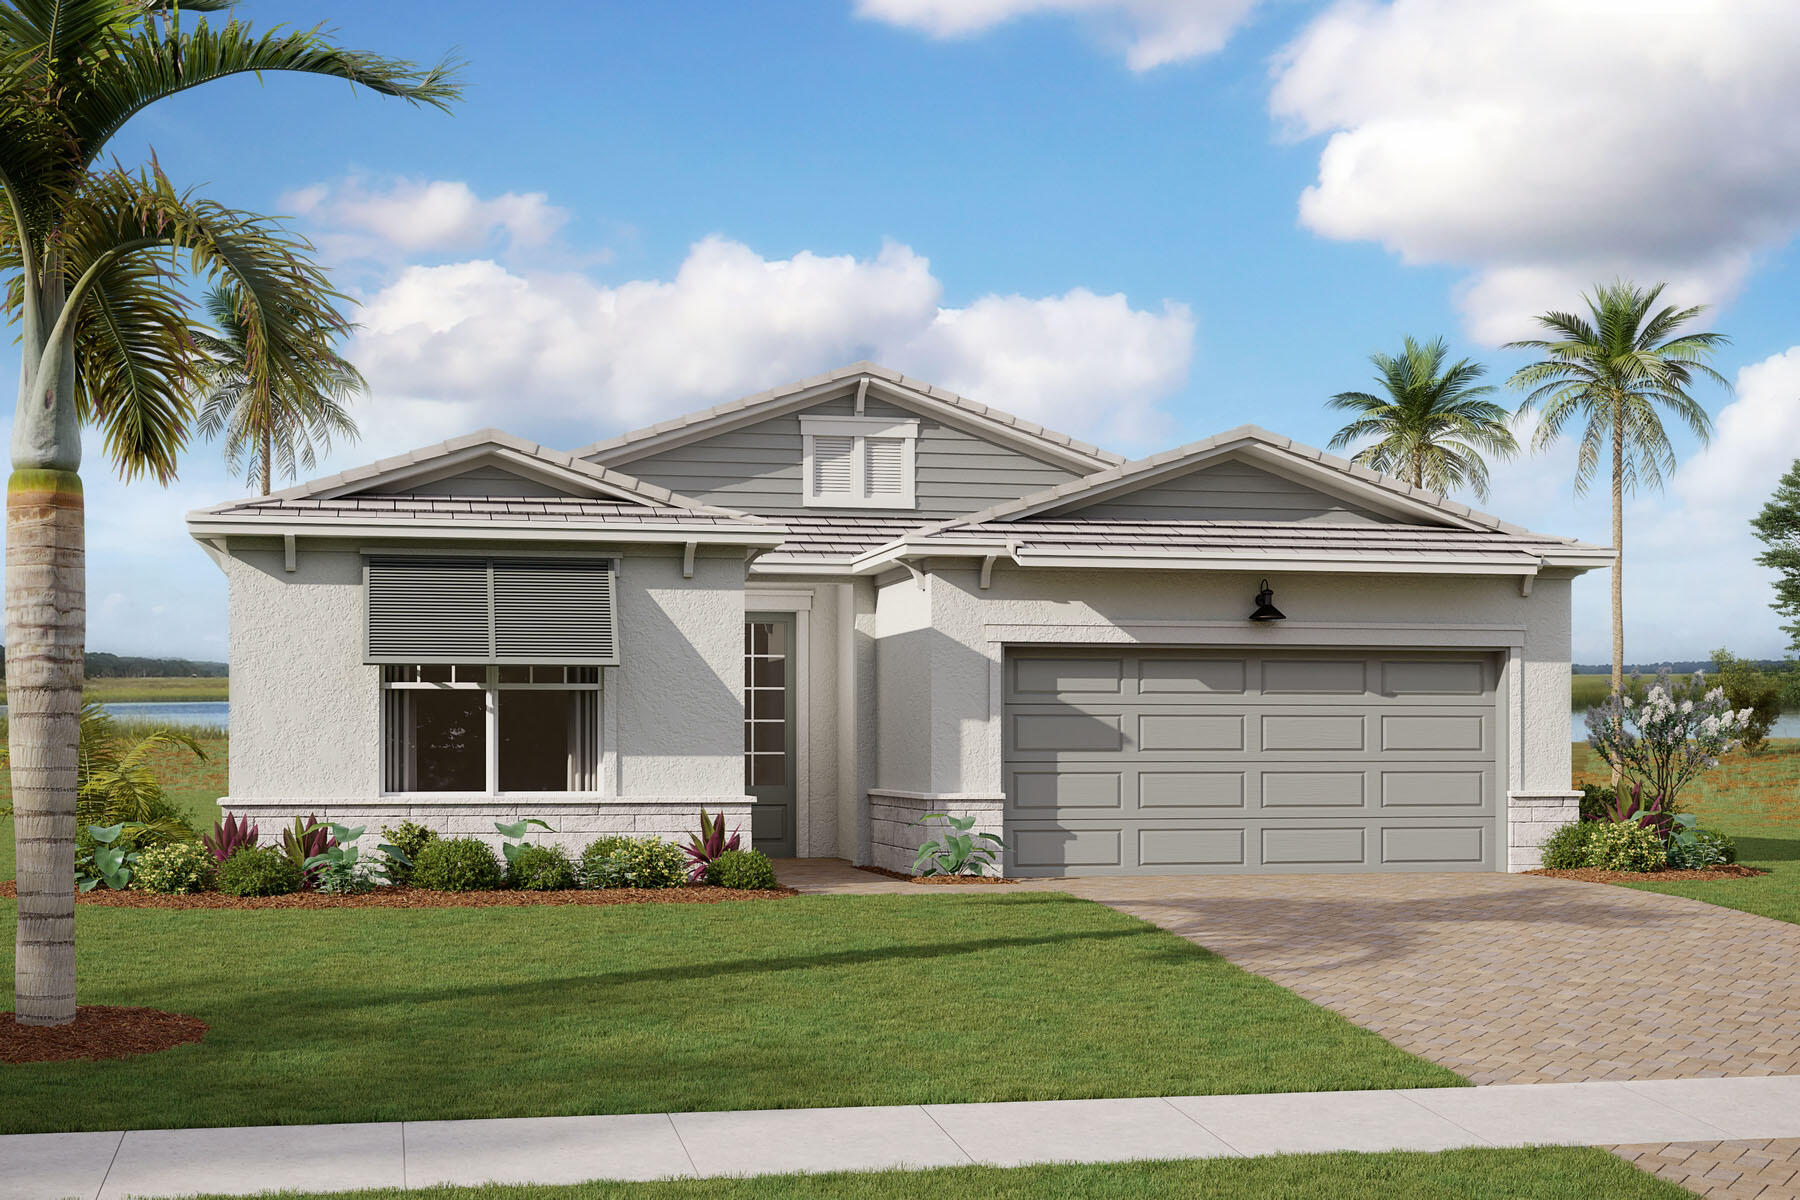
Port St Lucie
11960 SW Pantone Street
2 Beds
2 Baths
2,134 Sq.Ft.
$491,127
MLS#: B26048494
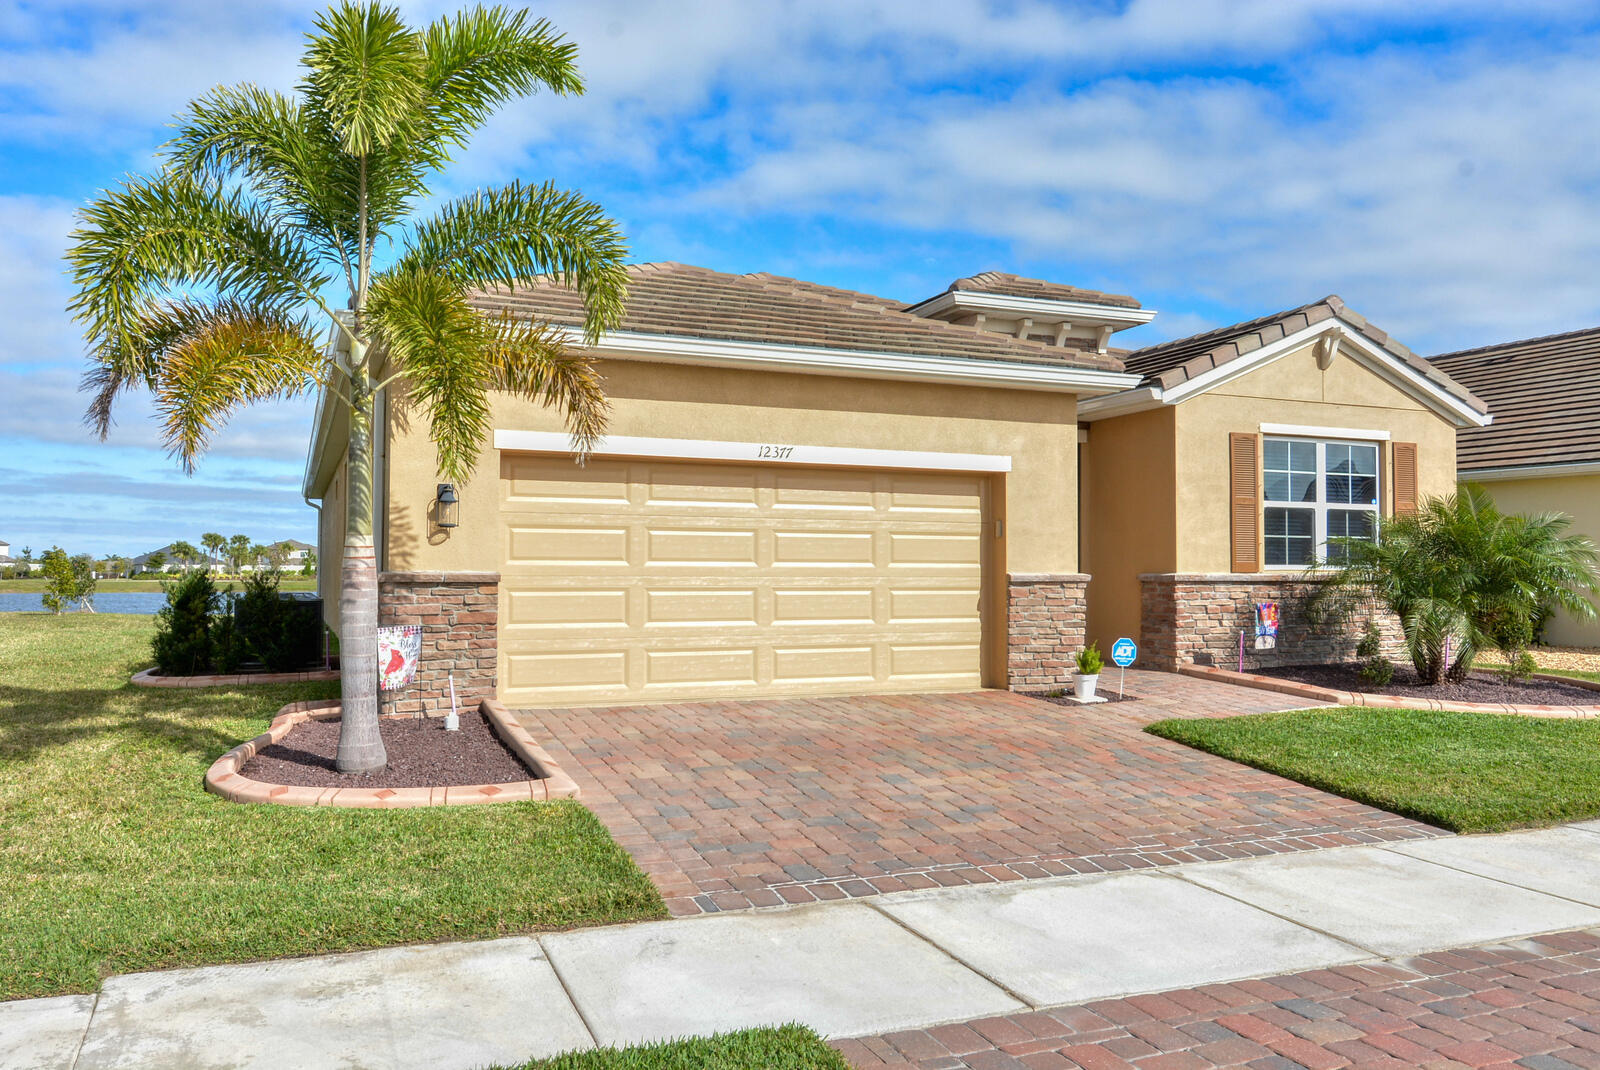
Port St Lucie
12377 SW Arabella Drive
4 Beds
2 Baths
2,034 Sq.Ft.
$471,000
MLS#: B26048533
