Features & Amenities

Interior

  • Other Interior Features

    Breakfast Bar, Built-in Features, Cathedral Ceiling(s), Entrance Foyer, Eat-in Kitchen, High Ceilings, Kitchen Island, Pantry, Storage, Soaking Tub

  • Total Bedrooms

    3

  • Bathrooms

    2

  • 1/2 Bathrooms

    1

  • Cooling YN

    YES

  • Cooling

    Central Air, Ceiling Fan(s), Electric

  • Fireplace YN

    NO

  • Heating YN

    YES

  • Heating

    Central, Electric

  • Main Level Bedrooms

    3

  • Pet friendly

    Number Limit, Yes

Exterior

  • Garage

    Yes

  • Garage spaces

    2

  • Construction Materials

    Block

  • Other Exterior Features

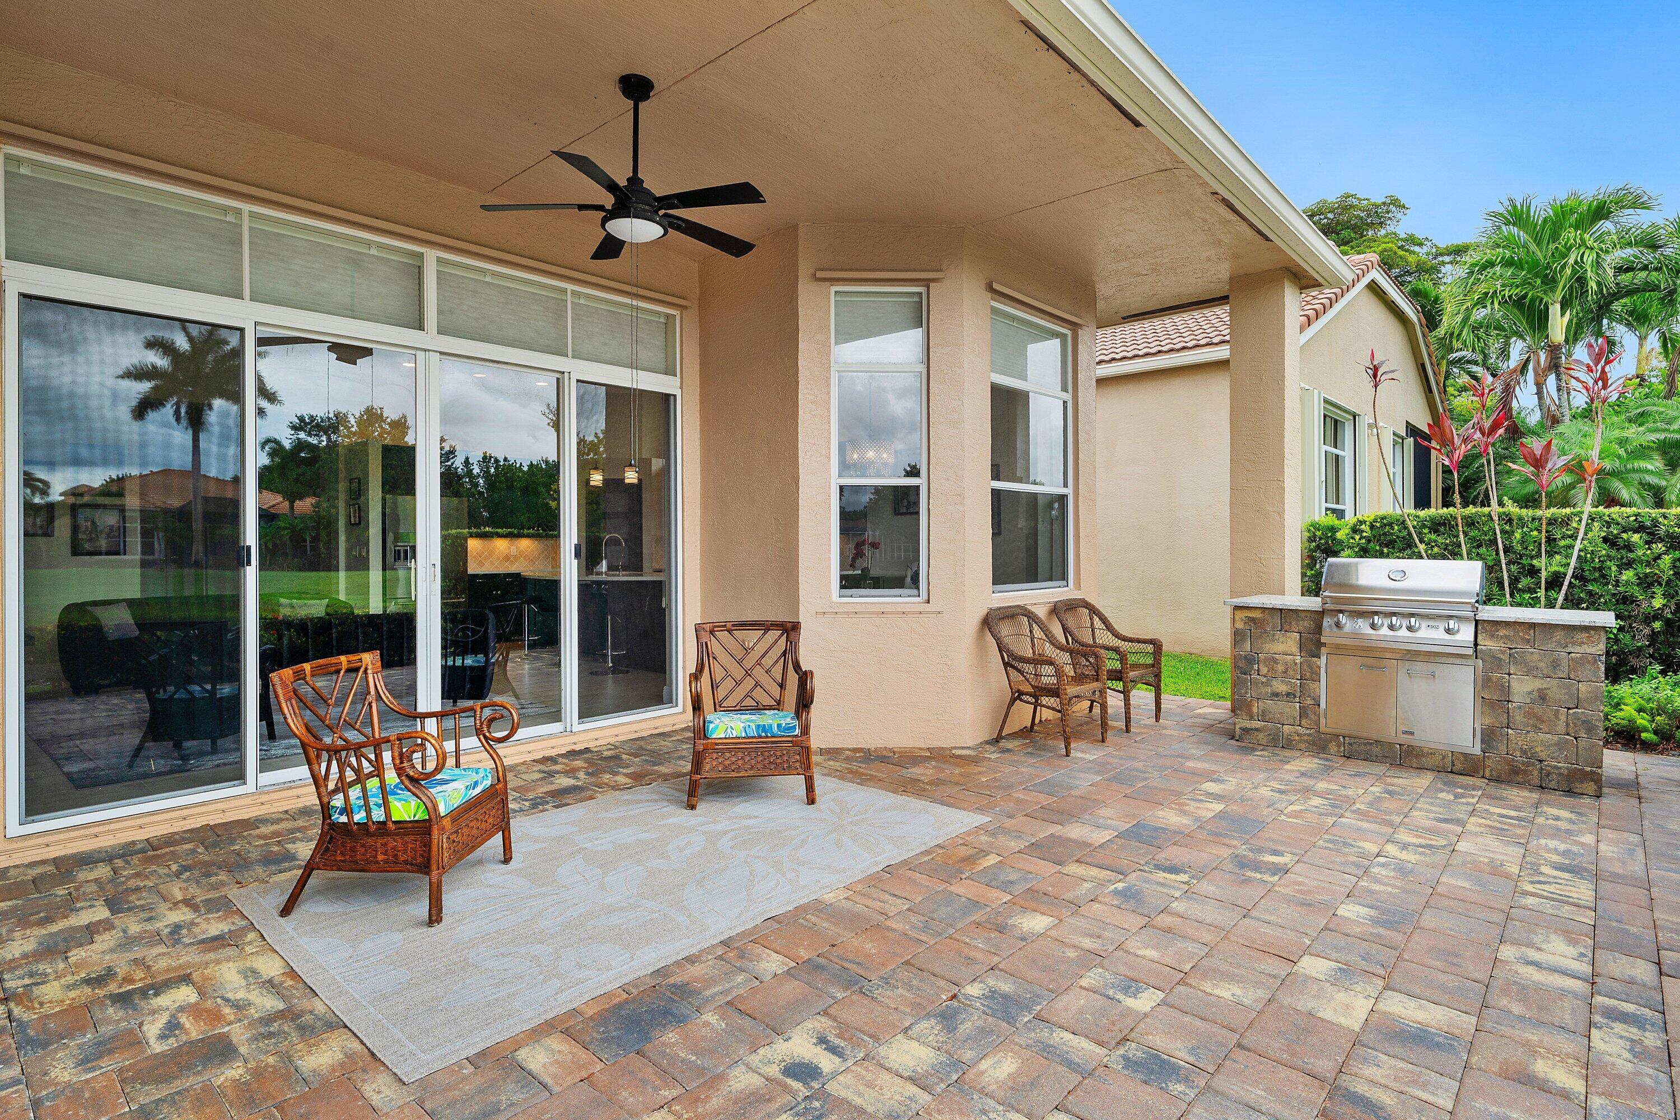
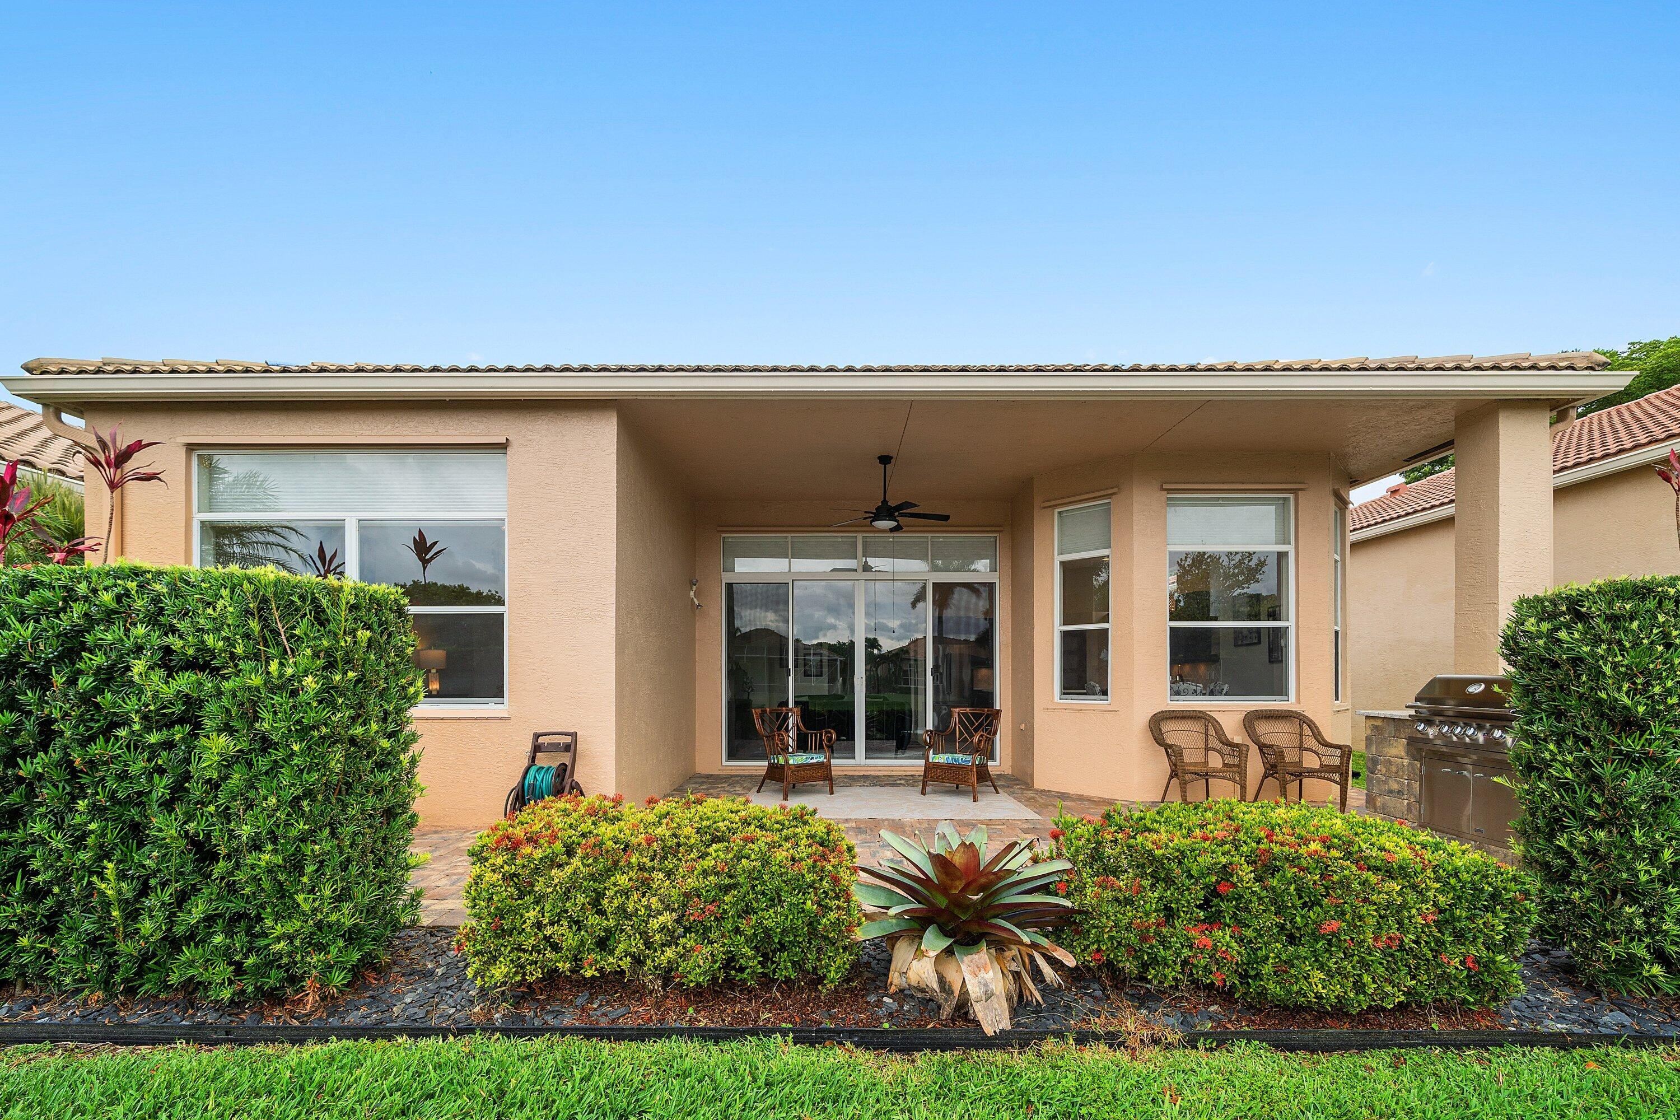
    Built-in Barbecue, Barbecue, Courtyard, Lighting

  • Parking

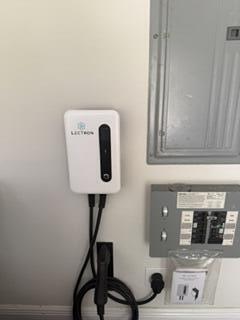
    Attached, Driveway, Electric Vehicle Charging Station(s), Garage, Garage Door Opener, Paver Block

  • Patio and Porch Features

    Covered, Patio, Porch

  • Pool

    Yes

  • Pool Features

    Association

  • Waterfront YN

    YES

  • View

    Lake, Water

Area & Lot

  • Lot Features

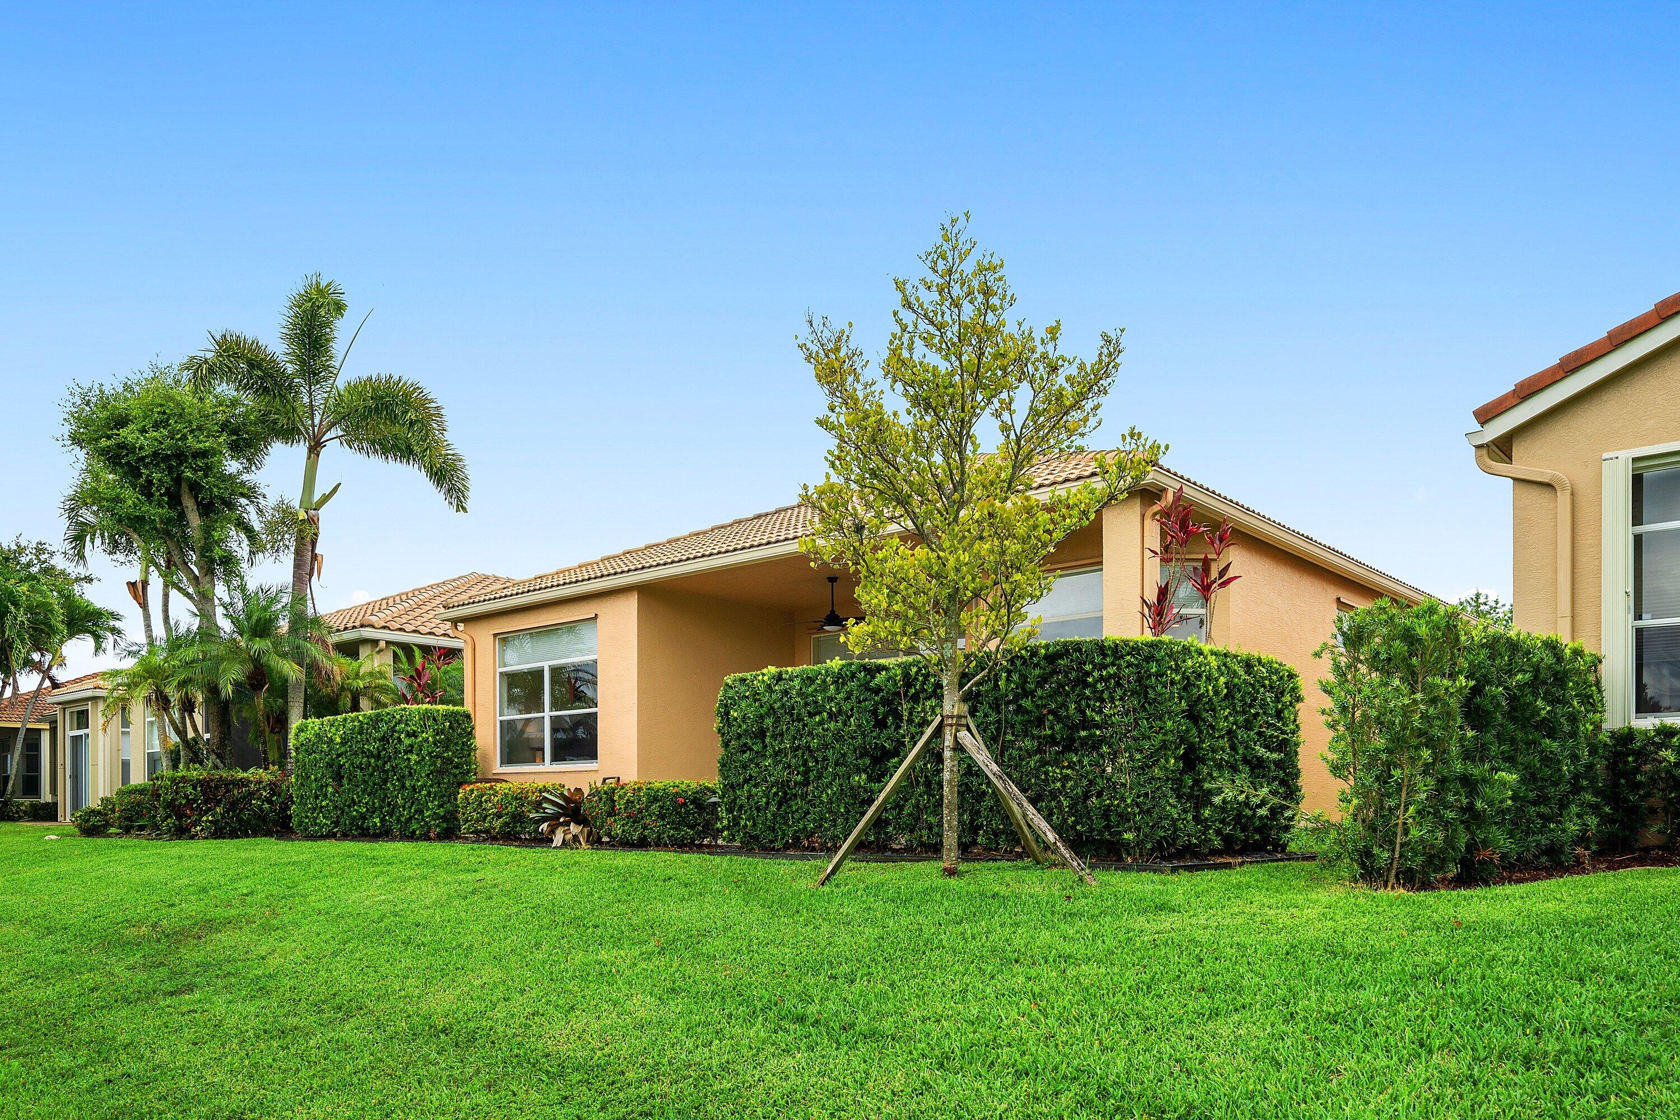
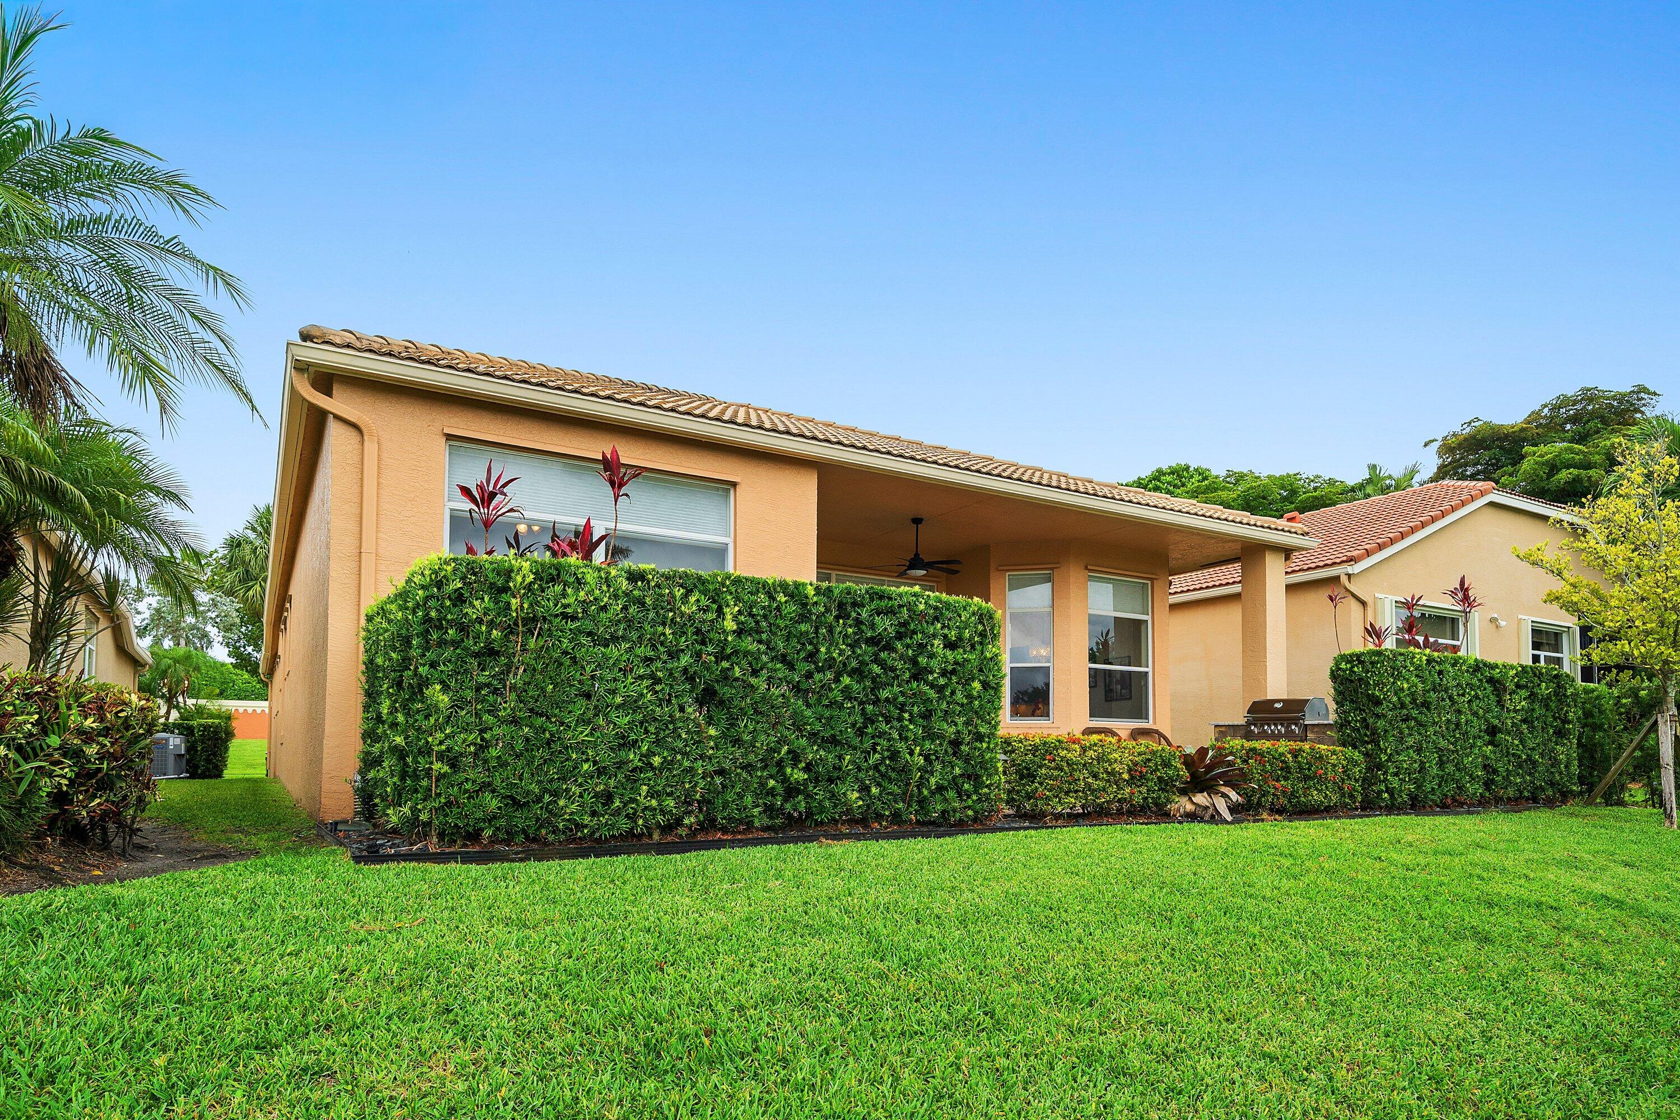
    Landscaped, Waterfront

  • Lot Size(acres)

    0.13

  • Property Type

    Residential

  • Property Sub Type

    Single Family Residence

  • Architectural Style

    Mediterranean

Price

  • Sales Price

    $589,000

  • Tax Amount

    $6,303

  • Sq. Footage

    2,364

  • Price/SqFt

    $249

HOA

  • Association

    YES

  • Association Fee

    $797

  • Association Fee Frequency

    Monthly

  • Association Fee Includes

    N/A

School District

  • Elementary School

    Equestrian Trails

  • Middle School

    Emerald Cove

  • High School

    Palm Beach Central

Property Features

  • Stories

    1

  • Accessibility Features

    Accessible Central Living Area, Visitor Bathroom, Accessible Entrance

  • Association Amenities

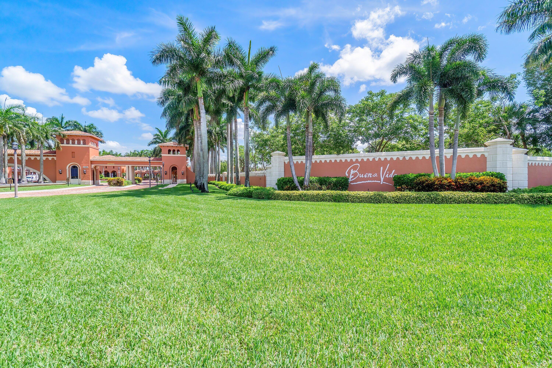
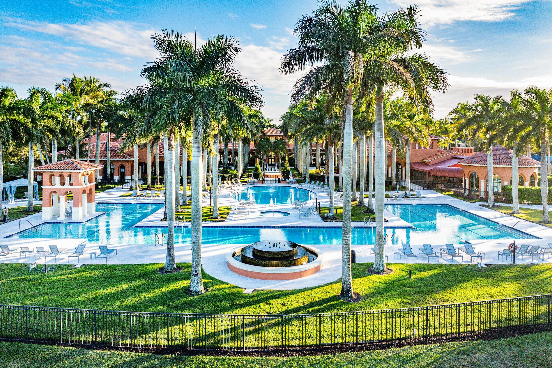
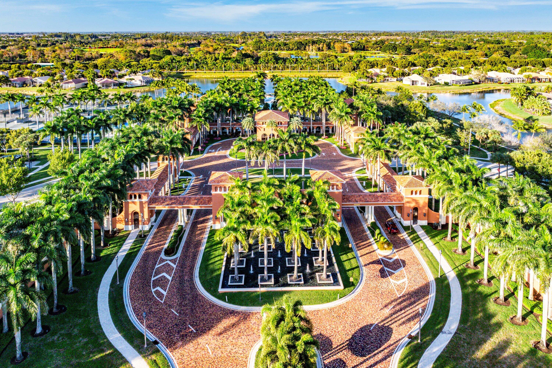
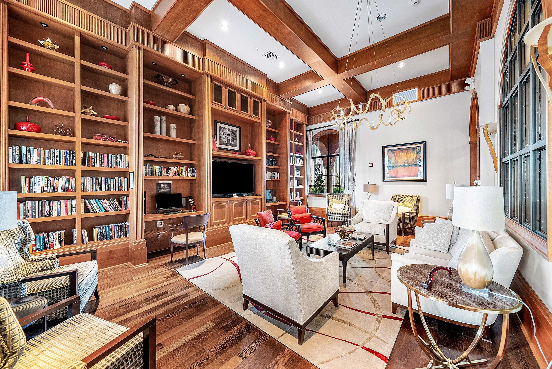
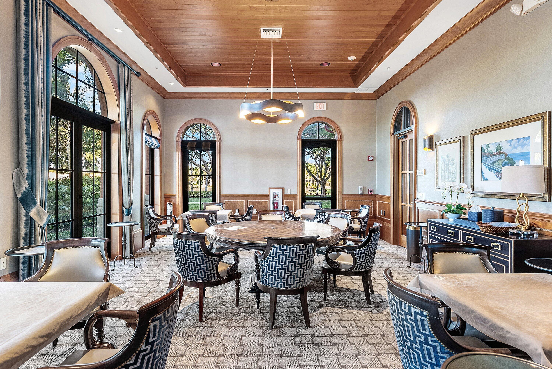
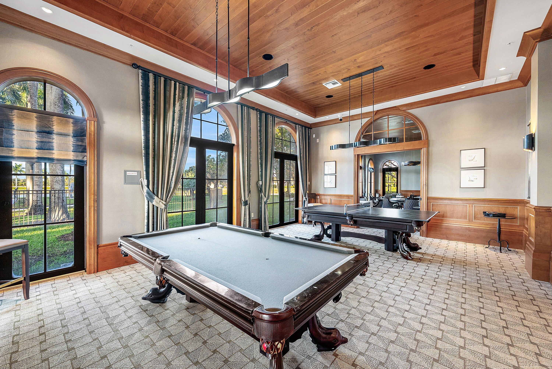
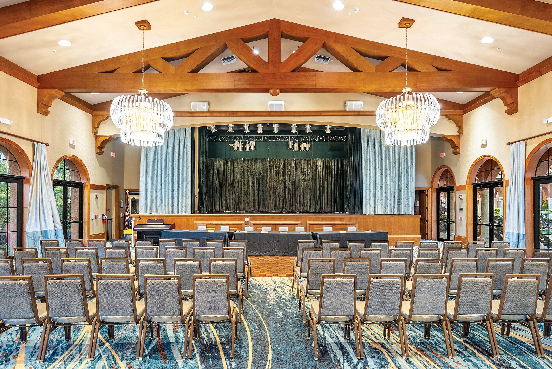
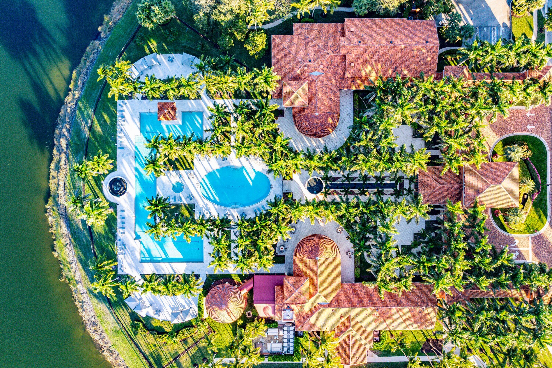
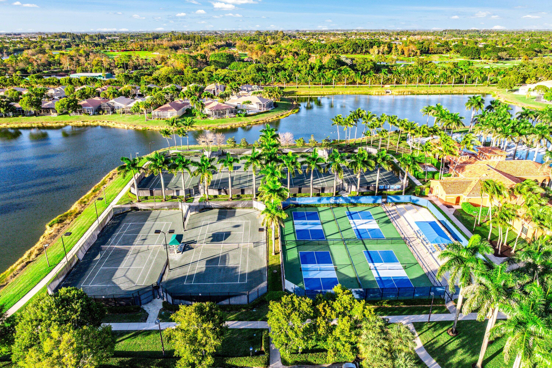
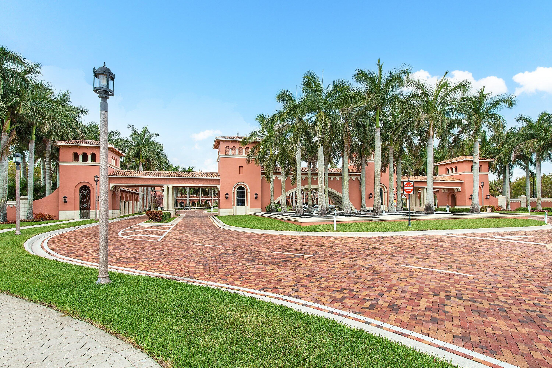
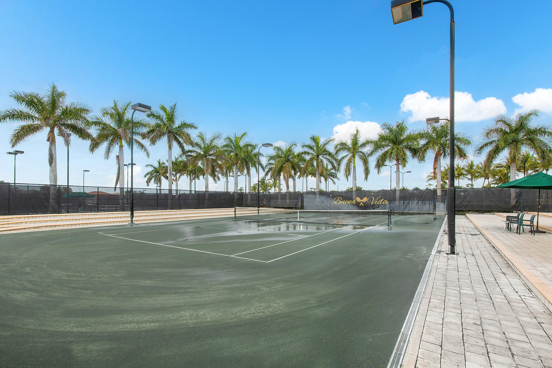
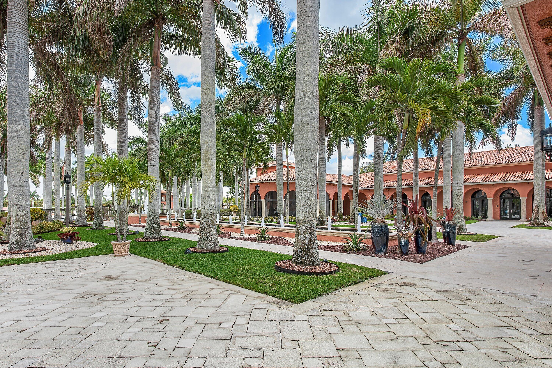
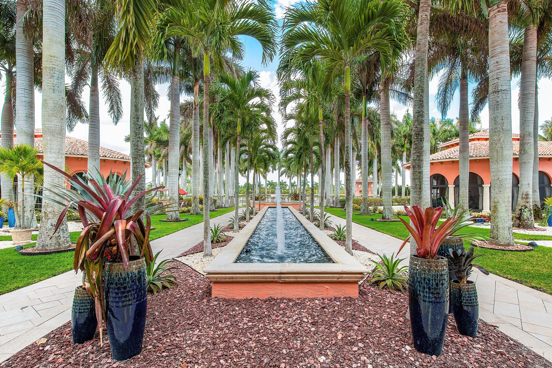
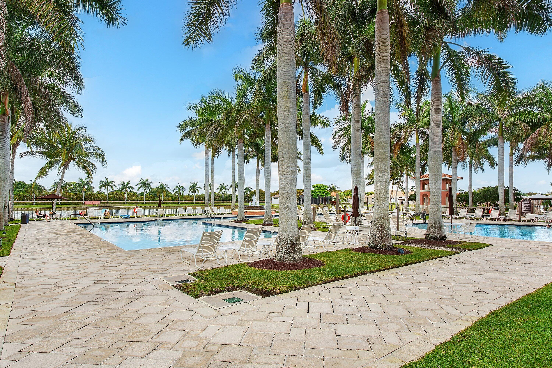
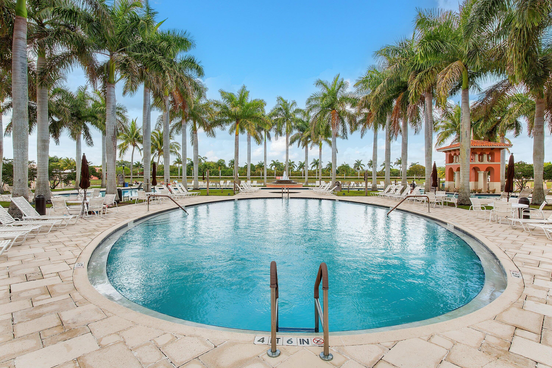
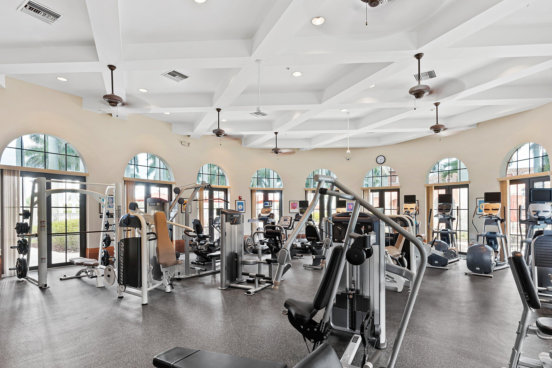
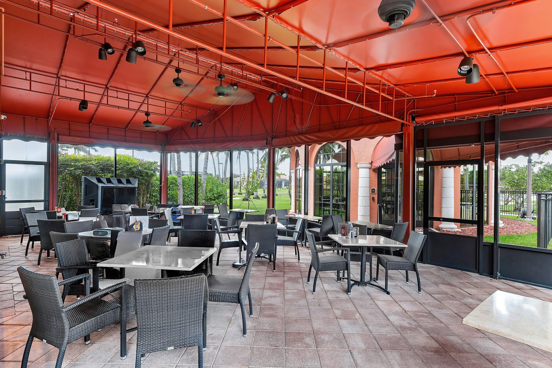
    Pool, Billiard Room, Clubhouse, Fitness Center, Gated, Management, Parking, Recreation Facilities, Security, Tennis Court(s)

  • Foundation Details

    Slab

  • Senior Community YN

    YES

  • Sewer

    Public Sewer

  • Water Source

    Public

Schedule a Showing

Showing scheduled successfully.

<
>
IN PERSON
VIA CHAT

What is 3 + 4 ?


Change time

Mortgage calculator

Estimate your monthly mortgage payment, including the principal and interest, property taxes, and HOA. Adjust the values to generate a more accurate rate.

Your payment

Principal and Interest:

$

Property taxes:

$

HOA fees:

$

Total loan payment:

$

Total interest amount:

$

Location

County

Palm Beach

Elementary School

Equestrian Trails

Middle School

Emerald Cove

High School

Palm Beach Central

Listing Courtesy of Linda Carlton , Berkshire Hathaway Florida Realty

RealHub Information is provided exclusively for consumers' personal, non-commercial use, and it may not be used for any purpose other than to identify prospective properties consumers may be interested in purchasing. All information deemed reliable but not guaranteed and should be independently verified. All properties are subject to prior sale, change or withdrawal. RealHub website owner shall not be responsible for any typographical errors, misinformation, misprints and shall be held totally harmless.

Agent Hals Blanc

FOUNDER

Hals Blanc

Call Hals today to schedule a private showing.


* Listings on this website come from the FMLS IDX Compilation and may be held by brokerage firms other than the owner of this website. The listing brokerage is identified in any listing details. Information is deemed reliable but is not guaranteed. If you believe any FMLS listing contains material that infringes your copyrighted work please click here to review our DMCA policy and learn how to submit a takedown request.© 2024 FMLS.
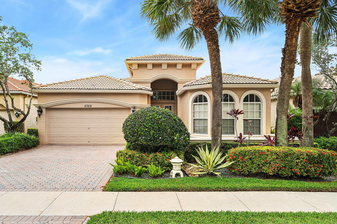
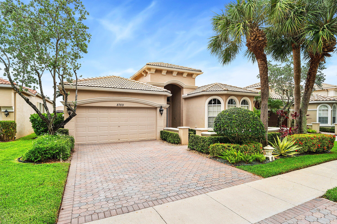
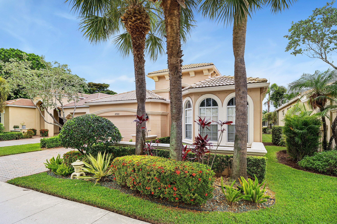
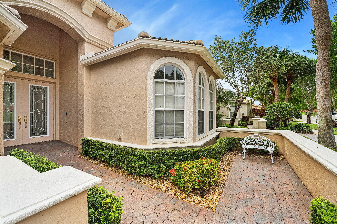
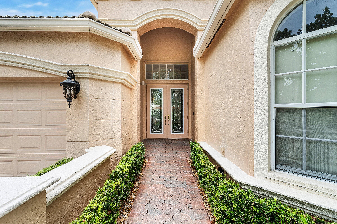
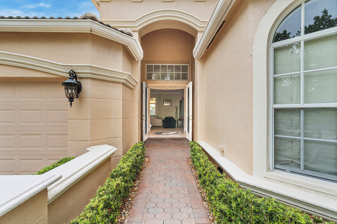
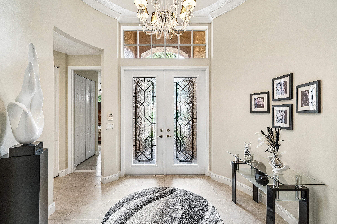
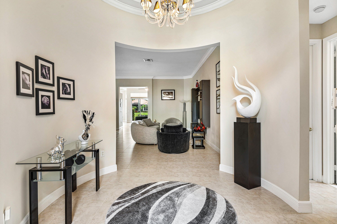
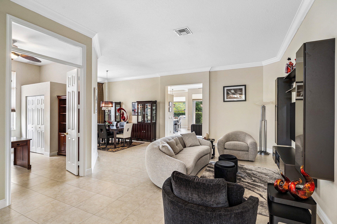
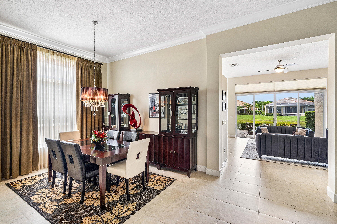
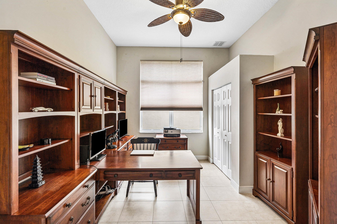
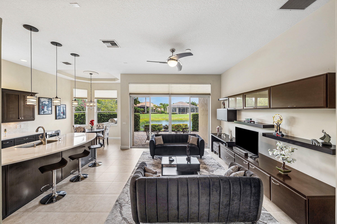
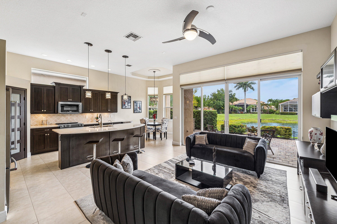
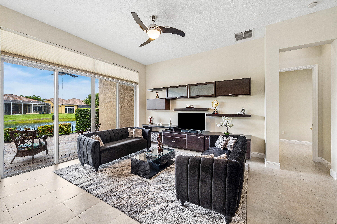
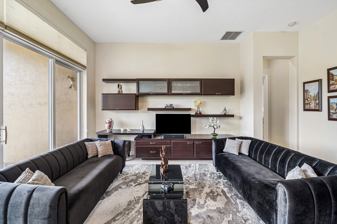
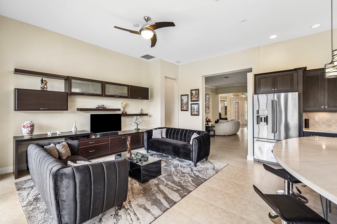
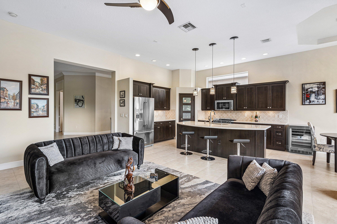
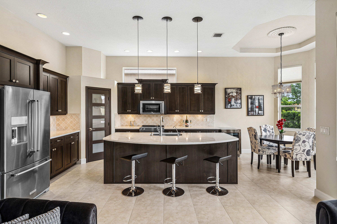
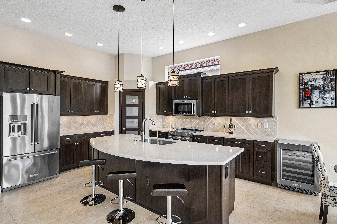
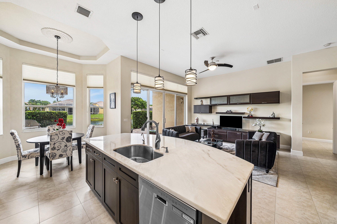
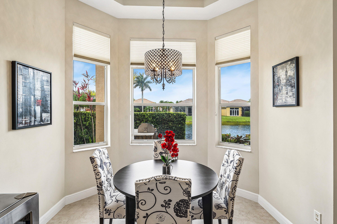
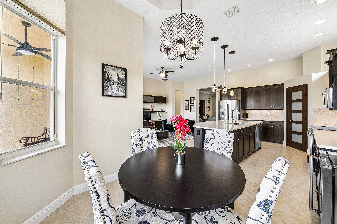
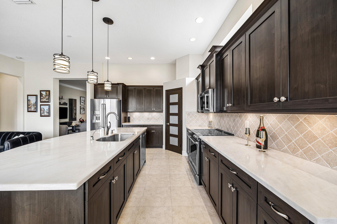
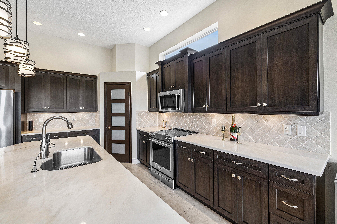
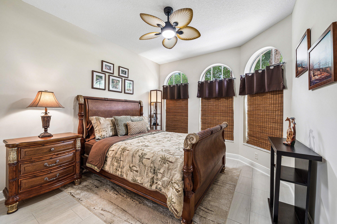
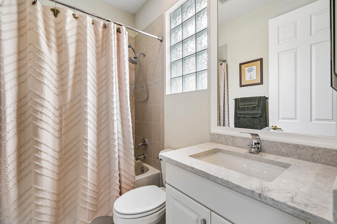
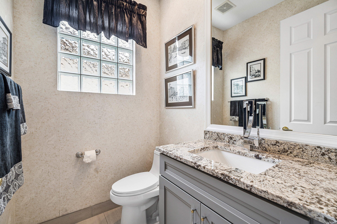
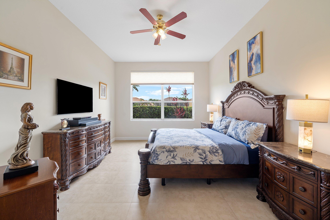
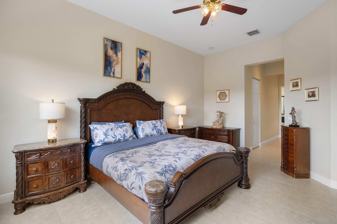
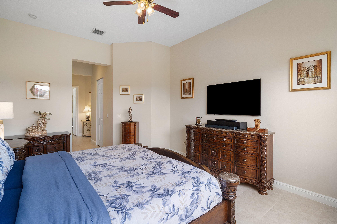
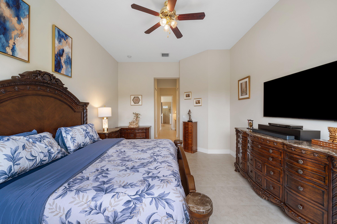
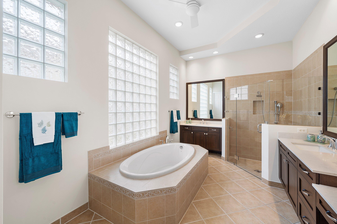
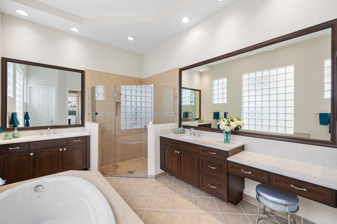
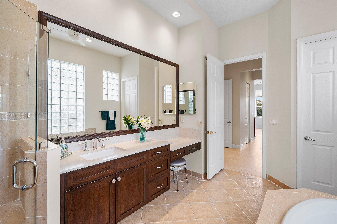
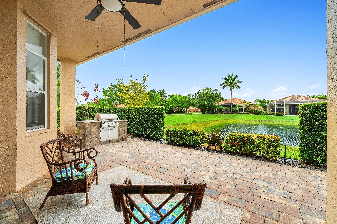
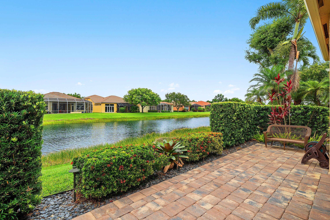
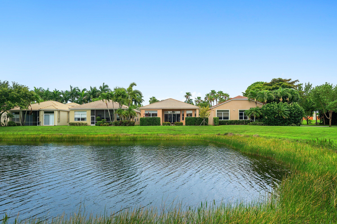
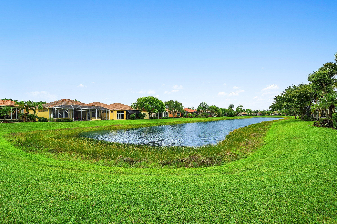
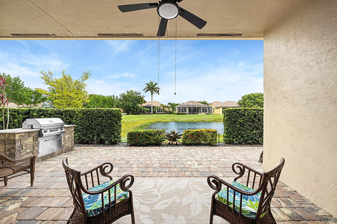
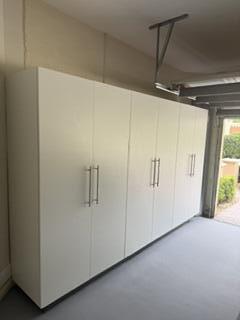
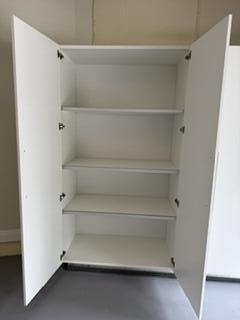
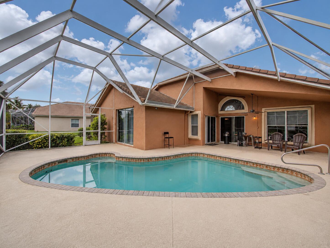
MOVE-IN READY: Welcome to this exceptional lakefront 3 bedroom single story home where updated contemporary design meets practical elegance. This original owner home has been lovingly maintained, showcasing a commitment to quality and style. As you enter, be captivated by the rotunda and expansive ceilings that create a sense of grandeur throughout the open floor plan. The seamless flow from the living room to the dining  and kitchen is perfect for entertaining. The updated kitchen features sleek modern cabinetry, luxurious marble countertops, high end SS appliances and under-counter lighting that adds a warm glow. The oversized island provides additional seating, complemented  by an eat-in area making it ideal for gatherings and casual meals. Gorgeous LVP and rectified tile flooring  are found throughout the home and add both beauty and ease of maintenance. Generous built-ins in both the living room and family room enhance the home's aesthetic, while additional built-ins and over head storage in the garage provide practical storage solutions. Retreat to the oversized master suite with two walk-in closets,  frameless shower, stylishly updated cabinets and countertops. The second bathroom and half bath are also thoughtfully updated, ensuring comfort and modernity for guests. Step outside to your private outdoor haven. The unique extended open paver patio is lake front and an entertainer's dream, surrounded by lush professional landscaping and illuminated with tasteful lighting. Enjoy al-fresco dining with the built-in grill, perfect for dining and gatherings under the stars. Flexibility is key in this home, with a third bedroom converted from the den to accommodate family or guests. Practical features abound, including an EV Charging Station for eco-friendly living and two TVs that convey with the home. Located conveniently close to major thoroughfares, hospitals, shopping, restaurants and the new 64 acre visionary Lotis Square, a mixed-use walkable development. Look forward to the upcoming  "The Wellington" development coined a "city within a city." Also near to the equestrian grounds, Okeeheelee Park and only 15  minutes to the PBI/DJT airport, providing  exceptional convenience for both residents and frequent travelers. Experience Wellington's premier 55+ community known for fueling vibrant and active lifestyles and experience new friends, hobbies and activities combined with maintenance free living. Don't miss the chance to make this beautifully updated home your own!

8769 Via Grande E

Message successfully sent.

What would you like to know?

What is 3 + 4 ?

I agree to receive email communication and understand I can unsubscribe at any time.

I agree to be contacted by Options 1 Realty via call, email, and text for real estate services. To opt out, you can reply 'stop' at any time or reply 'help' for assistance. You can also click the unsubscribe link in the emails. Message and data rates may apply. Message frequency may vary. Privacy Policy

Related Properties

New on site today
Nice 4-Bedroom, 2.5-Bath Home with Pool, No HOA,  2023 Roof !  This spacious 4-bedroom, 2.5-bath home has a lot to offer, including a great backyard pool, no HOA, and a recently installed roof for added peace of mind. The layout features a bright living area with good lighting, a spacious family room, and an easy flow that's perfect for both everyday living and entertaining. A double-car garage adds convenience, while the private backyard provides the perfect setting for relaxing or gathering with family and friends. Don't miss this wonderful opportunity—schedule your showing today!
#B26053820

Wellington

13616 NORTHUMBERLAND Circle

4 Beds

2 Baths

2,489 Sq.Ft.

$689,000

MLS#: B26053820
New on site 1 day ago
Tucked inside the gated Hidden Creek community of Binks Forest, this Wellington golf course pool home offers the kind of setting buyers hope to find but rarely see available. The home sits along the Wellington National Golf Club fairways, creating a peaceful backdrop with open views, privacy, and a true South Florida indoor-outdoor lifestyle.  Inside, the layout offers a thoughtful balance of connection and separation. The main living spaces feel open and comfortable for everyday living or entertaining, while the primary suite is privately positioned away from the secondary bedrooms. Since purchasing, the seller has enhanced the primary suite with added closet space, giving the owner's retreat improved function and storage.  One of the standout features is the seamless flow to the pool  flow to the pool area, with multiple access points from the living spaces to the outdoors. Whether you are hosting, relaxing by the pool, or enjoying the golf course view, the home is designed to make the backyard feel like an extension of the interior.  Hidden Creek offers a sought-after Wellington location within Binks Forest, known for its gated setting, golf course surroundings, mature neighborhood feel, and convenient access to Wellington's shopping, dining, parks, equestrian venues, and everyday amenities. If you have been waiting for a Wellington home with views, privacy, a pool, and a layout that lives well, this one is worth seeing in person.
#B26053574

Wellington

15734 Bent Creek Road

3 Beds

2 Baths

1,754 Sq.Ft.

$650,000

MLS#: B26053574
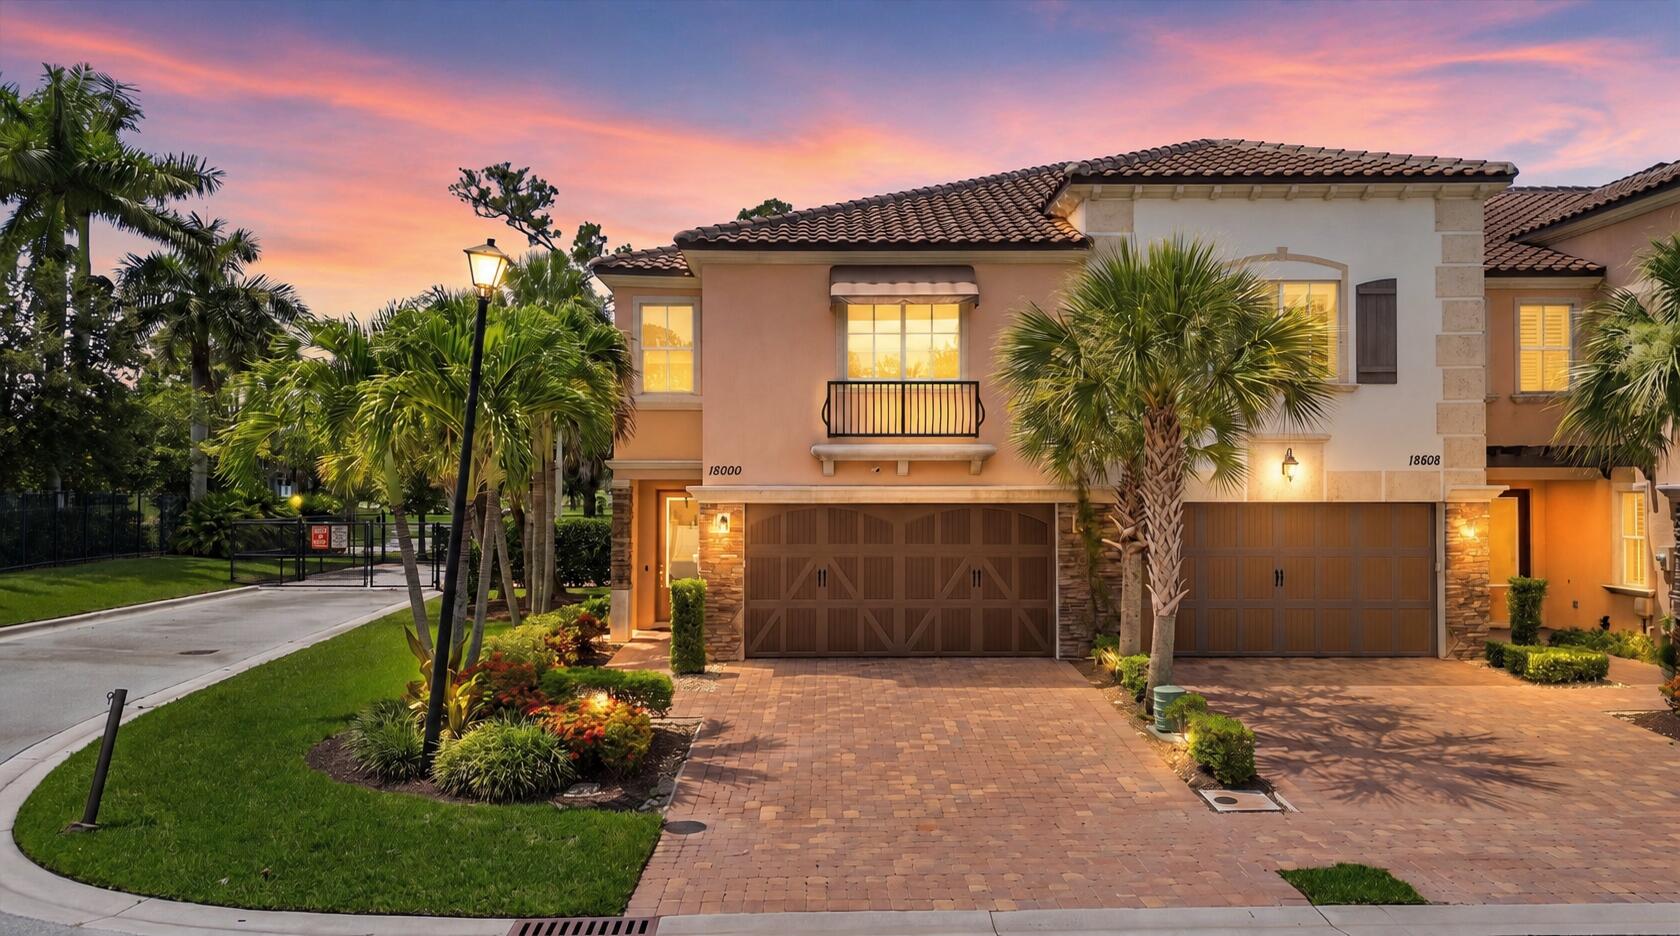
New on site 1 day ago
Some homes have a great interior. Others have an exceptional location. This rare end-unit townhome delivers both.  Perfectly positioned within sought-after Binks Pointe, this beautifully appointed residence offers added privacy with no neighboring home on one side, while the community clubhouse, resort-style pool and fitness center are located directly across the street. Out back, enjoy a front-row seat to the beauty of Wellington National Golf Club, with views overlooking the 9th green and 4th tee box.  Inside, designer wood-grain tile flows throughout the entire first floor, complementing the open living spaces and beautifully finished kitchen with granite countertops. Impact-resistant windows and doors provide security, energy efficiency and peace of mind throughout the home. Florida living takes center stage with two exceptional screened outdoor spaces. Relax or entertain on the spacious downstairs patio, then retreat upstairs to the private screened balcony off the primary suite, both offering peaceful golf-course views.  With approximately 2,335 square feet under air, three bedrooms, two-and-a-half bathrooms and a two-car garage, this home combines generous living space with one of the most desirable locations in Wellington. End-unit privacy, golf-course scenery and resort-style amenities just steps from the front door make this an opportunity that stands apart from the competition.
#B26053403

Wellington

15600 ITALIAN CYPRESS Way

3 Beds

2 Baths

2,335 Sq.Ft.

$680,000

MLS#: B26053403

New on site 1 day ago
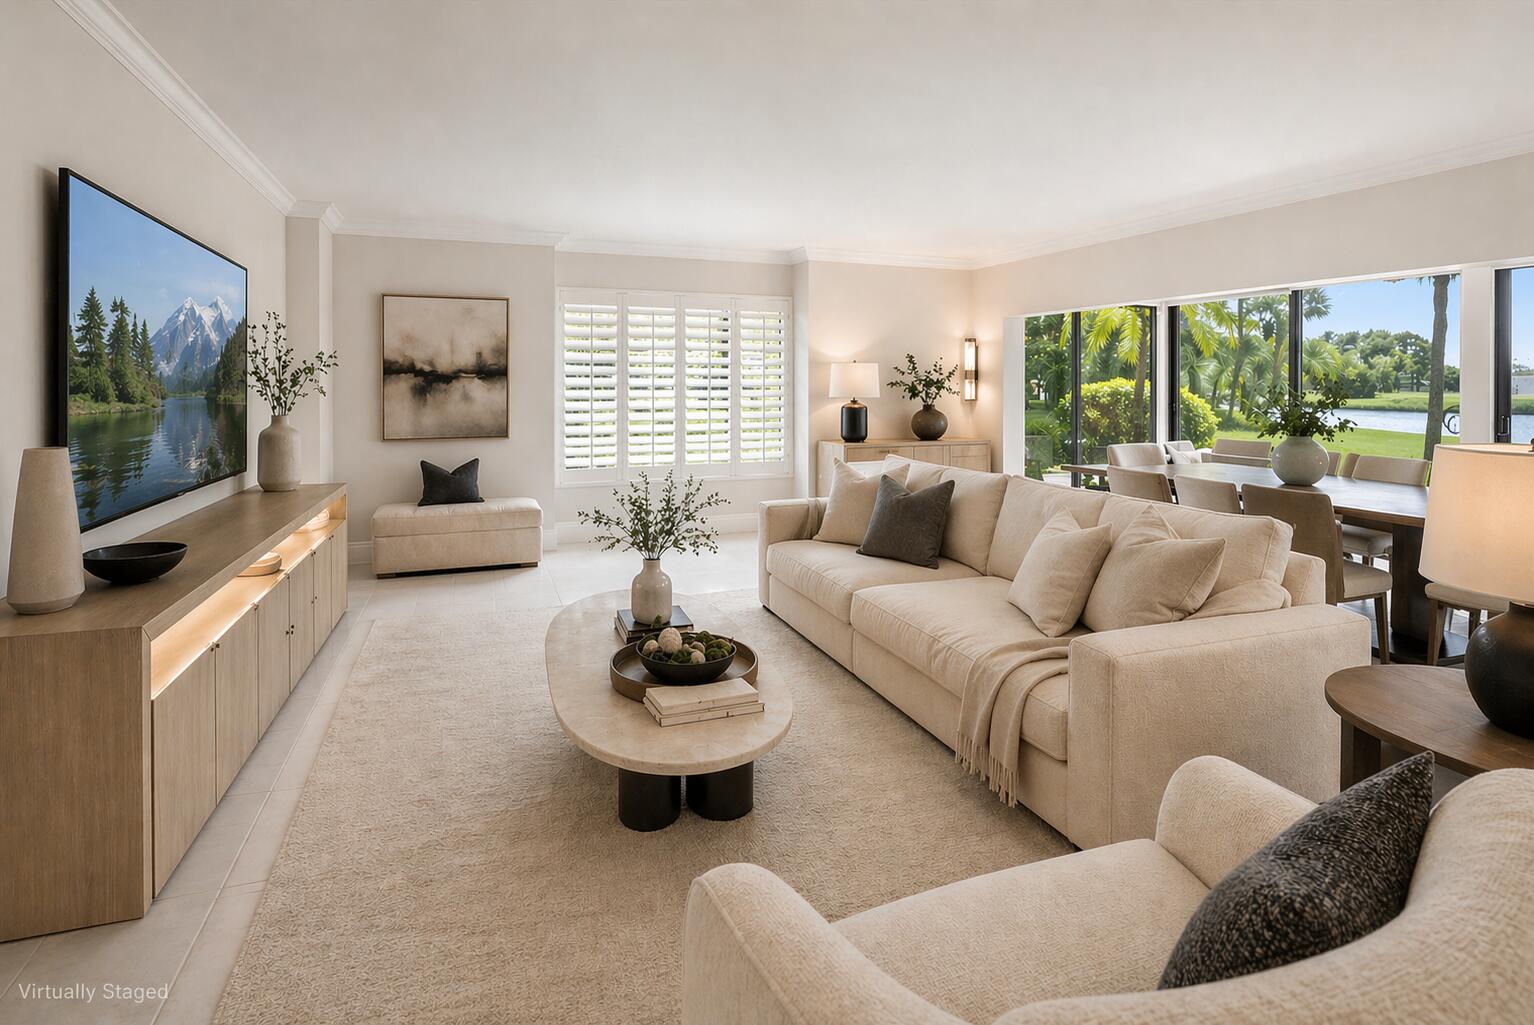
Beautiful 3-bedroom, 2-bath second-floor condo in the desirable St. Andrews at Polo Club. Bright open floor plan with a screened balcony, spacious primary suite, and split-bedroom layout. Enjoy resort-style amenities including a clubhouse, pool, fitness center, and tennis courts. Conveniently located minutes from Wellington International, world-class equestrian venues, shopping, dining, and top-rated schools. Ideal as a primary residence, seasonal home, or investment opportunity. Spacious second-floor 3-bedroom, 2-bath condominium with split-bedroom floor plan, screened balcony, and abundant natural light. Located in the sought-after St. Andrews at Polo Club, a gated community offering a resort-style pool, fitness center, clubhouse, tennis courts, and beautifully maintained grounds. Conveniently located near Wellington International, the National Polo Center, shopping, restaurants, Wellington Green Mall, parks, and major roadways. Buyer to verify all measurements and community information.
#B26053692

Wellington

11790 St Andrews Place 201

3 Beds

2 Baths

1,633 Sq.Ft.

$520,000

MLS#: B26053692
New on site 2 days ago
None
#B26053007

Wellington

13400 POLO Road W 102

3 Beds

3 Baths

1,800 Sq.Ft.

$675,000

MLS#: B26053007
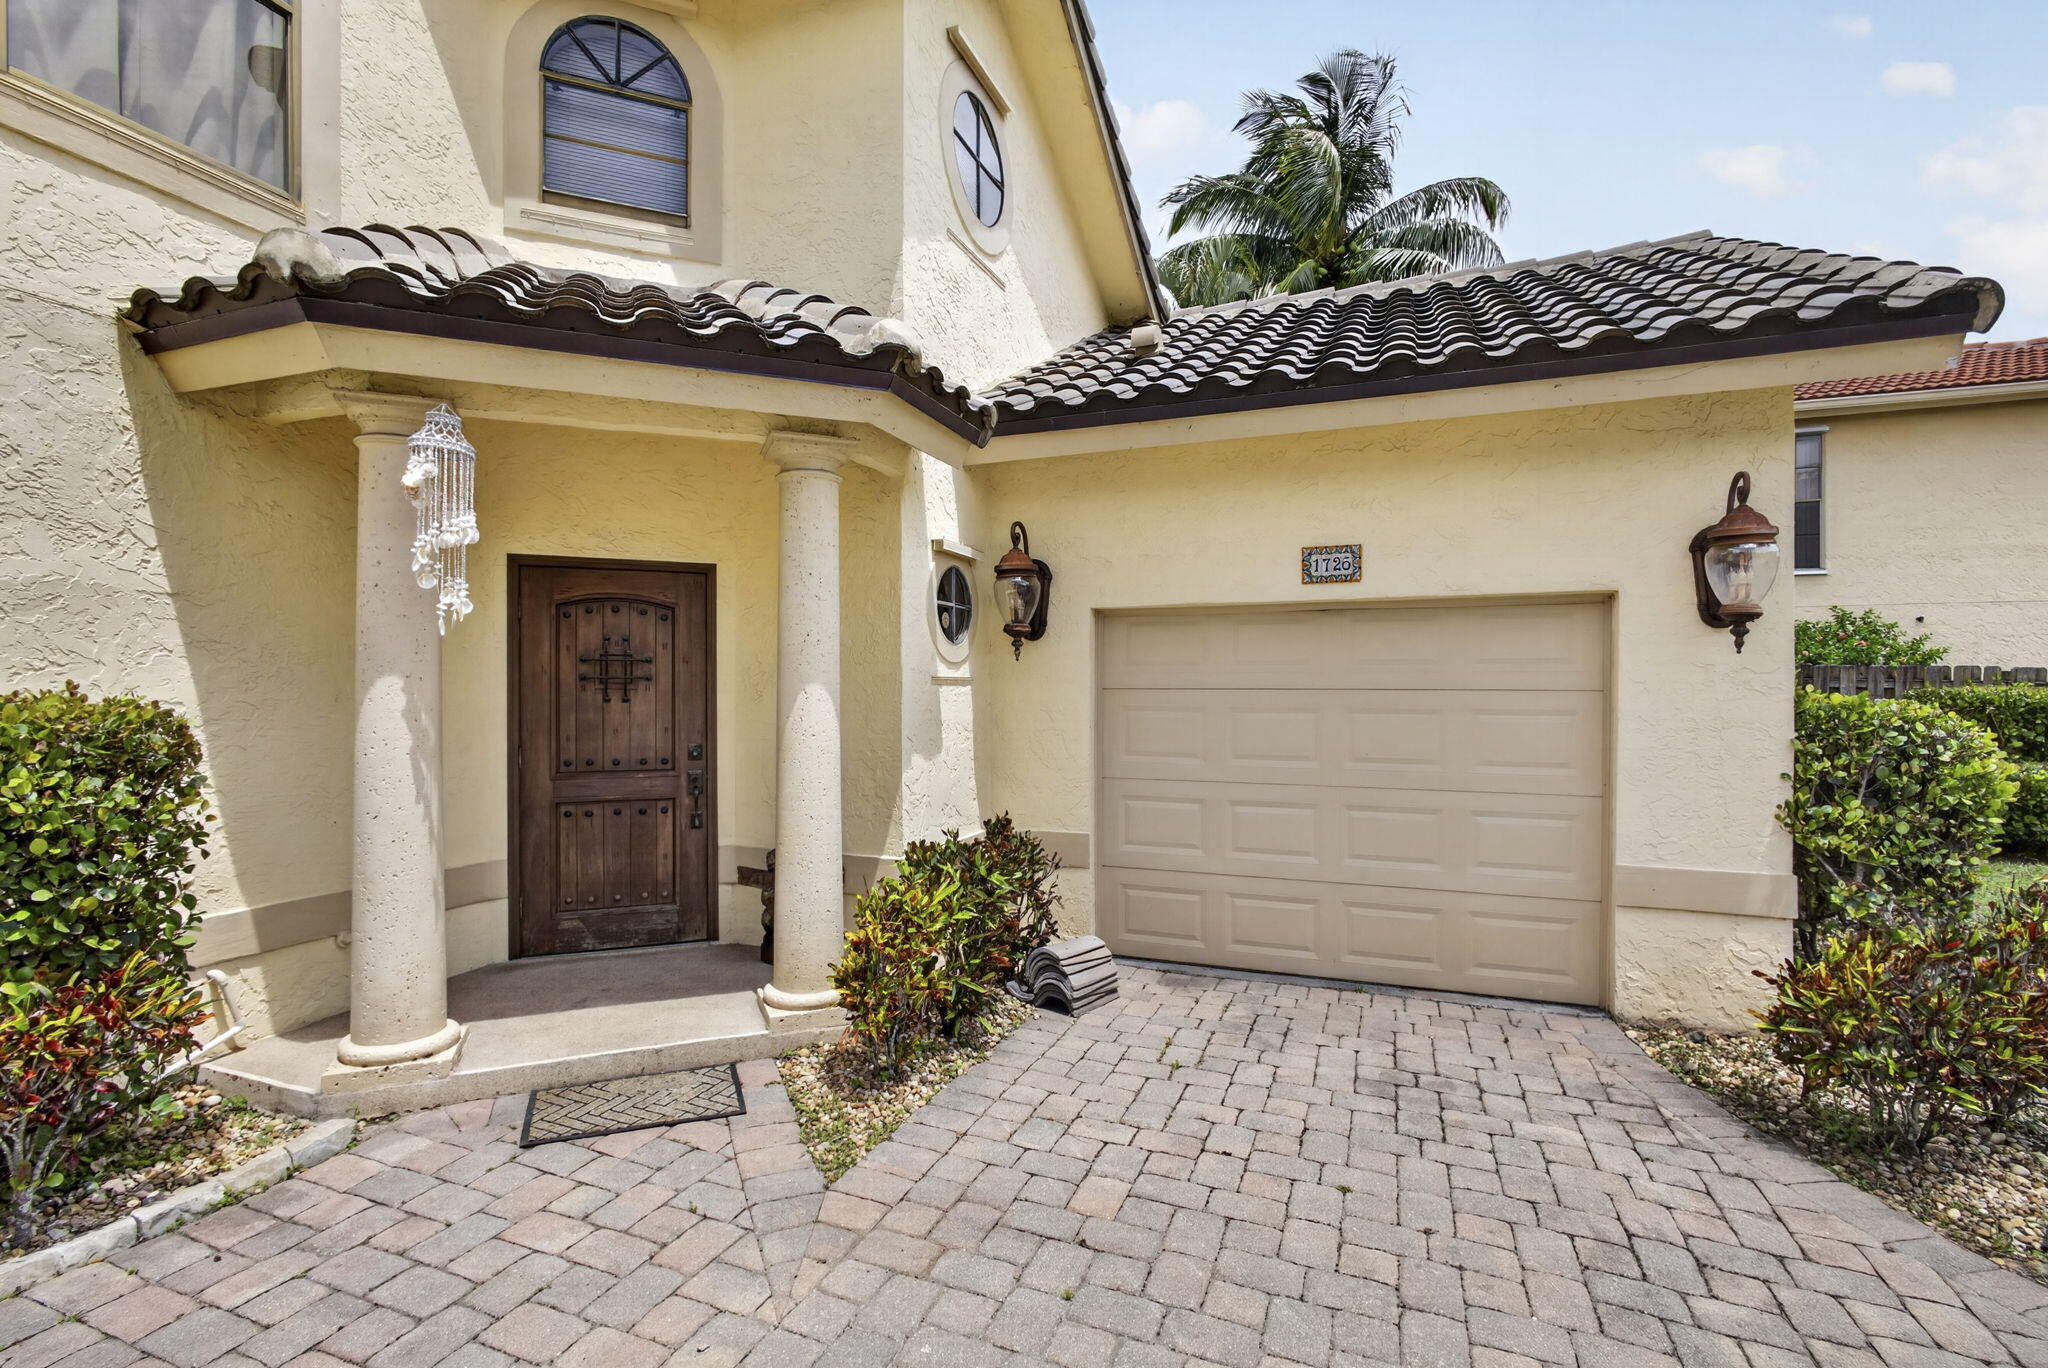
You can tell this home was loved. Tucked into a quiet cul-de-sac in Wellington Lakes, it's truly move in ready: newer roof, updated plumbing, new electric panel, fully renovated bathrooms, and fresh paint throughout. The primary suite is downstairs with a generous walk in closet, and upstairs offers a versatile loft, perfect for a playroom, office, or extra living space. Tile flows through the main level, wood laminate upstairs, and the kitchen shines with wood cabinets, granite counters, a pantry, and stainless appliances, plus an eat in area and separate dining space. Step outside to a screened patio and privacy fenced corner lot, with hurricane panels already in place. Community pool and playground, low HOA dues, and close to top rated schools and Wellington's famous equestrian venues.
#B26044150

Wellington

1726 Shoreside Circle

3 Beds

2 Baths

1,419 Sq.Ft.

$475,000

MLS#: B26044150
New on site 3 days ago
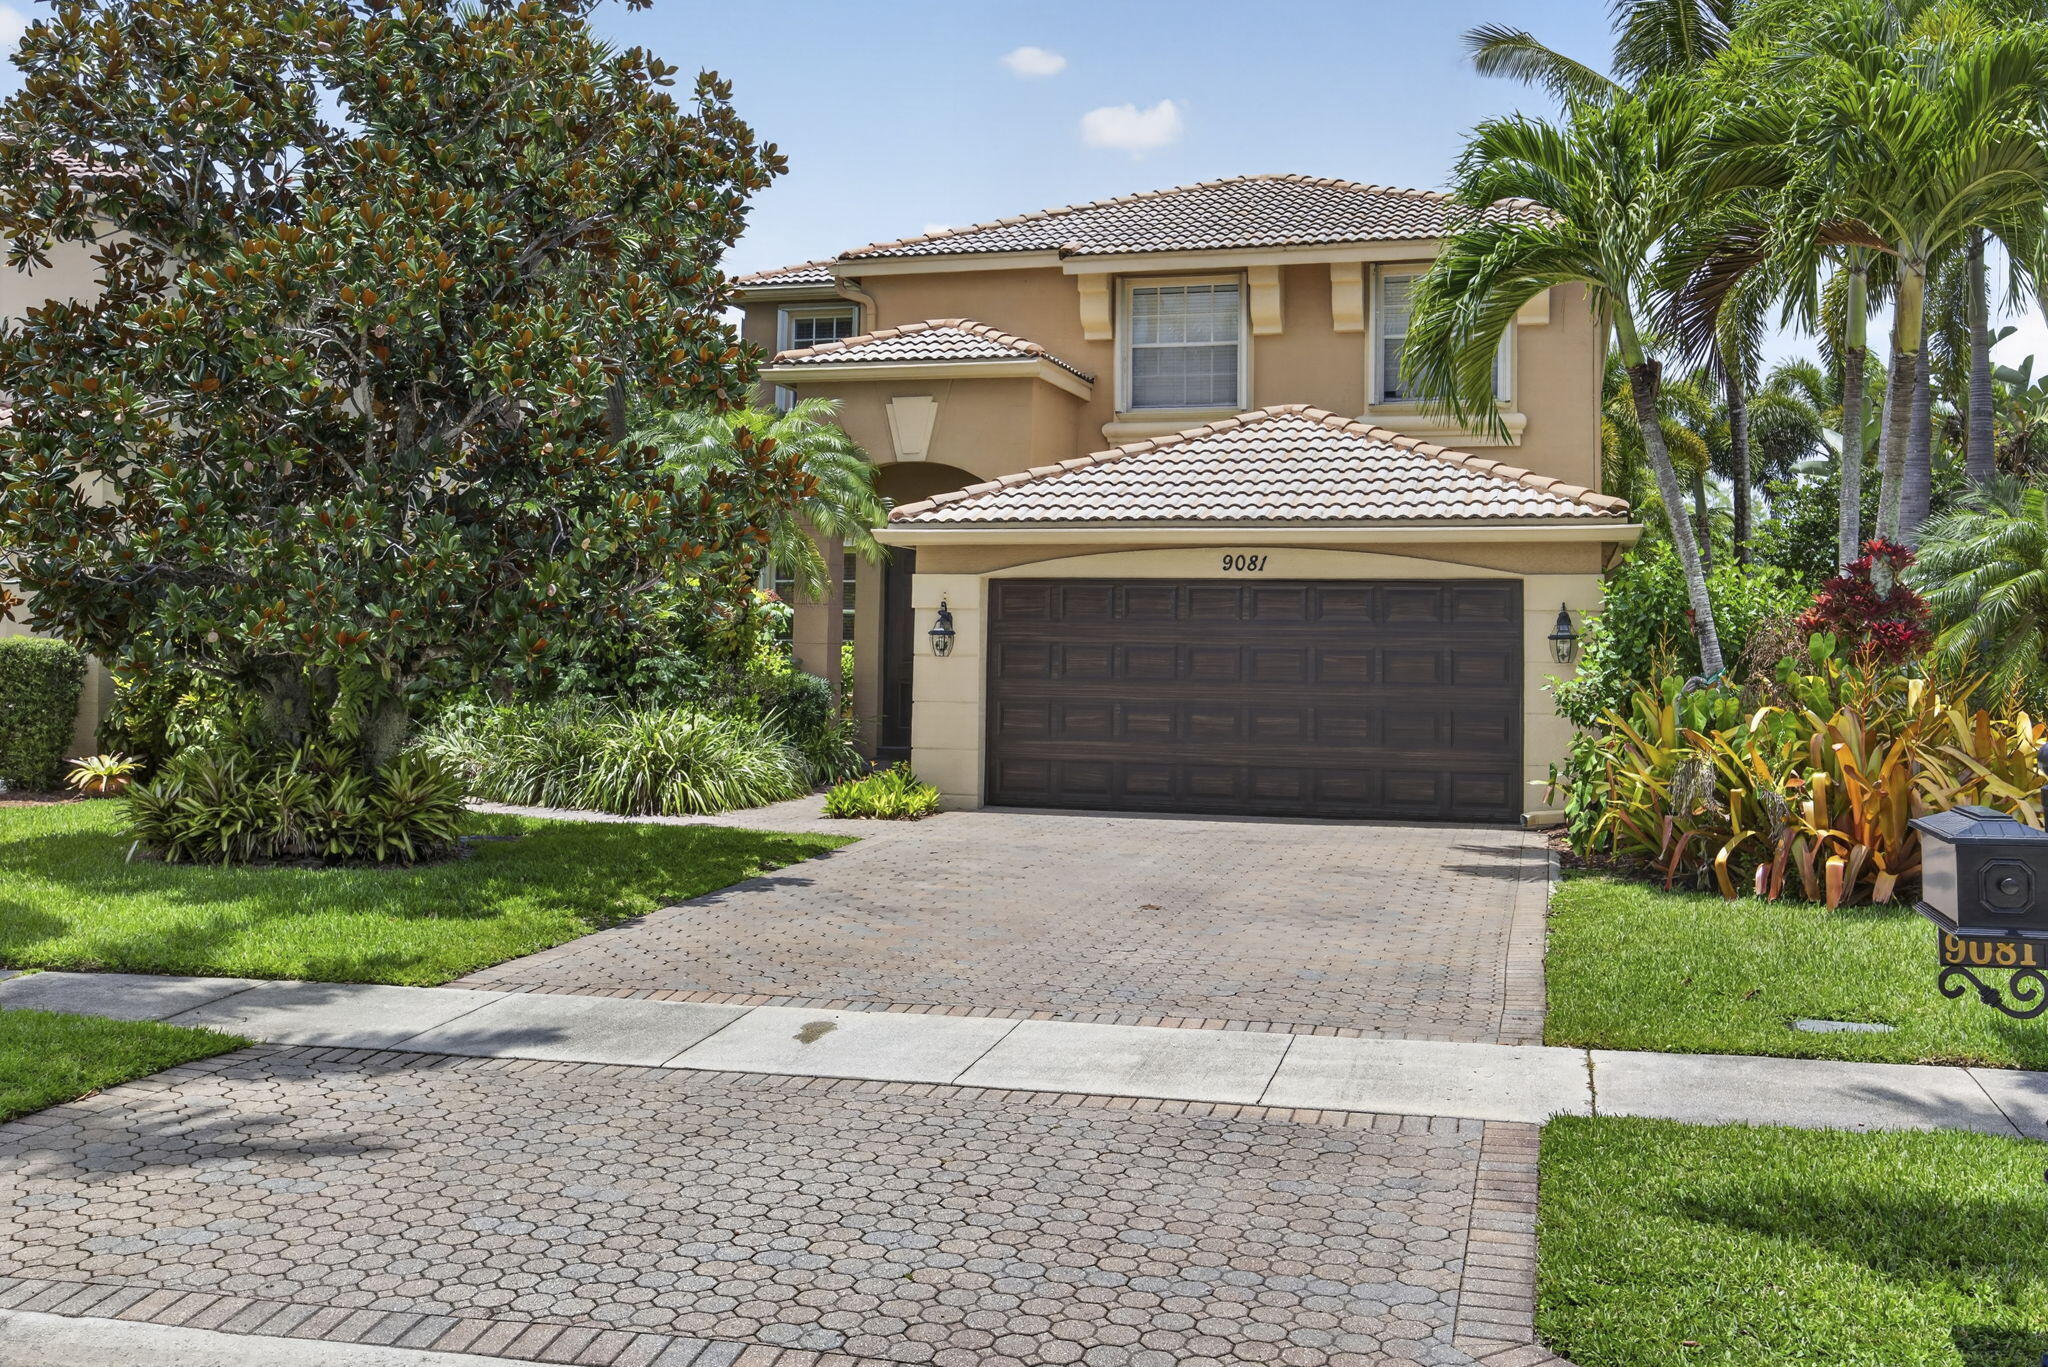
Welcome to the highly sought-after, resort-style Olympia community! Nestled on a quiet cul-de-sac, this Cordova 4 model offers 4 bedrooms, 2.5 bathrooms, and sits on an oversized pie-shaped lot backing to a protected nature preserve with no rear neighbors. Enjoy your private backyard oasis featuring a pool, spa, fruit trees, and lush landscaping. The spacious primary suite overlooks the preserve and includes an ensuite bath and generous walk-in closet. Additional highlights include hurricane accordion shutters, a whole-house generator, brand new A/C unit, kitchen with double ovens, and an open floor plan. A-rated school district close to shopping, dining, and major highways. Special Financing Available! Ask how this could reduce your monthly mortgage payment during the first year.
#B26052548

Wellington

9081 Dupont Place

4 Beds

2 Baths

2,573 Sq.Ft.

$695,000

MLS#: B26052548
New on site 3 days ago
Welcome home to this beautifully updated 3-bedroom, 2-bathroom residence offering comfort, style, and complete convenience on one spacious level. Featuring no carpet throughout, this bright home boasts soaring vaulted ceilings, a split-bedroom layout, and a show-stopping stone fireplace with a crown molding mantle. The oversized kitchen is a chef's dream, fully equipped with a large cook island, built-in cabinetry, stainless steel appliances, and expansive granite countertops. Retreat to the private primary suite featuring dual walk-in closets and a luxurious en suite bathroom complete with a marble jacuzzi tub, separate shower, dual sinks, and a private water closet. Situated in the highly desirable gated community of Wellington's Edge, you are just minutes from top-rated schools,  world-class dining, premier shopping, legendary polo clubs, and equestrian venues. Excellent commuter location directly across from the Mall at Wellington Green, with quick access to Forest Hill Blvd, State Road 7/441, the Turnpike, and I-95. Community amenities include a clubhouse, sparkling pool, tennis courts, playground, and scenic walking trails. Schedule your showing today!
#B26052640

Wellington

1851 Oak Berry Circle

3 Beds

2 Baths

2,080 Sq.Ft.

$568,000

MLS#: B26052640
New on site 4 days ago
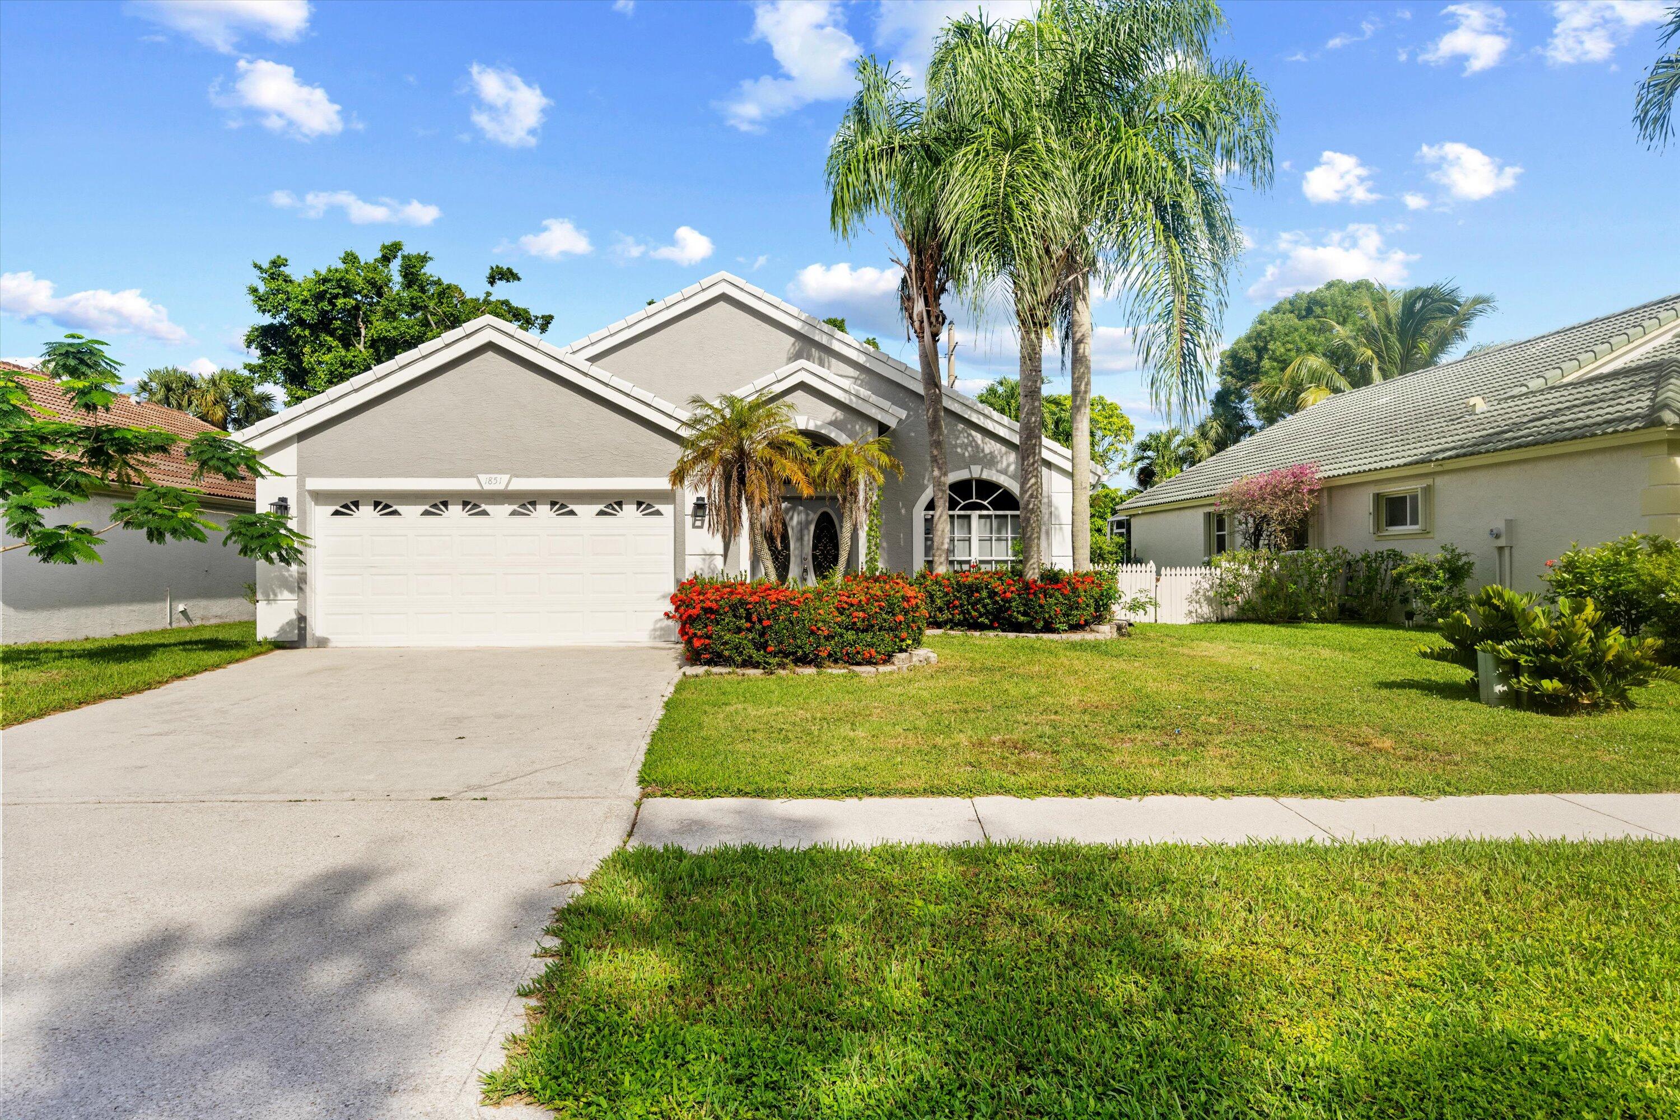
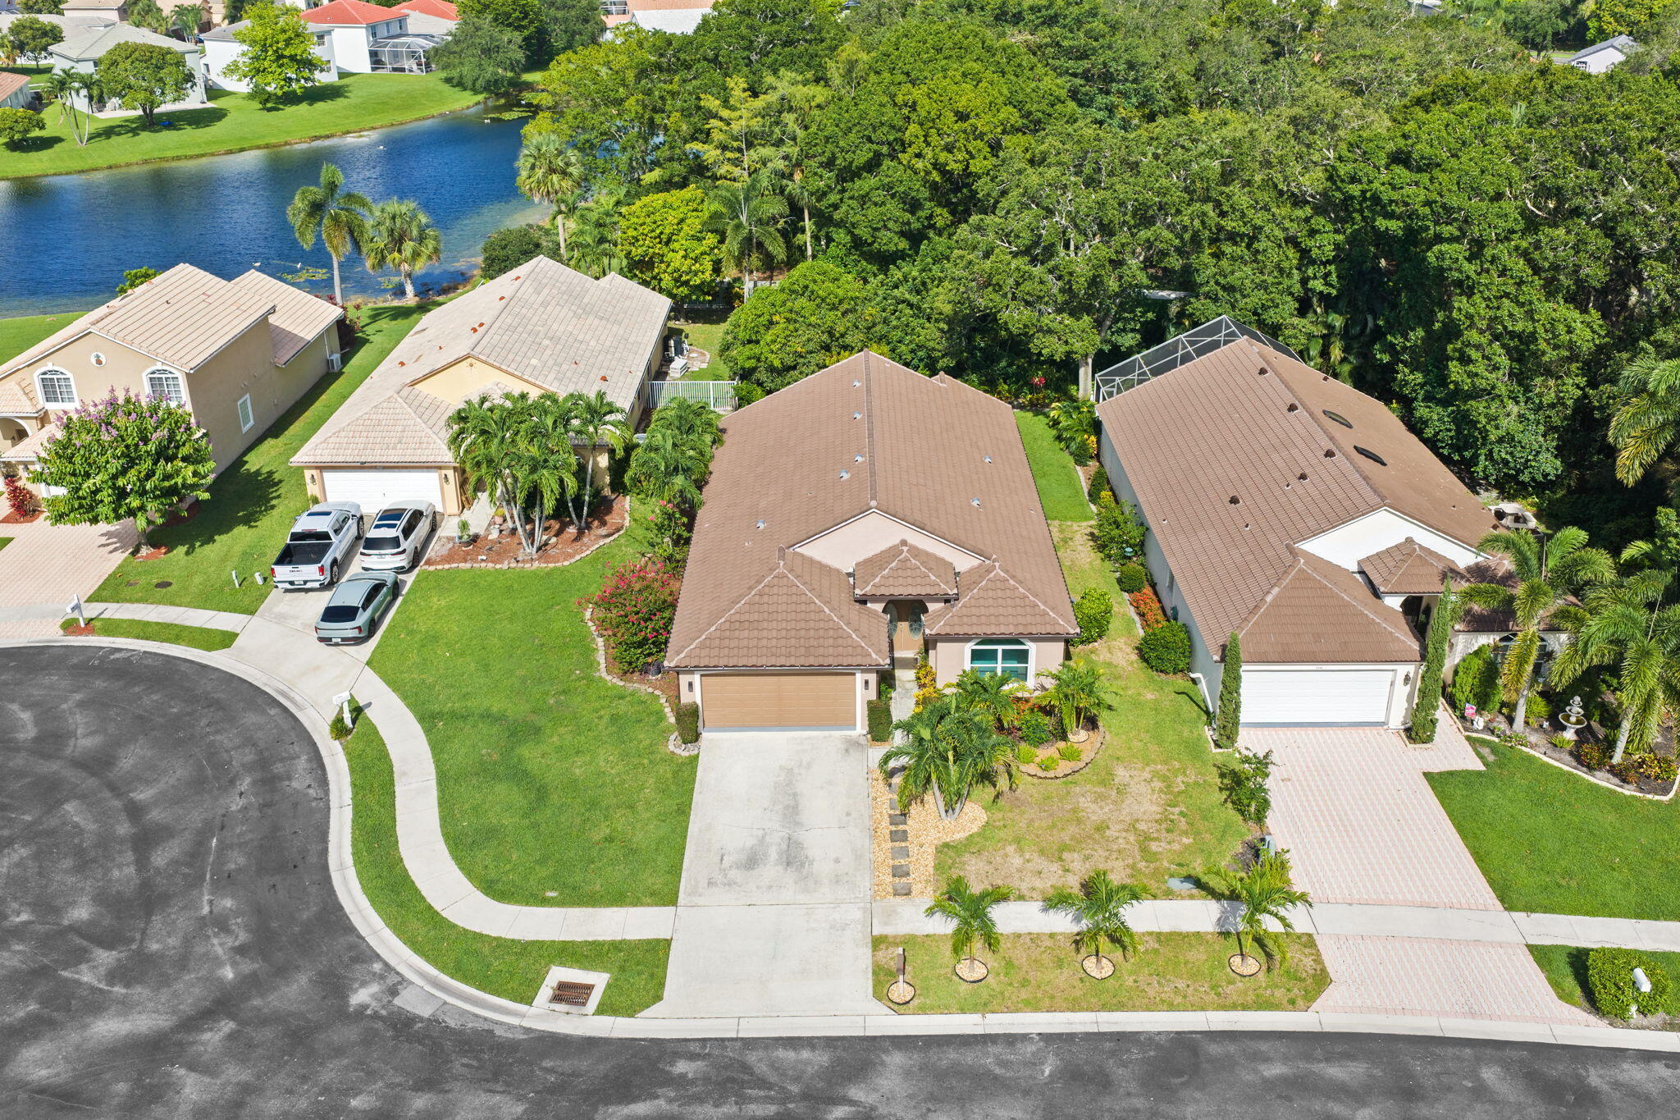
Beautifully updated 3-bedroom, 3-bath home located in the guard-gated community of Wellington Edge. Situated on a quiet cul-de-sac with preserve views, no rear neighbors, and plenty of backyard space, this home features a desirable three-way split floor plan, vaulted ceilings, large porcelain tile throughout, and a screened, covered patio. The updated kitchen and bathrooms offer modern finishes. ***Recent updates include a BRAND NEW ROOF!!  3 YEAR OLD A/C, and NEW IMPACT WINDOWS AND DOORS.*** Wellington Edge offers low HOA fees and amenities including a 3 pools, tennis courts, fitness center, clubhouse, billiards, and playground. The clubhouse is currently undergoing a major renovation with no special assessment to homeowners.
#B26052053

Wellington

1842 OAK BERRY Circle

3 Beds

3 Baths

1,885 Sq.Ft.

$615,000

MLS#: B26052053
Welcome to this exceptional 5-bedroom, 2.5-bathroom residence in Wellington's sought-after Olympia 1 community. This two-story single-family home offers 2,956 square feet of finished living space, providing ample room for comfortable living. With a two-car garage and waterfront views for days, this property has 5 bedrooms, lake front, fenced yard, and in such a fun community with plenty of activities.   Situated in Easton Village in the prestigious resort community Olympia, this home represents a wonderful opportunity to own waterfront property in Wellington in A rated top schools. You will love the entirely open plan of the home creating a warm and welcoming environment for perfect indoor and outdoor entertaining.  Upstairs are 5 huge bedrooms. The owner's suite has enough room for a sitting area or office, two walk in closets and trey ceilings for a quiet retreat.  The serene long lake views are everything and really make this gem stand out in one of our most premier villages. This home is ready for an update to make it your own and enjoy the lake views!!!    All this in a resort style community that is family and pet friendly and has absolutely pristine common grounds. Guests will certainly enjoy the fabulous Olympia pool and spa! Olympia is Wellington's premier resort style community with unparalleled amenities and LOW HOA. The zero entry pool is truly the best community or resort pool I have ever seen and includes cabanas and a splash pad for the kids, indoor and outdoor basketball courts, pickleball courts, volleyball court, tennis courts, impressive clubhouse, unparalleled updated fitness center, and an entirely renovated huge and fun playground with astroturf. Such a wonderful community feel here. Olympia hosts an incredible amount of events, socials, dances, casino nights, luaus, bounce houses, waterslides, holiday parties, movie nights, annual family fun runs, 5K, 10k, half marathon, and food trucks. I could go on, but living here is like living in a country club but without the country club dues! The community feel of our little paradise is evident, we are exactly that, a warm and welcoming community that boasts an active lifestyle of fun. Living in Wellington, and particularly in Olympia, is exactly what you dream it will be, and this home is as gorgeous in person as it is in these photos. Welcome to Olympia!
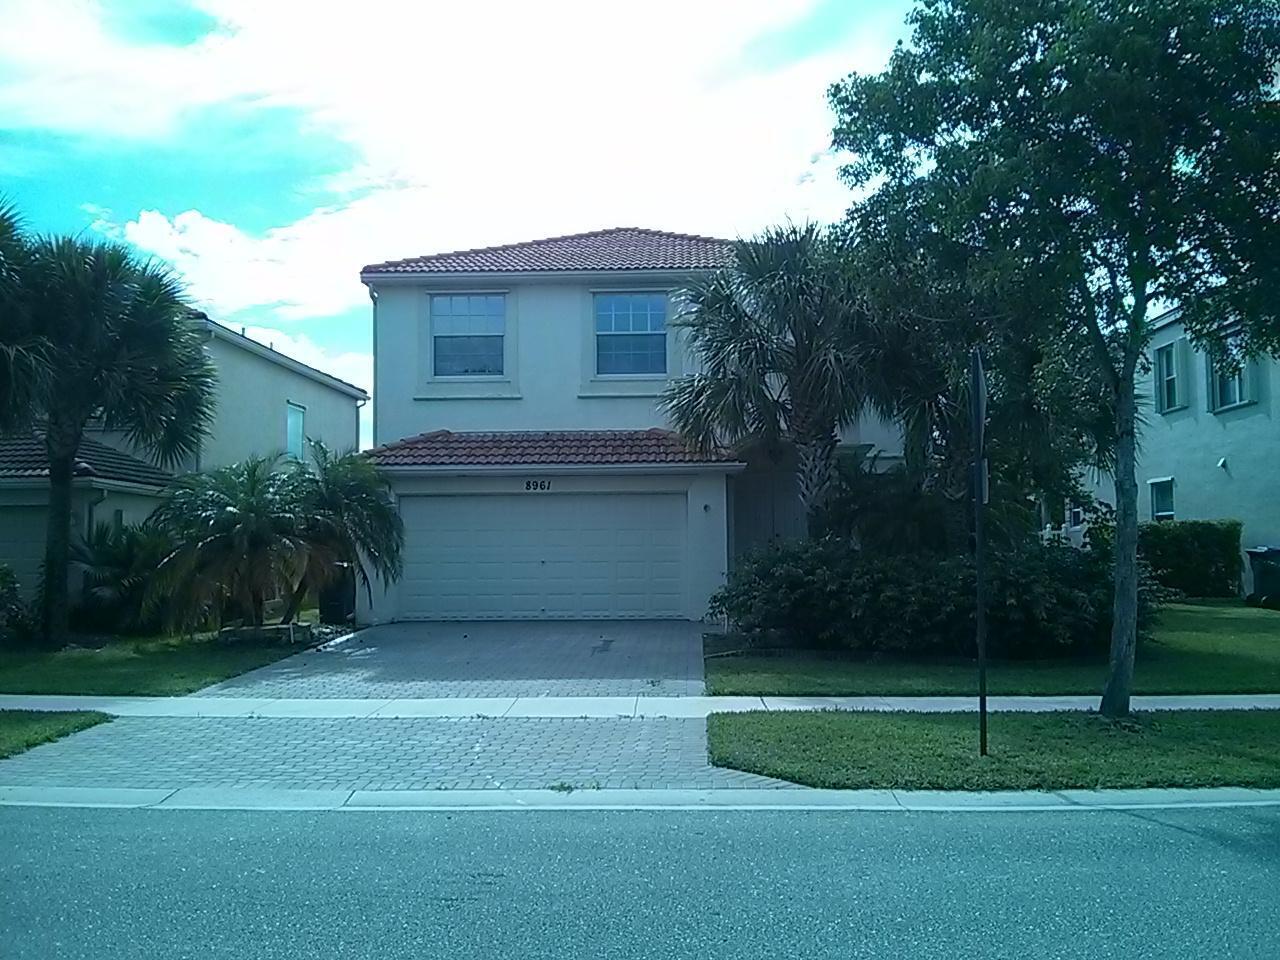
#B26051183

Wellington

8961 Alexandra Circle

5 Beds

2 Baths

2,956 Sq.Ft.

$700,000

MLS#: B26051183

 - property

Send a message

Message successfully sent.

Your message

What is 3 + 4 ?

Reason for contacting?

I agree to receive email communication and understand I can unsubscribe at any time.

I agree to be contacted by Options 1 Realty via call, email, and text for real estate services. To opt out, you can reply 'stop' at any time or reply 'help' for assistance. You can also click the unsubscribe link in the emails. Message and data rates may apply. Message frequency may vary. Privacy Policy

Sign Out

Virtual Assistant

Would you like to take the next step with this property? We can help you schedule a showing or virtual tour, or send you more details.

Yes, I would like more information.

Thank You for Your Reply, One of Our Agents will contact you as soon as possible

No, maybe later.

Thank you, you can always contact me via email, phone number or through the contact form.

Realhub AI

Lucy - Your AI-Powered Realtor

Update Your Temporary Password

Personalize your search

Enter your email and we'll notify you immediately when new listings match what you're looking for.

or enter email address

Already have an account ? Login here

Continue your home search

I agree to receive communications and understand I can unsubscribe at any time.

I agree to be contacted by Options 1 Realty via call, email, and text for real estate services. To opt out, you can reply 'stop' at any time or reply 'help' for assistance. You can also click the unsubscribe link in the emails. Message and data rates may apply. Message frequency may vary. Privacy Policy

Already have an account ? Login here

We use cookies

We use cookies primarily for analytics to enhance your experience. By accepting, you agree to our use of these cookies. You can manage your preferences or learn more about our cookies policy.