Features & Amenities

Interior

  • Other Interior Features

    Breakfast Bar, Cathedral Ceiling(s), Entrance Foyer, Eat-in Kitchen, High Ceilings, Storage, Soaking Tub, Vaulted Ceiling(s), Walk-In Closet(s)

  • Total Bedrooms

    4

  • Bathrooms

    2

  • 1/2 Bathrooms

    1

  • Cooling YN

    YES

  • Cooling

    Central Air, Ceiling Fan(s)

  • Fireplace YN

    NO

  • Heating YN

    YES

  • Heating

    Central, Electric

  • Main Level Bedrooms

    4

  • Pet friendly

    Yes

Exterior

  • Garage

    Yes

  • Garage spaces

    2

  • Construction Materials

    Block, Stucco

  • Other Exterior Features

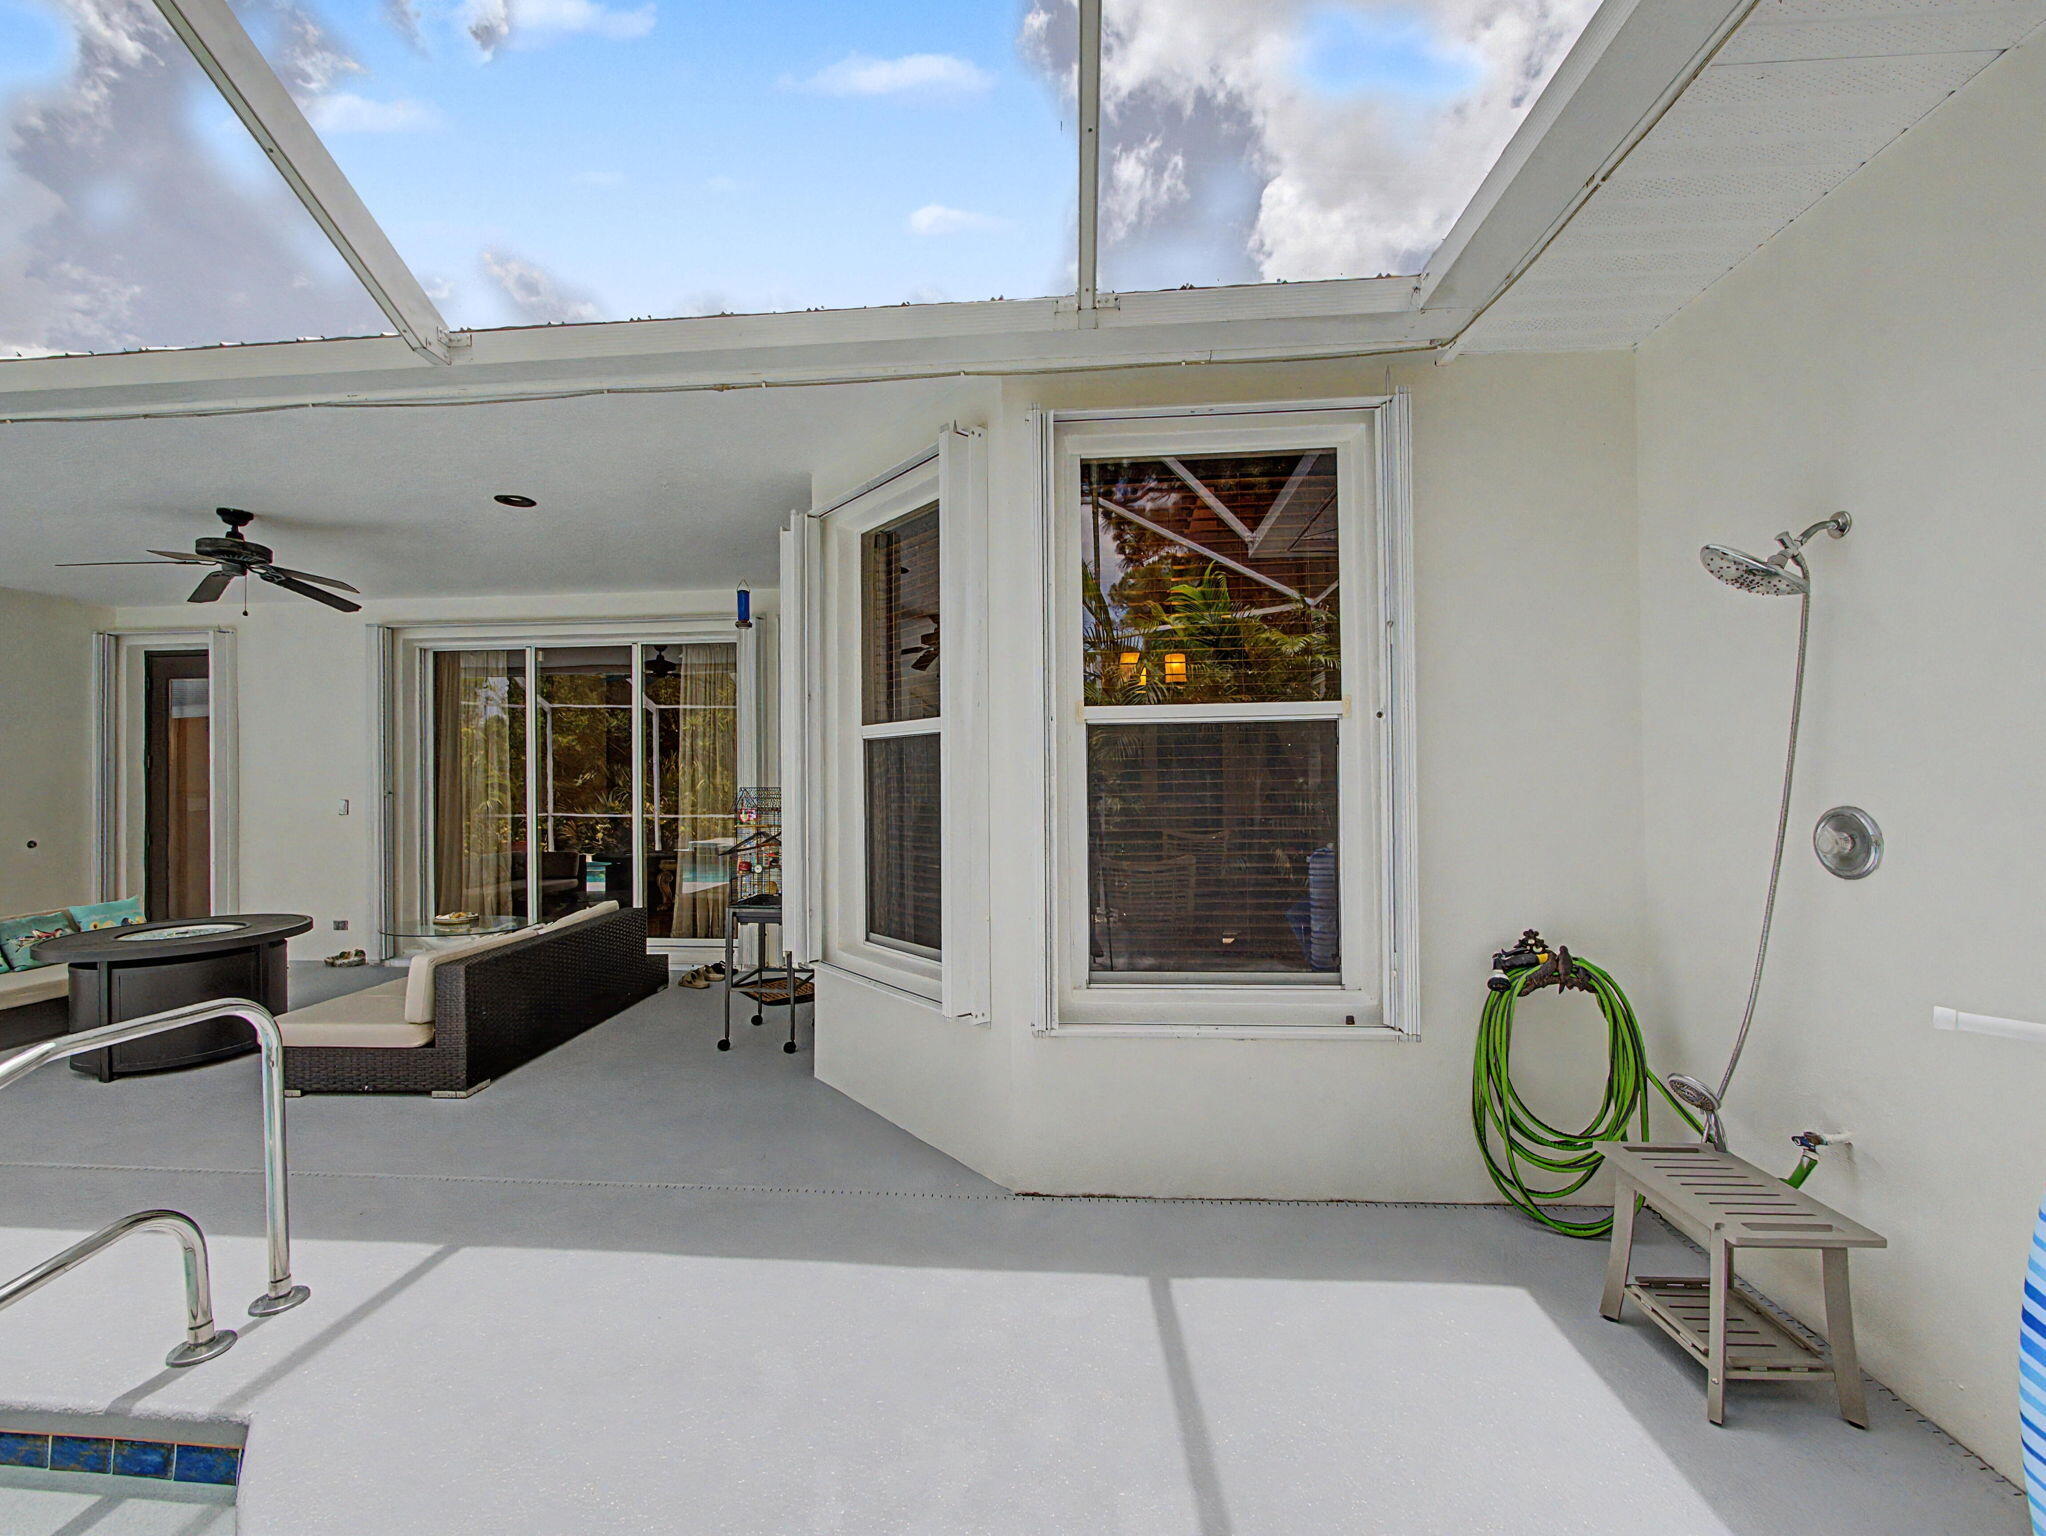
    Outdoor Shower

  • Parking

    Attached, Garage, Garage Door Opener, Paver Block

  • Patio and Porch Features

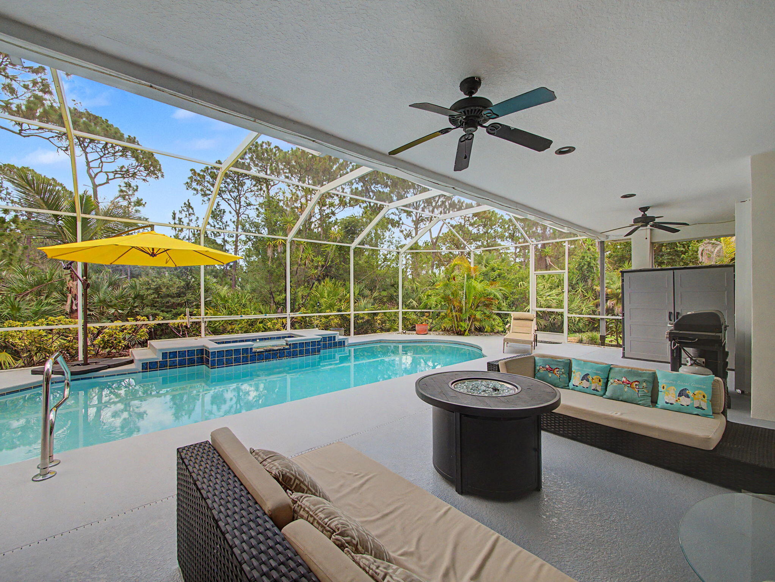
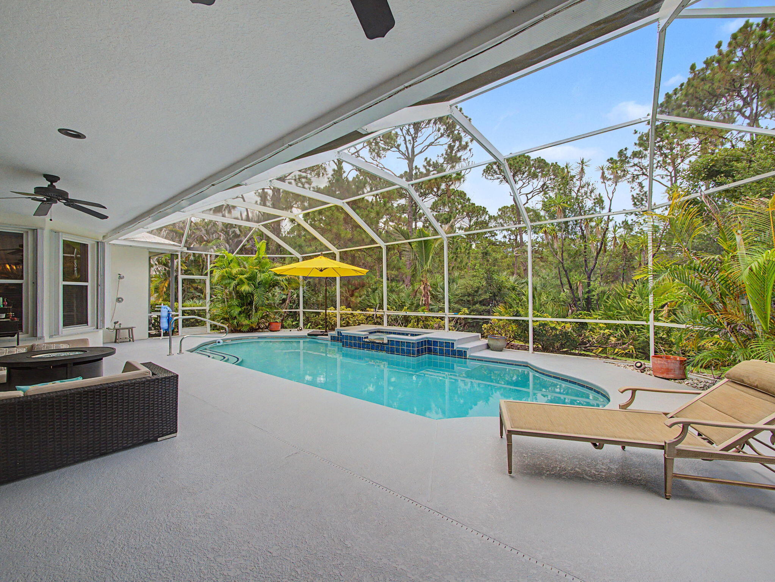
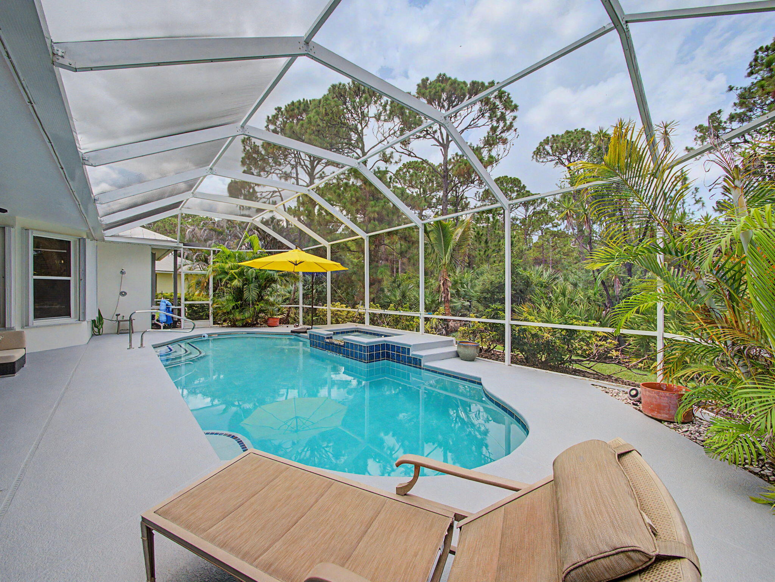
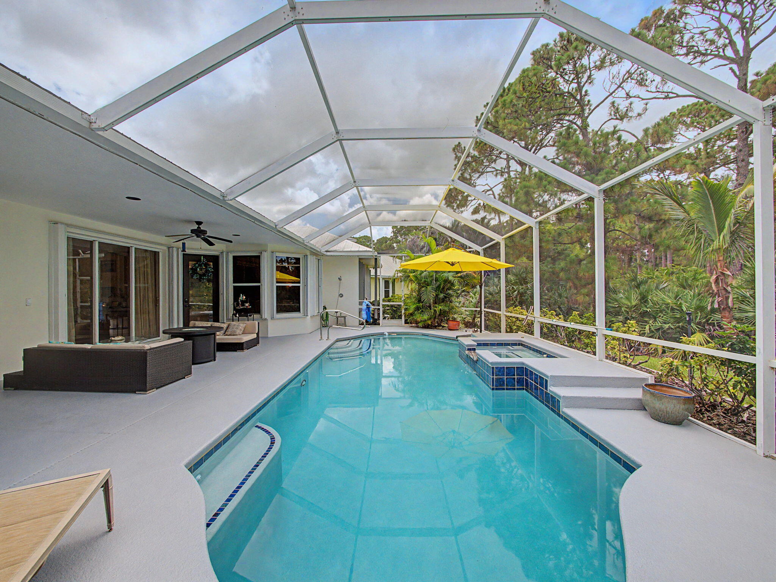
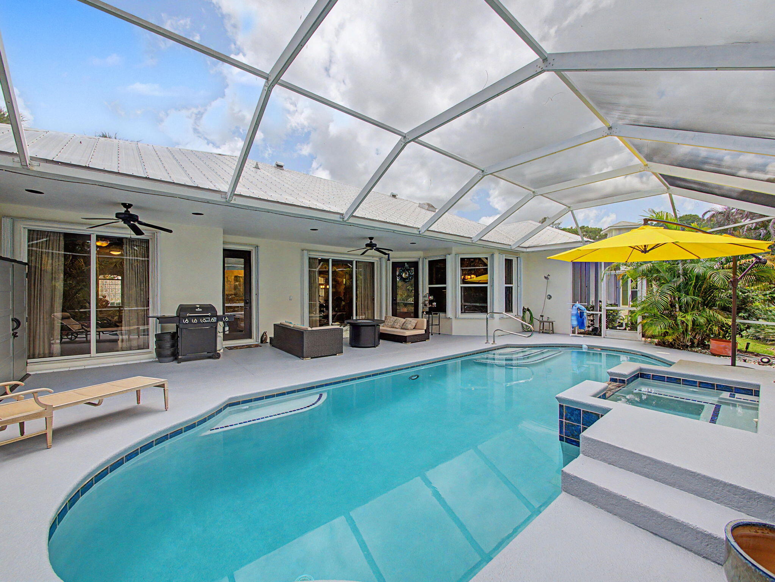
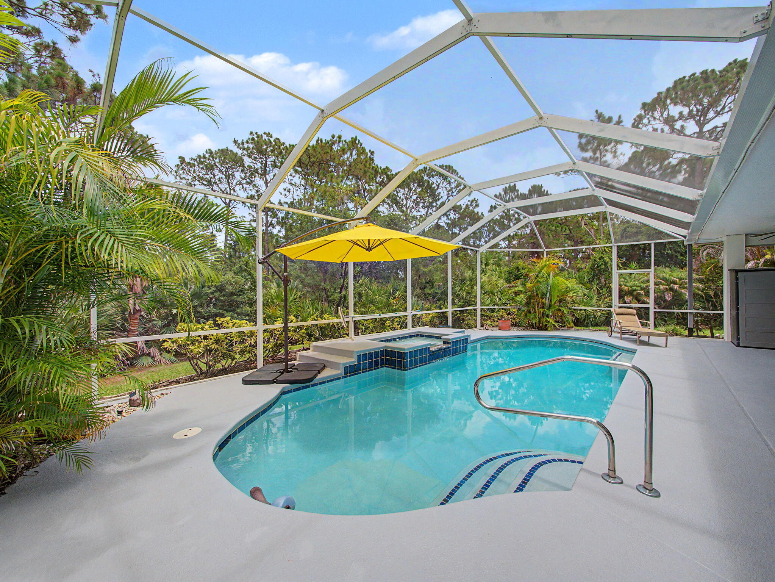
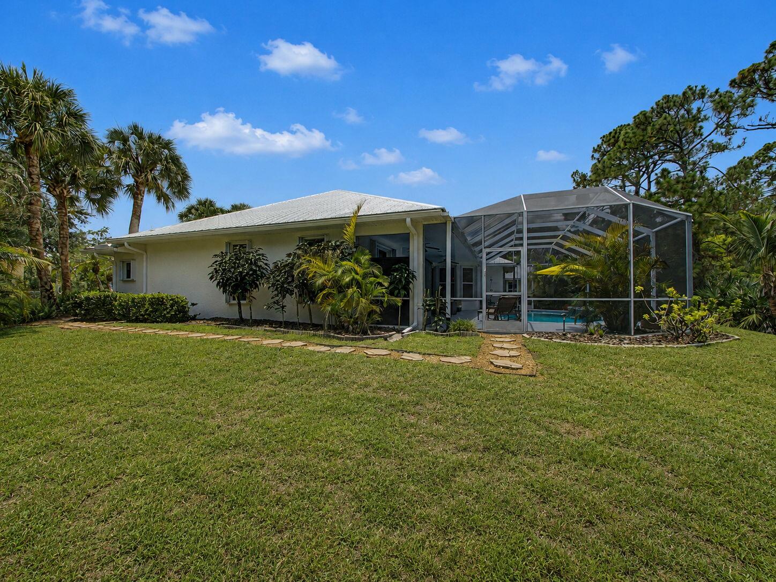
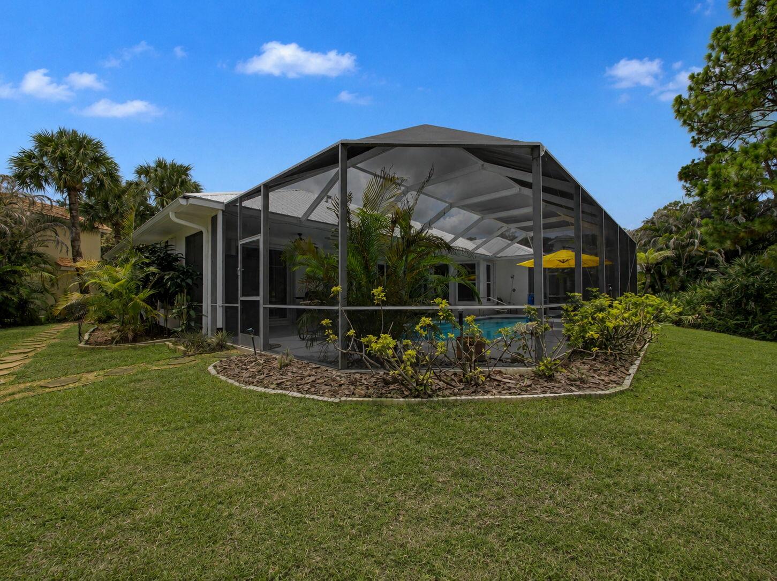
    Covered, Patio, Screened

  • Pool

    Yes

  • Pool Features

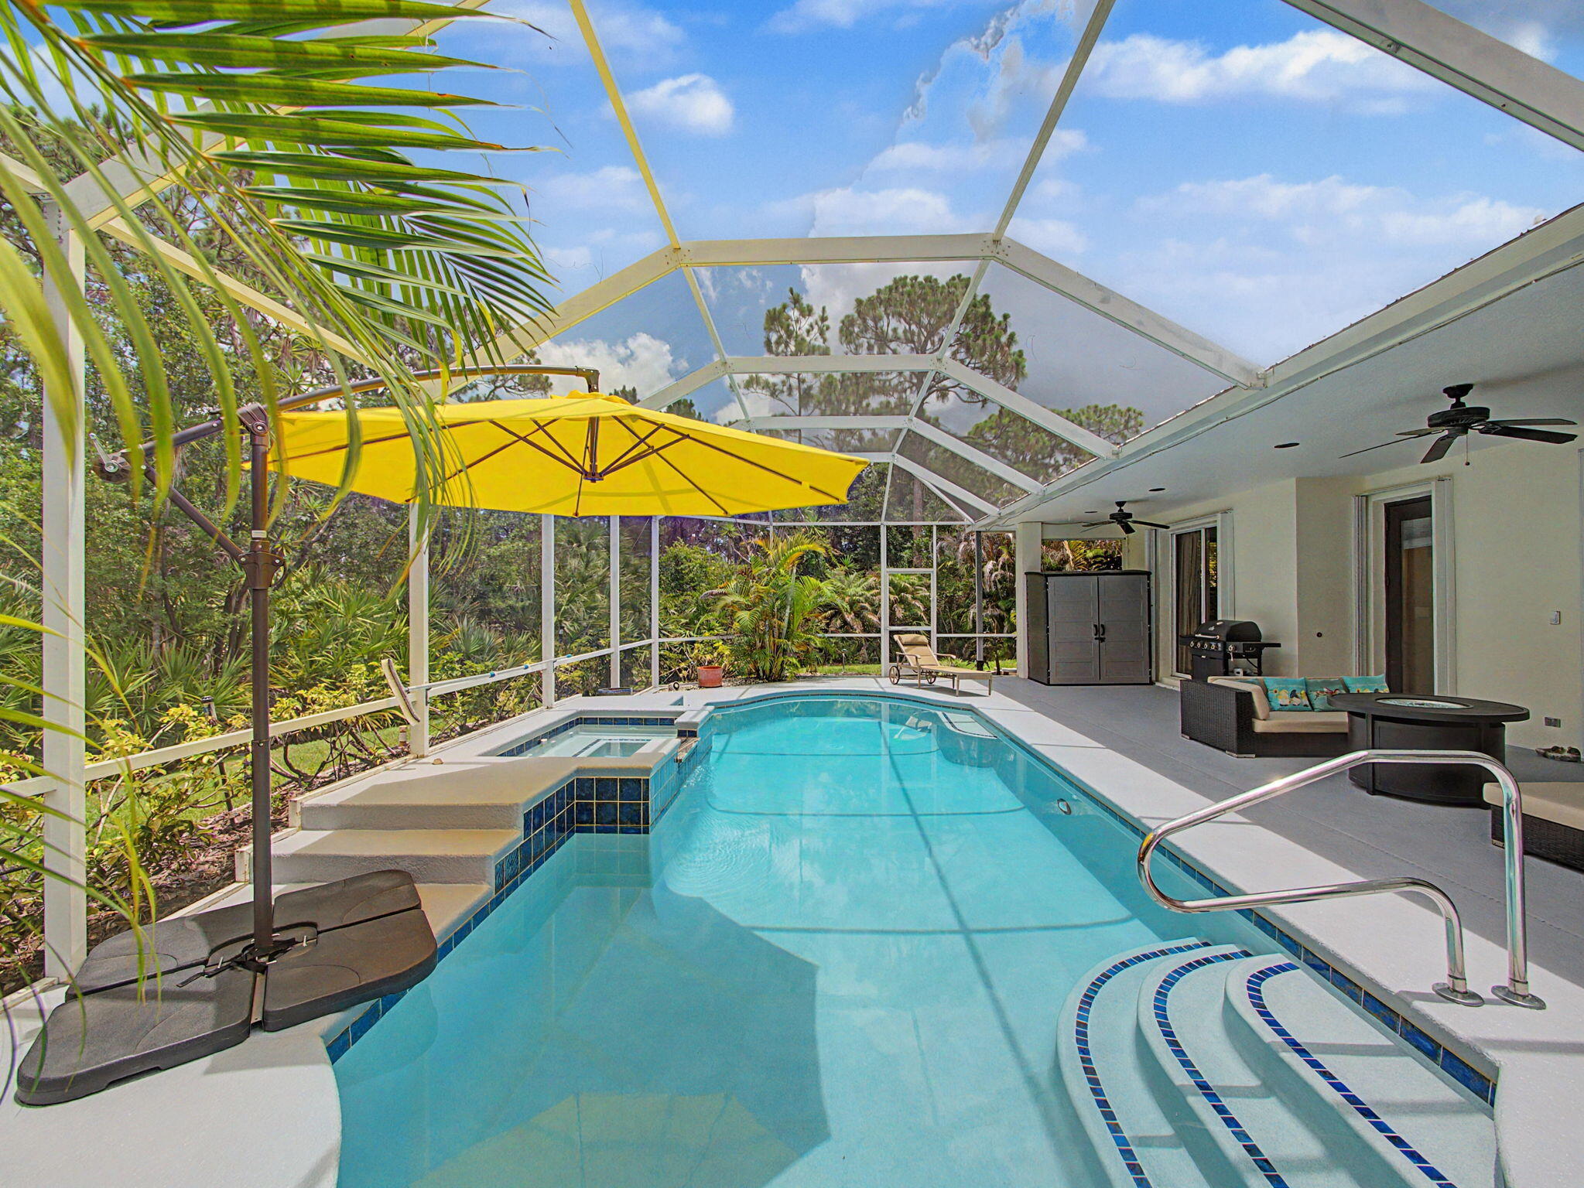
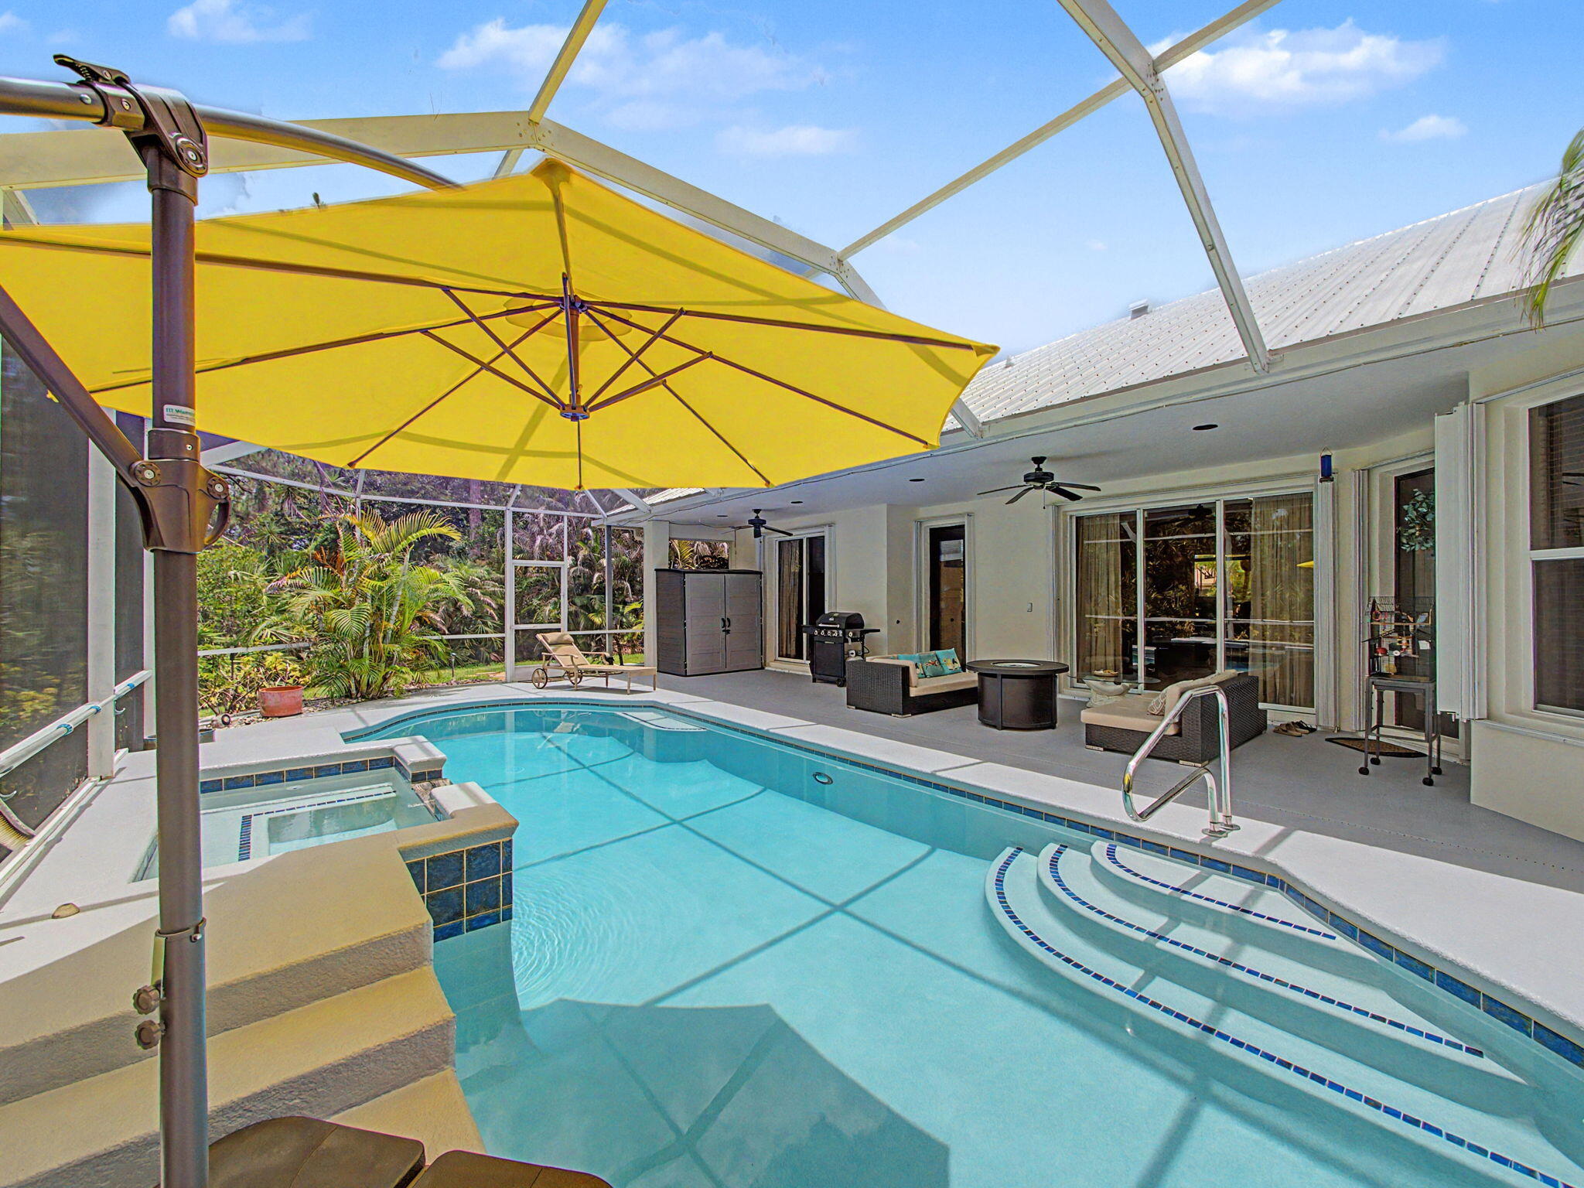
    In Ground, Screen Enclosure, Pool/Spa Combo, Salt Water, Private

  • Waterfront YN

    NO

  • View

    Pool

Area & Lot

  • Lot Features

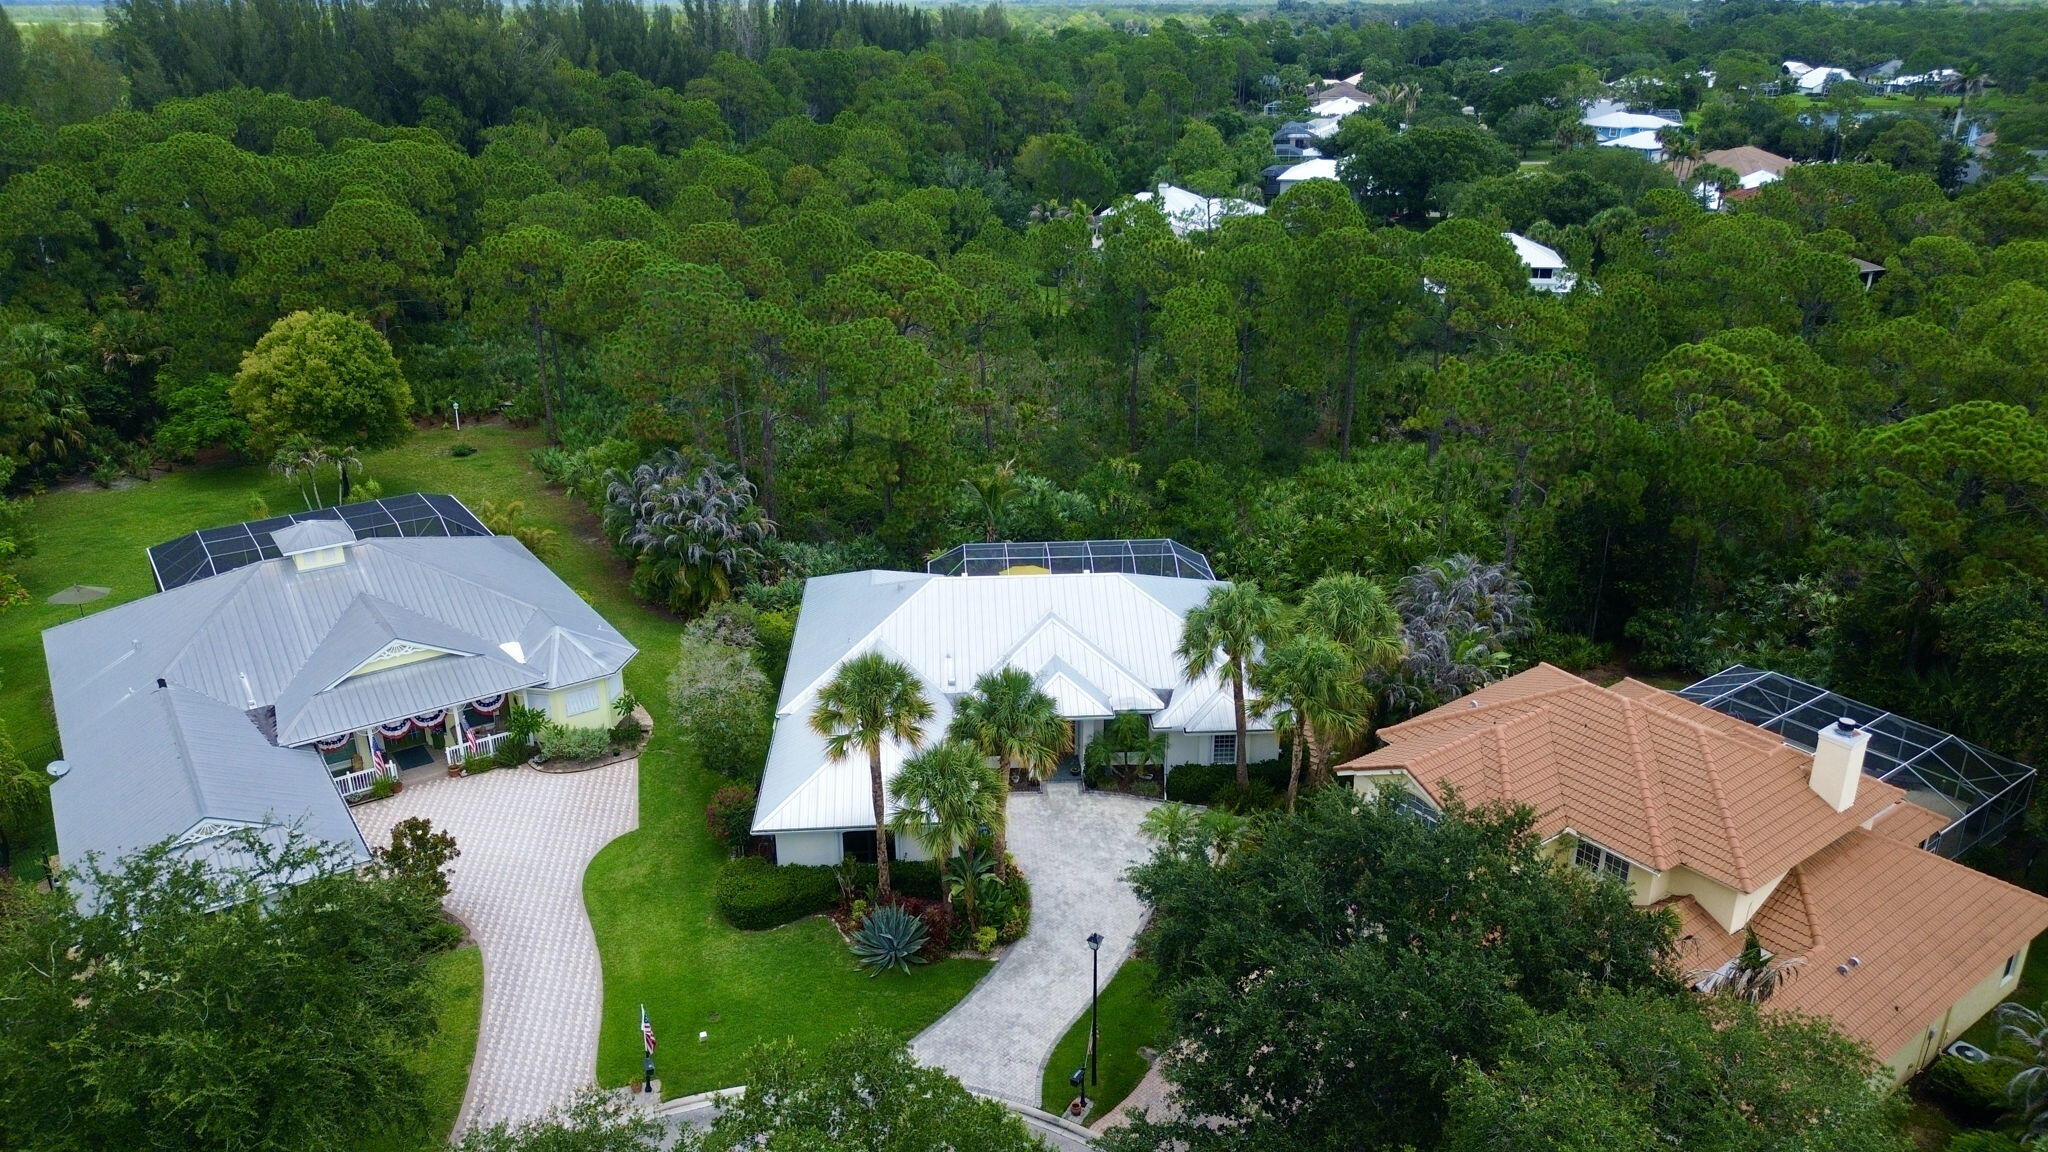
    Cul-De-Sac, Landscaped

  • Lot Size(acres)

    37.0

  • Property Type

    Residential

  • Property Sub Type

    Single Family Residence

  • Architectural Style

    Florida

Price

  • Sales Price

    $800,000

  • Tax Amount

    $5,077.55

  • Sq. Footage

    2,404

  • Price/SqFt

    $332

HOA

  • Association

    YES

  • Association Fee

    $134

  • Association Fee Frequency

    Monthly

  • Association Fee Includes

    N/A

School District

  • Elementary School

    Crystal Lake (Martin)

  • Middle School

    Dr. David L. Anderson

  • High School

    South Fork

Property Features

  • Stories

    1

  • Association Amenities

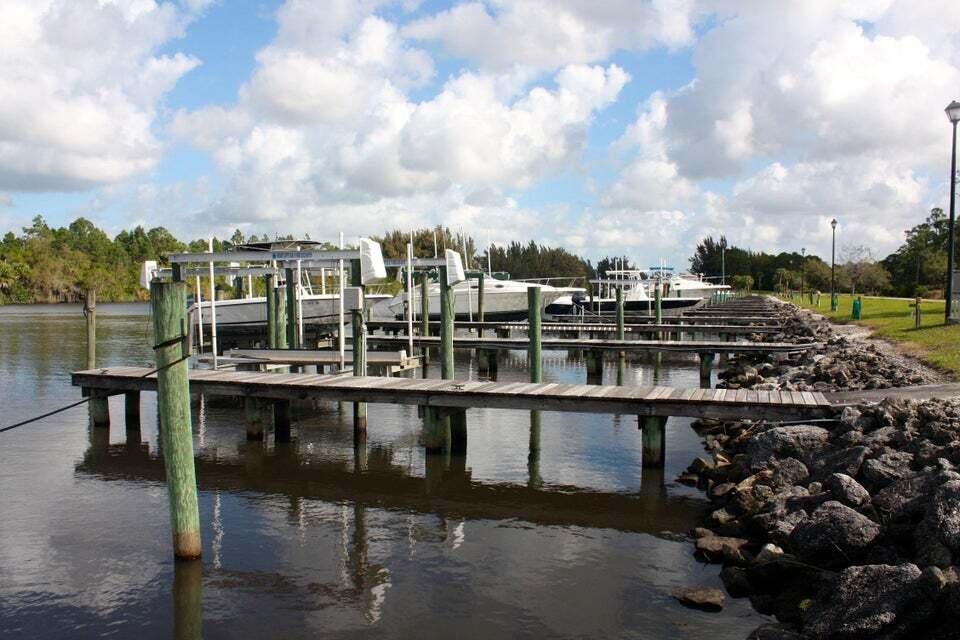
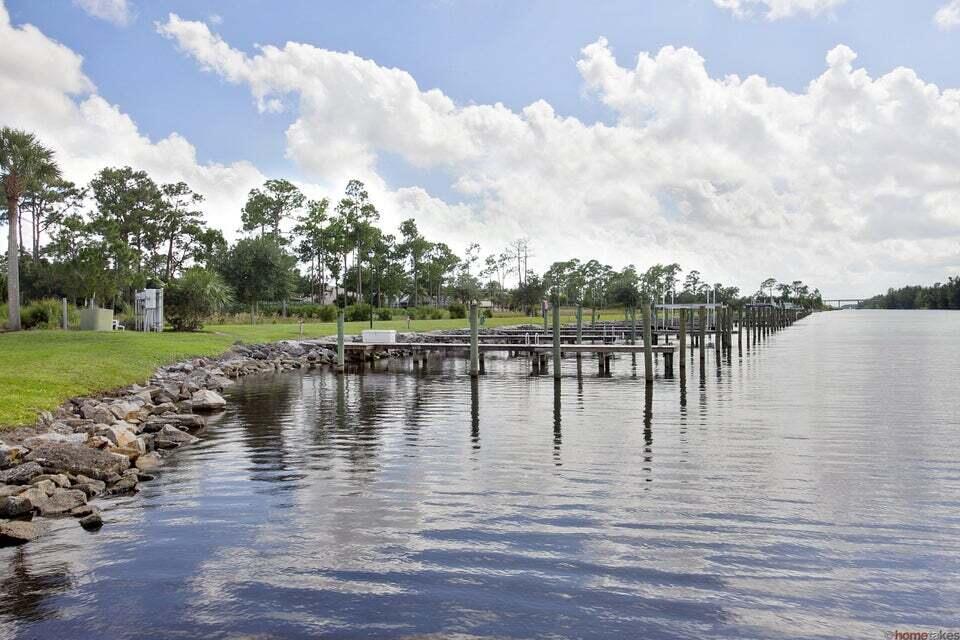
    Gated, Boat Dock

  • Foundation Details

    Slab

  • Senior Community YN

    NO

  • Sewer

    Public Sewer

  • Water Source

    Public

Schedule a Showing

Showing scheduled successfully.

<
>
IN PERSON
VIA CHAT

What is 3 + 4 ?


Change time

Mortgage calculator

Estimate your monthly mortgage payment, including the principal and interest, property taxes, and HOA. Adjust the values to generate a more accurate rate.

Your payment

Principal and Interest:

$

Property taxes:

$

HOA fees:

$

Total loan payment:

$

Total interest amount:

$

Location

County

Martin

Elementary School

Crystal Lake (Martin)

Middle School

Dr. David L. Anderson

High School

South Fork

Listing Courtesy of Julie A Cline PA , RE/MAX of Stuart

RealHub Information is provided exclusively for consumers' personal, non-commercial use, and it may not be used for any purpose other than to identify prospective properties consumers may be interested in purchasing. All information deemed reliable but not guaranteed and should be independently verified. All properties are subject to prior sale, change or withdrawal. RealHub website owner shall not be responsible for any typographical errors, misinformation, misprints and shall be held totally harmless.

Agent Hals Blanc

FOUNDER

Hals Blanc

Call Hals today to schedule a private showing.


* Listings on this website come from the FMLS IDX Compilation and may be held by brokerage firms other than the owner of this website. The listing brokerage is identified in any listing details. Information is deemed reliable but is not guaranteed. If you believe any FMLS listing contains material that infringes your copyrighted work please click here to review our DMCA policy and learn how to submit a takedown request.© 2024 FMLS.
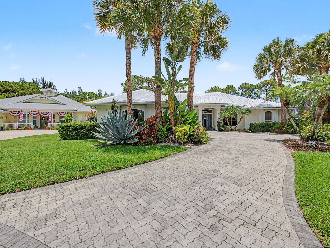
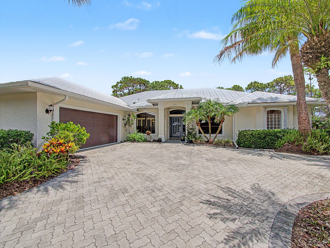
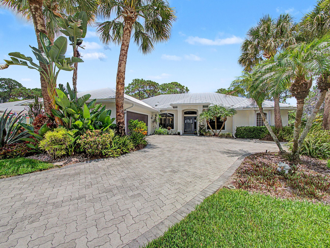
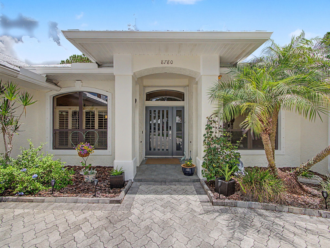
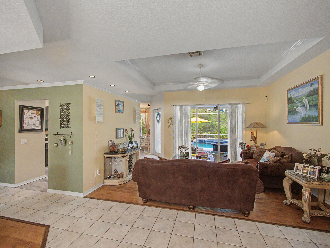
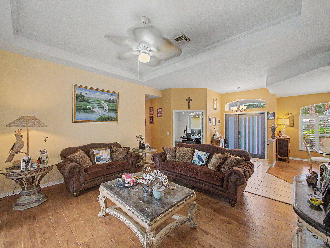
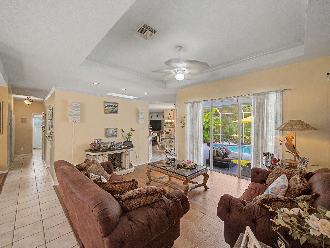
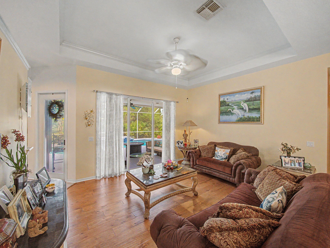
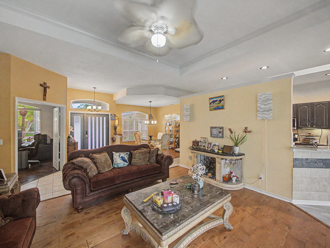
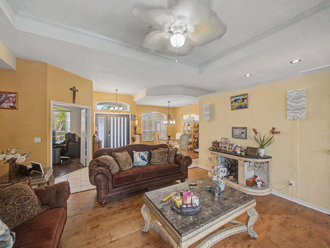
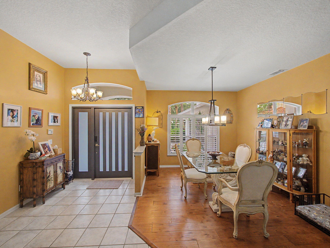
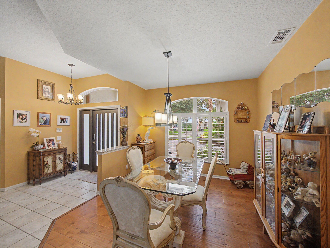
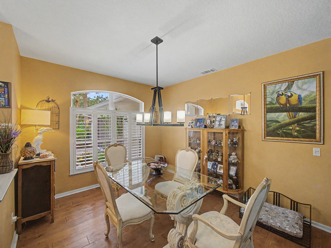
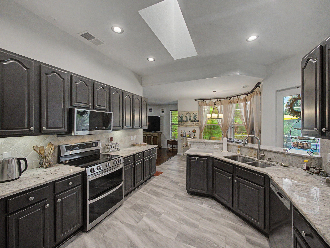
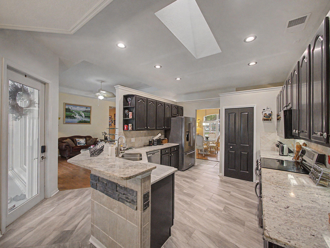
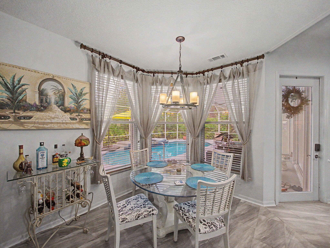
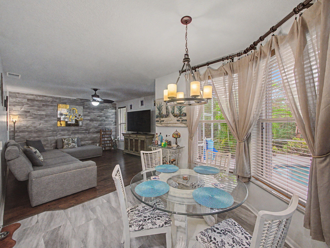
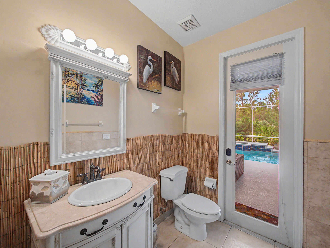
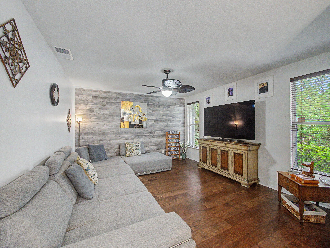
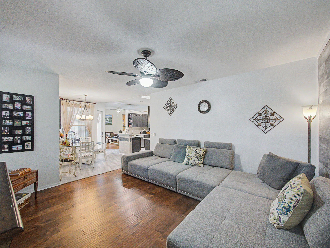
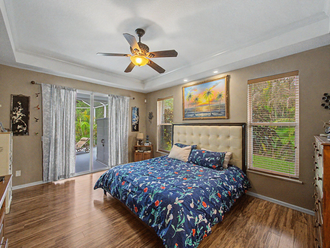
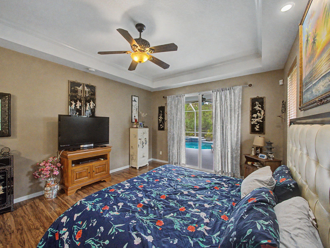
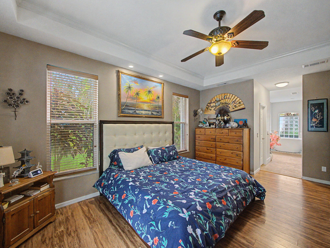
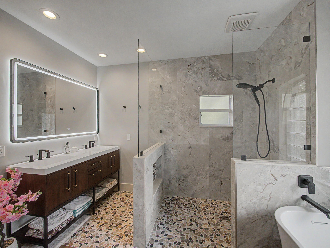
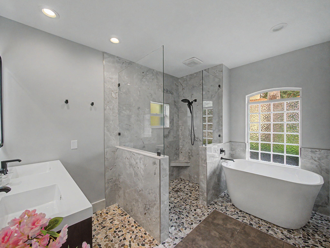
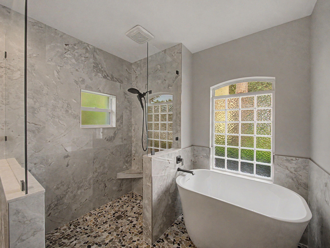
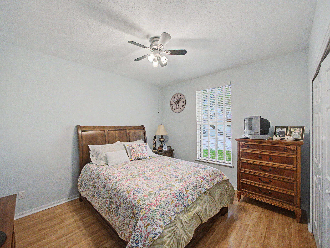
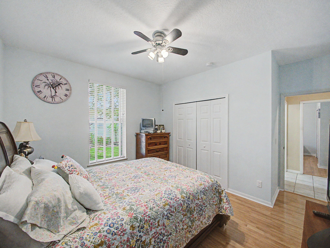
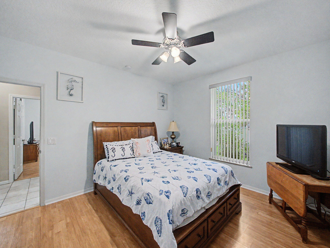
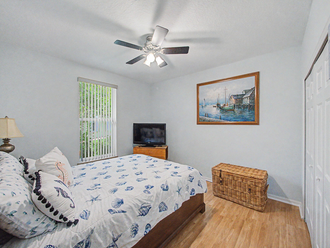
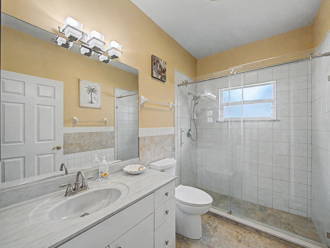
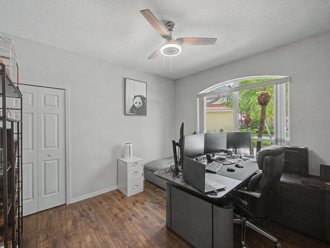
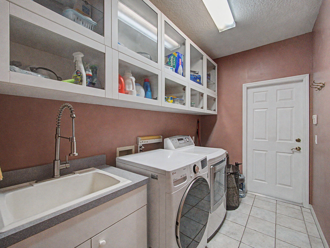
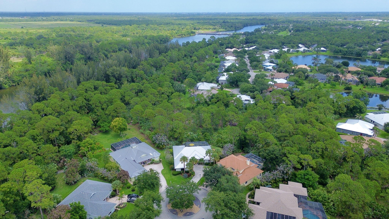
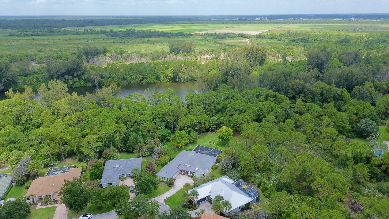
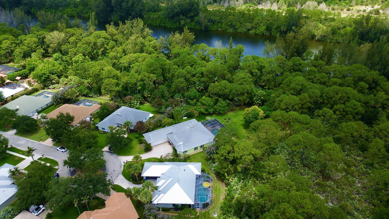
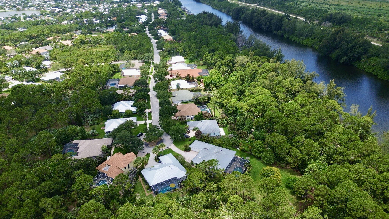
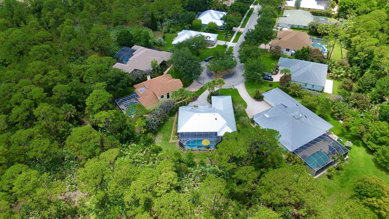
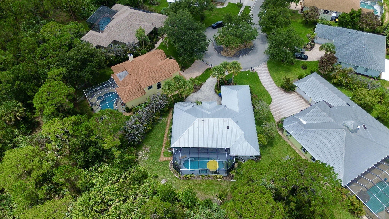
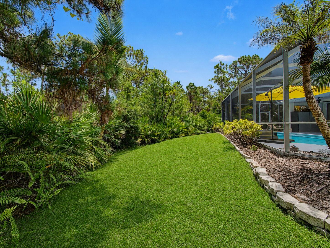
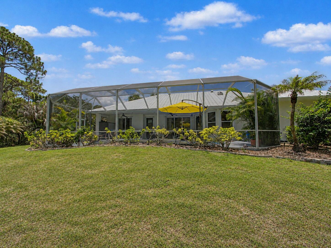
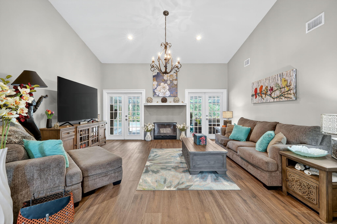
Welcome to this beautifully updated 4-bedroom, 2.5-bath pool home, perfectly positioned on a quiet cul-de-sac in the highly sought-after gated community of Locks Landing.  From the moment you enter through the new striking modern impact-rated front door, you'll appreciate the spacious layout featuring a formal living room and formal dining room, ideal for entertaining, along with a large family room that opens seamlessly to the kitchen and breakfast room. The updated kitchen is the heart of the home, showcasing granite countertops, abundant cabinetry, and new 2024 appliances.  The spacious primary suite provides a relaxing retreat with direct access to the lanai and features a beautifully remodeled spa-inspired bathroom complete with a large walk-in shower with frameless glass enclosure, a luxurious soaking tub, modern double vanity, elegant new tile flooring, and designer finishes throughout. Step outside to your own private backyard oasis where a recently resurfaced screened pool and spa overlook a tranquil preserve, creating the perfect setting for relaxing or entertaining year-round. The expansive screened lanai offers plenty of room to enjoy Florida's outdoor lifestyle while surrounded by the privacy and natural beauty of the preserve. Additional updates include a 2020 metal roof, 2023 air conditioning system, and a 2024 water heater, providing years of worry-free ownership. Locks Landing is one of Martin County's premier gated waterfront communities, offering 60 privately deeded ocean-access boat slips, a private boat ramp, and secure boat/trailer storage. Conveniently located near shopping, dining, top-rated schools, beaches, and major highways, this exceptional home offers the perfect combination of luxury, privacy, and an active Florida

8780 SW Fishermans Wharf Drive

Message successfully sent.

What would you like to know?

What is 3 + 4 ?

I agree to receive email communication and understand I can unsubscribe at any time.

I agree to be contacted by Options 1 Realty via call, email, and text for real estate services. To opt out, you can reply 'stop' at any time or reply 'help' for assistance. You can also click the unsubscribe link in the emails. Message and data rates may apply. Message frequency may vary. Privacy Policy

Related Properties

New on site 2 days ago
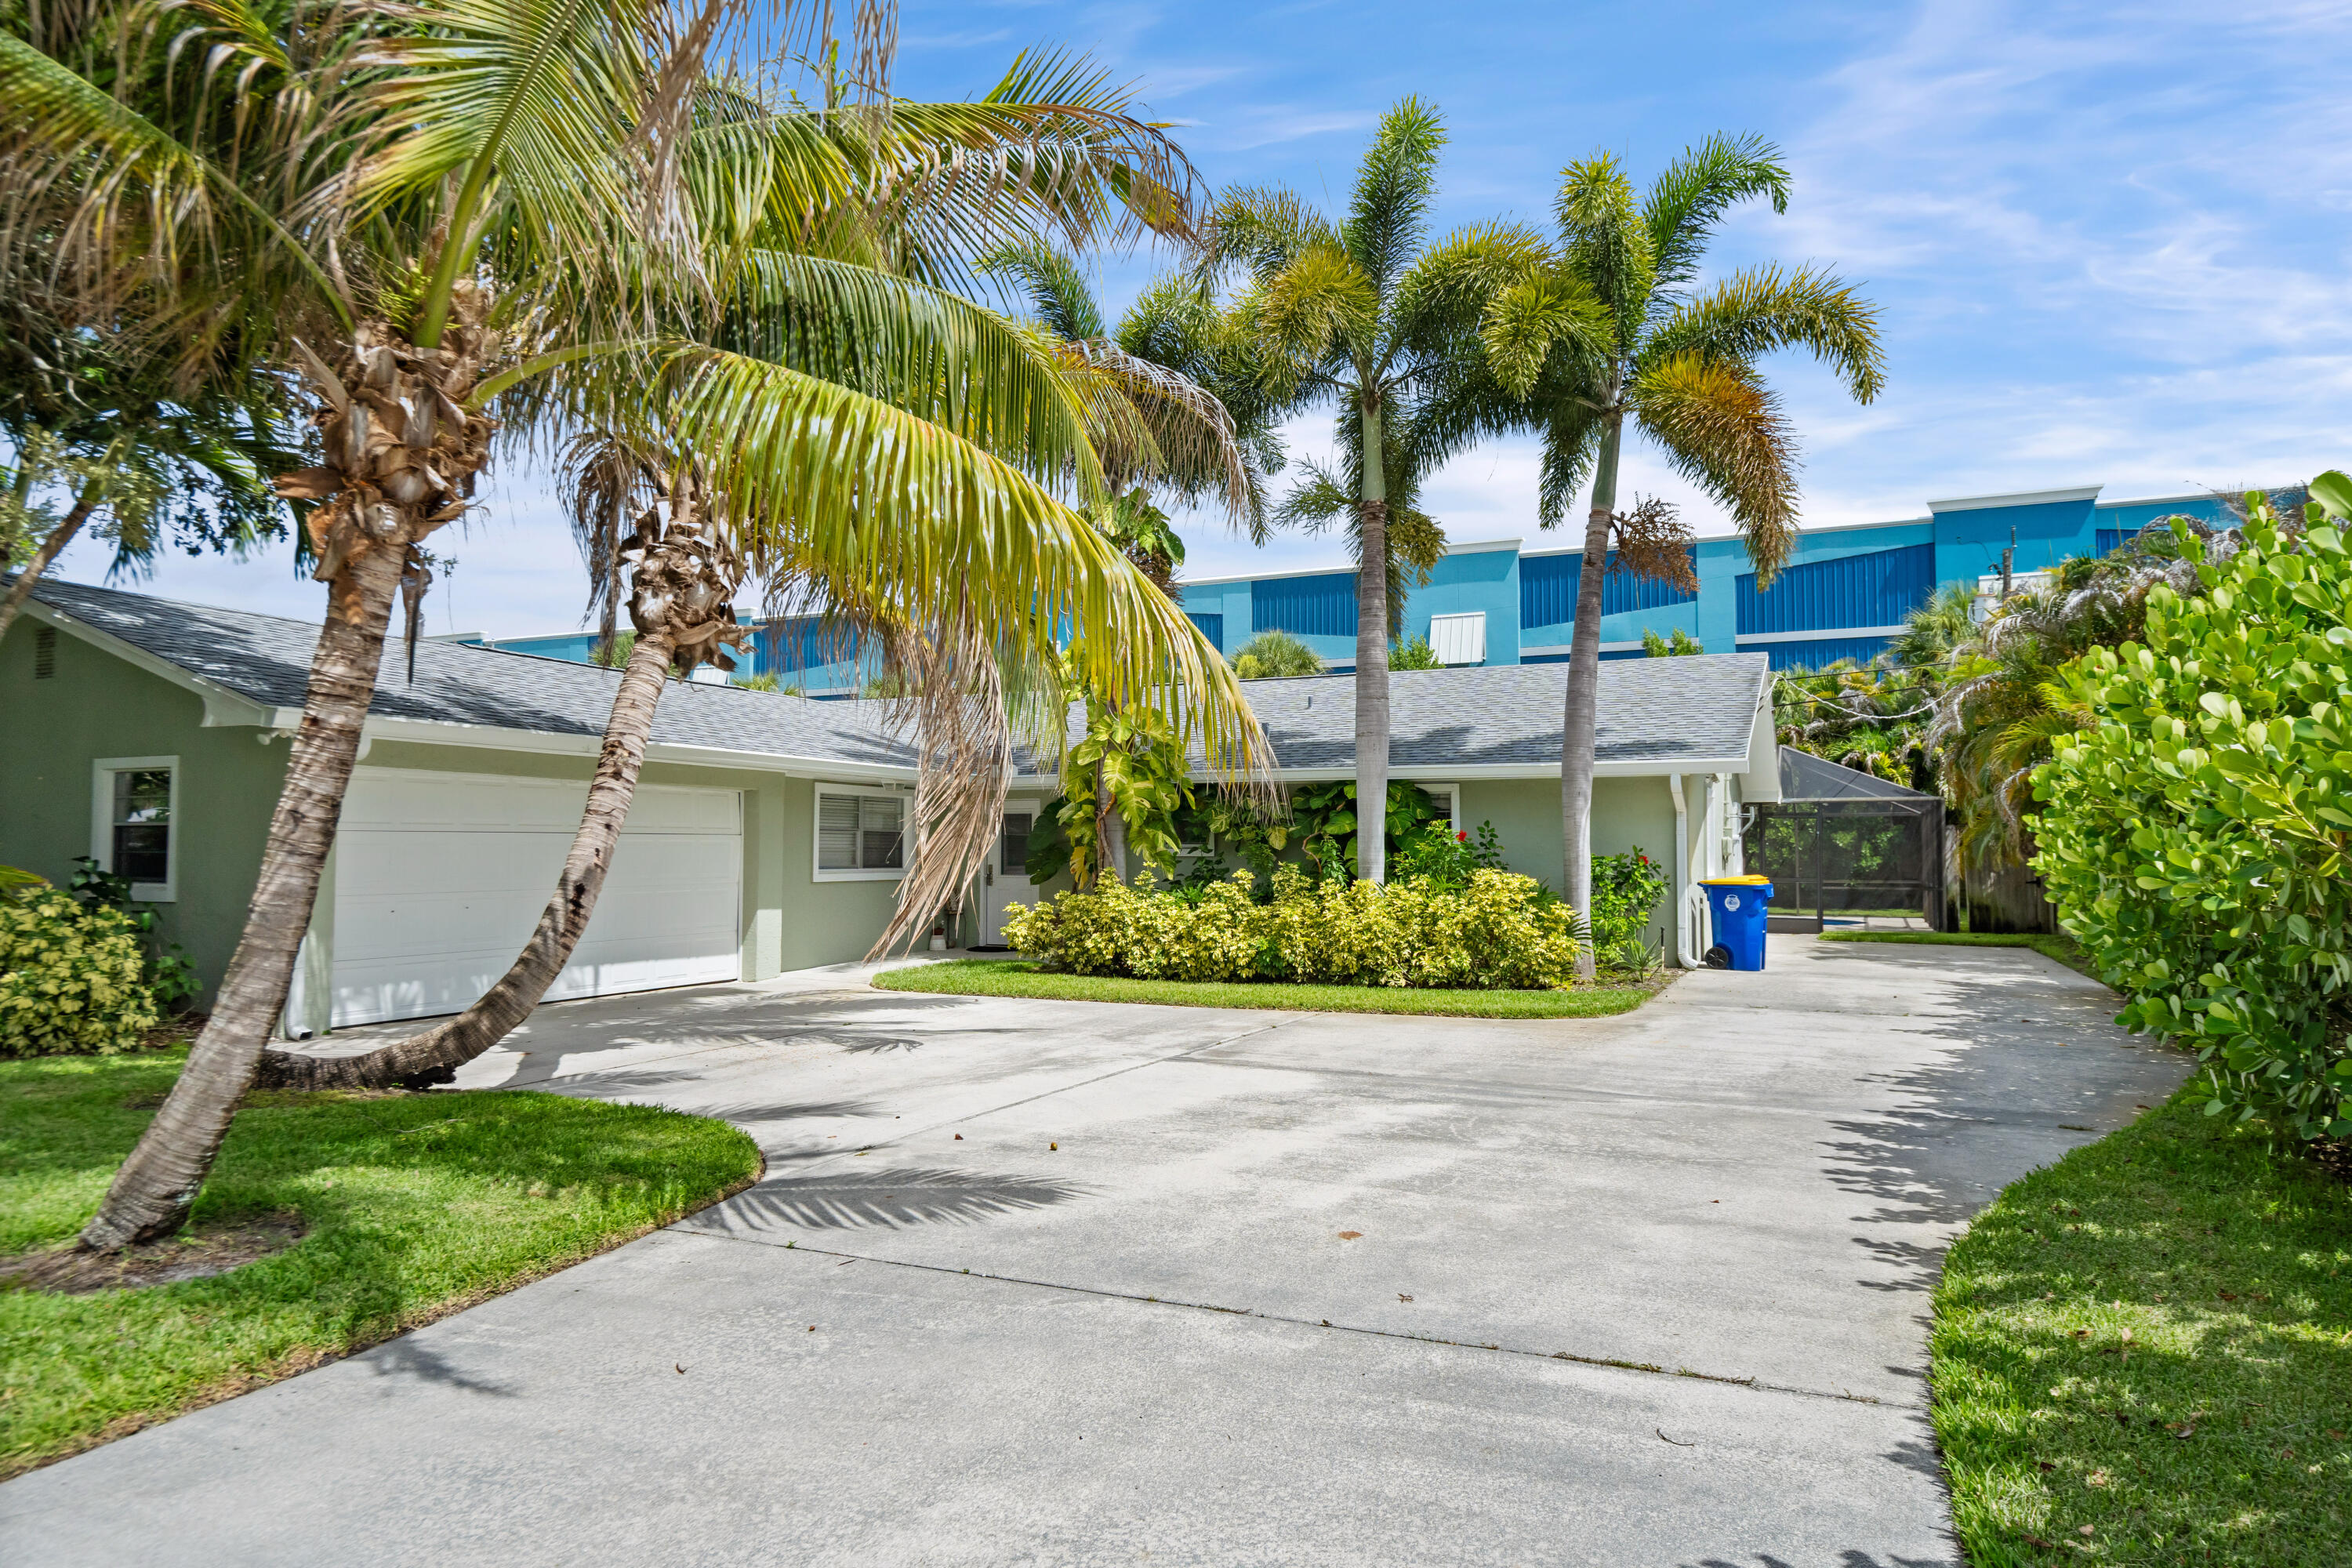
Discover the ultimate Florida lifestyle with this beautiful CBS pool home in Rocky Point! This property boasts exclusive rights to a private marina, complete with a convenient boat launch, pavilion, and the opportunity to purchase a boat slip when available.   This home features a host of upgrades, including a brand new seamless roof, impact windows, dual AC units for optimal climate control, and a modern kitchen that will delight any chef. The renovated bathrooms add a touch of luxury, while the newly updated pool and all-new equipment, including a heater, make for the perfect outdoor oasis.  Step outside and enjoy an inviting outdoor space, enhanced by a carefully curated landscaping package and landscape lighting, perfect for entertaining friends and family.   Located close to Maggie's
#B26052979

Stuart

5216 SE ORANGE Street

3 Beds

2 Baths

1,568 Sq.Ft.

$679,000

MLS#: B26052979
New on site 3 days ago
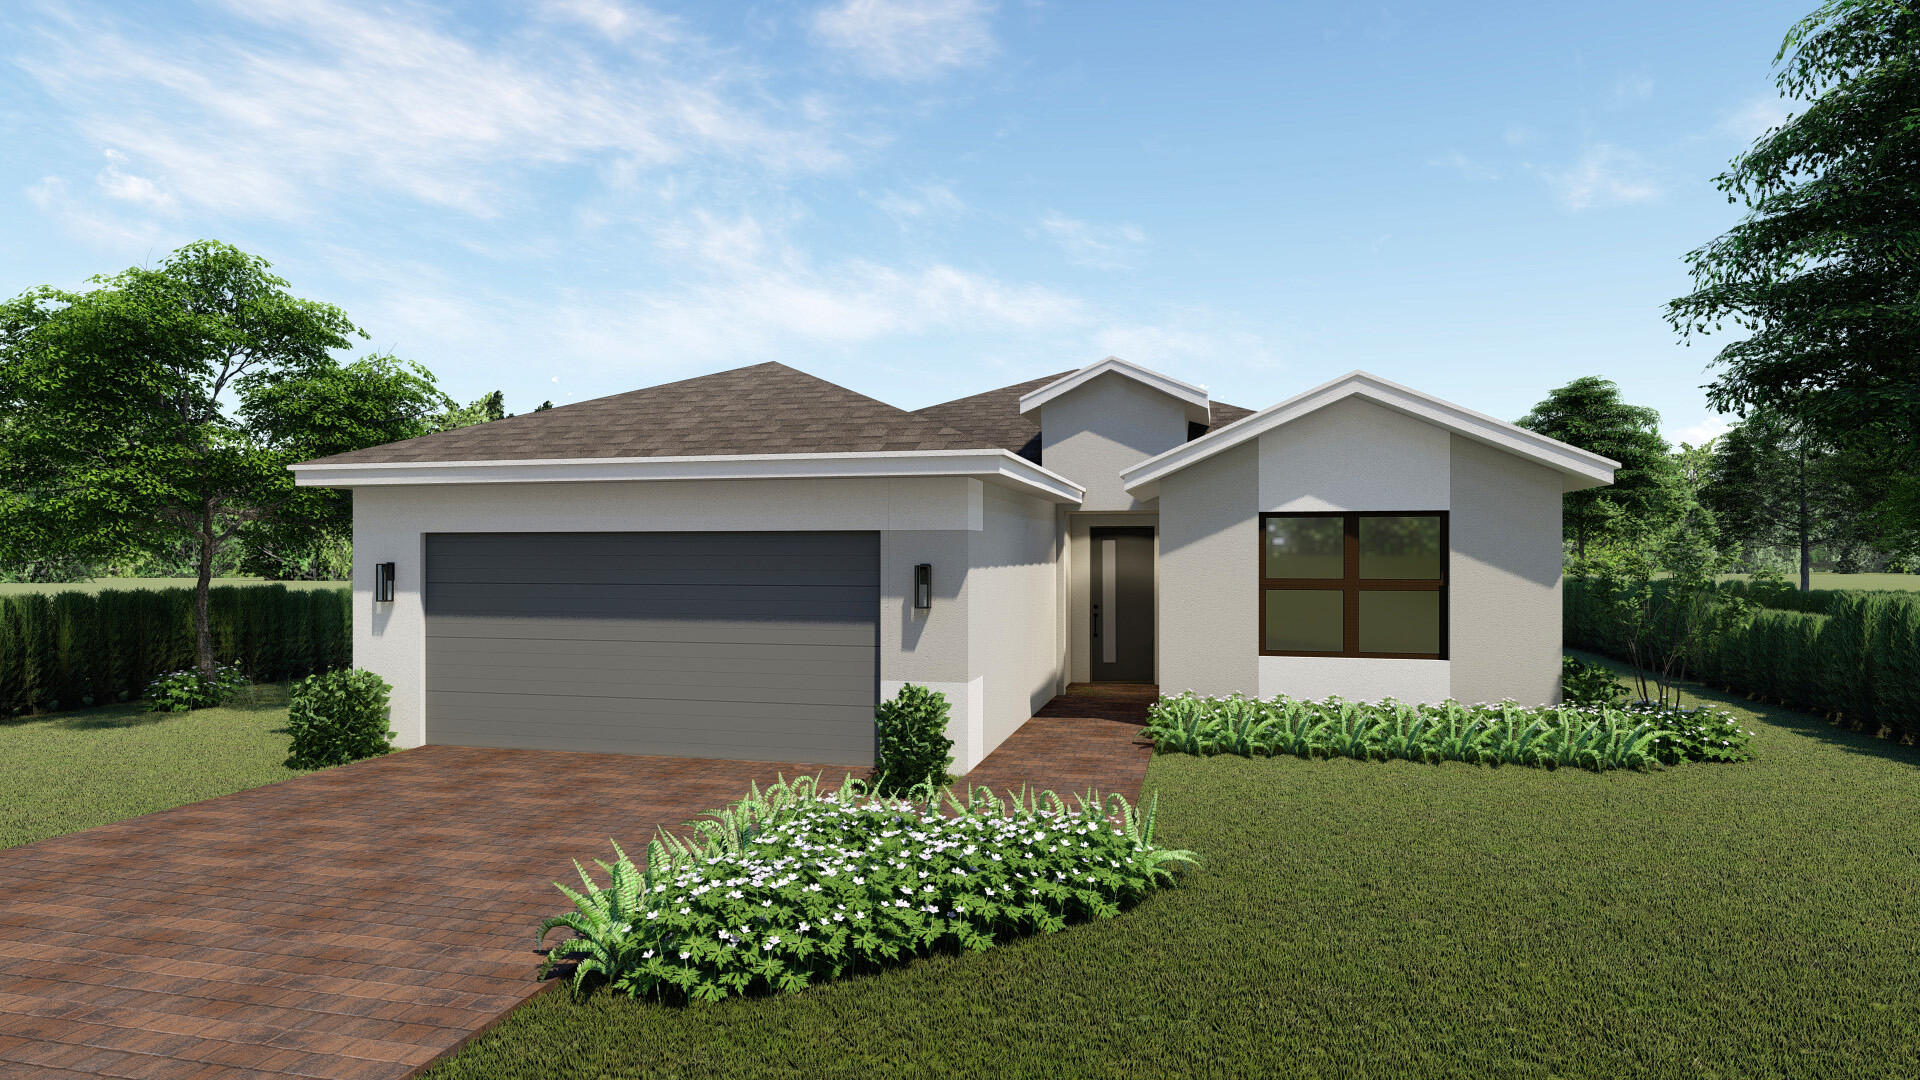
Move in Ready New construction. This spacious three-bedroom, two bath 2-car garage Ranch Avon plan. Comes with complete peace of mind impact glass windows and doors, White shaker soft close kitchen cabinets and drawers, Quartz countertop with a waterfall edge, frameless glass shower enclosure, Wood plank porcelain tile flooring throughout the entire home.  The spacious great room and covered large lanai provide for great entertaining area for family and guests. This home sits on a large lot that backs up to a beautiful peaceful preserve! Builder Preferred lender incentives and flex cash available on this home. BRAND NEW HOME! CALL FOR A TOUR AND MOVE IN SPECIALS. Restrictions may apply* Pictures, photographs, features, colors & sizes are approximate for illustrations purposes only and will vary from the homes as built. These are not of the actual home but are similar to the home being built.
#B26052660

Stuart

6660 SE Park Trace Drive

3 Beds

2 Baths

1,641 Sq.Ft.

$658,490

MLS#: B26052660
New on site 3 days ago
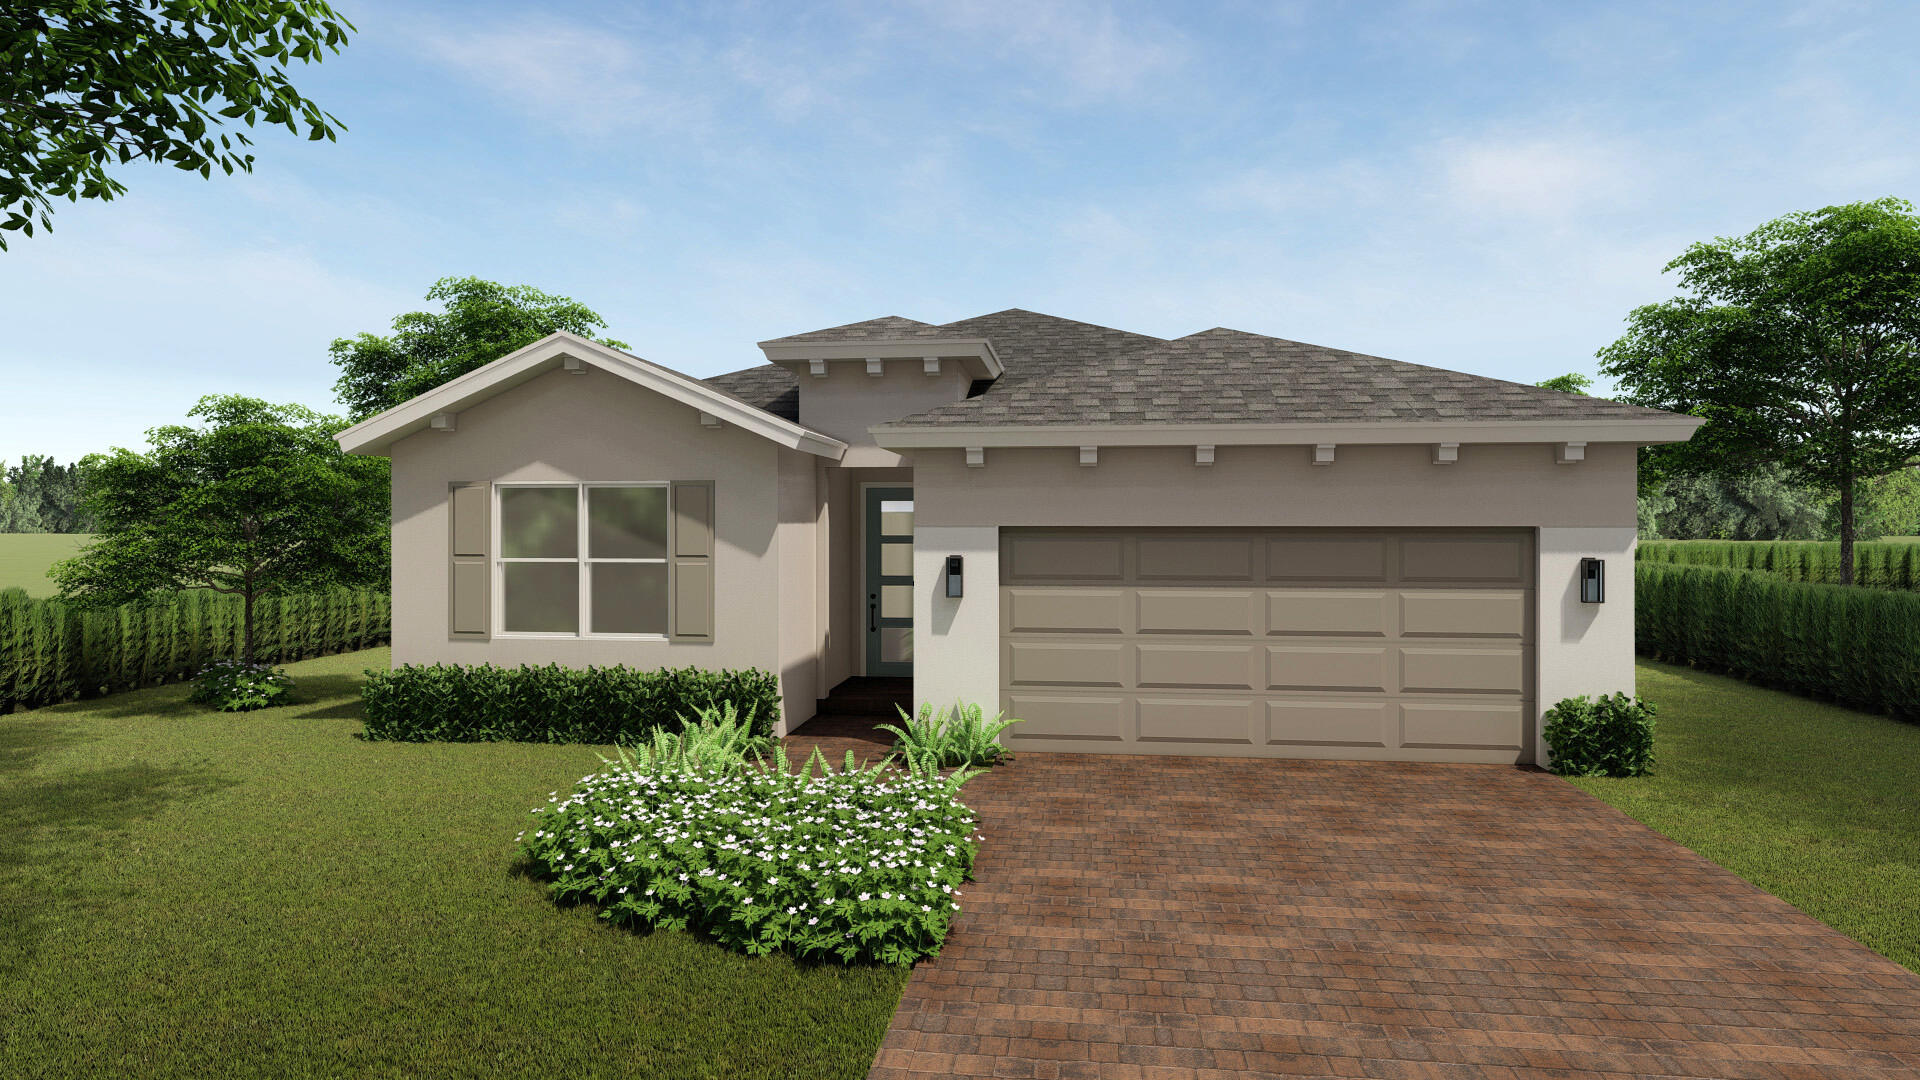
Stunning new construction 4/2.5/2 Delaney Ranch plan offers stylish single-level living with impact glass windows and doors, soft-close white shaker cabinetry, granite kitchen countertops with waterfall edge, upgraded smart appliance package, 24x24 porcelain tile throughout this new home. Enjoy a frameless glass shower, his and her closets spacious great room, and covered lanai—perfect for entertaining family and friends! This home backs to a beautiful preserve for extra privacy. Preferred Builder lender incentives and flex cash available on this home. BRAND NEW HOME! CALL FOR A TOUR AND MOVE IN SPECIALS. Restrictions may apply* Pictures, photographs, features, colors & sizes are approximate for illustrations purposes only and will vary from the homes as built. These are not of the actual home but are similar to the home being built.
#B26052682

Stuart

6580 SE Park Trace Drive

4 Beds

2 Baths

2,034 Sq.Ft.

$682,990

MLS#: B26052682
New on site 3 days ago
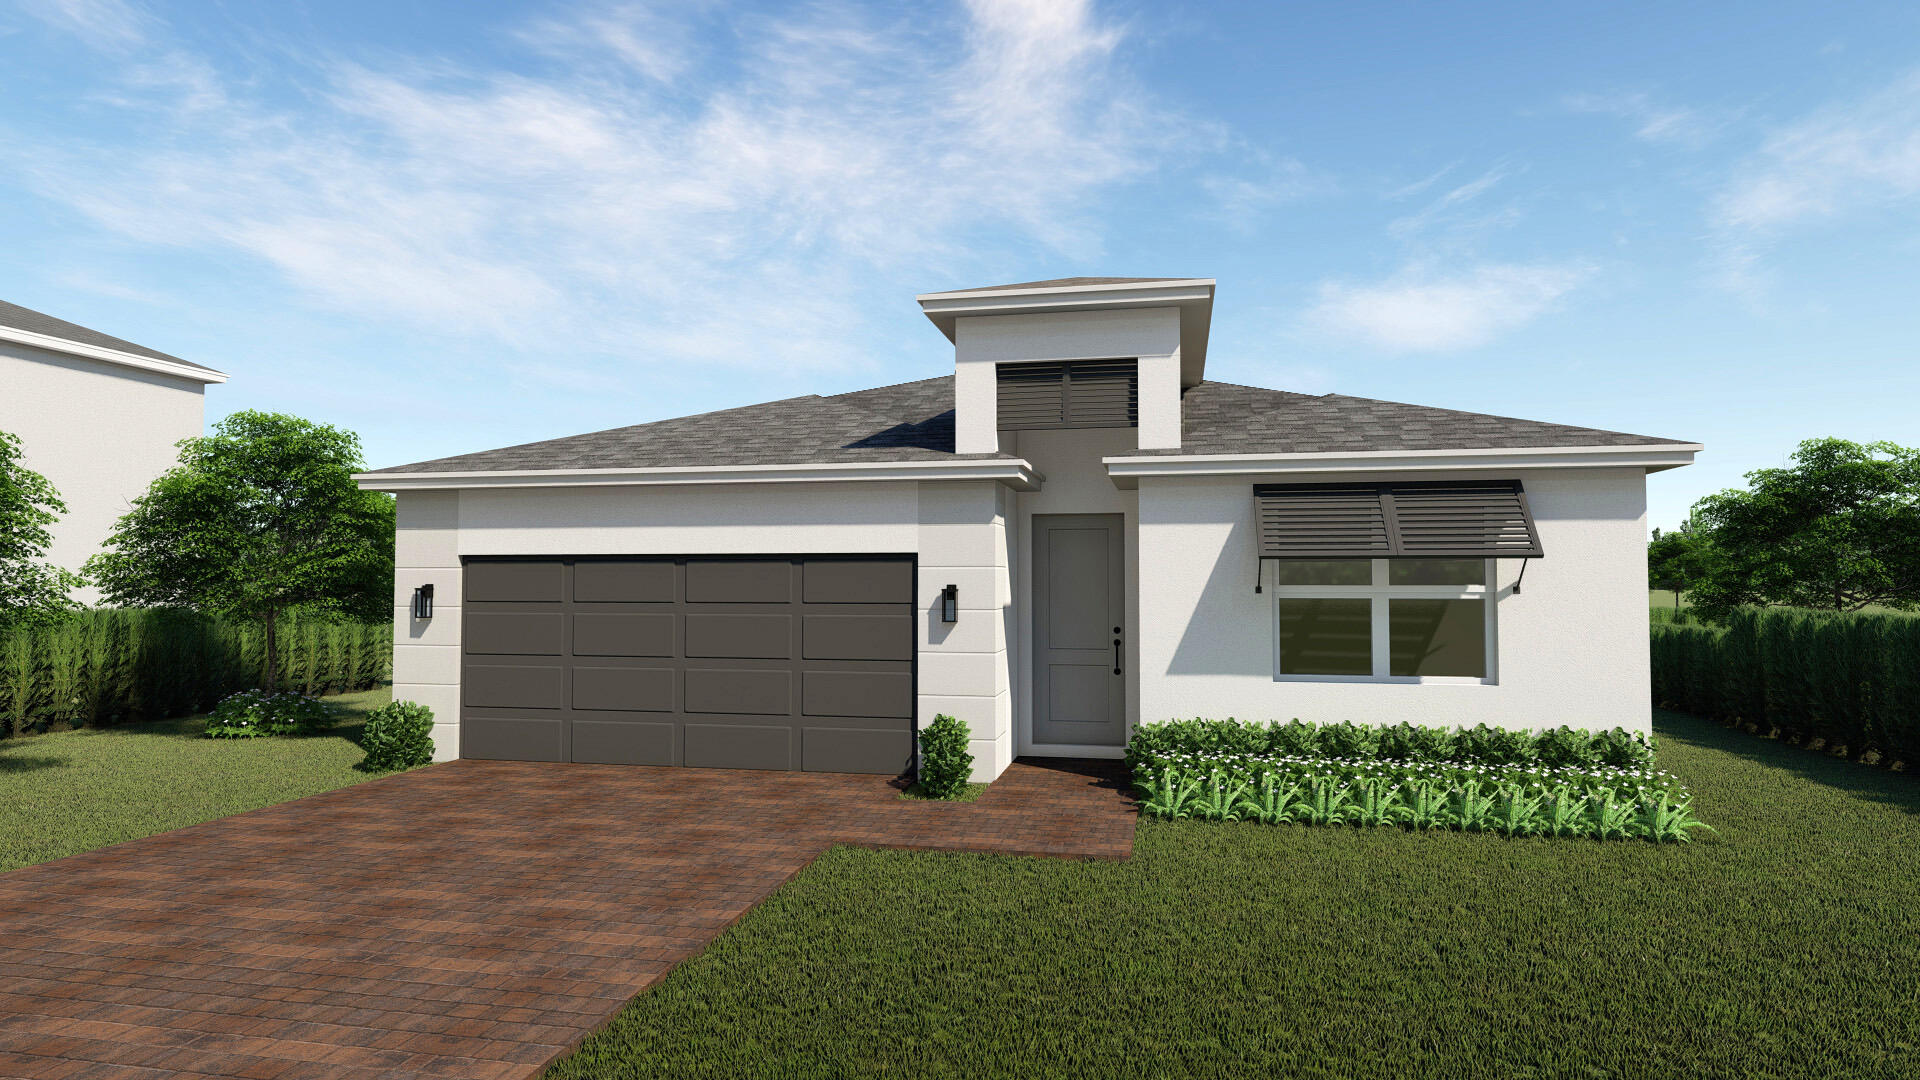
A move in ready Cali Ranch plan offers functional single-level living with impact glass windows, soft-close stylish grey cabinetry, Quartz kitchen countertops with waterfall edge, grey plank porcelain tile flooring throughout the home. Enjoy a frameless glass shower enclosure with a separate soaking tub , spacious great room, and covered lanai—perfect for entertaining friends! This home is on a large lot backing to a beautiful preserve. Builder preferred lender Incentives and flex cash are both available on this home. BRAND NEW HOME! CALL FOR A TOUR AND MOVE IN SPECIALS. Restrictions may apply* Pictures, photographs, features, colors & sizes are approximate for illustrations purposes only and will vary from the homes as built. These are not of the actual home but are similar to the home being built.
#B26052674

Stuart

6650 SE Park Trace Drive

4 Beds

2 Baths

1,828 Sq.Ft.

$661,490

MLS#: B26052674
Welcome to your dream home in the heart of Stuart, Florida! This beautifully updated 3-bedroom, 2-bathroom single-family residence sits on a generous half-acre lot within a quiet, gated community, offering both privacy and peace of mind. Step inside to discover a bright, open floor plan with tasteful updates and inviting living spaces designed for comfort and entertaining. The beautifully renovated kitchen features soft-close cabinetry, a spacious pantry, and plenty of room for all of your gatherings. A versatile dining area can easily serve as a second den, media room, or home office to suit your lifestyle. Enjoy the best of Florida living in your screened-in pool area—perfect for relaxing afternoons or hosting guests year-round. The expansive yard provides ample outdoor space, and fencing may be added with HOA approval for additional privacy. Additional highlights include impact windows throughout the home, Generator-ready electric panel and French doors that open onto the patio to seamlessly blend indoor and outdoor living. With a low HOA and convenient access to top-rated schools, shopping, dining, and the beautiful Treasure Coast beaches, this home offers the perfect combination of comfort, security, and location. The community also provides a rentable storage area for your boat or RV at a reasonable rate for added convenience (this is on a first come-first serve basis. Don't miss the opportunity to make this exceptional property your next home—schedule your private showing today!
#B26051841

Stuart

5321 SE Sterling Circle

3 Beds

2 Baths

2,395 Sq.Ft.

$700,000

MLS#: B26051841
None
#B26045750

Stuart

4796 SE Manatee Terrace

4 Beds

2 Baths

1,884 Sq.Ft.

$645,750

MLS#: B26045750
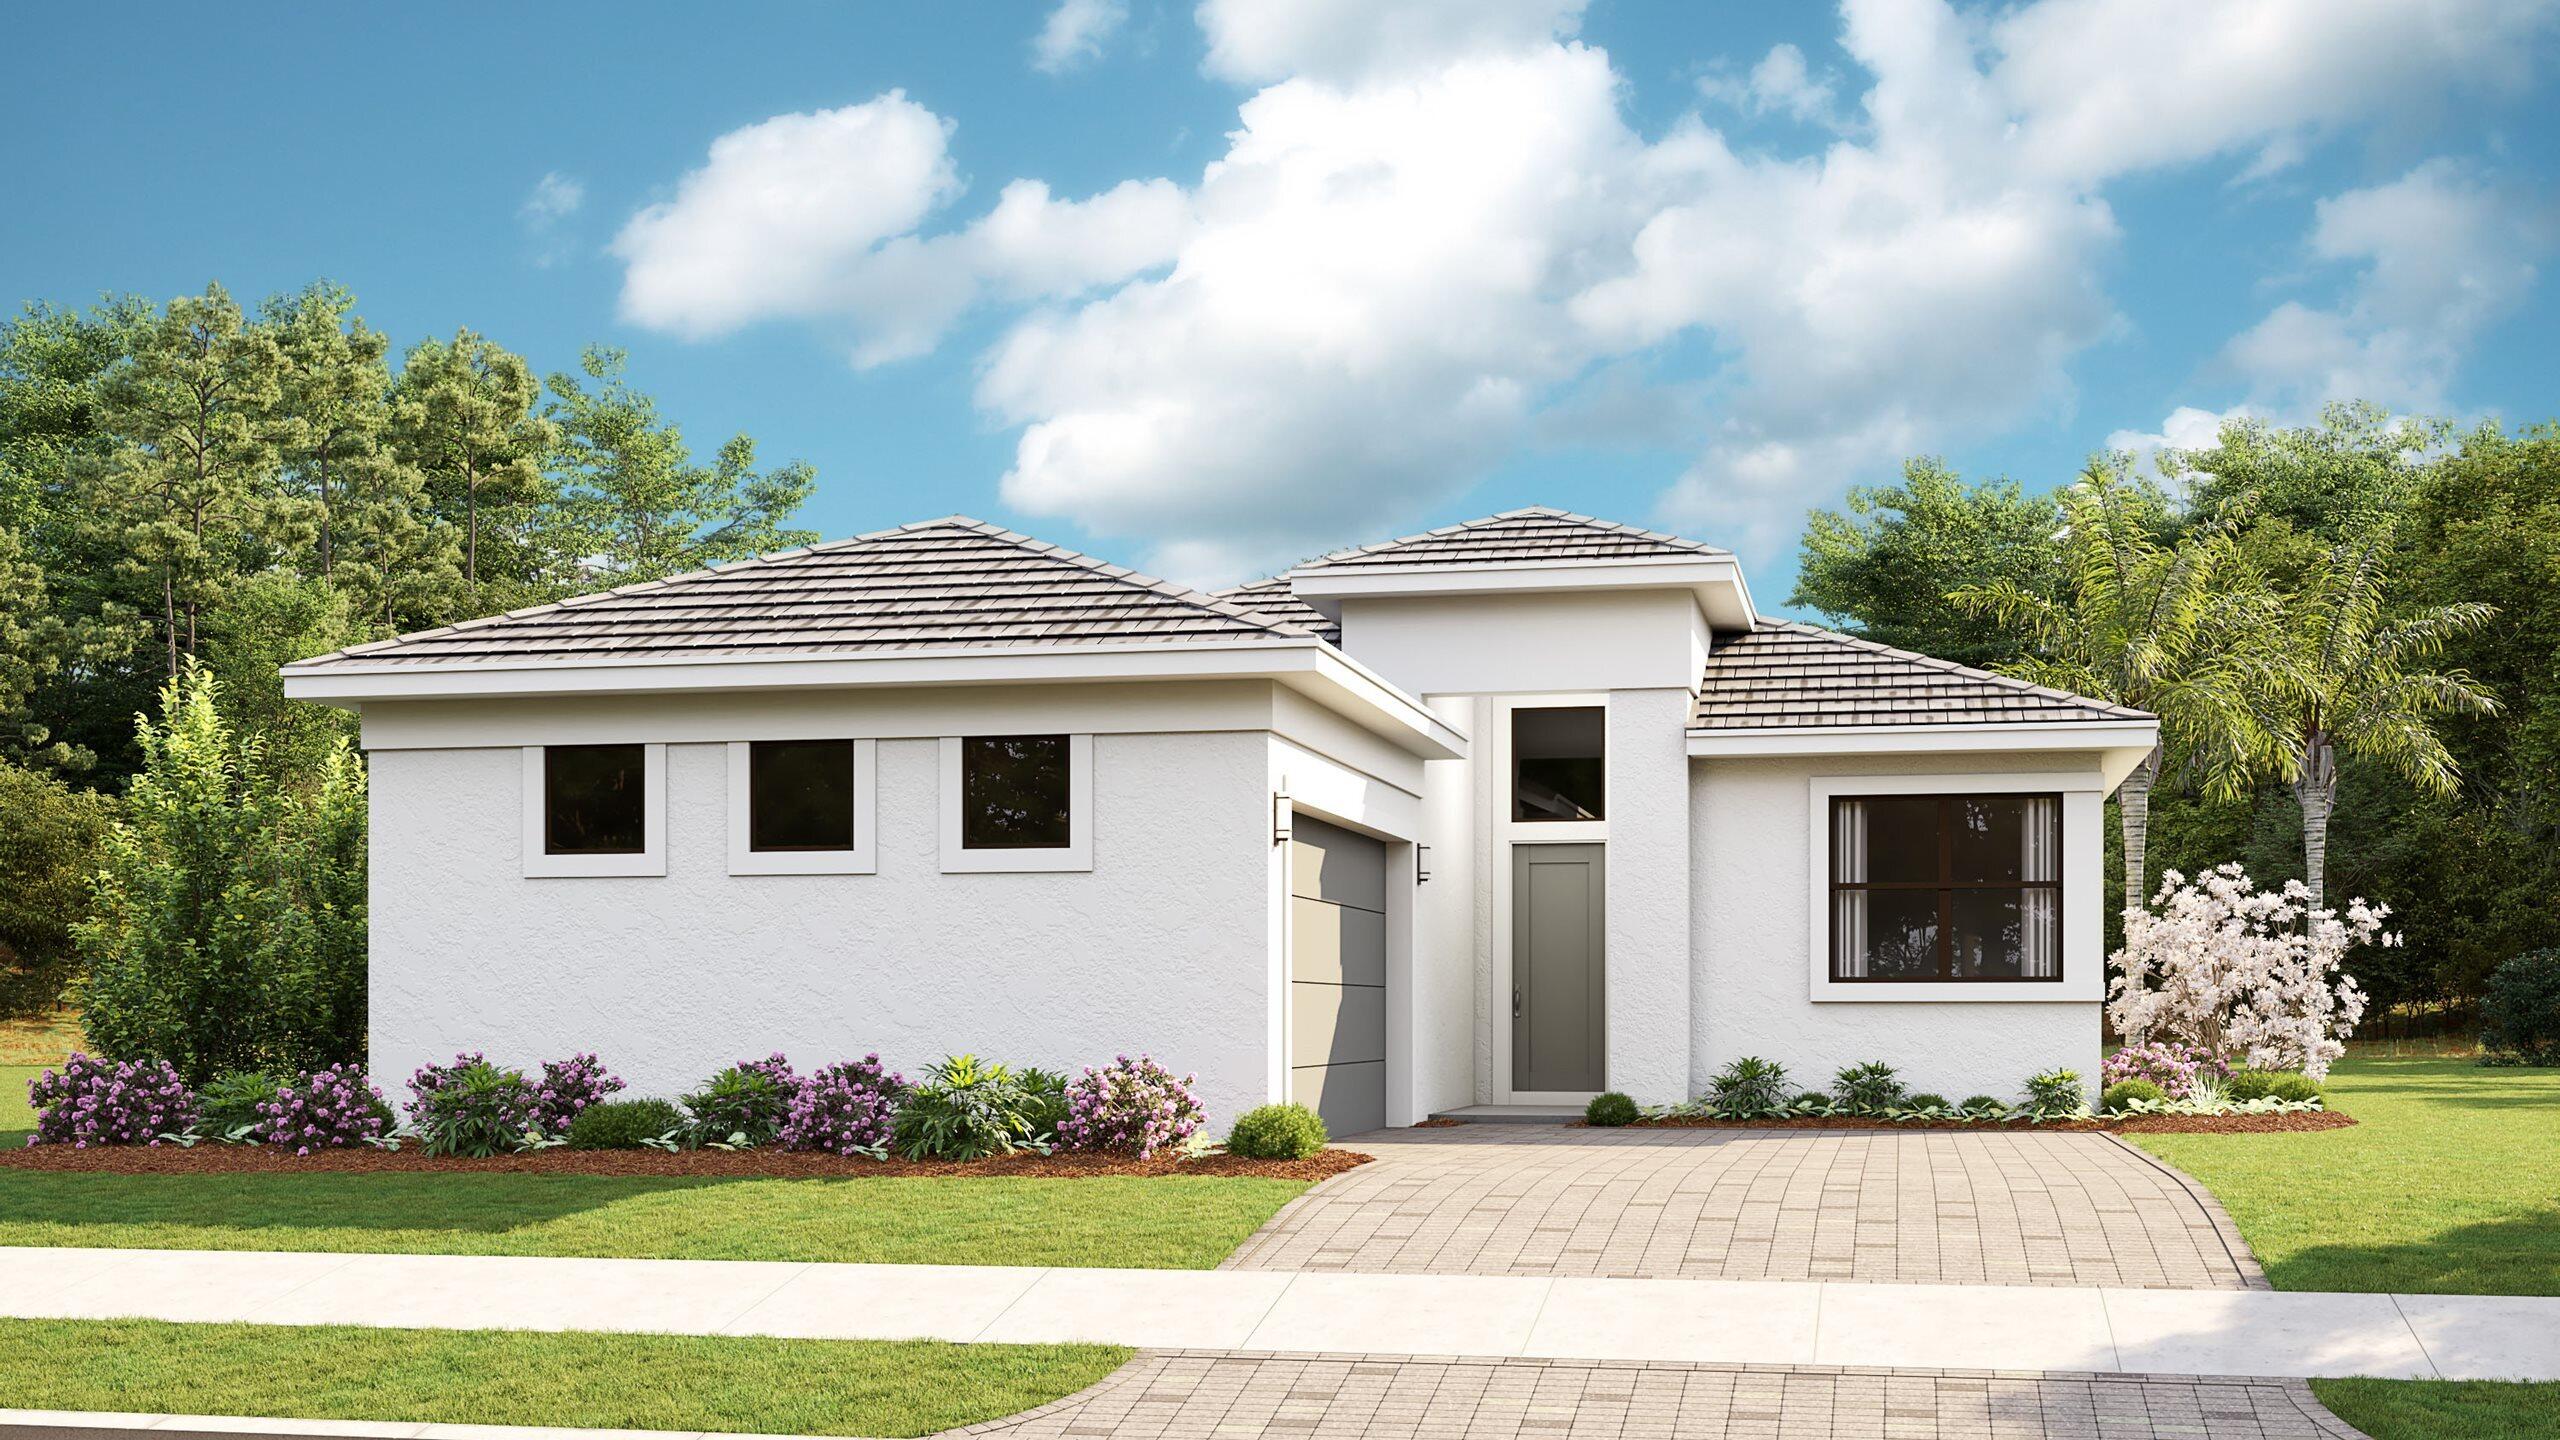
Conservation homesite. This move-in ready Lila floorplan offers 3 bedrooms, 3 full bathrooms, a private flex room, and a 2-car garage within an open-concept single-story layout.  The home features impact windows, tile roofing, spray foam insulation, a 16' wide by 10' tall sliding glass door, and an extended covered lanai with a 5' privacy wall pre-plumbed for a future summer kitchen. Discover The Cove at Park Trace in Stuart, Fl. A gated new home community with a pool, sundeck, shaded lanai, and on-site restrooms. Enjoy easy access to top beaches, golf, shopping, dining, and top-rated schools. Minutes from Downtown Stuart, Jensen Beach, and Palm City for vibrant Florida living. Photo of a decorated model home are for reference only. Actual home may differ.
#B26051338

Stuart

1751 SE Royale Preserve Way

3 Beds

3 Baths

2,129 Sq.Ft.

$959,990

MLS#: B26051338
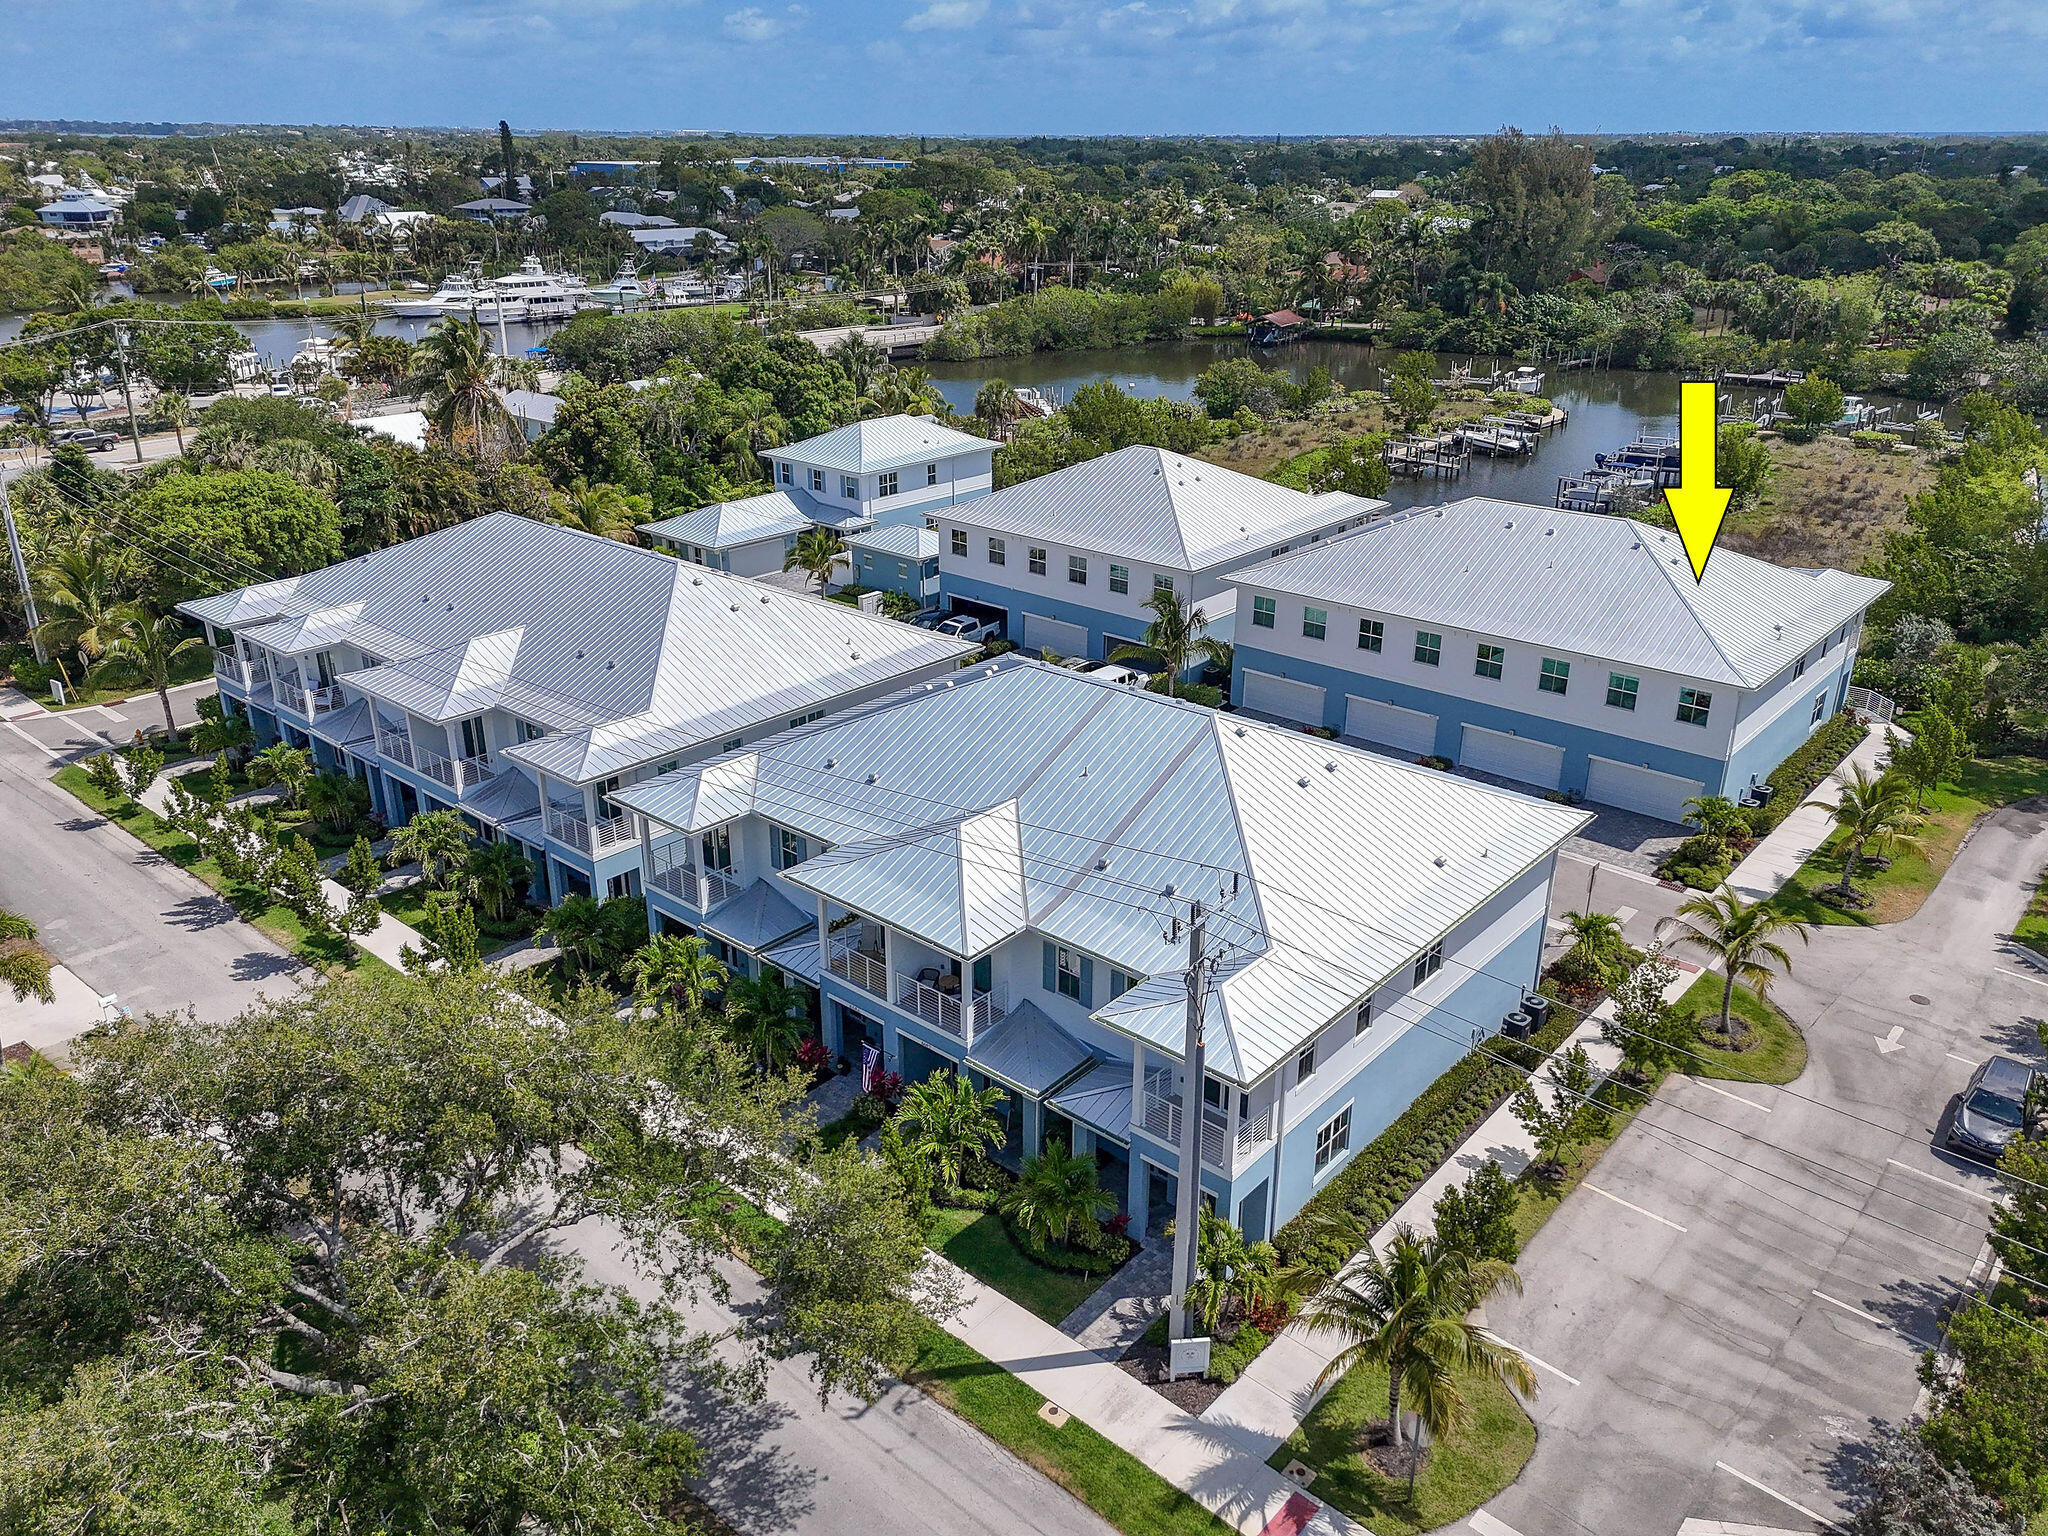
Motivated Seller! Experience the ultimate Florida lifestyle in this stunning waterfront coastal-inspired end-unit townhome featuring 3 bedrooms, 2.5 baths, a 2-car garage, and a deeded private dock with a 10,000-lb. boat lift included. Enjoy water views and bright southern exposure from this upgraded CBS home with impact glass windows and doors. The open-concept layout features soaring ceilings, abundant natural light, quartz countertops, custom cabinetry, designer tile, wide-plank vinyl flooring, frameless glass showers, a custom wine bar with a 150-bottle dual-zone wine refrigerator, and a professionally designed walk-in pantry. Step outside for easy boating access, peaceful sunrises,  wildlife, or relax by the community pool. This home offers luxury, comfort, and waterfront living.
#B26051274

Stuart

4707 SE Manatee Way

3 Beds

2 Baths

1,752 Sq.Ft.

$884,900

MLS#: B26051274
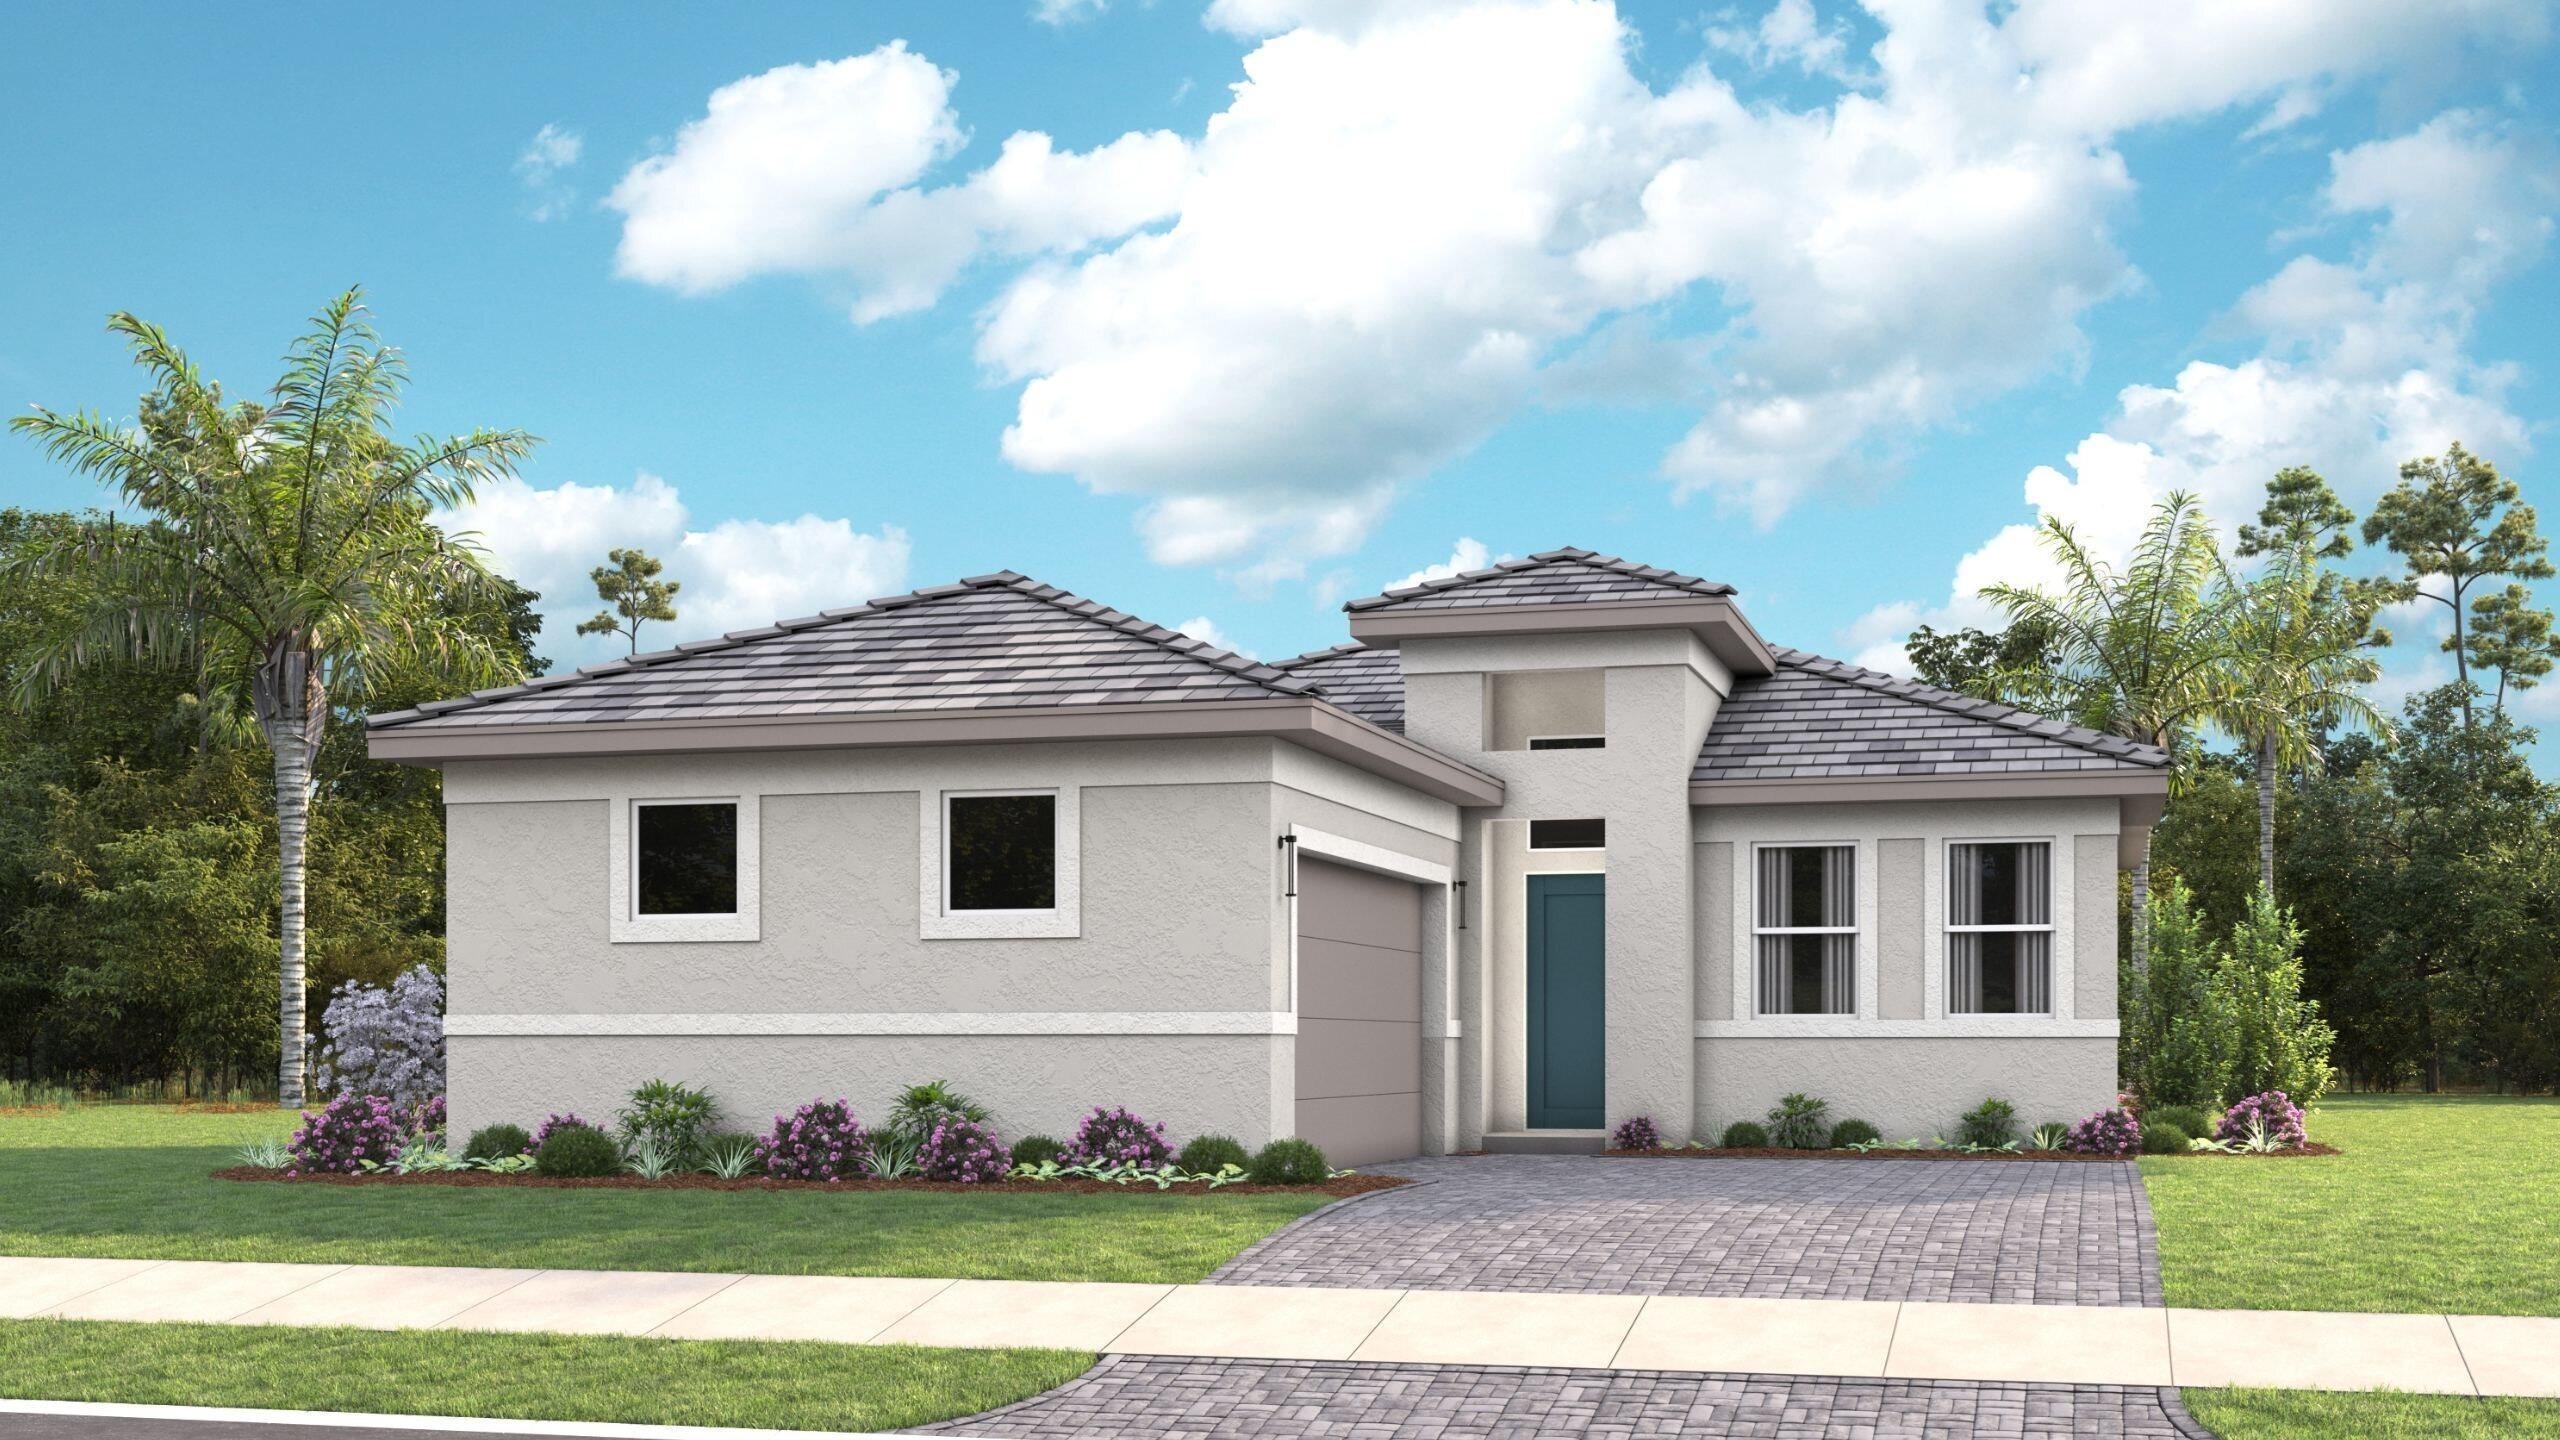
Conservation homesite. Gloria offers 3 bedrooms, 2 baths, a versatile flex space, and a 2-car garage. Open-concept design centers around a chef's kitchen. Owner's suite is thoughtfully positioned for privacy, with a spacious walk-in closet and a well-appointed bath. Two additional bedrooms provide room for guests, hobbies, or work-from-home needs. Discover The Cove at Park Trace in Stuart, Fl. A gated new home community with a pool, sundeck, shaded lanai, and on-site restrooms. Enjoy easy access to top beaches, golf, shopping, dining, and top-rated schools. Minutes from Downtown Stuart, Jensen Beach, and Palm City for vibrant Florida living. Photo of a decorated model home are for reference only. Actual home may differ.
#B26051335

Stuart

1861 SE Royale Preserve Way

3 Beds

2 Baths

1,914 Sq.Ft.

$878,150

MLS#: B26051335
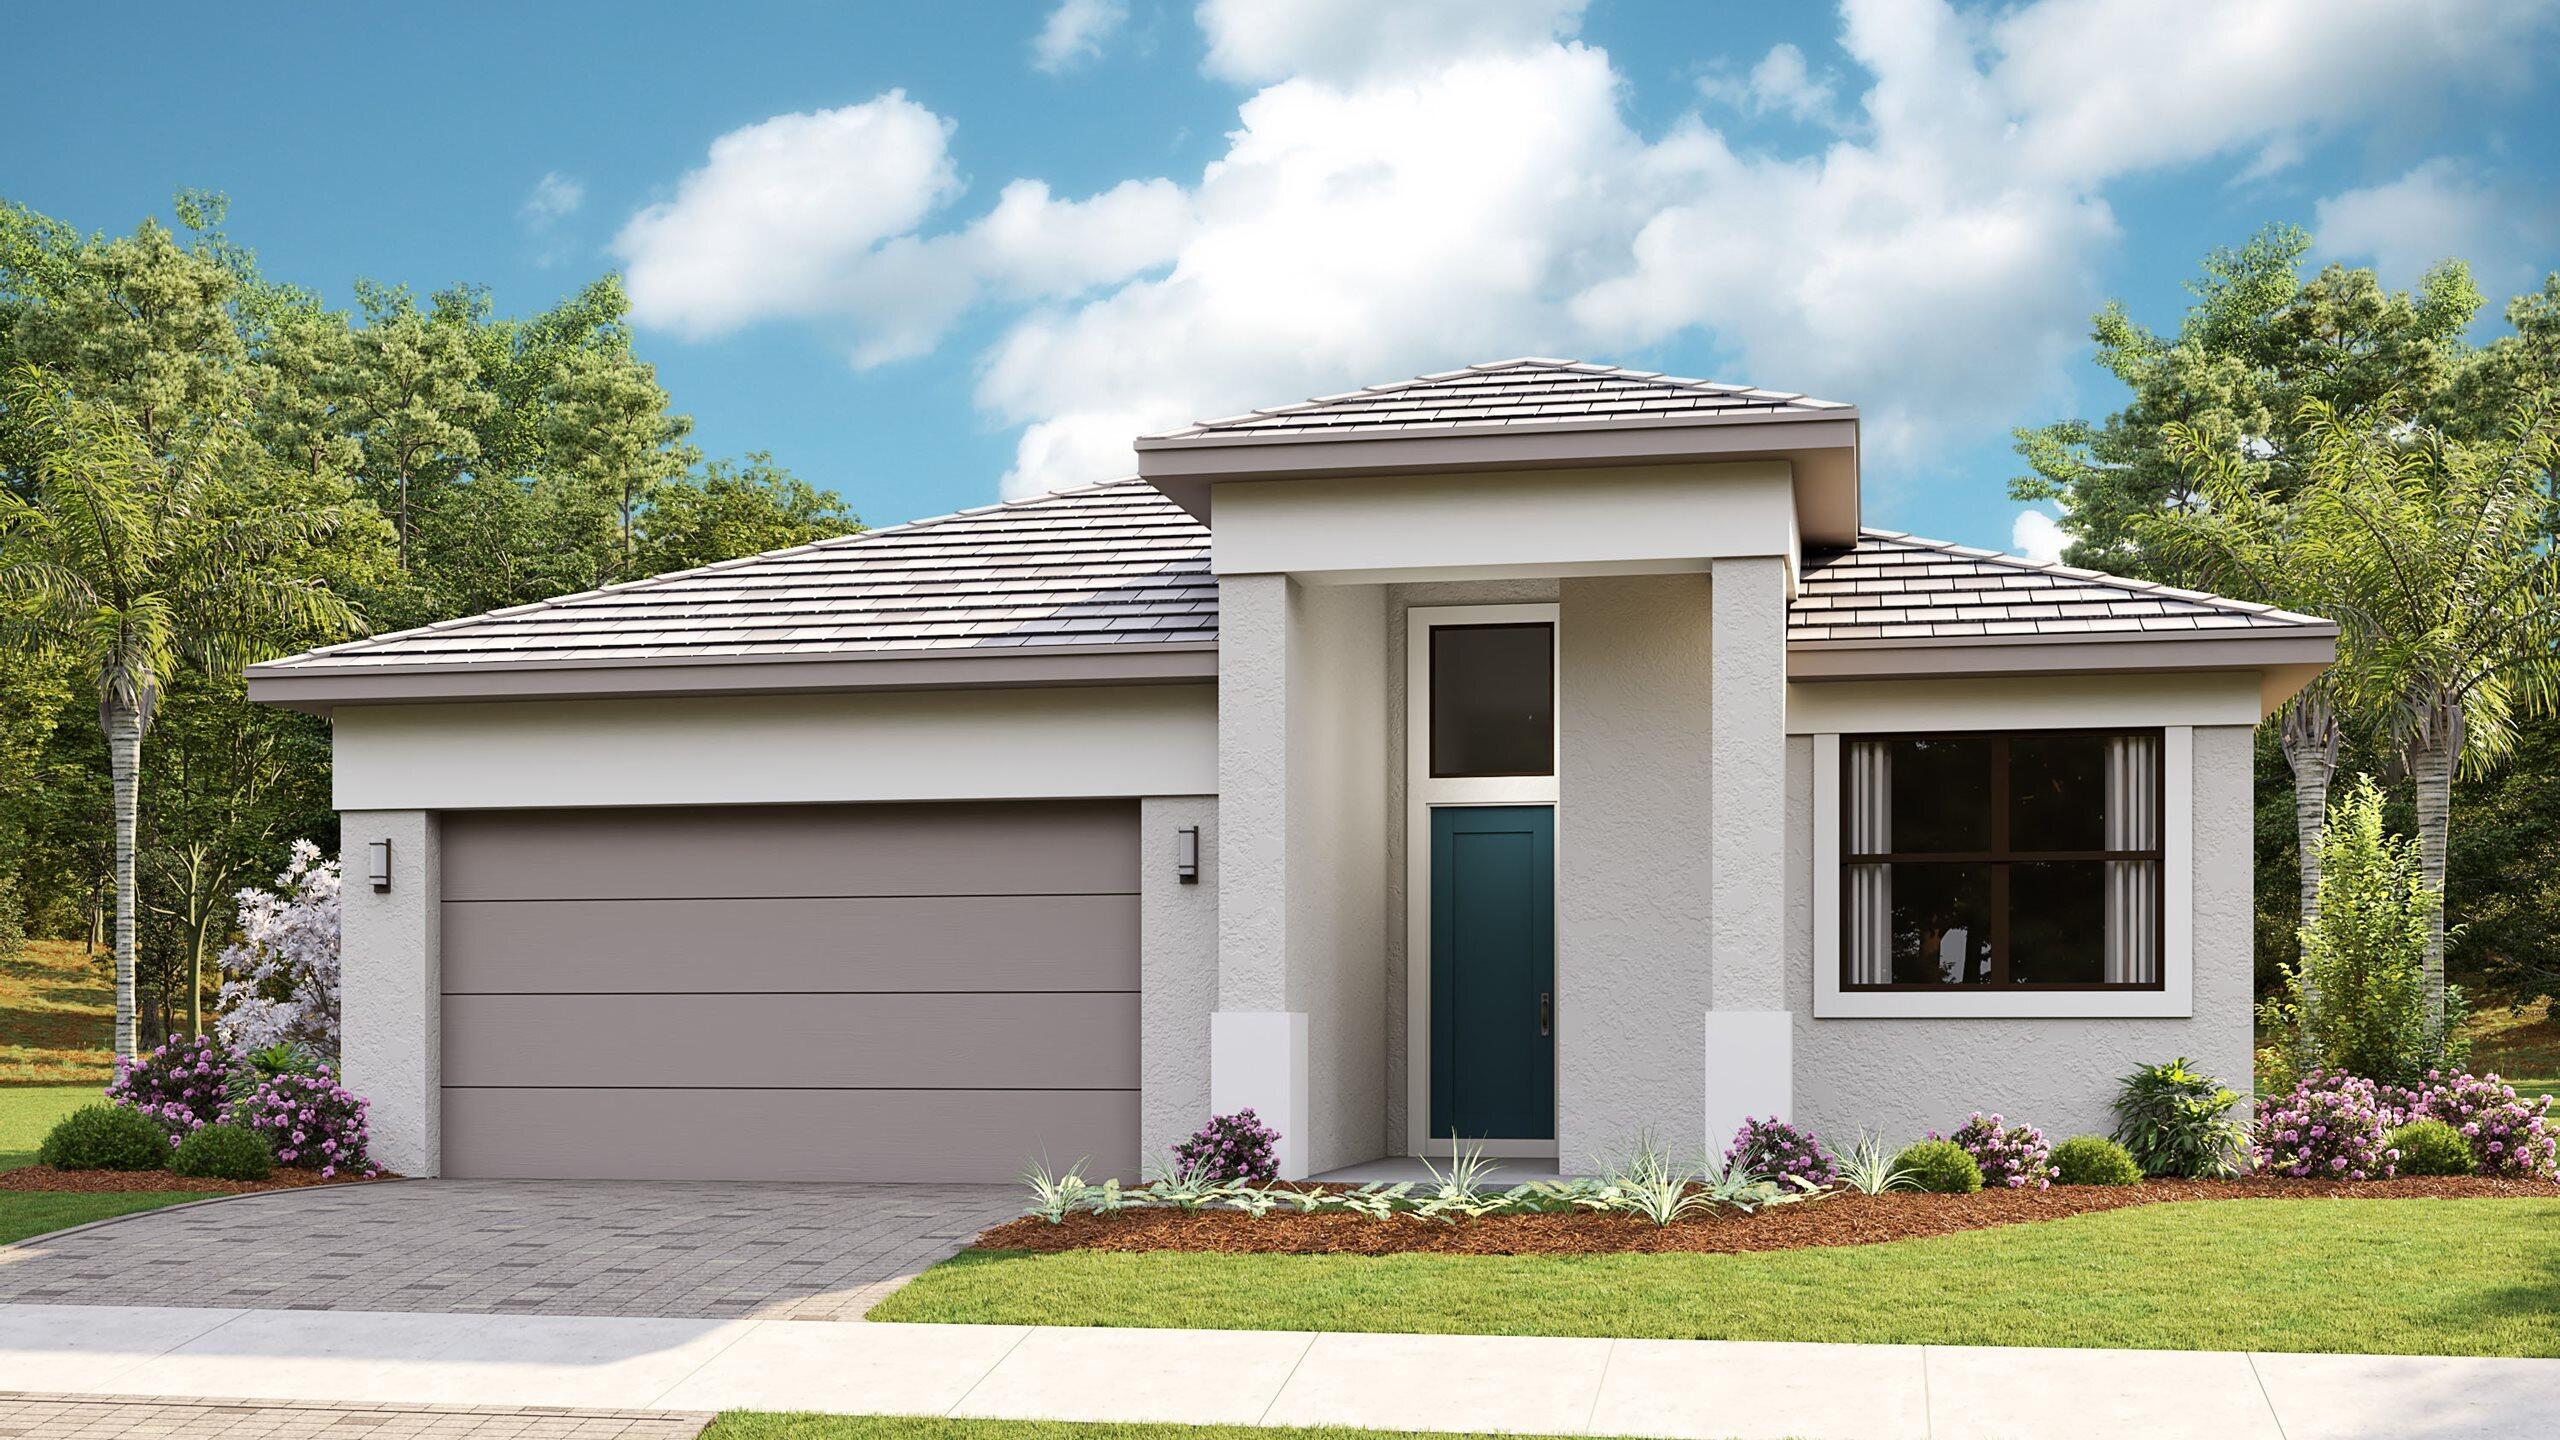
Conservation homesite. The Madison offers 3 bedrooms, 3 baths, a versatile flex space, and a 2-car garage, this home delivers a well-balanced layout with cohesive finishes throughout. Discover The Cove at Park Trace in Stuart, Fl. A gated new home community with a pool, sundeck, shaded lanai, and on-site restrooms. Enjoy easy access to top beaches, golf, shopping, dining, and top-rated schools. Minutes from Downtown Stuart, Jensen Beach, and Palm City for vibrant Florida living. Photo of a decorated model home are for reference only. Actual home may differ.
#B26051348

Stuart

1891 SE Royale Preserve Way

3 Beds

3 Baths

2,360 Sq.Ft.

$934,990

MLS#: B26051348

 - property

Send a message

Message successfully sent.

Your message

What is 3 + 4 ?

Reason for contacting?

I agree to receive email communication and understand I can unsubscribe at any time.

I agree to be contacted by Options 1 Realty via call, email, and text for real estate services. To opt out, you can reply 'stop' at any time or reply 'help' for assistance. You can also click the unsubscribe link in the emails. Message and data rates may apply. Message frequency may vary. Privacy Policy

Sign Out

Virtual Assistant

Would you like to take the next step with this property? We can help you schedule a showing or virtual tour, or send you more details.

Yes, I would like more information.

Thank You for Your Reply, One of Our Agents will contact you as soon as possible

No, maybe later.

Thank you, you can always contact me via email, phone number or through the contact form.

Realhub AI

Lucy - Your AI-Powered Realtor

Update Your Temporary Password

Personalize your search

Enter your email and we'll notify you immediately when new listings match what you're looking for.

or enter email address

Already have an account ? Login here

Continue your home search

I agree to receive communications and understand I can unsubscribe at any time.

I agree to be contacted by Options 1 Realty via call, email, and text for real estate services. To opt out, you can reply 'stop' at any time or reply 'help' for assistance. You can also click the unsubscribe link in the emails. Message and data rates may apply. Message frequency may vary. Privacy Policy

Already have an account ? Login here

We use cookies

We use cookies primarily for analytics to enhance your experience. By accepting, you agree to our use of these cookies. You can manage your preferences or learn more about our cookies policy.