


Property
Beds
5
Full Baths
4
1/2 Baths
None
Year Built
2008
Sq.Footage
2,783
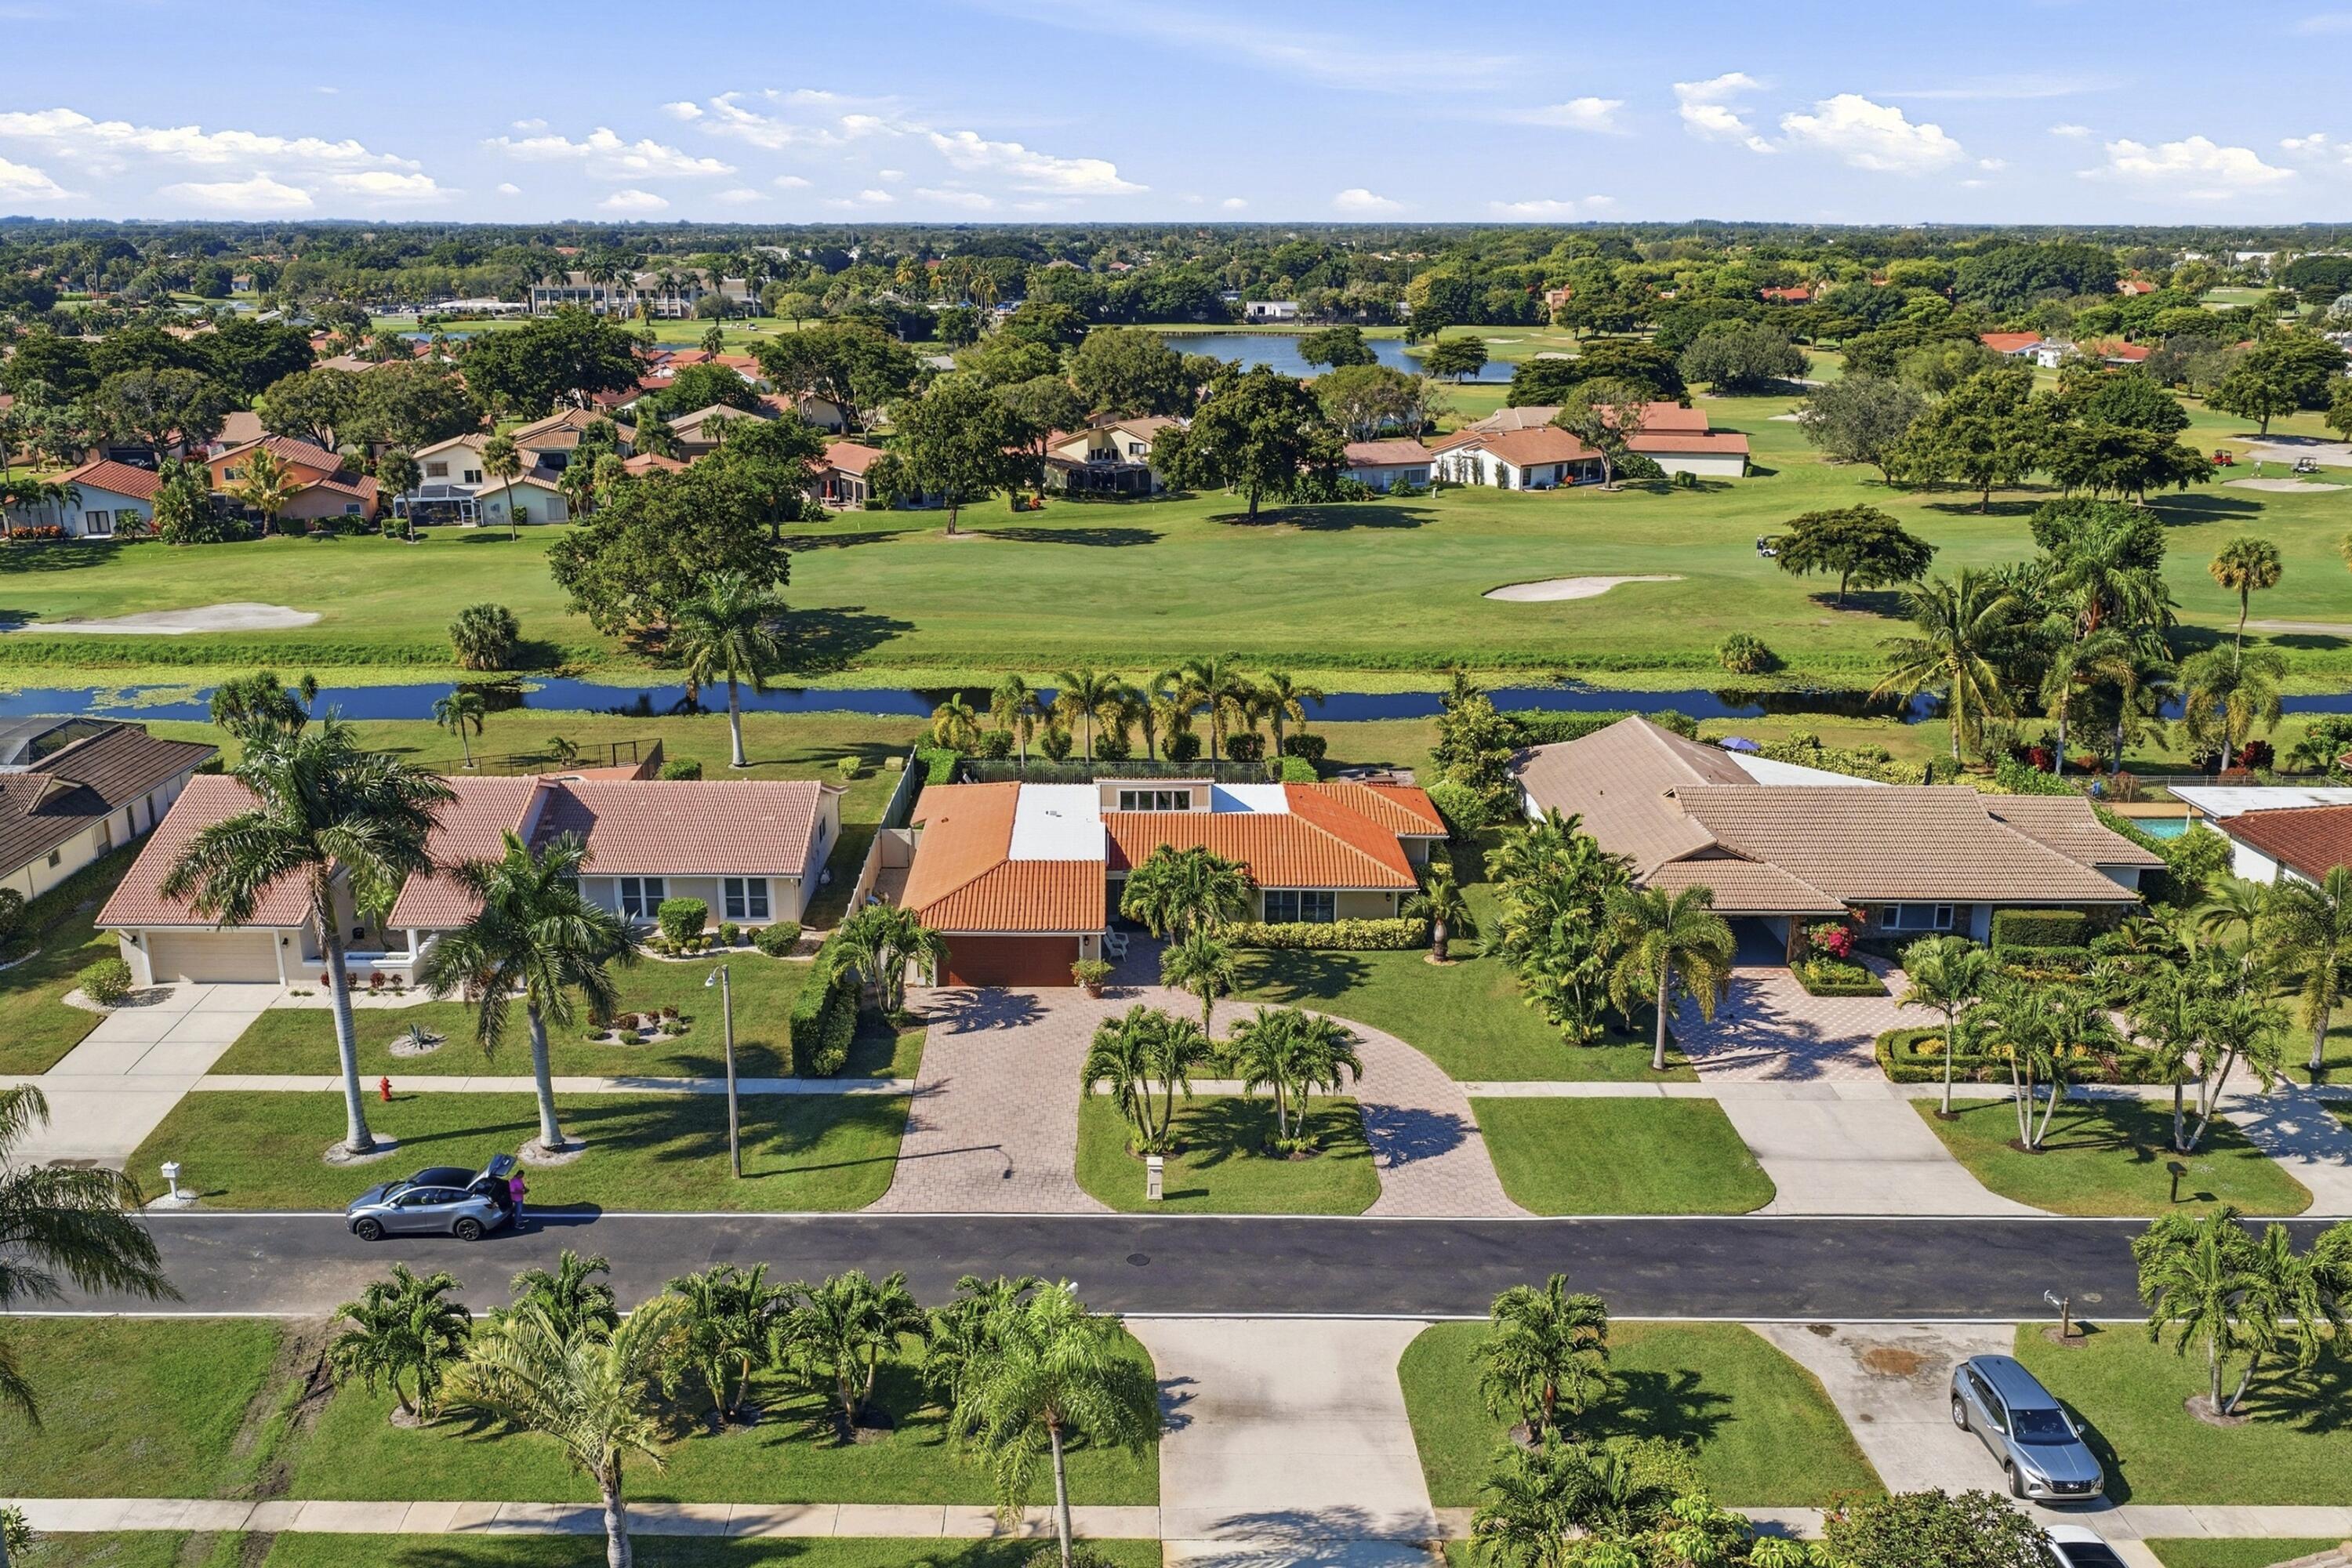
Exceptional single-story lakefront pool home located in the highly sought-after gated community of Canyon Springs in West Boynton Beach. Featuring the coveted Ivy floor plan, this unique 5-bedroom, 4-bathroom, 3-car garage residence offers an ingenious four-wing layout that delivers privacy and harmony for all occupants. Diagonal-set tile covers the main living areas, creating an inviting, airy flow throughout. At the heart of the home, the chef's kitchen serves as a stylish culinary center, appointed with rich 42-inch cabinetry, granite countertops, and stainless steel appliances. Complete accordion shutters throughout offer total storm protection and peace of mind. The outdoor living area is a true resort-style sanctuary designed for memorable entertaining and effortless relaxation. Step outside to an expanded paver patio anchored by a large sparkling pool, all comfortably enclosed within a full screen enclosure. Sweeping lakefront views provide a tranquil backdrop for evening sunsets, weekend barbecues, or peaceful morning coffee. Beyond the home, Canyon Springs offers an active Florida lifestyle anchored by a luxury clubhouse featuring a resort pool, splash waterpark, fitness center, tennis courts, and game room. Zoned for top-rated A-rated schools, this vibrant neighborhood sits just moments from Canyon Town Center, Canyon District Park, and the local library. Effortless access to US-441 and the Florida Turnpike puts fine dining, shopping, and Atlantic Ocean beaches just 20 minutes from your front door.
Features & Amenities
Interior
-
Other Interior Features
Breakfast Bar, Built-in Features, Entrance Foyer, Soaking Tub, Vaulted Ceiling(s), Walk-In Closet(s)
-
Total Bedrooms
5
-
Bathrooms
4
-
Cooling YN
YES
-
Cooling
Central Air, Electric
-
Fireplace YN
NO
-
Heating YN
YES
-
Heating
Central, Electric
-
Main Level Bedrooms
5
-
Pet friendly
Breed Restrictions, Yes
Exterior
-
Garage
Yes
-
Garage spaces
3
-
Construction Materials
Concrete, Stucco
-
Parking
Attached, Driveway, Garage, Garage Door Opener, Paver Block
-
Patio and Porch Features
Covered, Patio, Screened
-
Pool
Yes
-
Pool Features
In Ground, Screen Enclosure, Association, Private
-
Waterfront YN
YES
-
View
Lake, Pool, Water
Area & Lot
-
Lot Features
Waterfront
-
Lot Size(acres)
0.22
-
Property Type
Residential
-
Property Sub Type
Single Family Residence
-
Architectural Style
Mediterranean, Ranch
Price
-
Sales Price
$950,000
-
Tax Amount
$7,572.64
-
Sq. Footage
2,783
-
Price/SqFt
$341
HOA
-
Association
YES
-
Association Fee
$500
-
Association Fee Frequency
Monthly
-
Association Fee Includes
N/A
School District
-
Elementary School
Sunset Palms
-
Middle School
West Boynton
-
High School
Park Vista
Property Features
-
Stories
1
-
Association Amenities
Pool, Basketball Court, Clubhouse, Fitness Center, Gated, Management, Picnic Area, Playground, Park, Recreation Facilities, Security, Tennis Court(s)
-
Senior Community YN
NO
-
Sewer
Public Sewer
-
Water Source
Public
Schedule a Showing
Showing scheduled successfully.
Mortgage calculator
Estimate your monthly mortgage payment, including the principal and interest, property taxes, and HOA. Adjust the values to generate a more accurate rate.
Your payment
Principal and Interest:
$
Property taxes:
$
HOA fees:
$
Total loan payment:
$
Total interest amount:
$
Location
County
Palm Beach
Elementary School
Sunset Palms
Middle School
West Boynton
High School
Park Vista
Listing Courtesy of Jeffrey Silver, KW Innovations
RealHub Information is provided exclusively for consumers' personal, non-commercial use, and it may not be used for any purpose other than to identify prospective properties consumers may be interested in purchasing. All information deemed reliable but not guaranteed and should be independently verified. All properties are subject to prior sale, change or withdrawal. RealHub website owner shall not be responsible for any typographical errors, misinformation, misprints and shall be held totally harmless.

FOUNDER
Hals Blanc
Call Hals today to schedule a private showing.

* Listings on this website come from the FMLS IDX Compilation and may be held by brokerage firms other than the owner of this website. The listing brokerage is identified in any listing details. Information is deemed reliable but is not guaranteed. If you believe any FMLS listing contains material that infringes your copyrighted work please click here to review our DMCA policy and learn how to submit a takedown request.© 2024 FMLS.
Related Properties

Boynton Beach
6812 Molakai Circle
3 Beds
2 Baths
2,872 Sq.Ft.
$869,900
MLS#: B26078245
Boynton Beach
11327 Wingfoot Drive
3 Beds
2 Baths
2,165 Sq.Ft.
$810,000
MLS#: R11142414

Boynton Beach
4441 SAINT ANDREWS Drive
3 Beds
3 Baths
2,434 Sq.Ft.
$995,000
MLS#: B26077750

Boynton Beach
8543 Julian Alps Lane
3 Beds
2 Baths
2,091 Sq.Ft.
$975,000
MLS#: B26077850

Boynton Beach
608 Windward Circle S
4 Beds
2 Baths
2,487 Sq.Ft.
$1,100,000
MLS#: B26074623

Boynton Beach
10620 Limeberry Drive
3 Beds
2 Baths
2,314 Sq.Ft.
$879,000
MLS#: B26074194

Boynton Beach
12608 CRESTED BUTTE Avenue
3 Beds
3 Baths
2,147 Sq.Ft.
$1,100,000
MLS#: B26068280

Boynton Beach
11584 Dawson Range Road
3 Beds
2 Baths
2,338 Sq.Ft.
$1,050,000
MLS#: B26072322

Boynton Beach
11939 Fox Hill Circle
5 Beds
4 Baths
2,783 Sq.Ft.
$975,000
MLS#: B26071900
