Features & Amenities

Interior

  • Other Interior Features

    Eat-in Kitchen

  • Total Bedrooms

    2

  • Bathrooms

    1

  • Cooling YN

    YES

  • Cooling

    Central Air

  • Fireplace YN

    NO

  • Heating YN

    YES

  • Heating

    Central, Electric

  • Main Level Bedrooms

    2

  • Pet friendly

    Yes

Exterior

  • Garage

    Yes

  • Garage spaces

    1

  • Construction Materials

    Block

  • Parking

    Attached, Garage

  • Pool

    Yes

  • Pool Features

    In Ground, Screen Enclosure, Private

  • Waterfront YN

    NO

  • View

    Pool

Area & Lot

  • Lot Size(acres)

    0.18

  • Property Type

    Residential

  • Property Sub Type

    Single Family Residence

Price

  • Sales Price

    $529,900

  • Tax Amount

    $8,060.6

  • Sq. Footage

    912

  • Price/SqFt

    $581

HOA

  • Association

    No

School District

  • Elementary School

    Cooper City

  • Middle School

    Pioneer

  • High School

    Cooper City

Property Features

  • Stories

    1

  • Senior Community YN

    NO

  • Sewer

    Public Sewer

  • Water Source

    Public

Schedule a Showing

Showing scheduled successfully.

<
>
IN PERSON
VIA CHAT

What is 3 + 4 ?


Change time

Mortgage calculator

Estimate your monthly mortgage payment, including the principal and interest, property taxes, and HOA. Adjust the values to generate a more accurate rate.

Your payment

Principal and Interest:

$

Property taxes:

$

HOA fees:

$

Total loan payment:

$

Total interest amount:

$

Location

County

Broward

Elementary School

Cooper City

Middle School

Pioneer

High School

Cooper City

Listing Courtesy of Gina M Lueck , United Realty Group Inc

RealHub Information is provided exclusively for consumers' personal, non-commercial use, and it may not be used for any purpose other than to identify prospective properties consumers may be interested in purchasing. All information deemed reliable but not guaranteed and should be independently verified. All properties are subject to prior sale, change or withdrawal. RealHub website owner shall not be responsible for any typographical errors, misinformation, misprints and shall be held totally harmless.

Agent Hals Blanc

FOUNDER

Hals Blanc

Call Hals today to schedule a private showing.


* Listings on this website come from the FMLS IDX Compilation and may be held by brokerage firms other than the owner of this website. The listing brokerage is identified in any listing details. Information is deemed reliable but is not guaranteed. If you believe any FMLS listing contains material that infringes your copyrighted work please click here to review our DMCA policy and learn how to submit a takedown request.© 2024 FMLS.
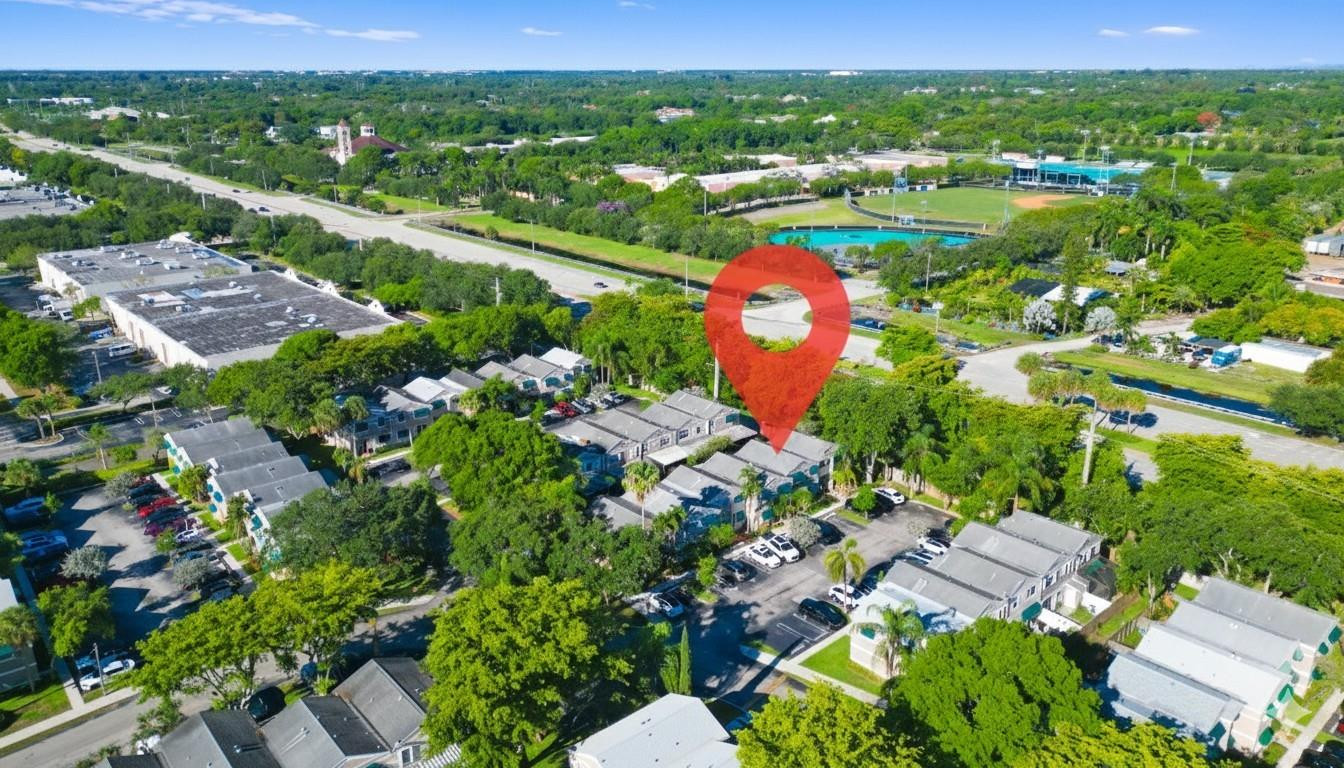
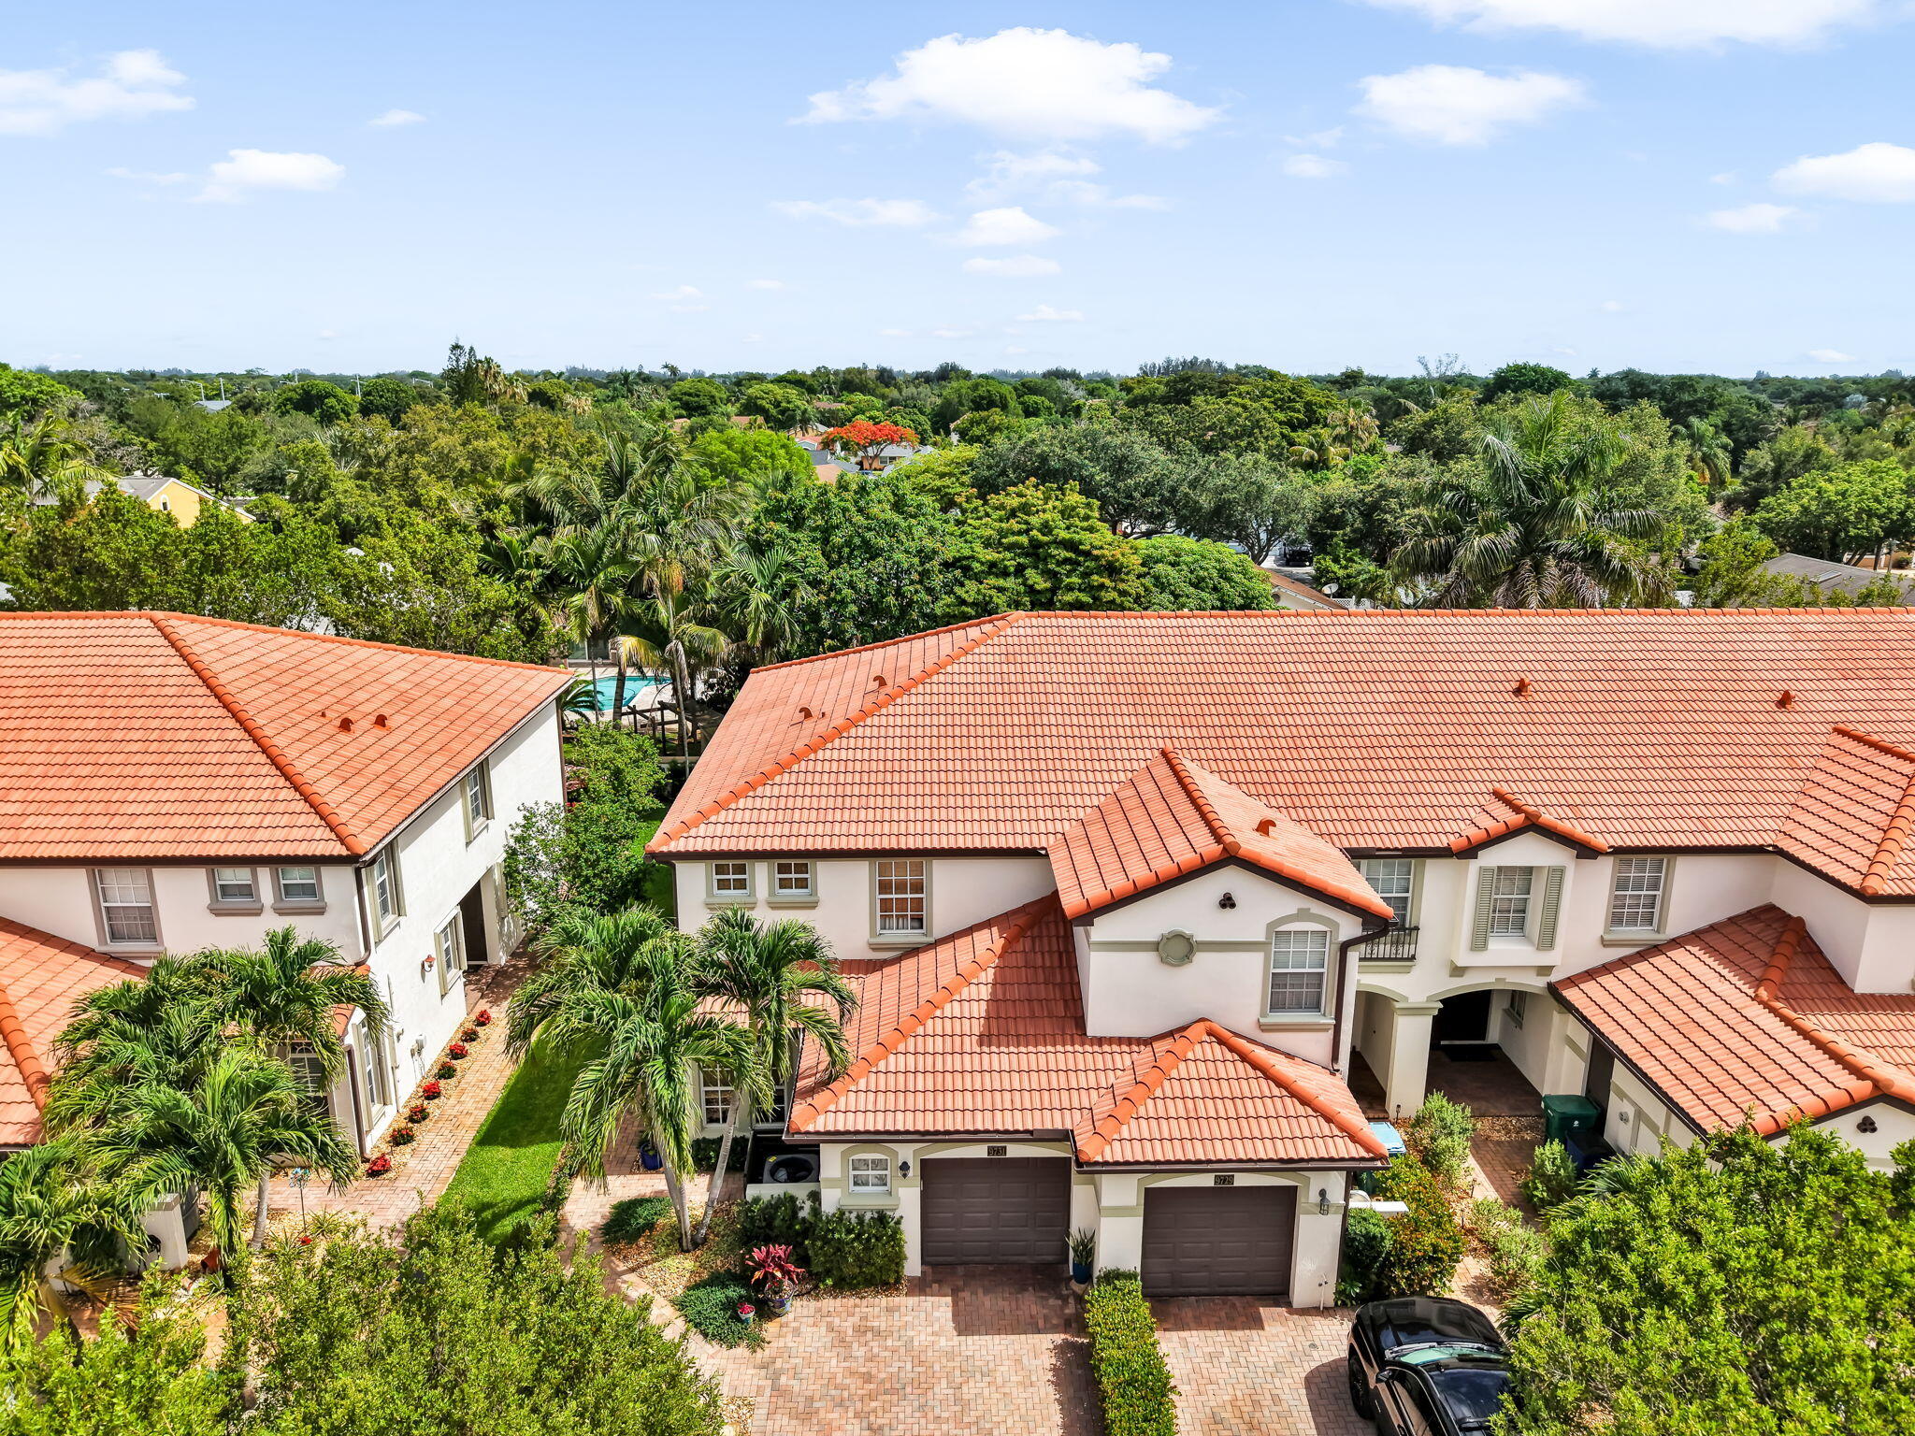
Charming 1 story, 2 bedroom, 1 bath single family home, No HOA featuring a screened in-ground pool and a spacious backyard with plenty of greenspace for pets, play or entertaining.  Enjoy the 1 car garage space with potential to convert into a third bedroom and 2nd bath if needed.  Located in the highly desirable Cooper City school district, this home offers comfort, value and endless possibilities. Roof 2020, Water Heater 2025, Garage Door 2023, kitchen 2024, new tile and diamond brite 2024 and hurricane panels.  Close to schools, shopping, restaurants and  Ft. Laud airport.

8968 SW 52nd Place

Message successfully sent.

What would you like to know?

What is 3 + 4 ?

I agree to receive email communication and understand I can unsubscribe at any time.

I agree to be contacted by Options 1 Realty via call, email, and text for real estate services. To opt out, you can reply 'stop' at any time or reply 'help' for assistance. You can also click the unsubscribe link in the emails. Message and data rates may apply. Message frequency may vary. Privacy Policy

Related Properties

Beautifully remodeled 3 bedroom and 2.5 bath townhome located in the heart of Cooper City within the desirable Flamingo Gardens community, known for its great schools and great location. Totally renovated in 2024, this move-in-ready home features a new roof, renovated kitchen and bathrooms, and brand-new water heater with stainless steel appliances. Includes a 2024 Trane AC, porcelain flooring on the first level, water-resistant laminate upstairs, one (1) bedroom downstairs and two (2) en-suite bedrooms on the second floor, impact and sliding glass doors. Great floor plan with nice closet space, screened covered patio and conveniently. Residence located near parks, lakes, schools, shopping, and dining areas.
#B26049586

Cooper City

12384 SW 52nd Court

3 Beds

2 Baths

1,302 Sq.Ft.

$454,000

MLS#: B26049586

Welcome to this charming three-bedroom, two-and-a-half-bath residence in Rock Creek Phase Two, Cooper City. This two-story single-family home offers 1,602 square feet of finished living space, providing comfortable room for various lifestyle needs. The thoughtful floor plan includes three distinct bedrooms and multiple bathrooms, ensuring convenience for residents and guests alike. With a one-car garage and well-designed layout across two stories, this property delivers practical living in an established community. Discover the appeal of this well-proportioned home ready for your next chapter. PRICE IS FIRM. SELLER WILL NOT CONSIDER OFFERS BELOW THE ASKING PRICE.
#B26038604

Cooper City

4025 Tree Tops Road

3 Beds

2 Baths

1,602 Sq.Ft.

$599,999

MLS#: B26038604

Price reduced
Beautiful move-in ready 4-bedroom, 2.5-bath corner unit townhome in coveted Darlington Park! This meticulously maintained home features an upgraded kitchen, upgraded bathrooms, custom arches, elegant handrails, and beautiful custom landscaping that add charm and character throughout. The kitchen is equipped with GE Café Wi-Fi appliances, all under 2 years old, under-cabinet lighting, and a custom coffee station perfect for your morning routine. Impact French doors lead to an extended aluminum-covered patio, adding additional outdoor living space. Stylish finishes and thoughtful upgrades shine throughout. Conveniently located near A+ schools, this beautiful home is truly move-in ready. Just bring your furniture and unpack! Feature sheet attached.
#B26034725

Cooper City

9731 Darlington Place

4 Beds

2 Baths

2,046 Sq.Ft.

$634,900

MLS#: B26034725

None
#B26004268

Cooper City

31 Chestnut Circle

3 Beds

2 Baths

1,324 Sq.Ft.

$450,000

MLS#: B26004268

 - property

Send a message

Message successfully sent.

Your message

What is 3 + 4 ?

Reason for contacting?

I agree to receive email communication and understand I can unsubscribe at any time.

I agree to be contacted by Options 1 Realty via call, email, and text for real estate services. To opt out, you can reply 'stop' at any time or reply 'help' for assistance. You can also click the unsubscribe link in the emails. Message and data rates may apply. Message frequency may vary. Privacy Policy

Sign Out

Virtual Assistant

Would you like to take the next step with this property? We can help you schedule a showing or virtual tour, or send you more details.

Yes, I would like more information.

Thank You for Your Reply, One of Our Agents will contact you as soon as possible

No, maybe later.

Thank you, you can always contact me via email, phone number or through the contact form.

Realhub AI

Lucy - Your AI-Powered Realtor

Update Your Temporary Password

Personalize your search

Enter your email and we'll notify you immediately when new listings match what you're looking for.

or enter email address

Already have an account ? Login here

Continue your home search

I agree to receive communications and understand I can unsubscribe at any time.

I agree to be contacted by Options 1 Realty via call, email, and text for real estate services. To opt out, you can reply 'stop' at any time or reply 'help' for assistance. You can also click the unsubscribe link in the emails. Message and data rates may apply. Message frequency may vary. Privacy Policy

Already have an account ? Login here

We use cookies

We use cookies primarily for analytics to enhance your experience. By accepting, you agree to our use of these cookies. You can manage your preferences or learn more about our cookies policy.