Features & Amenities

Interior

  • Other Interior Features

    Breakfast Bar, Other, Pantry, Storage, Bar, Walk-In Closet(s)

  • Total Bedrooms

    3

  • Bathrooms

    2

  • 1/2 Bathrooms

    1

  • Cooling YN

    YES

  • Cooling

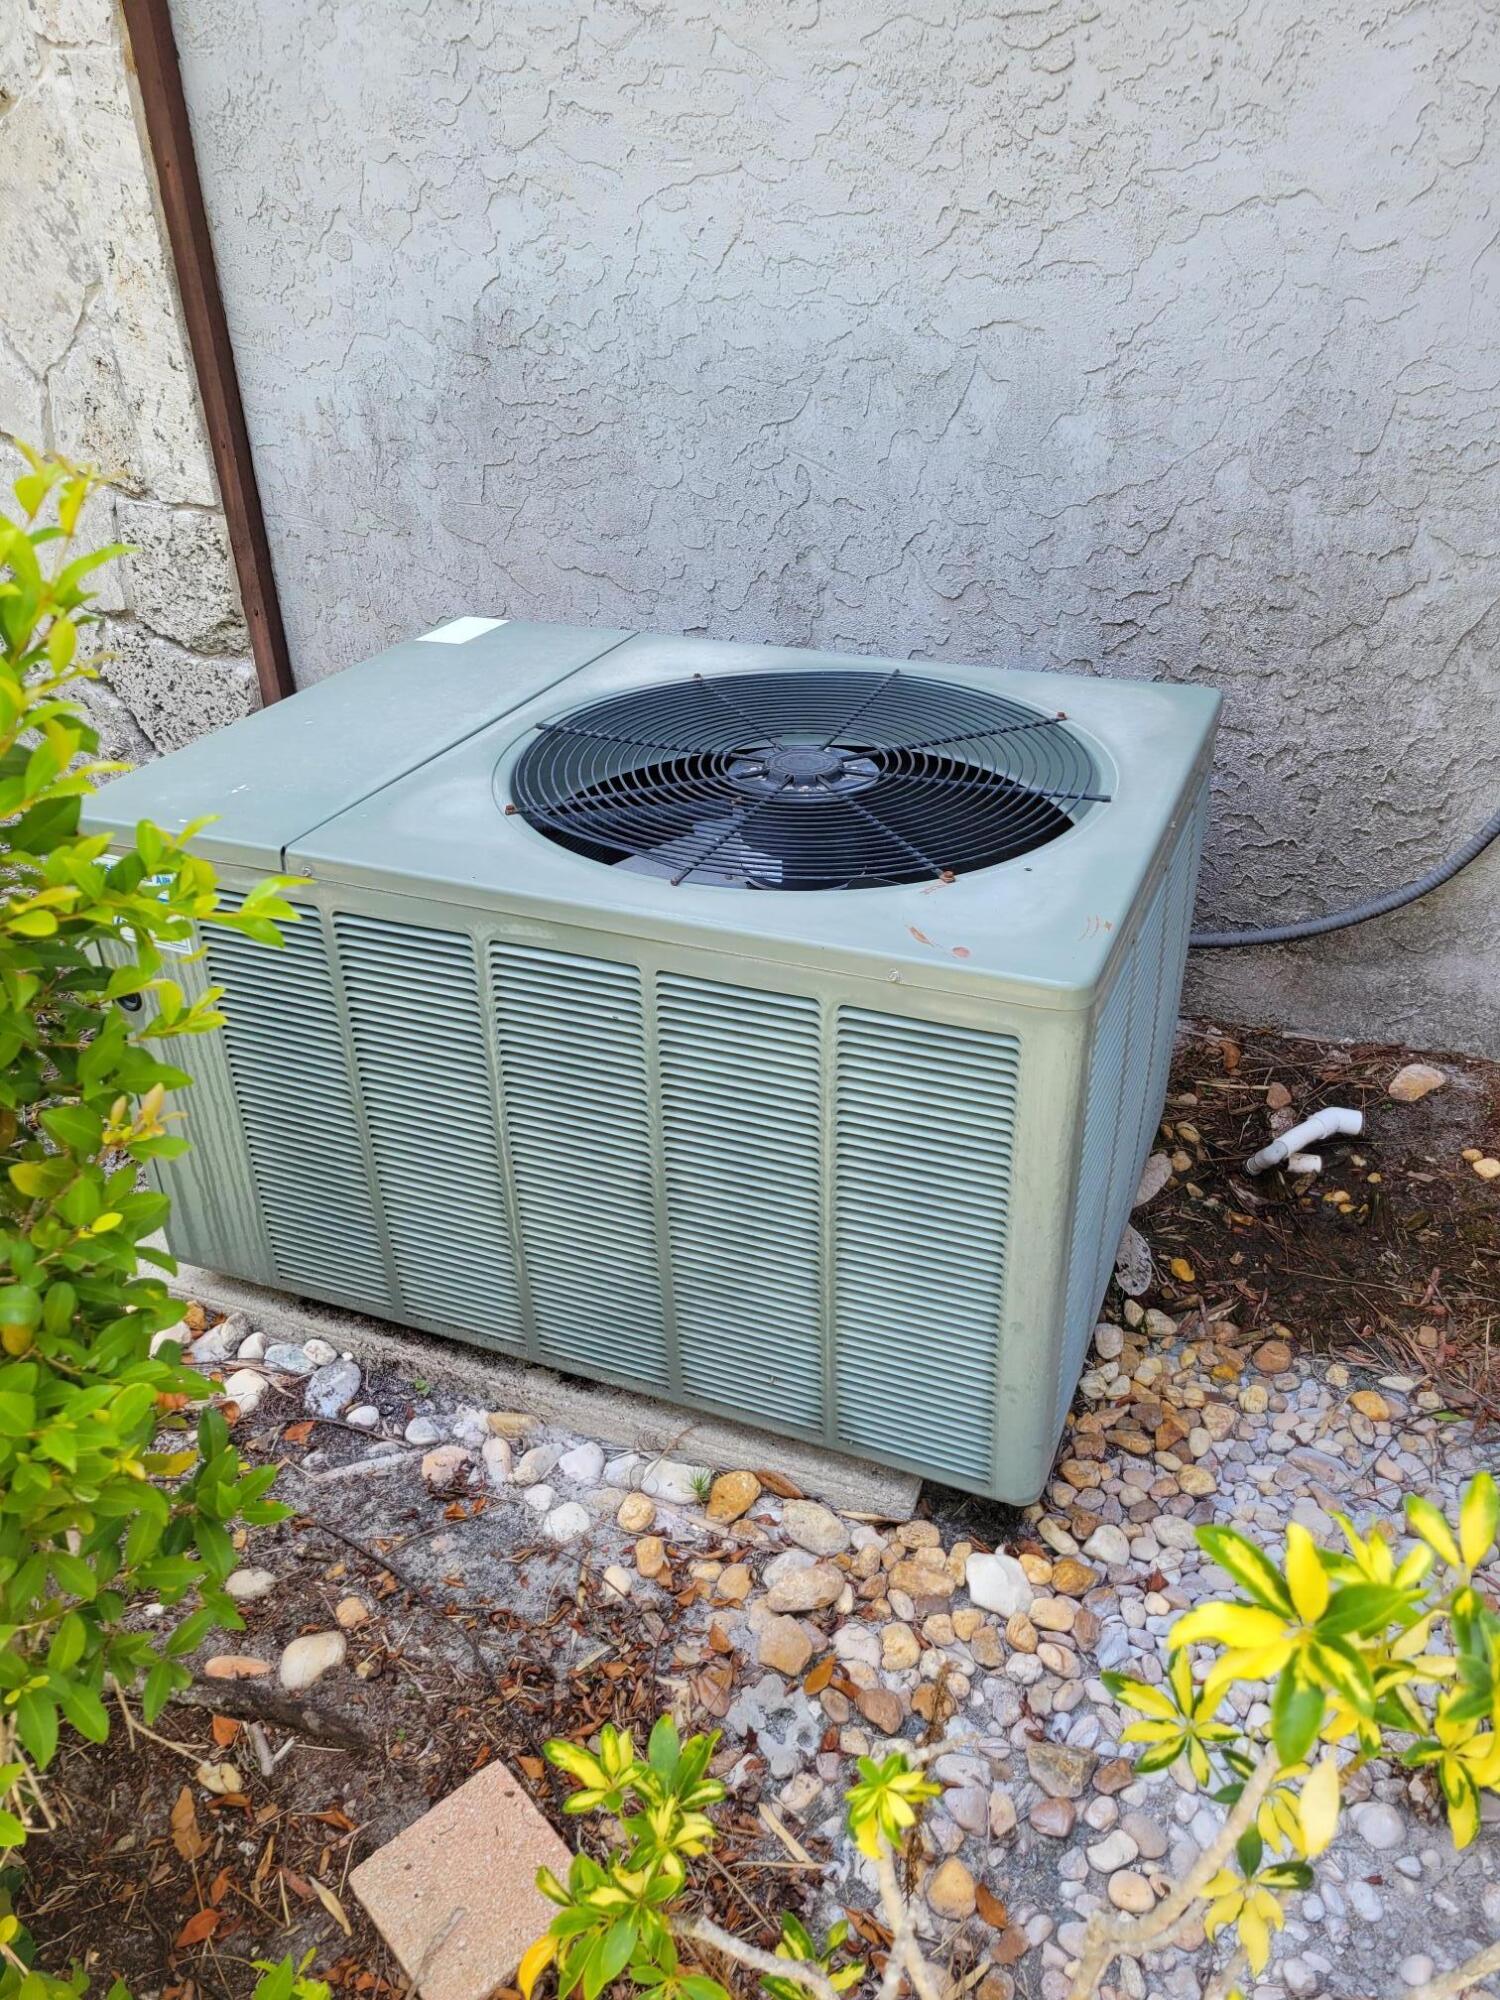
    Central Air, Ceiling Fan(s), Electric, Heat Pump

  • Fireplace YN

    NO

  • Heating YN

    YES

  • Heating

    Central, Electric

  • Main Level Bedrooms

    1

  • Pet friendly

    Breed Restrictions, Cats OK, Dogs OK, Yes

Exterior

  • Garage

    No

  • Construction Materials

    Block, Concrete, Shingle Siding, Stucco

  • Other Exterior Features

    Balcony, Lighting, Storage, Tennis Court(s)

  • Parking

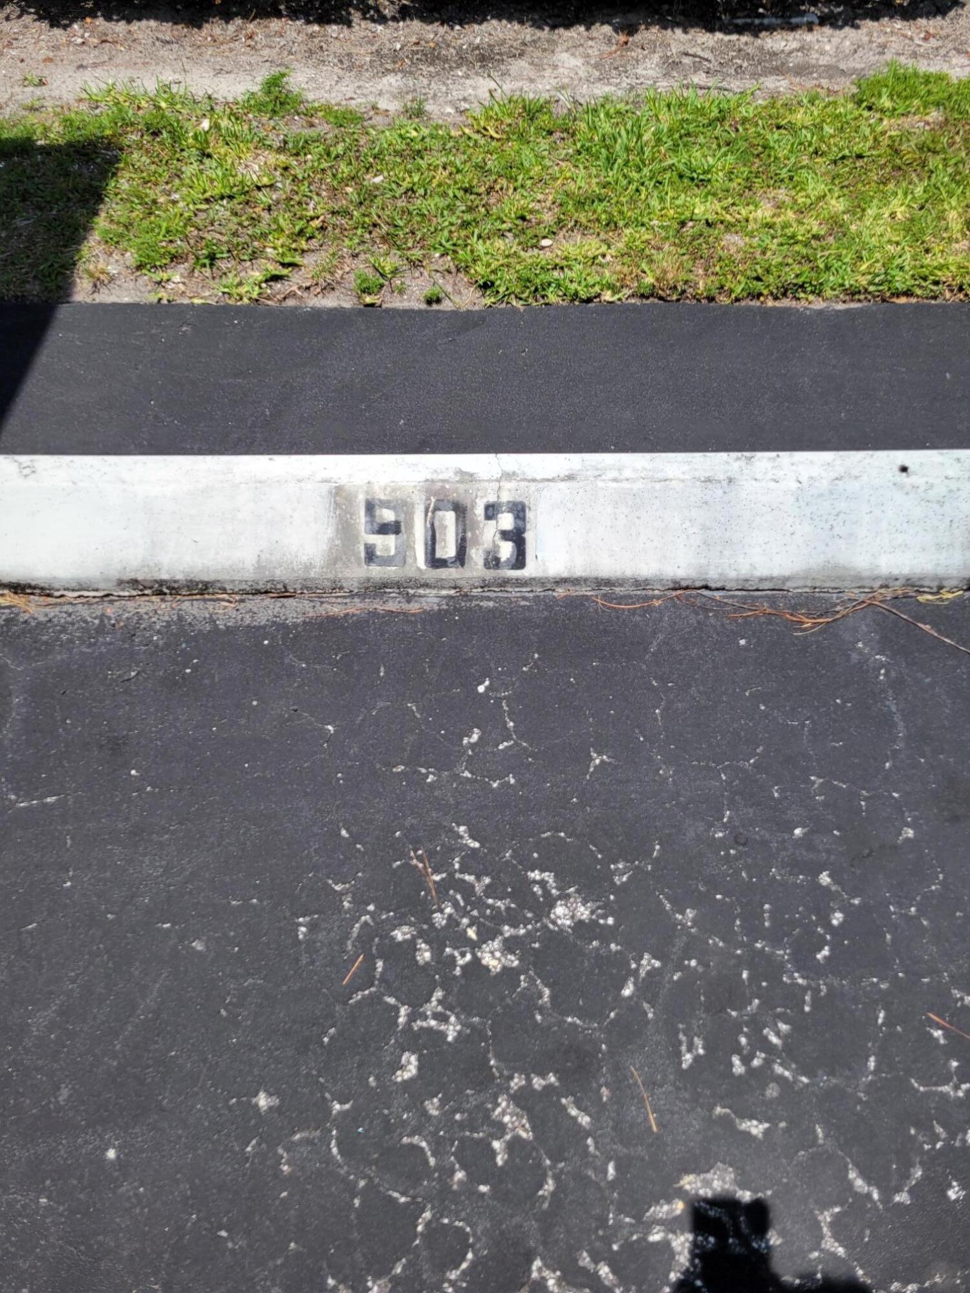
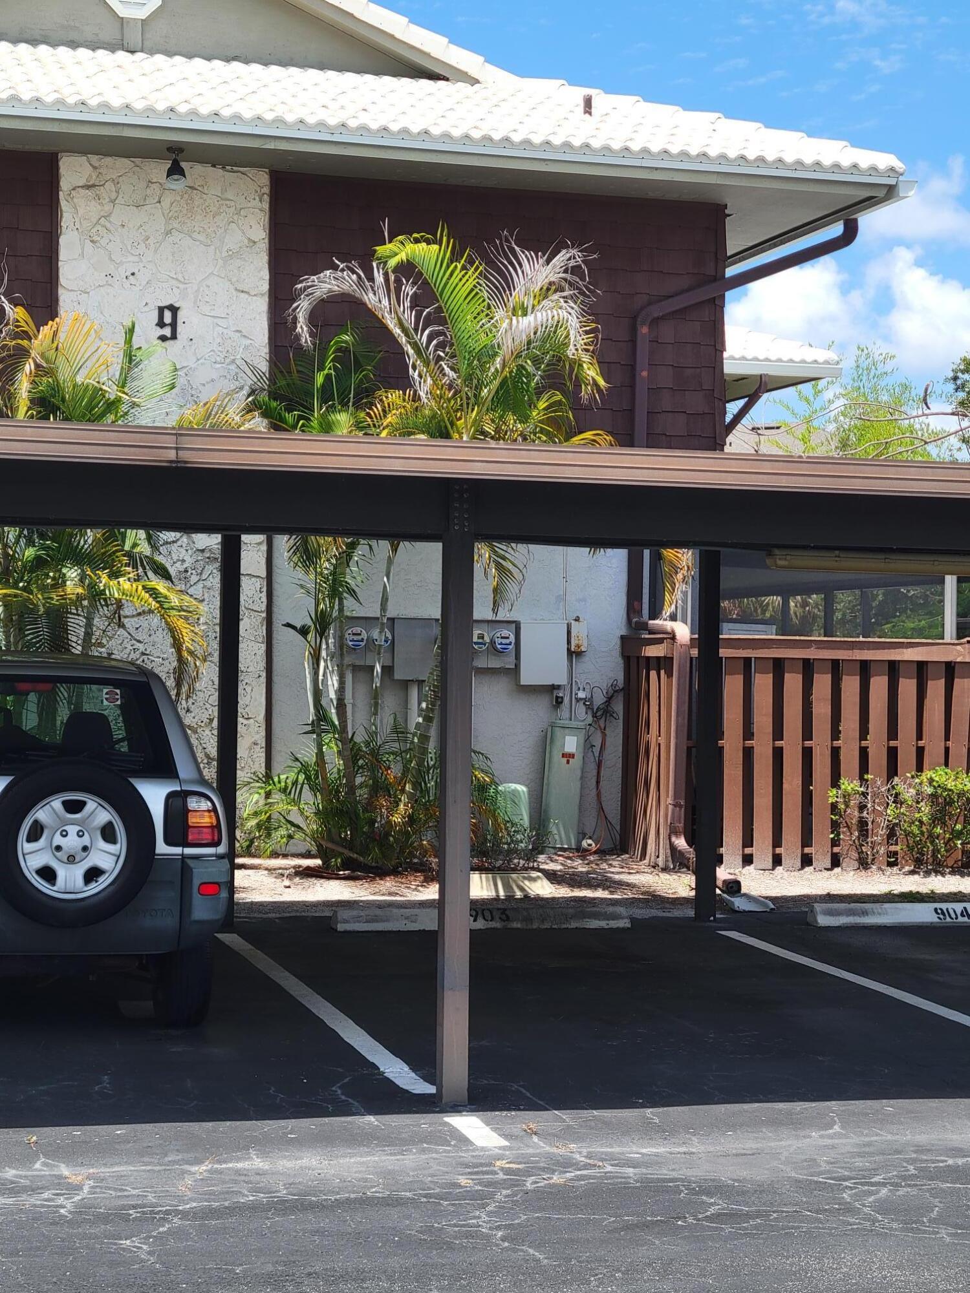
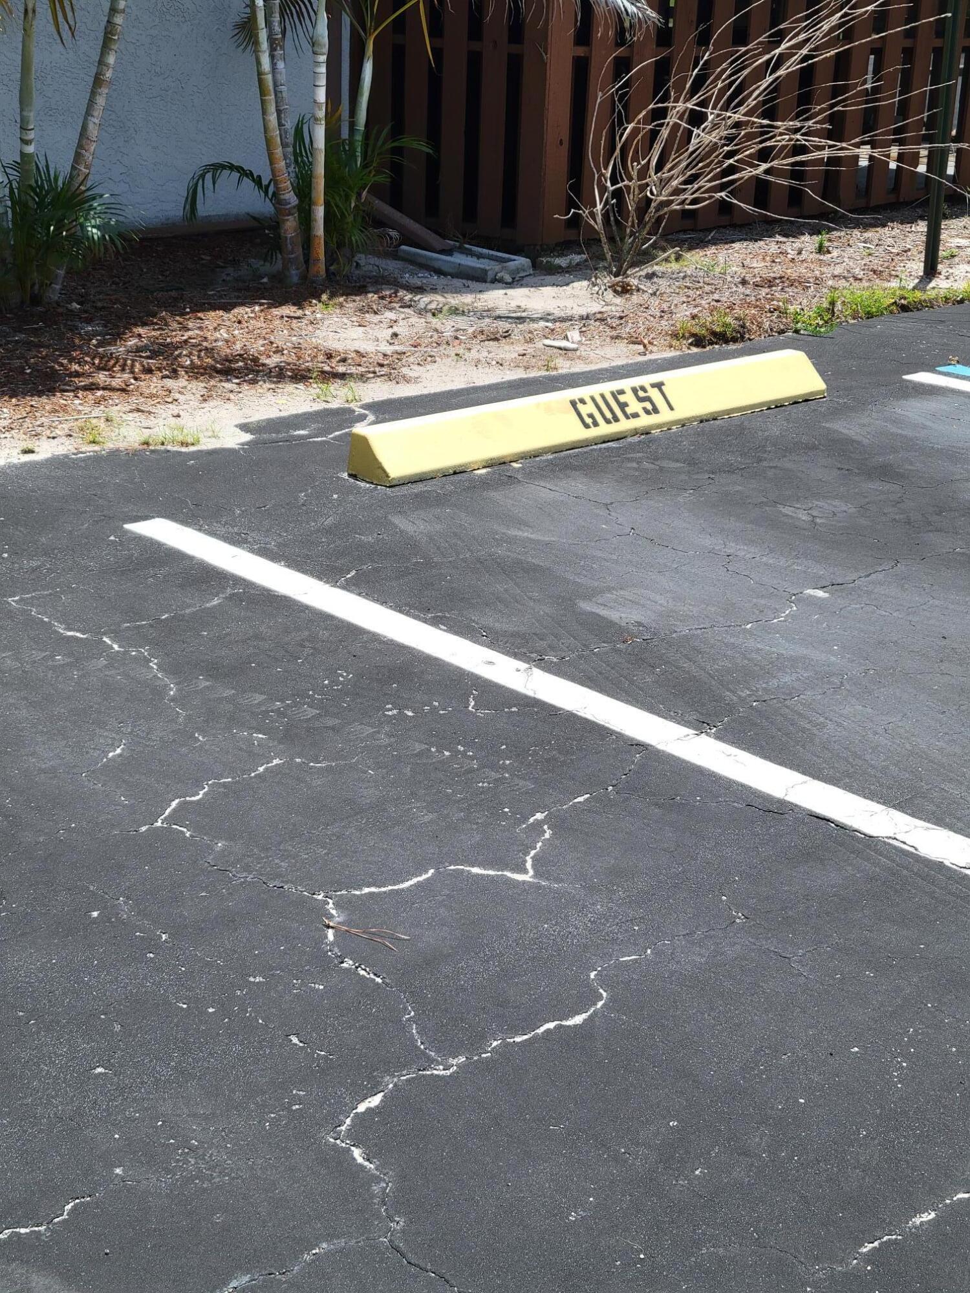
    Assigned, Asphalt, Covered, Carport, Detached Carport, Deeded, Guest, See Remarks

  • Patio and Porch Features

    Porch, Covered, Screened

  • Pool

    Yes

  • Pool Features

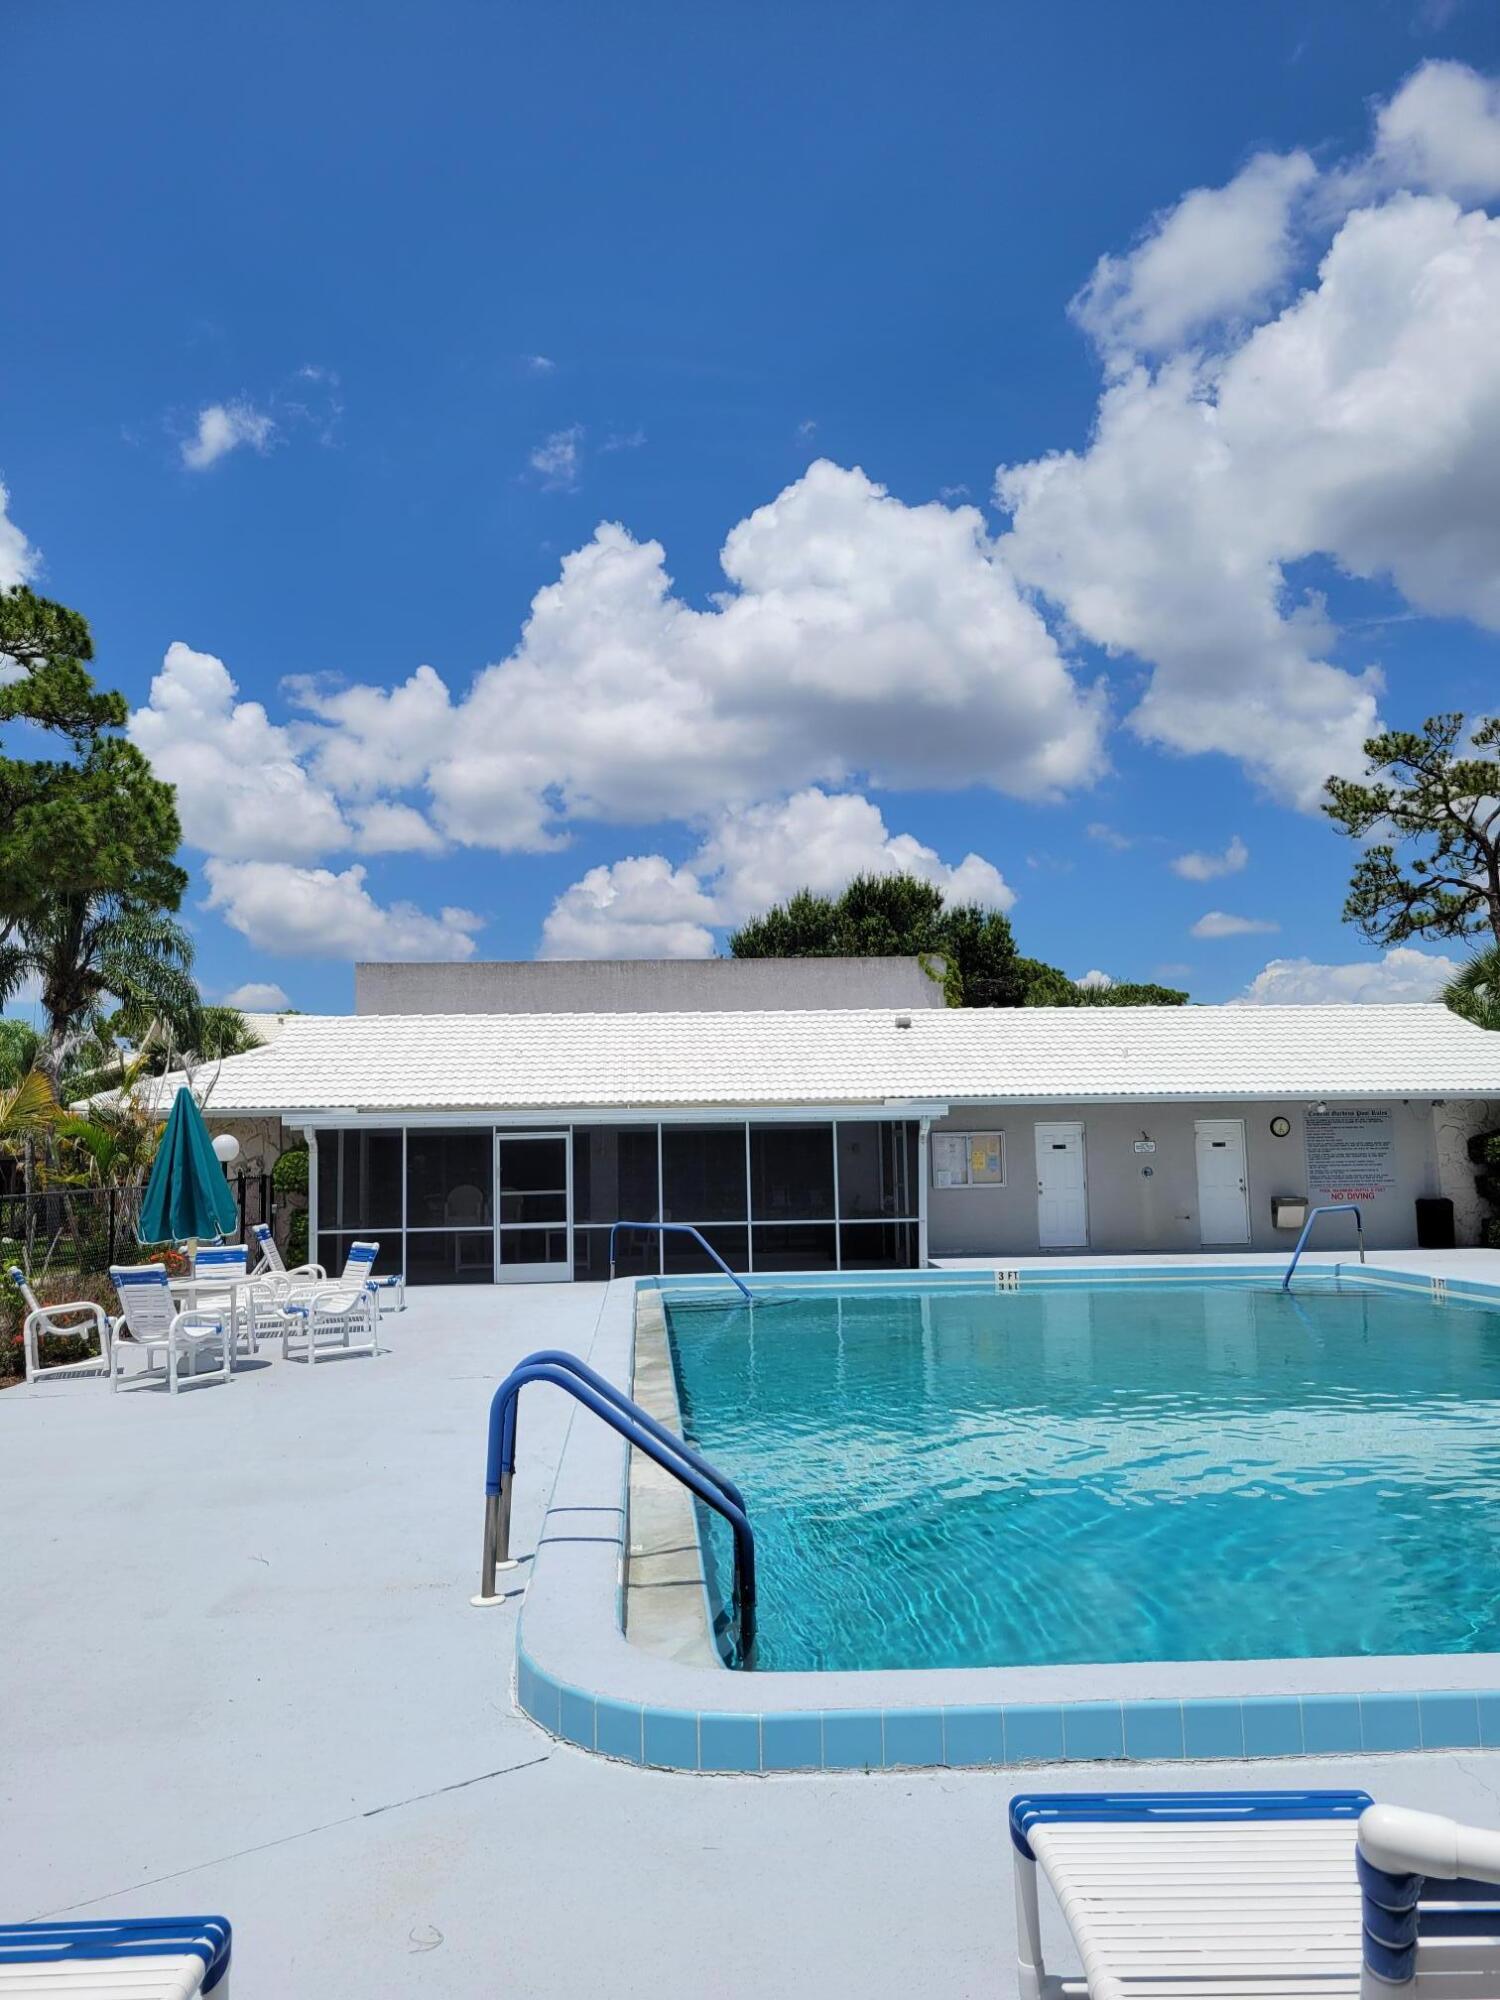
    Association, Heated

  • Waterfront YN

    NO

Area & Lot

  • Property Type

    Residential

  • Property Sub Type

    Townhouse

  • Architectural Style

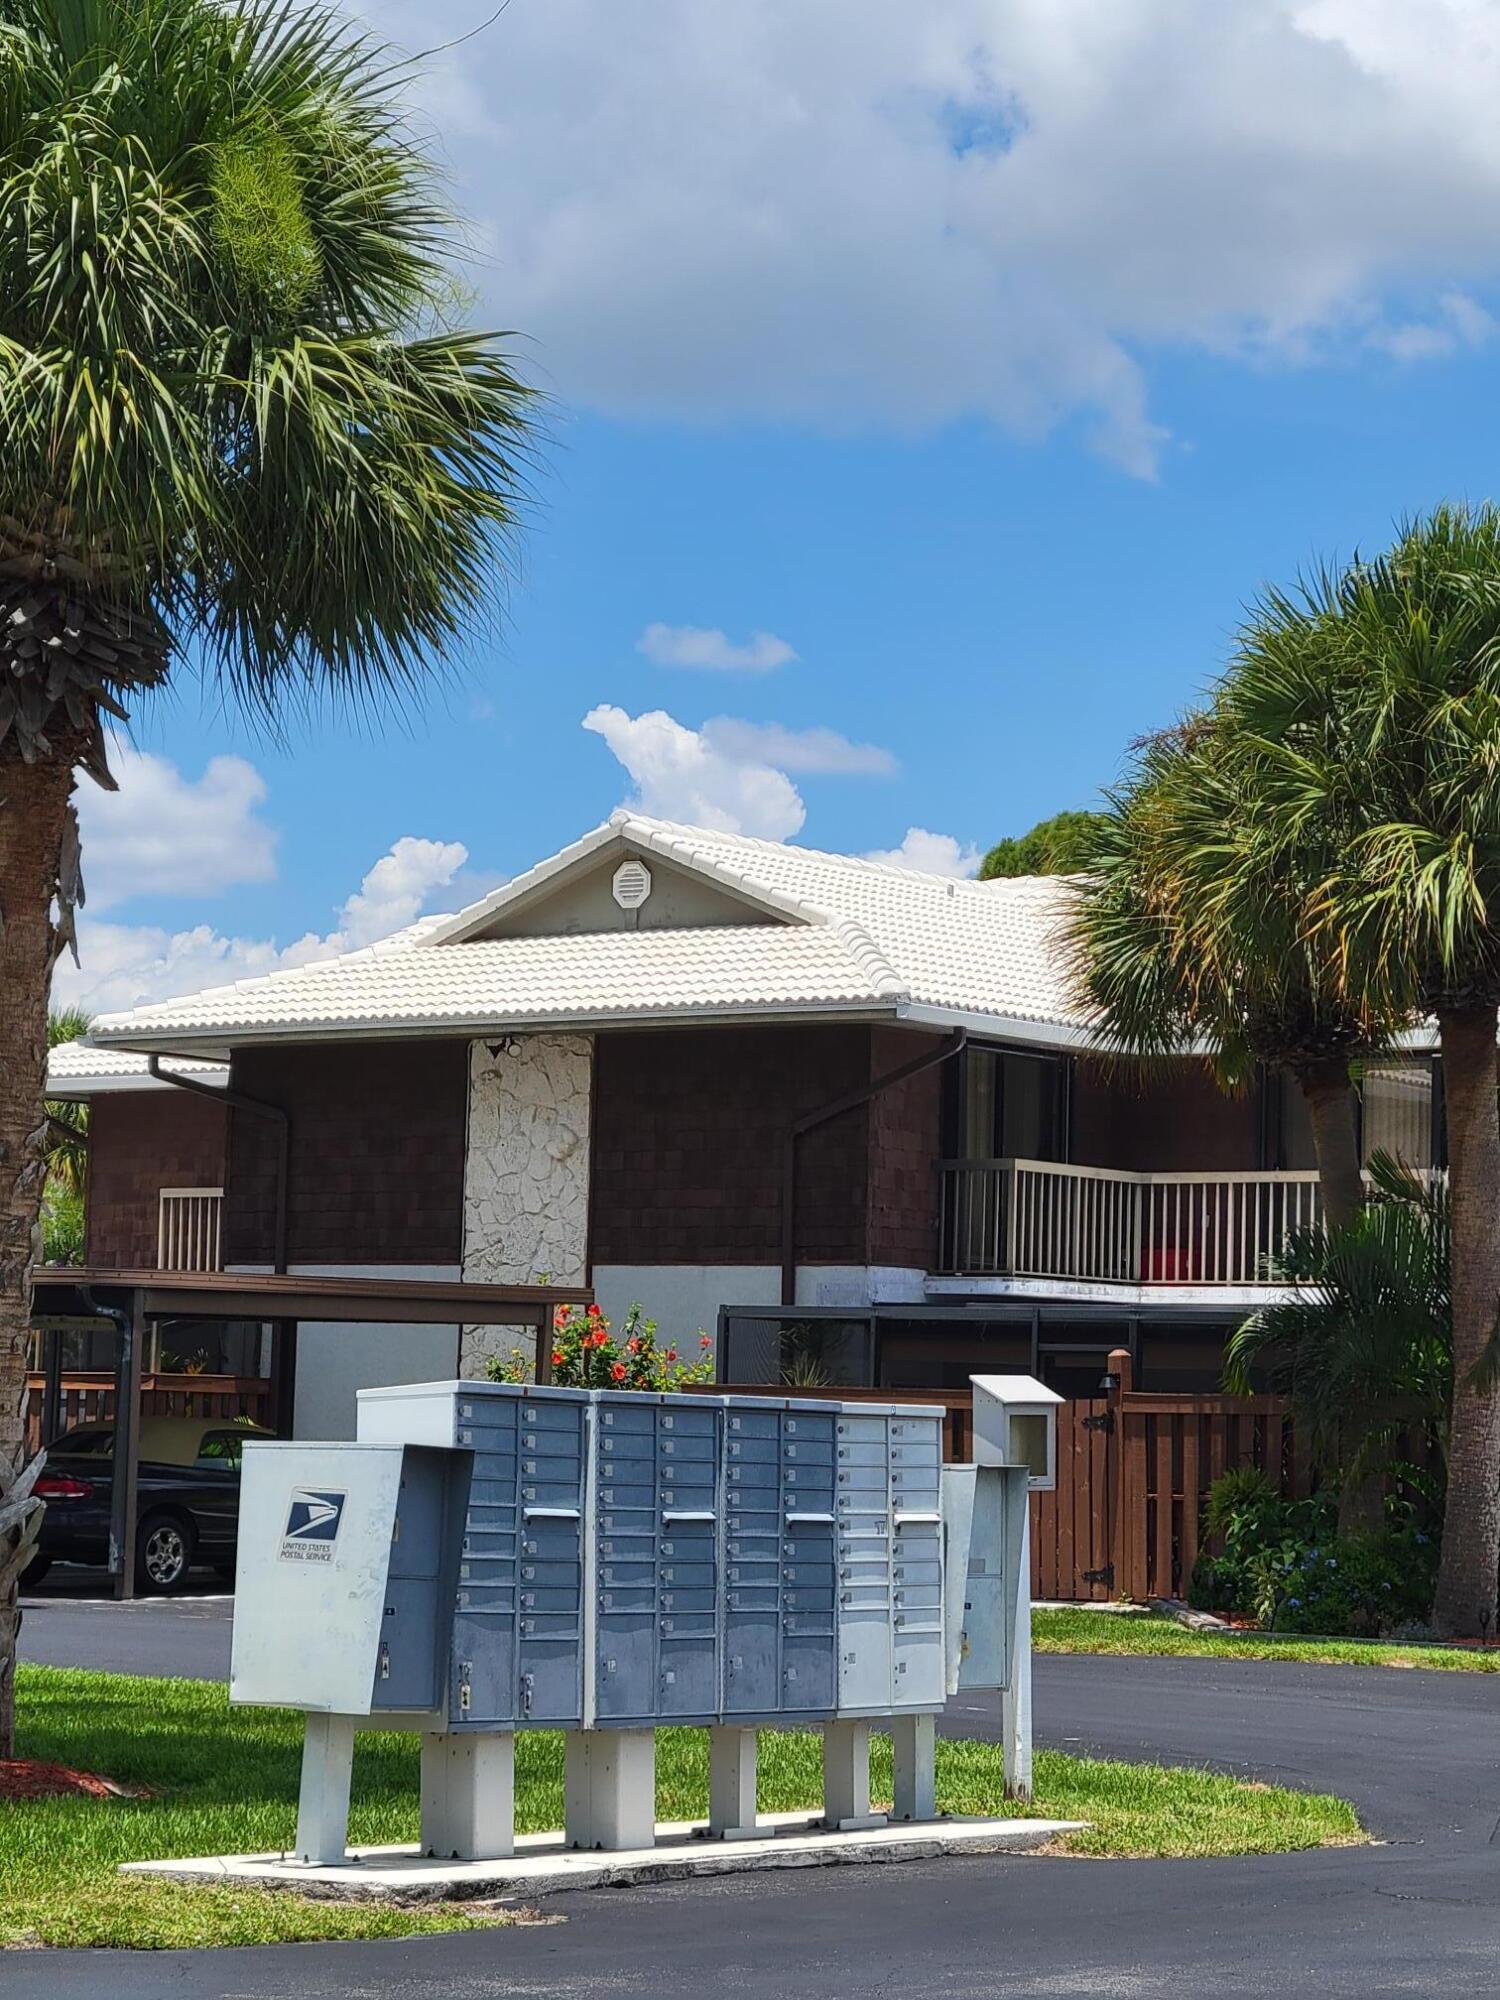
    Contemporary, Fourplex

Price

  • Sales Price

    $232,000
  • Tax Amount

    $3,276.7

  • Sq. Footage

    1,688

  • Price/SqFt

    $137

HOA

  • Association

    YES

  • Association Fee

    $585

  • Association Fee Frequency

    Monthly

  • Association Fee Includes

    N/A

School District

  • Elementary School

    N/A

  • Middle School

    N/A

  • High School

    N/A

Property Features

  • Stories

    2

  • Accessibility Features

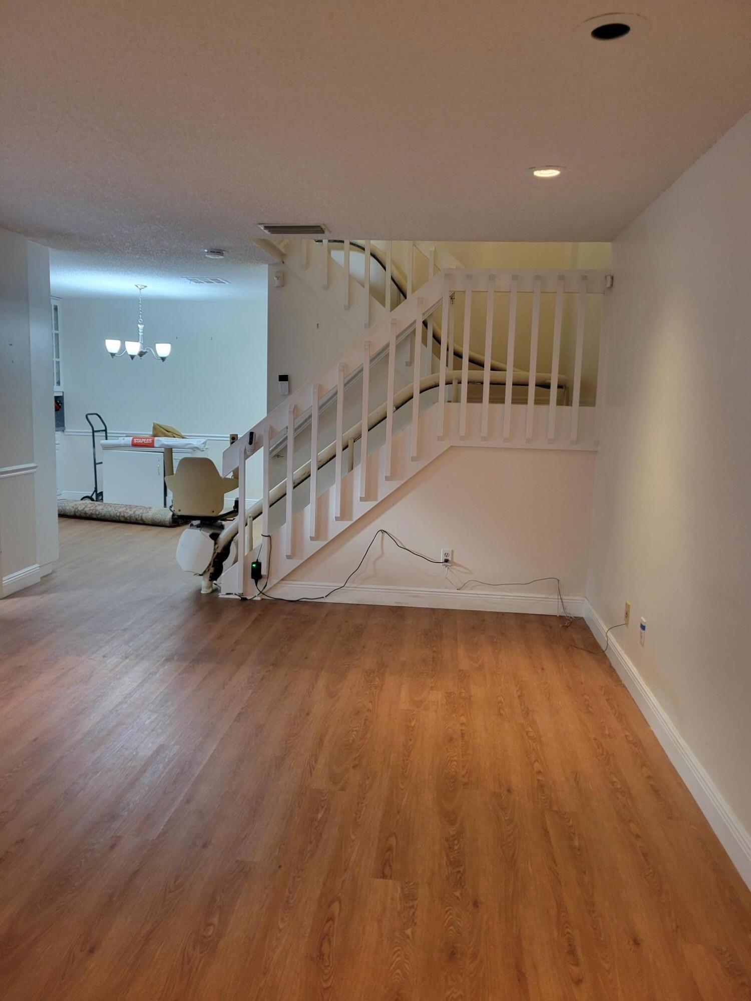
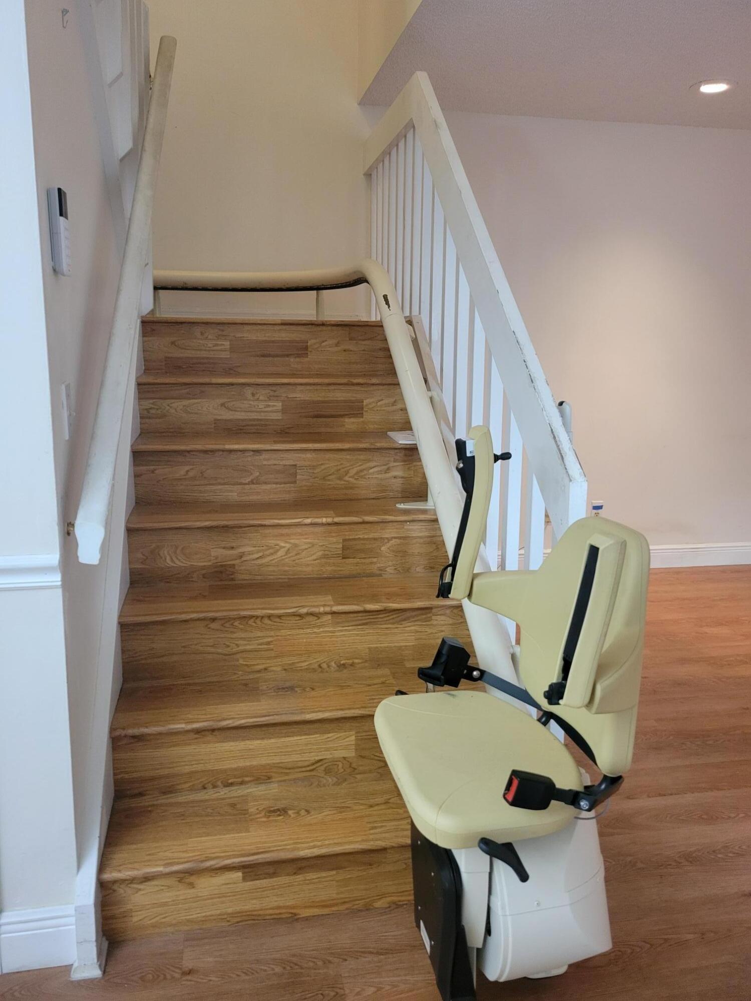
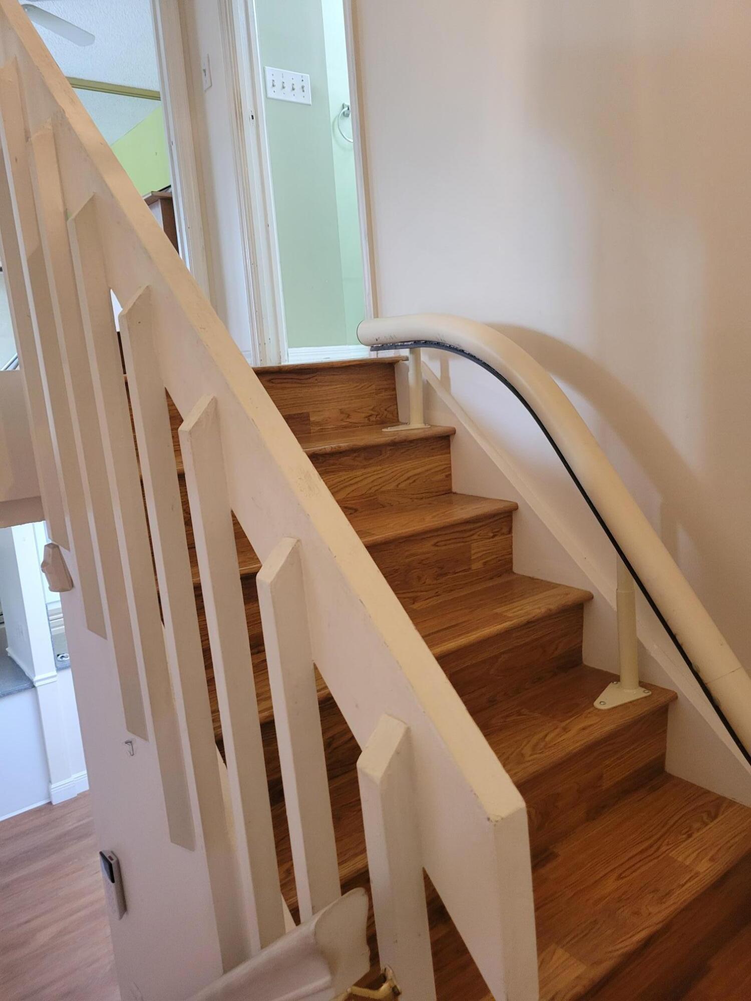
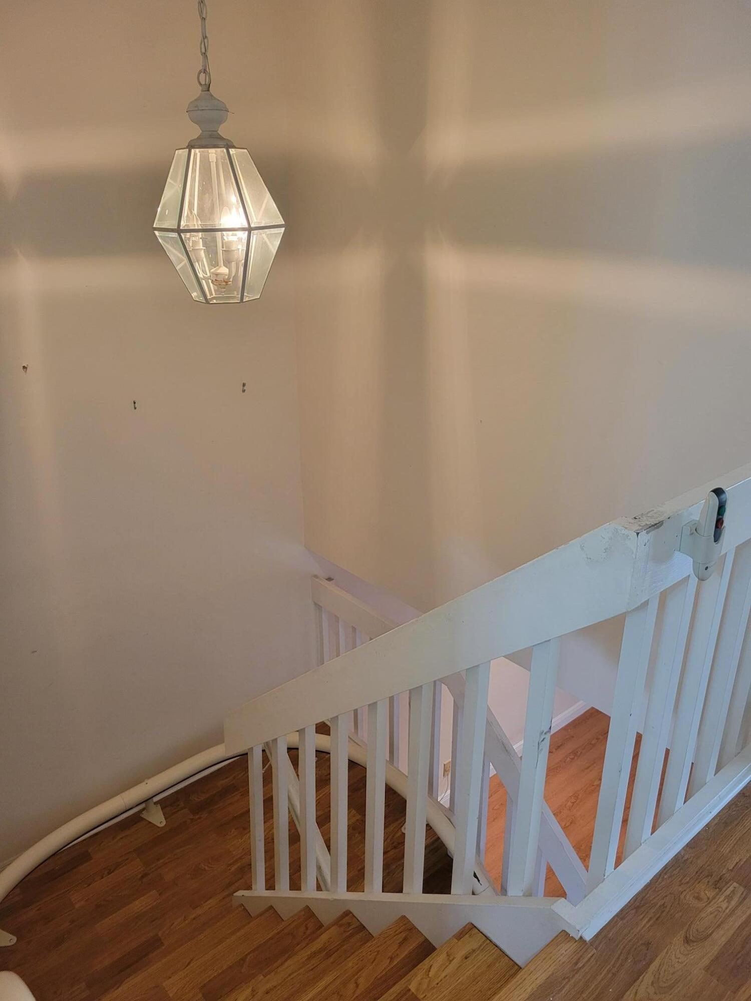
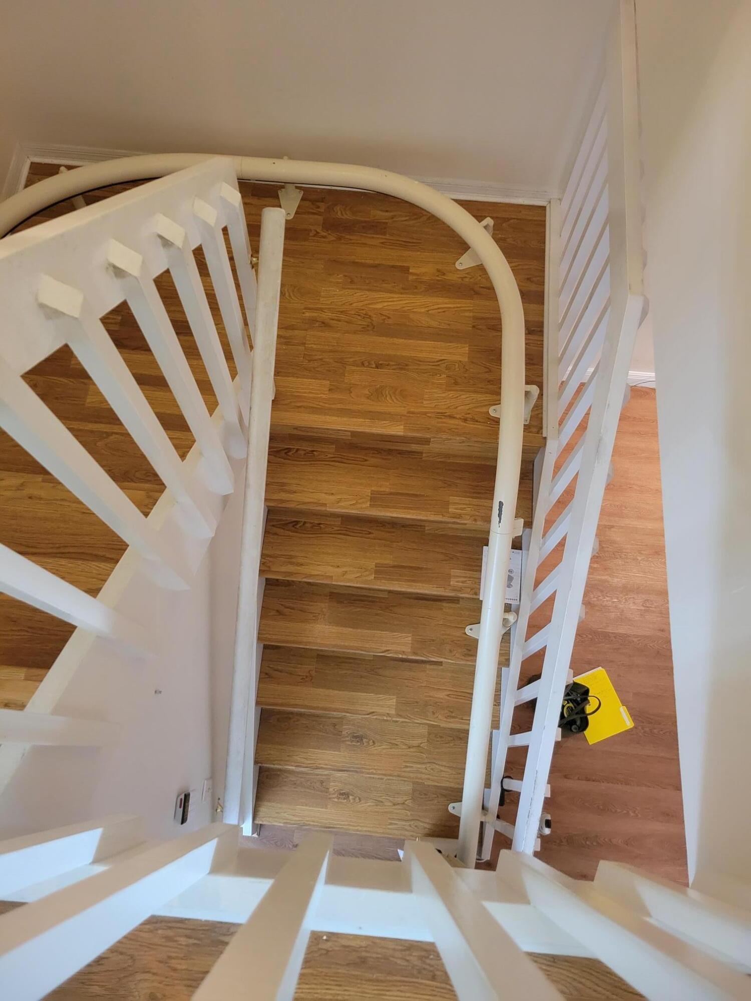
    Accessible Washer/Dryer, Stair Lift, Accessible Doors

  • Association Amenities

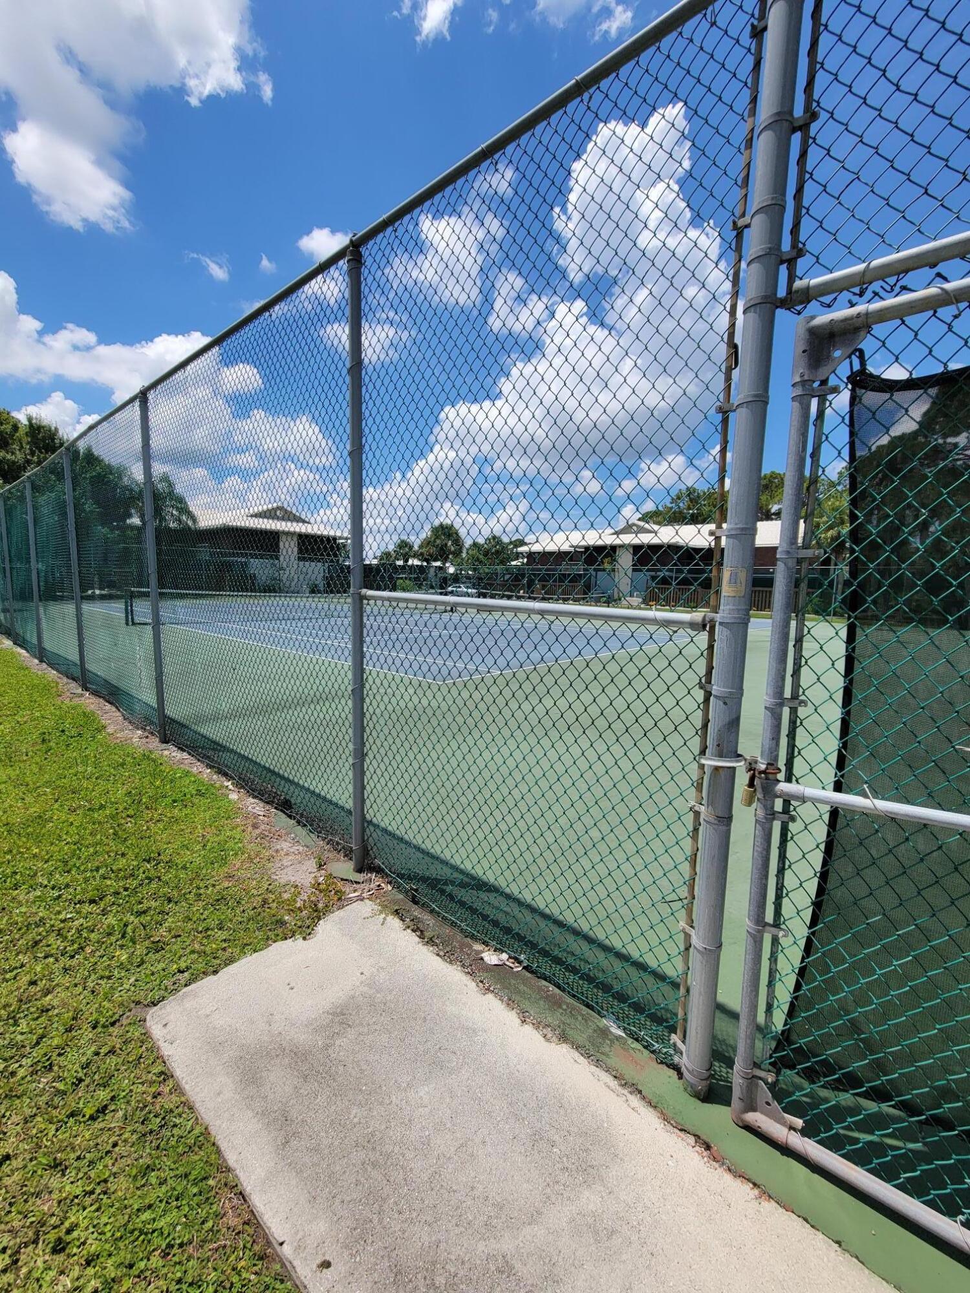
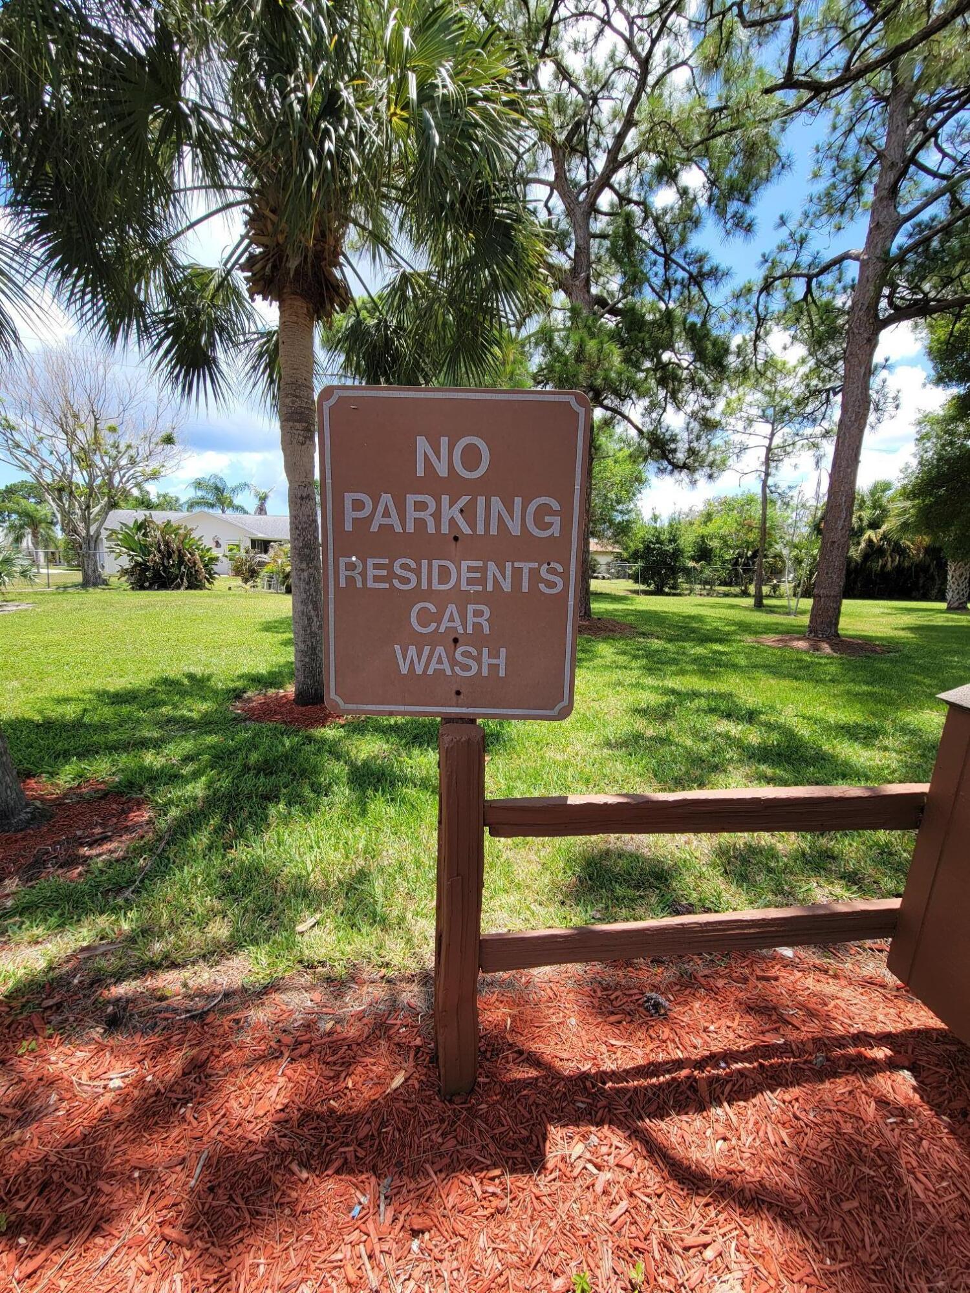
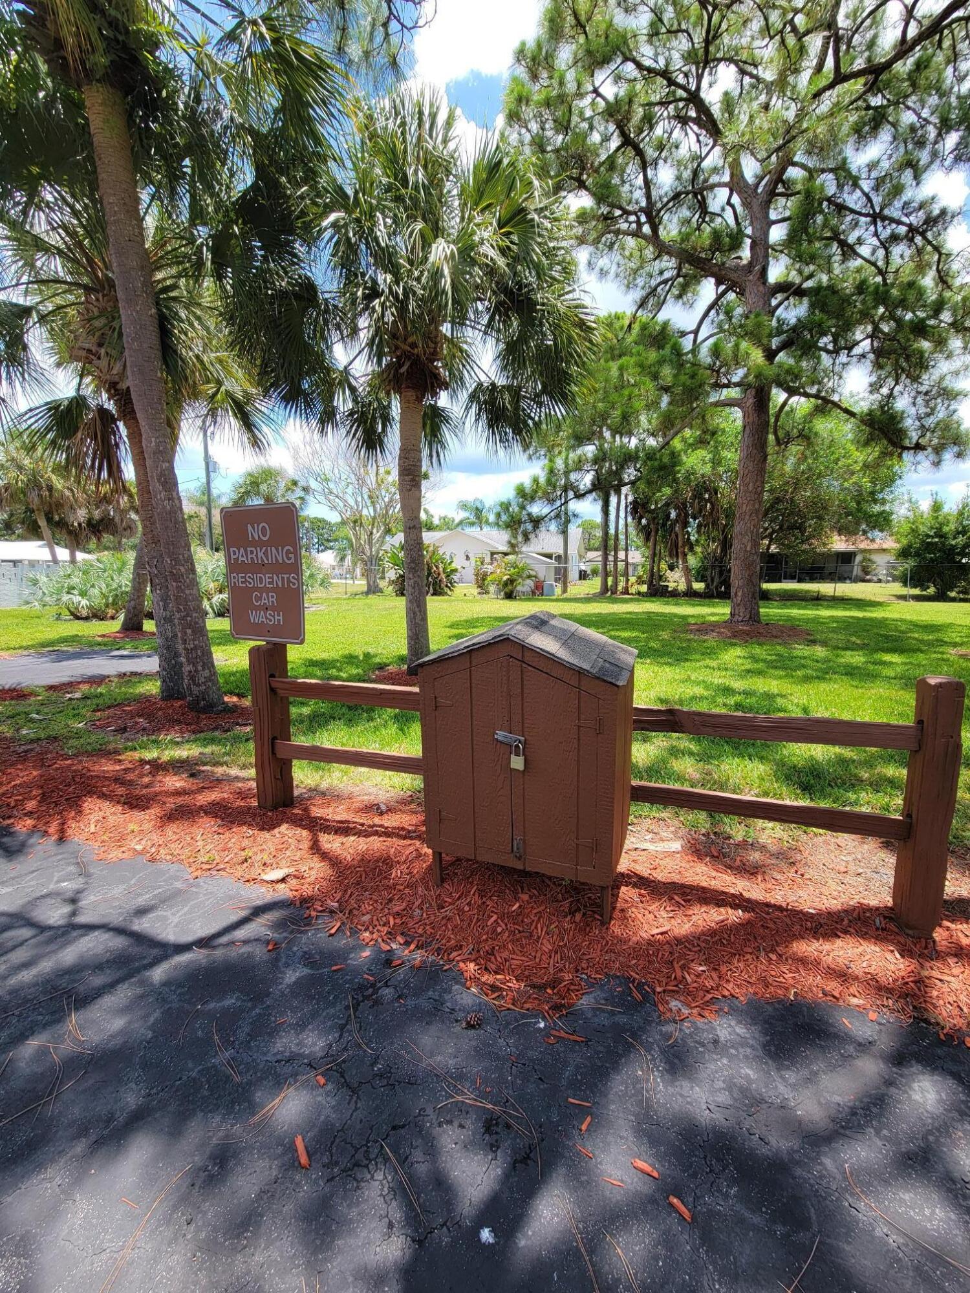
    Pool, Clubhouse, Car Wash Area, Fitness Center, Maintenance Grounds, Maintenance, Parking, Racquetball, Shuffleboard Court, Spa/Hot Tub, Tennis Court(s)

  • Foundation Details

    Slab

  • Senior Community YN

    NO

  • Sewer

    Public Sewer

  • Water Source

    Public

Schedule a Showing

Showing scheduled successfully.

<
>
IN PERSON
VIA CHAT

What is 3 + 4 ?


Change time

Mortgage calculator

Estimate your monthly mortgage payment, including the principal and interest, property taxes, and HOA. Adjust the values to generate a more accurate rate.

Your payment

Principal and Interest:

$

Property taxes:

$

HOA fees:

$

Total loan payment:

$

Total interest amount:

$

Location

County

St Lucie

Elementary School

Middle School

High School

Listing Courtesy of Deborah R Stickney , Coldwell Banker Realty

RealHub Information is provided exclusively for consumers' personal, non-commercial use, and it may not be used for any purpose other than to identify prospective properties consumers may be interested in purchasing. All information deemed reliable but not guaranteed and should be independently verified. All properties are subject to prior sale, change or withdrawal. RealHub website owner shall not be responsible for any typographical errors, misinformation, misprints and shall be held totally harmless.

Agent Hals Blanc

FOUNDER

Hals Blanc

Call Hals today to schedule a private showing.


* Listings on this website come from the FMLS IDX Compilation and may be held by brokerage firms other than the owner of this website. The listing brokerage is identified in any listing details. Information is deemed reliable but is not guaranteed. If you believe any FMLS listing contains material that infringes your copyrighted work please click here to review our DMCA policy and learn how to submit a takedown request.© 2024 FMLS.
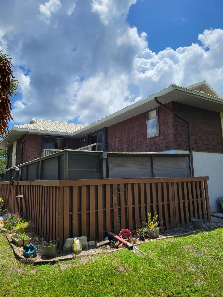
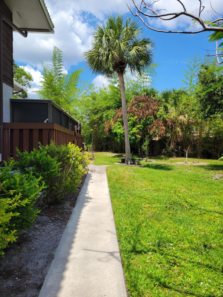
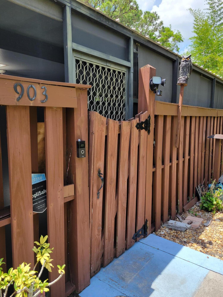
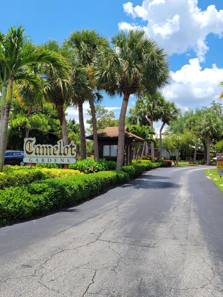
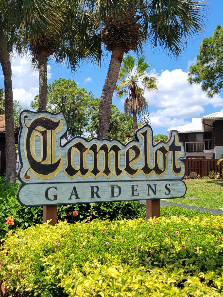
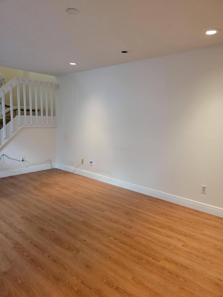
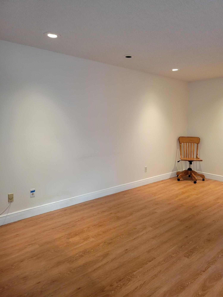
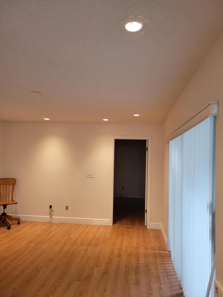
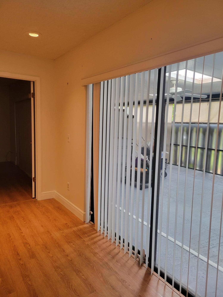
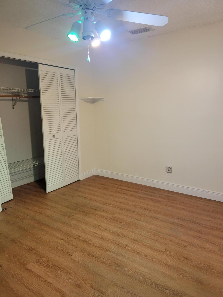
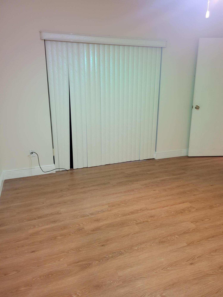
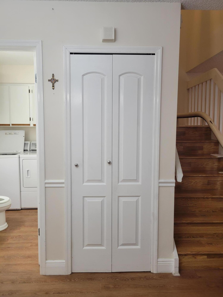
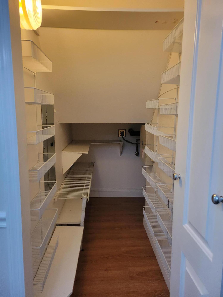
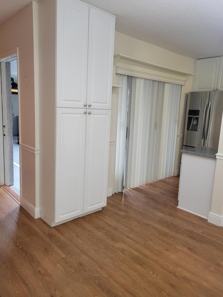
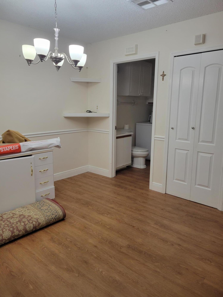
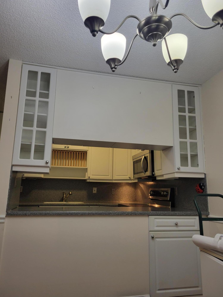
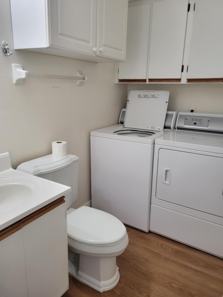
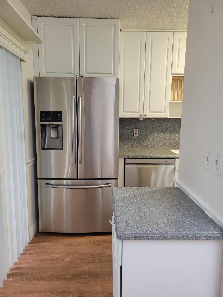
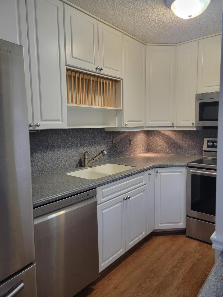
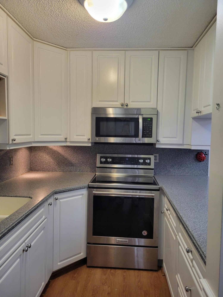
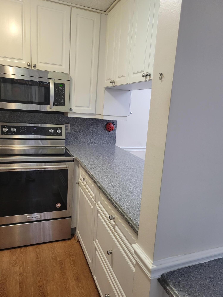
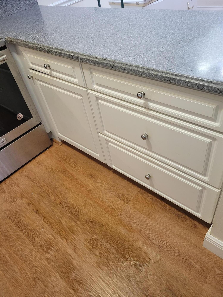
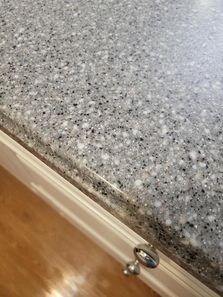
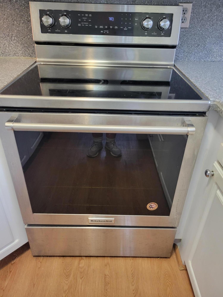
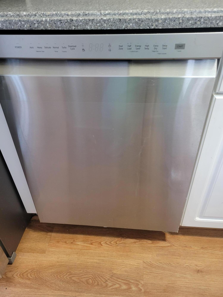
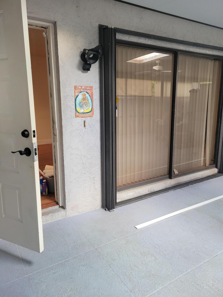
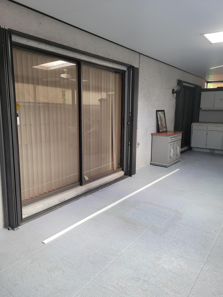
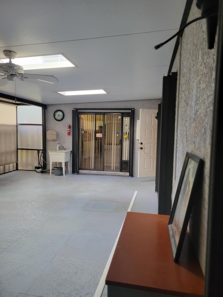
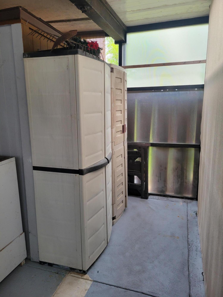
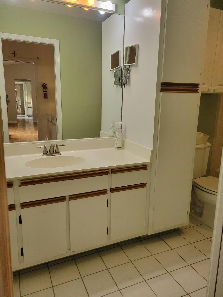
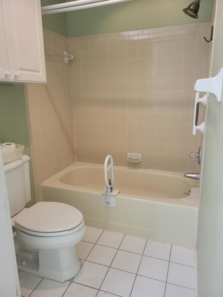
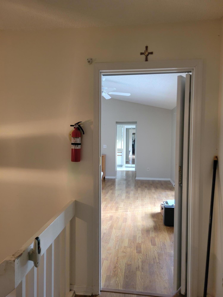
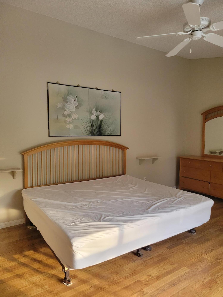
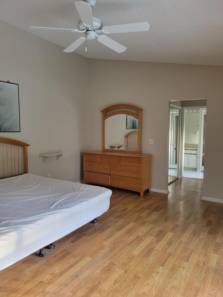
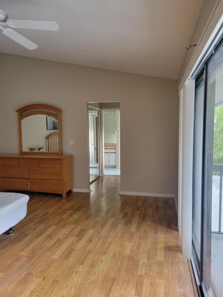
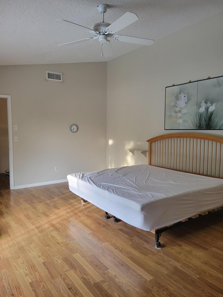
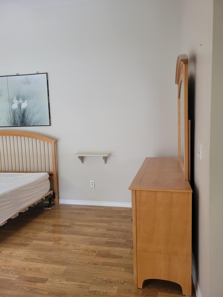
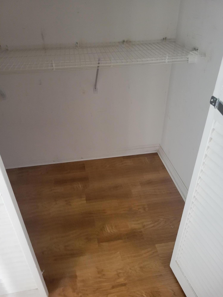
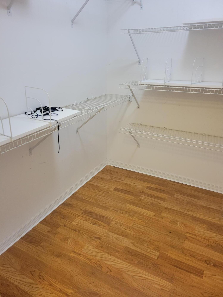
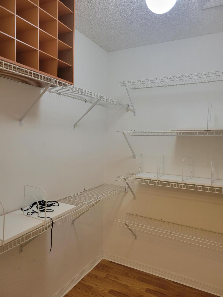
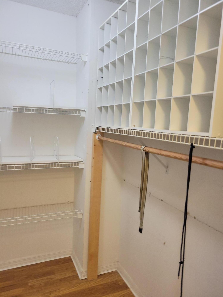
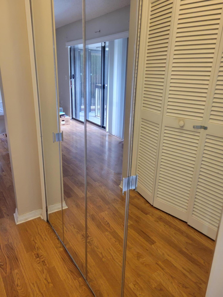
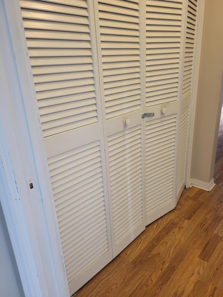
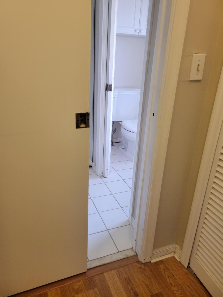
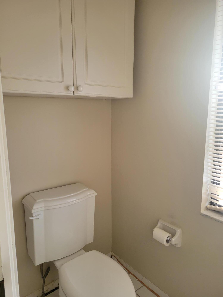
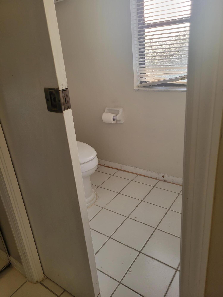
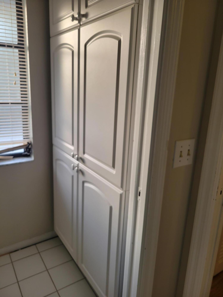
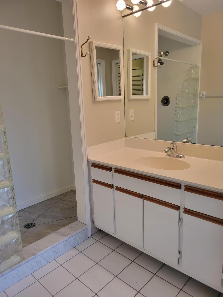
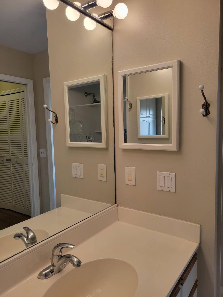
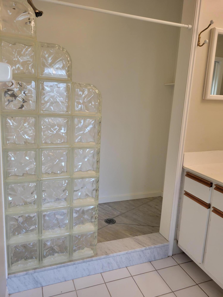
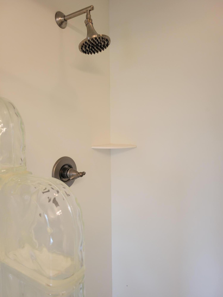
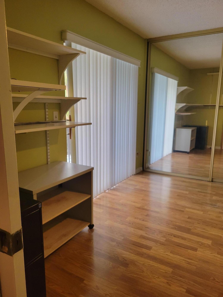
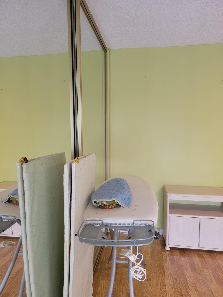
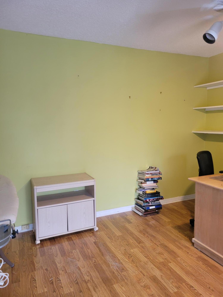
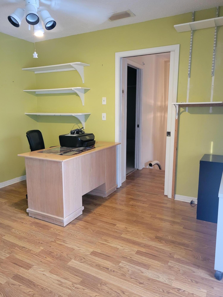
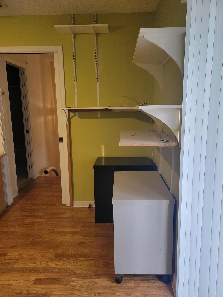
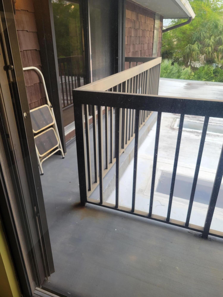
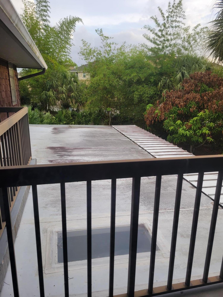
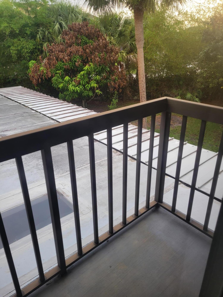
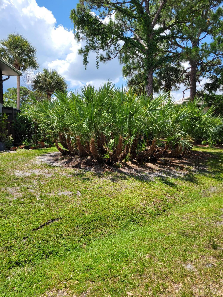
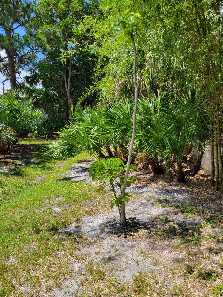
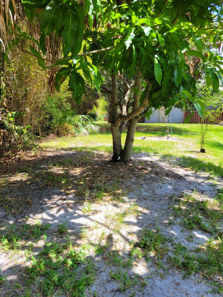
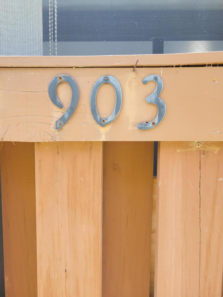
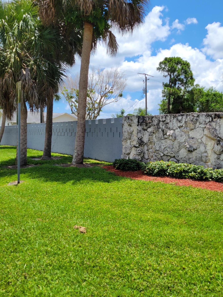
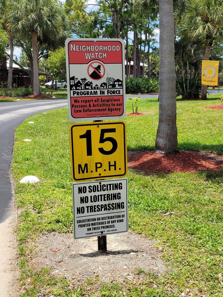
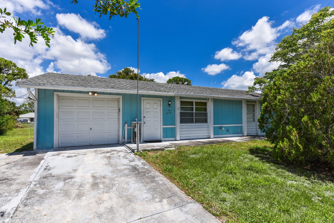
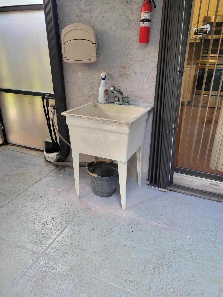
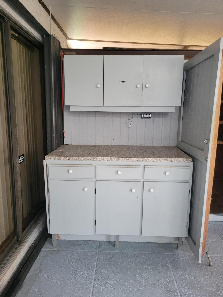
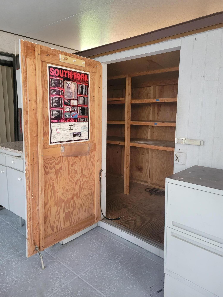
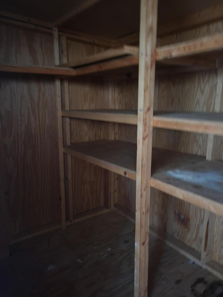
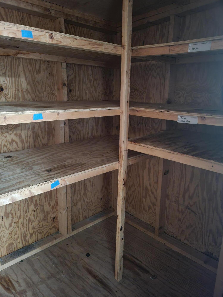
Buyers if you are struggling to get into a home, SELLERS WILL OFFER TO PAY UP TO 3% TOWARDS BUYERS CLOSING COSTS WITH AN ACCEPTABLE OFFER.  You will love this townhome that lives bigger than its square footage of 1,688 under air and 2,222 total SQ, with lots of updates and storage in every imaginable place.  A TRUE 3 bedroom with closet on FIRST FLOOR.  Bedroom has sliders to the oversized screened in porch, a WHOPPING 34' 6" x 17 feet.  The previous owner built a mans shed for extra storage and gadgets and the ladies have an area for potting plants with additional counter space on either side with cabinets.  Motion sensor light by front door as you re-enter home.  Huge Living room on the Right, 18 x 13 with laminate flooring throughout the first floor.  Note if you  (see supplement) have a disability or a parent that lives with you and can't take the stairs you will be glad to have the single person stair chair lift that takes you up to the second floor.  Also great for getting the laundry baskets down to the laundry room as well as helping with heavy trash bags etc.  There is a deep pantry with shelves and additional storage under the stairs with a light on left to see all the additional storage underneath the stairs. Next door is the laundry room and half bath, with you guessed it MORE STORAGE. Adjacent to the laundry is the dining room which can accommodate a 5 or 6 seater dining table.  As you look left you see a compact but full kitchen thoughtfully planned out with a gray and white contemporary speckled Corian counter top.  Add a few bar stools on the dining room side and you can eat at the counter for less informal gatherings.  Beautiful glass insert some what newer white cabinets and stainless steel look appliances which include French door refrigerator, Dishwasher, Disposal, Microwave oven and Range.  Under counter lighting sets the mood for a more dramatic setting.  Pull out drawers handle all of your pots and pans easily without having to get on your knees.  The down stairs area has a total of 3 large sliders that open out to the screened porch.  Relax, catch some sun, read a book or have a cool drink /or eat al fresco in the morning with your newspaper.  Great outdoor room, great area for growing patio fruit or veggies.  Once you ascend the stairs you reach the landing which is adjacent to the second full bath, the possible second master bedroom with wall-to-wall floor to ceiling and (You guessed it more closet storage).  This second bedroom has a slider that overlooks a wraparound balcony.  Imagine the cool breezes wafting through the air and the safety of the second floor at night.  The master bedroom is a pure delight.  Vaulted ceiling adds loftiness to the massive Master suite 19 x 13 feet.  Natural sun light filters through the blinds on slider, keeping everything light, bright and cheery.  Wrap around balcony can seat up to 4 people with chairs.  Balconies are very private in in this unit as you look out over the preserve area.  You can see the Mango tree and lots of trees and at night hear the birds as they wing their way home and see the stars come out.  Master Suite has 2 walk-in closets...sorry gents, you get the smaller closet.  Larger walk-in cloet has full  mirrors and the closet has lots of nook, crannies and shelving for the lady of the house.  Master retreat (bath) has large shower big enough for two or a wheel chair with block glass on one side.  Large vanity with (you guessed it MORE Storage) pocket door s to bathroom as well as the privy, privy has a window and (you guessed it MORE Storage).  East of U. S. 1 this little community of 132 homes is tucked away in its own little haven, minutes from the Mall, Shopping and of course the beaches and restaurants.  This community allows larger pets (dogs) smaller pets too like Cats.  All the amenities are here for your pleasure, Pool, Tennis, Racquetball, Shuffleboard, Fitness room, Club house as well as a wash station for your vehicle when it gets dirty.  All of this is included in your monthly H.O.A.  Property is being Sold AS IS, WHERE IS, Move in condition, quick closings welcomed.  Please note that agent is waiting on HOA to update application process as well as Rules, Regs, Covenants and Restrictions, so more information will be coming shortly, for your reading pleasure.

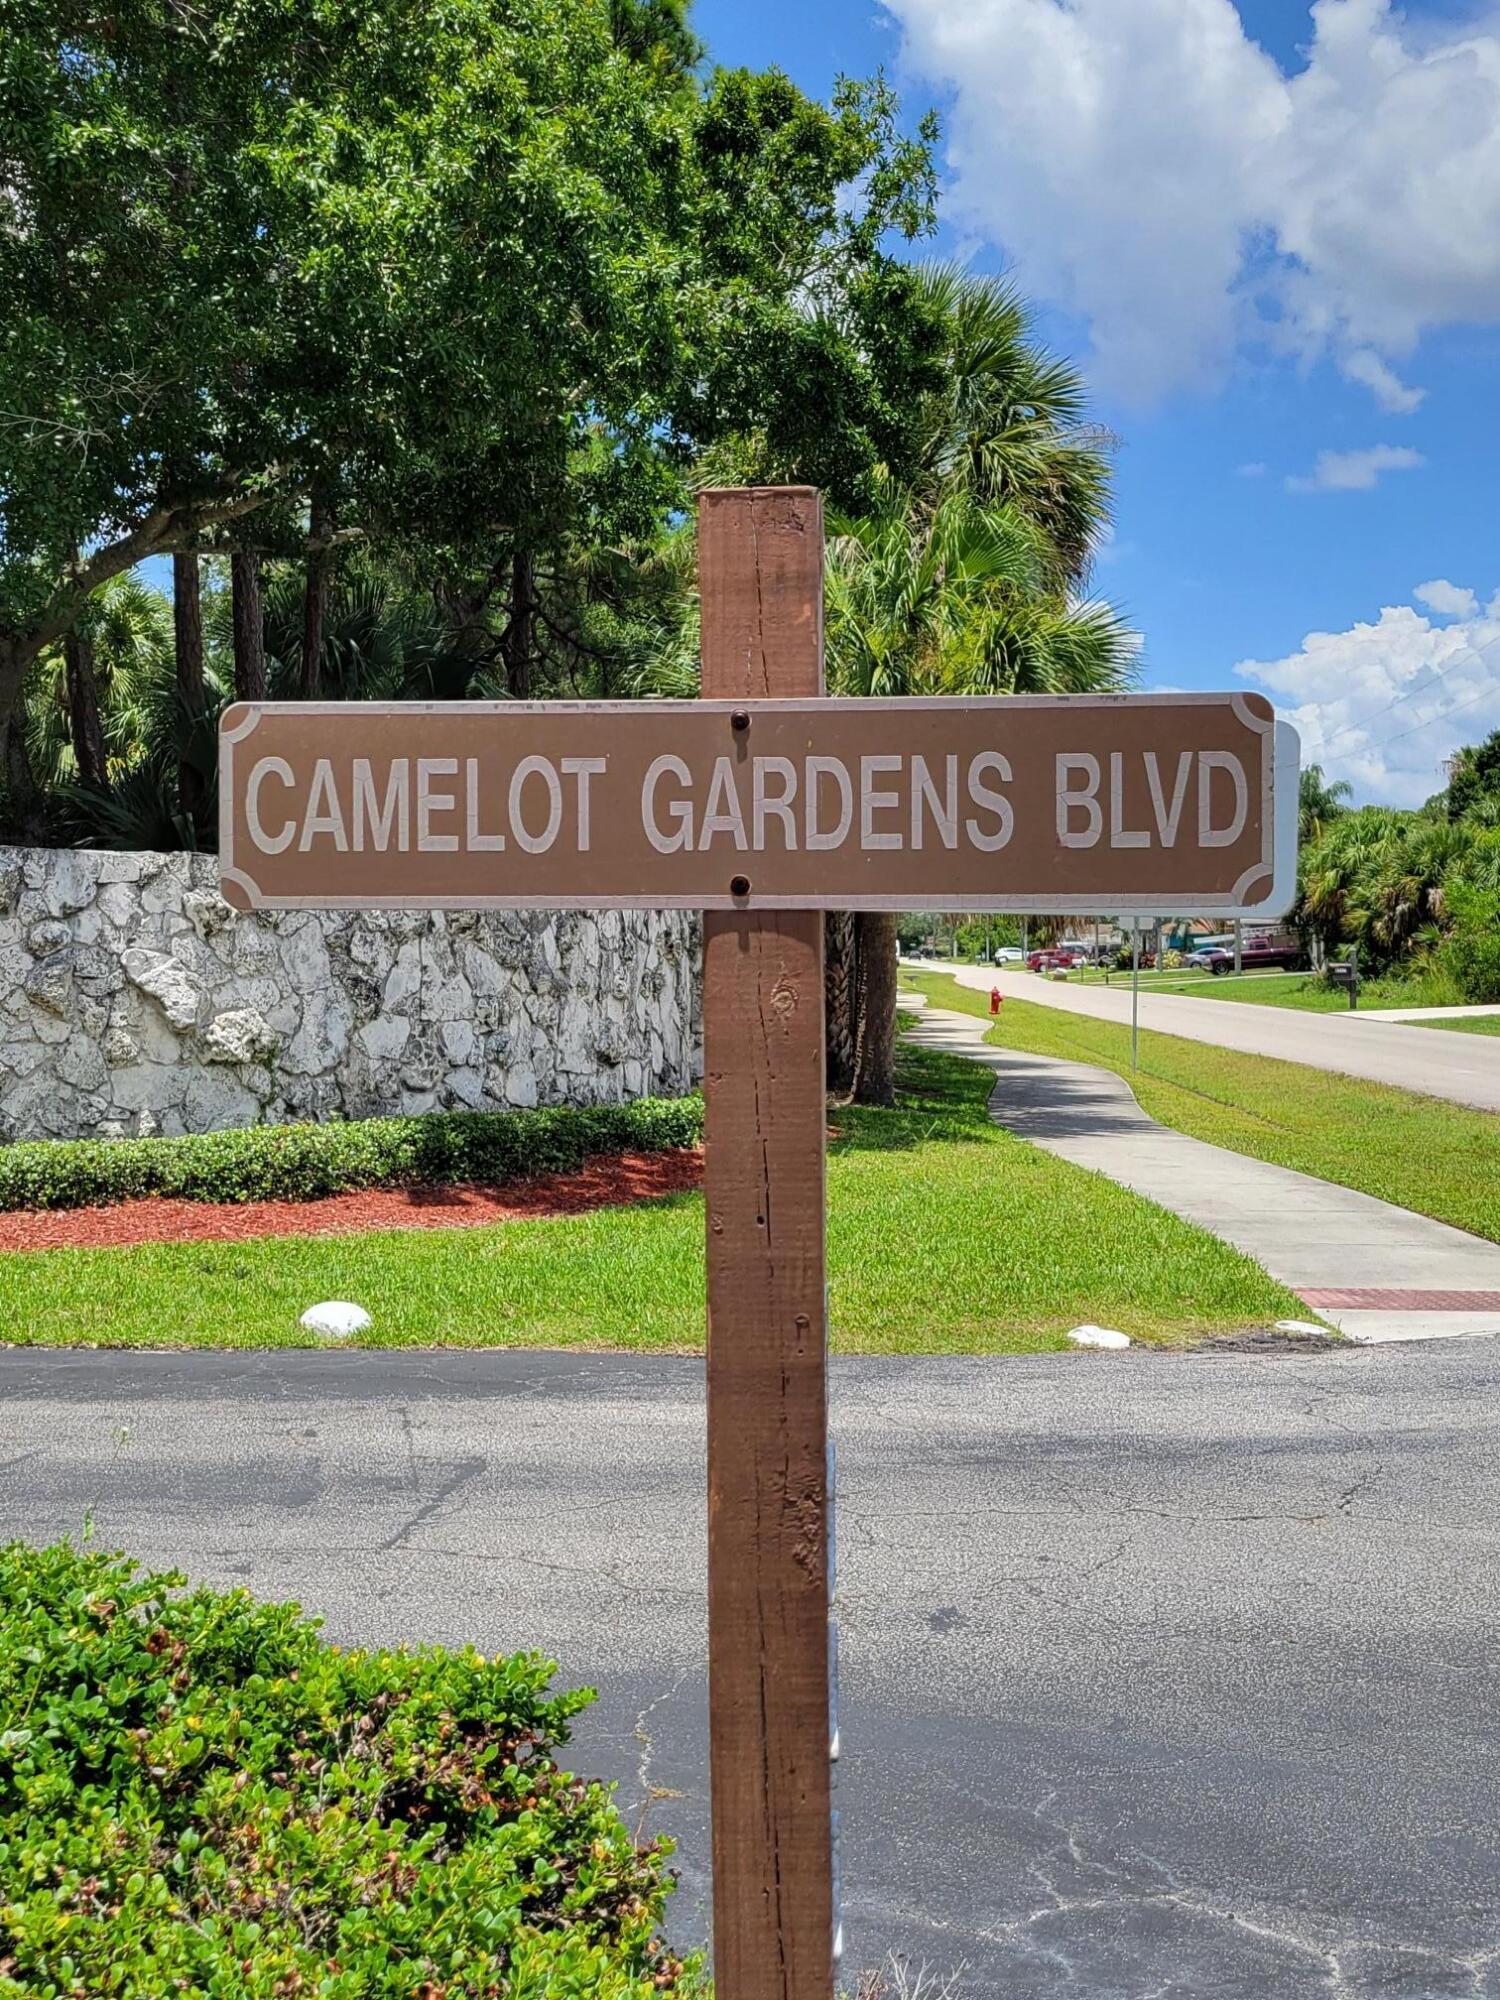
903 SE Camelot Gardens Boulevard SE

Message successfully sent.

What would you like to know?

What is 3 + 4 ?

I agree to receive email communication and understand I can unsubscribe at any time.

I agree to be contacted by Options 1 Realty via call, email, and text for real estate services. To opt out, you can reply 'stop' at any time or reply 'help' for assistance. You can also click the unsubscribe link in the emails. Message and data rates may apply. Message frequency may vary. Privacy Policy

Related Properties

New on site 1 day ago
None
#B26060523

Port St Lucie

1494 SE Colchester Circle

2 Beds

2 Baths

921 Sq.Ft.

$225,000
MLS#: B26060523

New on site 1 day ago
Rarely available ground-floor corner condo located in the gated community of Castle Pines at PGA Village! This well-maintained residence features a spacious primary suite on Side A, 1.5 bathrooms, and a bright, open living area designed for comfortable everyday living. Step outside to the covered lanai, where you can relax and enjoy peaceful views in a private setting. Side B features 1 bedroom/bath and is currently tenant-occupied, providing added flexibility for buyers seeking an investment opportunity. Residents of PGA Village enjoy access to exceptional community amenities, including a resort-style pool, playground, walking trails, tennis courts, and basketball courts. Golf enthusiasts will appreciate the three championship golf courses open to the public, along with a variety of available golf and social membership options.  Ideally located just minutes from St. Lucie West and Tradition, offering an impressive selection of dining, shopping, entertainment, and recreational opportunities. Convenient access to I-95 and Cleveland Clinic Tradition Hospital makes this condo an outstanding value in a highly desirable location.
#B26060674

Port St Lucie

9123 Sand Shot Way 4414

2 Beds

2 Baths

1,200 Sq.Ft.

$235,000
MLS#: B26060674

Price reduced
THE BEST PRICED UNIT IN THE NEIGHBORHOOD! Beautifully updated unit-ALL AGES WELCOME! Don't miss this 2-bedroom, 2.5-bath home featuring a modern kitchen with stainless steel appliances, granite countertops, renovated bathrooms, in-unit washer and dryer, and a massive screened/covered & tiled front porch perfect for relaxing or entertaining. The owner's suite is spacious with it's own walk-in closet, vaulted ceiling, and private bath. Both bedrooms have sliders with accordion shutters to access the balcony.  2019 AC and Water Heater. Two parking spaces including carport covered space. Pet Friendly (2 PETS ANY SIZE). Just walking distance to clubhouse and amenities. HOA Covers Cable, Insurance-Bldg, Roof Maintenance, Lawn Care, Sewer, Water, Clubhouse, Pool, Pickleball and Shuffleboard. Fantastic Location With Easy Access To Shopping, Restaurants, Medical Centers, Boating, Parks, Florida Turnpike and I-95, Hutchinson Island Beaches. Only 2 Hours To Disney! Discover Paradise On The Treasure Coast With Top-Notch Water Sports, World Class Golf, & The Best In Boating & Fishing!!
#R11154475

Port St Lucie

2302 SE Round Table Drive B

2 Beds

2 Baths

1,328 Sq.Ft.

$215,000
MLS#: R11154475

Our newest Model: The Platinum offers incredible value with 2 full bedrooms plus a den, 2 baths, and a 1 car garage. Enjoy high vaulted ceilings, a chef's kitchen with a versatile peninsula, Quartz countertops, open concept and large front and rear porch. Built for comfort and peace of mind with solid block construction and impact windows. All models offer additional value and security with 5/8'' true plywood roof sheathing, hurricane tie straps, R-30 insulation, & hip roof designs ensuring big insurance premium discounts plus all our homes are equipped with all energy efficient appliances. Land Lease is $699/mo. and locked in for 99 years. It includes all amenities, trash service & basic lawn maintenance.
#R11124110

Port St Lucie

14 Mediterranean Blvd. North Boulevard N

2 Beds

2 Baths

1,687 Sq.Ft.

$269,000

MLS#: R11124110

New on site 2 days ago
Privacy, Convenience, Storage, and Luxury living await in vibrant 55+ Savanna Club! Incredible 3 bed/2 bath home offers limitless options. Large 2 car garage has tons of storage, while the serene backyard patio overlooks the Preserve offering the perfect setting for barbeques or quiet evenings with friends! Fully enclosed lanai offers additional entertaining space. This gorgeous home features an open floor plan with split bedrooms to ensure plenty of room for guests and a home office or hobby room. The gourmet kitchen is a chef's dream and the dining area is perfectly placed for entertaining in style. Spa-like bathrooms and oversized bedroom closets make this a truly unique opportunity.  This incredible home offers limitless options for privacy and entertaining, come see it while it lasts!
#B26060060

Port St Lucie

3600 RED TAILED HAWK Drive

None Beds

None Baths

1,328 Sq.Ft.

$199,900

MLS#: B26060060

New on site 2 days ago
Parks Edge home 2 bed 1 1/2 bath. New roof , impact windows and doors in 2023. This little home is ready for your finishes. Bring your paint and fresh flooring for the living room and you're all set. (bathroom vanity needs replaced). Large screened-in back porch with shutters. Big backyard that faces a pond for a view.
#B26060160

Port St Lucie

3161 SW LANDALE Boulevard

2 Beds

1 Baths

912 Sq.Ft.

$275,000

MLS#: B26060160

New on site 2 days ago
Great opportunity to make update this home. Needs lots of work for the right buyer.
#B26060197

Port St Lucie

2557 SE ROBIN Circle

3 Beds

2 Baths

1,183 Sq.Ft.

$250,000

MLS#: B26060197

New on site 4 days ago
Enjoy peaceful Florida living in this beautifully updated 2 bedroom, 2 bath second floor condo in desirable Walden Woods.  Featuring tile flooring throughout, crown molding, in-unit laundry, 2 screened porches with incredible sunset views over the preserve. Major updates including a NEW metal roof (2024), newer AC, water heater (2020), and electrical panel (2024) -this is truly move-in ready.  Key West inspired lifestyle with heated pool & hot tub, tiki hut, sun deck, nature trails, kayak launch & boat house tiki to relax along the canal of the St Lucie River. Boat Ramp 1 block away with river & ocean access.  Minutes to the beach all while being conveniently located near shopping, dining, botancial garden, Saints Golf Course & the new exciting Port District.  This home is a hidden gem!
#B26059418

Port St Lucie

1812 SE Hideaway Circle

2 Beds

2 Baths

977 Sq.Ft.

$250,000

MLS#: B26059418

Welcome to The Club at St Lucie West, a three-story condominium community in Port St. Lucie offering thoughtfully designed living spaces. This two-bedroom, two-bathroom residence features 1,033 square feet of finished living area, providing comfortable and efficient accommodation. The well-appointed layout maximizes functionality making excellent use available space. Situated within an established condominium community, this property presents an appealing opportunity for those seeking convenient condo living in Port St. Lucie. Tenant occuiped  appointment only
#B26037571

Port St Lucie

281 SW Palm Drive 201

2 Beds

2 Baths

1,033 Sq.Ft.

$188,500

MLS#: B26037571

New on site 4 days ago
PRICE IMPROVEMENT!!! Find Your Peace on Bent Paddle Lane Tucked away on a quiet cul-de-sac, this 3-bedroom, 2.5-bath townhome offers a fresh start. Enjoy a brand-new metal roof (2022), granite countertops, newer appliances (washer & dryer not included in the sale), and an open floor plan perfect for relaxing or entertaining. Take in tranquil preserve views and let the HOA handle roof, lawn, and exterior care. Home comes with a 1-yr HomeShield Essential Warranty for additional peace of mind. Community amenities include a pool, clubhouse, fitness center, trails, and even boat ramp & day dock with access to the St. Lucie River. More... Public Historical Remarks: Boat Services: Common Dock
#B26059325

Port St Lucie

624 NE BENT PADDLE Lane

3 Beds

2 Baths

1,557 Sq.Ft.

$275,000

MLS#: B26059325

 - property

Send a message

Message successfully sent.

Your message

What is 3 + 4 ?

Reason for contacting?

I agree to receive email communication and understand I can unsubscribe at any time.

I agree to be contacted by Options 1 Realty via call, email, and text for real estate services. To opt out, you can reply 'stop' at any time or reply 'help' for assistance. You can also click the unsubscribe link in the emails. Message and data rates may apply. Message frequency may vary. Privacy Policy

Sign Out

Virtual Assistant

Would you like to take the next step with this property? We can help you schedule a showing or virtual tour, or send you more details.

Yes, I would like more information.

Thank You for Your Reply, One of Our Agents will contact you as soon as possible

No, maybe later.

Thank you, you can always contact me via email, phone number or through the contact form.

Realhub AI

Lucy - Your AI-Powered Realtor

Update Your Temporary Password

Personalize your search

Enter your email and we'll notify you immediately when new listings match what you're looking for.

or enter email address

Already have an account ? Login here

Continue your home search

I agree to receive communications and understand I can unsubscribe at any time.

I agree to be contacted by Options 1 Realty via call, email, and text for real estate services. To opt out, you can reply 'stop' at any time or reply 'help' for assistance. You can also click the unsubscribe link in the emails. Message and data rates may apply. Message frequency may vary. Privacy Policy

Already have an account ? Login here

We use cookies

We use cookies primarily for analytics to enhance your experience. By accepting, you agree to our use of these cookies. You can manage your preferences or learn more about our cookies policy.