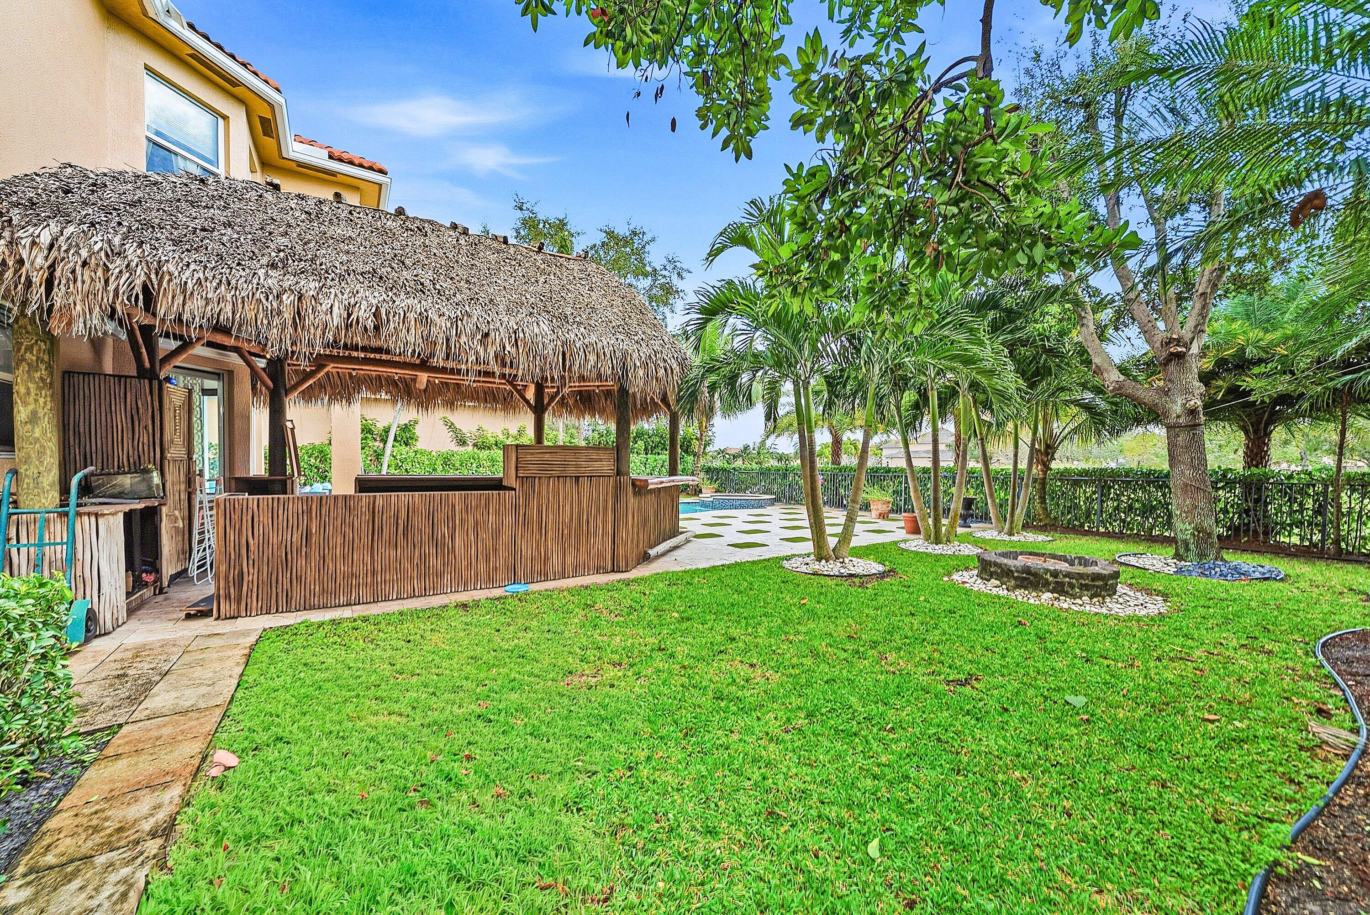
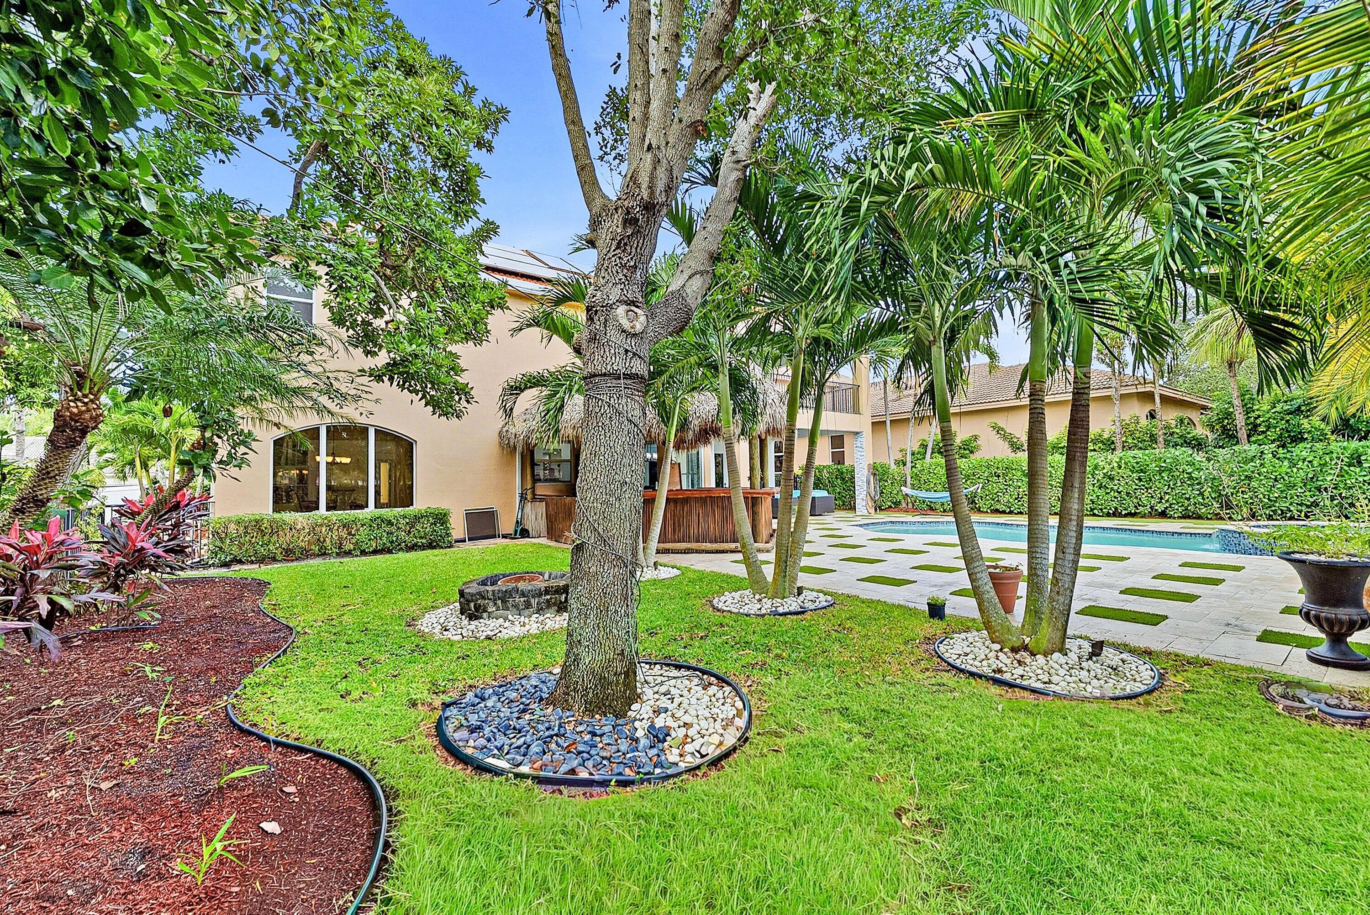
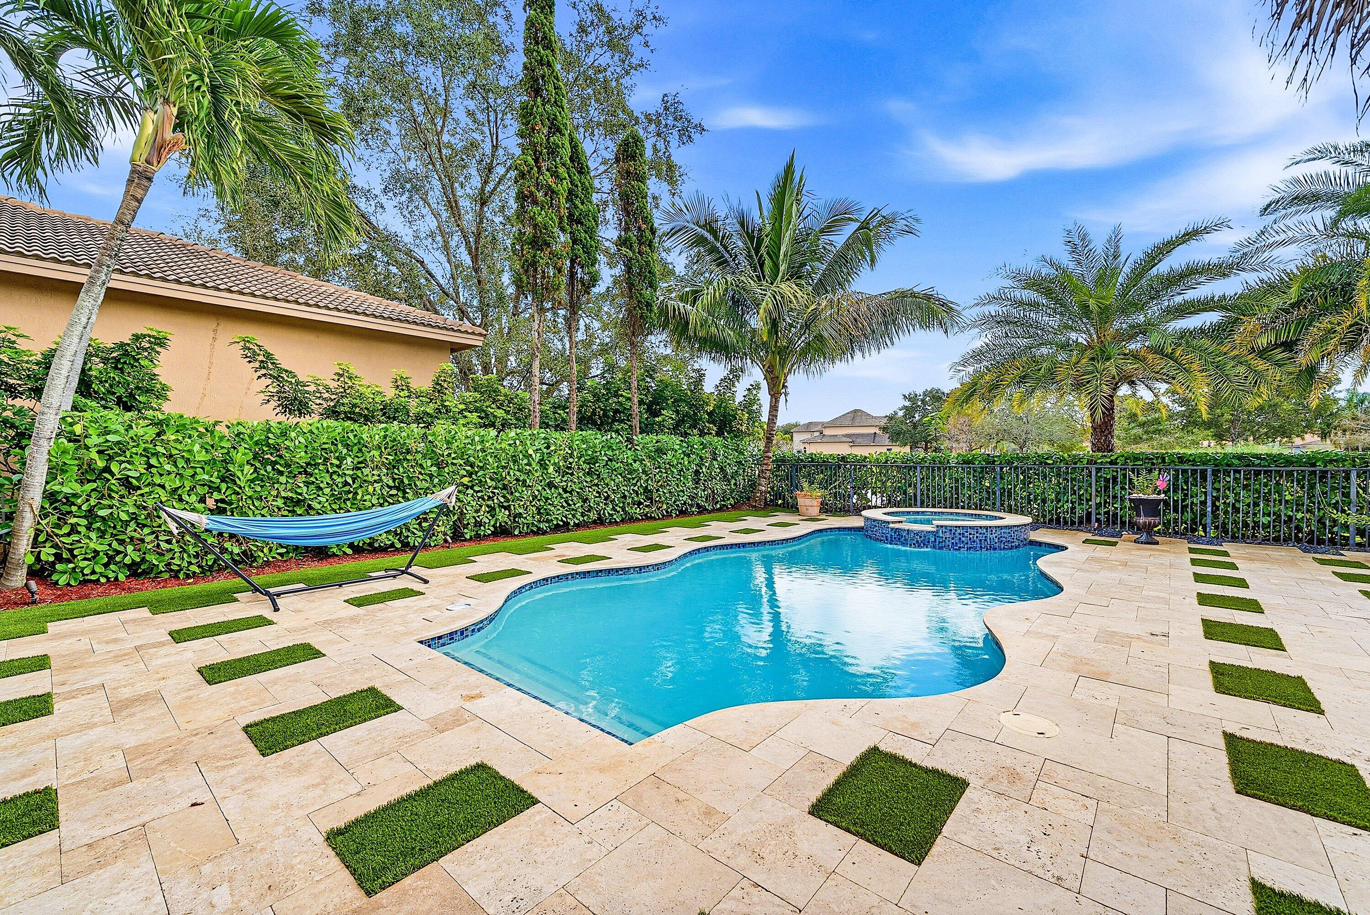
Features & Amenities

Interior

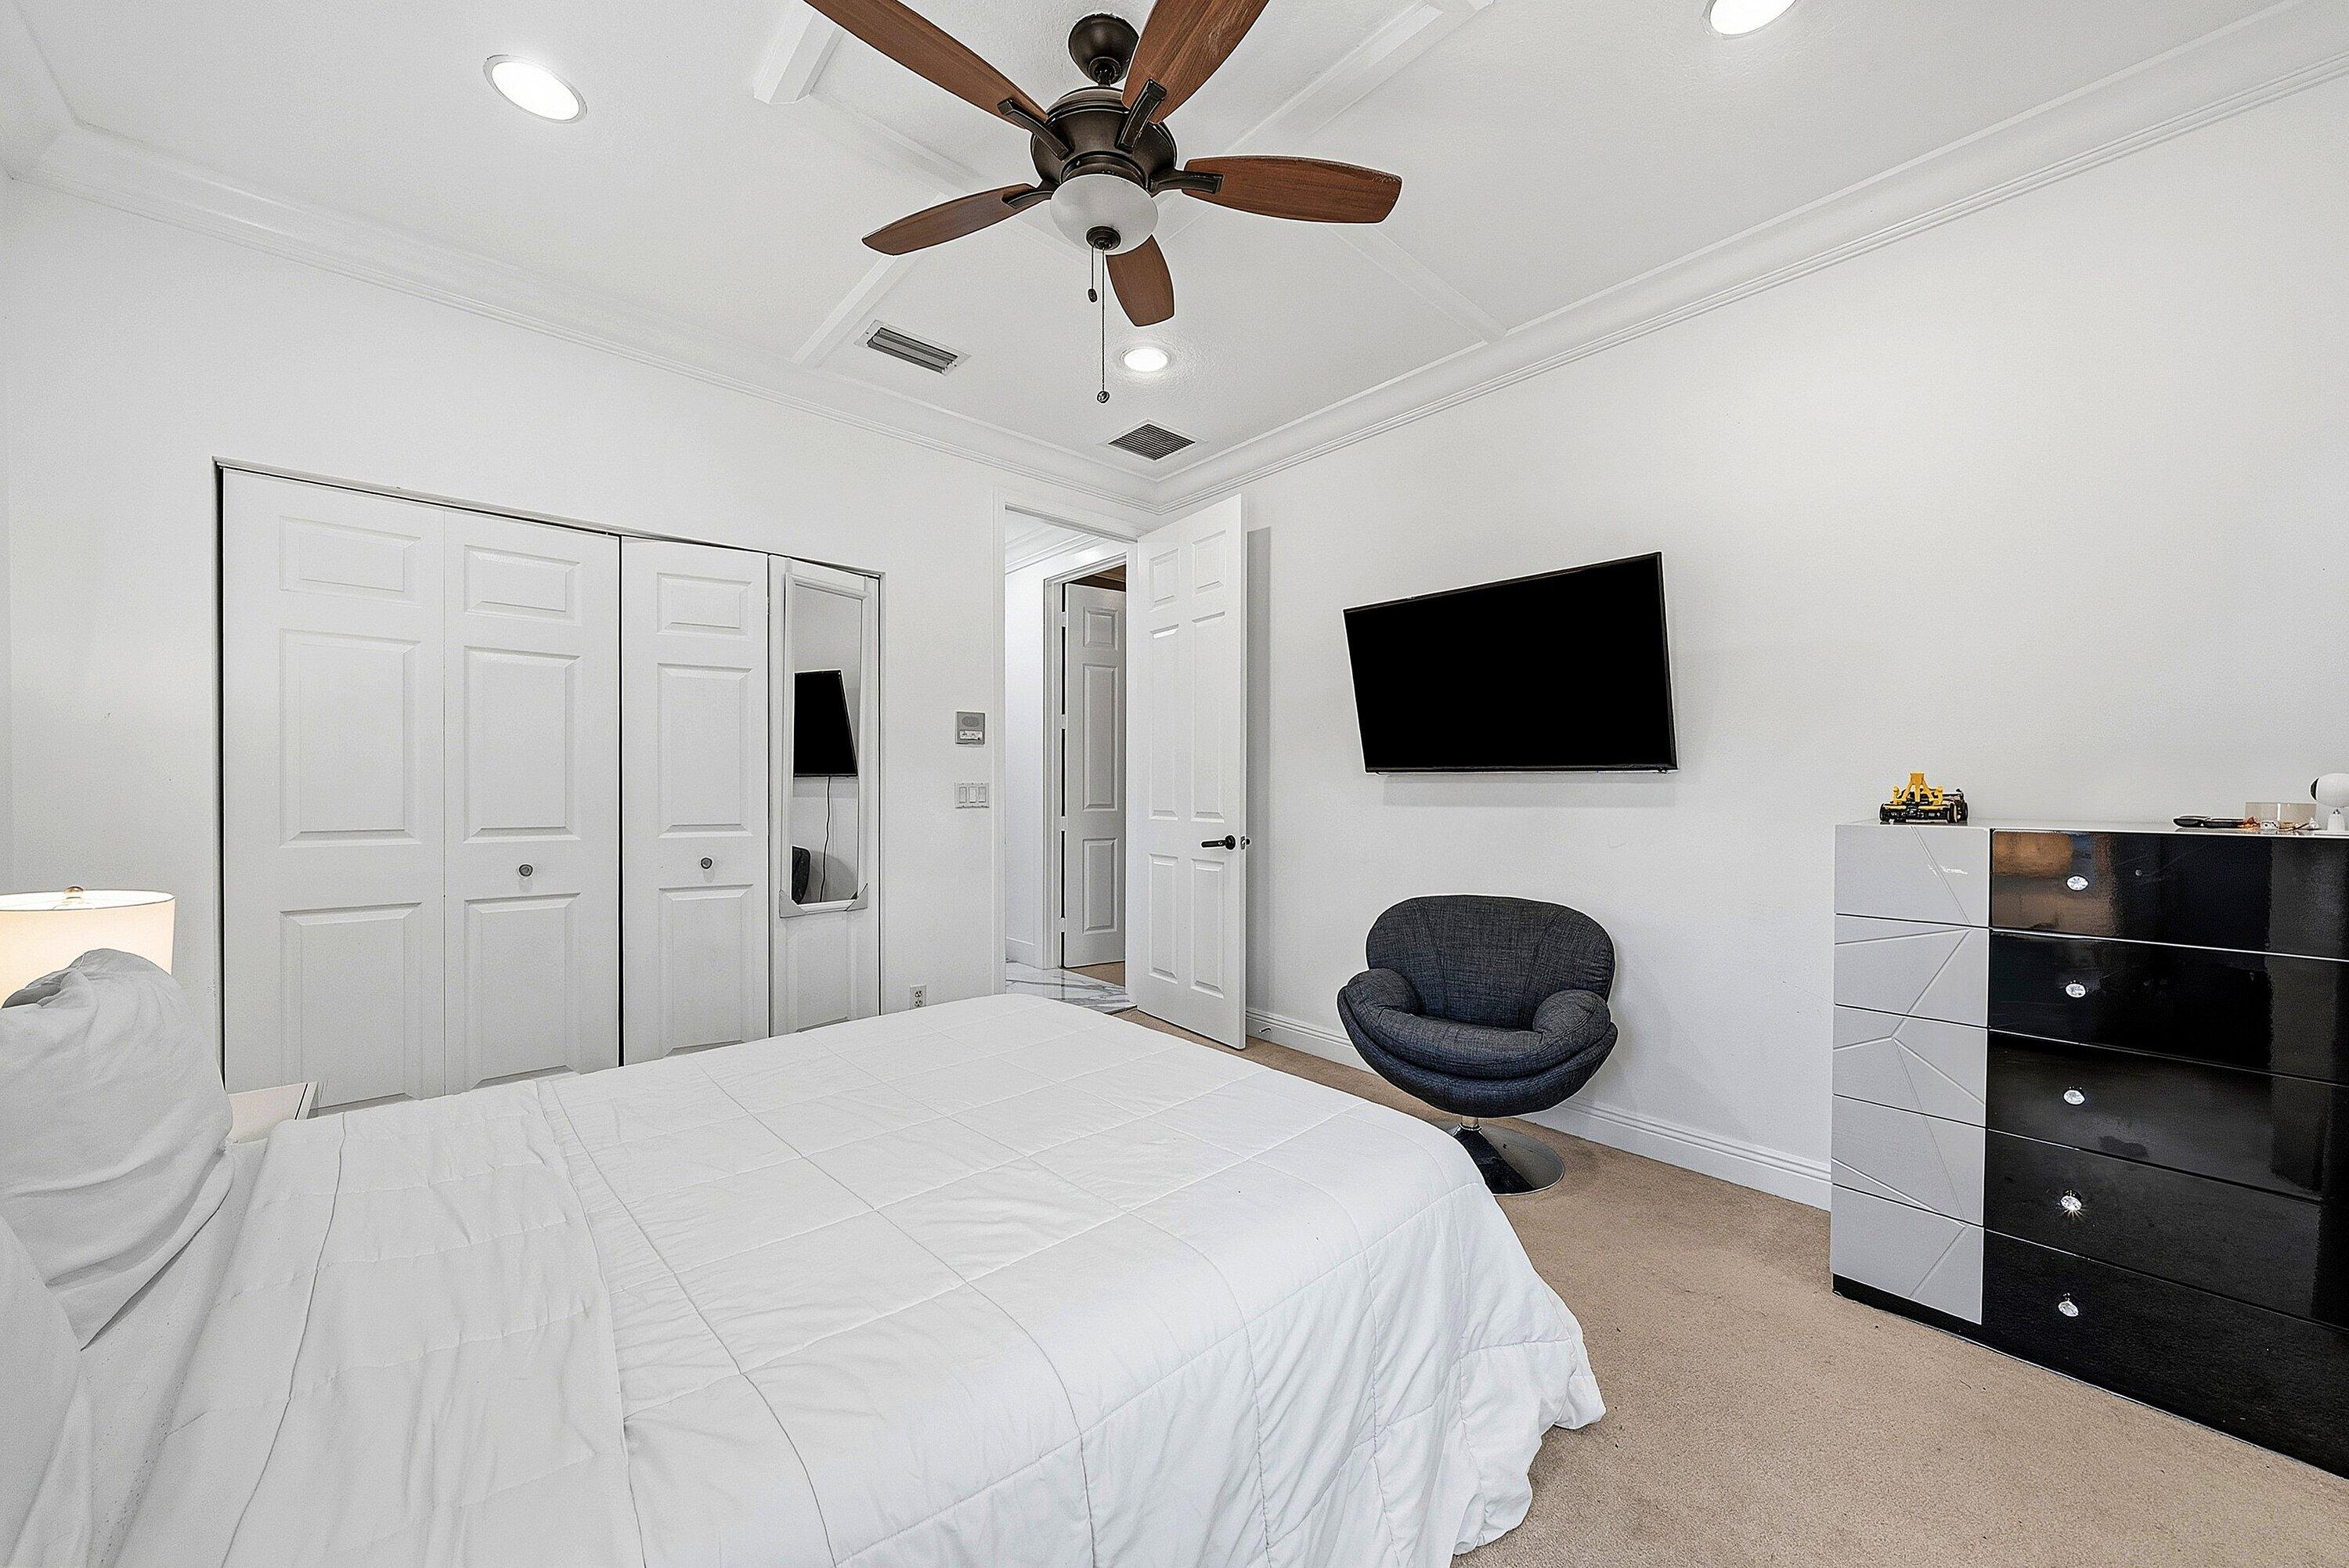
  • Other Interior Features

    Wet Bar, Pantry, Storage, Soaking Tub, Walk-In Closet(s)

  • Total Bedrooms


    5

  • Bathrooms

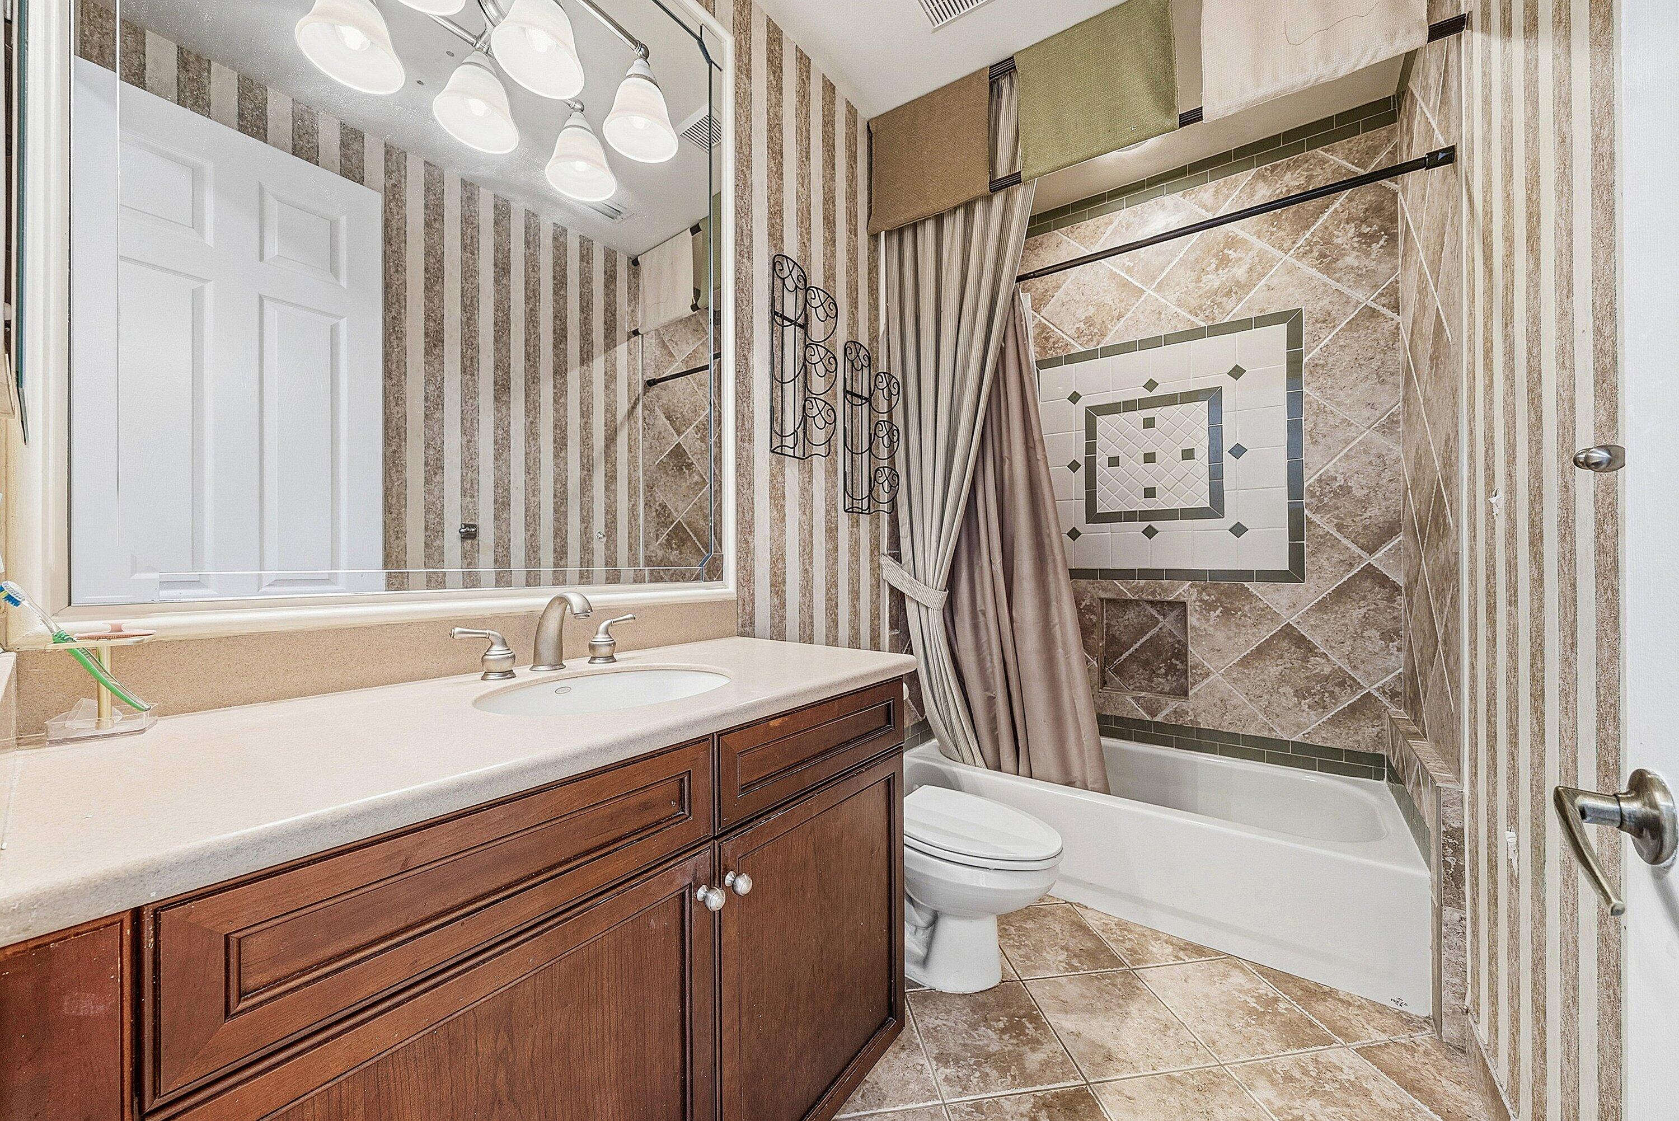
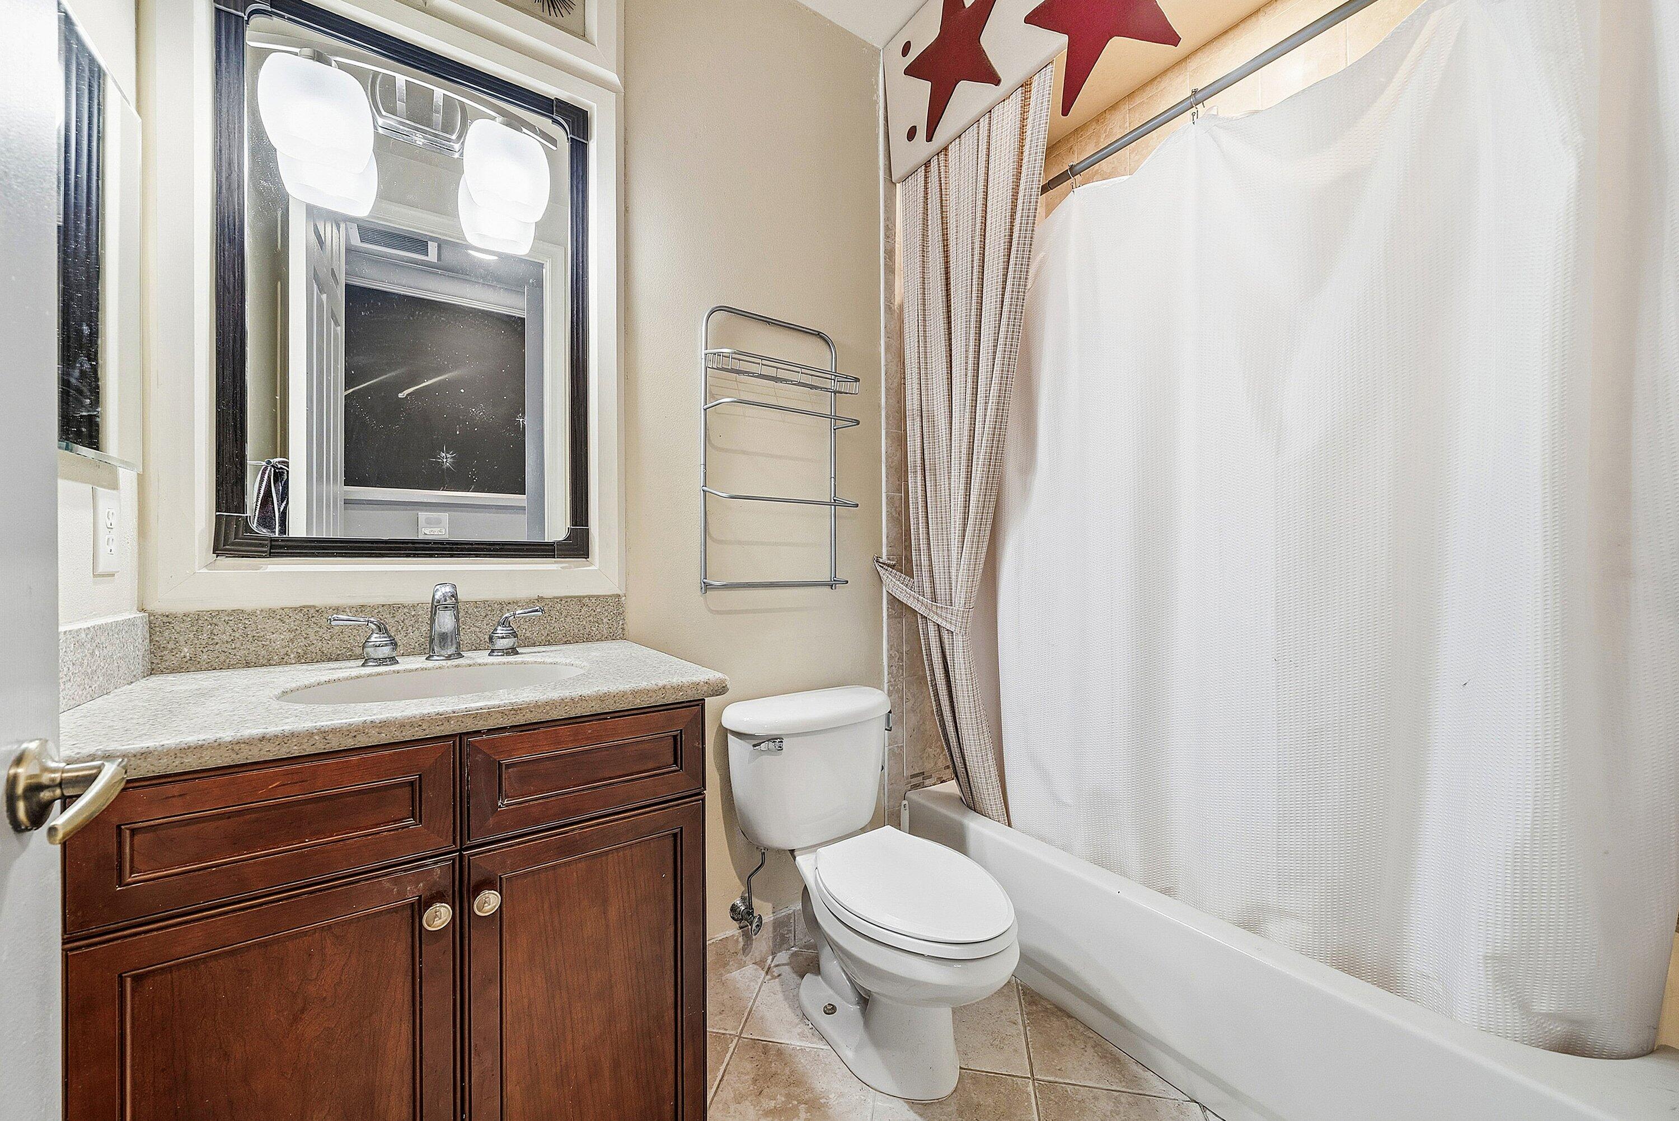
    4

  • Cooling YN

    YES

  • Cooling

    Central Air, Ceiling Fan(s)

  • Heating YN

    YES

  • Heating

    Central

  • Main Level Bedrooms

    5

  • Pet friendly

    Yes

Exterior

  • Garage

    Yes

  • Garage spaces

    3

  • Construction Materials

    Brick, Block, Concrete

  • Other Exterior Features

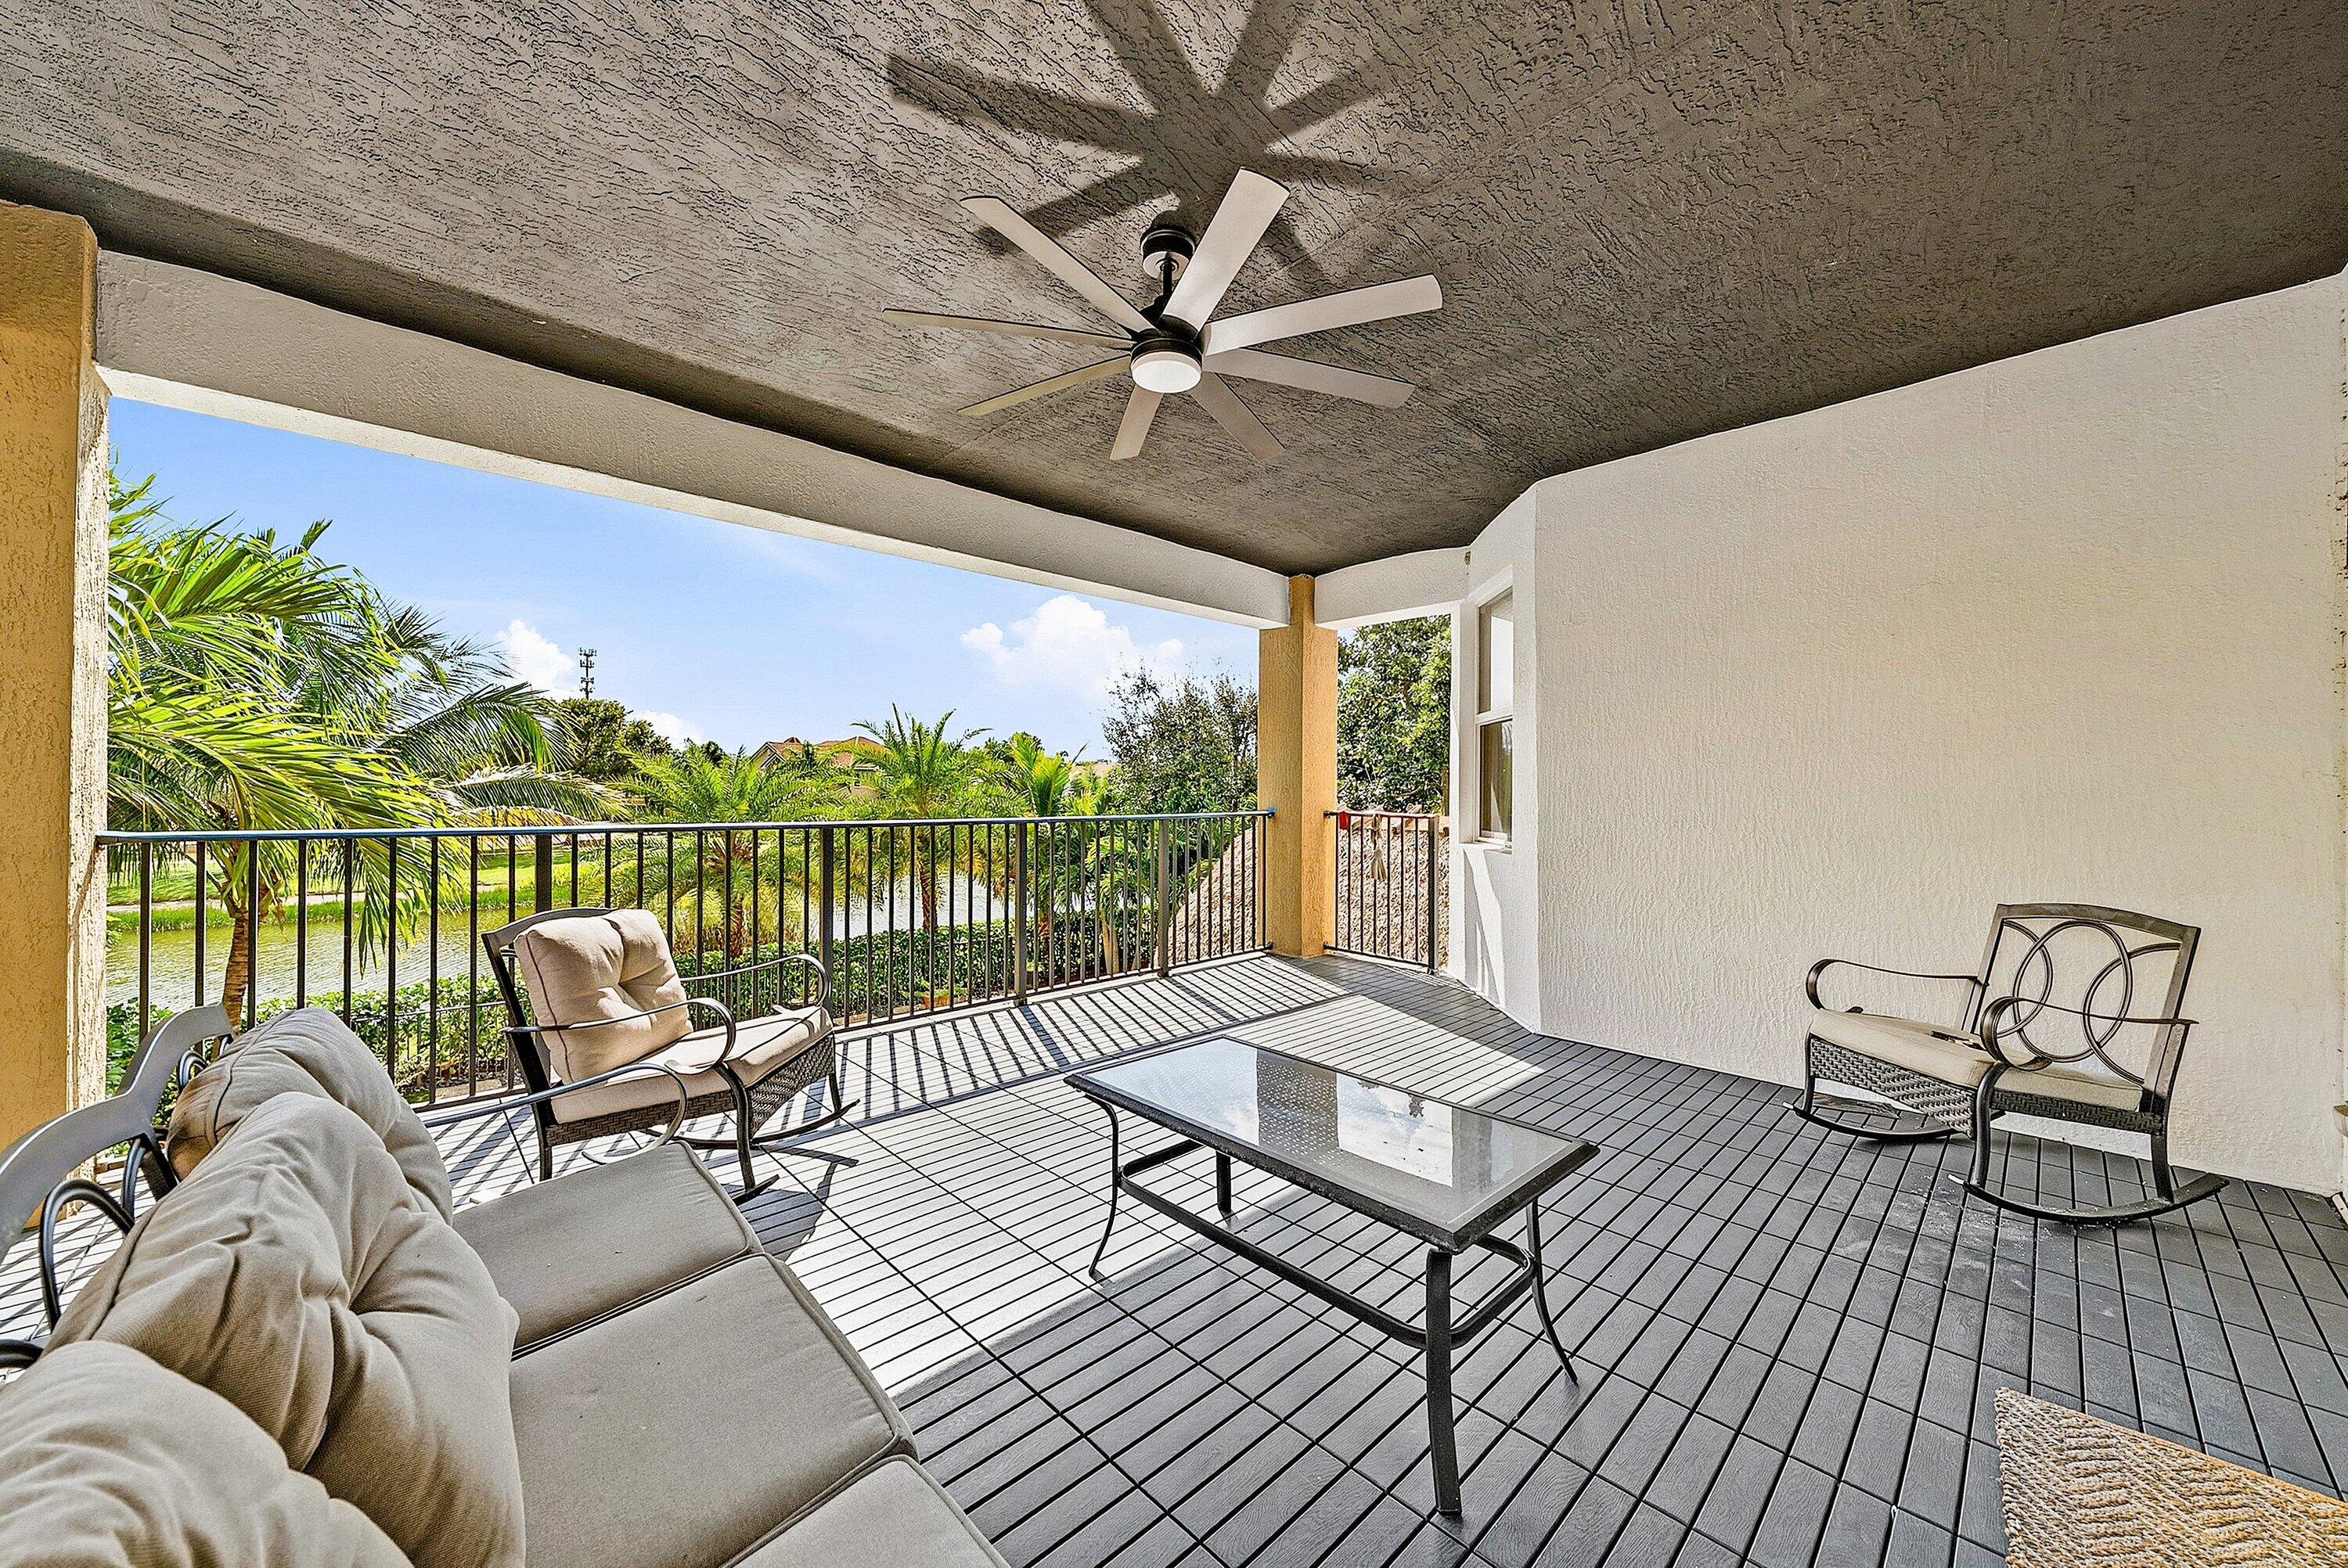
    Balcony, Lighting

  • Parking

    Attached, Garage

  • Patio and Porch Features

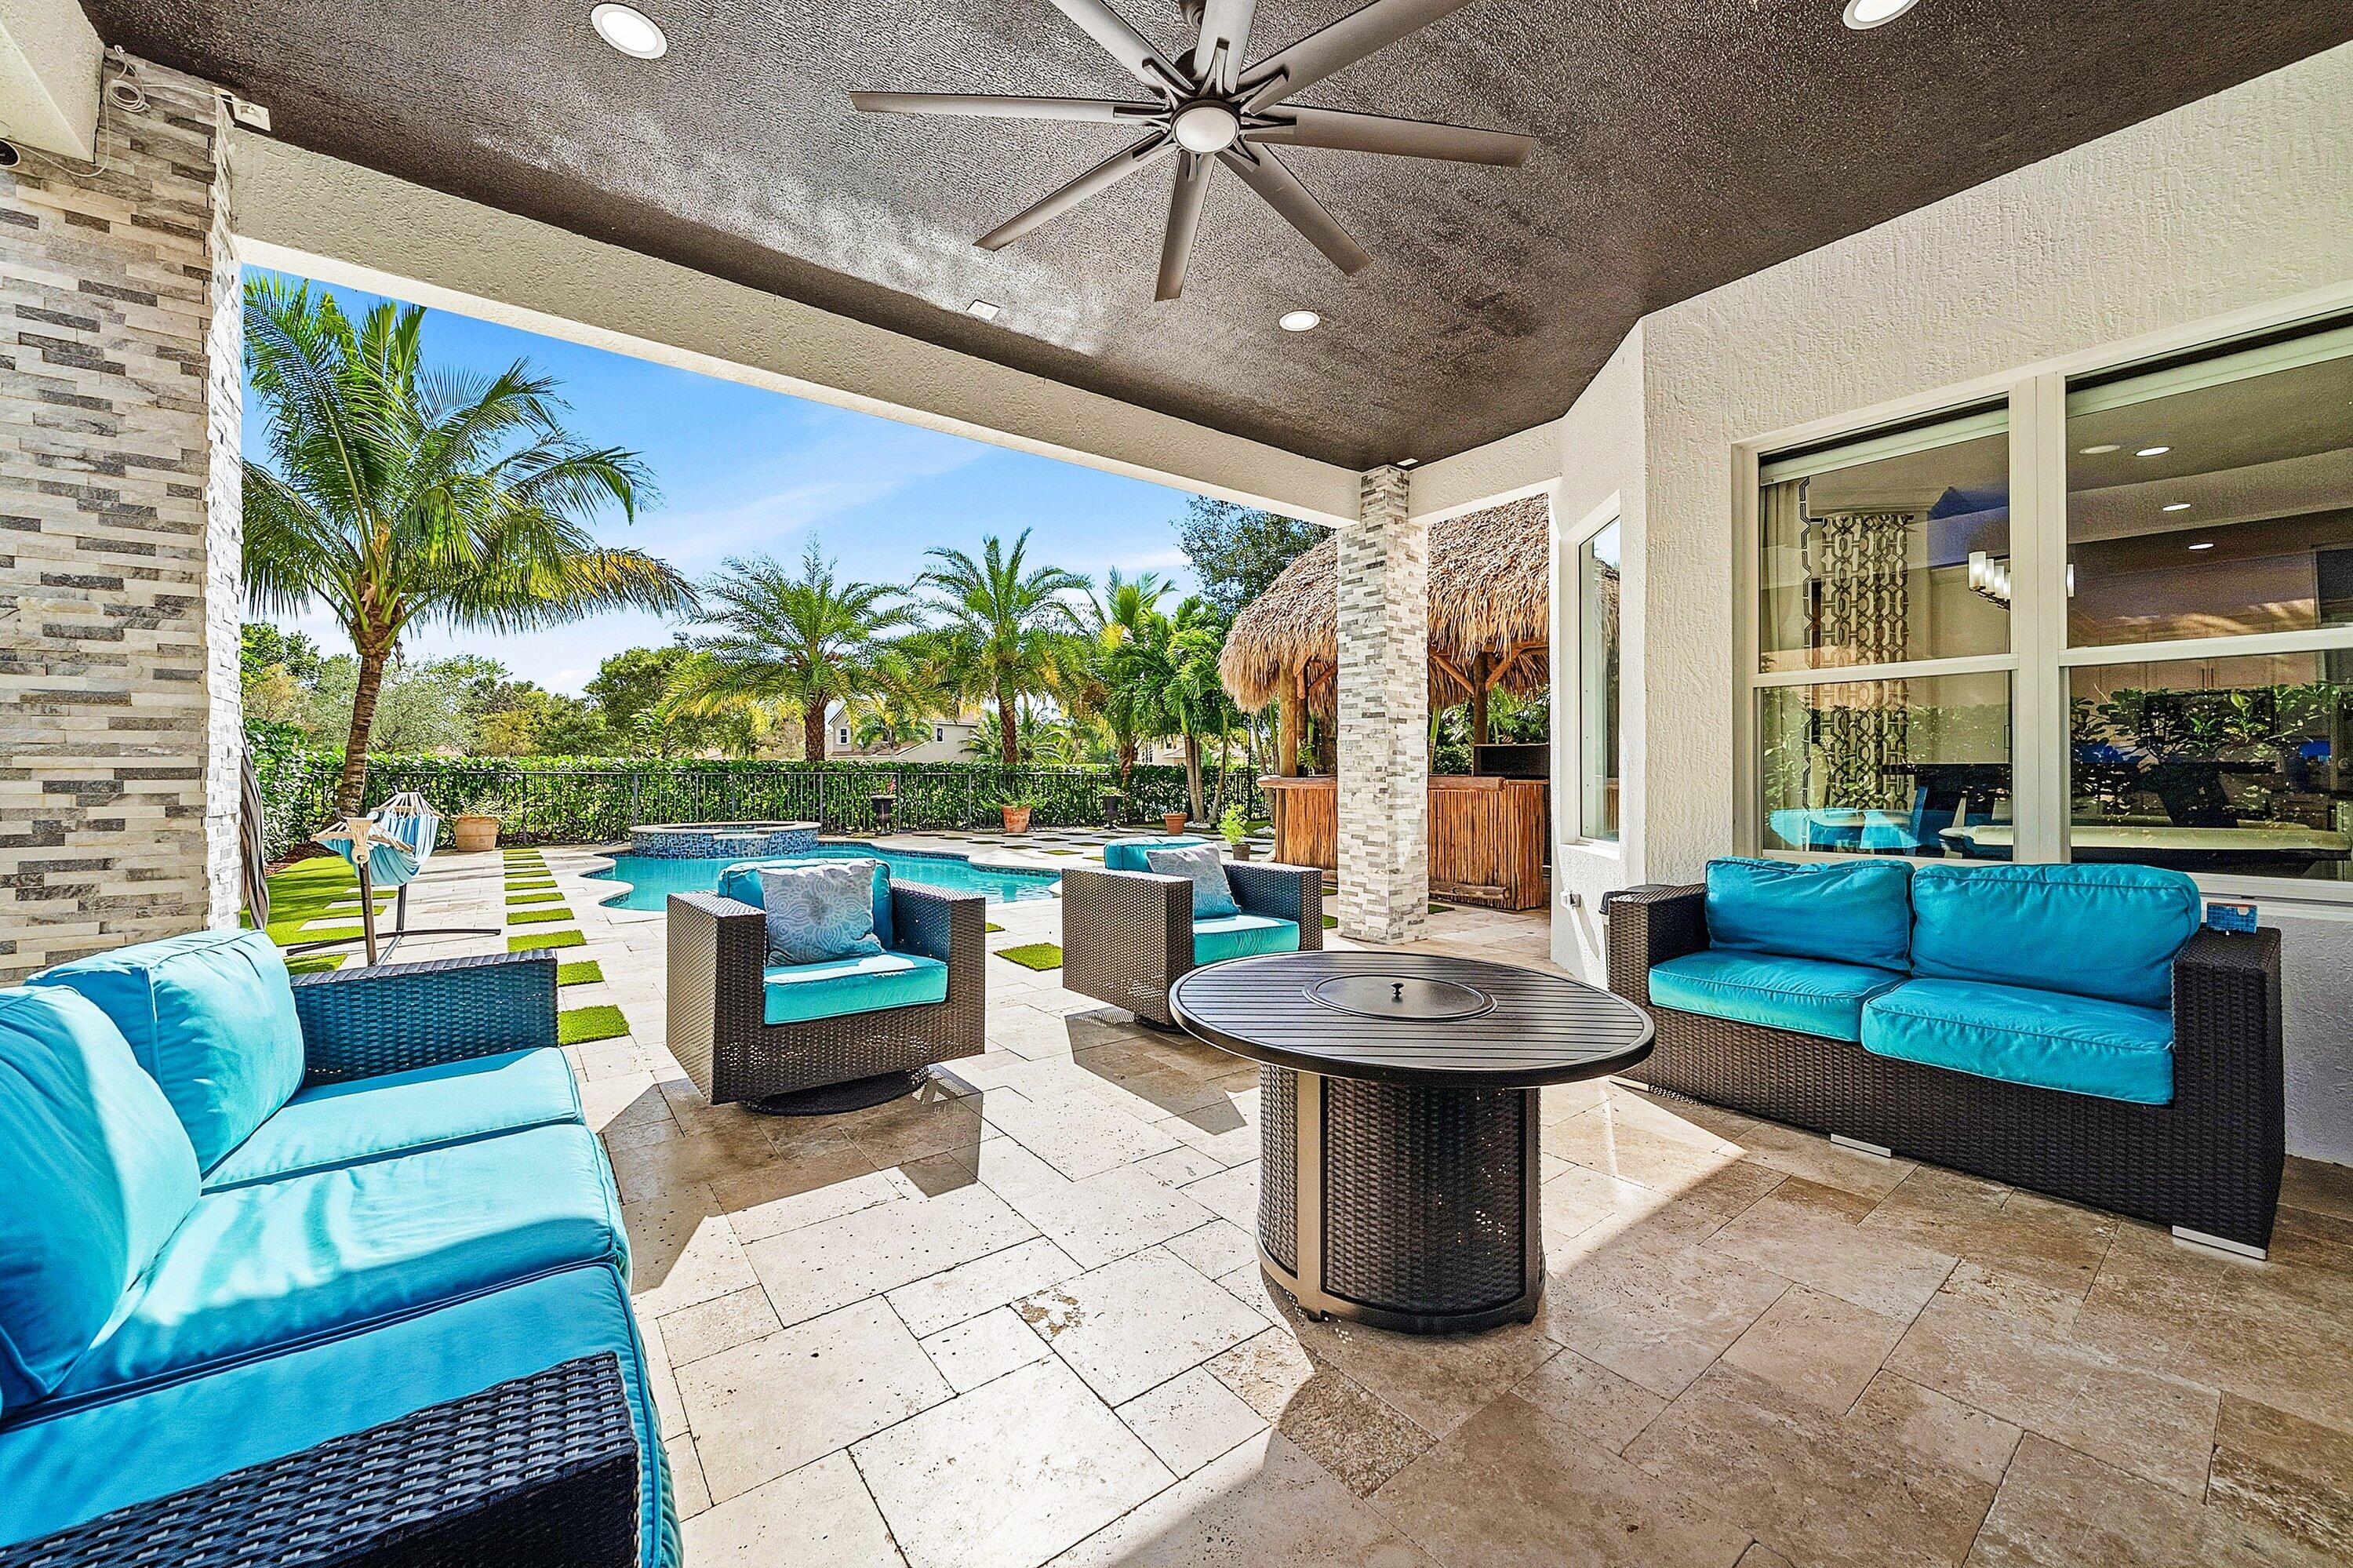
    Covered, Deck, Patio

  • Pool

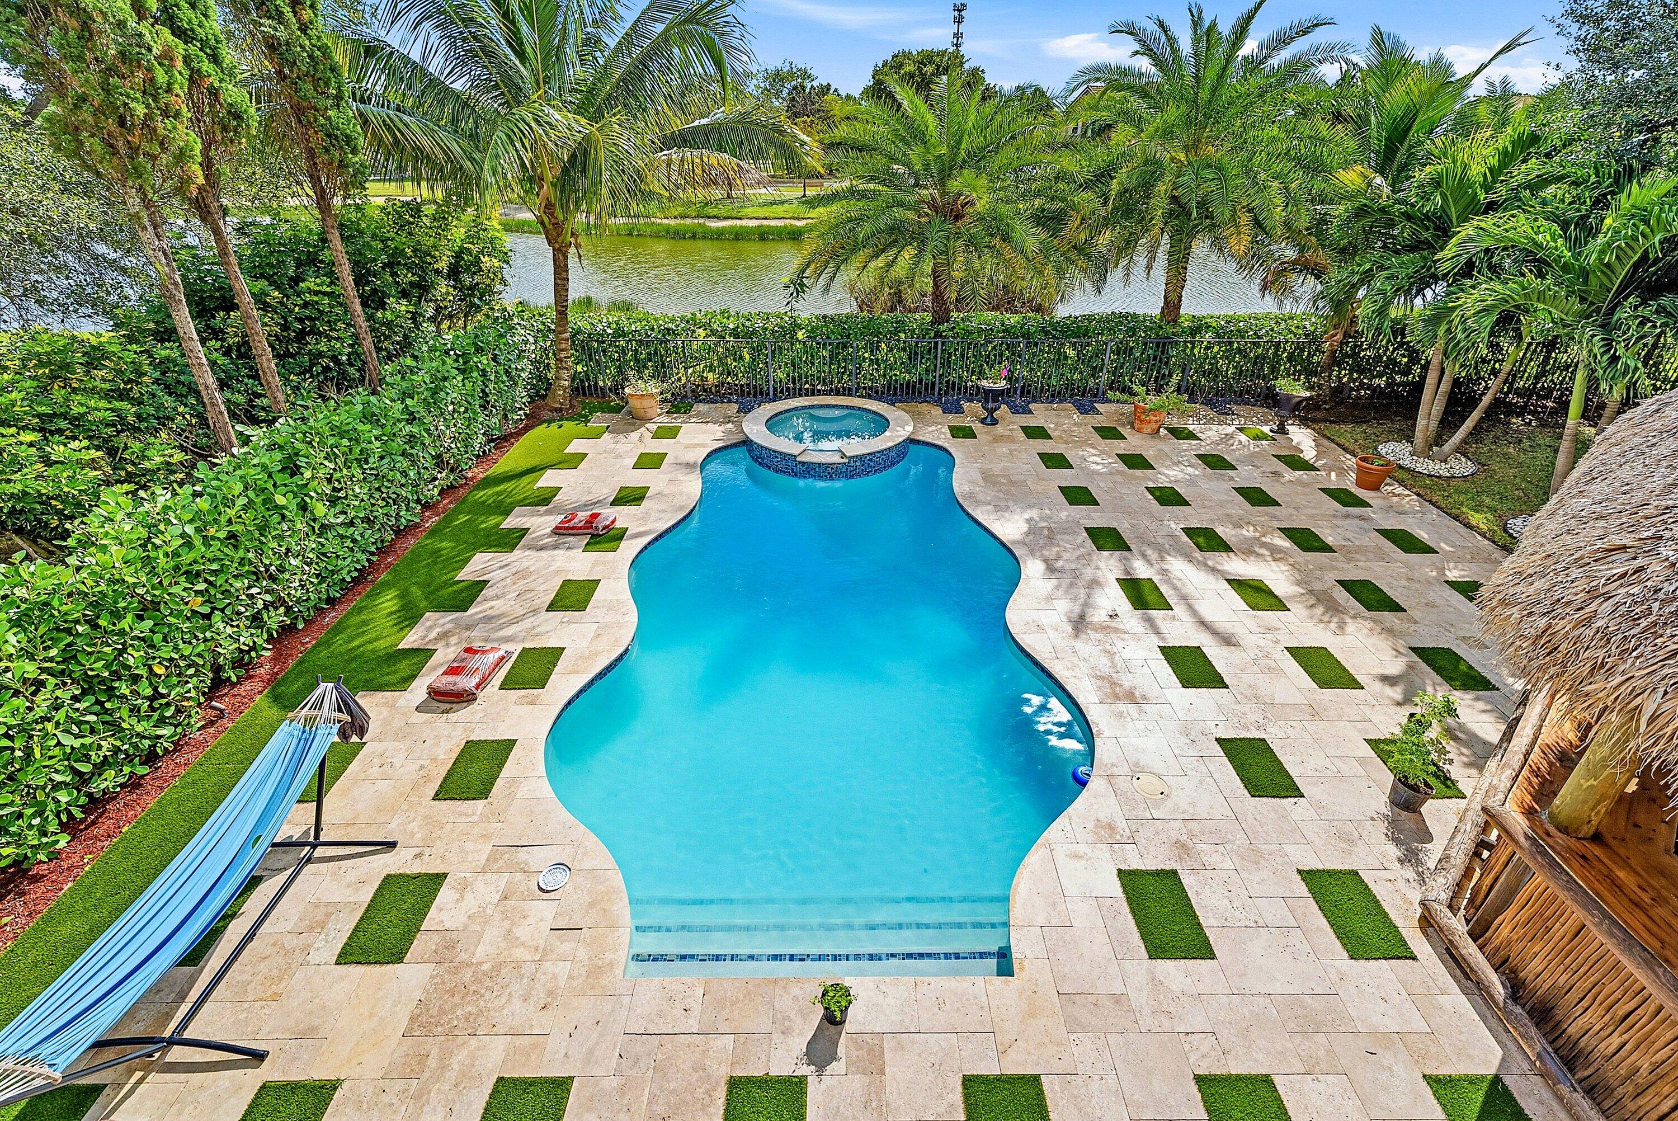
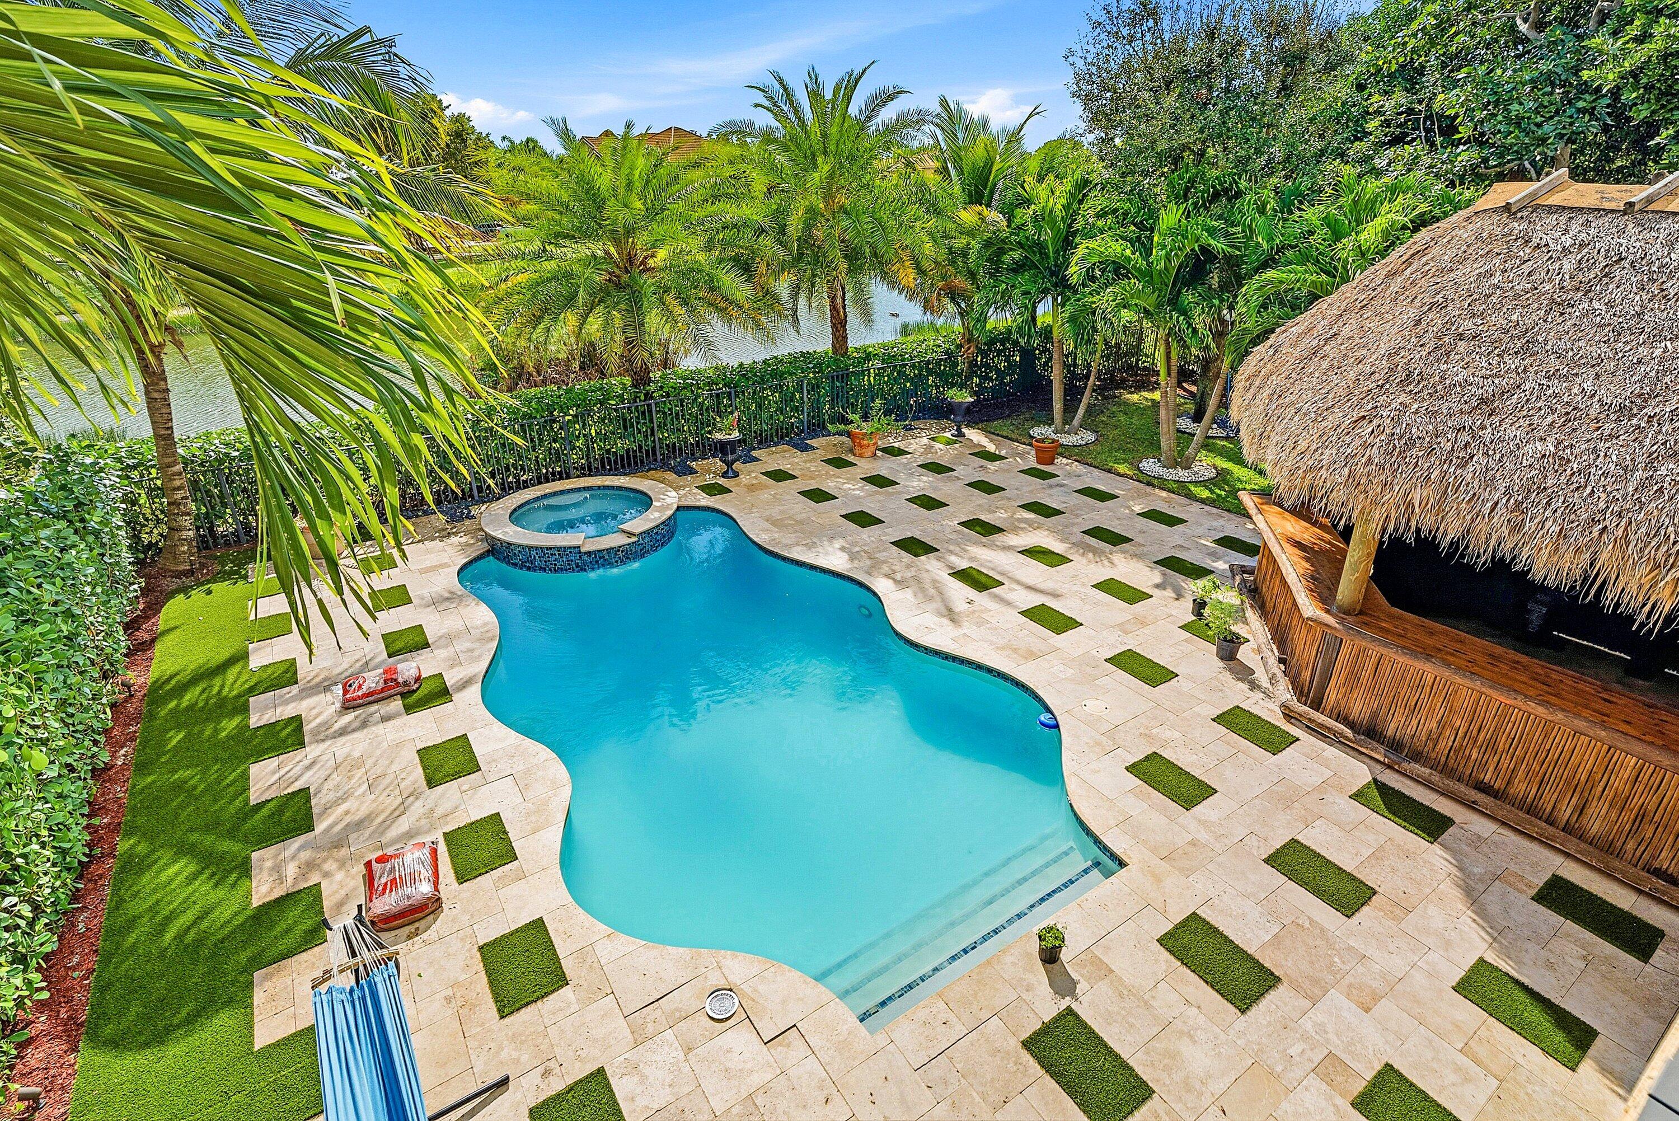
    Yes

  • Pool Features

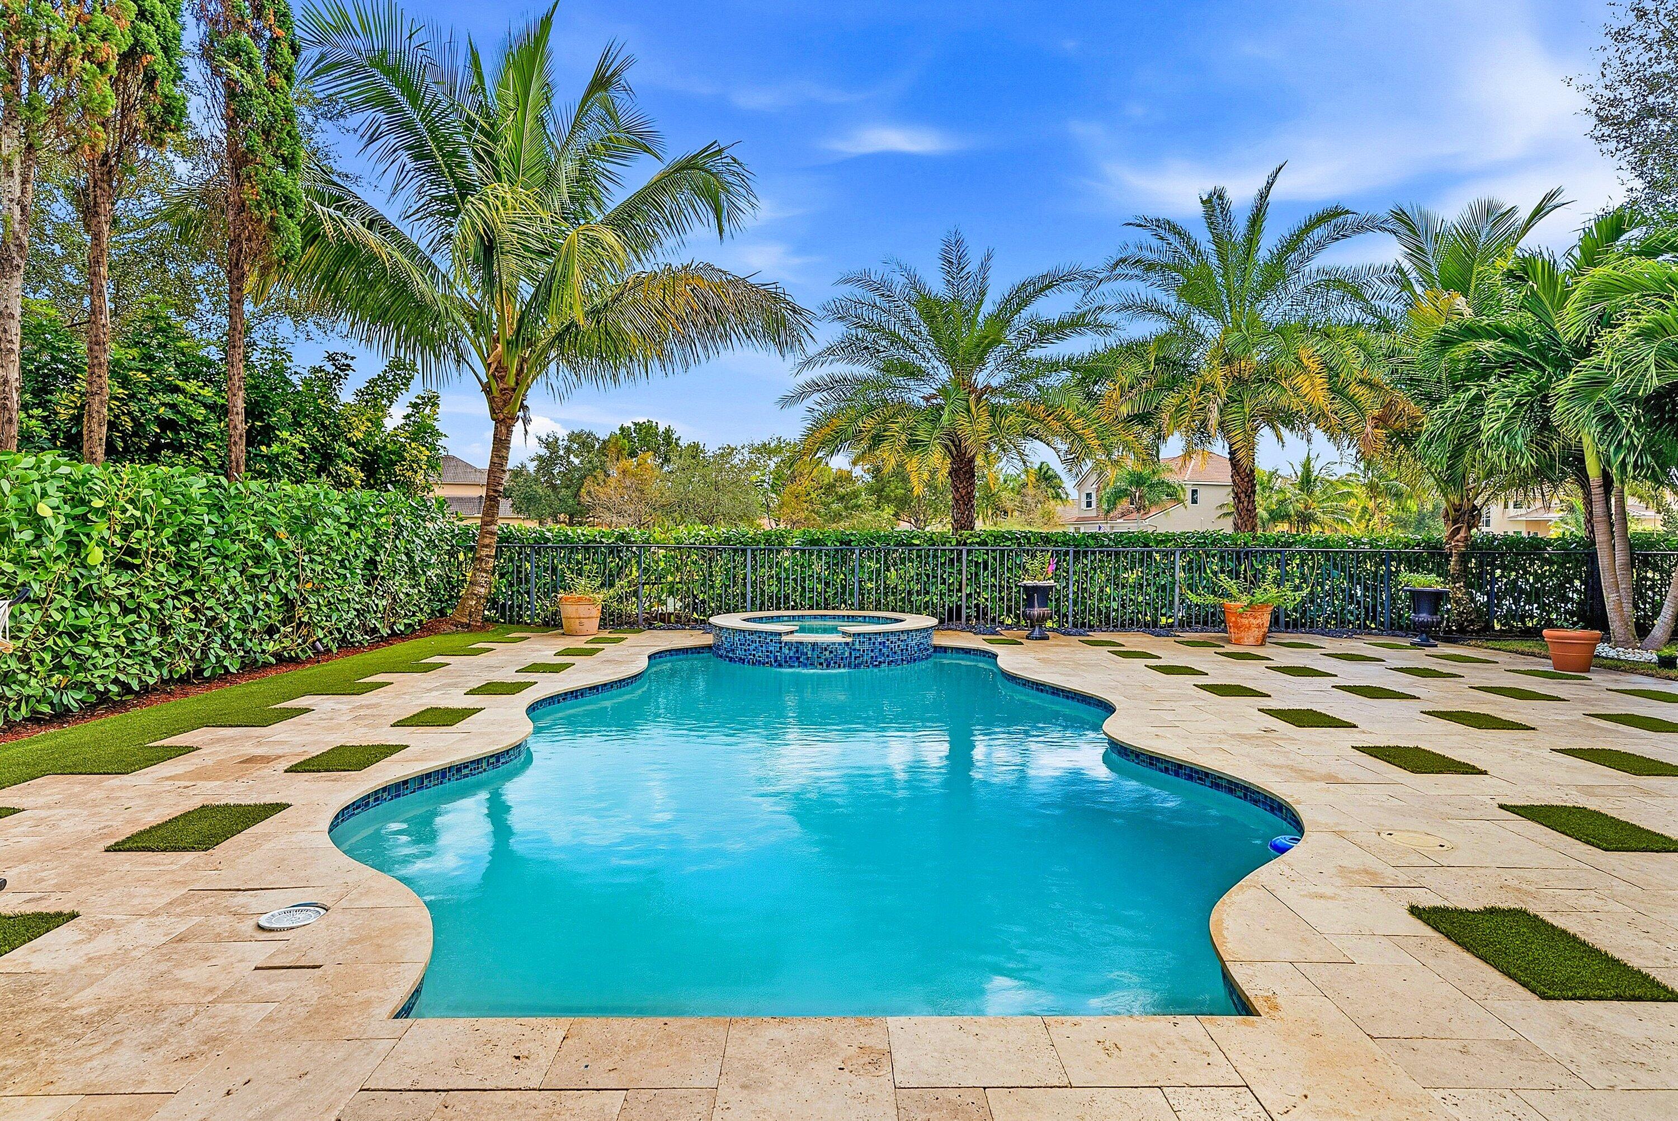

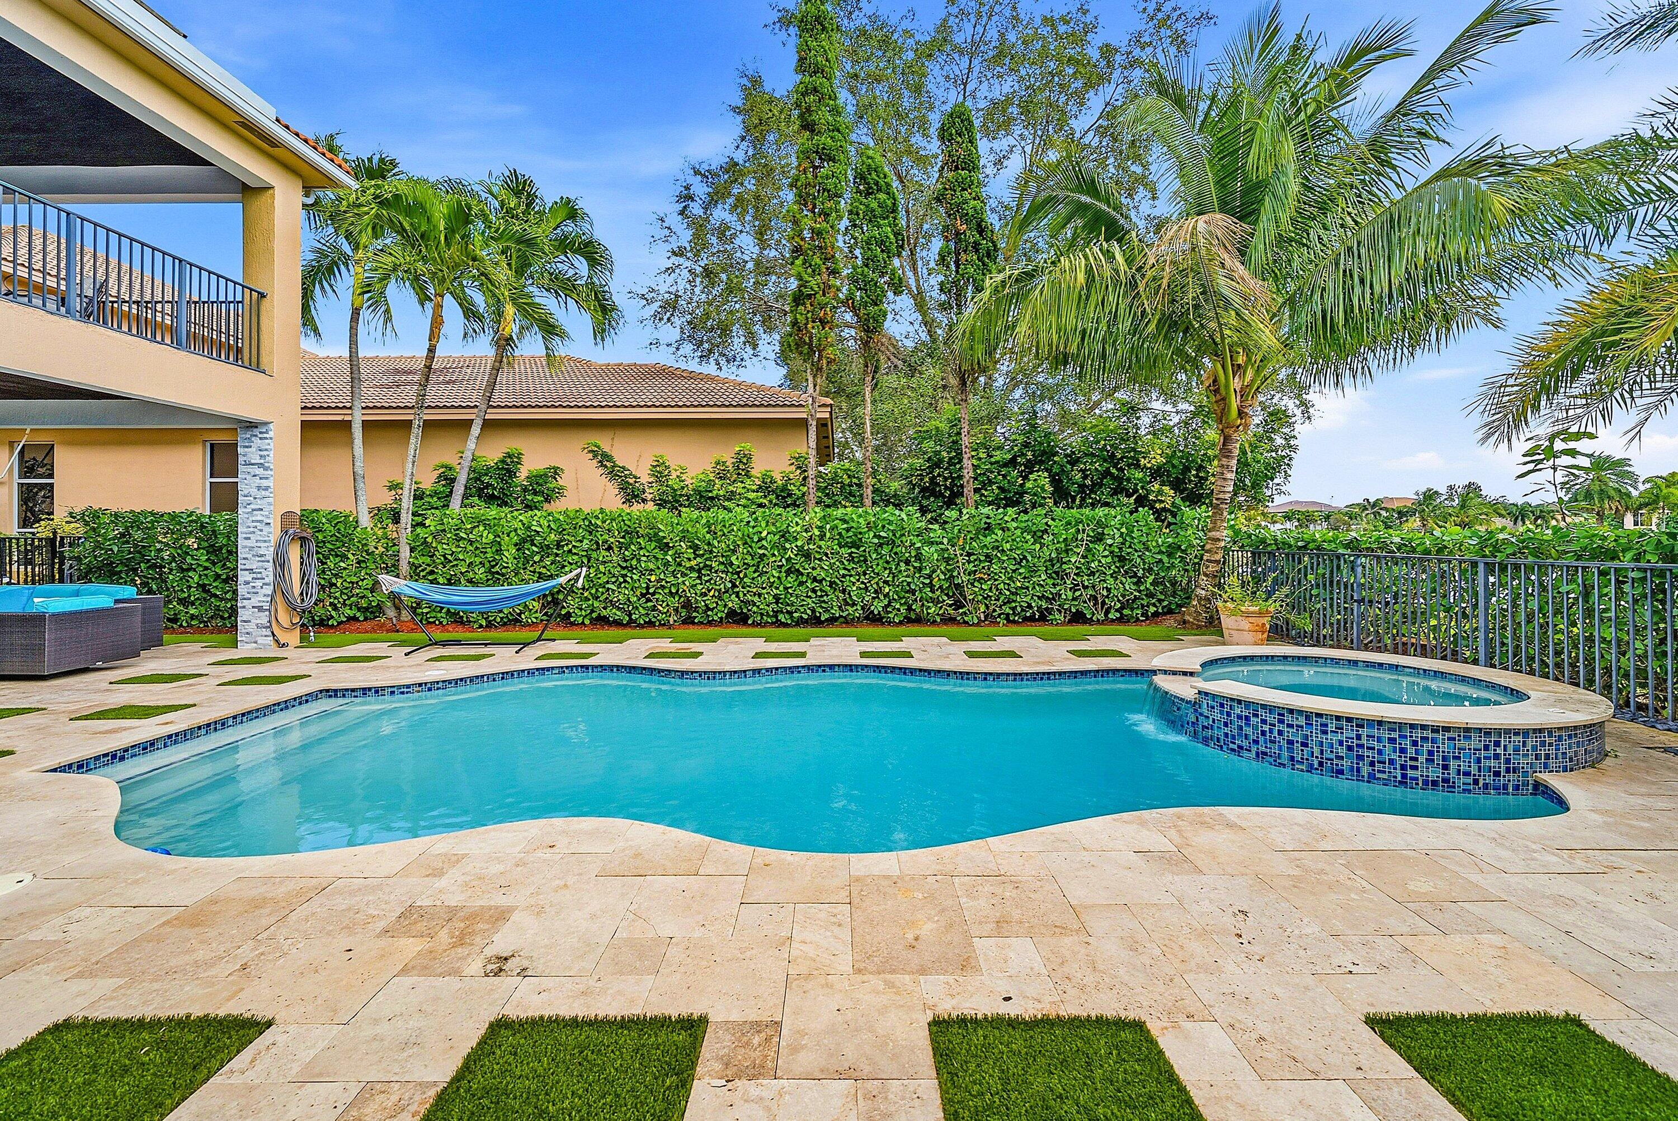
    In Ground, Salt Water, Private

  • Waterfront YN

    YES

  • View

    Lake, Pool

Area & Lot

  • Lot Features

    Waterfront

  • Property Type

    Residential

  • Property Sub Type

    Single Family Residence

Price

  • Sales Price

    $1,799,000

  • Tax Amount

    $12,741

  • Sq. Footage

    4, 246

  • Price/SqFt

    $423

HOA

  • Association

    Yes

  • Association Fee

    $200

  • Association Fee Frequency

    Monthly

  • Association Fee Includes

    N/A

School District

  • Elementary School

    N/A

  • Middle School

    N/A

  • High School

    N/A

Property Features

  • Stories

    2

  • Accessibility Features

    Therapeutic Whirlpool

  • Association Amenities

    Tennis Court(s)

  • Senior Community YN

    NO

  • Sewer

    Public Sewer

Schedule a Showing

Showing scheduled successfully.

<
>
IN PERSON
VIA CHAT

What is 3 + 4 ?


Change time

Mortgage calculator

Estimate your monthly mortgage payment, including the principal and interest, property taxes, and HOA. Adjust the values to generate a more accurate rate.

Your payment

Principal and Interest:

$

Property taxes:

$

HOA fees:

$

Total loan payment:

$

Total interest amount:

$

Location

County

Palm Beach

Elementary School

Middle School

High School

Listing Courtesy of Edivania Aquino , Serhant

RealHub Information is provided exclusively for consumers' personal, non-commercial use, and it may not be used for any purpose other than to identify prospective properties consumers may be interested in purchasing. All information deemed reliable but not guaranteed and should be independently verified. All properties are subject to prior sale, change or withdrawal. RealHub website owner shall not be responsible for any typographical errors, misinformation, misprints and shall be held totally harmless.

Agent Hals Blanc

FOUNDER

Hals Blanc

Call Hals today to schedule a private showing.


* Listings on this website come from the FMLS IDX Compilation and may be held by brokerage firms other than the owner of this website. The listing brokerage is identified in any listing details. Information is deemed reliable but is not guaranteed. If you believe any FMLS listing contains material that infringes your copyrighted work please click here to review our DMCA policy and learn how to submit a takedown request.© 2024 FMLS.
Seller Financing Available
 A rare advantage almost no sellers offer.

This owner is exceptionally flexible and may consider business interests, vehicles, boats, watches, or other high-value assets as part of the down payment, creating a truly unique acquisition opportunity.


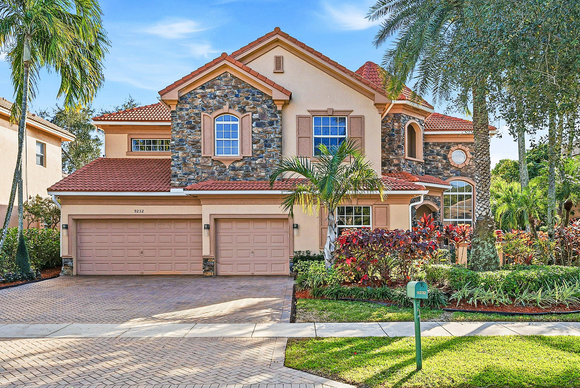

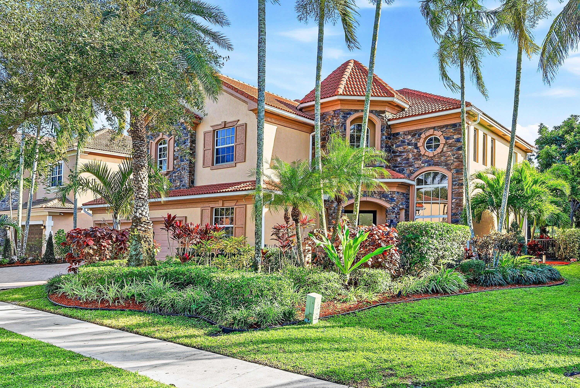
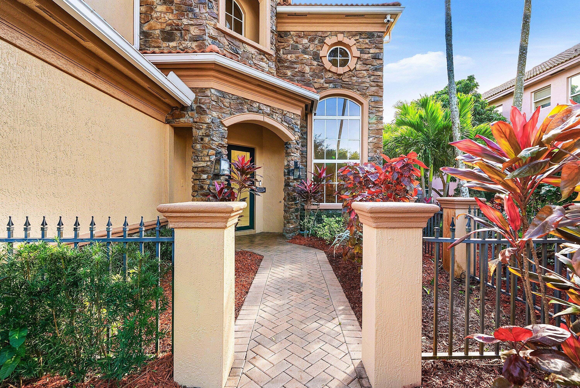

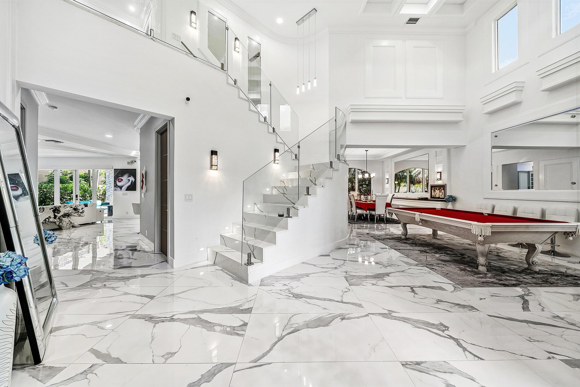
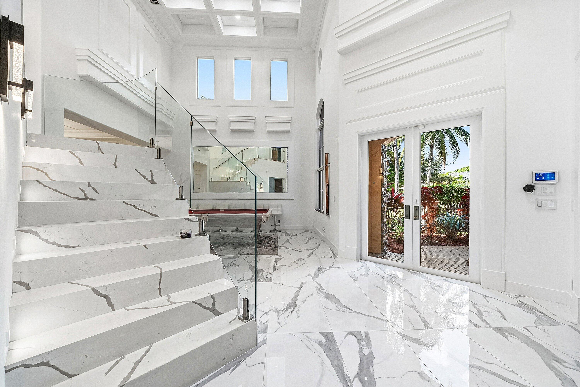
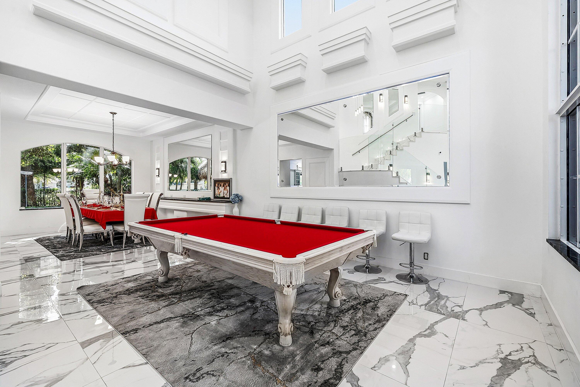
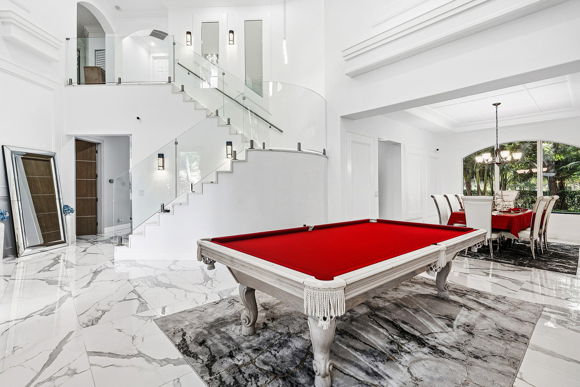
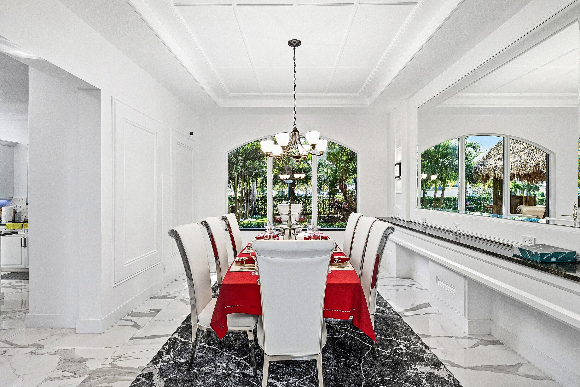
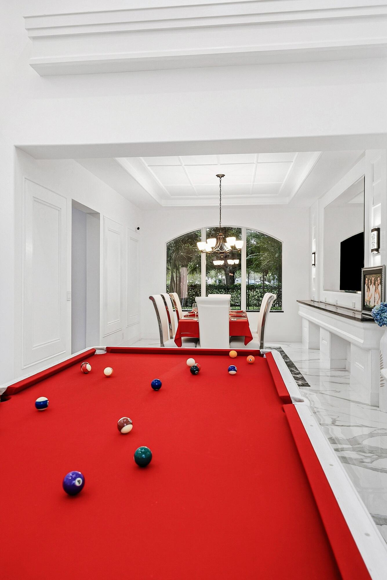
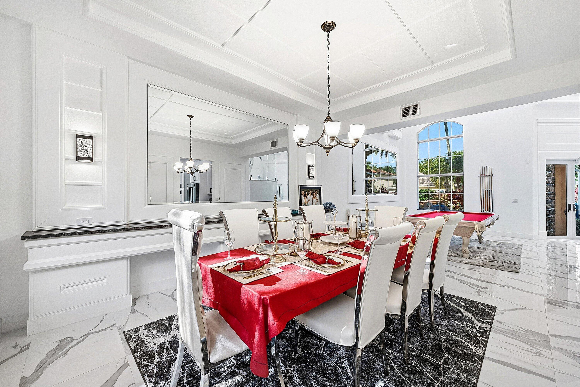
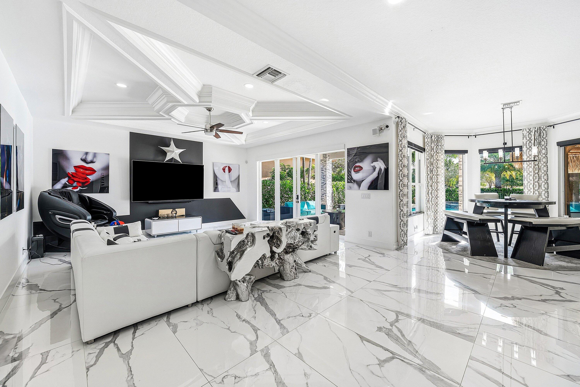
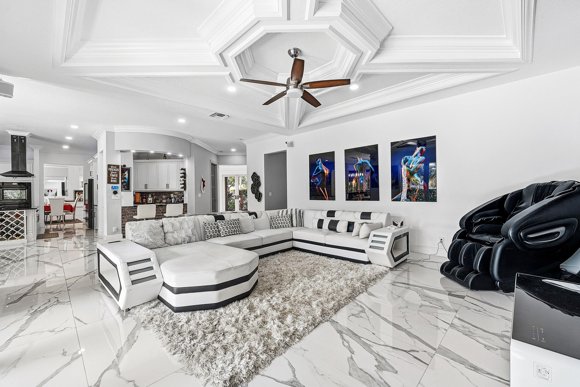

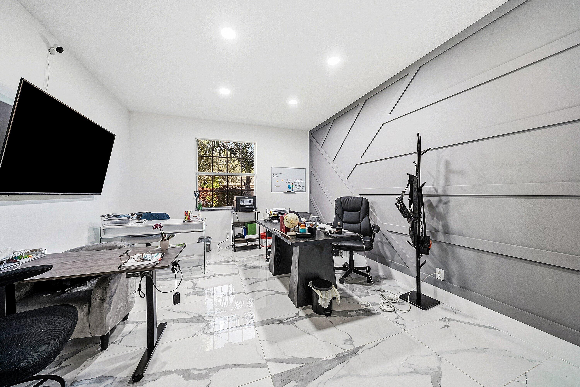
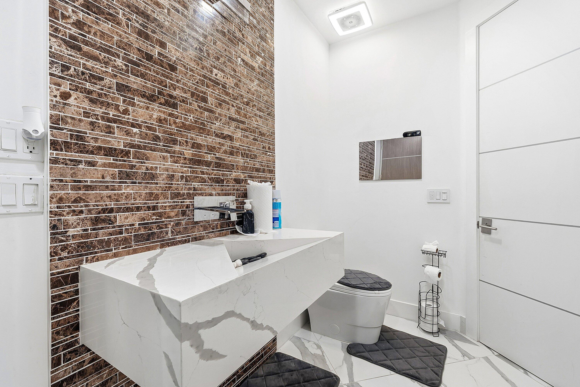
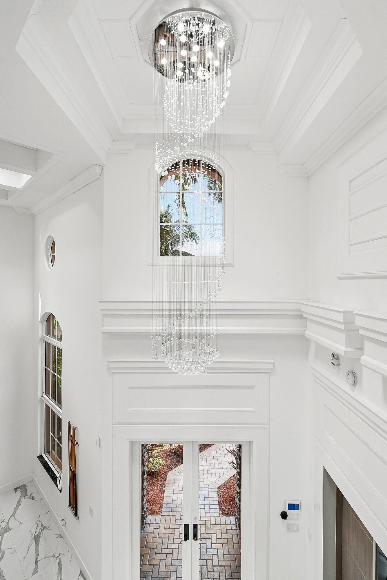
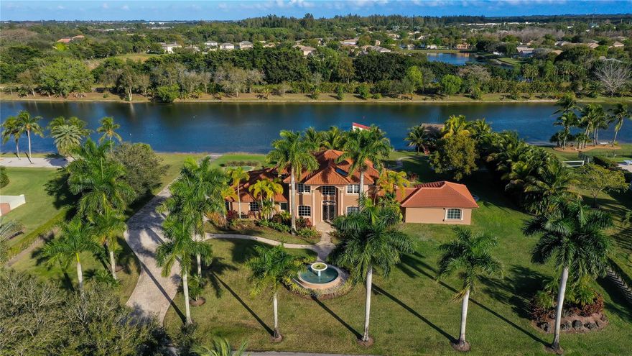
Originally built as the model home for the community, this residence has been meticulously upgraded and modernized to today's luxury standards, blending design, technology, and lifestyle at the highest level.


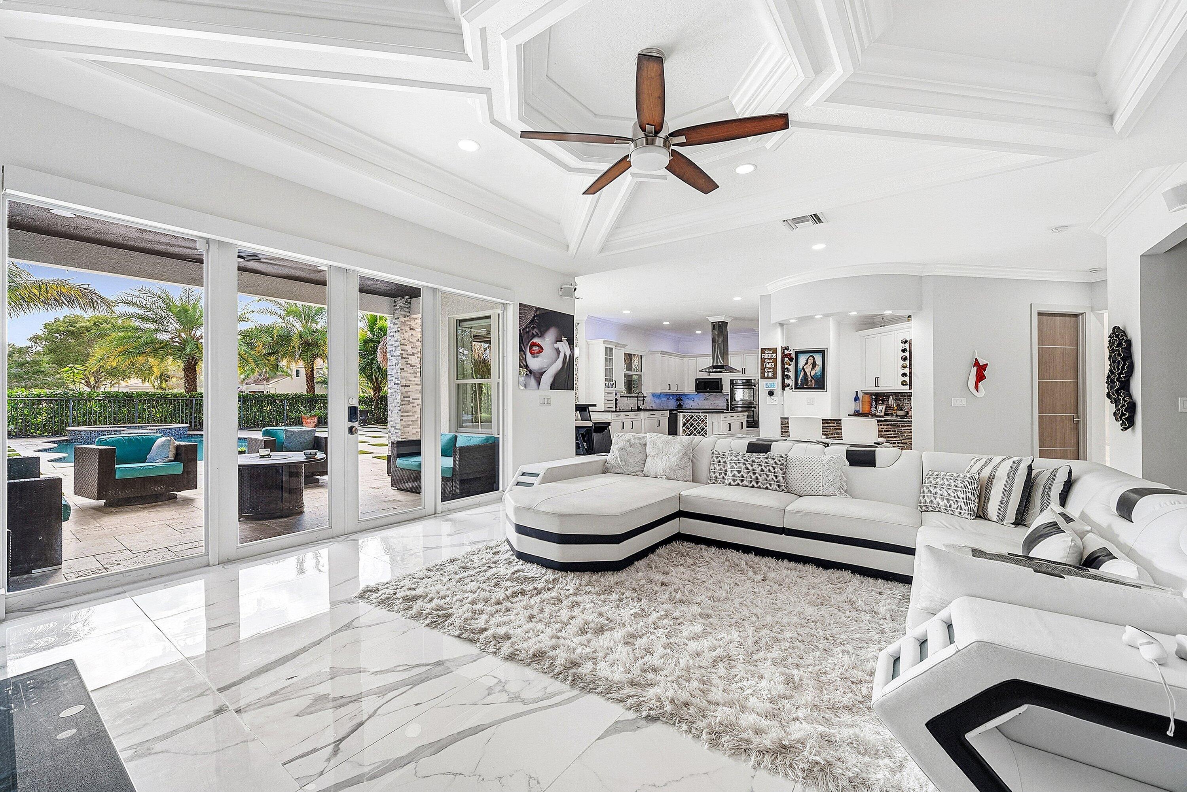
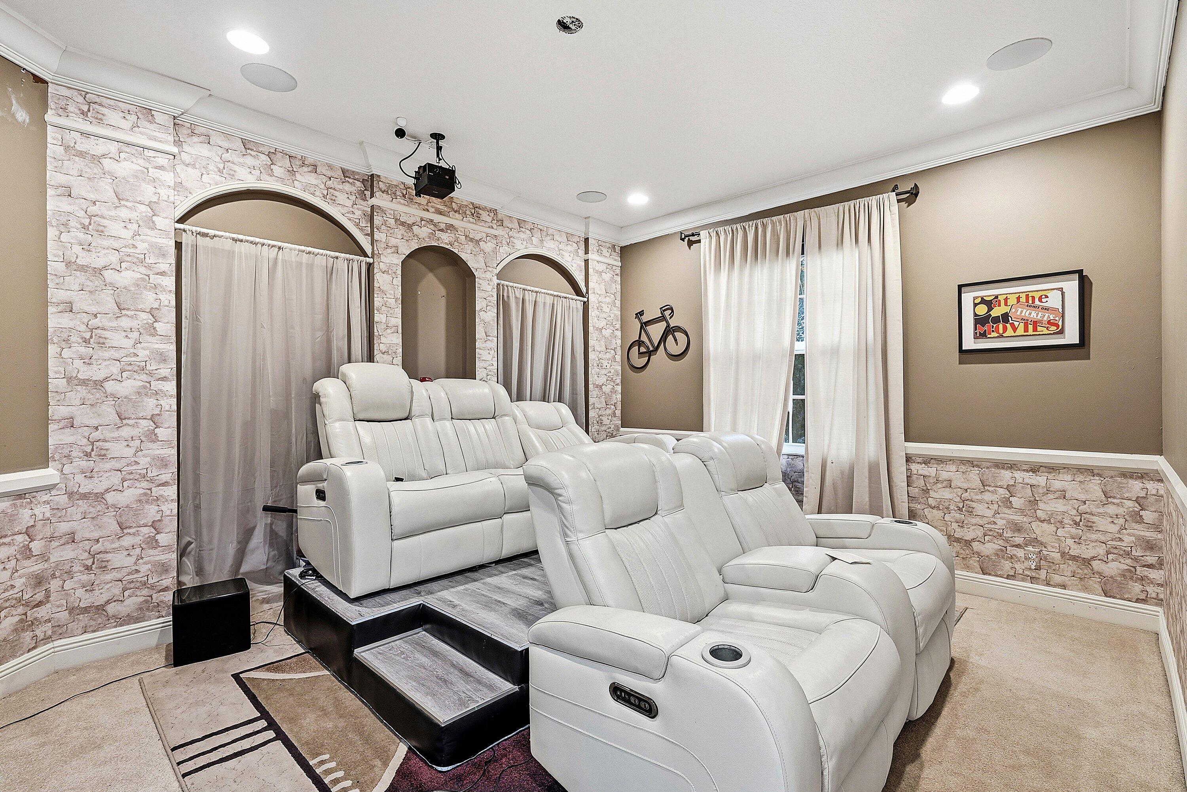
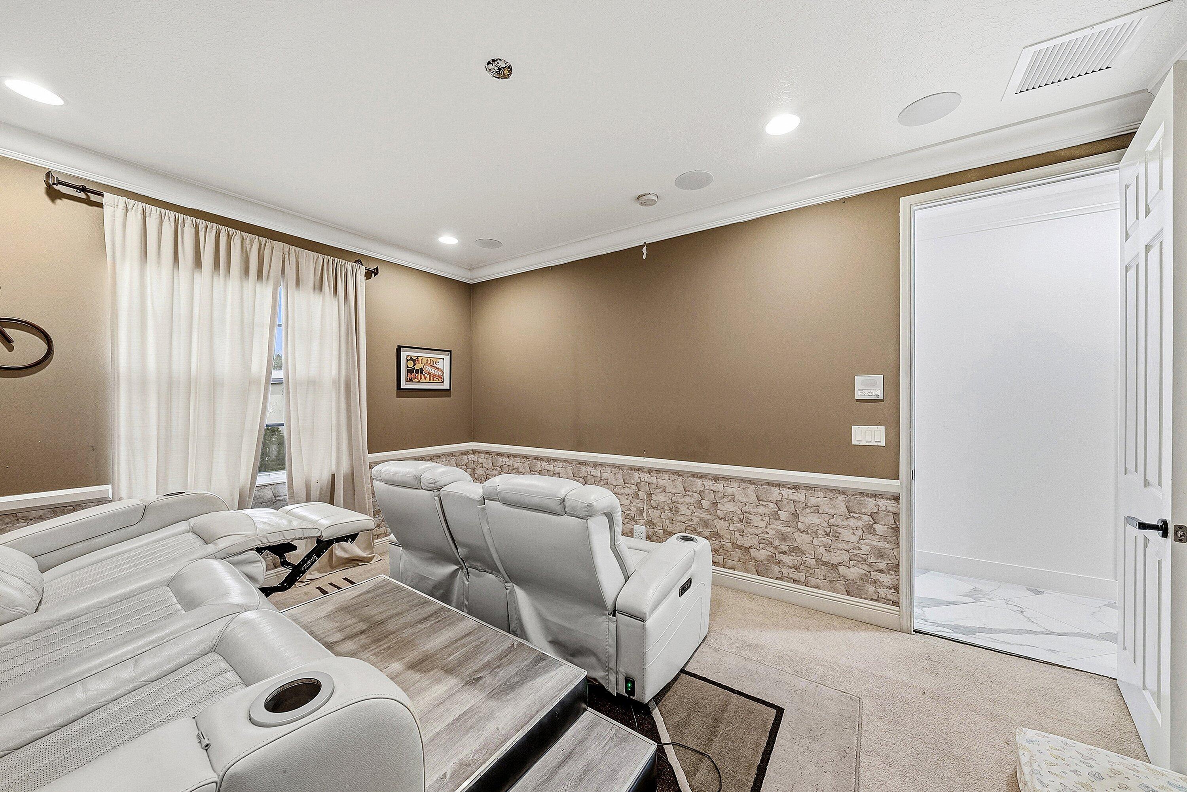
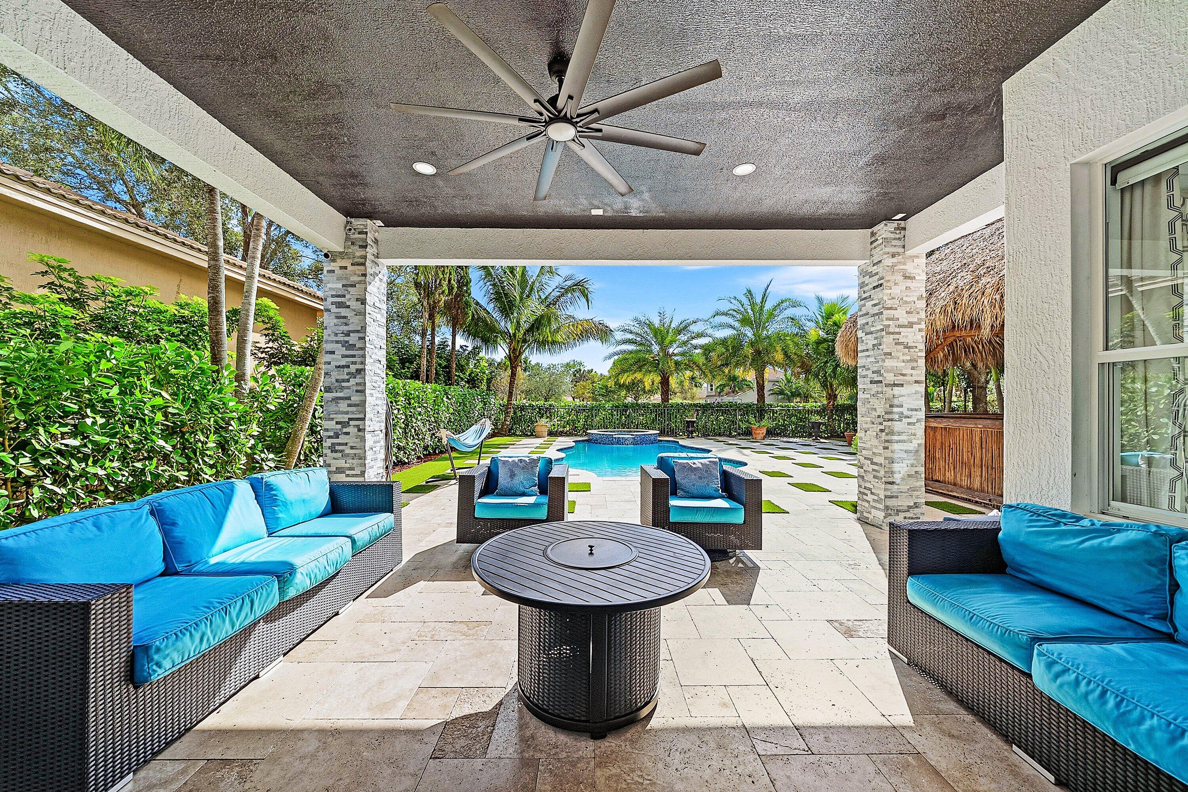
The home features a Bose sound system in both the main living areas and outdoor spaces, a refinished saltwater pool, and seamless indoor-outdoor flow designed for entertaining. A new roof and a 50-panel solar system provide long-term efficiency and peace of mind. Solar panels are fully installed and ready for reconnection.


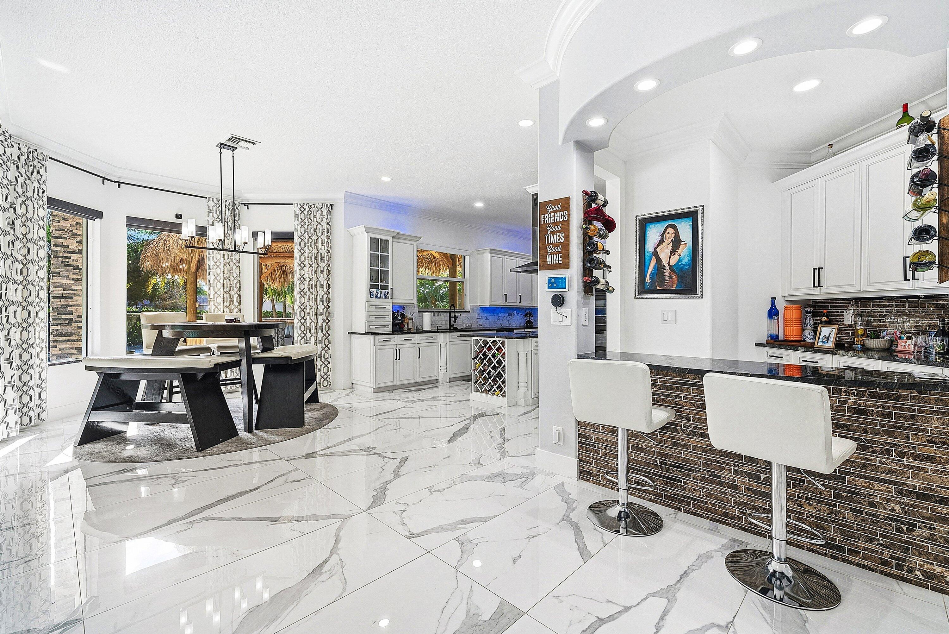
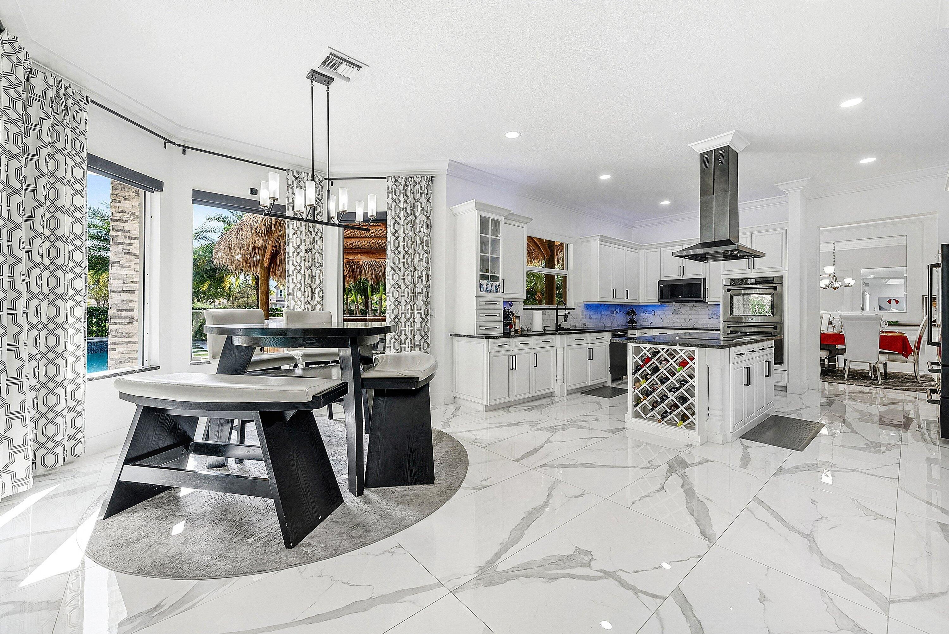
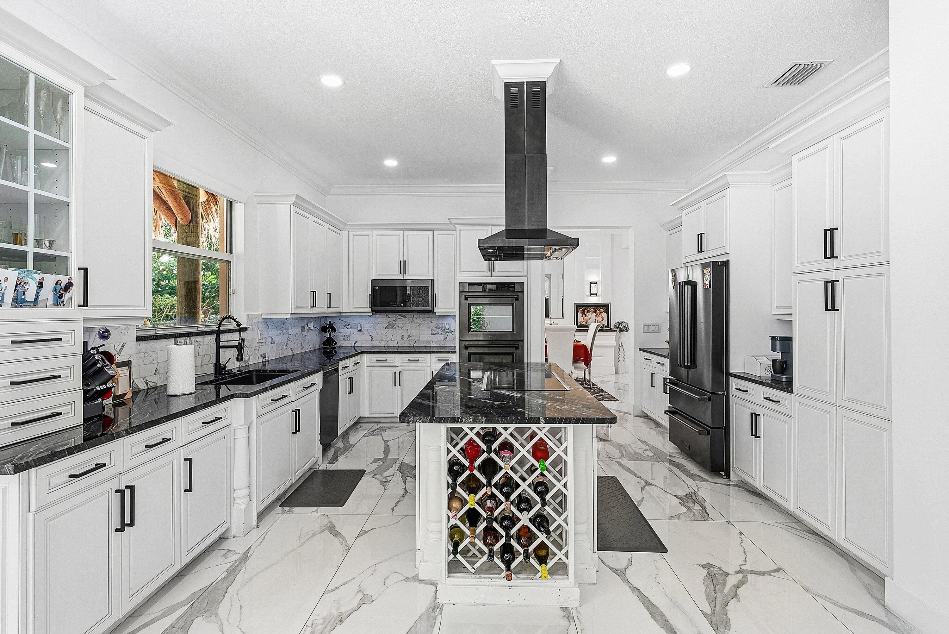
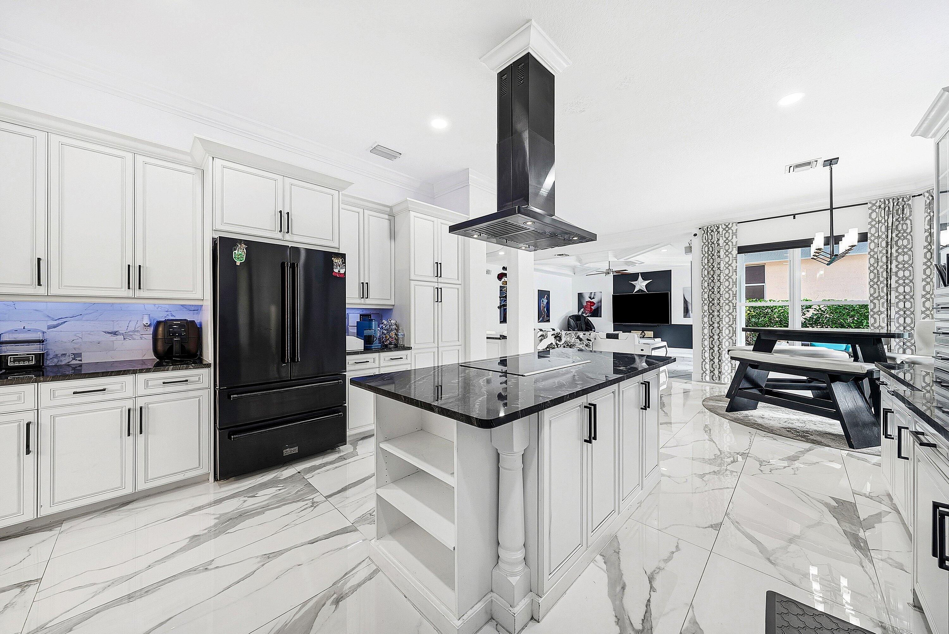
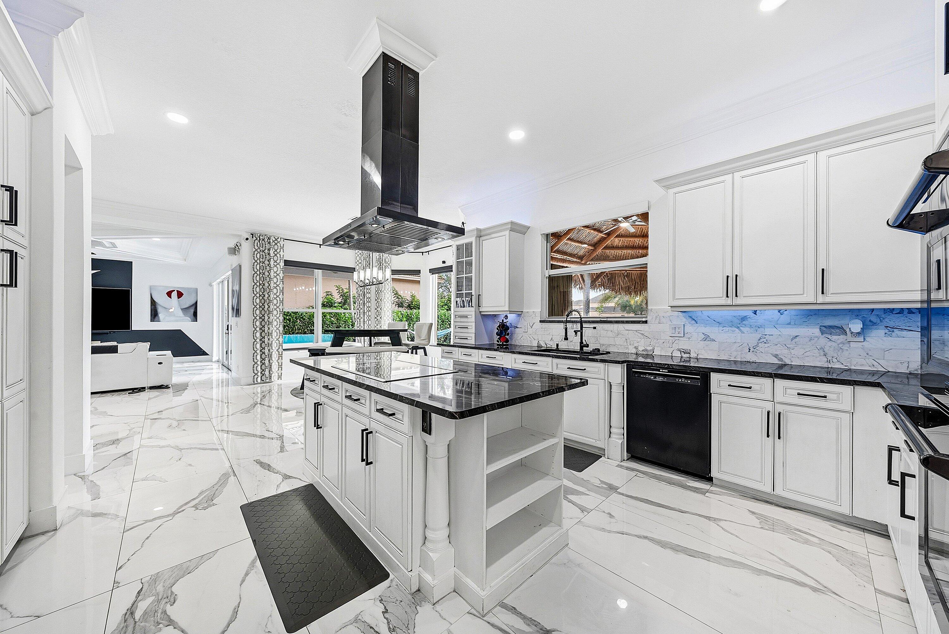
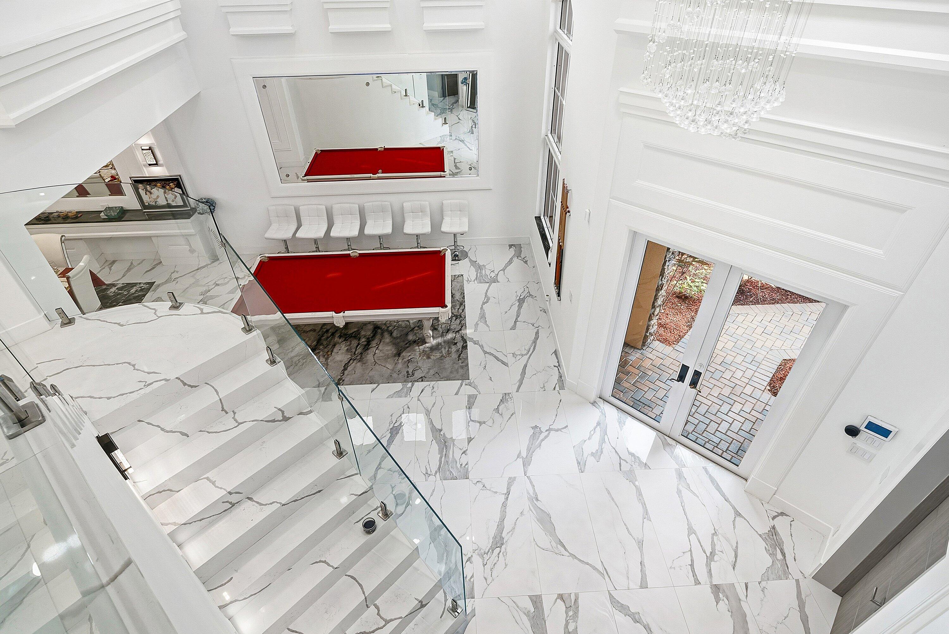
Inside, the home showcases porcelain flooring throughout, widened and squared modern openings, solid wood custom cabinetry, and a fully redesigned chef's kitchen. All kitchen appliances were replaced within the last two years, including Bosch electric cooktop, ZLINE refrigerator and double ovens, and Samsung microwave, complemented by a statement hood, wet bar, and custom bar area.


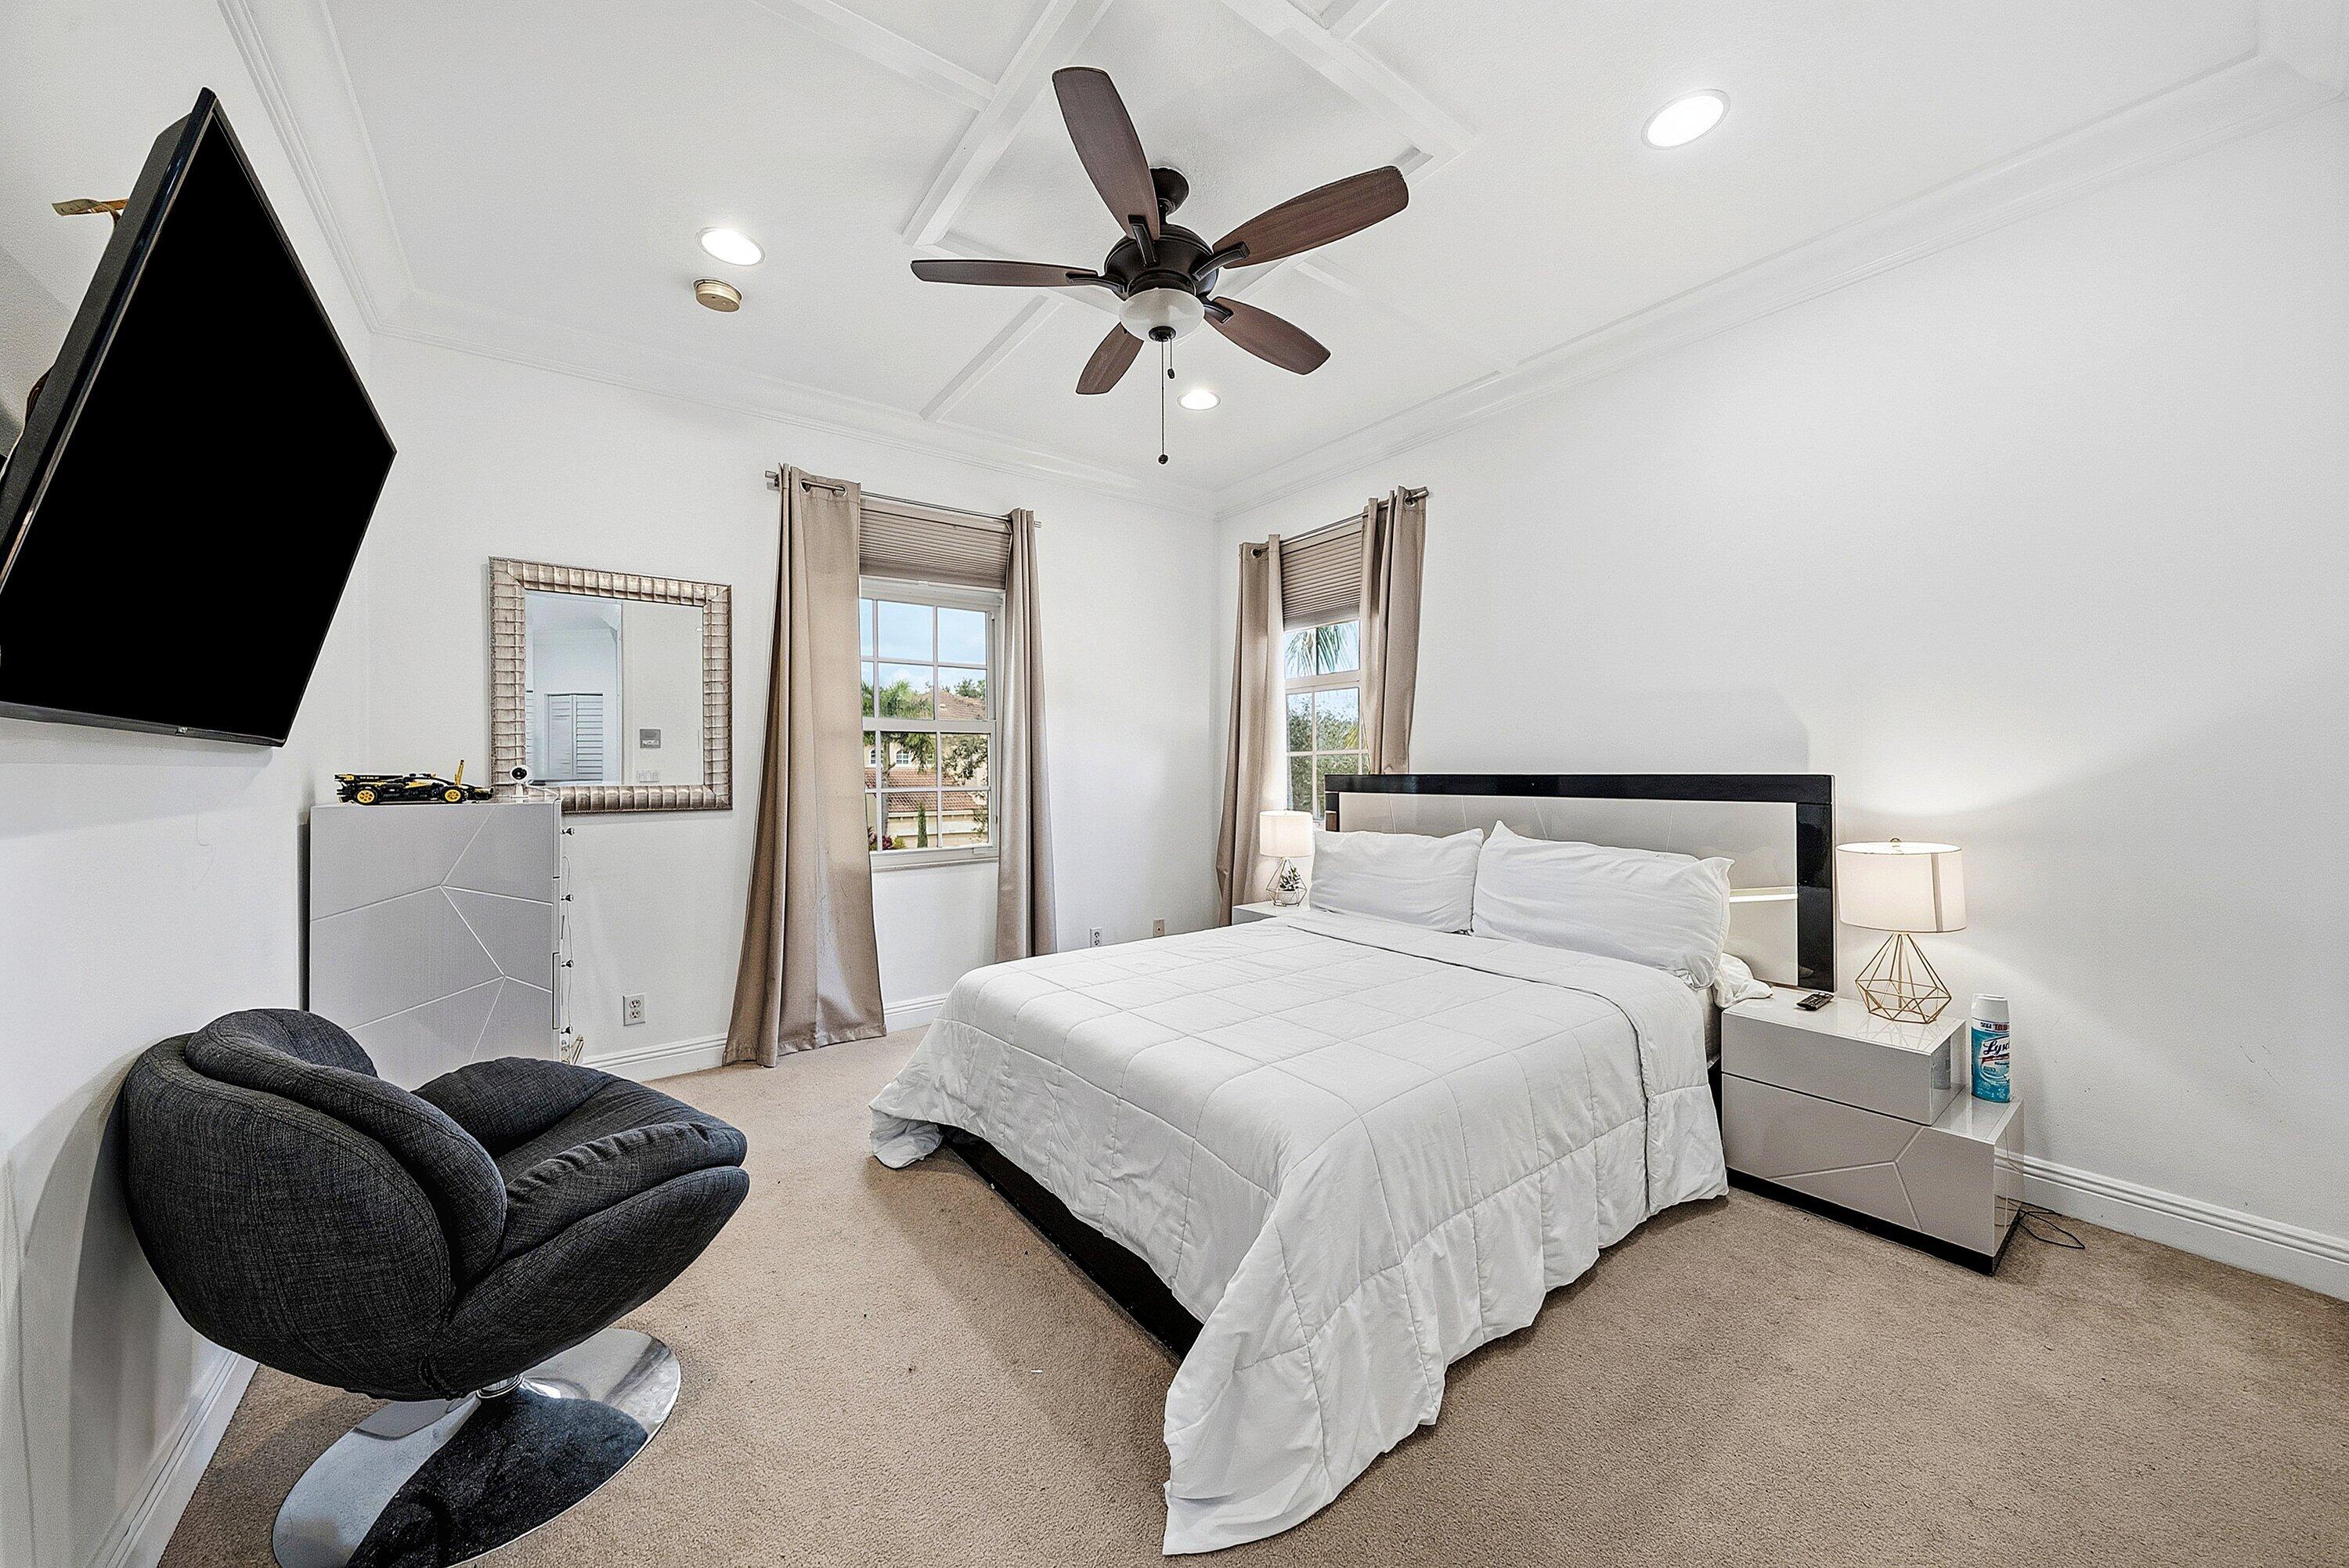
This is a fully integrated smart home, with centralized control of lighting, thermostat, security, and surveillance. Additional upgrades include hurricane-impact windows and doors, remote-controlled blackout shades, under-cabinet color-changing lighting, and professionally installed fixtures designed to last over 10 years.


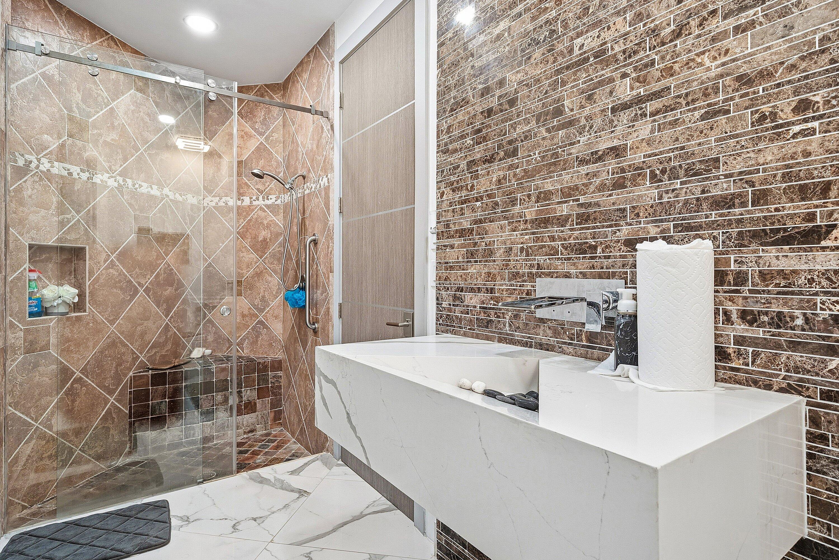
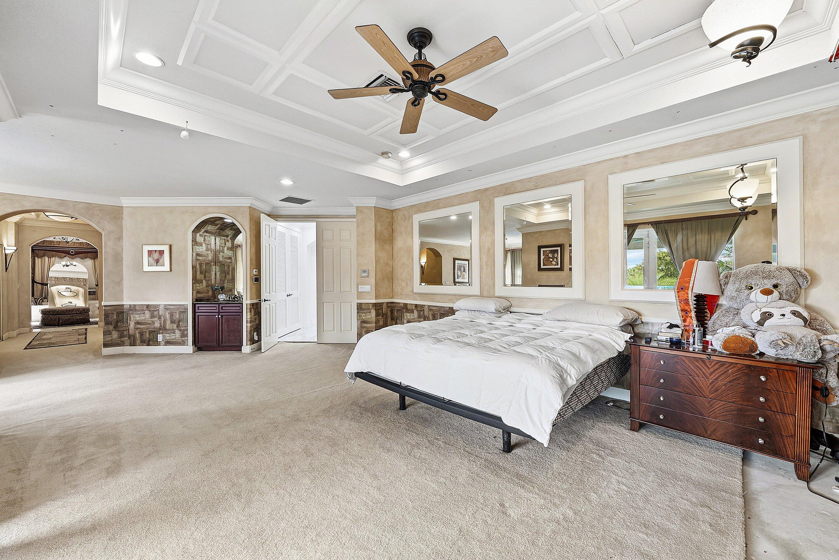
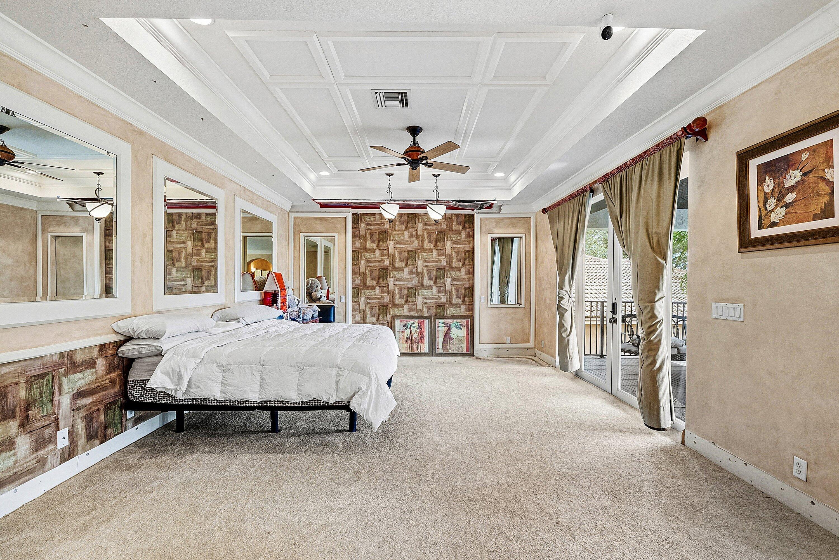
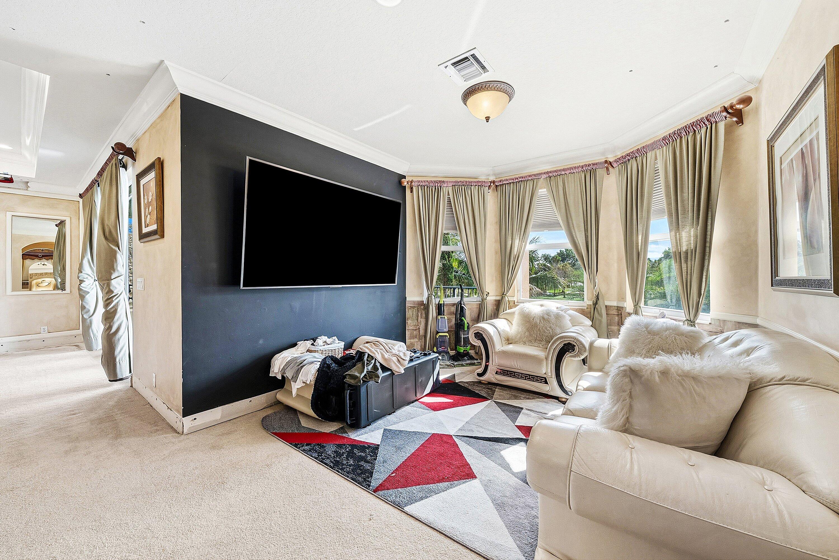
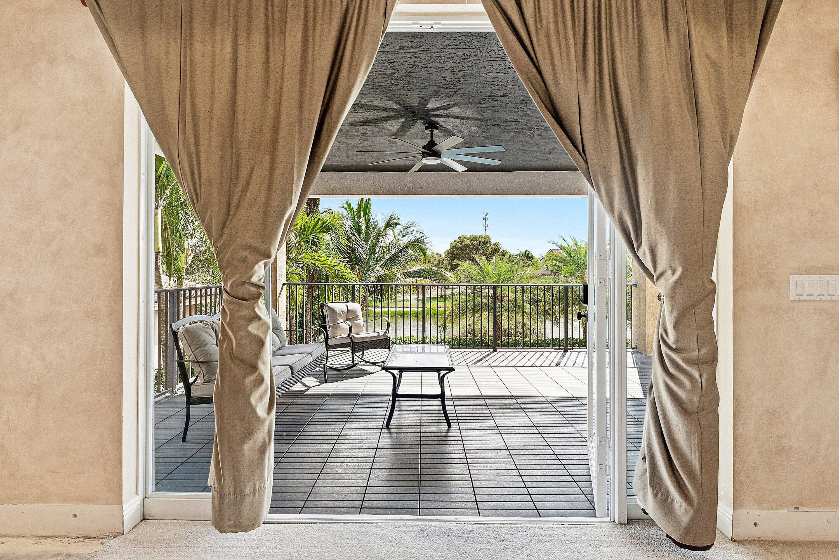


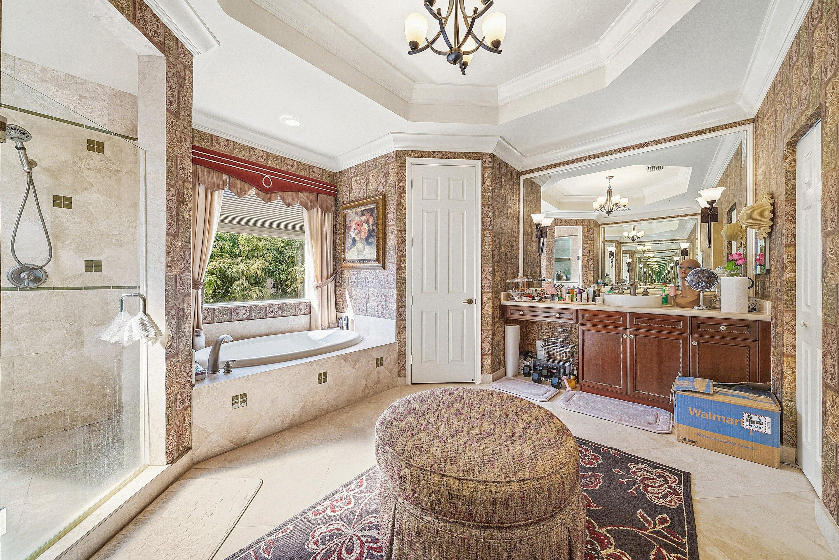
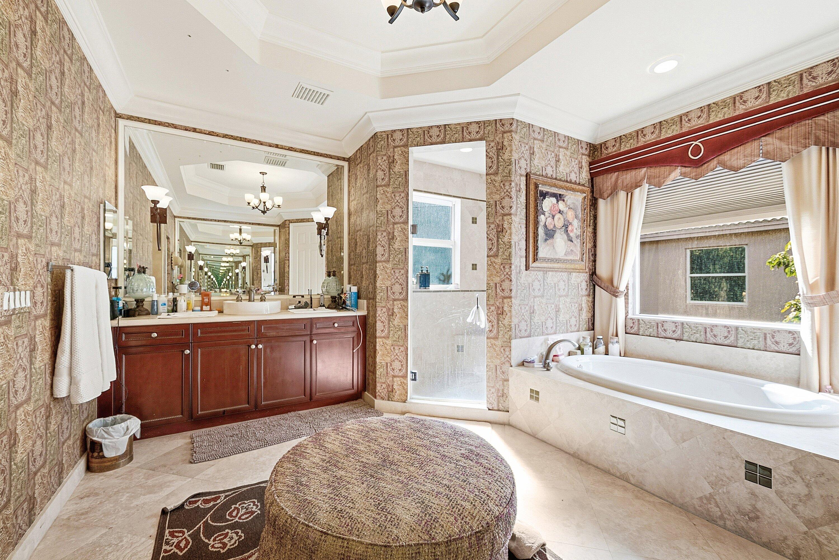
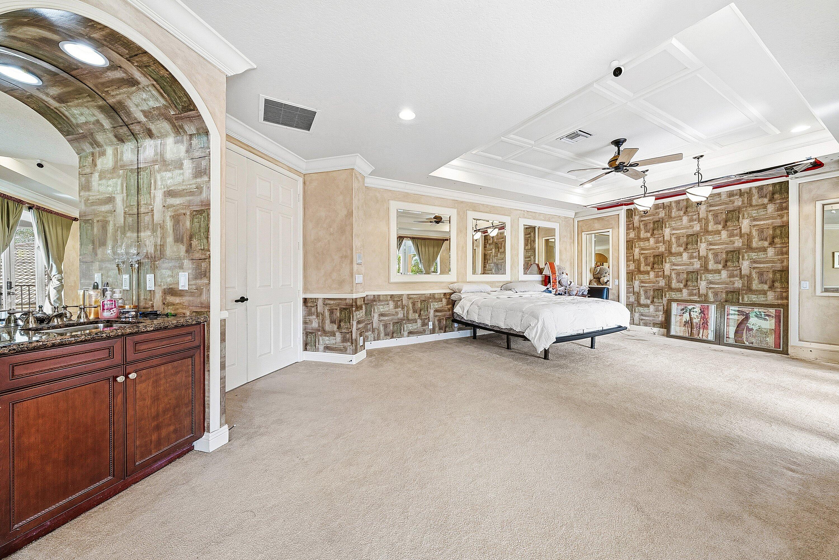

The primary suite offers a spa-like retreat with double vanities, soaking tub, two walk-in closets, and access to a large private balcony. The garage is equipped with a Tesla charger, completing the home's forward-thinking design.

9232 Pineville Drive

Message successfully sent.

What would you like to know?

What is 3 + 4 ?

I agree to receive email communication and understand I can unsubscribe at any time.

I agree to be contacted by Options 1 Realty via call, email, and text for real estate services. To opt out, you can reply 'stop' at any time or reply 'help' for assistance. You can also click the unsubscribe link in the emails. Message and data rates may apply. Message frequency may vary. Privacy Policy

Related Properties

New on site 2 days ago
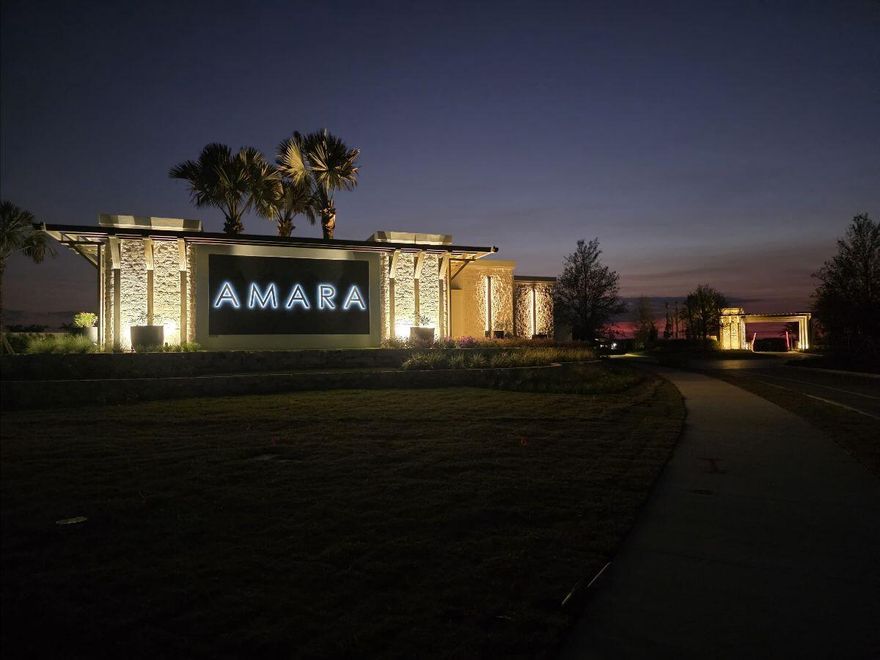
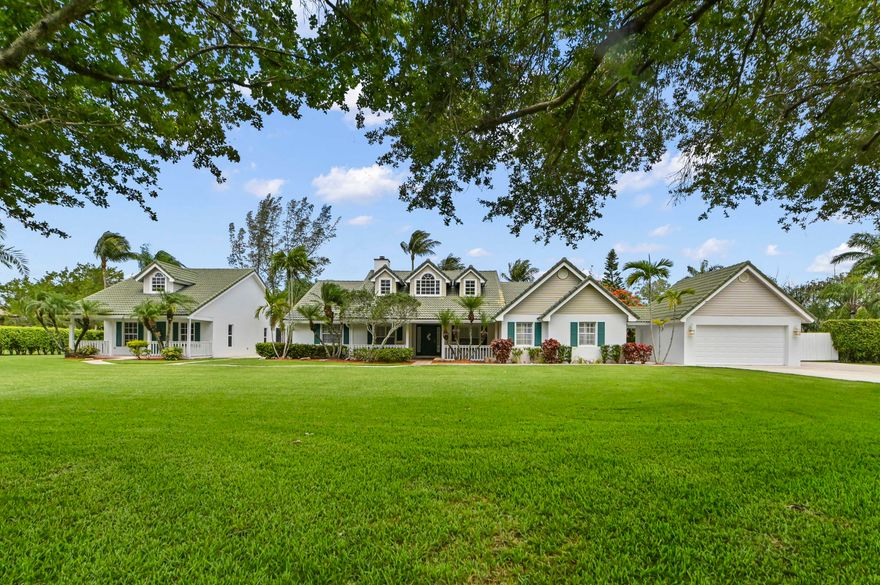
Brand-new construction opportunity in the highly sought-after Amara community! Situated on premium Lake Lot 20, this beautifully designed Regalia model offers stunning water views and elegant single-story living with 3 bedrooms, 3 baths, a den/flex space, and a spacious 3-car garage, 145k in options, plus lot. Thoughtfully designed with an open-concept layout, expansive great room, gourmet kitchen with oversized island, café dining area, and a luxurious owner's suite overlooking the lake. This home is currently under construction with estimated completion in August 2026, giving buyers the rare opportunity to secure a new home without the lengthy build process. Built by DiVosta with quality craftsmanship and backed by a transferable 10-year limited structural warranty.
#B26034434

Lake Worth

10180 Amara Ranch Drive

4 Beds

3 Baths

2,773 Sq.Ft.

$1,499,000

MLS#: B26034434
New on site 3 days ago
Welcome to your private lakefront oasis! This stunning 4-bedroom, 3-bathroom estate with 1 bedroom, 1 bathroom guest house features almost 5000 square feet of total area on an expansive 1-plus acre lot. The ultimate lakefront lifestyle awaits in the exclusive, private gated community of Lago Del Sol that offers an Olympic water-ski lake perfect for skiing/wakeboarding. This spectacular sprawling estate is the perfect blend of coastal elegance and resort-style living on lushly landscaped waterfront property. Featuring an expansive main residence, a large guest house, air conditioned garage, an incredible screened-in pool, a private sandy beach, & even a half basketball court that can also be used for RV/boat storage with separate electrical plug-in, this home is a true tropical sanctuary.  Step out to your own private sandy beach area complete with a fire pit, perfectly framed by towering palm trees. Enjoy tranquil, unobstructed views of the private lake.   The heart of the home boasts a stunning coastal design featuring custom white shaker cabinetry, a breathtaking herringbone backsplash, and a massive center island with marble countertops, built-in shelving, and dedicated pet bowls. High-end stainless steel appliances, a farmhouse sink, and gorgeous Saltillo terracotta tiles complete the inviting space. Host gatherings effortlessly with a custom built-in coffee and wine bar. This fantastic nook features rustic wood countertops, dual beverage refrigerators, custom wine racks, and stylish shiplap accent walls. You can also experience Florida living at its finest in the expansive screened-in lanai, which houses a sparkling freeform pool and endless patio space for lounging and dining under the sun or stars, seamlessly connected to the home's interior via multiple sliding glass doors. Inside, soaring vaulted ceilings and abundant natural light fill the home. The primary suite offers a serene retreat with terracotta flooring and ample space for a sitting area or desk, while a dedicated, airy home office provides the perfect environment for remote work. The guest house is impressive in it's own right with a full kitchen, large living room, washer/dryer, separate bedroom, full bathroom & walk-in closet. The sweeping lot is meticulously maintained and includes a beautiful sweeping driveway, a striking green tile roof, a side-yard half basketball court, a spotless garage with ample built-in cabinet storage, and mature tropical landscaping. This hidden gem is a rare find, combining expansive acreage, private lakefront beach access, and meticulously updated interiors. Whether you are sipping coffee by the lake at sunrise, working comfortably from your vaulted home office, entertaining guests by the illuminated pool at twilight, or enjoying the beautiful  wood burning fireplace at the center of the home for those random cold January days, this property is ready to welcome you home.
#B26033845

Lake Worth

5637 Lago Del Sol Drive

5 Beds

4 Baths

3,922 Sq.Ft.

$1,947,000

MLS#: B26033845
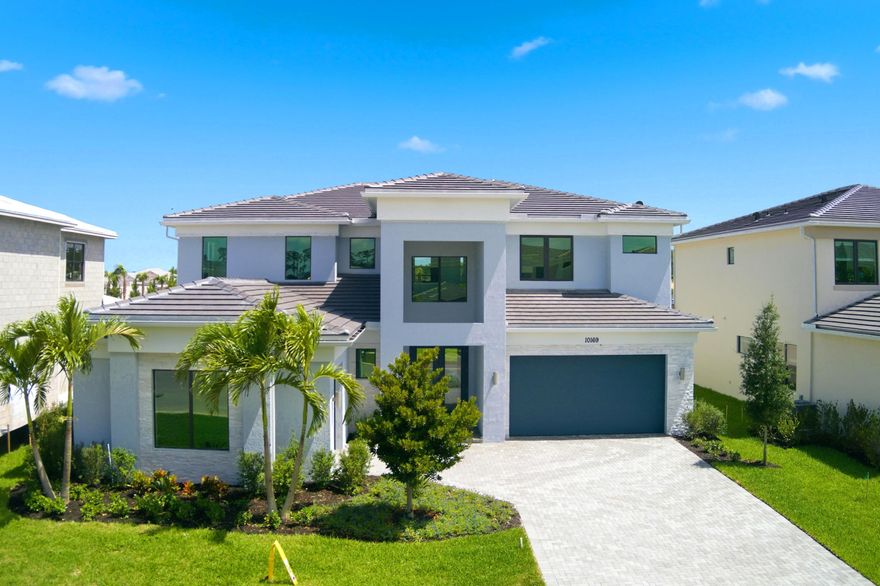
The largest plan in this collection is a sophisticated two-story home with tons of space to live and grow. Off the double-height foyer is a secluded flex space ideal for remote work or exercise. Down the hallway is a free-flowing layout shared among the kitchen, dining room and a sprawling Great Room with a lanai for outdoor entertainment. On the same level is a lavish owner's suite with a spa-style bathroom. Upstairs are the remaining four bedrooms, each with a private en-suite bathroom, along with a spacious media room and loft for additional entertainment space.  Prices, dimensions and features may vary and are subject to change. Photos are for illustrative purposes only.
#B26032981

Lake Worth

10169 Royal Ascot Avenue

5 Beds

5 Baths

4,665 Sq.Ft.

$1,488,648

MLS#: B26032981
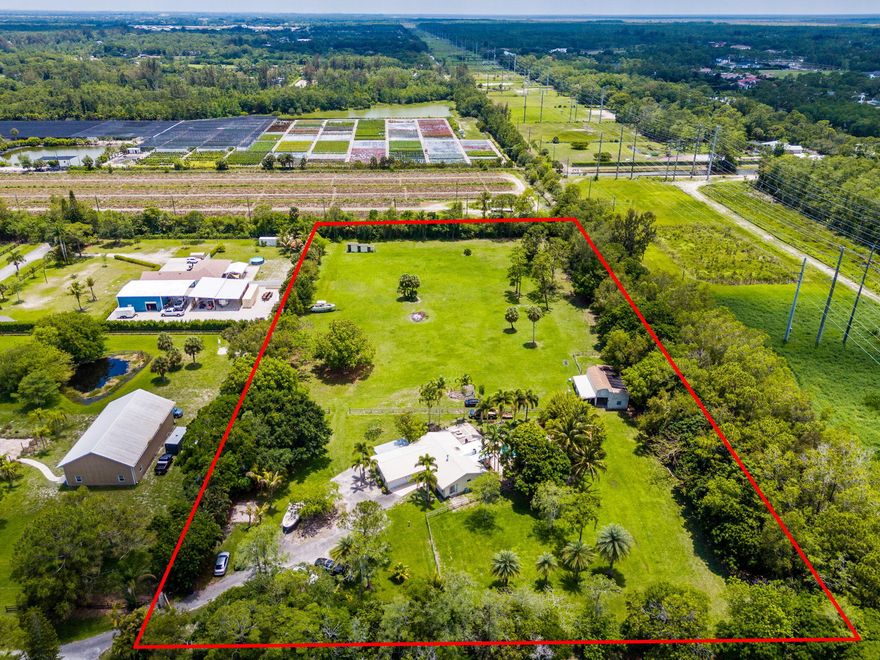
Located just minutes from Wellington's world-renowned horse show venues, this rare 4.66-acre equestrian property offers peaceful country living with expansive surroundings and endless potential. Comprised of two adjoining parcels being sold together and backing up to the prestigious Homeland equestrian community, the property features beautifully cleared land, mature trees, tropical landscaping, double canal frontage, and plenty of space to create or expand your ideal equestrian estate, all with no HOA. The home was designed to take advantage of the surrounding views and offers a spacious main living area with fireplace, pantry, walk-in closet, and primary suite, plus a separate guest wing with full kitchen, 2 bedrooms, 1 bathroom, and private living space.  Outside, enjoy a beautiful saltwater pool surrounded by scenic palms and bamboo privacy landscaping. Equestrian amenities include a 6-stall barn, additional 2.5-stall barn, water and electric to both barns, and expansive open grass areas. Additional features include an electric gate, metal roof (approx. 8 years), double-pane windows, panel shutters, and stainless steel appliances. A rare opportunity to own private acreage in a highly desirable Wellington area location close to equestrian venues, shopping and dining.   Metal Roof approximately 8 years old. both flat roofs (porch and sunroom) are brand new (May 2026), new wood porch (March 2026) BRAND NEW WELL (May 2026), New water softener (March 2026), AC(s) approximately 5 years and 12 years old Water heater approximately 5 years old
#B26030486

Lake Worth

10970 S 58th Rd Road S

2 Beds

2 Baths

2,147 Sq.Ft.

$1,475,000

MLS#: B26030486
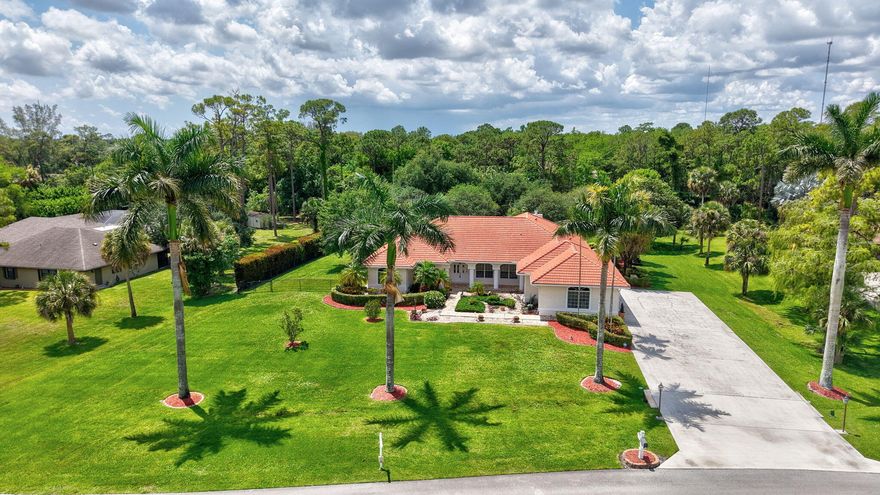
Stunning Estate Home in Sought-After Legend Lakes - Wellington, FL Welcome to 9774 Saddle Court, a beautifully maintained estate home nestled on a private 1.21-acre cul-de-sac lot in the highly desirable Legend Lakes community. Offering 3,084 square feet of thoughtfully designed living space, this 4-bedroom, 3-bathroom single-family residence blends comfort, elegance, and outdoor living at its finest. From the moment you arrive, the property makes a lasting impression with its lush, manicured landscaping and a grand entrance lined with majestic royal palm trees. A charming walkway leads you past a tranquil koi pond, setting the tone for the peaceful retreat that awaits inside.  Step onto the spacious front porch and into a home filled with abundant natural light, thanks to its ideal north-facing orientation and expansive sliding glass doors throughout. ________________________________________   Highlights: • Open-concept layout ideal for entertaining and everyday living  • Elegant tray ceilings in the primary suite and dining room  • Spacious primary bedroom with his-and-hers closets  • Large secondary bedrooms + dedicated office/flex space  • Bright kitchen flowing into the living room • Granite countertops in kitchen and all bathrooms  • Cozy fireplace  • Two A/C units for comfort and efficiency  • 3 car garage with epoxy flooring ________________________________________   Outdoor Living: • Refinished salt-water pool with heater - perfect for year-round enjoyment  • Expansive covered patio and entertaining area  • Built-in grill space  • Backyard backs up to a private wooded area  • Fenced dog yard - perfect for pet owners  • Long, wide driveway with ample parking  • New exterior pathway lighting  ________________________________________   Recent Upgrades & Key Features: • Roof (2023)  • Pool liner (2025)  • Hayward pool cleaner (2024)  • Rain Bird irrigation system (2023)  • Garage water heater (2022)  • Bedroom water heater (2014)  • A/C units (2015 & 2011)  • Two garage door openers (2019)  • Garage epoxy flooring (2008)  • Garage refrigerator (2025)  • Whole-home generator with dedicated electrical panel  ________________________________________ This meticulously cared-for home offers a rare combination of privacy, upgrades, space, and location in one of Wellington's most desirable communities. Schedule your private showing today and experience everything this exceptional property has to offer!
#B26022416

Lake Worth

9774 Saddle Court

4 Beds

3 Baths

3,084 Sq.Ft.

$1,500,000

MLS#: B26022416

This expansive two-story home emphasizes elevated comfort and convenience. It showcases a practical study and club room , as well as a free-flowing layout shared among the modern kitchen, spacious Great Room and sunny dining room with access to an oversized lanai. Upstairs is a loft for additional shared space, while throughout the home are five bedrooms, each boasting their own private en-suite bathroom. The owner's suite is a lavish retreat with a spa-style soaking tub and split walk-in closets.
#B26024440

Lake Worth

10199 Royal Ascot Avenue

5 Beds

4 Baths

4,056 Sq.Ft.

$1,586,025

MLS#: B26024440

None
#B26024458

Lake Worth

7593 Bridle Trail Way

5 Beds

4 Baths

4,350 Sq.Ft.

$1,490,985

MLS#: B26024458

Discover a rare sanctuary in a highly sought-after community, offering a unique blend of privacy and character on over two acres of lush land complete with mature fruit trees. This 4-bedroom, 3-bathroom estate features an oversized kitchen with stainless steel appliances overlooking a tranquil lake, perfect for peaceful mornings. The versatile layout includes a downstairs bedroom and two living areas, while the upstairs master suite boasts a private balcony with views of the pool under a covered patio. Currently being enhanced with a new Country Club and golf courses, this property offers an unapparelled lifestyle. Whether you are relaxing by the water or enjoying your private fruit trees, this home is the ultimate year-round escape.
#B26019126

Lake Worth

10170 Calumet Lane

4 Beds

3 Baths

3,231 Sq.Ft.

$1,875,000

MLS#: B26019126
Price reduced
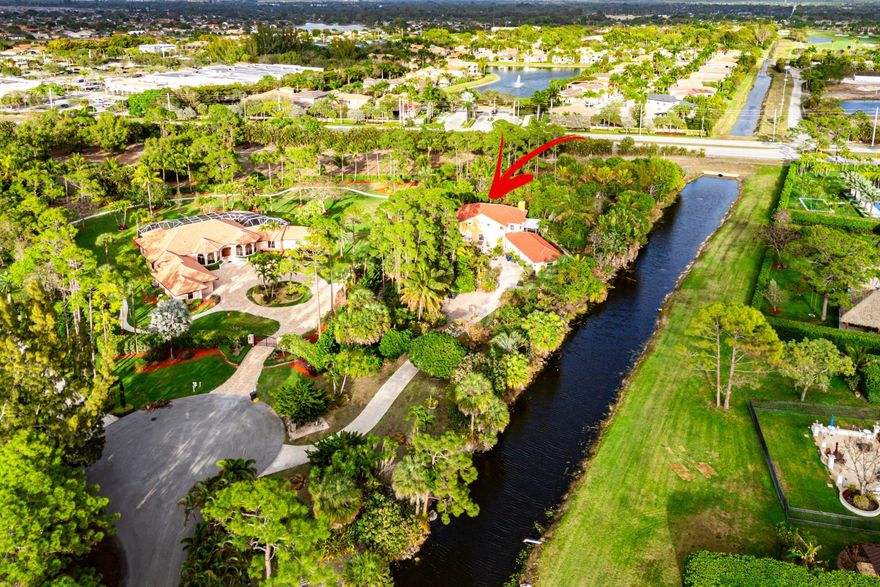
Welcome to this extraordinary, custom-built, estate home nestled in a cul-de-sac on 1.82 acres, located in the prestigious community of St Andrews of Sherbrooke. This community is minutes from the equestrian capital of the world and the epicenter of American polo in Wellington. The winding driveway to the home showcases a myriad of rare and exotic plants and tropical trees. The spacious, multi-level, 3-bed/4-bath home is ideally situated on a private canal-front. It boasts 4,000+ sq ft of living spacewith new porcelain floors on the first floor, and features two primary suites, formal living and dining rooms, multiple living areas, and a wood-burning fireplace.  The kitchen showcases, quartz countertops, marble back splash, SS appliances and opensto a breakfast nook.  The upstairs,  oversized primary suite offers a sitting area, walk-in closets, extra-large bathroom with double sinks, and a separate, large walk-in shower.  The loft includes a wet bar and can easily be converted into a fourth bedroom or office. Major updates include impact windows and doors (2019); exterior living spaces completed in 2020; new impact-rated hurricane doors on a 3-car garage (2023); new roof replacement (2023) and 3 A/C systems throughout. Outdoor highlights a dual irrigation system (well+ canal). Adjacent to the property is NOKOSI, the new Jack Nicklaus championship golf course  - a premier golf and lifestyle destination featuring a Jack Nacklaus-designed course, wellness center and more. The course is currently under construction and is scheduled for preview play in 4th quarter 2026. This is a rare opportunity for you to own a hidden gem of Royal Wall construction, with major updates in one of Palm Beach County's upscale communities.  Now is the time to establishyour residency before home prices increase.
#B26014379

Lake Worth

6220 Kelty Way

3 Beds

4 Baths

4,140 Sq.Ft.

$1,654,000

MLS#: B26014379
Price reduced
Experience resort-style lakefront living in the exclusive gated community of Lago Del Sol. Set on approximately 1.2 acres along a private Olympic water-ski lake, this impressive 6-bedroom, 4.5-bath estate offers over 5,100 sq ft of refined living space and was previously featured on HGTV. Grand electric Dado entry doors open to interiors finished with Turkish marble flooring, soaring ceilings, and stunning lake views. The gourmet kitchen showcases a marble island, hand-painted ceiling mural, and premium AGA appliances including a 72-inch refrigerator/freezer and professional three-oven range. Designed for entertaining, the home features a wine tasting room, game room, and elegant dining spaces. Outdoors, enjoy an infinity-edge pool with swim-up bar, oversized spa, private sandy shoreline, and tiki hut boathouse delivering the ultimate luxury waterfront lifestyle.
#F10556424

Lake Worth

5660 Lago Del Sol Drive

6 Beds

4 Baths

3,698 Sq.Ft.

$1,999,900

MLS#: F10556424

 - property

Send a message

Message successfully sent.

Your message

What is 3 + 4 ?

Reason for contacting?

I agree to receive email communication and understand I can unsubscribe at any time.

I agree to be contacted by Options 1 Realty via call, email, and text for real estate services. To opt out, you can reply 'stop' at any time or reply 'help' for assistance. You can also click the unsubscribe link in the emails. Message and data rates may apply. Message frequency may vary. Privacy Policy

Sign Out

Virtual Assistant

Would you like to take the next step with this property? We can help you schedule a showing or virtual tour, or send you more details.

Yes, I would like more information.

Thank You for Your Reply, One of Our Agents will contact you as soon as possible

No, maybe later.

Thank you, you can always contact me via email, phone number or through the contact form.

Realhub AI

Lucy - Your AI-Powered Realtor

Update Your Temporary Password

Personalize your search

Enter your email and we'll notify you immediately when new listings match what you're looking for.

or enter email address

Already have an account ? Login here

Continue your home search

I agree to receive communications and understand I can unsubscribe at any time.

I agree to be contacted by Options 1 Realty via call, email, and text for real estate services. To opt out, you can reply 'stop' at any time or reply 'help' for assistance. You can also click the unsubscribe link in the emails. Message and data rates may apply. Message frequency may vary. Privacy Policy

Already have an account ? Login here

We use cookies

We use cookies primarily for analytics to enhance your experience. By accepting, you agree to our use of these cookies. You can manage your preferences or learn more about our cookies policy.