Features & Amenities

Interior

  • Other Interior Features

    Walk-In Closet(s)

  • Total Bedrooms

    3

  • Bathrooms

    2

  • 1/2 Bathrooms

    1

  • Cooling YN

    YES

  • Cooling

    Central Air, Ceiling Fan(s)

  • Fireplace YN

    NO

  • Heating YN

    YES

  • Heating

    Central

  • Pet friendly

    Yes

Exterior

  • Garage

    No

  • Construction Materials

    Block, Stucco

  • Parking

    Assigned, Asphalt

  • Patio and Porch Features

    Porch, Screened

  • Pool

    Yes

  • Pool Features

    Association

  • Waterfront YN

    NO

  • View

    Canal

Area & Lot

  • Lot Size(acres)

    0.03

  • Property Type

    Residential

  • Property Sub Type

    Townhouse

  • Architectural Style

    Other

Price

  • Sales Price

    $385,000

  • Tax Amount

    $4,591.52

  • Sq. Footage

    1,700

  • Price/SqFt

    $226

HOA

  • Association

    YES

  • Association Fee 2

    $60

  • Association Fee

    $225

  • Association Fee Frequency

    Monthly

  • Association Fee 2 Frequency

    Quarterly

  • Association Fee Includes

    N/A

School District

  • Elementary School

    Welleby

  • Middle School

    Westpine

  • High School

    Piper

Property Features

  • Stories

    2

  • Association Amenities

    Pool, Parking

  • Foundation Details

    Block

  • Senior Community YN

    NO

  • Sewer

    Public Sewer

  • Water Source

    Public

Schedule a Showing

Showing scheduled successfully.

<
>
IN PERSON
VIA CHAT

What is 3 + 4 ?


Change time

Mortgage calculator

Estimate your monthly mortgage payment, including the principal and interest, property taxes, and HOA. Adjust the values to generate a more accurate rate.

Your payment

Principal and Interest:

$

Property taxes:

$

HOA fees:

$

Total loan payment:

$

Total interest amount:

$

Location

County

Broward

Elementary School

Welleby

Middle School

Westpine

High School

Piper

Listing Courtesy of Sandra E Veitch , ARG American Realty Group LLC

RealHub Information is provided exclusively for consumers' personal, non-commercial use, and it may not be used for any purpose other than to identify prospective properties consumers may be interested in purchasing. All information deemed reliable but not guaranteed and should be independently verified. All properties are subject to prior sale, change or withdrawal. RealHub website owner shall not be responsible for any typographical errors, misinformation, misprints and shall be held totally harmless.

Agent Hals Blanc

FOUNDER

Hals Blanc

Call Hals today to schedule a private showing.


* Listings on this website come from the FMLS IDX Compilation and may be held by brokerage firms other than the owner of this website. The listing brokerage is identified in any listing details. Information is deemed reliable but is not guaranteed. If you believe any FMLS listing contains material that infringes your copyrighted work please click here to review our DMCA policy and learn how to submit a takedown request.© 2024 FMLS.
Price ADJUSTMENT!! Inviting 3 bed, 2.5 bath townhouse offering a comfortable and functional layout with tile floors on the ground level and laminate flooring on the staircase and upper floor. The half bath is conveniently located on the ground level, as well as the newer washer and dryer for added ease. A screened in patio overlooks peaceful garden and canal views, an ideal spot to unwind.  Accordion shutters make hurricane season preparation simple and efficient. Two assigned parking spaces right at your front door. Some photos may have been enhanced. Any questions pertaining to association please reach out to management.  Master Insurance covers roof so only HO-6 is required. Please confirm with Management.

9409 NW 42nd Street

Message successfully sent.

What would you like to know?

What is 3 + 4 ?

I agree to receive email communication and understand I can unsubscribe at any time.

I agree to be contacted by Options 1 Realty via call, email, and text for real estate services. To opt out, you can reply 'stop' at any time or reply 'help' for assistance. You can also click the unsubscribe link in the emails. Message and data rates may apply. Message frequency may vary. Privacy Policy

Related Properties

New on site 2 days ago
Beautifully remodeled 2BR/2BA CORNER villa that's truly move-in ready! Nestled in a well-maintained, secure gated community, this home features a new tile roof (2024), water heater (2025), A/C (2019), and a stunning kitchen with quartz countertops, new cabinetry, and ceramic tile flooring throughout (2021). Enjoy spacious bedrooms, a walk-in closet, remodeled guest bath, accordion shutters and a 1-car garage with a 50-amp outlet. Sip your coffee on the open patio overlooking the lake.  Community amenities include two pools, playground, scenic lakes, and gated security plus two fantastic parks just outside the community. HOA covers amenities, lawn care, ADT security, and gate security. Pet friendly! Exterior fresh painting to be done soon!
#B26060082

Sunrise

3990 NW 91ST Terrace

2 Beds

2 Baths

956 Sq.Ft.

$375,000

MLS#: B26060082

New on site 2 days ago
Welcome to this beautiful 3 bedroom, 2 1/2 bath townhouse located in the desirable, gated Pine Bay community. This home features a brand new roof, beautiful lake views, great open layout perfect for entertaining, low HOA fees and a 1 car garage with additional parking in front.  The community is conveniently located next to grocery stores, schools, restaurants, shopping, and close to Sawgrass Expressway making commuting and daily errands a breeze.
#B26059963

Sunrise

5477 NW 90th Terrace

3 Beds

2 Baths

1,396 Sq.Ft.

$400,000

MLS#: B26059963

BACK ON THE MARKET! This stunning two bedroom two bath home with attached one car garage located in the Beautiful City of Sunrise awaits! Upon entry to this spacious home you'll notice the open floor plan and consistent tile flooring. The updated kitchen features modern stainless steel appliances and an abundance of custom cabinetry including soft close drawers with dual corner lazy susan for full use of cabinet space. The home includes modern lighting and ceiling fans. ENJOY the outdoors in your private fenced backyard with mature mango and avocado trees. Whether you're looking for a nice home to entertain or your own private retreat, this home is it! Listing will be updated as information is obtained.
#F10533550

Sunrise

6501 NW 24th Court

2 Beds

2 Baths

1,557 Sq.Ft.

$400,000

MLS#: F10533550

Whether entertaining friends under the stars or unwinding beside the tranquil koi pond, this private retreat is designed for relaxation and effortless living. The spacious split floor plan features 3 generously sized bedrooms, 2.5 baths, and bright, open living spaces that flow seamlessly throughout. More than a townhouse, it's a lifestyle, perfect for everyday comfort and memorable entertaining. Schedule your private showing today and experience it for yourself!
#B26057610

Sunrise

9184 NW 44TH Court

3 Beds

2 Baths

1,612 Sq.Ft.

$449,888

MLS#: B26057610

None
#B26055174

Sunrise

2920 E ARAGON Boulevard 3

2 Beds

2 Baths

1,320 Sq.Ft.

$415,000

MLS#: B26055174

Spacious 3-bedroom, 3-bath corner unit offering abundant natural light and a functional two-story floor plan. The main living level features one bedroom and one full bath, while the second floor includes two private bedroom suites. Features include 18" x 18" ceramic tile flooring, newer quartz kitchen countertops, upgraded bathrooms, and fresh neutral interior paint. Enjoy peaceful garden views from this well-maintained home. The community has new roofs, a swimming pool, and one assigned parking space. Investors welcome—rentals permitted from day one. Vacant and easy to show. Conveniently located near Weston, top-rated schools, shopping, dining, I-75, and I-595.
#B26054909

Sunrise

785 SW 148th Avenue 1402

3 Beds

3 Baths

1,285 Sq.Ft.

$319,000

MLS#: B26054909
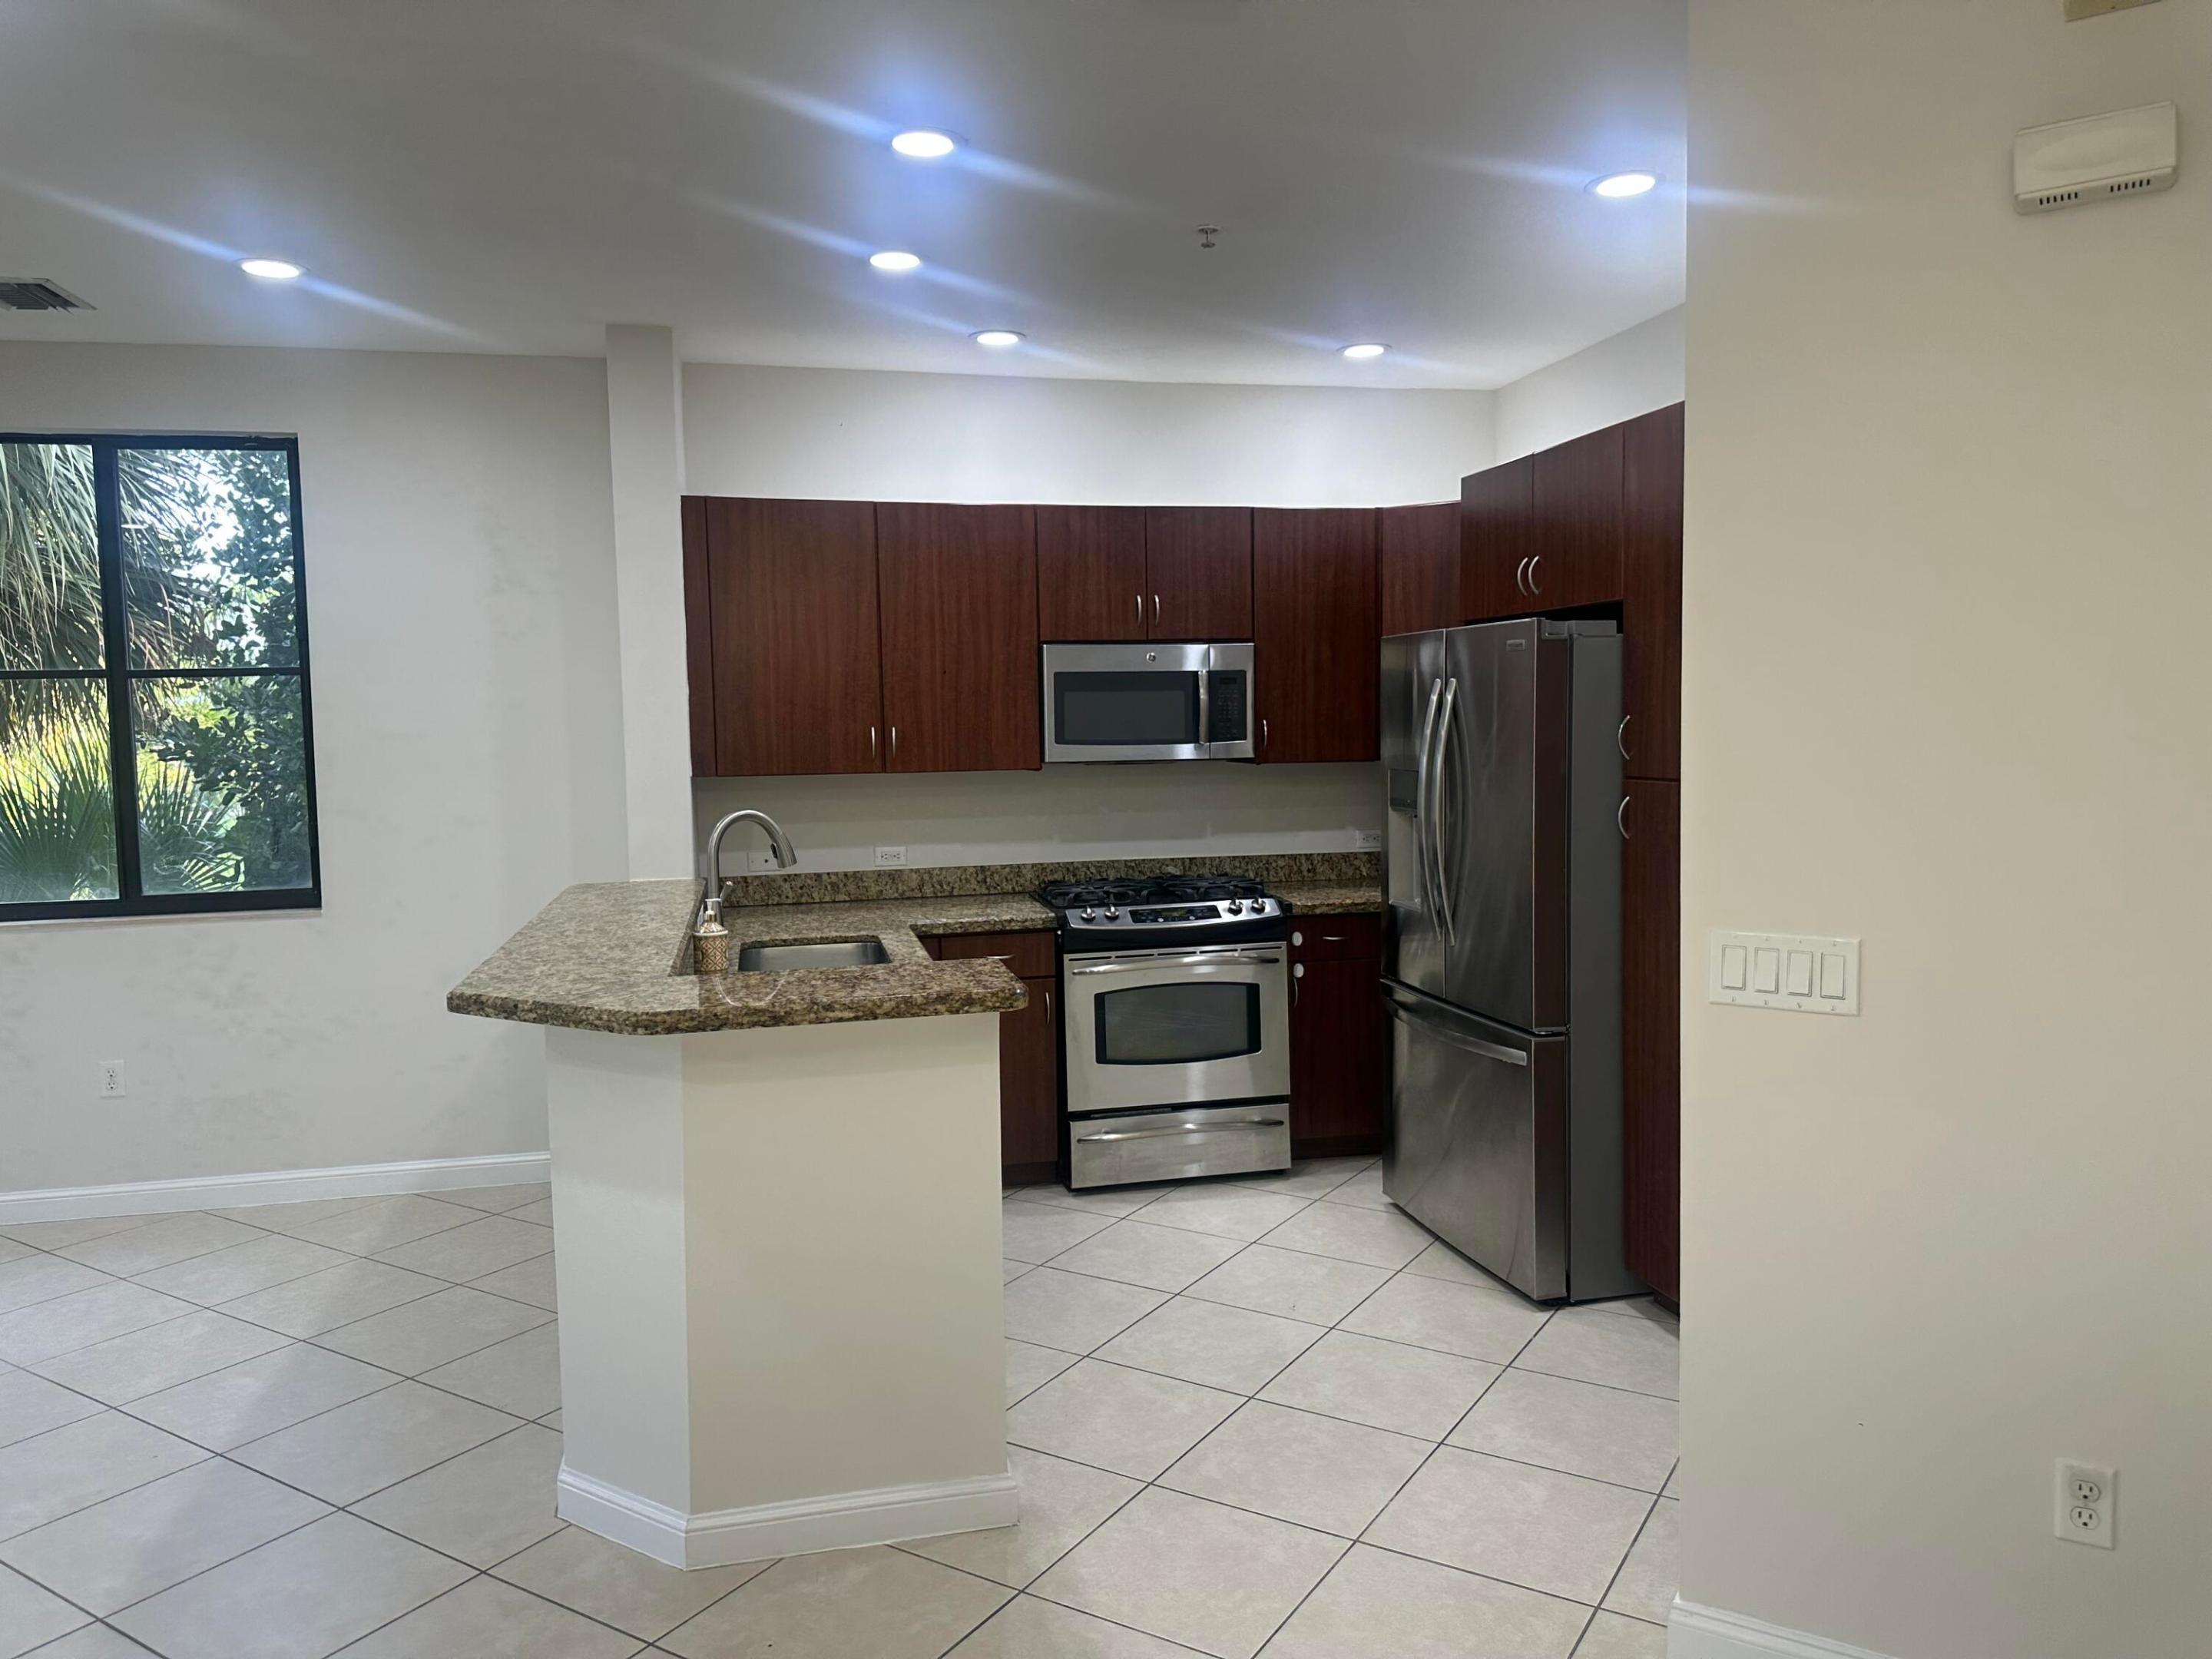
Price reduced
Welcome to prestigious Artesia! This freshly painted 2BR/2BA split-bedroom condo is ideally located just minutes from Sawgrass Mills Mall, Amerant Bank Arena, dining, and major highways. Features include wood cabinetry, granite countertops, stainless steel appliances, gas range, gas hot water heater, in-unit washer & dryer, new dryer, 2021 A/C, and impact windows for added peace of mind. Relax or entertain on the oversized screened patio with two sliding glass doors. Includes two assigned, secure under-building parking spaces. Artesia offers exceptional resort-style amenities including a spectacular clubhouse, fitness center, resort-style pool, basketball, tennis, sauna, and a vibrant social calendar. Rentals permitted after one year of ownership.
#B26052440

Sunrise

3020 NW 125th Avenue 315

2 Beds

2 Baths

1,159 Sq.Ft.

$355,000

MLS#: B26052440
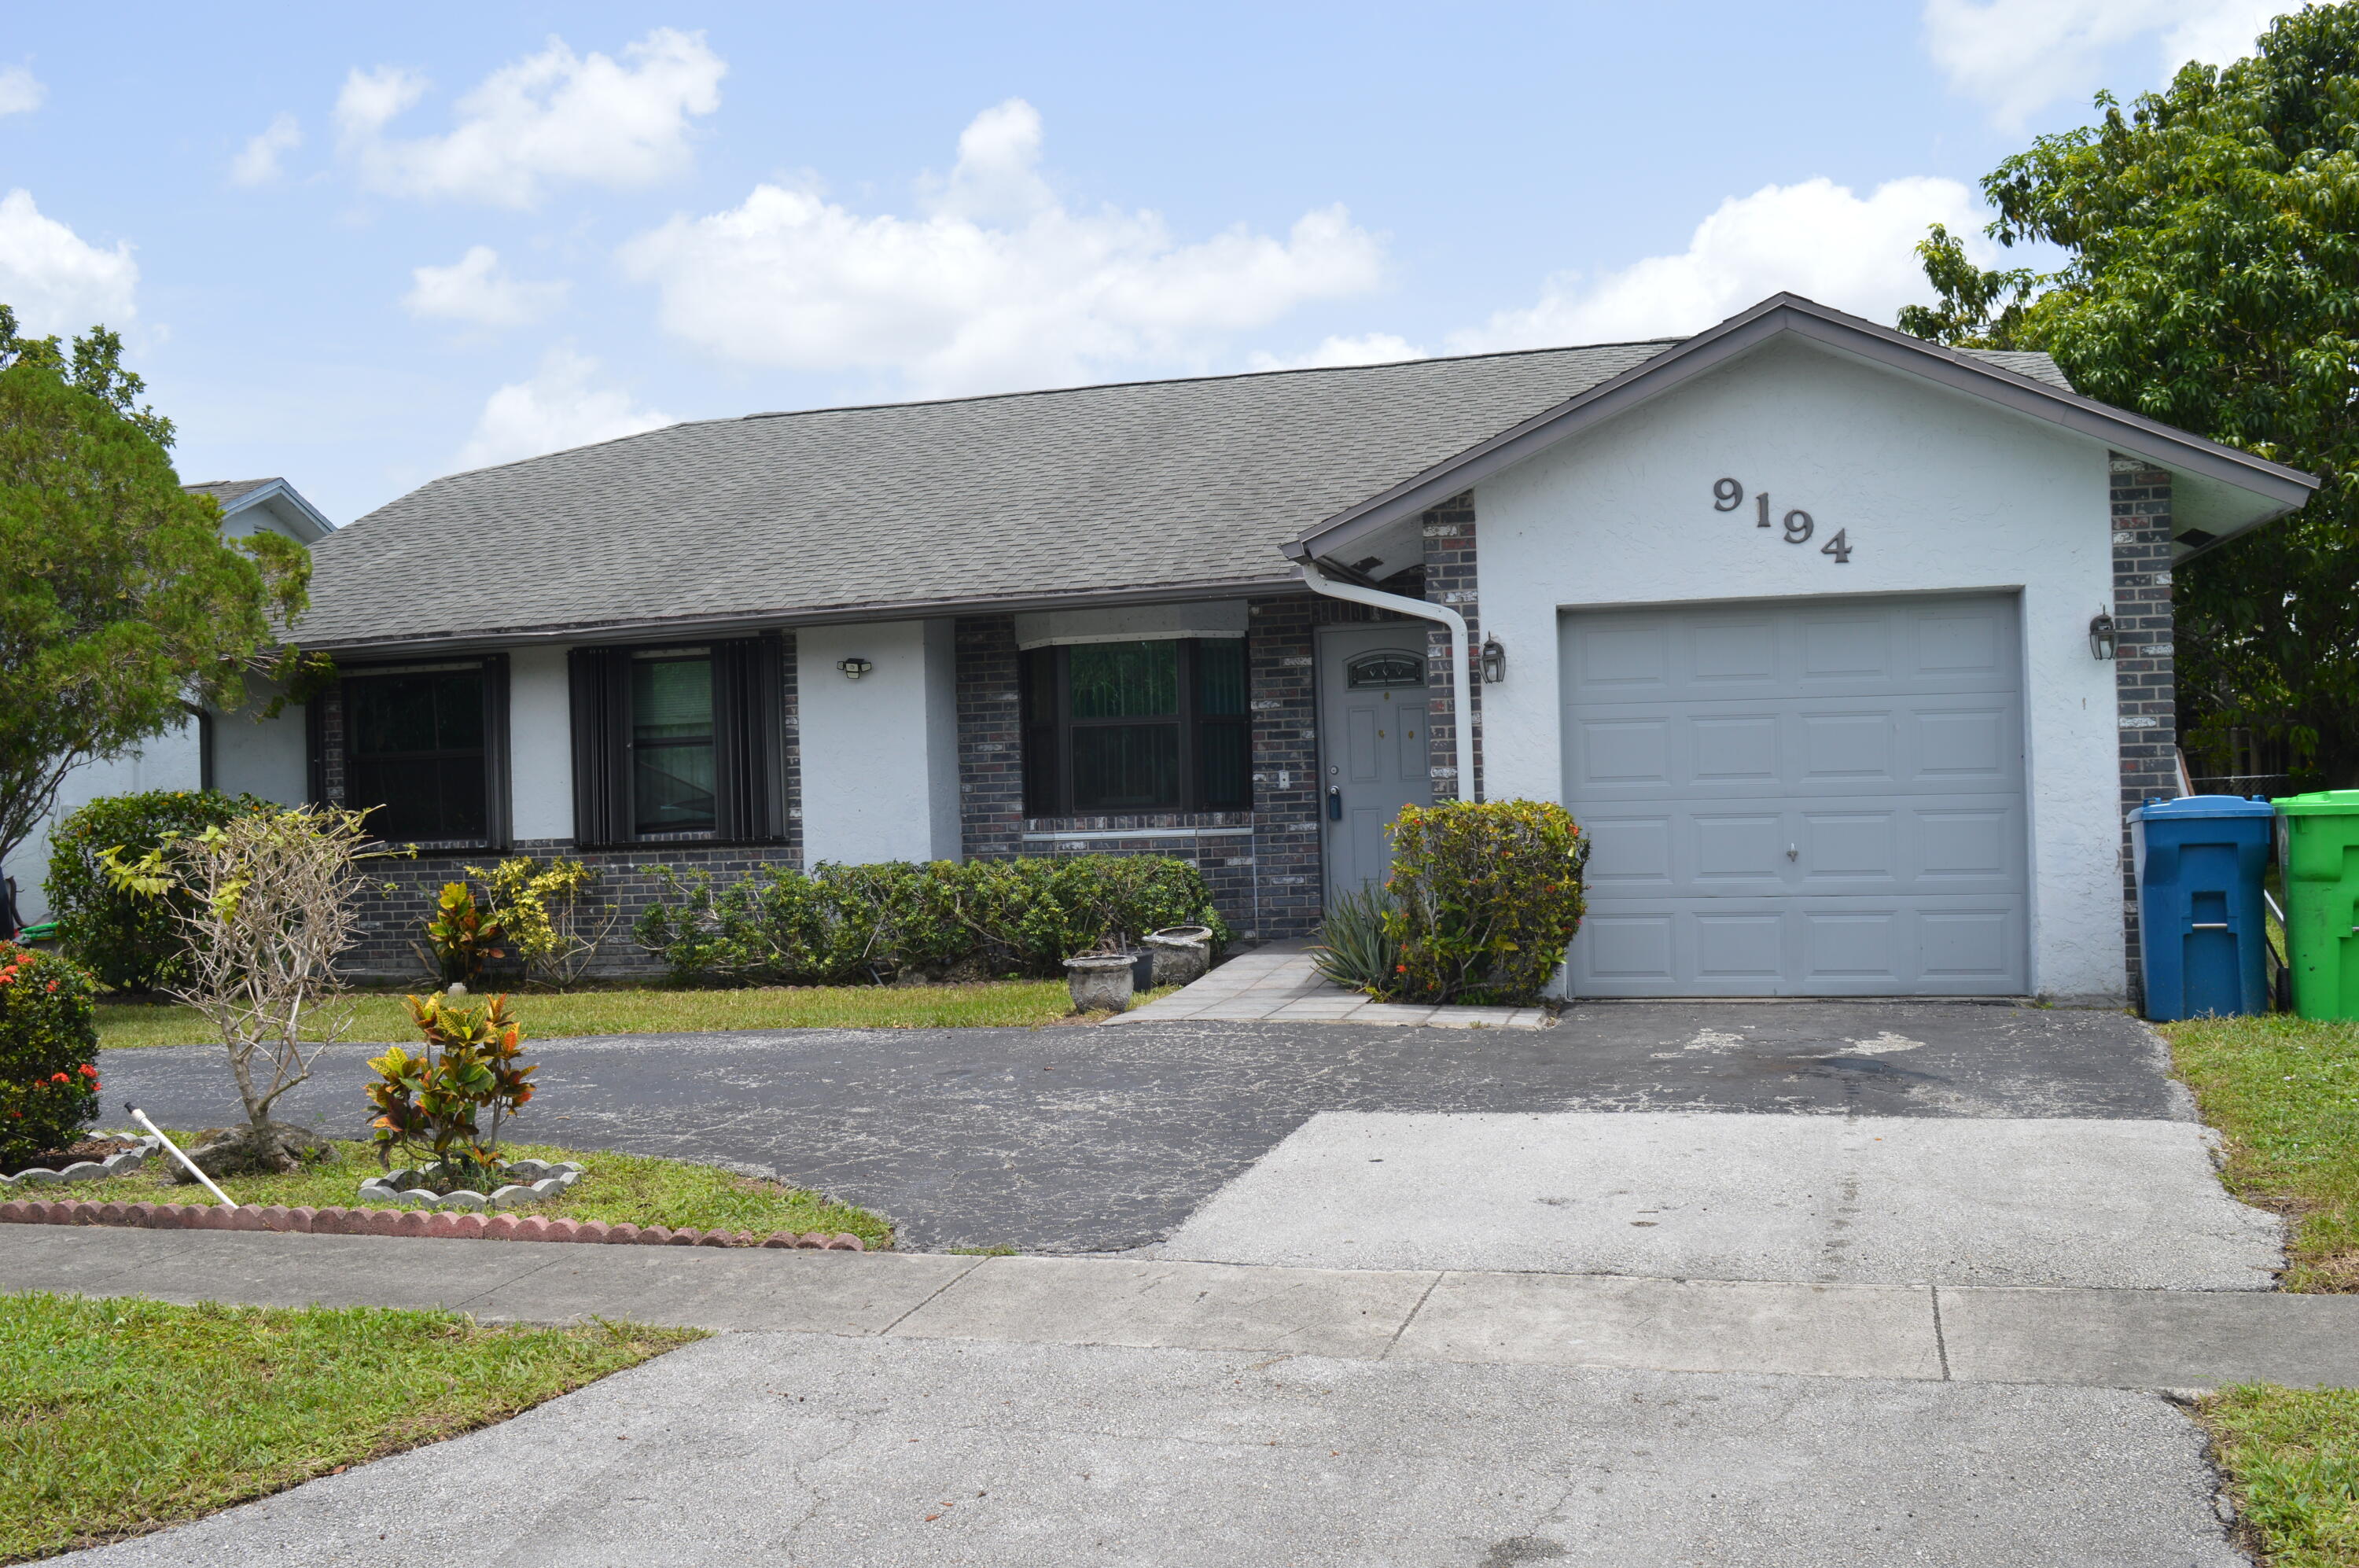
Price reduced
Beautifully located 3 bed 2 bath home with Hurricane Shutters on a quiet cul-de-sac with a circular driveway, featuring updated bathrooms, kitchen with appliances and a large screened patio, perfect for entertaining. Newer Water Heater. This home sits on a pie-shaped lot, larger than the average, with some shaded fruit trees for additional outdoor relaxation.   Please schedule showings on 'SHOWING TIME.' Easy to show on Supra. No HOA approval required.
#B26051969

Sunrise

9194 NW 49TH Court

3 Beds

2 Baths

1,373 Sq.Ft.

$449,900

MLS#: B26051969
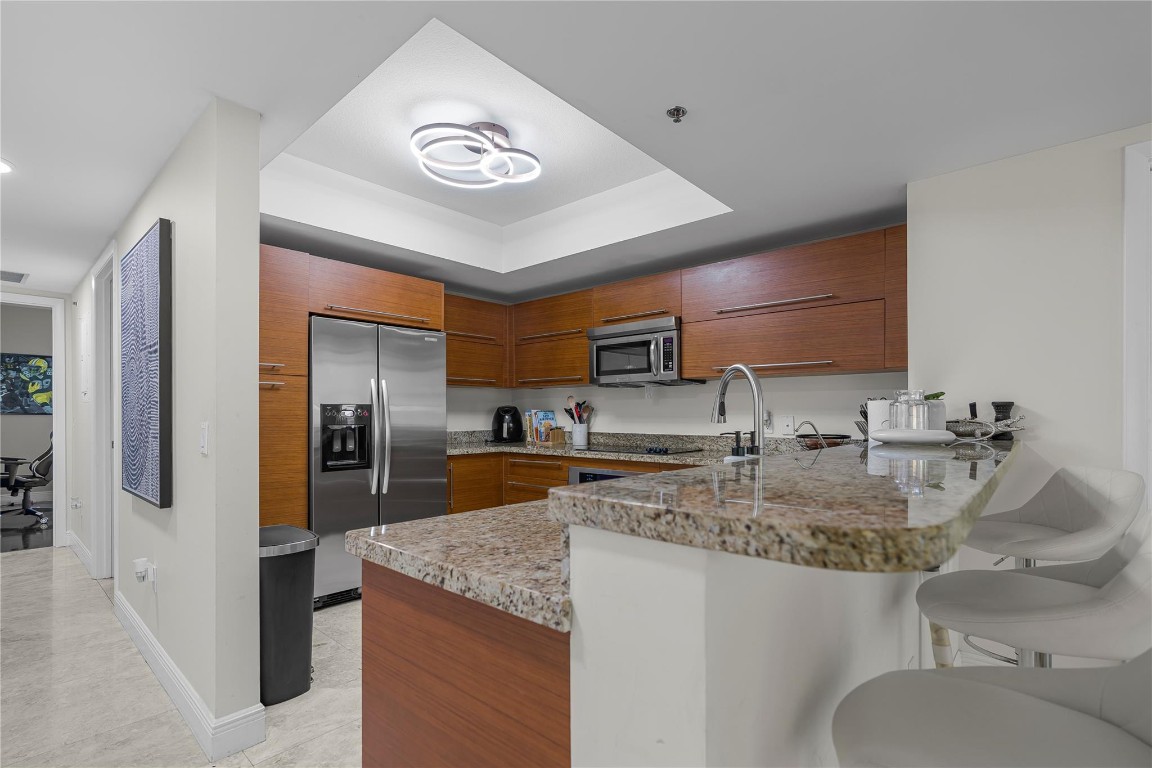
Experience upscale living in this beautifully updated 3-bedroom, 3-bathroom condo located in a prestigious high-rise community just steps from Sawgrass Mills Mall, fine dining, and entertainment. This residence features a modern open-concept layout, ideal for both relaxing and entertaining. Enjoy peace of mind with 24-hour security, and the convenience of two assigned covered garage parking spaces. Each bedroom offers generous space and privacy, with three full bathrooms providing ultimate comfort for you and your guests. Whether you're enjoying the views from your private balcony or exploring the vibrant neighborhood, this condo offers a perfect blend of luxury, location, and lifestyle
#F10541617

Sunrise

2641 N Flamingo Road 901N

3 Beds

3 Baths

1,690 Sq.Ft.

$435,000

MLS#: F10541617
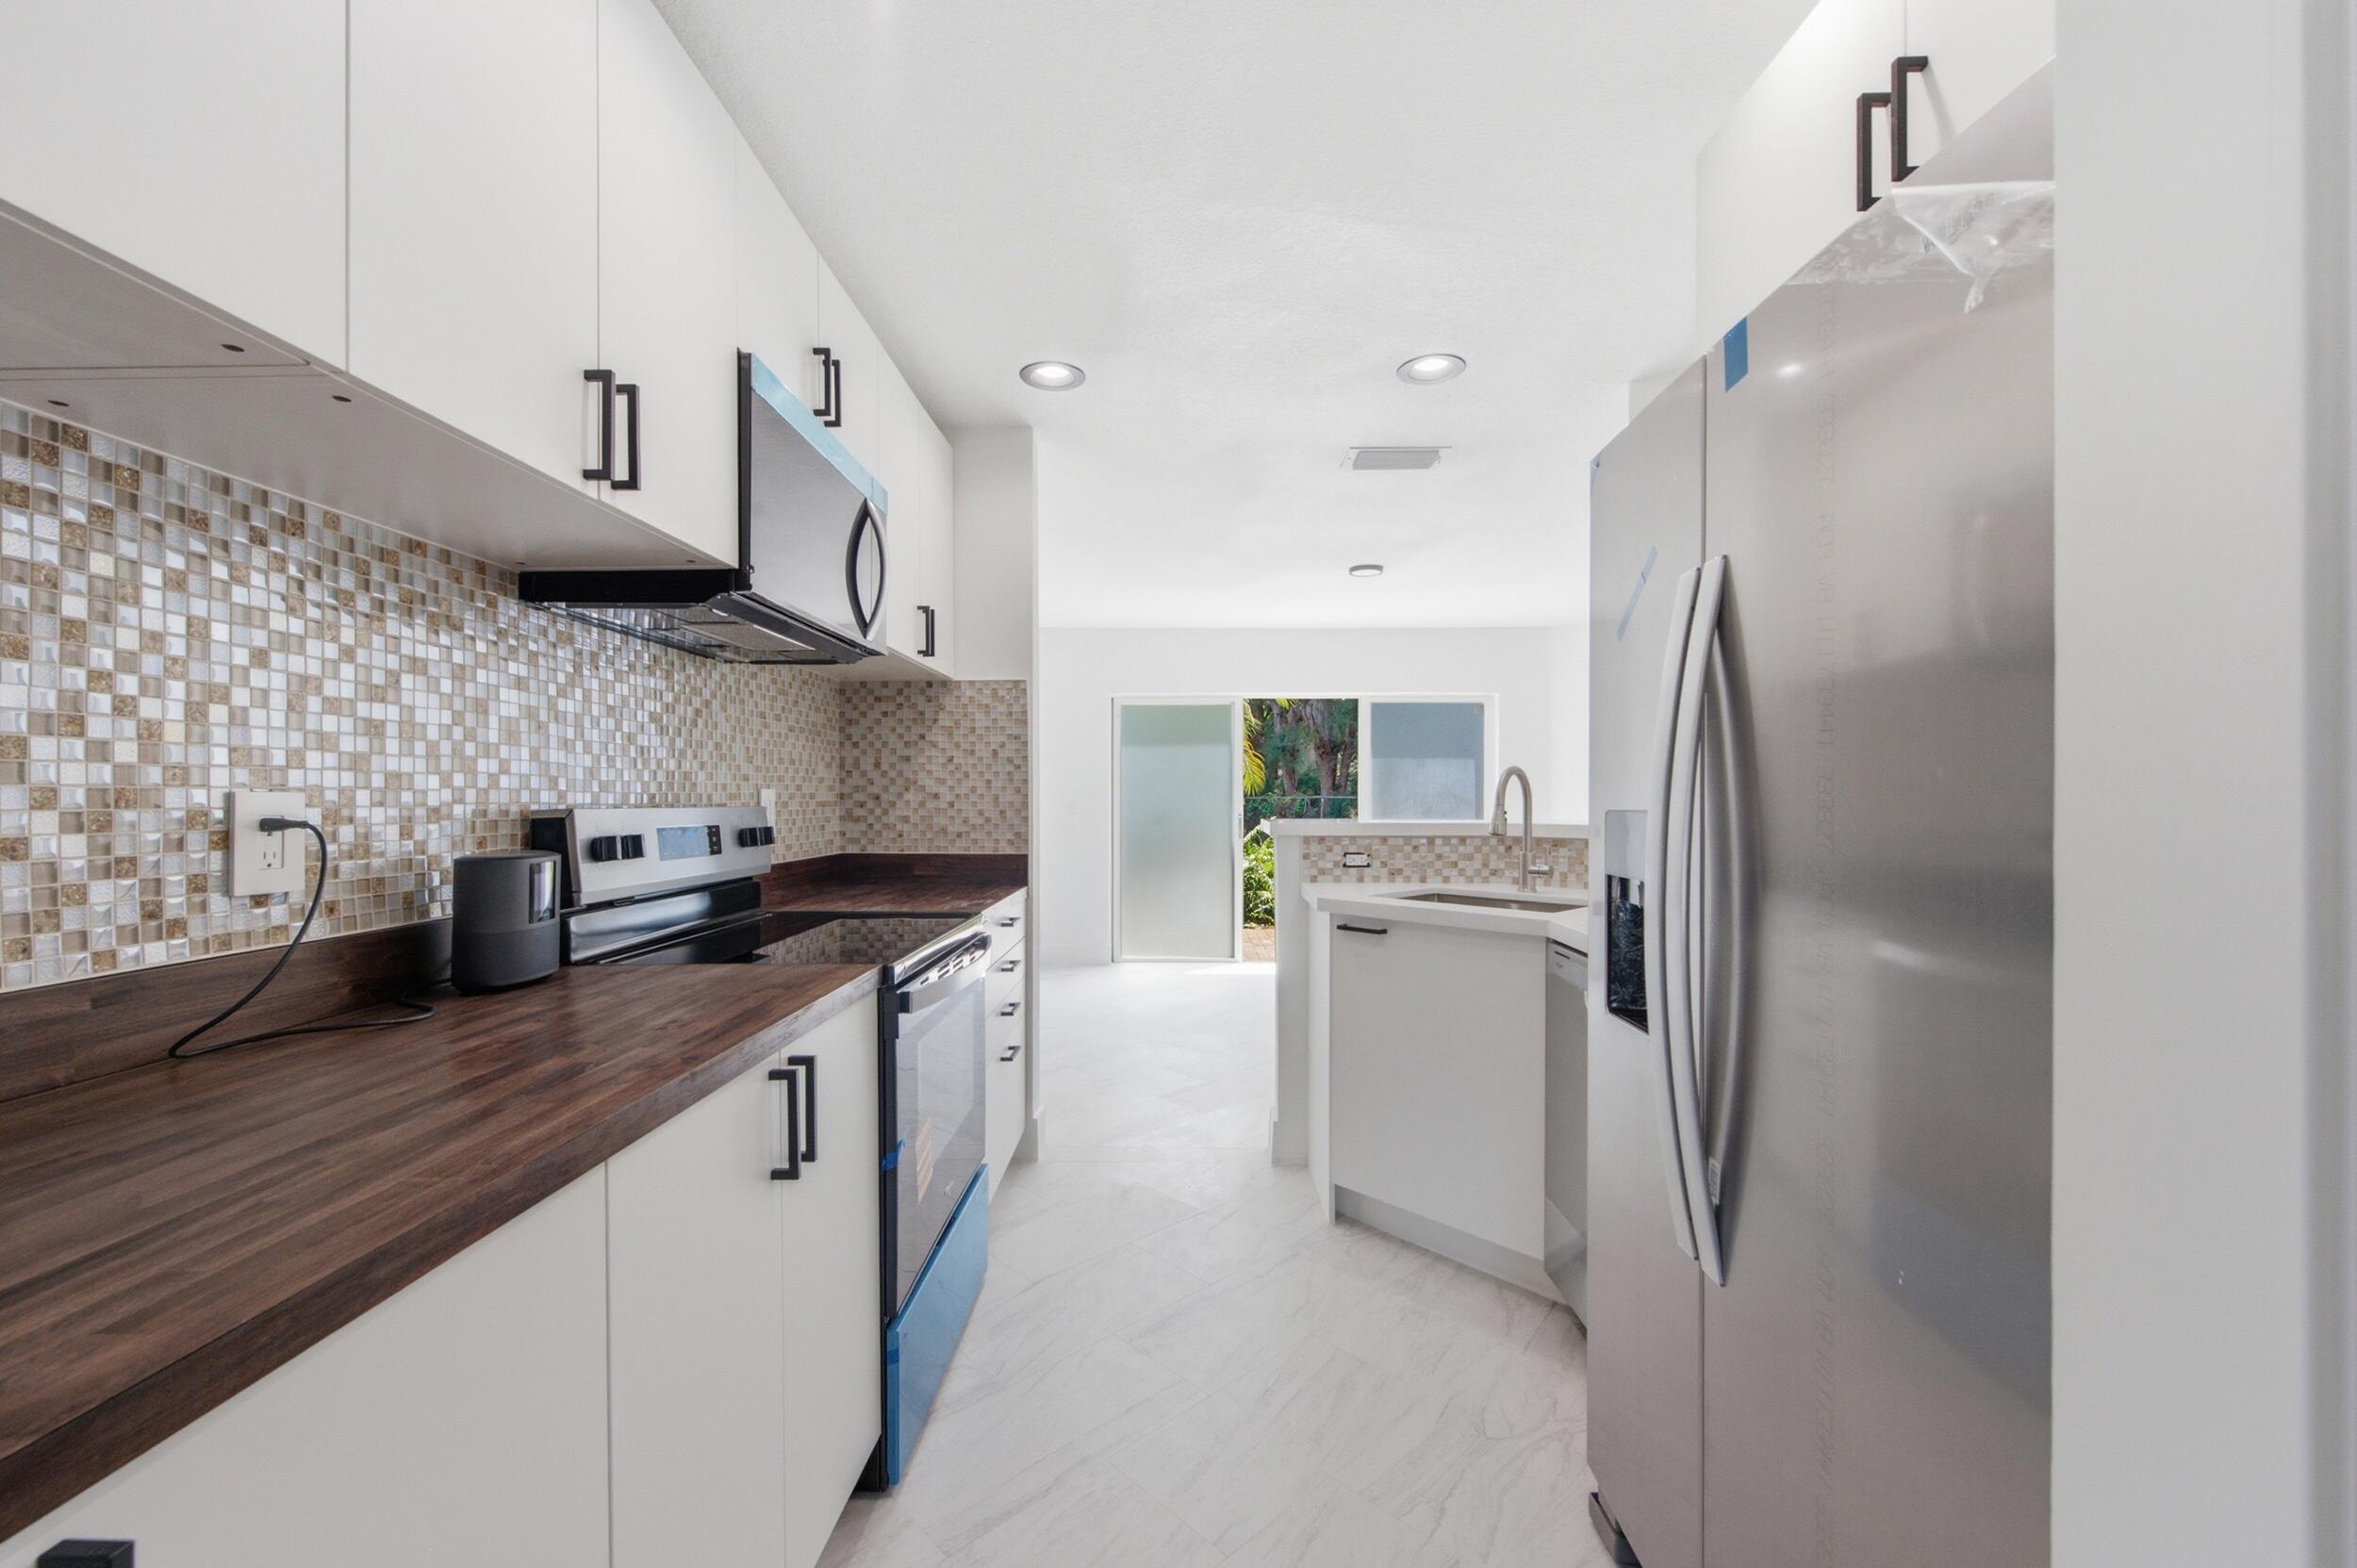
Beautifully renovated 3 bed, 2.5 bath townhouse in Sunrise, FL 33322. This spacious home features a modern fully updated kitchen with stainless steel appliances, white quartz countertops, and stylish finishes throughout. Open and bright living areas create a comfortable flow perfect for entertaining and everyday living. All bedrooms are located upstairs, offering privacy and separation from the main living space. The primary suite features a walk-in shower and bathtub. Enjoy a private, beautifully maintained backyard ideal for outdoor dining and relaxation. Conveniently located at 2824 NW 99th Terrace, Sunrise, with easy access to Sawgrass Expressway, I-595, shopping, dining, parks, and Sawgrass Mills Mall. Move-in ready and updated!!
#B26044488

Sunrise

2824 NW 99th Terrace

3 Beds

2 Baths

1,680 Sq.Ft.

$439,900

MLS#: B26044488

 - property

Send a message

Message successfully sent.

Your message

What is 3 + 4 ?

Reason for contacting?

I agree to receive email communication and understand I can unsubscribe at any time.

I agree to be contacted by Options 1 Realty via call, email, and text for real estate services. To opt out, you can reply 'stop' at any time or reply 'help' for assistance. You can also click the unsubscribe link in the emails. Message and data rates may apply. Message frequency may vary. Privacy Policy

Sign Out

Virtual Assistant

Would you like to take the next step with this property? We can help you schedule a showing or virtual tour, or send you more details.

Yes, I would like more information.

Thank You for Your Reply, One of Our Agents will contact you as soon as possible

No, maybe later.

Thank you, you can always contact me via email, phone number or through the contact form.

Realhub AI

Lucy - Your AI-Powered Realtor

Update Your Temporary Password

Personalize your search

Enter your email and we'll notify you immediately when new listings match what you're looking for.

or enter email address

Already have an account ? Login here

Continue your home search

I agree to receive communications and understand I can unsubscribe at any time.

I agree to be contacted by Options 1 Realty via call, email, and text for real estate services. To opt out, you can reply 'stop' at any time or reply 'help' for assistance. You can also click the unsubscribe link in the emails. Message and data rates may apply. Message frequency may vary. Privacy Policy

Already have an account ? Login here

We use cookies

We use cookies primarily for analytics to enhance your experience. By accepting, you agree to our use of these cookies. You can manage your preferences or learn more about our cookies policy.