Features & Amenities

Interior

  • Other Interior Features

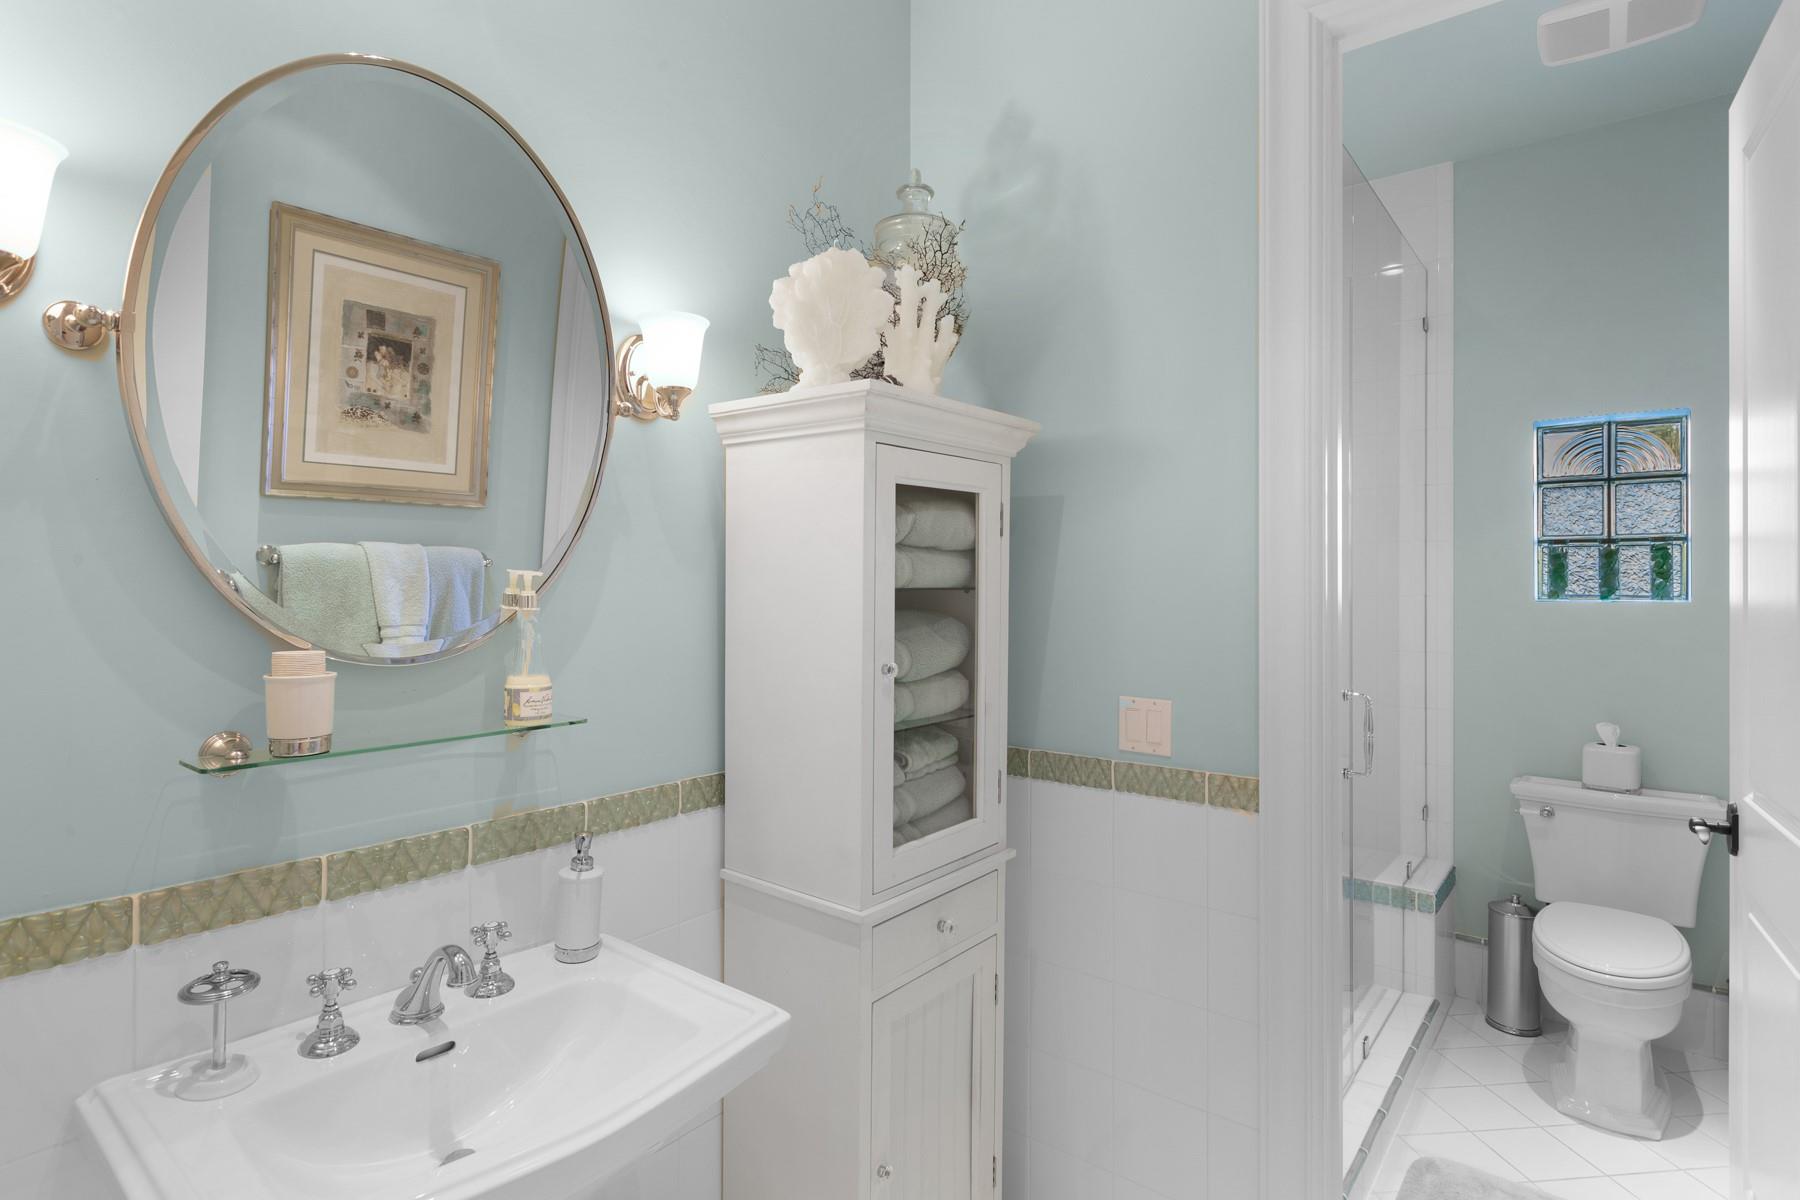
    Built-in Features, Eat-in Kitchen, Elevator, Storage, Bar

  • Total Bedrooms

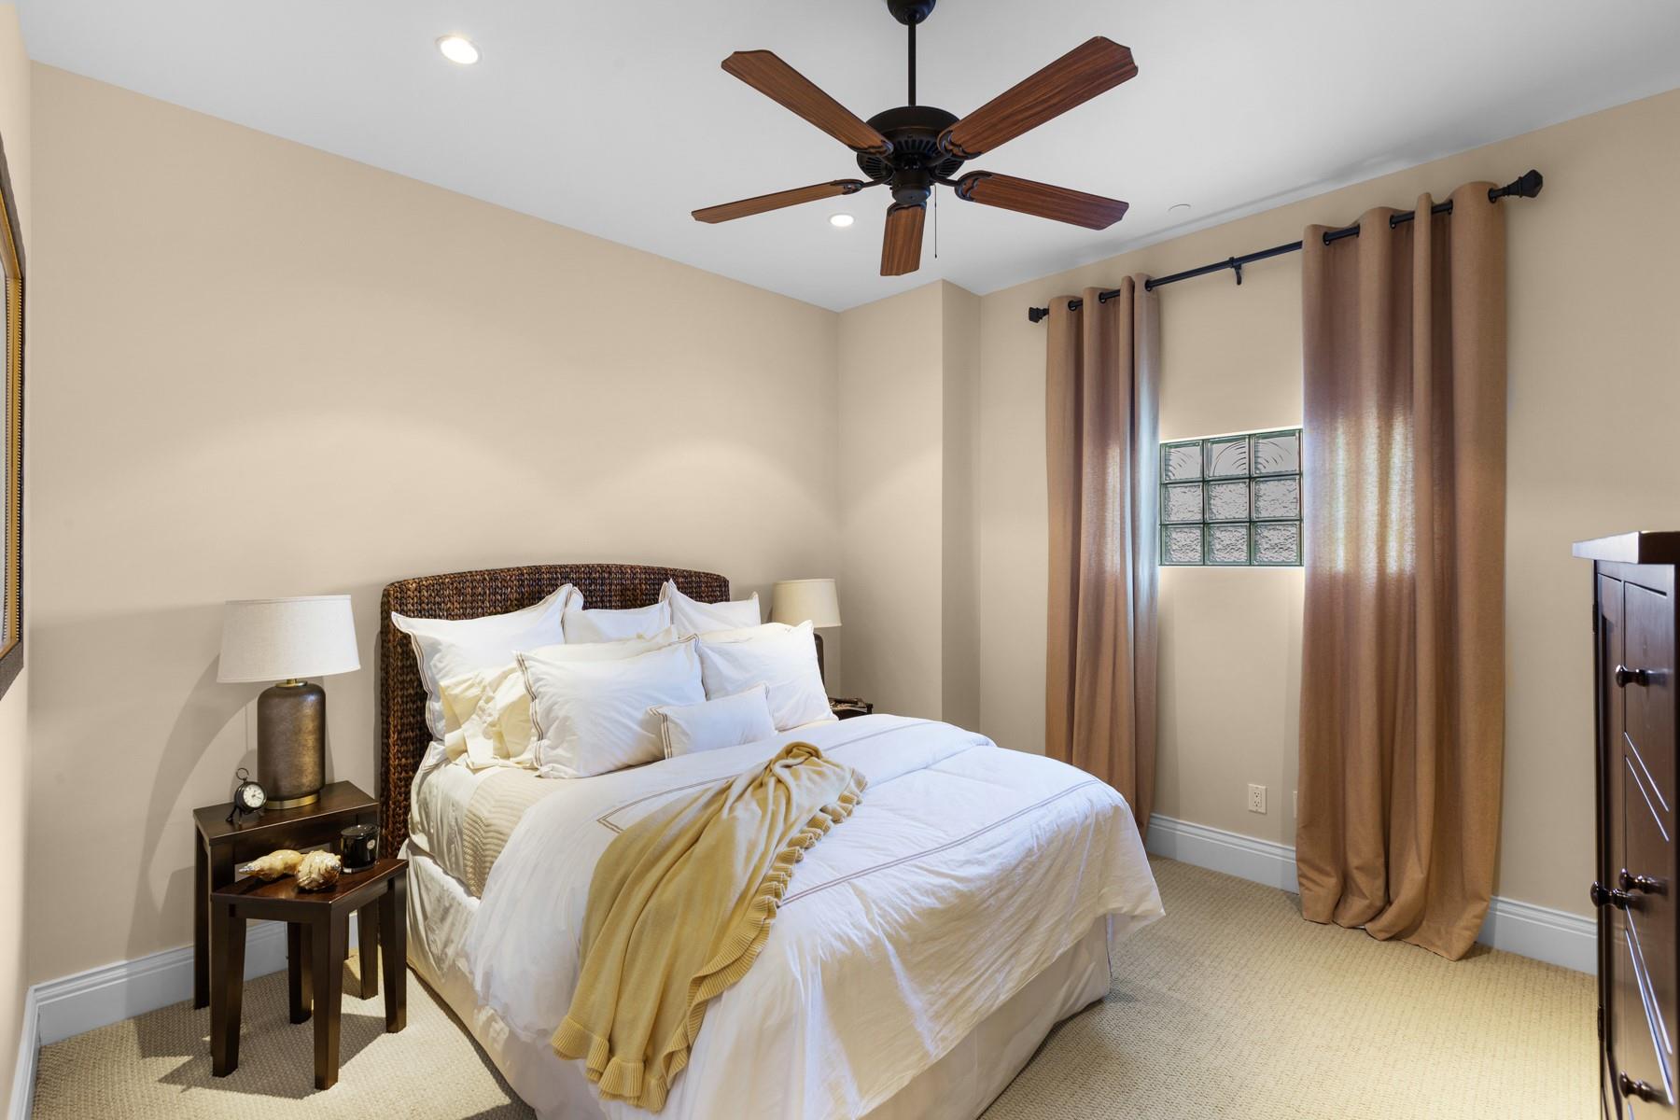
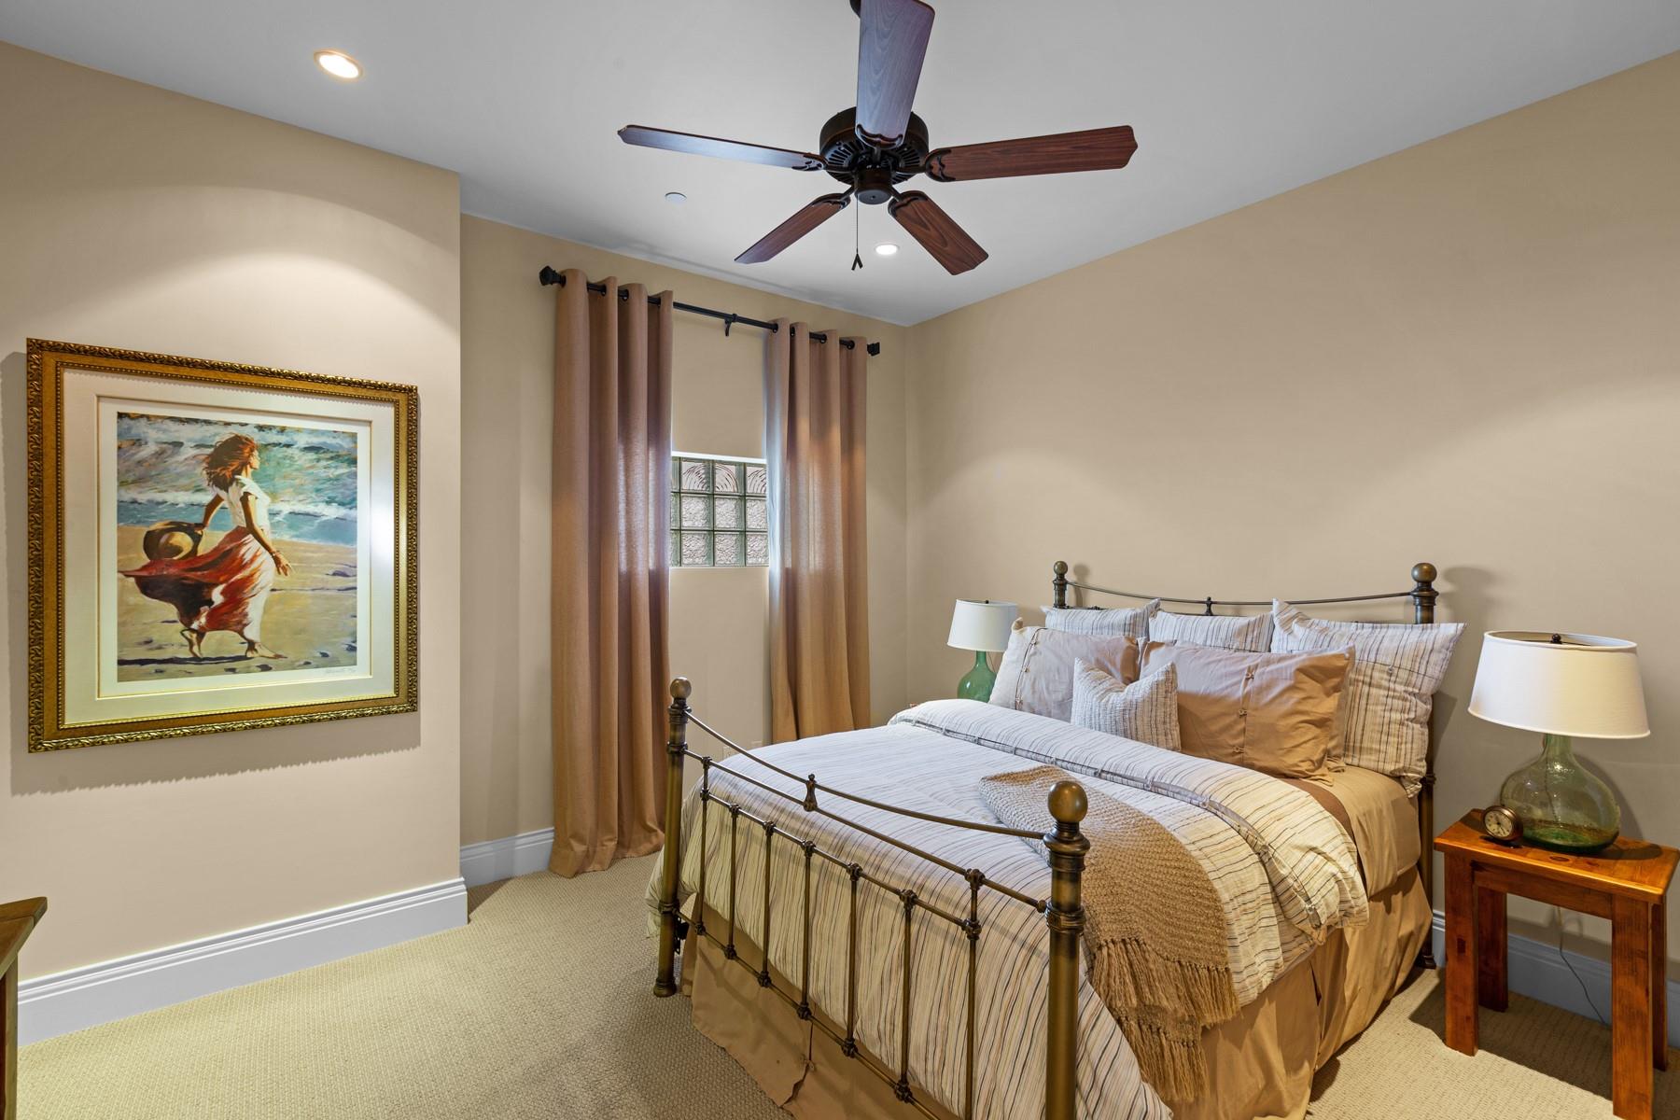
    7

  • Bathrooms

    6

  • 1/2 Bathrooms

    2

  • Cooling YN

    YES

  • Cooling

    Central Air, Ceiling Fan(s), Zoned

  • Fireplace YN

    YES

  • Heating YN

    YES

  • Heating

    Central, Zoned

  • Main Level Bedrooms

    7

  • Pet friendly

    Number Limit, Yes

Exterior

  • Garage

    Yes

  • Garage spaces

    2

  • Construction Materials

    Block

  • Other Exterior Features

    Balcony, Built-in Barbecue, Barbecue

  • Parking

    Driveway

  • Patio and Porch Features

    Porch

  • Pool

    Yes

  • Pool Features

    Heated, Private, Salt Water, Association

  • Waterfront YN

    YES

  • View

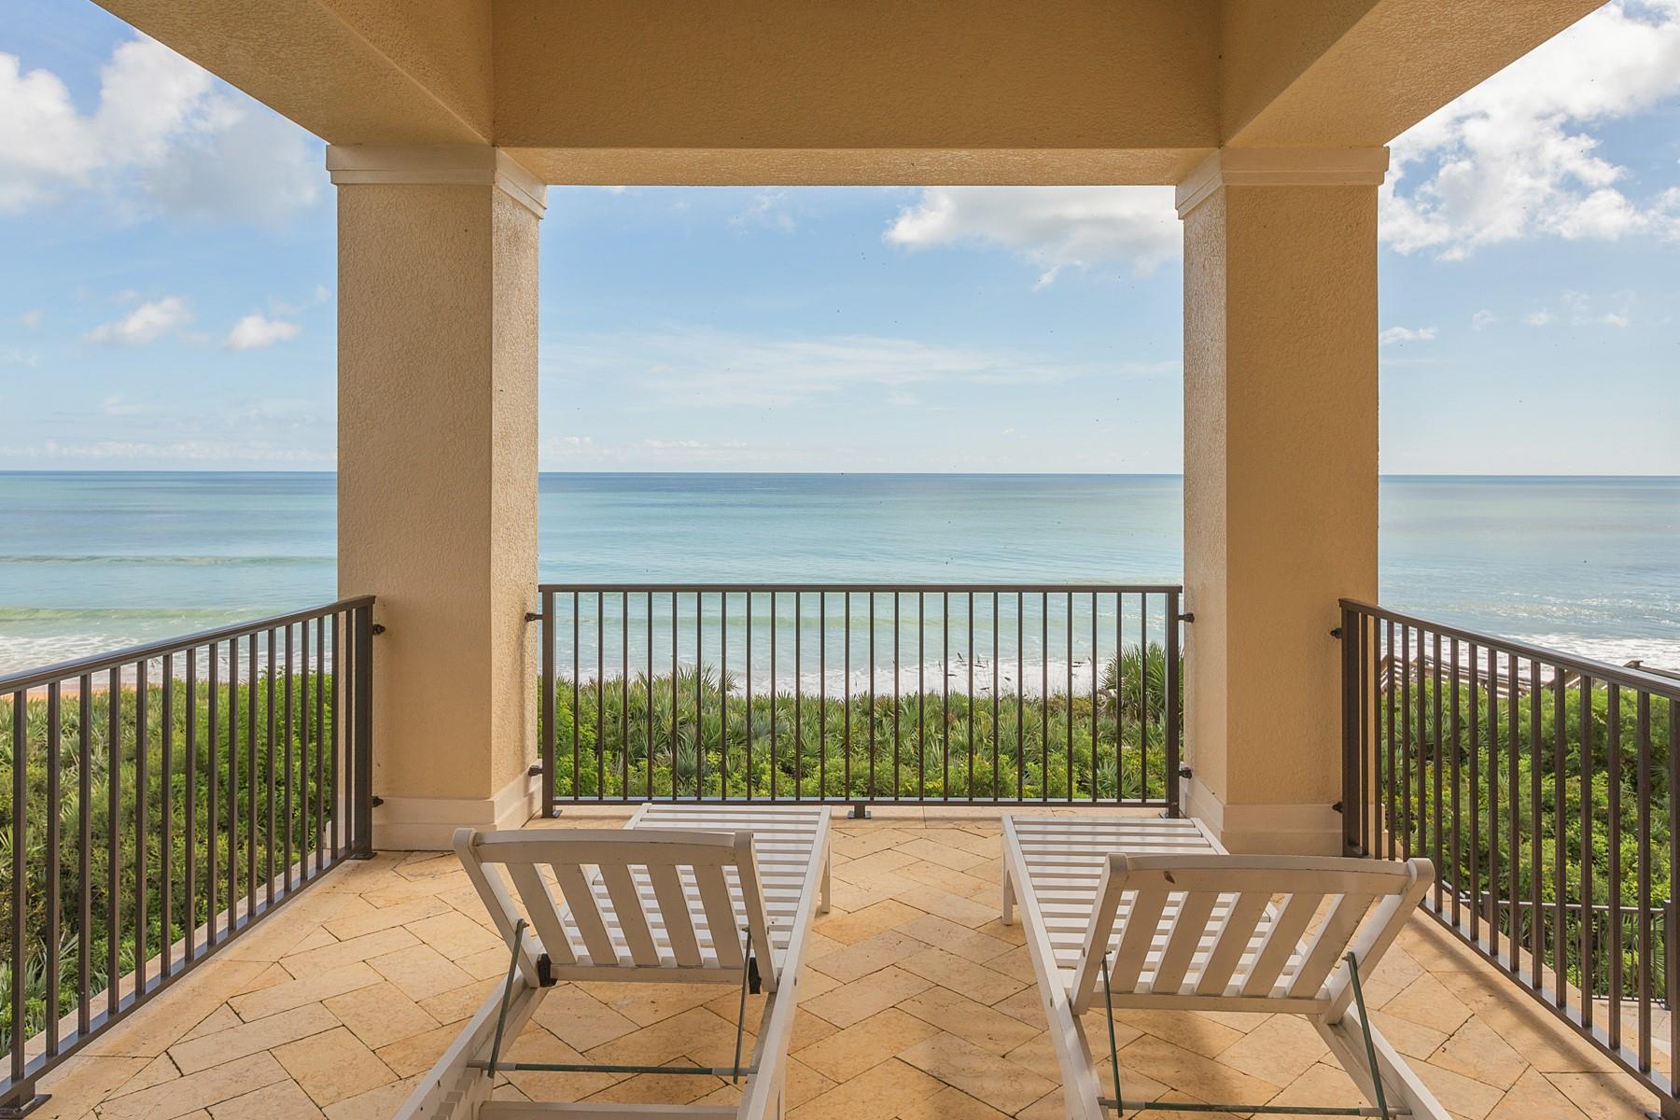
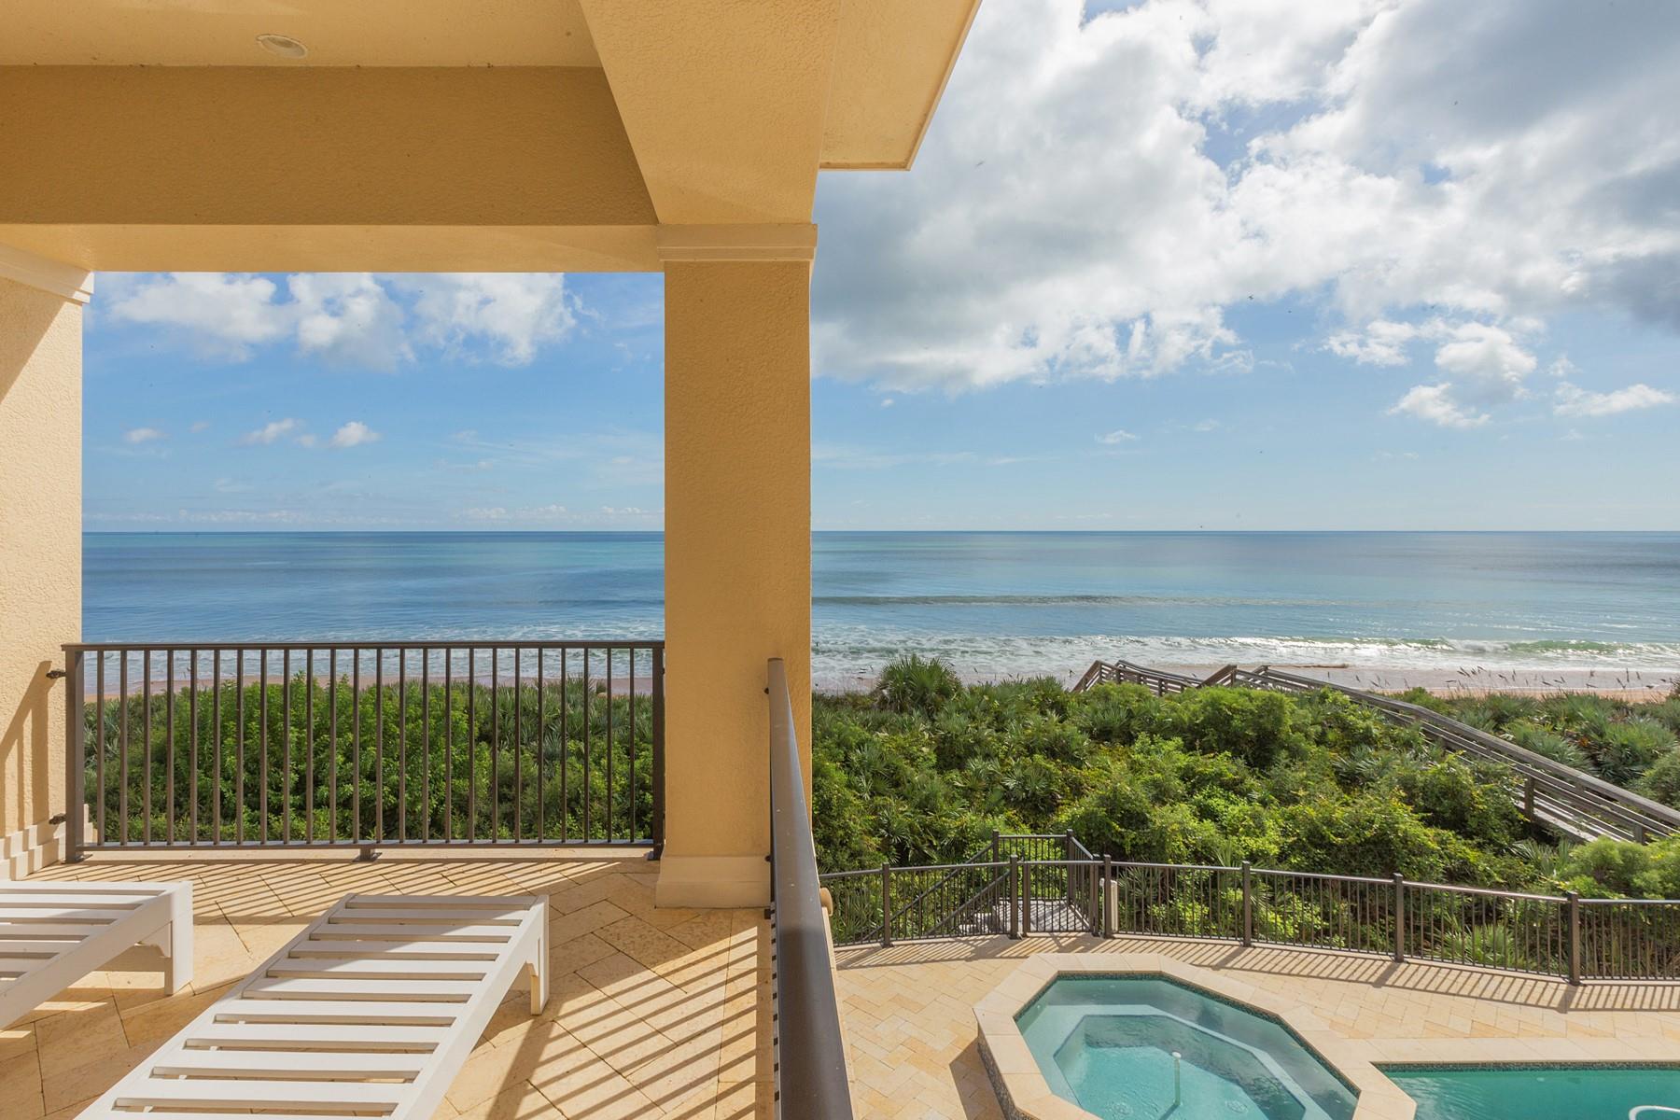
    Ocean

Area & Lot

  • Lot Features

    Waterfront

  • Lot Size(acres)

    0.38

  • Lot Size(square feet)

    16,552

  • Property Type

    Residential

  • Property Sub Type

    Single Family Residence

Price

  • Sales Price

    $5,650,000

  • Tax Amount

    $35,474

  • Financing Options

    Cash

  • Sq. Footage

    8,969

  • Price/SqFt

    $629

HOA

  • Association

    YES

  • Association Fee

    $634

  • Association Fee Frequency

    Monthly

  • Association Fee Includes

    N/A

School District

  • Elementary School

    N/A

  • Middle School

    N/A

  • High School

    N/A

Property Features

  • Stories

    3

  • Accessibility Features

    Accessible Elevator Installed

  • Association Amenities

    Pool, Golf Course, Gated

  • Senior Community YN

    YES

  • Sewer

    Public Sewer

  • Water Source

    Public

Schedule a Showing

Showing scheduled successfully.

<
>
IN PERSON
VIA CHAT

What is 3 + 4 ?


Change time

Mortgage calculator

Estimate your monthly mortgage payment, including the principal and interest, property taxes, and HOA. Adjust the values to generate a more accurate rate.

Your payment

Principal and Interest:

$

Property taxes:

$

HOA fees:

$

Total loan payment:

$

Total interest amount:

$

Location

County

Flagler

Elementary School

Middle School

High School

Listing Courtesy of Katherine Gable , One Sotheby's International Re

RealHub Information is provided exclusively for consumers' personal, non-commercial use, and it may not be used for any purpose other than to identify prospective properties consumers may be interested in purchasing. All information deemed reliable but not guaranteed and should be independently verified. All properties are subject to prior sale, change or withdrawal. RealHub website owner shall not be responsible for any typographical errors, misinformation, misprints and shall be held totally harmless.

Agent Hals Blanc

FOUNDER

Hals Blanc

Call Hals today to schedule a private showing.


* Listings on this website come from the FMLS IDX Compilation and may be held by brokerage firms other than the owner of this website. The listing brokerage is identified in any listing details. Information is deemed reliable but is not guaranteed. If you believe any FMLS listing contains material that infringes your copyrighted work please click here to review our DMCA policy and learn how to submit a takedown request.© 2024 FMLS.
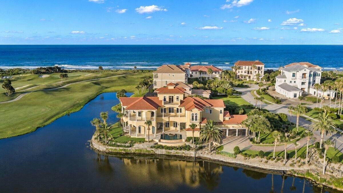
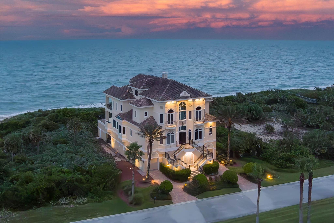
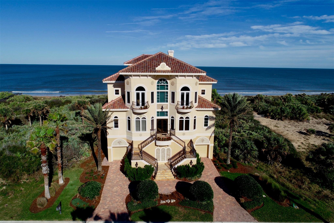
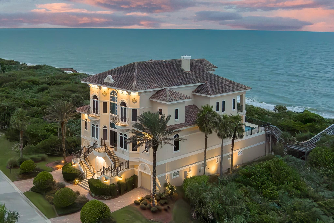
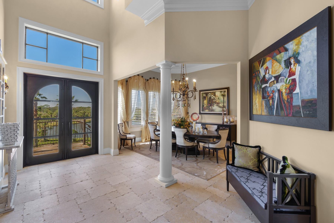
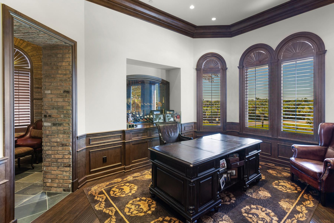
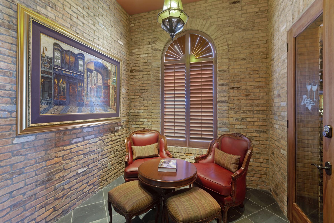
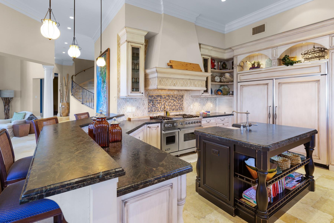
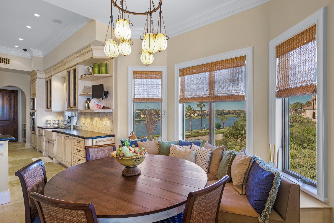
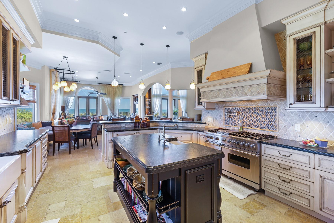
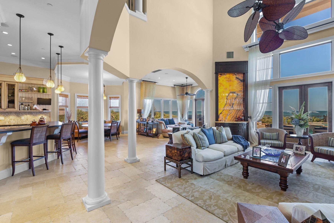
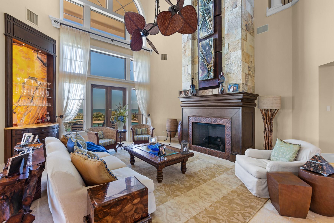
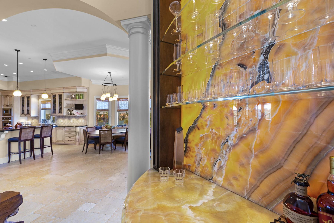
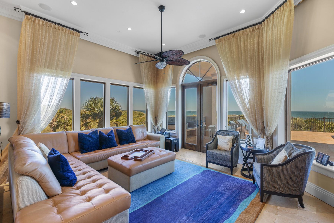
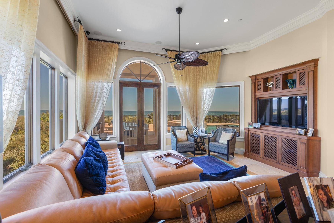
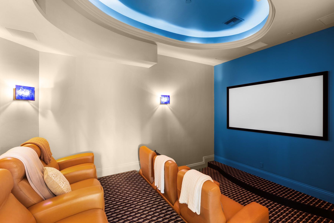
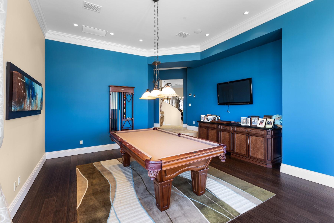
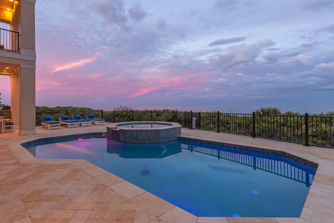
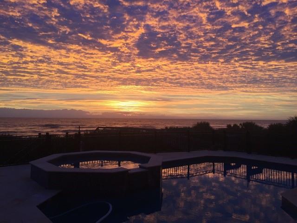
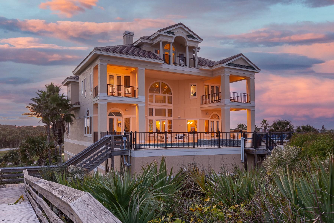
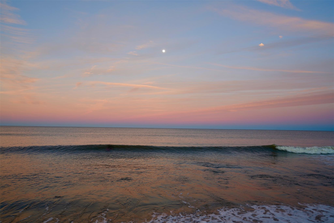
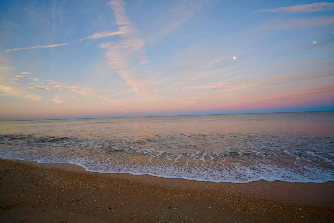
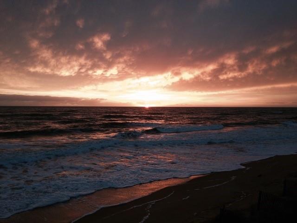
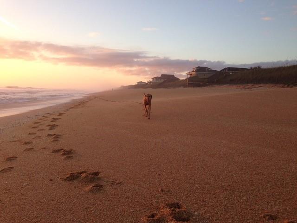
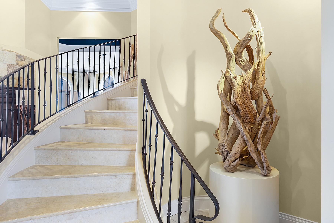
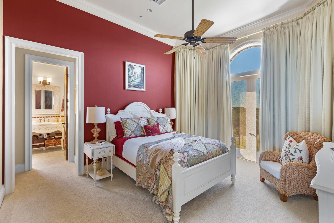
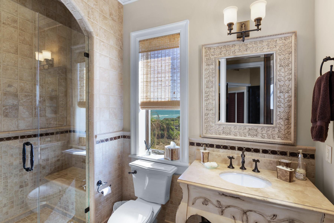
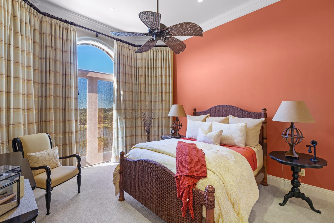
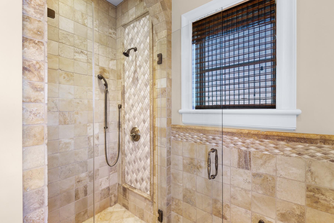
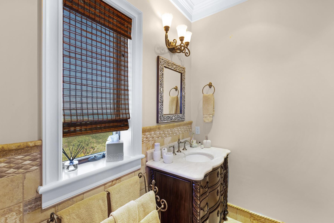
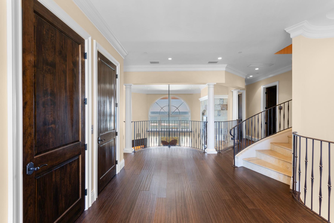
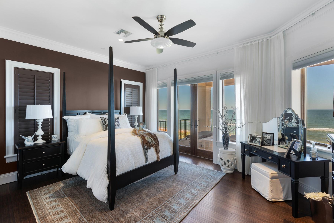
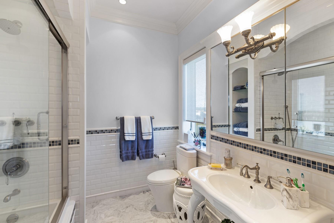
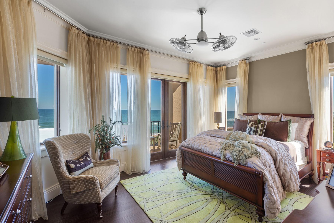
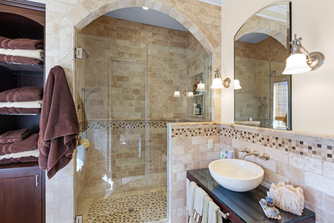
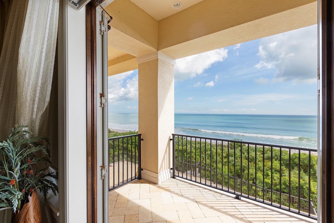
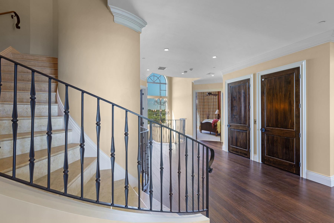
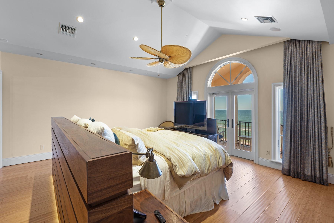
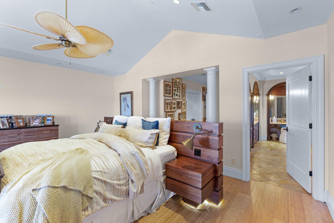
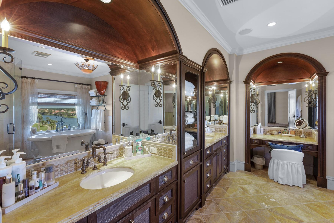
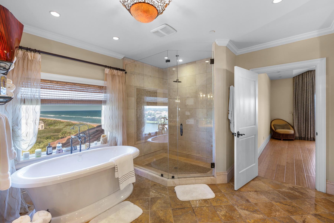
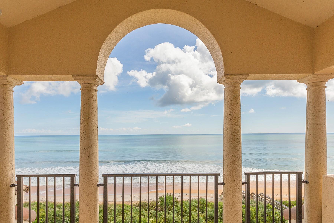
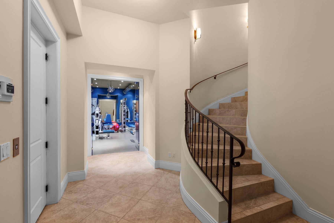
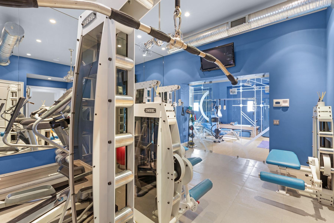
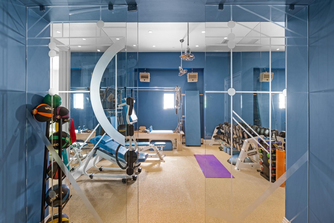
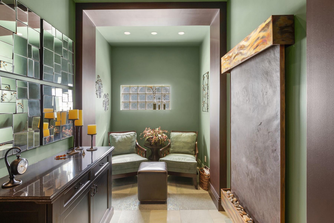
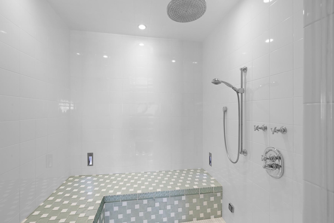
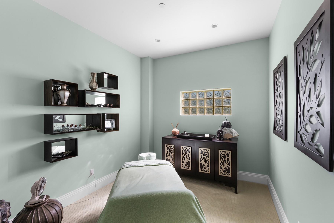
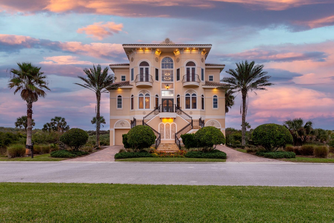
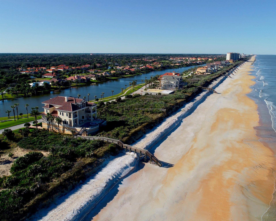
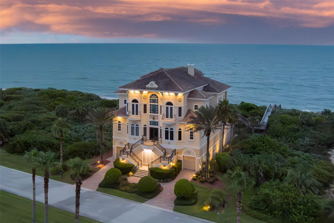
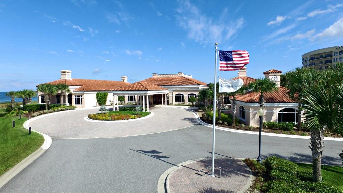
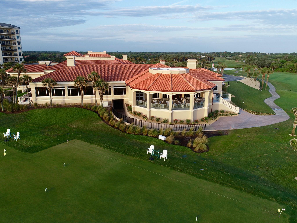
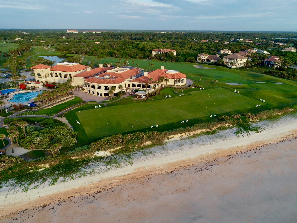
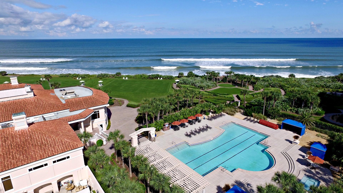
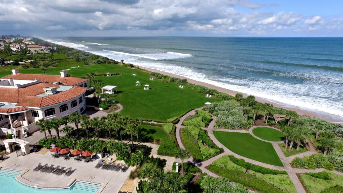
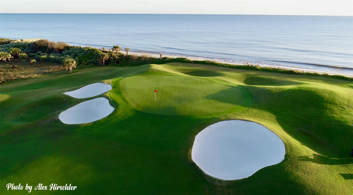
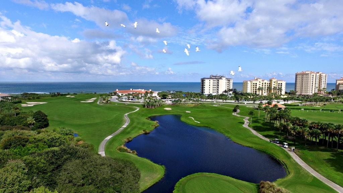
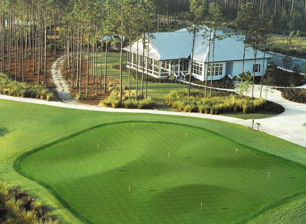
This estate offers four levels of luxurious everyday living and entertaining with 180-degree unobstructed views of the Atlantic. A double-barreled imperial staircase welcomes you into the airy main level, defined by a soaring great room and kitchen. Walls of oversized windows and French doors ensure that you are always close to a sea or lake view inside the property connecting seamlessly to the outdoors. The main living and outdoor terrace sit on the second level of the four-story estate, your views extend to the horizon. A swimming pool and spa offer a centerpiece for gatherings on the terrace, while a private dune walkover whisks you down to the beach. Host a gathering indoors or out. A home theater, billiards room, along with wine cellar and adjacent tasting room provide options for every entertaining style. A full gym, plus separate massage and serenity rooms provide a private, in-home resort experience. Your owner’s suite is a true sanctuary, set apart on its own floor. Whether you unwind with a soak in your tub or lounge on your private balcony, you’ll revel in the blue expanse, extending as far as the eye can see. With seller contribution for equity membership available, Hammock Dunes Club is so much more than a private, oceanfront country club. Its superior member experiences have earned it the prestigious Distinguished Emerald Club of the World recognition. Two eighteen-hole, championship golf courses: The Hammock Dunes Links Course designed by Tom Fazio and the pristine Creek Course designed by Rees Jones, located in a 690 acre nature preserve. Five Har-Tru tennis courts and Racquet Sports Pro Shop, Four new Pickleball courts. Full Racquet Sports Program. Resort Style 25-meter outdoor swimming pool and spa, heated year-round, with children’s Splash Pad, Food Service and Playground.

95 Calle Del Sur

Message successfully sent.

What would you like to know?

What is 3 + 4 ?

I agree to receive email communication and understand I can unsubscribe at any time.

I agree to be contacted by Options 1 Realty via call, email, and text for real estate services. To opt out, you can reply 'stop' at any time or reply 'help' for assistance. You can also click the unsubscribe link in the emails. Message and data rates may apply. Message frequency may vary. Privacy Policy

Related Properties

New on site 4 days ago
Located behind the exclusive North Gate of Hammock Dunes, this exceptional Mediterranean estate occupies one of the community's most coveted peninsula homesites. Perfectly positioned to capture panoramic views of the Atlantic Ocean, tranquil lake, championship golf course, and the ever-changing beauty of both sunrise and sunset, the residence spans more than 6,000 square feet across three beautifully crafted levels, blending timeless Mediterranean architecture with exceptional craftsmanship and relaxed coastal elegance. Designed for both everyday living and gracious entertaining, the home offers generous living areas, a gracious formal dining room, chef's kitchen, spacious great room, private executive office, tiered home theater, oversized elevator, an inviting family room with a wet bar and dual wine refrigeration, well-appointed guest accommodations, and an oversized three-car garage. Authentic Venetian plaster walls, quarter-sawn Bubinga (African Rosewood) flooring, imported Italian stone, custom millwork, solid bronze architectural railings, and soaring ceilings reflect an unwavering commitment to quality and craftsmanship. The private owner's retreat overlooks the infinity-edge pool, tranquil lake, protected marsh, and the rolling fairways of the Tom Fazio Links Course, creating a peaceful sanctuary. The spa-inspired bath features dual dressing rooms, an oversized walk-through shower, a sculptural soaking tub, and views of the Atlantic Ocean. Outdoor living is equally impressive. The infinity-edge pool overlooks the lake and the entire 7th hole of the Tom Fazio Links Course, offering the rare opportunity to watch golfers from the opening tee shot to the final putt with the Atlantic Ocean beyond. Covered lanais provide inviting spaces to enjoy quiet mornings and unforgettable sunsets, while a private beach walkover is just a short stroll away. Constructed of concrete block under the stringent Dade County Building Code standards and meticulously maintained throughout ownership, the residence reflects exceptional pride of ownership. Recent improvements include a Wet Edge Signature Matrix Tahoe pool resurfacing (2024) and a new roof (2025), providing added confidence for the next owner. Optional membership to the prestigious Hammock Dunes Club, recognized as a Distinguished Emerald Club of the World, offers two championship golf courses, exceptional dining, tennis, pickleball, croquet, bocce, a state-of-the-art fitness center, and an active year-round social calendar. A rare opportunity to own one of Hammock Dunes' most distinguished residences, where timeless architecture, exceptional craftsmanship, and one of Florida's most captivating coastal settings come together.
#B26055753

Palm Coast

501 GRANADA Drive

3 Beds

4 Baths

6,145 Sq.Ft.

$4,700,000

MLS#: B26055753

 - property

Send a message

Message successfully sent.

Your message

What is 3 + 4 ?

Reason for contacting?

I agree to receive email communication and understand I can unsubscribe at any time.

I agree to be contacted by Options 1 Realty via call, email, and text for real estate services. To opt out, you can reply 'stop' at any time or reply 'help' for assistance. You can also click the unsubscribe link in the emails. Message and data rates may apply. Message frequency may vary. Privacy Policy

Sign Out

Virtual Assistant

Would you like to take the next step with this property? We can help you schedule a showing or virtual tour, or send you more details.

Yes, I would like more information.

Thank You for Your Reply, One of Our Agents will contact you as soon as possible

No, maybe later.

Thank you, you can always contact me via email, phone number or through the contact form.

Realhub AI

Lucy - Your AI-Powered Realtor

Update Your Temporary Password

Personalize your search

Enter your email and we'll notify you immediately when new listings match what you're looking for.

or enter email address

Already have an account ? Login here

Continue your home search

I agree to receive communications and understand I can unsubscribe at any time.

I agree to be contacted by Options 1 Realty via call, email, and text for real estate services. To opt out, you can reply 'stop' at any time or reply 'help' for assistance. You can also click the unsubscribe link in the emails. Message and data rates may apply. Message frequency may vary. Privacy Policy

Already have an account ? Login here

We use cookies

We use cookies primarily for analytics to enhance your experience. By accepting, you agree to our use of these cookies. You can manage your preferences or learn more about our cookies policy.