


Property
Beds
3
Full Baths
3
1/2 Baths
None
Year Built
2016
Sq.Footage
2,460
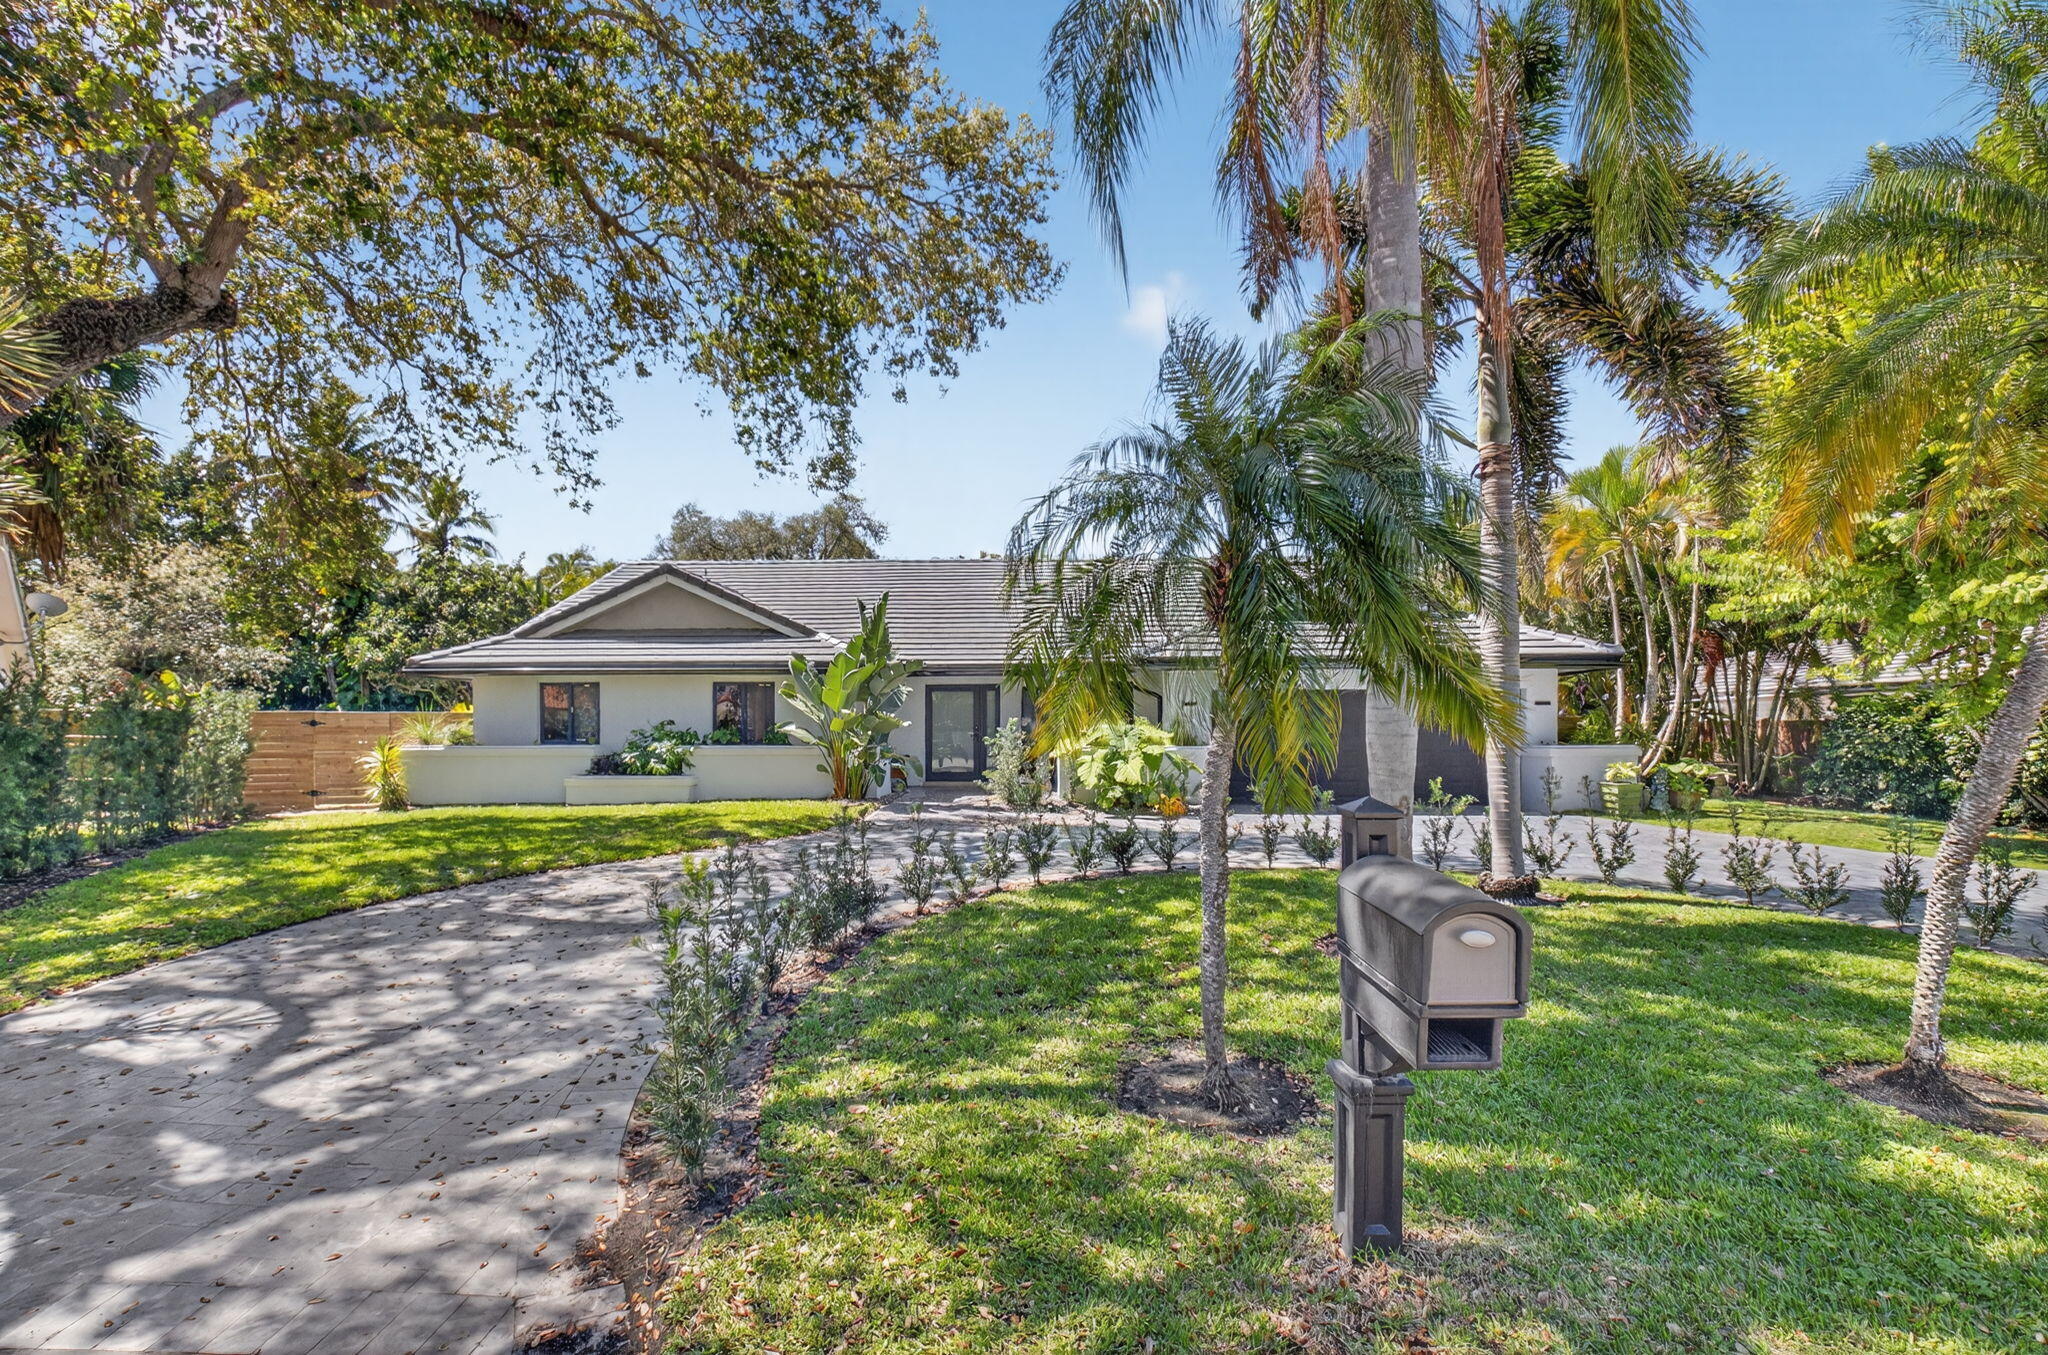
Experience the exceptional Seven Bridges lifestyle in this stunning one-story lakefront residence featuring the highly sought-after Summit floor plan. Designed for effortless living and entertaining, the spacious open-concept, split-bedroom layout offers 3 bedrooms plus a versatile den that can easily serve as a 4th bedroom.Inside, the chef-inspired kitchen features premium KitchenAid appliances, a gas cooktop, and double ovens, while soaring 20+ foot ceilings and expansive windows fill the home with natural light and create a dramatic sense of space. Freshly painted inside and out, the home is further enhanced by new lighting fixtures throughout, giving it a fresh, updated feel. Additional highlights include hurricane-impact windows and doors for added comfort and peace of mind. Step outside to your private backyard oasis, where an oversized patio, sparkling saltwater pool, and beautiful lake views create an ideal setting for both relaxing and entertaining. A gas hookup is already in place for a future outdoor kitchen, making it easy to further enhance this impressive outdoor living space. Seven Bridges offers an unparalleled resort-style lifestyle with an impressive array of amenities, including a full-service restaurant, three pools with a toddler splash pad, 13 tennis courts, indoor and outdoor basketball courts, a state-of-the-art fitness center, game rooms, library, and much more. Beautifully designed, thoughtfully appointed, and perfectly positioned along the lake, this exceptional home offers the ideal combination of luxury, comfort, and the sought-after Seven Bridges lifestyle.
Features & Amenities
Interior
-
Other Interior Features
Built-in Features, Kitchen Island, Soaking Tub, Walk-In Closet(s), Bar
-
Total Bedrooms
3
-
Bathrooms
3
-
Cooling YN
YES
-
Cooling
Central Air
-
Fireplace YN
NO
-
Heating YN
YES
-
Heating
Central
-
Main Level Bedrooms
3
-
Pet friendly
Yes
Exterior
-
Garage
Yes
-
Garage spaces
2
-
Construction Materials
Block
-
Parking
Attached, Driveway, Garage, On Street
-
Patio and Porch Features
Covered, Patio
-
Pool
Yes
-
Pool Features
In Ground, Association, Private
-
Waterfront YN
NO
-
View
Lake, Water
Area & Lot
-
Lot Size(acres)
0.16
-
Property Type
Residential
-
Property Sub Type
Single Family Residence
Price
-
Sales Price
$1,500,000
-
Tax Amount
$18,236.98
-
Sq. Footage
2,460
-
Price/SqFt
$609
HOA
-
Association
YES
-
Association Fee
$3,224
-
Association Fee Frequency
Quarterly
-
Association Fee Includes
N/A
School District
-
Elementary School
Whispering Pines (Palm Beach)
-
Middle School
Eagles Landing
-
High School
Olympic Heights
Property Features
-
Stories
1
-
Association Amenities
Pool, Clubhouse, Fitness Center, Gated, Management, Recreation Facilities, Spa/Hot Tub, Security, Tennis Court(s)
-
Senior Community YN
NO
-
Sewer
Public Sewer
-
Water Source
Public
Schedule a Showing
Showing scheduled successfully.
Mortgage calculator
Estimate your monthly mortgage payment, including the principal and interest, property taxes, and HOA. Adjust the values to generate a more accurate rate.
Your payment
Principal and Interest:
$
Property taxes:
$
HOA fees:
$
Total loan payment:
$
Total interest amount:
$
Location
County
Palm Beach
Elementary School
Whispering Pines (Palm Beach)
Middle School
Eagles Landing
High School
Olympic Heights
Listing Courtesy of Denise Torres, Serhant
RealHub Information is provided exclusively for consumers' personal, non-commercial use, and it may not be used for any purpose other than to identify prospective properties consumers may be interested in purchasing. All information deemed reliable but not guaranteed and should be independently verified. All properties are subject to prior sale, change or withdrawal. RealHub website owner shall not be responsible for any typographical errors, misinformation, misprints and shall be held totally harmless.

FOUNDER
Hals Blanc
Call Hals today to schedule a private showing.

* Listings on this website come from the FMLS IDX Compilation and may be held by brokerage firms other than the owner of this website. The listing brokerage is identified in any listing details. Information is deemed reliable but is not guaranteed. If you believe any FMLS listing contains material that infringes your copyrighted work please click here to review our DMCA policy and learn how to submit a takedown request.© 2024 FMLS.
Related Properties

Delray Beach
16915 ISLE OF PALMS Drive C
3 Beds
2 Baths
2,612 Sq.Ft.
$1,350,000
MLS#: B26078483

Delray Beach
8138 Valhalla Drive
3 Beds
3 Baths
2,781 Sq.Ft.
$1,250,000
MLS#: B26078186

Delray Beach
361 W Mallory Circle
3 Beds
3 Baths
2,073 Sq.Ft.
$1,350,000
MLS#: B26077945

Delray Beach
3264 Lakeview Drive
3 Beds
2 Baths
1,825 Sq.Ft.
$1,250,000
MLS#: B26077542

Delray Beach
795 Andrews Avenue
3 Beds
3 Baths
1,984 Sq.Ft.
$1,475,000
MLS#: B26076958

Delray Beach
112 N Swinton Avenue
2 Beds
2 Baths
1,200 Sq.Ft.
$1,295,000
MLS#: B26075938

Delray Beach
222 NE 9TH Street
4 Beds
3 Baths
1,363 Sq.Ft.
$1,738,000
MLS#: B26074237
Delray Beach
2200 SW 36th Terrace
3 Beds
2 Baths
2,251 Sq.Ft.
$1,445,000
MLS#: R11168962

Delray Beach
918 SE 3RD Avenue
2 Beds
1 Baths
1,044 Sq.Ft.
$1,349,000
MLS#: B26074278
