Property
Beds
5
Full Baths
3
1/2 Baths
1
Year Built
2012
Sq.Footage
3,557
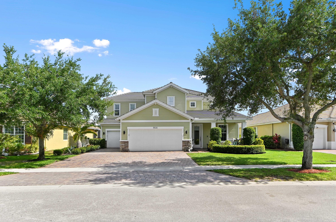
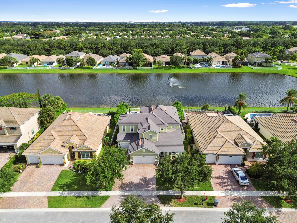
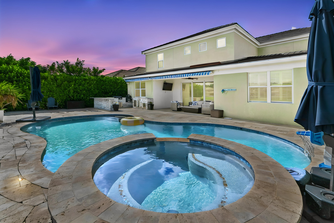
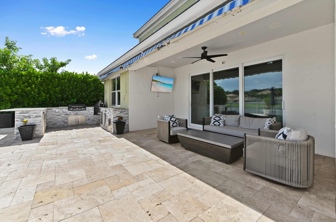
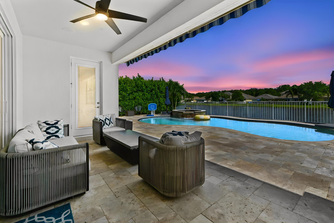
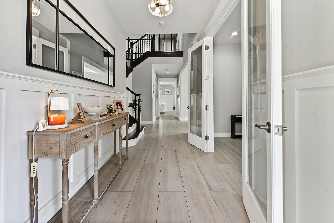
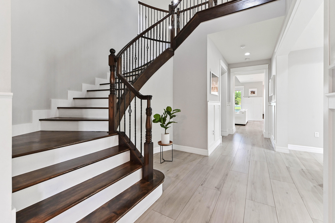
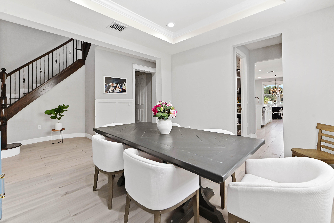
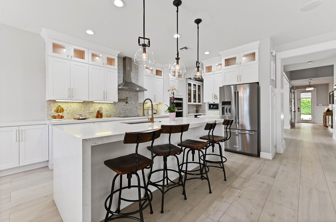
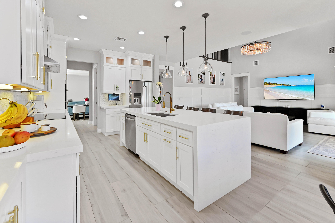
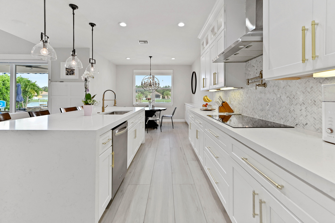
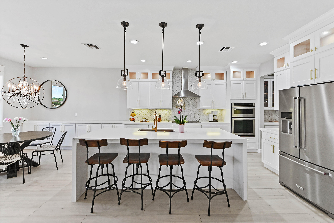
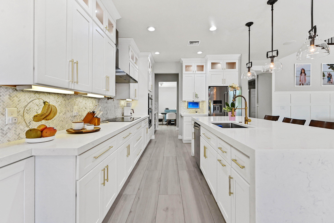
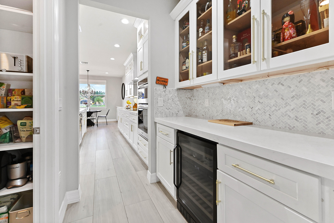
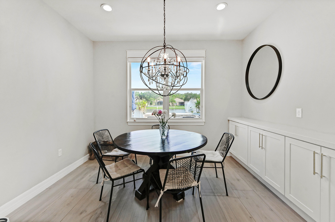
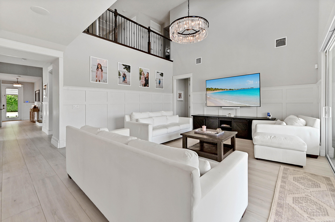
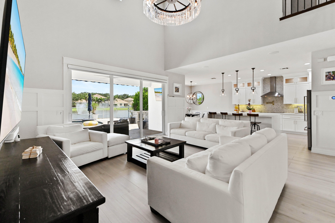
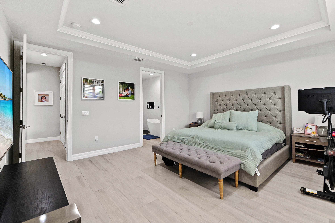
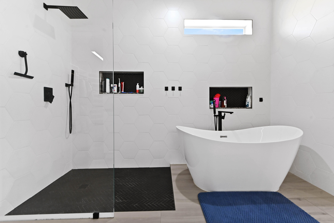
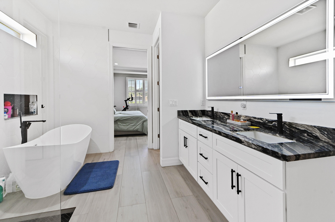
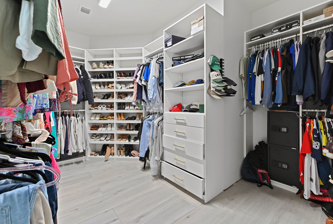
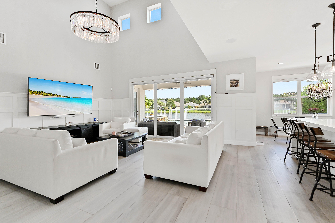
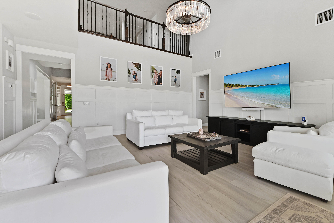
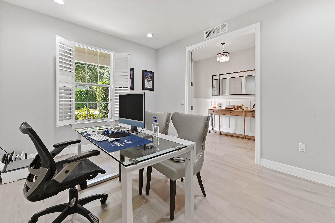
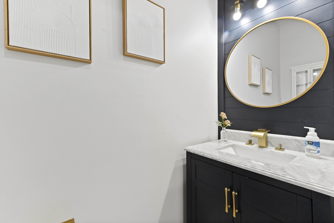
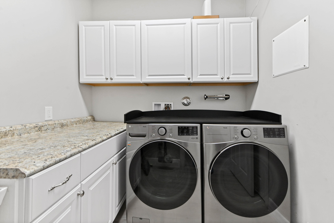
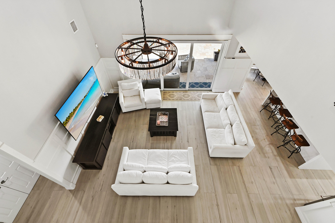
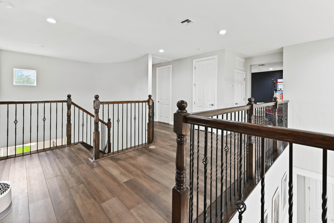
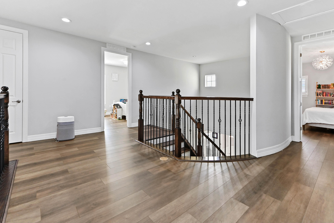
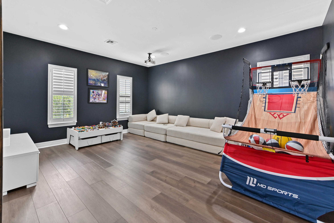
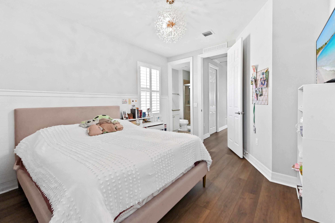
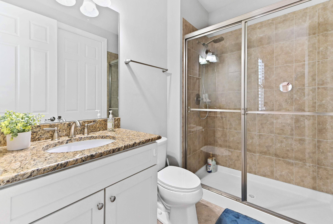
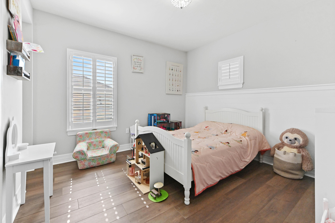
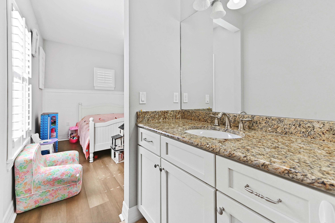
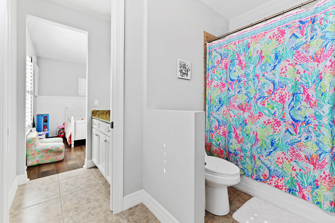
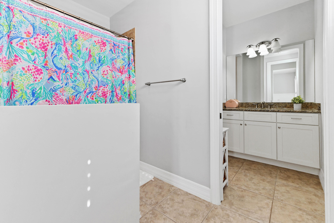
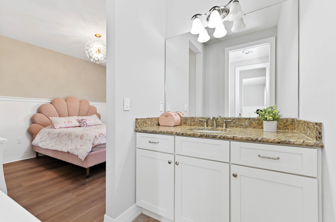
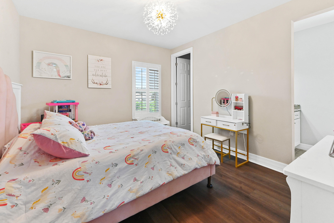
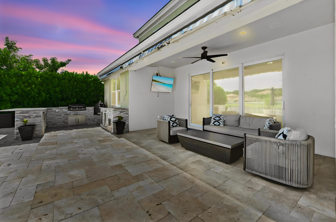
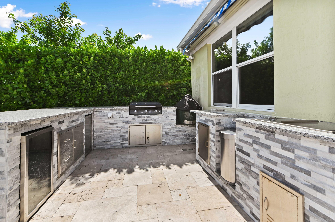
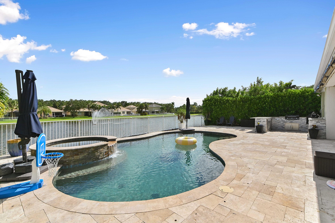
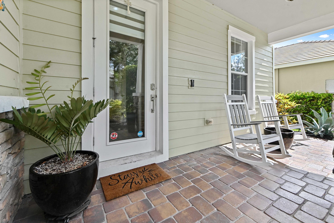
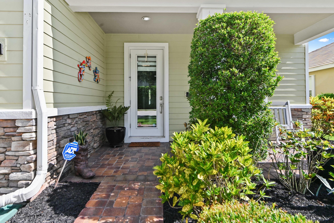
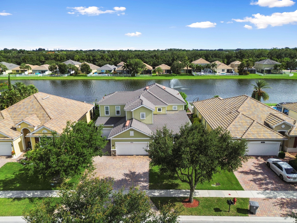
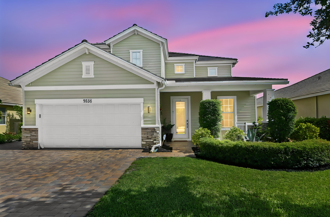
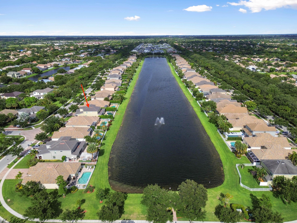
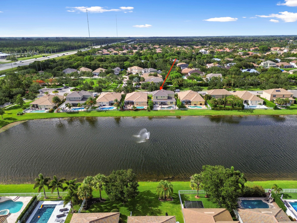
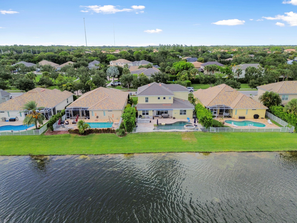
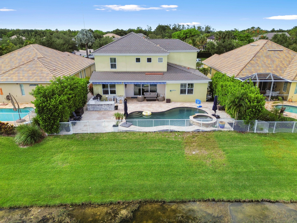
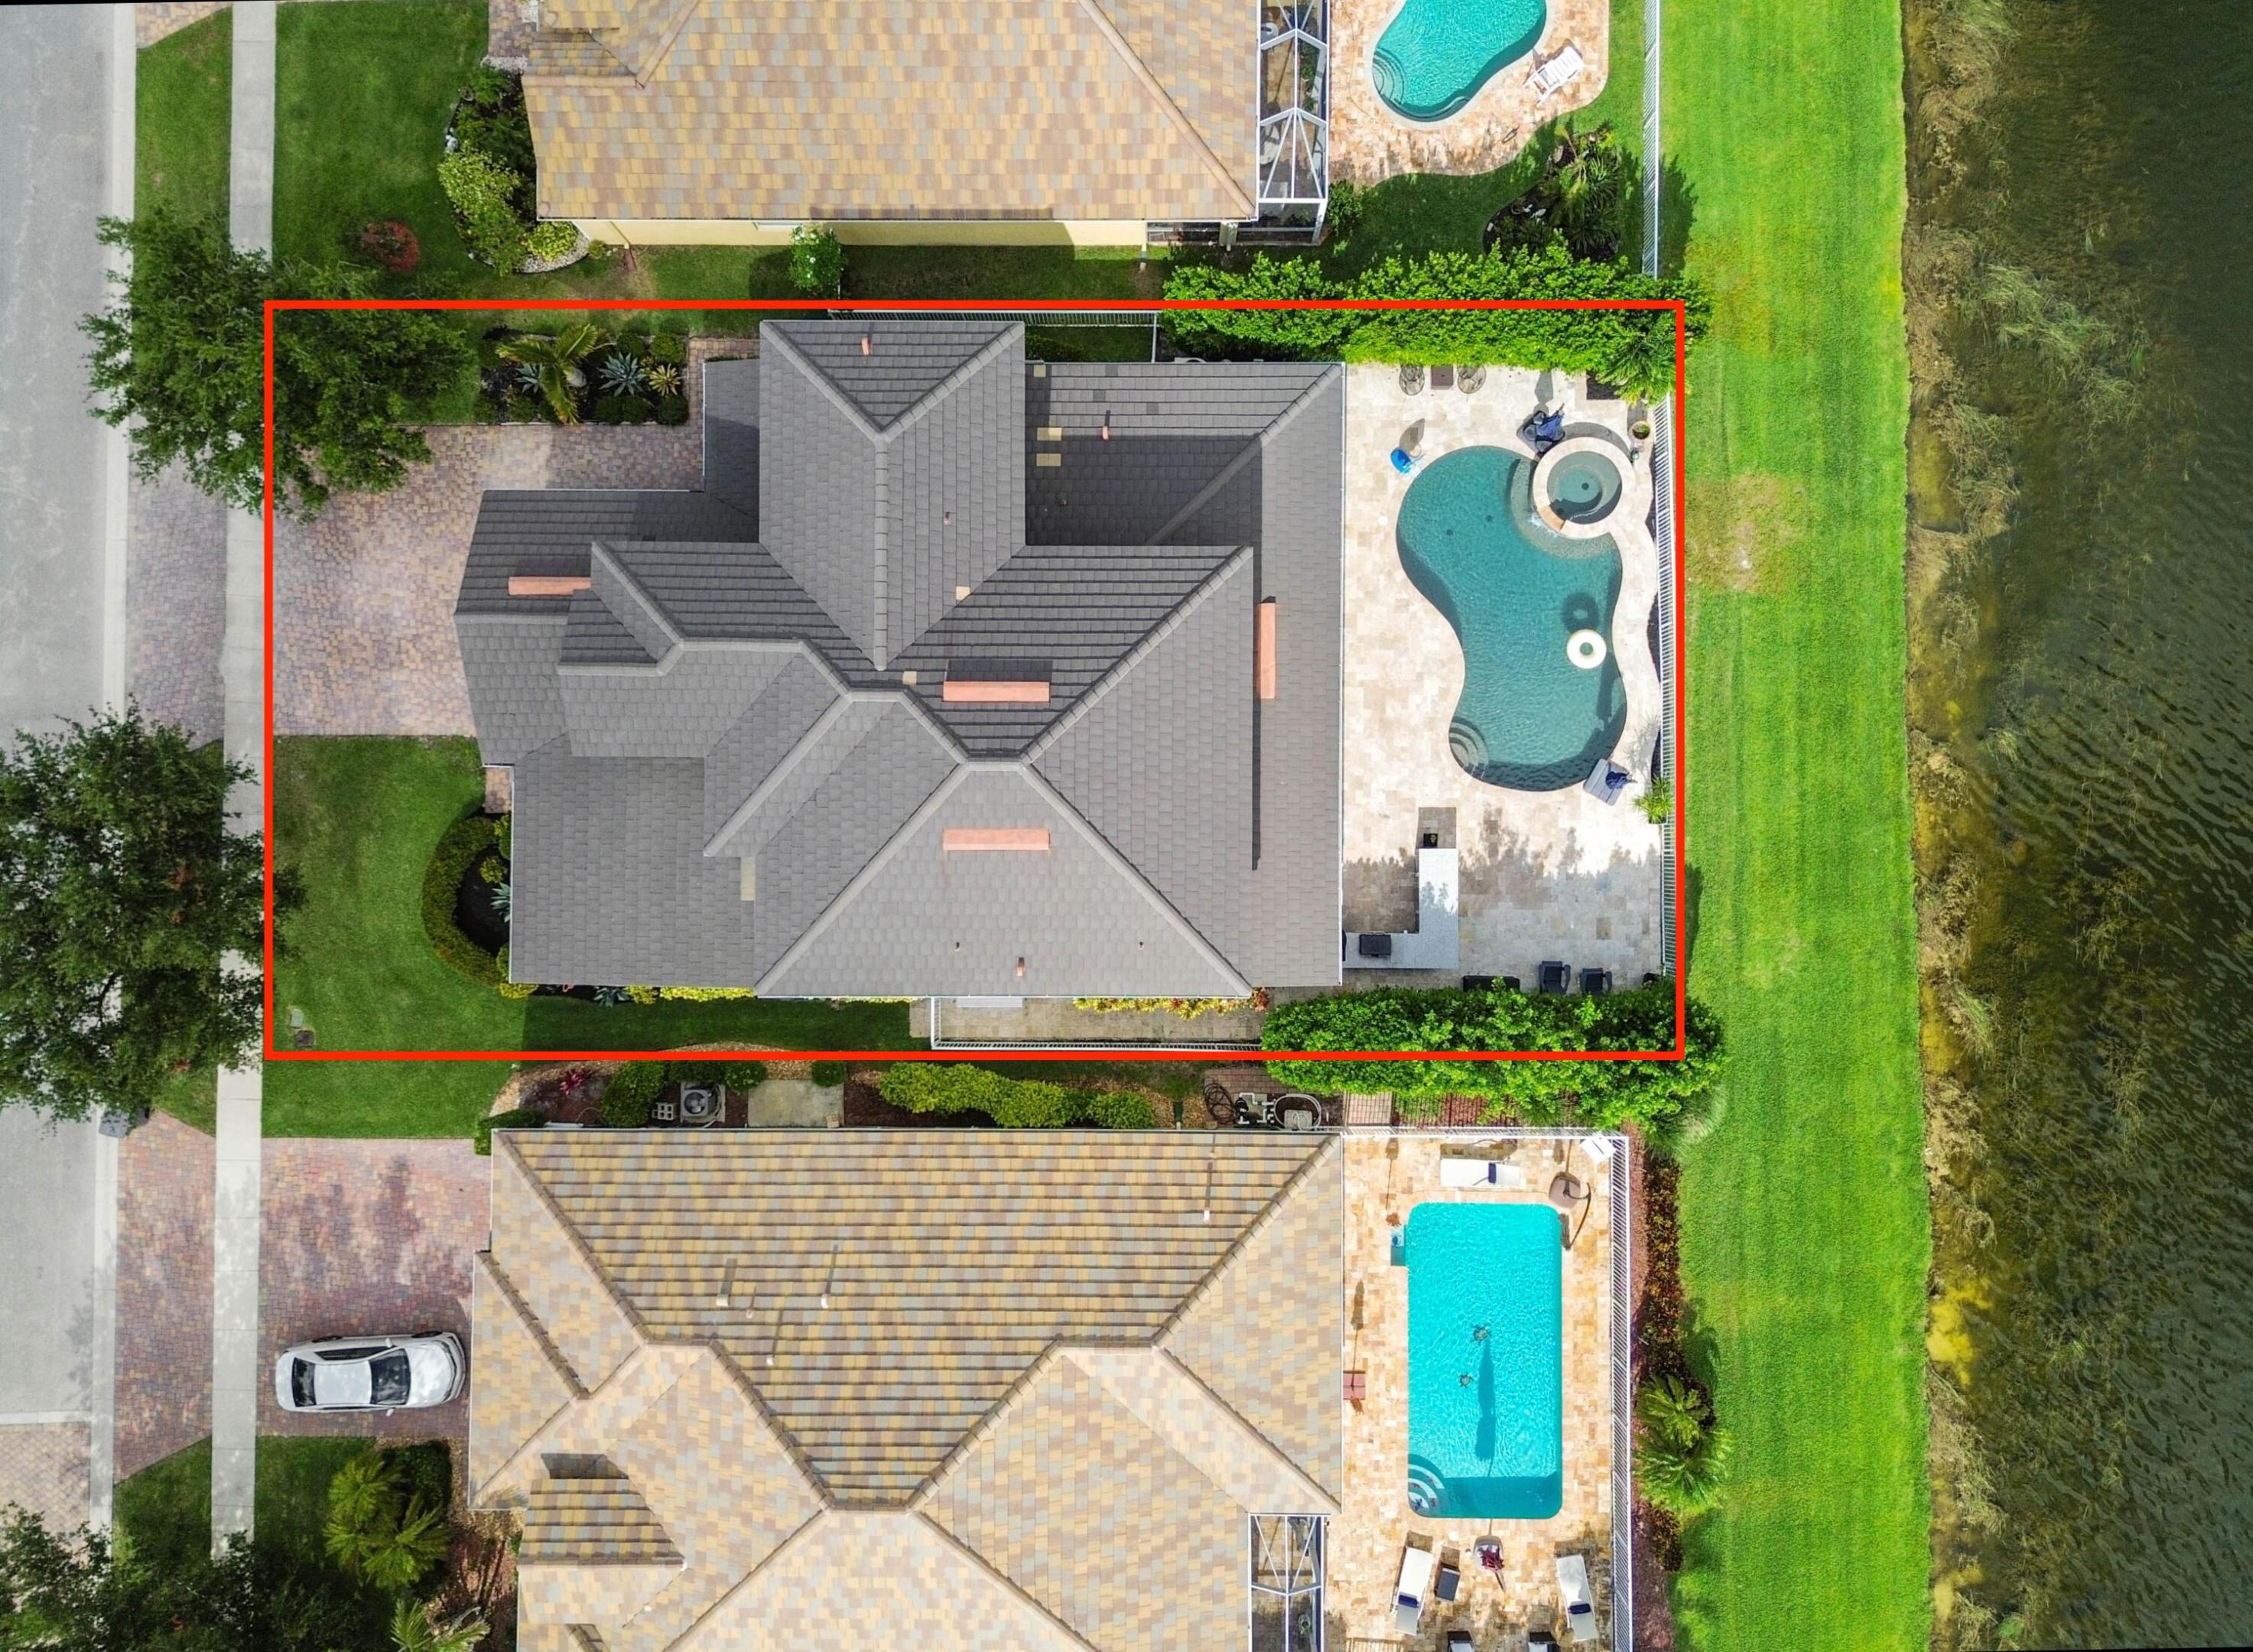
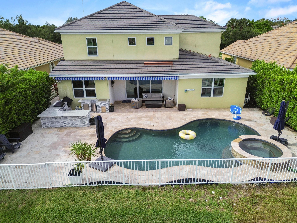
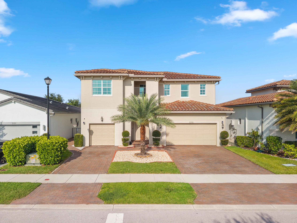
Located in the gated community of OAK HAVEN at LADERA, this stunning 2-story lakefront home offers 3,557 sq ft of elegant living space with 4 bedrooms plus a den/office, 3.5 bathrooms, and a 3-car attached garage with additional driveway parking. Designed for both comfort and entertaining, the home features a spacious formal dining area, a large upstairs game room, and an open-concept layout filled with natural light. The gourmet kitchen showcases a large island with a faucet and bar seating, an induction cooktop with a built-in chimney, a breakfast nook, a pantry, appliances, and abundant cabinet storage. French doors, impact glass, plantation shutters throughout, and custom closets add style and functionality throughout the home. The main-floor primary suite offers plantation shutters, a private office, a Roman tub, a separate shower, and direct access to the covered patio and pool area. Upstairs, two bedrooms share a Jack and Jill bathroom with dual vanities, while the third bedroom features its own in-suite bathroom with a shower. Additional highlights include a laundry room with sink, washer, and dryer, plus extra storage in the garage. Step outside to enjoy the covered patio, private pool, outdoor summer kitchen with oven and BBQ, fenced backyard, and peaceful lake views.
Features & Amenities
Interior
-
Other Interior Features
Breakfast Bar, Built-in Features, Entrance Foyer, Eat-in Kitchen, High Ceilings, Kitchen Island, Pantry, Storage, Soaking Tub
-
Total Bedrooms
5
-
Bathrooms
3
-
1/2 Bathrooms
1
-
Cooling YN
YES
-
Cooling
Central Air, Ceiling Fan(s), Electric
-
Fireplace YN
NO
-
Heating YN
YES
-
Heating
Central, Electric
-
Main Level Bedrooms
1
-
Pet friendly
Number Limit, Size Limit, Yes
Exterior
-
Garage
Yes
-
Garage spaces
3
-
Construction Materials
Block, Stucco
-
Other Exterior Features
Awning(s), Built-in Barbecue, Barbecue, Outdoor Kitchen
-
Parking
Attached, Driveway, Garage, Garage Door Opener
-
Patio and Porch Features
Covered, Patio, Porch
-
Pool
Yes
-
Pool Features
Fenced, Heated, In Ground, Other, Private, Pool/Spa Combo, Salt Water, Association
-
Waterfront YN
YES
-
View
Lake, Pool, Water
Area & Lot
-
Lot Features
Waterfront
-
Lot Size(acres)
0.19
-
Property Type
Residential
-
Property Sub Type
Single Family Residence
-
Architectural Style
Mediterranean
Price
-
Sales Price
$1,150,000
-
Tax Amount
$10,355.98
-
Sq. Footage
3,557
-
Price/SqFt
$323
HOA
-
Association
YES
-
Association Fee
$297
-
Association Fee Frequency
Monthly
-
Association Fee Includes
N/A
School District
-
Elementary School
Coral Reef (Palm Beach)
-
Middle School
Woodlands
-
High School
Dr. Joaquin Garcia
Property Features
-
Stories
2
-
Association Amenities
Pool, Picnic Area, Playground, Trail(s)
-
Senior Community YN
NO
-
Sewer
Public Sewer
-
Water Source
Public
Schedule a Showing
Showing scheduled successfully.
Mortgage calculator
Estimate your monthly mortgage payment, including the principal and interest, property taxes, and HOA. Adjust the values to generate a more accurate rate.
Your payment
Principal and Interest:
$
Property taxes:
$
HOA fees:
$
Total loan payment:
$
Total interest amount:
$
Location
County
Palm Beach
Elementary School
Coral Reef (Palm Beach)
Middle School
Woodlands
High School
Dr. Joaquin Garcia
Listing Courtesy of Jeffrey L Tricoli PA , KW Reserve Palm Beach
RealHub Information is provided exclusively for consumers' personal, non-commercial use, and it may not be used for any purpose other than to identify prospective properties consumers may be interested in purchasing. All information deemed reliable but not guaranteed and should be independently verified. All properties are subject to prior sale, change or withdrawal. RealHub website owner shall not be responsible for any typographical errors, misinformation, misprints and shall be held totally harmless.

FOUNDER
Hals Blanc
Call Hals today to schedule a private showing.

* Listings on this website come from the FMLS IDX Compilation and may be held by brokerage firms other than the owner of this website. The listing brokerage is identified in any listing details. Information is deemed reliable but is not guaranteed. If you believe any FMLS listing contains material that infringes your copyrighted work please click here to review our DMCA policy and learn how to submit a takedown request.© 2024 FMLS.
Related Properties
Lake Worth
9291 Cape Honey Bee Lane Mystique 35
3 Beds
3 Baths
2,229 Sq.Ft.
$924,550
MLS#: B26052883
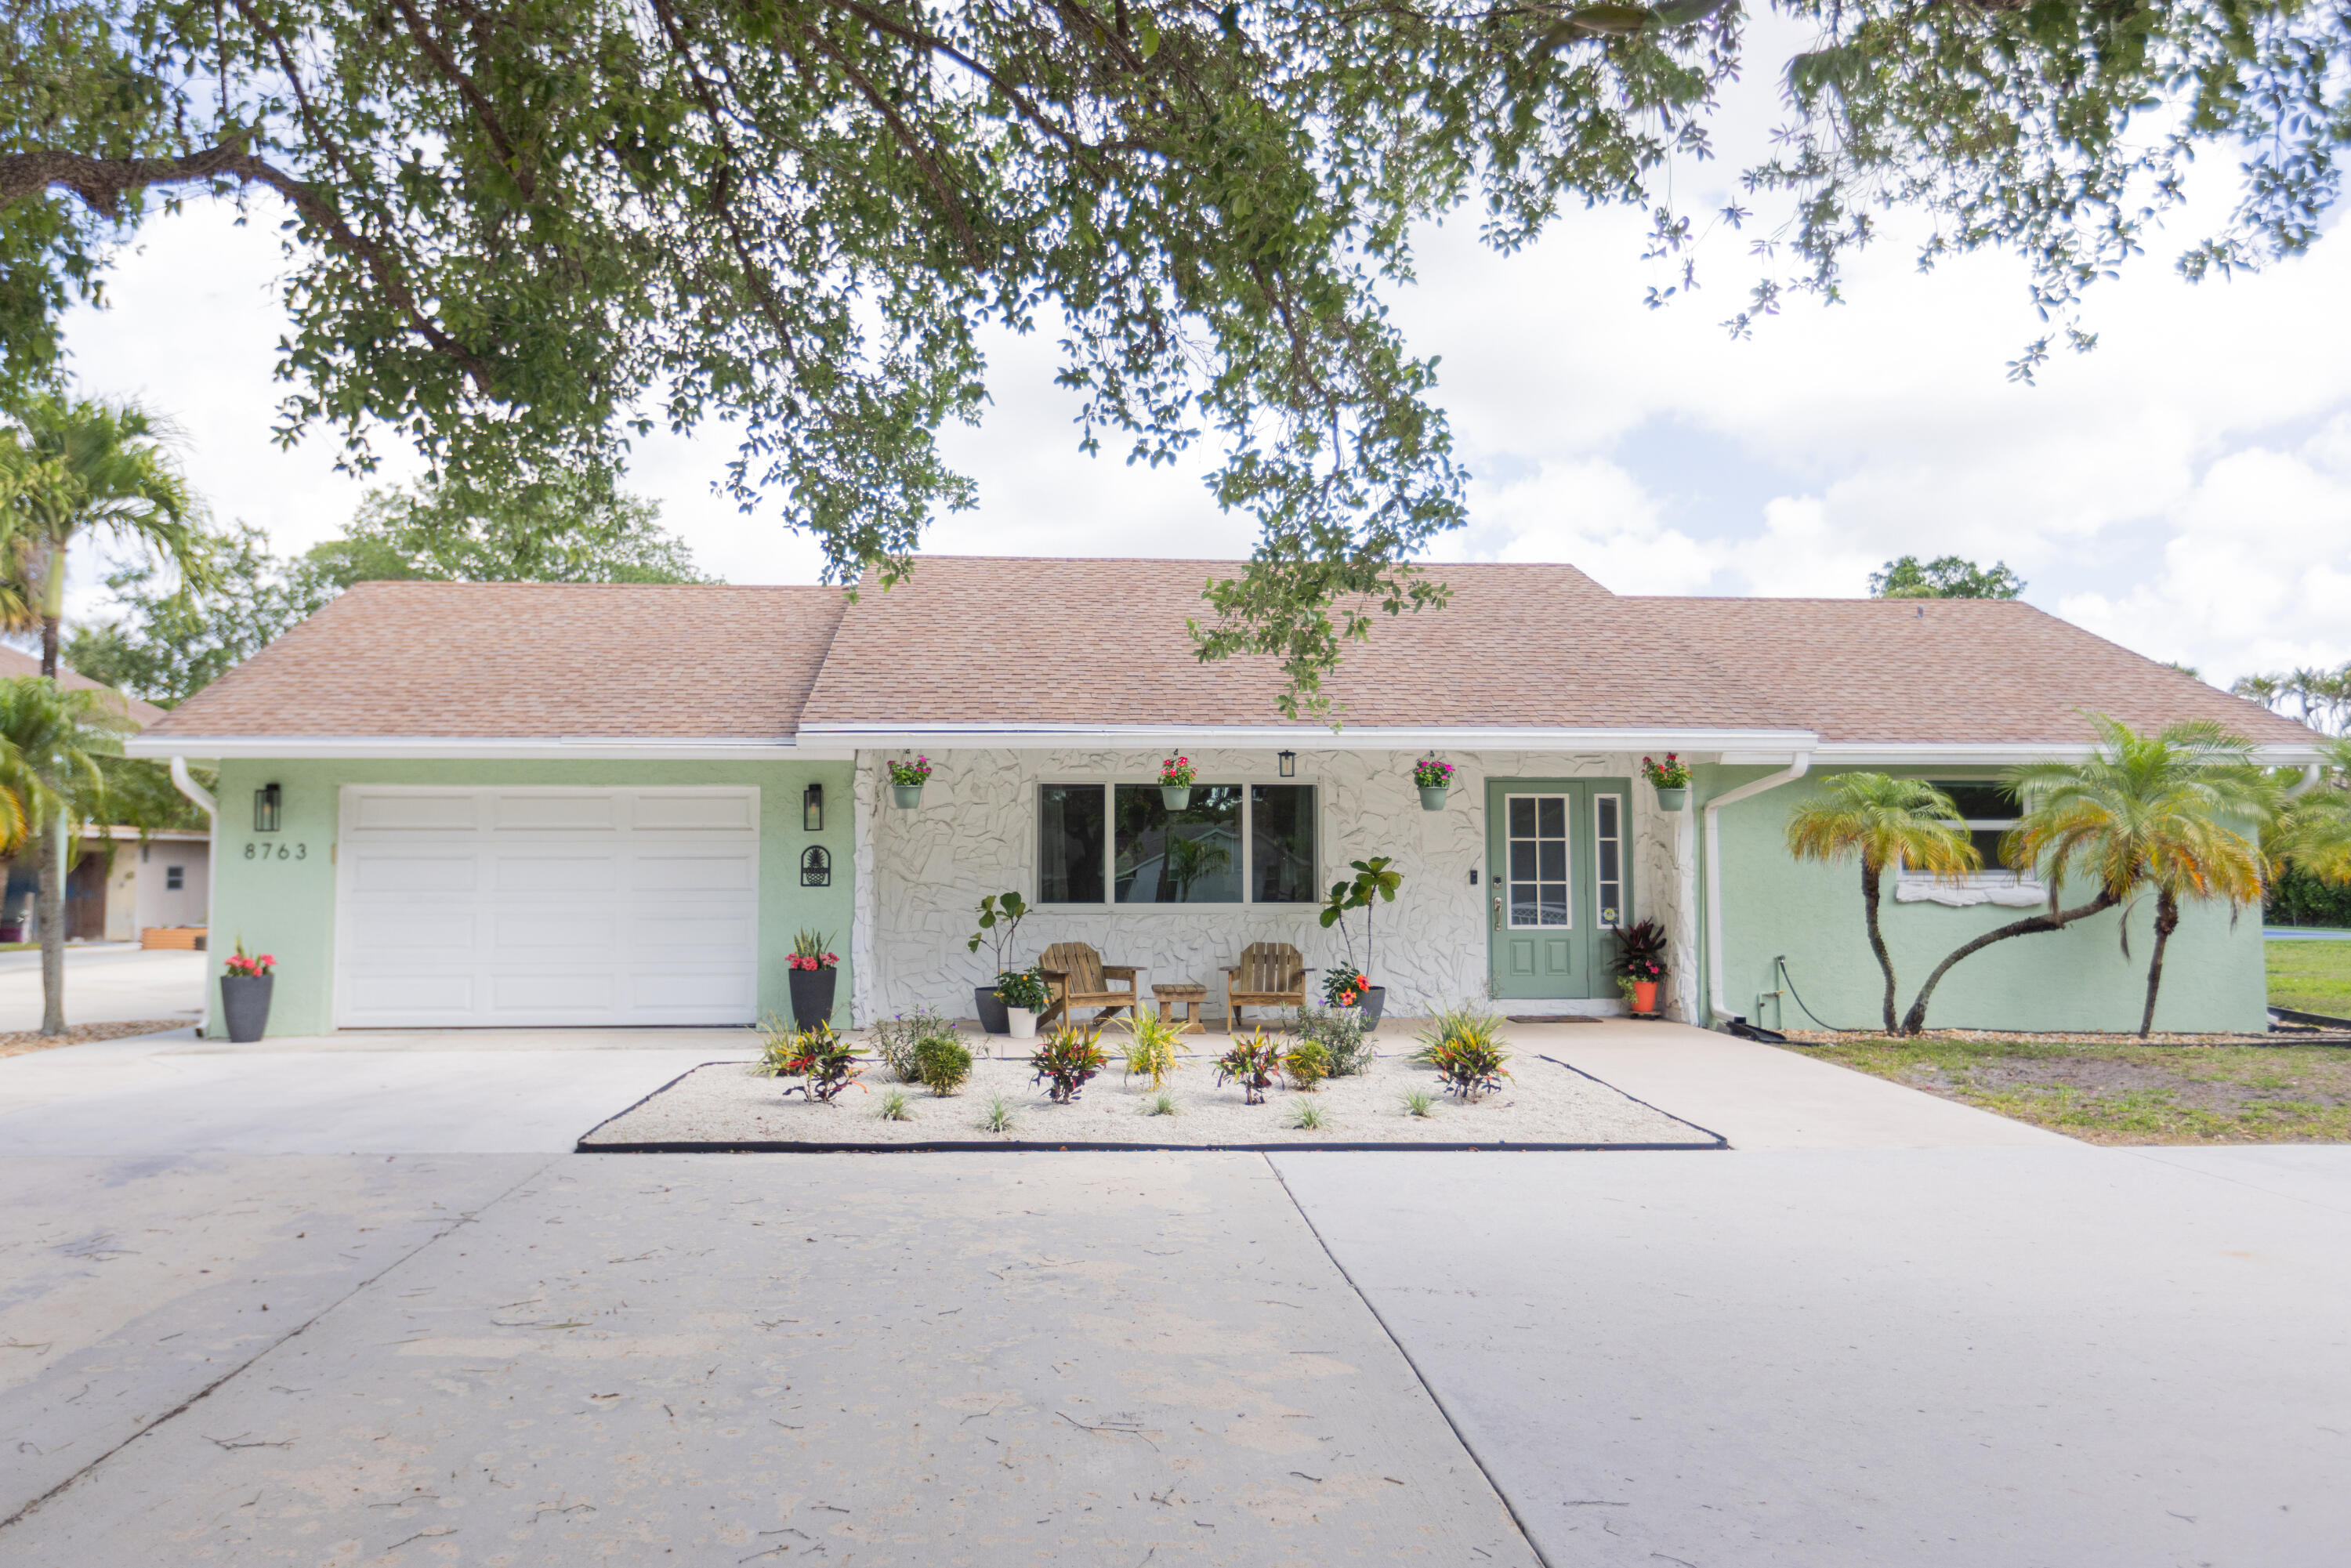
Lake Worth
8763 Pinion Drive
3 Beds
2 Baths
2,115 Sq.Ft.
$1,250,000
MLS#: B26049105
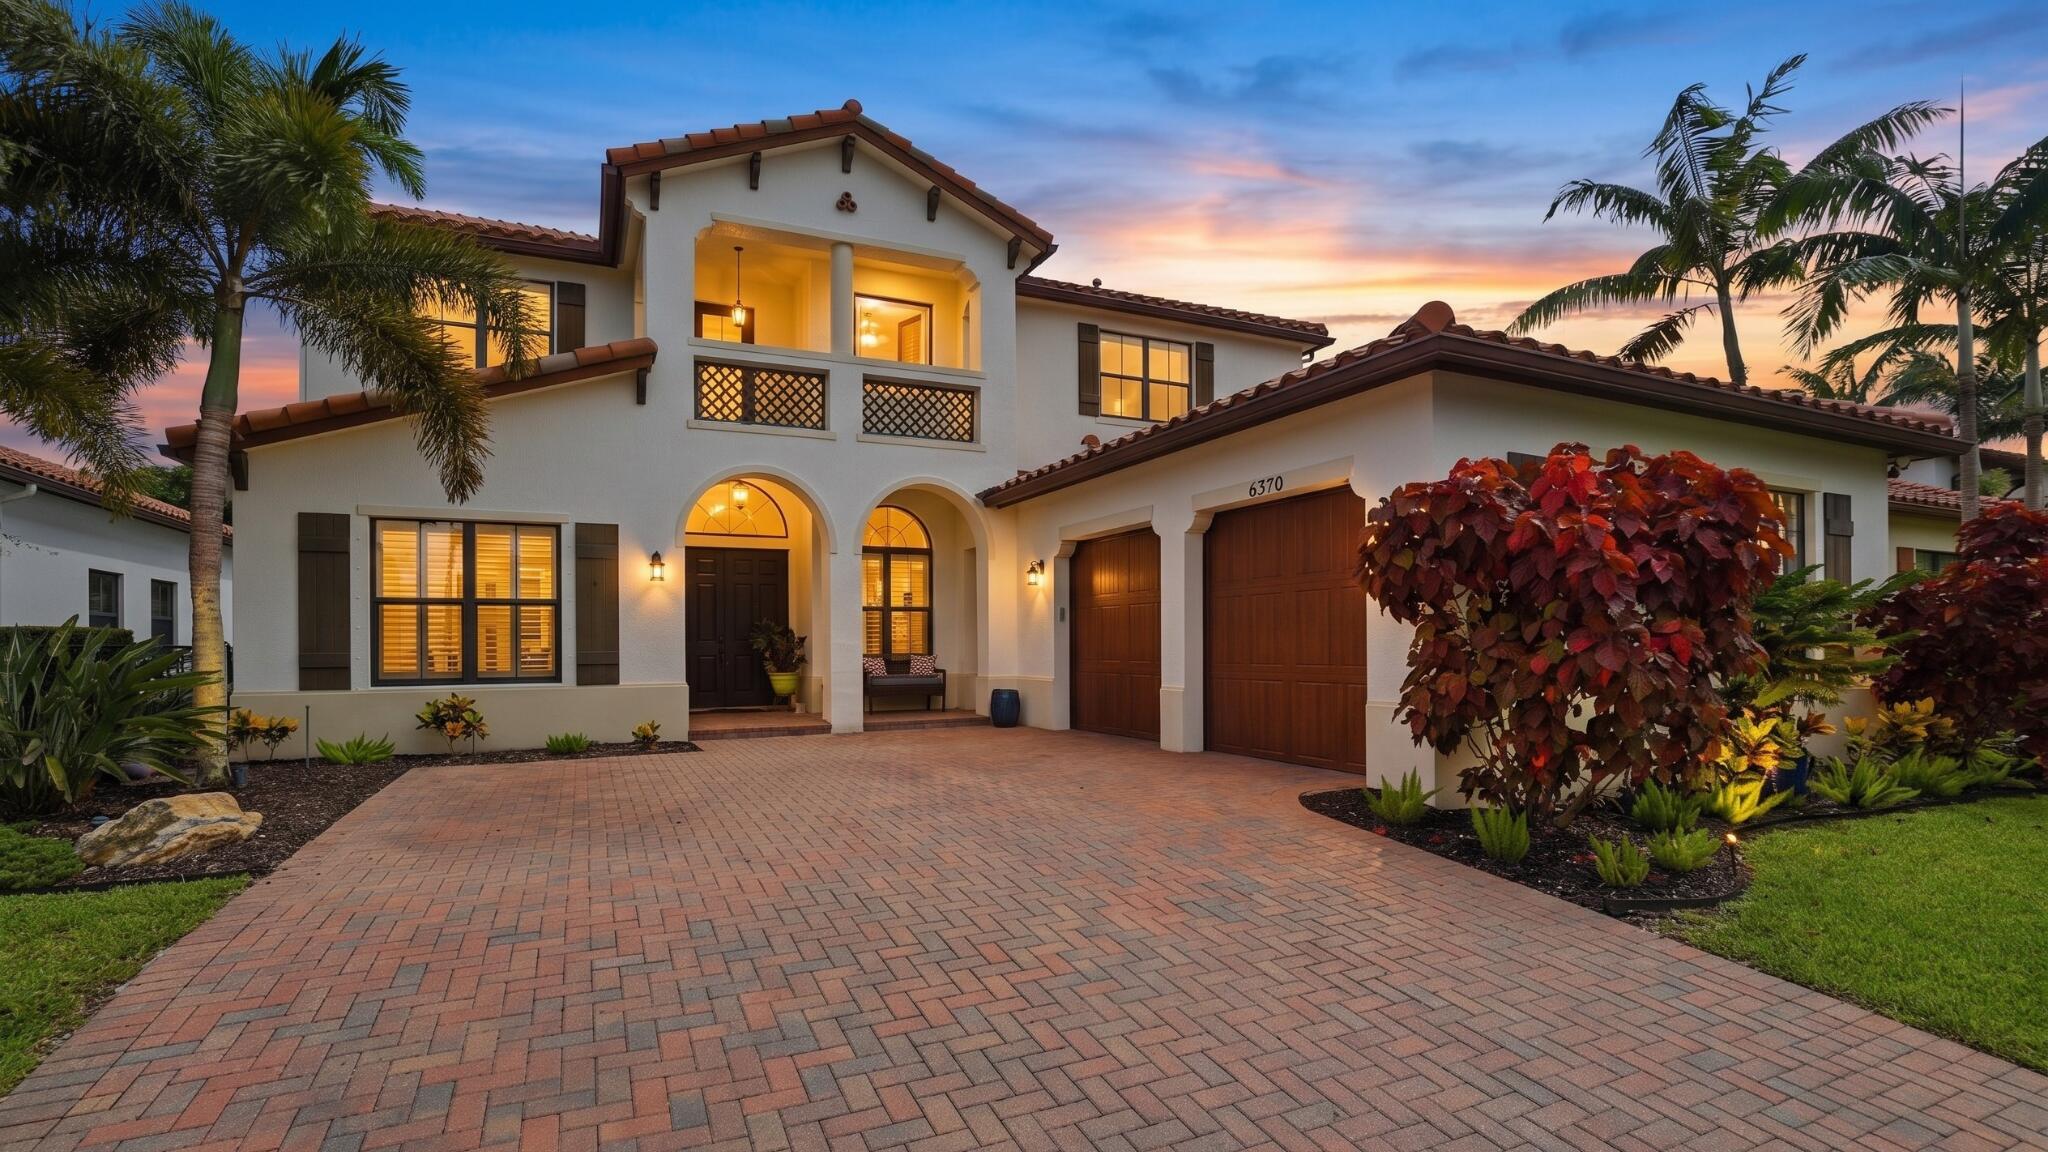
Lake Worth
6370 Vireo Court
5 Beds
3 Baths
4,068 Sq.Ft.
$1,000,000
MLS#: B26048749
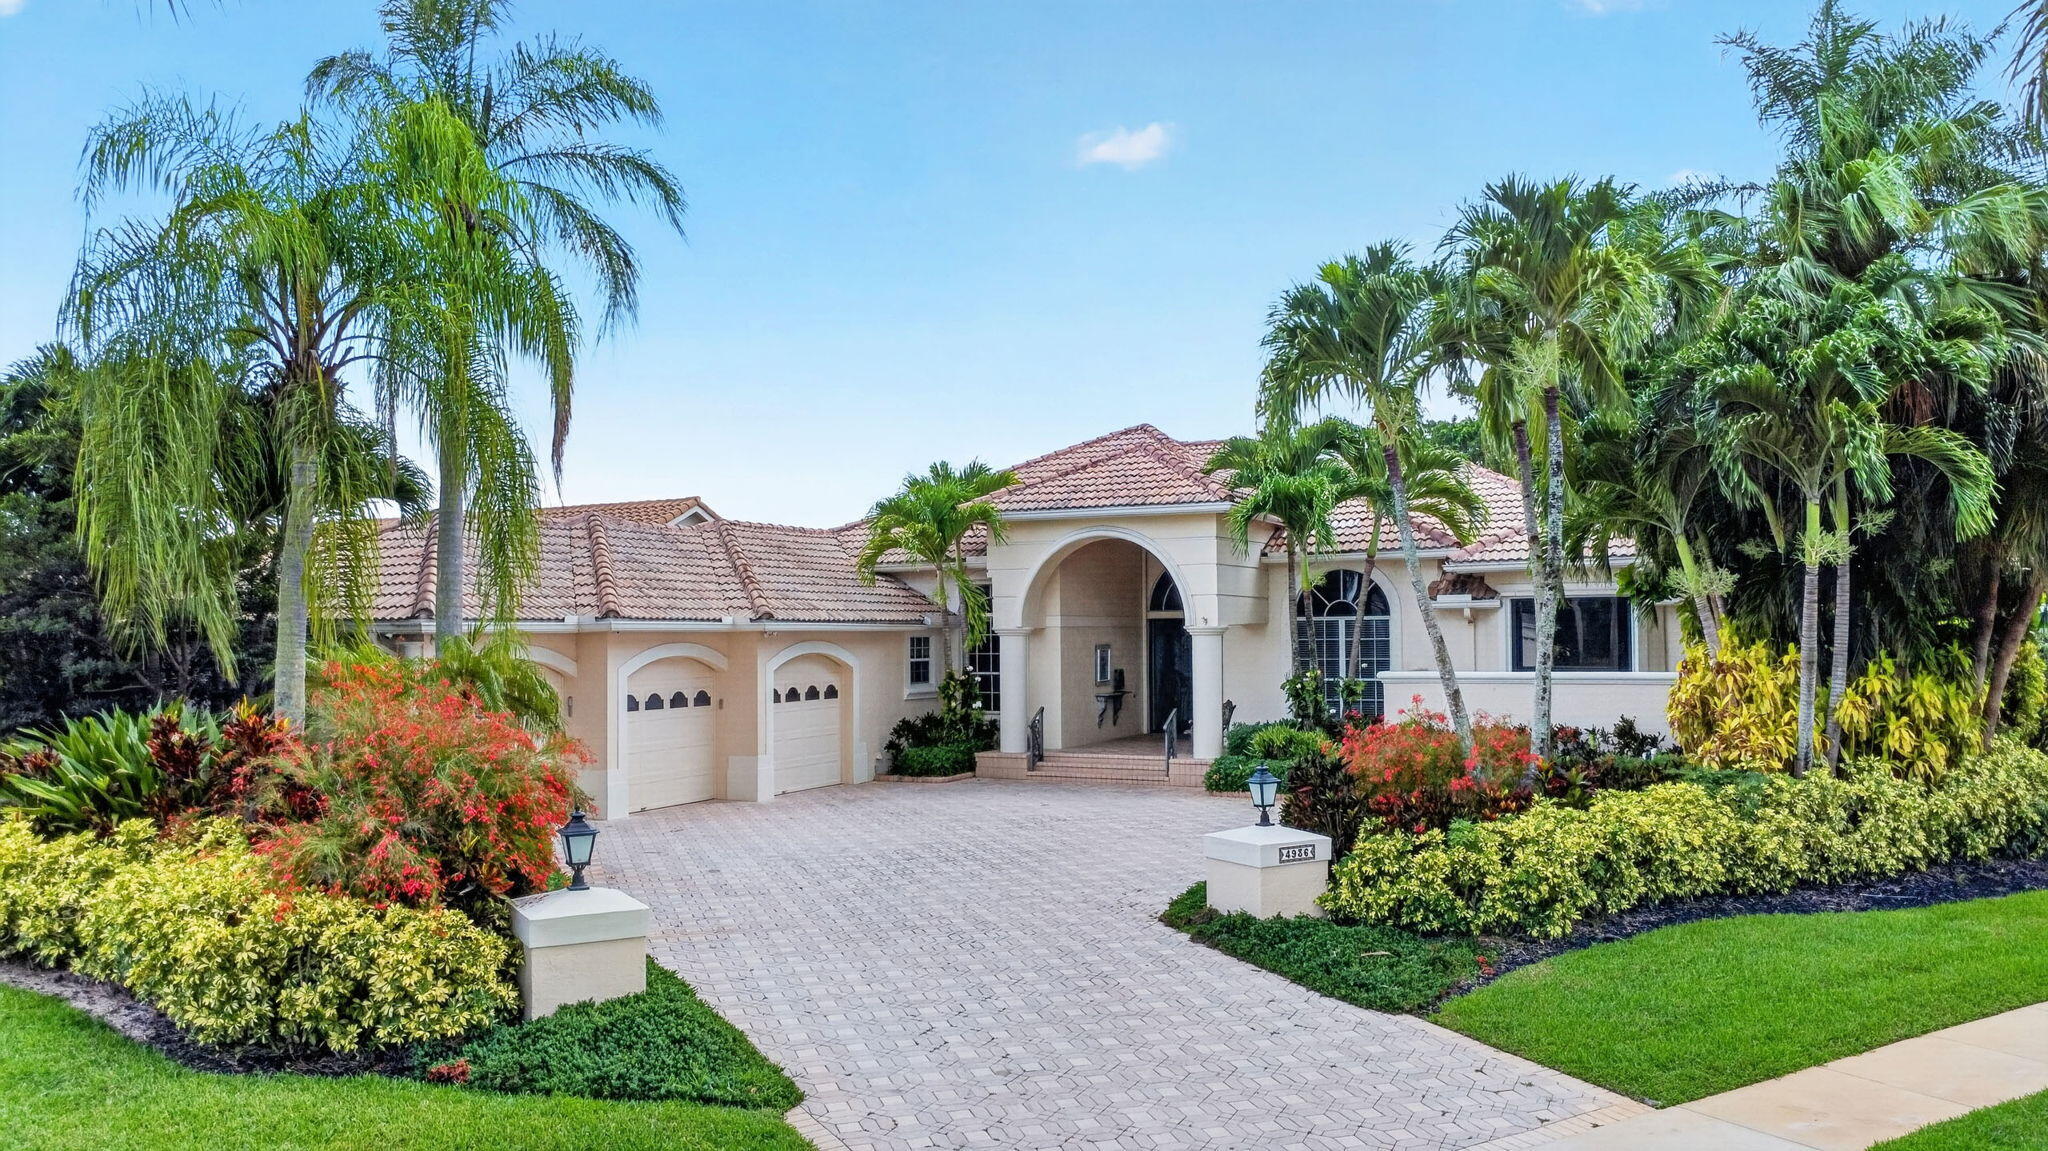
Lake Worth
4936 Exeter Estate Lane
4 Beds
4 Baths
3,699 Sq.Ft.
$1,020,000
MLS#: B26048522
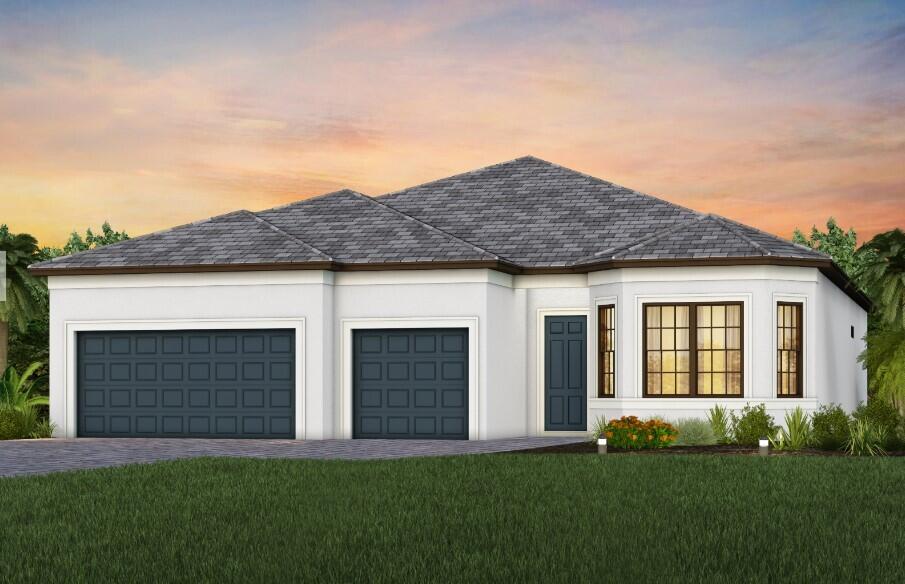
Lake Worth
9604 Galata Tower Lane 59 Ashby
4 Beds
3 Baths
2,334 Sq.Ft.
$924,825
MLS#: B26047059
Lake Worth
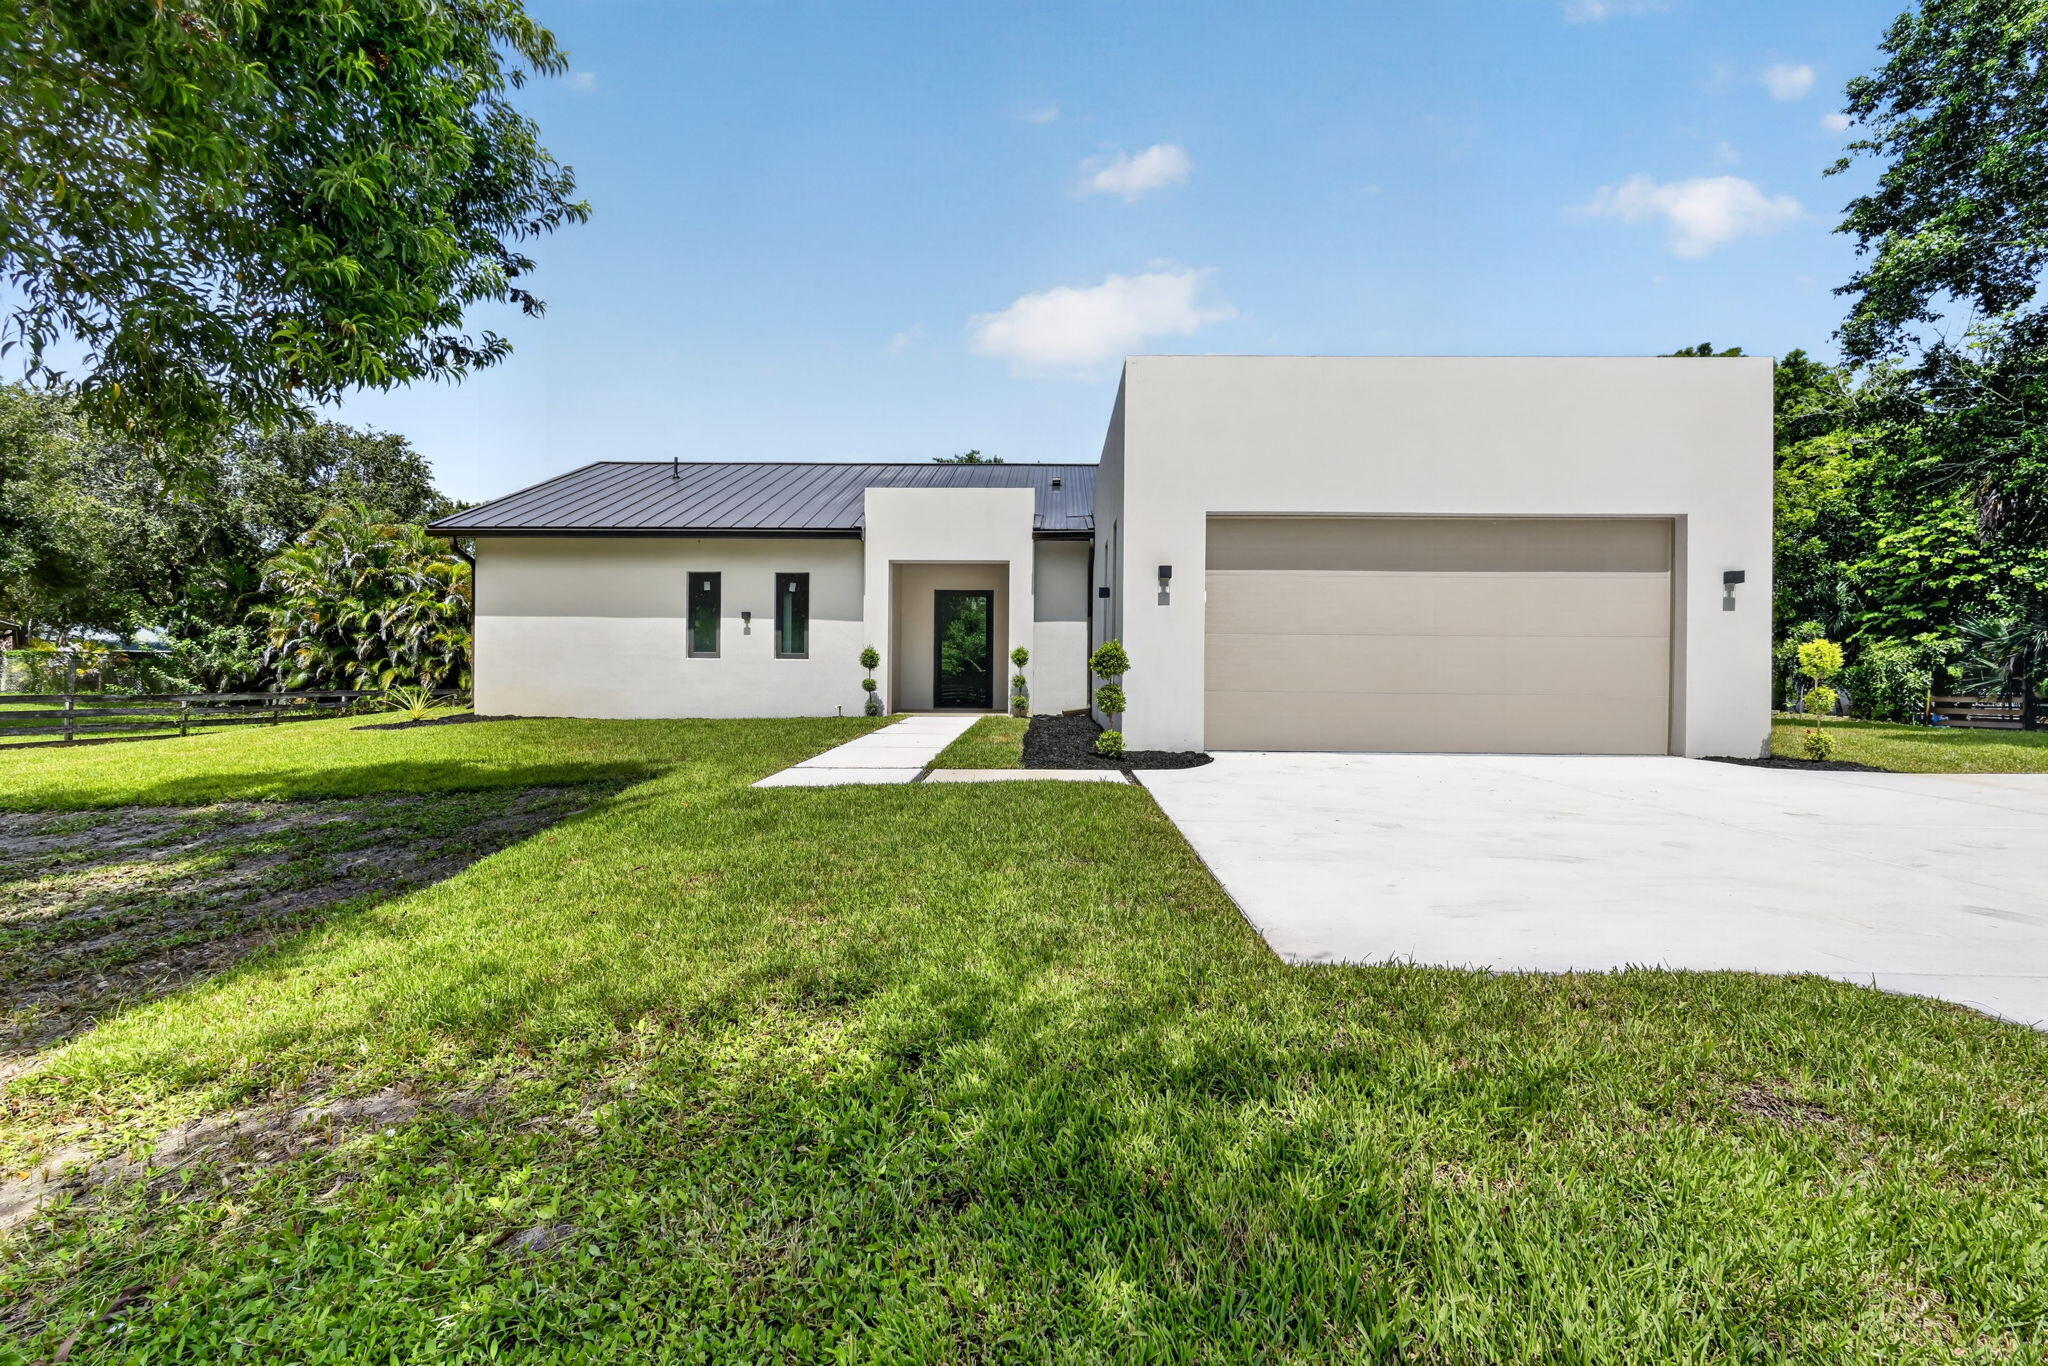
5356 Colbright Road
4 Beds
4 Baths
2,520 Sq.Ft.
$1,299,000
MLS#: B26046301
Lake Worth
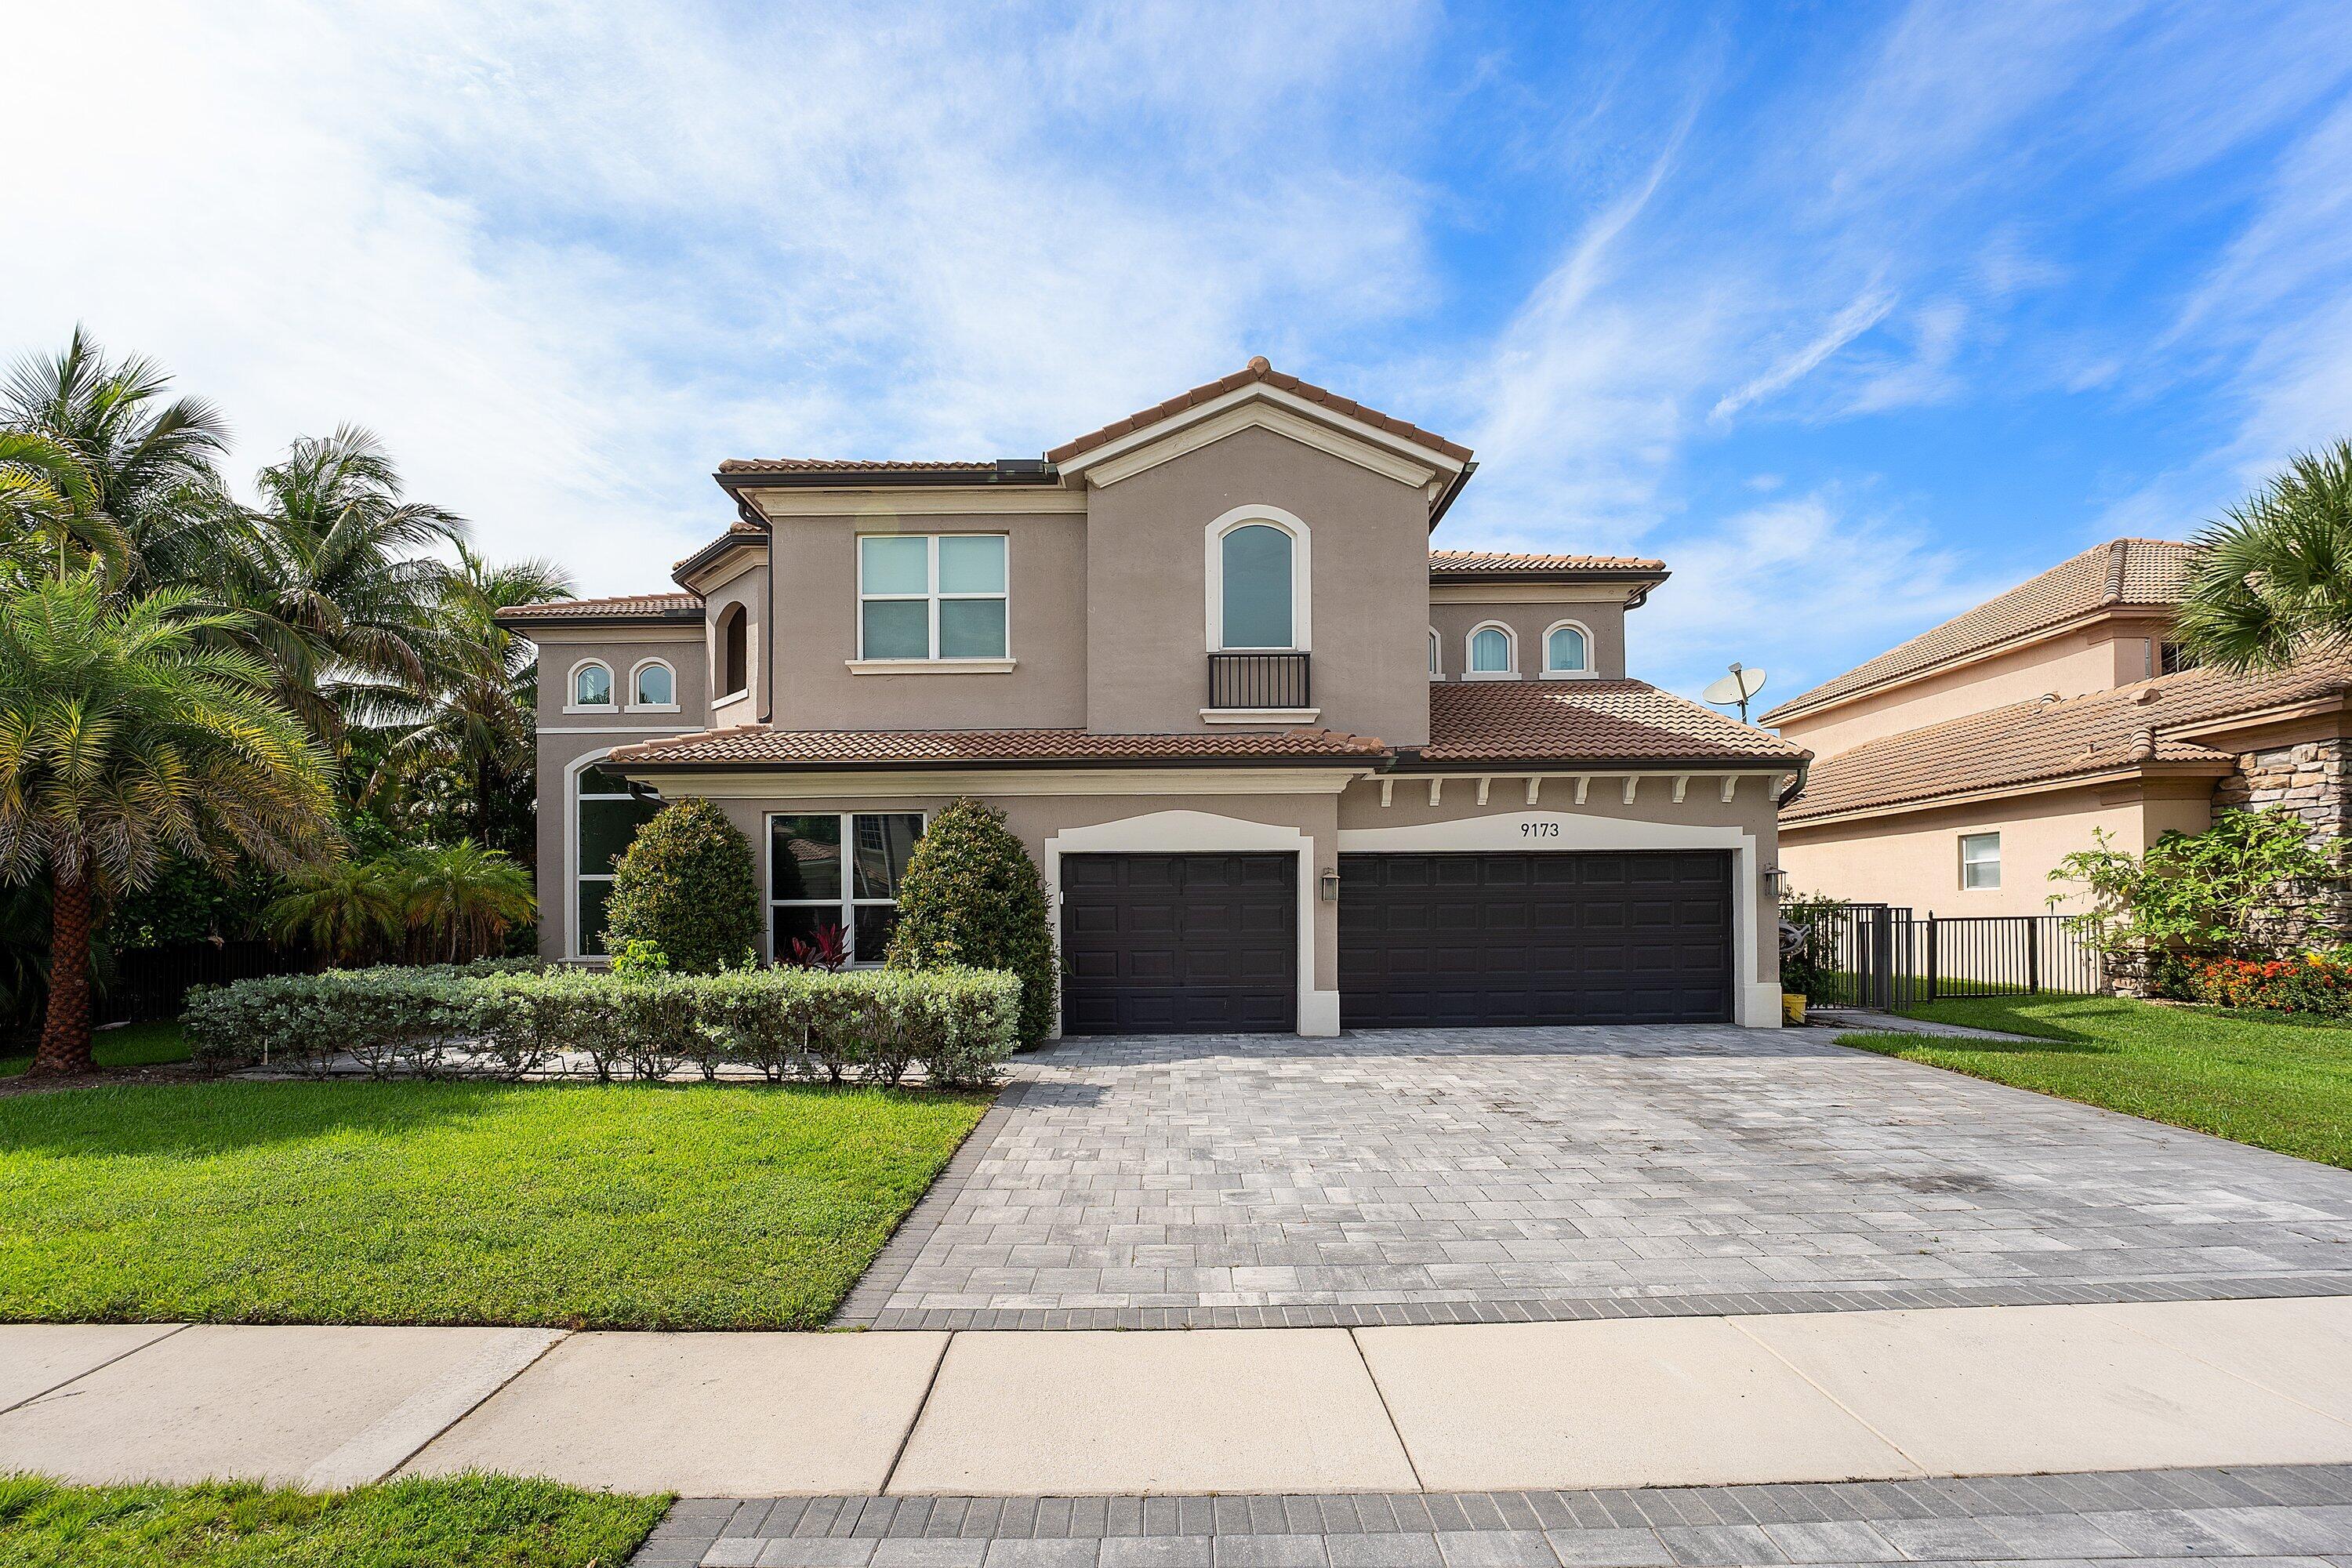
9173 Oak Alley Drive
5 Beds
4 Baths
4,246 Sq.Ft.
$1,285,000
MLS#: B26044260
Lake Worth
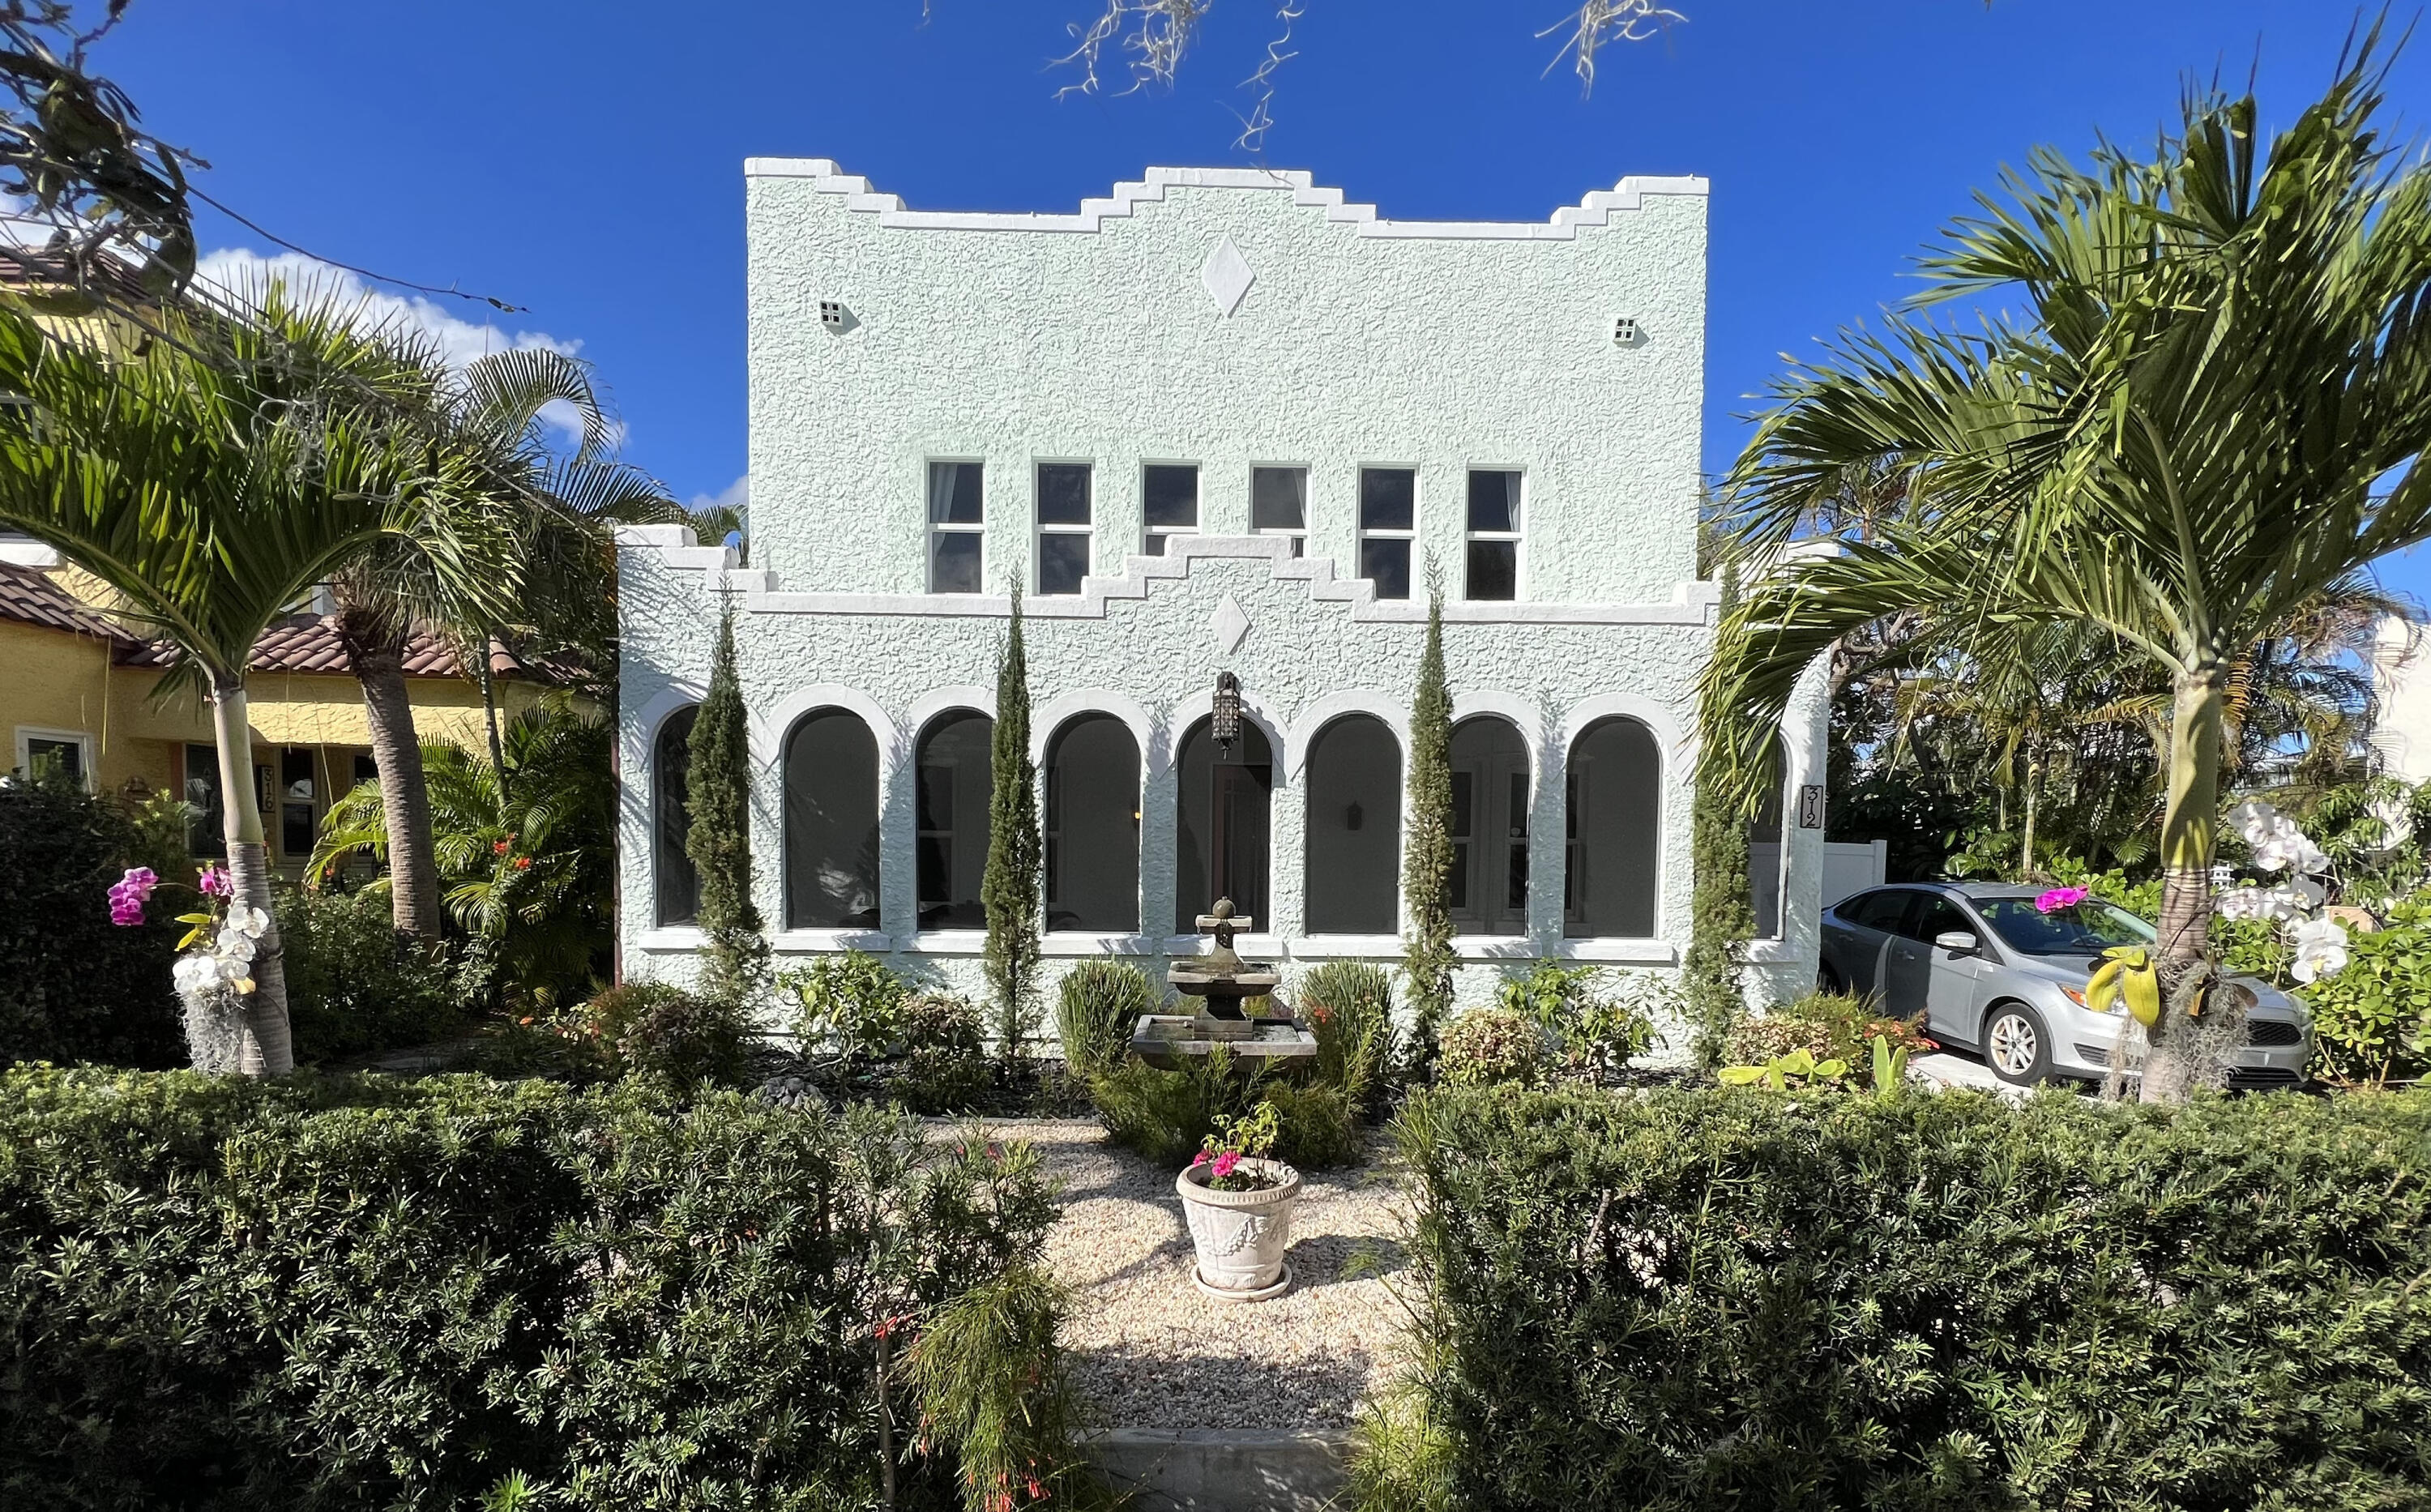
312 Fordham Drive
4 Beds
2 Baths
2,208 Sq.Ft.
$1,200,000
MLS#: B26041326
Lake Worth
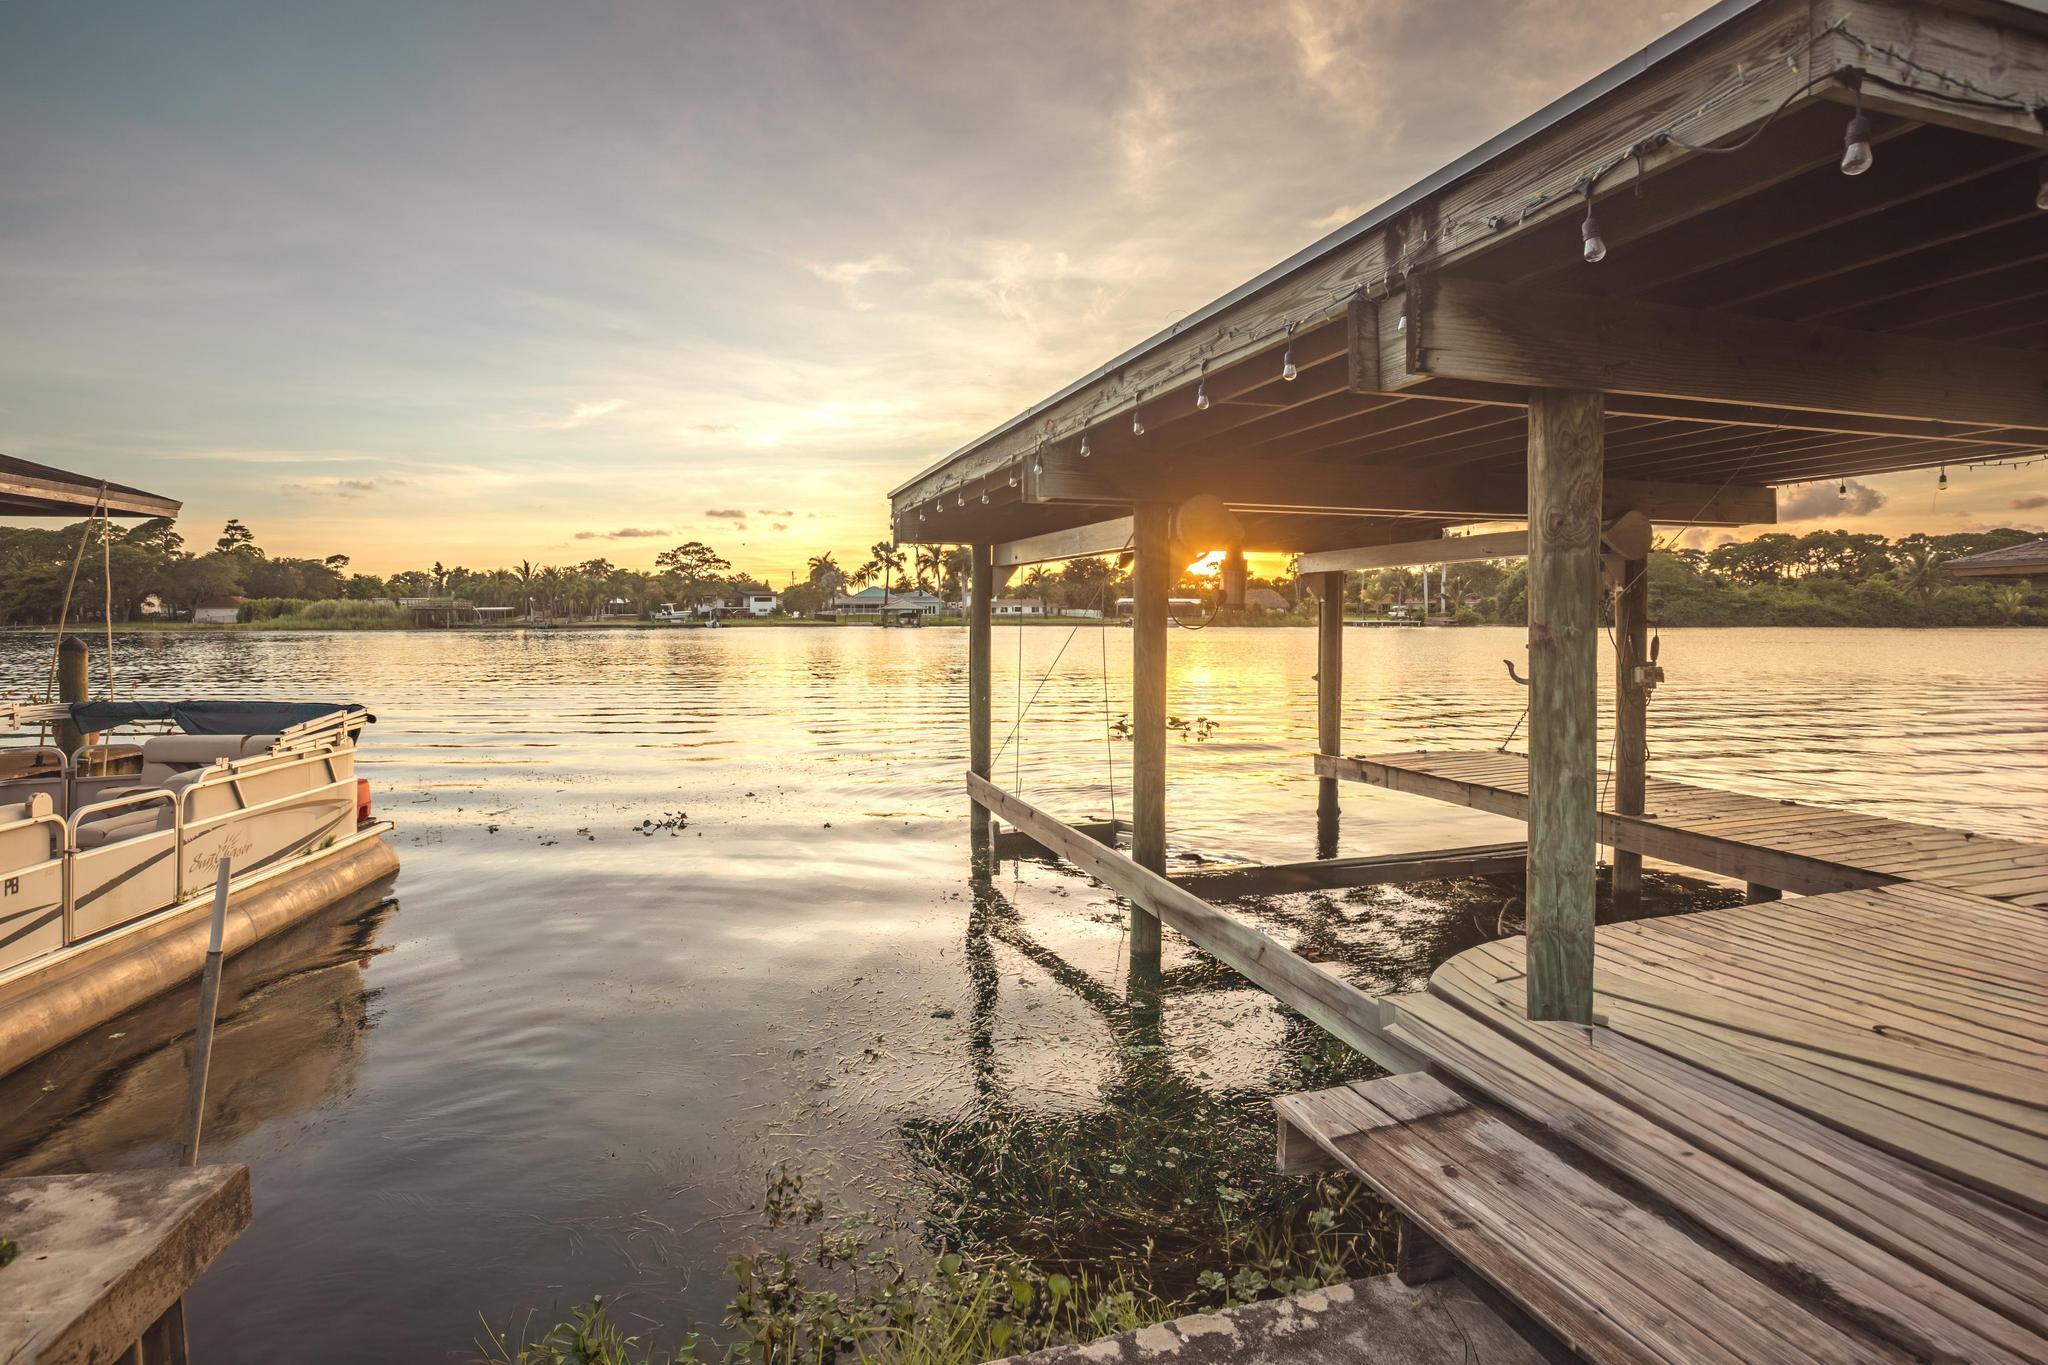
6563 Paul Mar Drive
3 Beds
2 Baths
1,634 Sq.Ft.
$1,225,000
MLS#: B26040813
Lake Worth
5095 Beland Drive
5 Beds
5 Baths
3,700 Sq.Ft.
$1,150,000
MLS#: B26039098
