Property
Beds
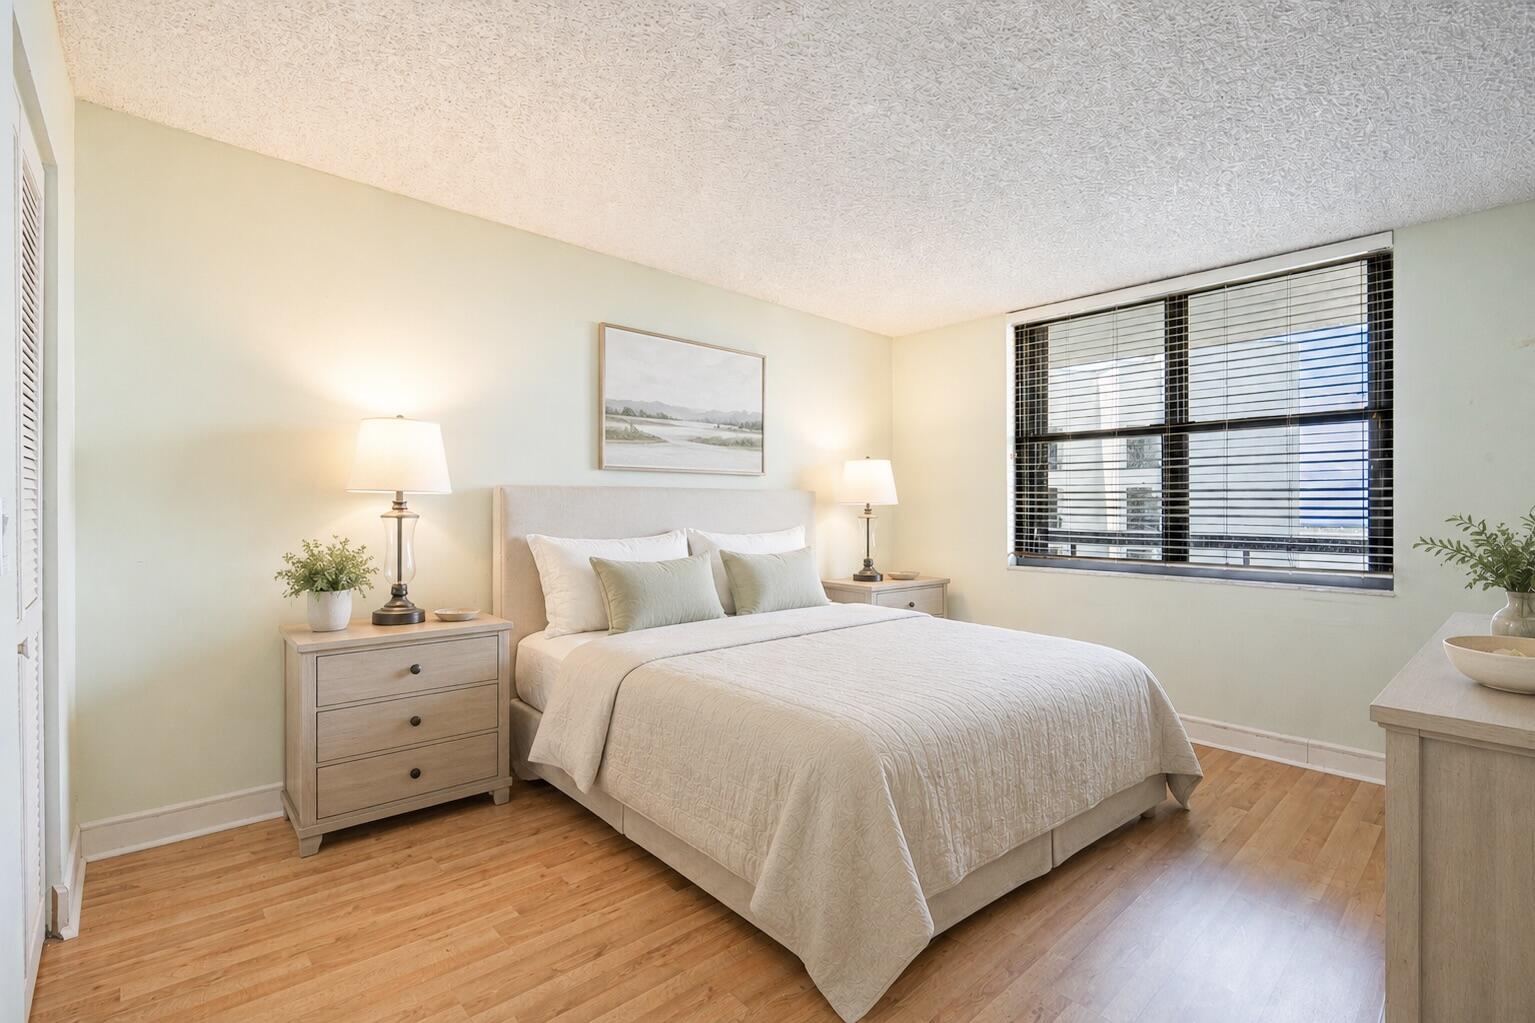
2
Full Baths
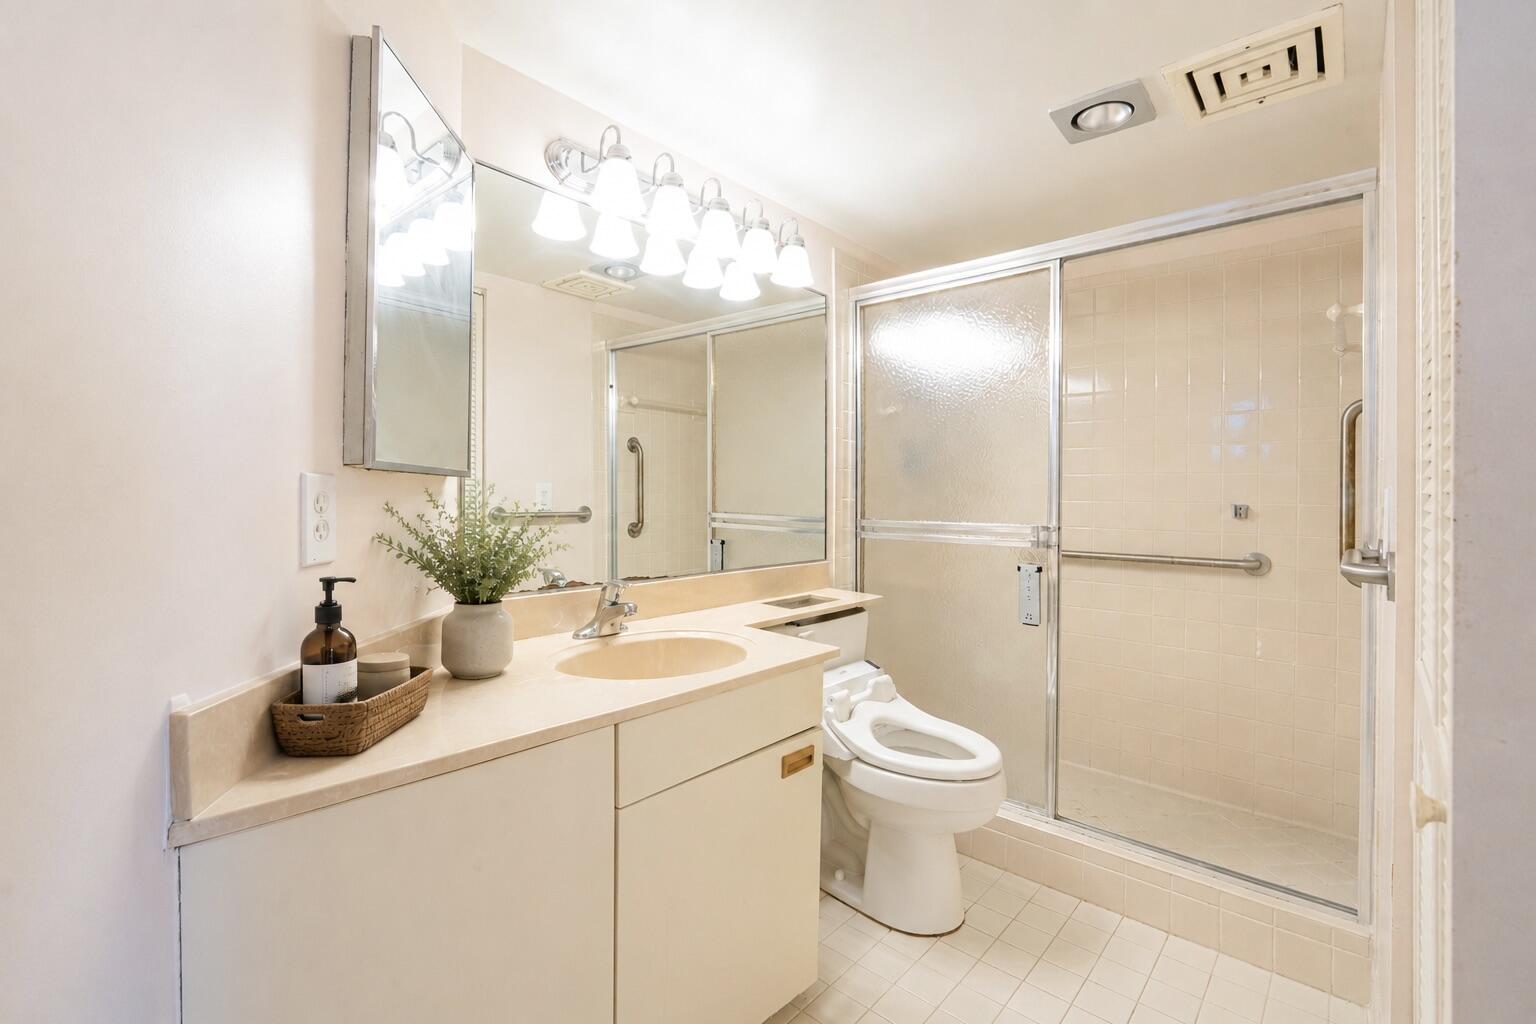
2
1/2 Baths
None
Year Built
1984
Sq.Footage
1,346
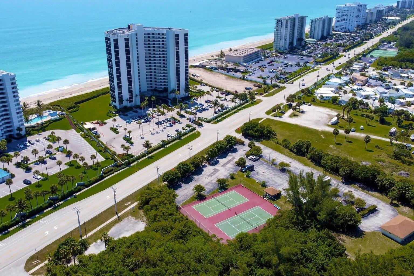
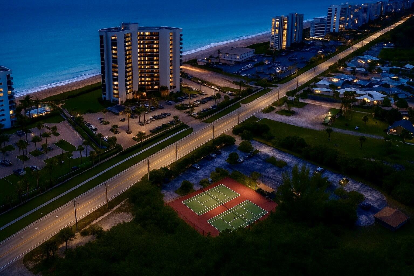
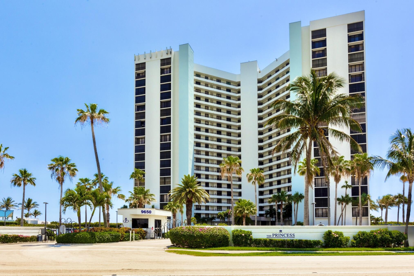
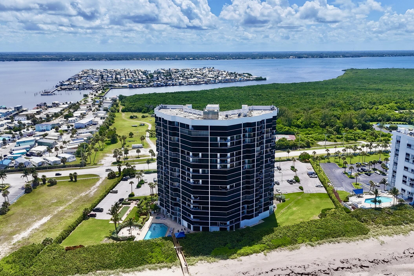
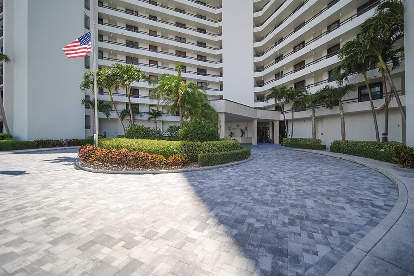
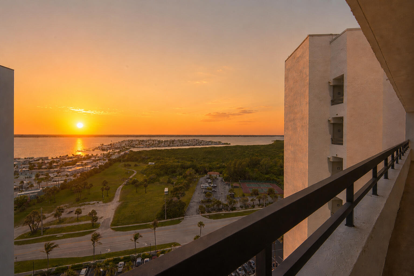
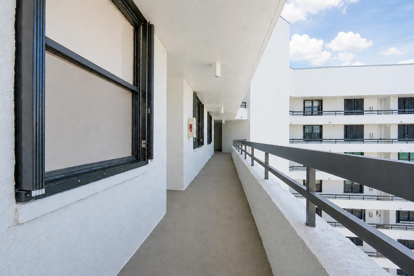
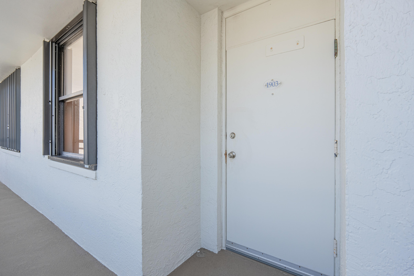
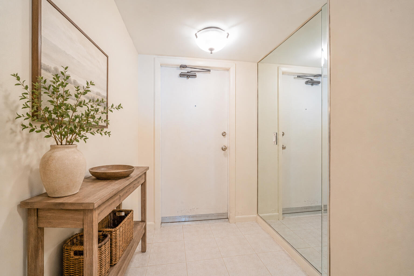
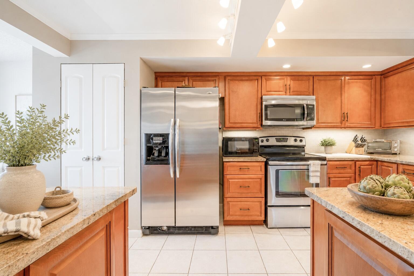
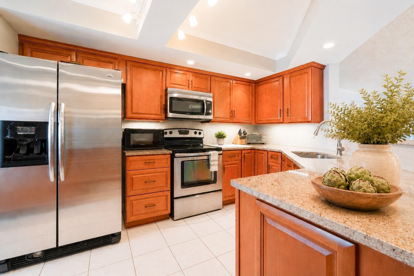
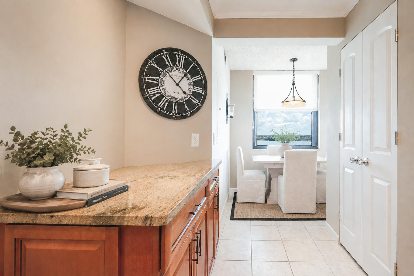
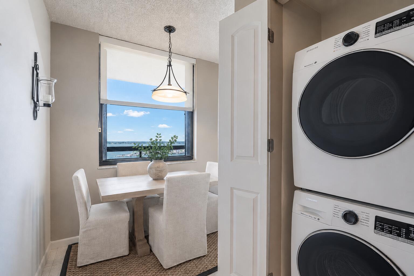
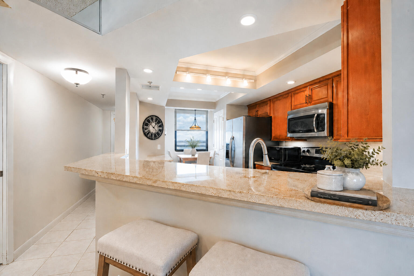
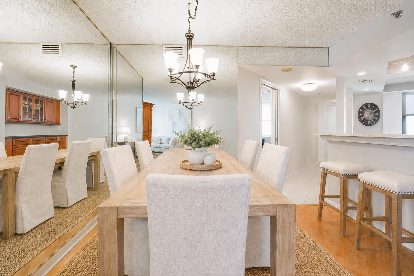
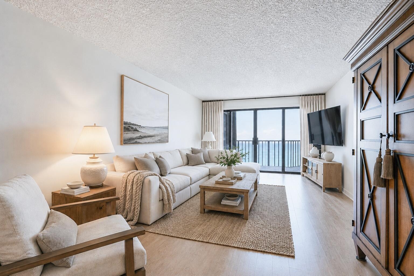
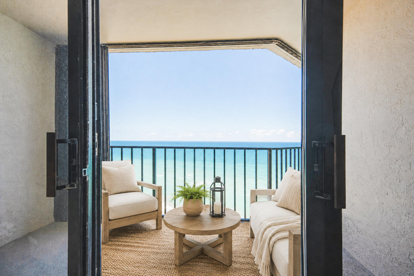
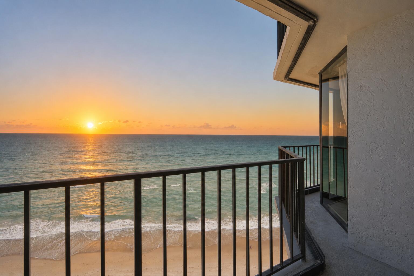
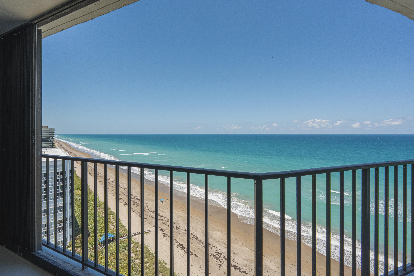
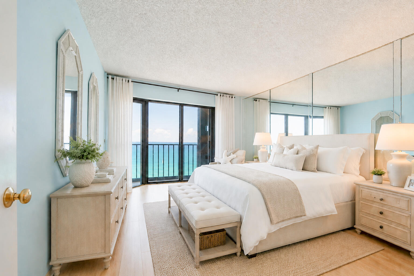
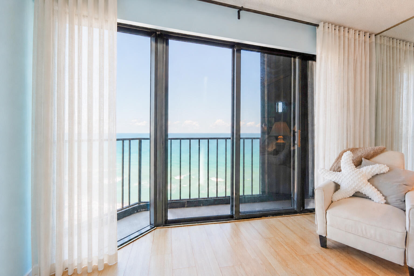
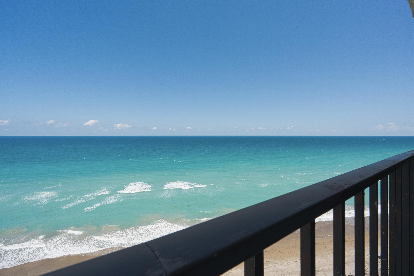
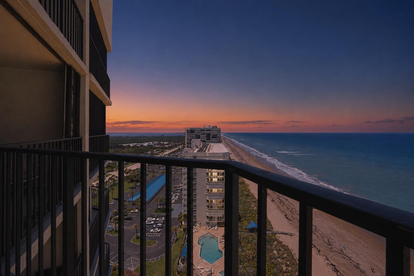
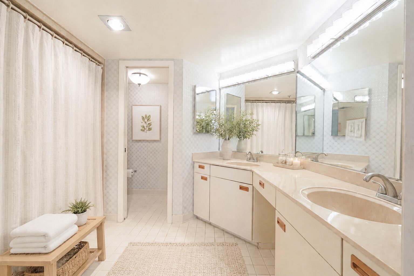
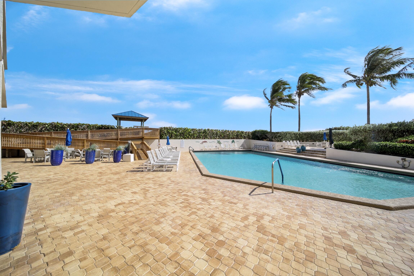
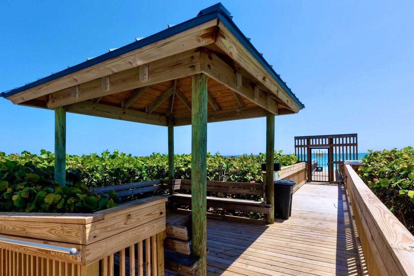
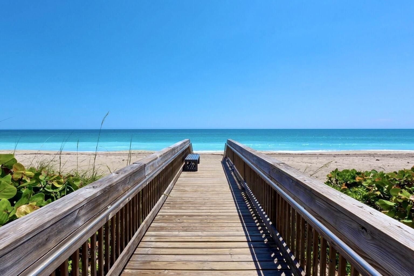
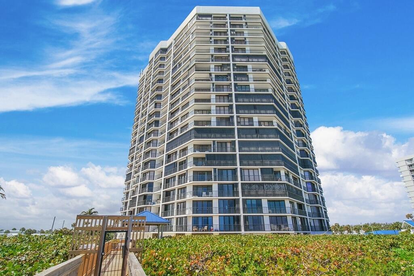
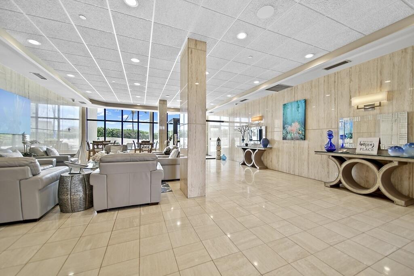
Welcome to Unit 1903 at the prestigious Princess Condominium. Perched on the 19th floor, this oceanfront residence offers exceptional views and the opportunity to personalize a home in one of the area's most desirable communities. The kitchen was remodeled a few years ago, providing an updated foundation, while the bathrooms remain in original condition. Original windows and sliders are in place, and the flooring presents an opportunity for future improvements and customization. Residents enjoy ongoing community enhancements, including a new tele-entry system and brand-new elevators beginning installation in August. Ideally located just minutes from Downtown Jensen Beach, you'll enjoy easy access to a selection of restaurants and entertainment options. This is truly a rare opportunity! (Note: Some photos have been enhanced to improve presentation and may include virtual staging to help illustrate design potential and spatial possibilities.)
Features & Amenities
Interior
-
Other Interior Features
Entrance Foyer, Eat-in Kitchen, Soaking Tub, Bar, Walk-In Closet(s)
-
Total Bedrooms
2
-
Bathrooms
2
-
Cooling YN
YES
-
Cooling
Central Air, Electric
-
Fireplace YN
NO
-
Heating YN
YES
-
Heating
Central, Electric
-
Main Level Bedrooms
2
-
Pet friendly
No
Exterior
-
Garage
No
-
Construction Materials
Block, Stucco
-
Other Exterior Features
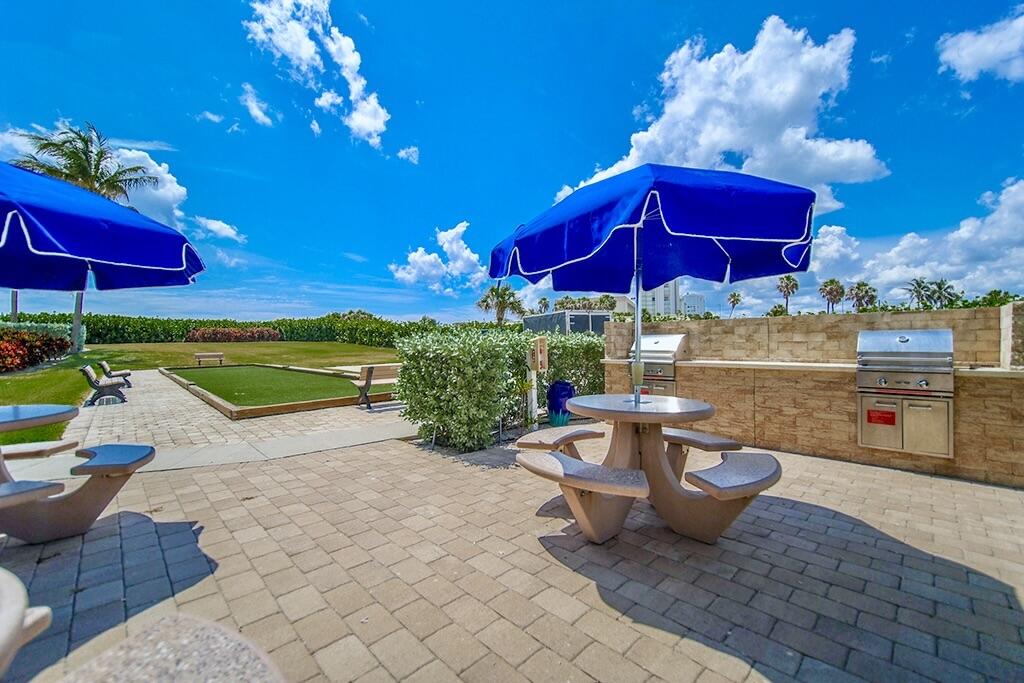
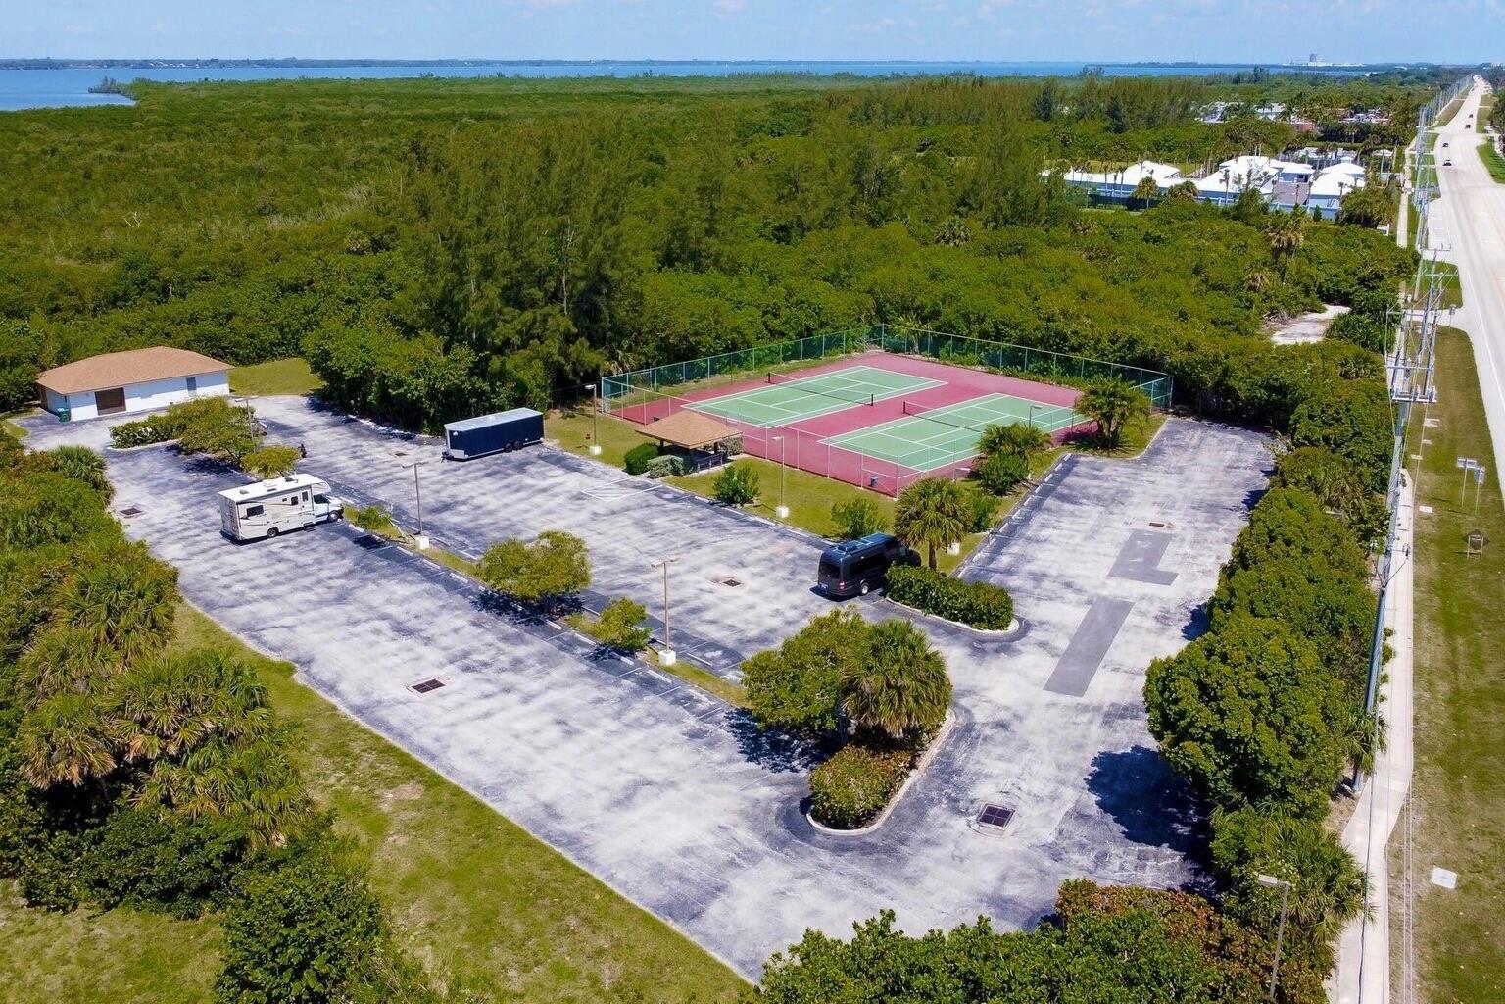
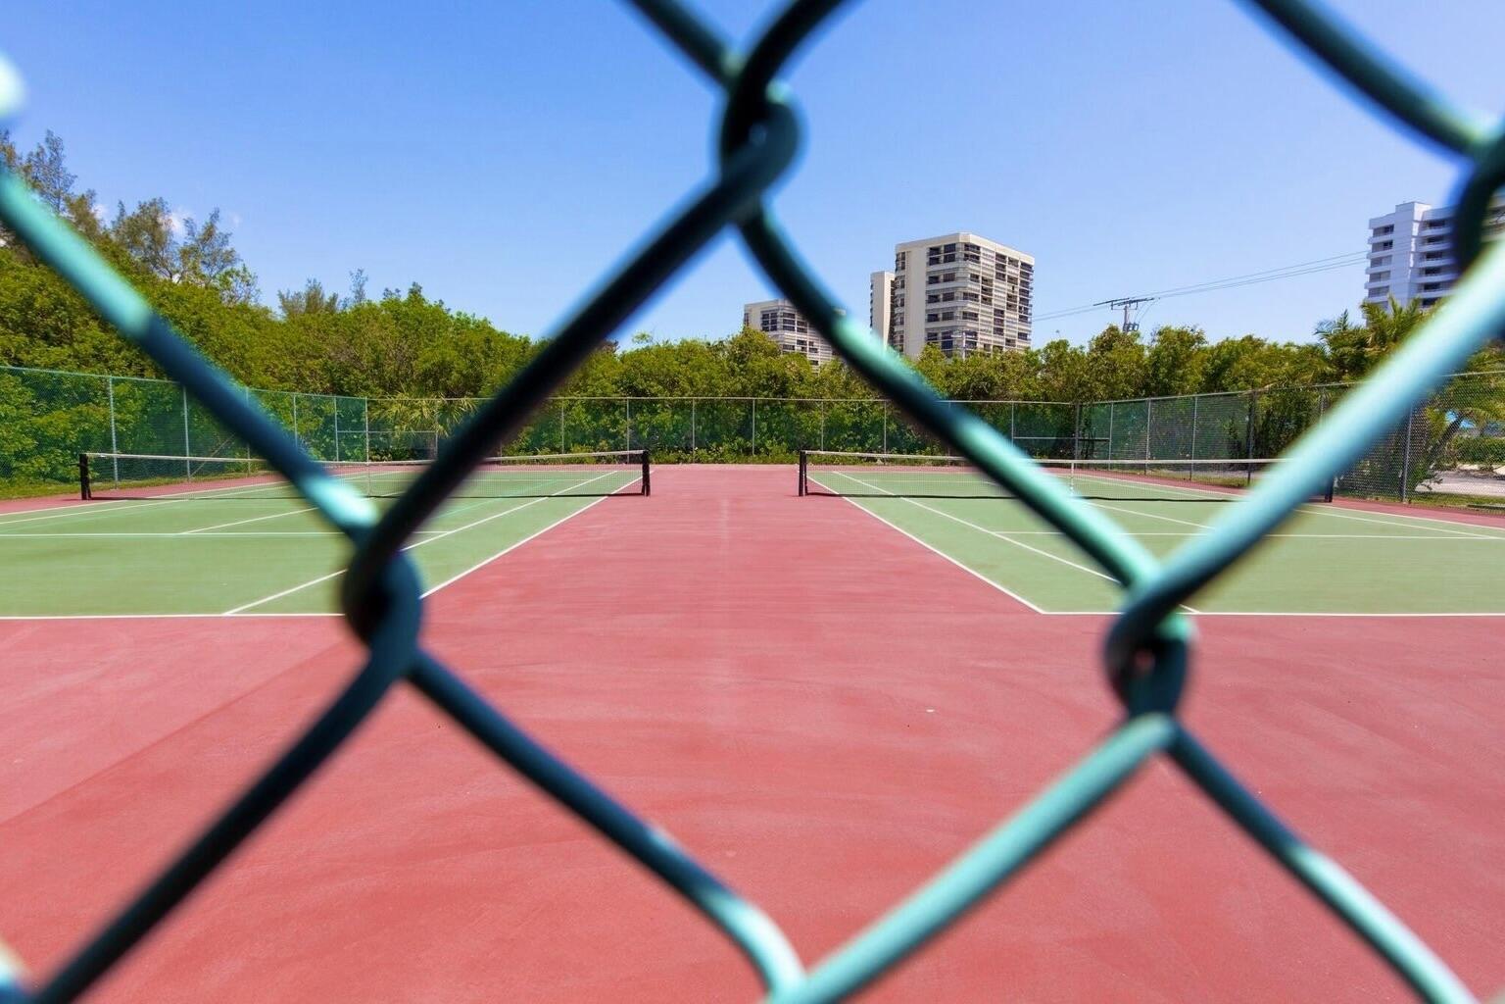
Balcony, Barbecue, Garden, Lighting, Outdoor Kitchen, Outdoor Shower, Storage, Tennis Court(s)
-
Parking
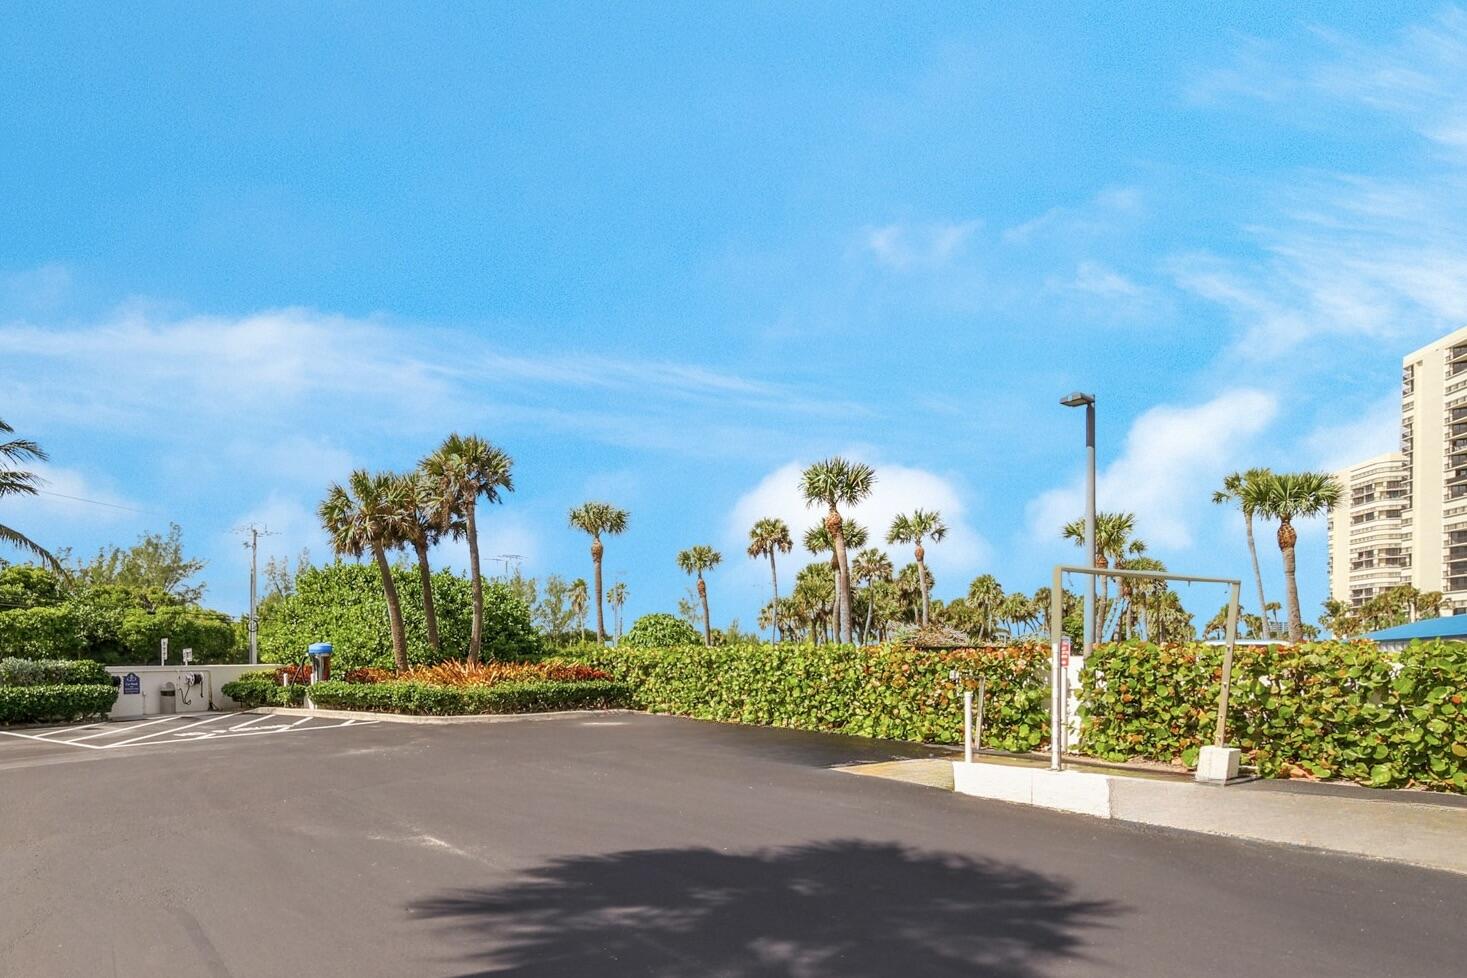
Asphalt, Boat, Common, Golf Cart Garage, Guest, Open
-
Patio and Porch Features
Covered
-
Pool
Yes
-
Pool Features
Association, Heated
-
Waterfront YN
YES
-
View
Beach, Ocean, River, Water
Area & Lot
-
Lot Features
Garden, Waterfront
-
Property Type
Residential
-
Property Sub Type
Condominium
Price
-
Sales Price
$400,000
-
Tax Amount
$8,925.38
-
Sq. Footage
1, 346
-
Price/SqFt
$297
HOA
-
Association
Yes
-
Association Fee
$2,666
-
Association Fee Frequency
Quarterly
-
Association Fee Includes
N/A
School District
-
Elementary School
N/A
-
Middle School
N/A
-
High School
N/A
Property Features
-
Stories
20
-
Accessibility Features
Accessible Common Area, Accessible Elevator Installed, Accessible Approach with Ramp, Accessible Entrance
-
Association Amenities
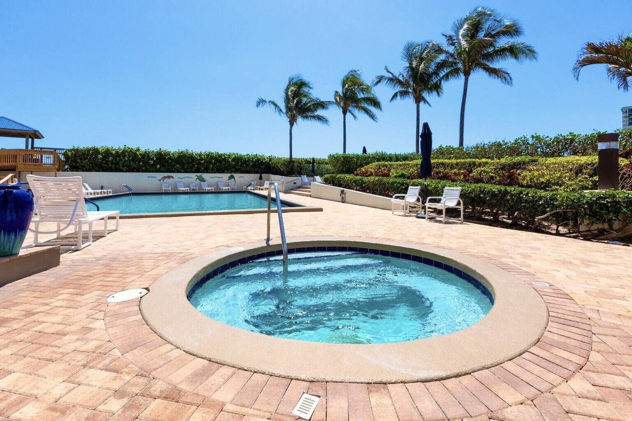
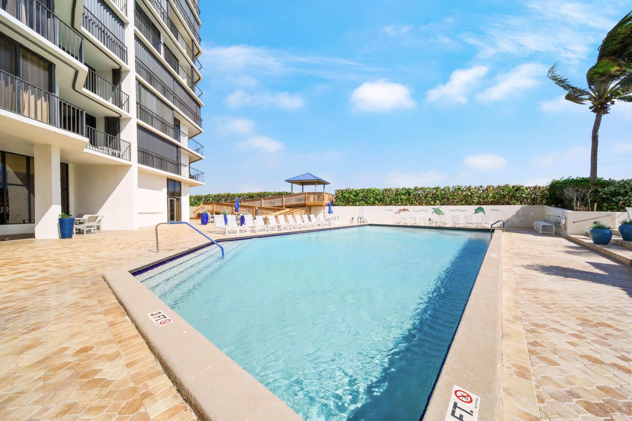
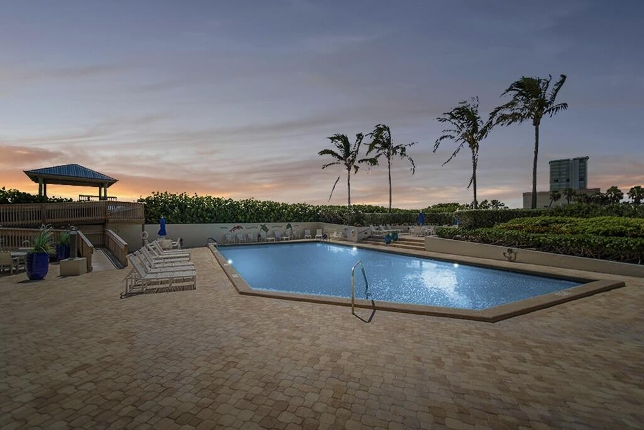
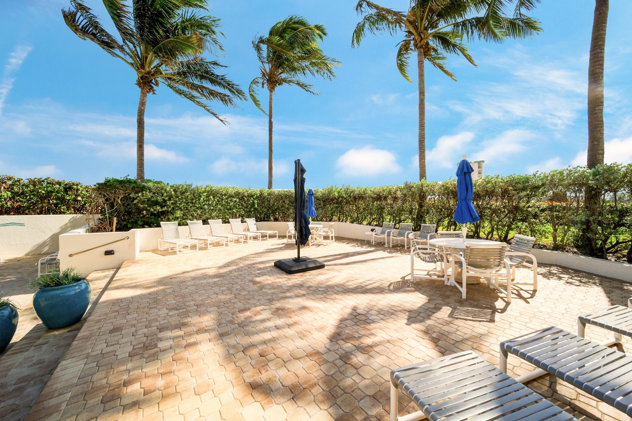
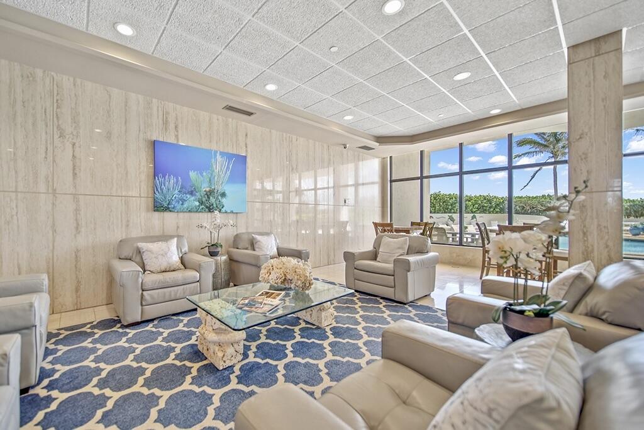
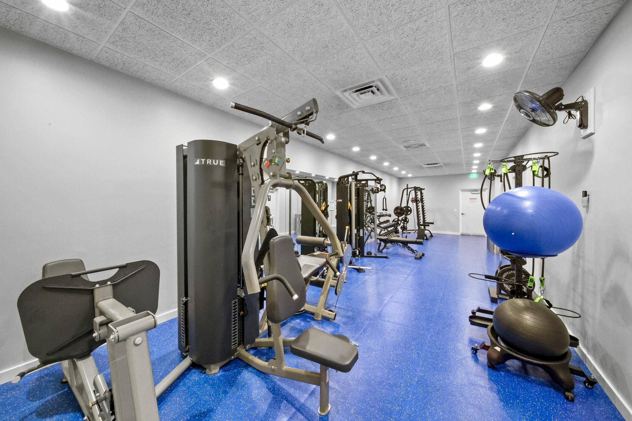
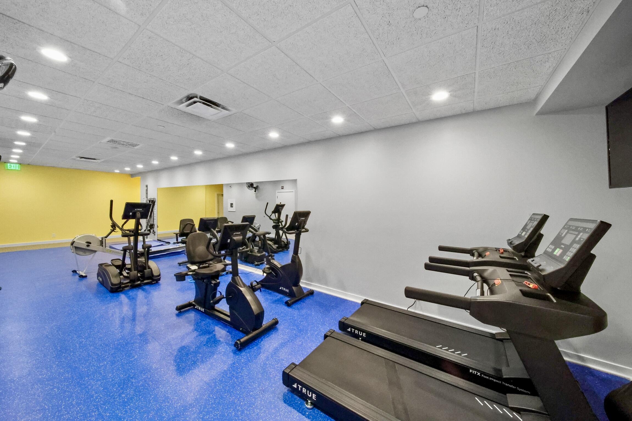
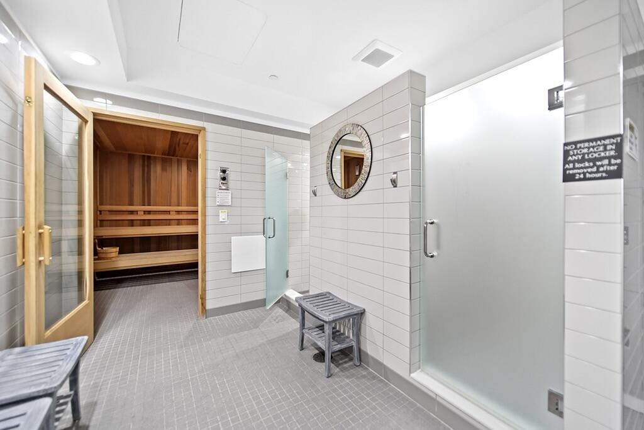
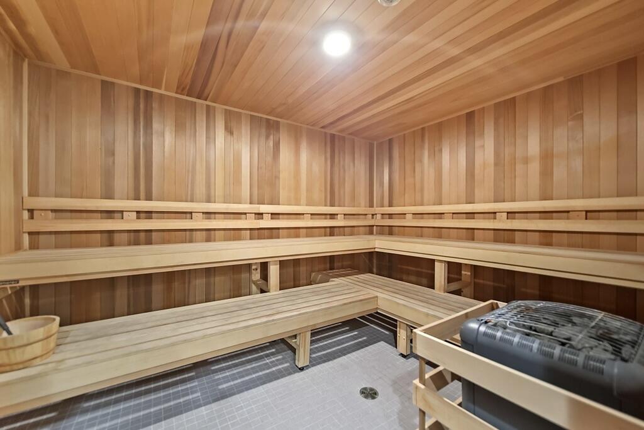
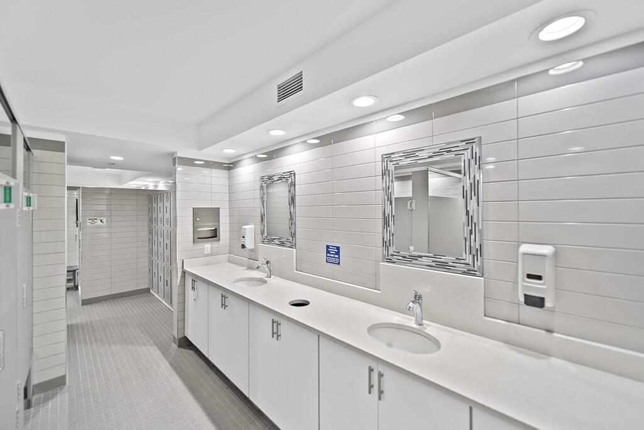
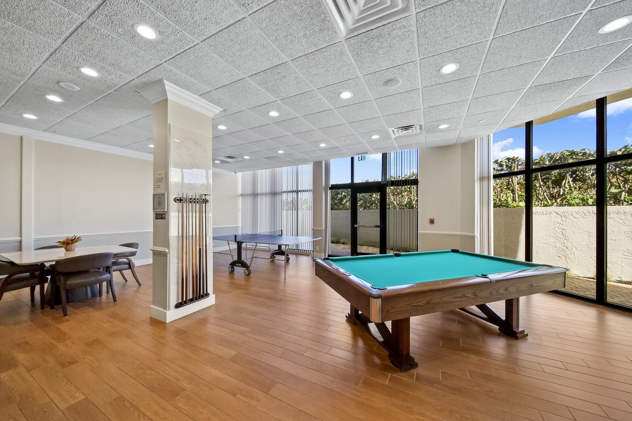
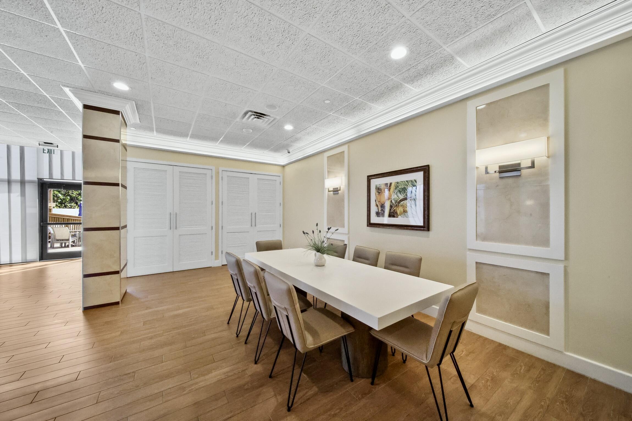
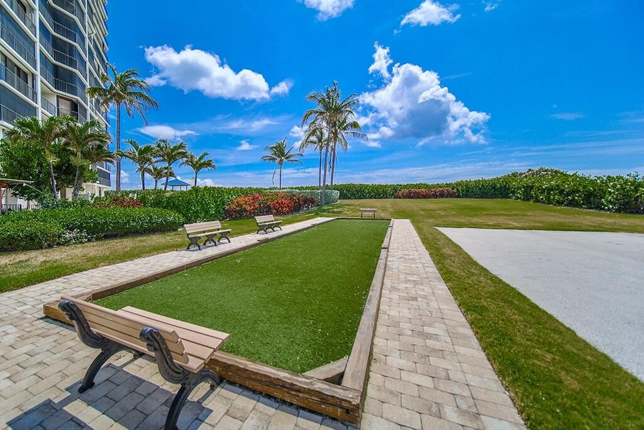
Pool, Beach Rights, Beach Access, Billiard Room, Clubhouse, Car Wash Area, Fitness Center, Maintenance Grounds, Gated, Management, Maintenance, Picnic Area, Parking, Recreation Facilities, Sauna, Spa/Hot Tub
-
Senior Community YN
NO
-
Sewer
Public Sewer
-
Water Source
Public
Schedule a Showing
Showing scheduled successfully.
Mortgage calculator
Estimate your monthly mortgage payment, including the principal and interest, property taxes, and HOA. Adjust the values to generate a more accurate rate.
Your payment
Principal and Interest:
$
Property taxes:
$
HOA fees:
$
Total loan payment:
$
Total interest amount:
$
Location
County
St Lucie
Elementary School
Middle School
High School
Listing Courtesy of Jessica Gonzalez , Watson Realty Corp
RealHub Information is provided exclusively for consumers' personal, non-commercial use, and it may not be used for any purpose other than to identify prospective properties consumers may be interested in purchasing. All information deemed reliable but not guaranteed and should be independently verified. All properties are subject to prior sale, change or withdrawal. RealHub website owner shall not be responsible for any typographical errors, misinformation, misprints and shall be held totally harmless.

FOUNDER
Hals Blanc
Call Hals today to schedule a private showing.

* Listings on this website come from the FMLS IDX Compilation and may be held by brokerage firms other than the owner of this website. The listing brokerage is identified in any listing details. Information is deemed reliable but is not guaranteed. If you believe any FMLS listing contains material that infringes your copyrighted work please click here to review our DMCA policy and learn how to submit a takedown request.© 2024 FMLS.
Related Properties
Jensen Beach
3621 NW Solange Court
3 Beds
2 Baths
1,614 Sq.Ft.
$420,881
MLS#: B26033265

Jensen Beach
9800 S Ocean Drive 302
1 Beds
1 Baths
624 Sq.Ft.
$439,000
MLS#: R11139801

Jensen Beach
3619 NW Solange Court
3 Beds
2 Baths
1,614 Sq.Ft.
$436,131
MLS#: B26033362
Jensen Beach
10980 S Ocean Drive 114
2 Beds
2 Baths
1,298 Sq.Ft.
$369,000
MLS#: F10529376

Jensen Beach
3630 NW Solange Court
3 Beds
2 Baths
1,865 Sq.Ft.
$459,900
MLS#: B26033039

Jensen Beach
3628 NW Solange Court
3 Beds
2 Baths
1,778 Sq.Ft.
$439,900
MLS#: B26033031

Jensen Beach
3625 NW Solange Court
3 Beds
2 Baths
1,614 Sq.Ft.
$435,251
MLS#: B26033052

Jensen Beach
3623 NW Solange Court
3 Beds
2 Baths
1,614 Sq.Ft.
$419,273
MLS#: B26033076

Jensen Beach
9490 S Ocean Drive Apt 710
2 Beds
2 Baths
1,053 Sq.Ft.
$475,000
MLS#: B26029728
