Features & Amenities

Interior

  • Other Interior Features

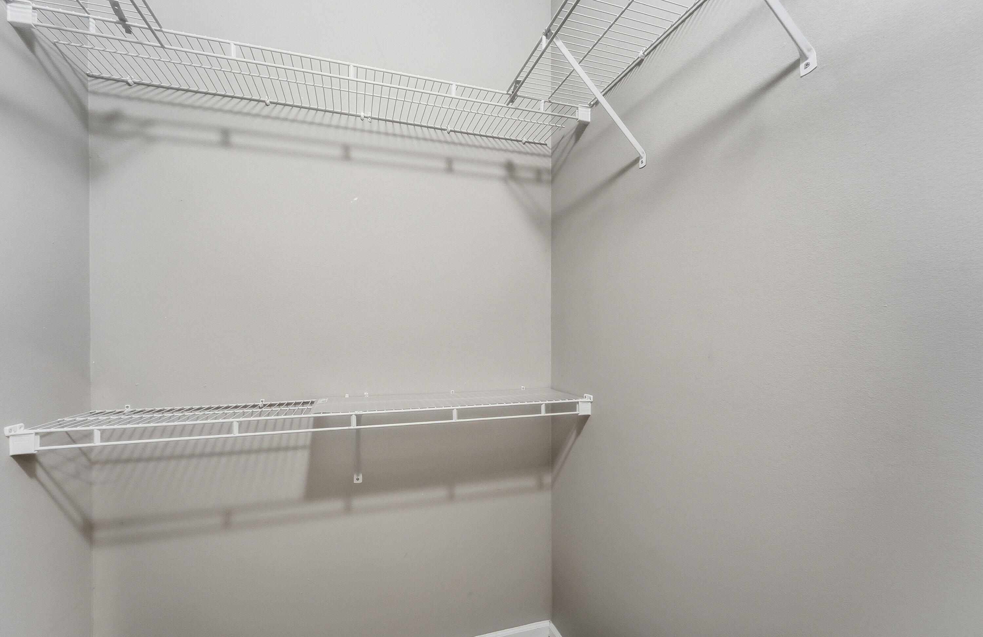
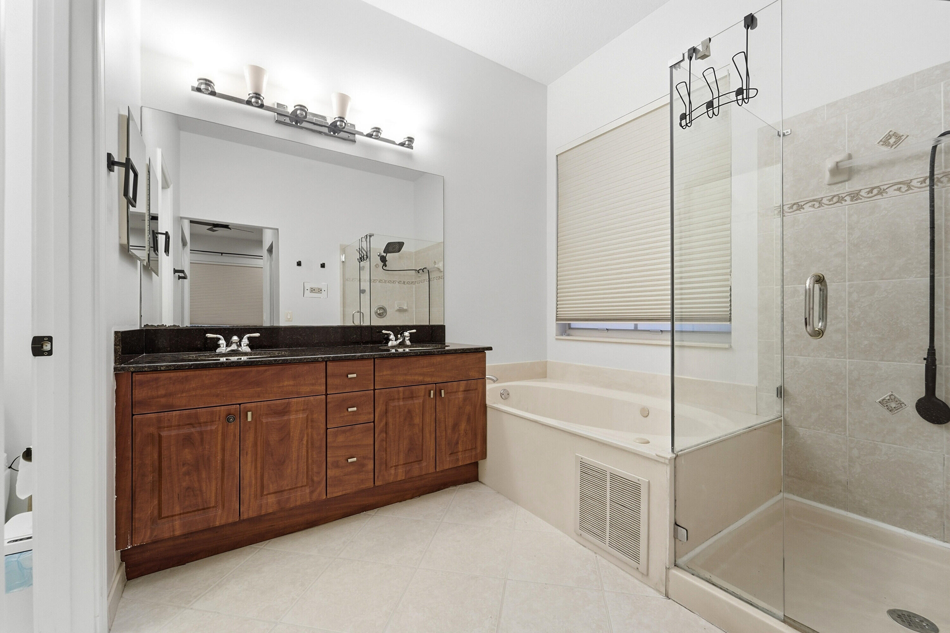
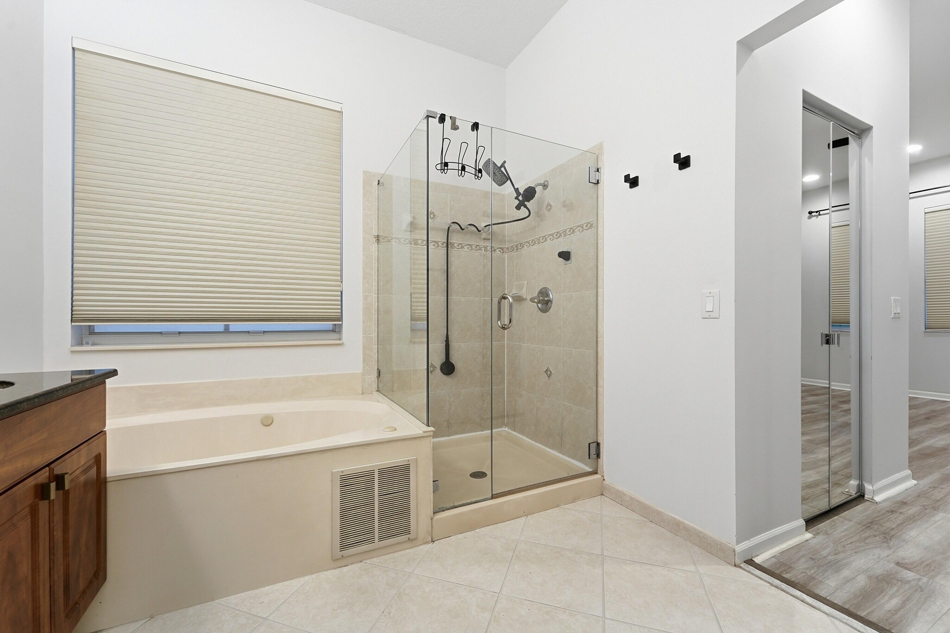
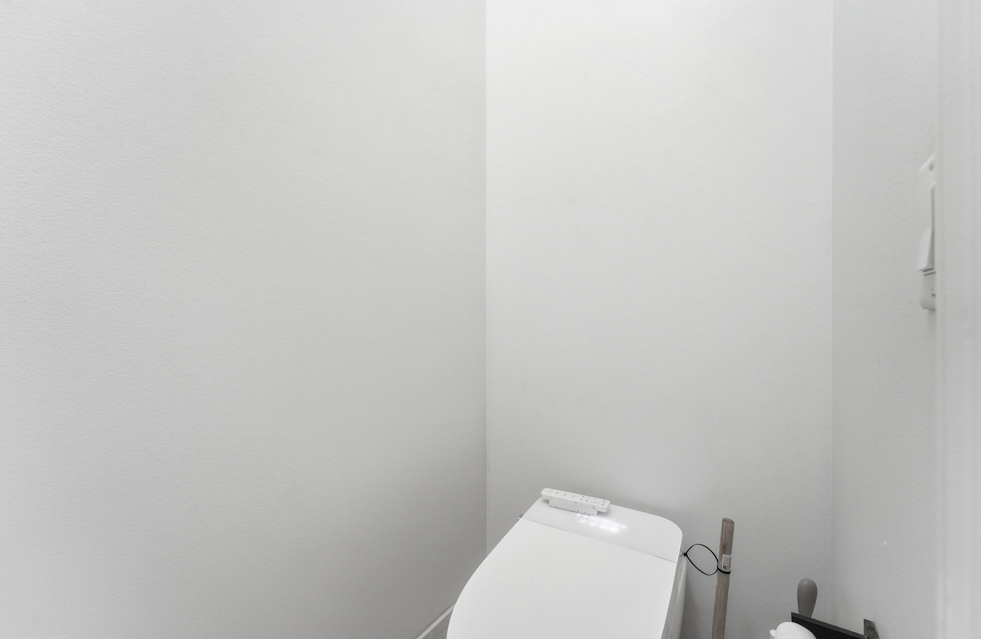
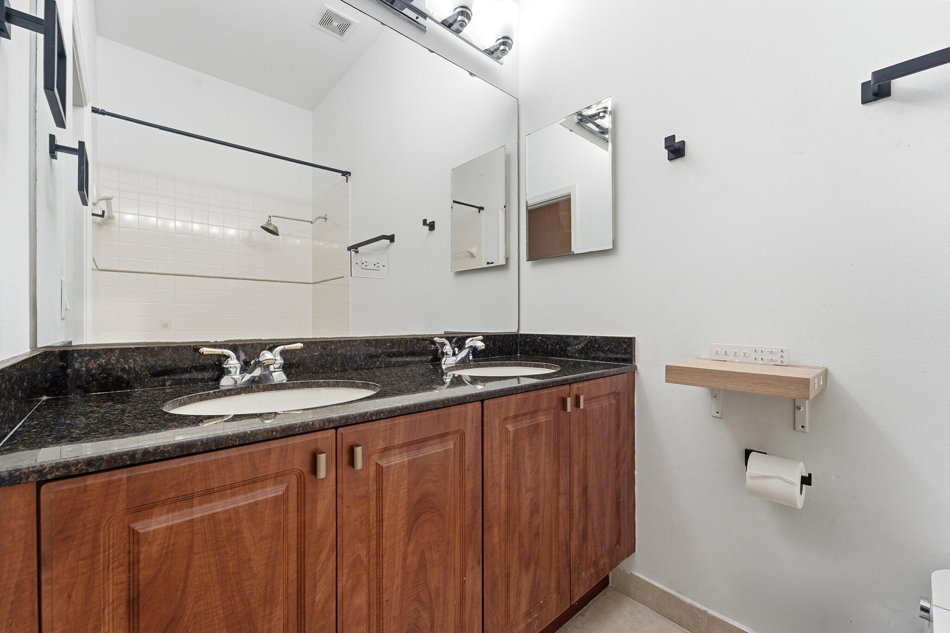
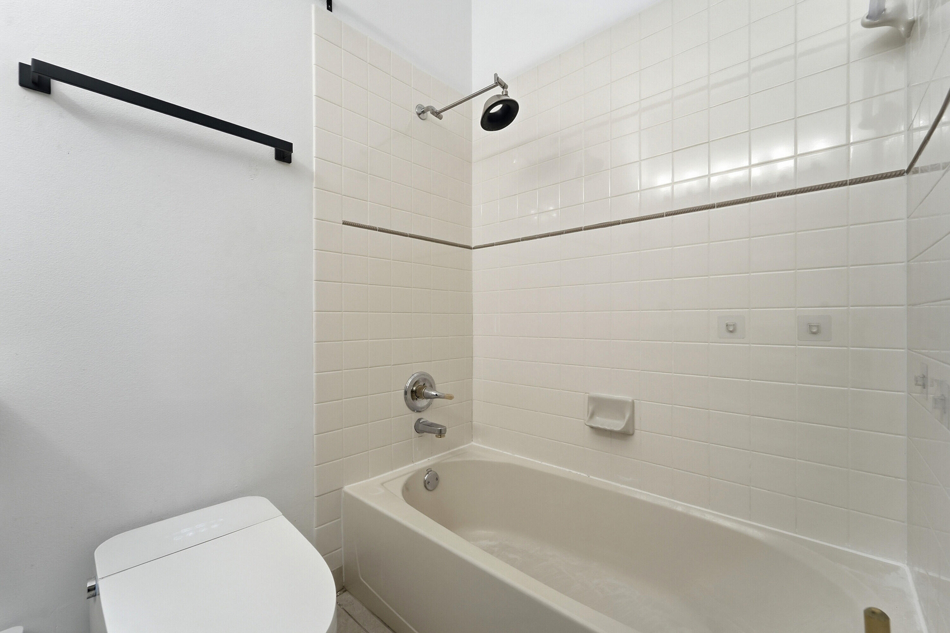
    Bidet, Soaking Tub, Walk-In Closet(s)

  • Total Bedrooms

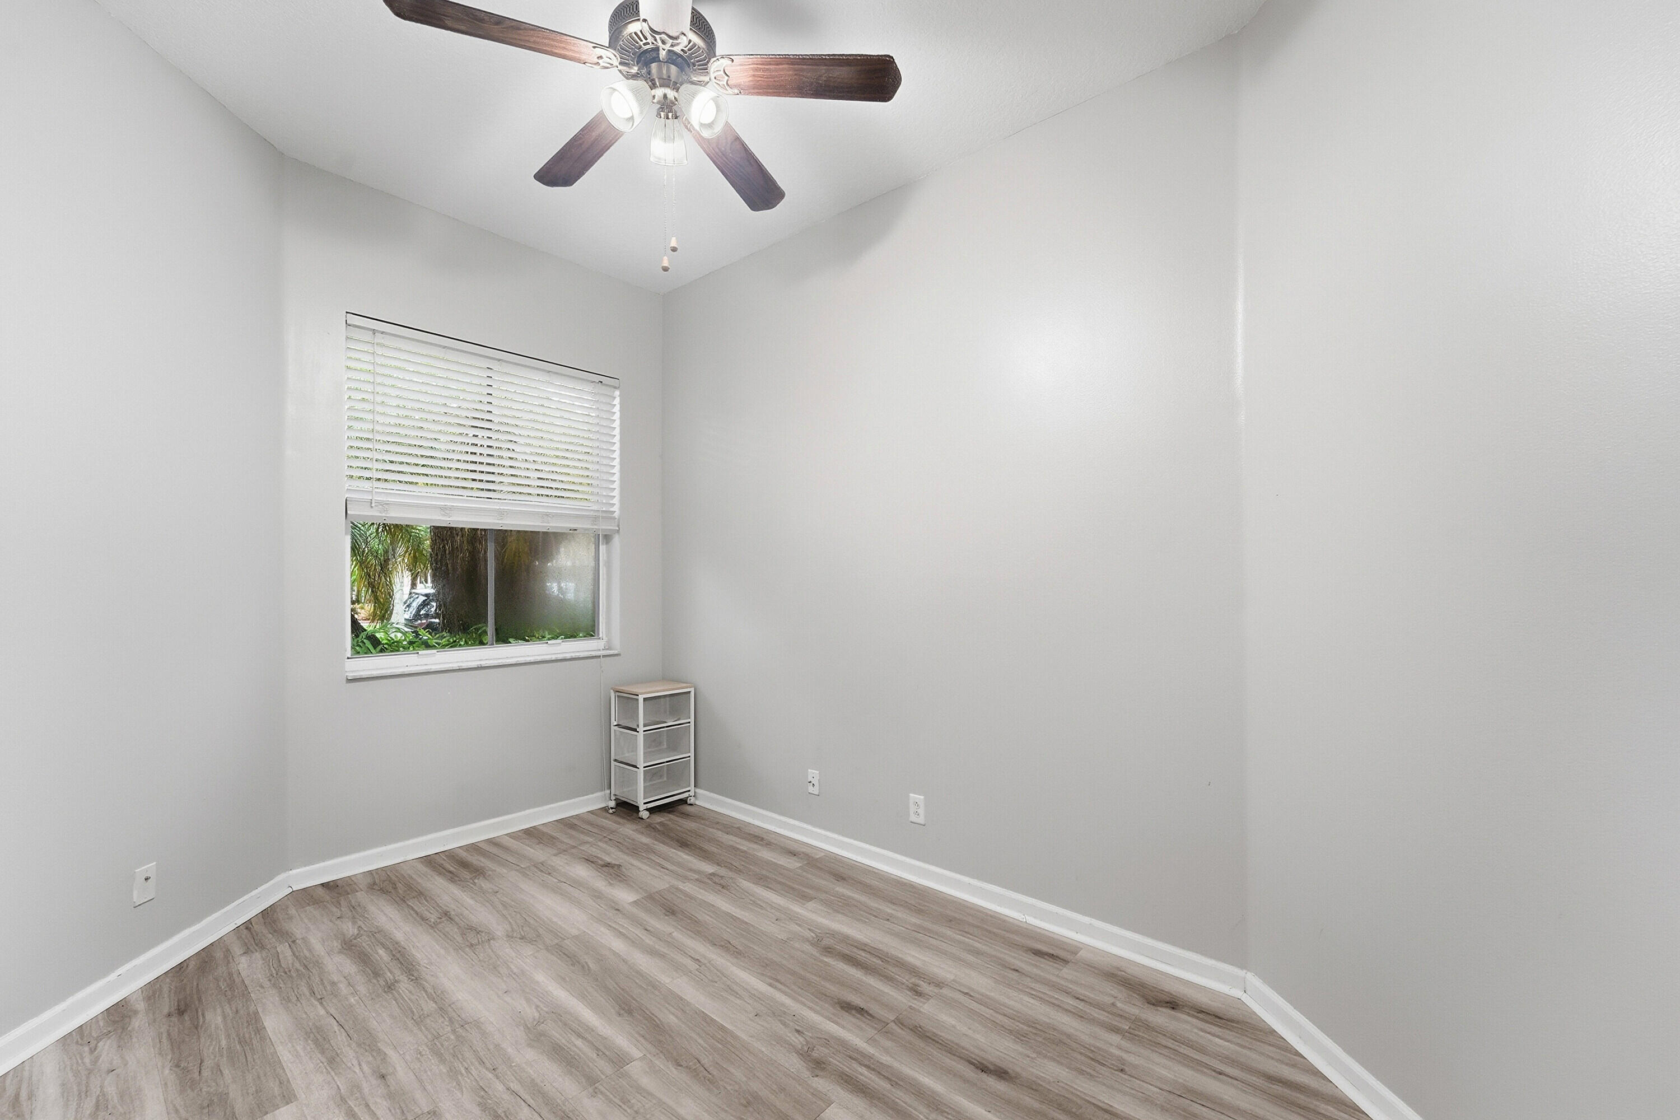
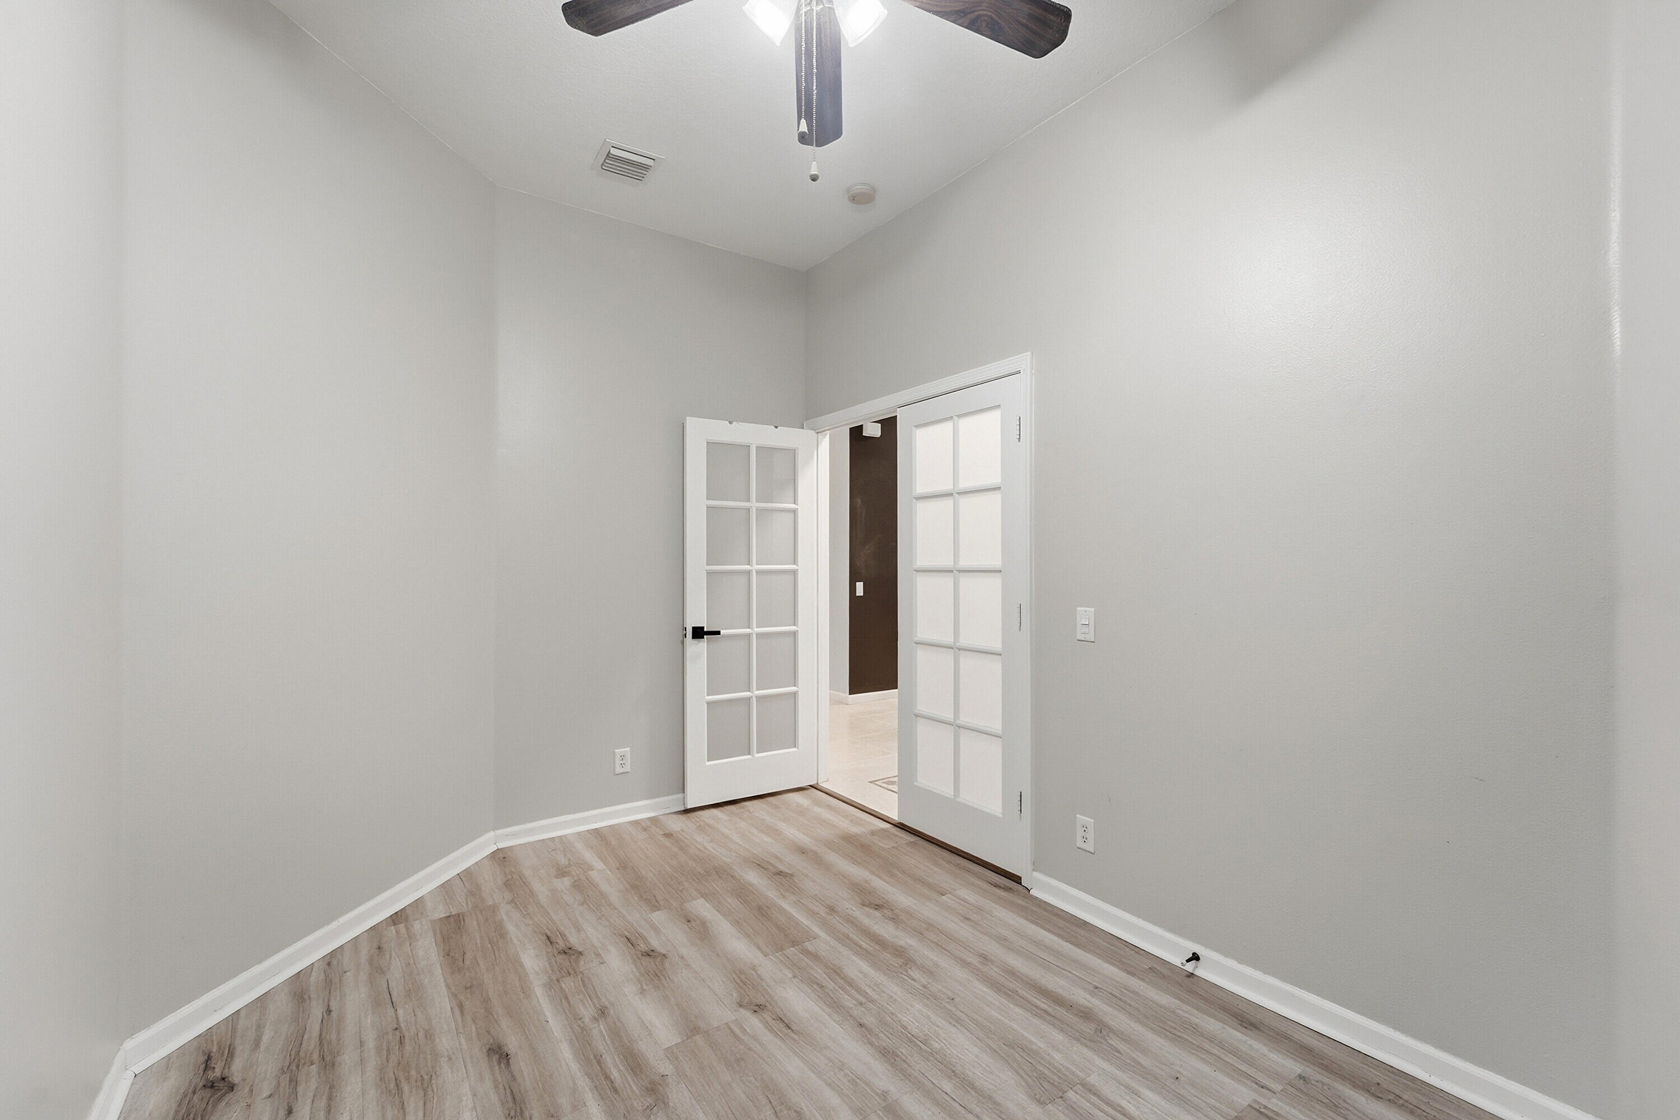
    4

  • Bathrooms

    2

  • Cooling YN

    YES

  • Cooling

    Central Air, Ceiling Fan(s)

  • Fireplace YN

    NO

  • Heating YN

    YES

  • Heating

    Central

  • Main Level Bedrooms

    4

  • Pet friendly

    Yes

Exterior

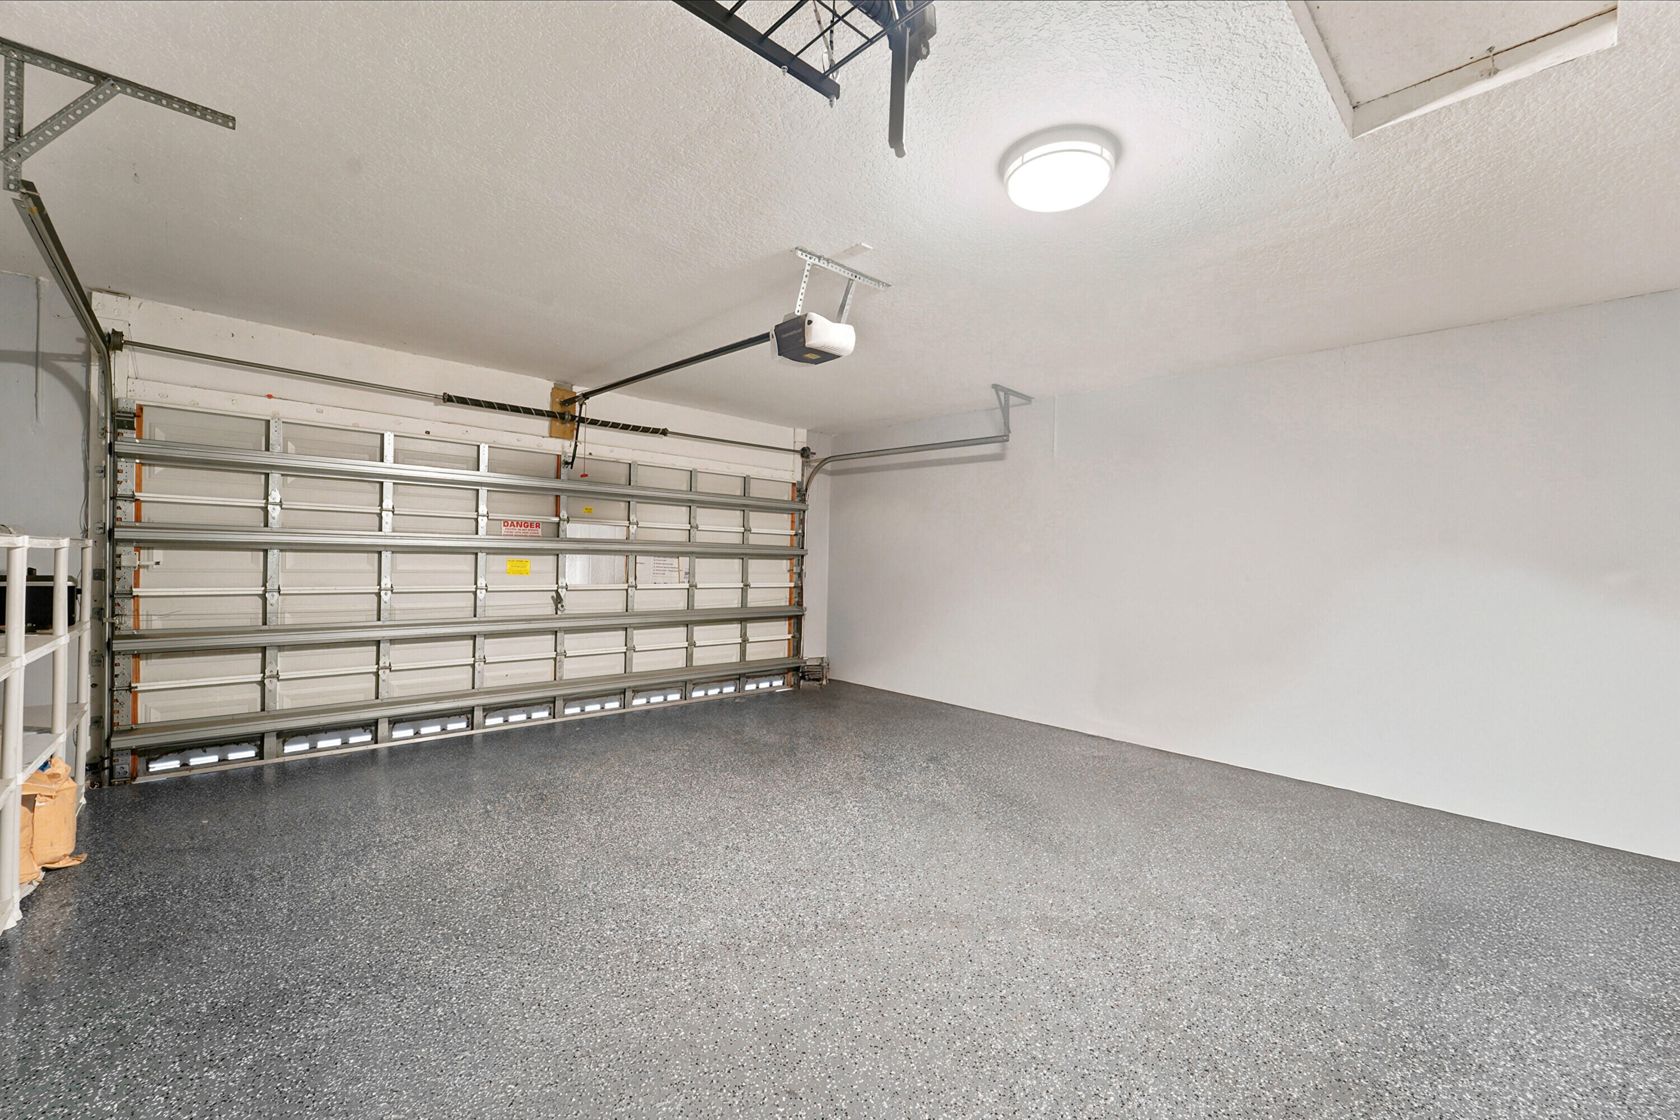
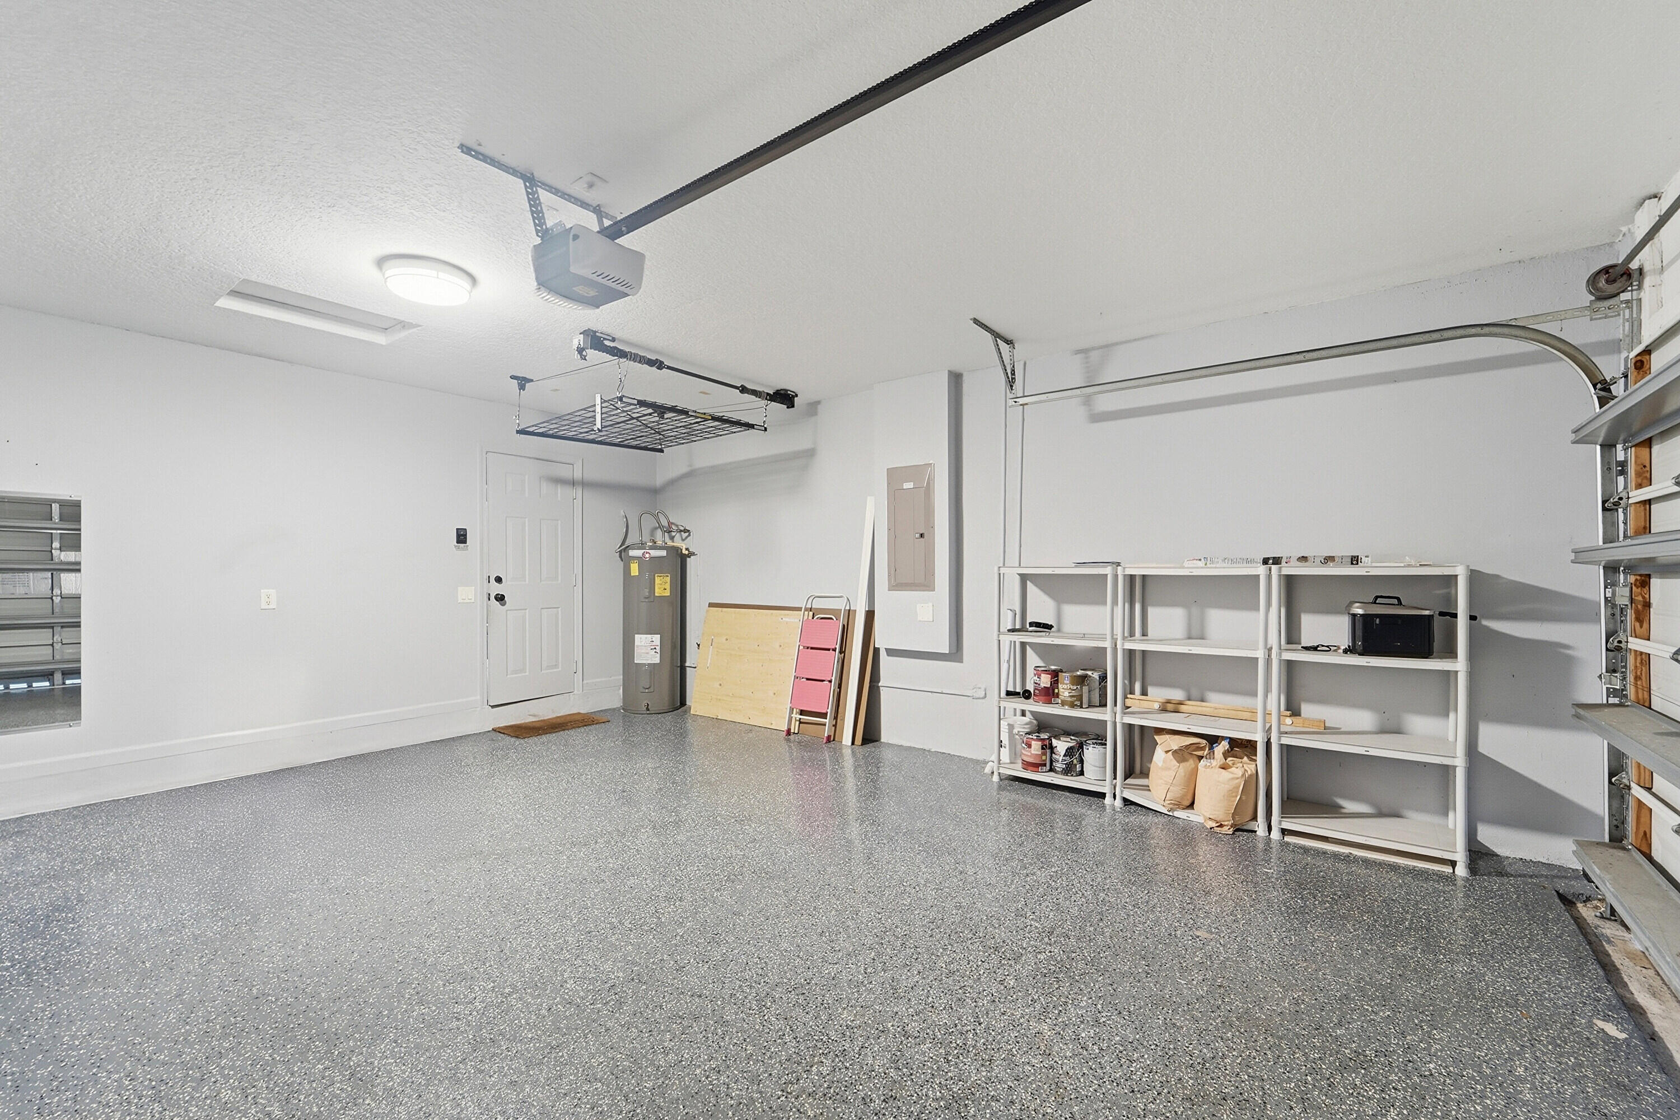
  • Garage

    Yes

  • Garage spaces

    2

  • Construction Materials

    Stucco

  • Parking

    Driveway, Detached, Garage

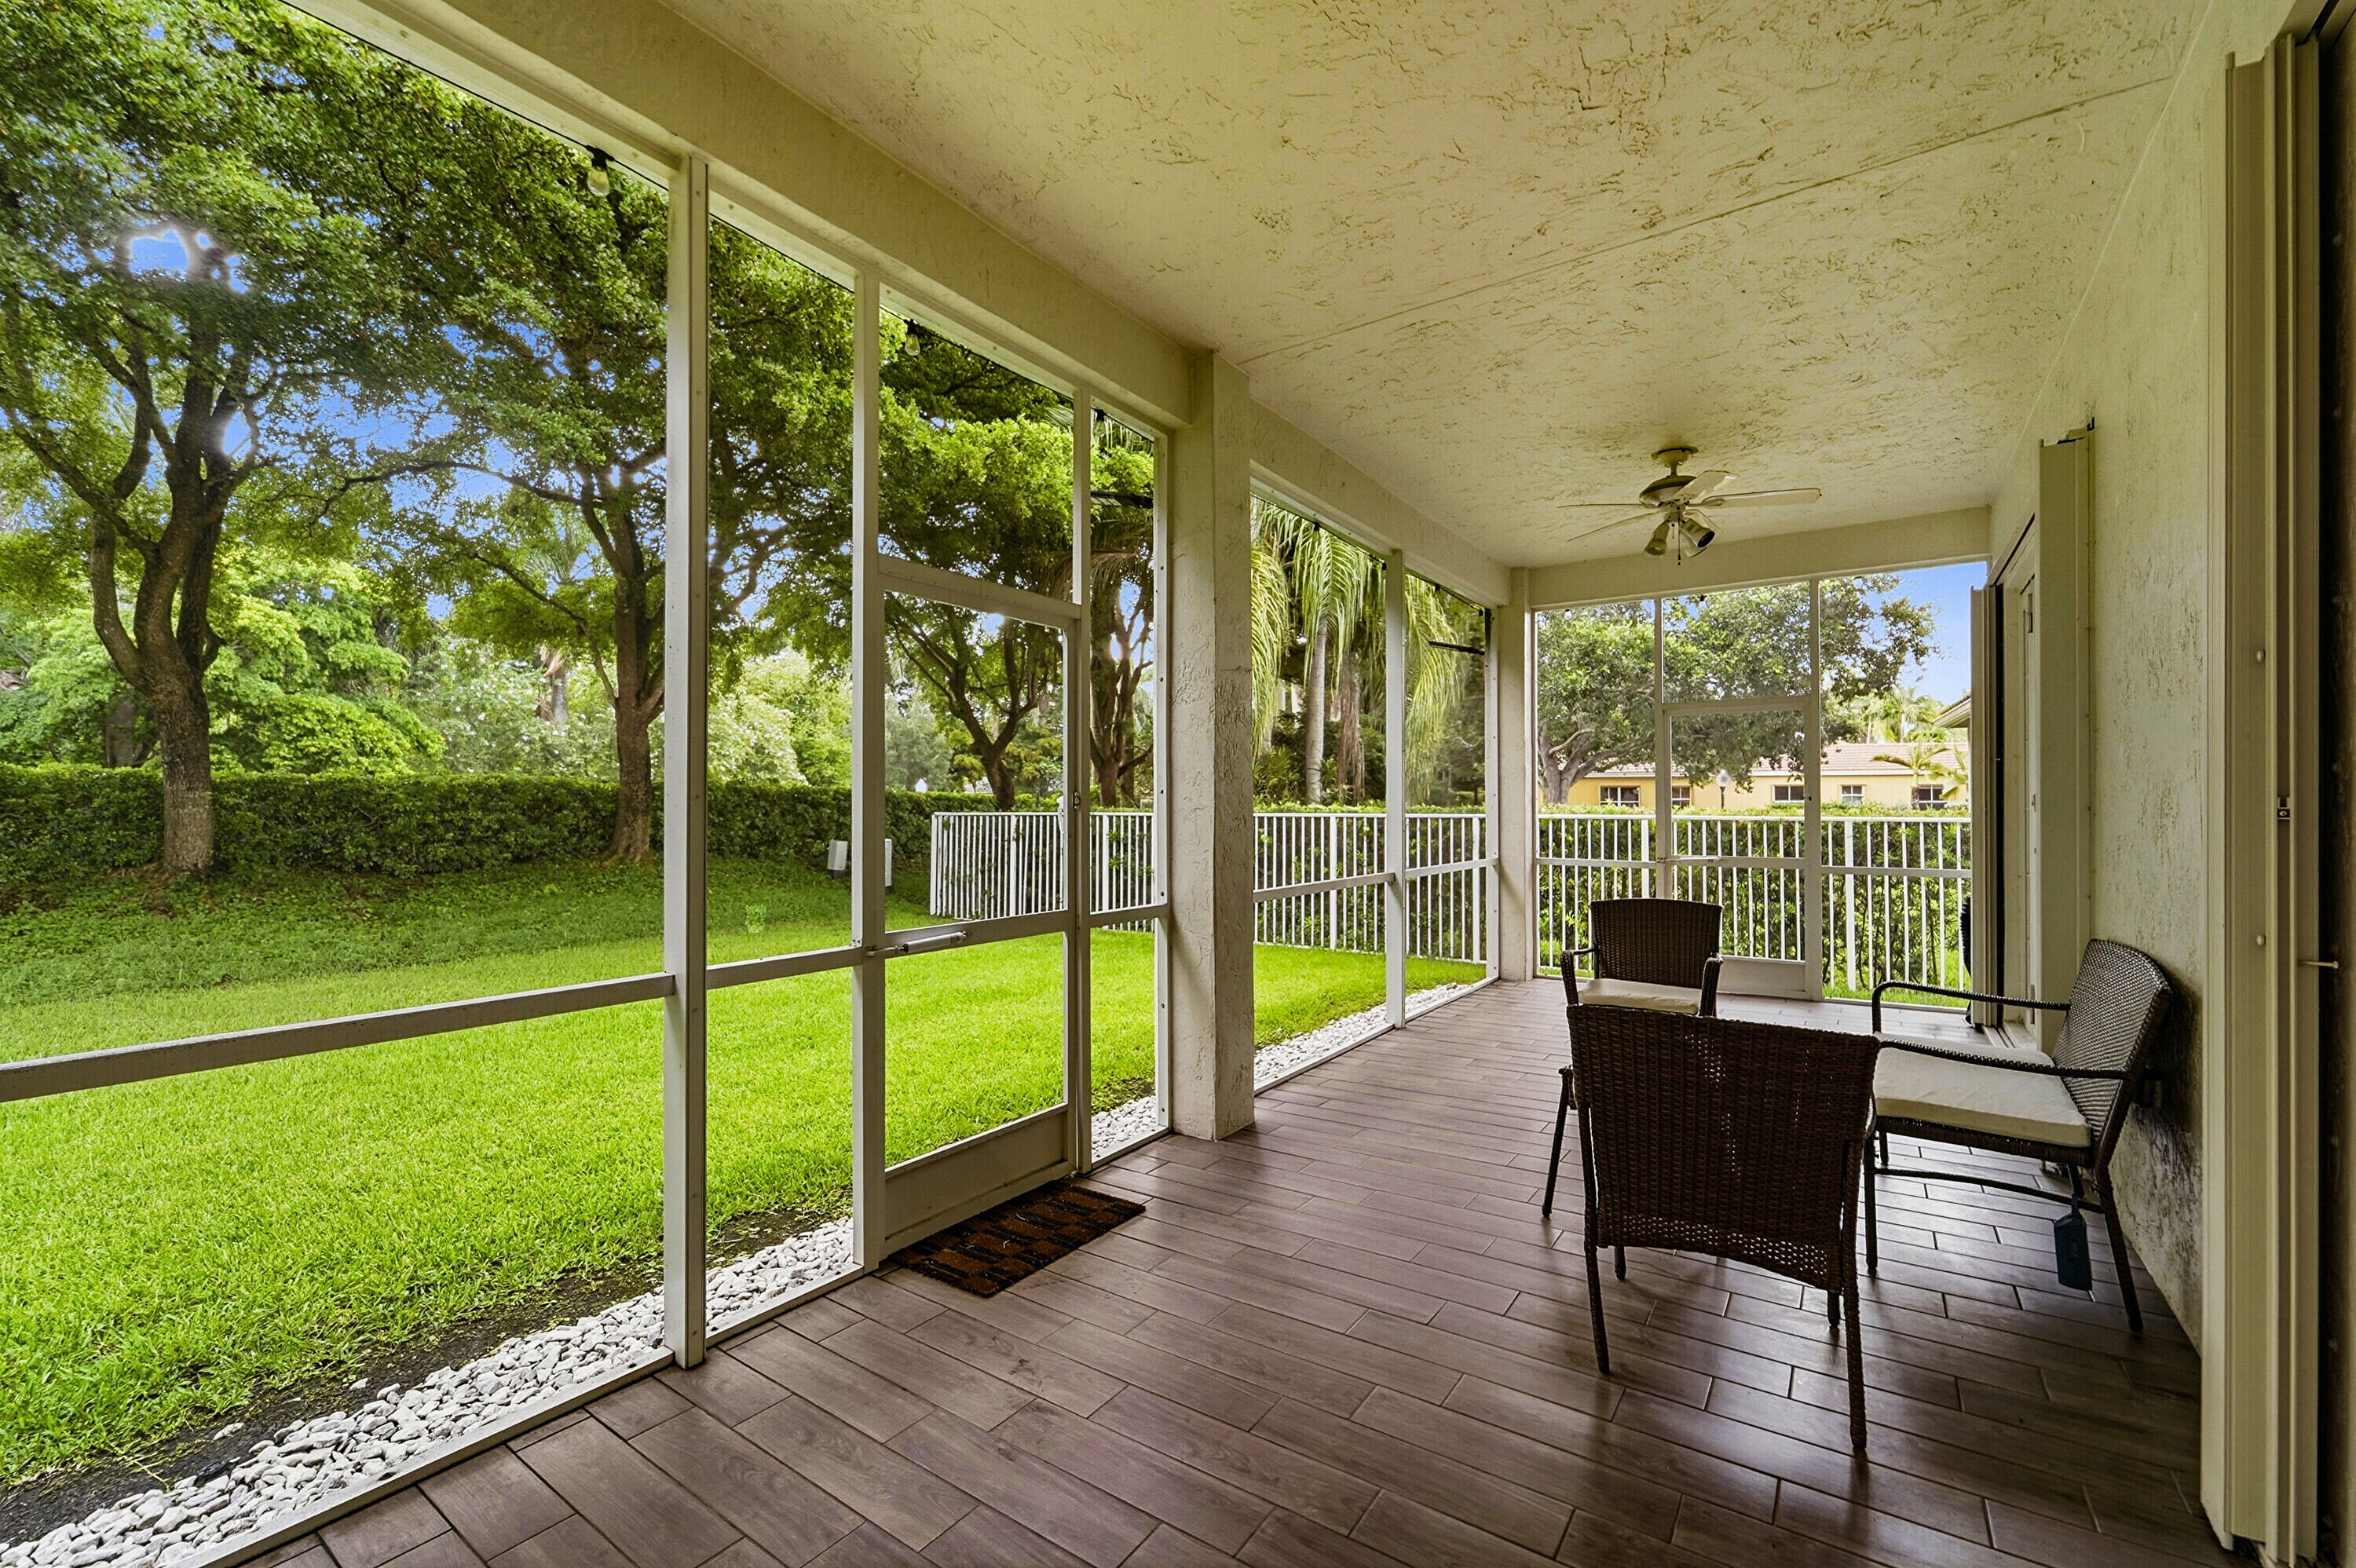
  • Patio and Porch Features

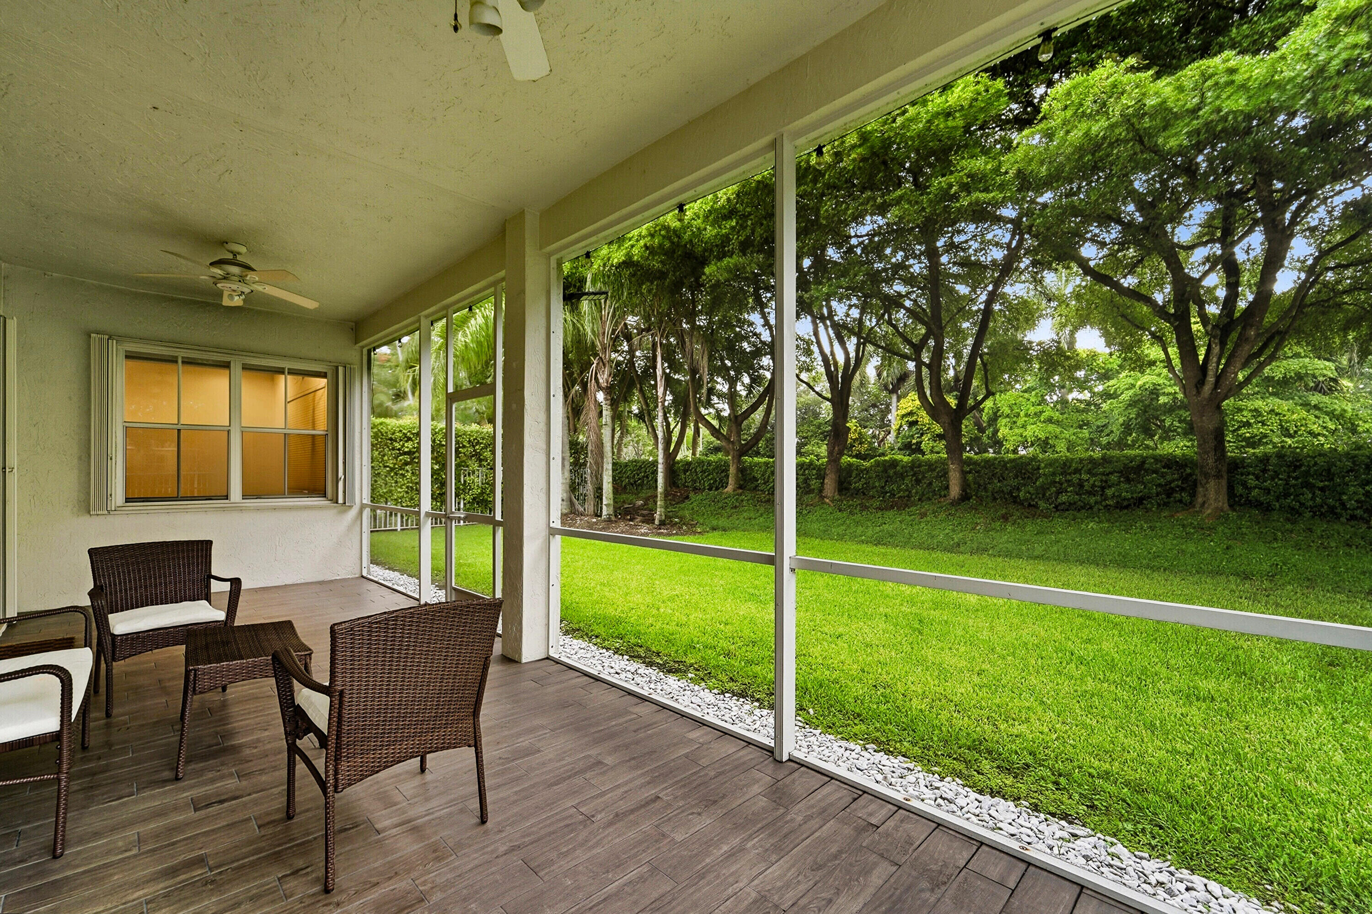
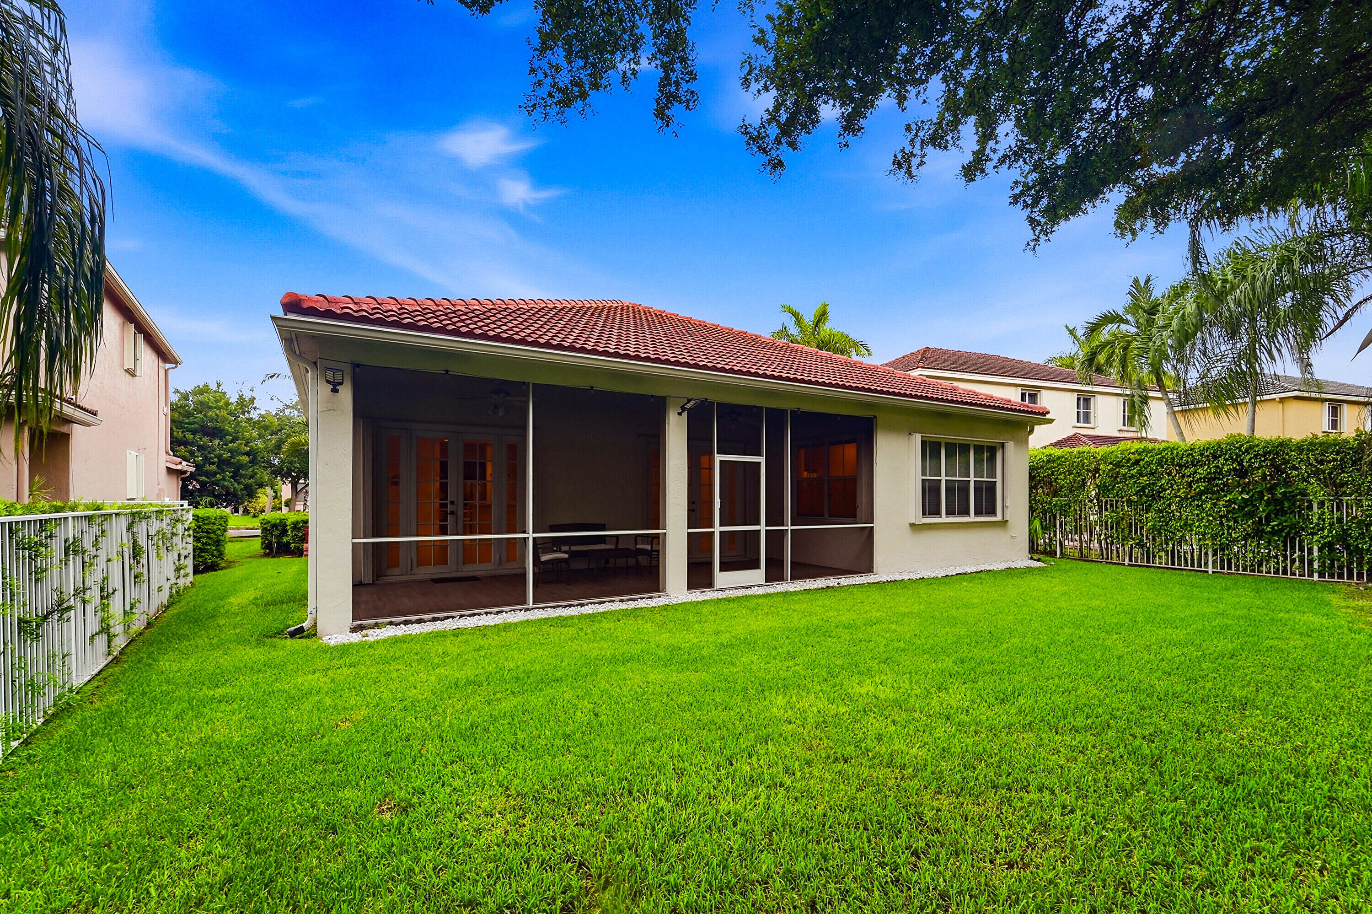
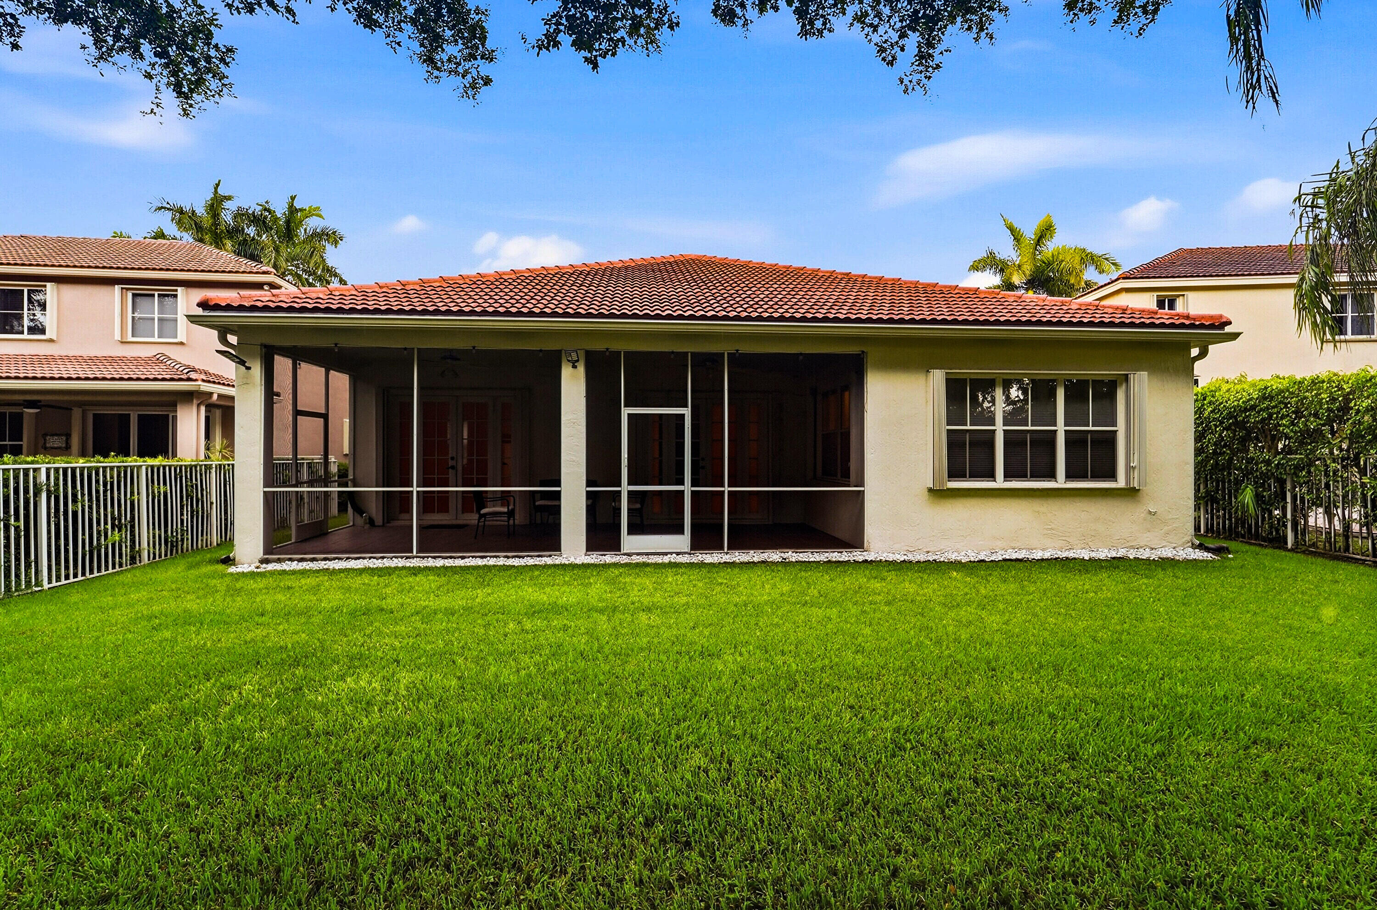
    Covered, Patio, Screened

  • Pool

    Yes

  • Pool Features

    Association

  • Waterfront YN

    NO

Area & Lot

  • Lot Size(acres)

    0.15

  • Property Type

    Residential

  • Property Sub Type

    Single Family Residence

Price

  • Sales Price

    $839,900

  • Tax Amount

    $15,014.17

  • Sq. Footage

    1,876

  • Price/SqFt

    $447

HOA

  • Association

    YES

  • Association Fee

    $795

  • Association Fee Frequency

    Quarterly

  • Association Fee Includes

    N/A

School District

  • Elementary School

    Manatee Bay (Broward)

  • Middle School

    Falcon Cove

  • High School

    Cypress Bay

Property Features

  • Stories

    1

  • Association Amenities

    Pool, Clubhouse, Gated, Management, Security

  • Senior Community YN

    NO

  • Sewer

    Public Sewer

  • Water Source

    Public

Schedule a Showing

Showing scheduled successfully.

<
>
IN PERSON
VIA CHAT

What is 3 + 4 ?


Change time

Mortgage calculator

Estimate your monthly mortgage payment, including the principal and interest, property taxes, and HOA. Adjust the values to generate a more accurate rate.

Your payment

Principal and Interest:

$

Property taxes:

$

HOA fees:

$

Total loan payment:

$

Total interest amount:

$

Location

County

Broward

Elementary School

Manatee Bay (Broward)

Middle School

Falcon Cove

High School

Cypress Bay

Listing Courtesy of Bing Wang , Rainbow Investment Realty Inc

RealHub Information is provided exclusively for consumers' personal, non-commercial use, and it may not be used for any purpose other than to identify prospective properties consumers may be interested in purchasing. All information deemed reliable but not guaranteed and should be independently verified. All properties are subject to prior sale, change or withdrawal. RealHub website owner shall not be responsible for any typographical errors, misinformation, misprints and shall be held totally harmless.

Agent Hals Blanc

FOUNDER

Hals Blanc

Call Hals today to schedule a private showing.


* Listings on this website come from the FMLS IDX Compilation and may be held by brokerage firms other than the owner of this website. The listing brokerage is identified in any listing details. Information is deemed reliable but is not guaranteed. If you believe any FMLS listing contains material that infringes your copyrighted work please click here to review our DMCA policy and learn how to submit a takedown request.© 2024 FMLS.
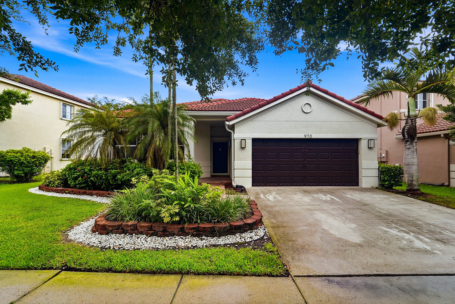
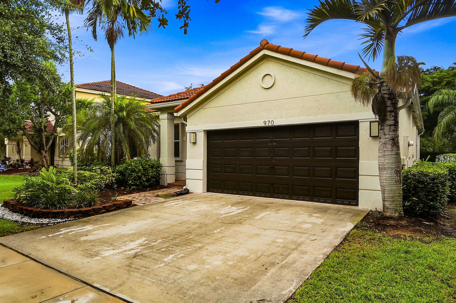
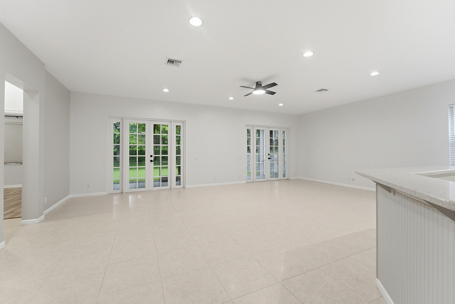
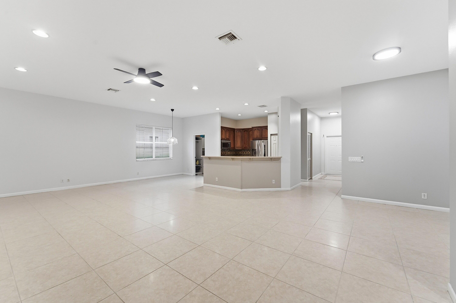
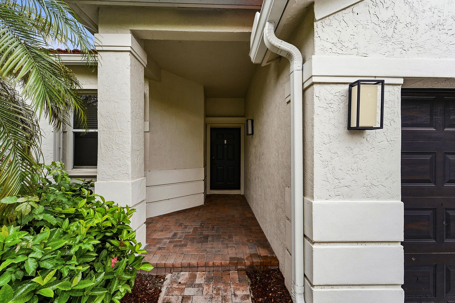
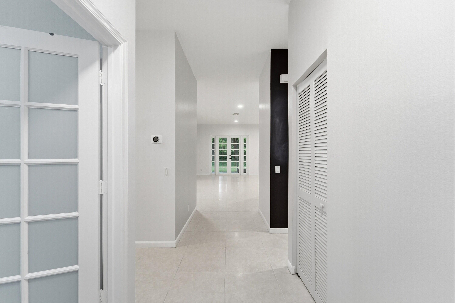
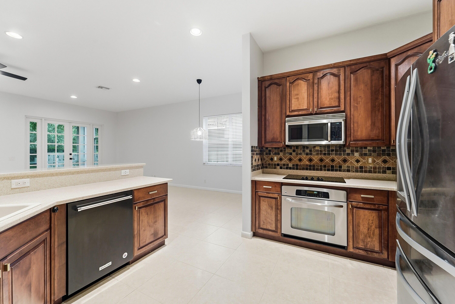
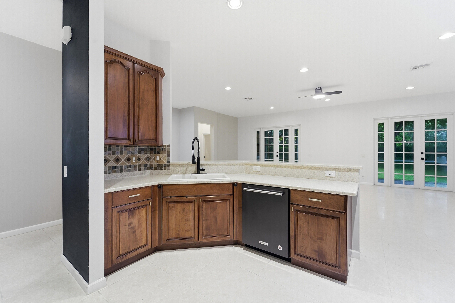
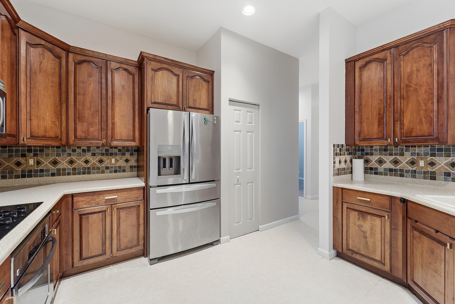
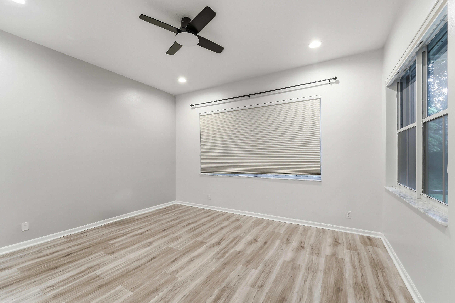
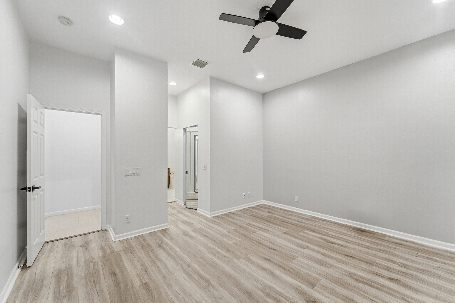
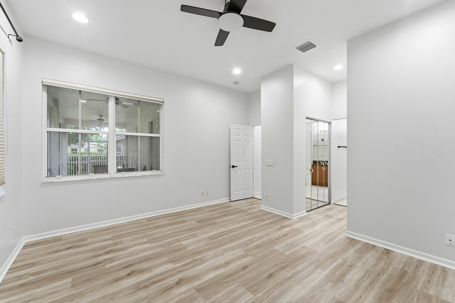
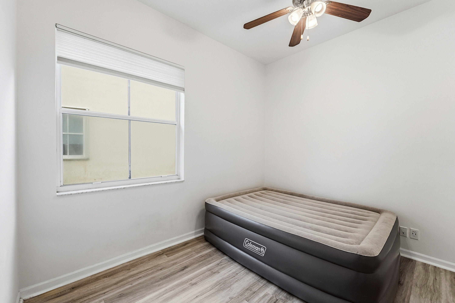
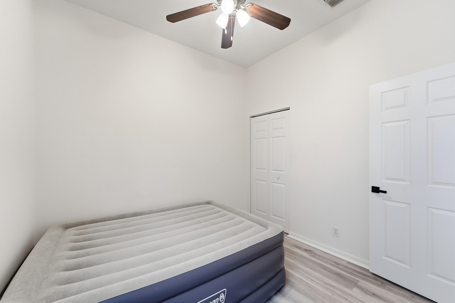
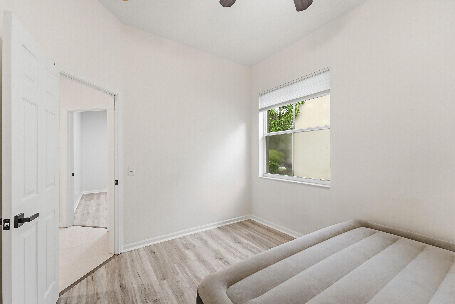
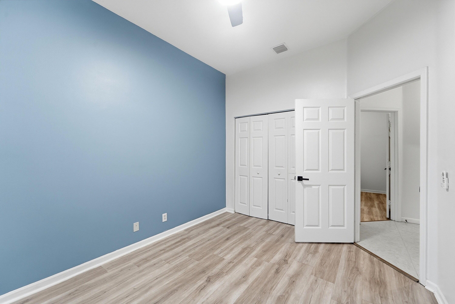
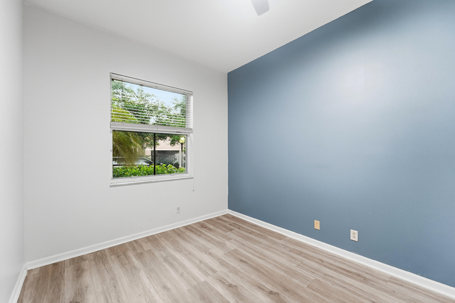
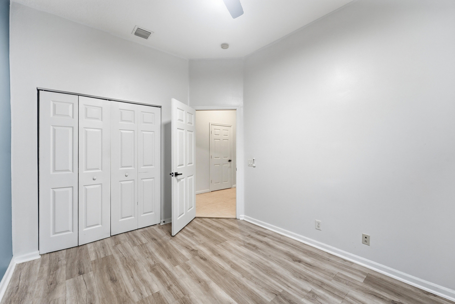
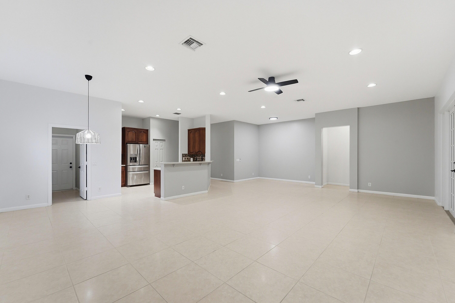
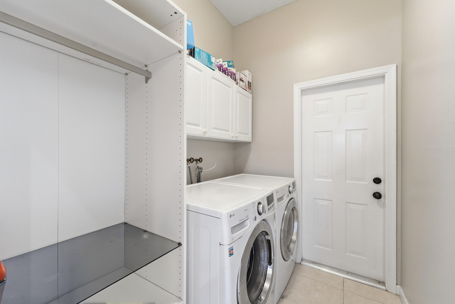
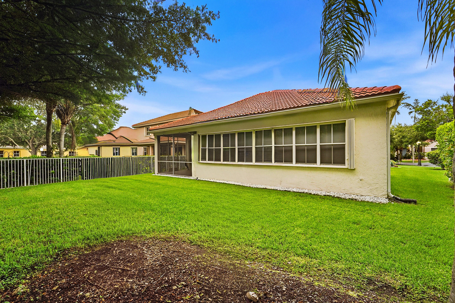
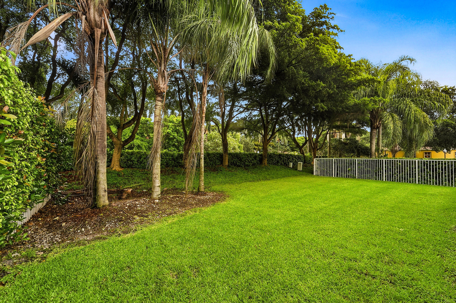
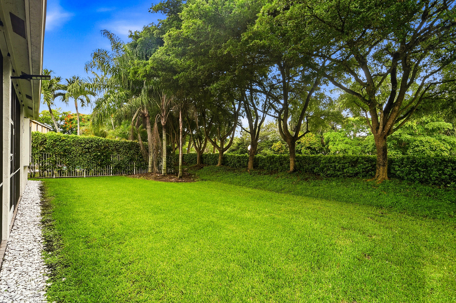
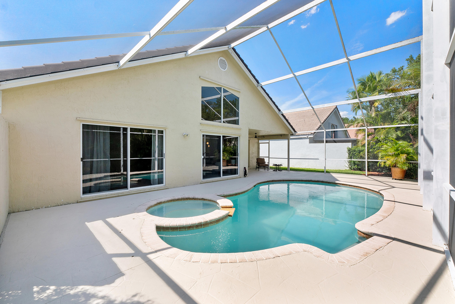
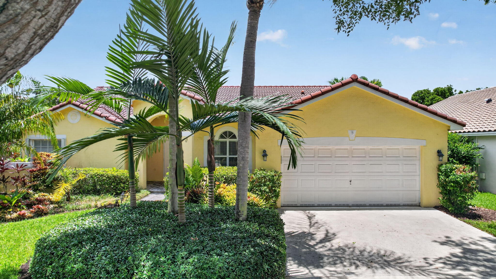
Welcome to this single-story residence in Savanna, a resort style community in Weston.  Check all amenities using the HOA link provided. The house is thoughtfully designed with four bedrooms and two full bathrooms across 1,876 square feet of finished living space. New roof installed in 2024. New AC 2021. Two bathrooms fully remodeled with smart toilet with bidet. This home offers a open layout ideal for entertainment, comfortable, functional living. The two-car garage provides convenient parking and storage solutions. Quiet backyard with screened patio. This single-family residence presents an excellent opportunity for buyers looking for solid residential value in the Weston area.

970 Tulip Circle

Message successfully sent.

What would you like to know?

What is 3 + 4 ?

I agree to receive email communication and understand I can unsubscribe at any time.

I agree to be contacted by Options 1 Realty via call, email, and text for real estate services. To opt out, you can reply 'stop' at any time or reply 'help' for assistance. You can also click the unsubscribe link in the emails. Message and data rates may apply. Message frequency may vary. Privacy Policy

Related Properties

New on site 4 days ago
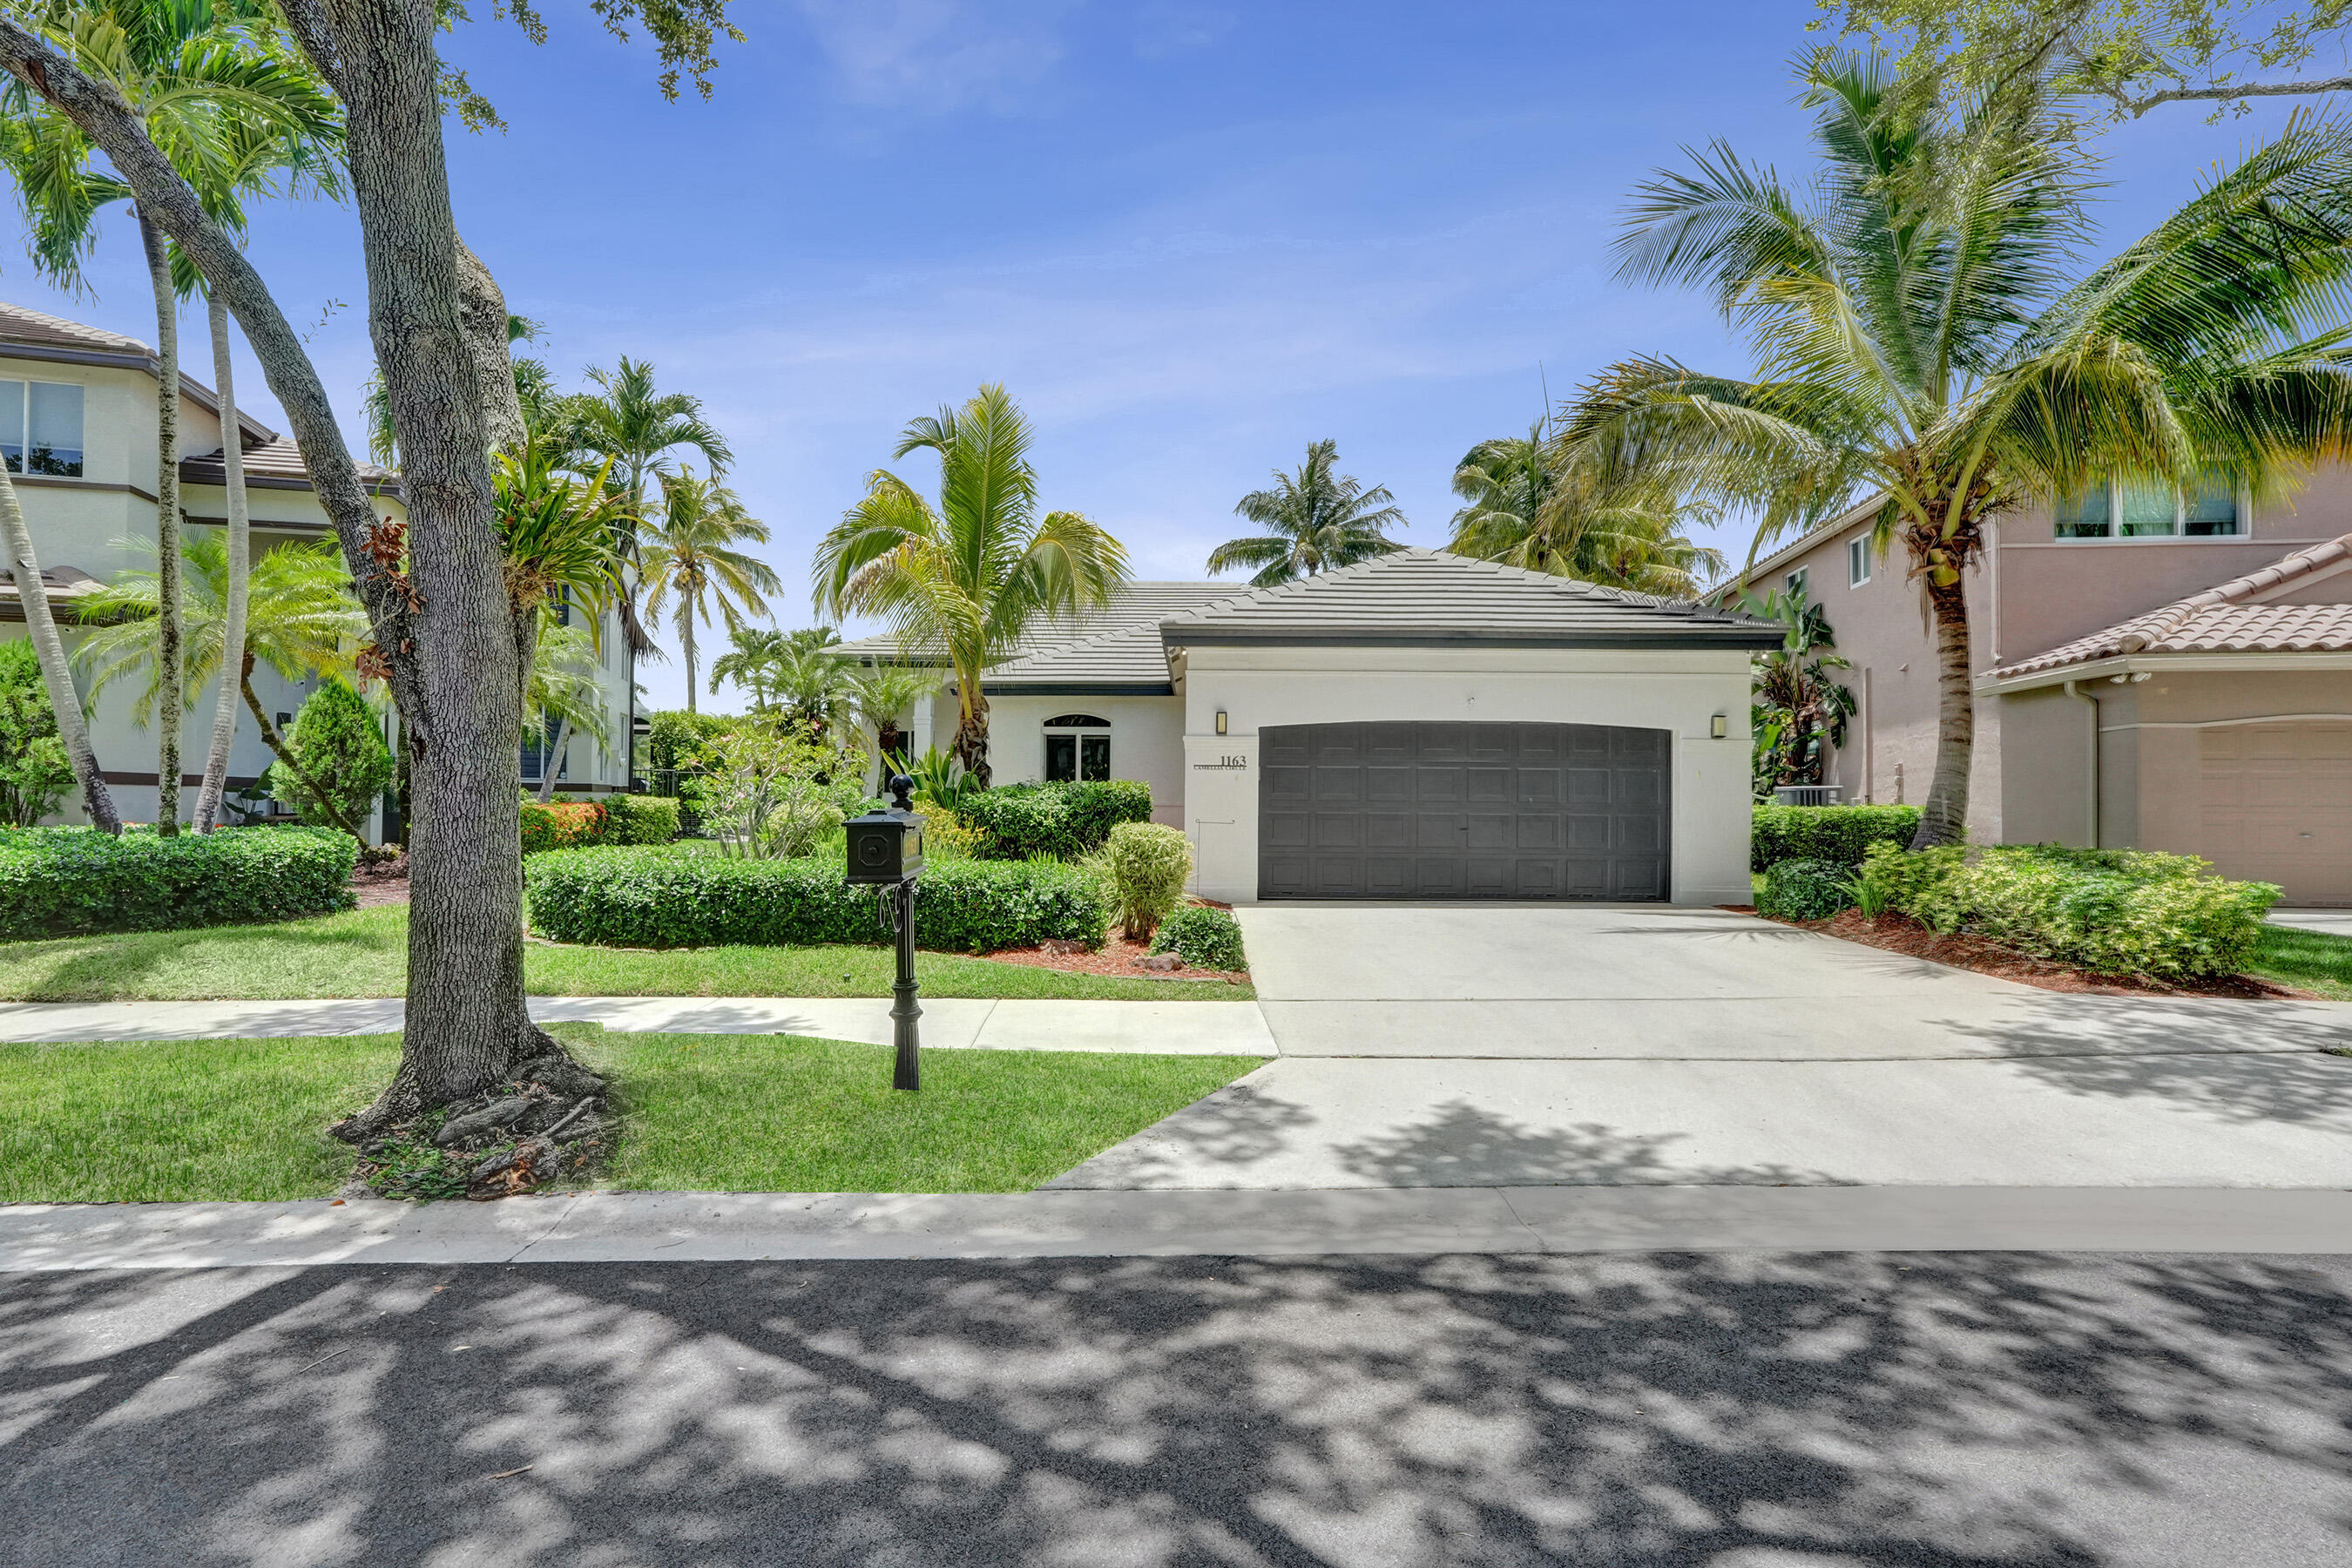
Camellia Island, one of Weston's hidden treasures. Located within a guard gated community, this beautifully appointed one story waterfront home offers wide lake views, warm contemporary finishes, and an inviting blend of elegance and comfort. Featuring 3 bedrooms plus a den and 3 bathrooms, the light filled interior showcases soaring ceilings, rich wood flooring, and an open floor plan. The chef's kitchen, renovated in 2021, is highlighted by a large picture window that fills the space with natural light. Updates include a 2022 roof, 2023 impact windows and doors, renovated bathrooms with LED illuminated spa inspired mirrors, custom closets, a smart lake fed irrigation system, and a screened pool and spa overlooking 55 feet of waterfront.
#B26052366

Weston

1163 Camellia Circle

3 Beds

3 Baths

2,036 Sq.Ft.

$940,000

MLS#: B26052366
New on site 2 days ago
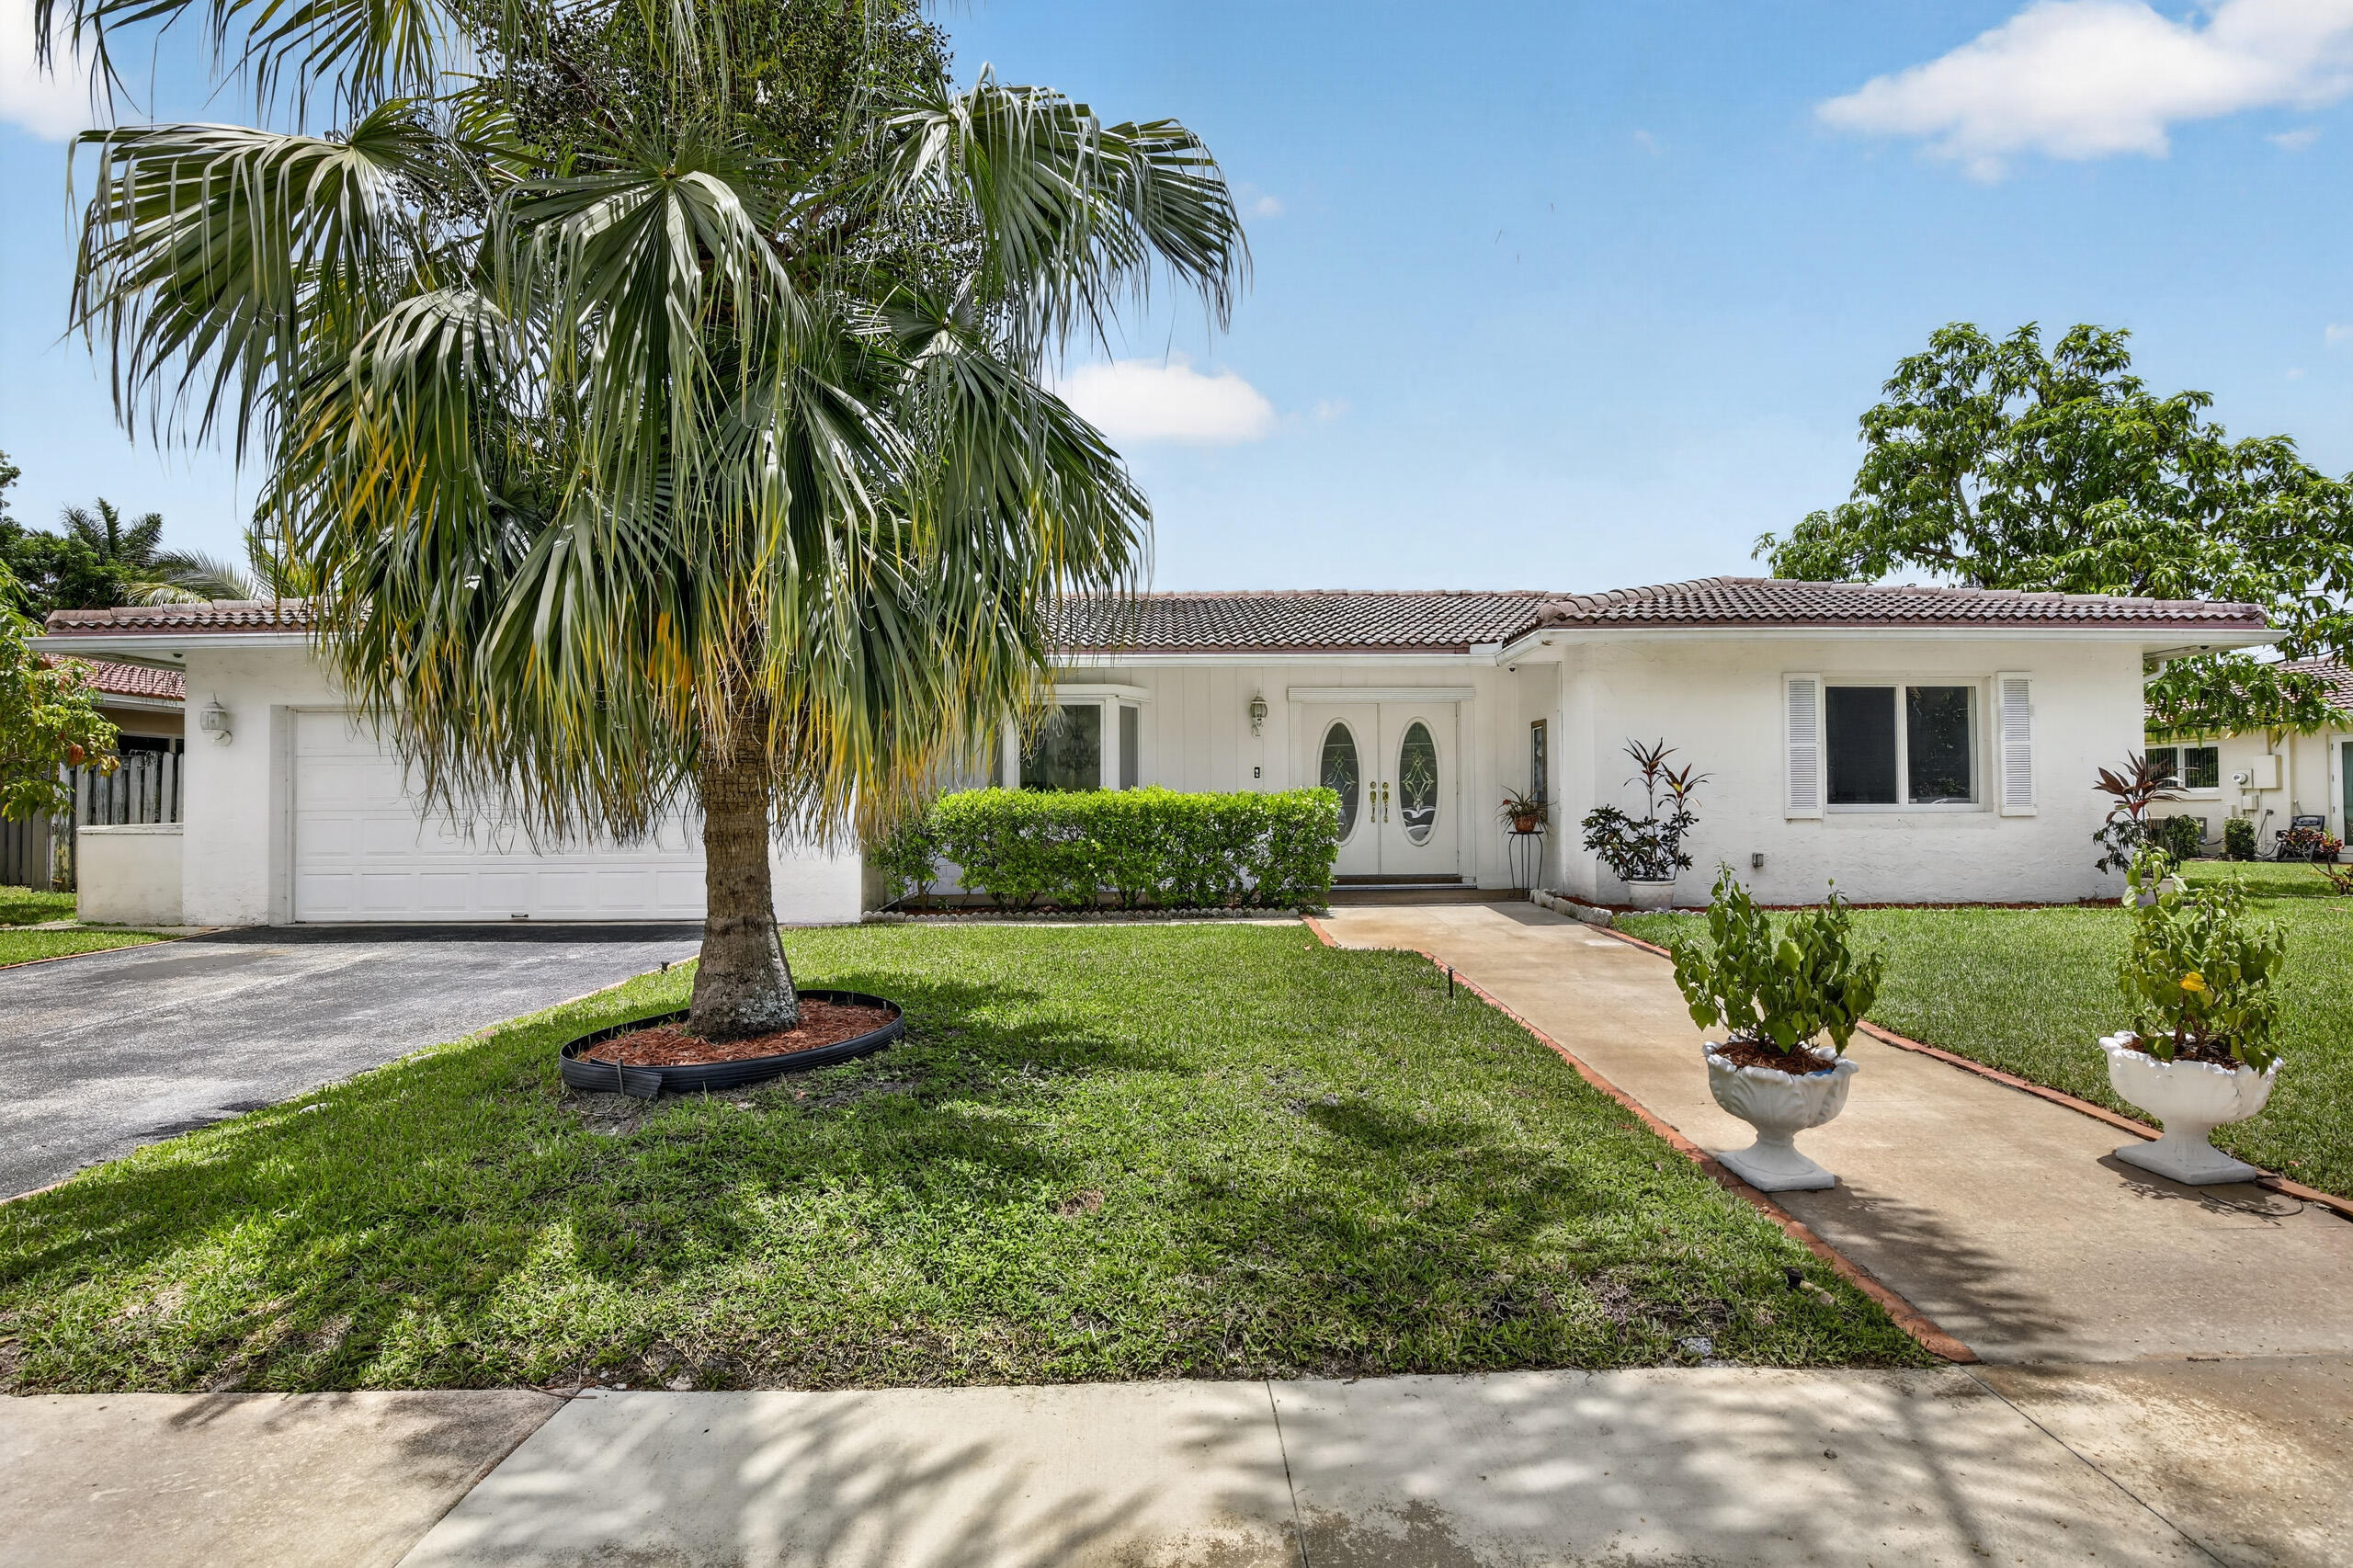
Welcome to this beautifully maintained 3-bedroom, 2.5-bathroom home in Weston. It offers comfort, style, and an unbeatable location. The spacious floor plan features abundant natural light, generously sized living areas, and a functional layout. The kitchen has ample cabinetry and workspace, flowing into the main living anddining areas. The primary suite has a en-suite bathroom and walk in closet. Two additional bedrooms are spacious and versatile. Enjoy the private backyard for outdoor dining, entertaining, or relaxing. Conveniently located near top-rated schools, parks, shopping, dining, highways, and recreational amenities. Bonaventure Town Center Yearly dues of $470. Don't miss this opportunity to own a wonderful home in South Florida's most desirable community!
#B26052924

Weston

410 Bonaventure Boulevard

3 Beds

2 Baths

2,447 Sq.Ft.

$750,000

MLS#: B26052924
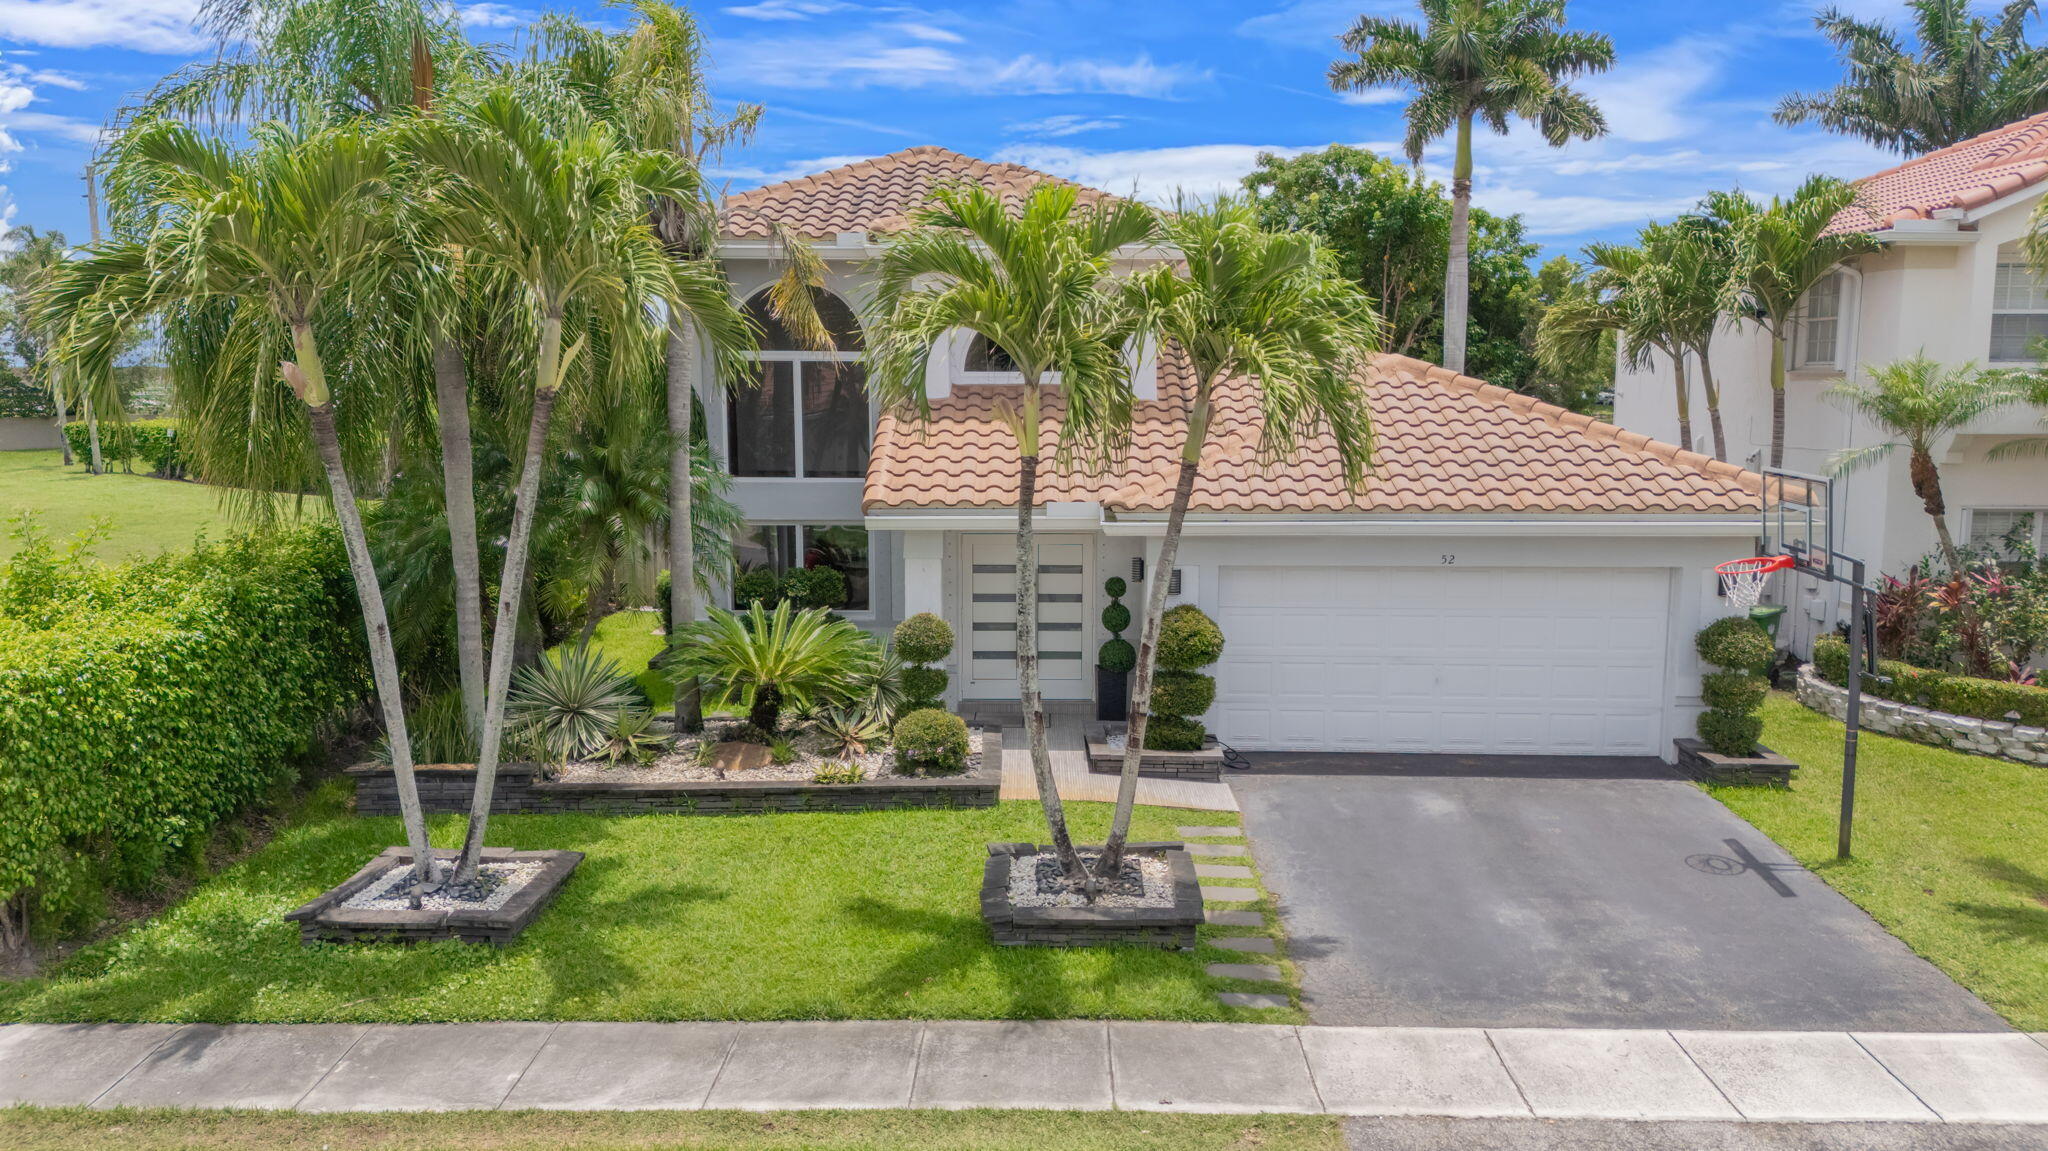
***BACK ON THE MARKET & Open House Sat. 7/18***  Welcome to this meticulously maintained 4-bedroom, 2.5-bathroom single-family home delivering the perfect blend of modern luxury, comfort, and ultimate peace of mind. Capital improvements offer maximum insurance discounts with newer hurricane impact-resistant windows and doors alongside a newer premium roof, ensuring top-tier structural protection. Featuring dramatic 18-foot soaring ceilings, wall features & oversized windows drenched in natural light. The newly transformed gourmet kitchen showcases luxurious white quartz countertops, a jaw-dropping waterfall island with breakfast bar seating with storage & updated premium kitchen appliances.  Residents also enjoy mandatory access to the world-class Bonaventure Town Center Club!
#B26043869

Weston

52 Gables Boulevard

4 Beds

2 Baths

2,120 Sq.Ft.

$875,000

MLS#: B26043869
New on site 3 days ago
One of a kind Captiva Cay lushly landscaped 100% HOA all-inclusive professionally maintained oasis with total privacy in this 3/2, 2324 total sq. ft. single-story home tucked away within a cul-de-sac in a gated community. Ideally situated in the heart of Weston and within walking distance to Weston Town Center, this 2026 freshly renovated home offers both convenience and lifestyle. Newly replaced tiled roof & 2026 renovated kitchen are just some of the highlights of this clean, pristine gem. Spacious layout provides soaring vaulted ceilings & abundant natural light complemented by tiled flooring & elegant lighting fixtures. Property enveloped by lush landscaping on a sweet tree-lined street ending in a cul-de-sac for exclusivity and privacy.  Primary bedroom generously sized, w/hardwood flooring & open concept design seamlessly flowing into living areas. Enjoy access to highly A+ rated schools and retreat to your own private backyard oasis, complete with an oversized vaulted screened in private patio, heated pool and jacuzzi inviting indoor/outdoor living! Coupled with interior vaulted ceilings & bright, light-filled rooms create warm & welcoming atmosphere. Come! See! Own!
#B26052501

Weston

2016 Island Circle

3 Beds

2 Baths

2,324 Sq.Ft.

$899,000

MLS#: B26052501
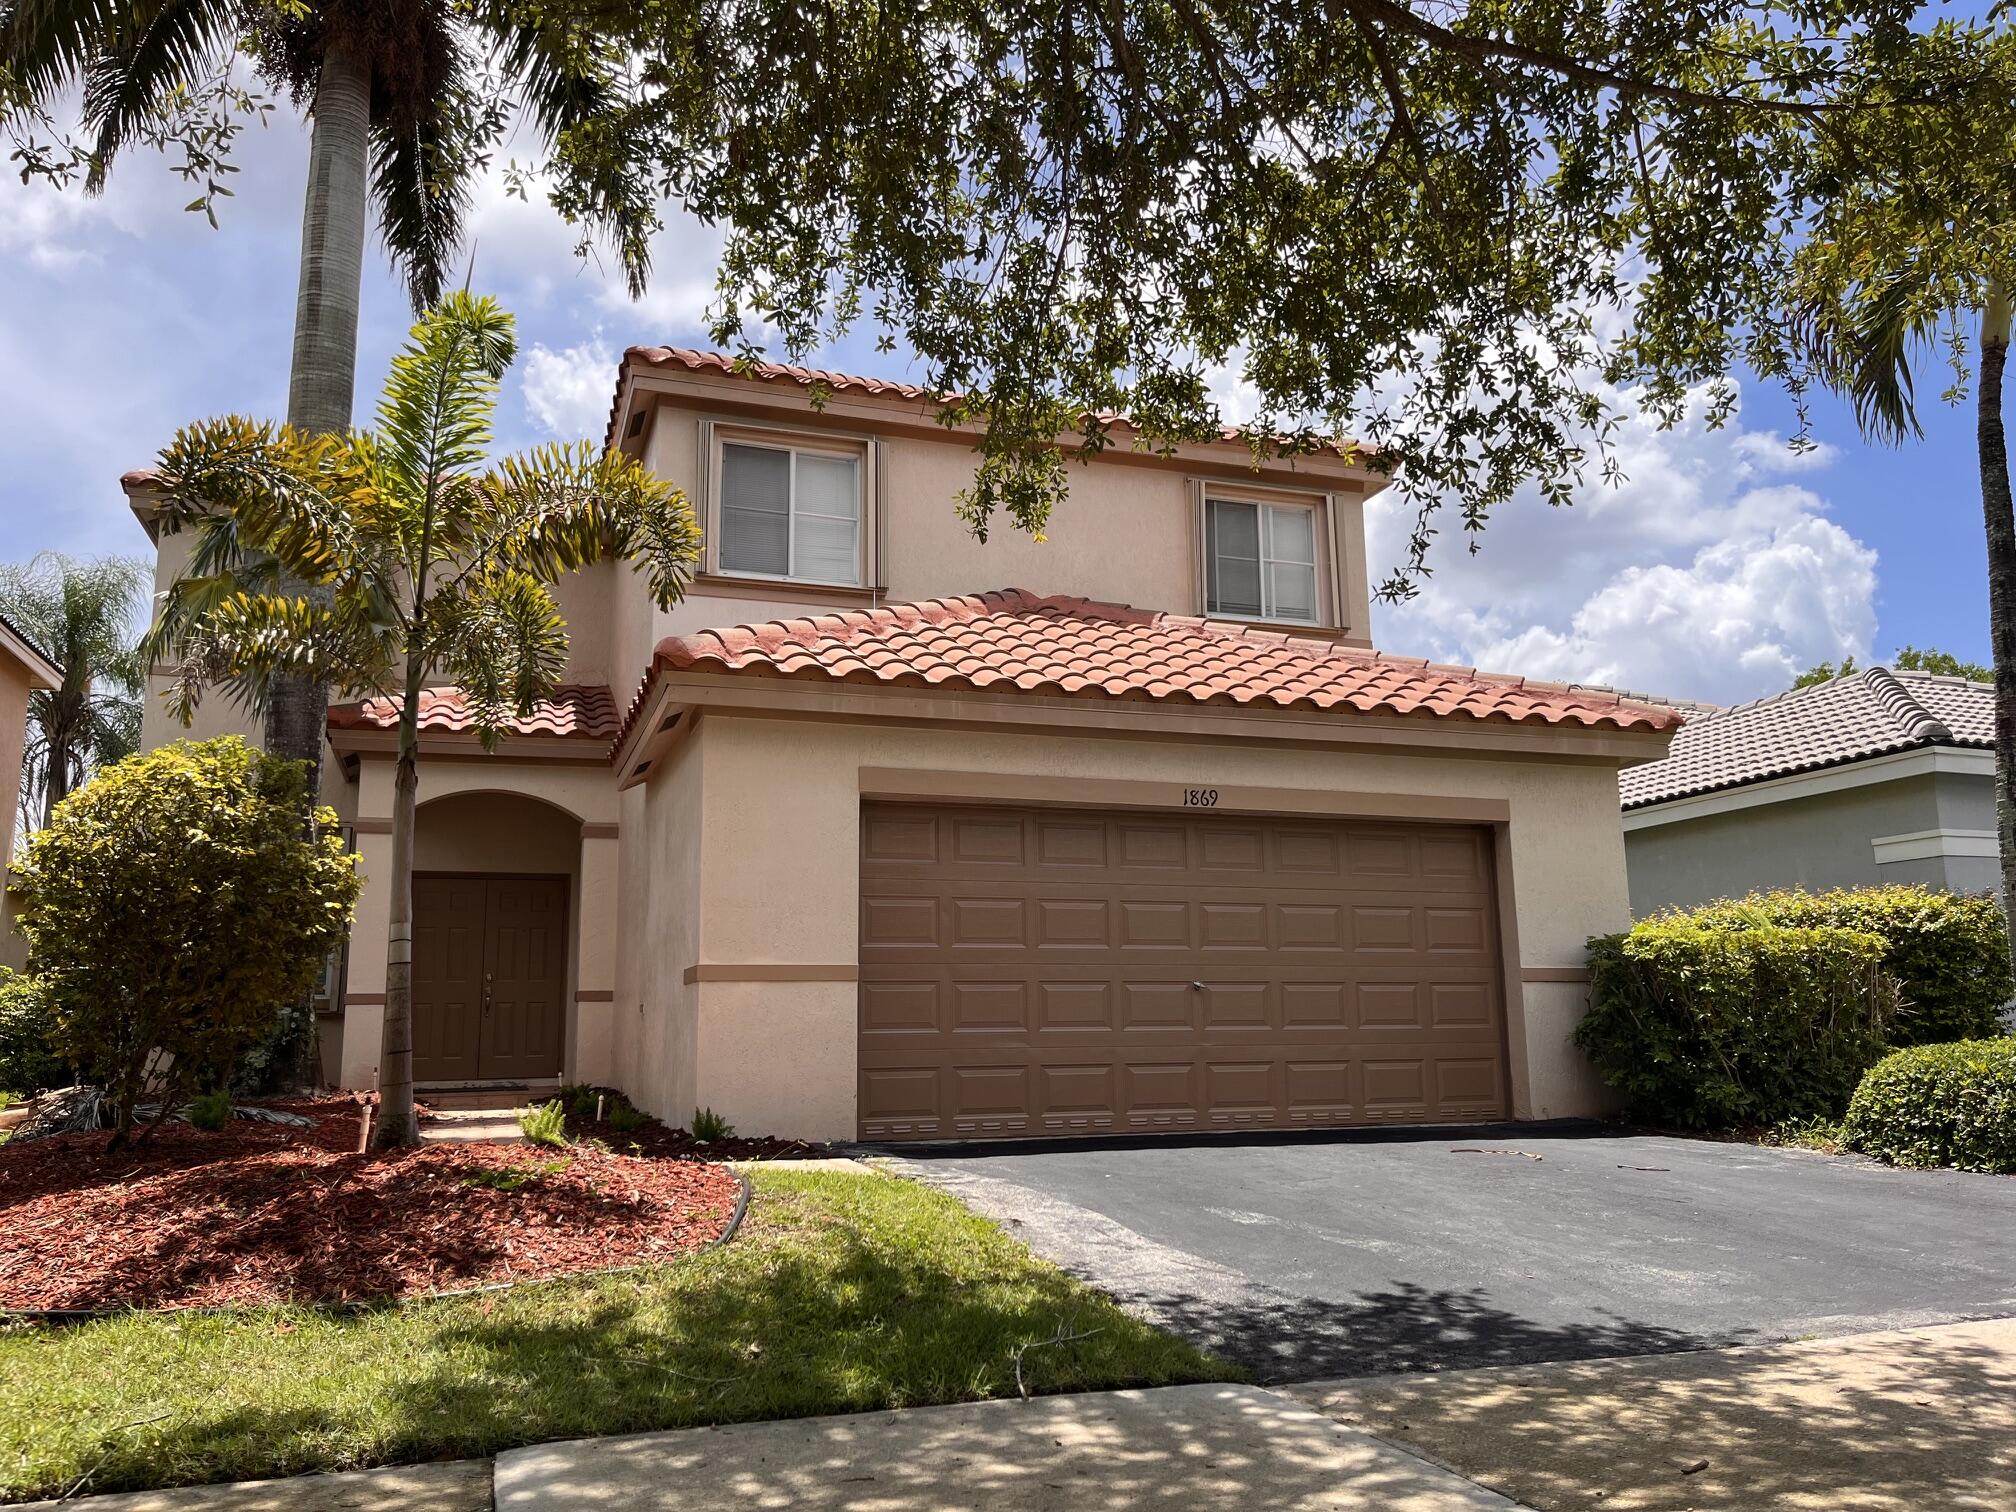
This property is located in a quiet, friendly neighborhood close to A graded schools, parks, and major highways, A sought-after community in Weston. This spacious home offers two suites and 2 bedrooms connected by a jack-and Jill. With a thoughtful layout designed with large bedrooms, including generous closet space throughout, modern kitchen with plenty of cabinet space and a large countertop overlooking the family room. Washer and dryer located upstairs. Enclosed patio with ample backyard space that's perfect for relaxing or family gatherings. Hurricane shutters on all windows. The community features a clubhouse with resort-style amenities, including multiple swimming pools, a pickleball court, soccer field, basketball court, mini golf. Make this wonderful house your new home  No leasing during 1st year of ownership. No short term leasing.
#B26050254

Weston

1869 Aspen Lane

4 Beds

3 Baths

2,326 Sq.Ft.

$869,000

MLS#: B26050254
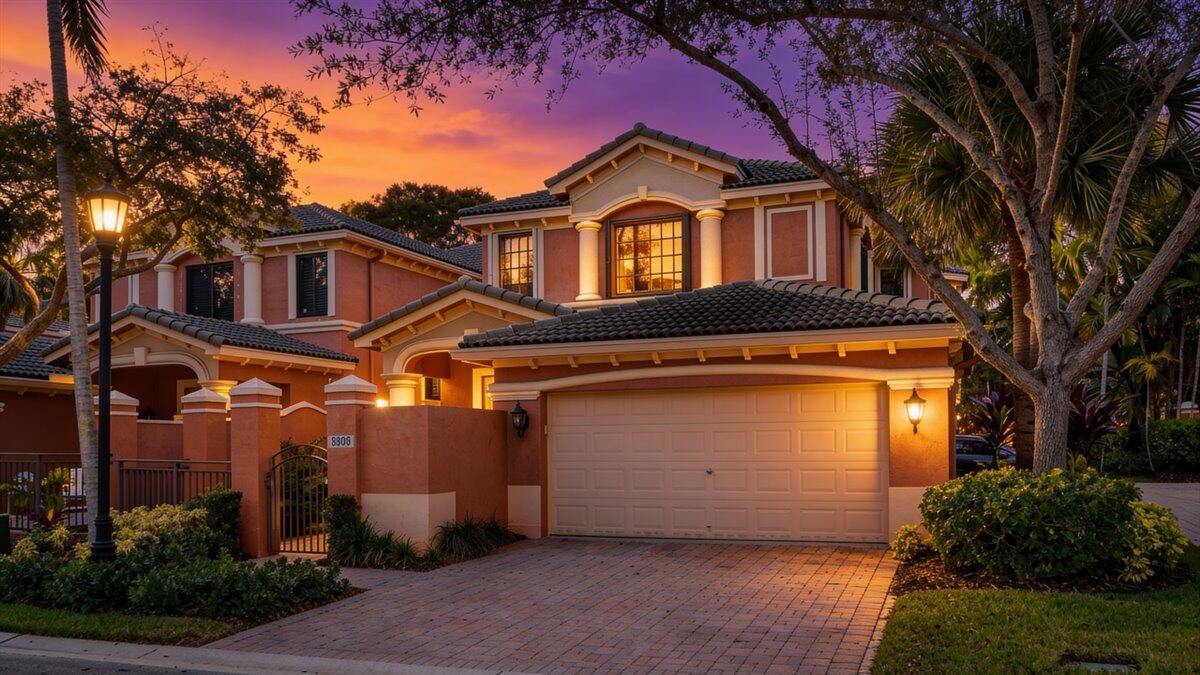
This home has been reimagined with a designer's eye and uncompromising quality. At its center, a double island kitchen finished in quartz and custom cabinetry serves as both architectural statement and true heart of the home, made for cooking, gathering, and entertaining. Rich wood millwork threads through the interior, echoed underfoot in all new wood flooring. Private in-home elevator offers effortless access to every level. The balcony opens onto the tree canopy above, a quiet perch of its own. Two generous master suites and a versatile office, easily a third bedroom, complete a layout built for how you actually live. The HOA handles the roof, exterior, landscaping and insurance, so upkeep never competes with living well. This is elevated living in The Legends at Weston Hills.
#B26049776

Weston

2802 Kinsington Circle 27-4

3 Beds

2 Baths

2,290 Sq.Ft.

$820,000

MLS#: B26049776
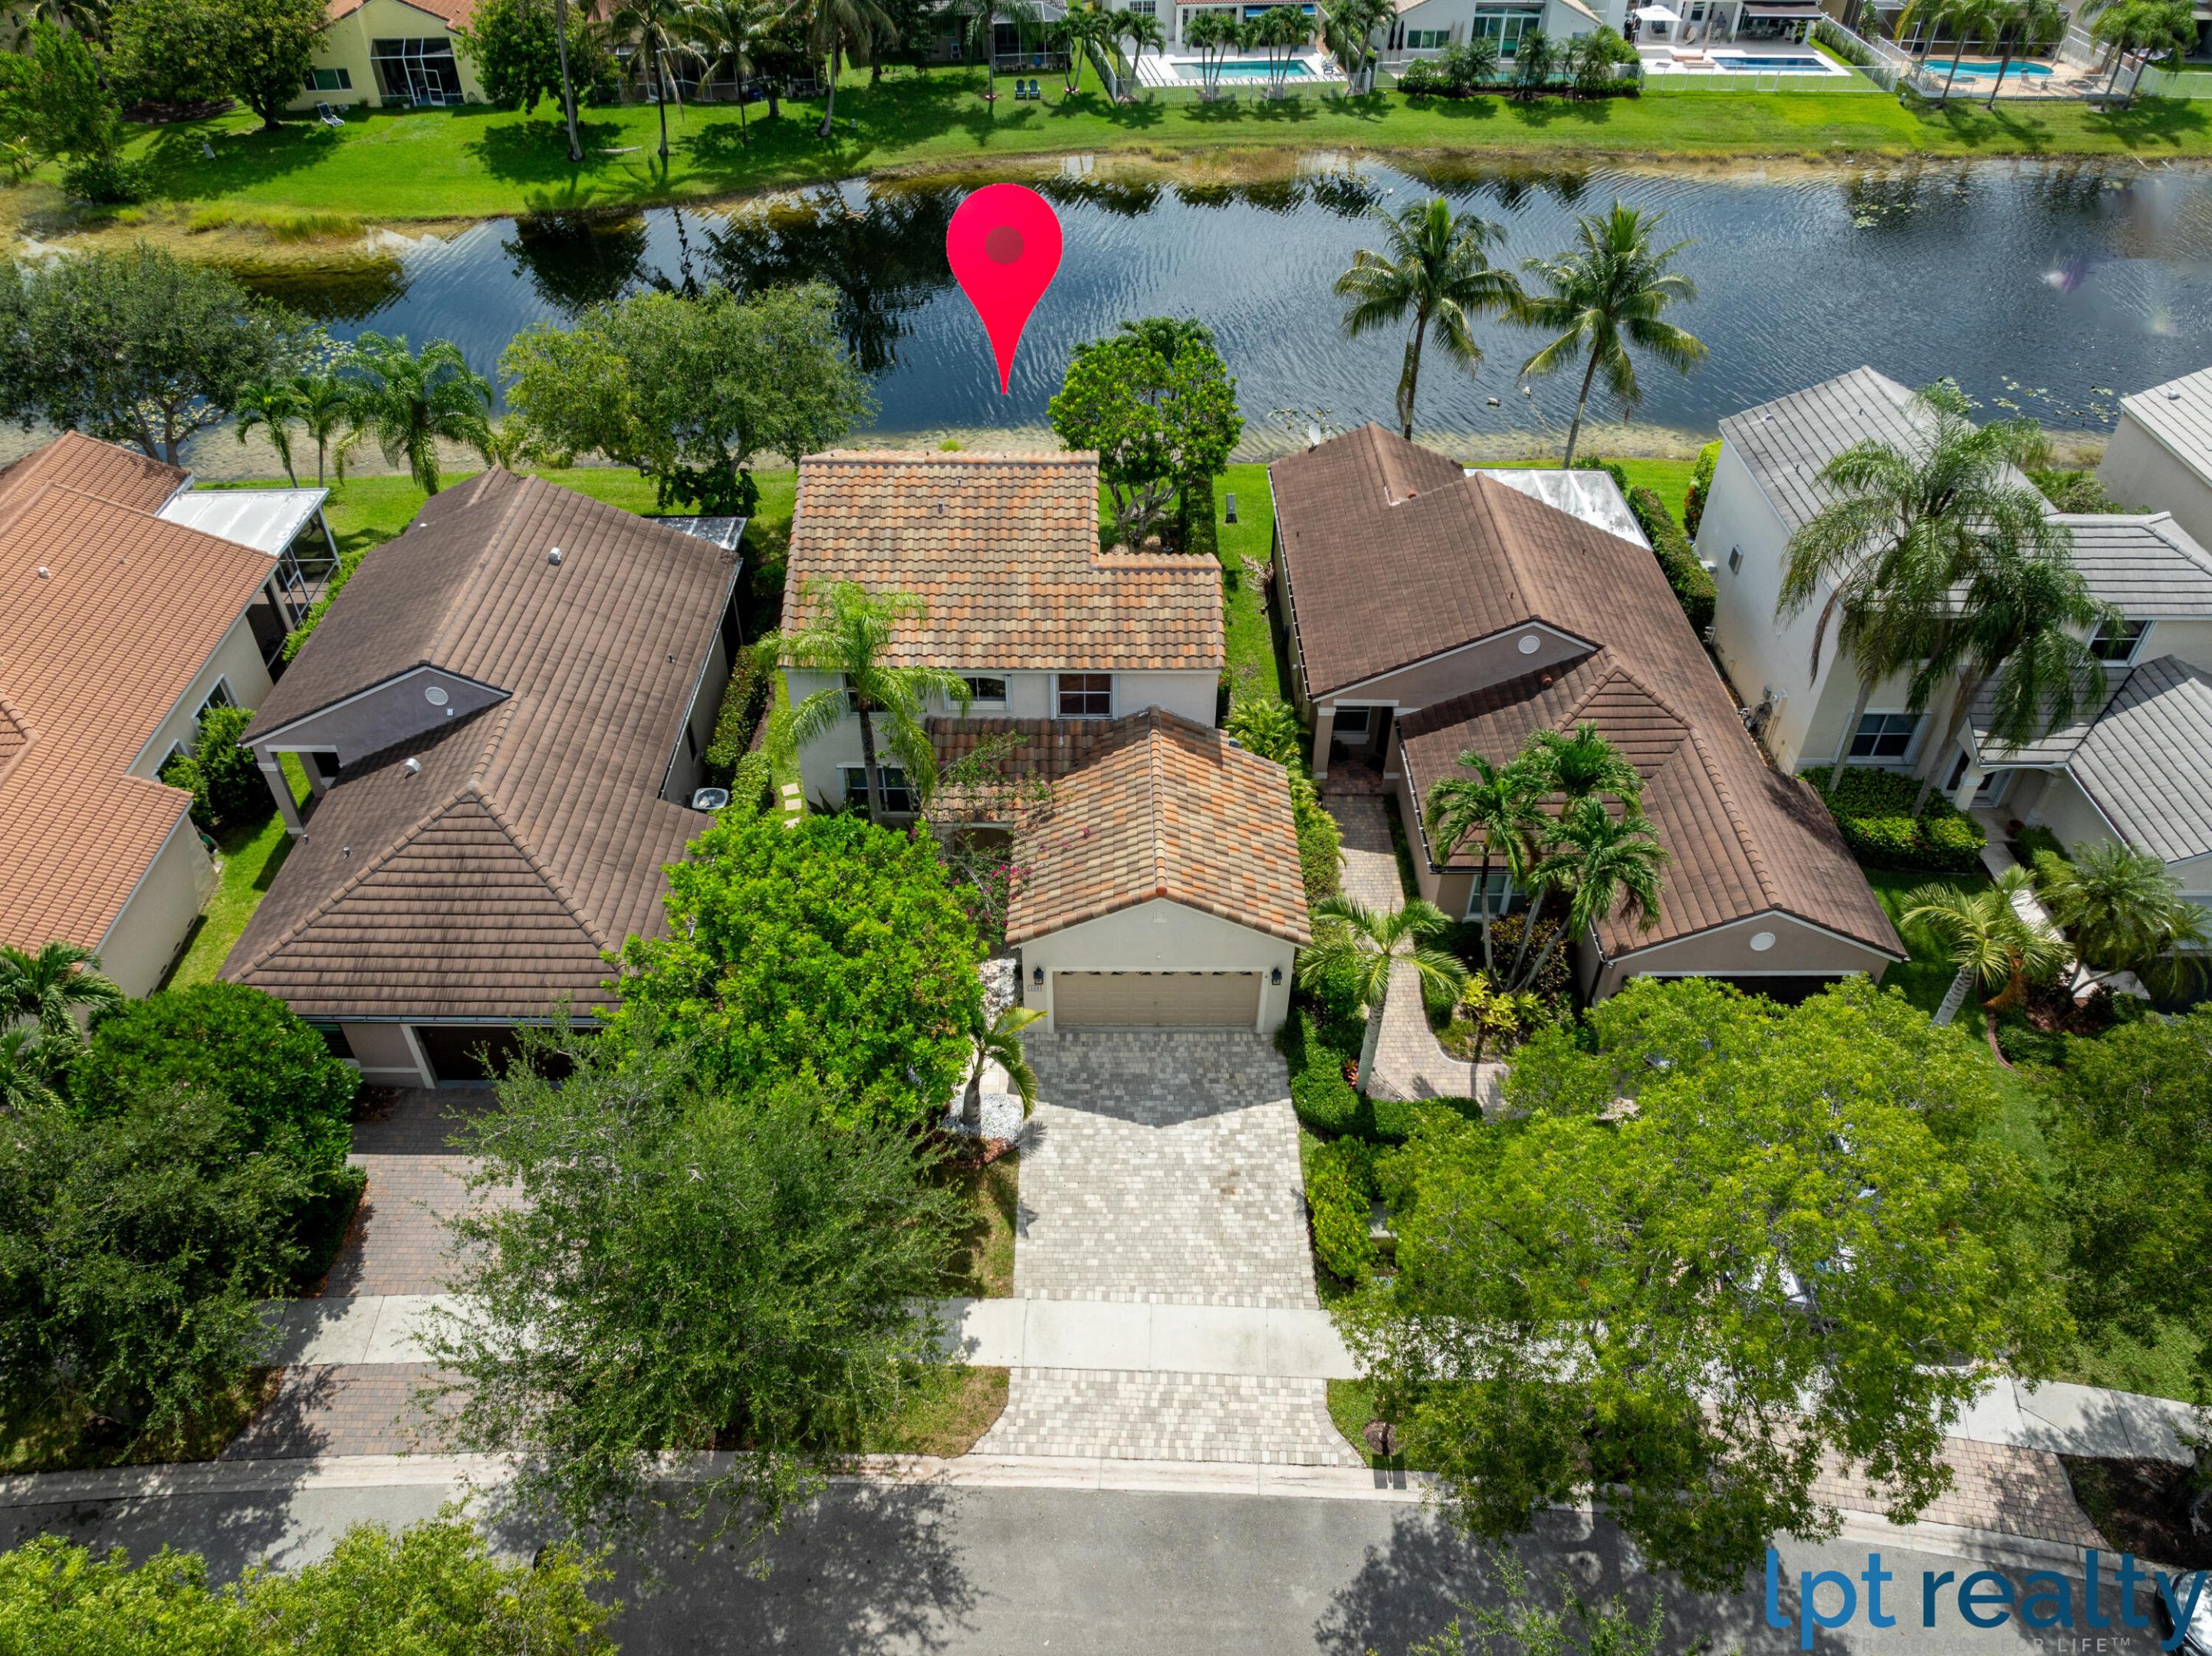
Welcome to this stunning waterfront residence nestled in The Lakes community. This home offers a thoughtfully designed living space with three bedrooms and 2.5 bathrooms to accommodate your needs. Elegantly appointed with wood-like porcelain floors, updated bathrooms and kitchen. Peace of mind with a roof replaced on 2023 and accordion shutters. The exquisite bucolic and private backyard has travertine floors and a relaxing lake view. Whether you're seeking a comfortable retreat or a practical investment, this home delivers both. In a hard-to-beat location very close to A+ schools and a strip plaza with supermarket, pharmacy, restaurants, shops and services. Will be gone soon!
#B26048752

Weston

229 E Bayridge Drive

3 Beds

2 Baths

1,893 Sq.Ft.

$849,700

MLS#: B26048752

NEW PRICE!!  This lakefront home offers unobstucted open-water views and is move-in ready. New Roof 2024, Impact Windows/Doors, New Exterior Paint 2024 and New Hot Water Heater October 2025. A Sleek Remodeled Kitchen features Premium Bosch Stainless Steel Appliances, Quartz counter tops, custom cabinetry/pullouts and stylish finishes. A light-filled split floor plan, with high volume ceilings, crown molding throughout and a large main bedroom with a remodeled bath and 2 walk-in closets. The spacious family room is perfect for entertaining and offers beautiful views of the open water. Nicely landscaped, Paver drive/walkway,  large covered patio and plenty of room for a pool.  Close proximity to A+ schools, dining, shopping, parks and all Weston ammenities.  Hurry to this one!
#B26028308

Weston

804 Heritage Drive

4 Beds

2 Baths

2,275 Sq.Ft.

$919,000

MLS#: B26028308
Live in one of Weston's premier gated communities, across from Town Center, in a top-rated school district! This home features a private, fenced backyard with a screened, freeform pool, covered patio & cabana bath, making poolside lounging effortless. The primary suite also offers pool access, 2 customized closets, an updated bathroom with dual vanities, separate tub, shower & WC. Enjoy an open eat-in kitchen with custom wood cabinets, granite counters & plenty of space to cook & gather. With a separate living & dining area, this home offers endless layout possibilities to suit your lifestyle. Equipped with oak & acacia floors throughout, split bedrooms, a laundry room & a 2-car garage. Don't miss the opportunity to make this exceptional Weston home yours!
#B26046590

Weston

1959 Water Ridge Drive

4 Beds

2 Baths

2,239 Sq.Ft.

$1,000,000

MLS#: B26046590

 - property

Send a message

Message successfully sent.

Your message

What is 3 + 4 ?

Reason for contacting?

I agree to receive email communication and understand I can unsubscribe at any time.

I agree to be contacted by Options 1 Realty via call, email, and text for real estate services. To opt out, you can reply 'stop' at any time or reply 'help' for assistance. You can also click the unsubscribe link in the emails. Message and data rates may apply. Message frequency may vary. Privacy Policy

Sign Out

Virtual Assistant

Would you like to take the next step with this property? We can help you schedule a showing or virtual tour, or send you more details.

Yes, I would like more information.

Thank You for Your Reply, One of Our Agents will contact you as soon as possible

No, maybe later.

Thank you, you can always contact me via email, phone number or through the contact form.

Realhub AI

Lucy - Your AI-Powered Realtor

Update Your Temporary Password

Personalize your search

Enter your email and we'll notify you immediately when new listings match what you're looking for.

or enter email address

Already have an account ? Login here

Continue your home search

I agree to receive communications and understand I can unsubscribe at any time.

I agree to be contacted by Options 1 Realty via call, email, and text for real estate services. To opt out, you can reply 'stop' at any time or reply 'help' for assistance. You can also click the unsubscribe link in the emails. Message and data rates may apply. Message frequency may vary. Privacy Policy

Already have an account ? Login here

We use cookies

We use cookies primarily for analytics to enhance your experience. By accepting, you agree to our use of these cookies. You can manage your preferences or learn more about our cookies policy.