Features & Amenities

Interior

  • Other Interior Features

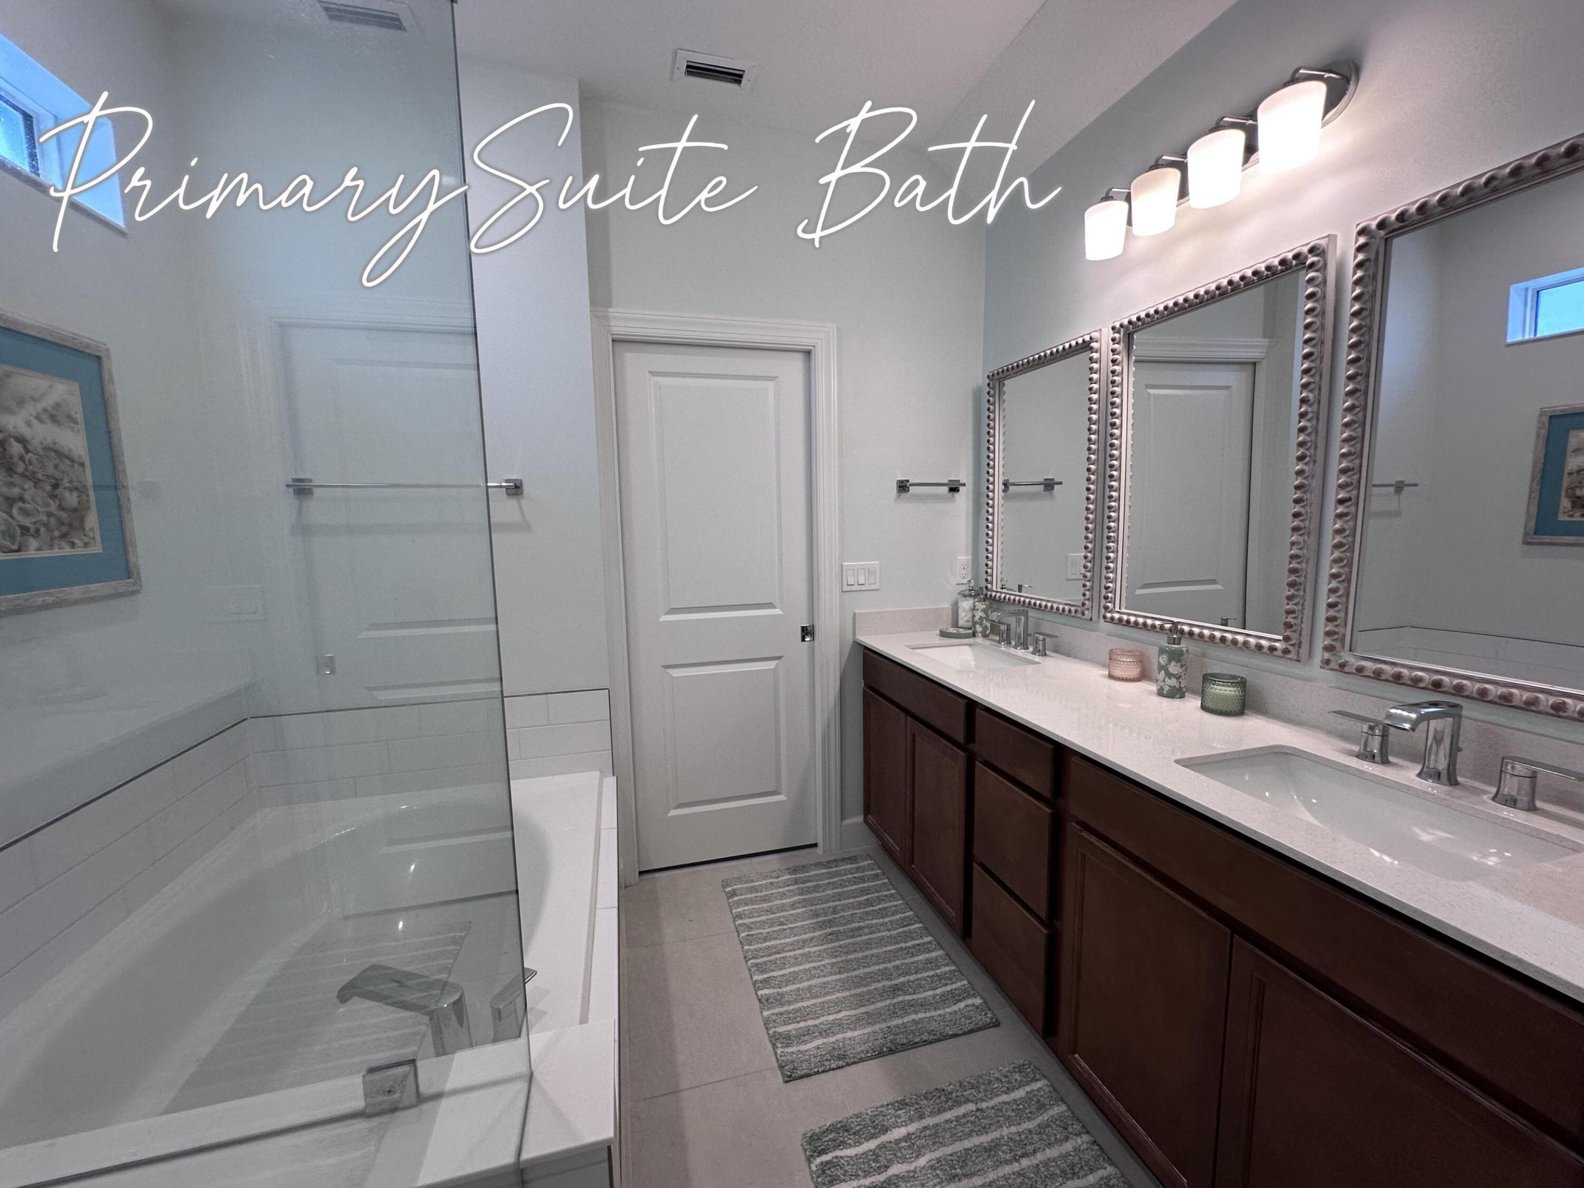
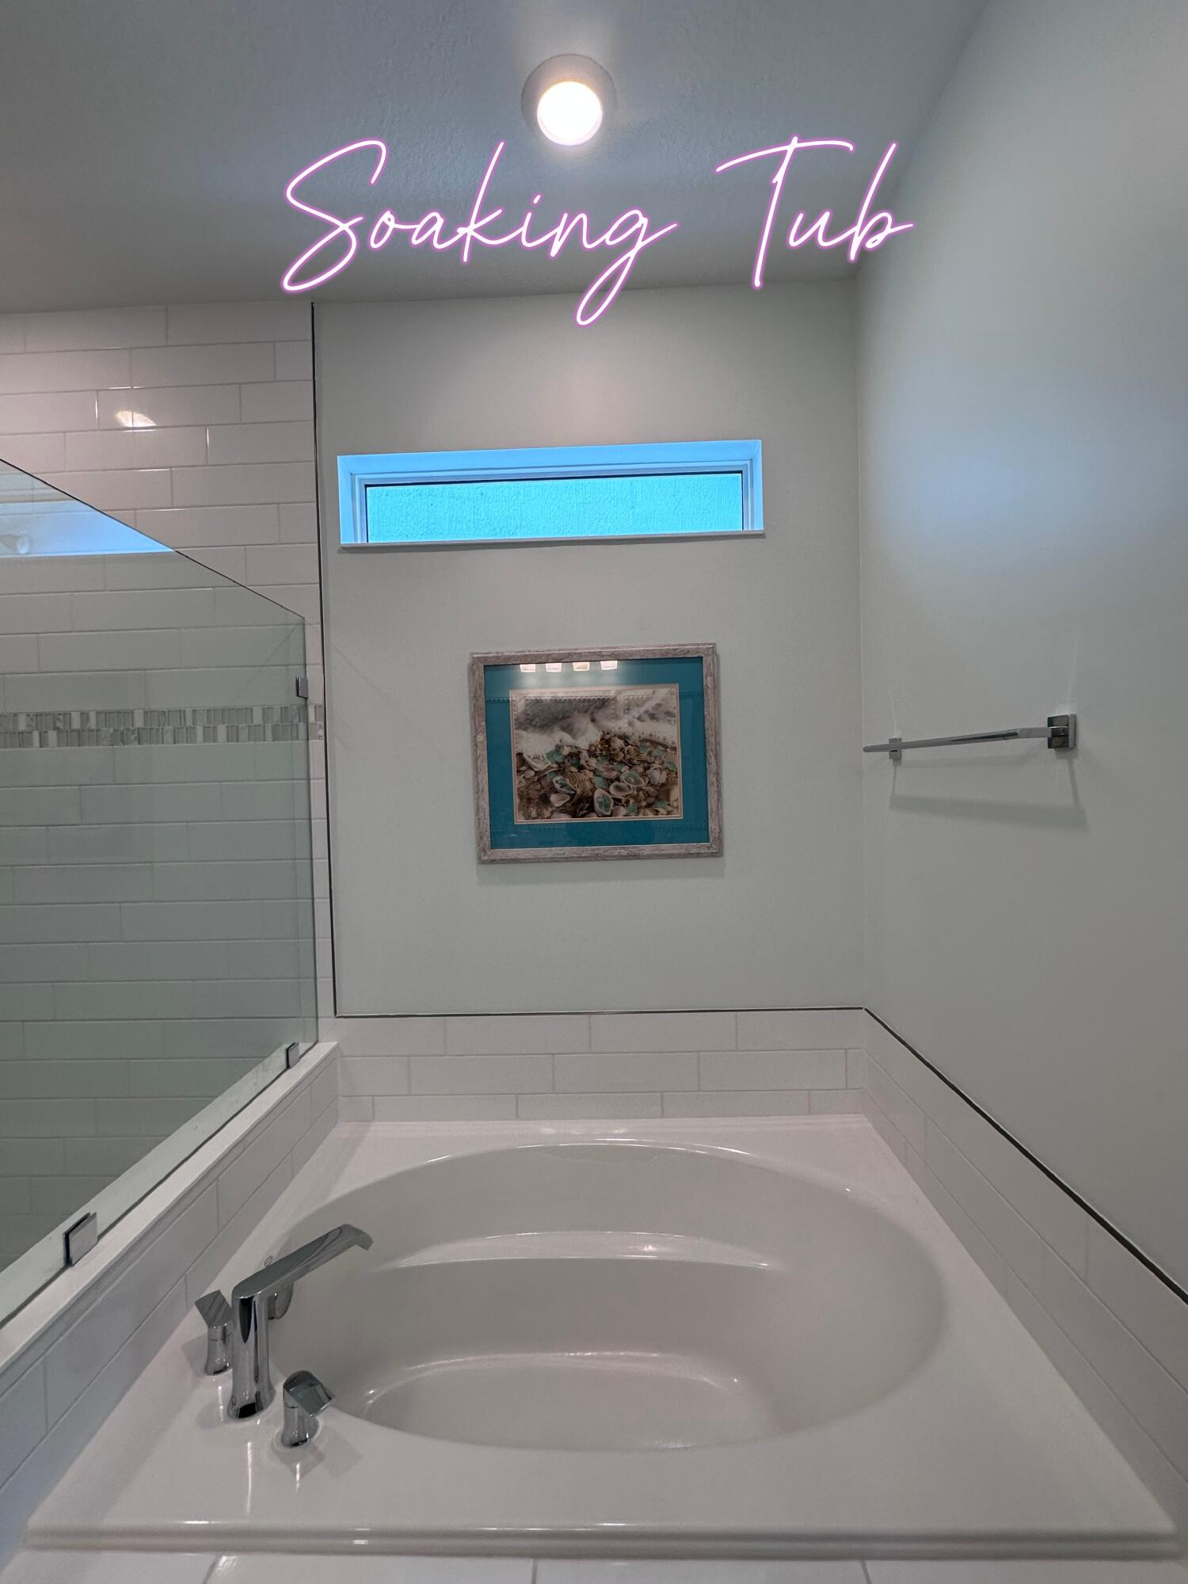
    Breakfast Bar, Entrance Foyer, High Ceilings, Kitchen Island, Pantry, Soaking Tub, Walk-In Closet(s)

  • Total Bedrooms

    5

  • Bathrooms

    4

  • Cooling YN

    YES

  • Cooling

    Central Air, Ceiling Fan(s), Electric

  • Heating YN

    YES

  • Heating

    Central, Electric

  • Main Level Bedrooms

    2

  • Pet friendly

    Breed Restrictions, Cats OK, Dogs OK, Yes

Exterior

  • Garage

    Yes

  • Garage spaces

    2

  • Construction Materials

    Block, Concrete

  • Other Exterior Features

    Lighting

  • Parking

    Attached, Driveway, Garage, Garage Door Opener, Paver Block

  • Patio and Porch Features

    Covered, Patio, Porch

  • Pool

    Yes

  • Pool Features

    Association

  • Waterfront YN

    NO

Area & Lot

  • Lot Features

    Cul-De-Sac

  • Lot Size(acres)

    0.15

  • Property Type

    Residential

  • Property Sub Type

    Single Family Residence

  • Architectural Style

    Contemporary, Traditional

Price

  • Sales Price

    $836,000
  • Tax Amount

    $7,341.64

  • Sq. Footage

    2,846

  • Price/SqFt

    $293

HOA

  • Association

    YES

  • Association Fee

    $307

  • Association Fee Frequency

    Monthly

  • Association Fee Includes

    N/A

School District

  • Elementary School

    Crystal Lake (Martin)

  • Middle School

    Dr. David L. Anderson

  • High School

    South Fork

Property Features

  • Stories

    2

  • Association Amenities

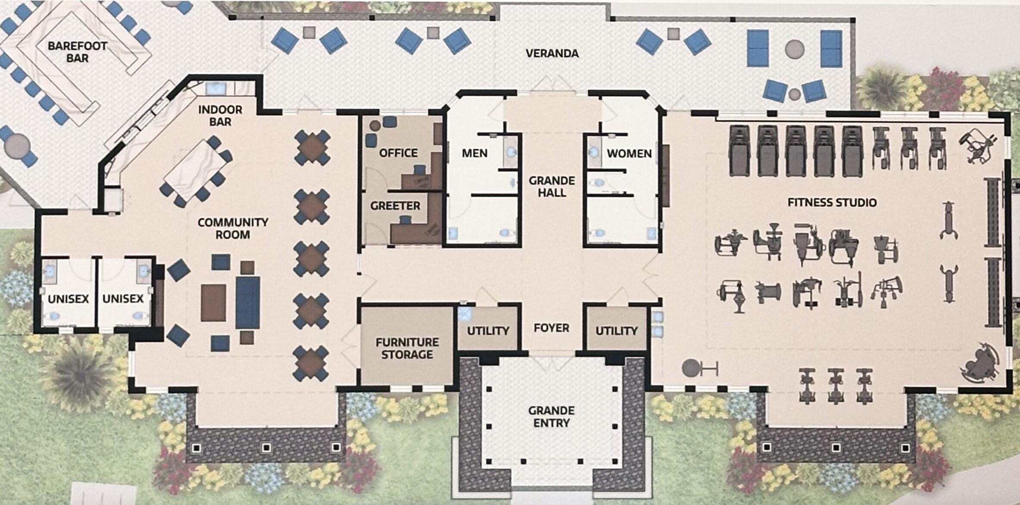
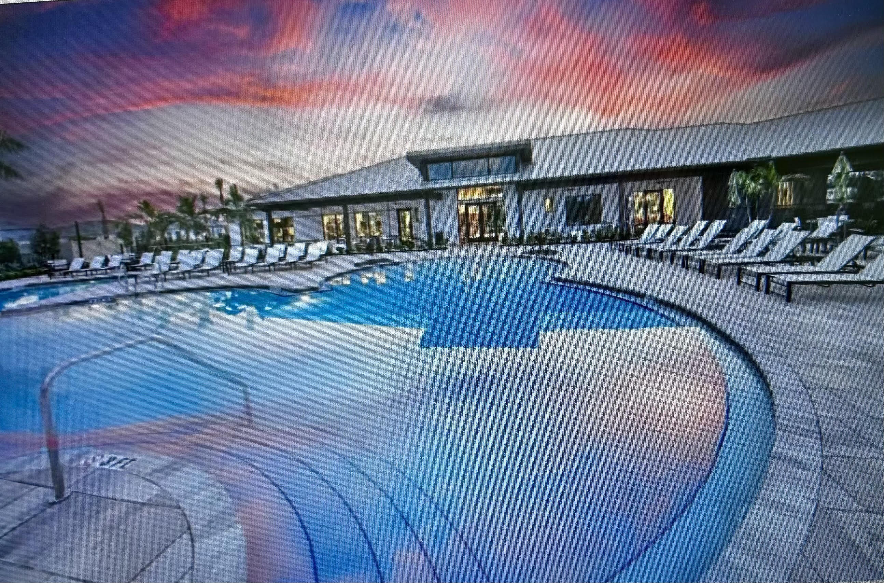
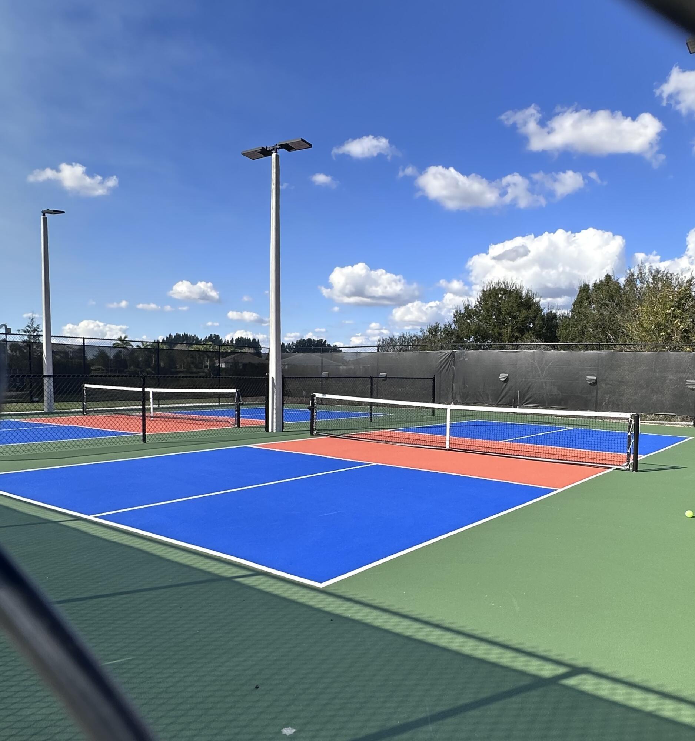
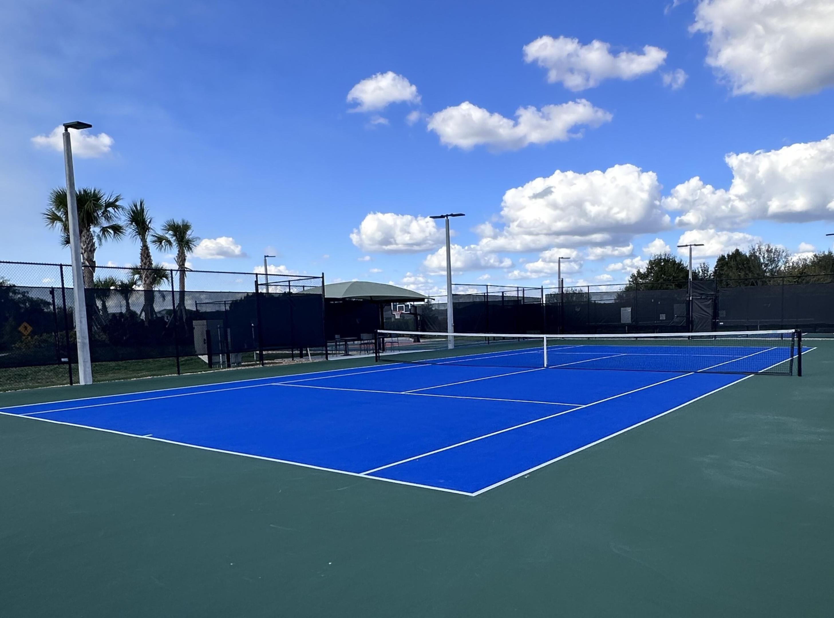
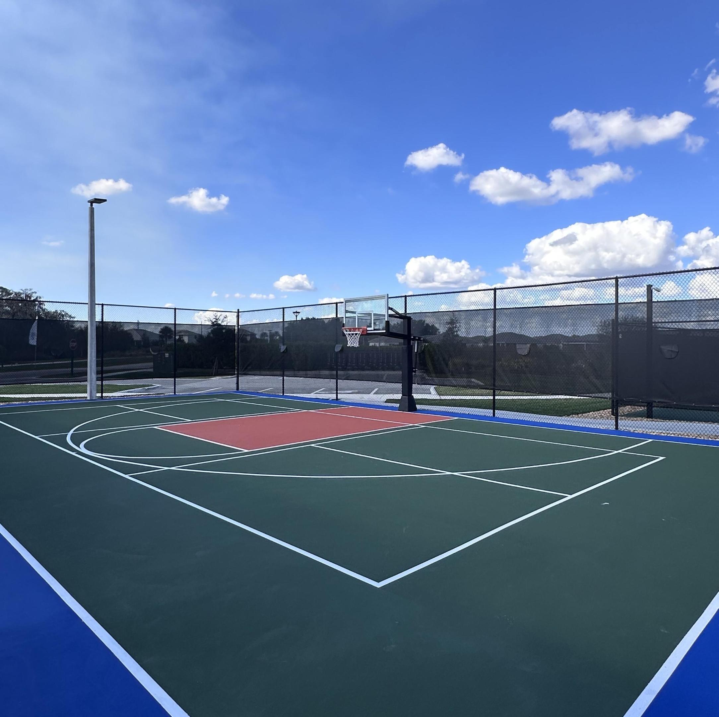
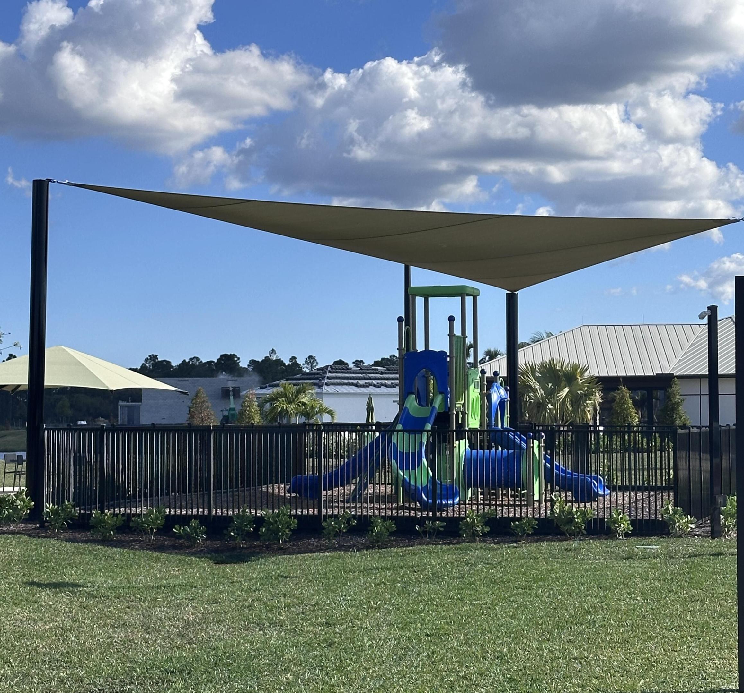
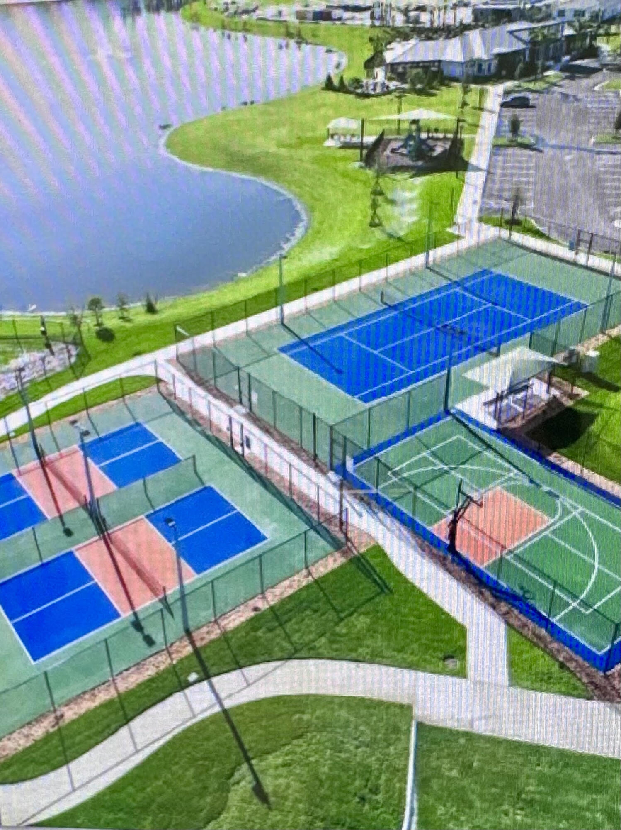
    Pool, Basketball Court, Clubhouse, Dog Park, Fitness Center, Gated, Picnic Area, Playground, Parking, Tennis Court(s), Trail(s)

  • Senior Community YN

    NO

  • Sewer

    Public Sewer

  • Water Source

    Public

Schedule a Showing

Showing scheduled successfully.

<
>
IN PERSON
VIA CHAT

What is 3 + 4 ?


Change time

Mortgage calculator

Estimate your monthly mortgage payment, including the principal and interest, property taxes, and HOA. Adjust the values to generate a more accurate rate.

Your payment

Principal and Interest:

$

Property taxes:

$

HOA fees:

$

Total loan payment:

$

Total interest amount:

$

Location

County

Martin

Elementary School

Crystal Lake (Martin)

Middle School

Dr. David L. Anderson

High School

South Fork

Listing Courtesy of Ronald M Jangaard PA , Premier Brokers International

RealHub Information is provided exclusively for consumers' personal, non-commercial use, and it may not be used for any purpose other than to identify prospective properties consumers may be interested in purchasing. All information deemed reliable but not guaranteed and should be independently verified. All properties are subject to prior sale, change or withdrawal. RealHub website owner shall not be responsible for any typographical errors, misinformation, misprints and shall be held totally harmless.

Agent Hals Blanc

FOUNDER

Hals Blanc

Call Hals today to schedule a private showing.


* Listings on this website come from the FMLS IDX Compilation and may be held by brokerage firms other than the owner of this website. The listing brokerage is identified in any listing details. Information is deemed reliable but is not guaranteed. If you believe any FMLS listing contains material that infringes your copyrighted work please click here to review our DMCA policy and learn how to submit a takedown request.© 2024 FMLS.
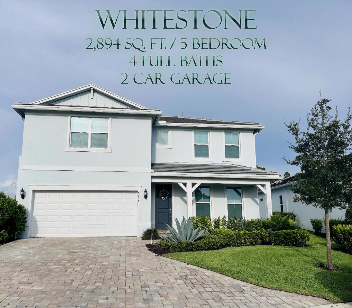
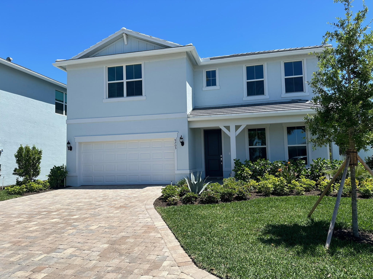
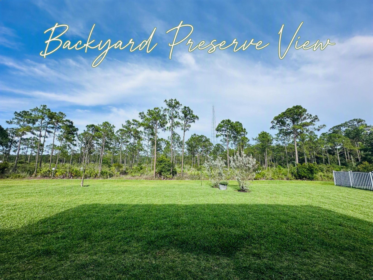
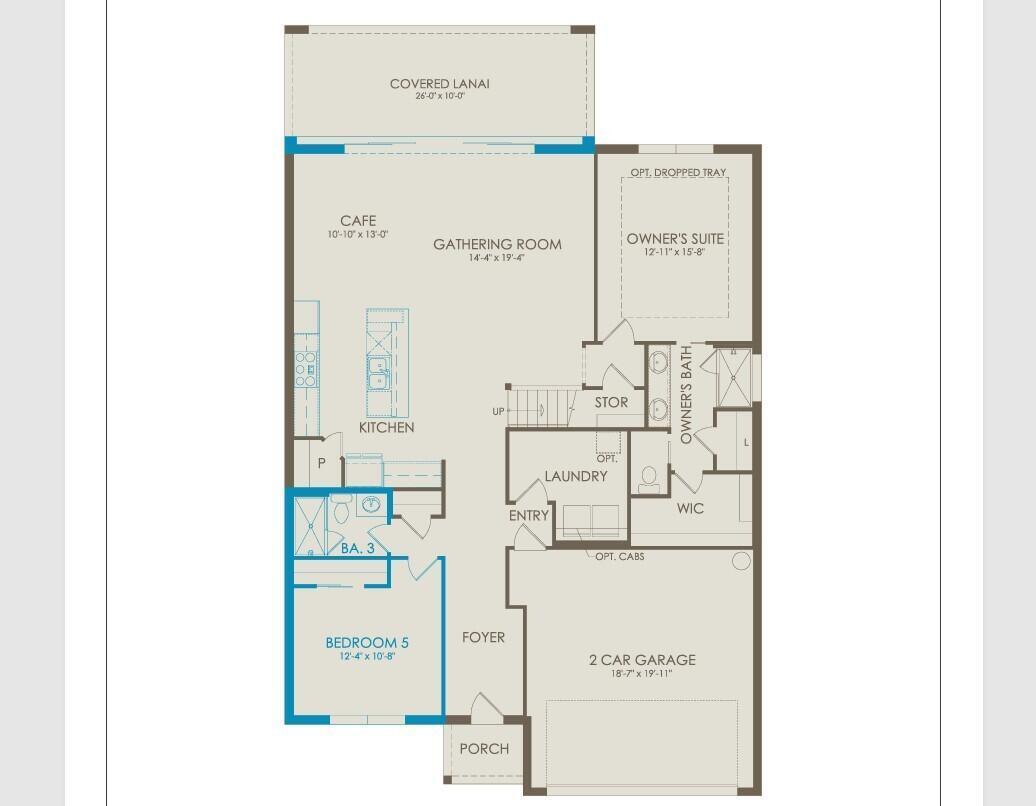
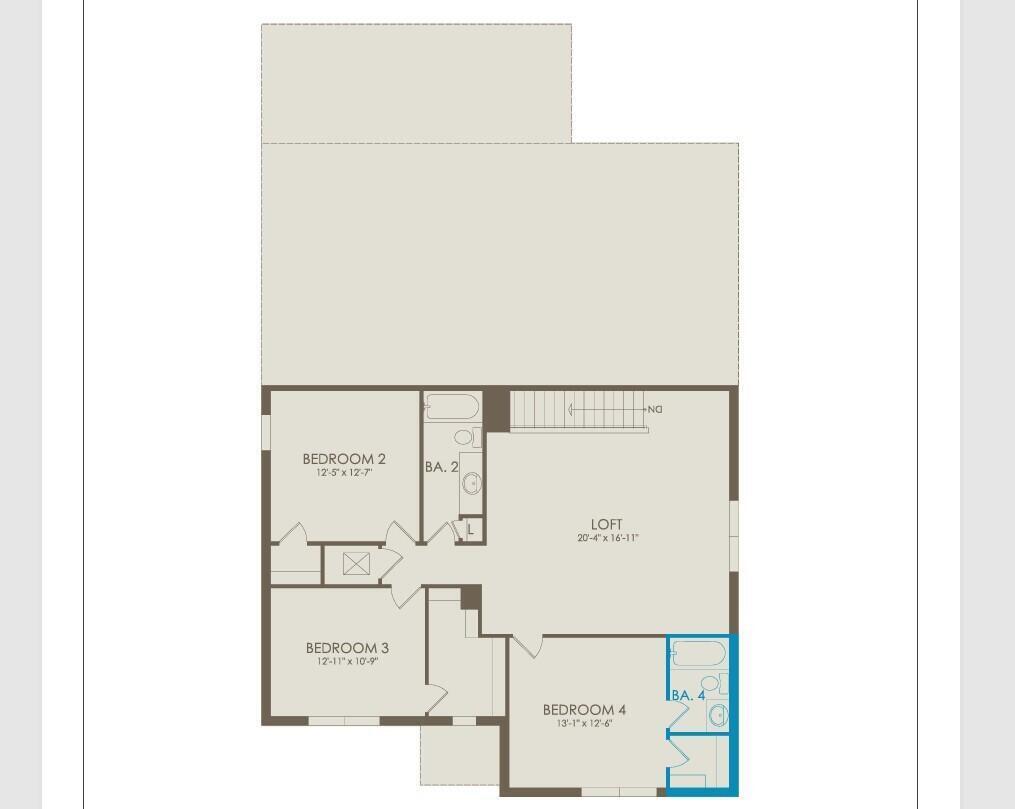
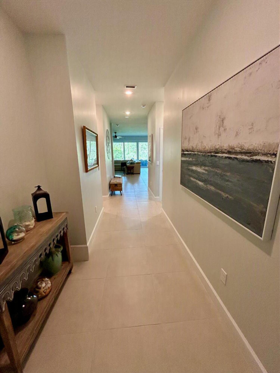
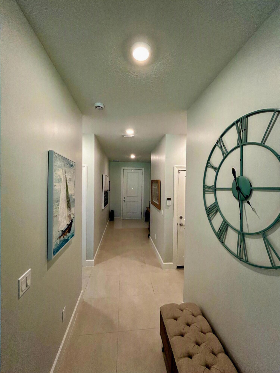
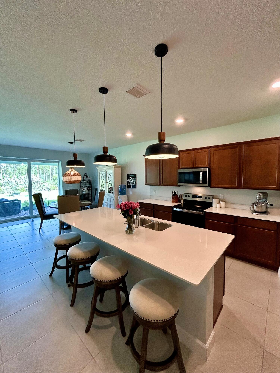
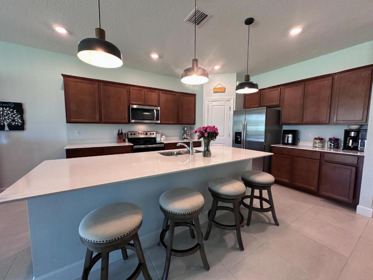
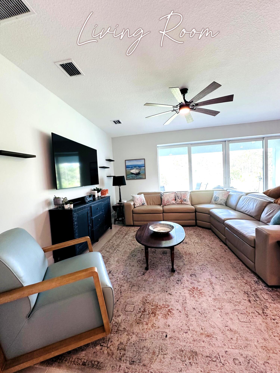
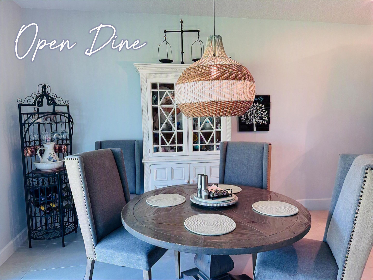
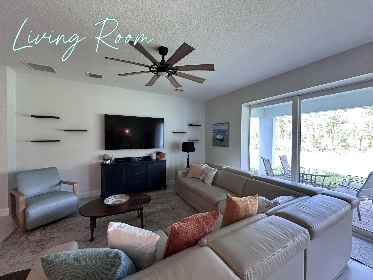
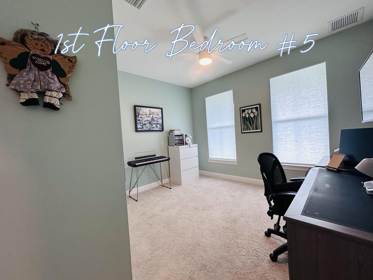
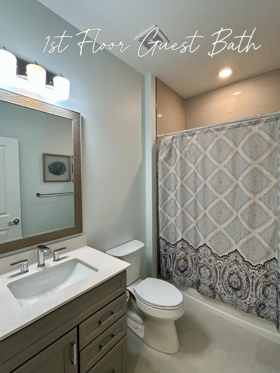
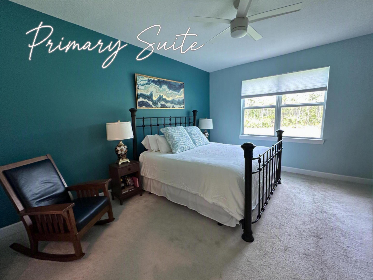
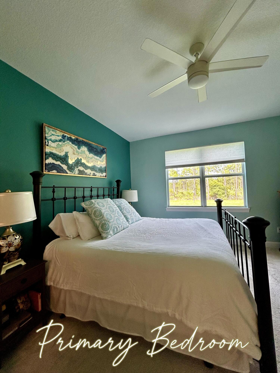
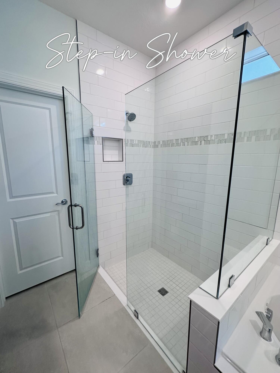
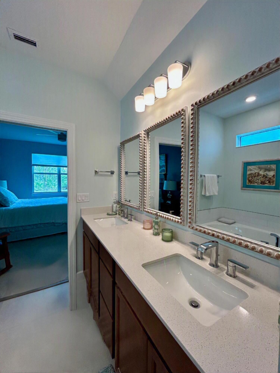
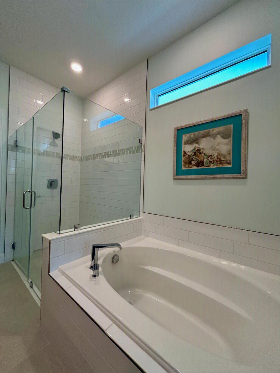
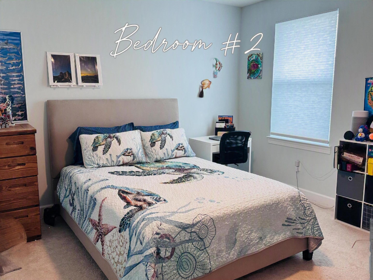
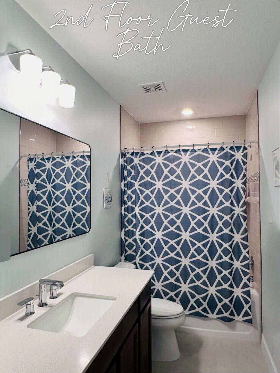
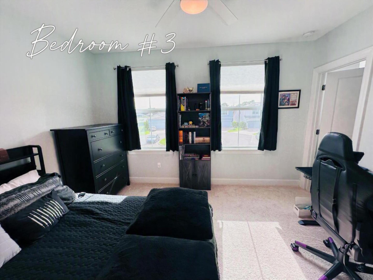
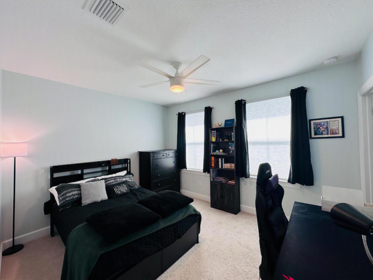
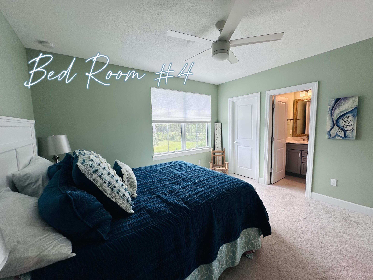
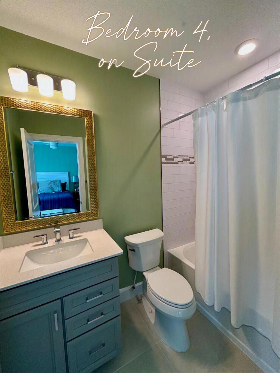
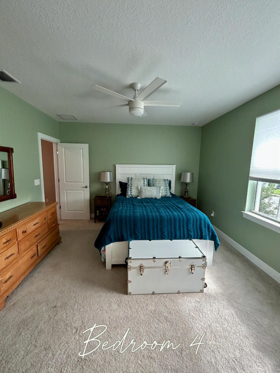
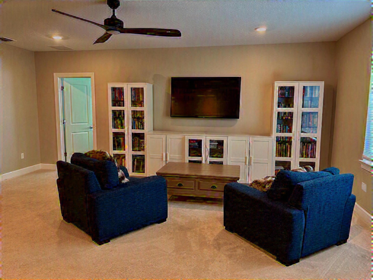
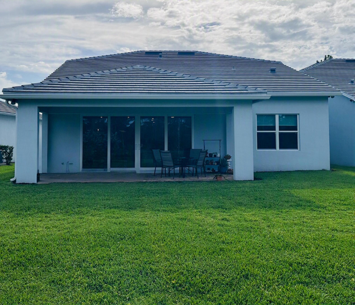
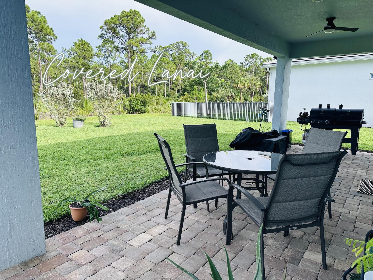
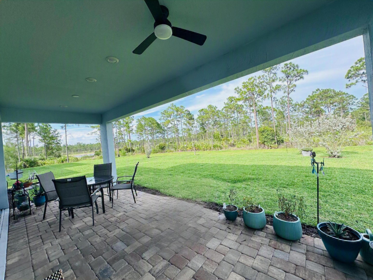
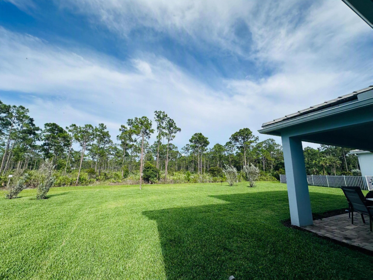
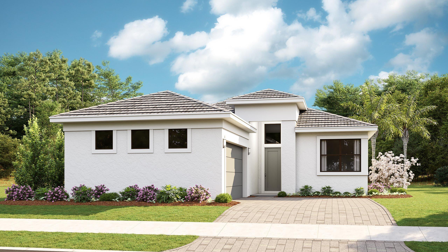
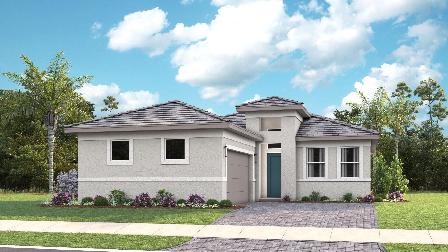
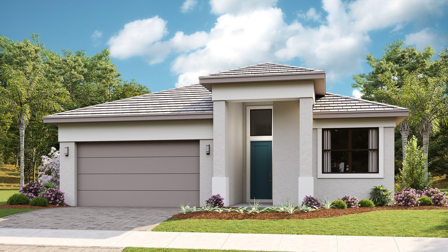
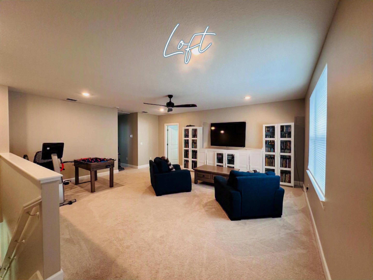
Dreaming of buying a Builder's New Construction Open Concept home, but don't want to wait? Your wish comes true today in Stuart's Highpointe Pulte community with this upgraded Move-In Ready 5 Bedroom, 4 Full Bath plus Open Loft recreational space 2-Story Whitestone model recently built in 2024 w/Impact Windows & Doors, large laundry rm, nestled on private cul-de-sac lot that backs to a serene wooded natural preserve. 1st floor has Primary Suite w/oversized walk-in shower, separate soaking bathtub PLUS 5th En-suite that could be office/den/guest room, all under Vaulted Ceilings including the spacious Kitchen w/Hostess Island inviting larger gatherings in Dining and Great Room areas that open to Lanai Patio using Multi-Slide Glass Doors that seamlessly disappear when pushed open. Must see!

9705 SW Meridian Way

Message successfully sent.

What would you like to know?

What is 3 + 4 ?

I agree to receive email communication and understand I can unsubscribe at any time.

I agree to be contacted by Options 1 Realty via call, email, and text for real estate services. To opt out, you can reply 'stop' at any time or reply 'help' for assistance. You can also click the unsubscribe link in the emails. Message and data rates may apply. Message frequency may vary. Privacy Policy

Related Properties

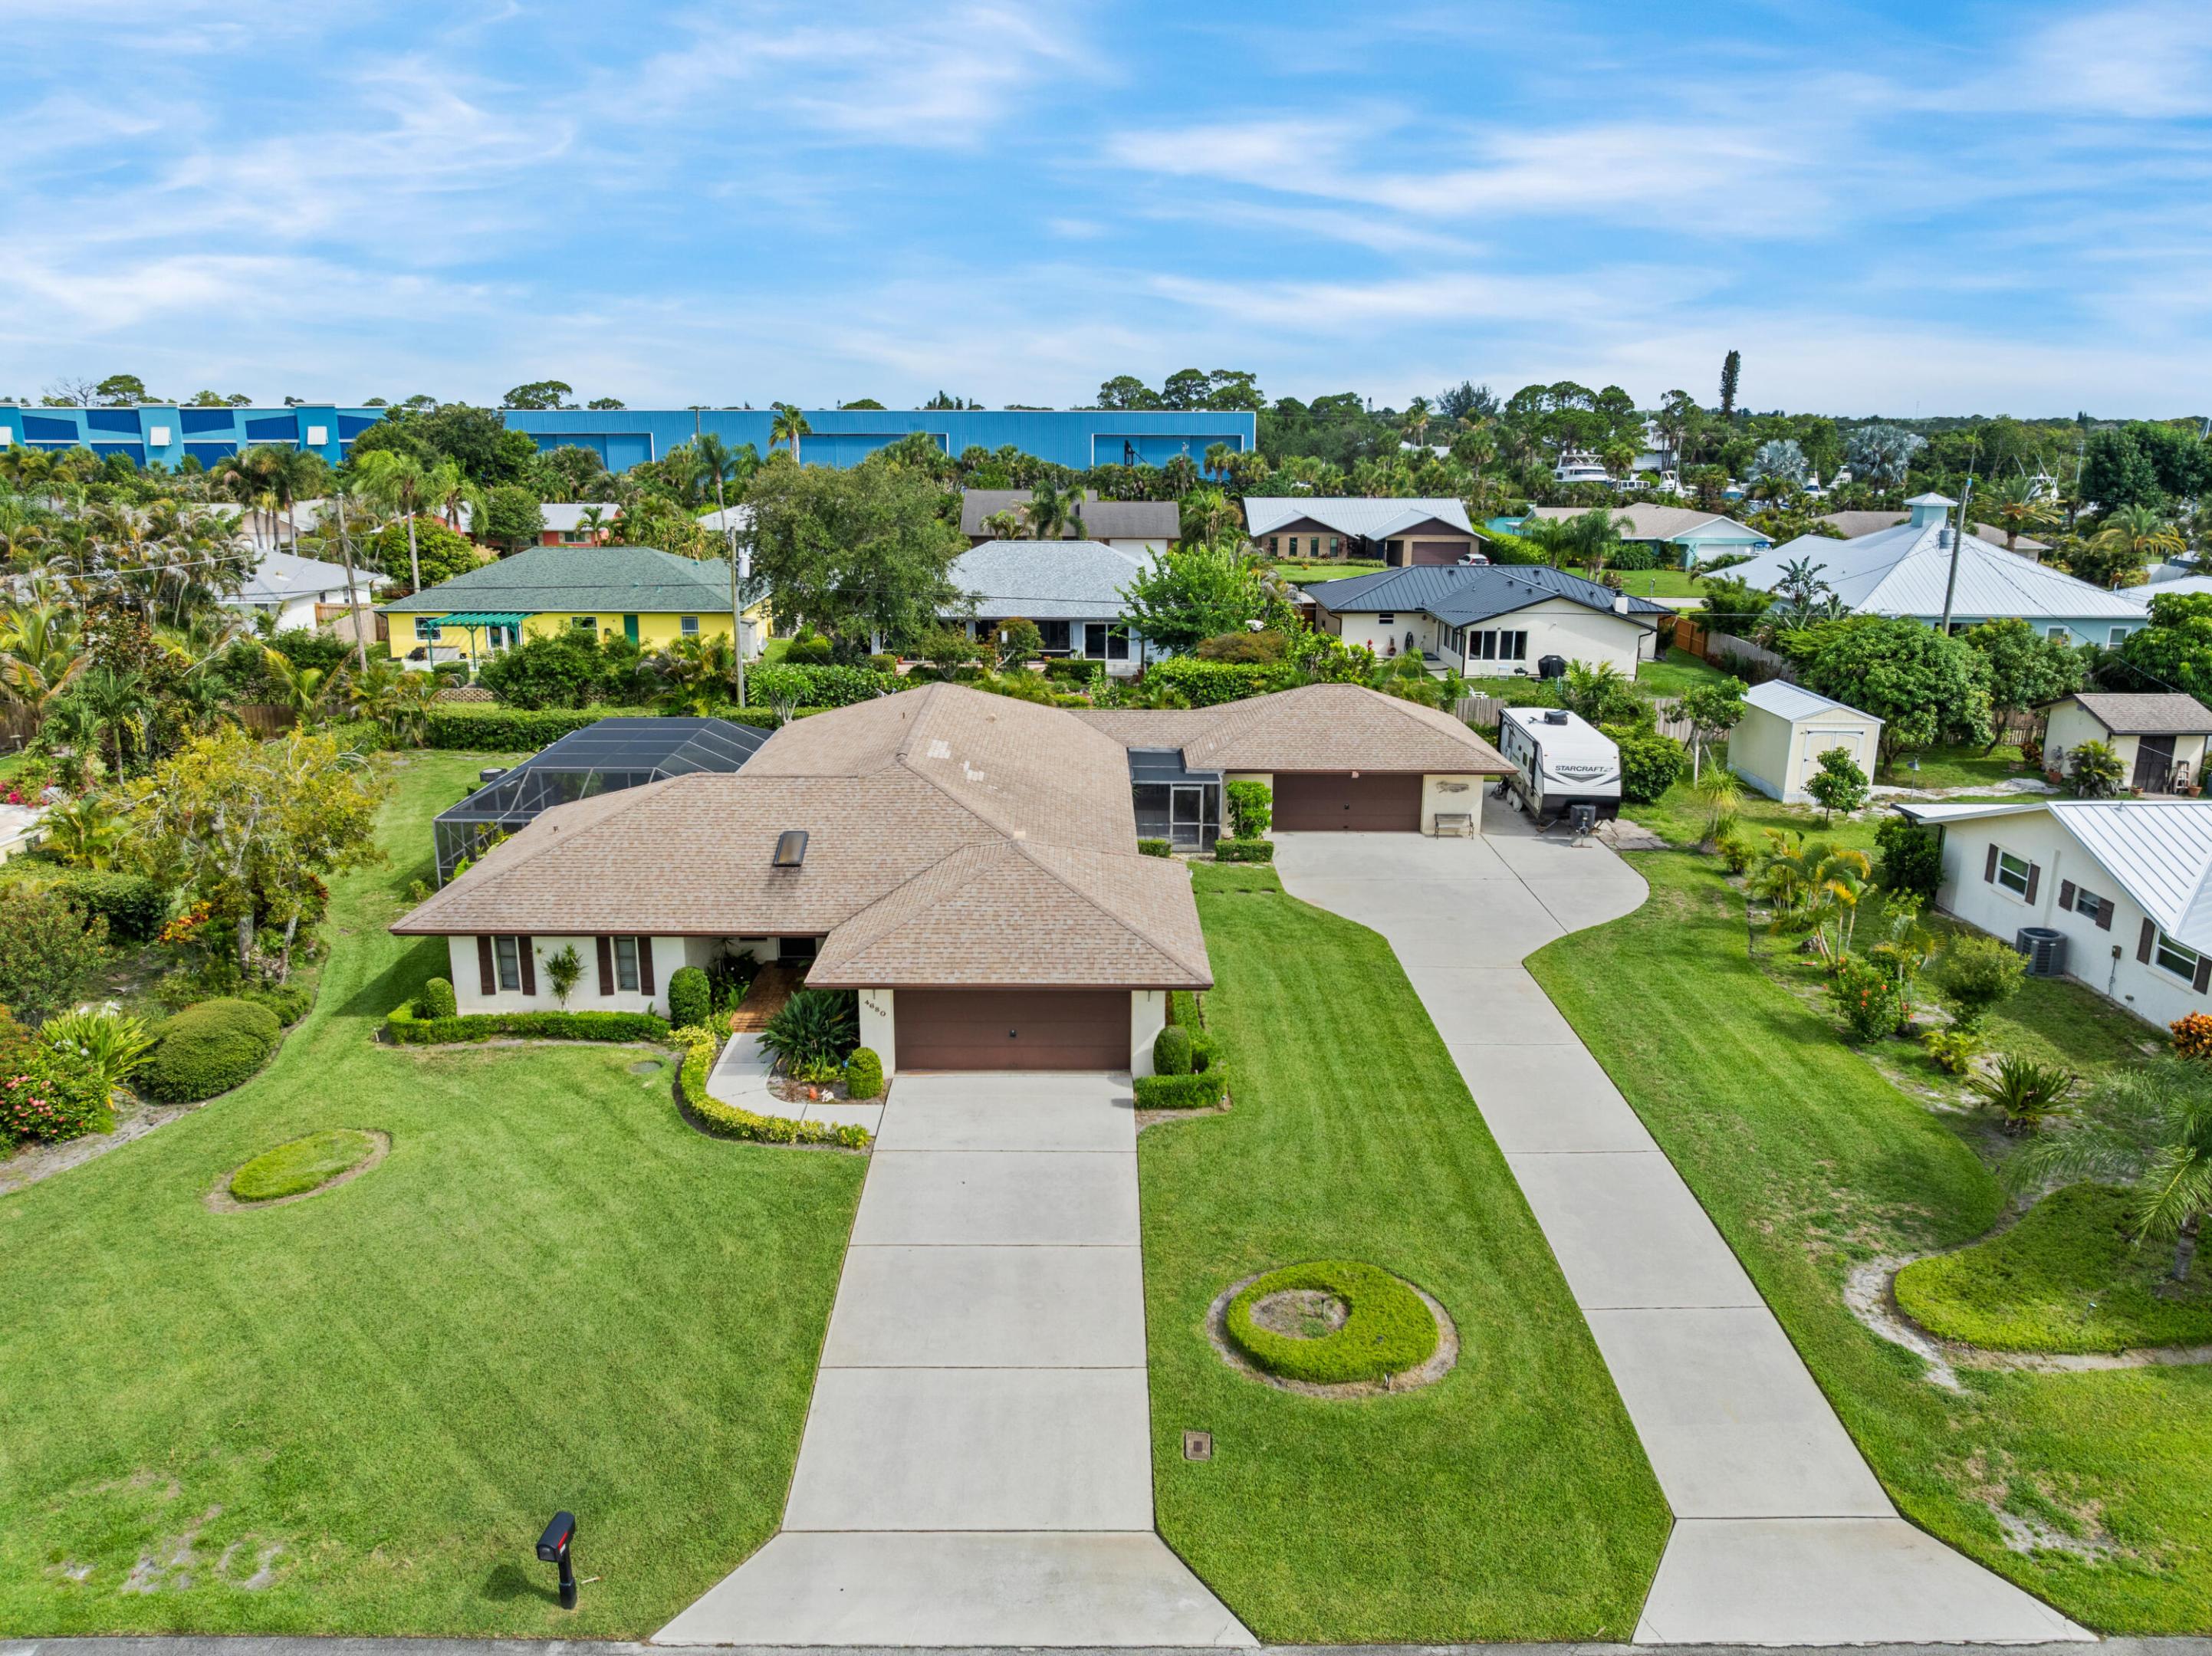
This is a unique opportunity to acquire a home on half an acre in Rocky Point. The property features CBS construction, a pool, and an attached two-car garage, along with a detached two-car garage that has a separate driveway. Properties like this are rarely available in Rocky Point, and the possibilities are limitless, including the potential for a guest house, garage conversion, or additional structure on the property. The main house has under roof area that can enlarge the footprint of the home under air, and the detached garage is just under 700 square feet with front and rear entrance. This home has never been on the market before and is being shown for the first time.  Enjoy Magie's Hammock and Twin Rivers Park within the take advantage of being close to the Manatee Pocket for waterfront entertainment and dining. Known as the Sailfish Capital of the World, this is a perfect location for fishermen, with easy access to the inlet and Stuart sandbar.
#B26053478

Stuart

4680 SE Glen Ridge Trail

3 Beds

2 Baths

1,935 Sq.Ft.

$829,750

MLS#: B26053478

Price reduced
Come see this exceptional 5 bedroom, 3 bath single family CBS home with breathtaking LAKE views in South Fork Estates! Enjoy the luxury of a swimming pool and spa in your own private backyard oasis! The open kitchen boasts granite countertops (with oversized island), soft-close cabinets, and new stainless steel appliances. NEW ROOF installed in 2024! Pool was resurfaced in 2023. Relax in style and privacy with a fully fenced backyard. Your dream home awaits! South Fork Estates is a small HOA community consisting of 121 single family homes - with boat & RV storage, community playground, and canoe & kayak river access. This home is located super close to Halpatiokee Regional Park, the largest park in Martin County - featuring soccer & football fields, tennis courts, pickleball courts, and yo u can bring your own kayak or canoe and explore the South Fork of the St. Lucie River.
#B26026664

Stuart

550 SE Ashley Oaks Way

5 Beds

3 Baths

2,786 Sq.Ft.

$999,999

MLS#: B26026664

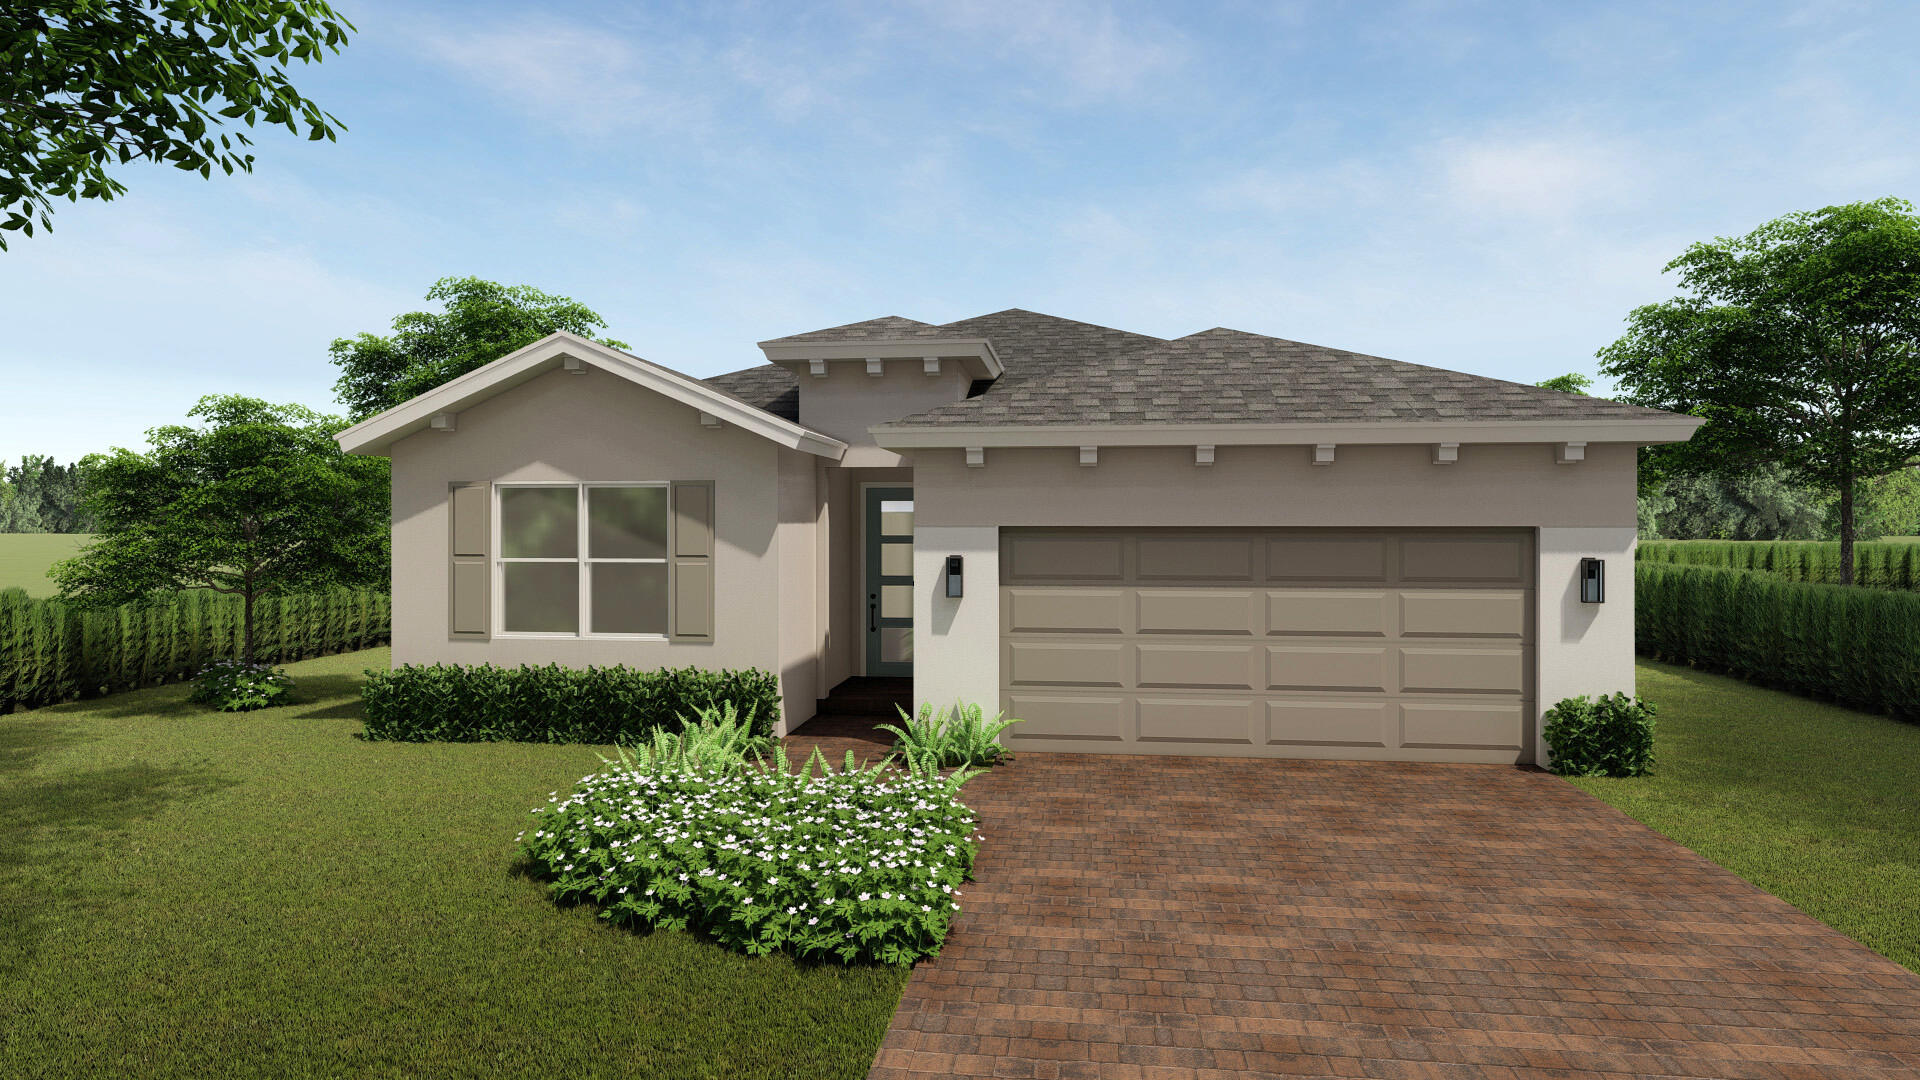
Stunning new construction 4/2.5/2 Delaney Ranch plan offers stylish single-level living with impact glass windows and doors, soft-close white shaker cabinetry, granite kitchen countertops with waterfall edge, upgraded smart appliance package, 24x24 porcelain tile throughout this new home. Enjoy a frameless glass shower, his and her closets spacious great room, and covered lanai—perfect for entertaining family and friends! This home backs to a beautiful preserve for extra privacy. Preferred Builder lender incentives and flex cash available on this home. BRAND NEW HOME! CALL FOR A TOUR AND MOVE IN SPECIALS. Restrictions may apply* Pictures, photographs, features, colors & sizes are approximate for illustrations purposes only and will vary from the homes as built. These are not of the actual home but are similar to the home being built.
#B26052682

Stuart

6580 SE Park Trace Drive

4 Beds

2 Baths

2,034 Sq.Ft.

$682,990

MLS#: B26052682

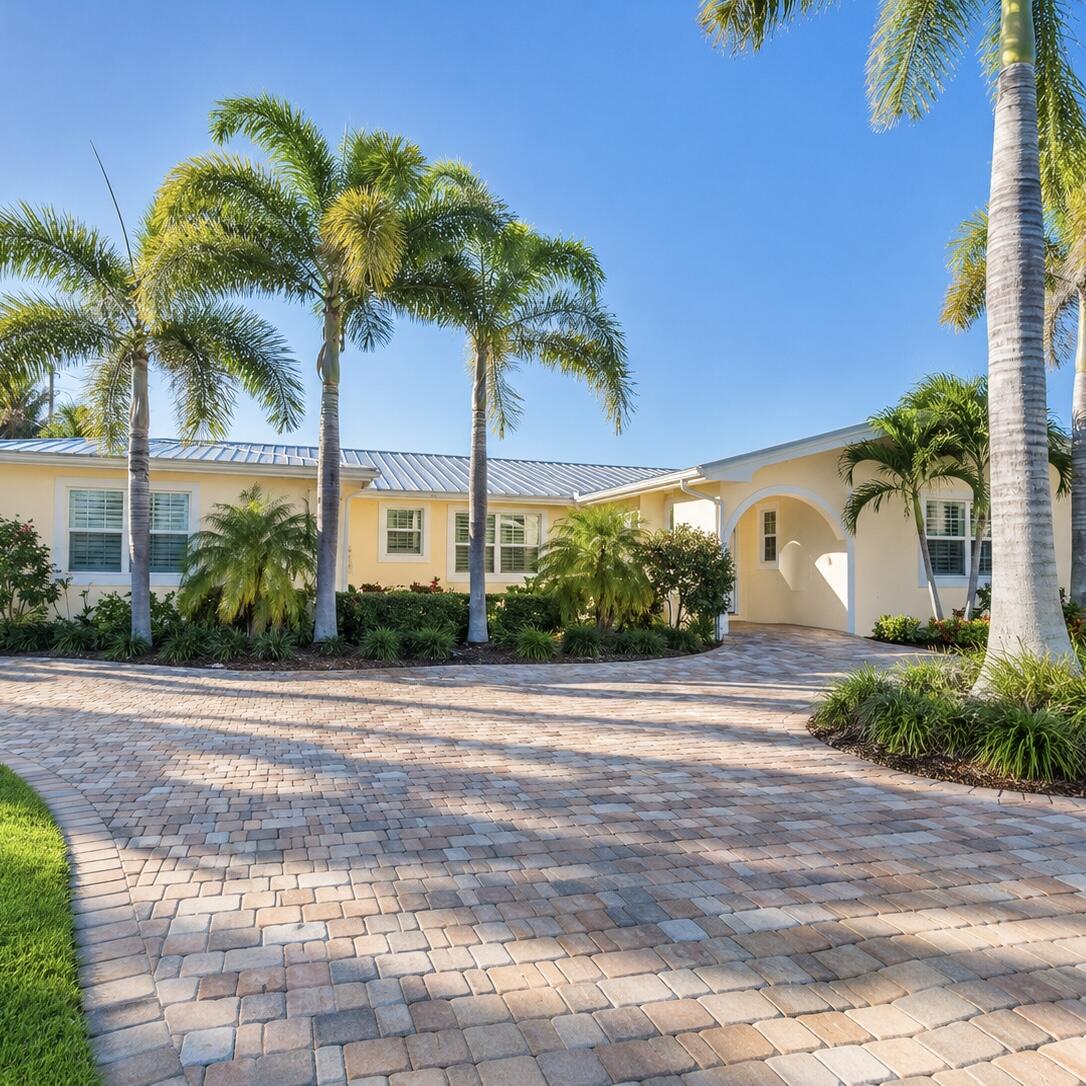
WELCOME HOME to this move-in ready 4-bedroom, 3 Bath home on nearly 1/2 acre in the desirable North River Shores community!  This beautifully updated home features a private-entry suite ideal for mother-in-law suite.   Major upgrades include a new roof, gutters, soffits, whole-house generator with propane tank and transfer switch, new electrical panel, new water heater, impact windows and sliding glass doors,  new flooring throughout, fresh interior and exterior paint, and three renovated bathrooms with accessibility.    Previously approved for assisted living home, this home offers excellent flexibility for multigenerational living.  Additional improvements include a fire alarm and sprinkler system, 10-year smoke and carbon monoxide detectors.     Enjoy all that North River Shores has to offer, including optional POA membership with parks, playgrounds, fishing pier, sidewalks, and boat ramp access for just $185/year(2026) plus a $20 boat ramp key.  Conveniently located near Treasure Coast Mall, downtown Stuart, downtown Jensen Beach, beaches, restaurants, shopping, and top-rated Martin County Schools, A rare opportunity to own a turnkey home with extensive upgrades already completed!
#B26051980

Stuart

1023 NW SPRUCE RIDGE Drive

4 Beds

3 Baths

1,988 Sq.Ft.

$980,000
MLS#: B26051980

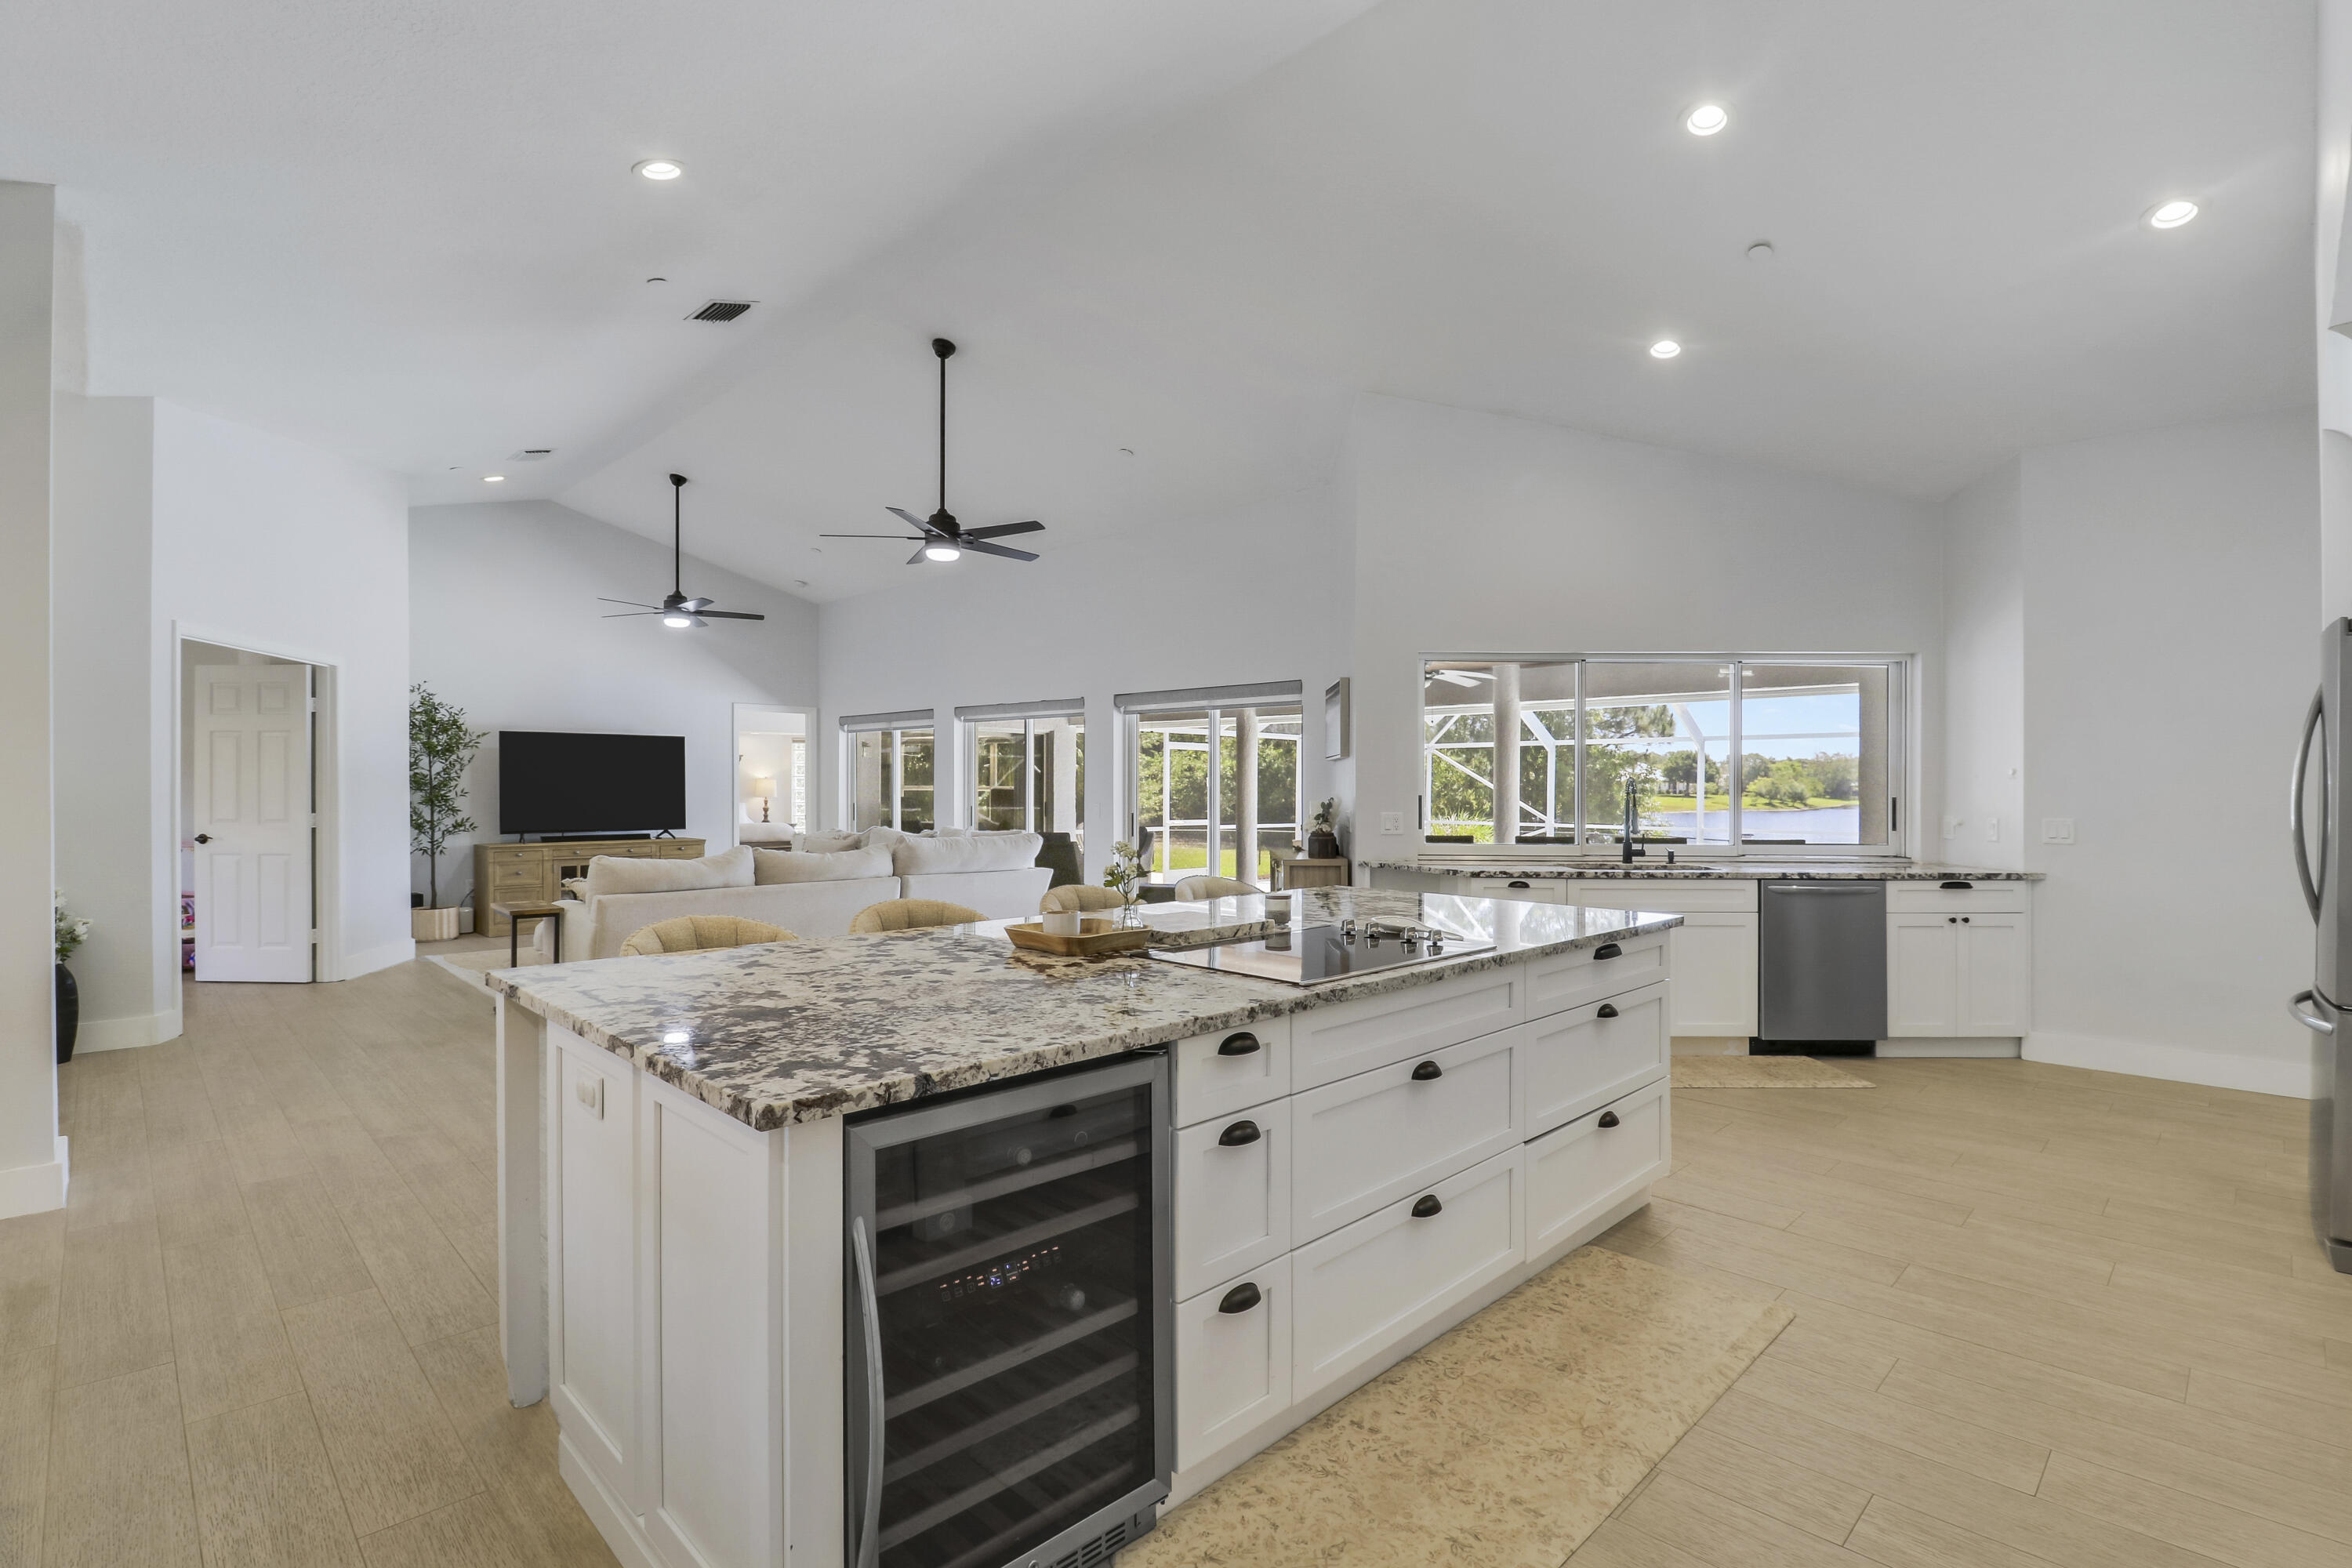
Motivated Seller! Experience the ultimate Florida lifestyle in this stunning waterfront coastal-inspired end-unit townhome featuring 3 bedrooms, 2.5 baths, a 2-car garage, and a deeded private dock with a 10,000-lb. boat lift included. Enjoy water views and bright southern exposure from this upgraded CBS home with impact glass windows and doors. The open-concept layout features soaring ceilings, abundant natural light, quartz countertops, custom cabinetry, designer tile, wide-plank vinyl flooring, frameless glass showers, a custom wine bar with a 150-bottle dual-zone wine refrigerator, and a professionally designed walk-in pantry. Step outside for easy boating access, peaceful sunrises,  wildlife, or relax by the community pool. This home offers luxury, comfort, and waterfront living.
#B26051274

Stuart

4707 SE Manatee Way

3 Beds

2 Baths

1,752 Sq.Ft.

$884,900

MLS#: B26051274

Conservation homesite. This move-in ready Lila floorplan offers 3 bedrooms, 3 full bathrooms, a private flex room, and a 2-car garage within an open-concept single-story layout.  The home features impact windows, tile roofing, spray foam insulation, a 16' wide by 10' tall sliding glass door, and an extended covered lanai with a 5' privacy wall pre-plumbed for a future summer kitchen. Discover The Cove at Park Trace in Stuart, Fl. A gated new home community with a pool, sundeck, shaded lanai, and on-site restrooms. Enjoy easy access to top beaches, golf, shopping, dining, and top-rated schools. Minutes from Downtown Stuart, Jensen Beach, and Palm City for vibrant Florida living. Photo of a decorated model home are for reference only. Actual home may differ.
#B26051338

Stuart

1751 SE Royale Preserve Way

3 Beds

3 Baths

2,129 Sq.Ft.

$959,990

MLS#: B26051338

Conservation homesite. Gloria offers 3 bedrooms, 2 baths, a versatile flex space, and a 2-car garage. Open-concept design centers around a chef's kitchen. Owner's suite is thoughtfully positioned for privacy, with a spacious walk-in closet and a well-appointed bath. Two additional bedrooms provide room for guests, hobbies, or work-from-home needs. Discover The Cove at Park Trace in Stuart, Fl. A gated new home community with a pool, sundeck, shaded lanai, and on-site restrooms. Enjoy easy access to top beaches, golf, shopping, dining, and top-rated schools. Minutes from Downtown Stuart, Jensen Beach, and Palm City for vibrant Florida living. Photo of a decorated model home are for reference only. Actual home may differ.
#B26051335

Stuart

1861 SE Royale Preserve Way

3 Beds

2 Baths

1,914 Sq.Ft.

$878,150

MLS#: B26051335

Conservation homesite. The Madison offers 3 bedrooms, 3 baths, a versatile flex space, and a 2-car garage, this home delivers a well-balanced layout with cohesive finishes throughout. Discover The Cove at Park Trace in Stuart, Fl. A gated new home community with a pool, sundeck, shaded lanai, and on-site restrooms. Enjoy easy access to top beaches, golf, shopping, dining, and top-rated schools. Minutes from Downtown Stuart, Jensen Beach, and Palm City for vibrant Florida living. Photo of a decorated model home are for reference only. Actual home may differ.
#B26051348

Stuart

1891 SE Royale Preserve Way

3 Beds

3 Baths

2,360 Sq.Ft.

$934,990

MLS#: B26051348

Price reduced
This renovated residence offers an impressive configuration of four bedrooms and two and a half bathrooms, complemented by a two-car garage. The home showcases a wealth of modern upgrades and enhancements that elevate its appeal. The property features a newly installed white seamless roof, completed in 2024, ensuring both durability and aesthetic integrity. A new fence was installed in 2026, accompanied by a substantial investment in landscaping enhancements between 2021 and 20 26. Notable elements include artificial grass and a dedicated chipping and putting green, finalized in 2026, as well as over 25 low-voltage lights adorning every palm tree. The residence is equipped with impact windows and doors, installed in 2023, providing superior protection. Additionally, the garage door is hurricane-rated, having been upgraded in 2022. The outdoor kitchen is designed for functionality and enjoyment, featuring a flat grill, insert grill, wine cooler, and two additional drink coolers. The area is enhanced by granite countertops and includes a separate sub-panel plumbed for gas, with a quick connect feature for a pizza oven. The pool underwent resurfacing in 2021, featuring elegant travertine decking. A new variable speed pool pump and heater, equipped with a wireless Pentair system and adjustable fluorescent lighting, are scheduled for installation in 2024. The interior has new flooring, installed in 2024, alongside full-core doors replaced in 2023 and updated kitchen countertops and cabinets from 2021. The presence of a gas stove and an owned 250-gallon propane tank enhance the kitchen's utility. The bathrooms received updates in 2021, featuring Serena Lilly wallpaper. The residence also includes a gas fireplace (installed in 2021), an air conditioning system (updated in 2021), and a tankless water heater set for installation in 2025. The garage has an epoxy floor, completed in 2023, with updated fans, lighting, and fixtures installed in 2021.  A hardboard shed, featuring a new metal roof, was updated in both 2021 and 2023. This property exemplifies a harmonious balance of modern luxury and practicality, making it an ideal investment for discerning buyers.
#B26046121

Stuart

4689 SE Glen Ridge Trail

4 Beds

2 Baths

2,120 Sq.Ft.

$989,000
MLS#: B26046121

 - property

Send a message

Message successfully sent.

Your message

What is 3 + 4 ?

Reason for contacting?

I agree to receive email communication and understand I can unsubscribe at any time.

I agree to be contacted by Options 1 Realty via call, email, and text for real estate services. To opt out, you can reply 'stop' at any time or reply 'help' for assistance. You can also click the unsubscribe link in the emails. Message and data rates may apply. Message frequency may vary. Privacy Policy

Sign Out

Virtual Assistant

Would you like to take the next step with this property? We can help you schedule a showing or virtual tour, or send you more details.

Yes, I would like more information.

Thank You for Your Reply, One of Our Agents will contact you as soon as possible

No, maybe later.

Thank you, you can always contact me via email, phone number or through the contact form.

Realhub AI

Lucy - Your AI-Powered Realtor

Update Your Temporary Password

Personalize your search

Enter your email and we'll notify you immediately when new listings match what you're looking for.

or enter email address

Already have an account ? Login here

Continue your home search

I agree to receive communications and understand I can unsubscribe at any time.

I agree to be contacted by Options 1 Realty via call, email, and text for real estate services. To opt out, you can reply 'stop' at any time or reply 'help' for assistance. You can also click the unsubscribe link in the emails. Message and data rates may apply. Message frequency may vary. Privacy Policy

Already have an account ? Login here

We use cookies

We use cookies primarily for analytics to enhance your experience. By accepting, you agree to our use of these cookies. You can manage your preferences or learn more about our cookies policy.