
REALHUB is on fire today

Properties

Browse or get in touch to schedule a walkthrough.

  • Nearby me
Price range

Popular Features

Community Features

Association

Property Features

Waterfront

View

Exterior Features

Interior Features

Style

10000 properties match your criteria

Updated 1 minute ago

E-Alert name
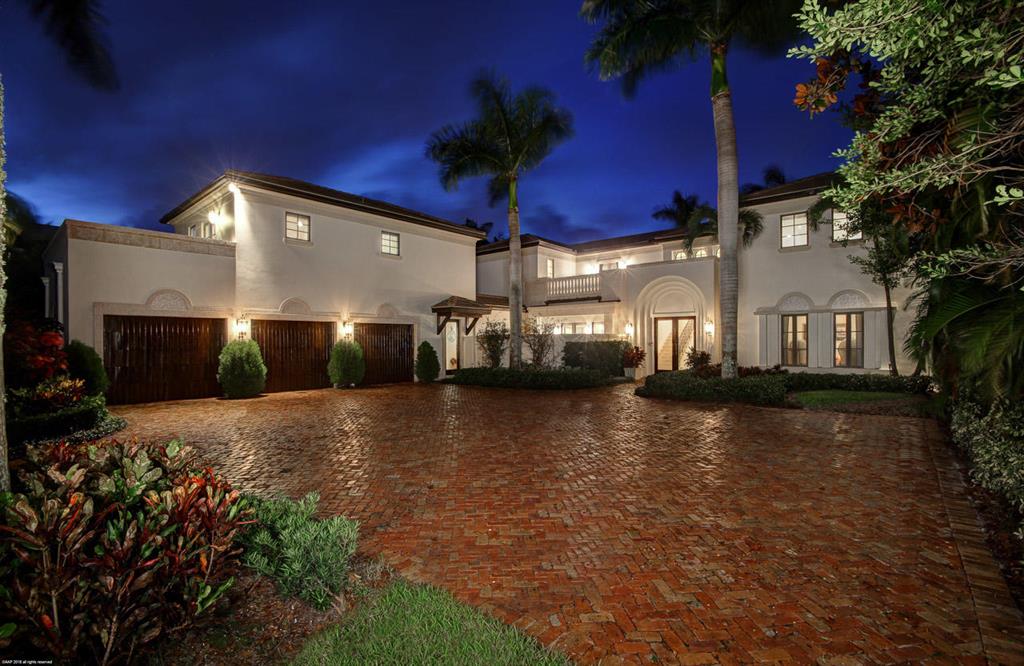
Custom waterfront estate home steps from the Intracoastal Waterway. This estate is perfectly situated on the championship golf course in the front yard and waterway and Intracoastal views in the backyard. The home boasts magnificent features throughout including a chef's kitchen which is open to the family room, first floor master suite, hardwood and stone floors, an elevator and impact windows throughout. Guests will enjoy their private space whether it's in an over-sized VIP suite or the mini apartment with a private entrance. Recently updated resort like pool and spa and a large summer kitchen will draw you in to spend time outdoors relaxing or entertaining. This home, in the prestigious Admirals Cove, is sure to impress.
#R10565582

Jupiter

162 Spyglass Lane

5 Beds

6 Baths

7,546 Sq.Ft.

$5,200,000

MLS#: R10565582
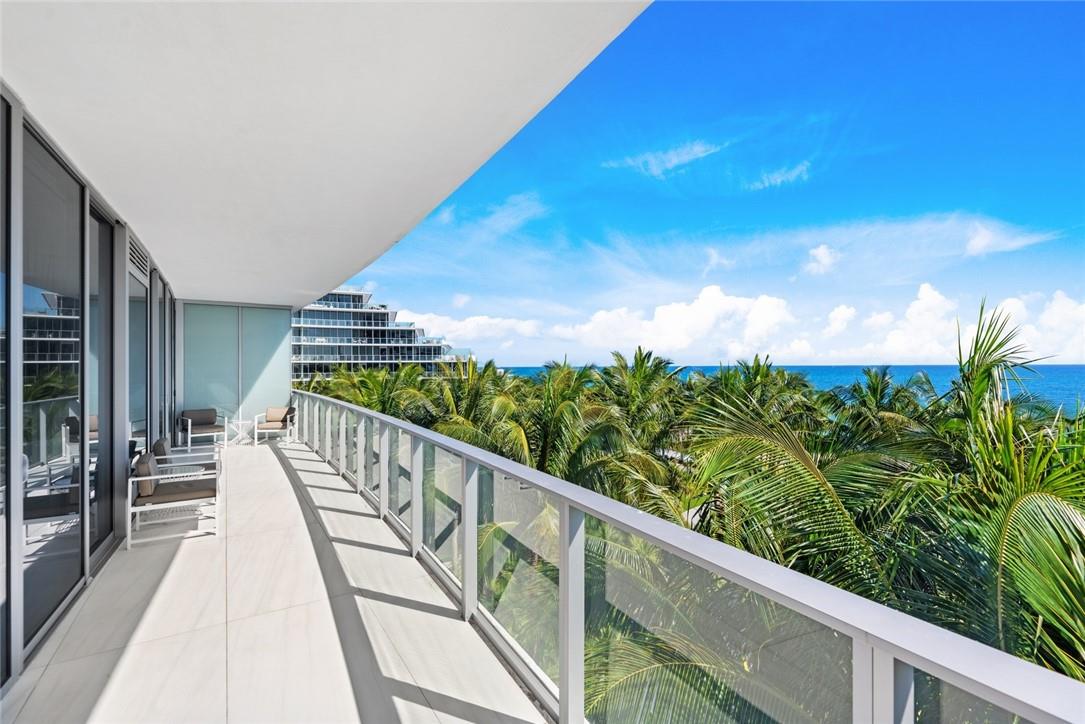
Elegantly designed oceanfront 4BR|5BTH corner unit condominium residence in the south tower of The Auberge. Spacious balconies provide +/- 916 SqFt of outdoor living on both sides of the unit with both stunning expansive  ocean and city views. The elevator takes you up to the private foyer and into this +/- 3500 SqFT unit which was decorated by Interiors by Steven G and is being offered fully furnished.
#F10326762

Fort Lauderdale

2200 N Ocean Boulevard S401

4 Beds

5 Baths

3,500 Sq.Ft.

$5,200,000

MLS#: F10326762
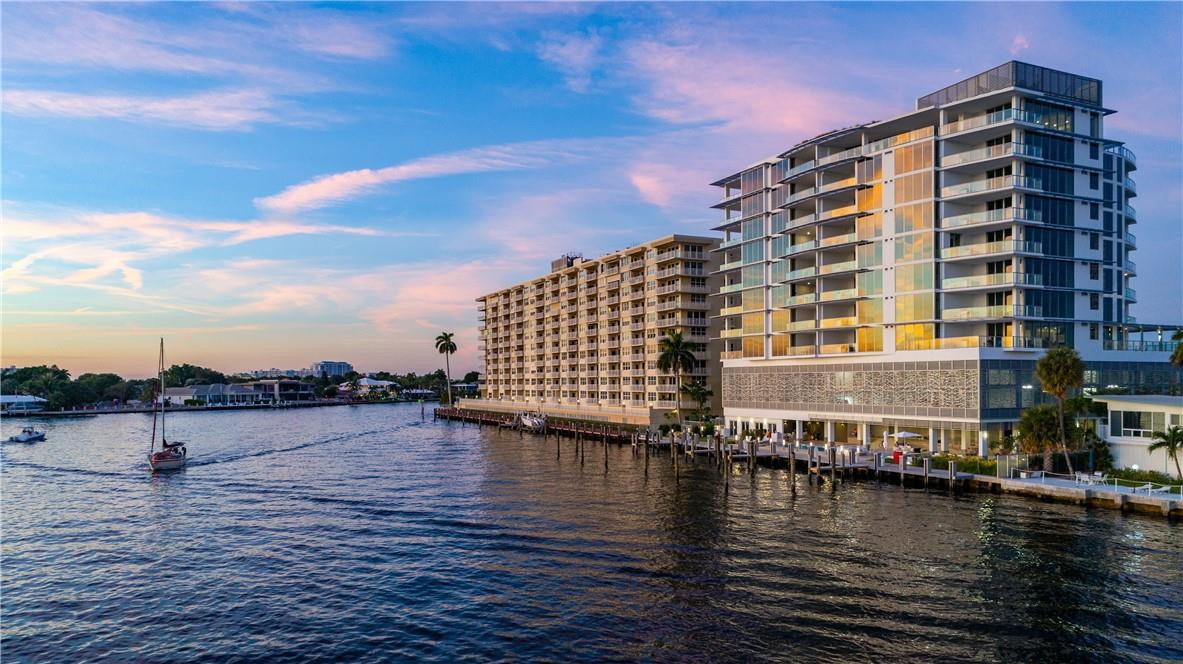
The Ultimate SE corner Flow Through Penthouse on Fort Lauderdale Beach boasting 4085 SF, East & West terraces with the most exceptional, unobstructed views anywhere in Fort Lauderdale Beach. A boutique property of 31 residences exemplifies the best of luxury living. A most gracious interior offers a 50 ft great room, outdoor summer kitchen and wet bar makes Penthouse 01 at Adagio the best PH on the market.
#F10236857

Fort Lauderdale

435 Bayshore Drive PH1001

3 Beds

3 Baths

4,085 Sq.Ft.

$5,200,000

MLS#: F10236857
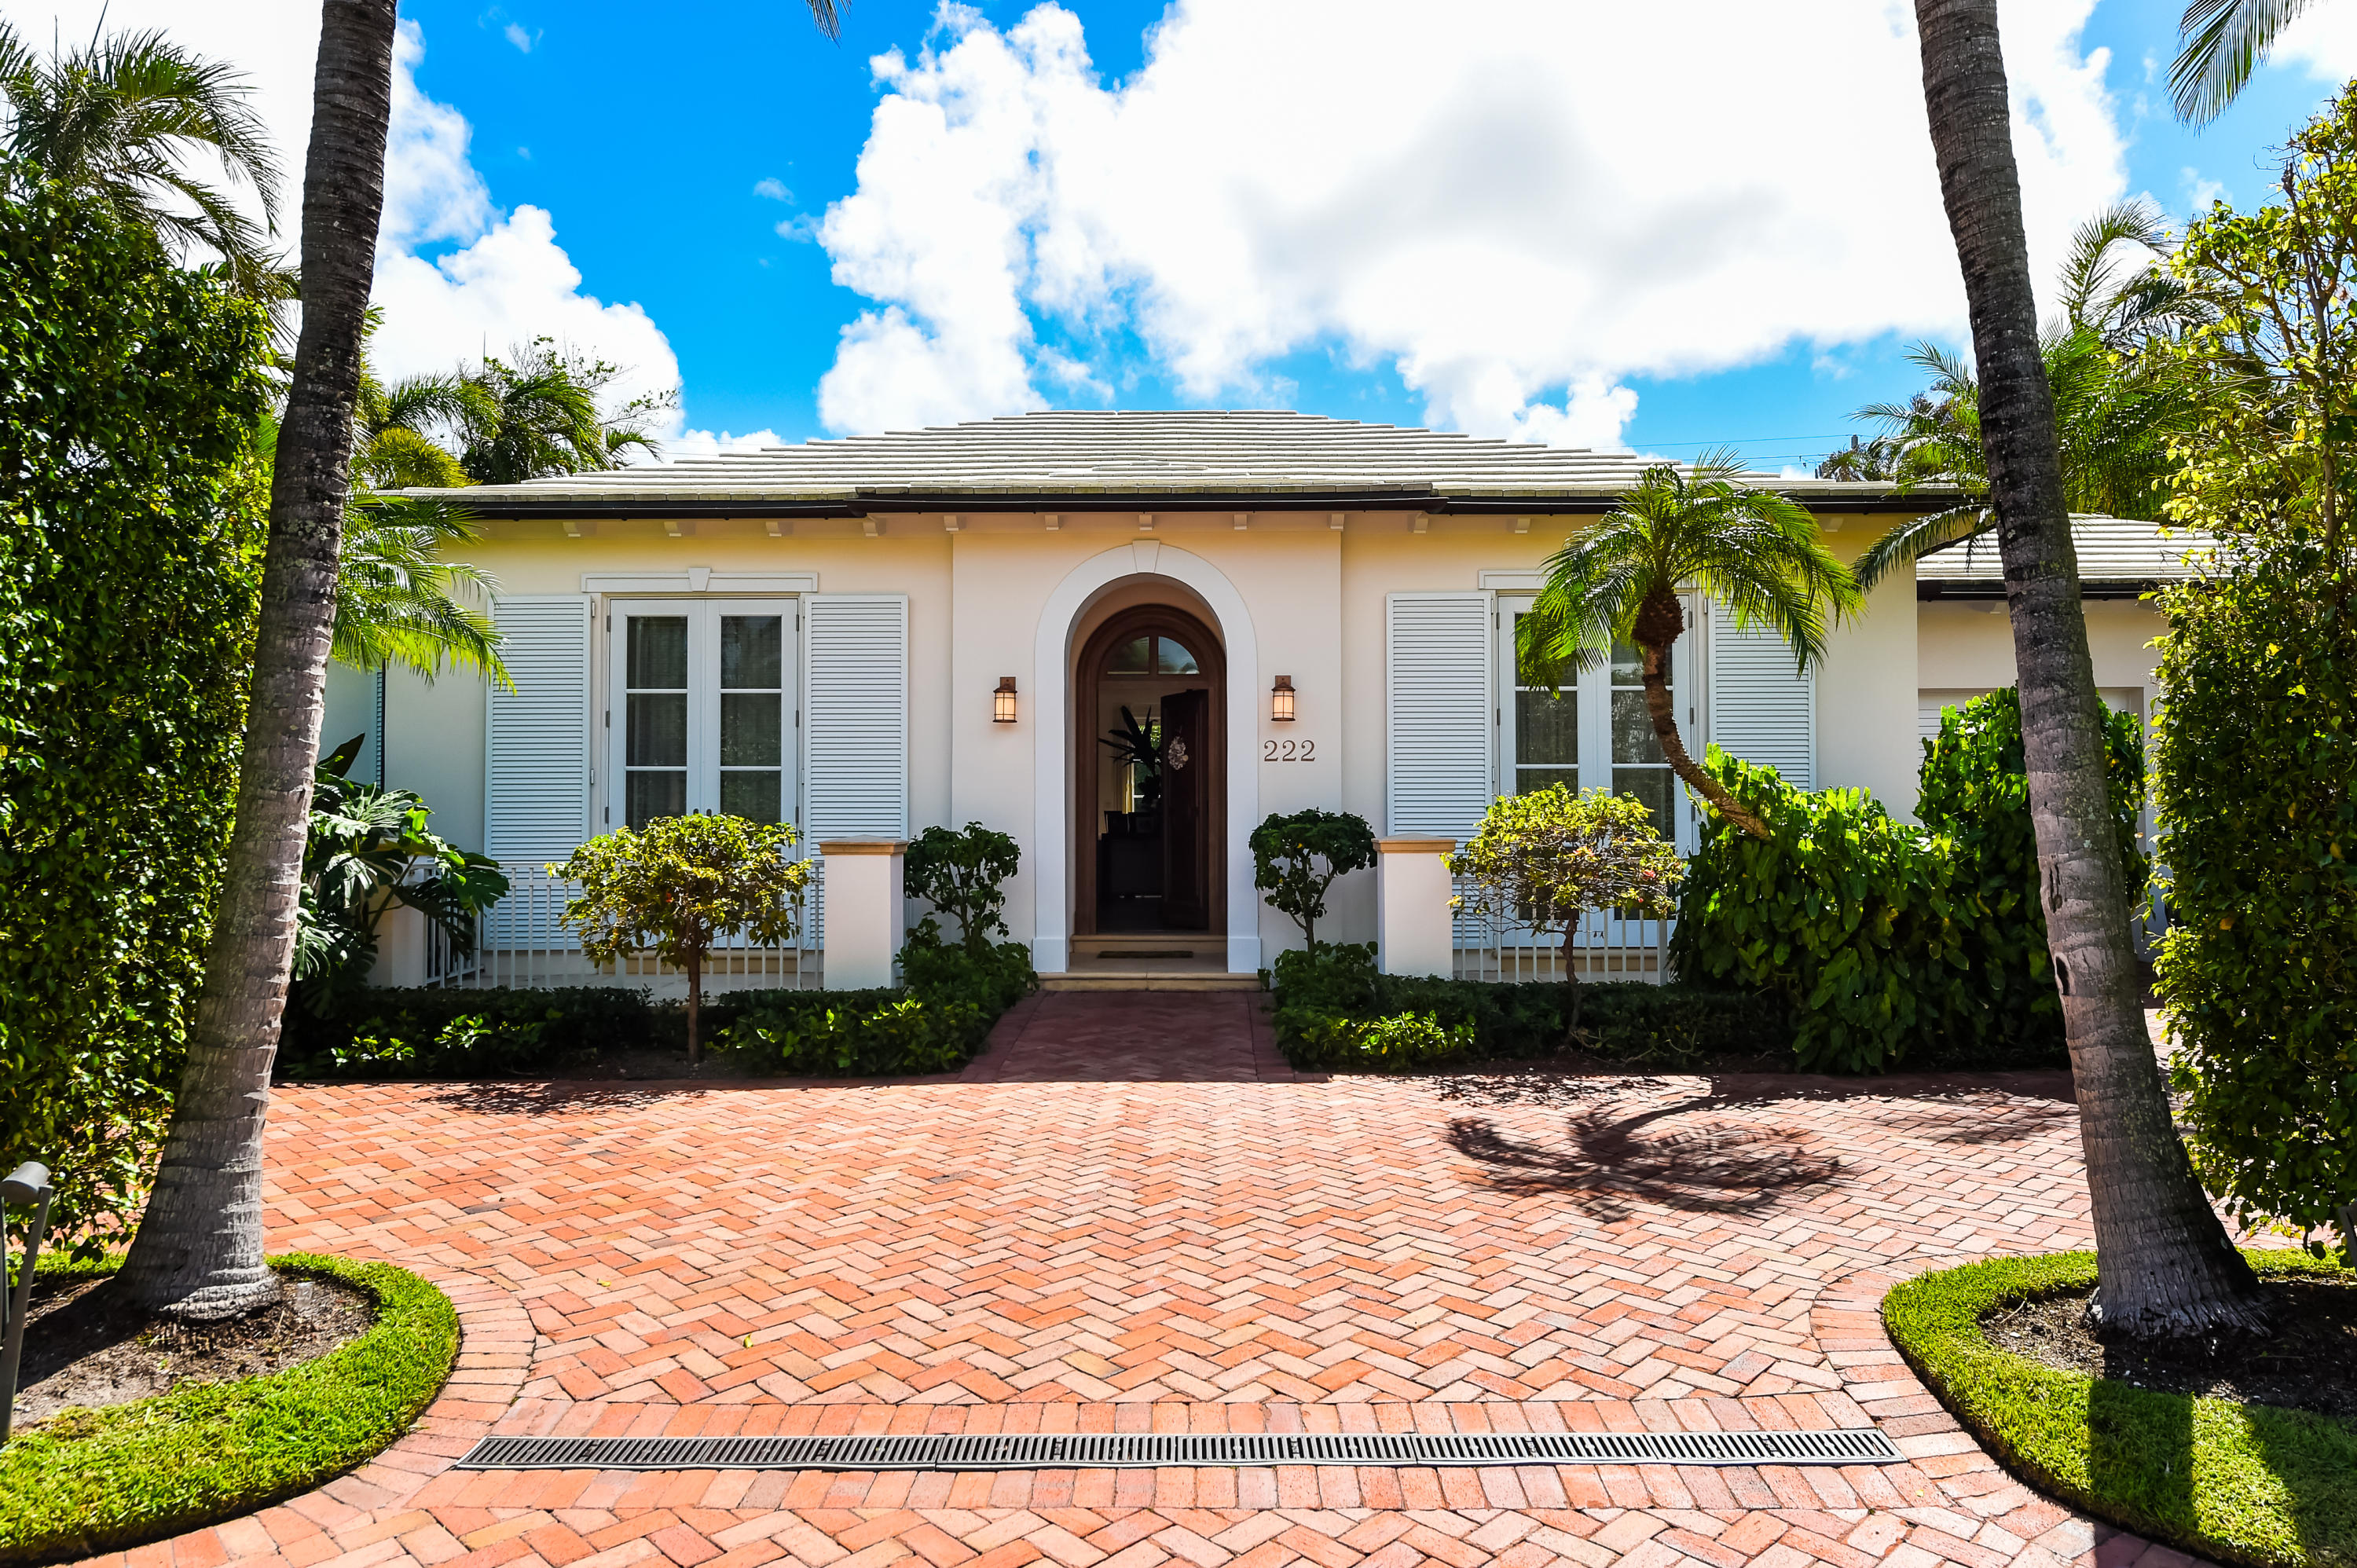
Open living spaces, trey ceilings, beamed ceilings, custom molding, French doors and natural southern light. The expansive master suite opens to the pool and includes his and her closets along with a library. Each of the three guest bedrooms has en suite bathrooms. The lush landscaping creates a private setting for the covered patio, pool and garden.
#R10653208

Palm Beach

222 Plantation Road

4 Beds

4 Baths

3,730 Sq.Ft.

$5,200,000

MLS#: R10653208
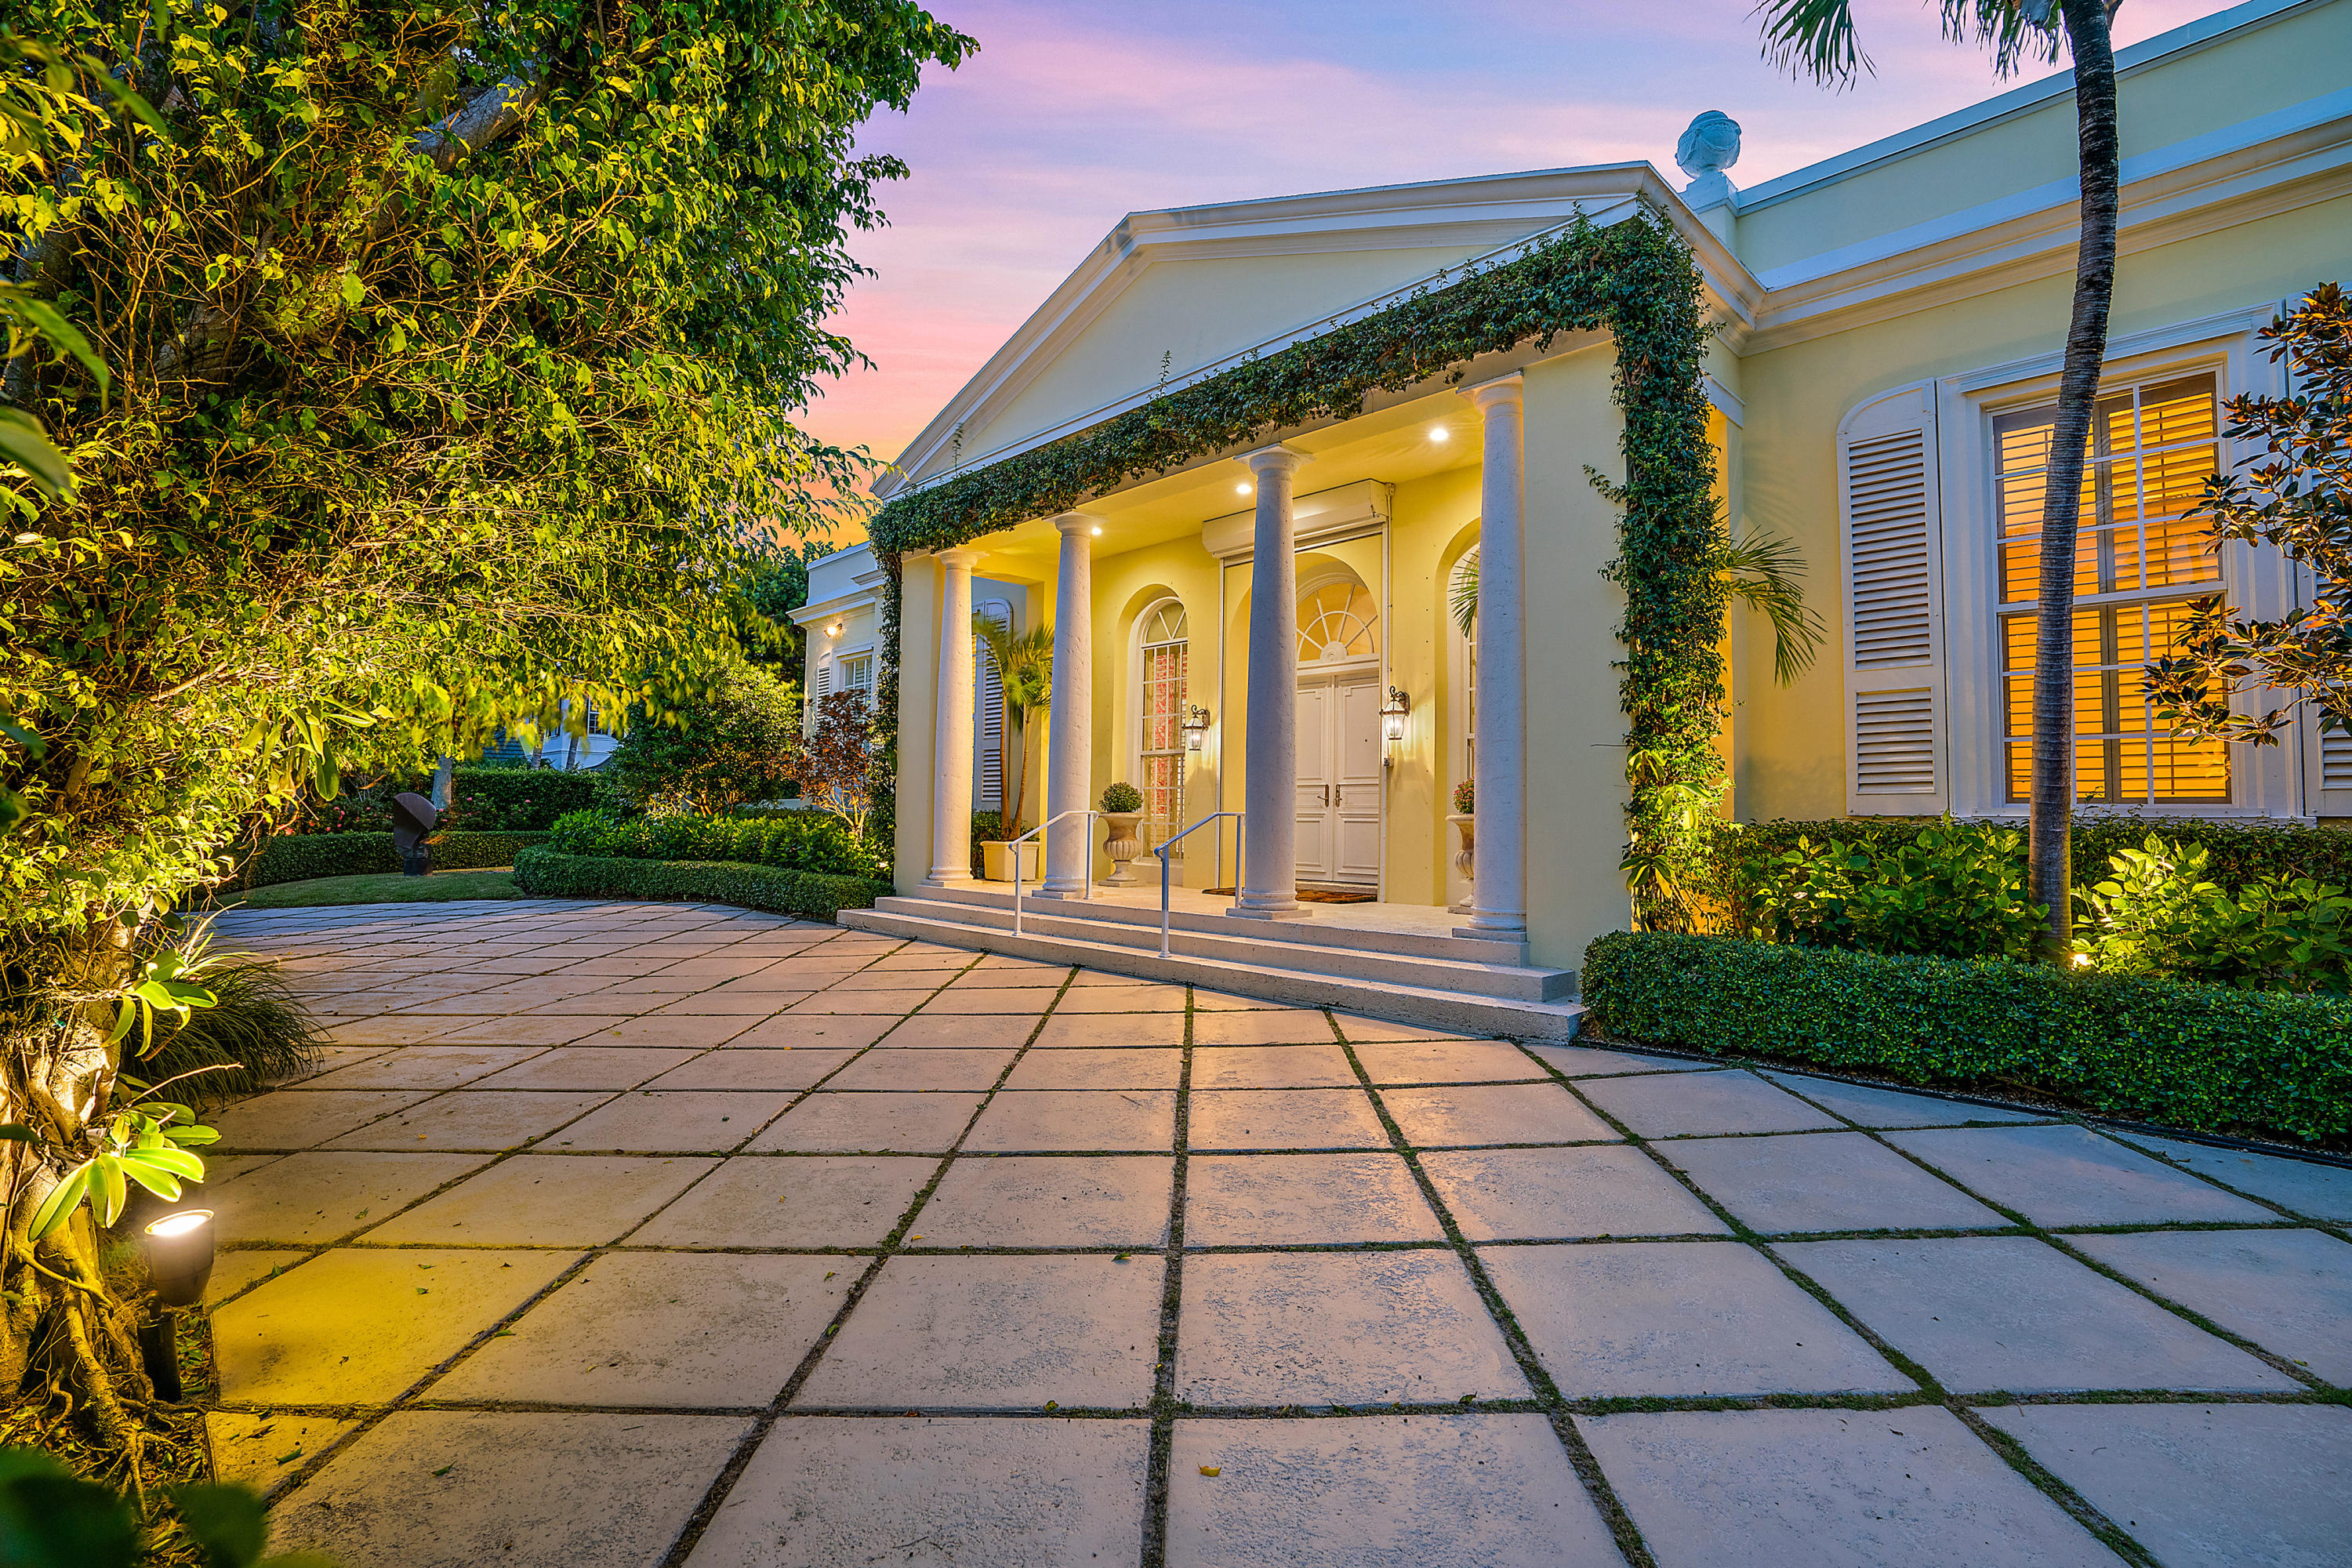
Elegance and charm make this Premier Regency Estate an absolute must see. Located on most desirable north end, close to Palm Beach Country Club, deeded beach access, over-sized lot over 17,400 sq ft, 3 bedrooms and 4 full and 3 half bathrooms, 5,199 sq. ft. exquisite detailing, exercise room, working fireplace, large pool surrounded by expansive landscaping, covered loggia with several sitting areas and full house generator.
#R10626334

Palm Beach

1020 N Ocean Boulevard

3 Beds

4 Baths

4,407 Sq.Ft.

$5,200,000

MLS#: R10626334
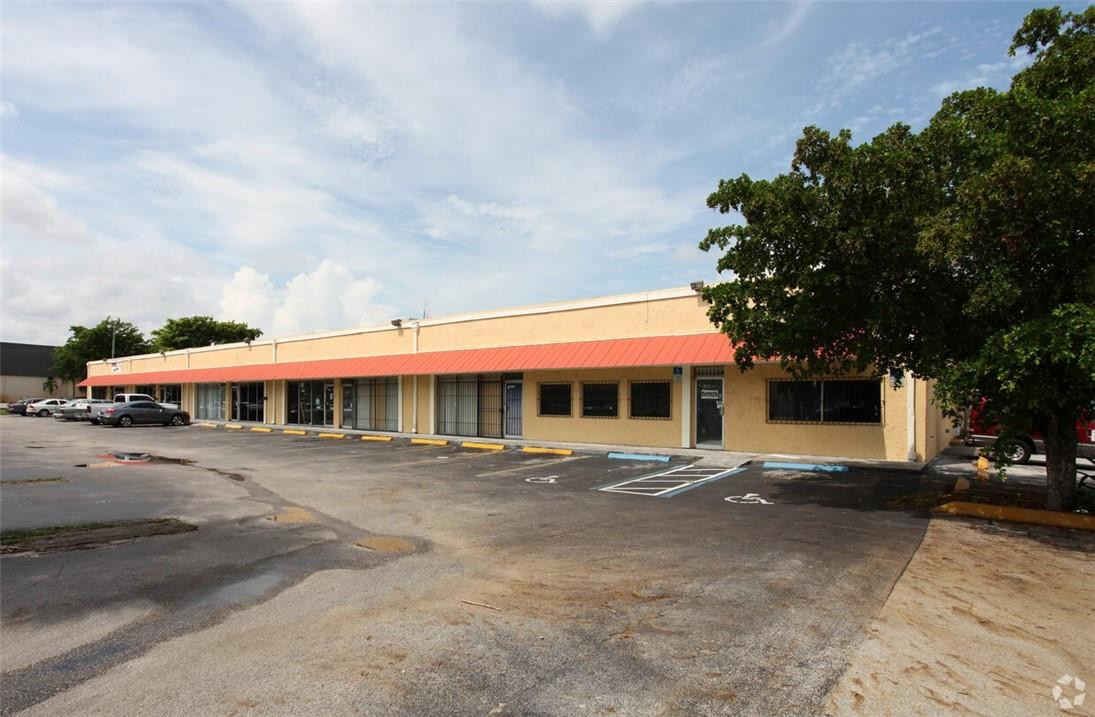
Freestanding 24,850 SqFt Industrial building .The property is situated on a total of  1.6 Acre with immediate income as the property is 100% leased with diverse tenants (9 bays ) long term tenants some over 10 years .opportunity for a new owner to raise rents to market value (currently rents are below market value) making this investment prime for increased ROI . Building clear ceiling 14' .The property, value-add, industrial flex warehouse located in Lauderhill "industrial park " , on a strategic corner across from UPS ,this property is in an outstanding location for industrial uses and can be a strategic asset to own. Freestanding 24,850 SqFt Industrial building .The property is situated on a total of  1.6 Acre with immediate income as the property is 100% leased with diverse tenants (9 bays ) long term tenants some over 10 years .opportunity for a new owner to raise rents to market value (currently rents are below market value) making this investment prime for increased ROI . Building clear ceiling 14' .The property, value-add, industrial flex warehouse located in Lauderhill "industrial park " , on a strategic corner across from UPS ,this property is in an outstanding location for industrial uses and can be a strategic asset to own.
#F10364573

Lauderhill

1601 NW 38th Avenue

None Beds

None Baths

N/A

$5,200,000

MLS#: F10364573
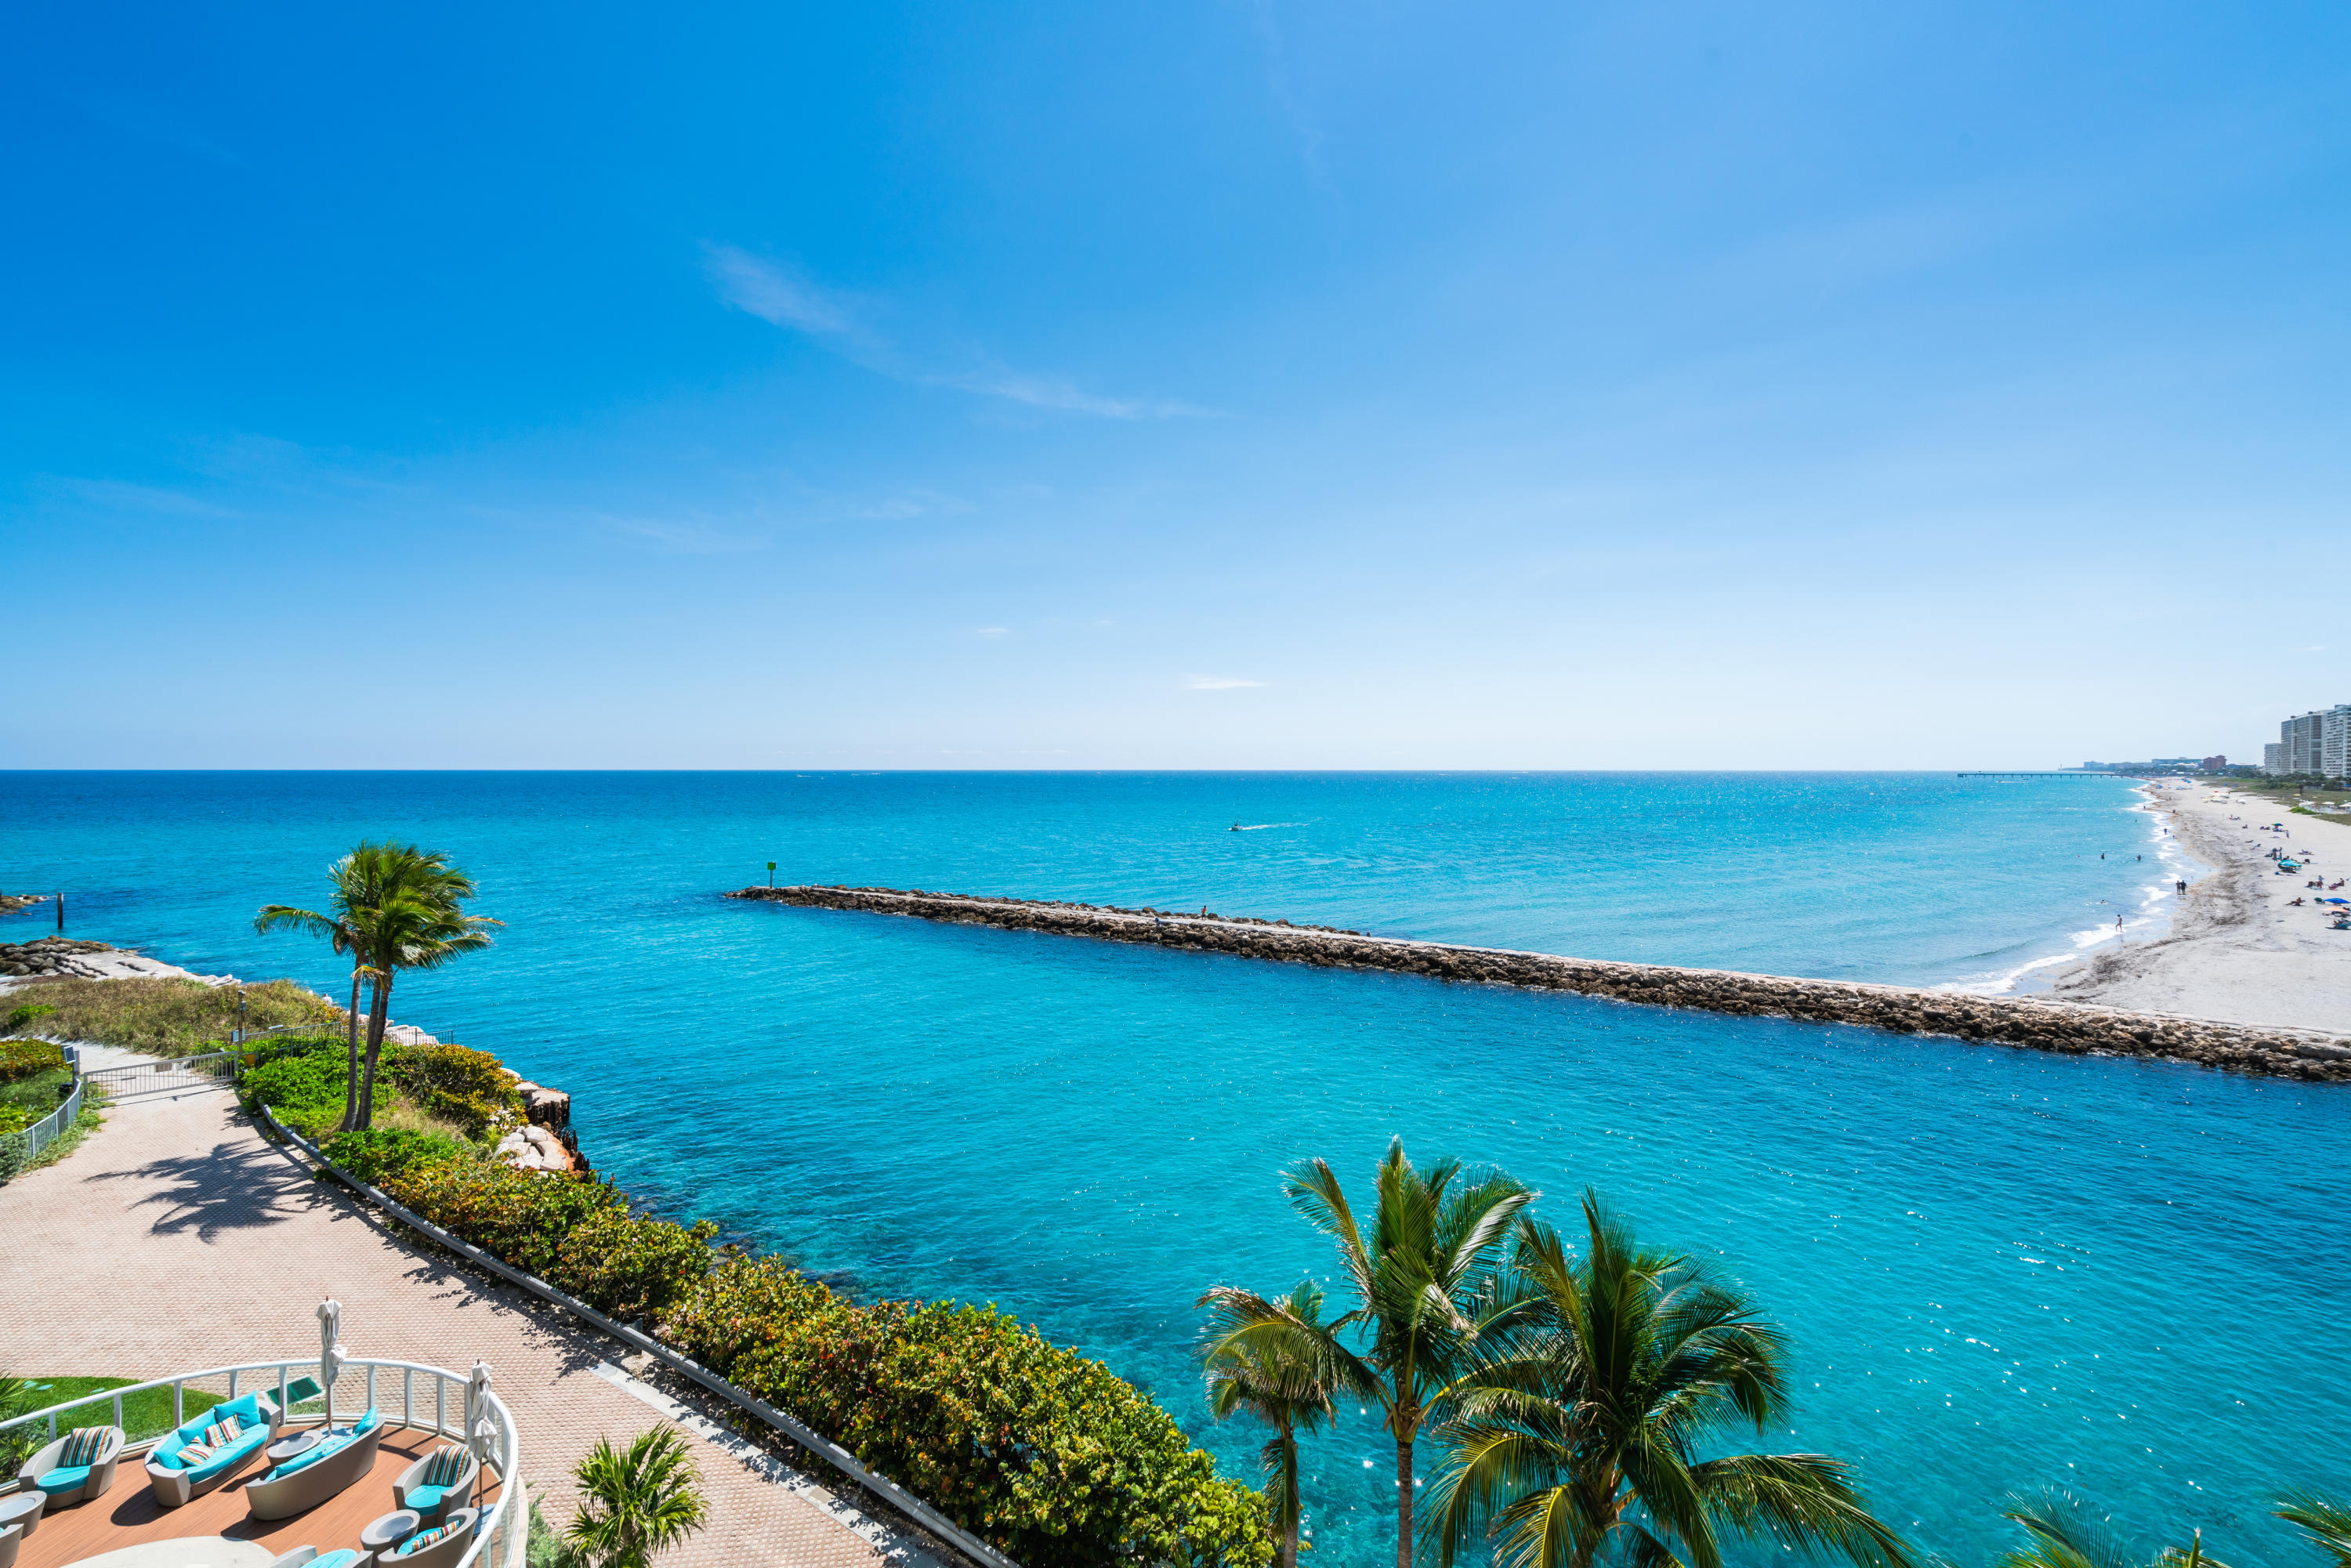
PRICED TO SELL! FULLY FURNISHED. Highly coveted corner residence with panoramic southeast ocean views is now available at Boca Raton's premier oceanfront address: One Thousand Ocean. It features over $2 Million in bespoke finishes including Brazilian cherry wood floors. Floor to ceiling glass windows provide breathtaking, endless ocean and Intracoastal vistas from every corner of this elegant and exquisite residence while capturing the sun's rays to reflect them on the impeccable hardwood floors. Soaring high ceilings harmoniously blend ocean outdoor views and an exceptionally designed interior. This one- of-a-kind residence is a blend of elegance and designer craftsmanship that  clearly appeals to the most discerning clientele. Residence 303 is the ultimate setting in which to enjoy your deserved and elegant lifestyle. Enjoy Boca Raton's most prestigious signature address, One Thousand Ocean.
#R10471357

Boca Raton

1000 S Ocean Boulevard 303

3 Beds

3 Baths

3,373 Sq.Ft.

$5,200,000

MLS#: R10471357
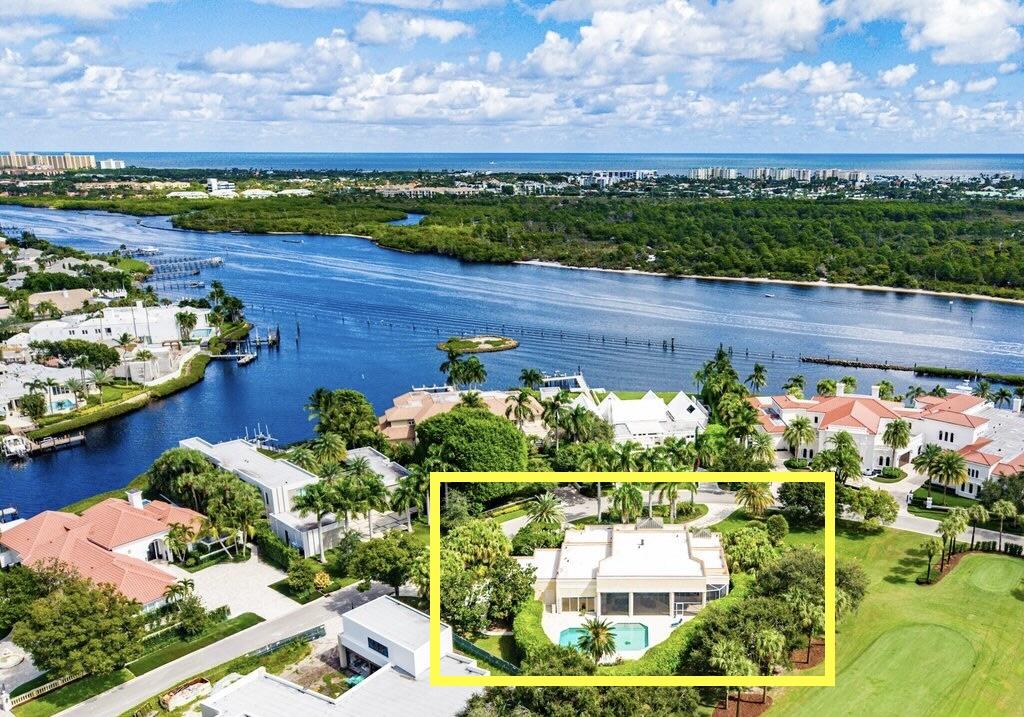
Exceptional opportunity in Admirals Cove! Situated on a rare .65-acre golf course lot along prestigious Spyglass Lane, this single-story CBS home offers 4,393 sf under air & over 6,100 total sf. High ceilings, open living areas, large kitchen, and expansive master suite overlook sweeping fairway views. Screened patio, pool, and lush landscaping create serene outdoor living. Ideal to enjoy as is, renovate, or rebuild a new estate potentially capturing Intracoastal views. Surrounded by new luxury homes and moments from the Club at Admirals Cove's exceptional amenities and activities. One or more interior and pool area photos of this property have been virtually staged for marketing purposes. Furnishings shown do not convey.  Buyers with a fully executed contract entered into before 11/1/25 will not have to pay the increase in the Club's nonrefundable initiation fee even if closing occurs on or after 11/1/25.  

Admirals Cove is the premier waterfront and club community in the Palm Beaches.  It's amenities are resort style in a friendly and relaxed atmosphere.  Activities for members are diverse, and include boating, golf, tennis, pickleball, year-round children's programs, photography, fishing, extensive group and individual wellness programs, yacht club, and a terrific variety of social events.   

Facilities and amenities include two stunningly designed clubhouses, tennis center, a full service marina, 45 holes of championship golf, golf indoor performance and training center, 9 Hydro tennis courts, 12 pickleball courts, state-of-art fitness center, spa, salon, boutique Waterside hotel for members and their guests, multiple dining venues ranging from waterfront casual dining to formal dining, on-site banking, card rooms, and conference rooms,
#R11134593

Jupiter

171 Spyglass Lane

3 Beds

3 Baths

4,393 Sq.Ft.

$5,200,000

MLS#: R11134593
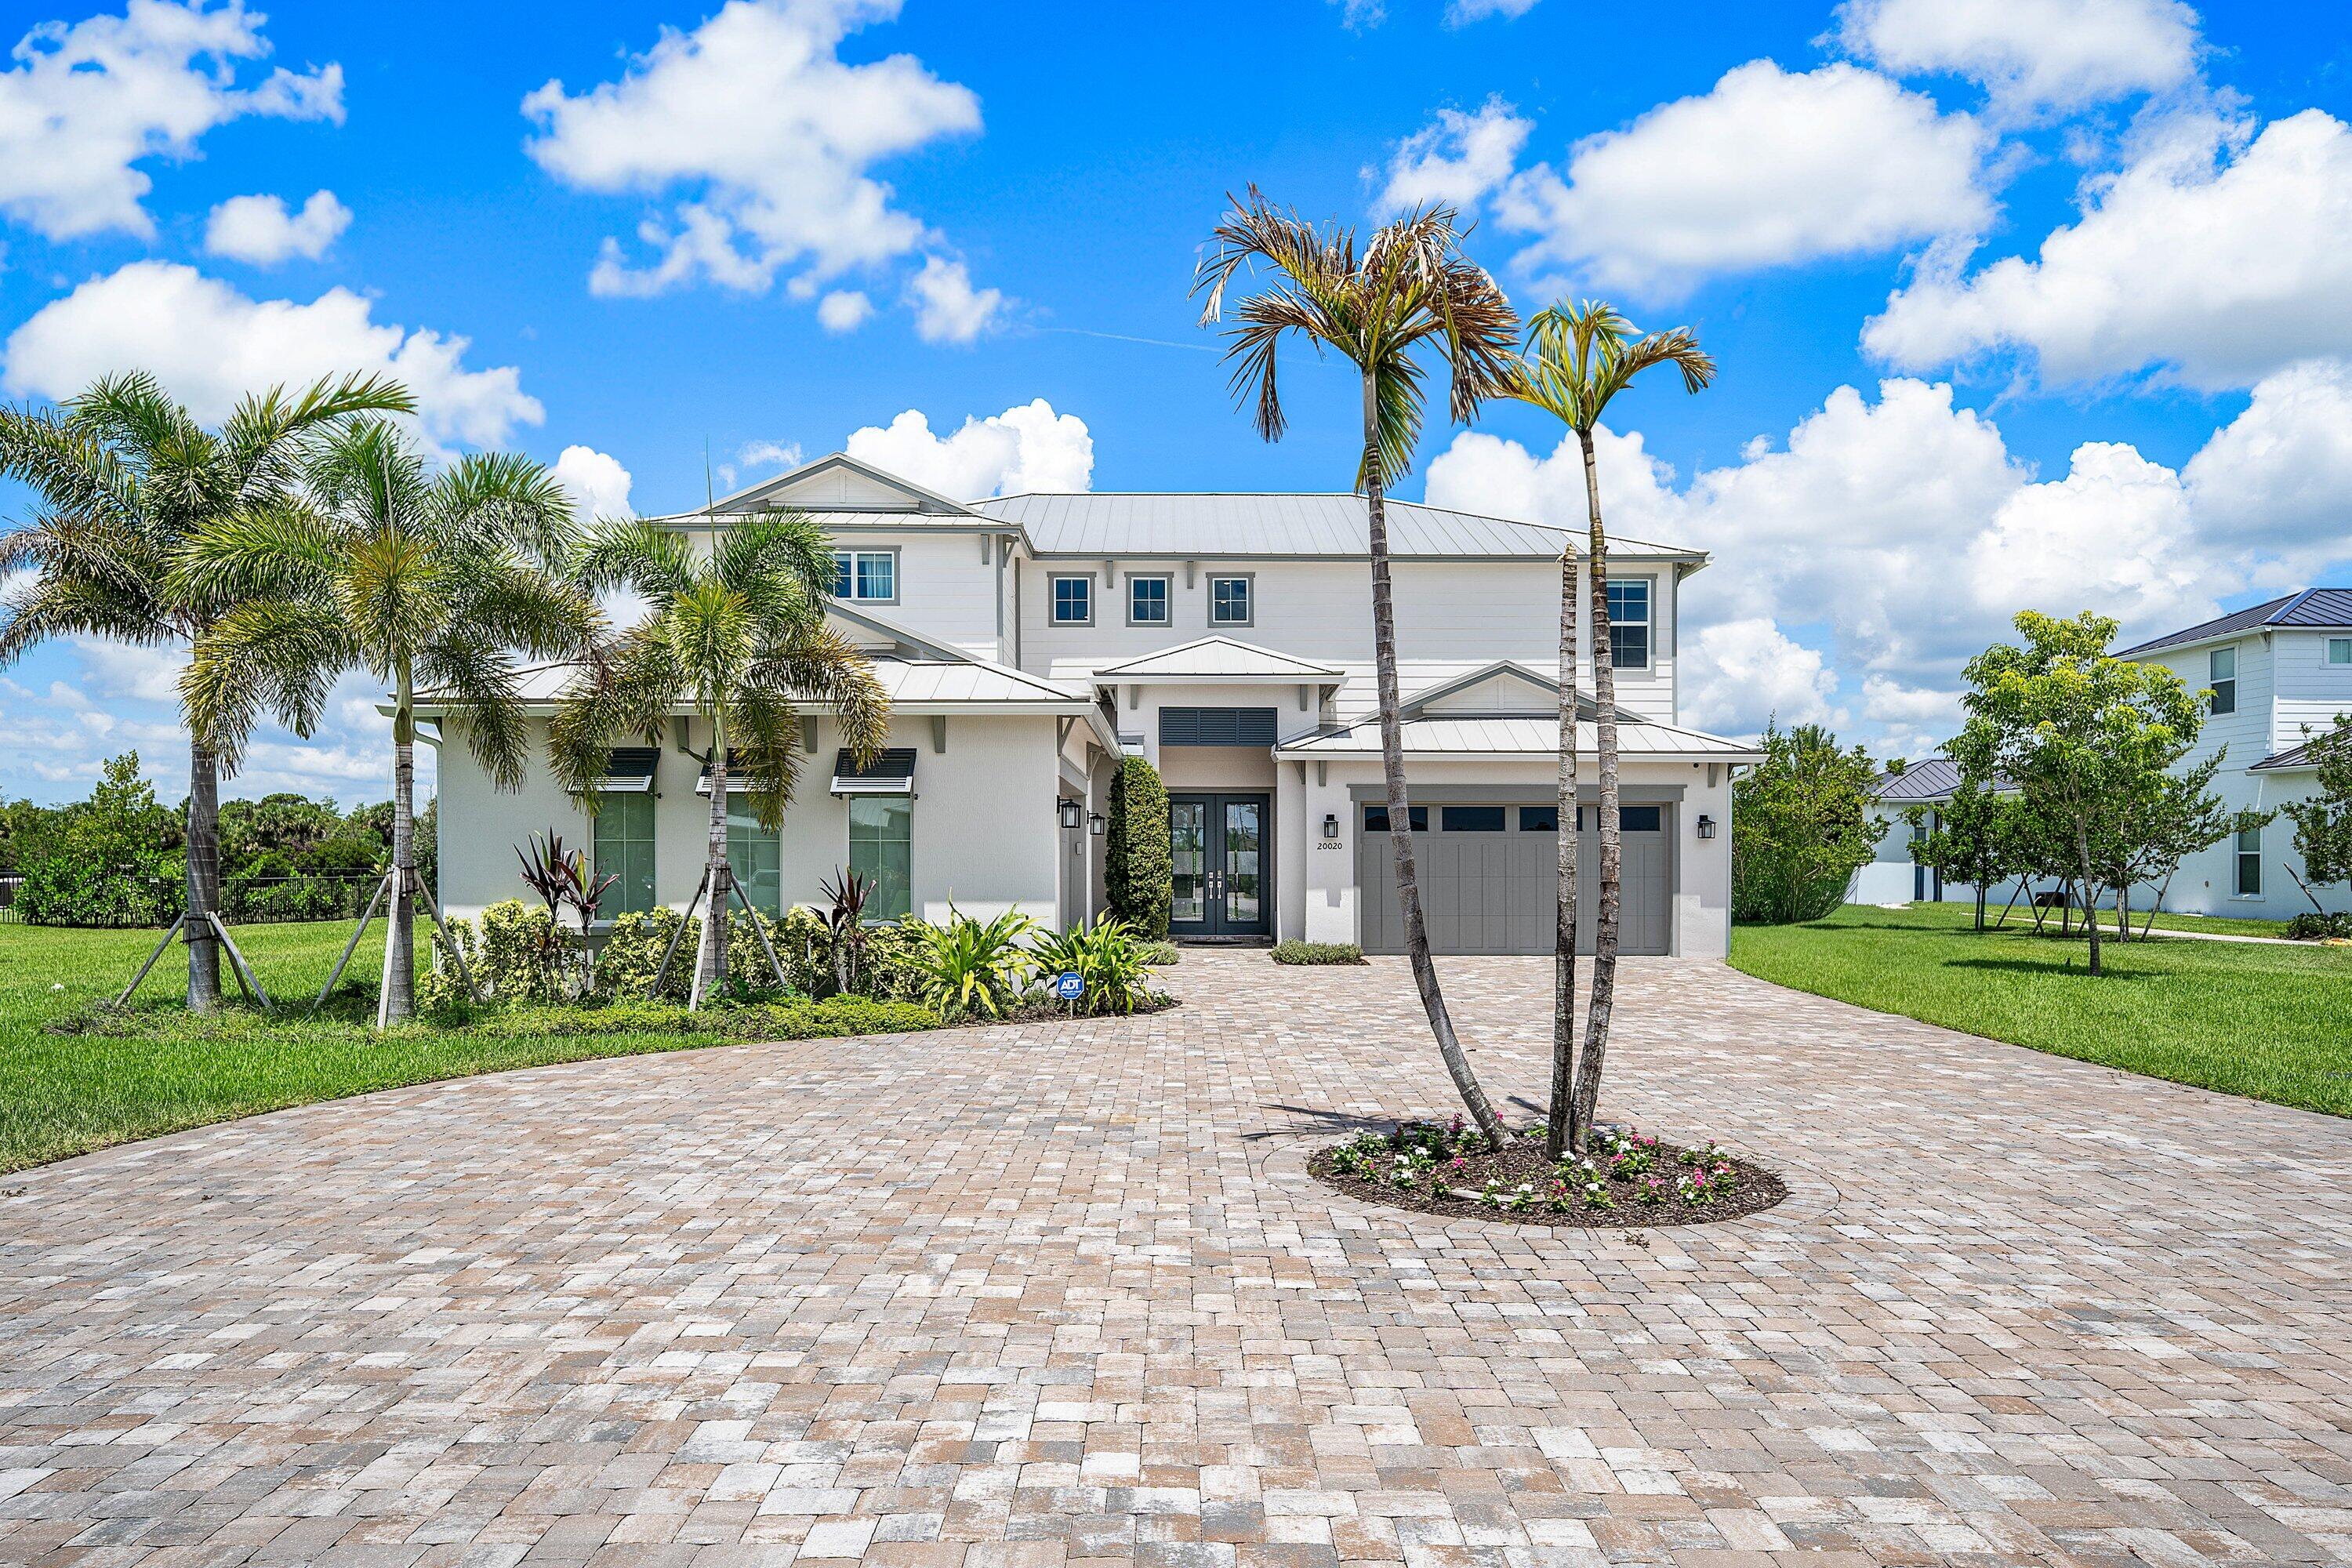
Exceptional Livingston 2-story model in Bridgwater Preserve, built in 2024 and situated on a private 1.11-acre lot with over 5,300 sq ft of luxurious living space. This exquisite residence features a highly desirable first-floor primary suite with a total of 6 bedrooms and 7.5 baths — including a private 1/1 Casita.  Upon entry, a stunning floating circular staircase sets the tone for the home's impressive design, opening to a spacious, light-filled living area with soaring volume ceilings. Retractable sliding glass doors blur the line between indoors and out, leading to an extraordinary backyard retreat. The open-concept kitchen is beautifully appointed with an oversized quartz island, deep sink with elegant gold hardware, abundant  custom cabinetry, Wolf appliances, and a Sub-Zero refrigerator. Also on the first floor, a private ensuite guest bedroom and a versatile flex space — ideal as a home office or gym — offer convenience and flexibility for everyday living.  The second level offers three ensuite bedrooms, an expansive loft/flex space, and a private media room — providing versatility for family and guests alike.  Step outside to a resort-style backyard featuring a heated pool with water features, an in-ground spa, and tranquil waterway views. The outdoor living area includes a full summer kitchen with quartz countertops, Italian marble pavers, and a pool deck crafted from Mugla White Marble imported from Turkey — all set within an oversized private lot designed for relaxation and effortless entertaining.  A true must-see. Schedule your private showing today.
#B26046544

Jupiter

20020 SE Bridgewater Drive

6 Beds

7 Baths

5,365 Sq.Ft.

$5,200,000

MLS#: B26046544
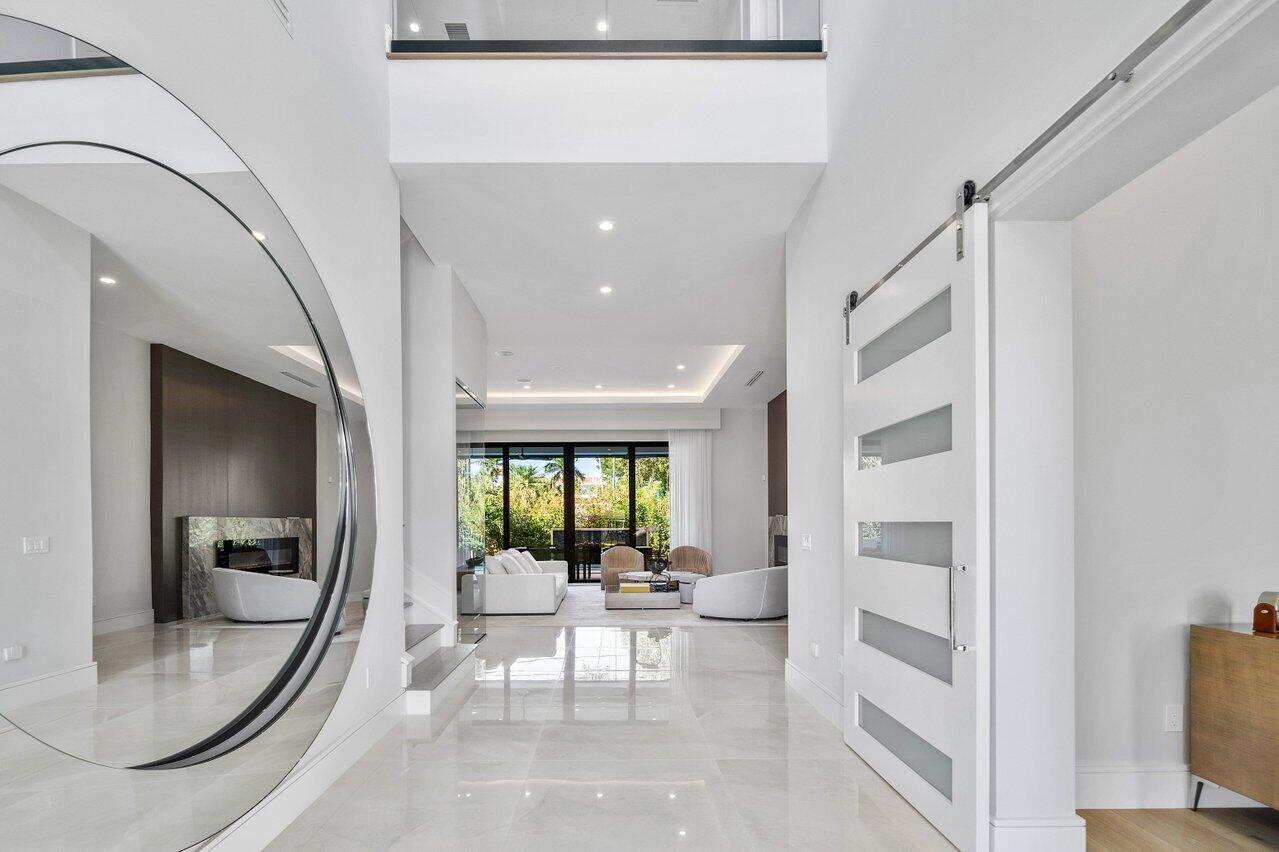
Welcome to Turnkey Exquisite Luxurious Living in the heart of the highly coveted Boca Villas neighborhood. This stunning 2 story residence offers a seamless blend of sophistication and convenience. Boasting a total of 5 en-suite bedrooms and 5.2 bathrooms, this home is designed for both elegance and functionality. The main floor features a beautiful master suite with his and her walk-in closets and vanities, providing a private oasis of comfort. The impressive porcelain floor entry sets the stage for an open-concept view of the great room,  adorned with tastefully selected Artefacto and RH furnishings, plus, wine room, kitchen, and covered patio, creating a perfect space for entertaining. As you enter through the soaring 28' foyer, you'll be captivated by the detailed backlit tray Welcome to Turnkey Exquisite Luxurious Living in the heart of the highly coveted Boca Villas neighborhood. This stunning two-story residence offers a seamless blend of sophistication and convenience. As you enter through the soaring 28' foyer, you'll be captivated by the detailed backlit tray ceiling and elegant cloud lighting, adding an extra layer of sophistication to the ambiance. 

The impressive porcelain floor entry sets the stage for an open-concept view of the great room,  adorned with tastefully selected Artefacto furnishings, plus, wine room, kitchen, and covered patio with solar electric shades, creating a perfect space for entertaining. Boasting a total of 5 en-suite bedrooms and 5.2 bathrooms, this home is designed for both elegance and functionality. The main floor features a beautiful master suite with his and her walk-in closets and vanities, providing a private oasis of comfort. The professional kitchen, equipped with top-of-the-line Thermador appliances, is a culinary enthusiast's dream.

For added convenience, a light-filled loft lounge with a wet bar on the second floor provides an ideal space for guests to unwind. Step outside to discover the summer kitchen and waterfall pool, perfectly positioned with Western exposure to capture Florida's breathtaking end-of-day light. With washer and dryer facilities on both floors, a three-car garage, and a prewired low voltage electrical plan for automatic blinds, this home seamlessly combines luxury and practicality. For the ultimate in convenience and comfort, the home is equipped with sound system, security system and integrated aroma360 system, enveloping every room in a soothing and delightful fragrance.

Unparalleled walkability to Mizner Park's renowned shops and fine dining establishments. Situated just minutes away from Boca Raton's intracoastal and pristine beaches, this residence defines opulent living. 

It is a haven for the buyer who desires to live in absolute luxury while being at the epicenter of everything exciting that Boca Raton has to offer. Don't miss the opportunity to make this extraordinary property your own! The seller would consider selling the property with all the furniture included, such as RH and Artefacto.
#R10944924

Boca Raton

1099 NE 2nd Ter Terrace

5 Beds

5 Baths

4,922 Sq.Ft.

$5,200,000

MLS#: R10944924
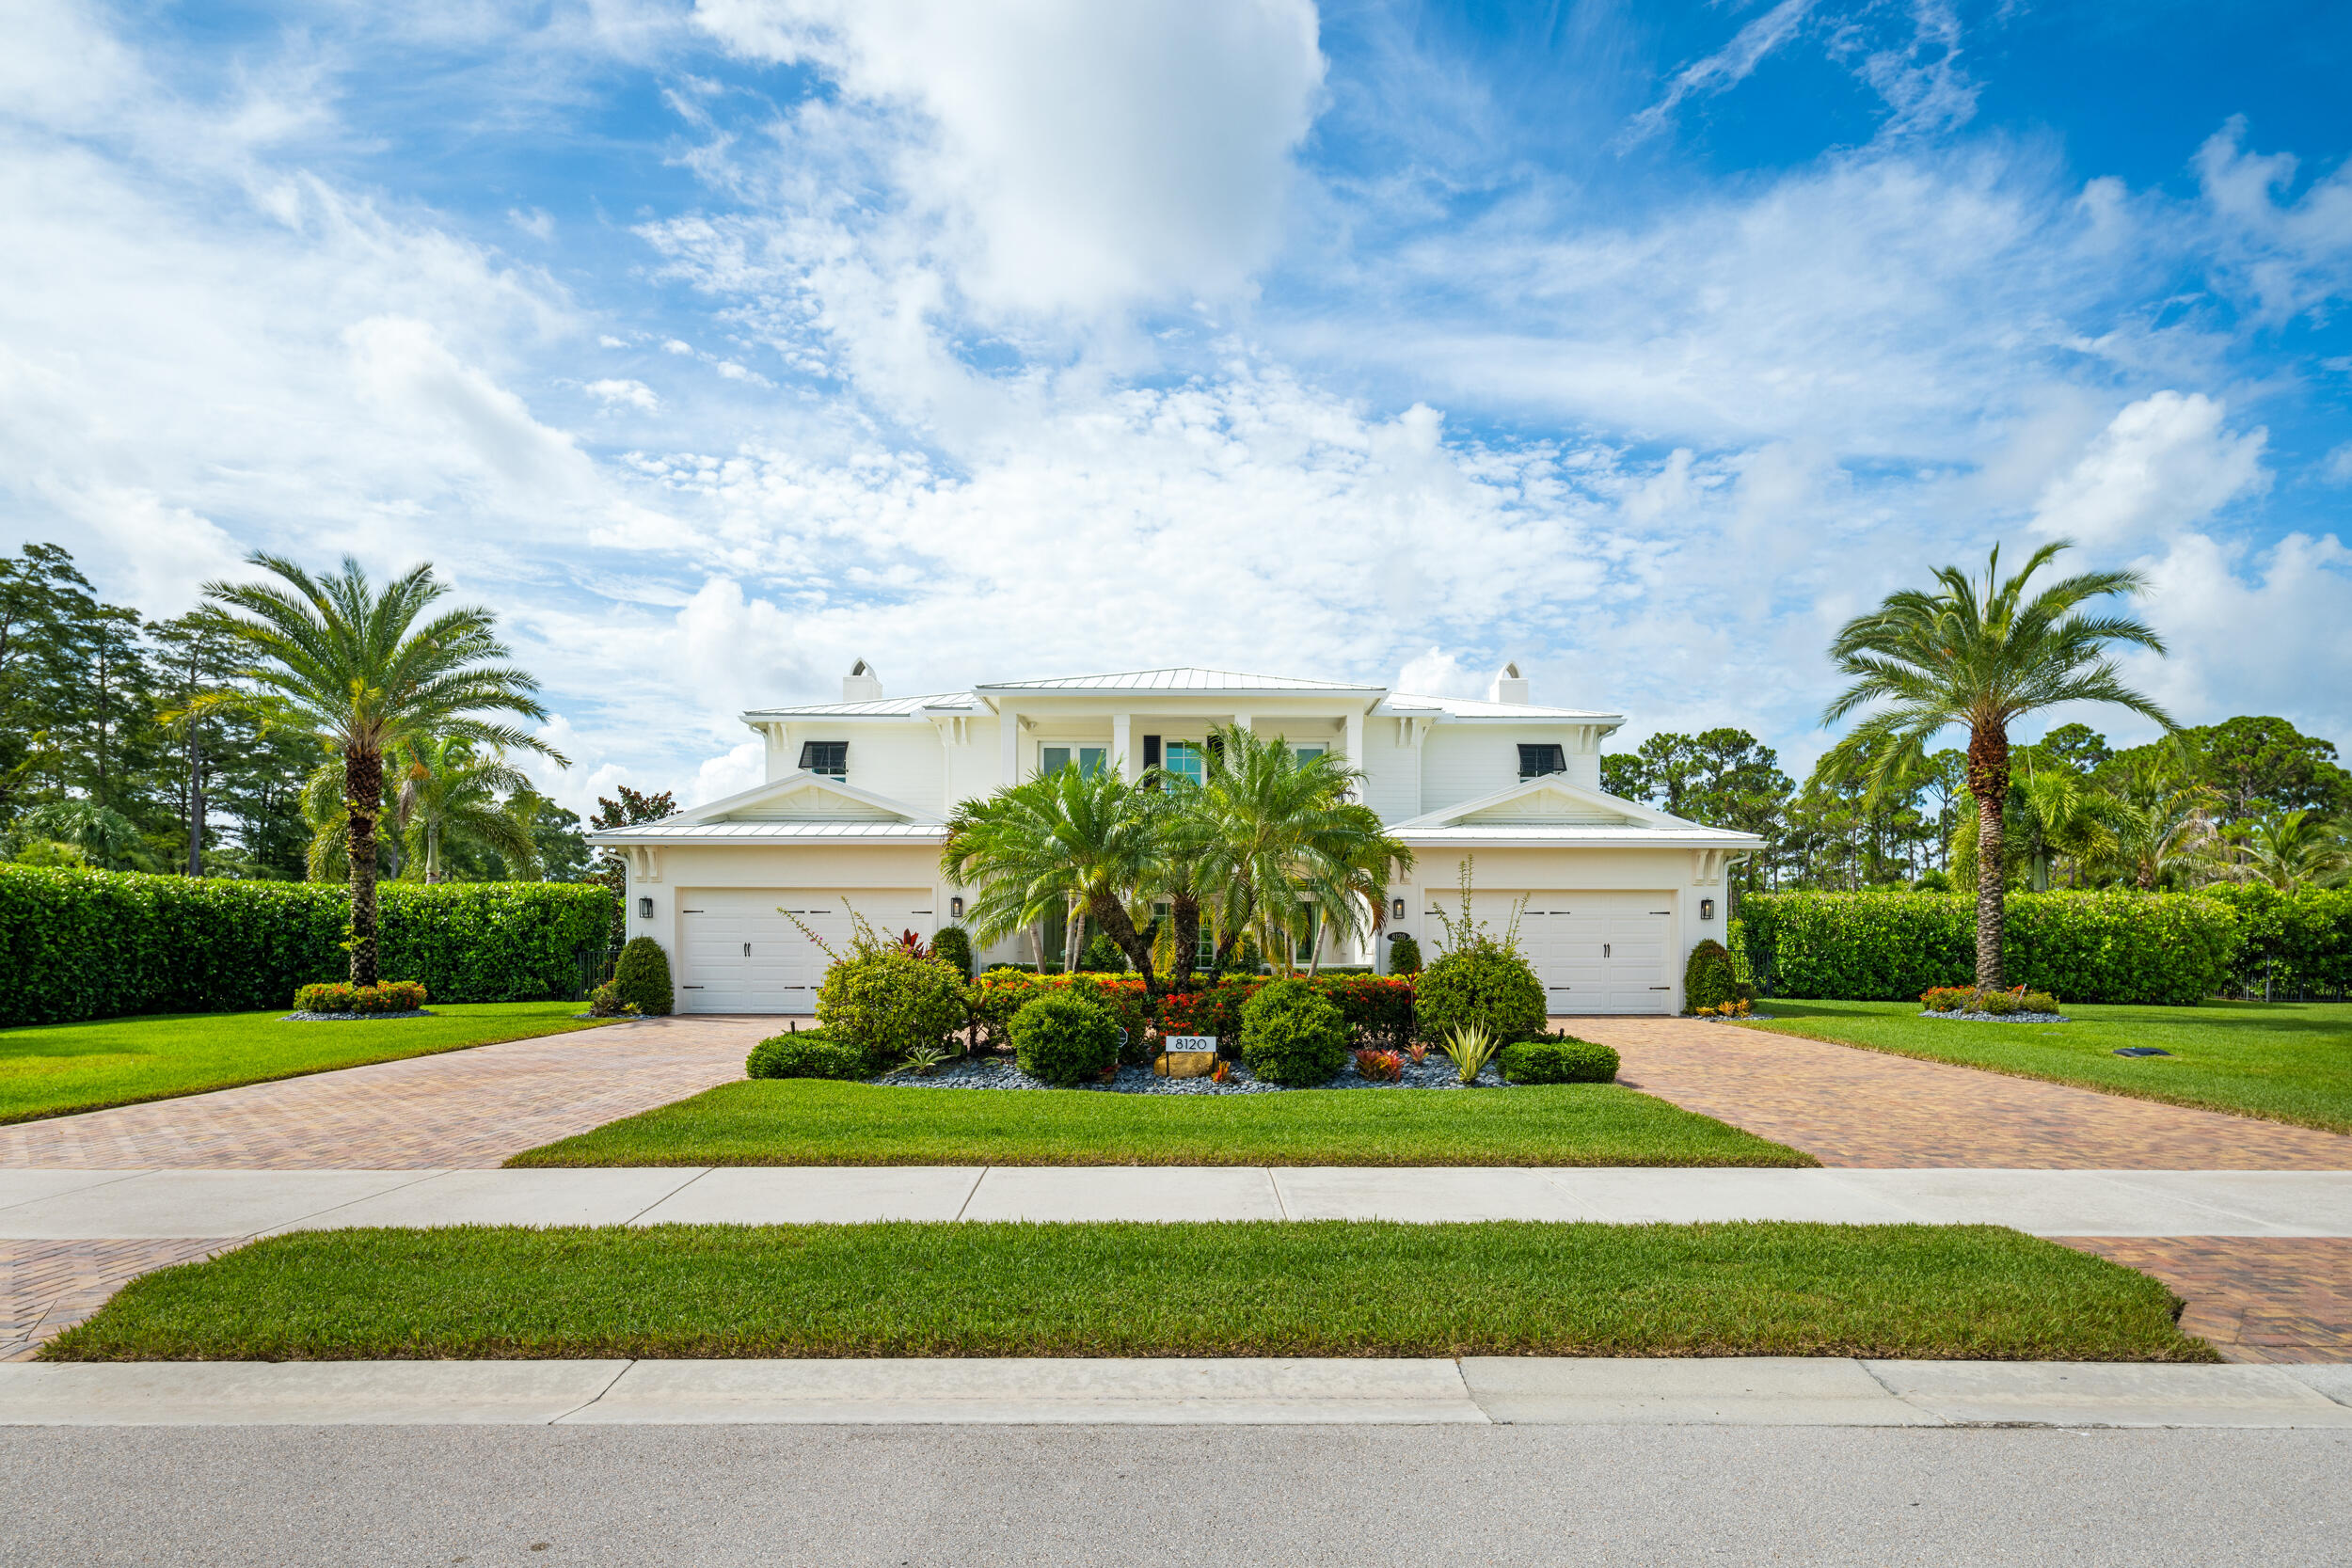
Welcome to 8120 SE Old Plantation Circle located in Prado, one of Jupiter's most sought-after gated communities. Situated on one of the neighborhood's premier 1-acre lots, this 2019-built estate backs to a nature preserve with only one neighboring home, offering exceptional privacy. Boasting 5,773 living square feet, the residence features 5 bedrooms, 6 full baths, and 2 half baths. Luxury upgrades include Sub-Zero and Wolf appliances, white oak flooring throughout, a marble primary bath, custom elevator, Crestron smart home system, indoor/outdoor Sonos audio, and a whole-house generator. Outside, enjoy a stunning 25' x 50' pool surrounded by lush, professionally designed landscaping, creating a true private oasis. If you're looking for a newer home that has it all, then look no further!
#B26051776

Jupiter

8120 SE Old Plantation Circle

5 Beds

6 Baths

5,773 Sq.Ft.

$5,200,000

MLS#: B26051776
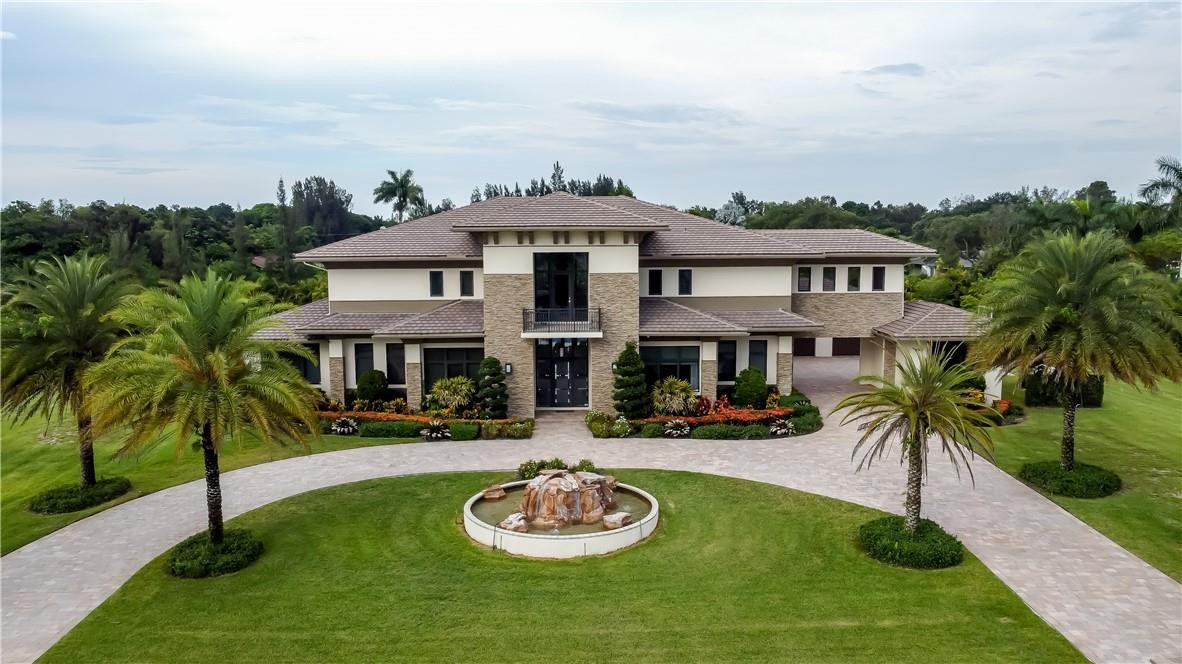
Custom Built Luxurious Estate in SW Ranches. Designed by the renowned Clive Daniel, the interior and exterior features exquisite finishes, artwork, and furniture, all included in the sale except for personal items. Entering to a Double Grand Glass Staircase with views through the great room to the tropical paradise backyard with rock waterfall. Also on the 1st floor is 2 Bedrooms with ensuite, Theater room, Office with Prayer/Gym, Billiards with Lounge room, and Family Room with Kitchen. Take the Elevator to the 2nd floor where the expansive Master Bedroom and 2 Guest Rooms with ensuites feature Steam Rooms in the Showers. Complete Home Sound,Camera, & Generator are just a few of the many features this estate includes. This 2.43 Acre luxurious contemporary estate is a true masterpiece!
#F10337607

Southwest Ranches

5600 SW 198th Terrace

5 Beds

6 Baths

7,927 Sq.Ft.

$5,199,999

MLS#: F10337607
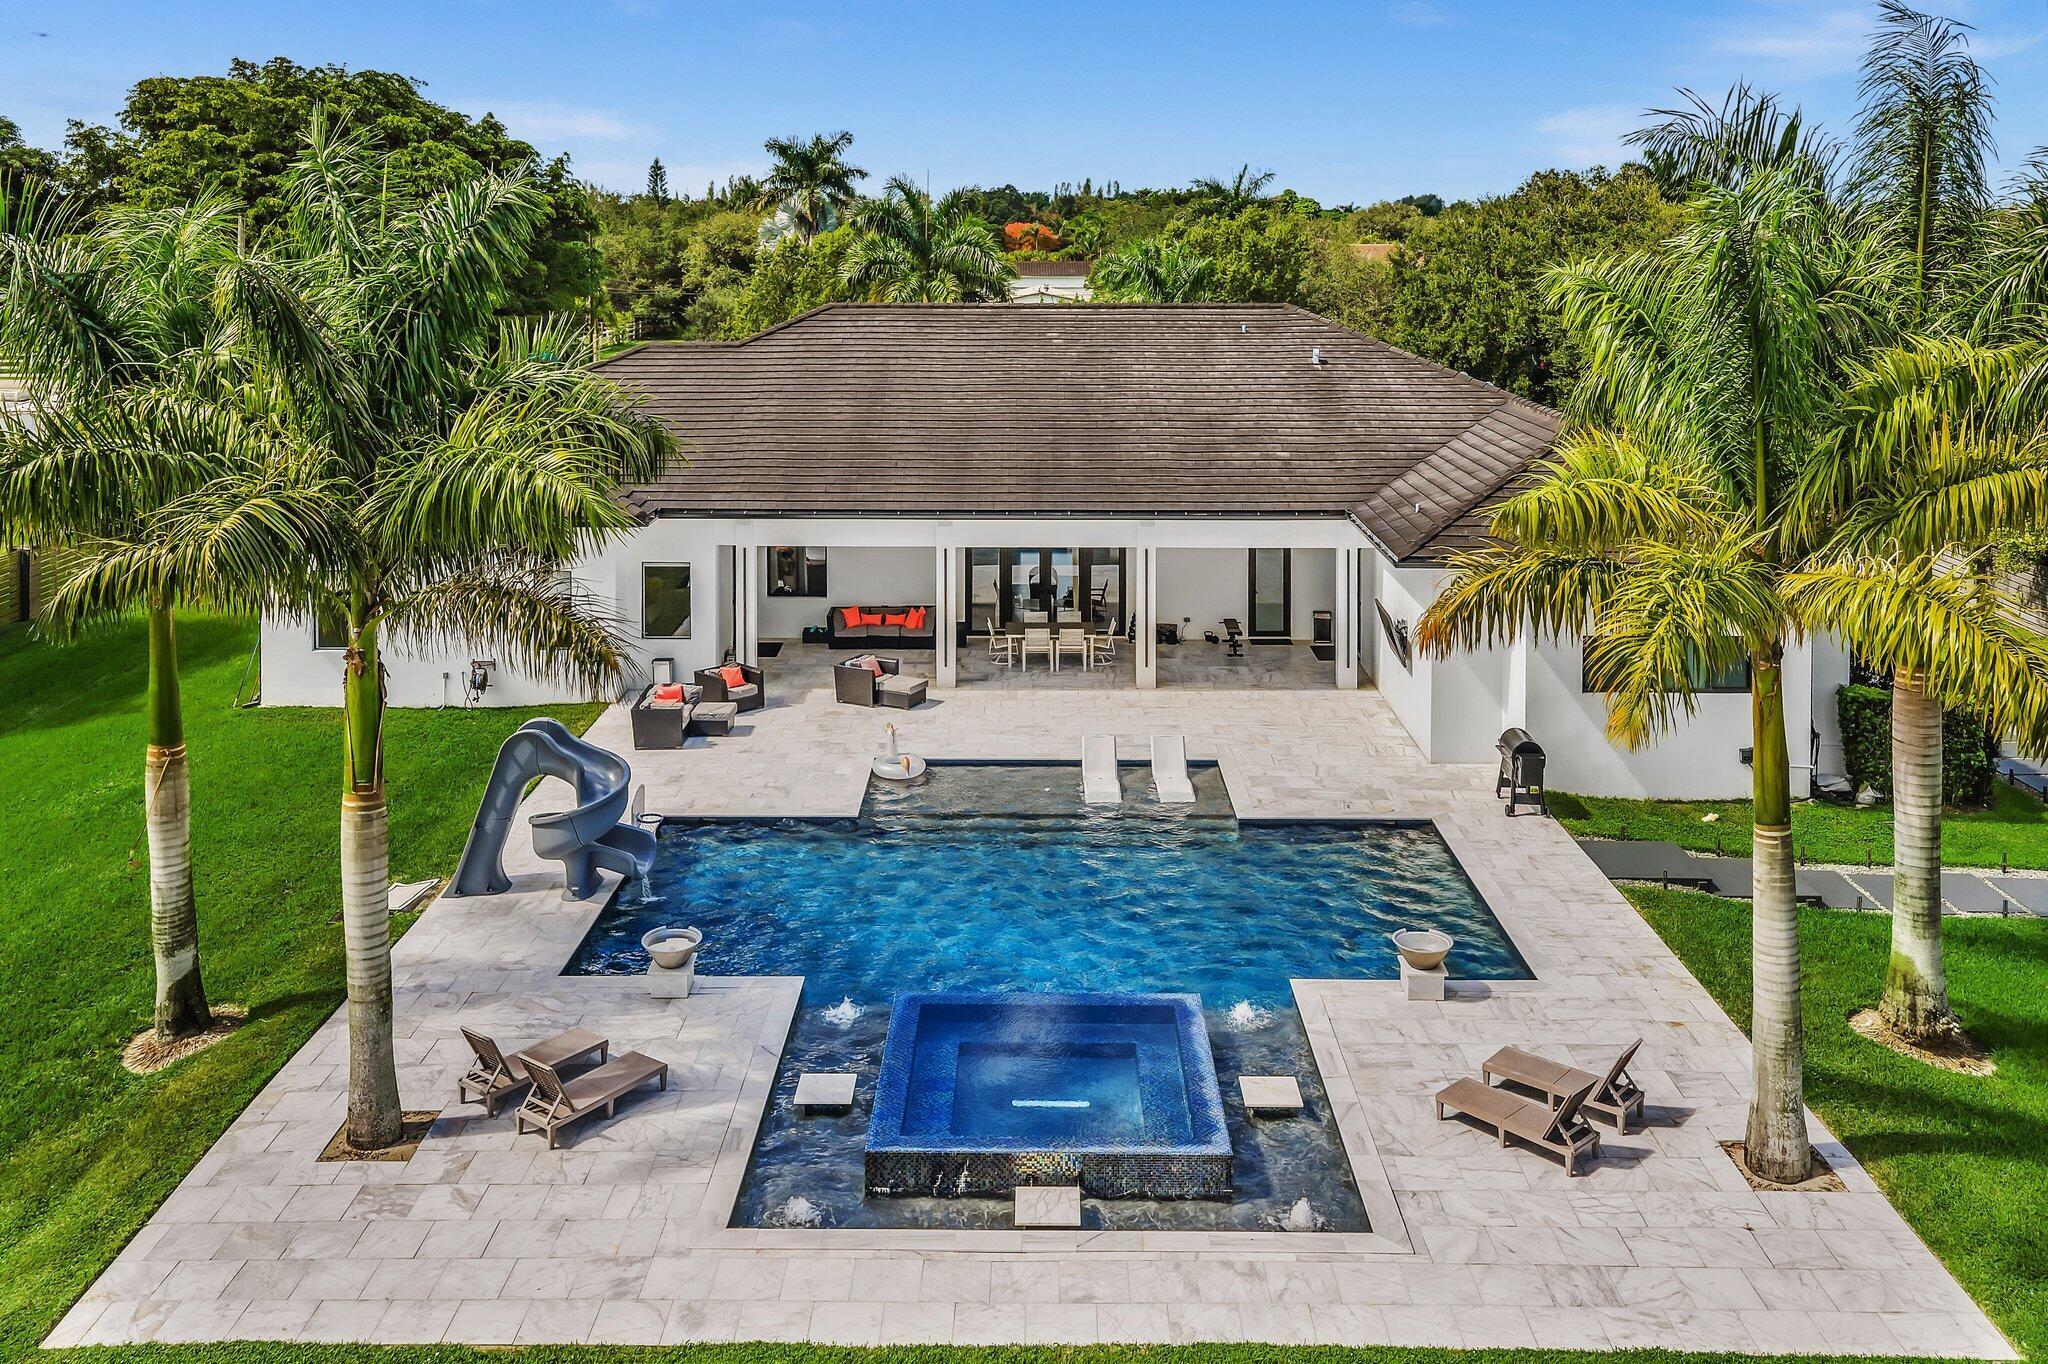
Single-story estate in prestigious Southwest Ranches. A private setting on over two acres, No HOA. Five bedrooms and six baths, including a full cabana bath, across 5,557 sq ft, plus a 3 car garage. Gourmet kitchen with center island overlooks one of the 2 livingrooms, flowing into a wet bar and striking wine wall. Impact windows and doors throughout, a backup generator, volume ceilings, and French doors opening to a sprawling covered patio and a heated saltwater pool with spa. The primary suite offers a soaking tub and dual walk-in showers with center body jets, a private spa at home. Every living space, including laundry, conveniently sits on one level. Private well with water softener and purifier. Minutes to I-75, Fort Lauderdale, and Miami airports, privacy without sacrificing access. Extra-wide hallways and 12-foot ceilings run throughout, creating a sense of scale from the moment you step inside. Every bedroom is finished with a full en-suite bath and generous walk-in closet, offering true comfort and privacy for family or guests alike. Rectified porcelain tile flows seamlessly through every social space, tying the open floor plan together with a clean, cohesive finish. Electric blinds are installed throughout the home, offering effortless light control and everyday convenience at the touch of a button. The backup generator is paired with two dedicated fuel tanks for the pool heater and one for the generator itself, ensuring comfort and functionality are never interrupted, rain or shine. Impact windows and doors provide added security and efficiency year-round. This residence sits within one of Broward County's safest and most private residential communities, just minutes from shopping, dining, and major highways, the ideal blend of quiet, modern living and everyday accessibility.
#B26052231

Southwest Ranches

6122 SW 173RD Way

5 Beds

6 Baths

5,557 Sq.Ft.

$5,199,999

MLS#: B26052231
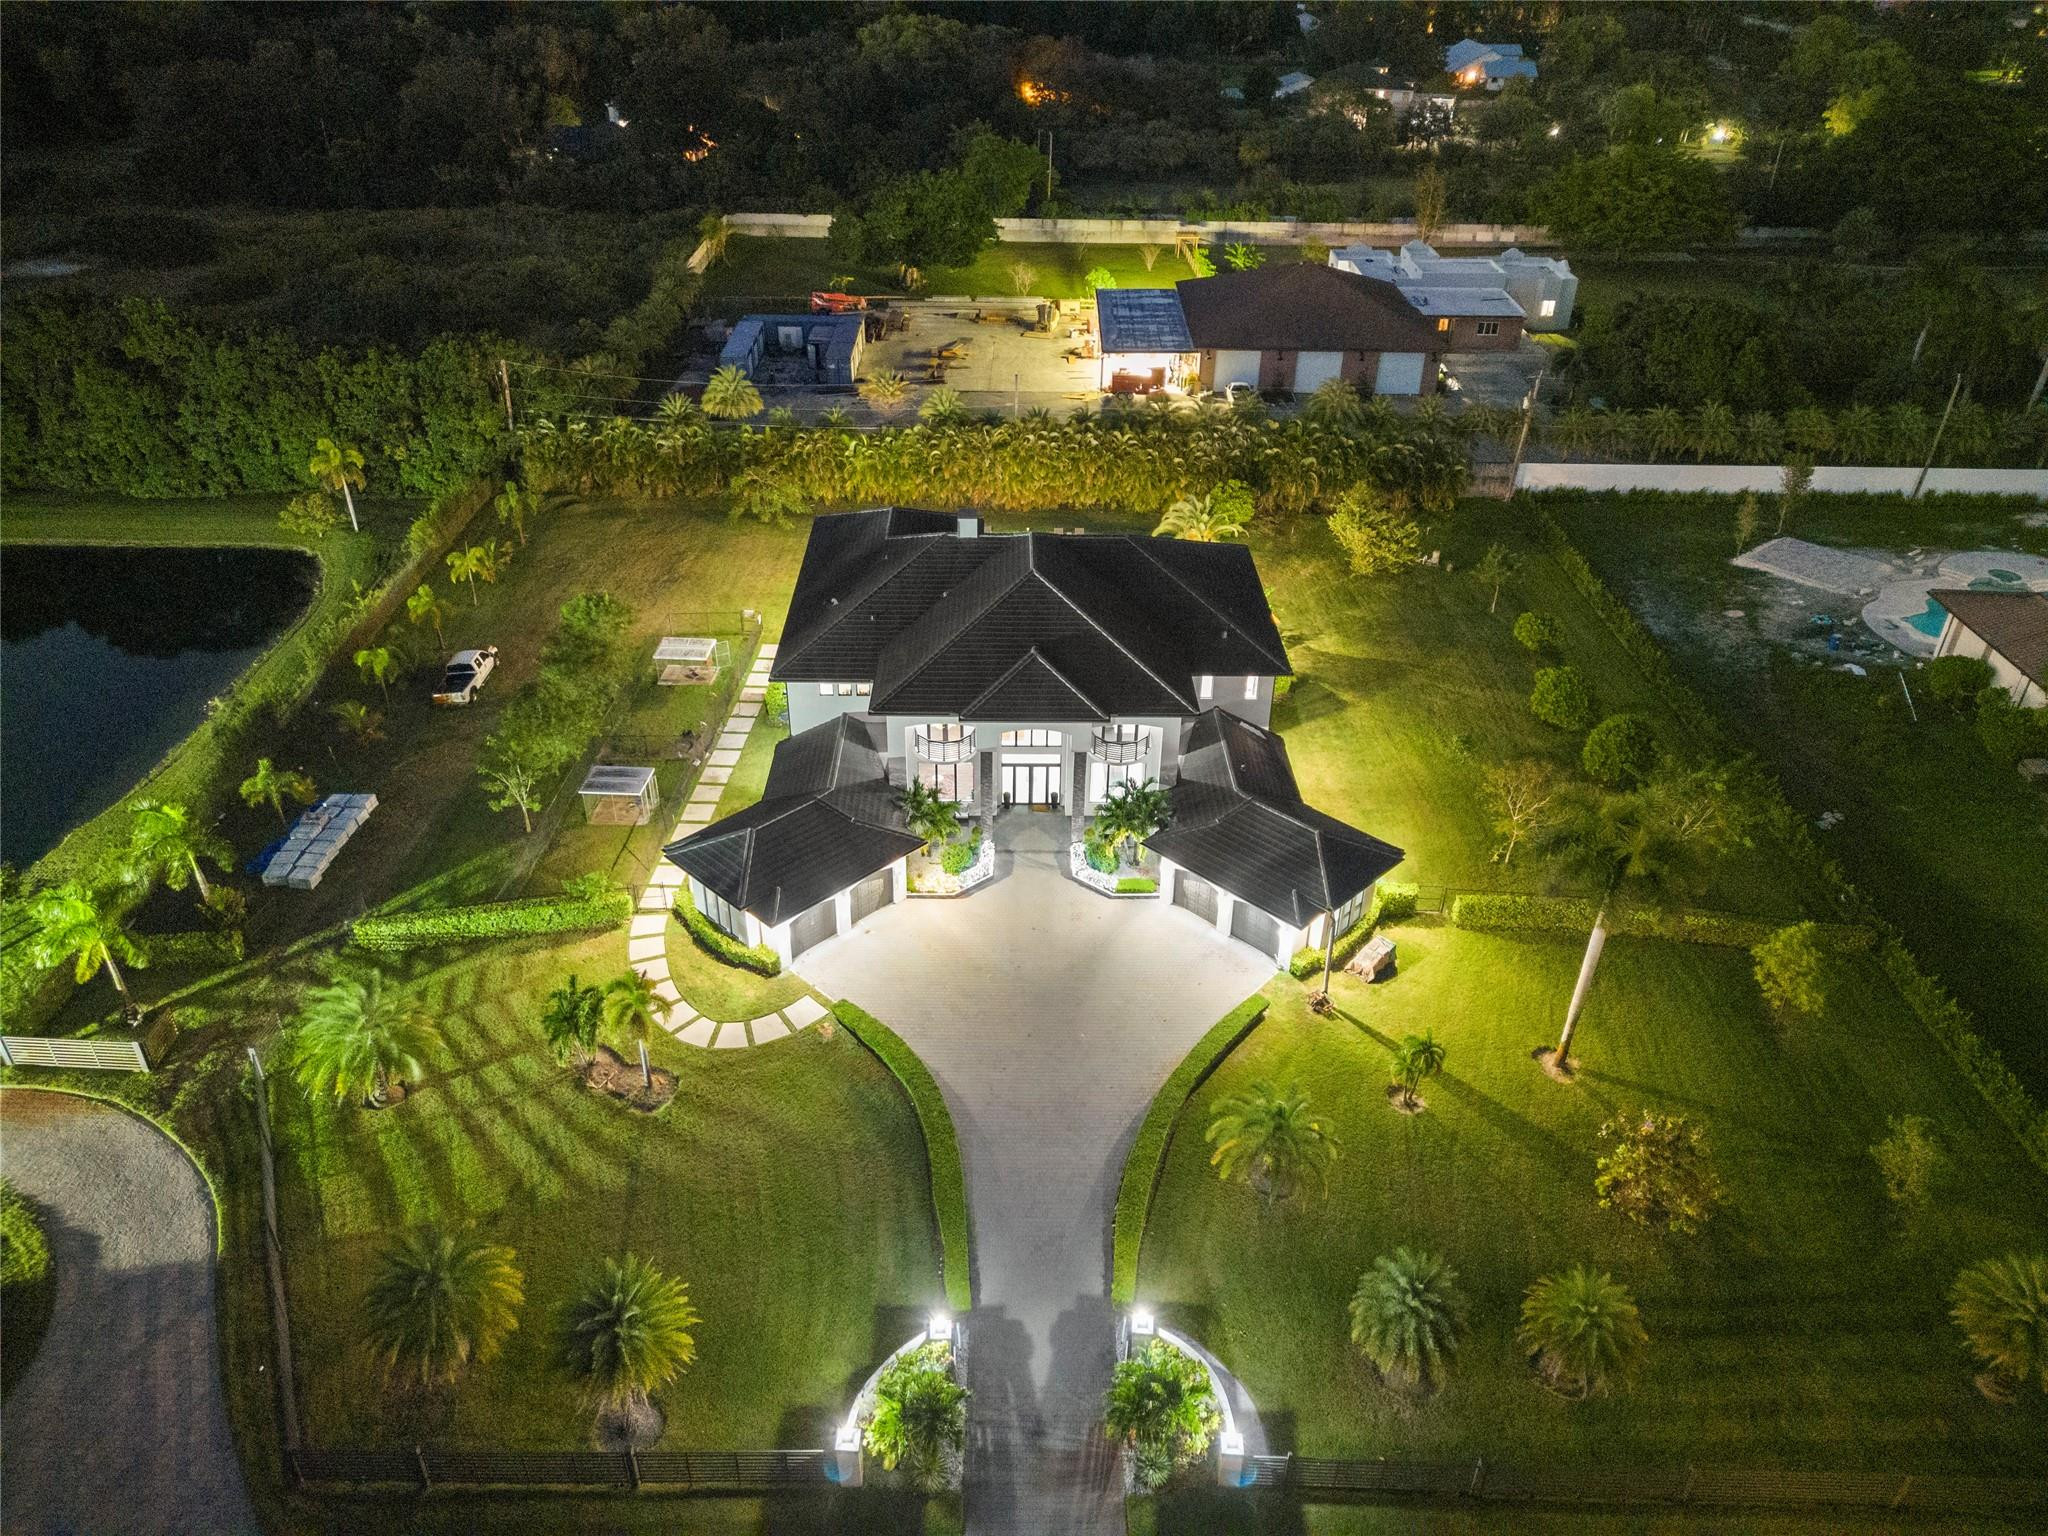
***NEWLY BUILT IN 2021,THIS MODERN CONTEMPORARY ESTATE IS LOCATED IN THE HEART OF SUNSHINE RANCHES!!!***BOLD AND STATELY ON NEARLY 2 ACRES,THIS SECLUDED ENCLAVE OF ONLY 3 HOMES IS TUCKED AWAY & HIDDEN W/I PLAIN SITE. TOTALING 10,695 SF,MAIN LIVING AREA 7,560 SF,OFFERS 6 BEDRMS+OFFICE,7.5 BATHS,W/4 CAR GARAGE. CONTROL 4 SMART HOME W/ACCESS FROM YOUR PHONE. TWO-STORY TRIPLE SPLIT FLR PLAN W/IMPRESSIVE RMS SIZES &THREE BONUS RMS FOR THE FULL FAMILY EXPERIENCE. DESIGNER MODERN KITCHEN W/ S/S STEEL APPLIANCE PACKAGE,WALK-IN PANTRY,EXTRA CABINETS,QUARTZ COUNTERS. GRAND FOYER ENTRY W/SOARING 24' COFFER &DECORATIVE CEILINGS,CROWN MOLDING,ACCENT LIGHTING,LED LIGHTS THRU-OUT. 4’X2' MARBLE FLING IN SOCIAL AREAS &WOOD FLRS IN ALL BEDRMS. RESORT STYLE 40’X40’ HEATED, SALT POOL W/JACUZZI &TANNING SHELF.
#F10407589

Southwest Ranches

13605 Bella Ranch Lane

6 Beds

7 Baths

7,560 Sq.Ft.

$5,199,500

MLS#: F10407589
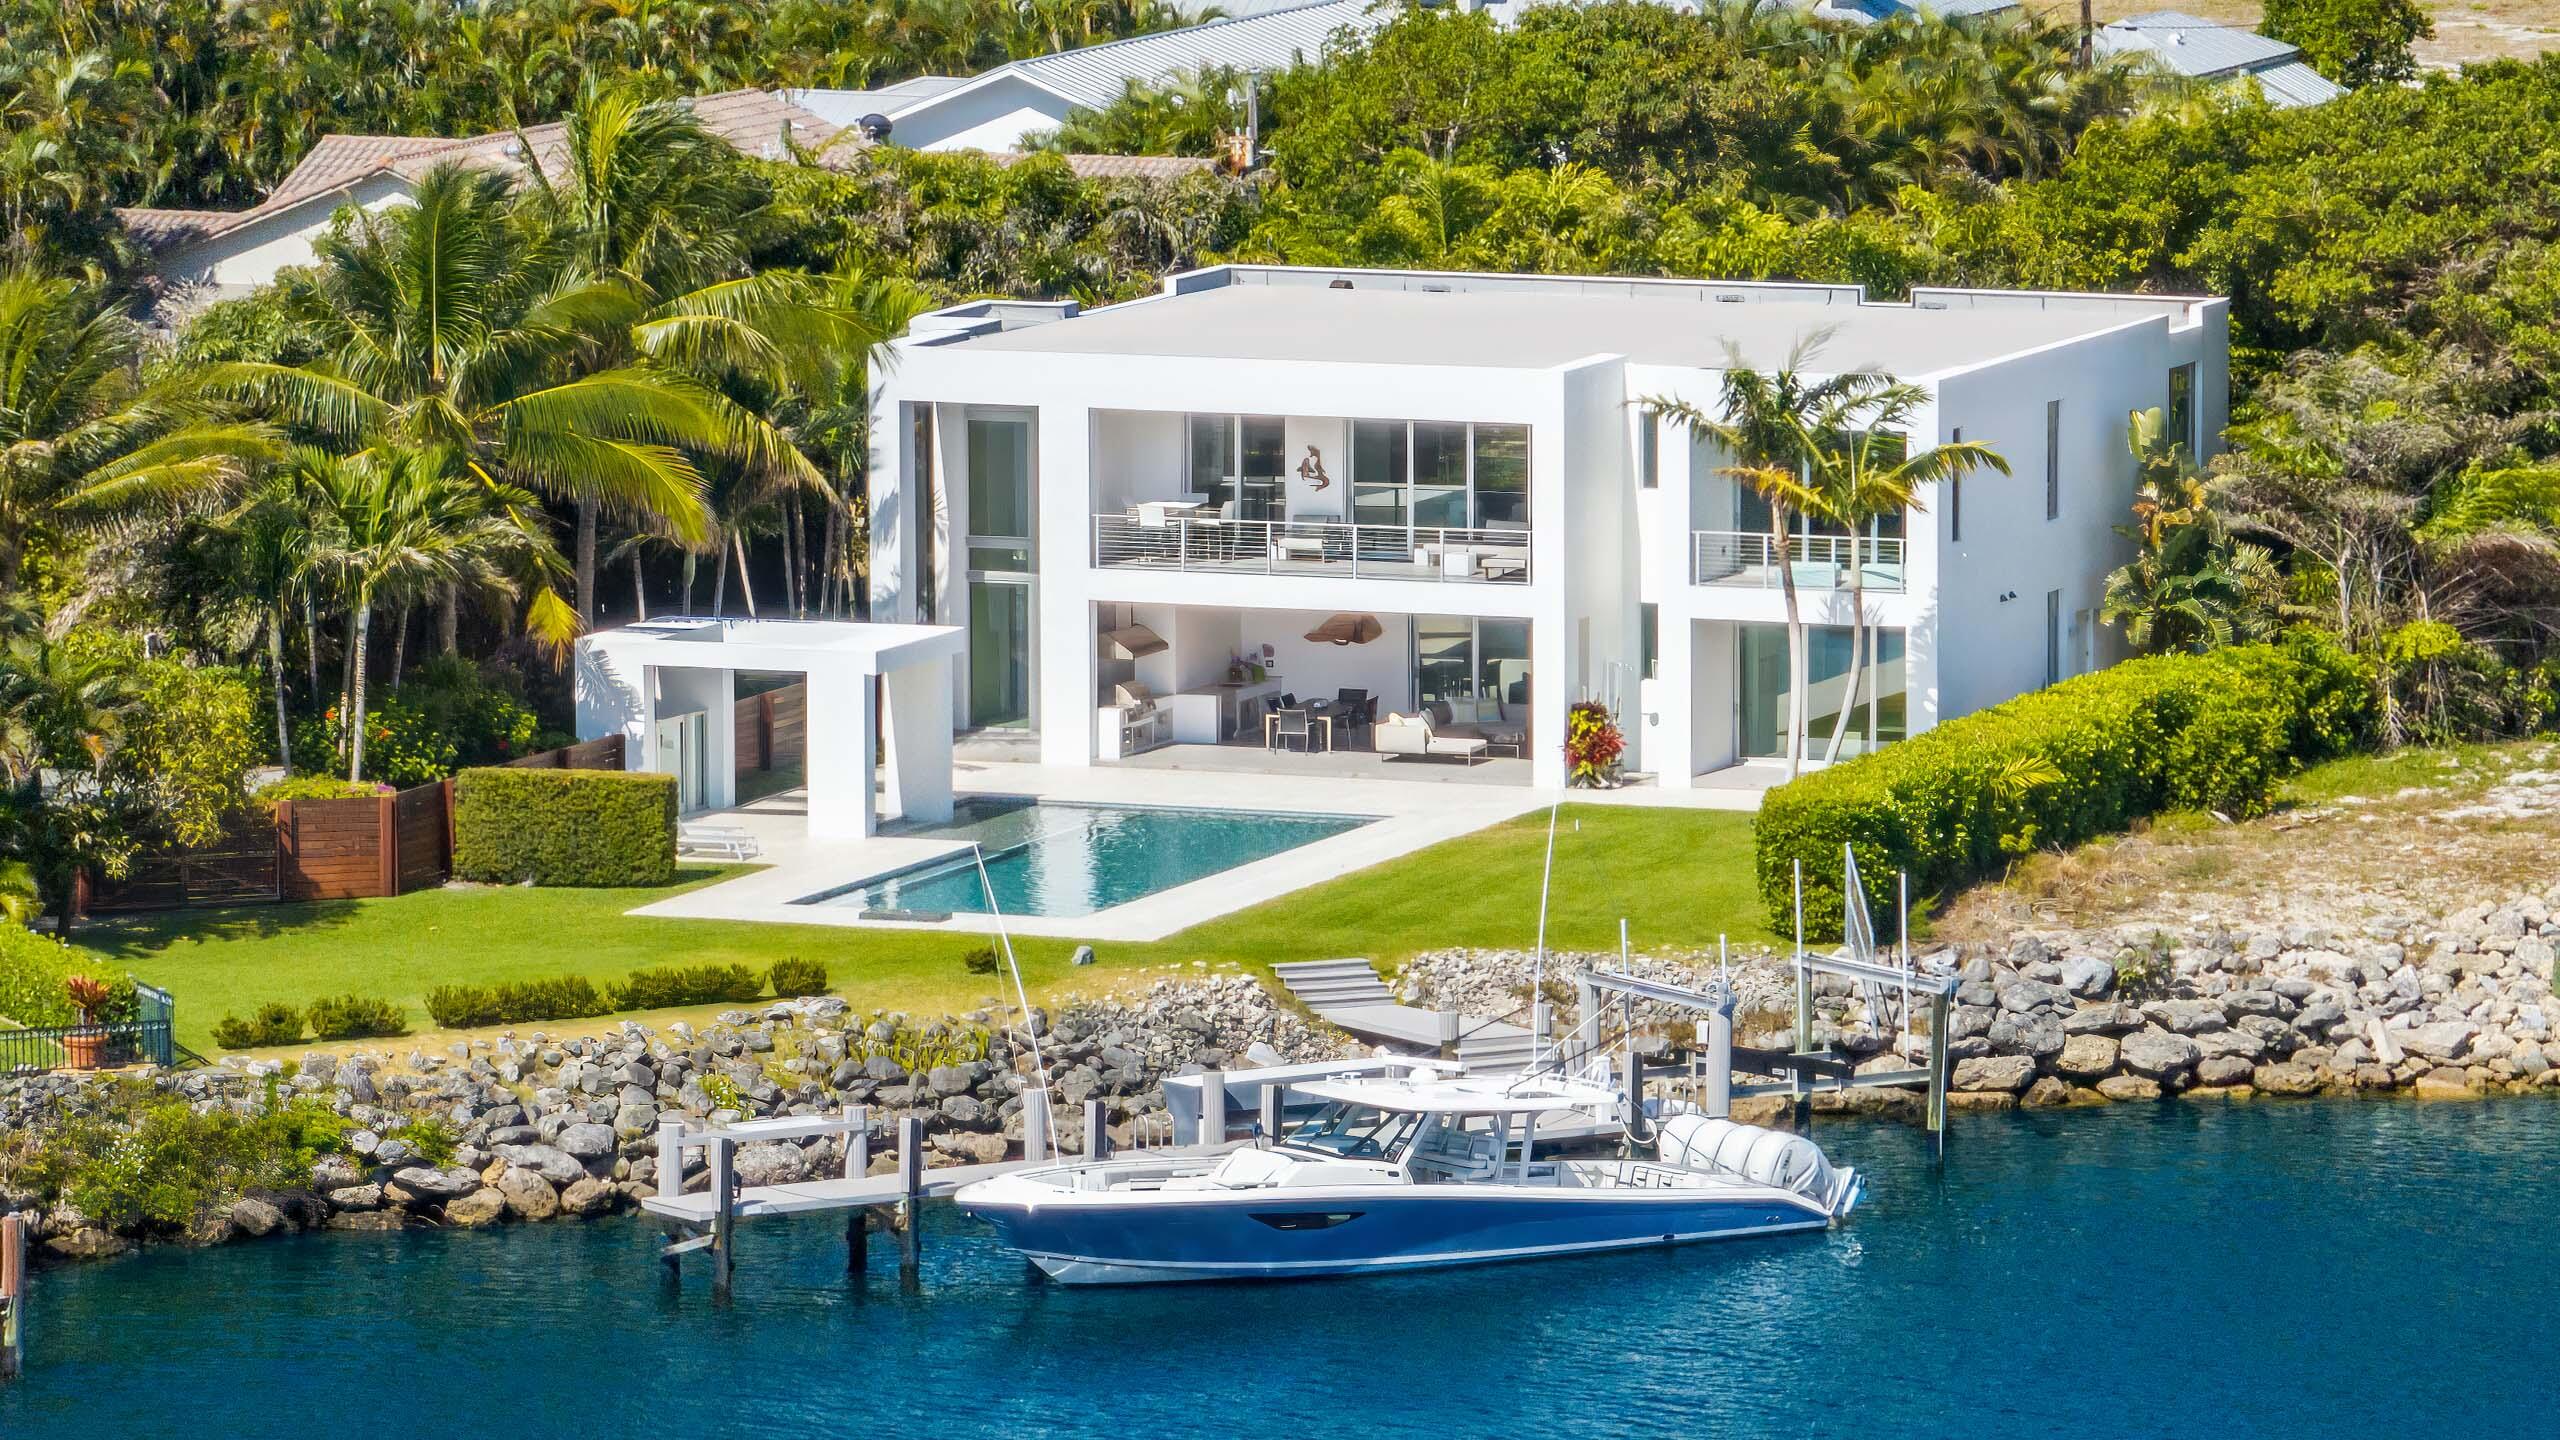
Welcome to this custom modern masterpiece designed by a local award-winning architect. Boasting 95 feet of no-wake zone waterfrontage offering unobstructed water views even with a yacht in residence. The long driveway ensures privacy and creates a compound-like exclusivity. Other features include a primary wing with private balcony; three additional large bedrooms; gourmet kitchen with walk-in pantry; expansive private backyard with 45-foot lap pool; deep covered balconies and loggia spaces; summer kitchen; Control4 home automation system; and whole house generator. This home was built for serene privacy yet has lots of space to entertain beautifully. Situated close to the shops and restaurants in Delray Beach and Boca Raton, this stunning waterfront estate offers luxe living at its best! FEATURES
" 95 feet of waterfrontage with ocean access via nearby inlet
" Designed by George Brewer of Brewer Architecture
" Custom built by Vintage Building and Design
" 4 bedrooms / 3 full and 1 half baths
" 3,902 square feet under air / 5,443 total square feet
" Open floor plan with sensational views
" Floor-to-ceiling sliders with access to covered loggia, grounds, pool and balconies
" Living room with water views and access to balcony
" Dining area just off kitchen and living room
" Expansive underlit bar with wine storage 
" Gourmet kitchen with top-of-the-line appliances, cook island and walk-in pantry
" Primary wing with private balcony and incredible bath with dual sinks, separate shower, tub and outdoor shower
" Three additional guest rooms
" First floor club room 
" Lap pool with waterfall feature; heater and chiller; integrated LED lights; variable speed pool pump; and app based control system
" Covered loggia with summer kitchen and television
" 55' dock with synthetic lumber decking for low maintenance; 13K pound Neptune sealed drive boat lift; 100 amp power from house to dock; floating dock with rack and cover for paddle boards or kayaks; dock can be expanded by removing boat lift
" Air conditioned storage room for fishing/boat equipment
" 2 car garage with app based garage door system 
" Electric lift from garage to kitchen for groceries, luggage, etc.
" Custom closets installed in all bedrooms
" All indirect lighting is LED
" Comprehensive integrated Control4 System (can be expanded or customized)
" Control audio, video, lighting and HVAC in main rooms via remotes or mobile devices
" 2 zone and 2 stage AC units
" 2 climate controlled storage rooms
" Whole house water filtration system
" Impact glass windows and doors
" Whole house 22KW generator with automatic changeover
" Motorized roll down screens for main balcony and primary bedroom balcony
" Hurricane curtains for upper balconies for added protection
" Emergency leak detection system shuts off main water supply if leak is detected on 2nd floor
#R10987076

Boca Raton

807 Bailey Street

4 Beds

3 Baths

3,902 Sq.Ft.

$5,199,000

MLS#: R10987076

1 ... 398 399 400 401 402 ... 666
* Listings identified with the FMLS IDX logo come from FMLS and are held by brokerage firms other than the owner of this website. The listing brokerage is identified in any listing details. Information is deemed reliable but is not guaranteed. If you believe any FMLS listing contains material that infringes your copyrighted work please click here to review our DMCA policy and learn how to submit a takedown request. © 2024. First Multiple Listing Service, Inc.
 - property

Send a message

Message successfully sent.

Your message

What is 3 + 4 ?

Reason for contacting?

I agree to receive email communication and understand I can unsubscribe at any time.

I agree to be contacted by Options 1 Realty via call, email, and text for real estate services. To opt out, you can reply 'stop' at any time or reply 'help' for assistance. You can also click the unsubscribe link in the emails. Message and data rates may apply. Message frequency may vary. Privacy Policy

Sign Out

Virtual Assistant

Would you like to take the next step with this property? We can help you schedule a showing or virtual tour, or send you more details.

Yes, I would like more information.

Thank You for Your Reply, One of Our Agents will contact you as soon as possible

No, maybe later.

Thank you, you can always contact me via email, phone number or through the contact form.

Realhub AI

Lucy - Your AI-Powered Realtor

Update Your Temporary Password

Personalize your search

Enter your email and we'll notify you immediately when new listings match what you're looking for.

or enter email address

Already have an account ? Login here

Continue your home search

I agree to receive communications and understand I can unsubscribe at any time.

I agree to be contacted by Options 1 Realty via call, email, and text for real estate services. To opt out, you can reply 'stop' at any time or reply 'help' for assistance. You can also click the unsubscribe link in the emails. Message and data rates may apply. Message frequency may vary. Privacy Policy

Already have an account ? Login here

We use cookies

We use cookies primarily for analytics to enhance your experience. By accepting, you agree to our use of these cookies. You can manage your preferences or learn more about our cookies policy.






