Features & Amenities

Interior

  • Other Interior Features

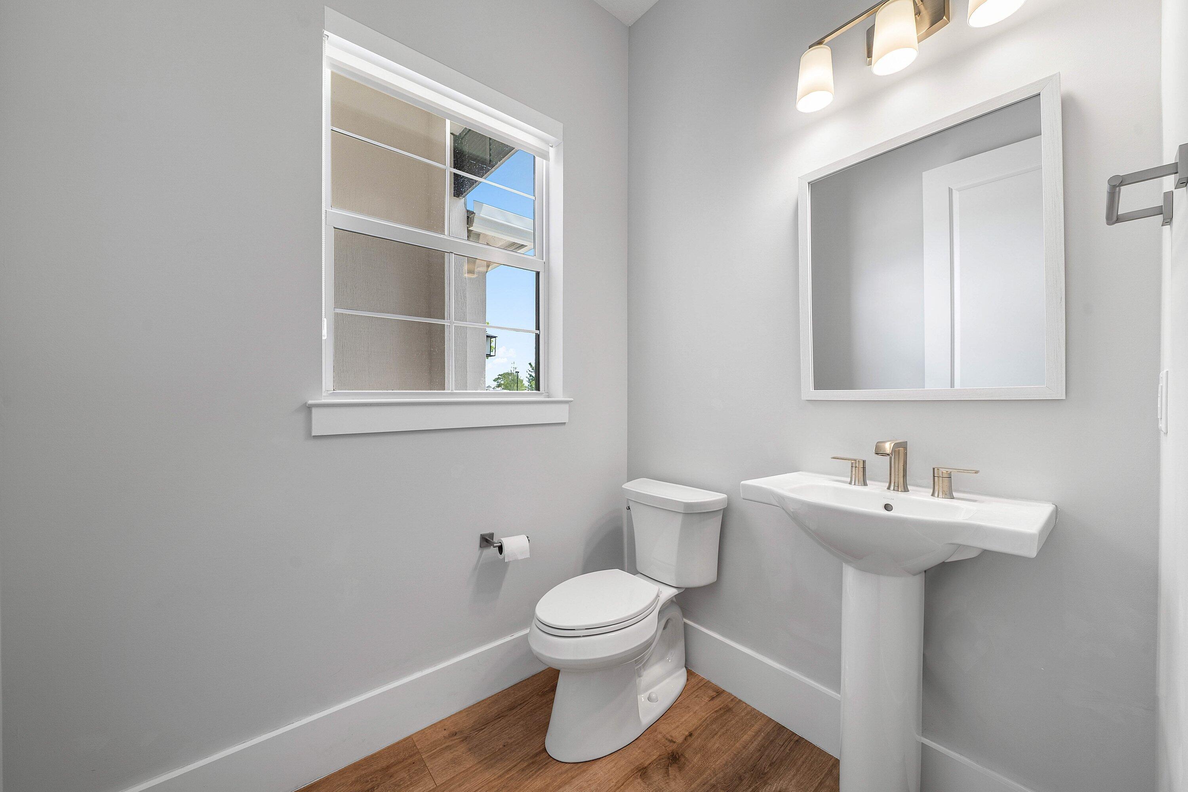
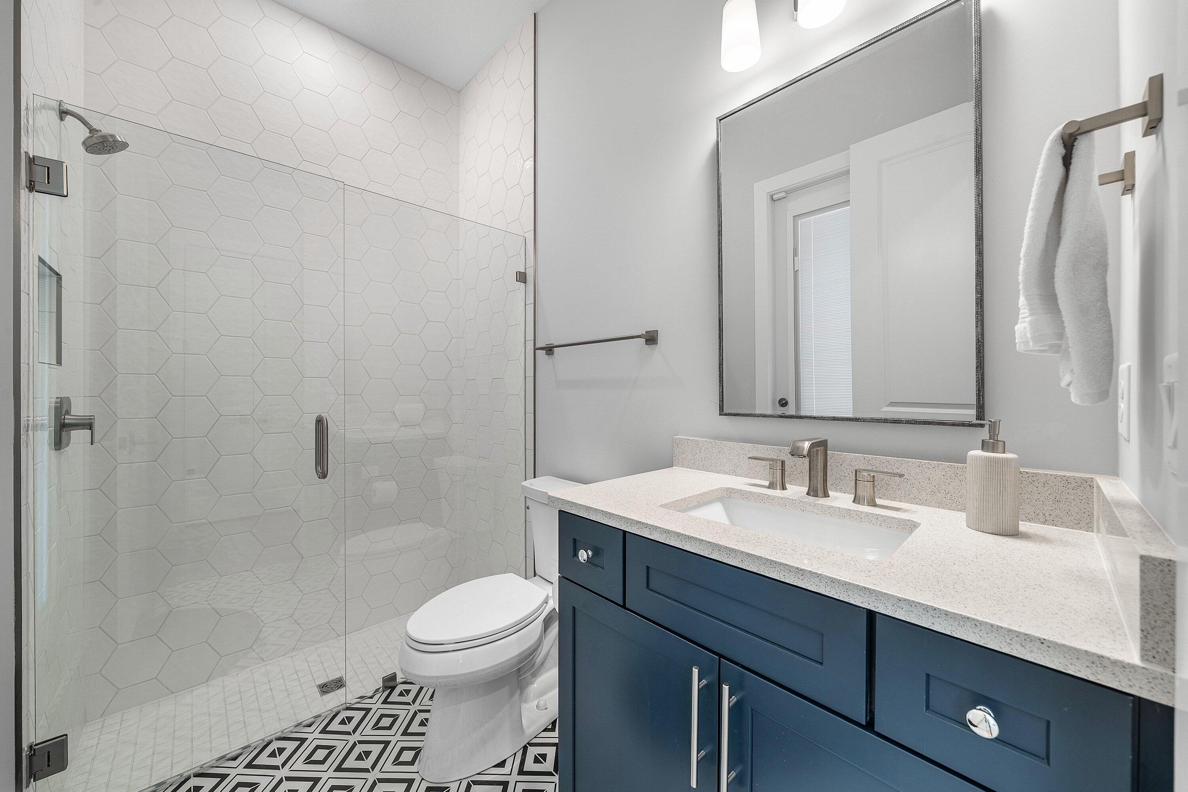
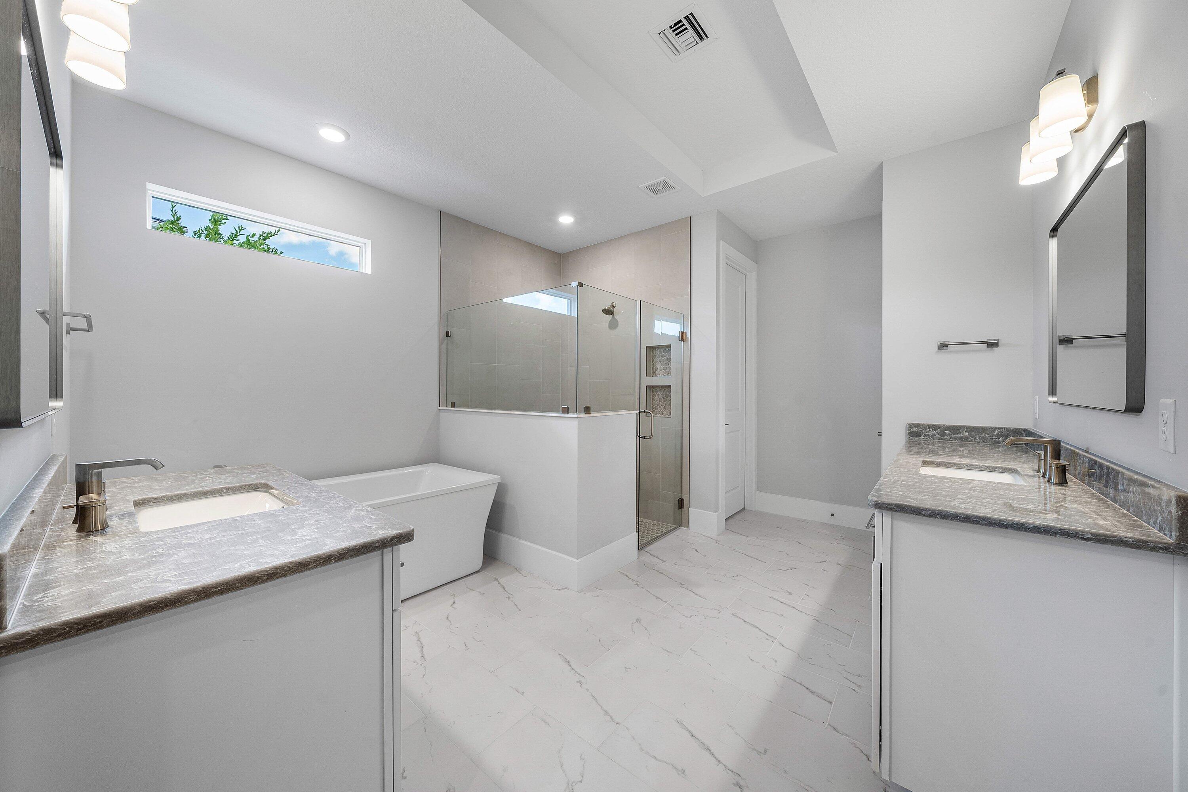
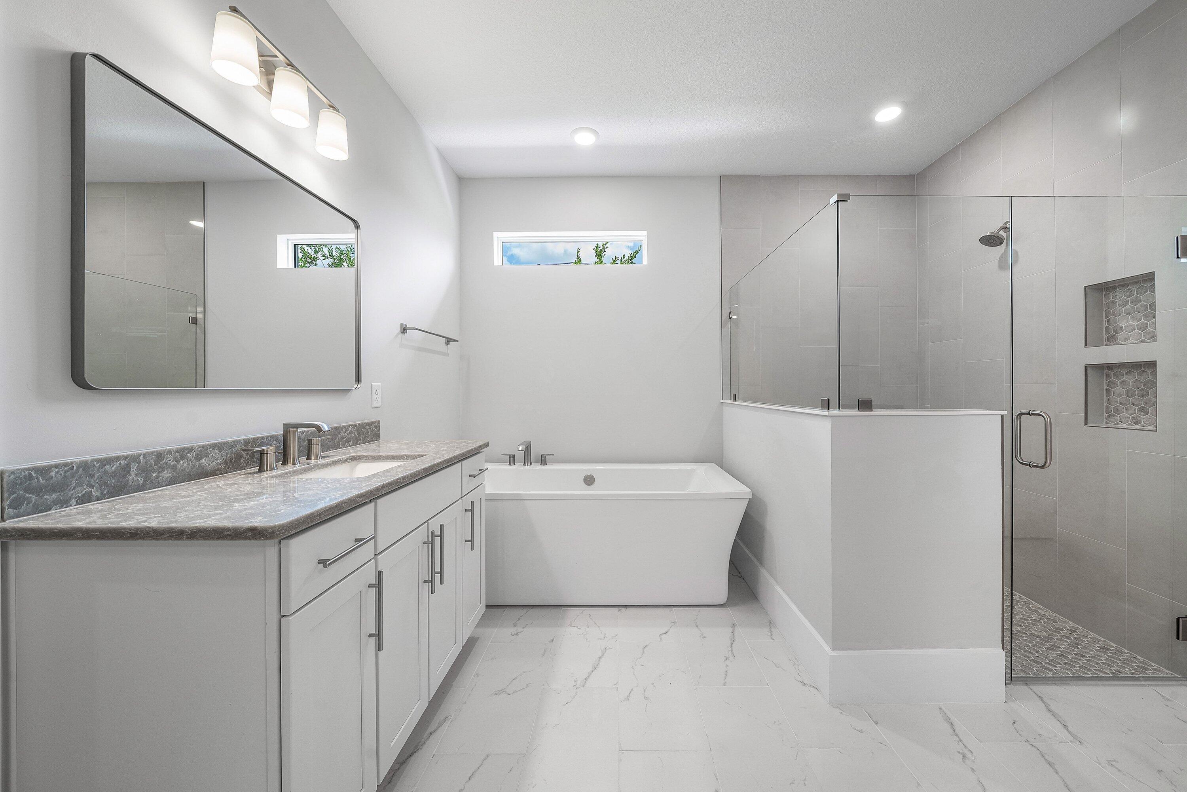
    Wet Bar, Built-in Features, Entrance Foyer, High Ceilings, Kitchen Island, Pantry, Soaking Tub, Walk-In Closet(s)

  • Total Bedrooms

    6

  • Bathrooms

    7

  • 1/2 Bathrooms

    1

  • Cooling YN

    YES

  • Cooling

    Central Air, Ceiling Fan(s), Zoned

  • Fireplace YN

    NO

  • Heating YN

    YES

  • Heating

    Central, Zoned

  • Main Level Bedrooms

    2

  • Pet friendly

    Breed Restrictions, Yes

Exterior

  • Garage

    Yes

  • Garage spaces

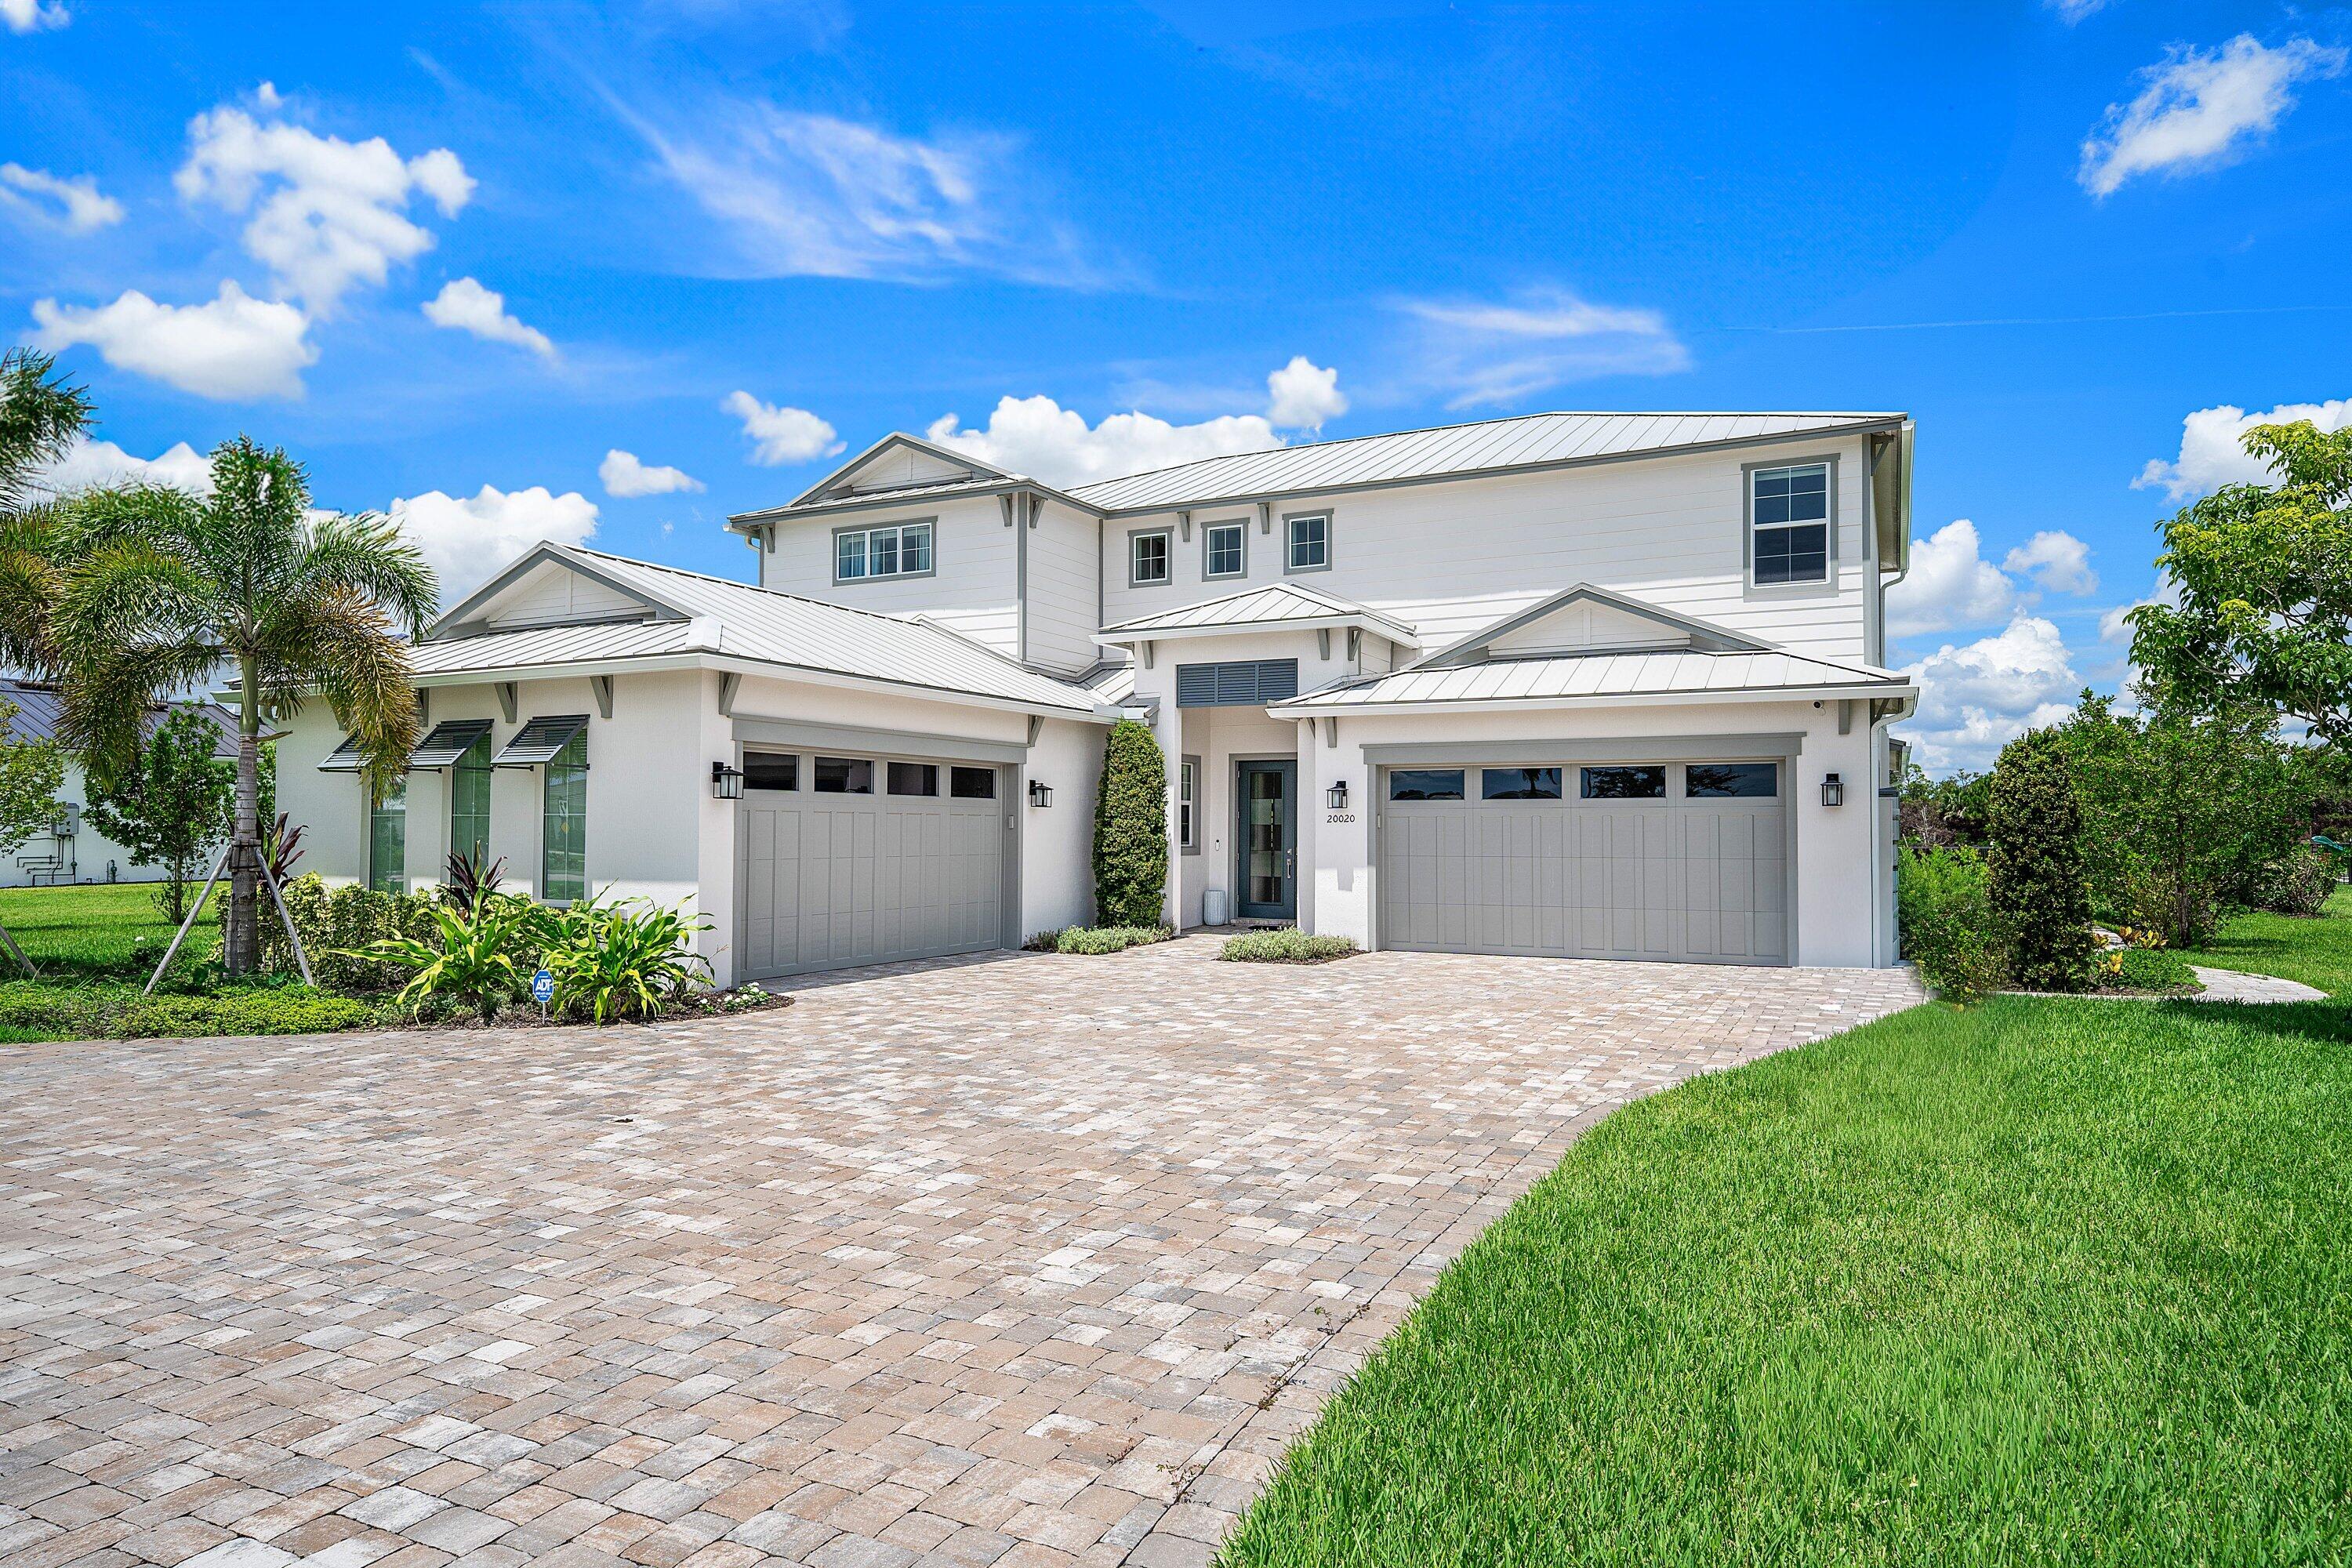
    4

  • Construction Materials

    Block, Other

  • Other Exterior Features

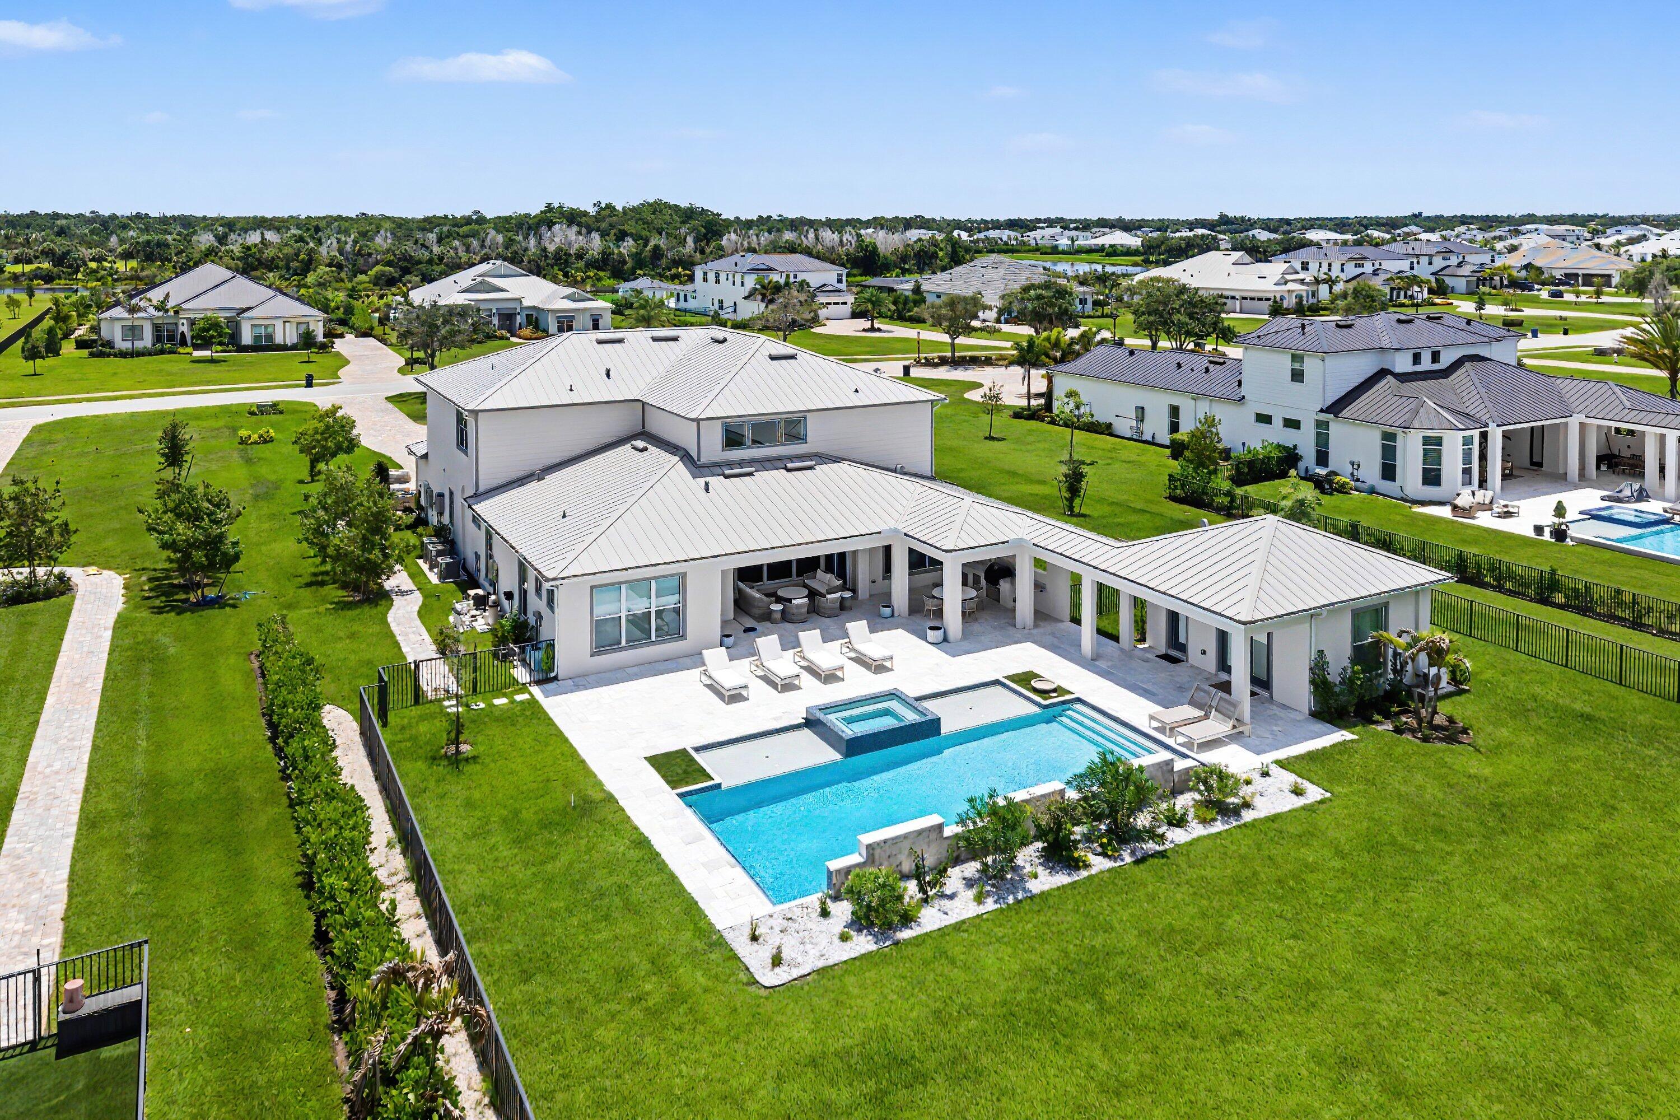
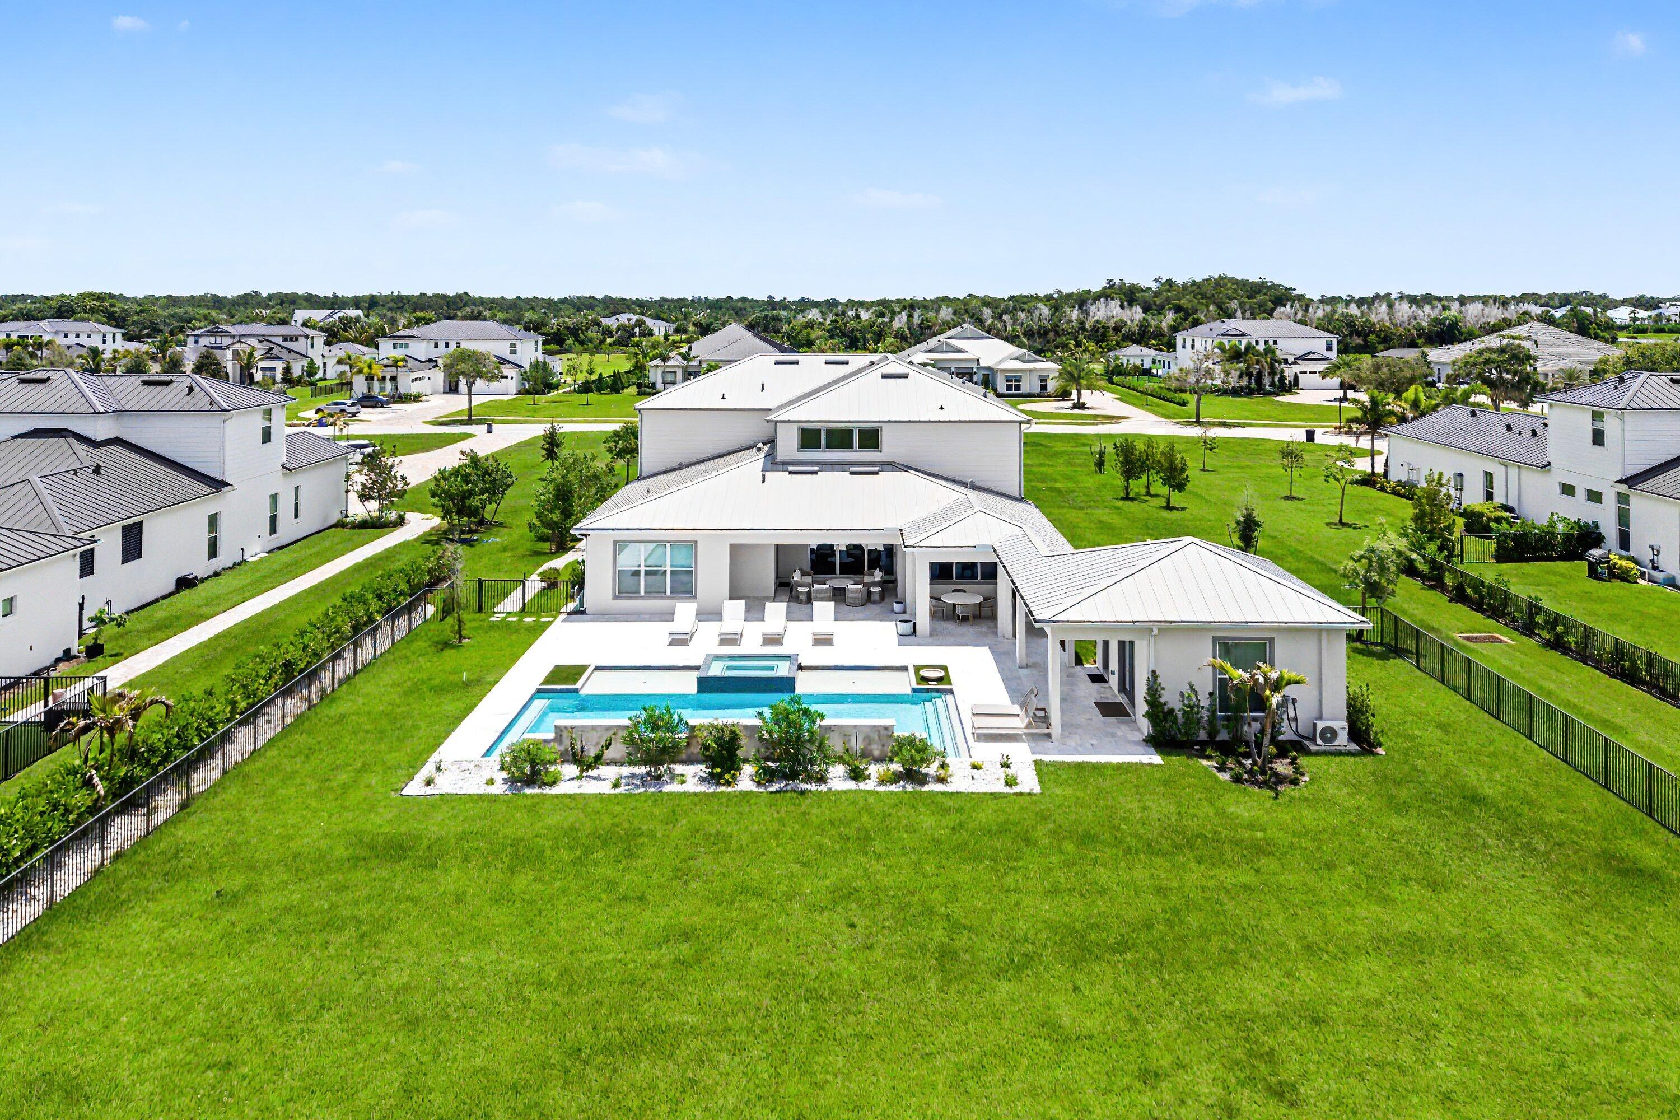
    Lighting, Outdoor Kitchen

  • Parking

    Attached, Driveway, Garage

  • Patio and Porch Features

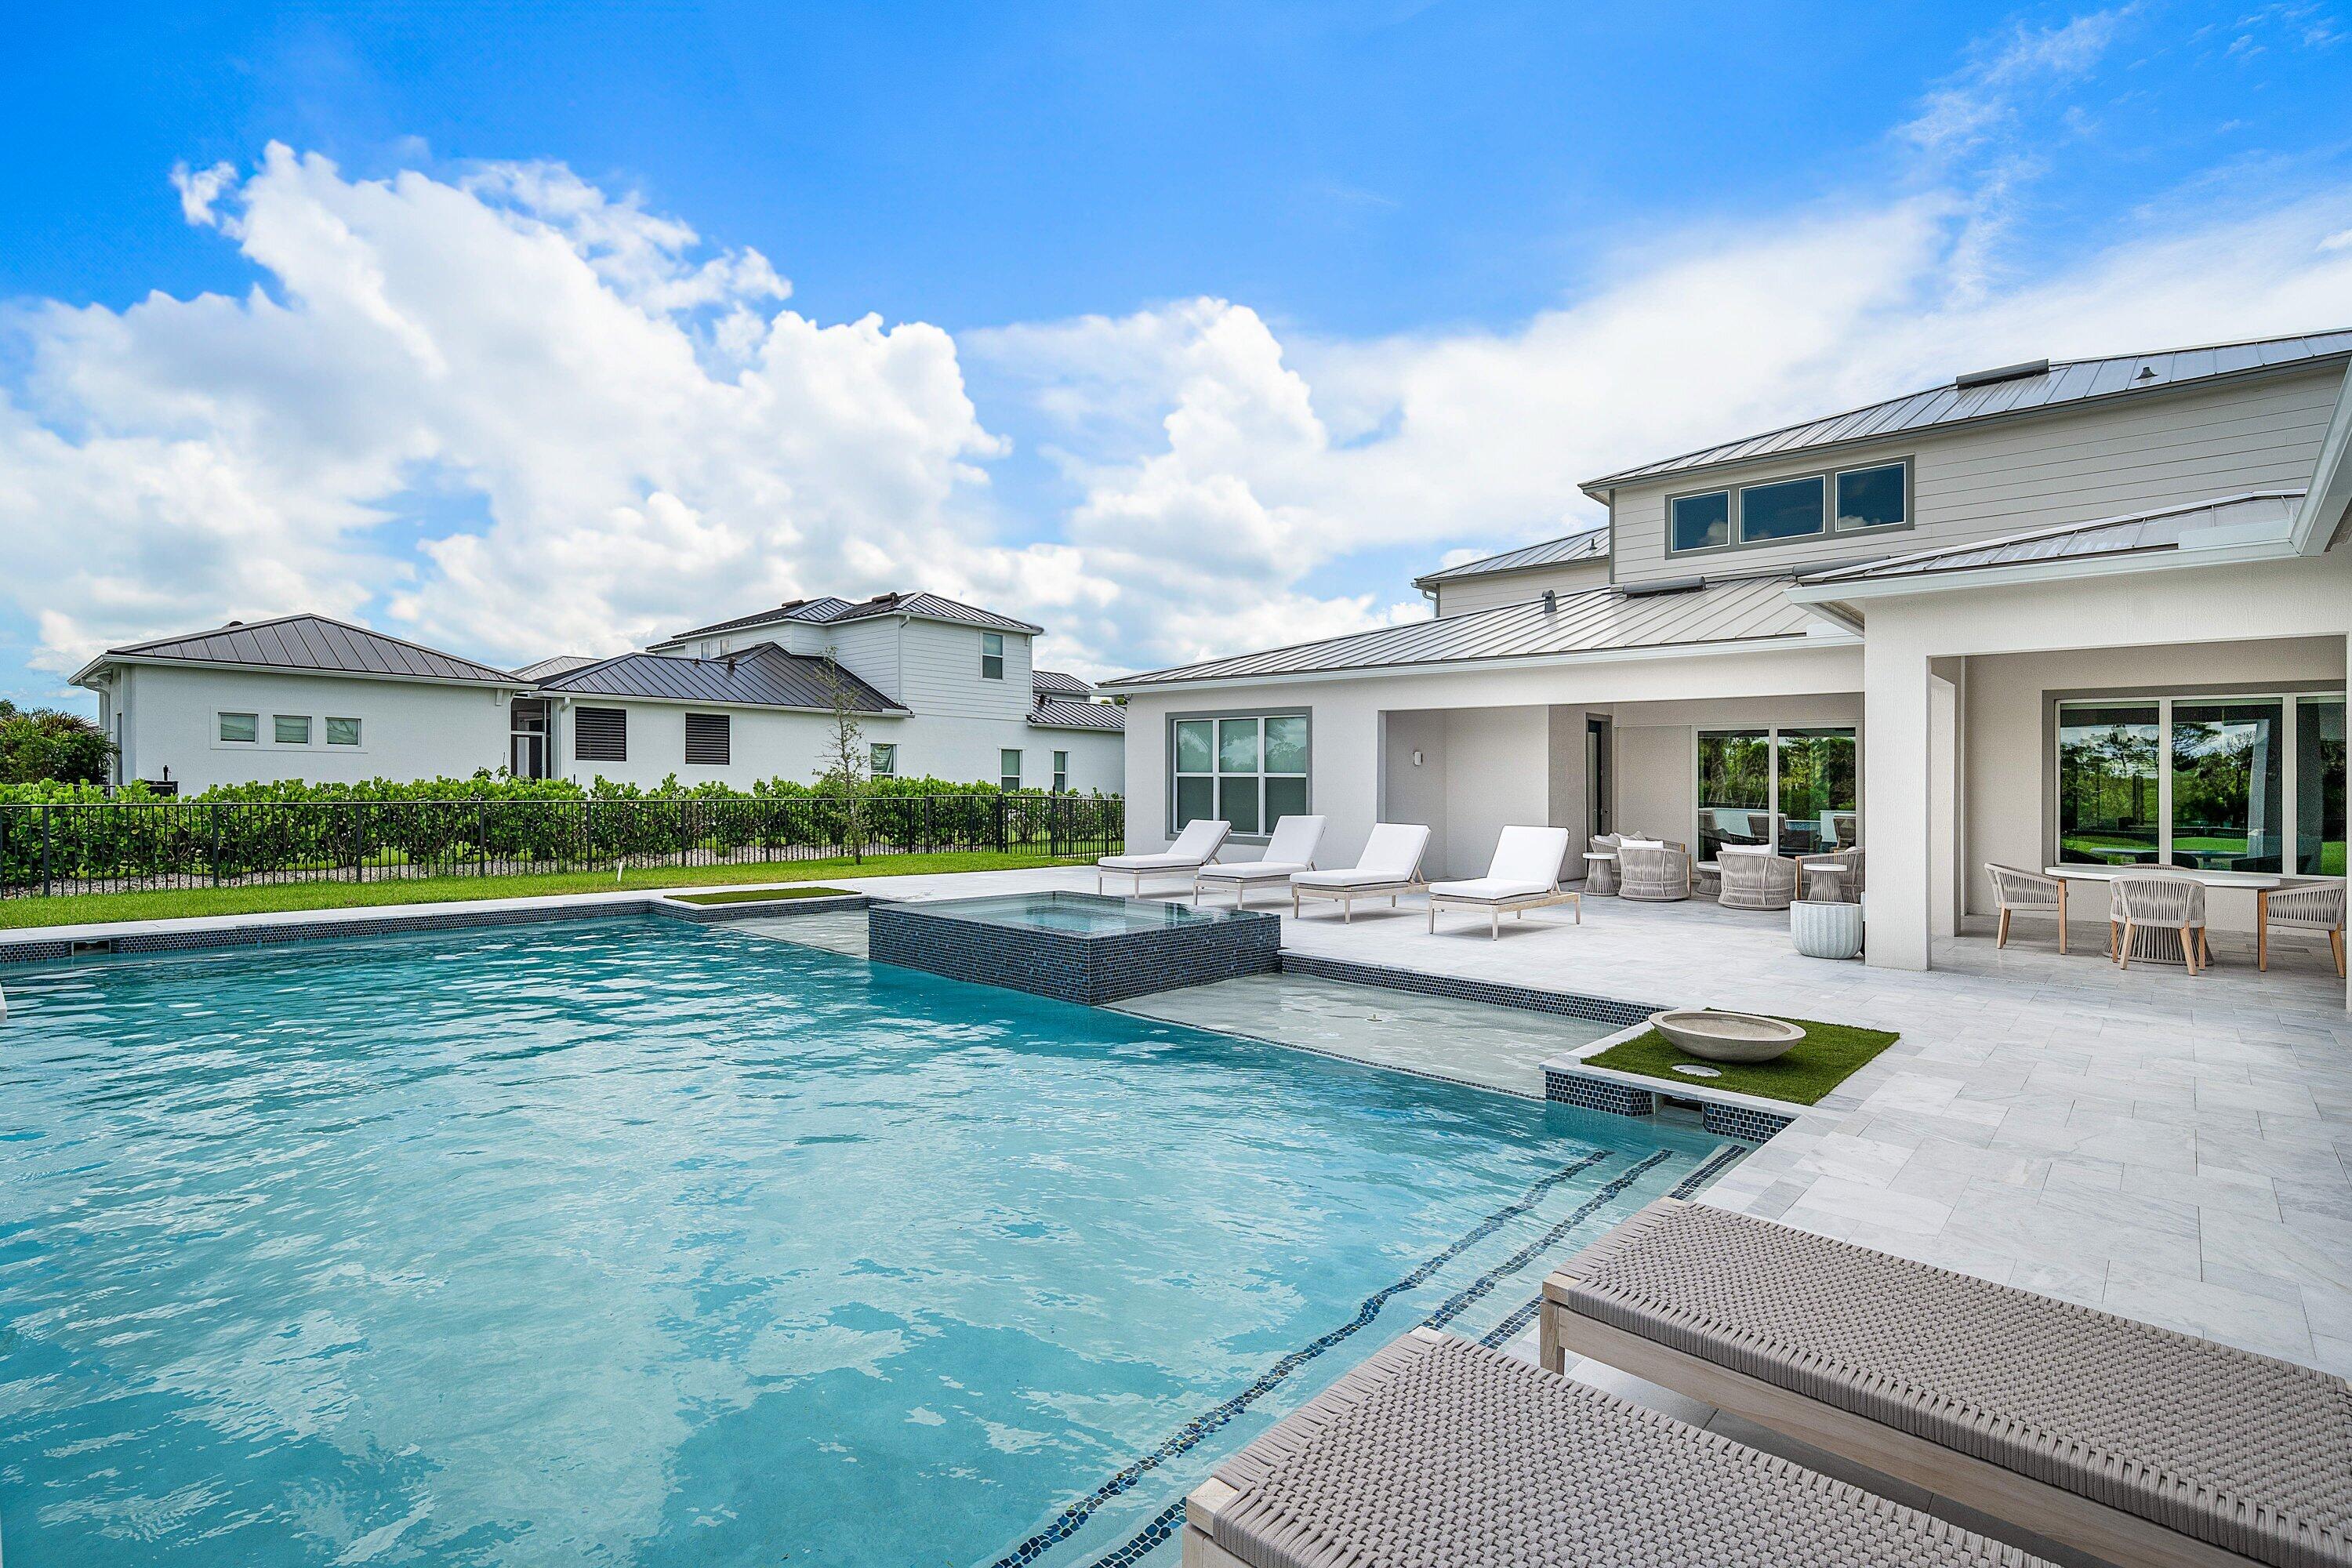
    Covered, Patio

  • Pool

    Yes

  • Pool Features

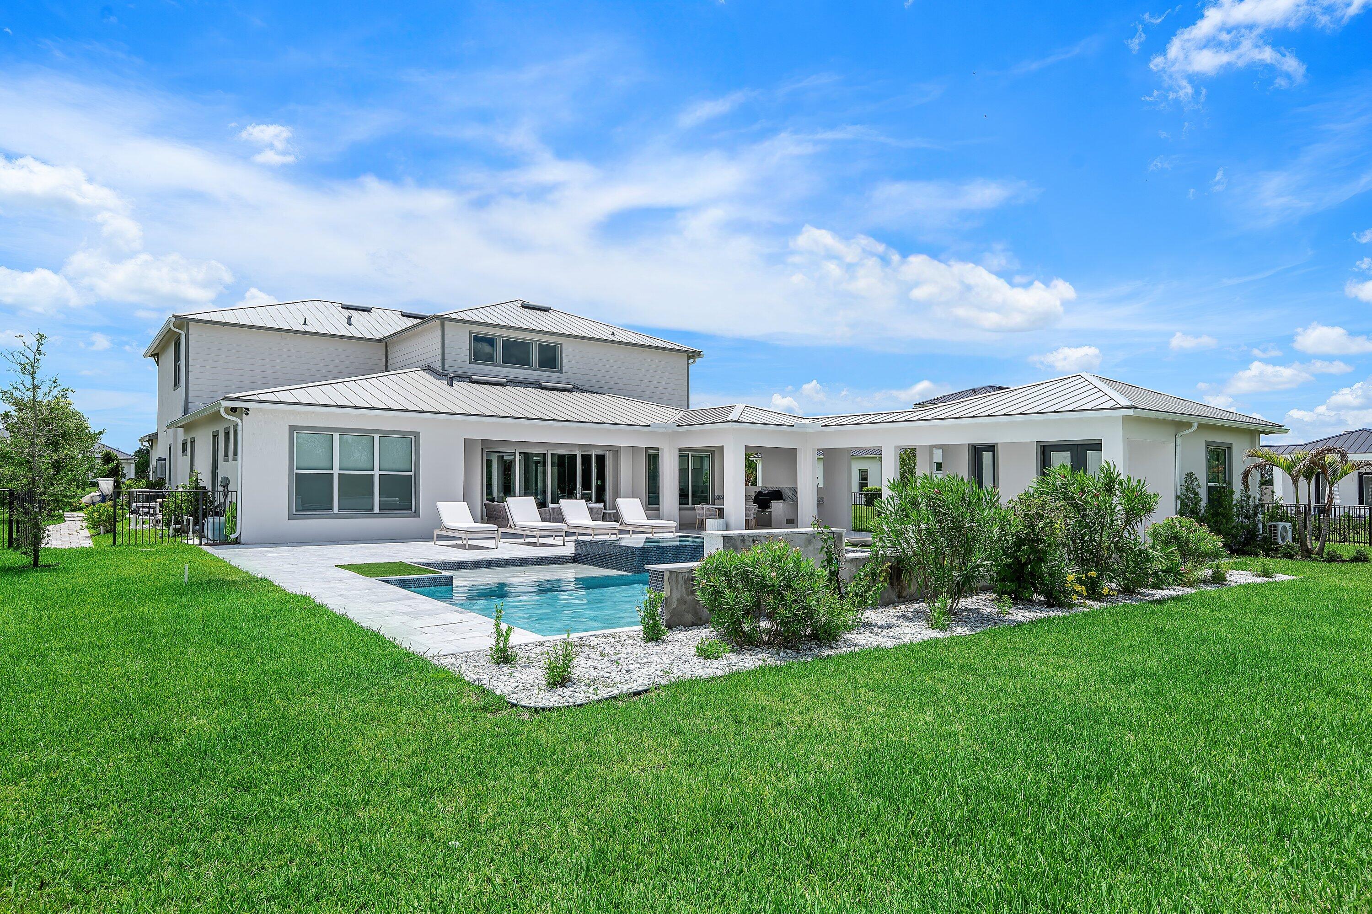
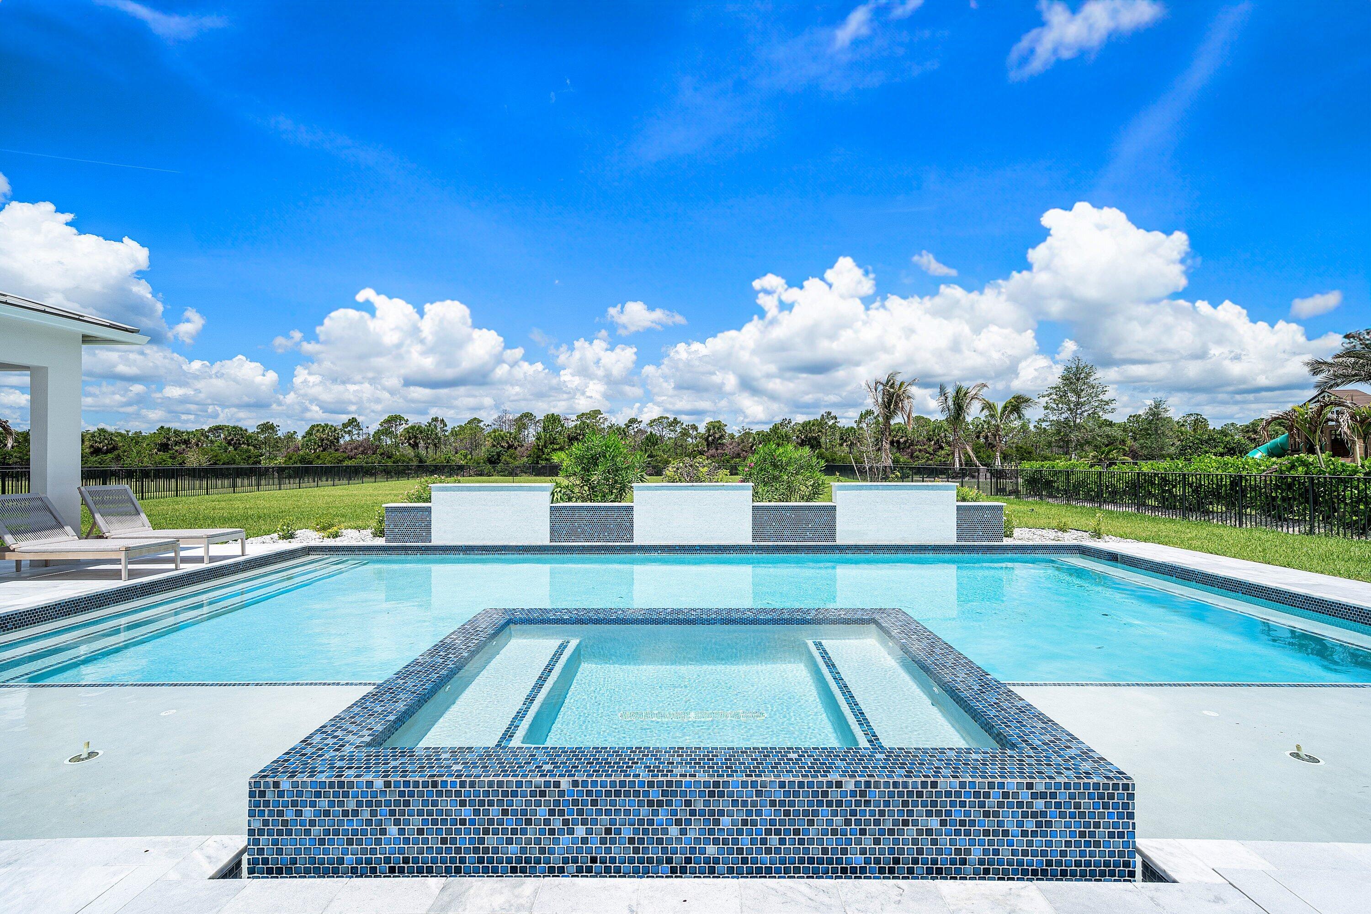
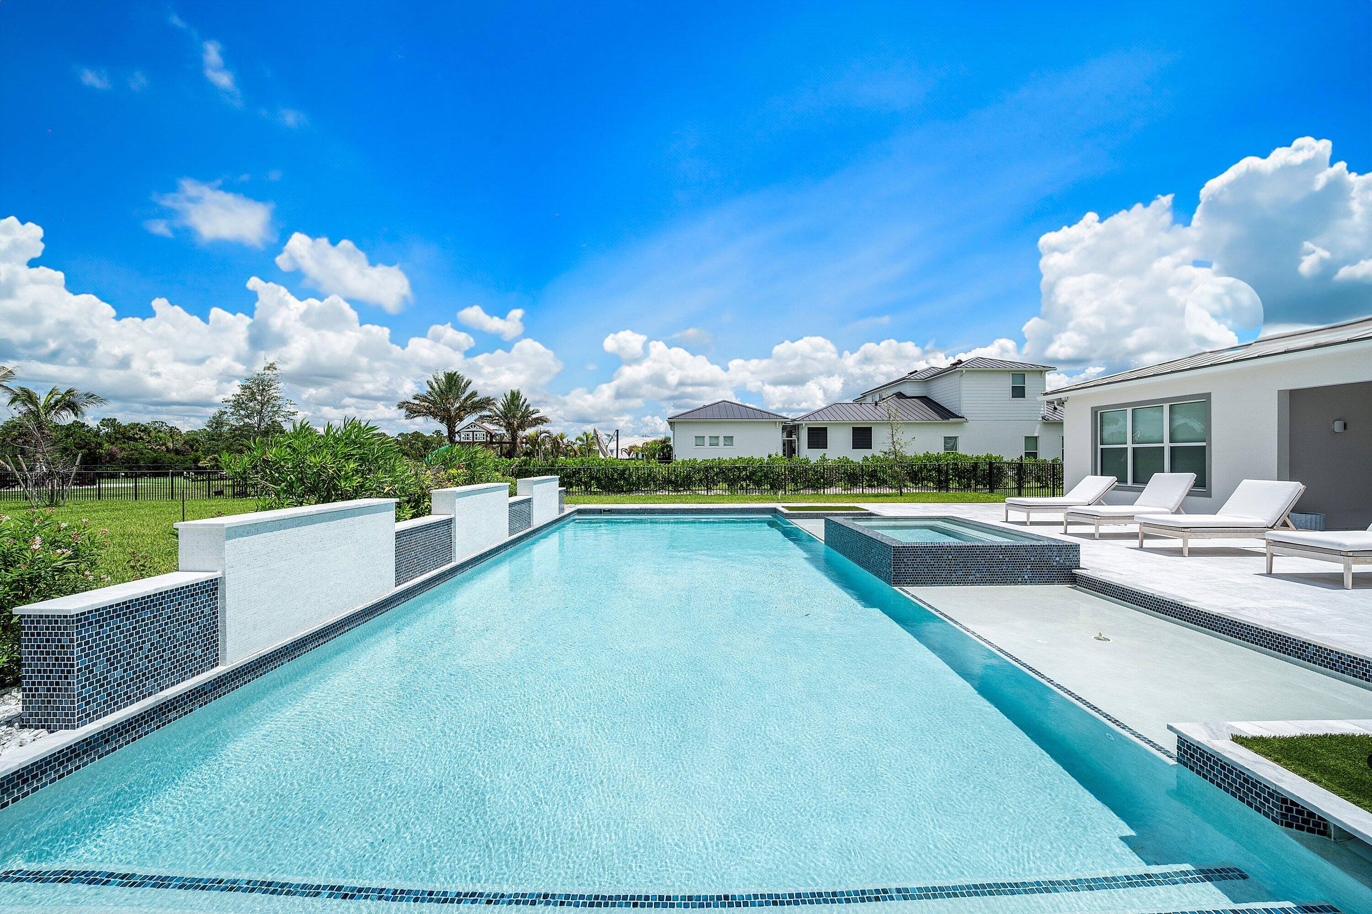
    Heated, In Ground, Private, Pool/Spa Combo

  • Waterfront YN

    NO

  • View

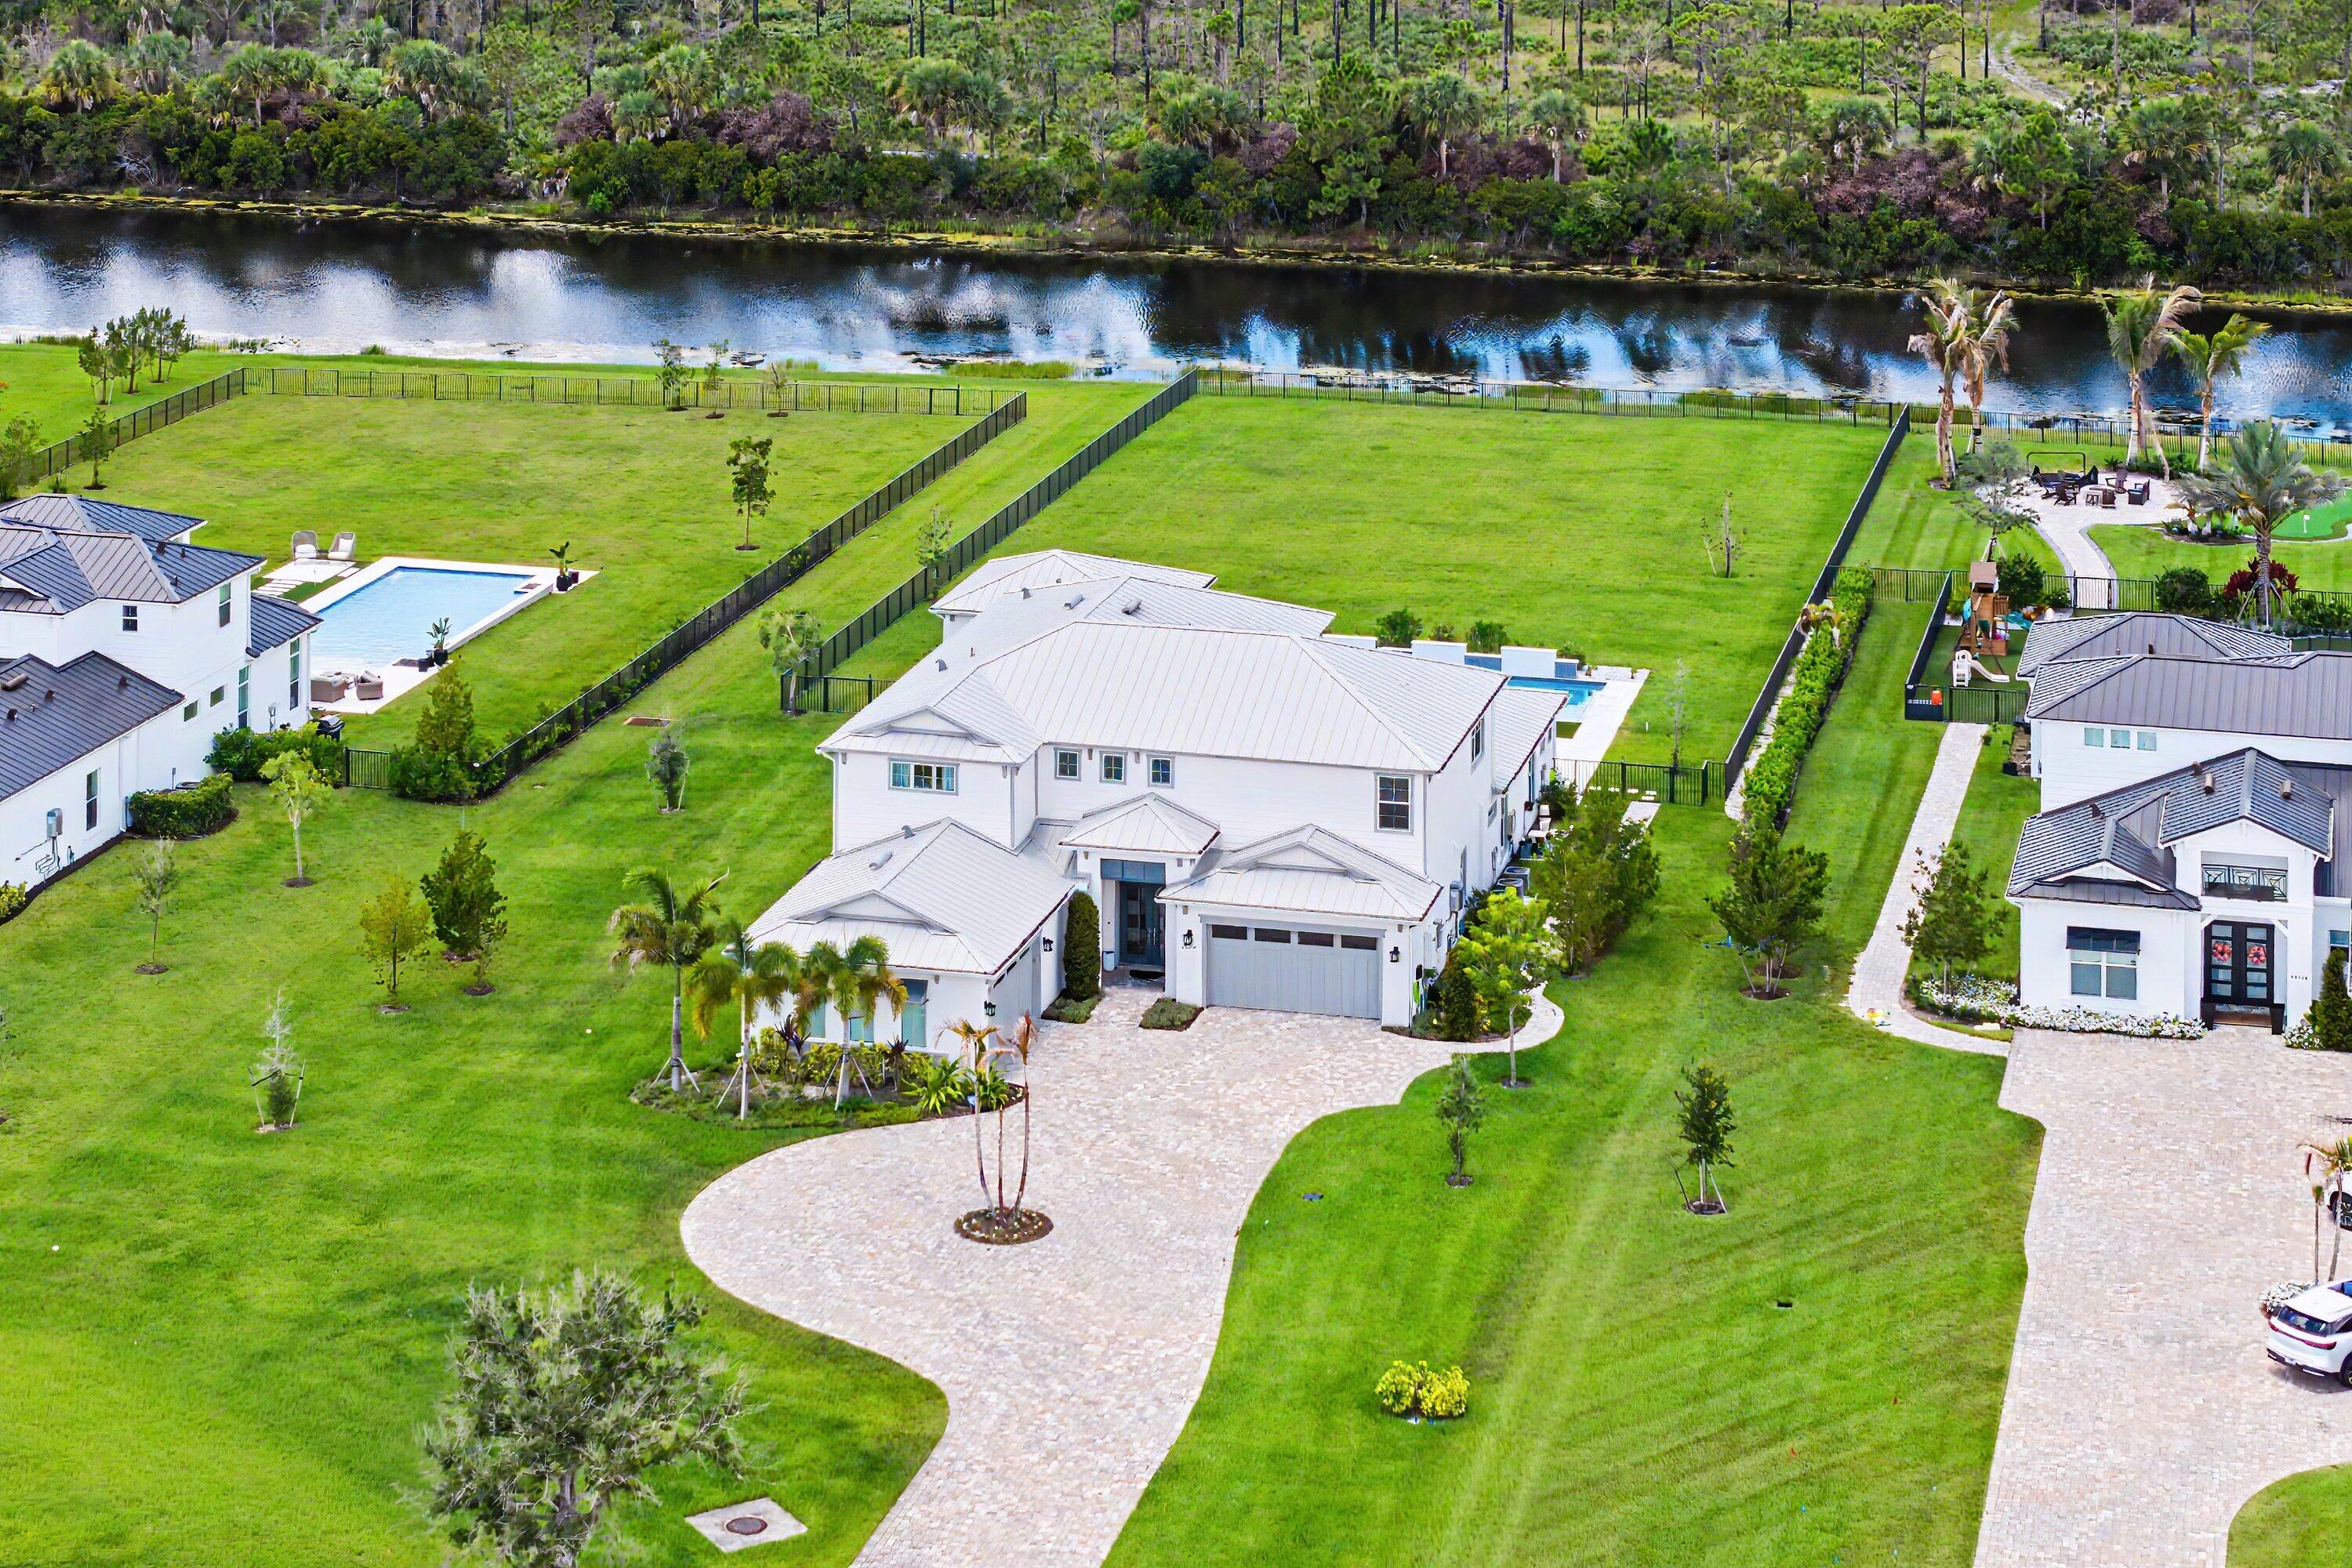
    Canal, Pool, Water

Area & Lot

  • Lot Size(acres)

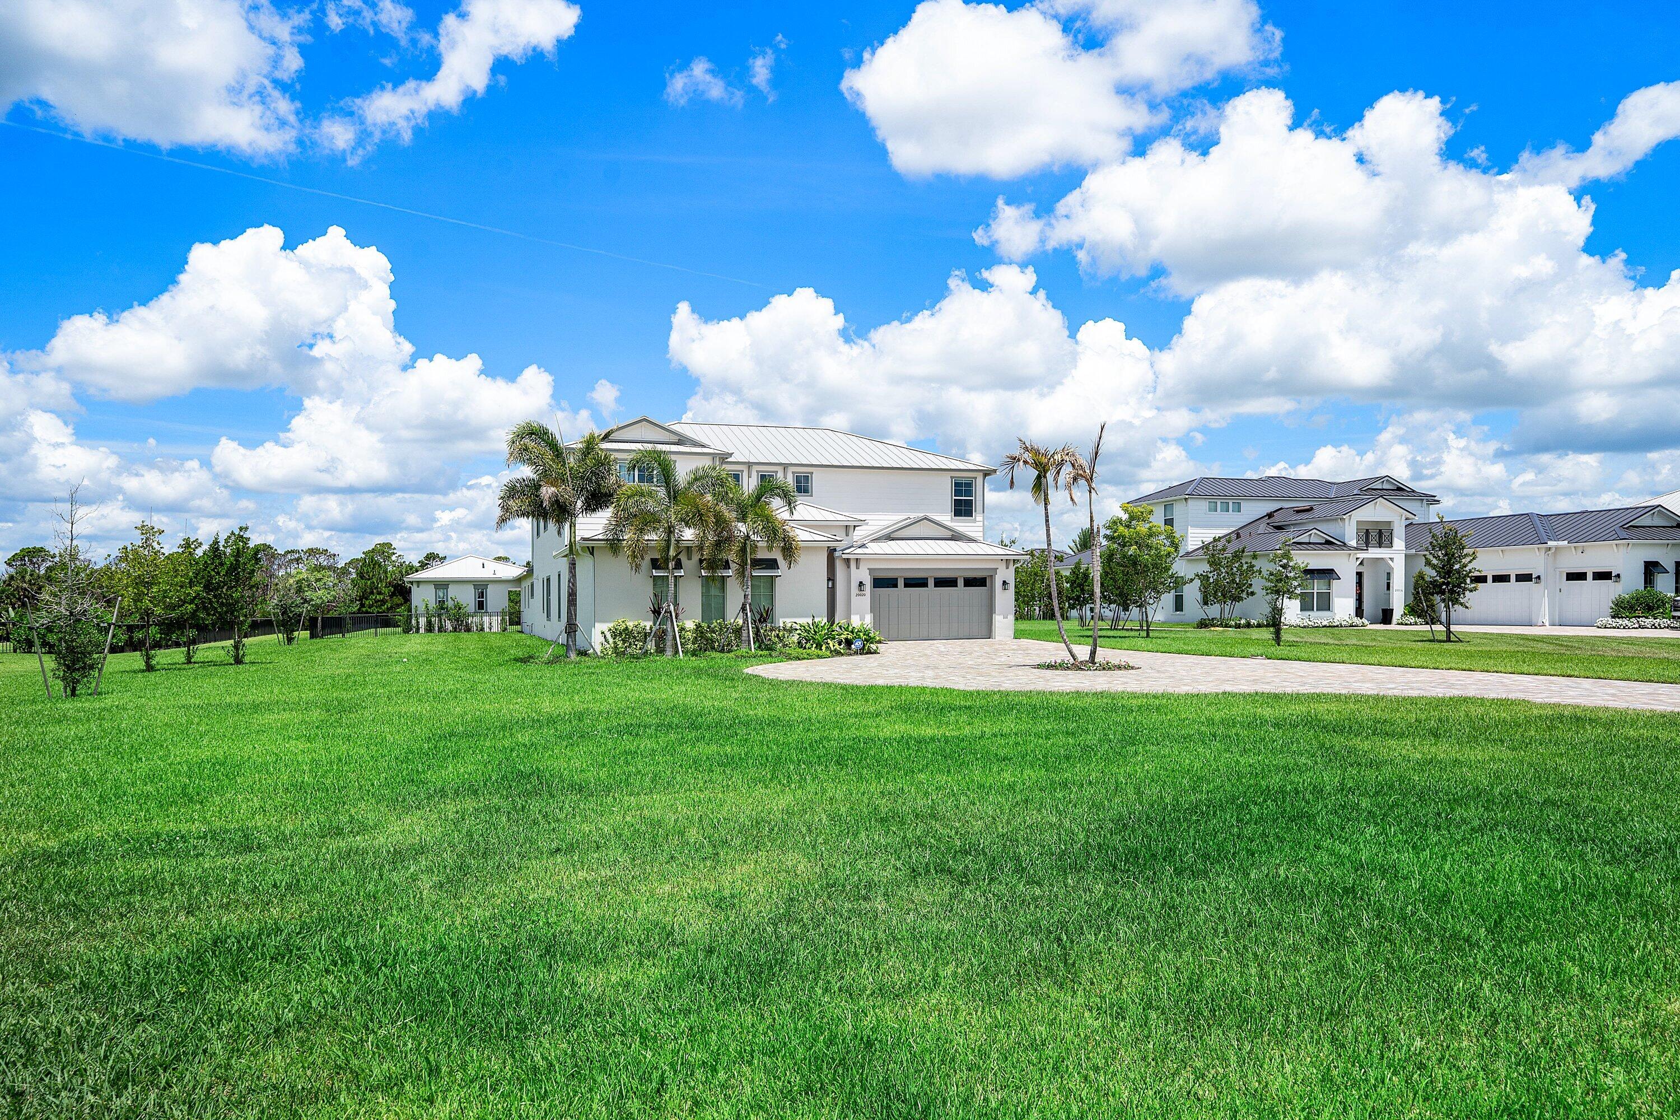
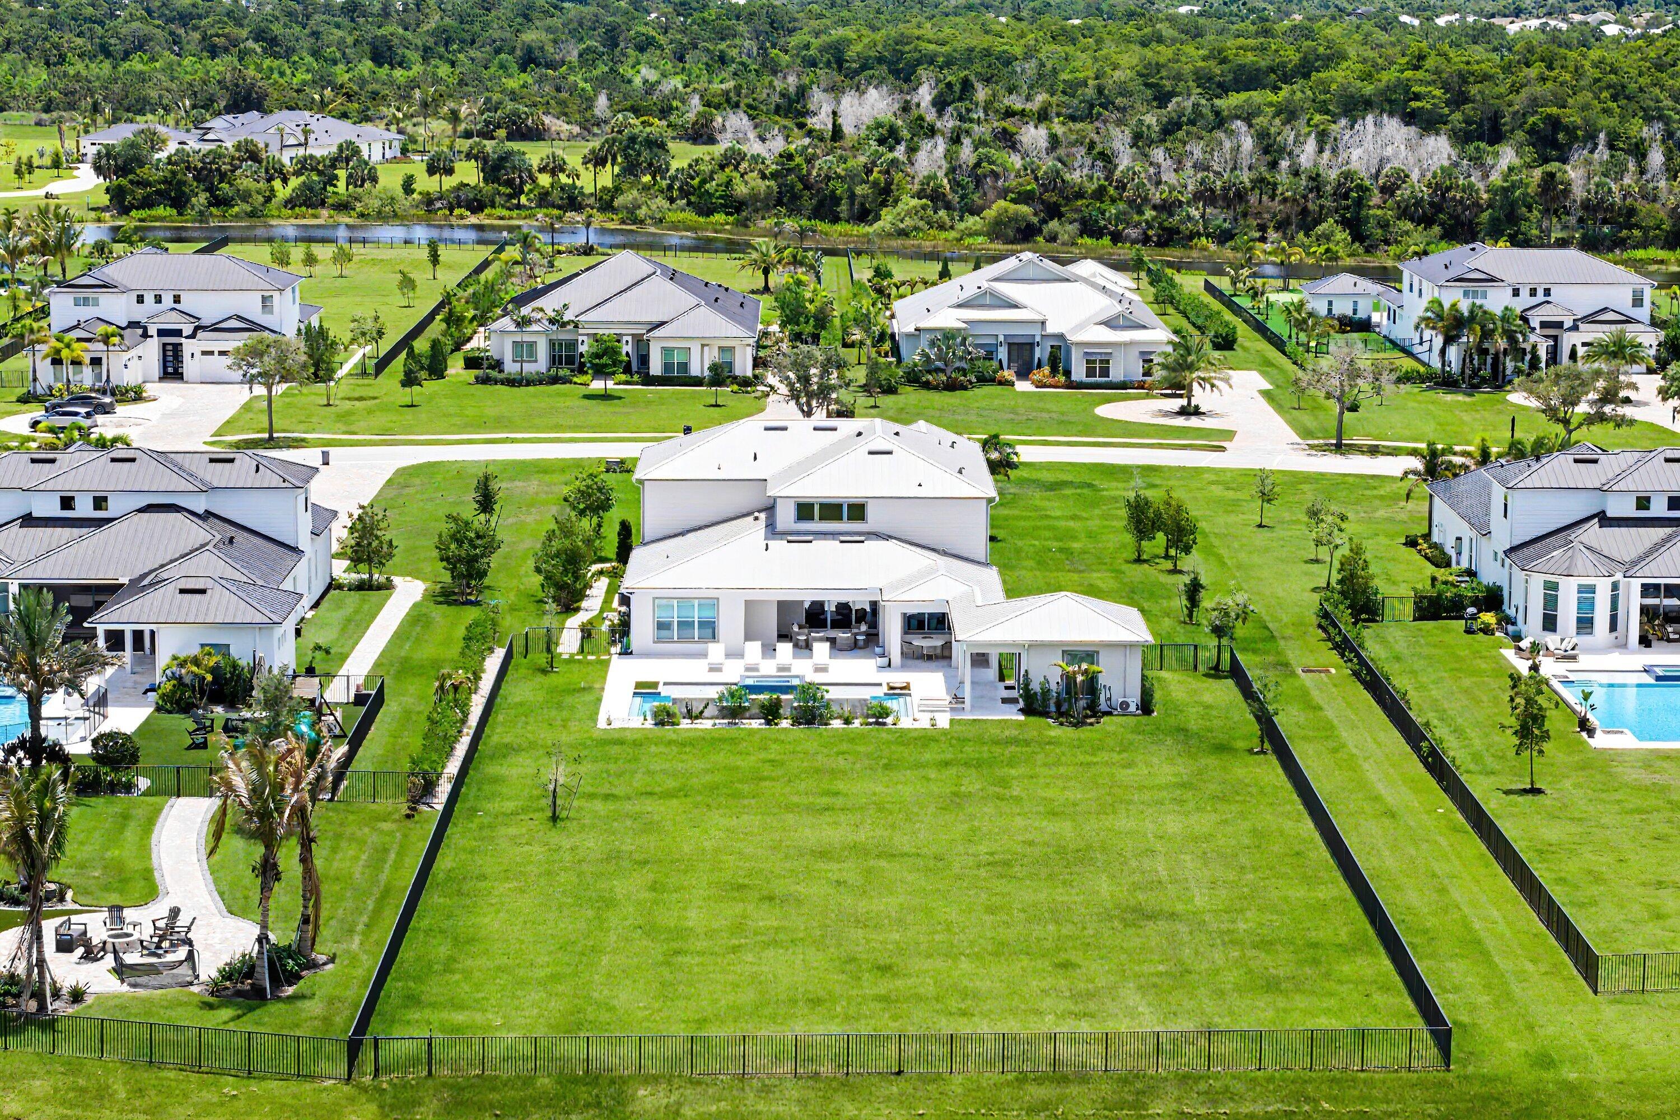
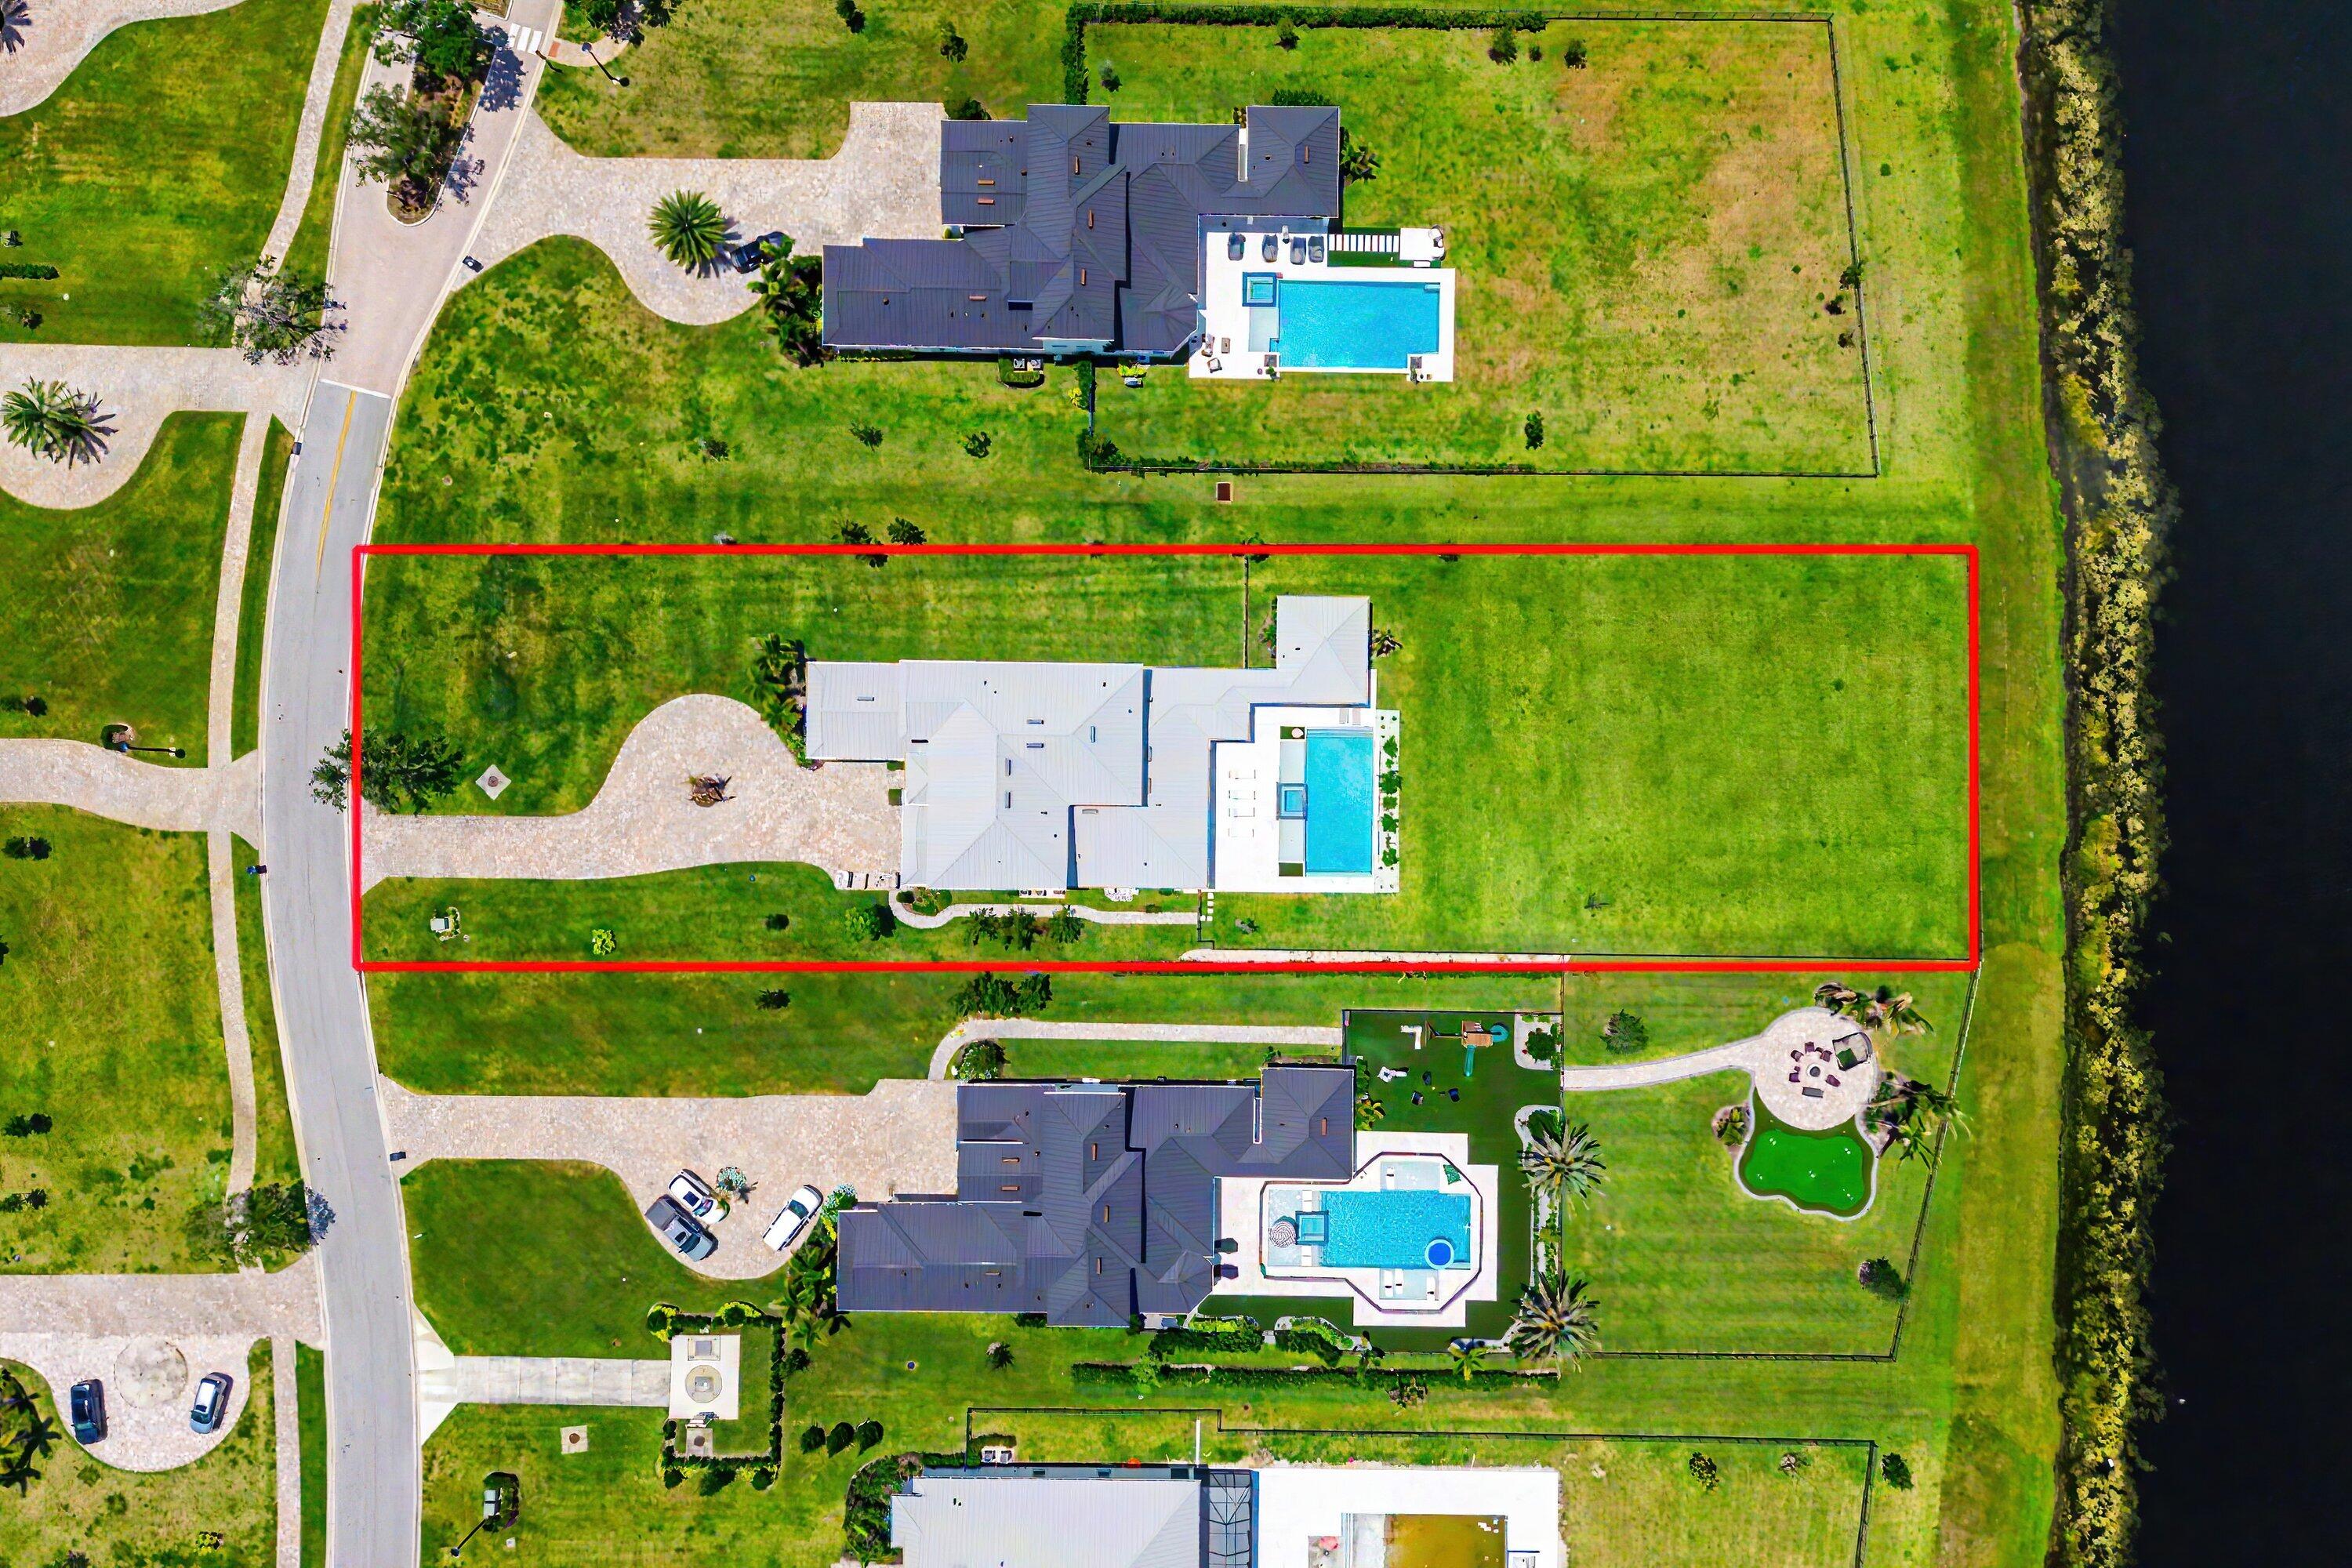
    1.11

  • Property Type

    Residential

  • Property Sub Type

    Single Family Residence

Price

  • Sales Price

    $5,200,000

  • Tax Amount

    $44,478.2

  • Sq. Footage

    5,365

  • Price/SqFt

    $969

HOA

  • Association

    YES

  • Association Fee

    $540

  • Association Fee Frequency

    Monthly

  • Association Fee Includes

    N/A

School District

  • Elementary School

    Hobe Sound

  • Middle School

    Murray

  • High School

    South Fork

Property Features

  • Stories

    2

  • Association Amenities

    Gated

  • Senior Community YN

    NO

  • Sewer

    Public Sewer

  • Water Source

    Public

Schedule a Showing

Showing scheduled successfully.

<
>
IN PERSON
VIA CHAT

What is 3 + 4 ?


Change time

Mortgage calculator

Estimate your monthly mortgage payment, including the principal and interest, property taxes, and HOA. Adjust the values to generate a more accurate rate.

Your payment

Principal and Interest:

$

Property taxes:

$

HOA fees:

$

Total loan payment:

$

Total interest amount:

$

Location

County

Martin

Elementary School

Hobe Sound

Middle School

Murray

High School

South Fork

Listing Courtesy of Andrew A Leibowitz , Leibowitz Realty Group, LLC./PBG

RealHub Information is provided exclusively for consumers' personal, non-commercial use, and it may not be used for any purpose other than to identify prospective properties consumers may be interested in purchasing. All information deemed reliable but not guaranteed and should be independently verified. All properties are subject to prior sale, change or withdrawal. RealHub website owner shall not be responsible for any typographical errors, misinformation, misprints and shall be held totally harmless.

Agent Hals Blanc

FOUNDER

Hals Blanc

Call Hals today to schedule a private showing.


* Listings on this website come from the FMLS IDX Compilation and may be held by brokerage firms other than the owner of this website. The listing brokerage is identified in any listing details. Information is deemed reliable but is not guaranteed. If you believe any FMLS listing contains material that infringes your copyrighted work please click here to review our DMCA policy and learn how to submit a takedown request.© 2024 FMLS.
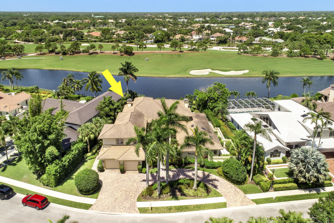
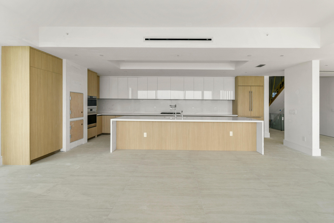
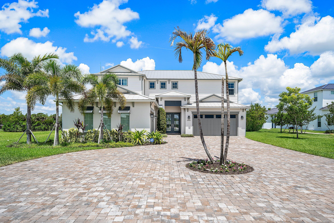
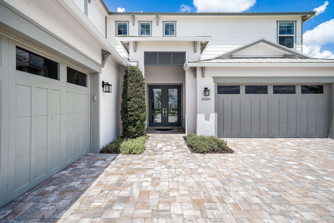
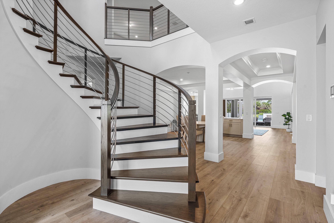
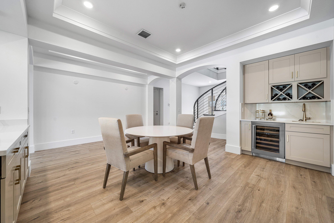
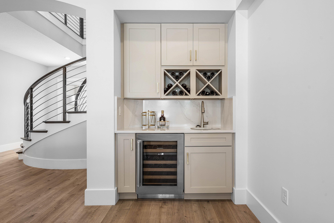
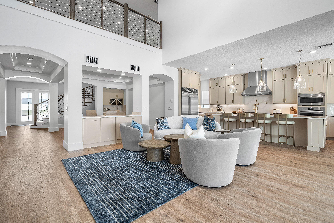
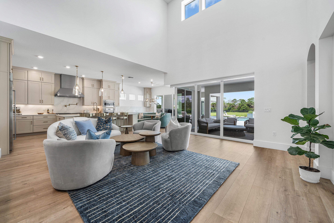
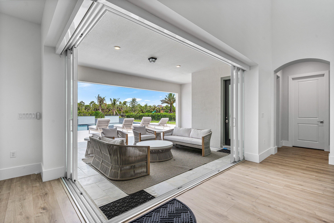
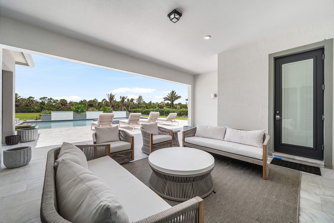
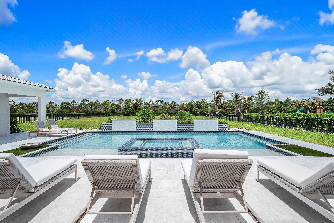
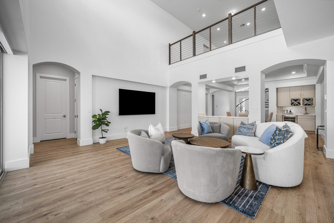
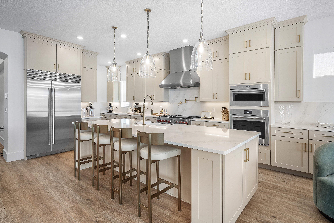
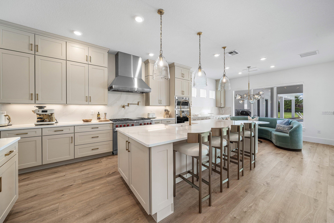
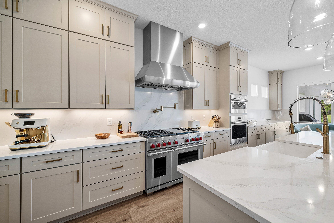
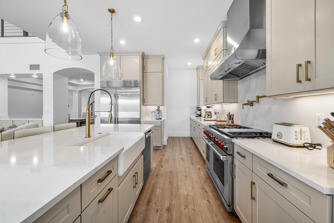
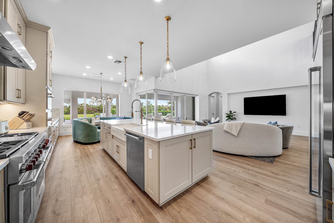
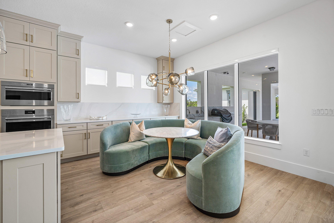
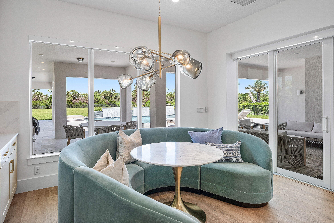
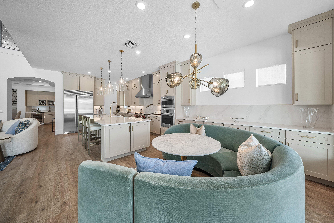
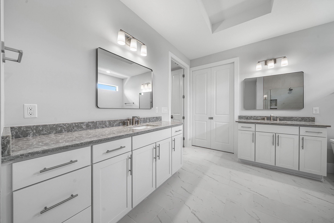
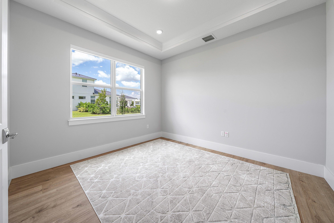
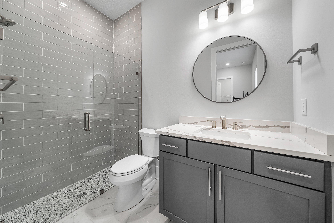
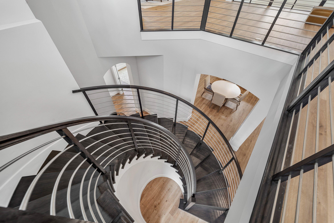
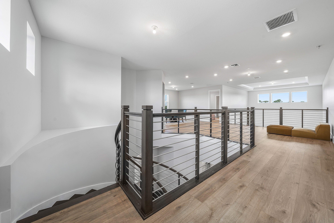
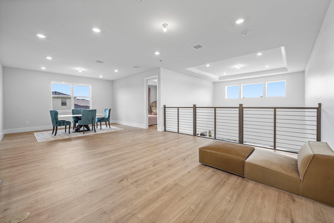
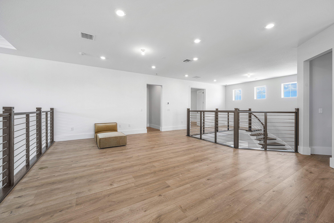
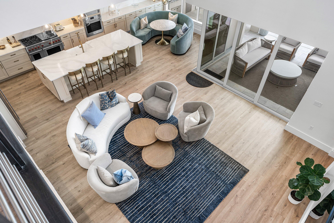
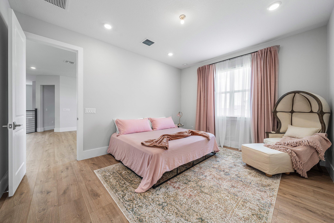
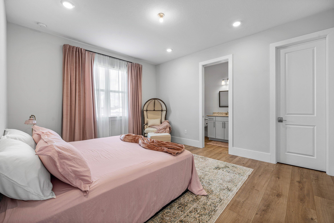
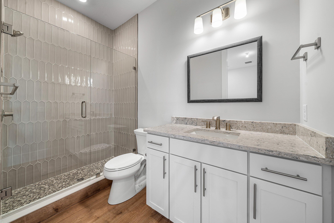
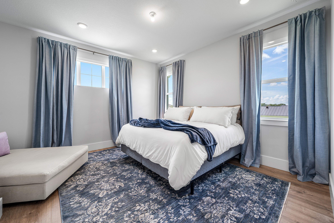
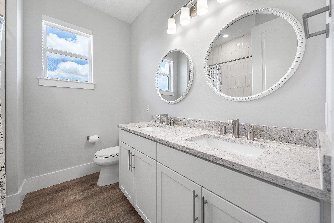
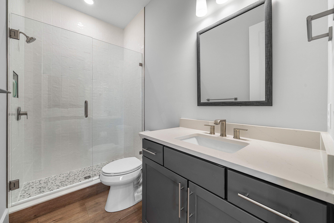
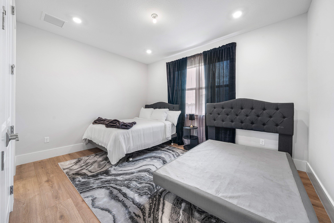
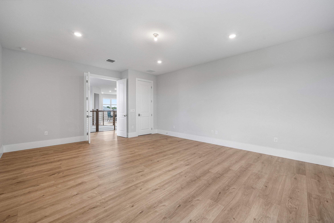
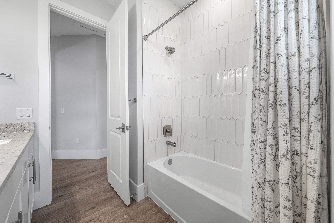
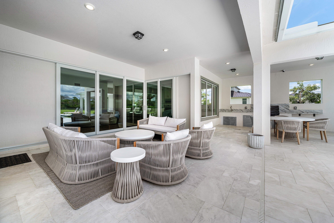
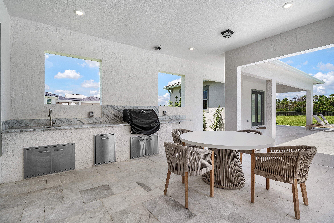
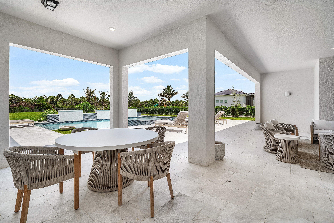
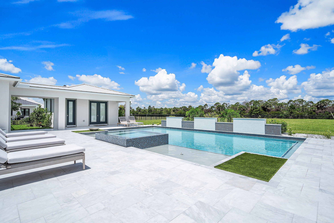
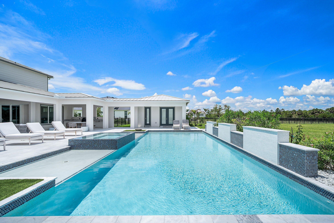
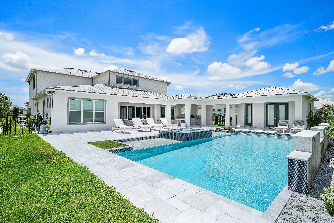
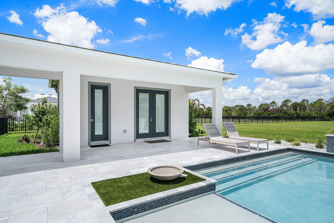
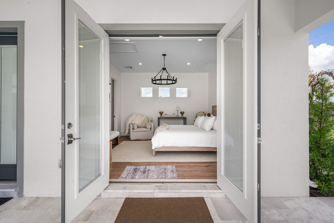
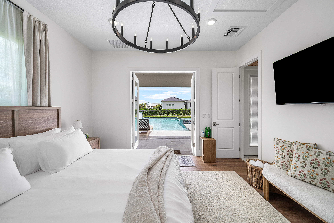
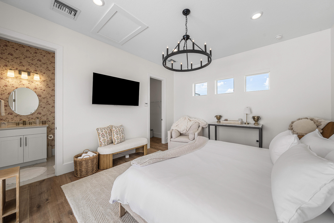
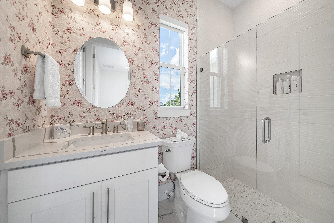
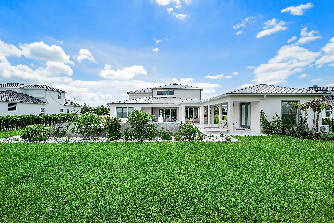
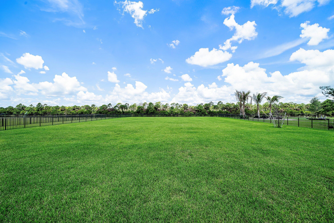
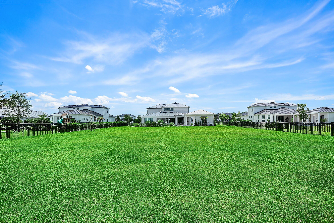
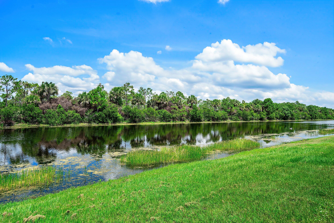
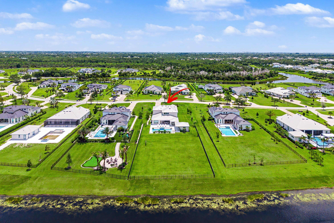
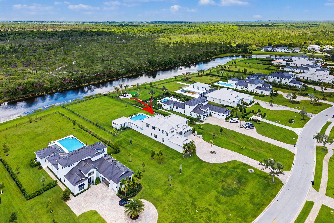
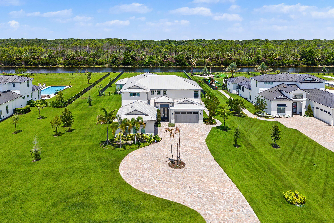
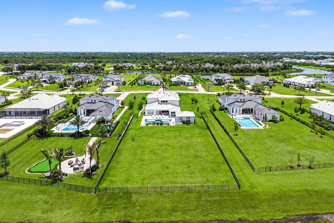
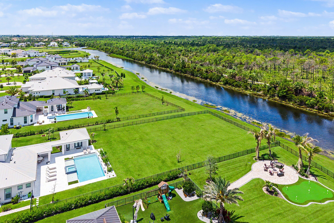
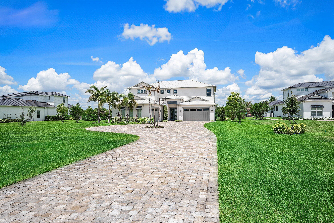
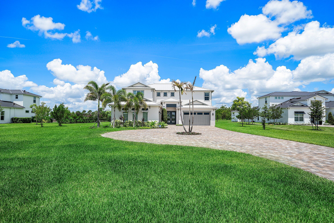
Exceptional Livingston 2-story model in Bridgwater Preserve, built in 2024 and situated on a private 1.11-acre lot with over 5,300 sq ft of luxurious living space. This exquisite residence features a highly desirable first-floor primary suite with a total of 6 bedrooms and 7.5 baths — including a private 1/1 Casita.  Upon entry, a stunning floating circular staircase sets the tone for the home's impressive design, opening to a spacious, light-filled living area with soaring volume ceilings. Retractable sliding glass doors blur the line between indoors and out, leading to an extraordinary backyard retreat. The open-concept kitchen is beautifully appointed with an oversized quartz island, deep sink with elegant gold hardware, abundant  custom cabinetry, Wolf appliances, and a Sub-Zero refrigerator. Also on the first floor, a private ensuite guest bedroom and a versatile flex space — ideal as a home office or gym — offer convenience and flexibility for everyday living.  The second level offers three ensuite bedrooms, an expansive loft/flex space, and a private media room — providing versatility for family and guests alike.  Step outside to a resort-style backyard featuring a heated pool with water features, an in-ground spa, and tranquil waterway views. The outdoor living area includes a full summer kitchen with quartz countertops, Italian marble pavers, and a pool deck crafted from Mugla White Marble imported from Turkey — all set within an oversized private lot designed for relaxation and effortless entertaining.  A true must-see. Schedule your private showing today.

20020 SE Bridgewater Drive

Message successfully sent.

What would you like to know?

What is 3 + 4 ?

I agree to receive email communication and understand I can unsubscribe at any time.

I agree to be contacted by Options 1 Realty via call, email, and text for real estate services. To opt out, you can reply 'stop' at any time or reply 'help' for assistance. You can also click the unsubscribe link in the emails. Message and data rates may apply. Message frequency may vary. Privacy Policy

Related Properties

New on site 1 day ago
Luxury living in this 4 bedroom, 6 bathroom estate home offering breathtaking waterfront and golf course views.  Renovated with exceptional craftsmanship, this home features soaring volume ceilings, rich millwork, stone fireplace, impact windows and doors and a private elevator.   Chef's gourmet kitchen boasts a gas range, two sinks, wall oven, warming drawer, wine refrigerator ideal to entertain. The first floor primary bedroom suite offers his and hers bathrooms and his and hers walk in closets. Upstairs, enjoy an impressive home theater, wet bar with wine refrigerator, private balcony showcasing spectacular sunsets, lake and golf course views.  Two oversized additional ensuite bedrooms await the perfect homeowner.  Resort style pool overlook the Jack Nicklaus golf course.   Located within The Loxahatchee Club, one of America's Top 100 Platinum Clubs, residents enjoy an exclusive lifestyle with championship golf, world-class amenities, exceptional dining, tennis, pickleball, fitness, and unparalleled service. This extraordinary estate offers the ultimate combination of elegance, privacy, luxury, and South Florida country club living.  Jupiter boasts top rated schools, fantastic shopping and dining, beautiful beaches, boating and fishing, marinas. and a short drive to the Palm Beach International airport and Briteline.
#B26053572

Jupiter

114 Sota Drive

4 Beds

6 Baths

4,988 Sq.Ft.

$4,695,000

MLS#: B26053572

Welcome to 115 Echo Lane, a masterfully reimagined residence that captures the essence of luxury golf course living within The Loxahatchee Club, one of Palm Beach County's most coveted gated communities. Perfectly positioned along the 15th hole of the Jack Nicklaus Signature Course, this elegant home offers 120 feet of sweeping golf frontage framed by lush landscaping.  Inside, modern sophistication meets timeless design. Herringbone-patterned hardwood floors flow through gracious living spaces, while the completely renovated kitchen showcases Macchia Vecchia marble countertops and backsplash, a Sub-Zero refrigerator and freezer, custom hood, and Kohler sinks and hardware.  Freshly painted cabinetry, designer lighting, and select upgraded window treatments add a refined finishing touch throughout.  The powder and cabana baths feature Macchia Vecchia marble countertops and designer wallpaper, seamlessly continuing the home's elevated aesthetic. The primary suite, guest suite, and office are conveniently located on the main level, with two additional guest suites and a versatile loft upstairs. Additional enhancements include new carpeting in the primary and guest suites, all-new lighting and sconces throughout, and complete interior and exterior repainting in 2024.  Technology and comfort updates include a new Hotwire alarm system with doorbell camera and a fully digital pool and spa system. Outdoor improvements feature landscape lighting, refreshed grounds with new sod, and the addition of lemon and mango trees.  115 Echo Lane blends thoughtful design, modern comfort, and timeless style in one exceptional Loxahatchee Club residence.
#R11136594

Jupiter

115 Echo Lane

4 Beds

5 Baths

4,978 Sq.Ft.

$4,399,000

MLS#: R11136594

Welcome to 8120 SE Old Plantation Circle located in Prado, one of Jupiter's most sought-after gated communities. Situated on one of the neighborhood's premier 1-acre lots, this 2019-built estate backs to a nature preserve with only one neighboring home, offering exceptional privacy. Boasting 5,773 living square feet, the residence features 5 bedrooms, 6 full baths, and 2 half baths. Luxury upgrades include Sub-Zero and Wolf appliances, white oak flooring throughout, a marble primary bath, custom elevator, Crestron smart home system, indoor/outdoor Sonos audio, and a whole-house generator. Outside, enjoy a stunning 25' x 50' pool surrounded by lush, professionally designed landscaping, creating a true private oasis. If you're looking for a newer home that has it all, then look no further!
#B26051776

Jupiter

8120 SE Old Plantation Circle

5 Beds

6 Baths

5,773 Sq.Ft.

$5,200,000

MLS#: B26051776

Situated on one of the most desirable and largest homesites within the Golf Village of Admirals Cove, this opportunity to enhance the existing residence or develop a custom estate is a rare opportunity. The home currently is a single story residence configured as a 3 bedroom & 3 bath with a 2.5 car garage and an open floor plan. Offering 118 ft of water frontage and unobstructed southern views, you can fully immerse yourself in one of South Florida's most premier golf course communities. The lot's generous dimensions allow for expansion plus the cul-de-sac location and wide water views offer the perfect blend of privacy. Enjoy all the amenities Admirals Cove has to offer including a marina, waterfront restaurants, state of the art salons, spas, and fitness equipment.
#B26048330

Jupiter

173 N Village Way

3 Beds

3 Baths

2,948 Sq.Ft.

$4,200,000

MLS#: B26048330

Set along the scenic Loxahatchee River within the prestigious guard-gated community of River Ridge, this exceptional waterfront residence offers over 4800 square feet of expansive living, timeless curb appeal, and breathtaking sunset views. Featuring 4 bedrooms, 4 full en-suite baths, 2 half baths, a dedicated office, and a 3-car garage, the home seamlessly blends generous living spaces with effortless indoor-outdoor living.  A dramatic two-story foyer with soaring vaulted ceilings creates an unforgettable first impression, while expansive walls of impact glass and premium sliding doors frame tranquil river views and fill the home with natural light.  The thoughtfully designed floor plan also offers an eat-in kitchen, formal dining, two en-suite guest bedrooms on the main level, while upstairs you'll find two spacious suites, each with private balconies overlooking the property. A dedicated office also opens onto the balcony, creating the perfect space to work while taking in the peaceful river views.  Designed for both everyday living and entertaining, this home features a Sonos sound system, Lutron remote-controlled lighting, electric blinds, a security camera system,  climate-controlled garage, whole-house water softening, carbon filtration, UV purification which includes reverse osmosis in the kitchen and primary suite.  Step outside to an expansive fenced outdoor living area featuring a summer kitchen, heated saltwater pool and spa, and generous green space. The waterfront has been thoughtfully enhanced with recent dredging, a composite dock with electrical service and a fish-cleaning station, a 13,000-pound boat lift, and a floating dock with a lift for 2 jetskis. Whether heading out for a day on the water or relaxing poolside as spectacular sunsets paint the evening sky, every detail has been thoughtfully considered, allowing the next owner to simply arrive and enjoy the very best of waterfront living.  Life in River Ridge is defined by privacy, natural beauty, and an exceptional waterfront lifestyle. Amenities include tennis and basketball courts, a playground, picnic areas, a clubhouse, and on-site management.  Just minutes from the heart of Tequesta, residents enjoy convenient access to waterfront dining, local boutiques, championship golf, and some of South Florida's most beautiful beaches.
#B26046792

Jupiter

18411 SE Lakeside Drive

4 Beds

4 Baths

4,838 Sq.Ft.

$5,200,000

MLS#: B26046792
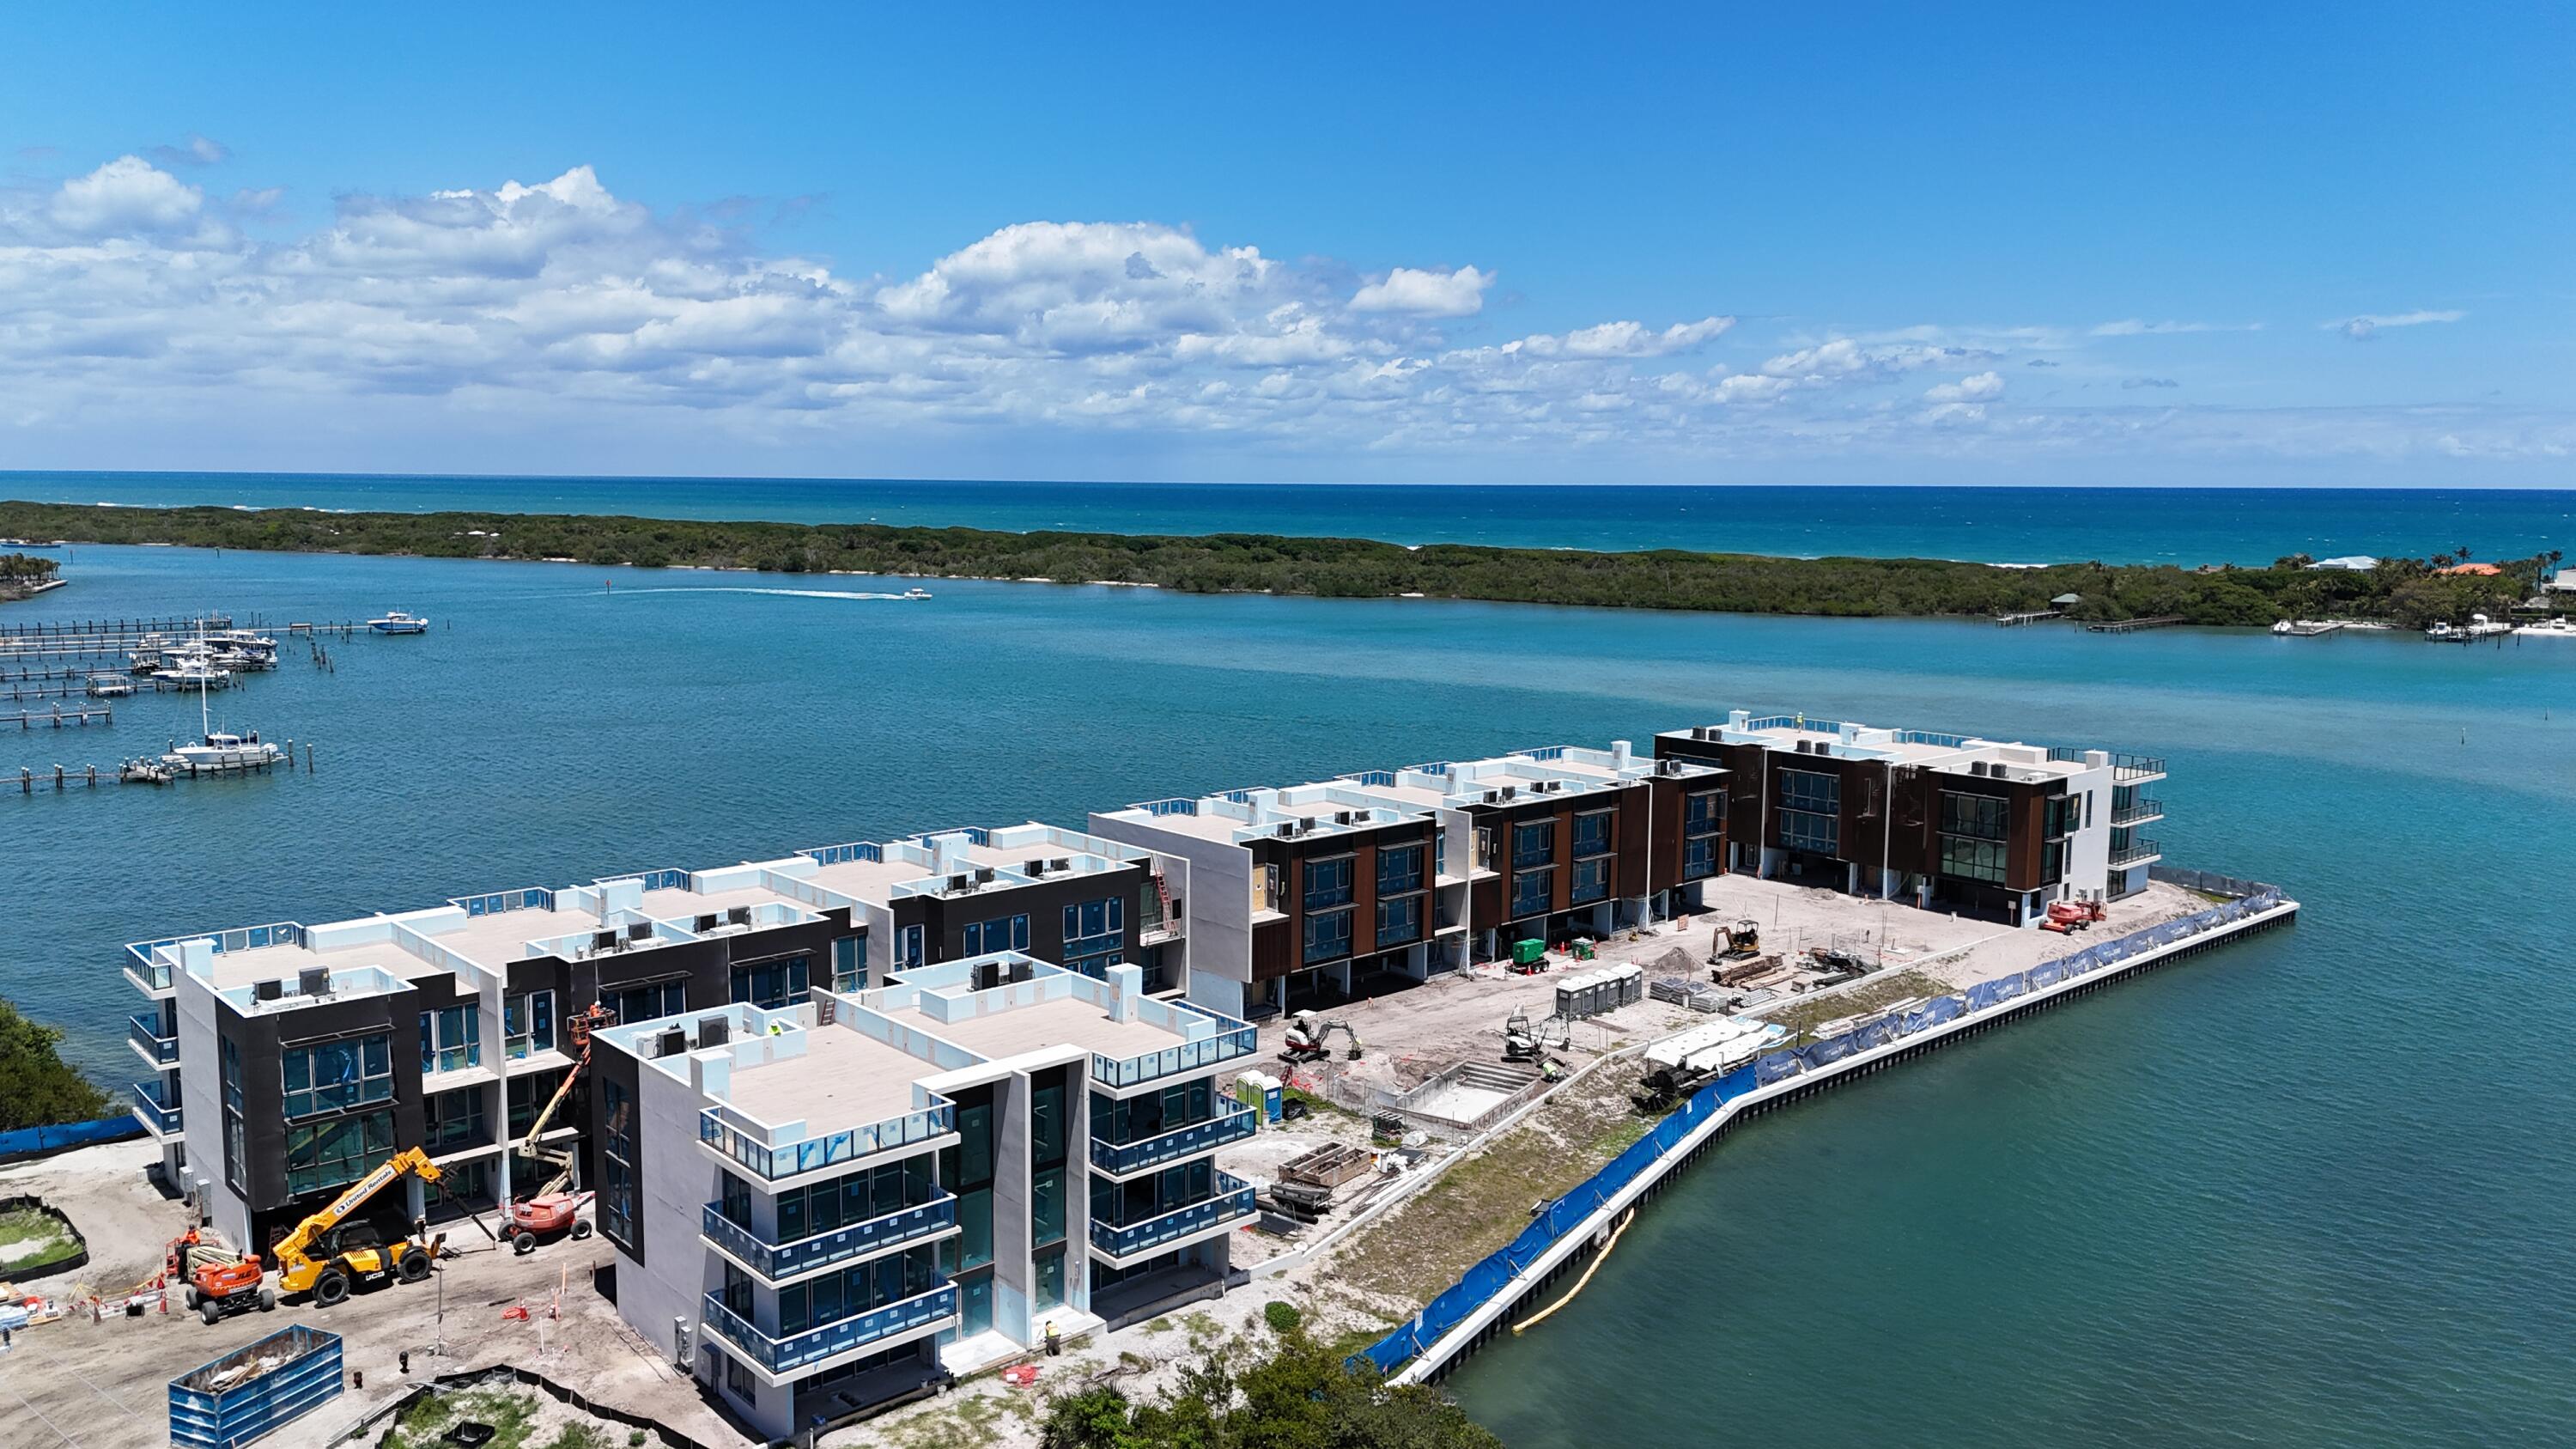
BRAND NEW, NEVER LIVED IN & PROFESSIONALLY DESIGNED is this gorgeous Livingston model POOL home nestled in the gated new Divosta community ''Bridgewater'' offering THE BEST LAKE & PRESERVE VIEWS! Sitting on a premium private 1-acre lot, this home offers 5 bedrooms PLUS a Den/Office, a Theater/Game Room & a large Loft! With 6.1 baths, a spacious 4 car garage & a separate Guest House which includes a spacious bedroom, walk in closet & full bathroom your guests may never want to leave. Step inside to find many features & upgrades which include; circular driveway, impact glass double front door entry, wood look tile floors on the main level, double doors @ 1st floor den/flex room, upgraded white shaker style wood kitchen cabinetry, Jenn Air SS appliances, DOUBLE dishwasher pot filler, large walk-in pantry, extended kitchen cabinetry with upper cabinetry for ample storage, quartz waterfall countertops with quartz backsplash, under cabinet lighting, all closets have custom built ins, upgraded sliding doors at breakfast area unto the lanai, volume ceilings in family room, wet bar, large laundry room with storage cabinetry & folding area, main level master bedroom with extended sitting area, double door walk out from master to the lanai, & a re-designed en-suite master bathroom; dual sinks, soaking tub, stand up shower, water closet & linen closet. Zero corner sliding doors welcome you into the fully fenced backyard featuring marble decking, great summer kitchen & a new pool & spa! Go up the wood spiral staircase onto the 2nd level to find hardwood floors throughout, 3 bedrooms with en-suite baths, a large loft and generously sized theater/game room with pre-wired audio to connect to your choice of surround system. New fixtures & fans throughout, not a detail has been missed in this functional floor plan! Come see this MASTERPIECE!
#R11156676

Jupiter

20037 SE Bridgewater Drive

6 Beds

6 Baths

5,762 Sq.Ft.

$4,999,999

MLS#: R11156676

Experience the ultimate South Florida waterfront lifestyle in the prestigious, gated Islands of Jupiter—a private waterfront community comprised of approximately 105 custom estates spread across four islands, renowned for its exclusivity, deep-water access, and prime location in the heart of Jupiter.   Situated on 100 feet of deep-water frontage with no fixed bridges, this exceptional estate offers direct ocean access in approximately 10 minutes and a private dock accommodating 2-3 boats.  Spanning 4,648 square feet, the home features a thoughtfully designed split floor plan with 4 bedrooms, 5 baths, a bonus room, and a rare 4-car garage. The main level showcases an expansive primary suite and two guest suites, while the upstairs VIP retreat offers  a sitting area, wet bar, and private bal cony with tranquil river views.  Designed for effortless indoor-outdoor living, the backyard is a private oasis complete with a resort-style pool and spa, screened patio, outdoor kitchen, and cabana bath. The desirable eastern rear exposure captures refreshing ocean breezes and keeps the outdoor living spaces cool and comfortable throughout the afternoon—an ideal setting for year-round entertaining and relaxation.  Recent upgrades include a new roof, beautifully renovated kitchen, fresh interior and exterior paint, a porcelain-paver driveway, and impact windows and doors throughout. A secluded setting, full-house generator, and whole-home water filtration system complete this move-in-ready waterfront retreat, where luxury, privacy, and premier boating access come together in one of Jupiter's most coveted boating communities.
#B26044449

Jupiter

18989 SE Windward Island Lane

4 Beds

5 Baths

4,650 Sq.Ft.

$4,799,000

MLS#: B26044449

Price reduced
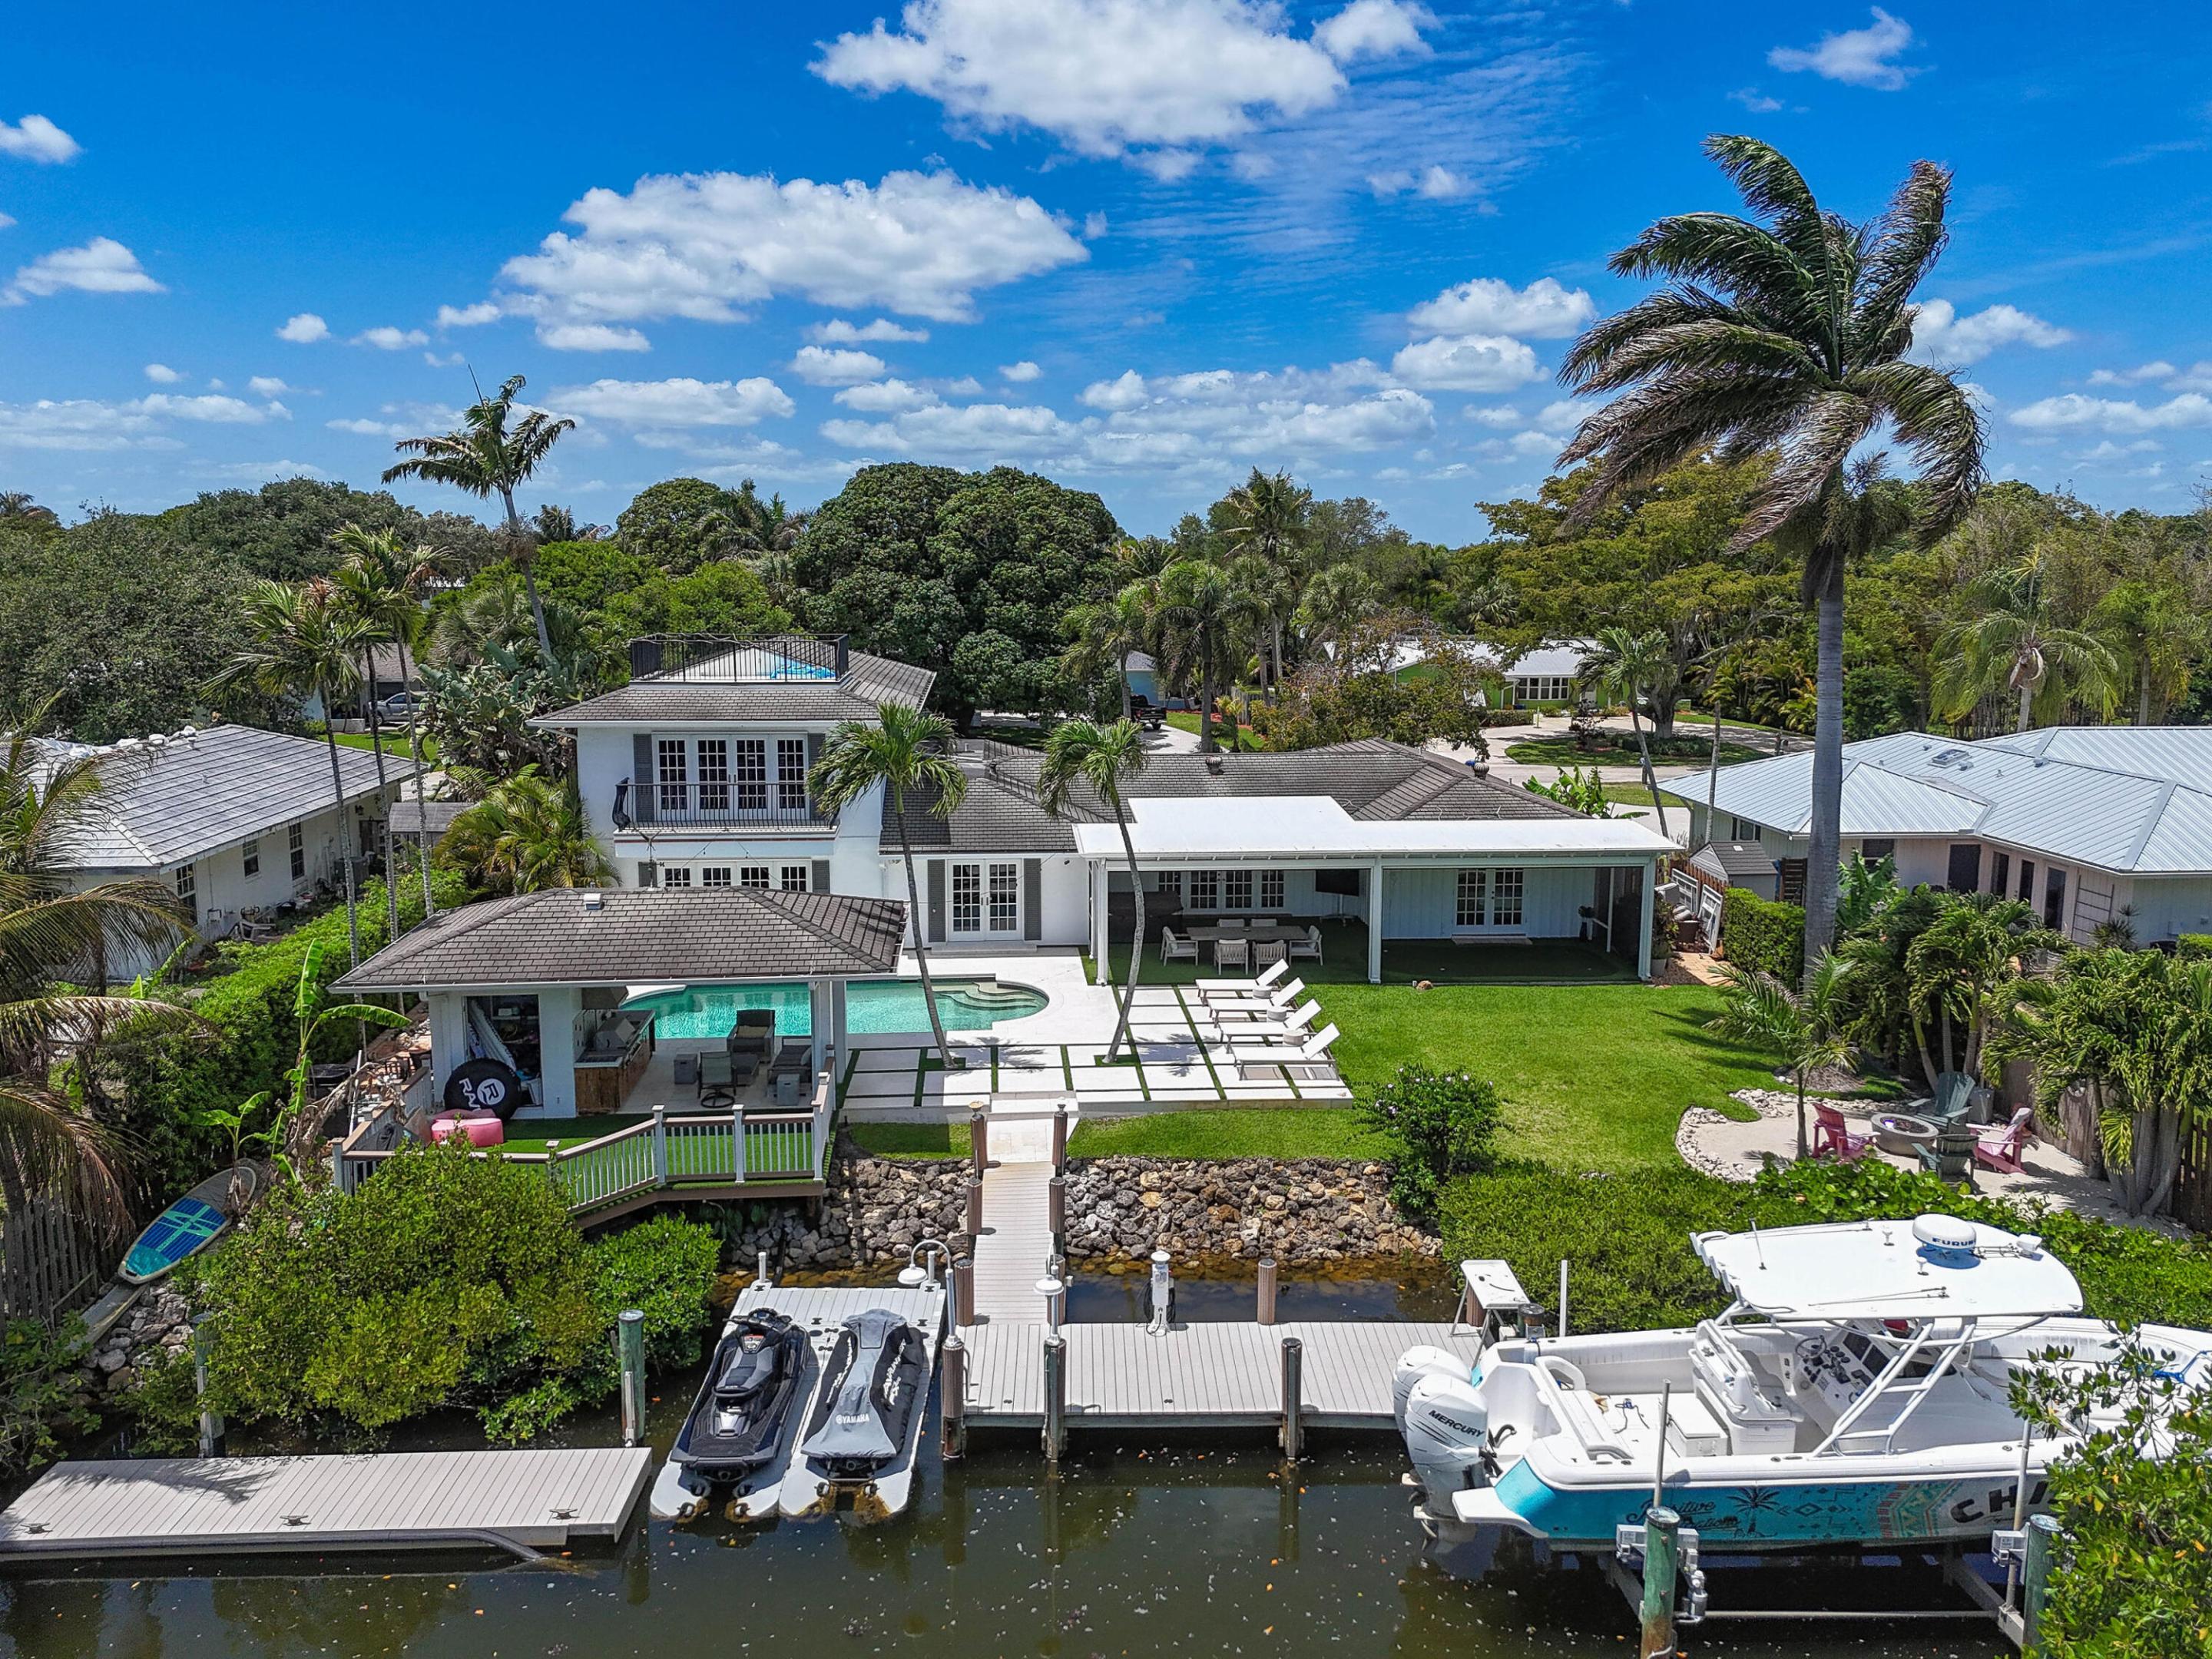
Two Lots being sold together .77 acres combined on the River with 140 ft of water frontage and ocean access. Lot 8 is fully developed with a Stunning Newly Renovated House, Guest House, and Property. Riverfront Lot 9 has been cleared, filled, and graded, setting the stage for your future vision. Both properties sit elevated high and dry. Ready to build on, or it can be combined with the current home (Lot 8) to make one large property on the River. New Large Dock, Pilings and a New Floating Dock are already in place. All utilities are in place. A Special Property with a 'LOT' of upside potential. Situated adjacent to JD State Park and next to the Loxahatchee River, providing Extraordinary Views and Sunsets. Located just minutes to the beach & town center.  This impeccable residence offers a Large Captivating Heated Salt Water Pool with Glass Tile and a baby/kid friendly pool shelf, Built-In Cedar Sauna, Turf Rooftop Decks & Lawn, Expansive Silver Travertine Driveway and Pool Deck with Hardscaping, spacious Covered Lanai, sizable Tiki Hut, plus a Private Gated Entry. 5 Bedrooms, 5 Bathrooms of Airy Living Space with Abundant Natural Light. Awe-Inspiring Primary Bedroom Suite with an office and outside shaded deck offers breathtaking views of the River & Park. A Large Private Property with Hiking/Biking trails from your back door access. New Roof, Entrance & Exit Driveway Gates, Hardwood Floors, Tiki Hut, Extensive Landscaping, Hardscape work including Black Polished Stones surrounding the property, Gourmet kitchen, Two dramatic and elegant wood burning porcelain fireplaces, Custom Glass staircase railing, Impact  Windows and Doors, New Oversized Impact Garage Doors, Three car garage w/ finished floor, Large driveway with ample parking for cars, boats, or RV. Security cameras & Alarm system. No HOA fees and low Martin County taxes. Just minutes to shopping, fine & casual dining, entertainment, and the beach. PBI is 25 minutes away.
#B26043635

Jupiter

10541 SE Le Parc

5 Beds

4 Baths

4,707 Sq.Ft.

$4,395,000

MLS#: B26043635

Price reduced
Transitional riverfront estate with attached guest house on an oversized .7 acre private waterfront lot within an exclusive gated community. This functional residence features 6 bedrooms, 5.1 baths, 2 living areas, formal dining room, guest quarters, and three-car garage, with an open-concept floor plan, soaring ceilings, crown molding, and luxury vinyl flooring throughout. Recent improvements include a 2019 roof, impact glass windows and doors, and newer air-conditioning systems. The 2021 reimagined chef's kitchen showcases new kitchen cabinets with recessed lighting, quartz countertops with Galley sink and double faucets, a Sub-Zero refrigerator, and a Wolf gas range, flowing seamlessly into the expansive living and dining spaces.  ( See supplement remarks) Large covered outdoor entertaining areas overlook the resort-style saltwater pool and spa, all set against the stunning backdrop of the wide Loxahatchee River.  A true boater's paradise, the property includes a private deep-water dock with a large boat lift located on the main fork of the river, offering direct access to exceptional waterfront cruising. Surrounded by a large private backyard and lush tropical setting, this rare offering combines luxury, privacy, and premier riverfront living.
#B26031104

Jupiter

8709 SE Compass Island Way

6 Beds

5 Baths

4,728 Sq.Ft.

$4,650,000

MLS#: B26031104

 - property

Send a message

Message successfully sent.

Your message

What is 3 + 4 ?

Reason for contacting?

I agree to receive email communication and understand I can unsubscribe at any time.

I agree to be contacted by Options 1 Realty via call, email, and text for real estate services. To opt out, you can reply 'stop' at any time or reply 'help' for assistance. You can also click the unsubscribe link in the emails. Message and data rates may apply. Message frequency may vary. Privacy Policy

Sign Out

Virtual Assistant

Would you like to take the next step with this property? We can help you schedule a showing or virtual tour, or send you more details.

Yes, I would like more information.

Thank You for Your Reply, One of Our Agents will contact you as soon as possible

No, maybe later.

Thank you, you can always contact me via email, phone number or through the contact form.

Realhub AI

Lucy - Your AI-Powered Realtor

Update Your Temporary Password

Personalize your search

Enter your email and we'll notify you immediately when new listings match what you're looking for.

or enter email address

Already have an account ? Login here

Continue your home search

I agree to receive communications and understand I can unsubscribe at any time.

I agree to be contacted by Options 1 Realty via call, email, and text for real estate services. To opt out, you can reply 'stop' at any time or reply 'help' for assistance. You can also click the unsubscribe link in the emails. Message and data rates may apply. Message frequency may vary. Privacy Policy

Already have an account ? Login here

We use cookies

We use cookies primarily for analytics to enhance your experience. By accepting, you agree to our use of these cookies. You can manage your preferences or learn more about our cookies policy.