Features & Amenities

Interior

  • Other Interior Features

    Bidet, Built-in Features, Entrance Foyer, Eat-in Kitchen, High Ceilings, Kitchen Island, Pantry, Soaking Tub, Bar, Walk-In Closet(s)

  • Total Bedrooms

    4

  • Bathrooms

    5

  • 1/2 Bathrooms

    1

  • Cooling YN

    YES

  • Cooling

    Central Air

  • Fireplace YN

    NO

  • Heating YN

    YES

  • Heating

    Central

  • Main Level Bedrooms

    2

  • Pet friendly

    Yes

Exterior

  • Garage

    Yes

  • Garage spaces

    3

  • Construction Materials

    Block

  • Other Exterior Features

    Balcony, Lighting, Outdoor Kitchen

  • Parking

    Attached, Garage, Garage Door Opener

  • Patio and Porch Features

    Covered, Patio

  • Pool

    Yes

  • Pool Features

    Heated, In Ground, Association, Private

  • Waterfront YN

    NO

  • View

    Golf Course

Area & Lot

  • Lot Features

    Cul-De-Sac

  • Lot Size(acres)

    0.48

  • Property Type

    Residential

  • Property Sub Type

    Single Family Residence

  • Architectural Style

    Traditional

Price

  • Sales Price

    $4,399,000

  • Tax Amount

    $41,888.16

  • Sq. Footage

    4,978

  • Price/SqFt

    $883

HOA

  • Association

    YES

  • Association Fee

    $872

  • Association Fee Frequency

    Monthly

  • Association Fee Includes

    N/A

School District

  • Elementary School

    Jerry Thomas

  • Middle School

    Independence

  • High School

    Jupiter

Property Features

  • Stories

    2

  • Association Amenities

    Pool, Clubhouse, Elevator(s), Fitness Center, Golf Course, Management, Playground, Tennis Court(s), Trail(s)

  • Senior Community YN

    NO

  • Sewer

    Public Sewer

  • Water Source

    Public

Schedule a Showing

Showing scheduled successfully.

<
>
IN PERSON
VIA CHAT

What is 3 + 4 ?


Change time

Mortgage calculator

Estimate your monthly mortgage payment, including the principal and interest, property taxes, and HOA. Adjust the values to generate a more accurate rate.

Your payment

Principal and Interest:

$

Property taxes:

$

HOA fees:

$

Total loan payment:

$

Total interest amount:

$

Location

County

Palm Beach

Elementary School

Jerry Thomas

Middle School

Independence

High School

Jupiter

Listing Courtesy of James M Kenny, K2 Realty, Inc. (NPB)

RealHub Information is provided exclusively for consumers' personal, non-commercial use, and it may not be used for any purpose other than to identify prospective properties consumers may be interested in purchasing. All information deemed reliable but not guaranteed and should be independently verified. All properties are subject to prior sale, change or withdrawal. RealHub website owner shall not be responsible for any typographical errors, misinformation, misprints and shall be held totally harmless.

Agent Hals Blanc

FOUNDER

Hals Blanc

Call Hals today to schedule a private showing.


* Listings on this website come from the FMLS IDX Compilation and may be held by brokerage firms other than the owner of this website. The listing brokerage is identified in any listing details. Information is deemed reliable but is not guaranteed. If you believe any FMLS listing contains material that infringes your copyrighted work please click here to review our DMCA policy and learn how to submit a takedown request.© 2024 FMLS.
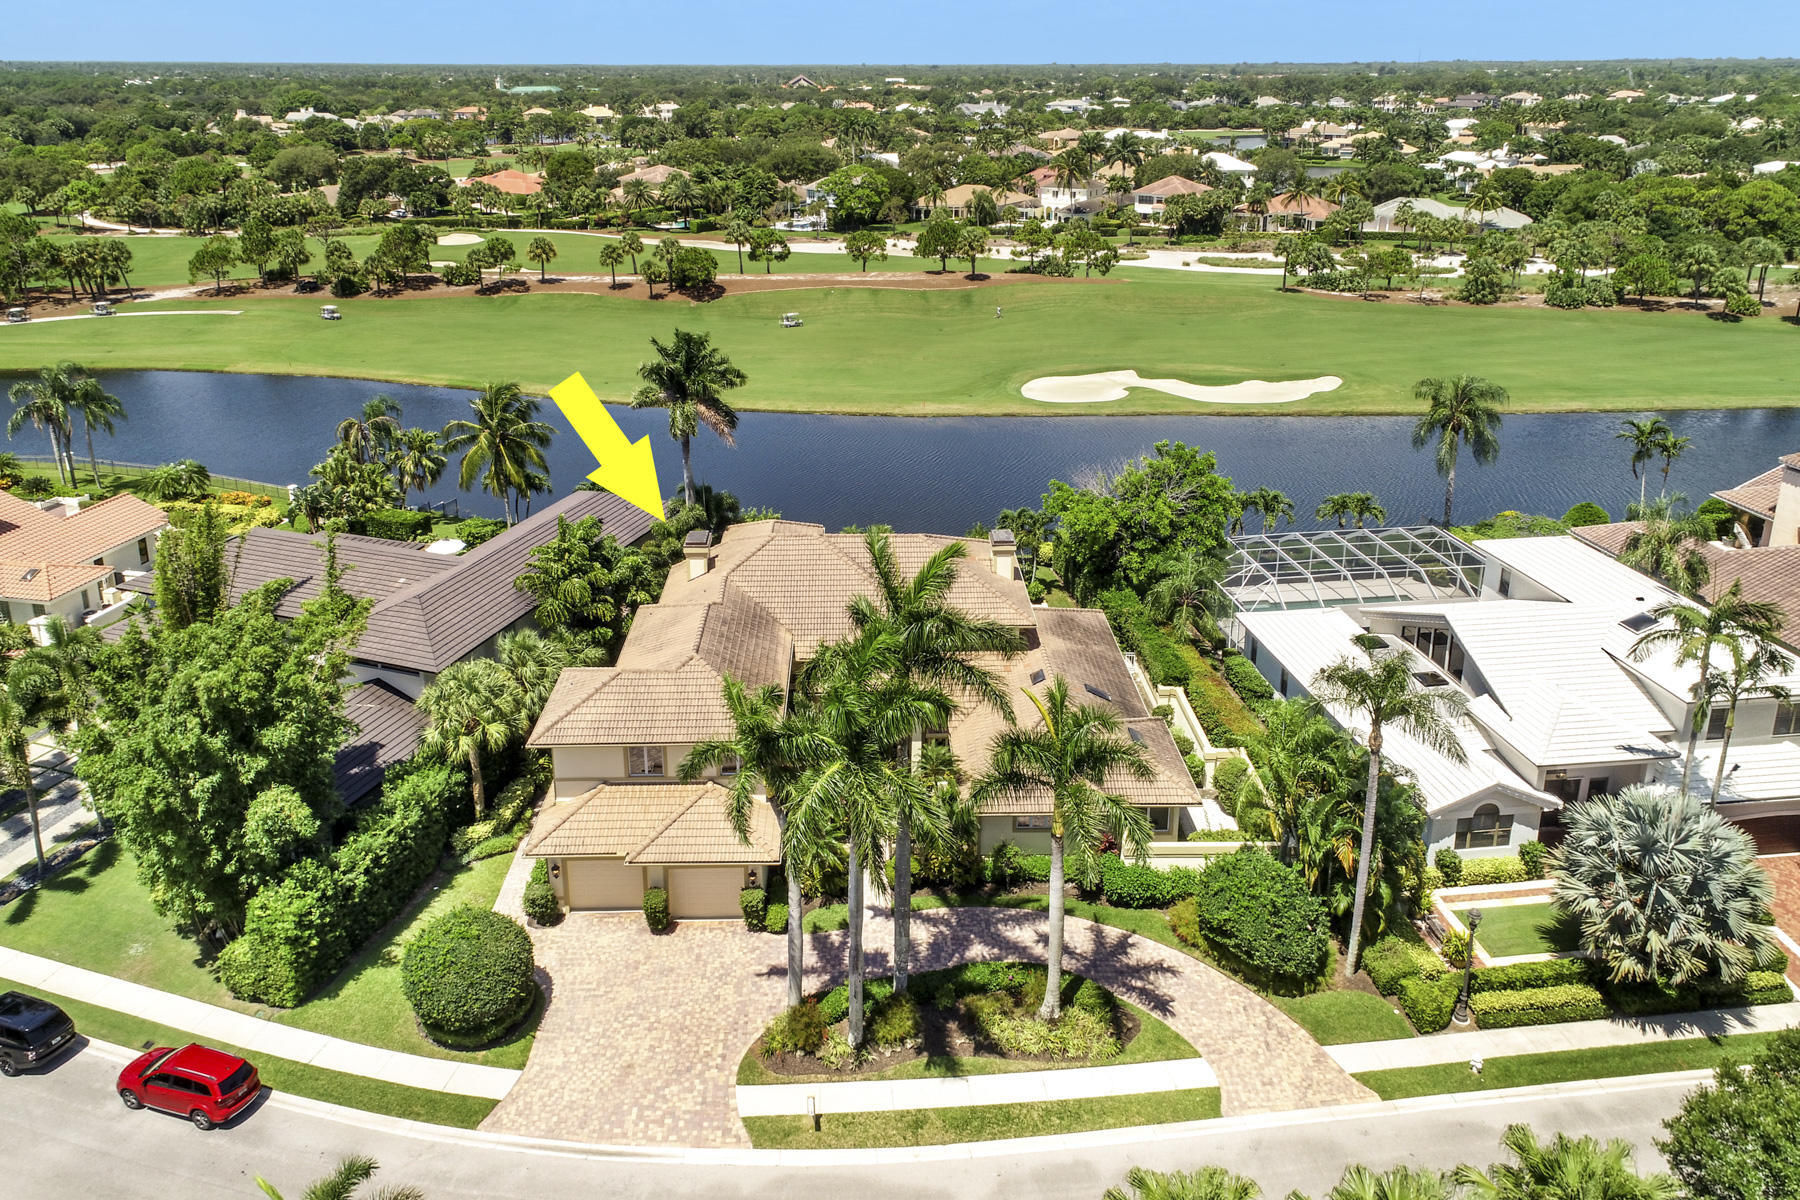
Warm and inviting, 115 Echo Lane is thoughtfully designed for living, entertaining, and everyday enjoyment within The Loxahatchee Club. The renovated kitchen, featuring Macchia Vecchia marble, Sub-Zero refrigeration, a custom hood, and Kohler fixtures, serves as the natural heart of the home. Herringbone hardwood floors add timeless character to the main living areas.  The well-planned layout offers a first-floor primary suite, guest suite, and office, while two additional bedroom suites and a spacious loft upstairs provide a private retreat for children, grandchildren, or visiting guests. Recent enhancements include new carpeting, designer lighting, upgraded window treatments, and fresh interior and exterior paint. Outside, refreshed landscaping surrounds the private pool and spa, creating an inviting setting for relaxing and entertaining.

115 Echo Lane

Message successfully sent.

What would you like to know?

What is 3 + 4 ?

I agree to receive email communication and understand I can unsubscribe at any time.

I agree to be contacted by Options 1 Realty via call, email, and text for real estate services. To opt out, you can reply 'stop' at any time or reply 'help' for assistance. You can also click the unsubscribe link in the emails. Message and data rates may apply. Message frequency may vary. Privacy Policy

Related Properties

New on site 2 days ago
Wake each morning to sweeping turquoise ocean views and gentle coastal breezes in the exclusive gated community of Jupiter Key in Jupiter, FL. Infused with classic Key West charm and located just steps from the beach, this refined 4BR/3.5BA, three-story residence offers elevated coastal living. Thoughtfully designed to capture natural light and captivating views, it features a private elevator, southern exposure, serene rear garden, and 2-car garage. Soaring ceilings complement the airy interiors and gourmet kitchen with beverage center, shaker cabinetry, and designer backsplash. The luxurious primary suite features vaulted ceilings, an ocean-view terrace, and spa-inspired bath. A rare blend of timeless charm, refined design, and exceptional coastal living.
#B26077789

Jupiter

130 JUPITER KEY Road

4 Beds

3 Baths

3,425 Sq.Ft.

$3,595,000

MLS#: B26077789

A rare opportunity to own a spectacular oceanfront residence in the coveted Passages of Jupiter Island. This impeccably updated 3-bedroom, 3.5-bath residence offers 2,905 square feet of sophisticated coastal living, a private entry, and a beautifully designed open floor plan showcasing breathtaking ocean and Intracoastal views. The spacious living and dining areas are surrounded by walls of glass, creating an effortless indoor-outdoor connection and capturing the beauty of the surrounding landscape. The stunning kitchen features a generous center island and elegant quartz waterfall countertops, perfect for both entertaining and everyday living. One of the home's most exceptional features is its expansive covered balcony spanning approximately 74 feet along the oceanfront,  offering spectacular views and the opportunity to enjoy breathtaking sunrises. A second covered balcony overlooking the Intracoastal provides a front-row seat to magnificent sunsets. It is a rare and highly coveted opportunity to experience both spectacular sunrises and sunsets from the comfort of one exceptional condominium residence. The Passages offers an exceptional resort-style lifestyle with wide-open beaches, beautifully manicured grounds, a seaside pool and spa, club room, grilling terrace, and direct ocean access. Two assigned parking spaces and 24-hour manned security provide added convenience and peace of mind. Impeccably maintained and ideally positioned between the Atlantic Ocean and Intracoastal Waterway, this is a truly special opportunity to experience refined oceanfront living on Jupiter Island.
#B26074965

Jupiter

19750 S BEACH Road 3030

3 Beds

3 Baths

2,905 Sq.Ft.

$3,890,000

MLS#: B26074965

Set within the sought after community of Tequesta Country Club, this exceptional new construction residence by Pelican Development in conjunction with Lighthouse Custom Homes, redefines modern coastal luxury with timeless design, superior craftsmanship, and an effortless connection to the South Florida lifestyle. Offering 5 bedrooms, 5 full bathrooms, 1 powder bath, and over 5,000 living square feet, every detail has been thoughtfully curated to deliver both sophistication and comfort. Designed for elevated everyday living and unforgettable entertaining, the home features expansive indoor-outdoor spaces centered around a private resort-style pool and spa, covered lanai, and fully equipped summer kitchen. Inside, refined finishes, generous living spaces, and exceptional build quality create a residence that feels both elegant and welcoming. Perfectly positioned just a short distance from both the Tequesta and Turtle Creek Club golf courses, residents also enjoy access to the community boat ramp and close proximity to some of South Florida's most beautiful beaches, waterfront dining, and charming coastal towns. Great opportunity to own a newly built luxury home in one of Tequesta's most desirable communities. Several images are virtually rendered to including furnishings and decor.
#B26074571

Jupiter

91 Golfview Drive

5 Beds

5 Baths

5,086 Sq.Ft.

$4,850,000

MLS#: B26074571

Ranked #17 by Forbes among the most exclusive golf and country clubs in the country, 116 Terrapin Trail offers a rare opportunity to own a beautifully remodeled CBS pool home in the prestigious The Loxahatchee Club in Jupiter. Perfectly positioned with tranquil water views, this meticulously maintained residence showcases quality craftsmanship and thoughtful updates throughout. New roof & Impact glass provides peace of mind, while the elegant interior design blends comfort and sophistication. The remodeled, private chef's kitchen is ideal for both everyday living and entertaining. A custom interior wet bar adds a refined touch for hosting, while the spa-inspired primary bath features a spacious walk-in shower, soaking tub, and elevated finishes. Step outside to your expansive lanai with remote screens, and sparkling pool, creating the ultimate setting for relaxing or entertaining against a serene waterfront backdrop. Residents of The Loxahatchee Club enjoy an unmatched lifestyle, highlighted by an exclusive Jack Nicklaus-designed championship golf course, world-class amenities, and a welcoming yet highly private atmosphere. Just minutes away, indulge in Jupiter's renowned waterfront dining and coastal charm. This is more than a home -- it's a lifestyle defined by luxury, privacy, and timeless elegance.
#B26073711

Jupiter

116 TERRAPIN Trail

4 Beds

5 Baths

4,985 Sq.Ft.

$3,750,000

MLS#: B26073711

Rare opportunity available to own a beautiful appointed and professionally designed home in the prestigious community of Symphony in Jupiter. From the moment you walk in you'll be greeted with custom wood walls, luxury drapery linens on windows, custom chef kitchen with panel ready appliances. There is a beautiful eat-in formal dining room that looks over the lake and the pool area. The Master Suite is complete with luxury wallpaper, high end lighting and large walk in custom closets. The master bath is complete with his and her sinks with large counters and ample storage. Roman Soak tub, Large walk in shower with custom Roman auto shade for more privacy. The master bedroom suite also includes a beautiful view of the pool area and also includes auto Roman and roller shades that are black out shades. This makes the master suite its own private oasis. There is second bedroom and bathroom on the first floor which is great for guests. The one car garage as been converted to a wellness fitness spa complete with real cork floors, sauna, custom cabinetry and mirrors custom made by carpenter. The home has a full water treatment Tensui system. The upstairs is complete with each room having their own private bath and loft space for late night movie nights. For more entertaining excitement the home also comes with two 120 bottle wine coolers. This home will check all the boxes. It has been professionally curated by a designer with everything being thought of. The pool deck is complete with phantom screens, separate spa and pool area. Custom landscaping also makes the space feel like you are on vacation. All you would need to do is bring your suitcase. The home is being offered furnished as well. Please call listing agent for more info.
#B26073219

Jupiter

18401 Symphony Court

5 Beds

5 Baths

4,522 Sq.Ft.

$3,999,999

MLS#: B26073219

Exquisitely conceived and masterfully crafted, this bespoke custom residence showcases exceptional craftsmanship and thoughtfully curated designer finishes throughout. Every material, finish, and architectural detail has been individually selected, creating a truly custom home of timeless elegance.  Offering 5 en-suite bedrooms, 5 full baths, and a beautifully appointed powder room, the home features soaring ceilings, expansive impact glass, European White Oak flooring, porcelain tile, custom millwork, and a sophisticated designer palette.  The chef's kitchen is a showpiece, featuring custom Downsview cabinetry, Taj Mahal quartzite countertops and full-height backsplash, Wolf and Sub-Zero appliances, a Cove dishwasher, Miele built-in coffee system, and premium designer fixtures.  . Every material, finish, and architectural detail has been individually selected, creating a truly custom home of timeless elegance     . Open-concept living and dining areas flow seamlessly to the expansive covered lanai, creating exceptional indoor-outdoor living.  The private primary suite offers custom walk-in closets and a spa-inspired marble bath with an oversized walk-in shower, while four additional en-suite bedrooms provide comfort and privacy for guests.  Built with today's luxury lifestyle in mind, the home includes impact-rated windows and doors, smart home technology, integrated audio, security cameras, multi-zone climate control, tankless water heaters, an EV charging station, and a spacious 2½-car garage.  Ideally located in the heart of Jupiter, just minutes from pristine beaches, championship golf, premier marinas, waterfront dining, boutique shopping, and top-rated schools, this extraordinary residence offers an exceptional blend of luxury, craftsmanship, and coastal living.
#B26065734

Jupiter

325 W Riverside Drive

5 Beds

5 Baths

4,000 Sq.Ft.

$4,875,000

MLS#: B26065734

Designer Coastal Luxury | Professionally Renovated & Designed | Steps from Jupiter Beach Experience elevated coastal living in this professionally redesigned luxury residence located in the desirable beachside community of Olympus, just steps from Jupiter Beach with deeded beach access. Completely transformed with sophisticated, timeless finishes by MBG Living Interior Design, this exceptional residence showcases soaring two-story ceilings, dramatic open living spaces, custom architectural wall detailing, designer statement lighting, luxury wide-plank flooring, and an effortless blend of modern elegance and relaxed coastal style. The exceptionally spacious and versatile floor plan features multiple distinct living and entertaining areas, including a grand formal living  room, stylish lounge and sitting area, elegant formal dining room, spacious family room adjacent to the kitchen, and a bright breakfast nook overlooking the backyard and pool. Expansive brand new hurricane-impact pocket sliding glass doors create seamless indoor-outdoor living, allowing natural light and ocean breezes to flow throughout the home while opening to a large patio, resort-style pool, tropical landscaping, and beautiful sunset views. The open kitchen features granite countertops, stainless steel appliances, generous cabinetry, breakfast bar seating, and a spacious breakfast nook with views of the outdoor living areas. The first-floor primary suite provides a private retreat with newly upgraded carpeting, a spacious walk-in closet, and a marble-appointed bathroom featuring dual vanities, a Jacuzzi soaking tub, walk-in shower, marble countertops, custom cabinetry, upgraded fixtures, and modern lighting. Also located on the first floor is a private guest suite with an ensuite bathroom, offering ideal accommodations for family, guests, or multigenerational living, or an ideal space for an in-home office.  Upstairs, two oversized bedrooms feature large walk-in closets, a Jack-and-Jill bathroom, and tranquil views overlooking the pool. Recent luxury upgrades include: * New luxury wide-plank flooring throughout * Fresh interior and exterior paint * Designer chandeliers and architectural lighting * Custom staircase feature wall with integrated accent lighting * Premium custom drapery and designer window treatments * Hurricane-impact windows and expansive pocket sliding glass doors * Modern exterior architectural wood accents * Newly refreshed tropical landscaping * Resort-style outdoor living and entertaining spaces Located in the sought-after seaside community of Olympus, the property includes deeded beach access and community tennis courts with a low HOA, while being conveniently located near Harbourside Place, Riverwalk, marinas, golf, shopping, dining, and many of Jupiter's signature attractions. Professionally designed and staged by MBG Living, this beautifully updated residence combines generous living spaces, sophisticated interiors, resort-style outdoor living, and an exceptional location near Jupiter Beach.
#B26062240

Jupiter

139 Rotunda Drive

4 Beds

3 Baths

3,345 Sq.Ft.

$3,650,000

MLS#: B26062240

Welcome to your breathtaking single-story waterfront sanctuary in beautiful Jupiter, Florida, where modern elegance meets sweeping Intracoastal views. This impeccably updated 4-bedroom, 4-bathroom residence has been extensively renovated and offers the perfect blend of luxury and coastal living. Major improvements include a new barrel tile roof with extended-life underlayment, full impact windows and doors, beautifully renovated kitchen and bathrooms, new flooring throughout, updated A/C systems, new water heater, impact garage door, and impact front entry. Outside, enjoy a resurfaced resort-style pool with a spa, updated equipment and paver deck, a 13,000-pound boat lift, and a new seawall (2025), providing peace of mind for years to come.  about:  Welcome to your breathtaking single-story waterfront sanctuary in beautiful Jupiter, Florida, where modern elegance meets sweeping Intracoastal views. This impeccably updated 4-bedroom, 4-bathroom residence has been extensively renovated and offers the perfect blend of luxury and coastal living. Major improvements include a new barrel tile roof with extended-life underlayment, full impact windows and doors, beautifully renovated kitchen and bathrooms, new flooring throughout, updated A/C systems, new water heater, impact garage door, and impact front entry. Outside, enjoy a resurfaced resort-style pool with a spa, updated equipment and paver deck, a 13,000-pound boat lift, and a new seawall (2025), providing peace of mind for years to come. Your private dock offers effortless access to the best boating, fishing, and waterfront dining in South Florida. Surrounded by lush tropical landscaping and designed for exceptional indoor-outdoor entertaining, this extraordinary home is the epitome of Jupiter luxury—a true waterfront retreat where sunsets, salt air, and effortless living come together beautifully.
#B26061802

Jupiter

8651 SE Somerset Island Way

4 Beds

4 Baths

2,925 Sq.Ft.

$3,890,000

MLS#: B26061802
Luxury living in this 4 bedroom, 6 bathroom estate home offering breathtaking waterfront and golf course views.  114 Sota Drive was Renovated with exceptional craftsmanship, featuring soaring volume ceilings, rich millwork, stone fireplace, impact windows and doors and a private elevator.   Chef's gourmet kitchen boasts a gas range, two sinks, wall oven, warming drawer, wine refrigerator ideal to entertain. The first floor primary bedroom suite offers his and hers bathrooms and his and hers walk in closets. Upstairs, enjoy an impressive home theater, wet bar with wine refrigerator, private balcony showcasing spectacular sunsets, lake and golf course views.  Two oversized additional ensuite bedrooms await the perfect homeowner.  Resort style pool overlook the Jack Nicklaus golf course.   Located within The Loxahatchee Club, one of America's Top 100 Platinum Clubs, residents enjoy an exclusive lifestyle with championship golf, world-class amenities, exceptional dining, tennis, pickleball, fitness, and unparalleled service. This extraordinary estate offers the ultimate combination of elegance, privacy, luxury, and South Florida country club living.  Jupiter boasts top rated schools, fantastic shopping and dining, beautiful beaches, boating and fishing, marinas. and a short drive to the Palm Beach International airport and Briteline.
#B26053572

Jupiter

114 Sota Drive

4 Beds

6 Baths

4,988 Sq.Ft.

$4,695,000

MLS#: B26053572

 - property

Send a message

Message successfully sent.

Your message

What is 3 + 4 ?

Reason for contacting?

I agree to receive email communication and understand I can unsubscribe at any time.

I agree to be contacted by Options 1 Realty via call, email, and text for real estate services. To opt out, you can reply 'stop' at any time or reply 'help' for assistance. You can also click the unsubscribe link in the emails. Message and data rates may apply. Message frequency may vary. Privacy Policy

Sign Out

Virtual Assistant

Would you like to take the next step with this property? We can help you schedule a showing or virtual tour, or send you more details.

Yes, I would like more information.

Thank You for Your Reply, One of Our Agents will contact you as soon as possible

No, maybe later.

Thank you, you can always contact me via email, phone number or through the contact form.

Realhub AI

Lucy - Your AI-Powered Realtor

Update Your Temporary Password

Personalize your search

Enter your email and we'll notify you immediately when new listings match what you're looking for.

or enter email address

Already have an account ? Login here

Continue your home search

I agree to receive communications and understand I can unsubscribe at any time.

I agree to be contacted by Options 1 Realty via call, email, and text for real estate services. To opt out, you can reply 'stop' at any time or reply 'help' for assistance. You can also click the unsubscribe link in the emails. Message and data rates may apply. Message frequency may vary. Privacy Policy

Already have an account ? Login here

We use cookies

We use cookies primarily for analytics to enhance your experience. By accepting, you agree to our use of these cookies. You can manage your preferences or learn more about our cookies policy.