


Property
Beds
5
Full Baths
5
1/2 Baths
None
Year Built
2023
Sq.Footage
4,522
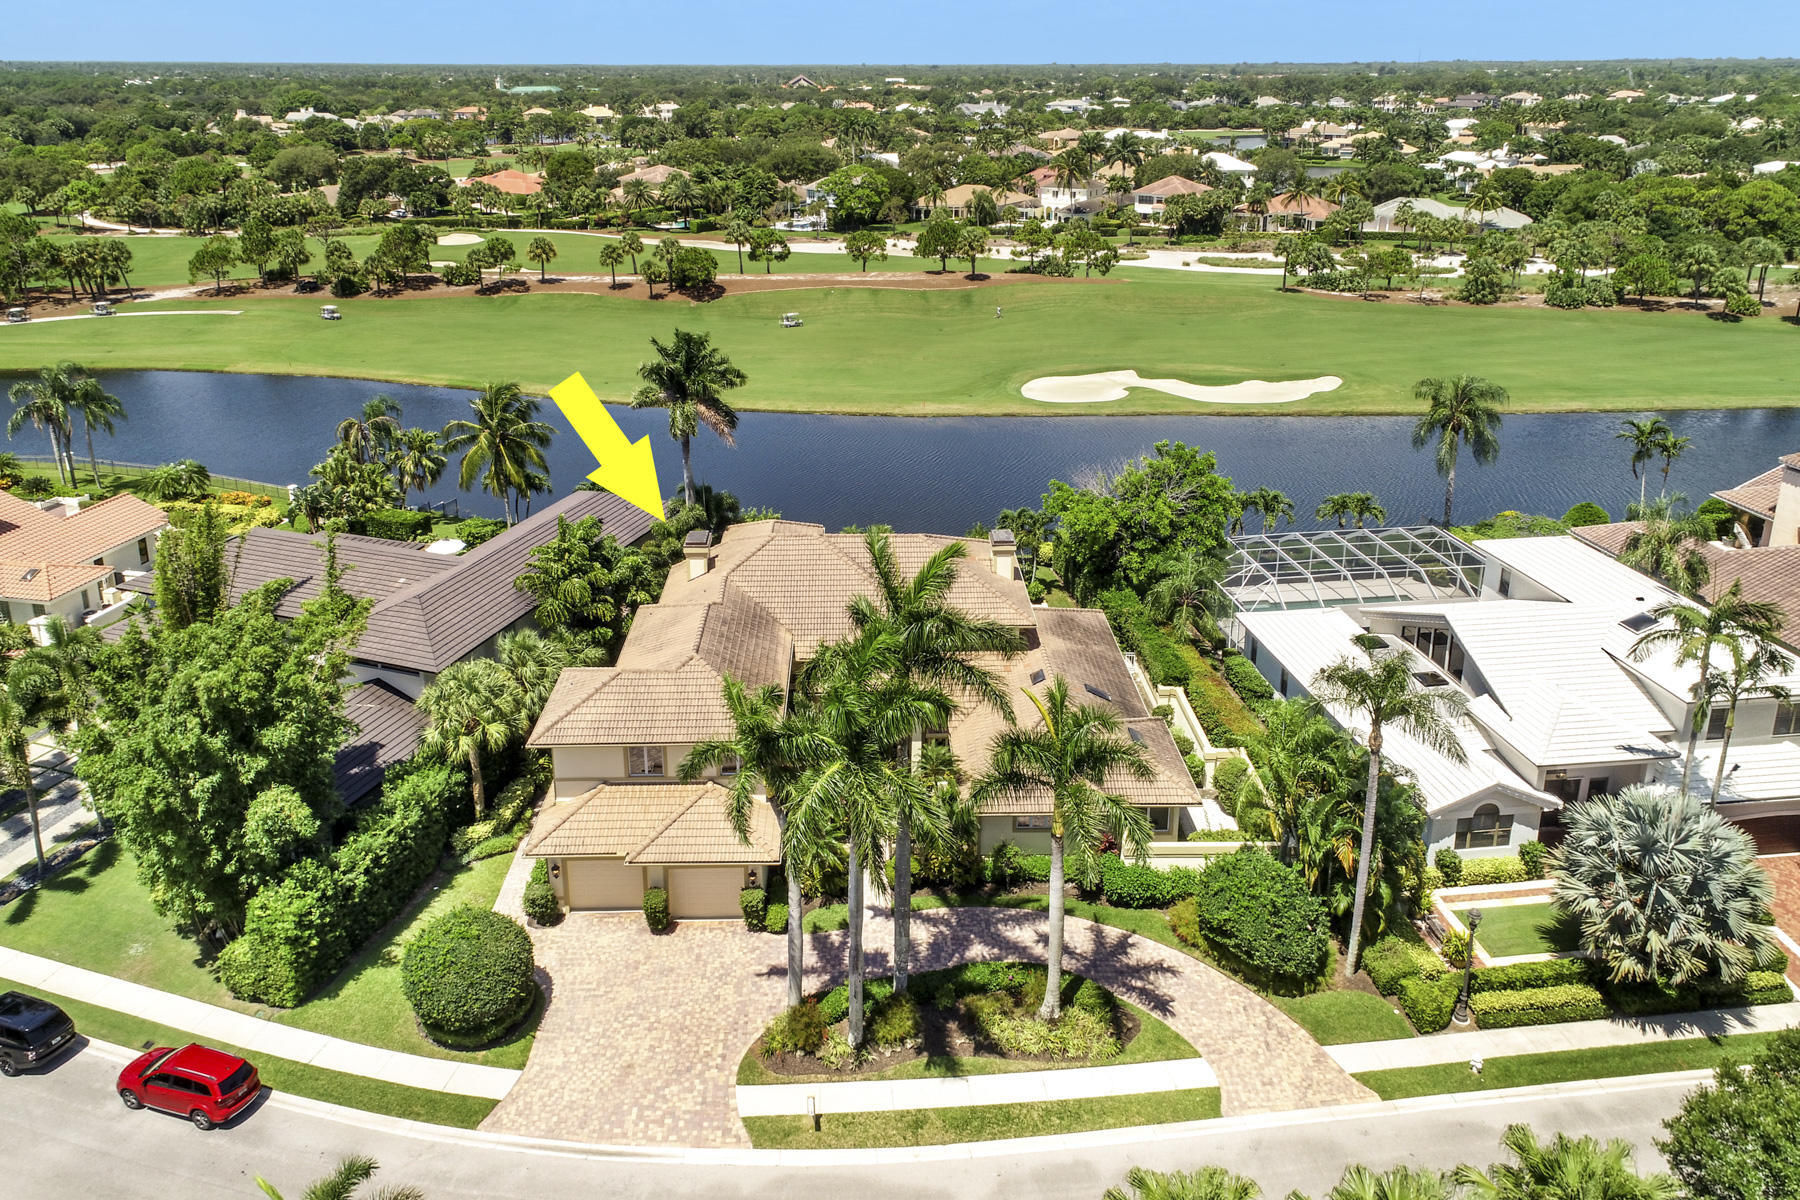
Rare opportunity available to own a beautiful appointed and professionally designed home in the prestigious community of Symphony in Jupiter. From the moment you walk in you'll be greeted with custom wood walls, luxury drapery linens on windows, custom chef kitchen with panel ready appliances. There is a beautiful eat-in formal dining room that looks over the lake and the pool area. The Master Suite is complete with luxury wallpaper, high end lighting and large walk in custom closets. The master bath is complete with his and her sinks with large counters and ample storage. Roman Soak tub, Large walk in shower with custom Roman auto shade for more privacy. The master bedroom suite also includes a beautiful view of the pool area and also includes auto Roman and roller shades that are black out shades. This makes the master suite its own private oasis. There is second bedroom and bathroom on the first floor which is great for guests. The one car garage as been converted to a wellness fitness spa complete with real cork floors, sauna, custom cabinetry and mirrors custom made by carpenter. The home has a full water treatment Tensui system. The upstairs is complete with each room having their own private bath and loft space for late night movie nights. For more entertaining excitement the home also comes with two 120 bottle wine coolers. This home will check all the boxes. It has been professionally curated by a designer with everything being thought of. The pool deck is complete with phantom screens, separate spa and pool area. Custom landscaping also makes the space feel like you are on vacation. All you would need to do is bring your suitcase. The home is being offered furnished as well. Please call listing agent for more info.
Features & Amenities
Interior
-
Other Interior Features
Wet Bar, Breakfast Bar, Cathedral Ceiling(s), Entrance Foyer, Eat-in Kitchen, High Ceilings, Kitchen Island, Pantry
-
Total Bedrooms
5
-
Bathrooms
5
-
Cooling YN
YES
-
Cooling
Central Air
-
Fireplace YN
YES
-
Heating YN
YES
-
Heating
Central
-
Main Level Bedrooms
2
-
Pet friendly
Yes
Exterior
-
Garage
Yes
-
Garage spaces
3
-
Construction Materials
Block
-
Other Exterior Features
Built-in Barbecue, Barbecue, Outdoor Kitchen
-
Parking
Attached, Driveway, Garage, Garage Door Opener
-
Patio and Porch Features
Porch, Covered, Patio, Screened
-
Pool
Yes
-
Pool Features
Fenced, Gunite, Heated, In Ground, Pool/Spa Combo, Private
-
Waterfront YN
NO
-
View
Lake, Other
Area & Lot
-
Lot Features
Corner Lot, Cul-De-Sac
-
Lot Size(acres)
0.25
-
Property Type
Residential
-
Property Sub Type
Single Family Residence
-
Architectural Style
Contemporary
Price
-
Sales Price
$3,999,999
-
Tax Amount
$38,001.3
-
Sq. Footage
4,522
-
Price/SqFt
$884
HOA
-
Association
YES
-
Association Fee 2
$387
-
Association Fee
$100
-
Association Fee Frequency
Monthly
-
Association Fee 2 Frequency
Monthly
-
Association Fee Includes
N/A
School District
-
Elementary School
Limestone Creek
-
Middle School
Jupiter
-
High School
Jupiter
Property Features
-
Stories
2
-
Foundation Details
Block
-
Senior Community YN
NO
-
Sewer
Public Sewer
-
Water Source
Public
Schedule a Showing
Showing scheduled successfully.
Mortgage calculator
Estimate your monthly mortgage payment, including the principal and interest, property taxes, and HOA. Adjust the values to generate a more accurate rate.
Your payment
Principal and Interest:
$
Property taxes:
$
HOA fees:
$
Total loan payment:
$
Total interest amount:
$
Location
County
Palm Beach
Elementary School
Limestone Creek
Middle School
Jupiter
High School
Jupiter
Listing Courtesy of Colleen Elliott, The Keyes Company
RealHub Information is provided exclusively for consumers' personal, non-commercial use, and it may not be used for any purpose other than to identify prospective properties consumers may be interested in purchasing. All information deemed reliable but not guaranteed and should be independently verified. All properties are subject to prior sale, change or withdrawal. RealHub website owner shall not be responsible for any typographical errors, misinformation, misprints and shall be held totally harmless.

FOUNDER
Hals Blanc
Call Hals today to schedule a private showing.

* Listings on this website come from the FMLS IDX Compilation and may be held by brokerage firms other than the owner of this website. The listing brokerage is identified in any listing details. Information is deemed reliable but is not guaranteed. If you believe any FMLS listing contains material that infringes your copyrighted work please click here to review our DMCA policy and learn how to submit a takedown request.© 2024 FMLS.
Related Properties

Jupiter
130 JUPITER KEY Road
4 Beds
3 Baths
3,425 Sq.Ft.
$3,595,000
MLS#: B26077789

Jupiter
115 Echo Lane
4 Beds
5 Baths
4,978 Sq.Ft.
$4,399,000
MLS#: B26077499

Jupiter
19750 S BEACH Road 3030
3 Beds
3 Baths
2,905 Sq.Ft.
$3,890,000
MLS#: B26074965

Jupiter
116 TERRAPIN Trail
4 Beds
5 Baths
4,985 Sq.Ft.
$3,750,000
MLS#: B26073711

Jupiter
11972 SE Tiffany Way
4 Beds
4 Baths
4,750 Sq.Ft.
$3,250,000
MLS#: R11166319

Jupiter
139 Rotunda Drive
4 Beds
3 Baths
3,345 Sq.Ft.
$3,650,000
MLS#: B26062240

Jupiter
8651 SE Somerset Island Way
4 Beds
4 Baths
2,925 Sq.Ft.
$3,890,000
MLS#: B26061802
Jupiter
114 Sota Drive
4 Beds
6 Baths
4,988 Sq.Ft.
$4,695,000
MLS#: B26053572
Jupiter
301 Captains Way
3 Beds
2 Baths
2,469 Sq.Ft.
$3,500,000
MLS#: B26052995
