
REALHUB is on fire today

Properties

Browse or get in touch to schedule a walkthrough.

  • Nearby me
Price range

Popular Features

Community Features

Association

Property Features

Waterfront

View

Exterior Features

Interior Features

Style

10000 properties match your criteria

Updated 1 minute ago

E-Alert name

CONDO IS APPROX 5,000 SQ FEET AND ANOTHER 1,000 SQ FT OF EXTERIOR BALCONY SPACES!!  PRIVATE OCEAN VIEWS SWEEP THROUGH ALL INTERIOR COMMON AREAS.  MASTER BEDROOM IS FLAT ON THE OCEAN WITH GUEST BEDROOMS FACING INTRACOASTAL.  TWO DOCK SPACES AVAILABLE! ONE 26' WIDE THAT MAY ACCOMMODATE A 75 FT +/- YACHT, AND ONE 22' WIDE WITH BOAT LIFT.  $300,000 EACH OR $500,000 FOR BOTH.
DESIGNER FINISHES BEING COMPLETED TO THIS CONDO, AND PICTURES WILL BE ADDED.   BEAUTIFUL TRANSITIONAL DESIGN  WITH COLOR TONES THAT ENHANCE THE NATURAL BEAUTY OF THE WATER SURROUNDING THE RESIDENCE. Ocean Grande residents enjoy the benefit of a 24 hour dedicated front desk attendant, security and valet, oceanfront swimming pool, a fitness center, sauna and steam room, club room and billiards room. Ocean Grande development is situated in the heart of the prestigious Hillsboro Mile, home to Ocean-to-Intracoastal mansions. Ocean Grande is also an Ocean-to-Intracoastal property, featuring a private resident marina and a dog park. A generous pet policy makes this a pet friendly building.

Ocean Grande residence 602/03 is Florida oceanfront living at its best.
#R10475674

Hillsboro Beach

1063 Hillsboro Mile 602

4 Beds

4 Baths

4,988 Sq.Ft.

$3,995,000

MLS#: R10475674
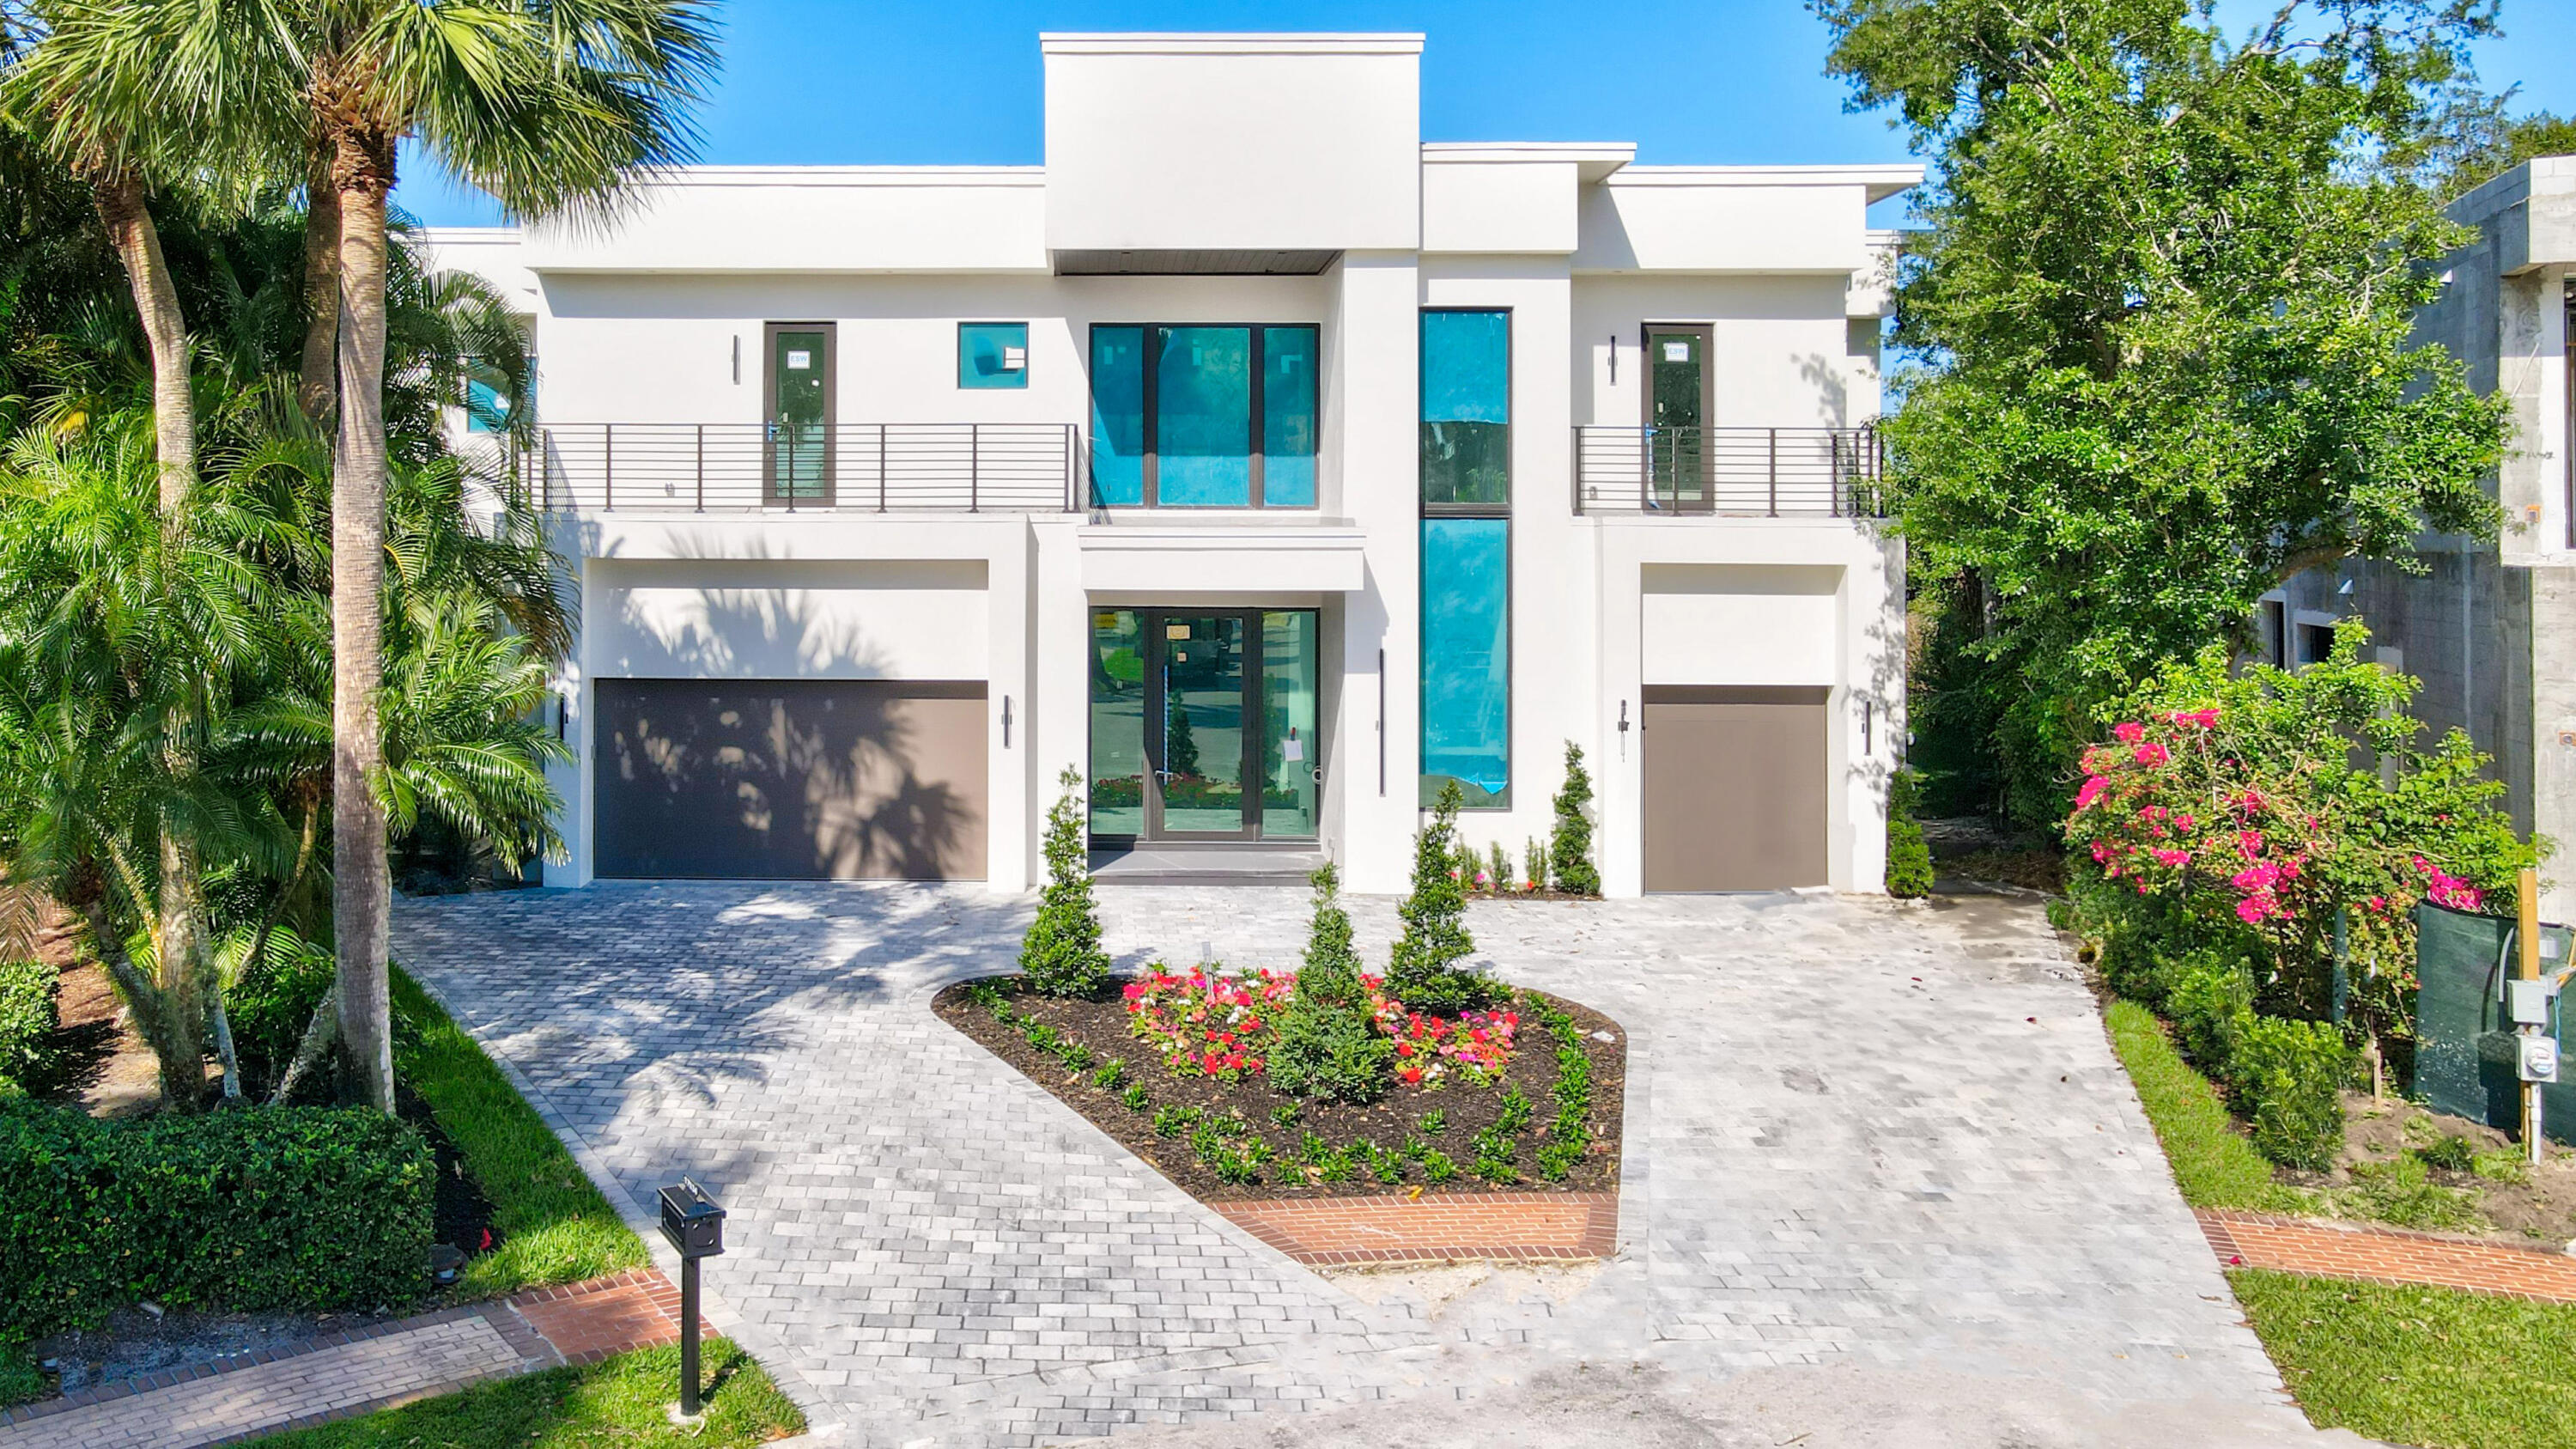
JUST COMPLETED  -  This New Modern Contemporary 5 bedroom two-story spec residence features a soaring two story foyer that opens to a great room, adjacent kitchen and dining area. A first floor primary suite with spacious dual bathrooms and walk-in closets, three car garage, powder room, elevator, pantry, mudroom, laundry, exterior office/gym and cabana, outdoor kitchen, outdoor covered dining area and covered lanai. A free floating staircase leads to the secondary level with dramatic look down views into the entry foyer and great room. Here there are four bedroom suites with full walk-in closets and bathrooms, two of which have walkout eastern front balconies, and a spacious family room medial area.   One of the best valued residences in St Andrews and all of Boca Raton. A full-size family room (with a full 6th bathroom)  can also be used as an entertainment/game/or media room below or closed off as a private room. A loft area off the staircase, elevator and secondary laundry room complete the second floor.  The exterior of the residence, built on .41 of one acre tropically landscaped paradise, allows for a private full size open pool, a cascading waterfall spa, and an open patio area. The Large southern portion of the property is reserved for a play area and golf putting green.  


SUBJECT TO CHANGES, DELETIONS, ADDITIONS AND MODIFICATIONS.  
THE REPRESENTATION OF APPLIANCES ARE MEANT FOR THOSE PHYSICALLY ONSITE AT THE RESIDENCE
A FULL MEMBERSHIP TO ST ANDREWS COUNTRY CLUB IS REQUIRED AT CLOSING.  

Thermador Kitchen Package- Stainless Steel
- 36" Freezerless Refrigerator
- 30" Upright Freezer
- 48" 6 Burner Gas Range
- Wall Mount Range Hood with Blower
- Coffee System
- Single Electric Wall Oven
- 2- Single Electric Wall Oven
- 2- Warming Drawers
- Microwave Drawer
- 24" Wine Cooler
- 2- Built In Dishwashers

Liquid Propane System
- 1000 Gallon Underground Liquid Propane Gas Tank Used For Whole Home Generator System Along With Gas Range, Fireplace, BBQ, and Pool Heater. 

Whole Home Generator System
- 48KW Generac Generator: Model #RG04845

HVAC Systems
- 4- 5 Ton, 19 SEER RHEEM System
- 1- 4 Ton, 19 SEER RHEEM System

Windows and Doors
- Front Door- Marvin Coastline Outswing Double Entry Door. Model AM-5H with 6" Square Muntins, 84" x 144", 4" Stiles, 8" Bottom Rail, 4" Top Rail, Standard 1-3/4" Sill, Bronze Frame, Clear LO-E 366 9/16 Impact HS w/ SGP Interlayer Glass, Square Glazing Beads, Dark Bronze Hinges, Brushed Stainless Steel 60" Rectangular Offset Pulls. 
- Windows- Marvin Coastline Hurricane Impact Resistant Windows. Bronze Frames. 

Exterior Features
- Roof: Boral Saxony 900 Field Tile- Color: Dark Charcoal
- Driveway: Gem Pavers Old Canada- Color: Marble Slate
- Garage Doors: 4 Doors Total.  2- 18 x 8' Clopay 9208 W6: Charcoal. 2- 10' x 8' Clopay 9208 W8: Charcoal. 4 Lift Master Garage Door Openers. 

Steam Generator
- Mr. Steam 20KW MMX4EC1 Steam Generator For Master Shower
#R10773154

Boca Raton

17534 Scarsdale Way

5 Beds

7 Baths

5,953 Sq.Ft.

$3,995,000

MLS#: R10773154
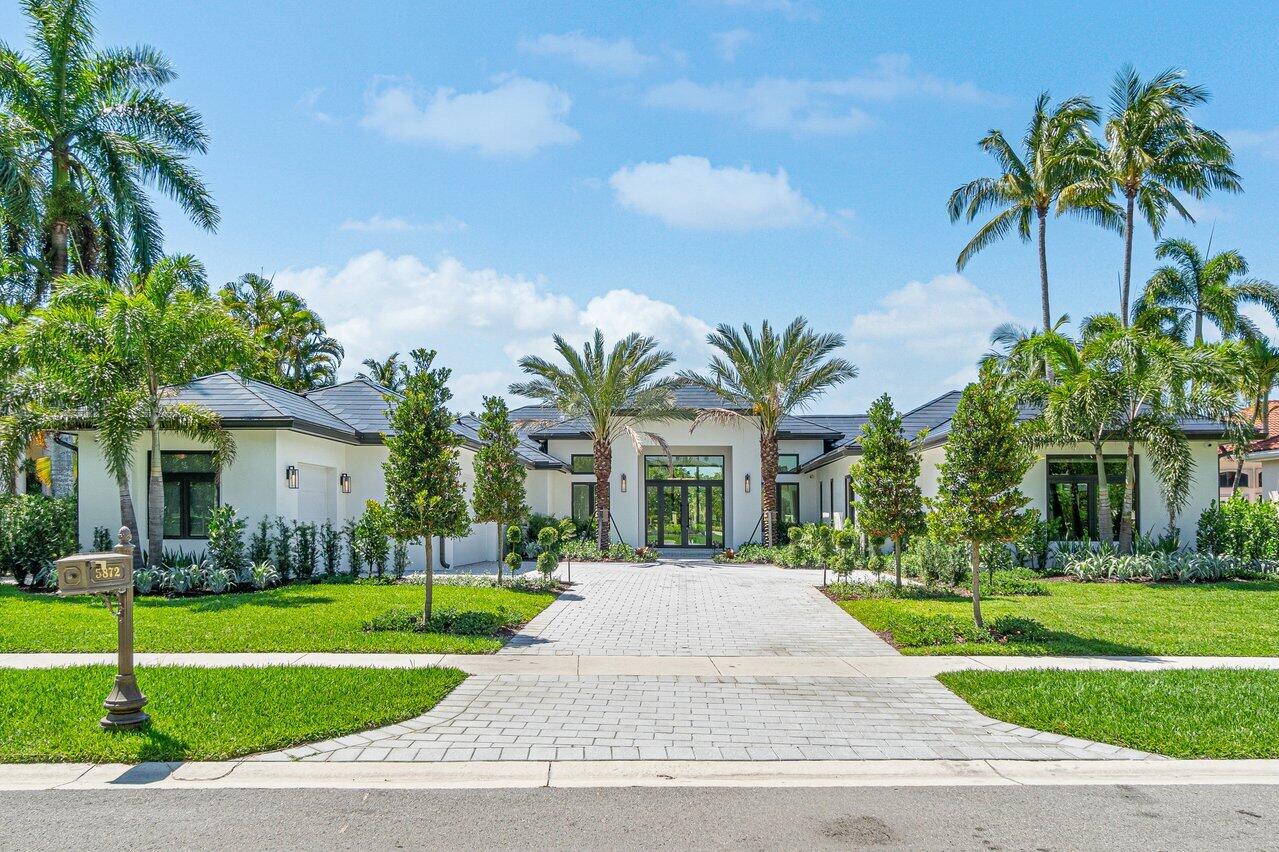
Presenting a prized offering of a COMPLETELY REBUILT custom estate home in the prestigious Vintage Oaks community located within The Polo Club. This stunning home exemplifies a calming and relaxing vibe combining natural elements and luxurious spa-like details throughout. The symmetric exterior with meticulous landscaping sets the tone as you enter this warm and inviting home. Upon entering, the combination of bright oversized porcelain flooring and a custom crystal-lit seated bar with earth tones is the perfect environment to welcome family and friends. Leading into the high-end kitchen with state-of-the-art appliances, the Tajmahal island is an ideal place to gather. Flowing over into the open oversized great room is a 10-person dining area and custom-built media wall that creates a -> focal point for entertainment viewing. Leading outdoors to the expansive wood-adorned loggia, a resort-like experience begins. The wide lake views serve as the backdrop while enjoying the heated zero edge pool with a sun shelf and submersed spa. The outdoor entertainment continues with an incorporated fire feature and putting green. The impressive exterior views are continued to be enjoyed from the sliding doors in the primary suite which offers two separate luxurious bathrooms and oversized custom-built closets with separate walk-ins. The four additional guest bedroom suites are all en-suite with custom-built walk-in closets. The layout of this perfectly appointed home is ideal with split bedrooms located on both wings of the home. An inspiring space is the home gym that amuses the eye while emanating focus. Exceeding your expectations is the state-of-the-art technology offered in this home that starts with a Tesla solar-powered roof. The garage offers a separate golf-cart space so that traveling to Polo Club's world-recognized clubhouse is an enjoyable ride.
#R10893408

Delray Beach

5872 Vintage Oaks Circle

5 Beds

5 Baths

4,491 Sq.Ft.

$3,995,000

MLS#: R10893408
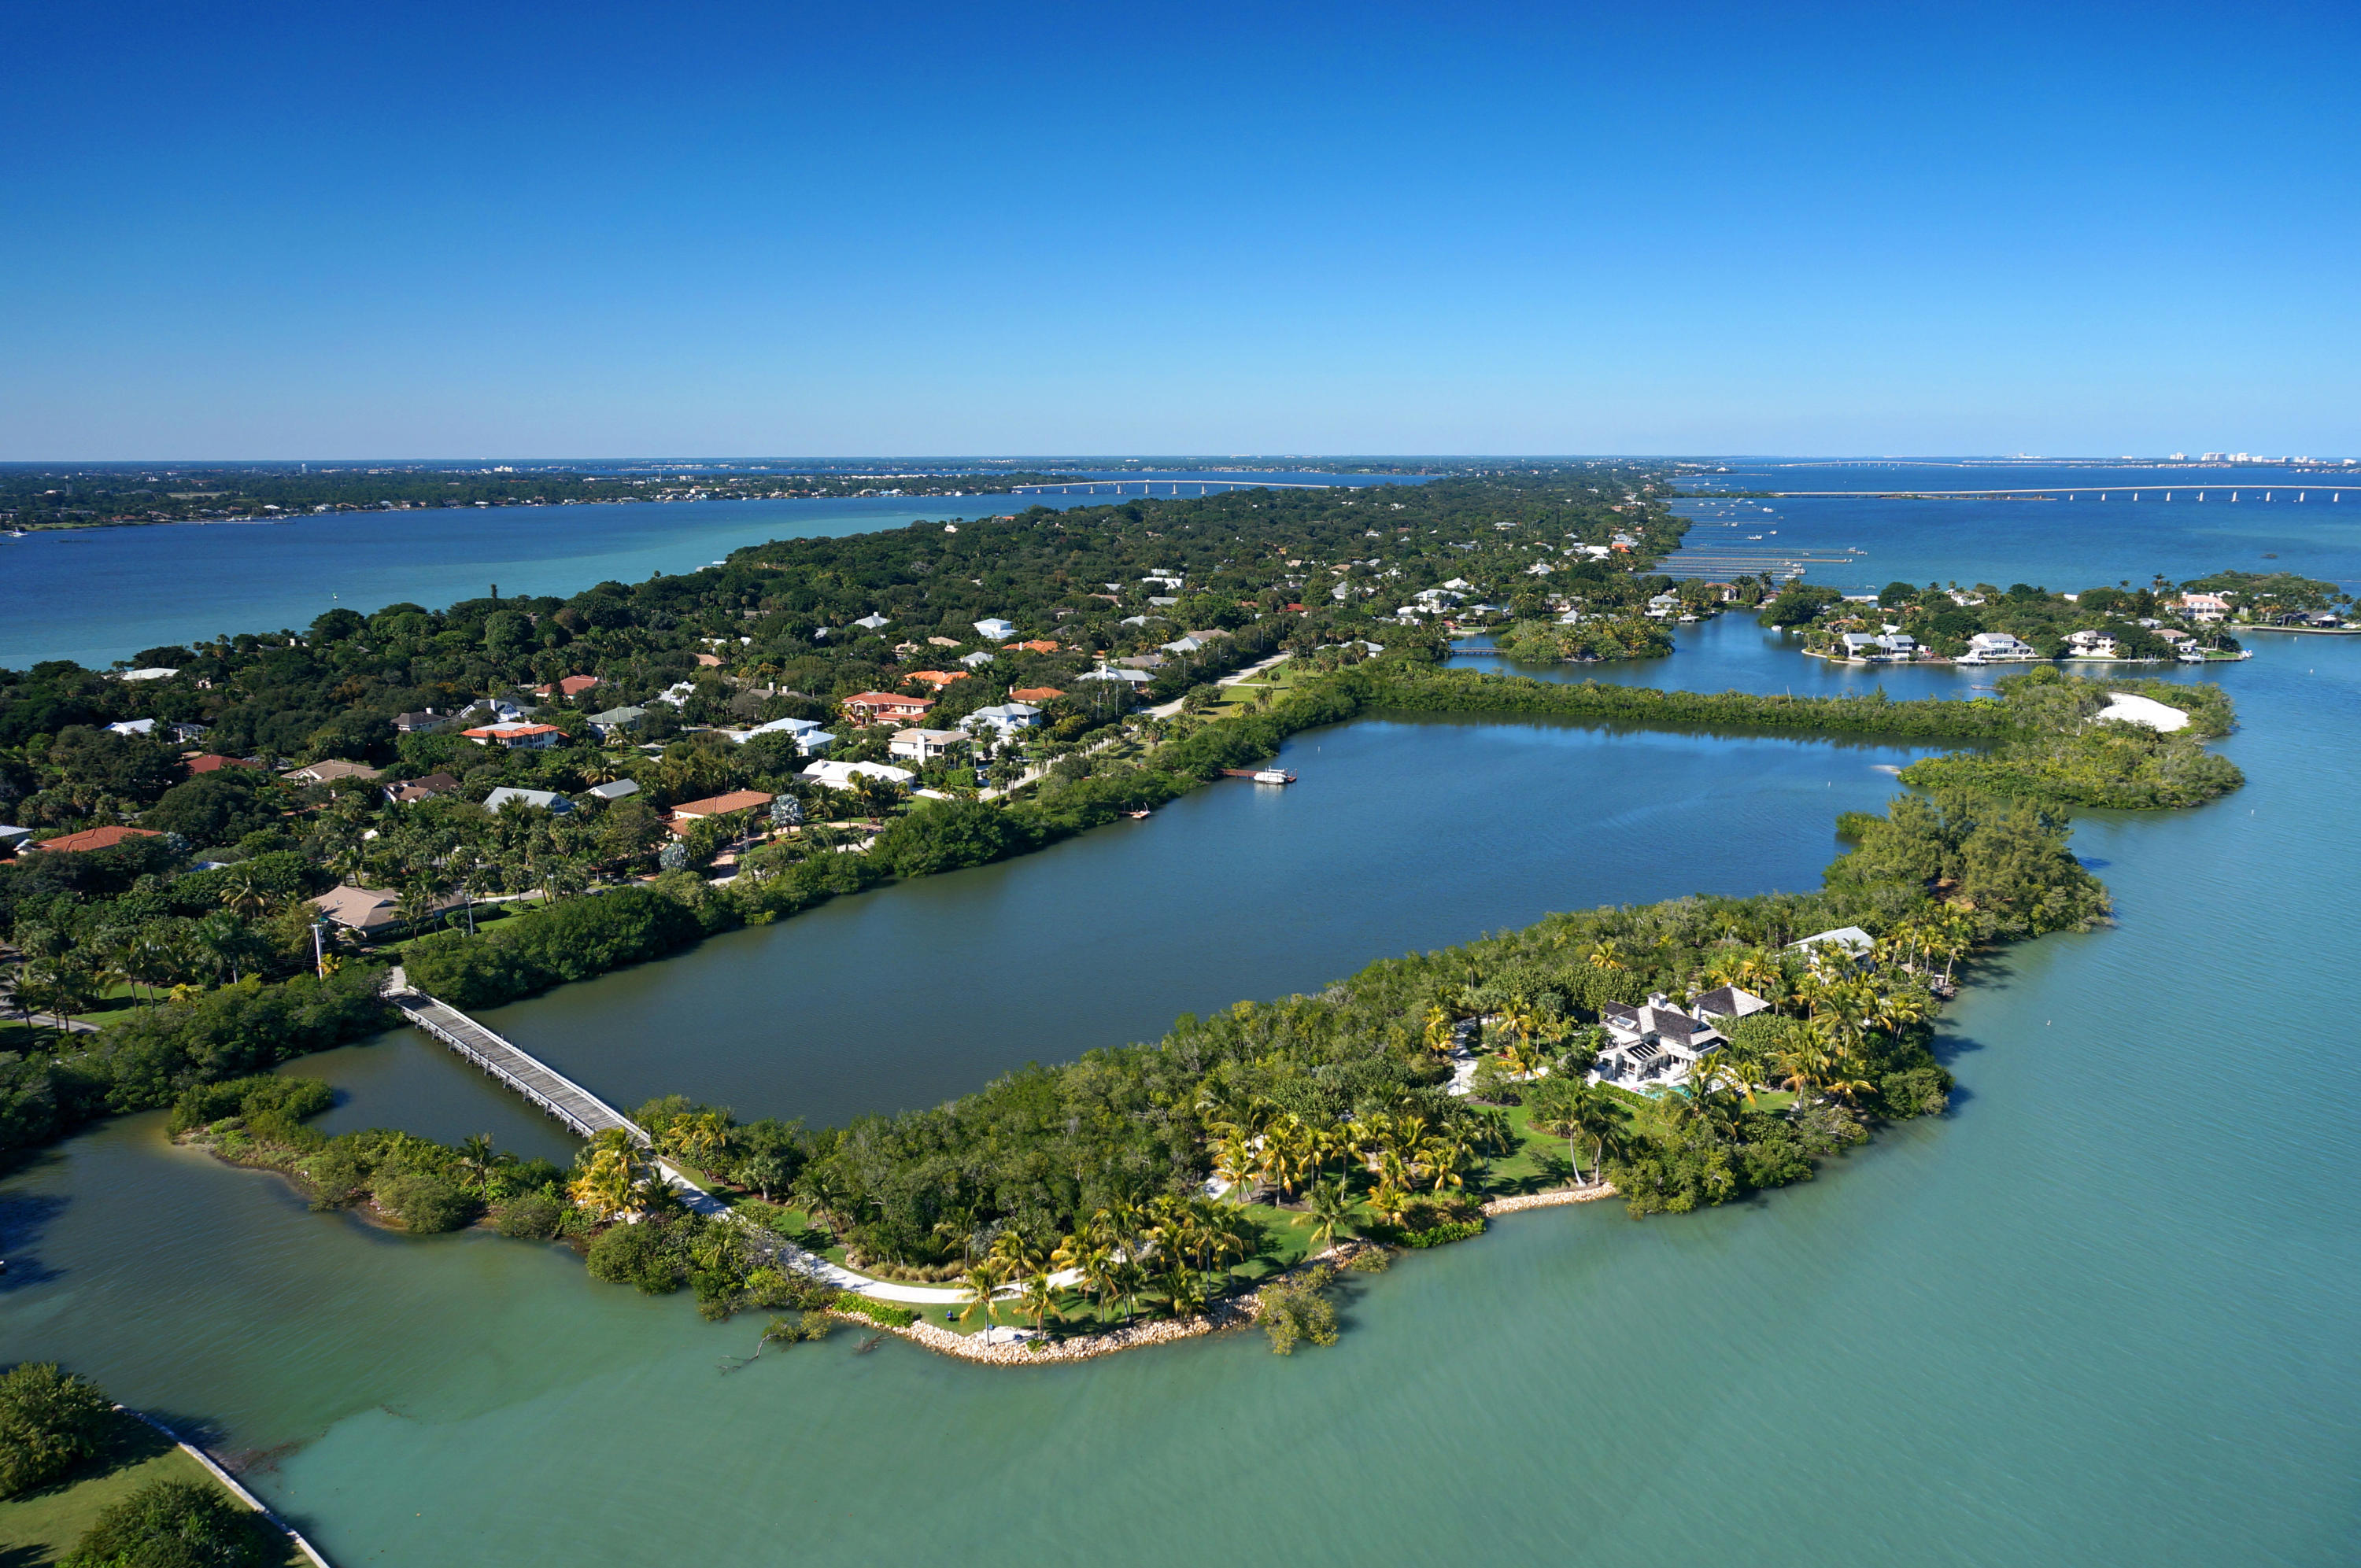
Memories are made here! A tropical oasis with tranquil blue waters, sandy white beaches, swaying palms and perfect southeastern exposure paints a picture of the island lifestyle. Once in a lifetime does an uber-property like this come on the market! Accessed by a private bridge with 2,700+/- ft. of shoreline surrounding the 3.4+/- acre island, allowing for
ultimate privacy and endless water fun. This unique property offers two seaside cottages, designed by renowned architect, Peter Jefferson. The island offers for plenty of room to host family and friends in a tranquil, laid back atmosphere without leaving the urban benefits of shopping & dining. Deep water with dock permit, ocean access, close to executive airport. Own your own island right here in Stuart, FL
#R10340991

Stuart

1 Mandalay Island

3 Beds

2 Baths

3,063 Sq.Ft.

$3,995,000

MLS#: R10340991
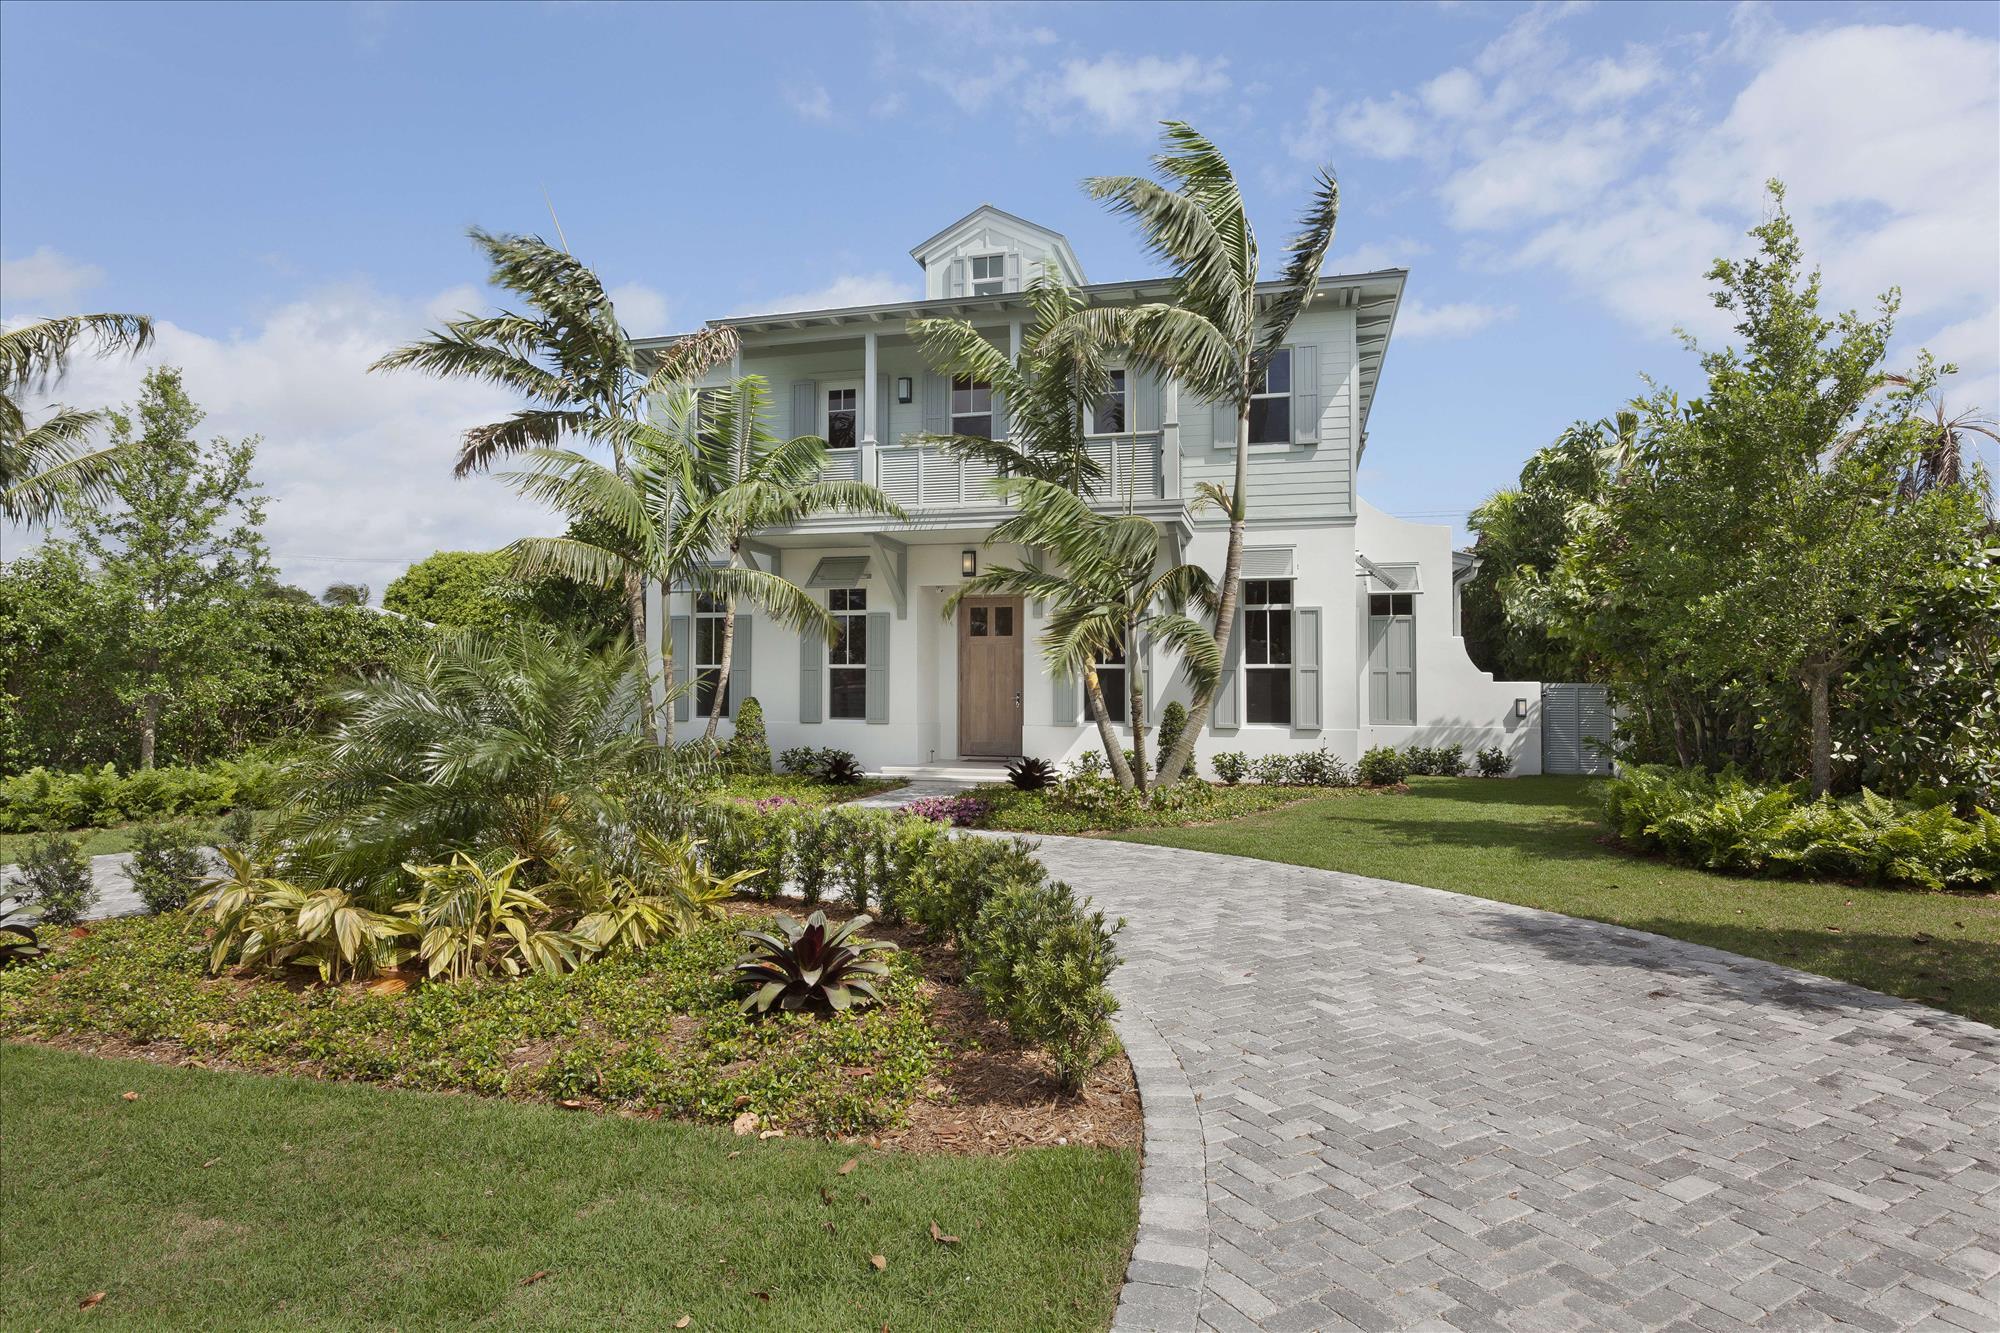
Brand-New island-inspired estate offers resort-style living only a block from the ocean and a few blocks from Atlantic Avenue. Complete with a guest house and high-end finishes, this stylish residence by award-winning Richard Jones Architecture and Seaside Builders features a versatile open layout flowing to the verandah and pool in walled garden oasis. The calm palette evokes the sands and sea.

****SEE MORE**** Location
Seaspray Avenue, Delray Beach, Florida.  Offering the resort lifestyle of this charming village by the sea, this brand-new estate has the sugar-sand beach just a block away, with famous Atlantic Avenue's bistros and boutiques only a few blocks south.

Property
A stylish beach retreat that goes beyond every expectation, this newly completed island-inspired estate combines the talents of award-winning Richard Jones Architecture and Seaside Builders, both respected Delray Beach-based firms.  Effortless modern style hallmarks this casually elegant residence which has a private guest house and opens to an outdoor living room with summer kitchen, next to the turf-terraced pool in a walled garden oasis.

Residence
Replete with high-end finishes, this luxurious residence totals 6,011± square feet with four bedrooms, five and a-half baths, impact-rated windows, natural gas, and a two-bay garage.  Light-finish wide plank floors, tongue-and-groove-paneled ceiling treatments, and architectural millwork come together in a calm palette evoking the sands and the sea.   Perfect for everyday living or entertaining, the living room, chef's kitchen, and family room combine in a versatile L-shaped open layout brightened by airy walls of glass that slide open to the verandah.  A double-sided wet bar is placed between the living areas and sleek kitchen with Caesarstone counters, a professional-style Wolf gas range, Sub-Zero refrigerator, Miele wine cooler, and Bosch dishwasher.  The dining room is served by a butler's pantry.  The office has a full bath that doubles as the cabana bath.  Upstairs, the inviting loft-style sitting room with peaked ceiling opens to a wraparound balcony overlooking the pool.  Also opening to the balcony, the airy peak-ceilinged master suite features two walk-in closets and a spa-style marble bath with jetted tub and glassed shower.  Two more bedroom suites open to another balcony.  The studio-style guest house is served by a separate outside entry.

Disclaimer: The information provided herein including but not limited to measurements, square footages, lot sizes, calculations and statistics have been obtained and conveyed from third parties such as the applicable Multiple Listing Service, public records as well as other sources. All information including that produced by the Sellers or Listing Company are subject to errors, omissions or changes without notice and should be independently verified by any prospect for the purchase of a Property.  The Sellers and Listing Company expressly disclaim any warranty or representation regarding all enclosed information.  Prospects' use of any information herein is acknowledgement of this disclaimer and that Prospect shall perform their own due diligence.  Prospects shall not rely on this information when entering into a contract for sale and purchase.  Some affiliations may not be applicable to certain geographic areas. If your property is currently listed, please do not consider this a solicitation.   In the event a Buyer defaults, no commission will be paid to either Broker on the Deposits retained by the Seller. "No Commissions Paid until Title Passes."    Buyer pays title insurance, Florida documentary stamps, and all other closing costs for New Construction and land use. Copyright 2016 Listing Company.  All Rights Reserved.
#R10177175

Delray Beach

1209 Seaspray Avenue

4 Beds

5 Baths

4,625 Sq.Ft.

$3,995,000

MLS#: R10177175
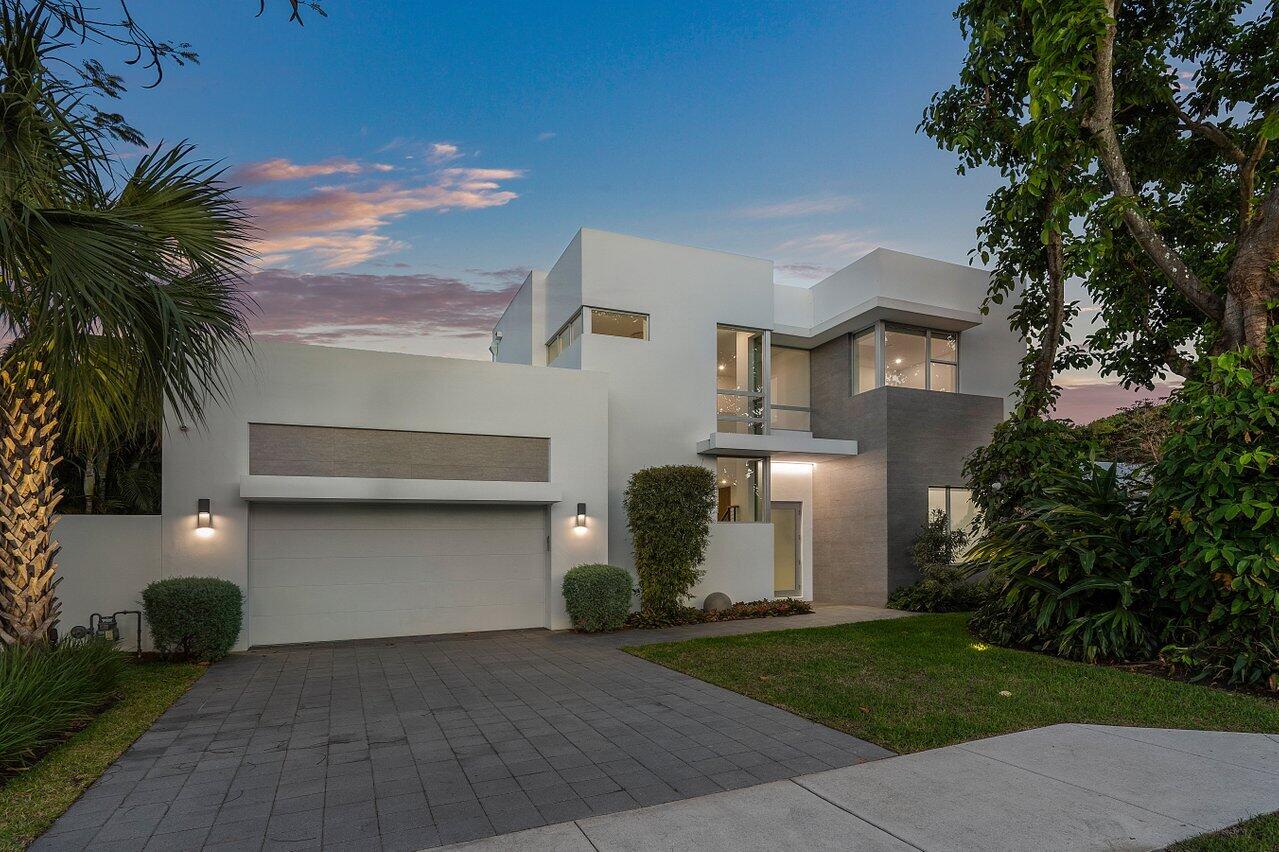
STYLE AND LUXURY AWAITS IN THIS STUNNING HOME BUILT BY AWARD WINNING MARC JULIEN AND DESIGNED BY NOTED ARCHITECT ALEJANDRO BORRERO. OFFERING ALL THE CLEAN LINES OF A MODERN HOME WITH WARMTH AND TEXTURE
THROUGHOUT!

WITH FOUR BEDROOMS, FOUR FULL BATHS, AND A TOTAL OF ALMOST 4500 SQUARE FEET,
THIS HOME IS DRAMATIC IN DESIGN , YET GENIUS IN LIVABILITY.

AS YOU ENTER, YOU ARE GREETED INTO A DRAMATIC TWO STORY ENTRYWAY,

THE OPEN CONCEPT FAMILY ROOM FEATURES 11 FOOT HIGH CEILINGS, ILLUMINATED WITH
COFFERED CEILING DETAIL.

AN OUTDOOR SITTING AREA OFF THIS ROOM FEATURES A NATURAL GAS FIREPLACE.
A LARGE DINING AREA FEATURES SPECTACULAR GARDEN VIEWS! 10 FOOT PGT POCKETING DOORS BRING THE OUTDOORS IN!

A TRUE CHEF'S KITCHEN FEATURES THERMADOR APPLIANCES WITH A 6 BURNER GAS RANGE AND G AN OUTDOOR SITTING AREA OFF THIS ROOM FEATURES A NATURAL GAS FIREPLACE. A LARGE DINING AREA FEATURES SPECTACULAR GORGEOUS WHITE CUSTOM CABINETRY IS ACCENTED WITH WALNUT SURROUNDS, AND FEATURES TEMPEST BLACK QUARTZ BACKSPLASH WITH RAISED ISLAND DETAIL.

A LUXURIOUS FIRST FLOOR PRIMARY SUITE IS OVERSIZED AND ELEGANT AND FEATURES TWO LARGE FULLY CUSTOMIZED CLOSETS. THE PRIMARY BATH OFFERS AN ENORMOUS SHOWER, SOAKING TUB AND DOUBLE VANITIES. A GUEST BEDROOM ON THE FIRST LEVEL DOUBLES AS AN OFFICE WITH BUILT INS AND GARDEN VIEWS. AN OPEN CONCEPT STAIRCASE WITH WALNUT TREADS ELEVATES YOU TO THE SECOND FLOOR AND OFFERS AN ENTERTAINMENT LOFT, AND TWO ADDITIONAL GUEST BEDROOMS AND BATHS. OUTDOORS, ENJOY A PRIVATE AND SPECIAL RETREAT ON YOUR LARGE COVERED LOGGIA WITH SUMMER KITCHEN. A RESORT STYLE HEATED SALTWATER POOL WITH SPA IS A SPECIAL ESCAPE, ALL SITUATED ON A LUSHLY LANDSCAPED AND OVERSIZED LOT.

ADDITIONAL FEATURES INCLUDE A FULL HOUSE GENERATOR, THREE ZONE AC WITH HALO-LED WHOLE HOME IN-DUCT AIR PURIFIER, IMPACT WINDOWS AND DOORS THROUGHOUT, SMART HOUSE, AQUA LINK POOL SYSTEM. 

LOCATION EXTRAORDINAIRE AS WE ARE IDEALLY LOCATED IN DESIRABLE DELRAY BEACH , JUST A SHORT RIDE AWAY TO DELRAY'S FAMED BEACHES. AND ONLY 7 BLOCKS NORTH OF ATLANTIC AVENUE WITH ITS MULTITUDE OF FINE SHOPS AND RESTAURANTS. 

WEST PALM BEACH AND FORT LAUDERDALE INTERNATIONAL AIRPORTS ARE BOTH WITHIN A 45 MINUTE DRIVE, AND BOCA RATON OFFERS A PRIVATE AIRPORT JUST 15 MINUTES AWAY.

DISCLAIMER: Information published or otherwise provided by the listing company and its representatives including but not limited to prices, measurements, square footages, lot sizes, calculations, statistics, and videos are deemed reliable but are not guaranteed and are subject to errors, omissions or changes without notice. All such information should be independently verified by any prospective purchaser or seller. Parties should perform their own due diligence to verify such information prior to a sale or listing. Listing company expressly disclaims any warranty or representation regarding such information. Prices published are either list price, sold price, and/or last asking price. The listing company participates in the Multiple Listing Service and IDX.DISCLAIMER: Information published or otherwise provided by the listing company and its representatives including but not limited to prices, measurements, square footages, lot sizes, calculations, statistics, and videos are deemed reliable but are not guaranteed and are subject to errors, omissions or changes without notice. All such information should be independently verified by any prospective purchaser or seller. Parties should perform their own due diligence to verify such information prior to a sale or listing. Listing company expressly disclaims any warranty or representation regarding such information. Prices published are either list price, sold price, and/or last asking price. The listing company participates in the Multiple Listing Service and IDX. No commissions are paid to any cooperating broker until title passes.
#R10872730

Delray Beach

711 NW 1st Avenue

4 Beds

4 Baths

3,832 Sq.Ft.

$3,995,000

MLS#: R10872730
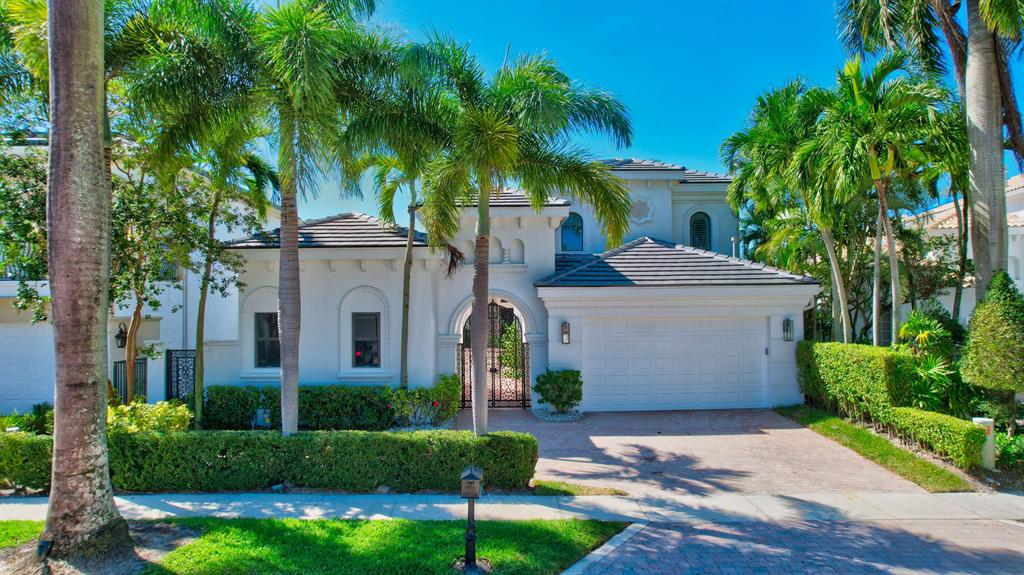
Impeccable and modern, and fully move-in ready! Completely renovated courtyard home with unbelievable lake and golf course views. Entire home completely redone! New kitchen redone from the studs with all new, top-of-the-line appliances, finished end of February 2023. Each bedroom has hardwood floors and its own ensuite bathroom. First floor primary enjoys one-of-a-kind lake and golf views. The outdoor living is expansive with both a courtyard and a screened-in backyard with artificial turf. This home is a can't miss. Furniture negotiable.

Home to be completed by March 1. Home in process of being staged.

Upgrade Details in 'More' 1. Entire home renovated from the studs.
2. Every wall & ceiling skimmed and freshly painted.
3. Floors redone throughout. Engineered hardwood in the bedrooms and concrete tile in the living room. 
4. New glass staircase with wood handrail.
5. Brand new kitchen with dolomite countertops and backsplash. Brand new kitchen appliances.
6. Brand new back patio enclosure and new turf 
7.  All new impact window and doors from SIM Windows 
8. Brand new courtyard barbecue, new barbecue area and fridge
9. Brand new audio visual electronics and speakers throughout the house and outdoors.  Control 4 system. 
10. Brand new built-in closets in every closet throughout the house 
11. All brand new bathrooms from the studs. All 6.5 bathrooms including all new fixtures toilets etc.  The master bathroom and the powder bathroom equipped with Toto automated toilets.
12. New landscaping, new lighting and new irrigation in the entire patio area.
13. Brand new pool heater, new pool equipment and automated system with phone-control. All done by ACR Pool Services.
14. Full HVAC Duct Restoration with new 3-ton HVAC unit.  (Valued at $17,800)
15. Brand new garage floor (Value $4,000)16. All new light fixtures throughout the house.  Lutron lighting system.  Main area and outdoor are dimmable and automated from phone / control 4 panel 
16.  Brand new smoke detectors, CO2 detectors and brand new full security alarm system from Mellon security.
17. Brand new roof.
#R10866110

Boca Raton

6491 Enclave Way

6 Beds

6 Baths

4,621 Sq.Ft.

$3,995,000

MLS#: R10866110
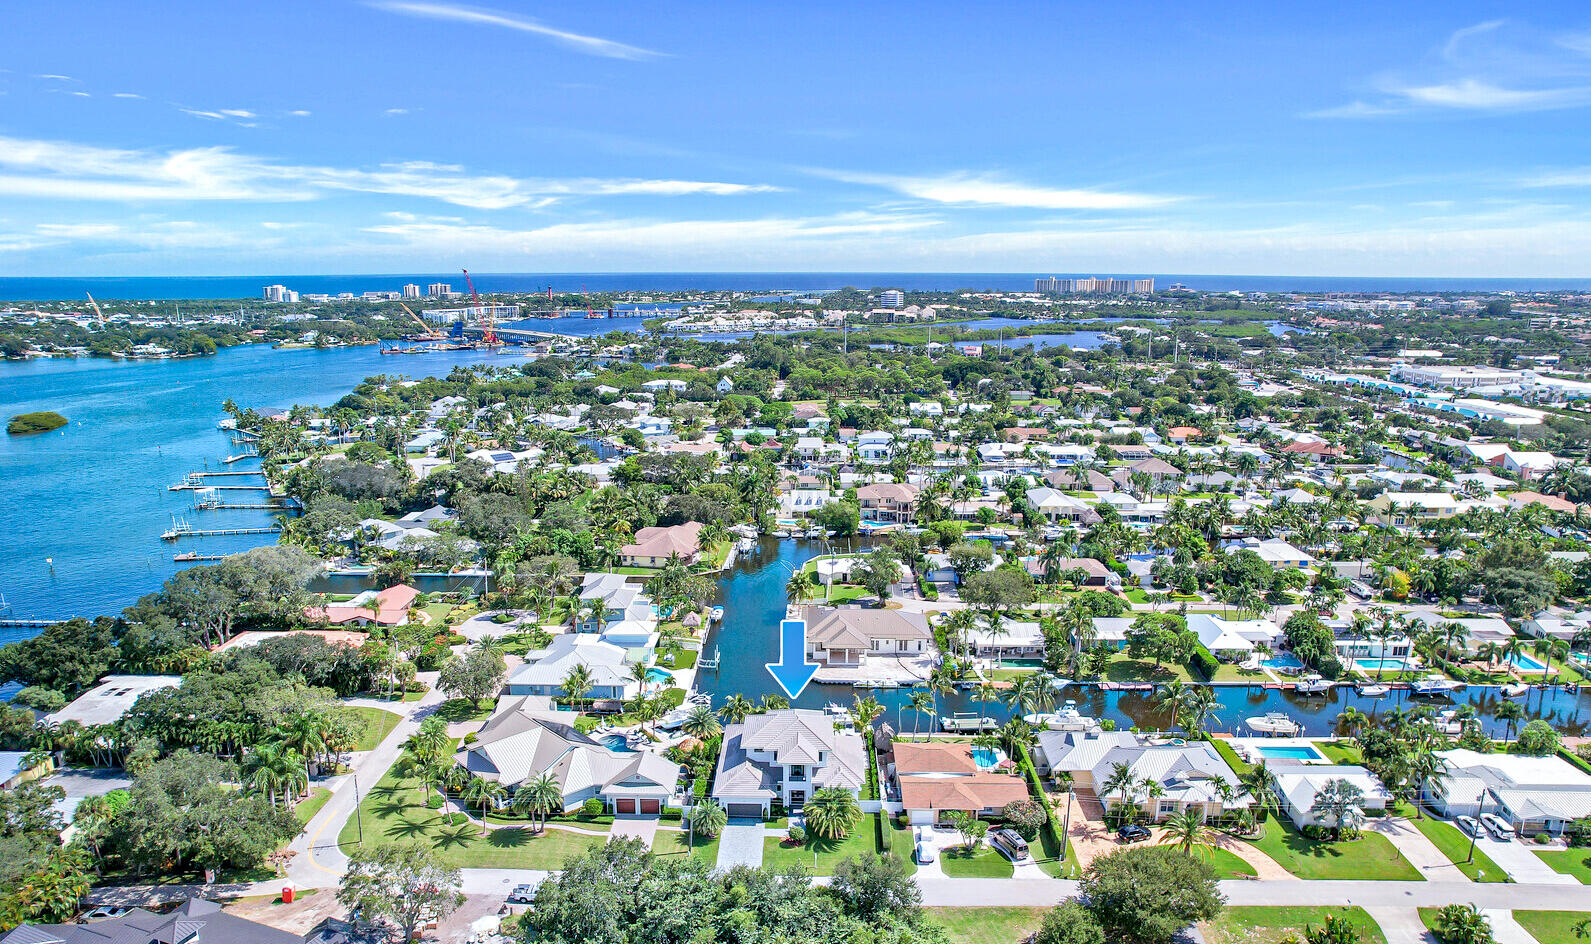
Welcome to paradise with this brand new, coastal contemporary waterfront home located on a deep-water canal with easy ocean access. Park your boat behind this 2-story house that boasts long, expansive water views with 85' of waterfront and a private 65' dock with a 12,000 lb. hi-tide boat lift. Featuring concrete construction & impact windows and doors throughout, this sprawling 3,450 sqft of living residence was impeccably constructed with the finest design, craftsmanship, and functionality in mind. Enter this 3 bedroom + a loft, 3.5 bath, pool home, and marvel at the soaring ceilings, the oversized window and doors providing an abundance of natural light, the open floor plan, and the gorgeous white European 8' wide oak floors with a steel brushed finish.
Please see additional remarks... No expense spared, additional high-quality features include custom cabinetry throughout by Woodlife Custom Cabinetry, dolomite, porcelain and granite counters, custom closets in every bedroom, Subzero, Wolf, and Cove appliances, central vacuum, bathrooms with custom porcelain & ceramic tile with frameless glass shower enclosures, plantation shutters, designer light fixtures, electronic roller shades, custom sheers on all windows, and much more. 
An entertainer's dream, enjoy this resort-style backyard with water views, a custom-designed heated pool with spa and sun-shelf, a covered patio with a full summer kitchen, a turfed backyard with a fire pit, an outdoor shower, and lush tropical landscaping. Other highlights include an oversized 2-car garage, 2 attic storage spaces, concrete slate color pavers on the driveway and walkway, cypress wood exterior ceilings, high-end security systems, 2 Navien tankless propane water heaters, 500-gallon underground propane gas tank, a smart house automation electrical system, and more. This no HOA home is conveniently located to great restaurants, shopping, marinas, pristine beaches, and the Jupiter Inlet. Top-rated Palm Beach County school district, close to Roger Dean Stadium, and very accessible to PBI Airport.  This home's furnishings are negotiable with upscale, and coastal contemporary decor.
#R10839266

Jupiter

937 Pompano Drive

3 Beds

3 Baths

3,340 Sq.Ft.

$3,995,000

MLS#: R10839266
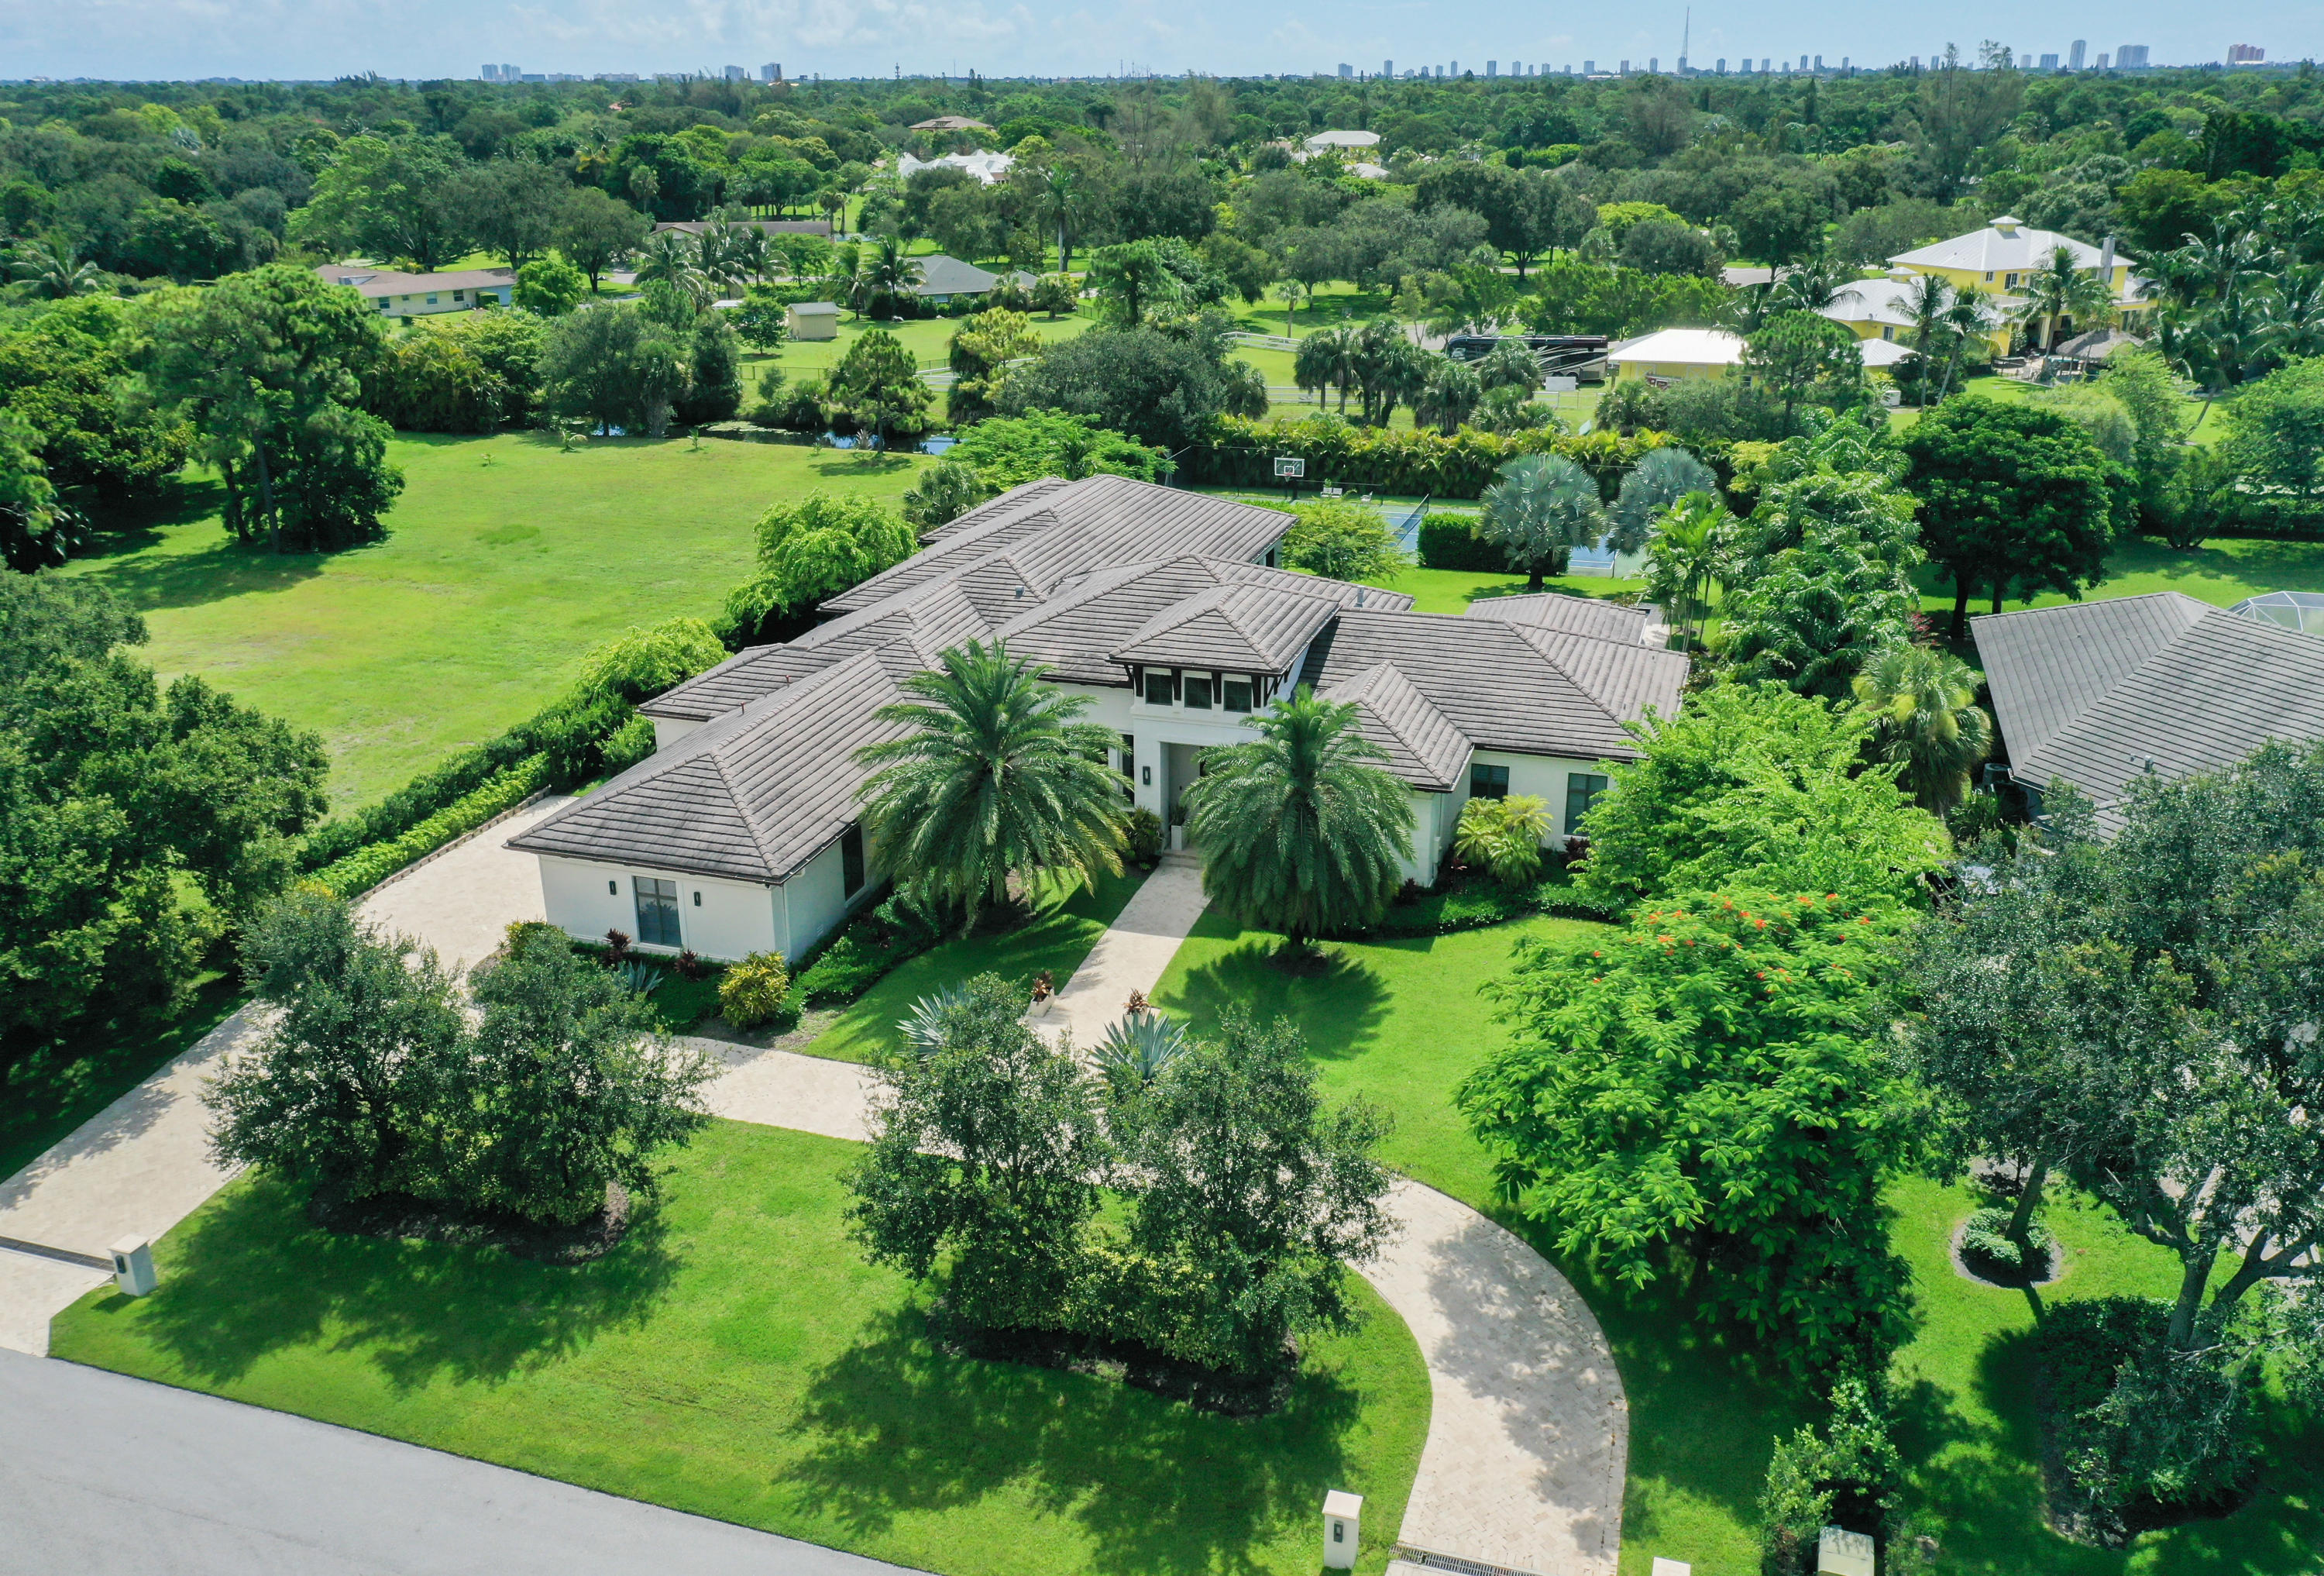
Custom Steeplechase estate featuring superb quality throughout, this home truly checks all the boxes and then some. Situated on over one acre, the home boasts over 6,800 square feet under air, all on one level, allowing you to take full advantage of indoor and outdoor Florida living.The home has five well-appointed bedrooms, each with luxurious bathrooms and spacious custom fitted walk-in closets. The grand owner's suite, separate from the other bedrooms, features opulent his and hers bathrooms (his features a steam shower) and room size custom fitted closets. The gourmet kitchen, family room and sunny breakfast area center the house. The thoughtfully designed kitchen features a Dornbracht sink and hardware, Calcutta gold marble slabs, Sub Zero refrigerator and freezer, two Miele dishwashers, Wolf appliances, including a full steam oven and Miele coffee/espresso machine. Steps from the kitchen are a butler's pantry with sink and two refrigerator drawers and a wine room complete with wine refrigerator. Rounding out the indoor space is a sophisticated home office, formal dining room, living room with a large fireplace, mirrored gym, large playroom/clubroom and custom home theater.
Floor to ceiling glass pocket doors open to extend the living space off of the family room into the nearly 1,000 sq ft covered loggia complete with summer kitchen hosting a 36" Wolf BBQ and phantom retractable screens. The backyard is enveloped by mature landscaping and lush greenery for maximum privacy. Beautiful pool and spa with an electric pool cover, tennis court and plenty of open yard area for other recreation. Some additional home features include solid walnut flooring throughout, custom window treatments in all rooms and bathrooms, impact windows, full house generator, security system with indoor and outdoor cameras, and built- in speakers throughout. The 3-car garage is fully tiled and air-conditioned. There are truly too many features to list. This residence is perfect for the most discerning buyer looking for the ultimate in luxury, privacy, and comfort. This exceptional estate offers every modern convenience. This is a true gem in the heart of Steeplechase.
#R10660544

Palm Beach Gardens

8362 Native Dancer Road E

5 Beds

7 Baths

6,805 Sq.Ft.

$3,995,000

MLS#: R10660544
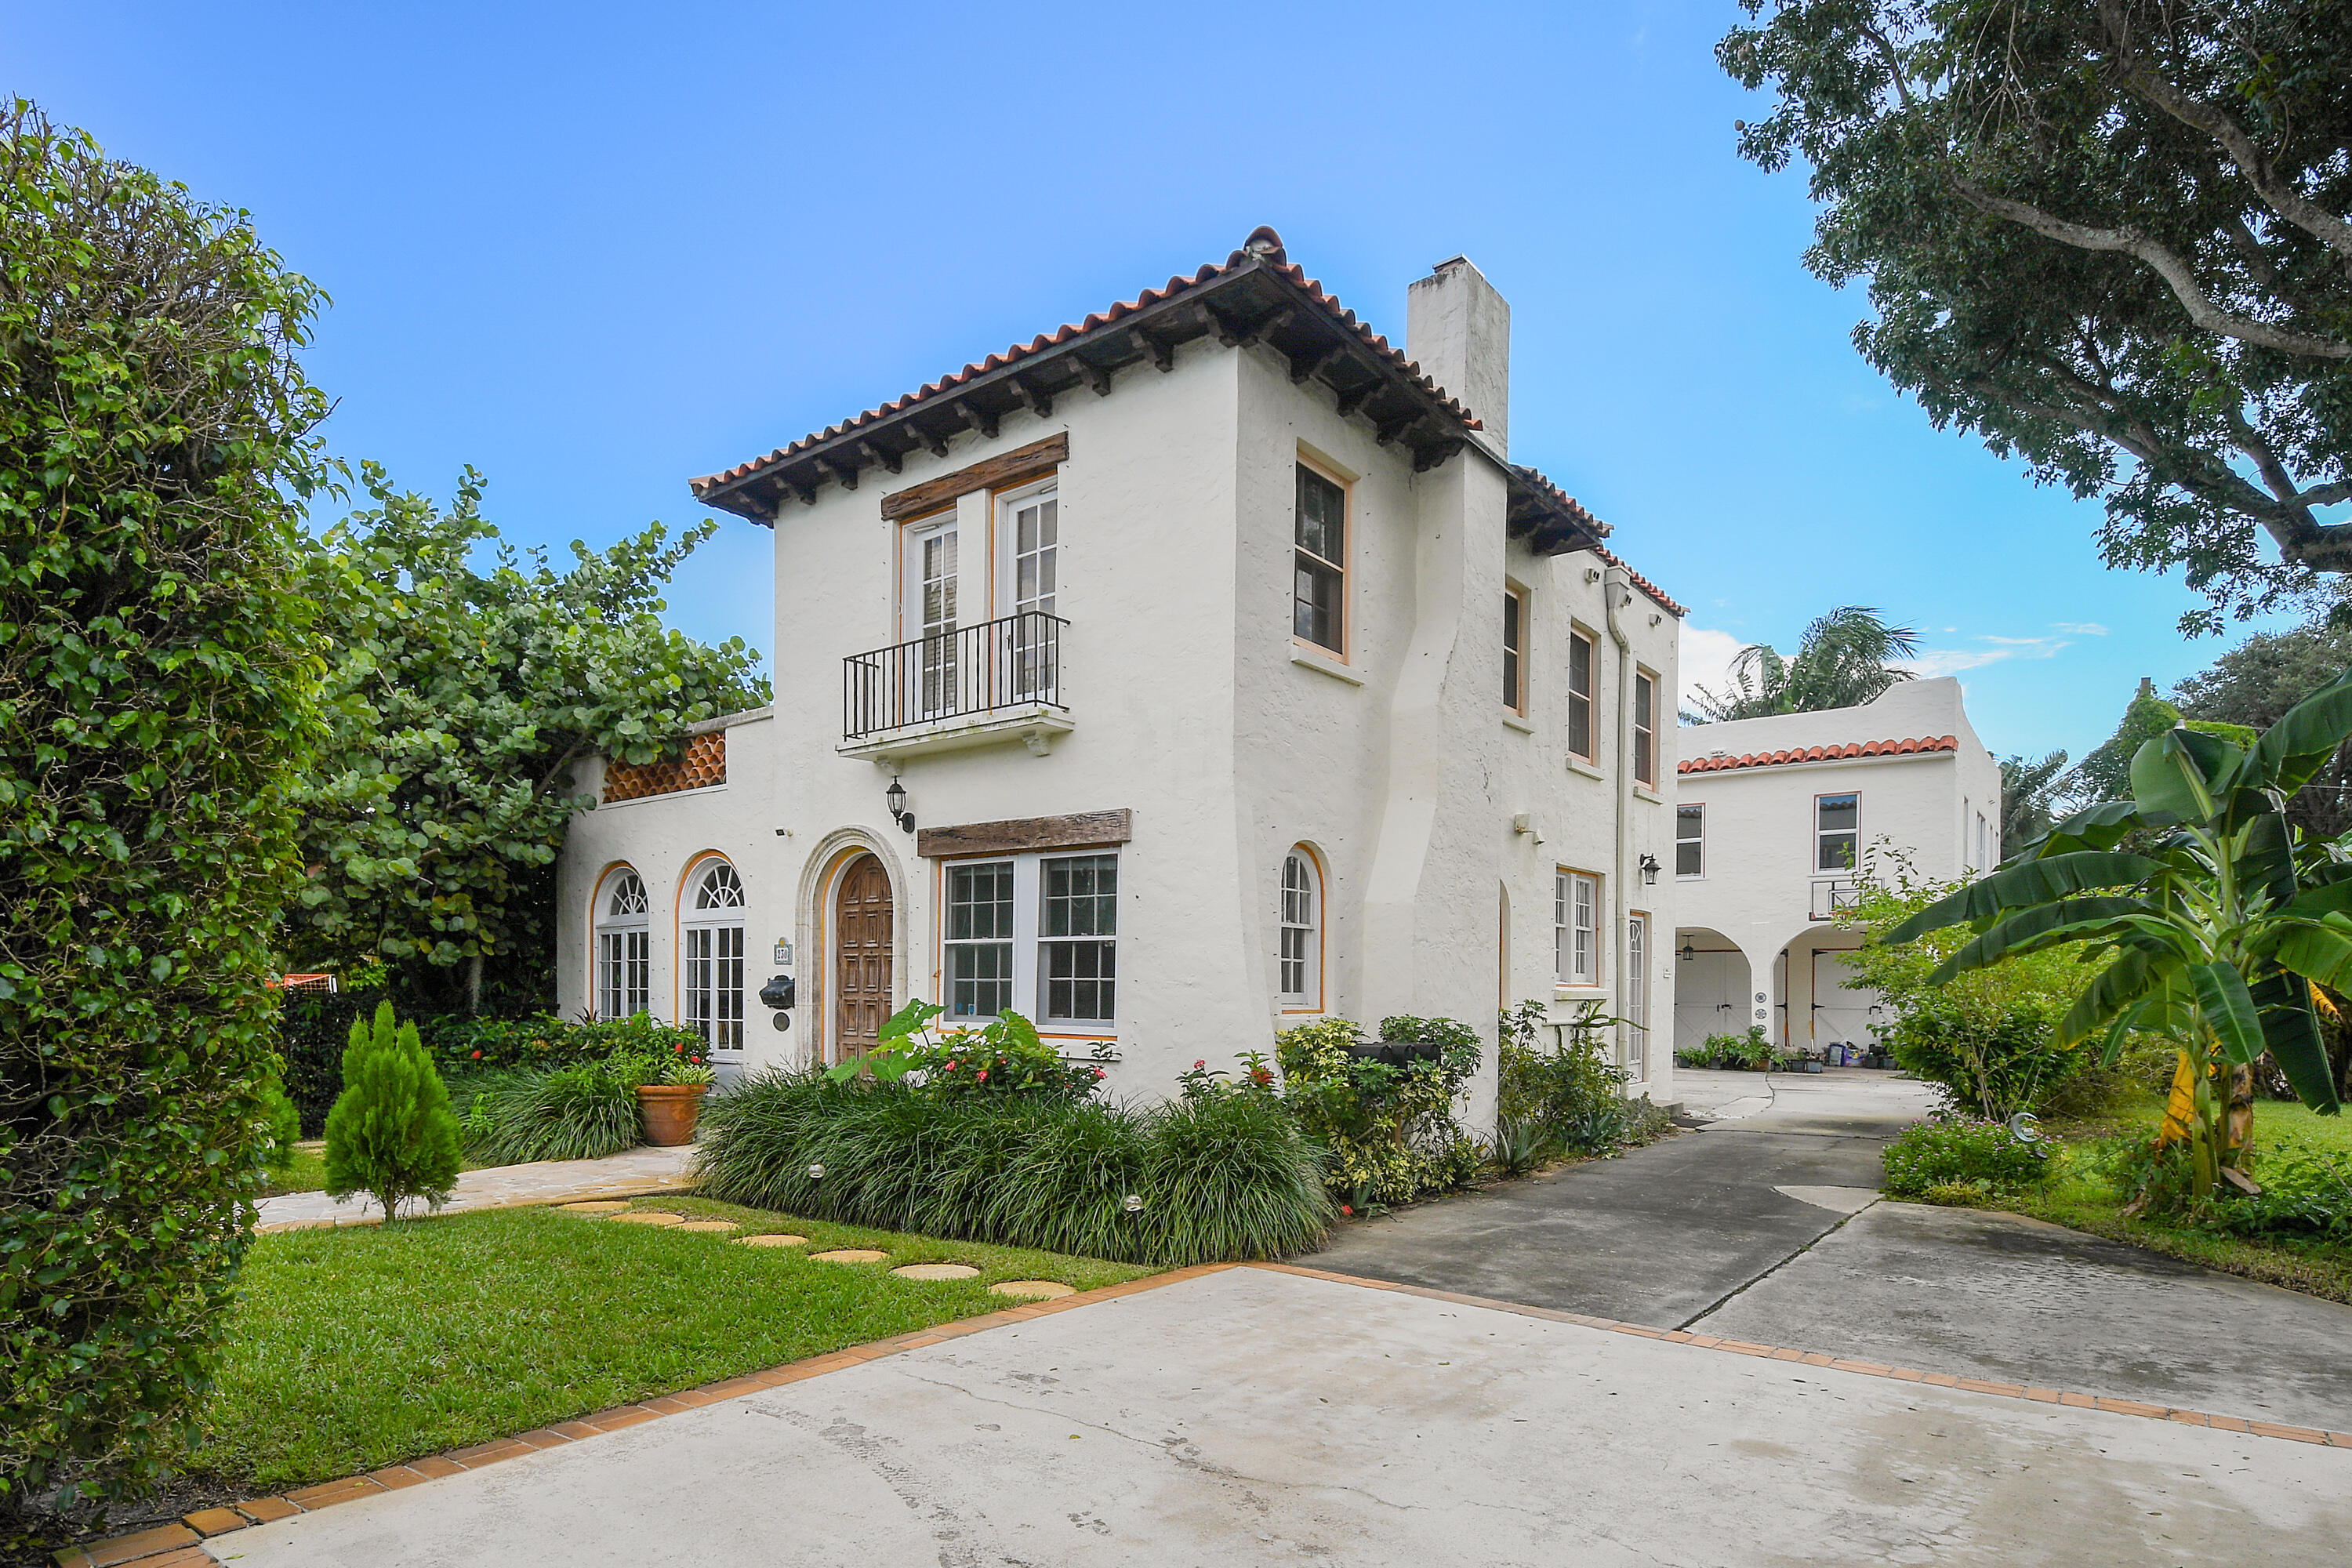
Historic Mediterranean home on a 25,000 SF gated estate lot on one of the best streets in Prospect Park.
The main house is two story 3bedroom/2.5baths.
The 4 bedroom/3.5baths Coach House was gut renovated in 2018.  Also includes a 2-car garage and a 2 car car-port.  Brand new huge 75 ft. lap pool. DISCLAIMER: The written and verbal information provided including but not limited to prices, measurements, square footages, lot sizes, calculations and statistics have been obtained and conveyed from third parties such as the applicable Multiple Listing Service, public records as well as other sources. All information including that produced by the Sellers or Listing Company are subject to errors, omissions or changes without notice and should be independently verified by any prospect for the purchase of a Property. The Sellers and Listing Company expressly disclaim any warranty or representation regarding all information. Prospective purchasers' use of this or any written and verbal information is acknowledgement of this disclaimer and that Prospects shall perform their own due diligence. Prospective purchasers shall not rely on any written or verbal information provided when entering a contract for sale and purchase. Some affiliations may not be applicable to certain geographic areas. If your property is currently listed, please do not consider this a solicitation. In the event a Buyer defaults, no commission will be paid to either Broker on the Deposits retained by the Seller. "No Commissions Paid until Title Passes." Copyright 2019 Listing Company. All Rights Reserved.
#R10729229

West Palm Beach

230 Argyle Road

7 Beds

6 Baths

4,870 Sq.Ft.

$3,995,000

MLS#: R10729229
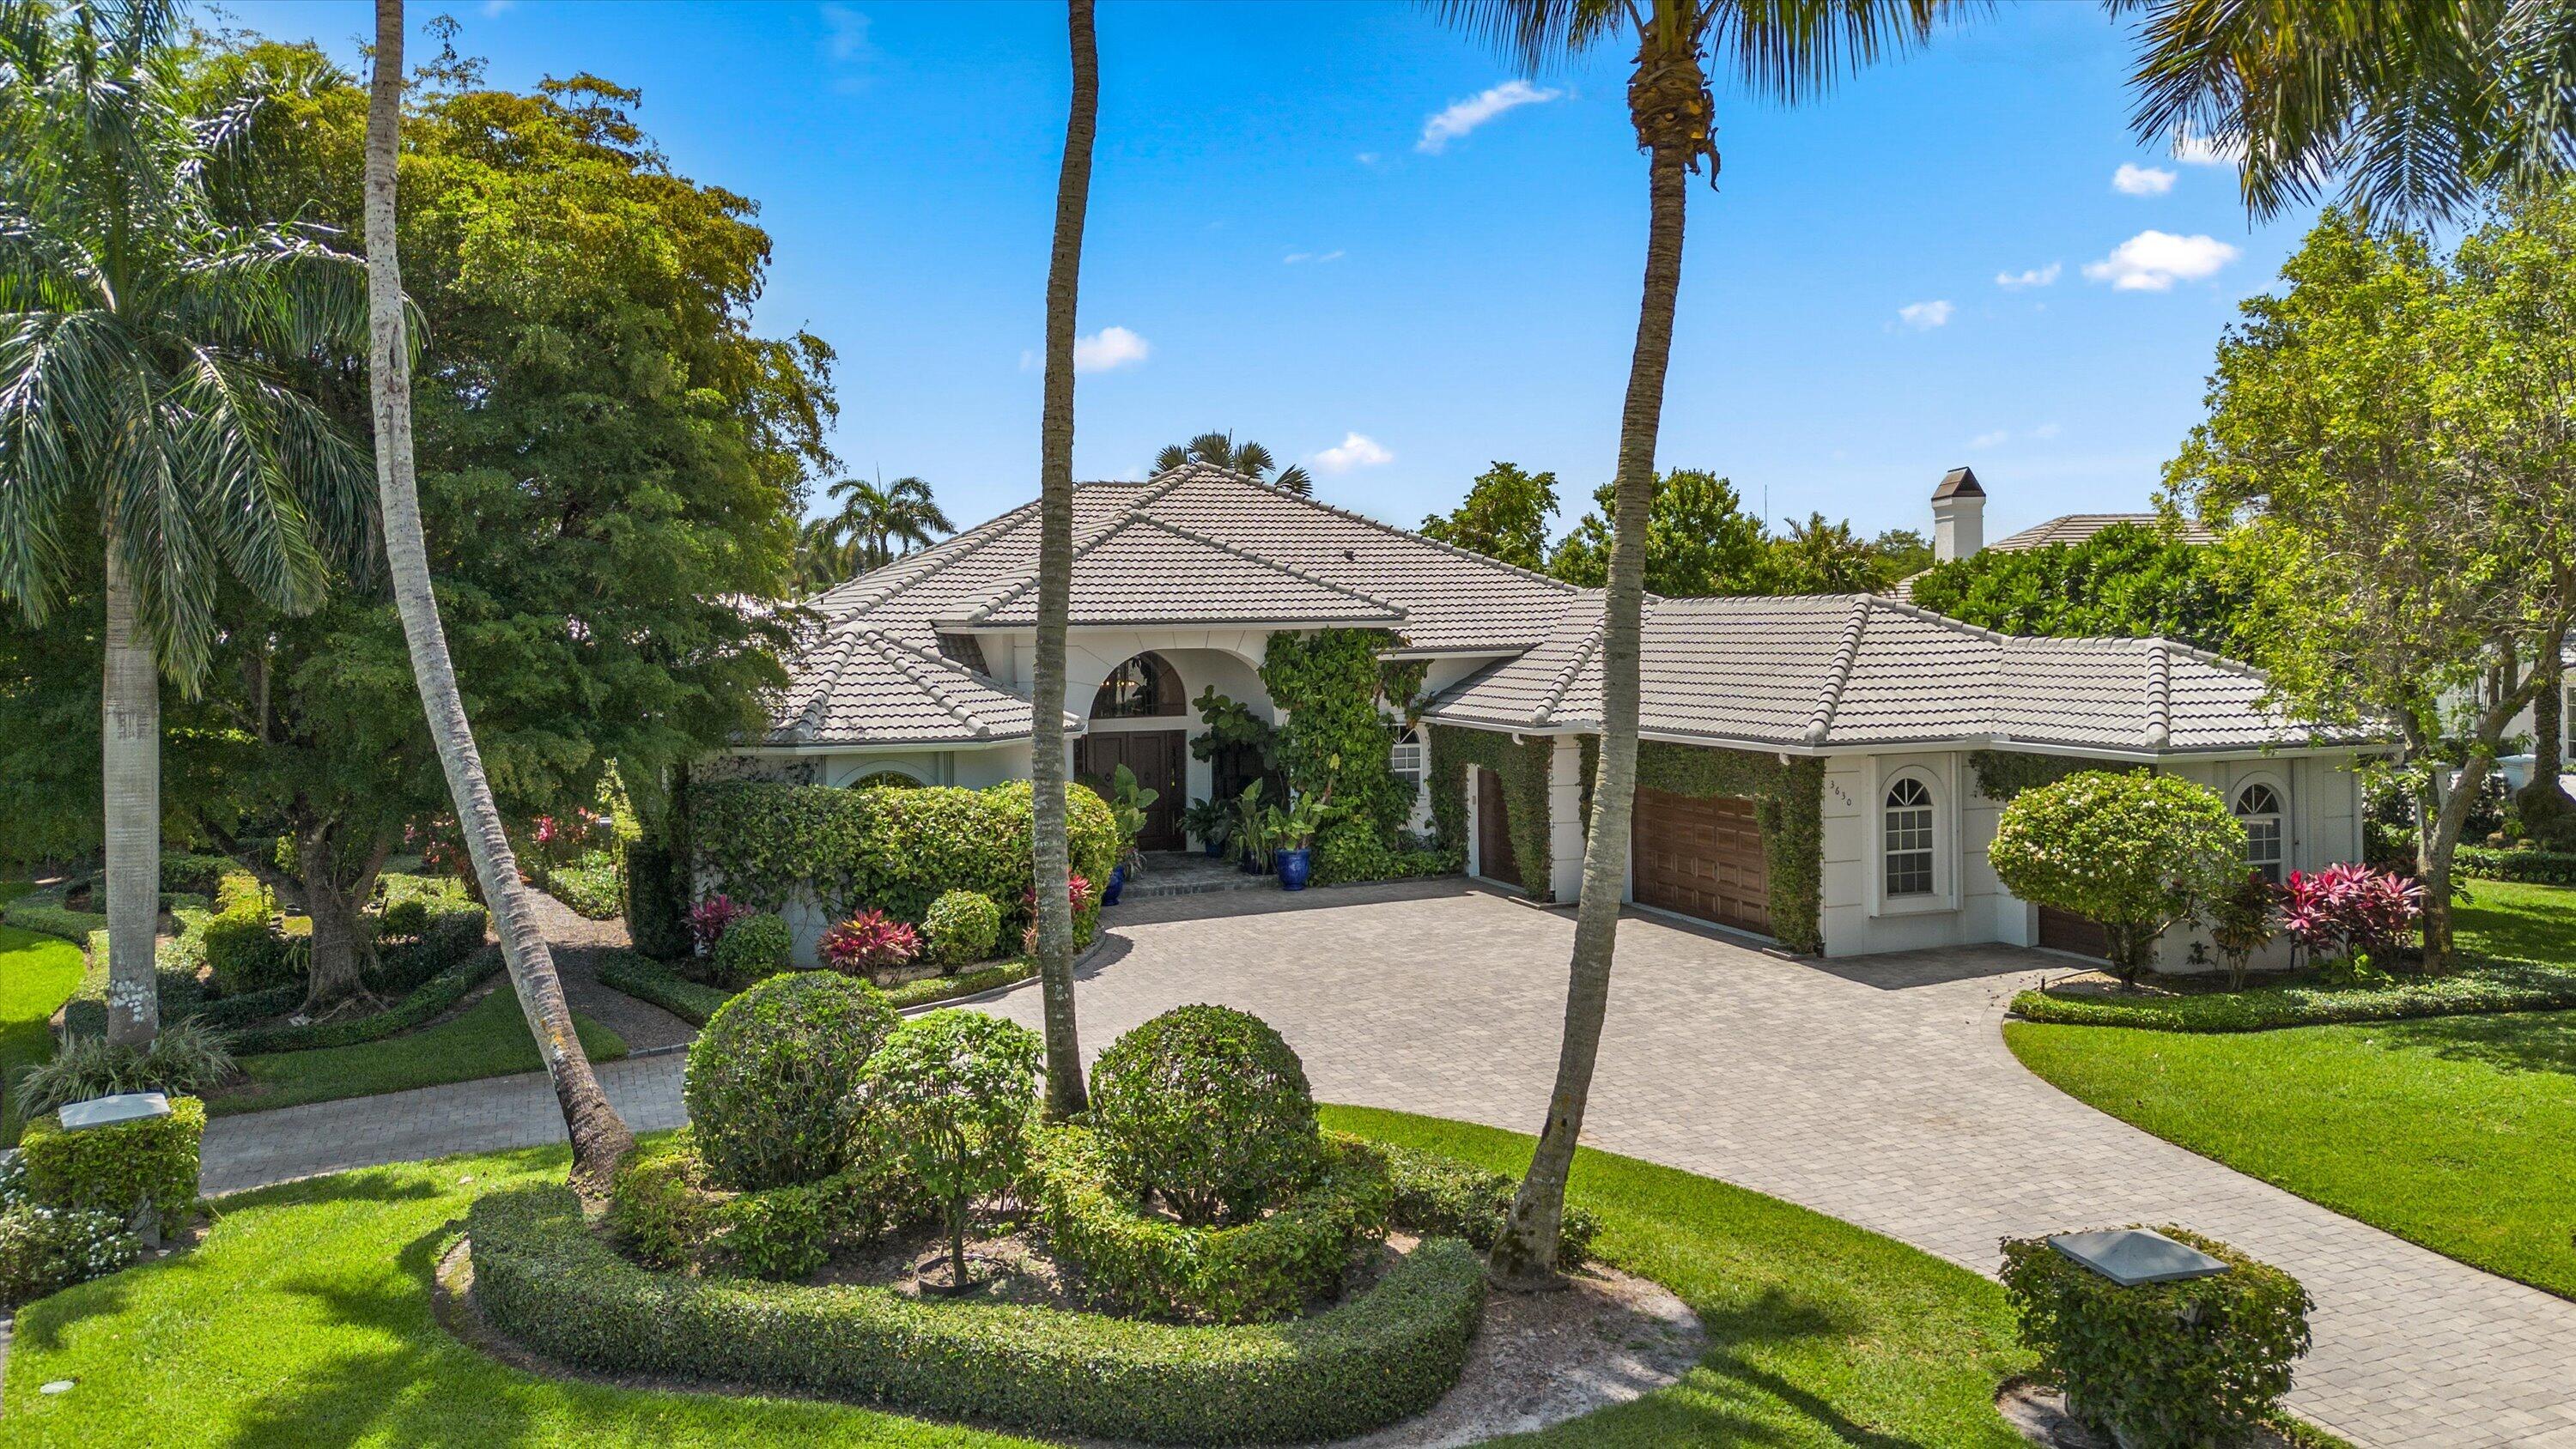
Nestled on a prime oversized corner lot in the coveted Equestrian Club Estates, this exceptional 3-bedroom, 3.5-bath residence is ideally positioned just a short golf cart ride or walk from the show grounds of Wellington International.  Situated on approximately 0.6 acres, the property features a desirable split floor plan and spacious 3-car garage. The private primary suite is complete with dual walk-in closets, separate vanities, and a spa-like primary bath featuring an oversized walk-through shower.  Surrounded by mature landscaping and lush greenery, the home showcases marble and wood flooring, formal living and dining spaces, a spacious family room, and a wood-paneled office complete with a custom Murphy bed for additional guests. Designed for seamless indoor-outdoor living, two screened entertaining spaces include a covered lanai and summer kitchen overlooking the heated pool and spa, serene water views, and generous green space.  Ideally positioned just moments from the show grounds, this exceptional residence offers the rare convenience of being a short walk or golf cart ride from Wellington's premier equestrian venues while still providing the privacy and tranquility to unwind after a day of equestrian competition.
#B26033776

Wellington

3630 Jappeloup Lane

3 Beds

3 Baths

4,041 Sq.Ft.

$3,995,000

MLS#: B26033776
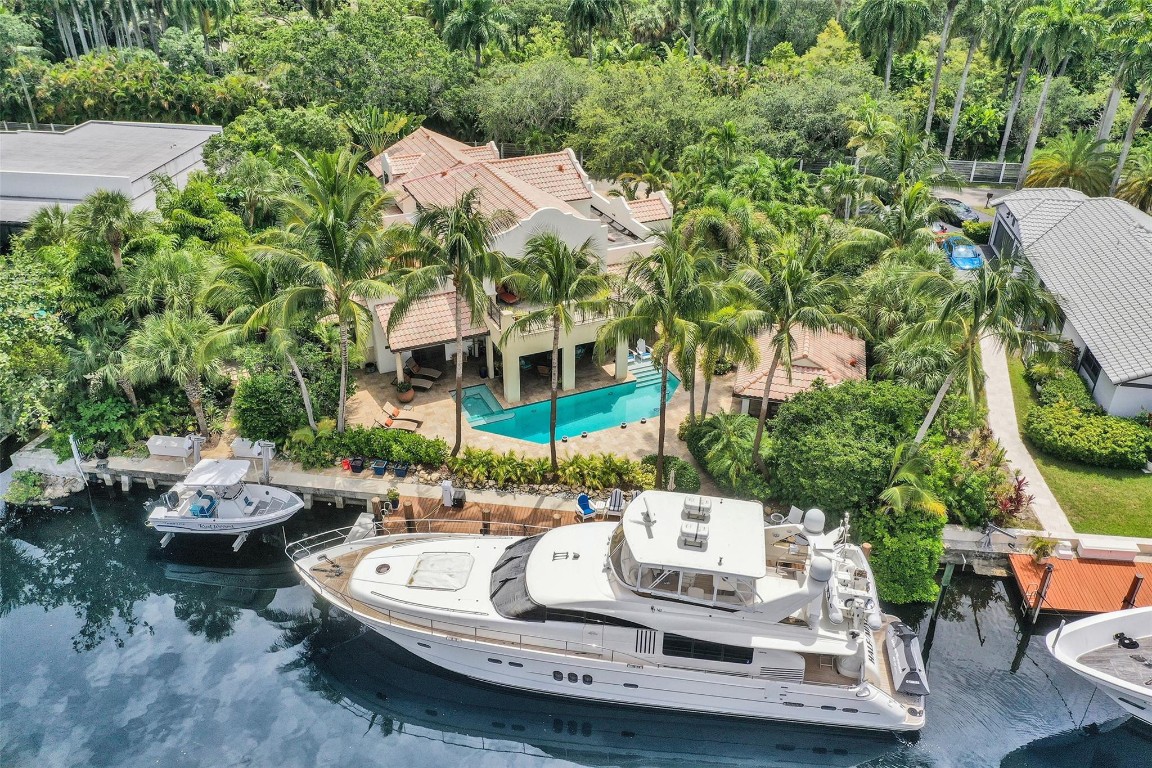
EXPERIENCE THE PINNACLE OF COASTAL LIVING IN THIS EXQUISITE CUSTOM ESTATE, BOASTING 122 FEET OF PROTECTED DEEP-WATER FRONTAGE ON A WIDE CANAL WITH NO FIXED BRIDGES. PERFECTLY ENGINEERED FOR THE YACHTING ENTHUSIAST, THIS PRIME LOCATION EASILY ACCOMMODATES A 100-FOOT VESSEL.  BUILT IN 2007 WITH UNCOMPROMISING QUALITY, THE INTERIOR FEATURES EXOTIC WOODS, RARE STONES, & HIGH-END FINISHES. THE LAYOUT OFFERS THREE EXPANSIVE ENSUITE QUARTERS, EACH FEATURING PRIVATE SITTING AREAS FOR ULTIMATE SECLUSION. AT THE HEART OF THE HOME, A GOURMET KITCHEN WITH DOUBLE ISLANDS & PROFESSIONAL APPLIANCES AWAITS THE CHEF.  STEP OUTSIDE TO A PRIVATE RESORT: A HEATED POOL, LUSH TROPICAL GROUNDS AND A SUMMER KITCHEN WITH A COVERED LANAI. COMPLETE WITH A WHOLE-HOME GENERATOR AND OVERSIZED GARAGE.  TRULY A MUST SEE!
#F10545627

Fort Lauderdale

2321 SW 26th Avenue

4 Beds

3 Baths

4,888 Sq.Ft.

$3,995,000

MLS#: F10545627
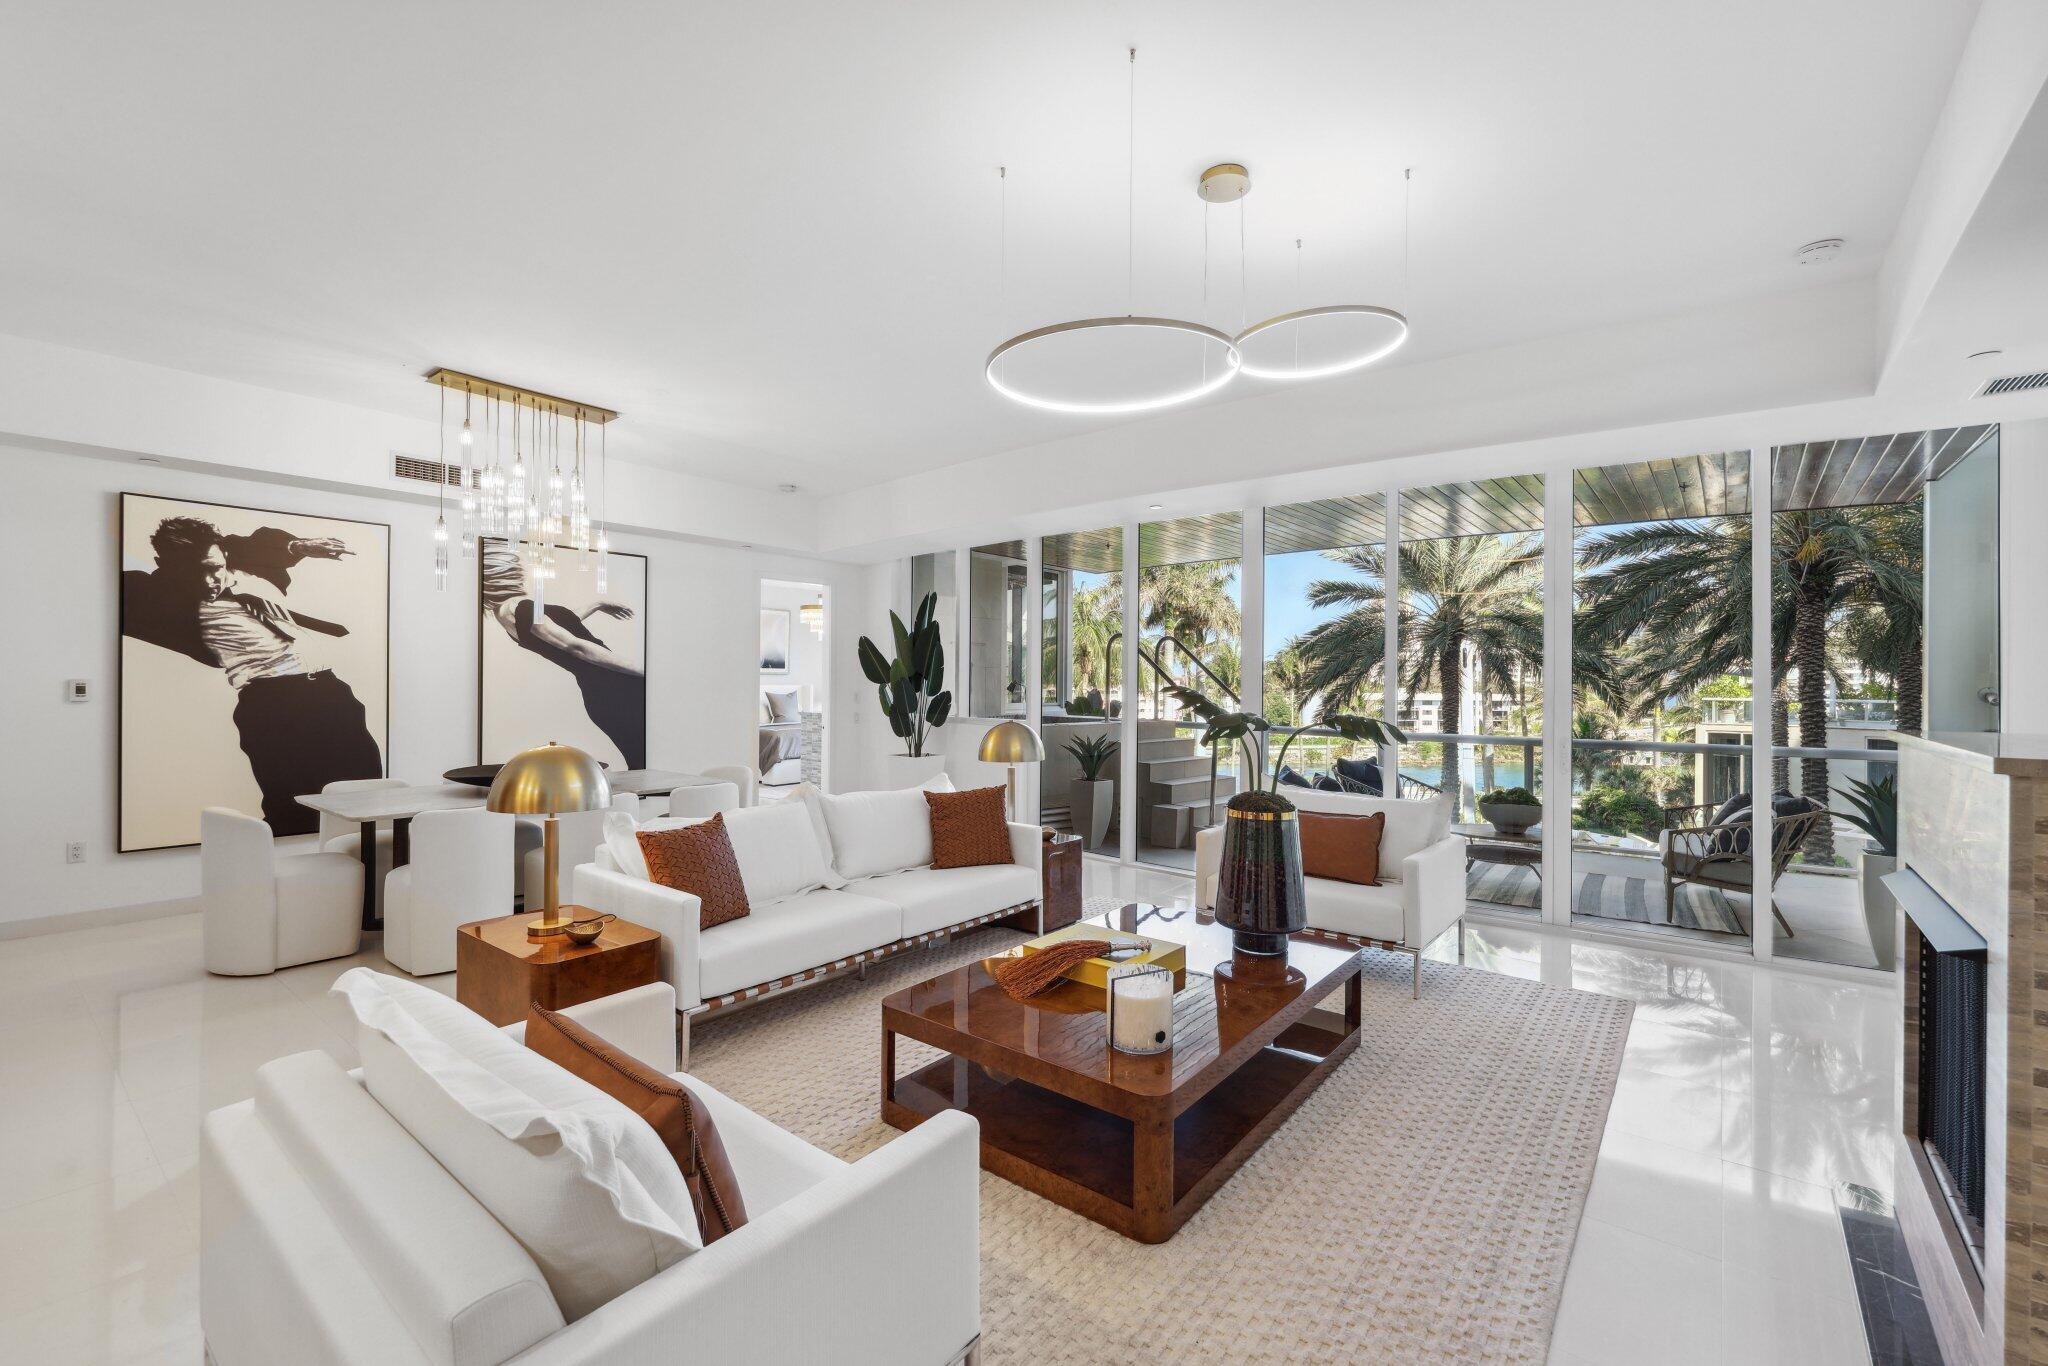
Welcome to one of Boca Raton's most prestigious buildings 1000 Ocean residence 309, a rare opportunity in the city's premier oceanfront address. Set on the exclusive grounds of the Boca Beach Club, this extraordinary 3,260-square-foot home combines contemporary design, resort-style amenities, and sweeping Intracoastal views, delivering an unparalleled standard of coastal living.

This spacious 2-bedroom plus den, 3.1-bath residence features private elevator entry and walls of floor-to-ceiling glass that flood the interiors with natural light and create a sense of calm and refinement throughout. The open-concept layout flows effortlessly into a designer kitchen fit for a chef, complete with a butler's pantry ideal for entertaining with ease and elegance. An expansive outdoor terrace serves as your personal retreat, outfitted with a built-in gas grill, private plunge pool, and space to dine or unwind under the stars. Indoors, two gas fireplaces add a warm touch of luxury to the sophisticated ambiance.

Additional highlights include a private two-car garage, a full suite of five-star amenitiesincluding gated entry, 24/7 concierge, valet service, fitness center, oceanfront pool, and private access walkway to the Boca Beach Club.

At 1000 Ocean, every detail is curated for a lifestyle of distinction. This is more than a residenceit's a statement in South Florida luxury.
#R11084300

Boca Raton

1000 S Ocean Boulevard 309

2 Beds

3 Baths

2,862 Sq.Ft.

$3,995,000

MLS#: R11084300
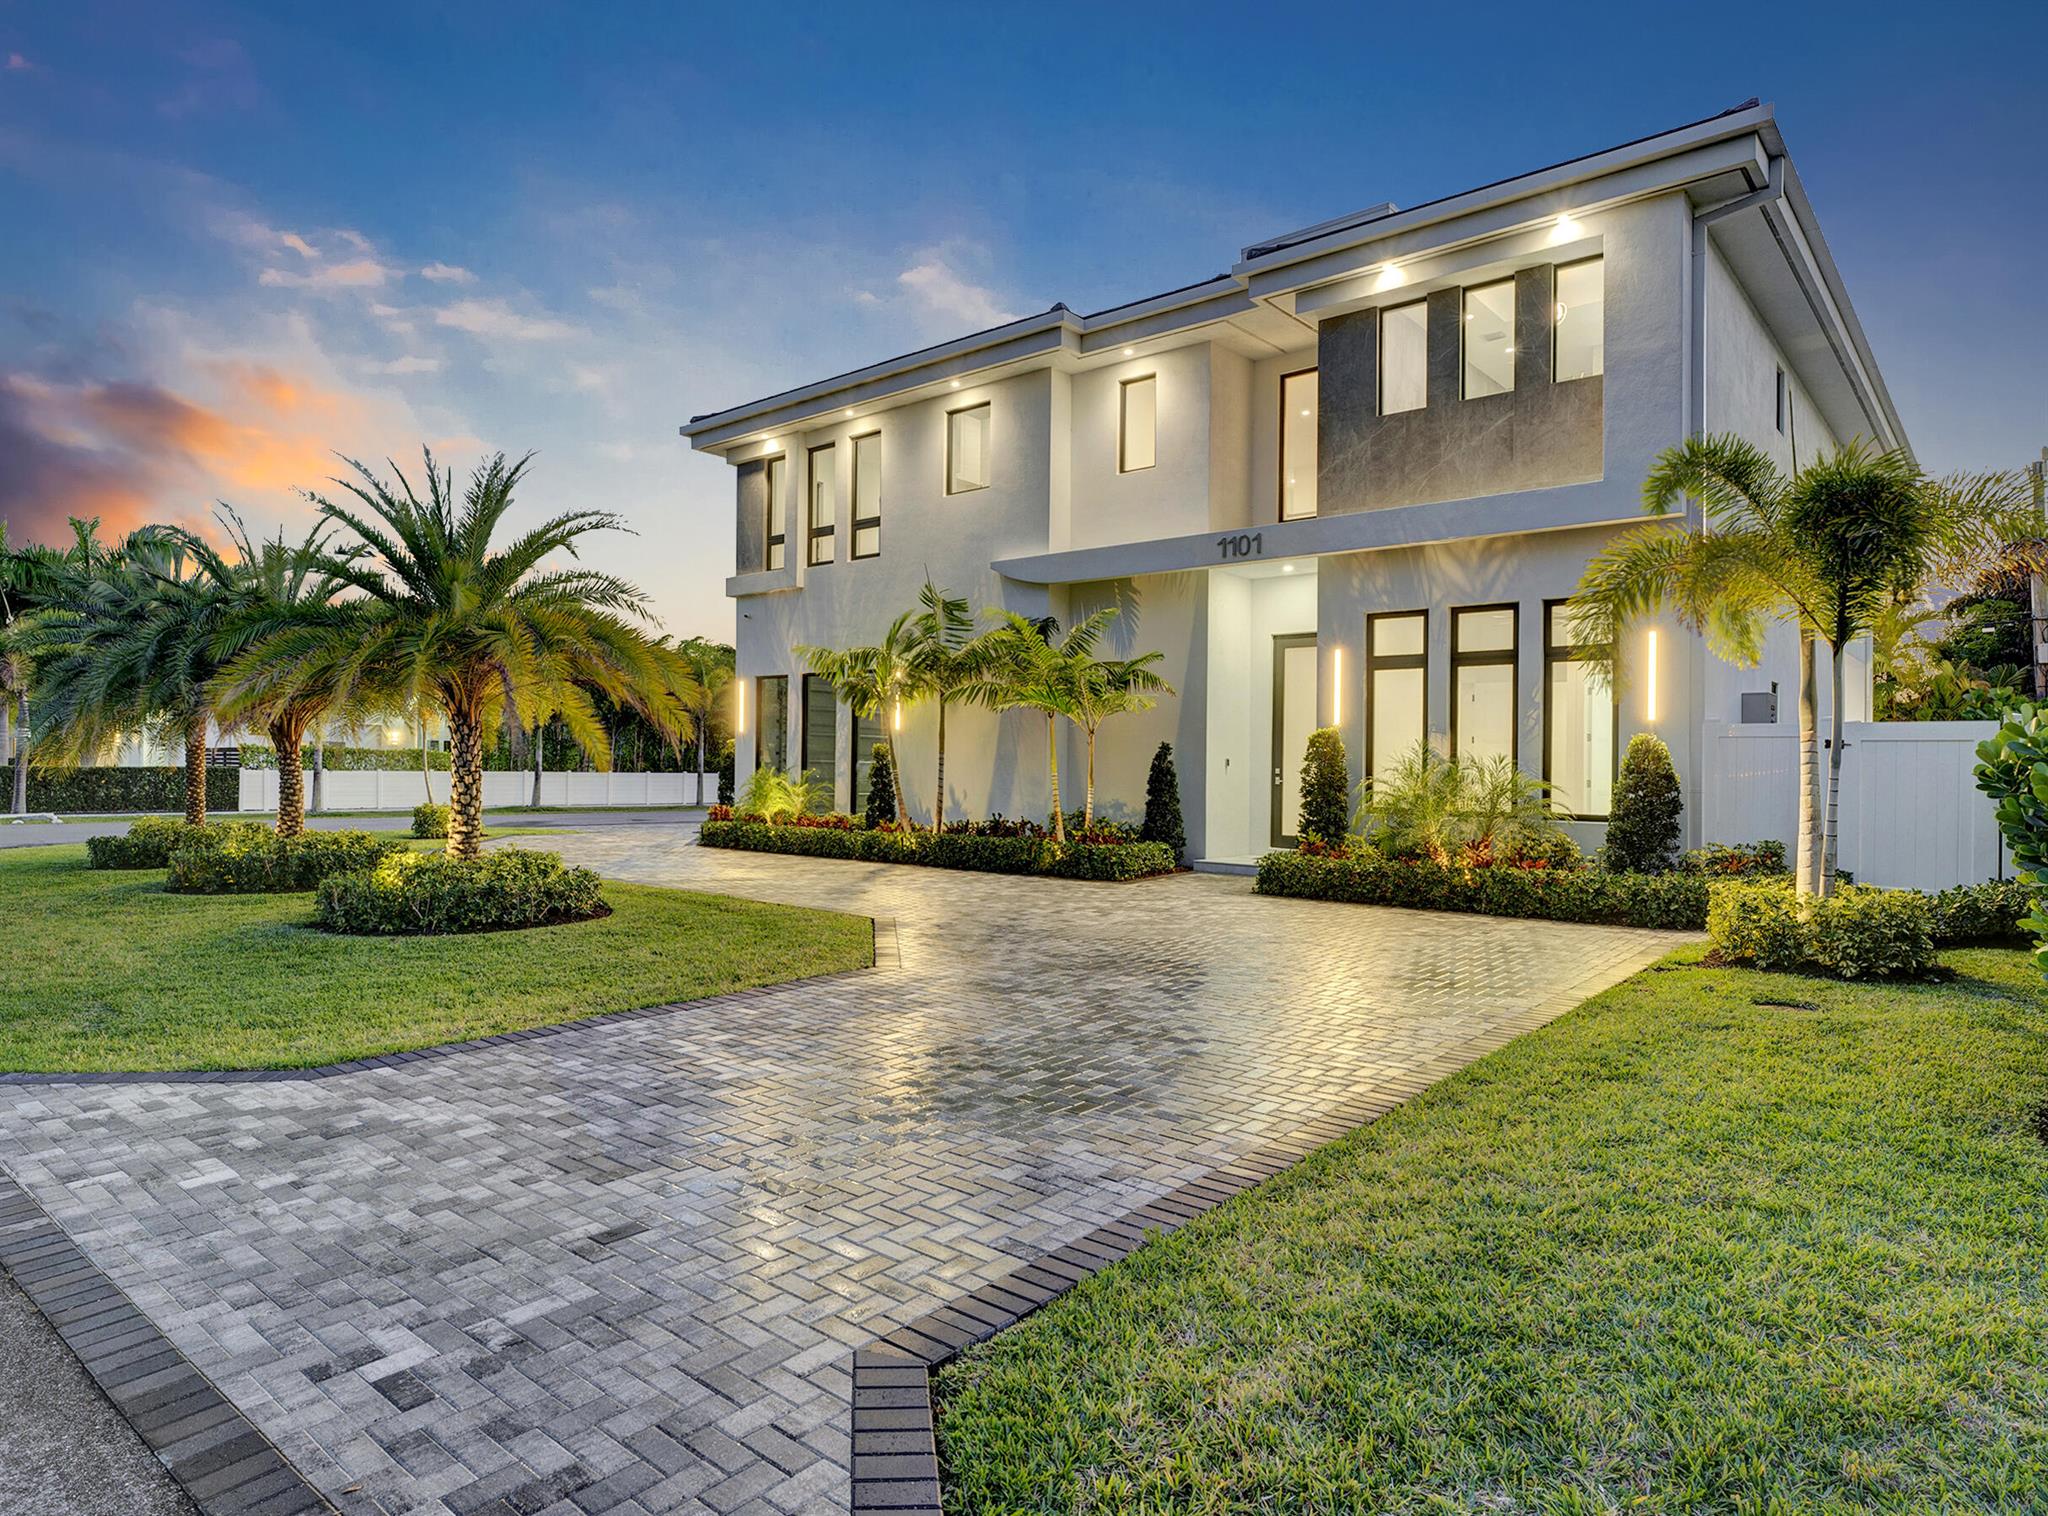
Tucked away on a quiet cul-de-sac with no through traffic, this newly built home offers the rare combination of privacy, peace, and unbeatable value. Currently the only new construction in the area priced under $4 million, it stands out as a unique opportunity in a market where comparable homes just across the street are selling for significantly more.

This home was thoughtfully designed for both luxury and livability, offering high-end finishes, spacious interiors, and modern amenities throughout. The cul-de-sac setting ensures a quiet, low-traffic environment—ideal for families or anyone seeking a serene retreat with easy access to everything the neighborhood has to offer.

Don't miss your chance to own brand-new construction in a coveted location, at a price point that simply -- can't be matched.Bask in sun-drenched days and starlit evenings at this spacious corner retreat, perfectly positioned just minutes from Boca Raton's vibrant downtown and the iconic Mizner Park.

This home is a haven for entertainers and culinary enthusiasts alike, boasting an expansive, light-filled kitchen outfitted with top-of-the-line Wolf and Sub-Zero appliances. Outside, your private tropical escape awaitsmarble pavers lead to a shimmering saltwater pool, bordered by swaying palms, offering the perfect backdrop for both lively gatherings and serene relaxation.

Sunlight streams through every room, including the versatile first-floor suiteideal as a home office or inviting guest quarters. Upstairs, a generous loft doubles as a second family room, leading to three additional ensuite bedrooms,each offering its own sense of comfort and privacy.

The primary suite is a showstopper, showcasing soaring windows, dual walk-in closets, and separate his-and-her bathrooms a true sanctuary of elegance and ease.

Additional highlights include an expanded two-car garage, an extended driveway for guests, and complete storm-readiness with solid concrete construction, impact windows, and a whole-home generator for ultimate peace of mind.
#R11079234

Boca Raton

1101 NE 3rd Avenue

5 Beds

6 Baths

4,001 Sq.Ft.

$3,995,000

MLS#: R11079234
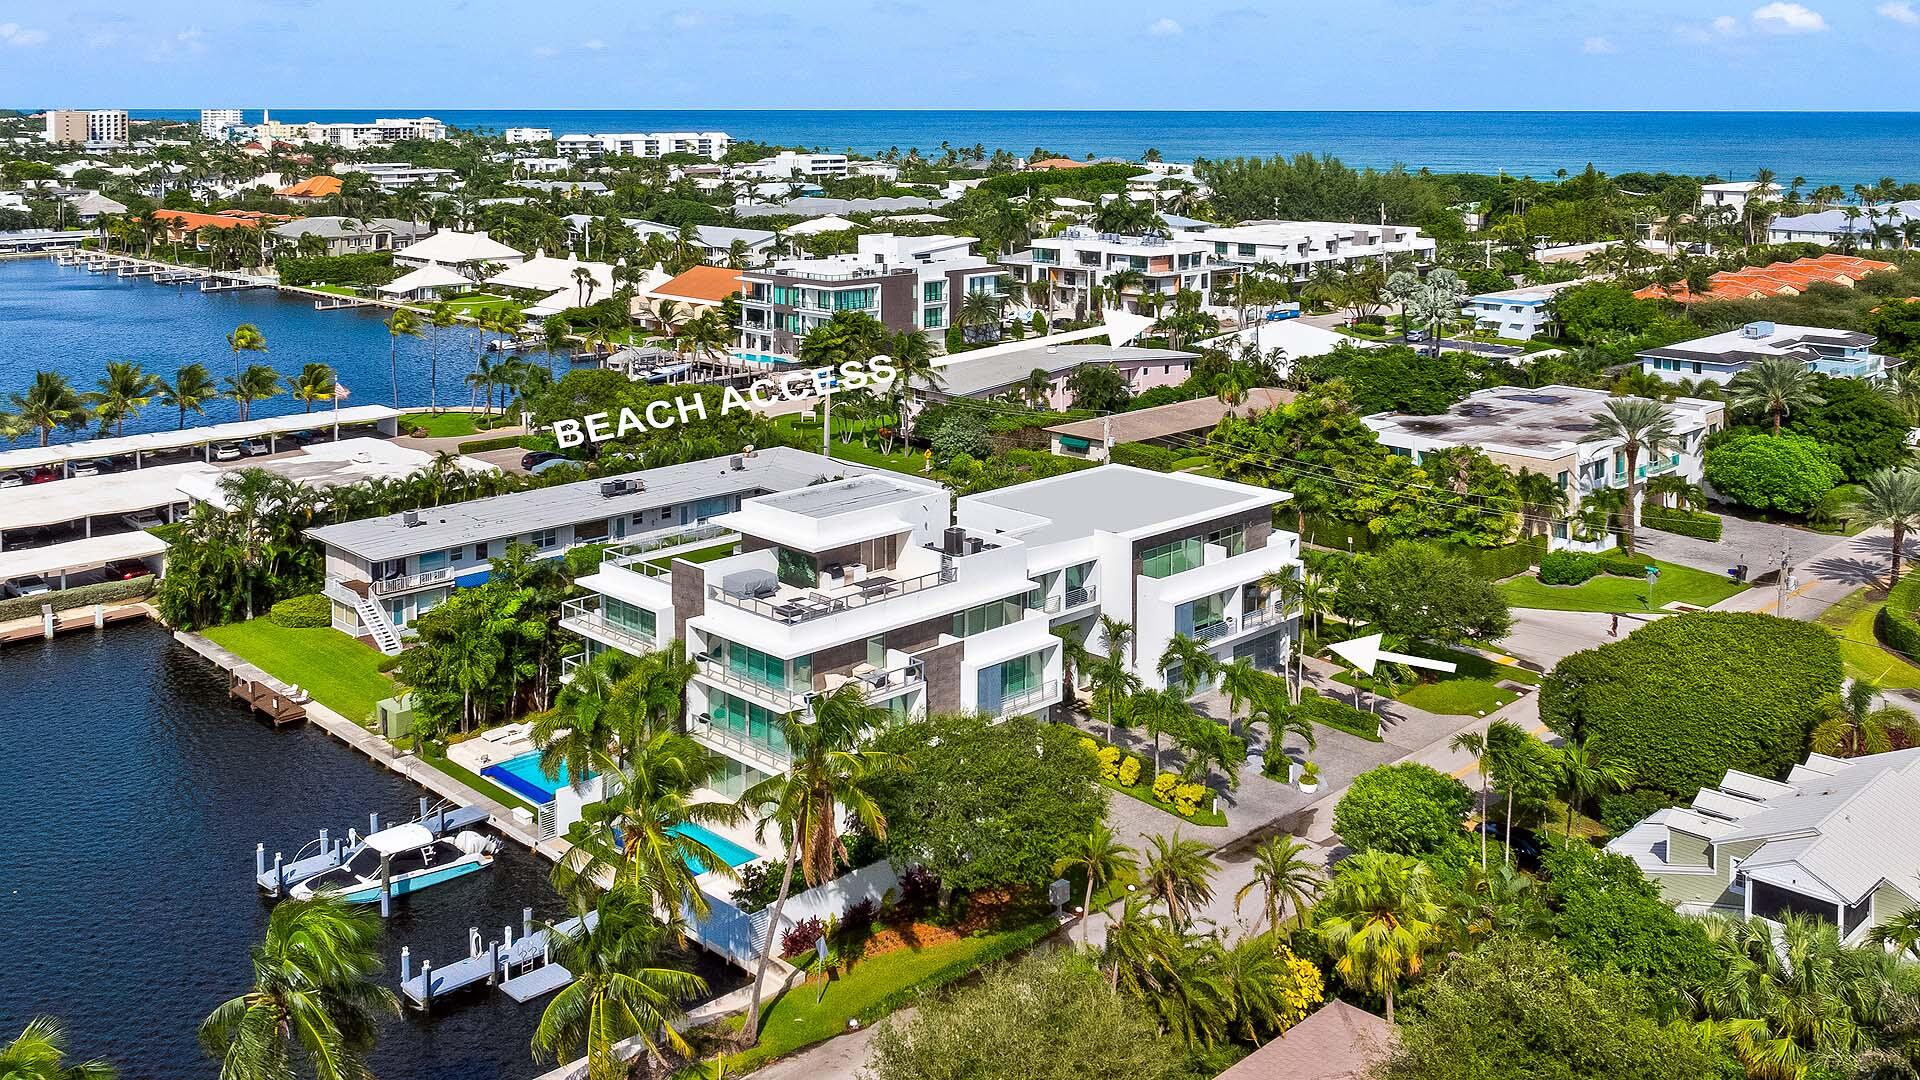
Located in the Seagate neighborhood of Delray Beach just moments from the beach, Seagate Beach Club, and Atlantic Ave awaits a rare opportunity to enjoy the privacy of a single-family home with the ease of a townhome. Built by Seaside Builders, this corner residence features high ceilings, Sonos sound system throughout, private elevator and contemporary floor plan. The main level showcases a chef's kitchen with quartz counters and custom cabinetry, opening to a private backyard with pool and entertaining space. The primary suite includes a wrap-around balcony, spa-like bath, and bespoke closet, while each bedroom offers a private terrace and ensuite bath. An upper-level loft with a bar and expansive terrace. Available for immediate seasonal or year-round living. Located in the Seagate neighborhood of Delray Beach just moments from the beach, The Seagate Beach Club, and Delray Beach's vibrant Atlantic Avenue, 917 Bucida Road A presents a rare opportunity to enjoy the privacy and scale of a single-family home with the ease and convenience of a townhome. Built in 2019 by esteemed Seaside Builders, this corner-unit residence combines exceptional craftsmanship, thoughtful design, and a premier location in one of South Florida's most desirable communities.

Flooded with natural light through expansive impact glass, the home features high ceilings and a contemporary open floor plan that blends style and comfort. The main level showcases a chef's kitchen with quartz countertops, and custom cabinetry and backsplash.

Designed for seamless entertaining, the living and dining areas open directly to a private backyard retreat, complete with pool, landscaped grounds, gas grill, and ample space for outdoor gatherings. The residence boasts a Sonos sound system throughout, private residential elevator, and custom commissioned artwork in the powder bath and primary bathroom.

Upstairs, the primary suite serves as a serene escape with its wrap-around balcony, spa-inspired bathroom, and bespoke walk-in closet. Each additional bedroom offers its own ensuite bath, private terrace, and custom storage, ensuring both comfort and privacy for residents or guests.

The upper level of this residence features a spacious loft with a bar and a 650 square foot terrace. With open-air living and views of the Intracoastal, it provides a unique setting for relaxation or sunset entertaining.

Designed with convenience in mind, the property includes a two-car garage and smart-home technology that allows for effortless control of lighting, climate, security, and motorized shades. The HOA further enhances the lock-and-leave lifestyle by covering exterior insurance, landscaping, and pool care.

The Seagate Community organizes various cocktail party get togethers during the season for a nominal fee.  Atlantic Avenue offers abundant choices for great dining, nightlife and boutique shopping.  Palm Beach, Boca Raton and Fort Lauderdale are a short drive away.

Available for immediate seasonal or year-round enjoyment, 917 Bucida Road A is an exceptional offering in the heart of East Delray Beach, combining modern luxury with coastal living just moments from the sand.
#R11129755

Delray Beach

917 Bucida Road A

3 Beds

3 Baths

2,926 Sq.Ft.

$3,995,000

MLS#: R11129755

1 ... 607 608 609 610 611 ... 666
* Listings identified with the FMLS IDX logo come from FMLS and are held by brokerage firms other than the owner of this website. The listing brokerage is identified in any listing details. Information is deemed reliable but is not guaranteed. If you believe any FMLS listing contains material that infringes your copyrighted work please click here to review our DMCA policy and learn how to submit a takedown request. © 2024. First Multiple Listing Service, Inc.
 - property

Send a message

Message successfully sent.

Your message

What is 3 + 4 ?

Reason for contacting?

I agree to receive email communication and understand I can unsubscribe at any time.

I agree to be contacted by Options 1 Realty via call, email, and text for real estate services. To opt out, you can reply 'stop' at any time or reply 'help' for assistance. You can also click the unsubscribe link in the emails. Message and data rates may apply. Message frequency may vary. Privacy Policy

Sign Out

Virtual Assistant

Would you like to take the next step with this property? We can help you schedule a showing or virtual tour, or send you more details.

Yes, I would like more information.

Thank You for Your Reply, One of Our Agents will contact you as soon as possible

No, maybe later.

Thank you, you can always contact me via email, phone number or through the contact form.

Realhub AI

Lucy - Your AI-Powered Realtor

Update Your Temporary Password

Personalize your search

Enter your email and we'll notify you immediately when new listings match what you're looking for.

or enter email address

Already have an account ? Login here

Continue your home search

I agree to receive communications and understand I can unsubscribe at any time.

I agree to be contacted by Options 1 Realty via call, email, and text for real estate services. To opt out, you can reply 'stop' at any time or reply 'help' for assistance. You can also click the unsubscribe link in the emails. Message and data rates may apply. Message frequency may vary. Privacy Policy

Already have an account ? Login here

We use cookies

We use cookies primarily for analytics to enhance your experience. By accepting, you agree to our use of these cookies. You can manage your preferences or learn more about our cookies policy.






