
Property
Beds
5
Full Baths
4
1/2 Baths
None
Year Built
2005
Sq.Footage
2,812
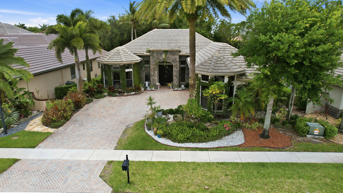
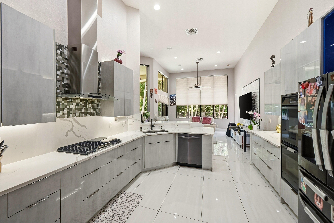
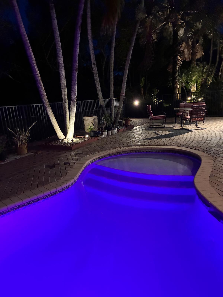
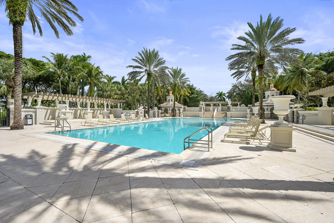
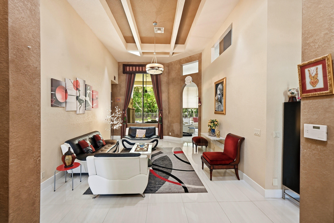
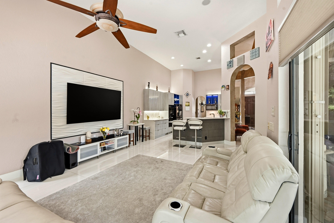
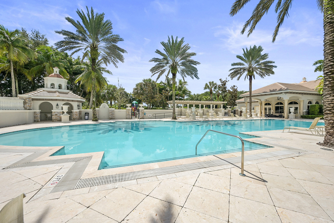
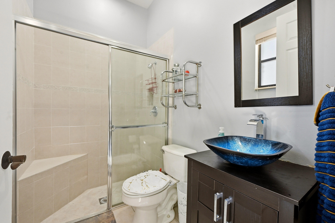
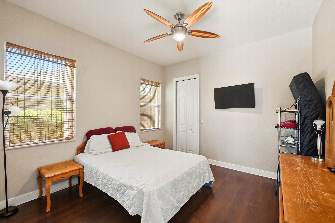
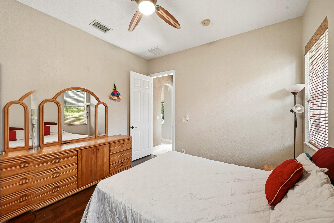
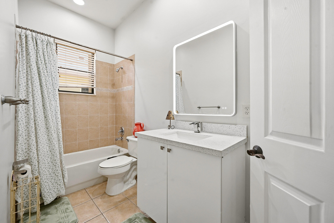
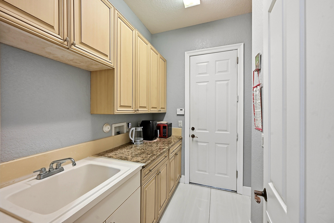
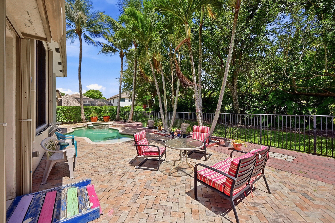
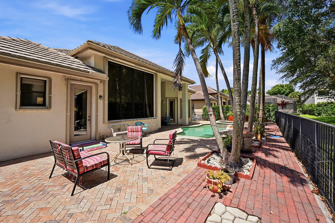
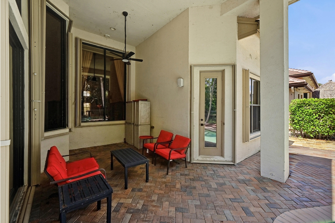
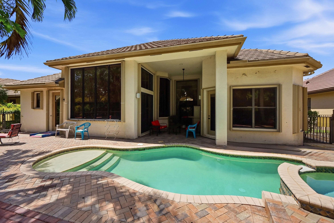
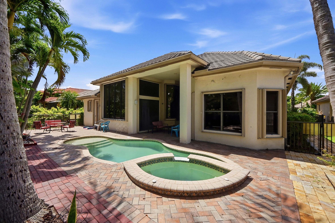
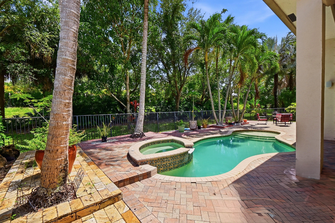
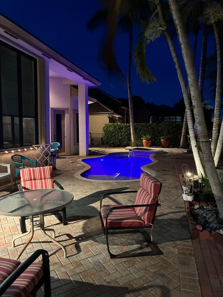
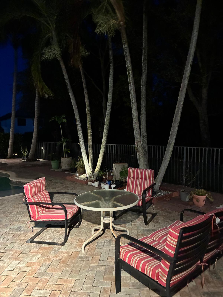
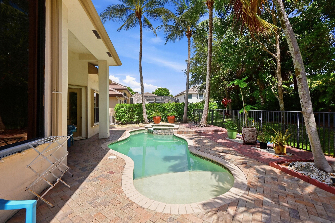
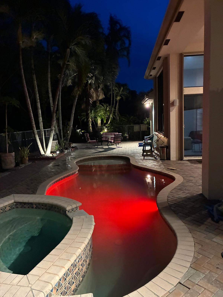
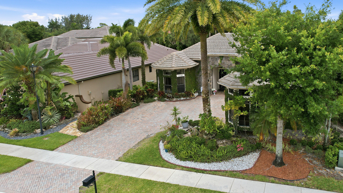
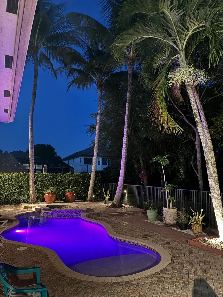
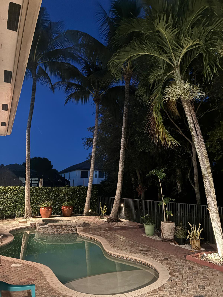
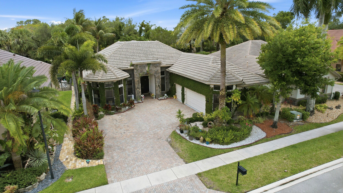
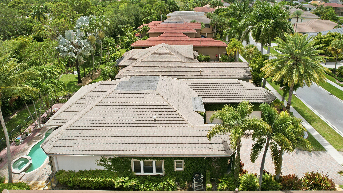
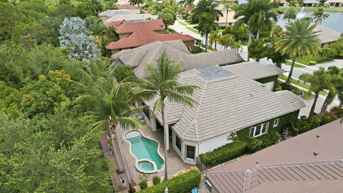
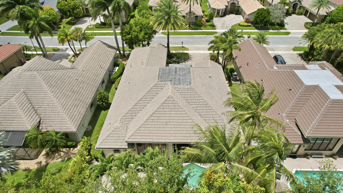
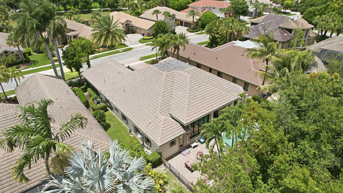
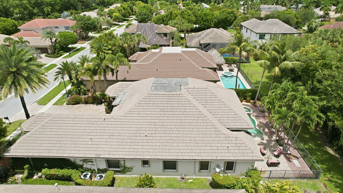
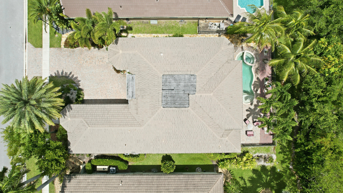
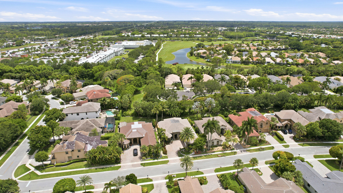
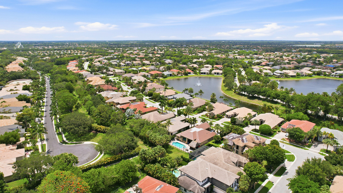
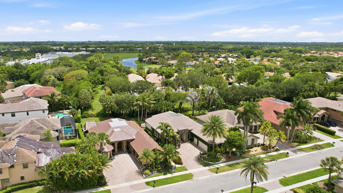
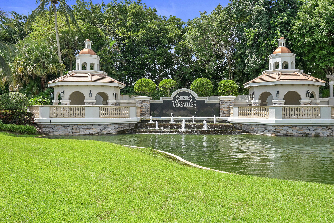
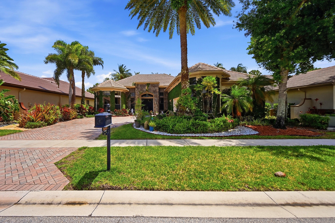
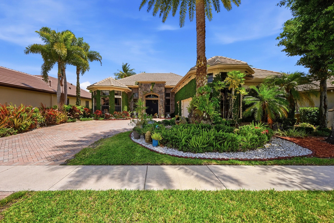
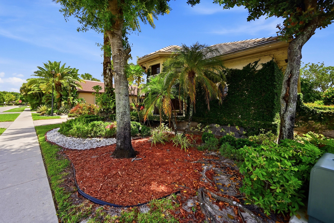
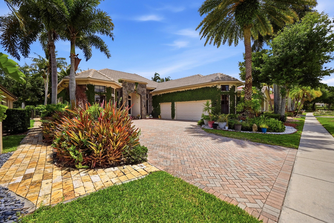
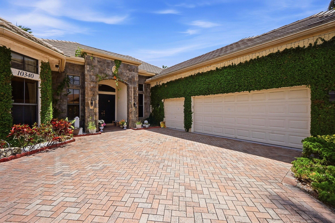
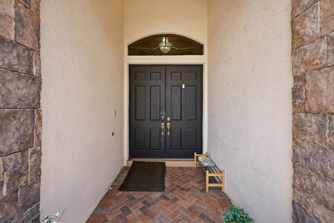
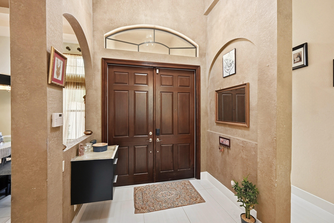
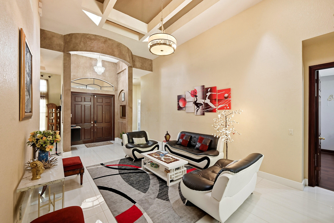
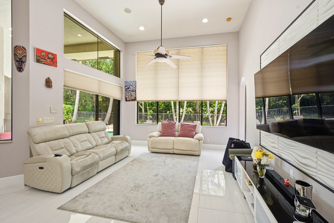
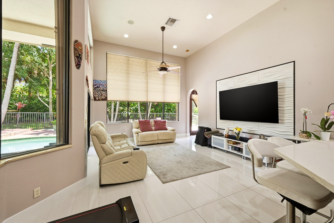
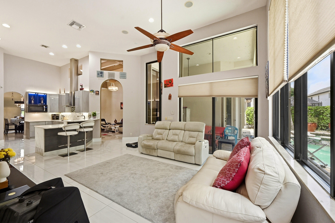
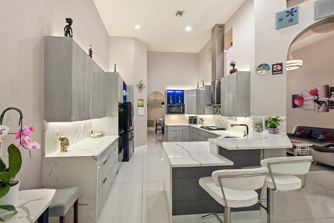
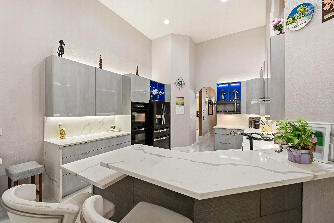
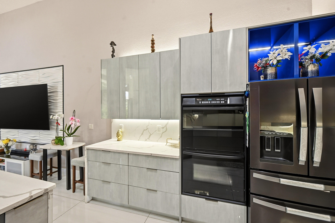
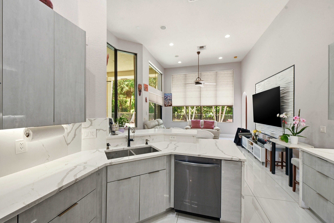
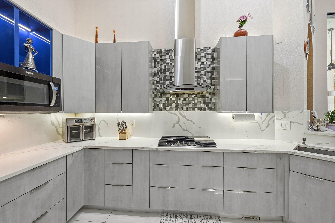
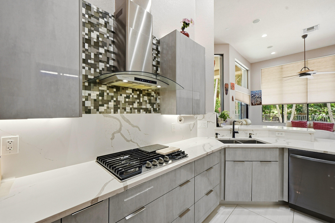
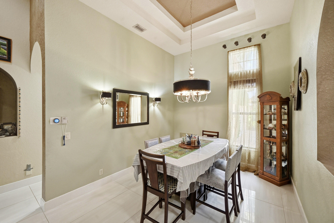
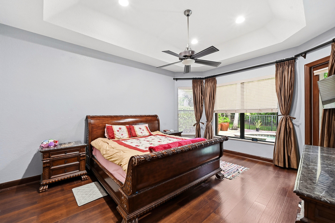
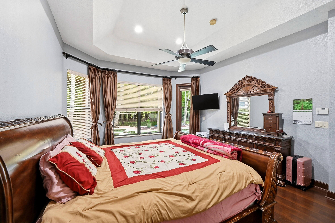
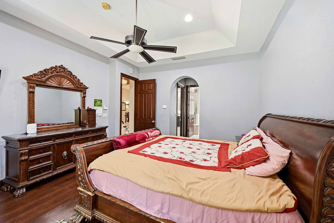
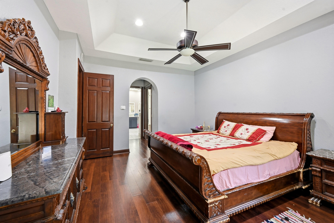
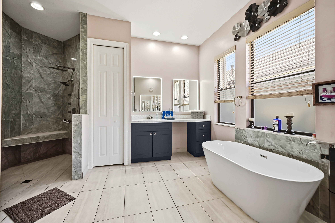
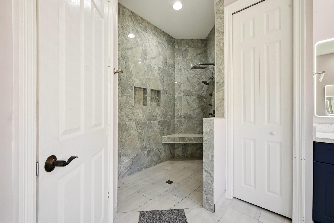
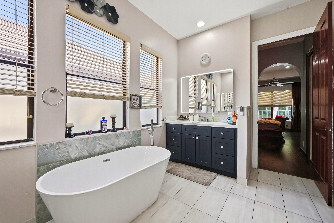
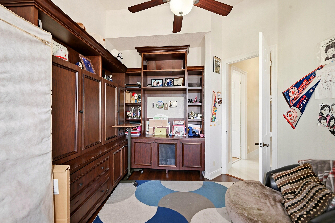
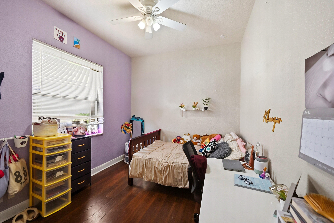
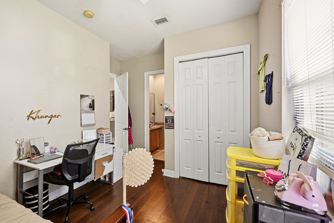
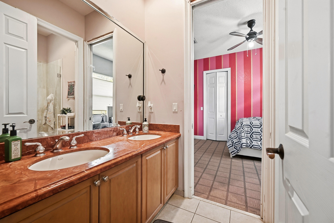
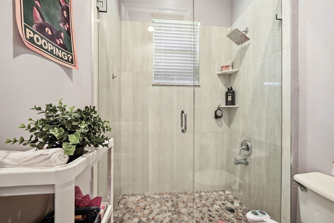
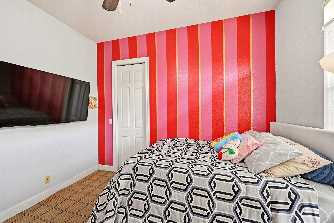
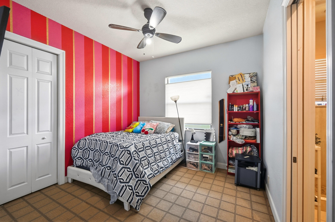
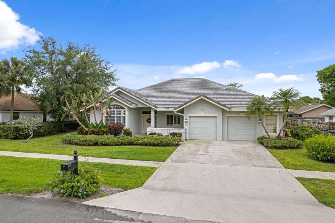
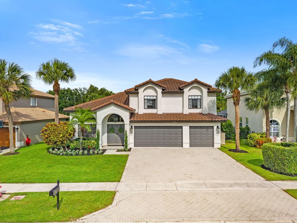
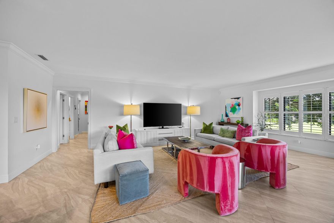
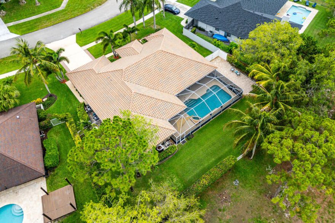
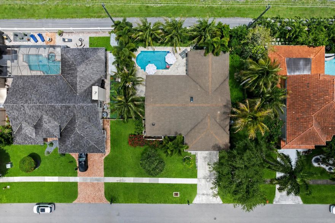
Great opportunity to own an estate home in sought after Versailles in Wellington! This house is ready for immediate occupancy and is easy to see. Welcome to this charming 5-bedroom, 4-bath estate home located in the highly sought-after Versailles development. Situated on a pleasant street, this property offers a prime location with easy access to a wide range of local amenities. Convenience is key, as the renowned shopping and dining options of Wellington Green are just a short drive away. Conveniently located to the Turnpike, this quiet enclave offers privacy yet has so many amenities. Spacious fully furnished single family home in the luxurious gated community of Versailles. Conveniently located to the Turnpike, this quiet enclave offers privacy yet has so many amenities. Walk in to an elegant foyer with high volume ceiling. Large master bedroom includes his and her walk in closets with custom built ins. Marble bathroom with Roman bath tub also with his and her sinks. Separate shower has state of the art multi massage shower heads. Split bedroom plan offers optimum privacy. Gourmet eat in kitchen with granite counter tops and barely used appliances. Formal dining room with large table that seats up to 8 with stunning chandelier. Extra large windows throughout allows for lots of light and terrific view of patio with swimming pool. Gated backyard with plenty of space for pets. Beautifully landscaped . Central vac Butler kitchen. Mounded ceilings Chandeliers Drapes Pool luxury lights Patio lights Mango tree fruiting 3 car garage New modern kitchen with laminated cabinets and modern luxury drawers and extra storage New internal piping across whole house New one year old master bath and guest bath with smart mirrors Extra spacious patio with newly installed pavers Privacy with palm trees covering patio . Accordion Shutters.
Features & Amenities
Interior
-
Other Interior Features
Central Vacuum, Other, Pantry, Soaking Tub
-
Total Bedrooms
5
-
Bathrooms
4
-
Cooling YN
YES
-
Cooling
Central Air, Ceiling Fan(s)
-
Heating YN
YES
-
Heating
Central
-
Main Level Bedrooms
4
-
Pet friendly
Cats OK, Dogs OK, Yes
Exterior
-
Garage
Yes
-
Garage spaces
3
-
Construction Materials
Block
-
Parking
Attached, Driveway, Garage, Garage Door Opener, Paver Block
-
Patio and Porch Features
Patio
-
Pool
Yes
-
Pool Features
In Ground, Association, Private
-
Waterfront YN
NO
-
View
Pool
Area & Lot
-
Property Type
Residential
-
Property Sub Type
Single Family Residence
Price
-
Sales Price
$849,900
-
Tax Amount
$2,025
-
Sq. Footage
2, 812
-
Price/SqFt
$302
HOA
-
Association
Yes
-
Association Fee
$558
-
Association Fee Frequency
Monthly
-
Association Fee Includes
N/A
School District
-
Elementary School
Panther Run (Palm Beach)
-
Middle School
Polo Park
-
High School
Palm Beach Central
Property Features
-
Stories
1
-
Association Amenities
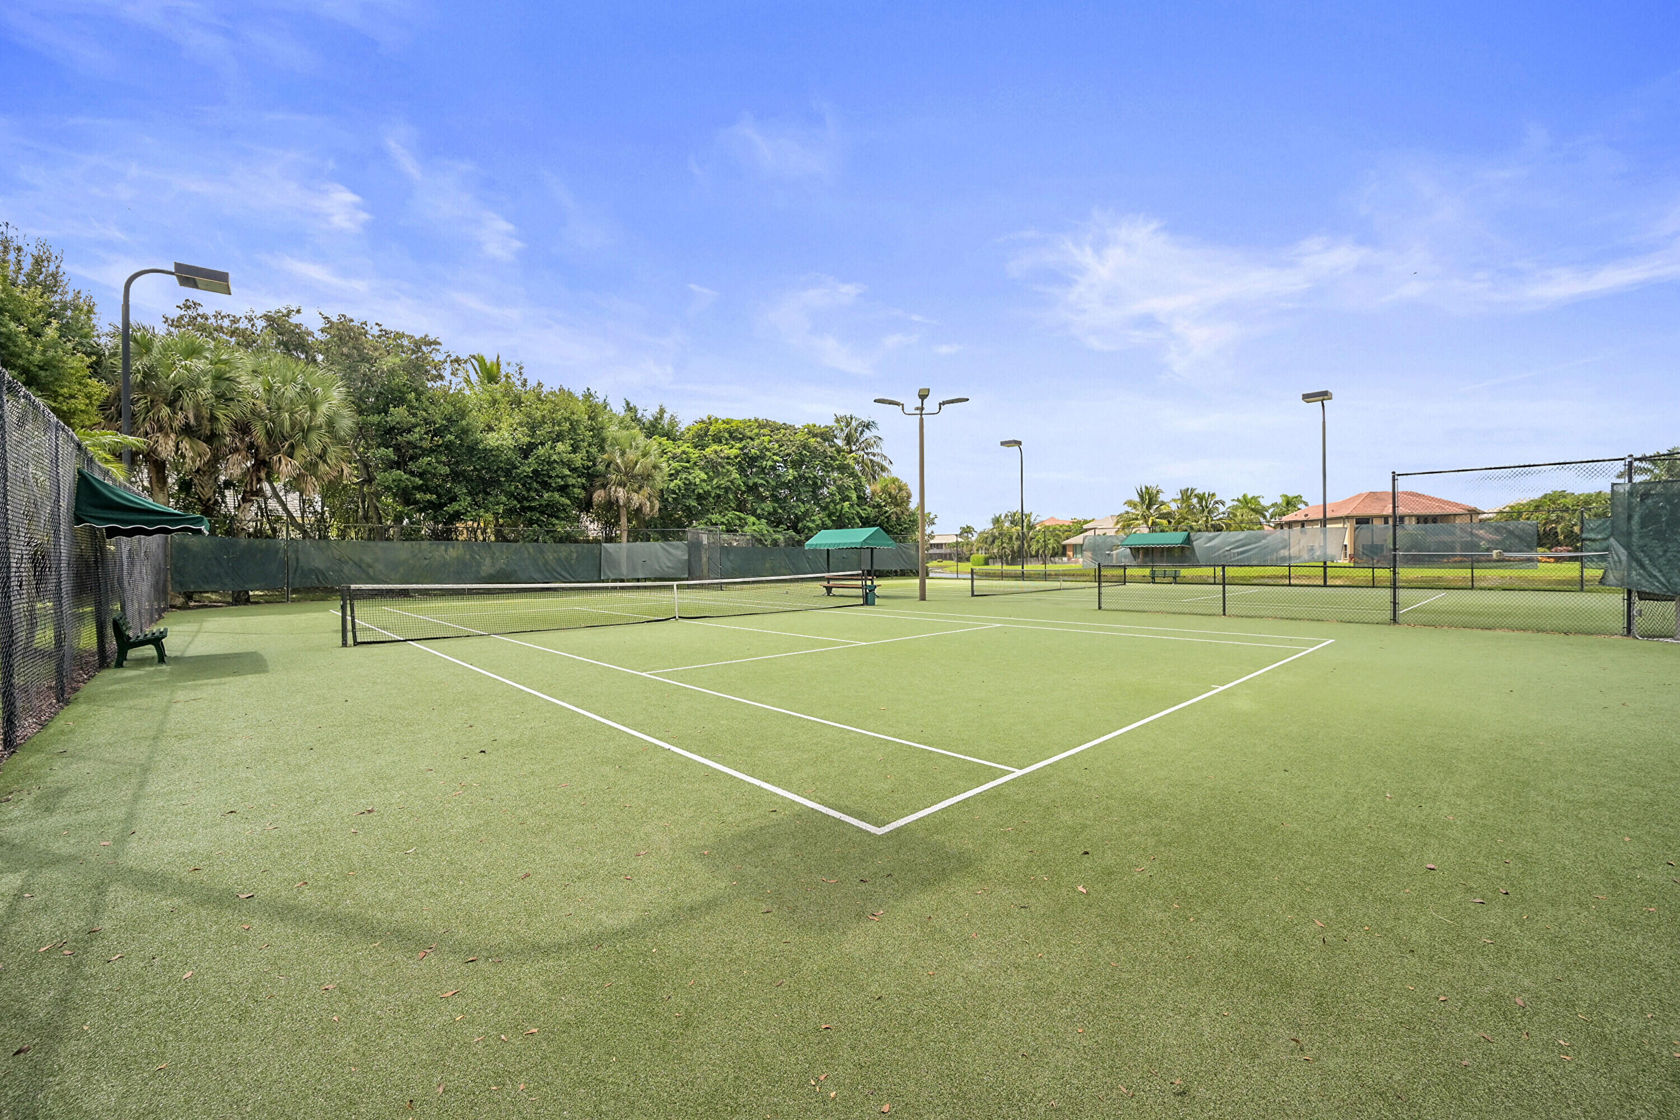
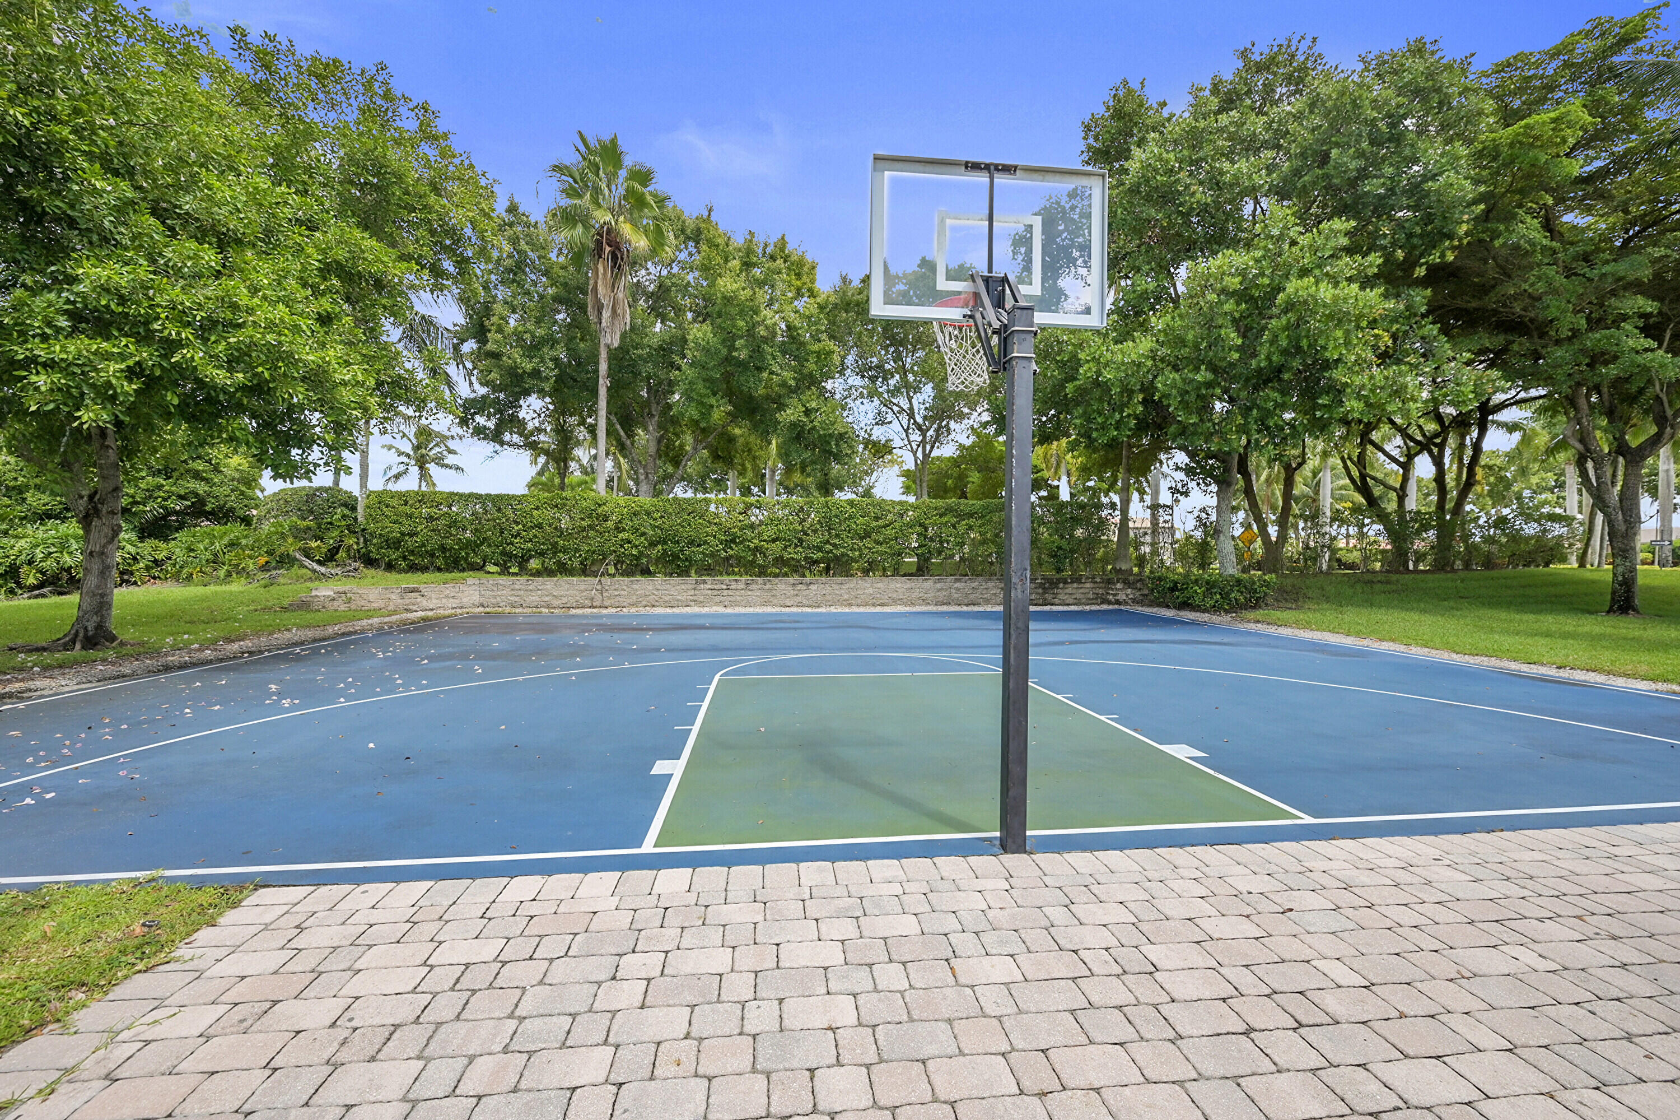
Pool, Clubhouse, Gated
-
Senior Community YN
NO
-
Sewer
Public Sewer
-
Water Source
Public
Schedule a Showing
Showing scheduled successfully.
Mortgage calculator
Estimate your monthly mortgage payment, including the principal and interest, property taxes, and HOA. Adjust the values to generate a more accurate rate.
Your payment
Principal and Interest:
$
Property taxes:
$
HOA fees:
$
Total loan payment:
$
Total interest amount:
$
Location
County
Palm Beach
Elementary School
Panther Run (Palm Beach)
Middle School
Polo Park
High School
Palm Beach Central
Listing Courtesy of Ravi P Mohanka , Sainaam Realty & Investment
RealHub Information is provided exclusively for consumers' personal, non-commercial use, and it may not be used for any purpose other than to identify prospective properties consumers may be interested in purchasing. All information deemed reliable but not guaranteed and should be independently verified. All properties are subject to prior sale, change or withdrawal. RealHub website owner shall not be responsible for any typographical errors, misinformation, misprints and shall be held totally harmless.

FOUNDER
Hals Blanc
Call Hals today to schedule a private showing.

* Listings on this website come from the FMLS IDX Compilation and may be held by brokerage firms other than the owner of this website. The listing brokerage is identified in any listing details. Information is deemed reliable but is not guaranteed. If you believe any FMLS listing contains material that infringes your copyrighted work please click here to review our DMCA policy and learn how to submit a takedown request.© 2024 FMLS.
Related Properties
Wellington
1931 Staimford Circle
4 Beds
3 Baths
2,479 Sq.Ft.
$749,999
MLS#: B26020967
Wellington
3698 Moon Bay Circle
5 Beds
3 Baths
2,608 Sq.Ft.
$799,999
MLS#: B26033369
Wellington
13254 Polo Club Road C204
3 Beds
3 Baths
1,850 Sq.Ft.
$899,000
MLS#: B26034745
Wellington
13546 Staimford Drive
5 Beds
3 Baths
2,556 Sq.Ft.
$829,000
MLS#: B26034490

Wellington
9508 Phipps Lane
5 Beds
5 Baths
3,813 Sq.Ft.
$995,000
MLS#: B26034249

Wellington
13618 Brightstone Street
3 Beds
2 Baths
2,817 Sq.Ft.
$975,000
MLS#: B26032941
Wellington
1570 Farmington Avenue
4 Beds
2 Baths
2,023 Sq.Ft.
$719,000
MLS#: B26033062
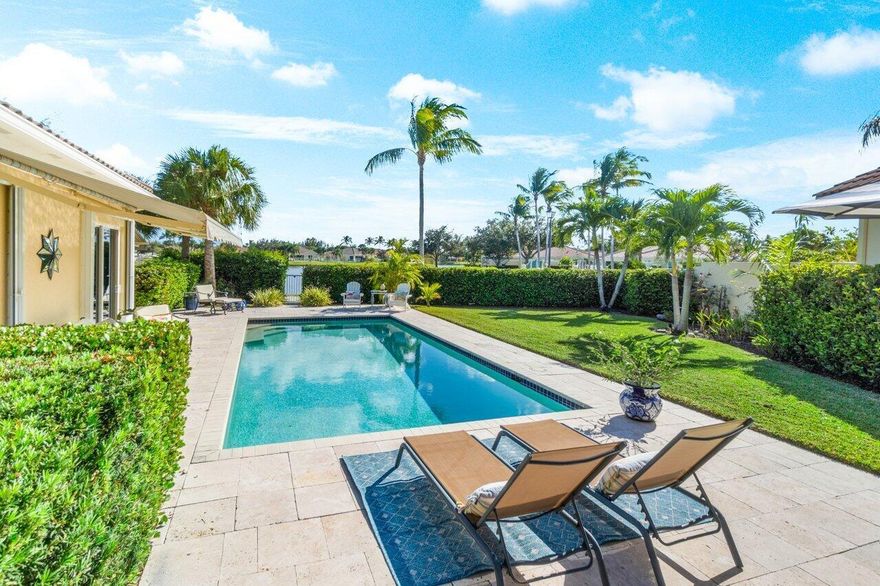
Wellington
8222 Dominica Place
3 Beds
3 Baths
2,295 Sq.Ft.
$848,000
MLS#: B26024311
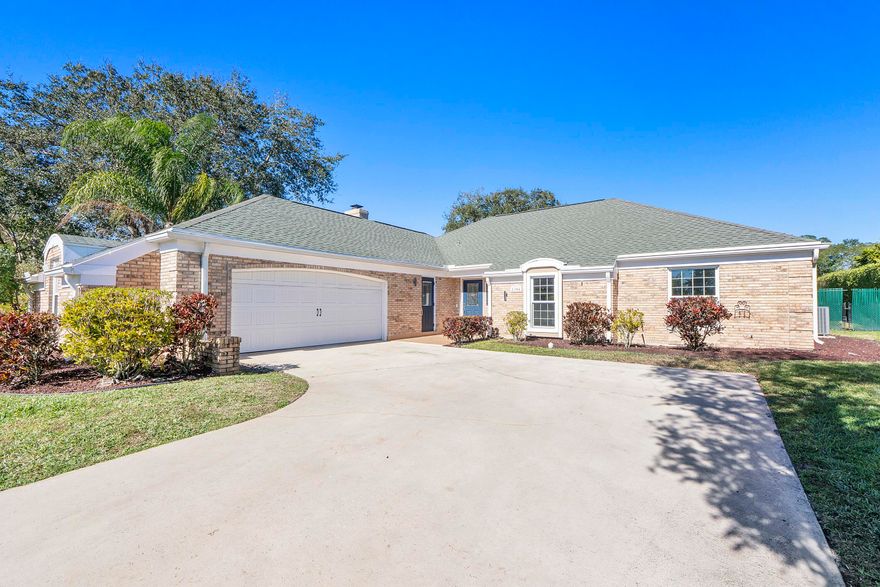
Wellington
1384 Northampton Terrace
4 Beds
3 Baths
3,587 Sq.Ft.
$850,000
MLS#: R11160282

Wellington
1197 Mystic Way
4 Beds
2 Baths
1,987 Sq.Ft.
$699,000
MLS#: B26032178
