Features & Amenities

Interior

  • Other Interior Features

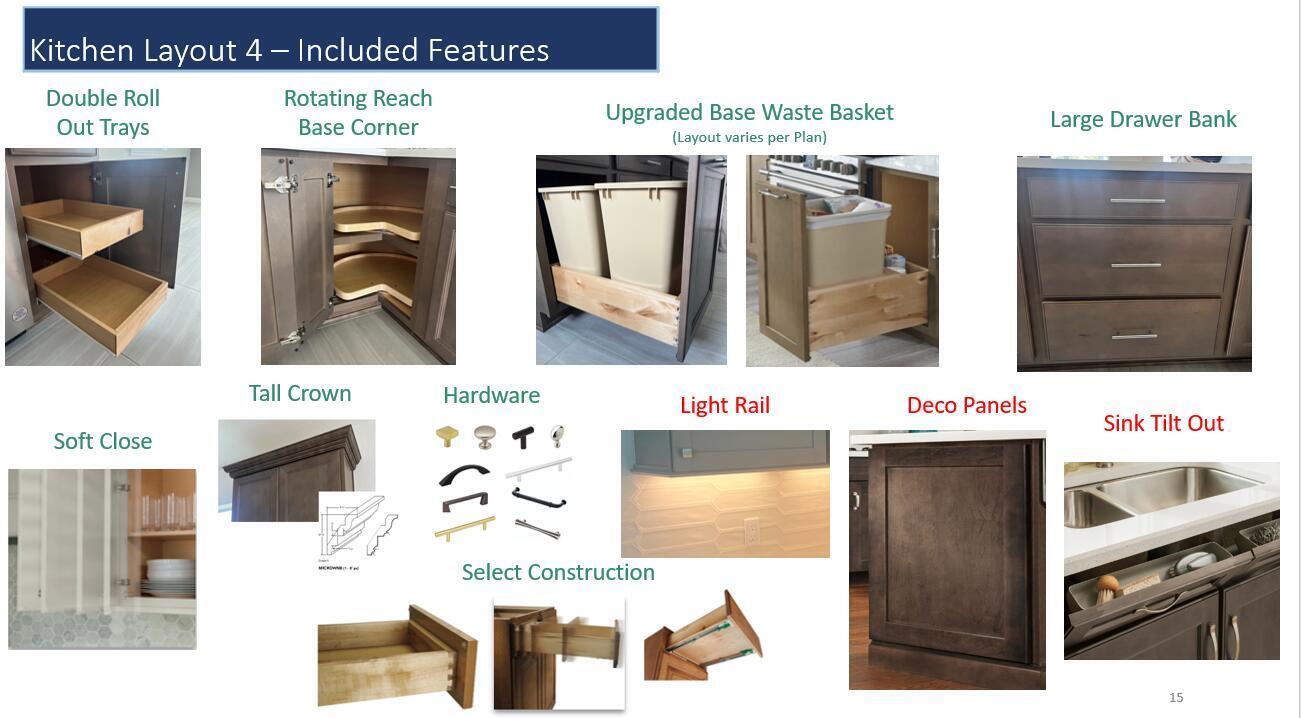
    Entrance Foyer, Eat-in Kitchen, High Ceilings, Kitchen Island, Pantry, Storage, Walk-In Closet(s)

  • Total Bedrooms

    3

  • Bathrooms

    2

  • Cooling YN

    YES

  • Cooling

    Central Air

  • Fireplace YN

    NO

  • Heating YN

    YES

  • Heating

    Central

  • Main Level Bedrooms

    3

  • Pet friendly

    Breed Restrictions, Yes

Exterior

  • Garage

    Yes

  • Garage spaces

    2

  • Construction Materials

    Block

  • Parking

    Attached, Driveway, Garage, Garage Door Opener

  • Patio and Porch Features

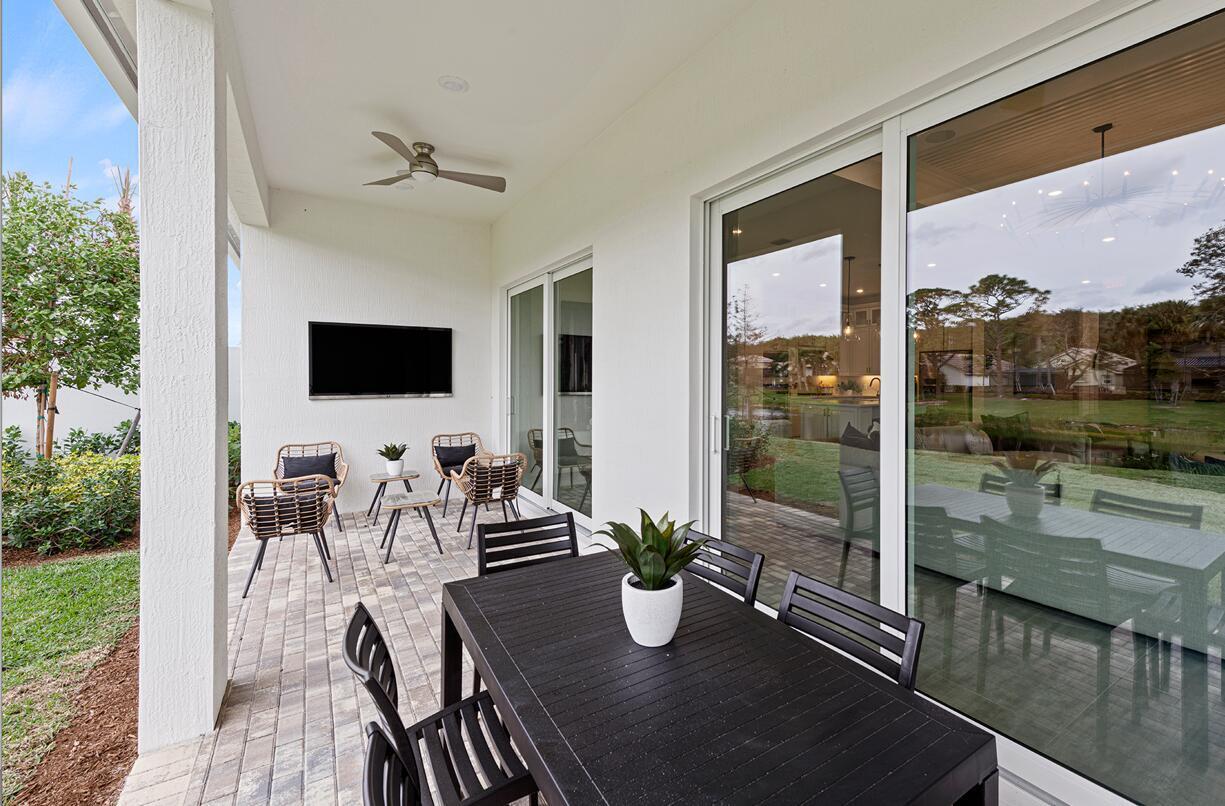
    Covered, Patio

  • Pool

    Yes

  • Pool Features

    Association

  • Waterfront YN

    NO

  • View

    Other

Area & Lot

  • Lot Size(acres)

    0.16

  • Property Type

    Residential

  • Property Sub Type

    Single Family Residence

  • Architectural Style

    Ranch

Price

  • Sales Price

    $830,570

  • Tax Amount

    $9,013.9

  • Sq. Footage

    2,186

  • Price/SqFt

    $379

HOA

  • Association

    YES

  • Association Fee

    $337

  • Association Fee Frequency

    Monthly

  • Association Fee Includes

    N/A

School District

  • Elementary School

    Pierce Hammock

  • Middle School

    Osceola Creek

  • High School

    Palm Beach Gardens

Property Features

  • Stories

    1

  • Association Amenities

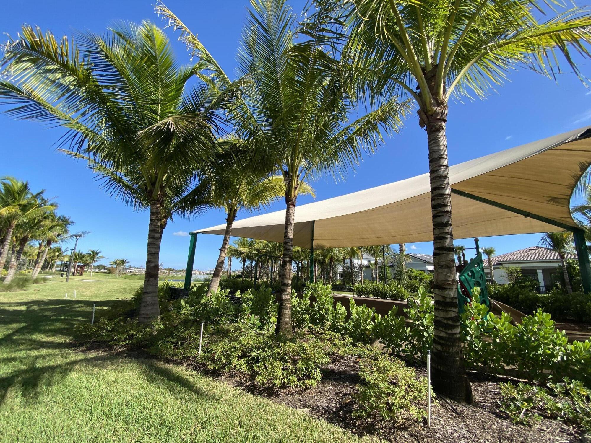
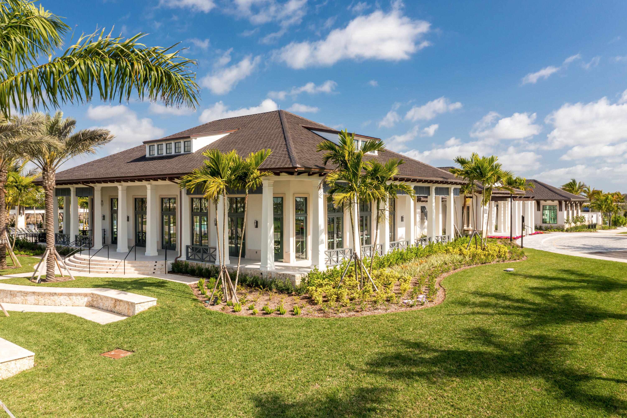
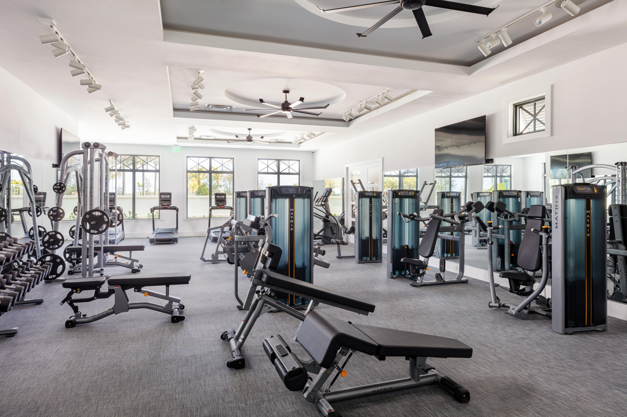
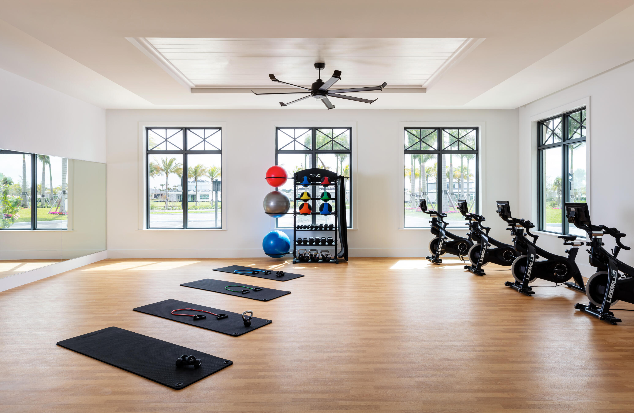
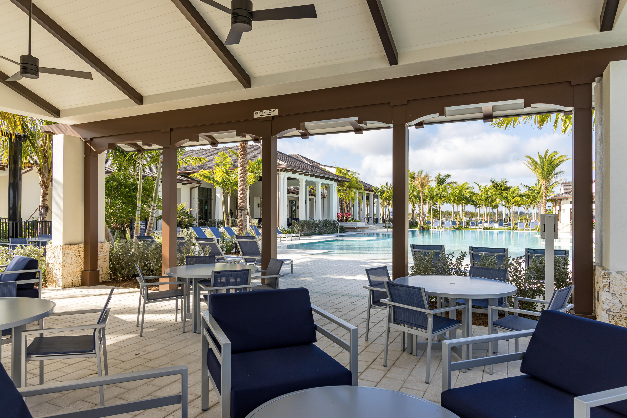
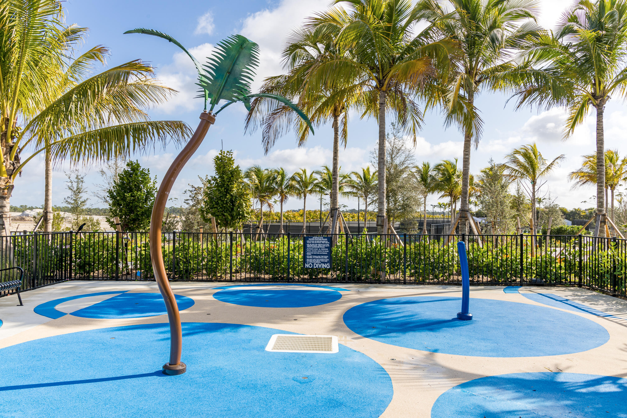
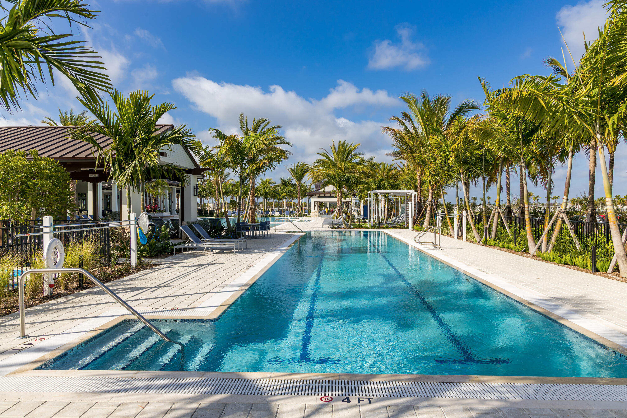
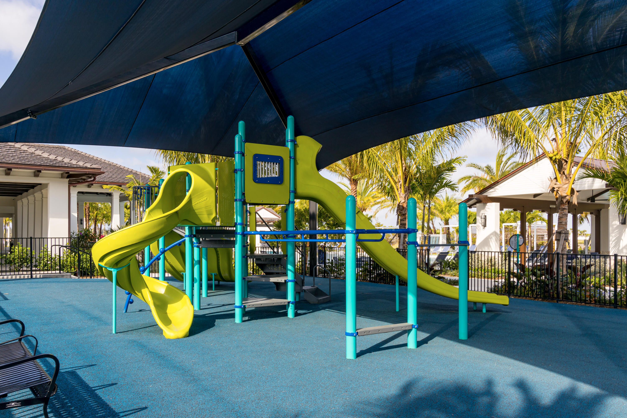
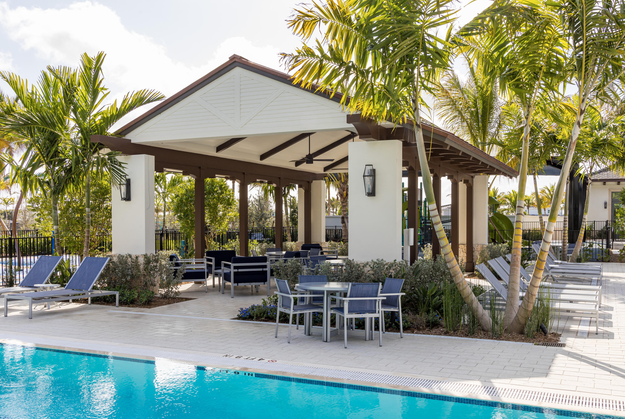
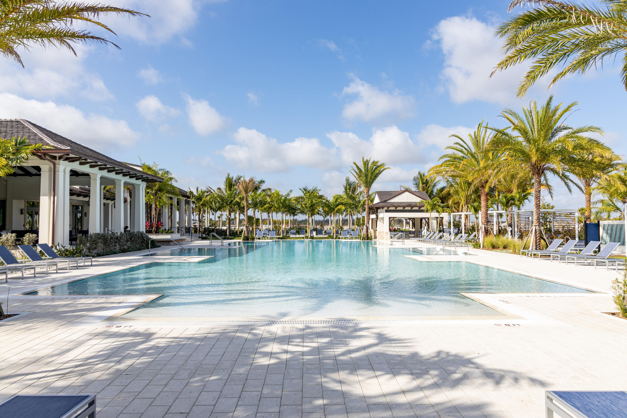
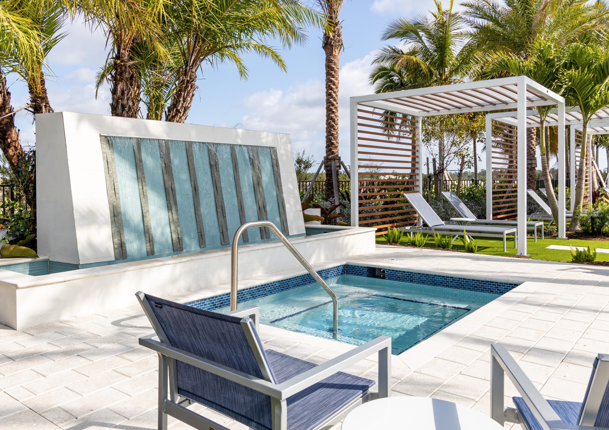
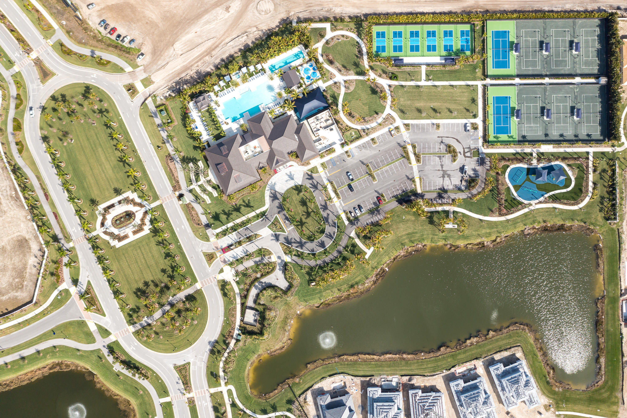
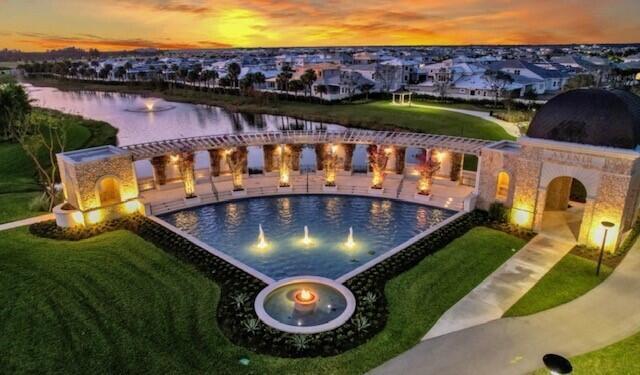
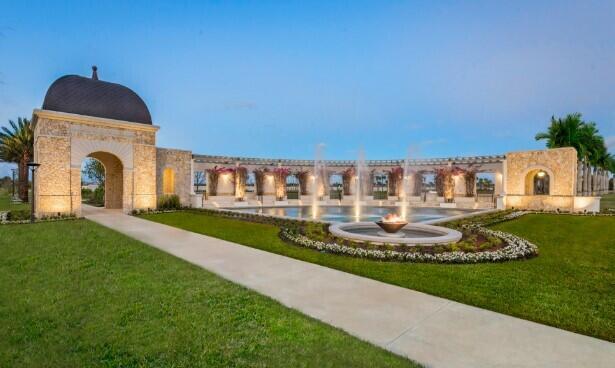
    Pool, Cabana, Clubhouse, Dog Park, Fitness Center, Management, Playground, Park, Spa/Hot Tub, Tennis Court(s), Trail(s)

  • Senior Community YN

    NO

  • Sewer

    Public Sewer

  • Water Source

    Public

Schedule a Showing

Showing scheduled successfully.

<
>
IN PERSON
VIA CHAT

What is 3 + 4 ?


Change time

Mortgage calculator

Estimate your monthly mortgage payment, including the principal and interest, property taxes, and HOA. Adjust the values to generate a more accurate rate.

Your payment

Principal and Interest:

$

Property taxes:

$

HOA fees:

$

Total loan payment:

$

Total interest amount:

$

Location

County

Palm Beach

Elementary School

Pierce Hammock

Middle School

Osceola Creek

High School

Palm Beach Gardens

Listing Courtesy of David A Achee , Pulte Realty Inc

RealHub Information is provided exclusively for consumers' personal, non-commercial use, and it may not be used for any purpose other than to identify prospective properties consumers may be interested in purchasing. All information deemed reliable but not guaranteed and should be independently verified. All properties are subject to prior sale, change or withdrawal. RealHub website owner shall not be responsible for any typographical errors, misinformation, misprints and shall be held totally harmless.

Agent Hals Blanc

FOUNDER

Hals Blanc

Call Hals today to schedule a private showing.


* Listings on this website come from the FMLS IDX Compilation and may be held by brokerage firms other than the owner of this website. The listing brokerage is identified in any listing details. Information is deemed reliable but is not guaranteed. If you believe any FMLS listing contains material that infringes your copyrighted work please click here to review our DMCA policy and learn how to submit a takedown request.© 2024 FMLS.
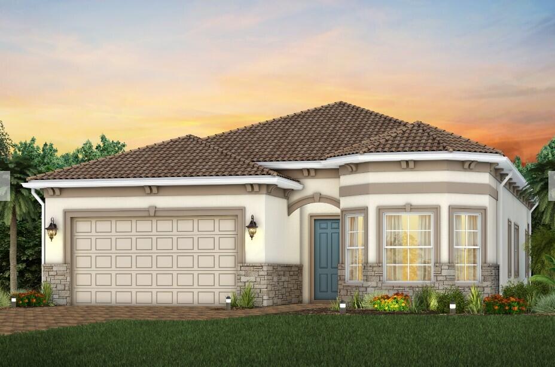
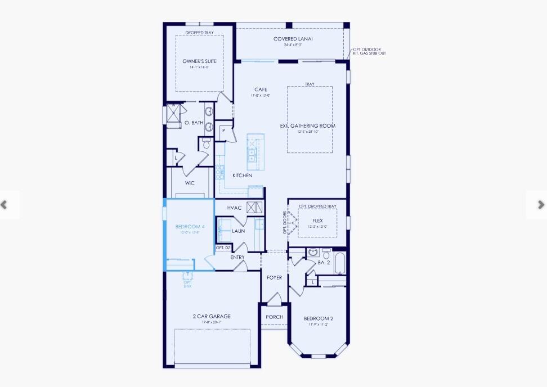
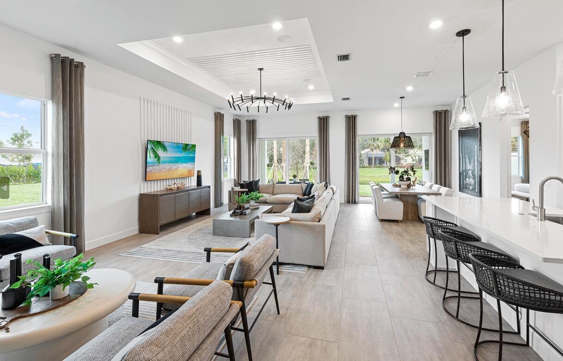
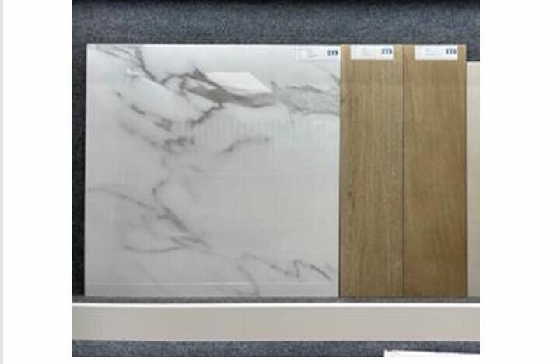
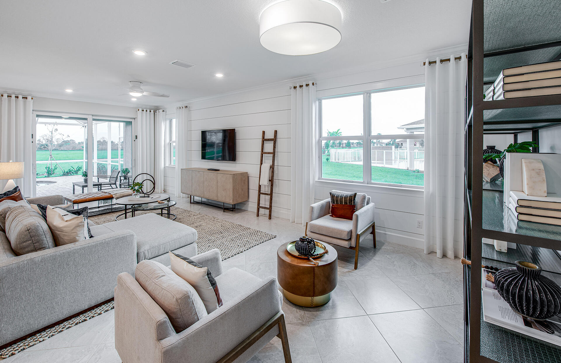
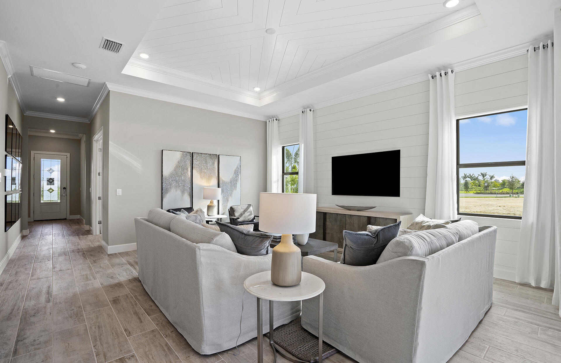
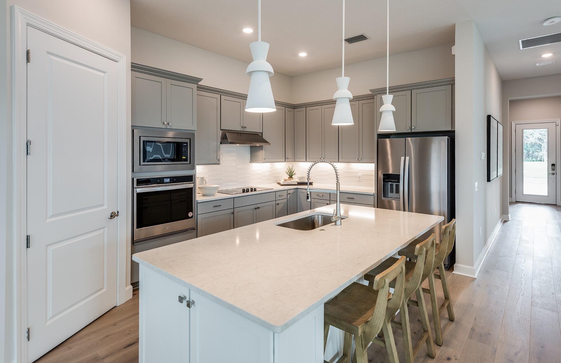
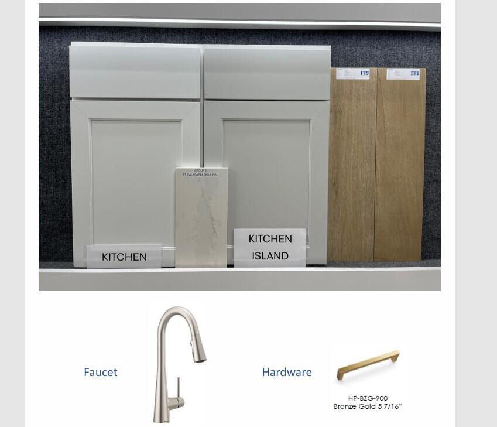
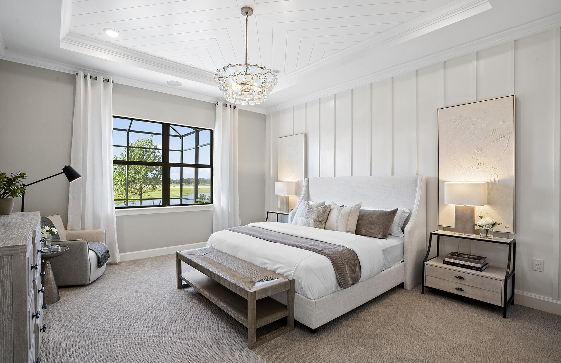
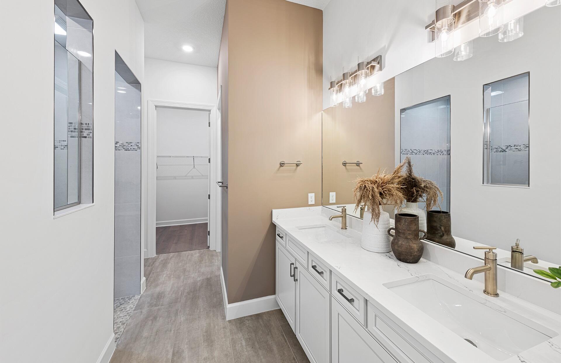
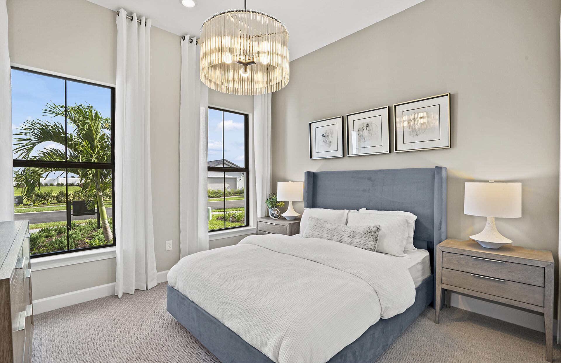
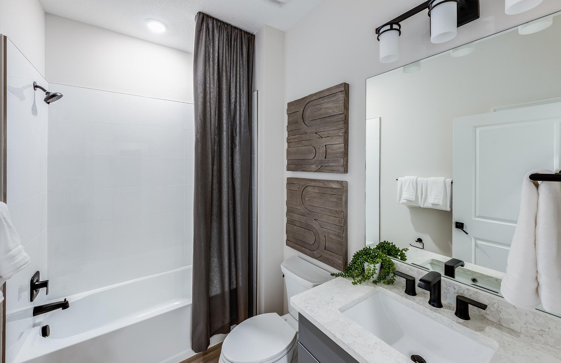
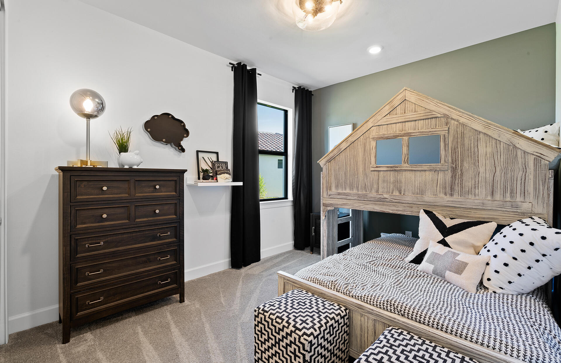
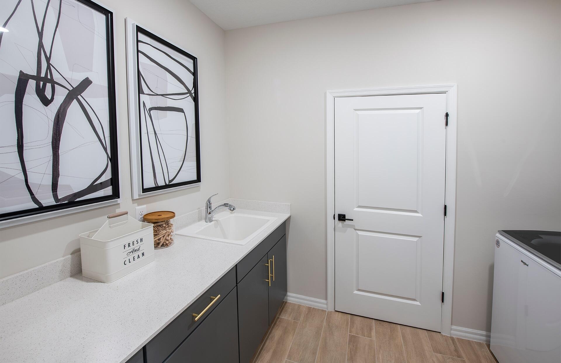
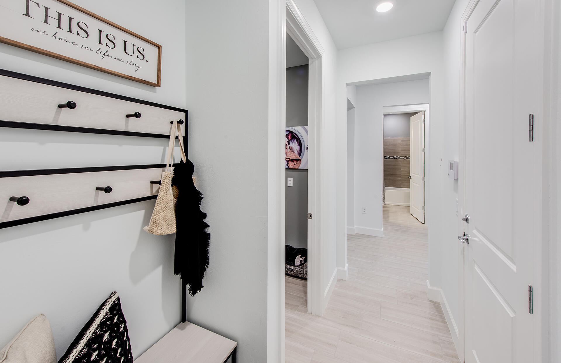
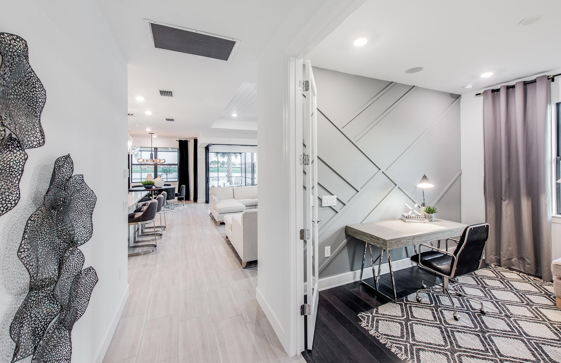
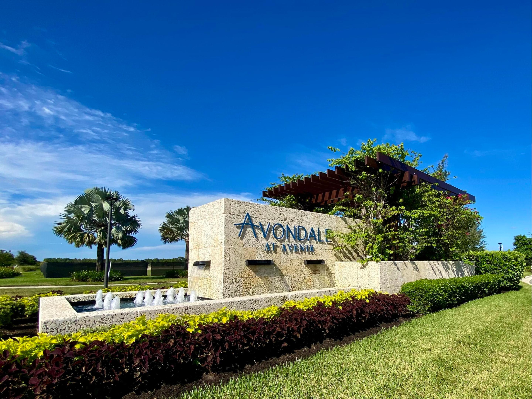
NEW CONSTRUCTION:  Lock in the future promise of your brand new home at Avondale.  This popular 3 Bedroom plus Den Mystique plan has been adorned with beautiful designer finishes at every turn including a built in kitchen and hard surface flooring throughout.

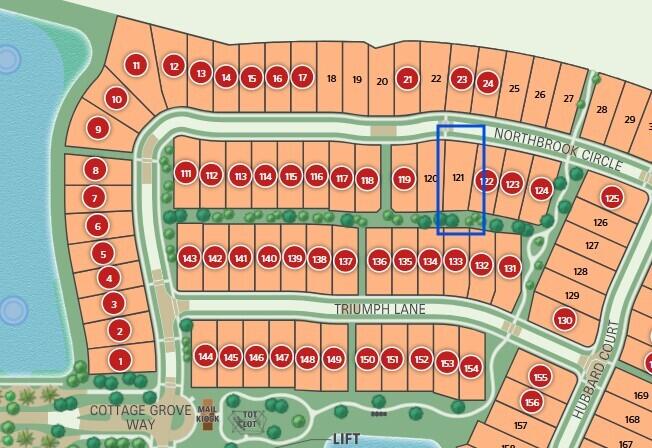
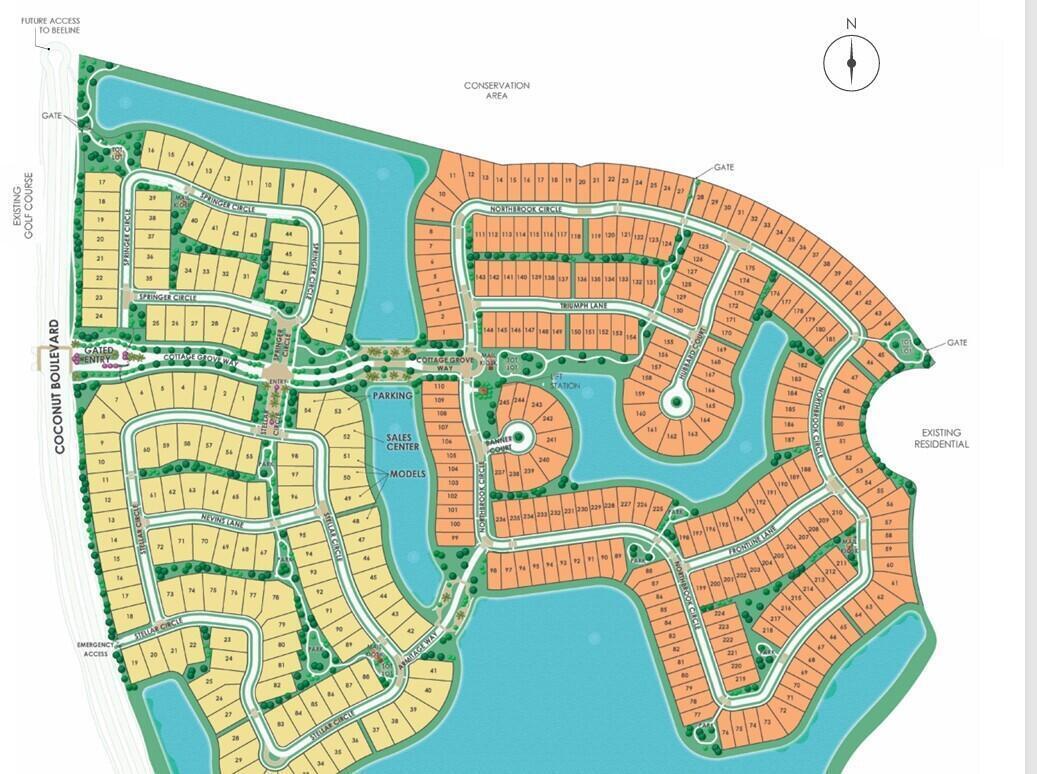
10685 Northbrook Circle Mystique 121

Message successfully sent.

What would you like to know?

What is 3 + 4 ?

I agree to receive email communication and understand I can unsubscribe at any time.

I agree to be contacted by Options 1 Realty via call, email, and text for real estate services. To opt out, you can reply 'stop' at any time or reply 'help' for assistance. You can also click the unsubscribe link in the emails. Message and data rates may apply. Message frequency may vary. Privacy Policy

Related Properties

New on site 2 days ago
Welcome to this stunning 4-bedroom, 3-bathroom residence nestled within the renowned PGA National community. Offering 2,137 square feet of meticulously designed living space, this home exudes luxury and comfort, making it the perfect retreat for both relaxation and entertaining. The thoughtfully crafted floor plan includes spacious, light-filled rooms, with seamless flow between the living, dining, and kitchen areas. The kitchen features newer appliances, elegant cabinetry, and an oversized island, ideal for both cooking and gathering. The living room, with its expansive windows, opens to a serene outdoor oasis, bringing the beauty of Florida's natural surroundings indoors. For added convenience, this home offers plentiful closets throughout, including ample storage in the garage, a spacious in-house laundry area, and a well-appointed mudroom to keep things organized. An extra room, currently utilized as a library, is situated off the entry hall, providing a perfect space for reading, working, or simply unwinding.  The master suite is a true sanctuary, complete with a walk-in closet and an opulent en-suite bathroom, offering a spa-like atmosphere with a soaking tub and separate shower. Three additional generously-sized bedrooms provide ample space for family and guests.  Step outside to the backyard, where you'll find a recently redone heated pool and hot tub, perfect for year-round enjoyment. Whether relaxing in the sun or entertaining guests, the pool area offers privacy and tranquility, enhanced by lush landscaping.  For added peace of mind, this home is equipped with a full-house generator, ensuring you are never without power during unexpected outages.  Located in PGA National, this home provides exclusive access to world-class amenities including championship golf courses, a state-of-the-art fitness center, fine dining, and more. Whether you're an avid golfer or simply seeking the lifestyle this prestigious community offers, this home is the ideal choice.  Don't miss the opportunity to make this exceptional residence your own schedule your private tour today.
#B26054376

Palm Beach Gardens

4 Glengary Road

4 Beds

3 Baths

2,137 Sq.Ft.

$975,000

MLS#: B26054376
New on site 2 days ago
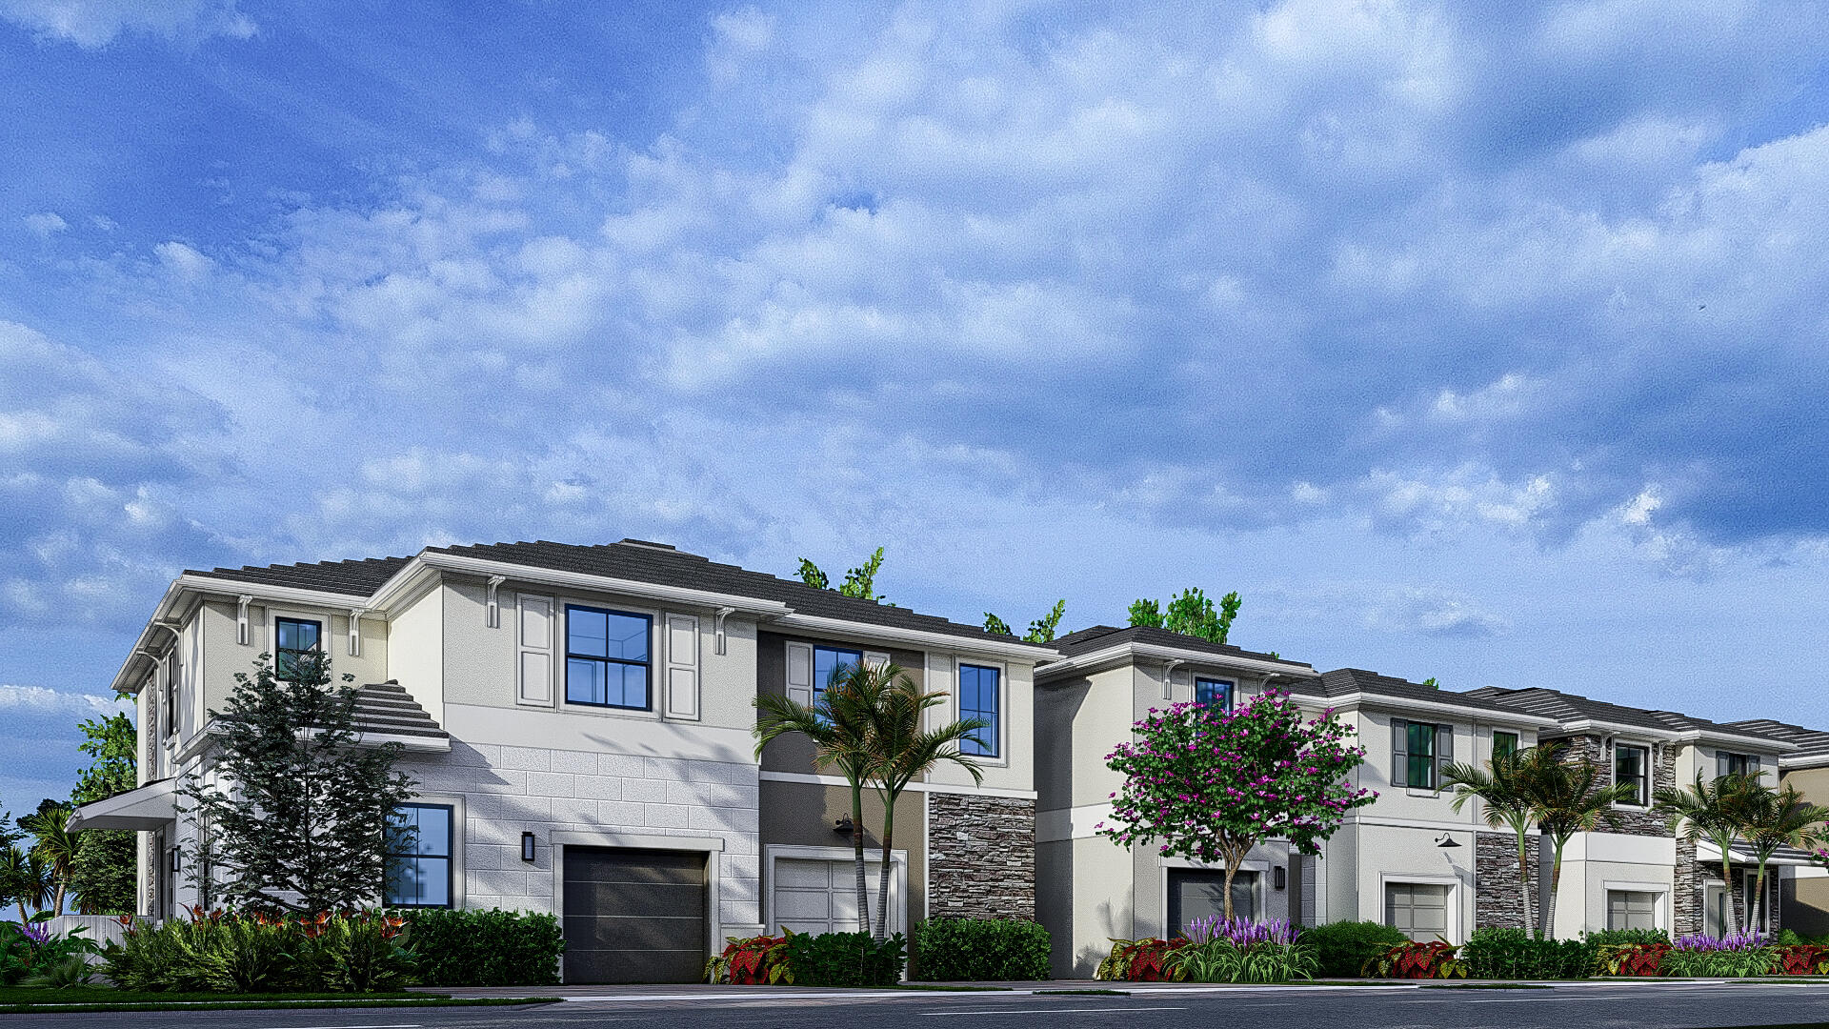
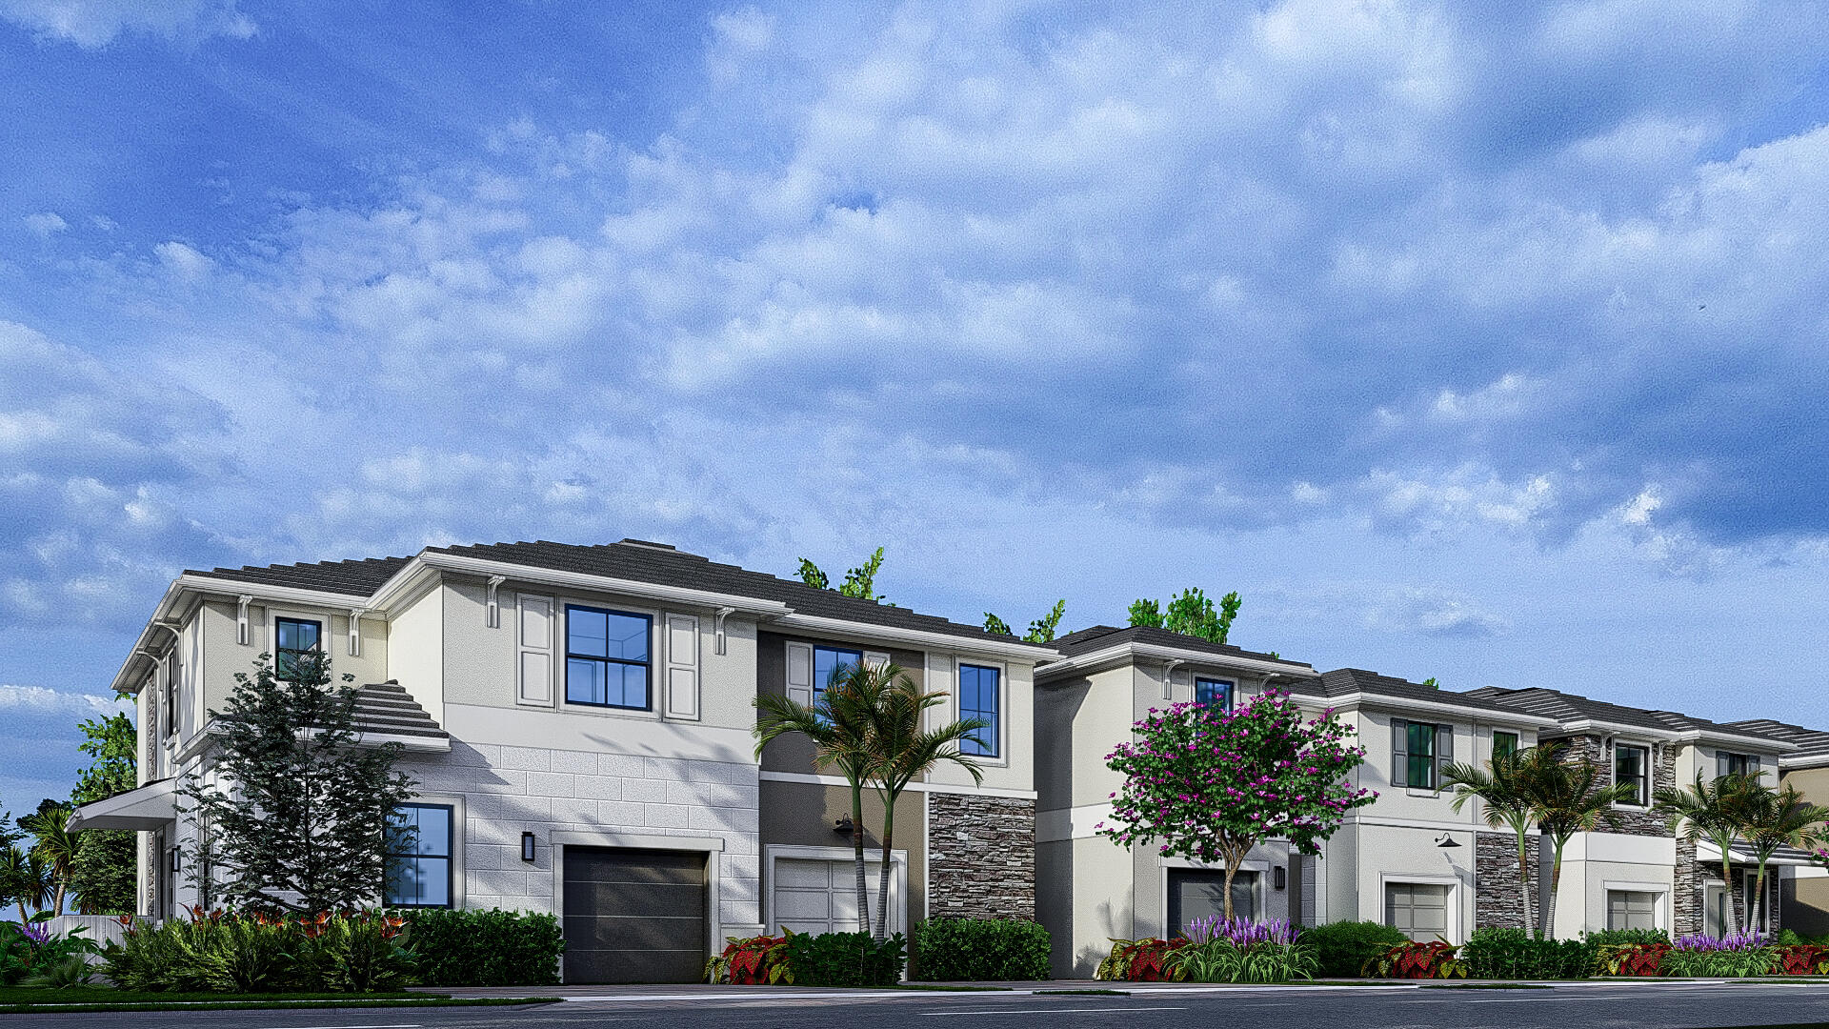
Experience modern living in this newly built townhome in the desirable Vintage Oaks community! Featuring 3 bedrooms, 3 full baths, and a versatile downstairs flex room perfect for an office, gym, or guest suite. Enjoy an open-concept layout, designer kitchen with 3cm waterfall countertops, impact windows and doors, smart home wiring, a 1-car garage, and a luxurious primary suite with a private balcony. New construction warranty included. Conveniently located near shopping, dining, schools, and major highways. BRAND NEW HOME! CALL FOR A TOUR AND MOVE IN SPECIALS. Restrictions may apply* Pictures, photographs, features, colors & sizes are approximate for illustrations purposes only and will vary from the homes as built. These are not of the actual home but are similar to the home being built
#B26054289

Palm Beach Gardens

11483 VINTAGE OAKS Circle W

3 Beds

3 Baths

1,803 Sq.Ft.

$751,990

MLS#: B26054289
New on site 2 days ago
Welcome to Vintage Oaks! This new construction 3-bedroom, 2.5-bath townhome offers stylish, low-maintenance living with an open-concept design, a modern kitchen featuring 3cm solid surface waterfall countertops, and a spacious primary suite with a private balcony. Enjoy impact windows and doors, smart home wiring, a 1-car garage, and a new construction warranty. Conveniently located near shopping, dining, schools, and major highways. Move-in ready! BRAND NEW HOME! CALL FOR A TOUR AND MOVE IN SPECIALS. Restrictions may apply* Pictures, photographs, features, colors & sizes are approximate for illustrations purposes only and will vary from the homes as built. These are not of the actual home but are similar to the home being built.
#B26054281

Palm Beach Gardens

11479 VINTAGE OAKS Circle W

3 Beds

2 Baths

1,640 Sq.Ft.

$692,490

MLS#: B26054281
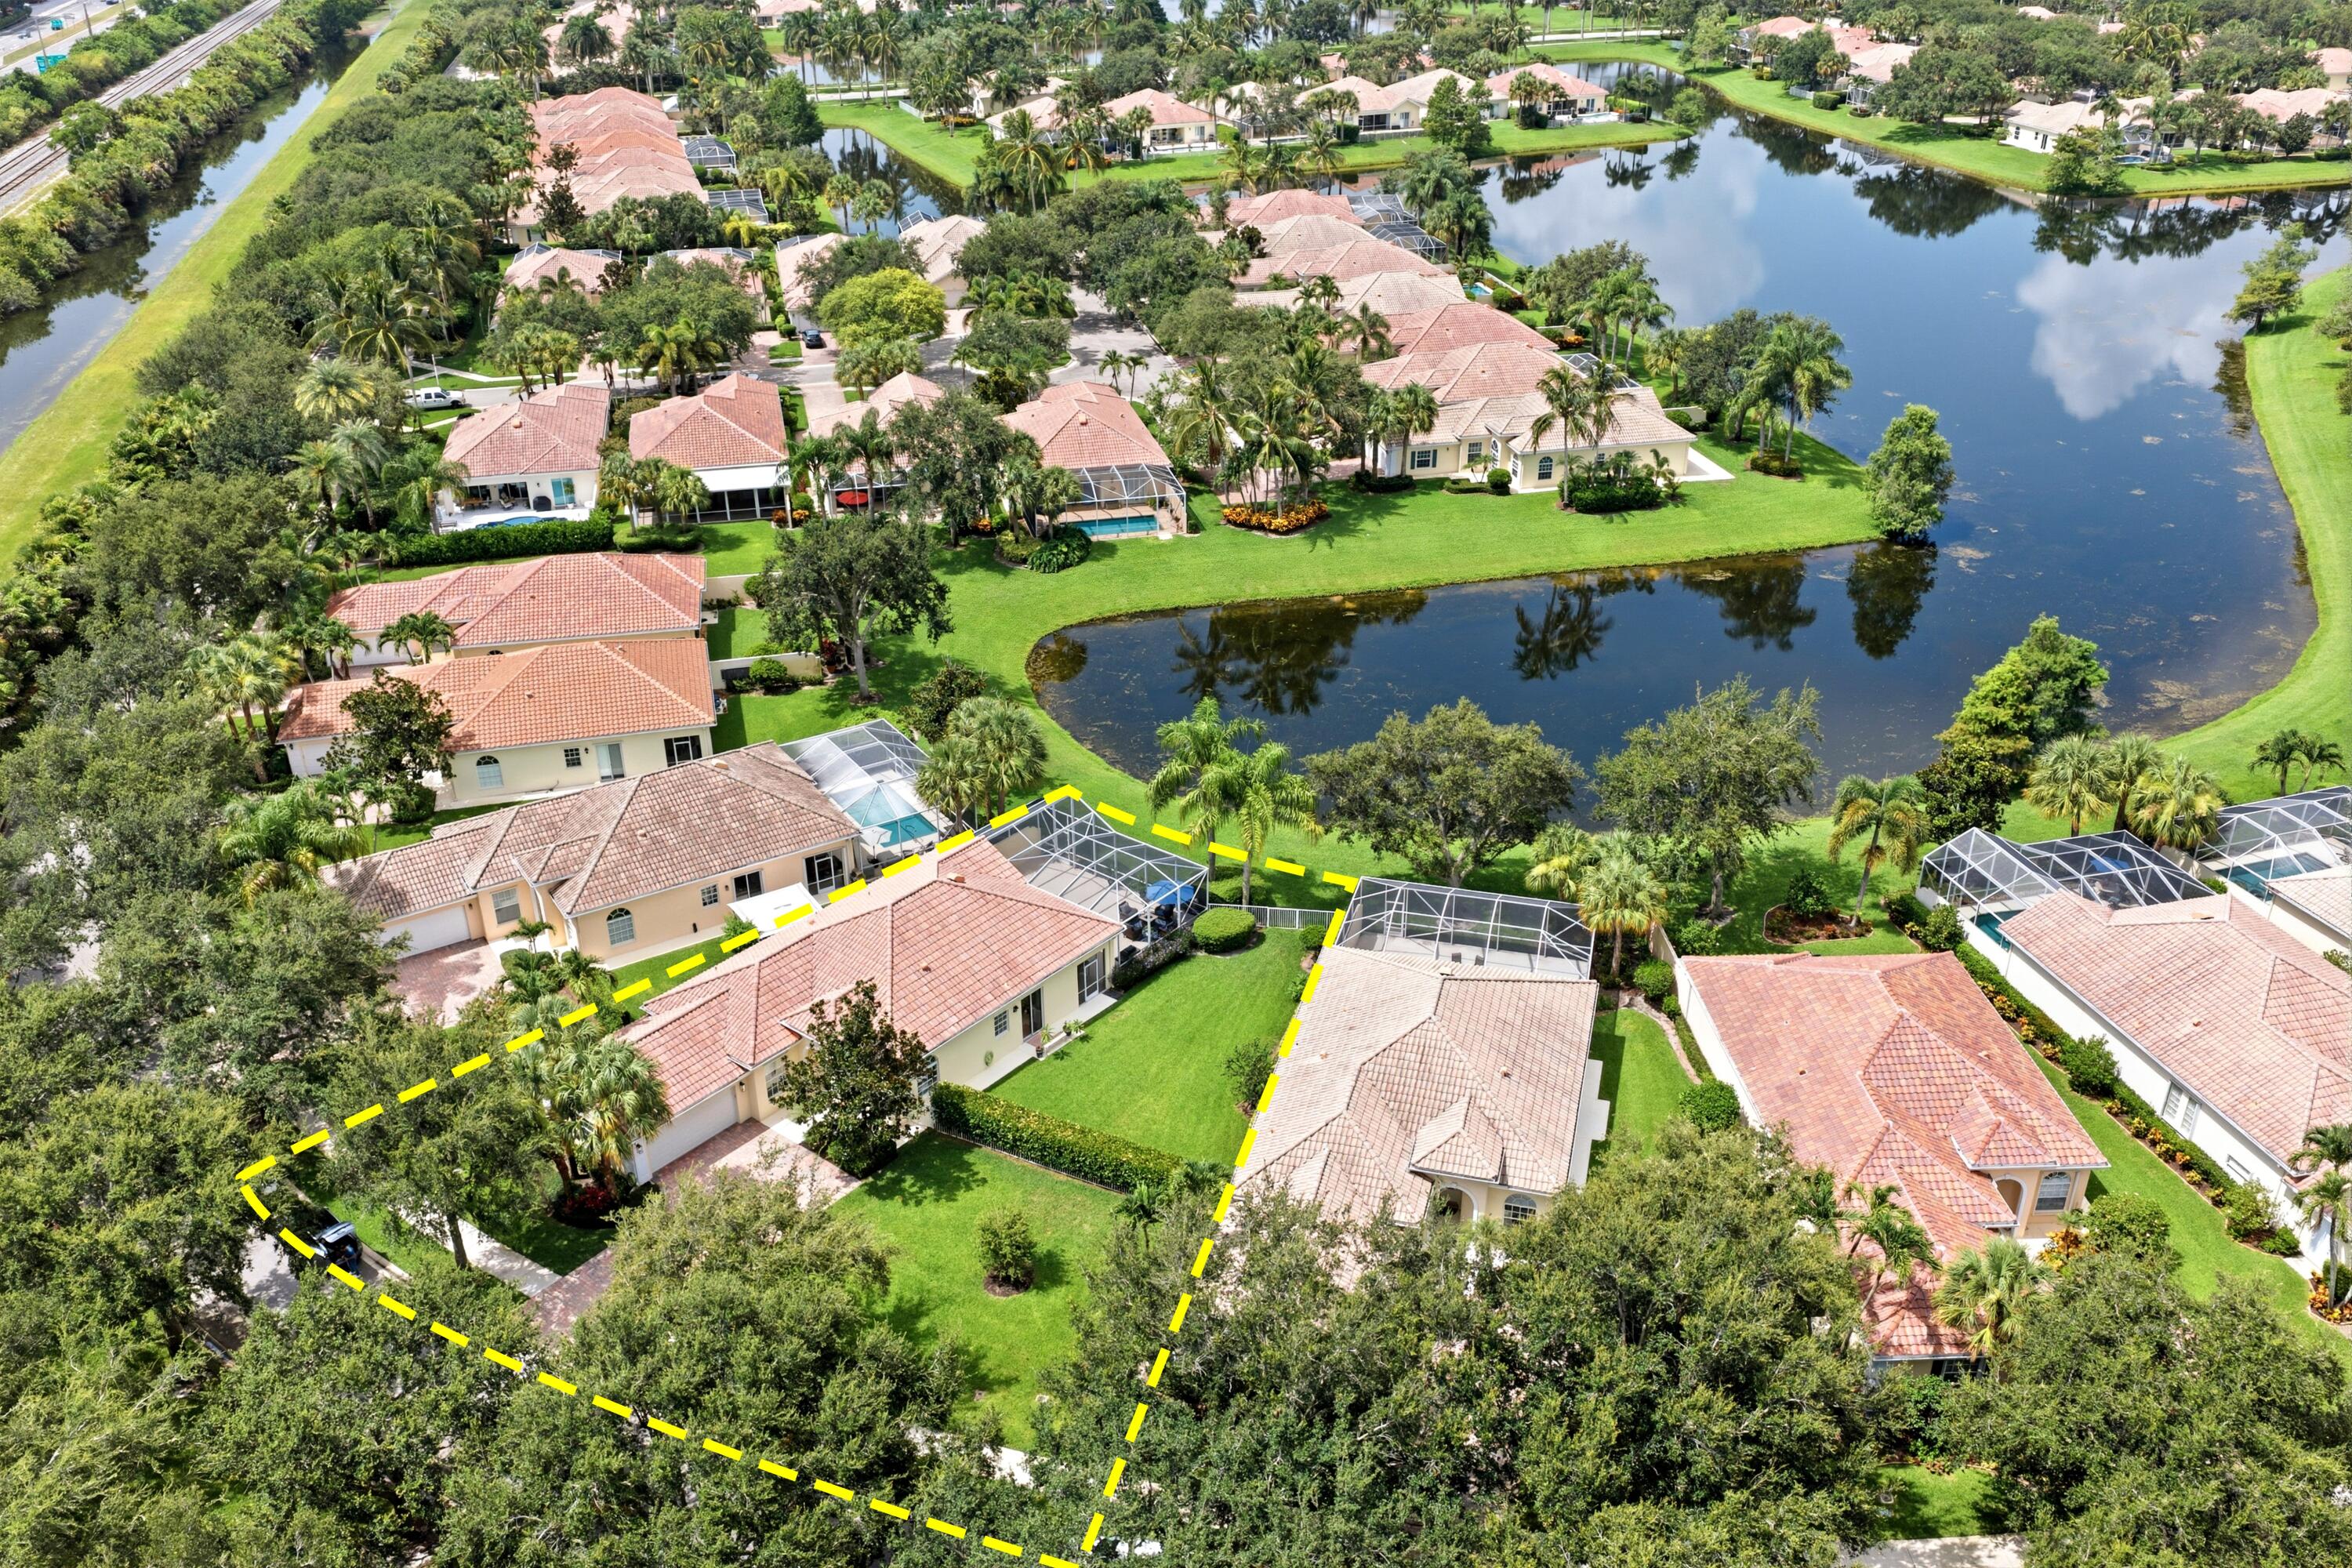
Open Floor Plan - Check. Beautifully Renovated - Check. Chef's Kitchen - Check. Water View - Check. Oversized Yard - Check. Premium Location - Check, Check, Check! This beautifully renovated Oakmont model has everything you've been looking for. Featuring 3 bedrooms, a private office/den, and an expansive screened lanai with plenty of room to add a pool, this home seamlessly blends style, comfort, and functionality. The stunning chef's kitchen is open, light-filled, and completely remodeled with custom cabinetry, quartz countertops, GE Monogram stainless steel appliances, a Café refrigerator, and a spacious center island offering casual seating and abundant storage. A stylish coffee bar with a beverage cooler adds both charm and additional cabinet space. The open-concept main living area  boasts soaring 12-foot ceilings and luxury engineered wood flooring throughout, creating a bright and inviting atmosphere perfect for everyday living and entertaining. The spacious primary suite features sliding glass doors leading to the lanai, a large walk-in closet plus dual reach-in closets and fully renovated His and Hers bathrooms. One bathroom offers a walk-in shower, while the other features a relaxing soaking tub—providing both privacy and convenience. One of this home's most unique features is the generous, private side yard. Whether you envision a garden, a play area for your pup, or simply a peaceful place to enjoy the outdoors, this versatile space is a rare find. The screened lanai overlooks a tranquil lake, creating the perfect backdrop for morning coffee or evening relaxation. Additional highlights include a two-car garage with epoxy flooring and built-in storage. Ideally located in The Isles, this home is just minutes from I-95, premier shopping, dining, beautiful beaches, and Palm Beach International Airport, offering the perfect combination of convenience and resort-style living. Residents enjoy exceptional community amenities, including a beautiful clubhouse, resort-style swimming pool, fitness center, tennis courts, pickleball courts,  and bocce courts.
#B26052972

Palm Beach Gardens

1321 Saint Lawrence Drive

3 Beds

2 Baths

2,028 Sq.Ft.

$949,000

MLS#: B26052972
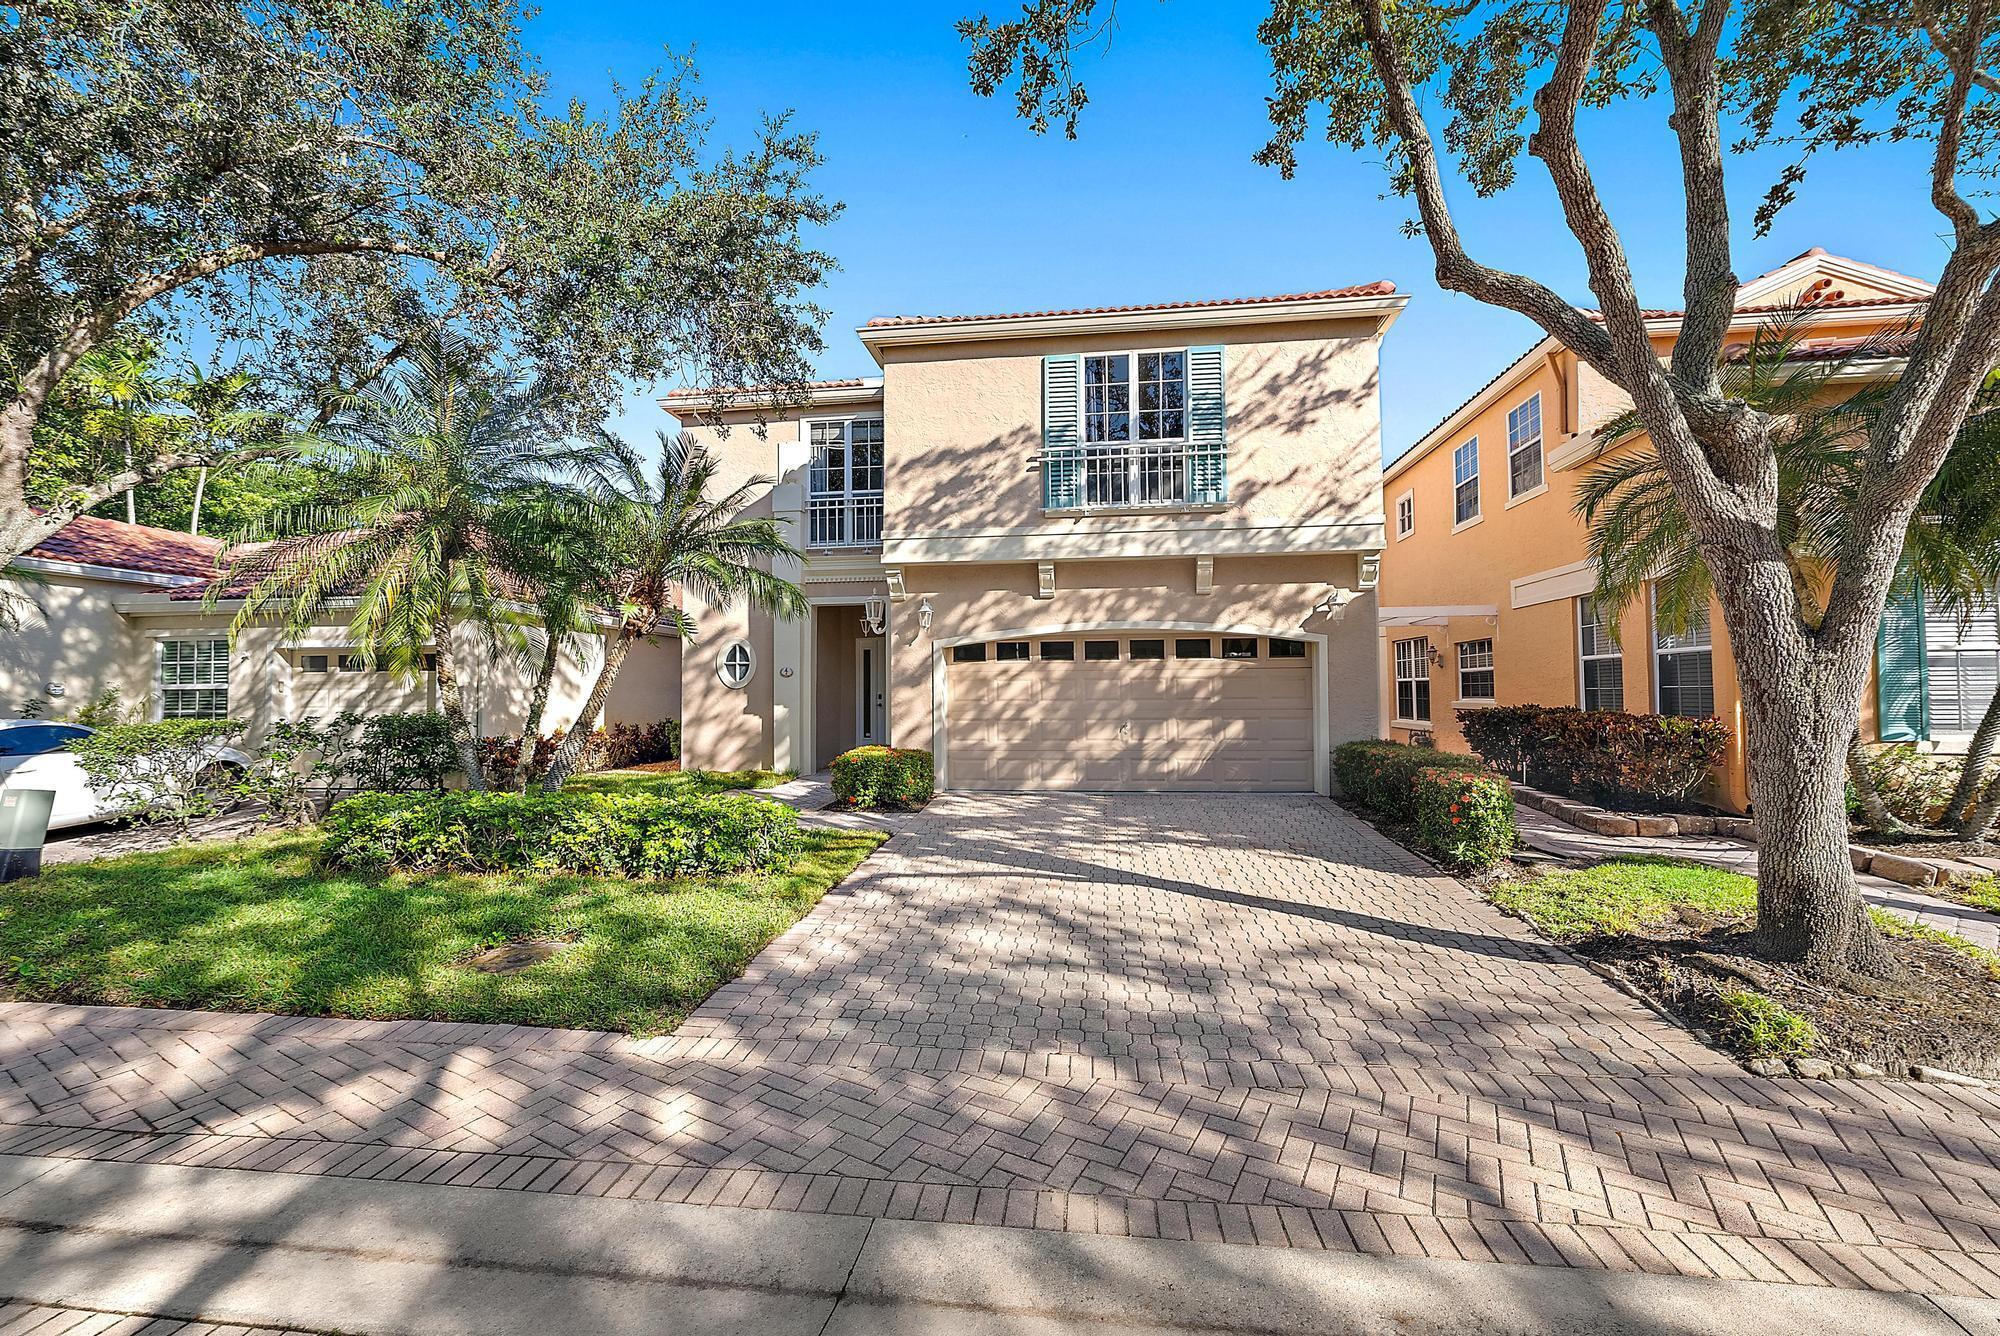
Exquisite residence in the Spanish-inspired enclave of Villa d'Este at PGA National. This beautifully updated home features a new roof (August 2025), fully renovated bathrooms, and a redesigned kitchen complete with new appliances and a striking centerpiece island.  Elegant wide-plank white oak flooring, designer lighting, fresh interior paint, new carpeting, refined baseboards, and a custom primary closet all contribute to the home's sophisticated and cohesive design.  The property also boasts a private, secluded backyard with maintenance-free artificial turf—perfect for enjoying the Florida sunshine in complete privacy.  Residents benefit from an HOA that includes a community pool, front and rear landscaping, and Xfinity services, offering both convenience and peace of mind
#B26053351

Palm Beach Gardens

4 VIA ANGELICO

3 Beds

2 Baths

2,093 Sq.Ft.

$795,000

MLS#: B26053351
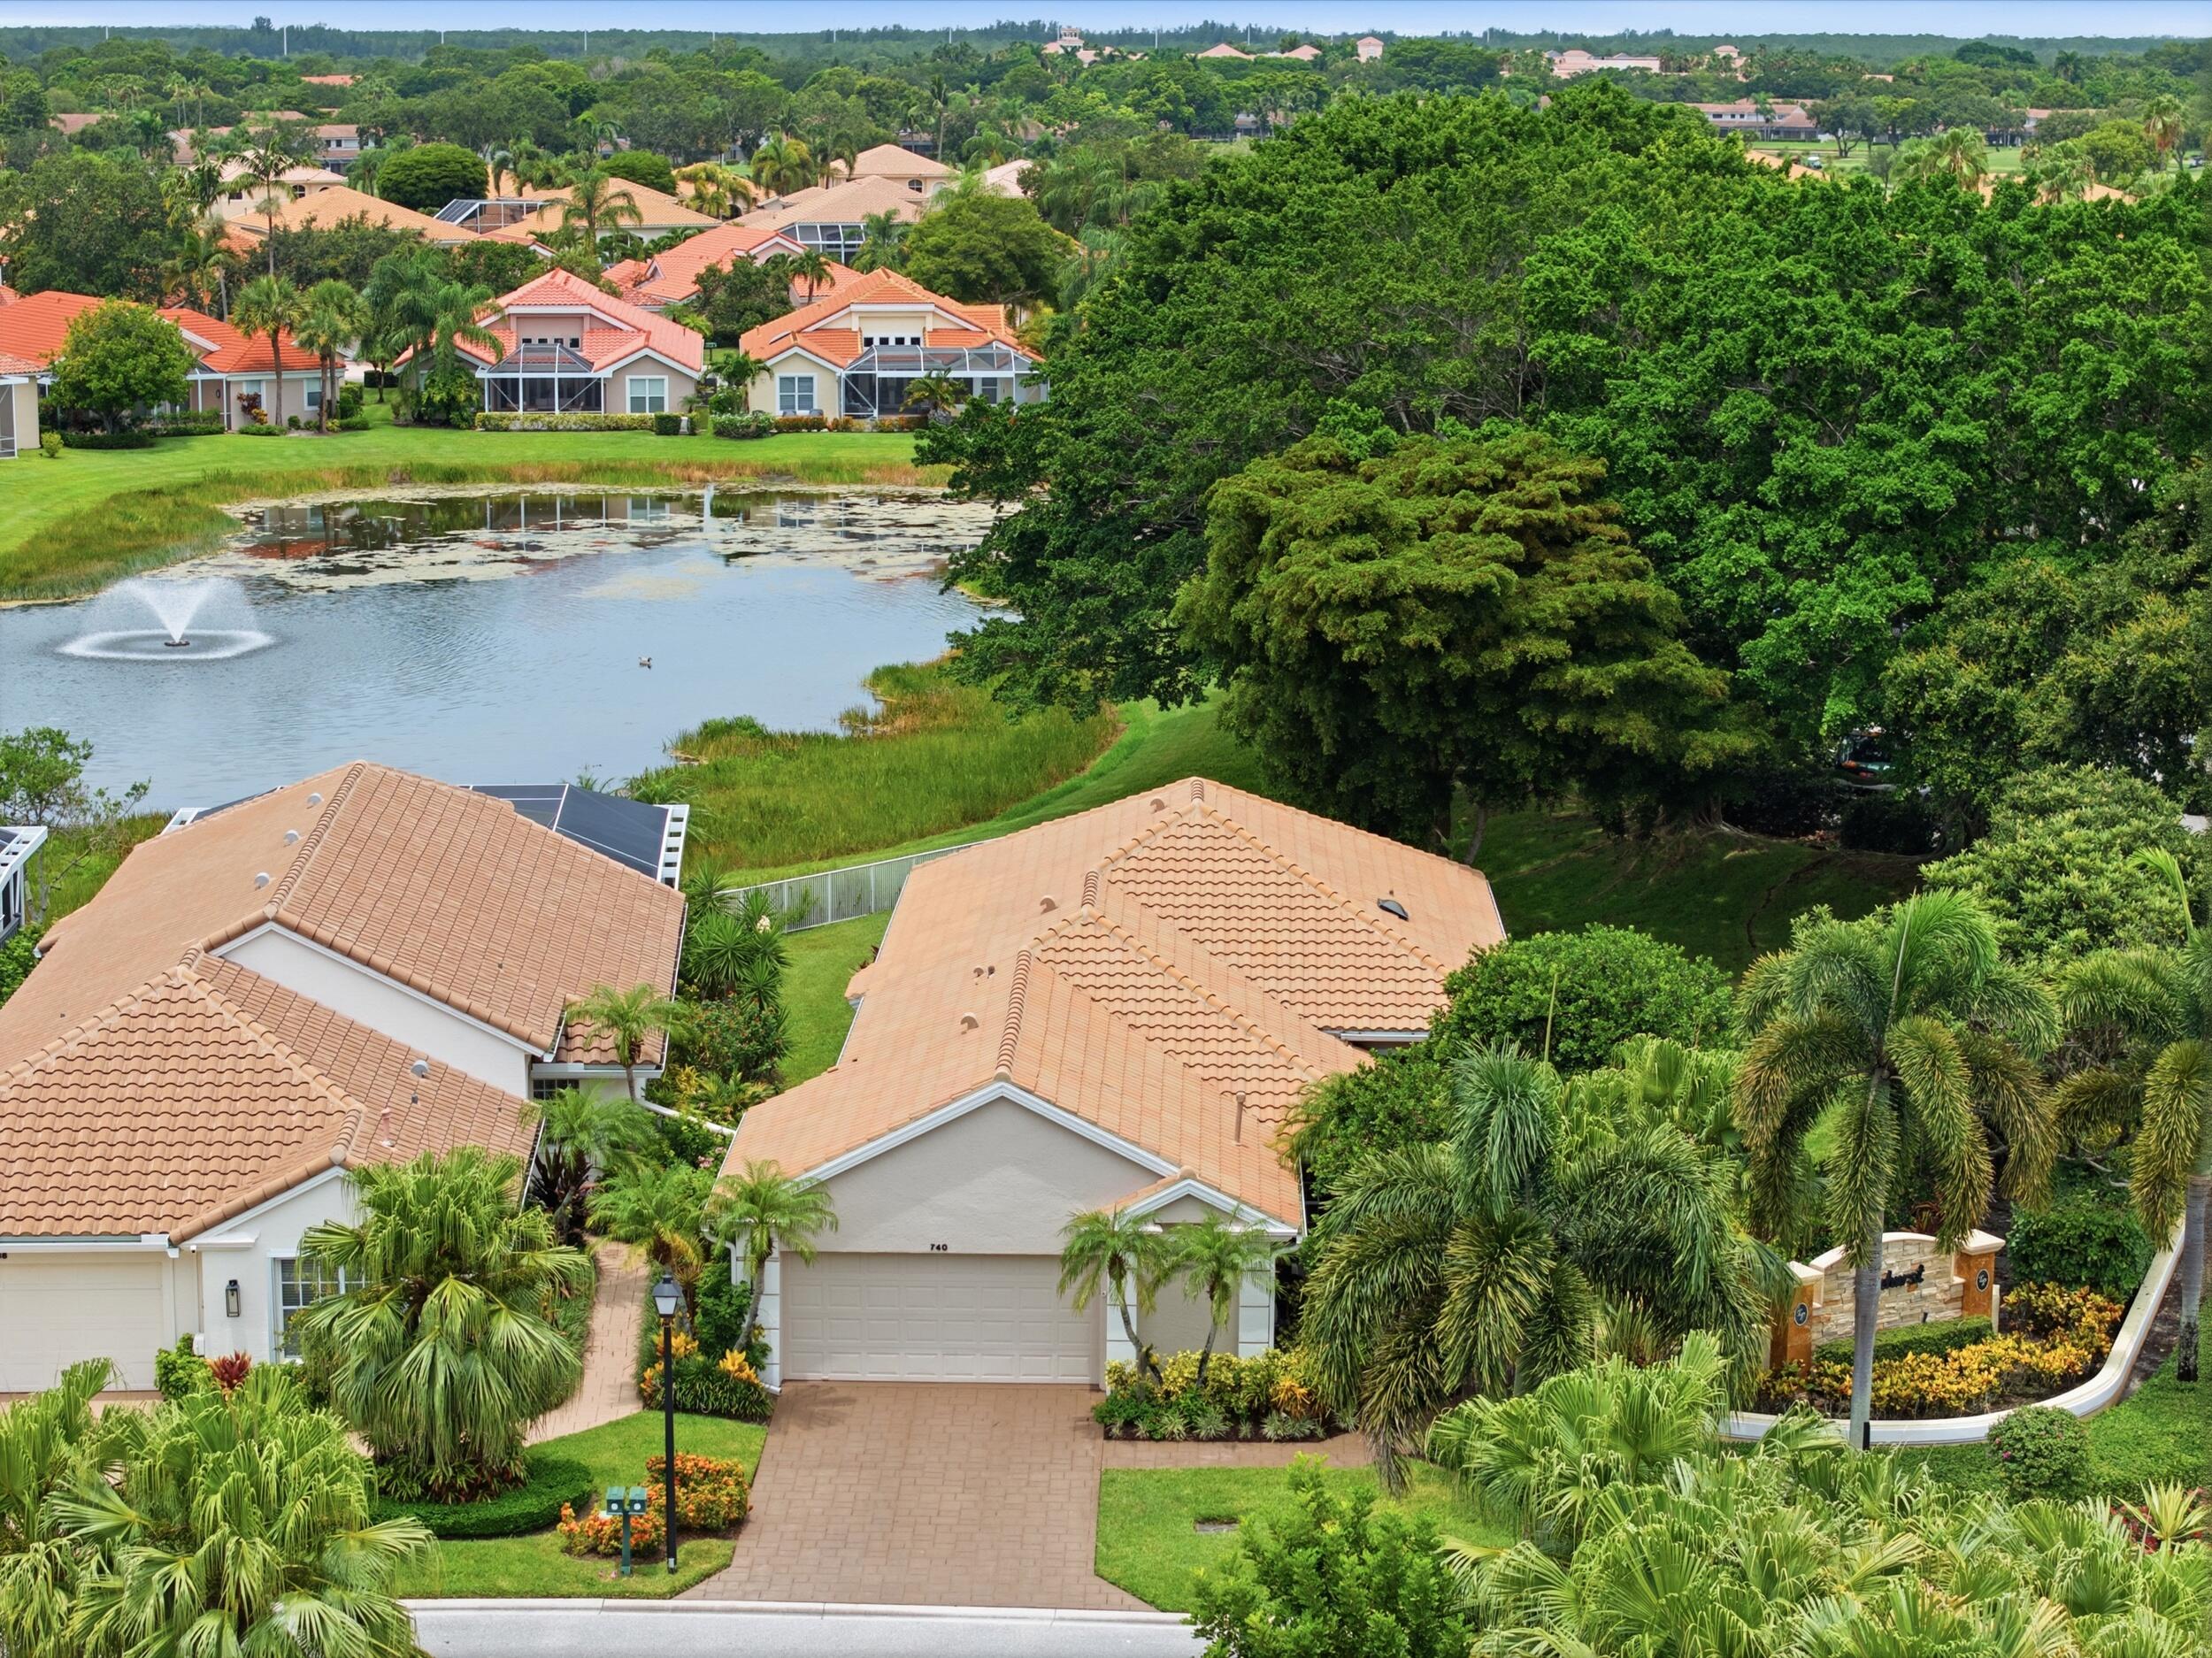
Framed by majestic banyan trees and overlooking a tranquil lake, this 3-bedroom, 3-bathroom residence offers a serene setting within PGA National. The impact glass-enclosed sitting room seamlessly extends the living space, bringing the beauty of the outdoors inside. The eat-in kitchen is filled with natural light from a charming bay window and breakfast nook and features white cabinetry with glass display uppers, granite countertops, a glass subway tile backsplash, white appliances, and a gas range. Architectural archways add character throughout the home, while white tile flooring flows through the main living areas. The spacious primary suite enjoys peaceful views of the backyard and lake through a large picture window, and there are two custom built-in closets. The primary bath is  appointed with a soaking tub, walk-in shower with Grohe fixtures, double granite vanities, stone walls, and a Woodbridge smart toilet. Two additional bedrooms and full bathrooms provide comfortable accommodations, including a renovated guest bath with coastal-inspired stone flooring and Grohe shower system, and a convenient cabana bath. One bedroom is being used as a den. Outdoor living is equally inviting with an extended tiled patio, an automatic retractable awning with integrated lighting, and a spacious backyard offering ample room for a future pool. Mature banyan trees provide shade and character, while the landscaped yard and double picket fence create an inviting setting to relax or entertain. Additional highlights include impact glass, accordion shutters, automatic zebra shades, laundry room with sink and cabinetry, built-in garage storage, roof replaced in 2016, and a 2025 water heater. Located just steps from the large community pool, this home is nestled within Eagleton, one of PGA National's most sought-after communities. Residents enjoy the security of a gated neighborhood and the opportunity to experience the renowned PGA National lifestyle, with optional memberships offering access to six championship golf courses, racquet sports, and seven restaurants.
#B26053600

Palm Beach Gardens

740 Pinehurst Way

3 Beds

3 Baths

1,827 Sq.Ft.

$875,000

MLS#: B26053600
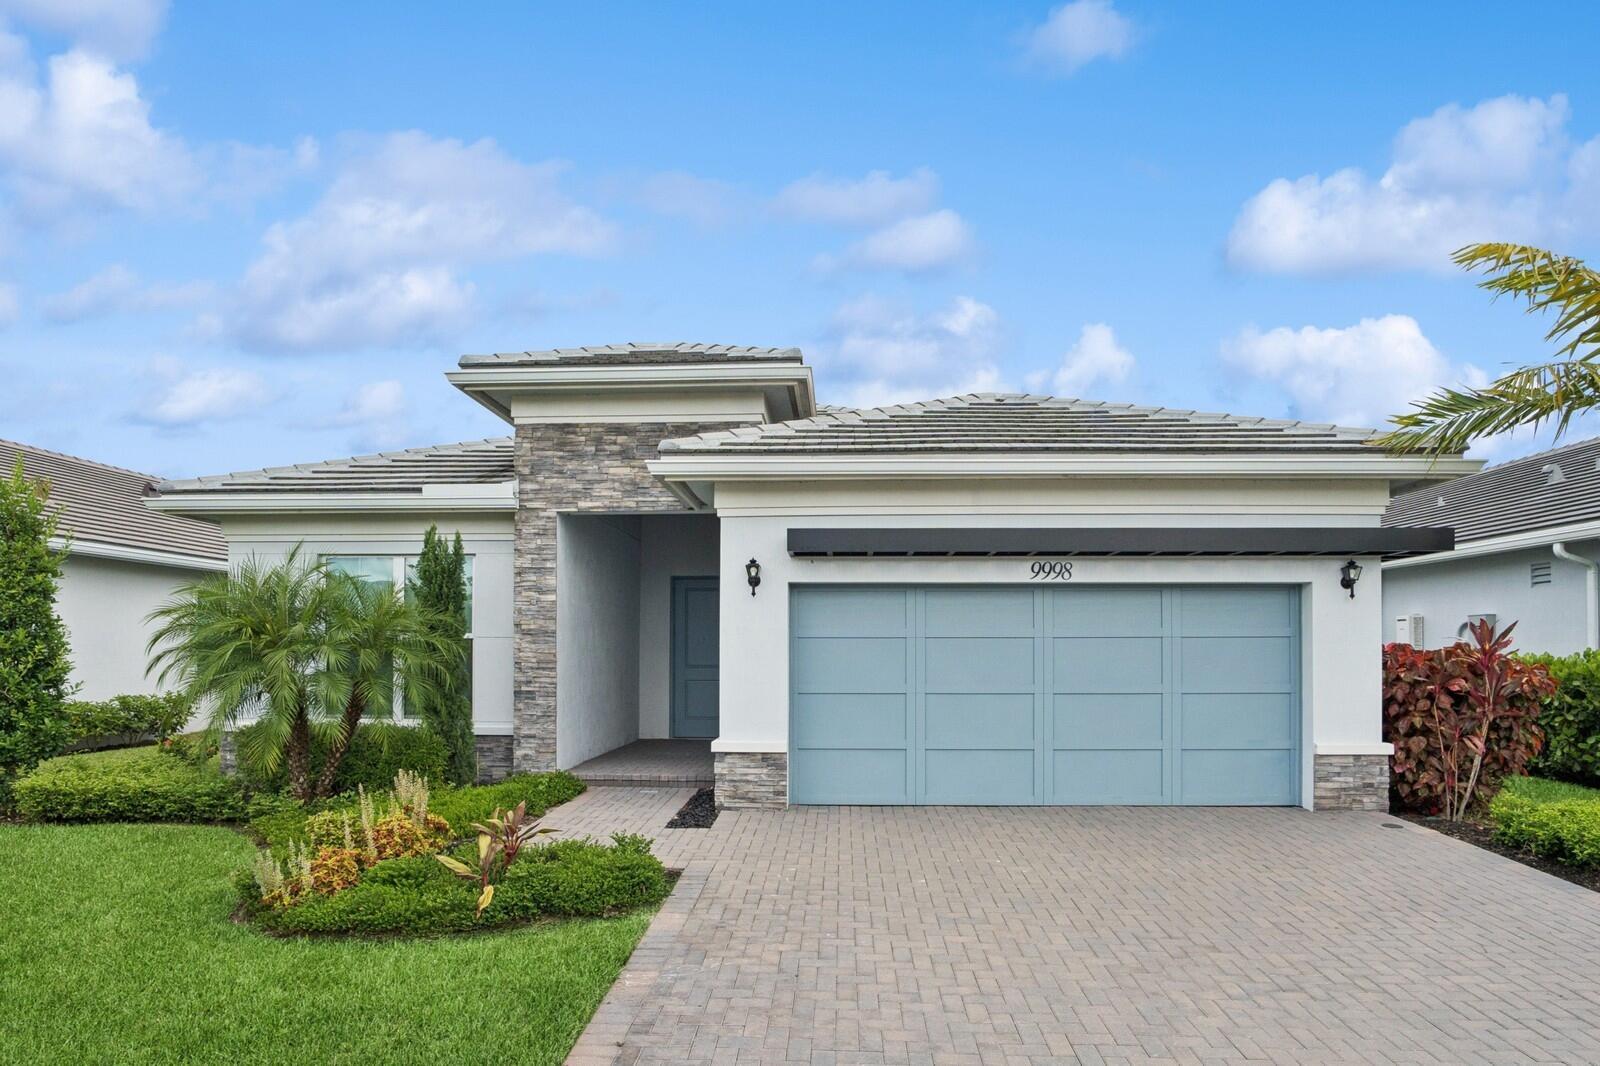
Welcome to this stunning 3-bedroom, 2.5 bath waterfront residence offering 2,409 square feet of thoughtfully designed single-story living, This home provides comfort and convenience with its open layout perfect for modern living. Of course the magniicant kitchen provides 42" beautifully crafted cabinets, pantry & Energy Star appliances all surrounded by an island bar.The lavish master bath has dual custom vanities, soaking tub,  glass enclosed  shower and a linen closet.  Secondary bedrooms feature sizeable closets & a full bath.  There is a flex room off the foyer and a full laundry room.  Additional highlights feature keyless front entry lock, WiFi thermostat, smoke detectors & pre-wired for telephone, cable TV & computer    the waterfront location offers unique  serene water views.  hook-up & ceiling fans.  The community offers a brand new Publix, healthcare facilities, drug stores, school, library  and many restaurants.
#B26053707

Palm Beach Gardens

9998 N REGENCY Way

3 Beds

3 Baths

2,409 Sq.Ft.

$975,000

MLS#: B26053707
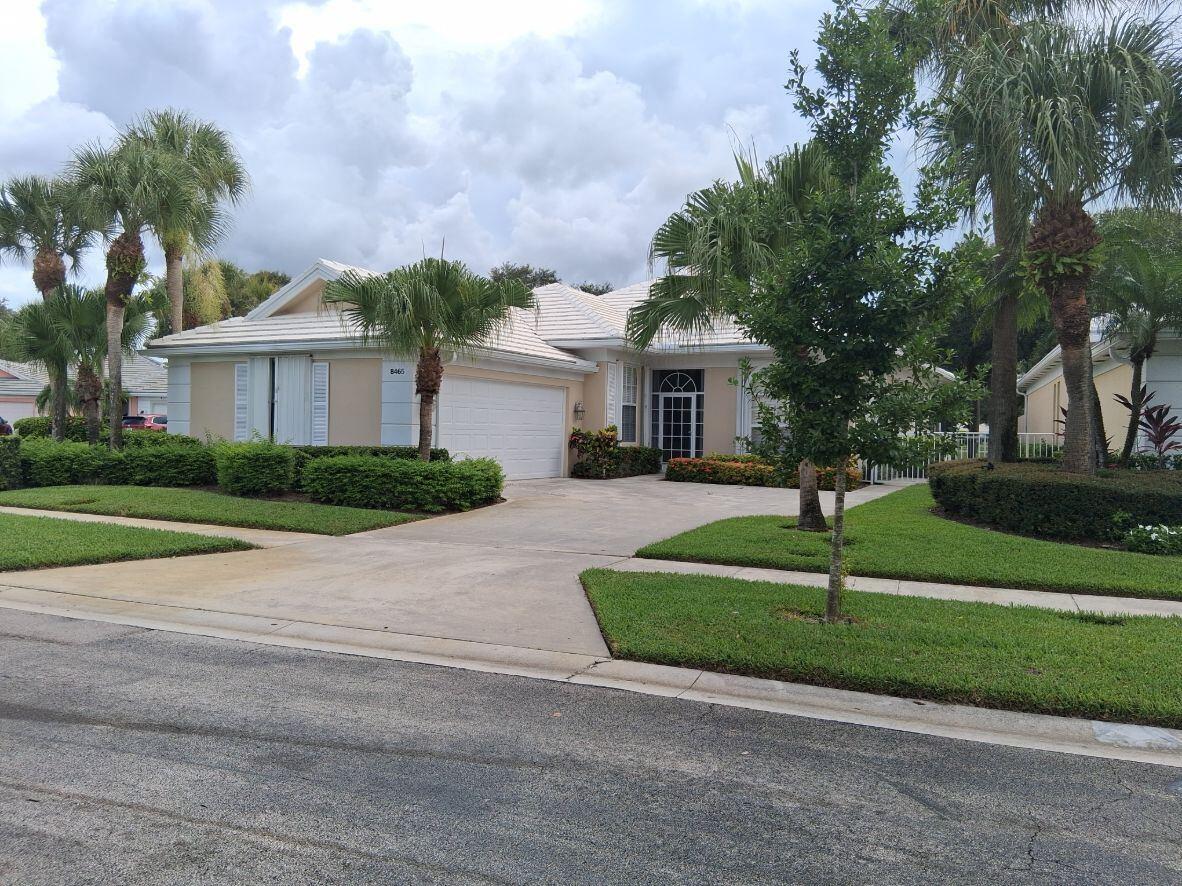
Now available in highly desirable Garden Oaks community! Beautifully maintained open floor plan 3 bedroom + den, 2 bath, 2 car garage Divosta built solid home. 2026 updated plumbing! Freshly painted interior walls throughout, remodeled primary bath, new vanity in 2nd bath, comfort height toilets, spacious kitchen with tons of storage, 42 inch cabinets, granite countertops, SS appliances, cooktop, plantation shutters, oversized bedrooms, laundry room with cabinets, 2026 water heater, 2020 A/C, whole house vacuum, security system, new attic insulation, transferable pest control contract, side yard fenced dog run as well as an expansive screened patio perfect for relaxing or entertaining. Community offers pool, tennis, cable, internet, guarded gate and more.  Don't miss out on this one!
#B26053156

Palm Beach Gardens

8465 BEACONHILL Road

3 Beds

2 Baths

1,826 Sq.Ft.

$685,000

MLS#: B26053156
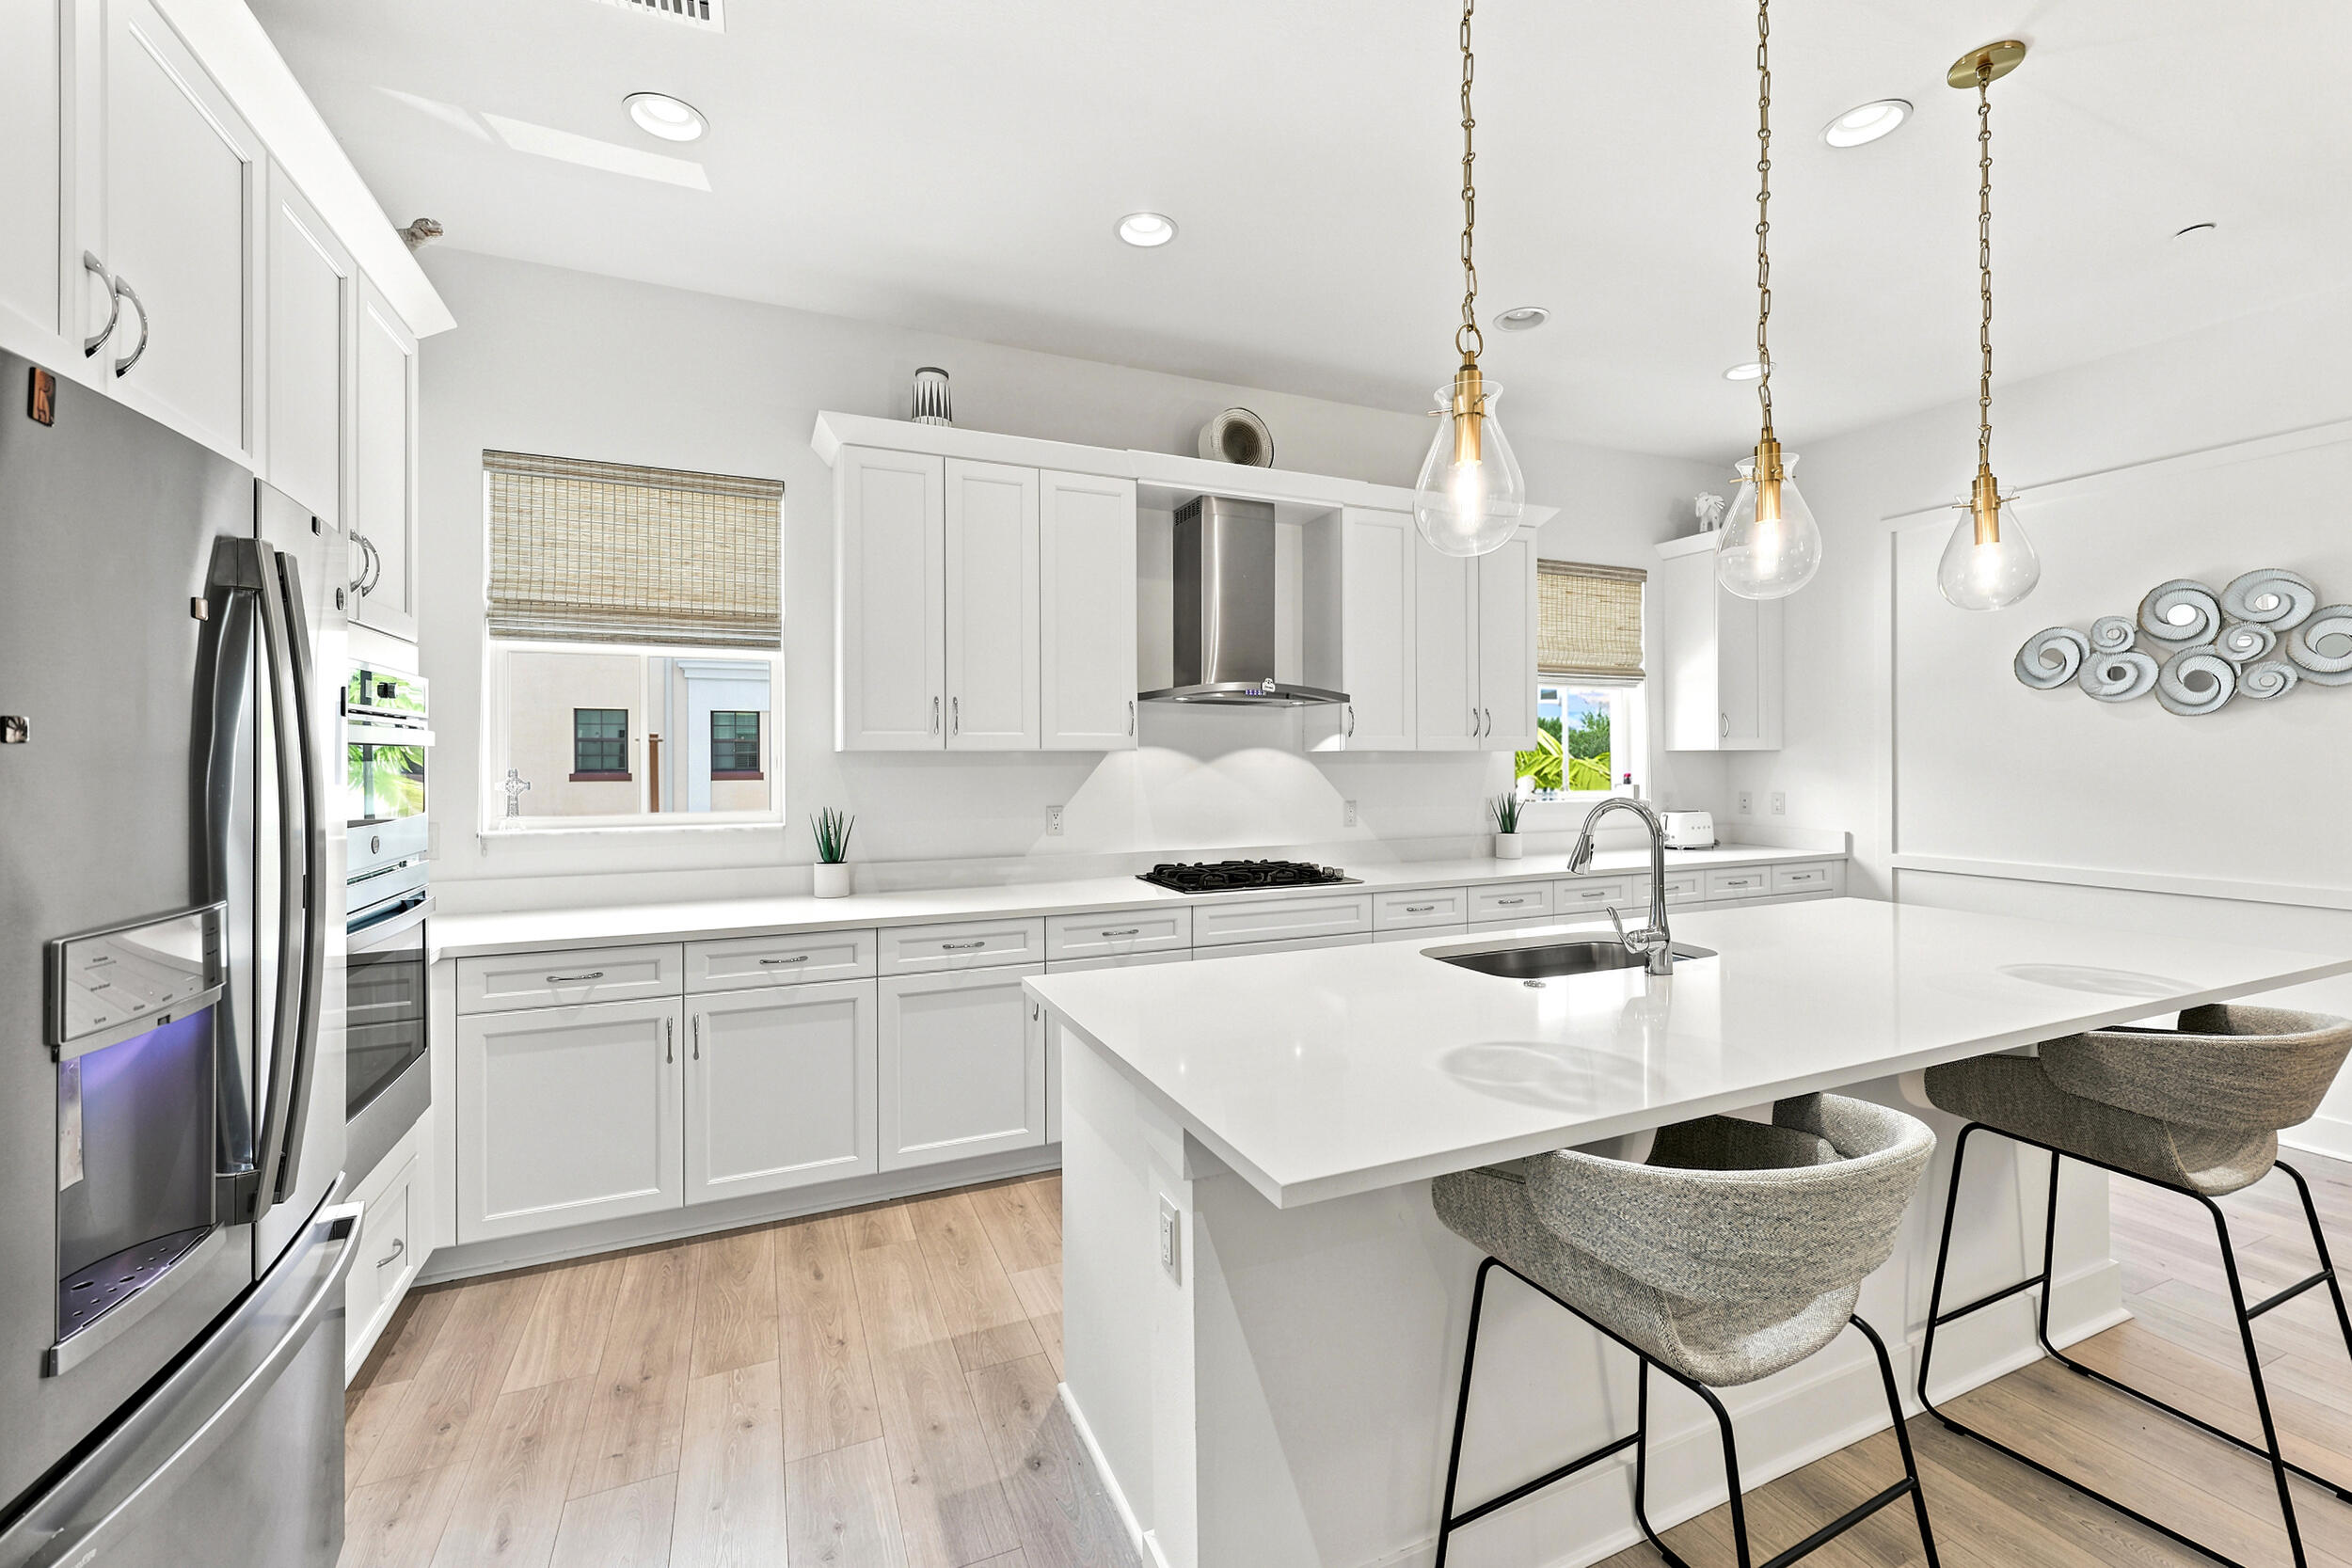
Welcome to this stunning 3BR/3.5BA 3-level townhome (built 2021) in Alton — Palm Beach Gardens' most walkable, amenity-rich community. The first floor offers a versatile flex space with full bath — perfect as a home office, gym, or easily converted to a 4th bedroom — plus direct garage access. The second level is the heart of the home: a massive living room, gorgeous kitchen with stainless steel appliances, half bath, and a covered balcony made for lounging. The third level hosts all three bedrooms and two full baths for total privacy.   Enjoy The Club at Alton: resort-style pool & spa, fitness center, tennis, pickleball & more. Walk to Alton Town Center; minutes to beaches, top schools, golf & I-95. This home has everything you need- Schedule a private tour.
#B26052240

Palm Beach Gardens

5197 Beckman Terrace

3 Beds

3 Baths

2,252 Sq.Ft.

$840,000

MLS#: B26052240
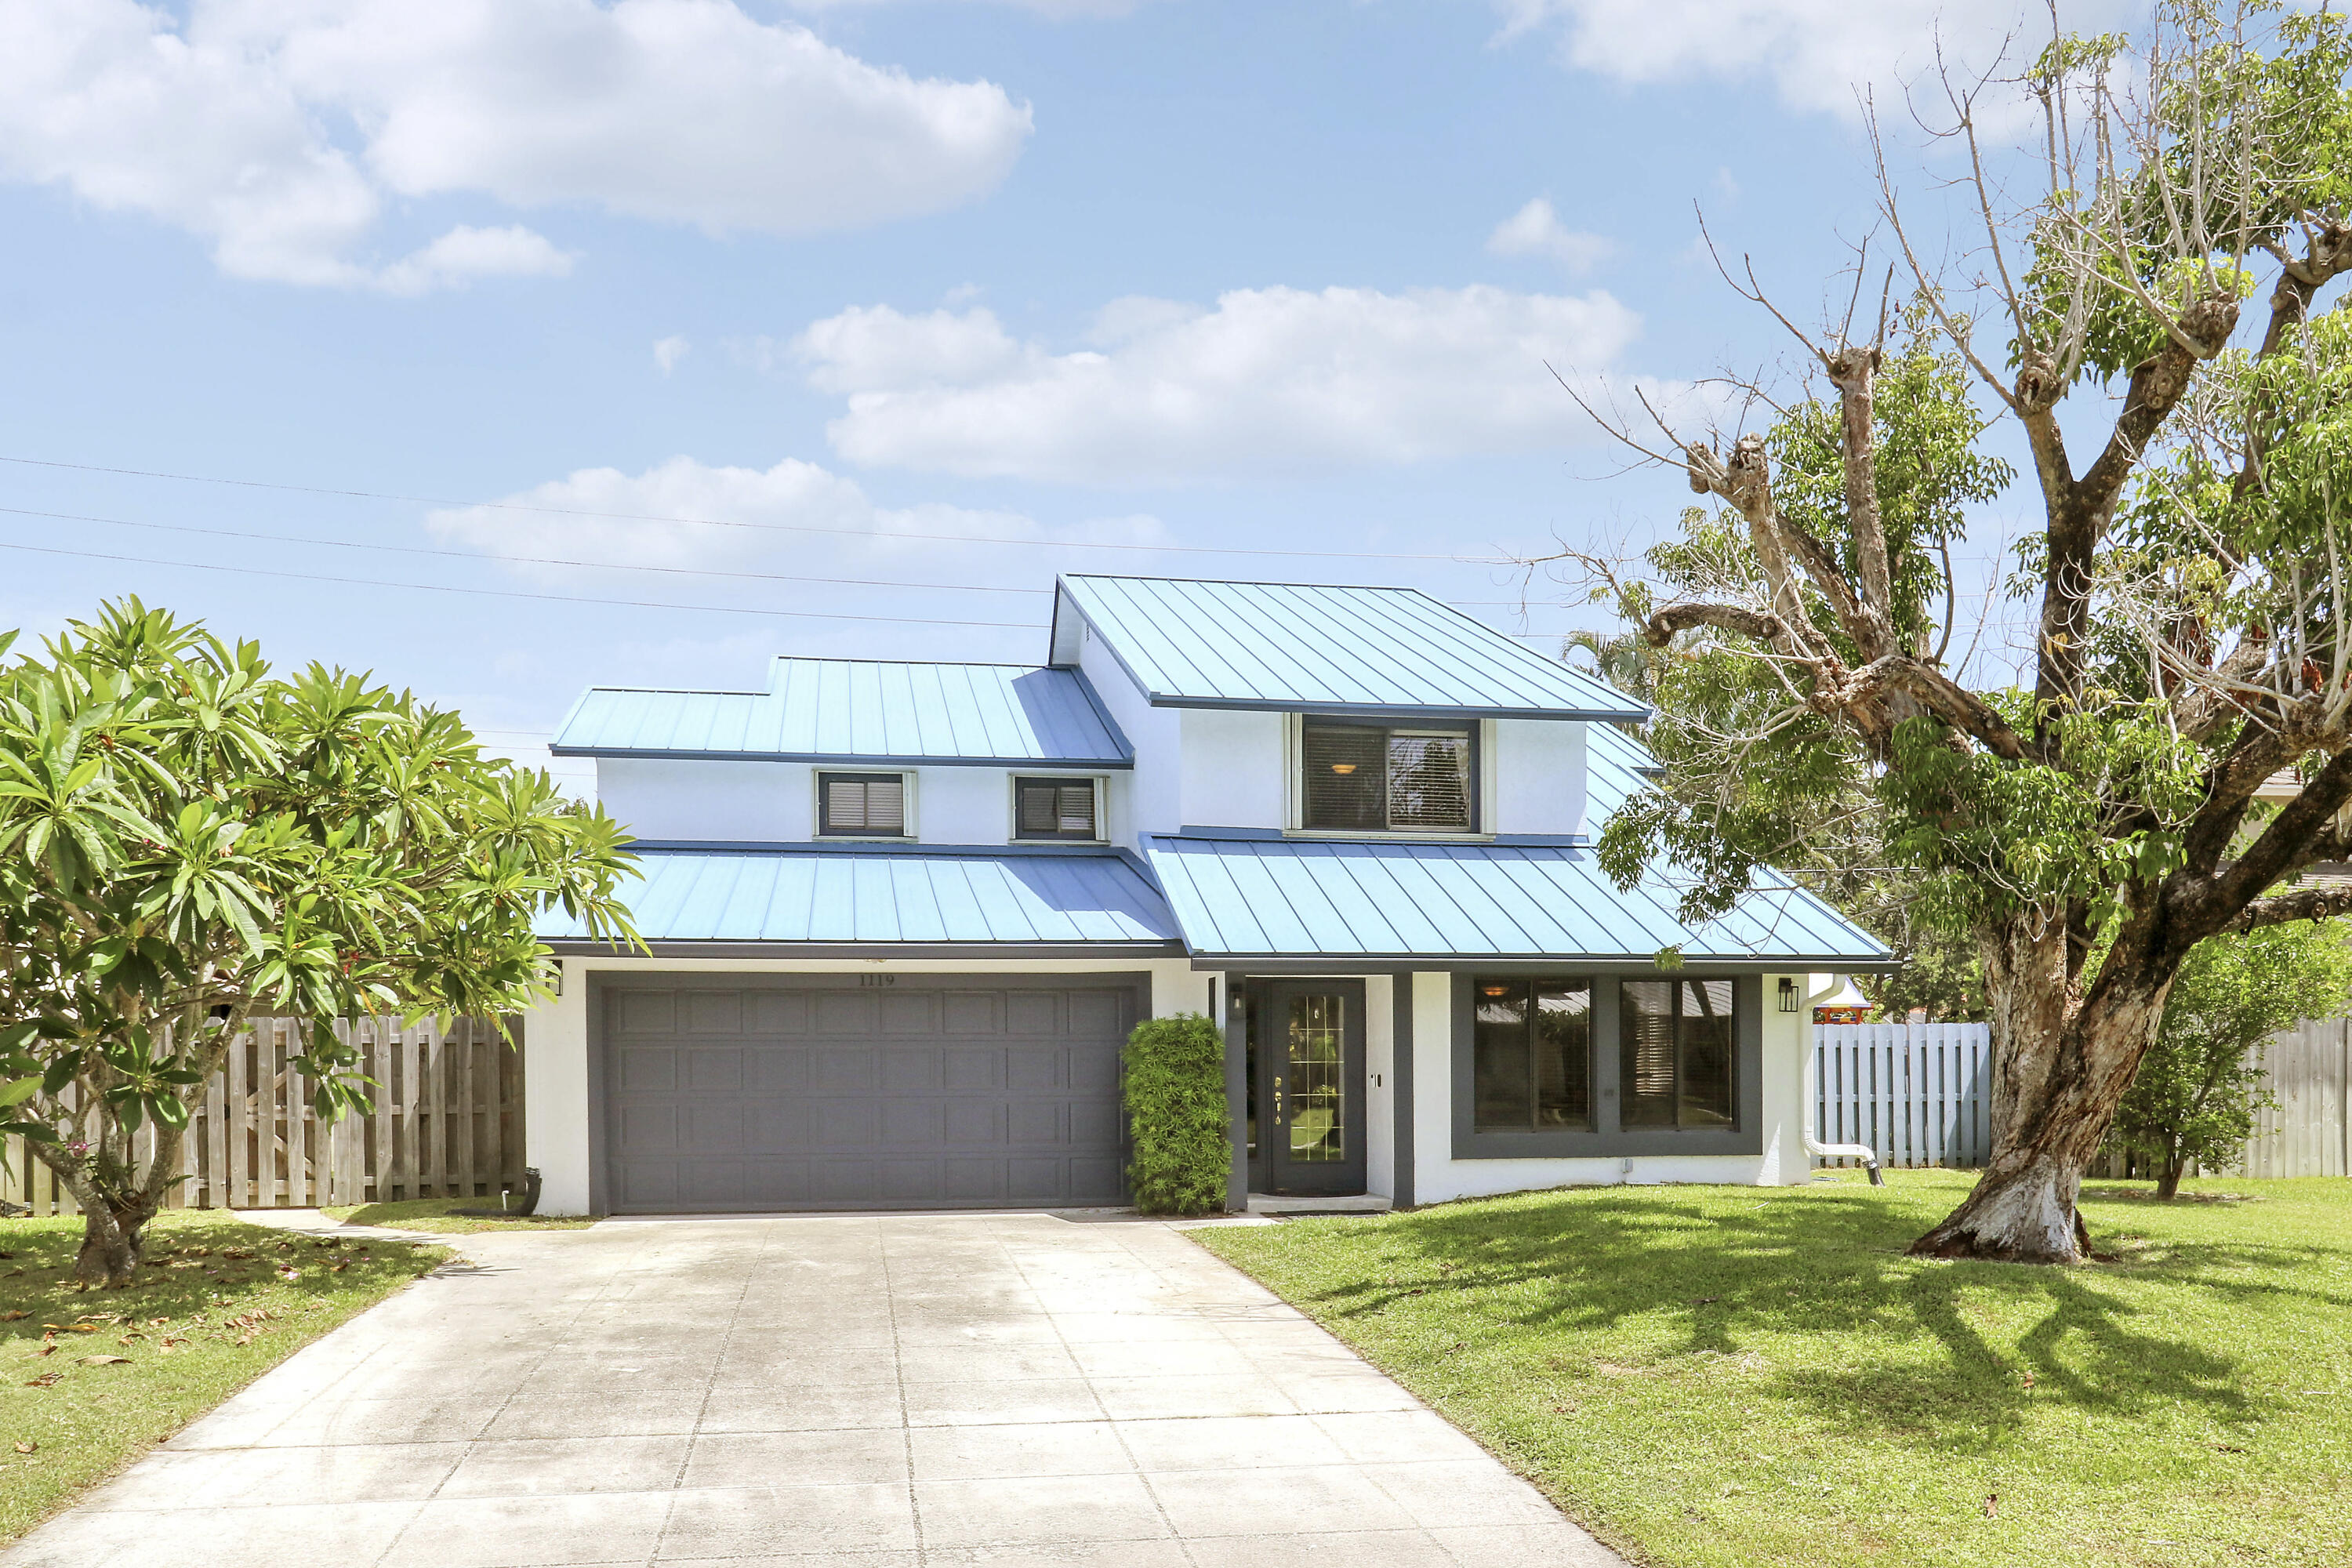
Welcome to this charming three-bedroom, two-and-a-half-bath residence nestled in Rainwood West, Palm Beach Gardens. This two-story single-family home offers 2,221 square feet of finished living space, providing comfortable room for everyday living and entertaining. With a two-car garage and thoughtfully designed layout across multiple levels, this property combines practical functionality with residential appeal. The generous square footage and well-proportioned rooms make this an attractive option for those seeking a spacious home in the Palm Beach Gardens area. Recently remodeled kitchen, this home is turn key and ready for your immediate enjoyment. NO HOA
#B26052809

Palm Beach Gardens

1119 RAINWOOD Circle

3 Beds

2 Baths

2,221 Sq.Ft.

$785,000

MLS#: B26052809

 - property

Send a message

Message successfully sent.

Your message

What is 3 + 4 ?

Reason for contacting?

I agree to receive email communication and understand I can unsubscribe at any time.

I agree to be contacted by Options 1 Realty via call, email, and text for real estate services. To opt out, you can reply 'stop' at any time or reply 'help' for assistance. You can also click the unsubscribe link in the emails. Message and data rates may apply. Message frequency may vary. Privacy Policy

Sign Out

Virtual Assistant

Would you like to take the next step with this property? We can help you schedule a showing or virtual tour, or send you more details.

Yes, I would like more information.

Thank You for Your Reply, One of Our Agents will contact you as soon as possible

No, maybe later.

Thank you, you can always contact me via email, phone number or through the contact form.

Realhub AI

Lucy - Your AI-Powered Realtor

Update Your Temporary Password

Personalize your search

Enter your email and we'll notify you immediately when new listings match what you're looking for.

or enter email address

Already have an account ? Login here

Continue your home search

I agree to receive communications and understand I can unsubscribe at any time.

I agree to be contacted by Options 1 Realty via call, email, and text for real estate services. To opt out, you can reply 'stop' at any time or reply 'help' for assistance. You can also click the unsubscribe link in the emails. Message and data rates may apply. Message frequency may vary. Privacy Policy

Already have an account ? Login here

We use cookies

We use cookies primarily for analytics to enhance your experience. By accepting, you agree to our use of these cookies. You can manage your preferences or learn more about our cookies policy.