Property
Beds
5
Full Baths
3
1/2 Baths
None
Year Built
2005
Sq.Footage
2,945
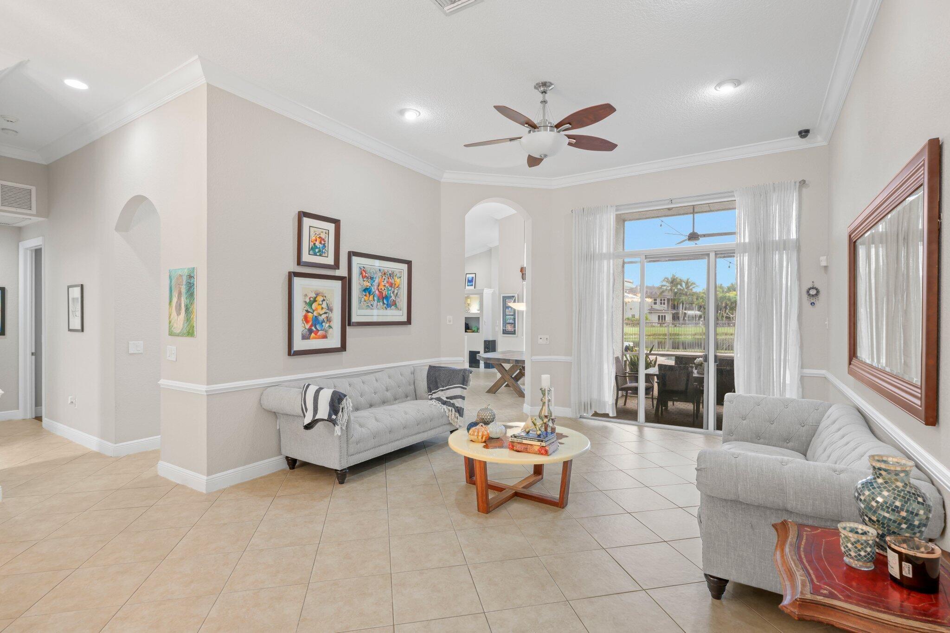
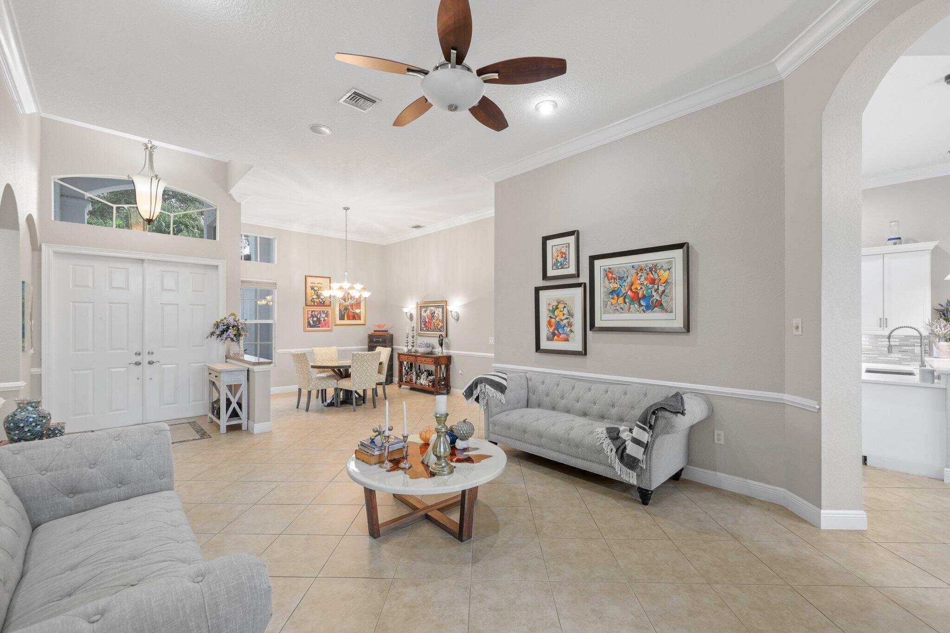
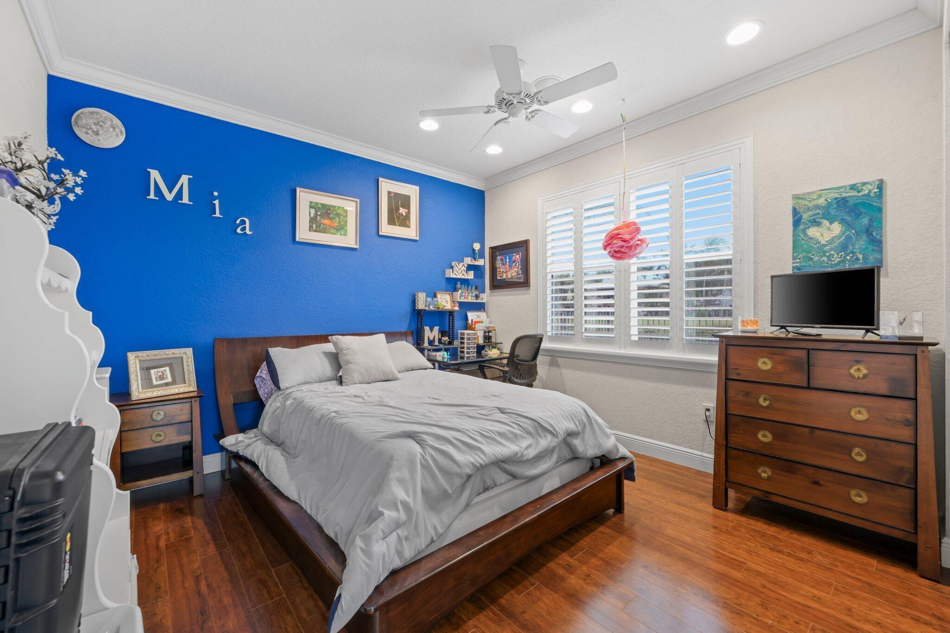
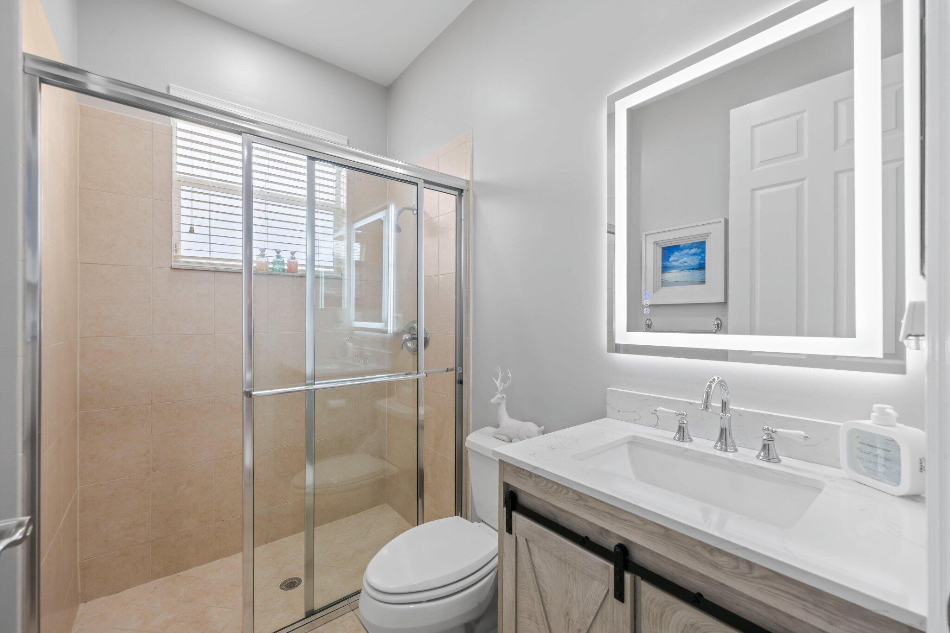
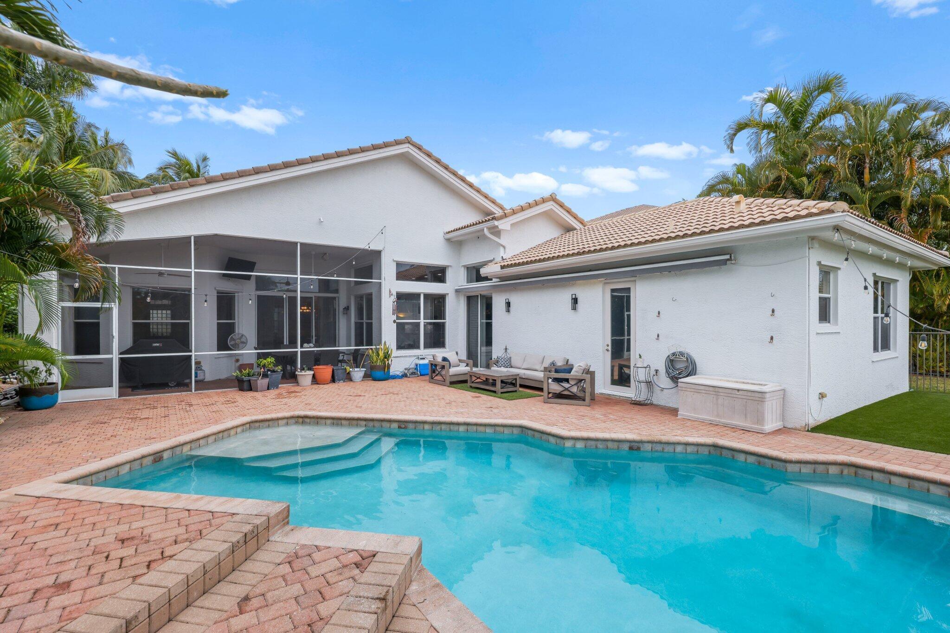
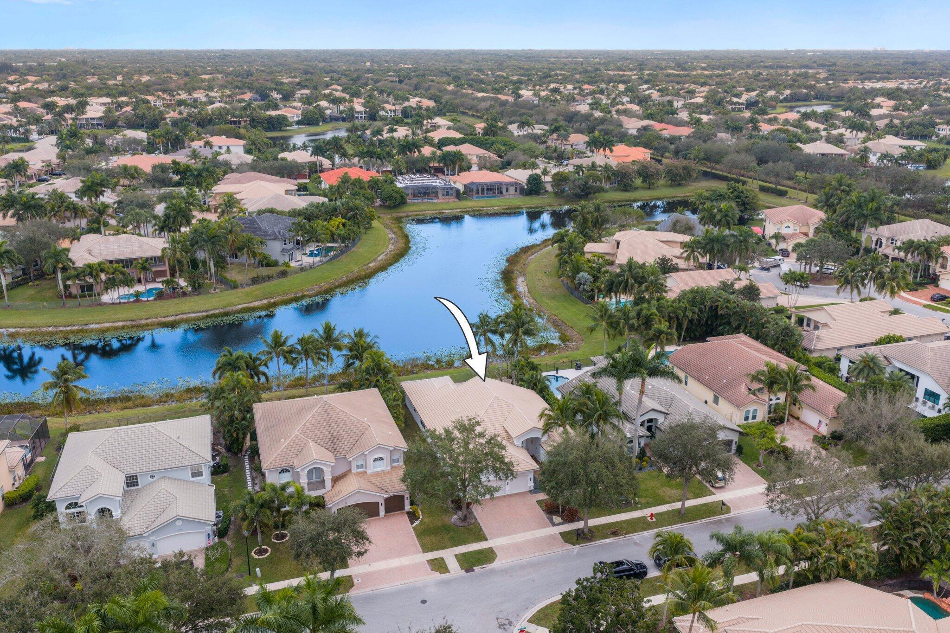
Welcome to 10812 Castle Oak Drive in Boynton Beach, Florida, a beautifully upgraded Indigo model offering 5 bedrooms, 3 bathrooms, and a 3-car garage, with 2,945 square feet under air and 3,859 total square feet. Situated on a rare .23-acre wide-view lakefront lot, this home features an east-facing rear exposure, providing stunning sunrise views along with cooler afternoons and evenings enjoyed from the expansive rear patio. Outdoor living is elevated with a 30' x 15' heated saltwater pool featuring elegant waterfalls, an auto overflow drain system, and newer pool equipment including a chlorine generator and variable-speed pump and filter. The patio is further enhanced by new outdoor fans and a motorized 28' x 8' retractable awning, creating a comfortable and shaded retreat. A lake-water-fed irrigation system supports lush landscaping, and full Artificial Pet Safe Turf in backyard (2025). Both the interior and exterior of the home were freshly painted in 2023. Inside, the home showcases a fully updated kitchen and bathrooms (2020 and 2024) with refined finishes throughout. The kitchen features full 1-inch white quartz countertops with light gray veining, 42-inch solid wood cabinetry, modern brushed nickel hardware, an expanded side pantry with pull-out spice racks, and commercial-grade finishes including a touchless brushed nickel Kohler faucet and large Kraus stainless steel sink. High-end stainless steel appliances include a 48-inch GE Monogram refrigerator/freezer with in-door water and ice, comparable to Sub-Zero and a new 2025 KitchenAid SS Dishwasher. The master bathroom offers a luxurious retreat with dark solid wood cabinetry with white quartz countertops (same as kitchen), additional built-in countertop cabinets and drawers, updated brushed nickel Kohler faucets, a frameless shower with dual rainfall shower heads, a Jacuzzi soaking tub, and updated LED lighting. The second and third bathrooms have also been updated with new vanities, frameless lighted mirrors, modern lighting, and new faucets. This home is thoughtfully equipped with numerous mechanical and smart-home upgrades, including newer A/C units replaced in November 2022 and December 2017, a hybrid energy-efficient heat pump water heater with smart app control (2022), a newer Samsung washer and dryer (2022), and a newer microwave oven (2022). Additional enhancements include updated modern-style LED coach lights at the front entrance and rear patio, a 48-amp EV charger with a 60-amp breaker in the garage suitable for Tesla or any electric vehicle, and RaceDeck garage flooring. Designed for both comfort and entertainment, the home includes a custom built-in family room entertainment center with lighting, a whole-house speaker system with separate volume controls compatible with Sonos or other systems, and Alexa-controlled lighting in the kitchen, living room, primary bedroom, primary bathroom, and second bathroom. The primary bedroom also features custom motorized blackout window treatments with solar power, controlled by Alexa or wireless remote. Additional features include two Nest thermostats, a Ring doorbell, designer light fixtures throughout with energy-efficient LED bulbs, custom built-ins in two bedroom closets, and elegant crown molding and chair rails. This meticulously maintained lakefront residence combines luxury finishes, modern technology, and exceptional outdoor living, offering a rare opportunity to own a move-in-ready home in one of Boynton Beach's most desirable communities.
Features & Amenities
Interior
-
Other Interior Features
Walk-In Closet(s)
-
Total Bedrooms
5
-
Bathrooms
3
-
Cooling YN
YES
-
Cooling
Central Air
-
Fireplace YN
NO
-
Heating YN
YES
-
Heating
Central
-
Main Level Bedrooms
5
-
Pet friendly
Number Limit, Yes
Exterior
-
Garage
Yes
-
Garage spaces
3
-
Construction Materials
Block, Concrete
-
Parking
Attached, Garage
-
Pool
Yes
-
Pool Features
Association, Private
-
Waterfront YN
YES
-
View
Lake
Area & Lot
-
Lot Features
Waterfront
-
Lot Size(acres)
0.23
-
Property Type
Residential
-
Property Sub Type
Single Family Residence
Price
-
Sales Price
$1,099,000
-
Tax Amount
$6,819.83
-
Sq. Footage
2, 945
-
Price/SqFt
$373
HOA
-
Association
Yes
-
Association Fee
$400
-
Association Fee Frequency
Monthly
-
Association Fee Includes
N/A
School District
-
Elementary School
Sunset Palms
-
Middle School
West Boynton
-
High School
Park Vista
Property Features
-
Stories
1
-
Association Amenities
Pool, Basketball Court, Clubhouse, Fitness Center, Management, Picnic Area, Playground, Park, Recreation Facilities, Spa/Hot Tub, Tennis Court(s)
-
Senior Community YN
NO
-
Sewer
Public Sewer
-
Water Source
Public
Schedule a Showing
Showing scheduled successfully.
Mortgage calculator
Estimate your monthly mortgage payment, including the principal and interest, property taxes, and HOA. Adjust the values to generate a more accurate rate.
Your payment
Principal and Interest:
$
Property taxes:
$
HOA fees:
$
Total loan payment:
$
Total interest amount:
$
Location
County
Palm Beach
Elementary School
Sunset Palms
Middle School
West Boynton
High School
Park Vista
Listing Courtesy of Jake Marshall Friedman , Compass Florida LLC
RealHub Information is provided exclusively for consumers' personal, non-commercial use, and it may not be used for any purpose other than to identify prospective properties consumers may be interested in purchasing. All information deemed reliable but not guaranteed and should be independently verified. All properties are subject to prior sale, change or withdrawal. RealHub website owner shall not be responsible for any typographical errors, misinformation, misprints and shall be held totally harmless.

FOUNDER
Hals Blanc
Call Hals today to schedule a private showing.

* Listings on this website come from the FMLS IDX Compilation and may be held by brokerage firms other than the owner of this website. The listing brokerage is identified in any listing details. Information is deemed reliable but is not guaranteed. If you believe any FMLS listing contains material that infringes your copyrighted work please click here to review our DMCA policy and learn how to submit a takedown request.© 2024 FMLS.
Related Properties
Boynton Beach
68 Lake Eden Drive
4 Beds
3 Baths
2,355 Sq.Ft.
$1,199,000
MLS#: B26030745

Boynton Beach
2700 N Federal Highway 409
3 Beds
2 Baths
2,046 Sq.Ft.
$995,000
MLS#: B26030888
Boynton Beach
11577 Ponywalk Trail
5 Beds
4 Baths
3,111 Sq.Ft.
$1,125,000
MLS#: B26033909
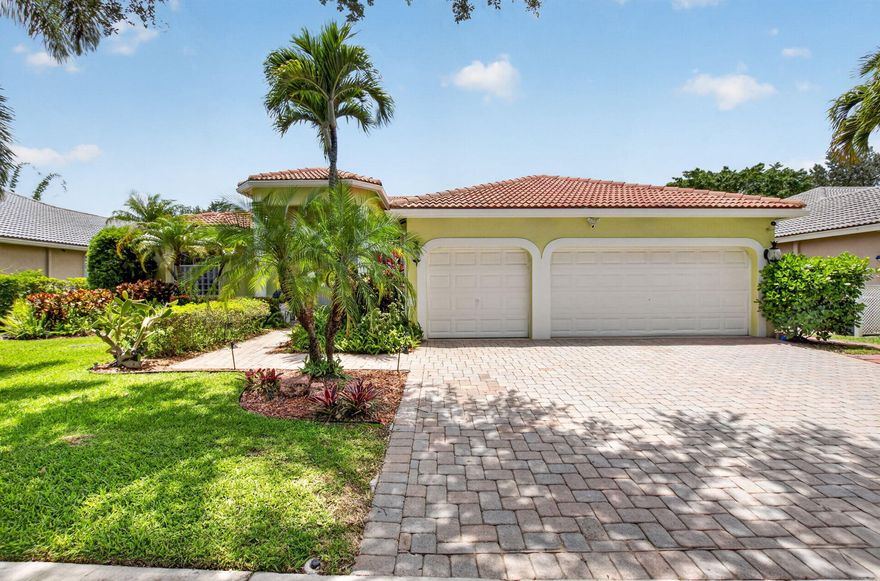
Boynton Beach
12657 Oak Run Court
4 Beds
3 Baths
2,453 Sq.Ft.
$1,089,000
MLS#: B26032982

Boynton Beach
1051 SW 25th Avenue
3 Beds
3 Baths
2,357 Sq.Ft.
$1,179,000
MLS#: B26032425
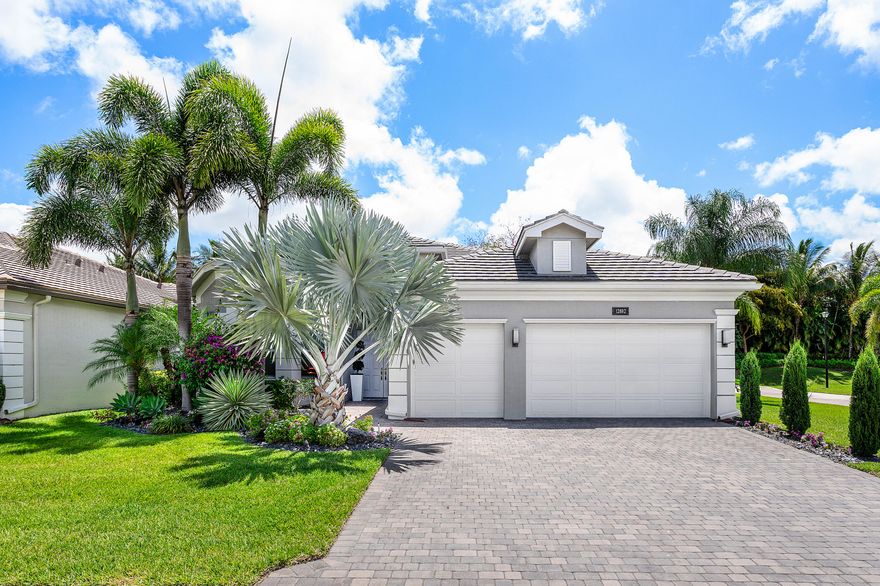
Boynton Beach
12882 Granite Mountain Pass
3 Beds
3 Baths
2,685 Sq.Ft.
$1,195,000
MLS#: B26032000

Boynton Beach
11 Holly Drive
3 Beds
2 Baths
2,248 Sq.Ft.
$945,000
MLS#: B26031910

Boynton Beach
4365 Shelldrake Lane
3 Beds
2 Baths
2,314 Sq.Ft.
$1,270,000
MLS#: B26030445

Boynton Beach
449 SW 4th Avenue
3 Beds
2 Baths
1,062 Sq.Ft.
$895,000
MLS#: R11129019
