Features & Amenities

Interior

  • Other Interior Features

    Breakfast Bar, Built-in Features, Entrance Foyer, High Ceilings, Soaking Tub, Walk-In Closet(s)

  • Total Bedrooms

    4

  • Bathrooms

    3

  • Cooling YN

    YES

  • Cooling

    Central Air, Ceiling Fan(s), Electric

  • Fireplace YN

    NO

  • Heating YN

    YES

  • Heating

    Central, Electric

  • Main Level Bedrooms

    4

  • Pet friendly

    Yes

Exterior

  • Garage

    Yes

  • Garage spaces

    2

  • Construction Materials

    Block, Stucco

  • Parking

    Attached, Driveway, Garage, Garage Door Opener

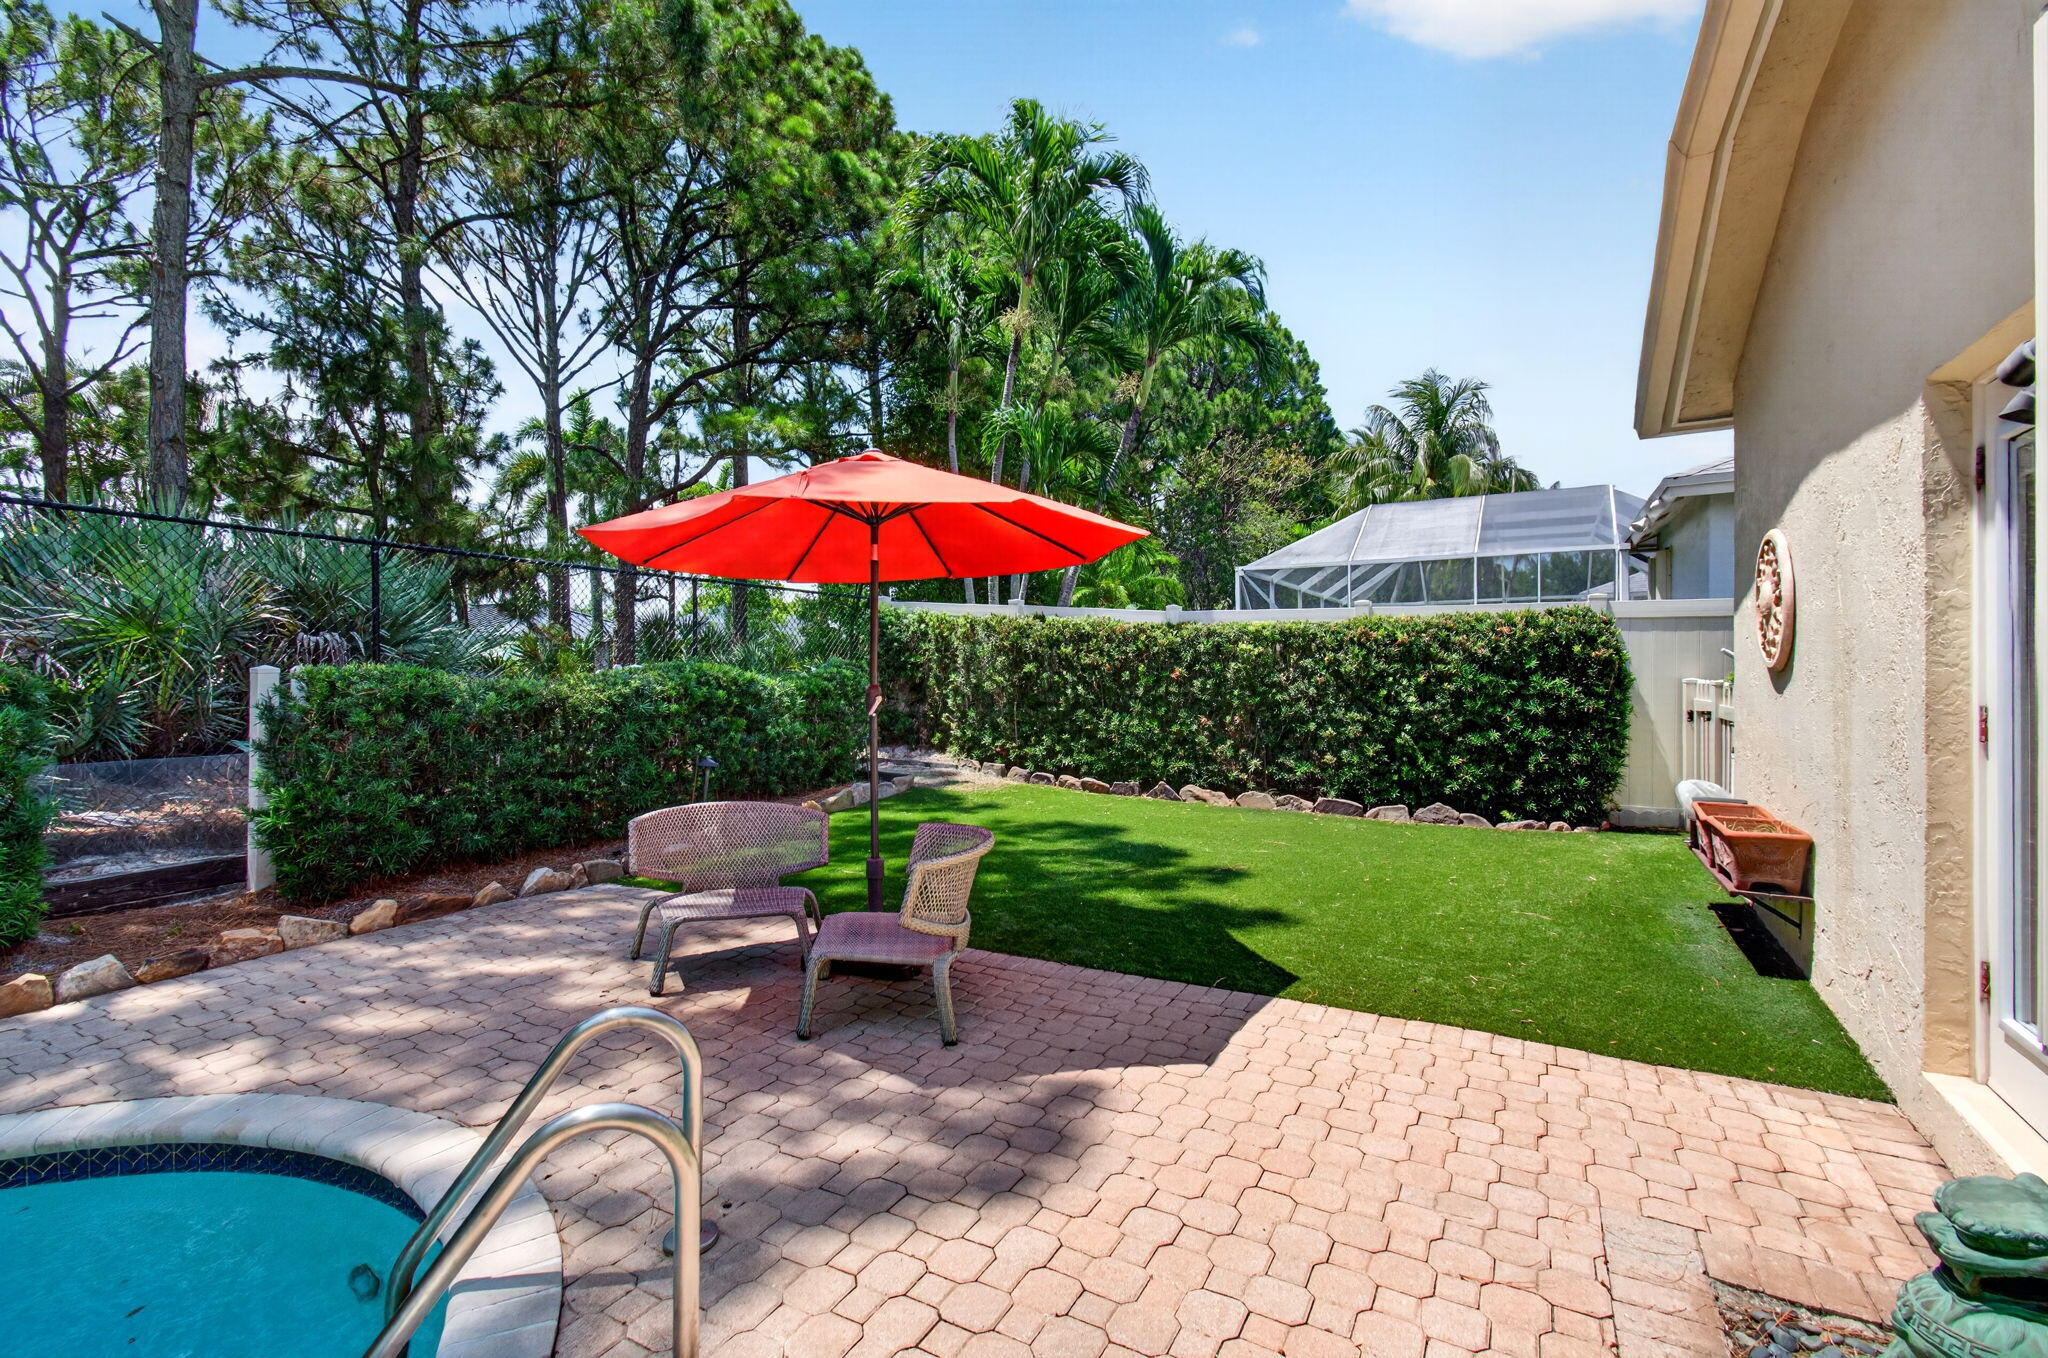
  • Patio and Porch Features

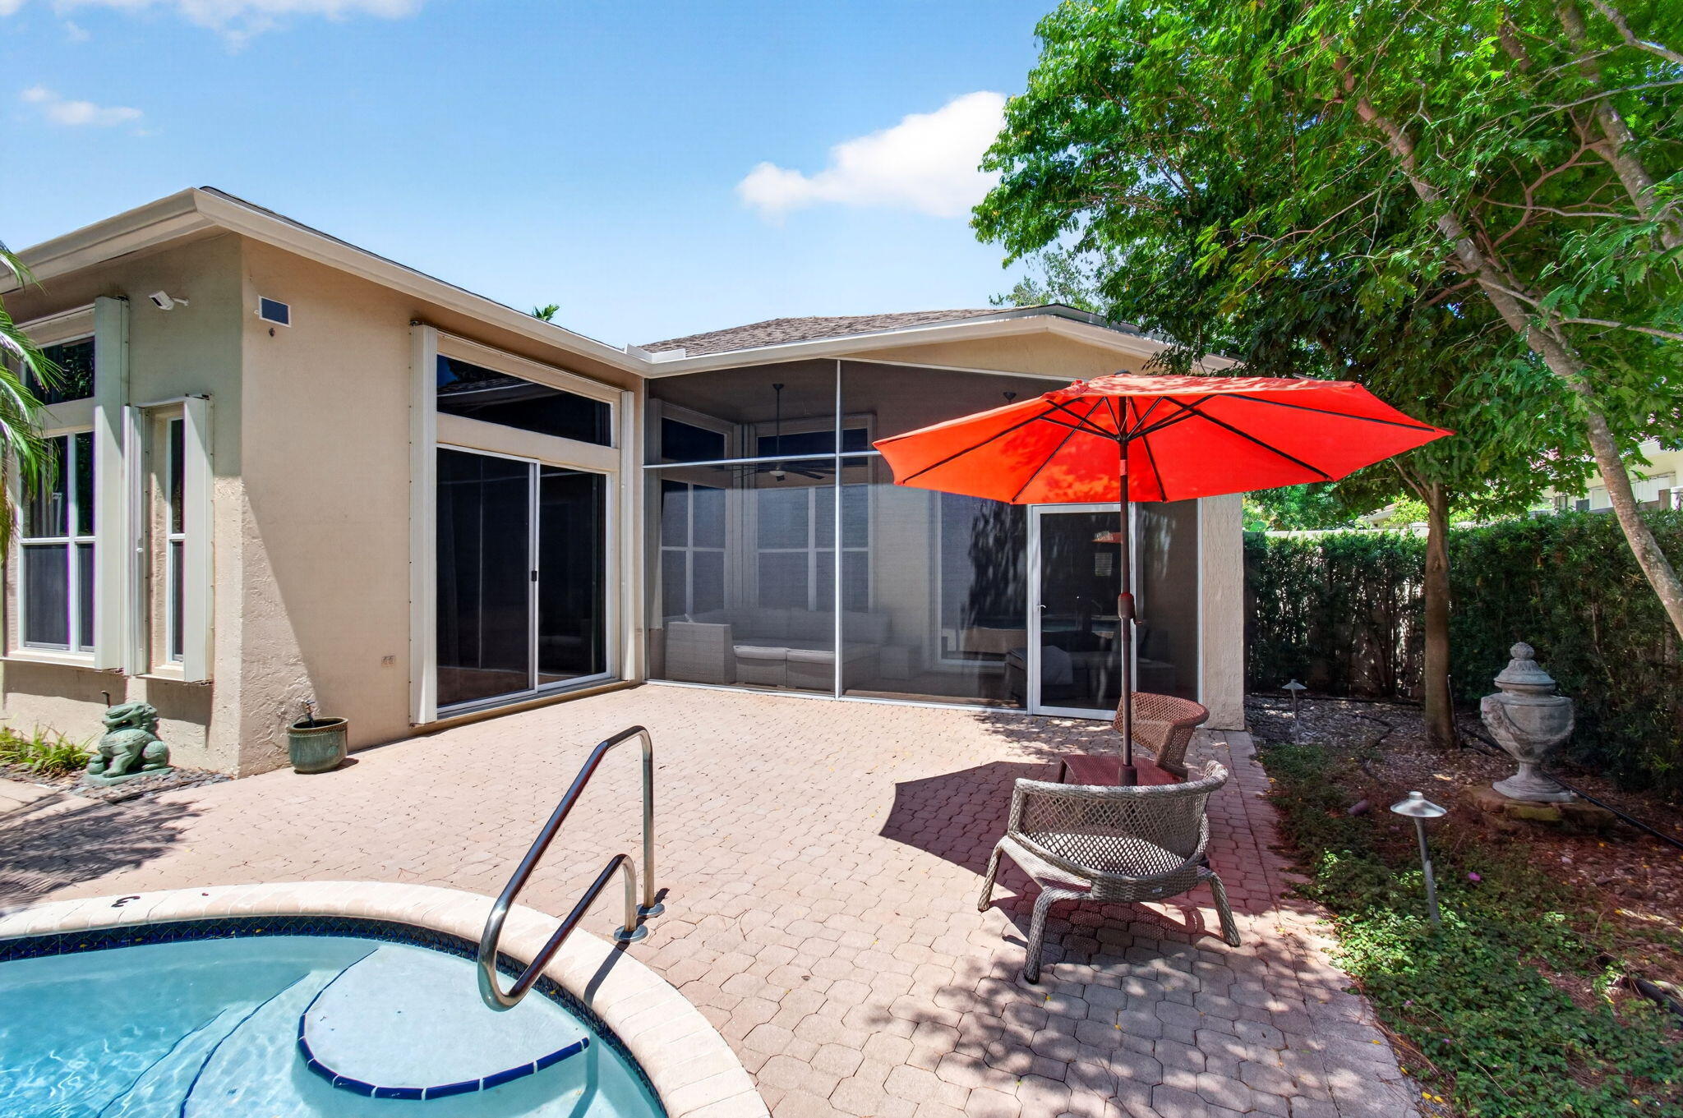
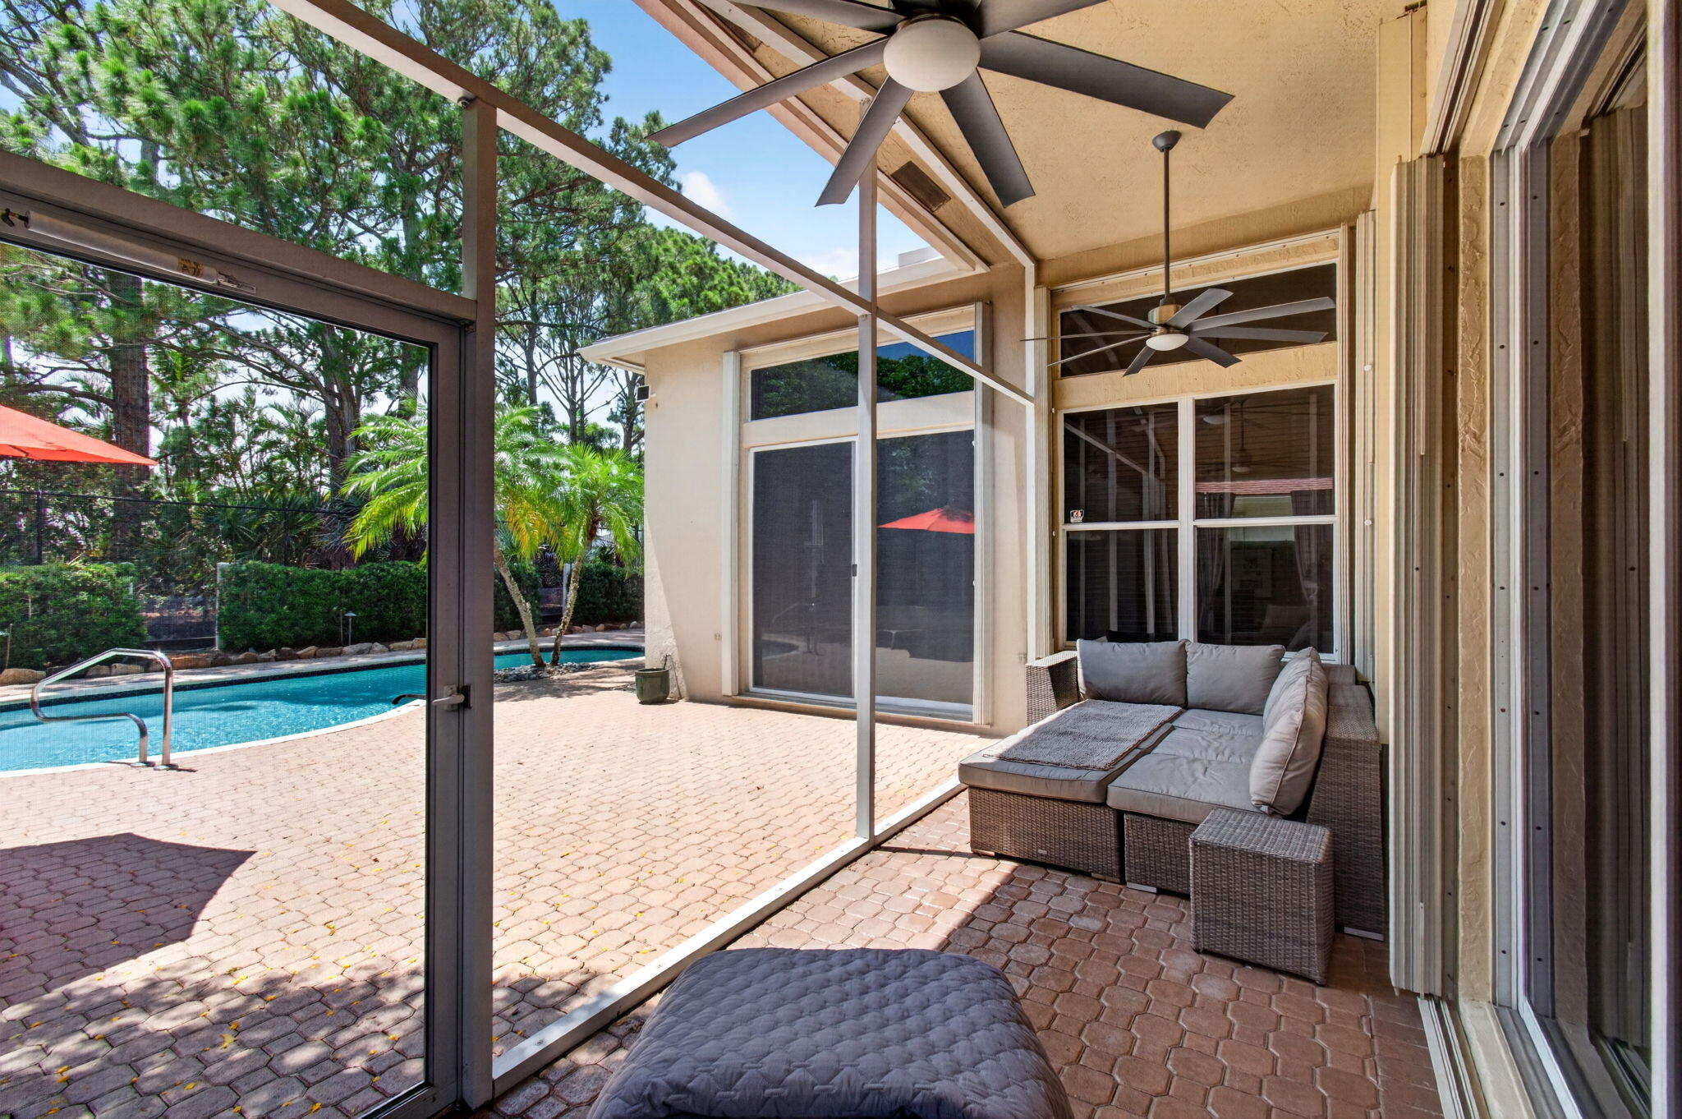
    Covered, Patio, Screened

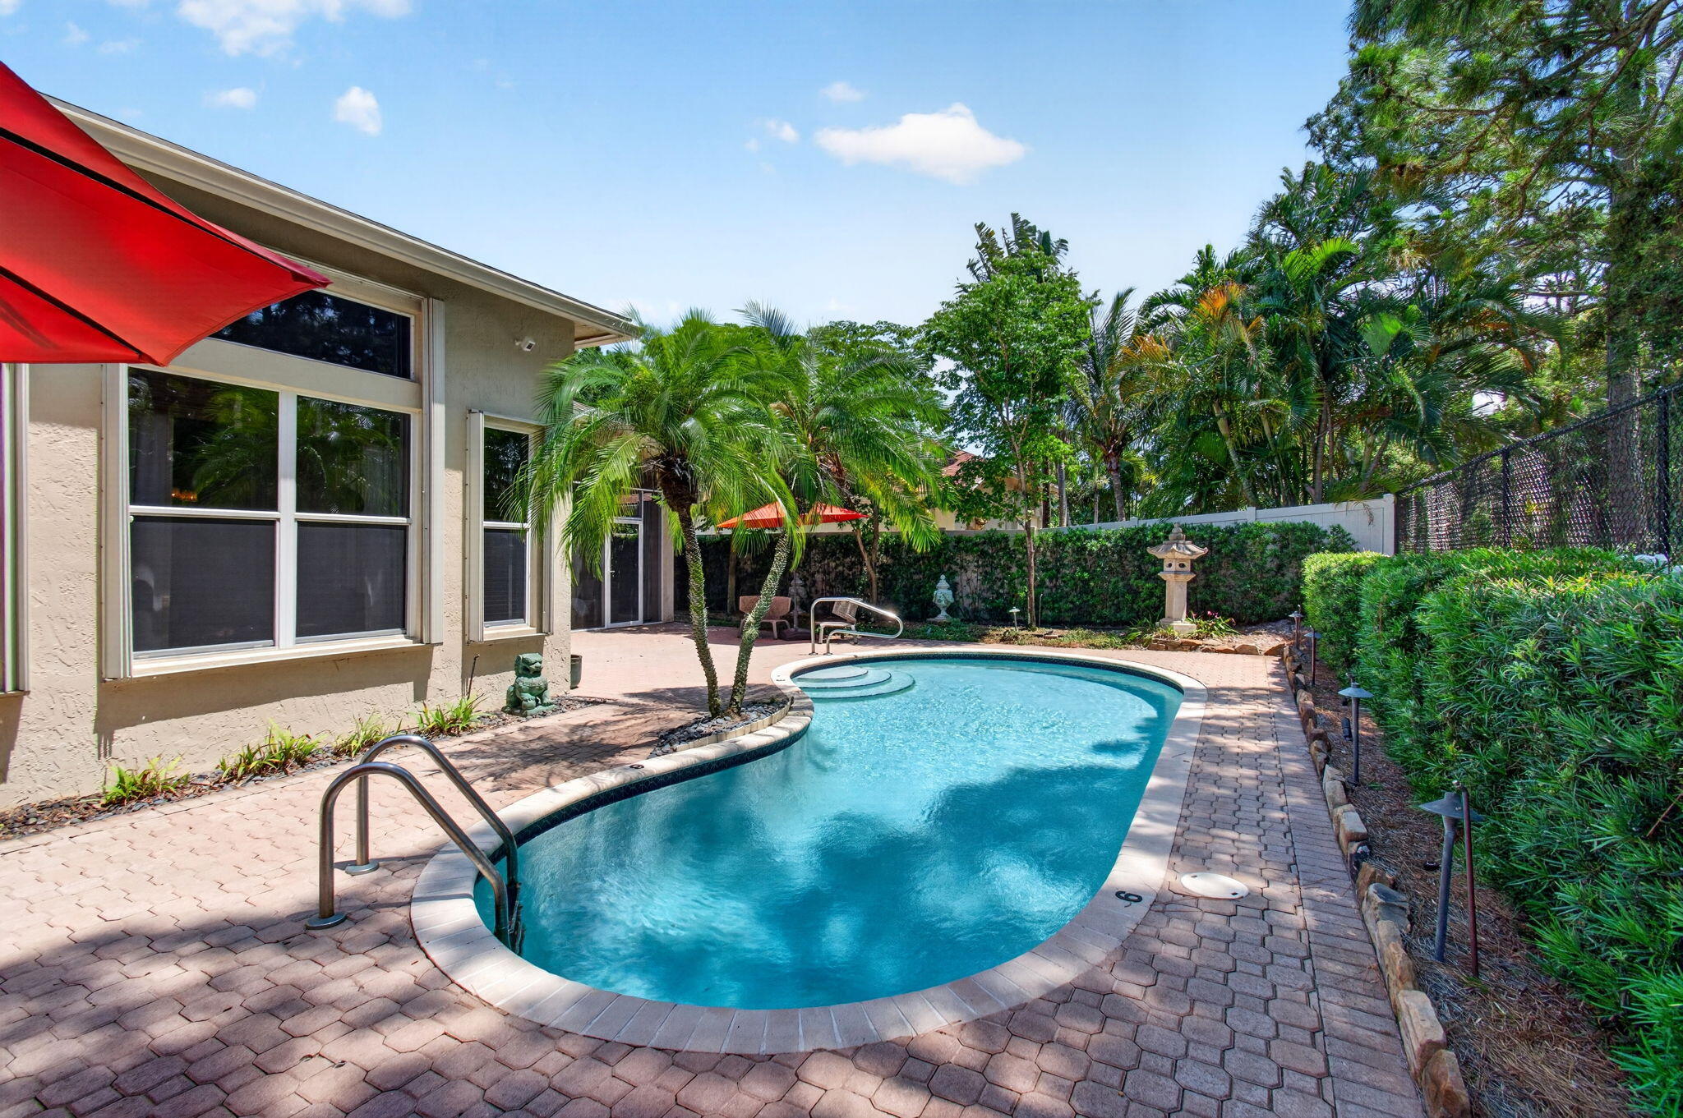
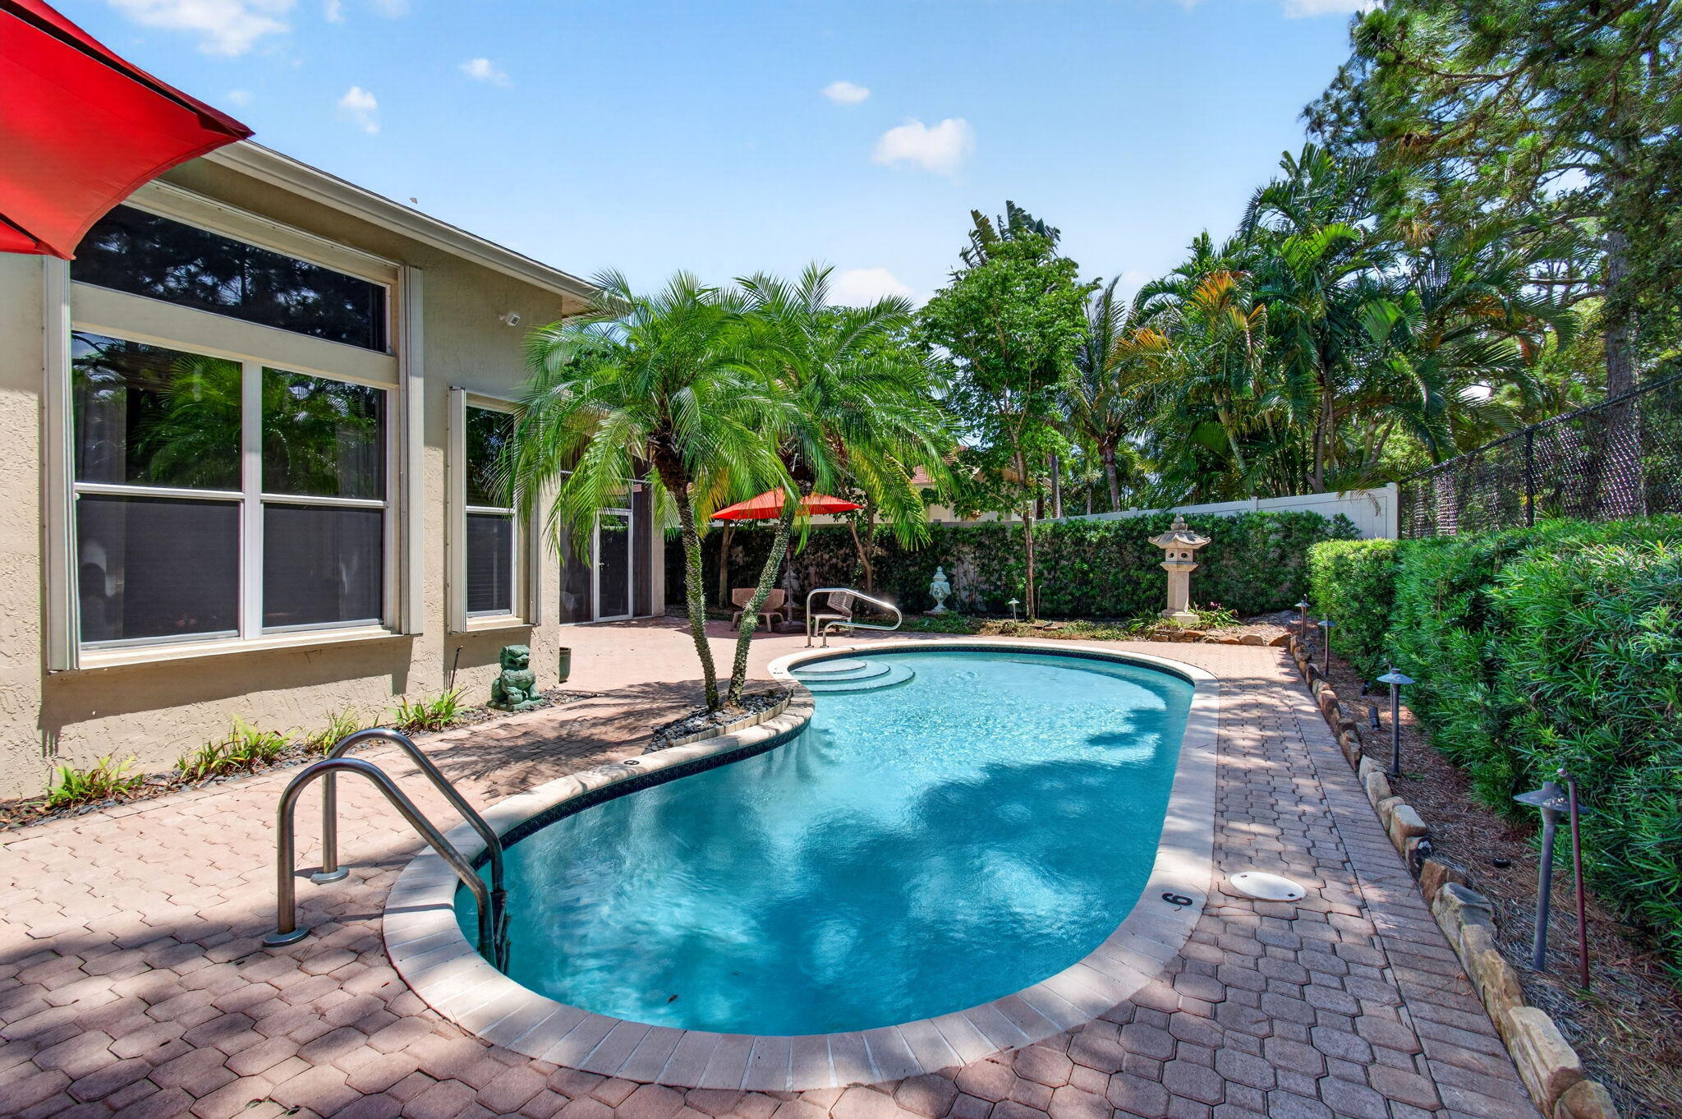
  • Pool

    Yes

  • Pool Features

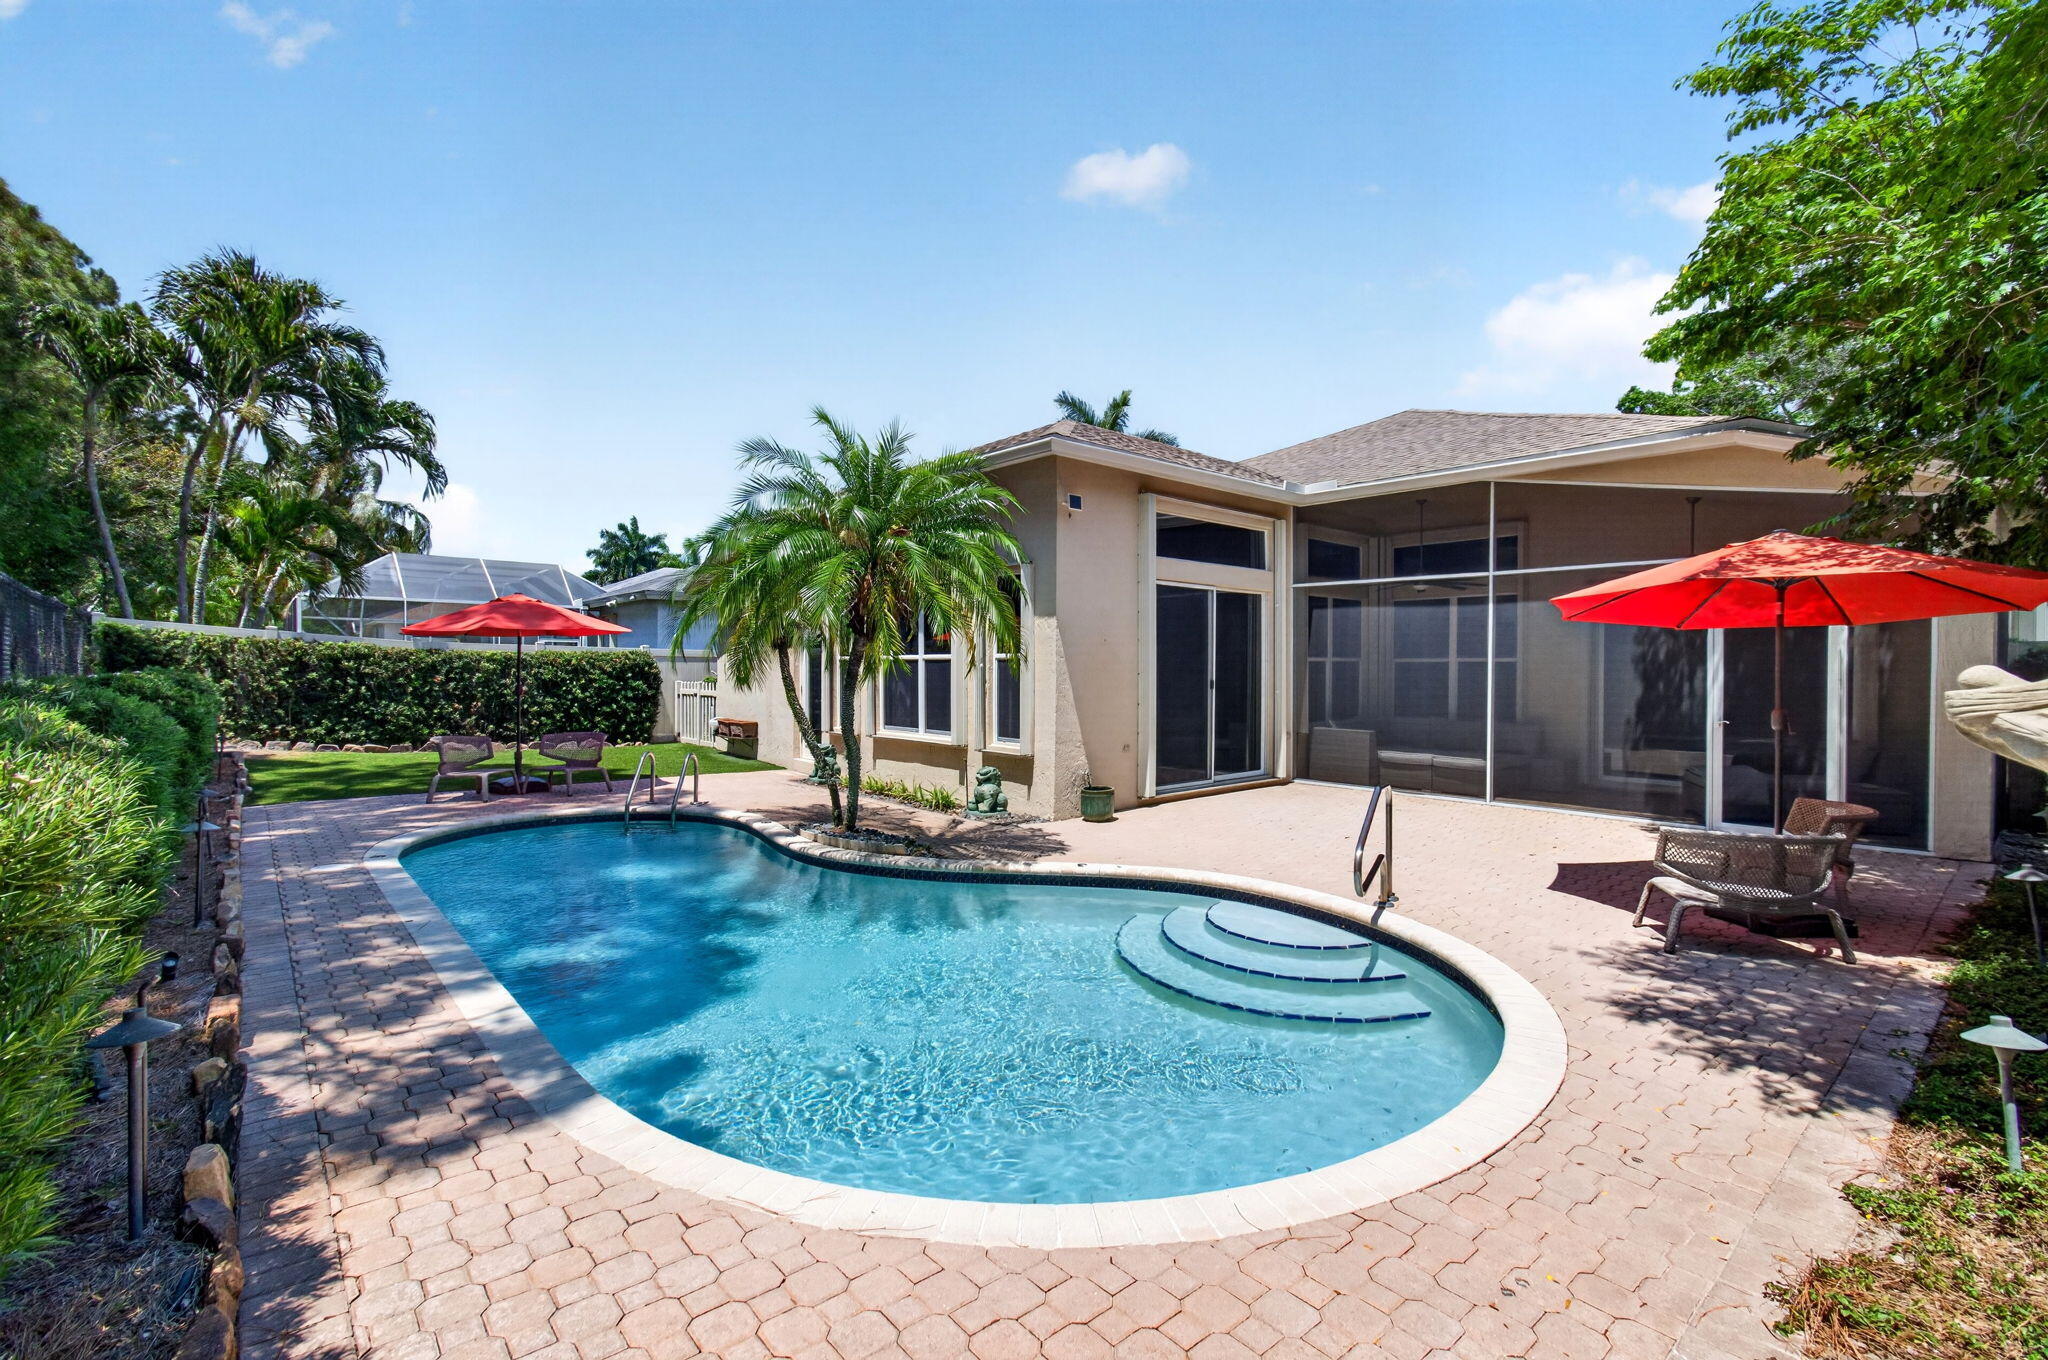
    Fenced, In Ground, Private

  • Waterfront YN

    NO

  • View

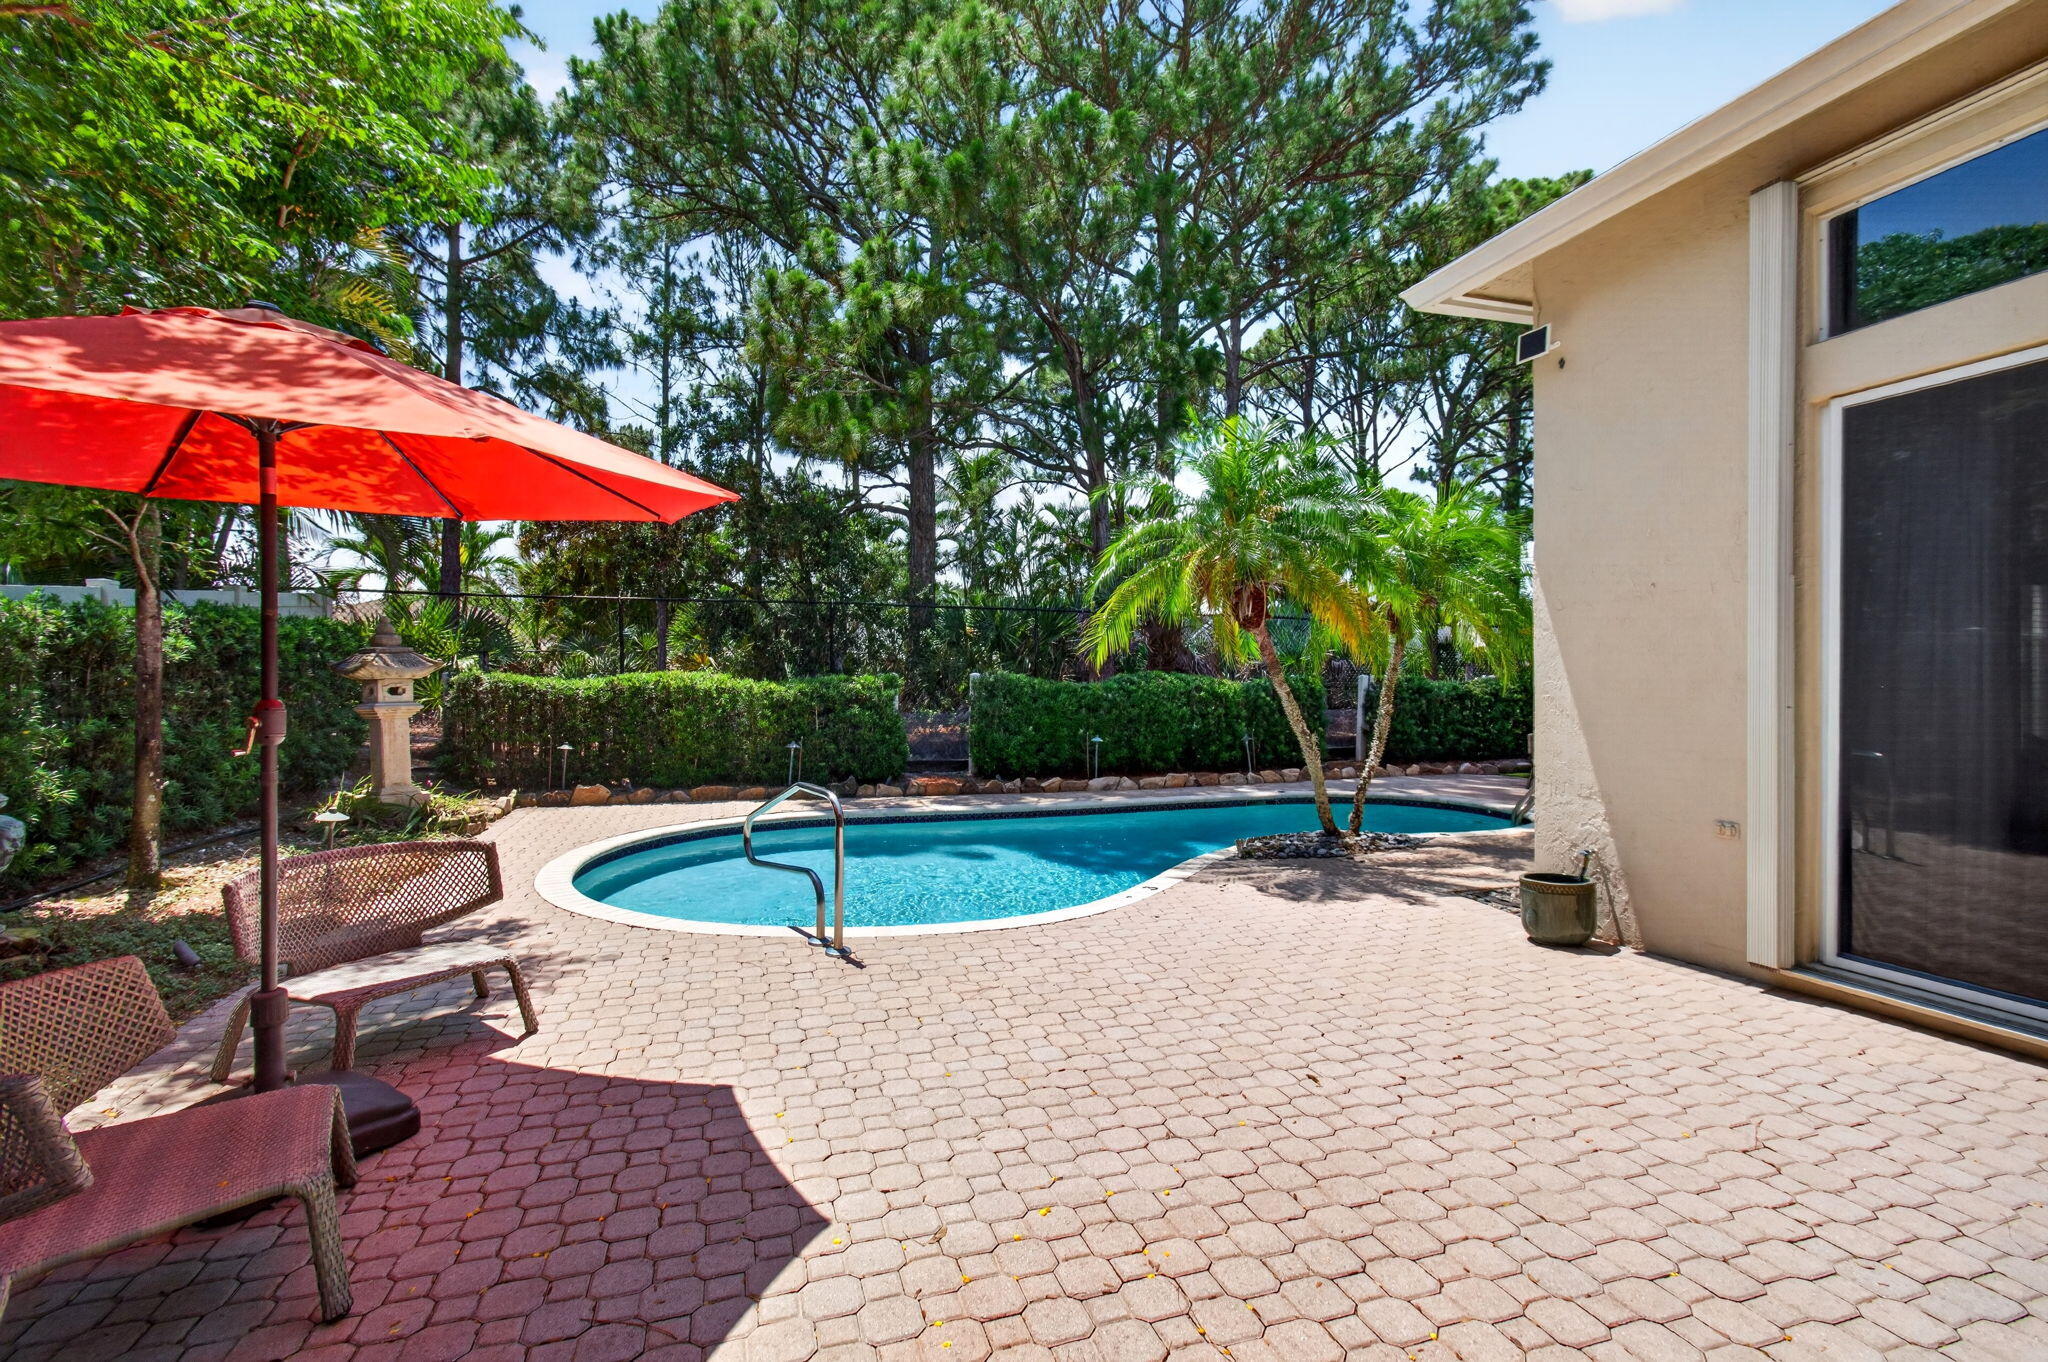
    Pool

Area & Lot

  • Lot Features

    Interior Lot

  • Lot Size(acres)

    0.18

  • Property Type

    Residential

  • Property Sub Type

    Single Family Residence

  • Architectural Style

    Ranch

Price

  • Sales Price

    $1,199,000

  • Tax Amount

    $6,903.67

  • Sq. Footage

    2, 355

  • Price/SqFt

    $509

HOA

  • Association

    Yes

  • Association Fee

    $310

  • Association Fee Frequency

    Monthly

  • Association Fee Includes

    N/A

School District

  • Elementary School

    Plumosa School of the Arts K-8

  • Middle School

    Carver Community

  • High School

    Atlantic

Property Features

  • Stories

    1

  • Association Amenities

    Gated, None

  • Senior Community YN

    NO

  • Sewer

    Public Sewer

  • Water Source

    Public

Schedule a Showing

Showing scheduled successfully.

<
>
IN PERSON
VIA CHAT

What is 3 + 4 ?


Change time

Mortgage calculator

Estimate your monthly mortgage payment, including the principal and interest, property taxes, and HOA. Adjust the values to generate a more accurate rate.

Your payment

Principal and Interest:

$

Property taxes:

$

HOA fees:

$

Total loan payment:

$

Total interest amount:

$

Location

County

Palm Beach

Elementary School

Plumosa School of the Arts K-8

Middle School

Carver Community

High School

Atlantic

Listing Courtesy of Renee Luzzi PA , RE/MAX Services

RealHub Information is provided exclusively for consumers' personal, non-commercial use, and it may not be used for any purpose other than to identify prospective properties consumers may be interested in purchasing. All information deemed reliable but not guaranteed and should be independently verified. All properties are subject to prior sale, change or withdrawal. RealHub website owner shall not be responsible for any typographical errors, misinformation, misprints and shall be held totally harmless.

Agent Hals Blanc

FOUNDER

Hals Blanc

Call Hals today to schedule a private showing.


* Listings on this website come from the FMLS IDX Compilation and may be held by brokerage firms other than the owner of this website. The listing brokerage is identified in any listing details. Information is deemed reliable but is not guaranteed. If you believe any FMLS listing contains material that infringes your copyrighted work please click here to review our DMCA policy and learn how to submit a takedown request.© 2024 FMLS.
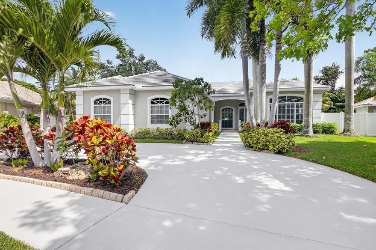
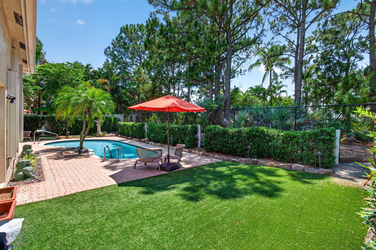
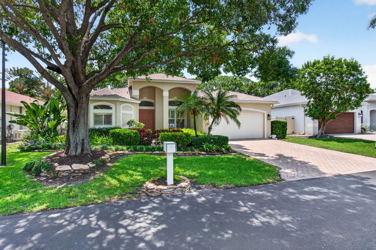
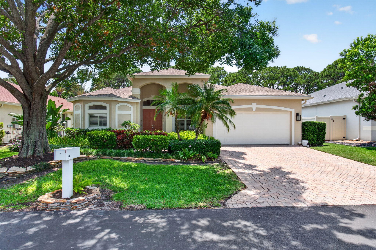
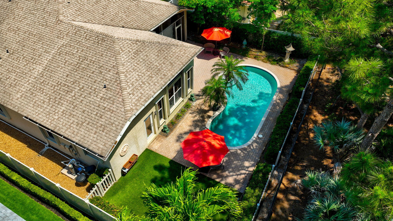
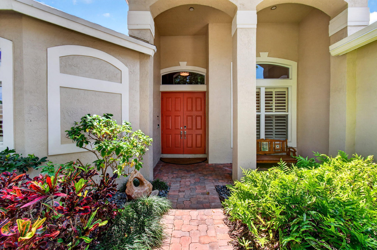
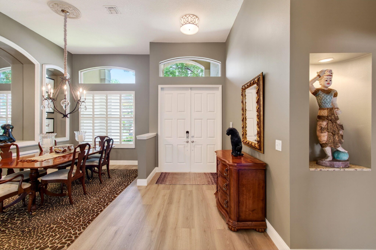
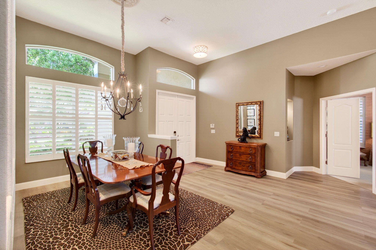
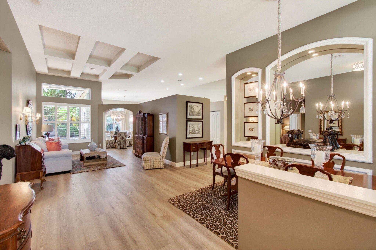
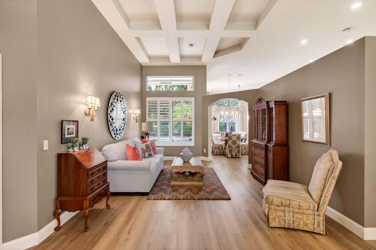
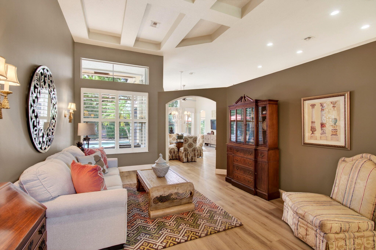
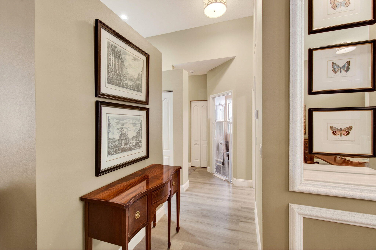
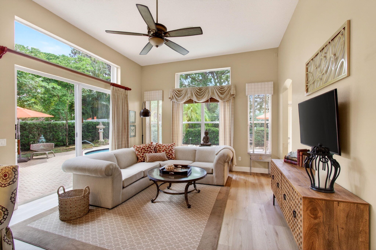
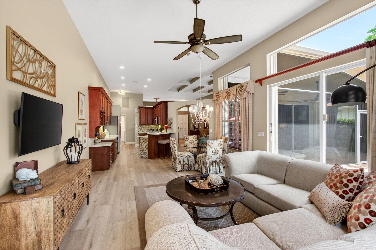
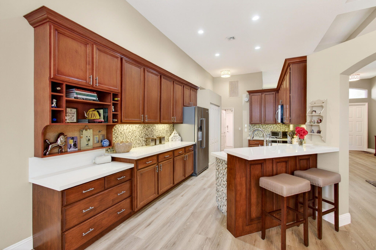
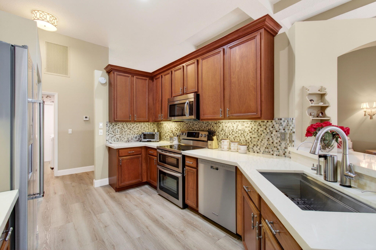
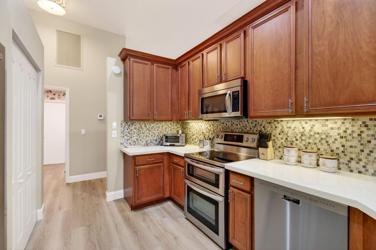
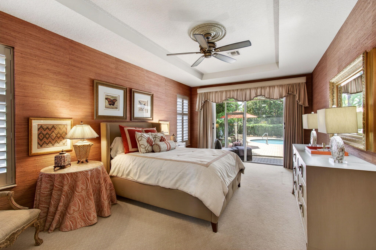
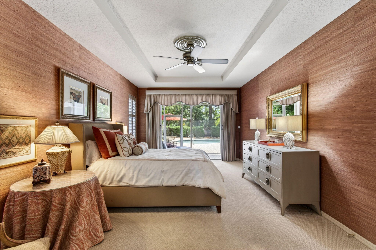
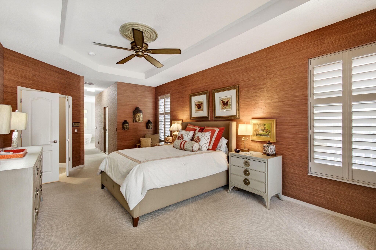
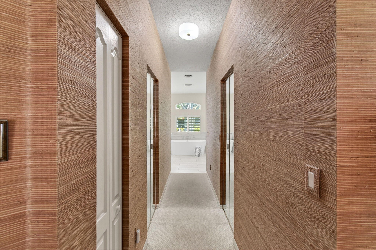
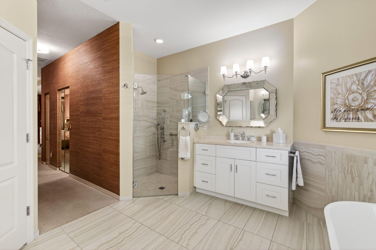
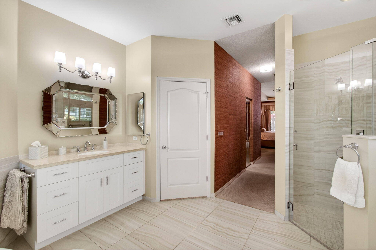
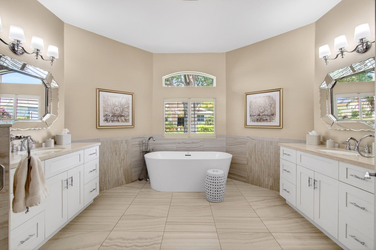
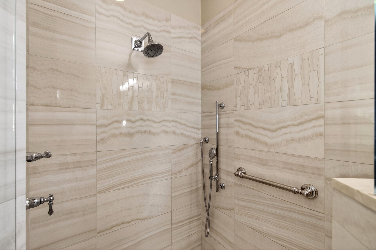
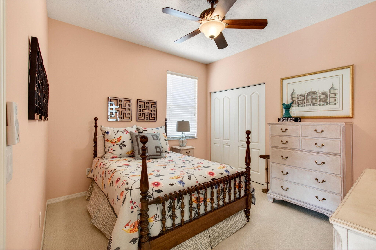
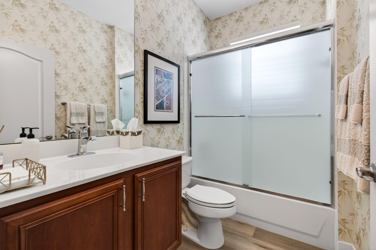
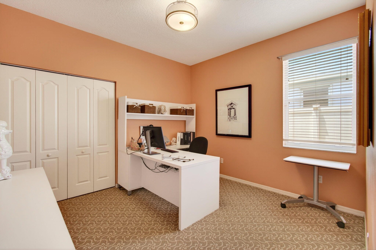
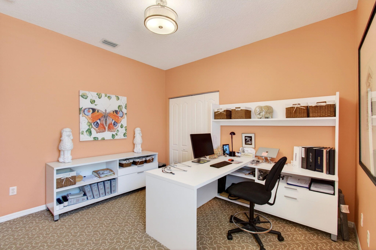
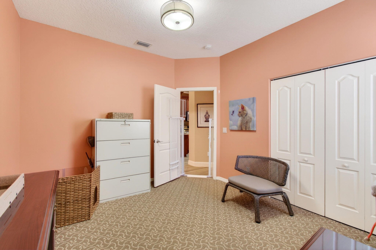
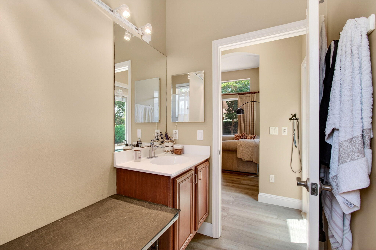
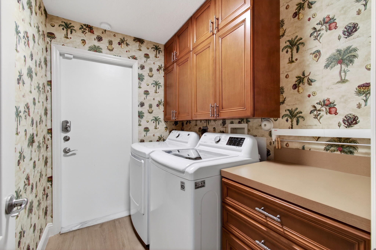
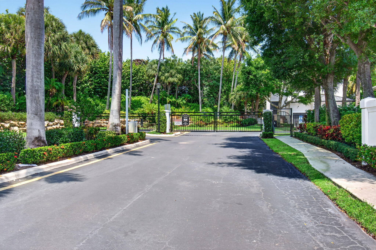
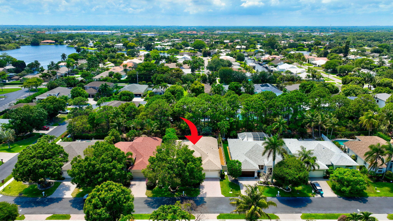
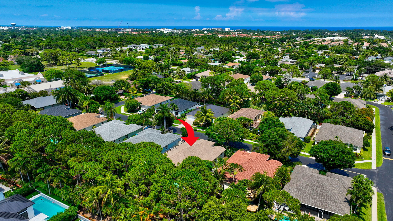
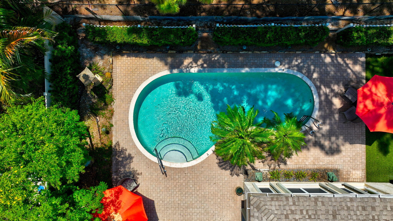
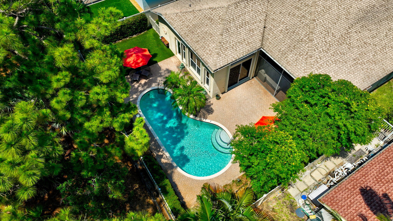
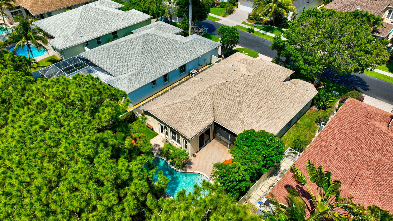
Welcome to 68 Lake Eden Drive — a beautifully maintained 4-bedroom, 3-bath pool home tucked inside a quiet gated community in the heart of Boynton Beach. With 12 foot ceilings, an open floor plan, and stylish upgrades throughout, this move-in ready home offers the perfect mix of comfort, privacy, and South Florida living.  Inside, you'll find luxury vinyl flooring, a spacious kitchen with quartz countertops, and bright living spaces designed for both everyday living and entertaining. The primary suite is generously sized and features separate dual closets along with a spacious bathroom retreat.  The home has been thoughtfully updated with a 12/2021 roof, 2024 A/C system, 2020 hot water heater, front impact window, impact back door, and accordion shutters throughout for added peace of mind and storm protection.  Step outside to your own private backyard oasis complete with a pool, automatic pool lighting, mosquito spray system, and tranquil preserve views with no rear neighbors — creating a peaceful setting to relax or entertain year-round.  Location is everything, and this home delivers. Just minutes from downtown Delray Beach and Atlantic Avenue, you'll be close to some of South Florida's best dining, shopping, nightlife, beaches, and entertainment. Golf lovers will also appreciate being surrounded by several of the area's most prestigious country clubs and championship golf courses.  A rare opportunity to enjoy space, privacy, and convenience all in one exceptional location.

68 Lake Eden Drive

Message successfully sent.

What would you like to know?

What is 3 + 4 ?

I agree to receive email communication and understand I can unsubscribe at any time.

I agree to be contacted by Options 1 Realty via call, email, and text for real estate services. To opt out, you can reply 'stop' at any time or reply 'help' for assistance. You can also click the unsubscribe link in the emails. Message and data rates may apply. Message frequency may vary. Privacy Policy

Related Properties

Coastal elegance meets modern luxury in this fully renovated home located  only 10 minutes from downtown Delray Beach in the beautiful community of Cocoa Pine Estates.  This 4 bedroom 3 bath custom built home has been completely renovated.  The expansive open-concept floor plan features soaring ceilings, crown molding completed throughout, and wood-plank tile flooring. At the heart of the home is a fully renovated kitchen with additional custom pantry for maximum storage. Dining and living areas feature a custom built-in wet bar with wine refrigeration and audio closet.  Master bath has been transformed into a spa like retreat with freestanding tub and walk in shower.2nd and 3rd baths have been renovated with new tubs and tile. 3 Car Garage with 917 Sq Ft, NEW roof (2025),NEWER A/C (2024) The renovated pool  (2021) features a sunshelf,  pool heater(2020) and salt water chlorination system (2024).   The three car garage is over 900 square feet and features: - 3 new garage door openers with smart camera/ app controls (2025) -30amp EV circuit with max 24 amp charging capability (2025) making it    exceptionally easy to charge a long-range electric vehicle at home. -Electric panel whole house generator switch and outlet for portable generator   This home has it all and turnkey ready!!
#B26032438

Boynton Beach

4880 Glenn Pine Lane

4 Beds

3 Baths

2,455 Sq.Ft.

$1,400,000

MLS#: B26032438

Experience spectacular sunrise and sunset views from this rare 3BR/2.5BA East-corner residence, featuring a stunning wrap-around balcony. Outfitted with complete impact windows and doors for ultimate peace of mind, this home sits in an exclusive boutique community at the Intracoastal's widest point. Enjoy sweeping views of Manalapan's oceanfront mansions and effortless inlet access for world-class deep-sea fishing.This coastal haven includes a new refrigerator, washer, and dryer. Enjoy unparalleled convenience: steps from luxury amenities and two secure under-building parking spaces. Perfectly positioned between Palm Beach Island and Delray's Atlantic Avenue. Fully funded reserves ensure lasting value. Boutique luxury won't last. Great Investment Annual Rental $7,000 Seasonal $8,000+  Always Welcome to bring your boat along we are adjacent to Gateway Marina.  It is a Full Service Dry Dock with many owners docking boats there.  The Condo Tower was initially occupied in 2012 with this being the newest Condo building on the Intracoastal in Boynton Beach and Delray Beach.  All the fire and safety in a gated and secure community with FOB access both into the community and into the tower building.  The ammenities are located on the Intracoastal waterway with state of the are pool health and safety equipment.  This is really a step into Paradise living here at Peninsula.  I am not only the Realtor but also your neighbor.  Rarely available 3 Bedroom in this complex. The property is literally over the water.
#B26030888

Boynton Beach

2700 N Federal Highway 409

3 Beds

2 Baths

2,046 Sq.Ft.

$995,000

MLS#: B26030888
New on site 3 days ago
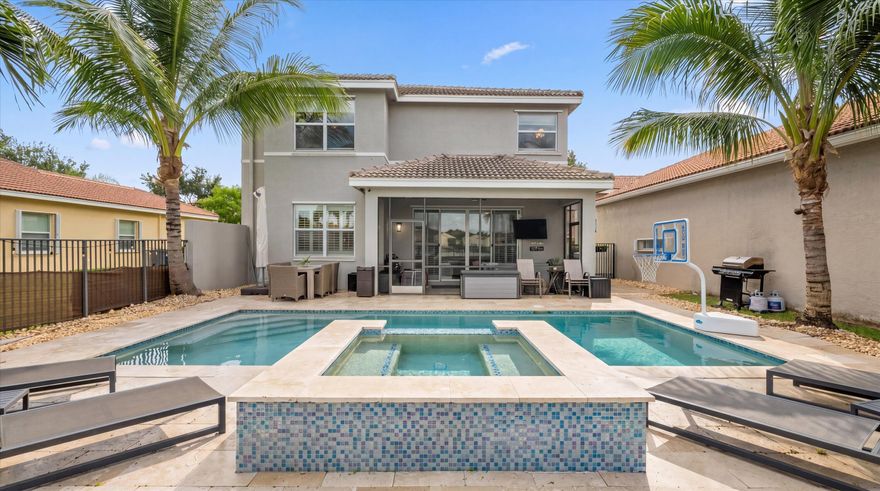
Welcome to this well maintained 5-bedroom, 4-bath lakefront pool home offering South Florida living at its finest with breathtaking sunset views. Located within the highly desirable gated community of Canyon Springs zoned for A-rated schools, this wonderful residence features a spacious split floor plan with generously sized bedrooms, a loft, and a spacious primary suite designed for comfort and privacy. The large eat-in kitchen is equipped with stainless steel appliances, granite countertops, and opens seamlessly to the family room, dining room, and  main living area—perfect for both everyday living and entertaining. Step outside to your private backyard featuring a saltwater heated pool with spa, an expansive pool deck, and a screened-in patio complete with TV setup,  all overlooking tranquil lake views and protected green space for added privacy. Additional highlights include a two-car garage and a prime location just moments from shopping, grocery stores, restaurants, and Delray Marketplace, where you'll enjoy convenient access to movies, bowling, dining, and entertainment. Residents also enjoy resort-style amenities including a glamorous clubhouse, fitness center, tennis, pickleball, water park, kids' play areas, resort-style pool, and much more.
#B26033909

Boynton Beach

11577 Ponywalk Trail

5 Beds

4 Baths

3,111 Sq.Ft.

$1,125,000

MLS#: B26033909
New on site 3 days ago
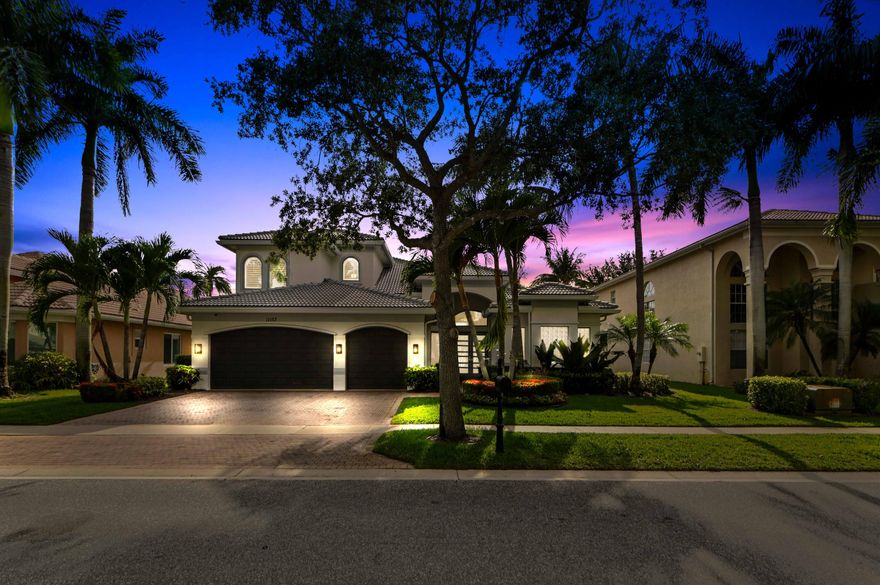
Welcome to a beautifully updated & waterfront residence in the desirable Boynton Beach community of Canyon Isles. Set among lush tropical landscaping and peaceful lake views, this home immediately captures the feel of South Florida living. The home makes a striking first impression with its fresh exterior presence, brand new roof, full impact windows & doors, spacious driveway, and inviting entry, offering a warm blend of curb appeal, privacy, and everyday comfort in a well-kept neighborhood setting.  Inside, the home feels bright, open, and sophisticated with soaring ceilings, large windows, plantation-style shutters, and warm wood-look flooring that flows through the main living areas. The home also boasts the primary suite & 3 guest bedrooms on the first floor along with 3 full bathrooms. The second floor includes a huge loft space, full bedroom & bathroom.  The living room offers an elegant focal point with a sleek media wall, while the fully updated kitchen brings a clean modern feel with glossy white cabinetry, quartz-style countertops, a stylish backsplash, and warm lower cabinetry that adds texture and contrast. All bathrooms have been newly updated adding a fresh, spa-like touch with contemporary tilework, a glass-enclosed showers, and modern finishes.    Outside, overlooking the beautiful lake, is an entertainers dream with a free-form pool & spa that has been newly resurfaced and upgraded tile added, travertine decking, summer kitchen, and separate screened patio area.  Thoughtful upgrades make this home even more appealing, including a new roof with spray foam insulation, impact windows, 3 new AC units, all new bathrooms and a full home generator with a 500 gallon propane tank, giving buyers confidence and move-in-ready convenience. With large bright bedrooms, generous closet space, refined finishes, and a serene Boynton Beach location close to shopping, dining, recreation, and everyday essentials, this home offers an enticing opportunity to enjoy comfort, style, and the relaxed lifestyle South Florida is known for.
#B26033913

Boynton Beach

11153 Brandywine Lake Way

5 Beds

4 Baths

3,579 Sq.Ft.

$1,399,900

MLS#: B26033913
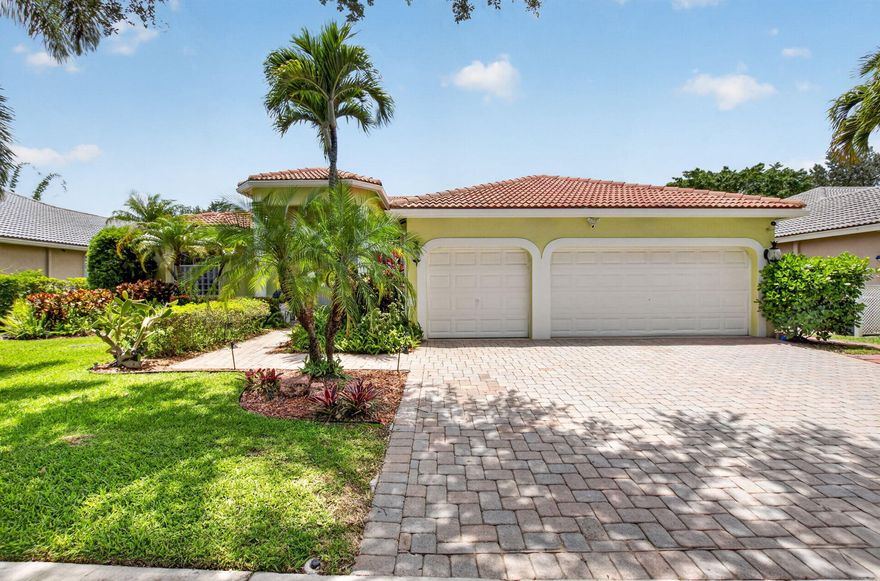
Discover this hidden gem in the highly desirable Oak Run community! This meticulously maintained 4 bedroom, 3 bathroom pool home offers 2,453 square feet of elegant living space designed for both comfort and entertaining. Featuring soaring high-volume ceilings, an open-concept layout, and abundant natural light, this home welcomes you with style and warmth from the moment you enter. The spacious kitchen is the heart of the home, complete with a large island, stainless steel appliances, and seamless flow into the main living areas. Oversized walk-in closets, crown molding, plantation shutters, and thoughtful upgrades throughout add to the home's charm and sophistication. Step outside into your own tropical paradise backyard featuring a beautiful pool and lush landscaping.
#B26032982

Boynton Beach

12657 Oak Run Court

4 Beds

3 Baths

2,453 Sq.Ft.

$1,089,000

MLS#: B26032982

Completely reimagined from the studs in, this exceptional waterfront residence in sought-after Golfview Harbour blends modern luxury with uncompromising quality and craftsmanship. Featuring 3 bedrooms and 3.5 baths, every bedroom is designed as a private en suite retreat with custom closets and refined finishes throughout. Built for both elegance and peace of mind, the home showcases a 2024 roof with reinforced footings, steel-supported truss connections, and double hurricane ties, along with impact windows and doors for superior storm protection. Interior upgrades include new plumbing, HVAC system, ductwork, vents, spray foam insulation, water heater, and designer tile flooring throughout.  Designed for today's connected lifestyle, all electric fixtures are Bluetooth/smart-home ready, complemented by fiber internet for seamless connectivity. The open-concept living spaces flow effortlessly to the outdoor waterfront setting, where a brand-new seawall and private dock provide direct access to a navigable canal leading to Lake Ida, Lake Osborne, and Lake Eden—perfect for boating enthusiasts and waterfront living.  Additional highlights include ample parking, dedicated boat/RV storage, a rare 2-phase RV hookup, and a full sprinkler system. Ideally located within walking distance to Caloosa Park, offering scenic walking paths, pickleball and tennis courts, athletic fields, and more. A truly turnkey waterfront offering in one of Boynton Beach's most desirable boating communities. Schedule you private showing today!
#B26032425

Boynton Beach

1051 SW 25th Avenue

3 Beds

3 Baths

2,357 Sq.Ft.

$1,179,000

MLS#: B26032425
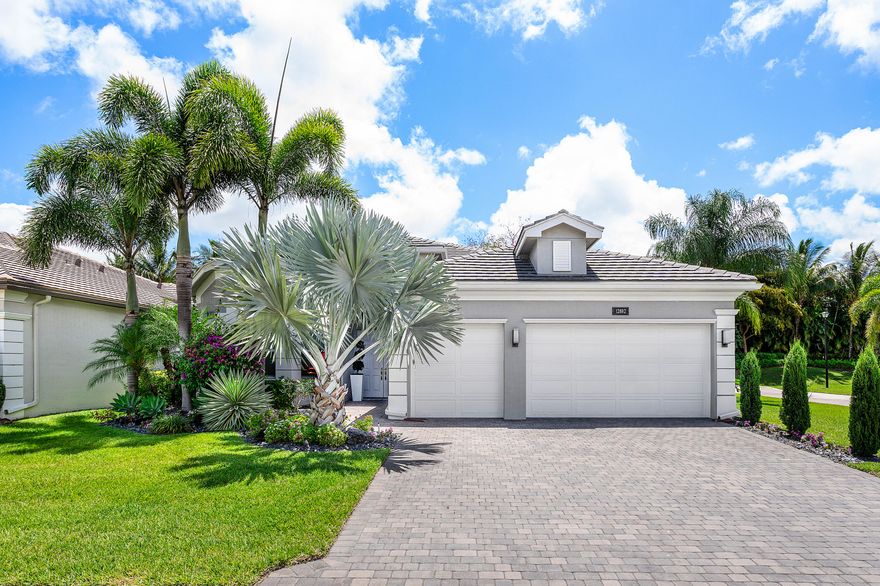
This beautifully appointed home sits on an oversized lushly landscaped corner lot. The home (3/3+3cg) features impact windows, whole house generator, gutters, newer A/C compressor (2021), termite protection, porcelain tile floors, custom wall treatments, designer lighting, LED hi-hats, fans, custom drapes, Hunter Douglas Silhouettes, upgraded baths & more! The chef's kitchen has white wood cabinets, built-in pantry cabinet with drawers, quartz countertops, glass tile backsplash & all the bells & whistles! There is an island/snack bar, breakfast area & formal dining room. Family room with custom built-in. Primary suite with outfitted walk-in closets. Two guest bedrooms - one is ensuite. The living room could be a den. Sit on the covered screened patio and enjoy the private treed rear yard. Valencia Bay is a premier 55+ lifestyle community featuring a spectacular 33,000 square-foot clubhouse and 8 acre outdoor recreational facility. Endless activities and opportunities for fun abound - there are activities, trips, shows, and clubs of all types. The clubhouse features an expansive foyer and lobby, grand ballroom with raised stage, dance floor and two small bars, three spacious card rooms, Arts and crafts room with kiln, Billiards room/internet, Catering kitchen, Cooking studio, Men's and women's locker rooms with showers, Yoga & exercise studio and separate, fully equipped fitness center. There is a Cafe with indoor/outdoor seating and a large pool bar. There are three pools - a beautiful Resort-style pool with Swimmers' Lap Lanes and Shade Pavilions, Resistance walking pool, Grandchildren's wading pool, and an Outdoor whirlpool spa. There are six har-tru tennis courts with shade pavilions, tennis pro shop, tennis pro, league play, six pickleball courts with league play, 2 bocce courts and league play, 2 handball courts, half-court basketball and walking/jogging/biking paths just outside the community. Valencia Bay is conveniently located near shopping, restaurants, houses of worship and major highways!
#B26032000

Boynton Beach

12882 Granite Mountain Pass

3 Beds

3 Baths

2,685 Sq.Ft.

$1,195,000

MLS#: B26032000

Come see this hidden Boynton Beach Gem, situated on 1.93 agricultural-zoned acres in a private, off-the-beaten-path setting with only a handful of surrounding homes. Full of charm, space, and possibility, this rare property features a 3-bedroom wood-frame residence, pool, detached 2-car garage with efficiency apartment, and travel trailer hookup. The setting is truly special  private, peaceful, and filled with potential for the buyer who wants room to create their own vision. Refresh, renovate, or reimagine the property into your own private estate-style retreat. Property is being sold as-is. A rare opportunity to own nearly 2 acres of privacy, space, and possibility in Boynton Beach.
#B26030197

Boynton Beach

7689 Lawrence Road

3 Beds

2 Baths

2,880 Sq.Ft.

$1,400,000

MLS#: B26030197
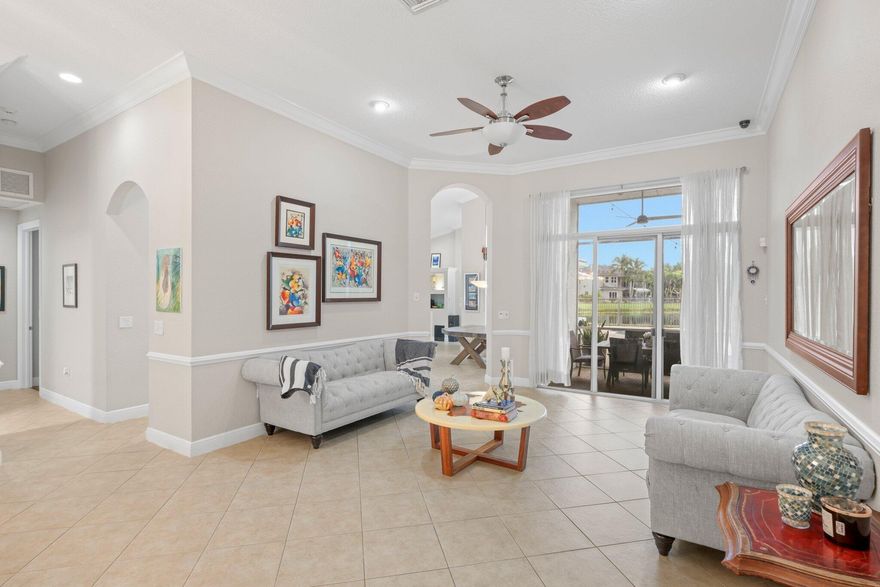
Welcome to 10812 Castle Oak Drive in Boynton Beach, Florida, a beautifully upgraded Indigo model offering 5 bedrooms, 3 bathrooms, and a 3-car garage, with 2,945 square feet under air and 3,859 total square feet. Situated on a rare .23-acre wide-view lakefront lot, this home features an east-facing rear exposure, providing stunning sunrise views along with cooler afternoons and evenings enjoyed from the expansive rear patio. Outdoor living is elevated with a 30' x 15' heated saltwater pool featuring elegant waterfalls, an auto overflow drain system, and newer pool equipment including a chlorine generator and variable-speed pump and filter. The patio is further enhanced by new outdoor fans and a motorized 28' x 8' retractable awning, creating a comfortable and shaded retreat. A lake-water-fed irrigation system supports lush landscaping, and full Artificial Pet Safe Turf in backyard (2025). Both the interior and exterior of the home were freshly painted in 2023.  Inside, the home showcases a fully updated kitchen and bathrooms (2020 and 2024) with refined finishes throughout. The kitchen features full 1-inch white quartz countertops with light gray veining, 42-inch solid wood cabinetry, modern brushed nickel hardware, an expanded side pantry with pull-out spice racks, and commercial-grade finishes including a touchless brushed nickel Kohler faucet and large Kraus stainless steel sink. High-end stainless steel appliances include a 48-inch GE Monogram refrigerator/freezer with in-door water and ice, comparable to Sub-Zero and a new 2025 KitchenAid SS Dishwasher.  The master bathroom offers a luxurious retreat with dark solid wood cabinetry with white quartz countertops (same as kitchen), additional built-in countertop cabinets and drawers, updated brushed nickel Kohler faucets, a frameless shower with dual rainfall shower heads, a Jacuzzi soaking tub, and updated LED lighting. The second and third bathrooms have also been updated with new vanities, frameless lighted mirrors, modern lighting, and new faucets.  This home is thoughtfully equipped with numerous mechanical and smart-home upgrades, including newer A/C units replaced in November 2022 and December 2017, a hybrid energy-efficient heat pump water heater with smart app control (2022), a newer Samsung washer and dryer (2022), and a newer microwave oven (2022). Additional enhancements include updated modern-style LED coach lights at the front entrance and rear patio, a 48-amp EV charger with a 60-amp breaker in the garage suitable for Tesla or any electric vehicle, and RaceDeck garage flooring.  Designed for both comfort and entertainment, the home includes a custom built-in family room entertainment center with lighting, a whole-house speaker system with separate volume controls compatible with Sonos or other systems, and Alexa-controlled lighting in the kitchen, living room, primary bedroom, primary bathroom, and second bathroom. The primary bedroom also features custom motorized blackout window treatments with solar power, controlled by Alexa or wireless remote. Additional features include two Nest thermostats, a Ring doorbell, designer light fixtures throughout with energy-efficient LED bulbs, custom built-ins in two bedroom closets, and elegant crown molding and chair rails.  This meticulously maintained lakefront residence combines luxury finishes, modern technology, and exceptional outdoor living, offering a rare opportunity to own a move-in-ready home in one of Boynton Beach's most desirable communities.
#B26030239

Boynton Beach

10812 Castle Oak Drive

5 Beds

3 Baths

2,945 Sq.Ft.

$1,099,000

MLS#: B26030239

 - property

Send a message

Message successfully sent.

Your message

What is 3 + 4 ?

Reason for contacting?

I agree to receive email communication and understand I can unsubscribe at any time.

I agree to be contacted by Options 1 Realty via call, email, and text for real estate services. To opt out, you can reply 'stop' at any time or reply 'help' for assistance. You can also click the unsubscribe link in the emails. Message and data rates may apply. Message frequency may vary. Privacy Policy

Sign Out

Virtual Assistant

Would you like to take the next step with this property? We can help you schedule a showing or virtual tour, or send you more details.

Yes, I would like more information.

Thank You for Your Reply, One of Our Agents will contact you as soon as possible

No, maybe later.

Thank you, you can always contact me via email, phone number or through the contact form.

Realhub AI

Lucy - Your AI-Powered Realtor

Update Your Temporary Password

Personalize your search

Enter your email and we'll notify you immediately when new listings match what you're looking for.

or enter email address

Already have an account ? Login here

Continue your home search

I agree to receive communications and understand I can unsubscribe at any time.

I agree to be contacted by Options 1 Realty via call, email, and text for real estate services. To opt out, you can reply 'stop' at any time or reply 'help' for assistance. You can also click the unsubscribe link in the emails. Message and data rates may apply. Message frequency may vary. Privacy Policy

Already have an account ? Login here

We use cookies

We use cookies primarily for analytics to enhance your experience. By accepting, you agree to our use of these cookies. You can manage your preferences or learn more about our cookies policy.