Features & Amenities

Interior

  • Other Interior Features

    Breakfast Bar, Bidet, Built-in Features, Cathedral Ceiling(s), Central Vacuum, Eat-in Kitchen, Pantry, Storage, Vaulted Ceiling(s), Bar, Walk-In Closet(s)

  • Total Bedrooms

    6

  • Bathrooms

    5

  • 1/2 Bathrooms

    2

  • Cooling YN

    YES

  • Cooling

    Central Air, Ceiling Fan(s), Electric

  • Fireplace YN

    YES

  • Heating YN

    YES

  • Heating

    Central, Electric

  • Main Level Bedrooms

    1

  • Pet friendly

    Yes

Exterior

  • Garage

    Yes

  • Garage spaces

    2

  • Construction Materials

    Block

  • Other Exterior Features

    Balcony, Outdoor Shower

  • Parking

    Attached, Carport, Detached Carport, Garage, Garage Door Opener, RV Access/Parking

  • Patio and Porch Features

    Covered, Patio, Screened

  • Pool

    Yes

  • Pool Features

    In Ground, Screen Enclosure, Private

  • Waterfront YN

    YES

  • View

    Other, Pond

Area & Lot

  • Lot Features

    Interior Lot, Waterfront

  • Lot Size(acres)

    1.78

  • Property Type

    Residential

  • Property Sub Type

    Single Family Residence

  • Architectural Style

    Traditional

Price

  • Sales Price

    $2,750,000

  • Tax Amount

    $23,164.47

  • Sq. Footage

    4,155

  • Price/SqFt

    $661

HOA

  • Association

    YES

  • Association Fee

    $1,500

  • Association Fee Frequency

    Annually

  • Association Fee Includes

    N/A

School District

  • Elementary School

    Sunset Palms

  • Middle School

    West Boynton

  • High School

    Park Vista

Property Features

  • Stories

    2

  • Accessibility Features

    Therapeutic Whirlpool

  • Association Amenities

    Airport/Runway

  • Senior Community YN

    NO

  • Sewer

    Septic Tank

  • Water Source

    Public

Schedule a Showing

Showing scheduled successfully.

<
>
IN PERSON
VIA CHAT

What is 3 + 4 ?


Change time

Mortgage calculator

Estimate your monthly mortgage payment, including the principal and interest, property taxes, and HOA. Adjust the values to generate a more accurate rate.

Your payment

Principal and Interest:

$

Property taxes:

$

HOA fees:

$

Total loan payment:

$

Total interest amount:

$

Location

County

Palm Beach

Elementary School

Sunset Palms

Middle School

West Boynton

High School

Park Vista

Listing Courtesy of Renee Hasak, Engel & Volkers Wellington

RealHub Information is provided exclusively for consumers' personal, non-commercial use, and it may not be used for any purpose other than to identify prospective properties consumers may be interested in purchasing. All information deemed reliable but not guaranteed and should be independently verified. All properties are subject to prior sale, change or withdrawal. RealHub website owner shall not be responsible for any typographical errors, misinformation, misprints and shall be held totally harmless.

Agent Hals Blanc

FOUNDER

Hals Blanc

Call Hals today to schedule a private showing.


* Listings on this website come from the FMLS IDX Compilation and may be held by brokerage firms other than the owner of this website. The listing brokerage is identified in any listing details. Information is deemed reliable but is not guaranteed. If you believe any FMLS listing contains material that infringes your copyrighted work please click here to review our DMCA policy and learn how to submit a takedown request.© 2024 FMLS.
A rare find in every sense — this extraordinary estate offers 1.78 private acres in one of the region's most coveted fly-in communities, anchored by a 50x60 CBS hangar with a 40-foot door, room for two aircraft, and workspace both indoors and out. Step into a custom-built 4,155 SF pool home where charm and craftsmanship meet at every turn: impact windows and doors throughout, a striking new Ekoroof crafted from recycled plastic, four bedrooms, and a dedicated office.  At the heart of the home, a chef's eat-in kitchen invites gathering, with generous prep space, new GE Profile double ovens, a new refrigerator, and a snack bar that seats six. A private office just off the kitchen offers the perfect work-from-home retreat without missing a moment of the action. The great room's wood-burning  fireplace sets a warm, inviting tone, while the dining room's wall of impact glass opens to the beautifully redone pool area.  The downstairs primary suite is a true sanctuary, complete with an adjoining screened room featuring a jacuzzi and cabana bath.  A breathtaking custom wood and wrought-iron staircase — the home's centerpiece — leads to three more bedrooms and two baths upstairs, where the second primary suite delights with its own office/sitting area and a sweeping balcony overlooking the airstrip.  Tucked behind the hangar, a two-bedroom mother-in-law suite which can be combined or separated from the  upstairs gathering space and full bath all which offers effortless privacy for guests. Meticulously maintained and thoughtfully upgraded — including an $82,000 solar system (2019), four new A/C units (2023-2024), fresh exterior paint (2026), and three energy-efficient water heaters — this home delivers style and substance in equal measure. Dine al fresco with views of the pond and a mature mango tree, while banana and avocado trees add to the lush, tropical grounds. Truly one of a kind — this is more than a home, it's an invitation to fly home.

10861 DENOEU Road

Message successfully sent.

What would you like to know?

What is 3 + 4 ?

I agree to receive email communication and understand I can unsubscribe at any time.

I agree to be contacted by Options 1 Realty via call, email, and text for real estate services. To opt out, you can reply 'stop' at any time or reply 'help' for assistance. You can also click the unsubscribe link in the emails. Message and data rates may apply. Message frequency may vary. Privacy Policy

Related Properties

Exceptional 2021-built residence in Valencia Sound, one of Boynton Beach's premier 55+ communities. This meticulously maintained 4BD/3.5BA home offers 3,091 SF and more than $485K in permitted upgrades, including a custom pool with screened enclosure and whole-home generator. The open-concept floor plan features upscale finishes, generous living spaces, and abundant natural light, creating an effortless blend of comfort and sophistication. Enjoy private outdoor living along with Valencia Sound's resort-style amenities, including an impressive clubhouse, fitness center, pools, tennis and pickleball courts, and an active social calendar. Located within a beautifully maintained, gated community, this move-in-ready home offers exceptional upgrades, lifestyle, and peace of mind.
#B26070026

Boynton Beach

12824 VENETO SPRINGS Drive

4 Beds

3 Baths

3,099 Sq.Ft.

$2,200,000

MLS#: B26070026
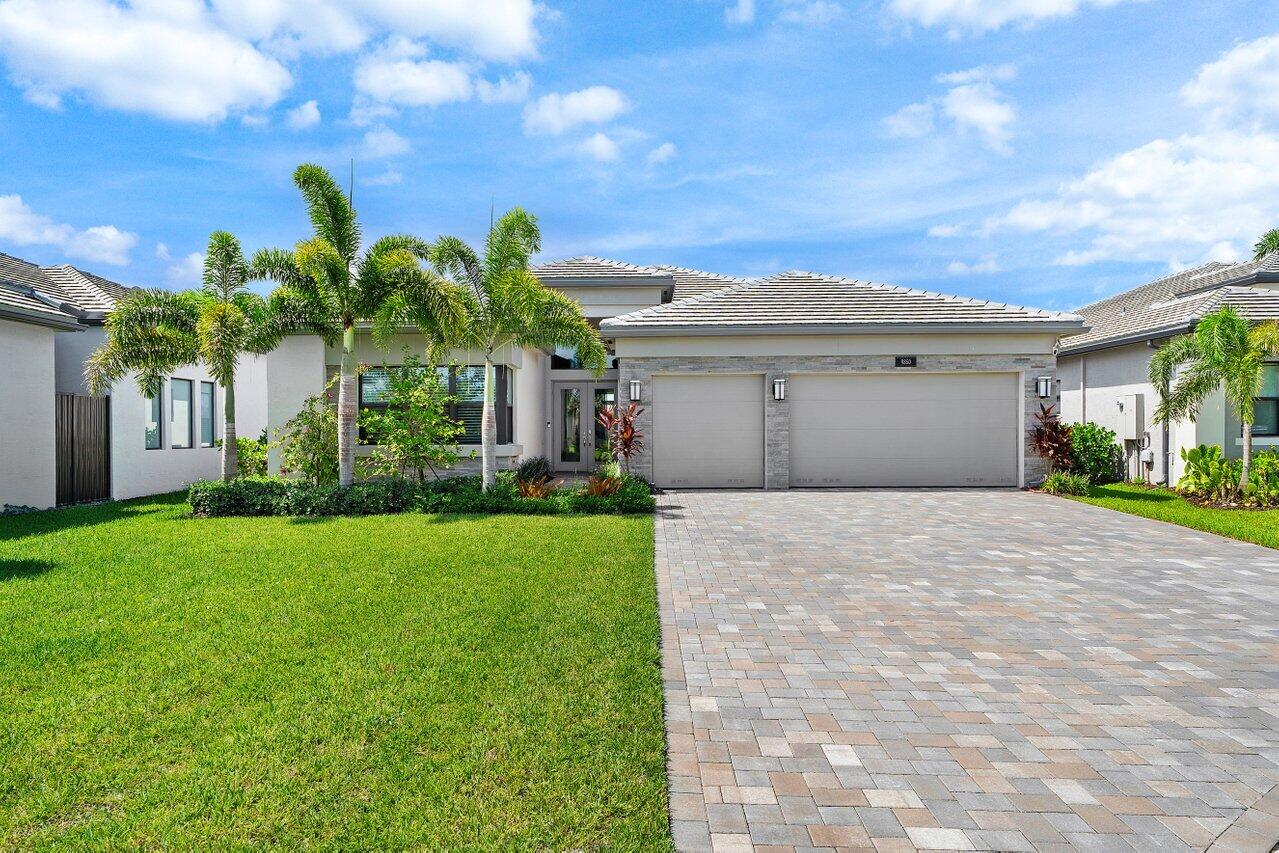
Welcome to one of Valencia Grand's most desirable waterfront homes. Perfectly placed on a premium cul-de-sac homesite, this exceptional residence offers more privacy, beautiful lake views, and one of the community's best locations. Designed for luxury indoor-outdoor living, the backyard features a custom heated pool, expanded paver terrace, electric screened lanai, lush tropical landscaping, and a fully equipped summer kitchen. Inside, professionally designed interiors showcase seamless upgraded flooring throughout, gorgeous custom stretch ceilings, architectural lighting, designer wallcoverings, signature feature walls, electric shades, and an open floor plan. New construction homes require years of improvements after closing, this professionally finished home is ready to enjoy right now. The owners specifically selected this homesite during construction because of its superior location within Valencia Grand. Positioned on a quiet cul-de-sac, the home enjoys enhanced privacy, an ideal orientation, and long water views that create a peaceful outdoor setting unlike many interior homesites.  The backyard was thoughtfully designed for year-round entertaining with an expanded paver terrace, resort-style heated pool, sun shelf with bubbler, automatic pool filler, electric roll-down screen, tropical privacy landscaping, outdoor television, and a complete summer kitchen.  Additional owner improvements include upgraded irrigation for landscape pots, gutters, epoxy-finished laundry flooring, designer stretch ceilings, custom wallcoverings and feature walls, remote-controlled window treatments and ceiling fans, EV charging capability, keyless garage access, and professionally completed permits for the improvements.  Many buyers purchasing new construction spend months—and often hundreds of thousands of dollars—adding these features after closing. Here, the work has already been completed, allowing the next owner to immediately enjoy one of Valencia Grand's finest waterfront settings.
#B26050797

Boynton Beach

9850 Evergreen Woods Lane

3 Beds

3 Baths

2,834 Sq.Ft.

$2,349,000

MLS#: B26050797
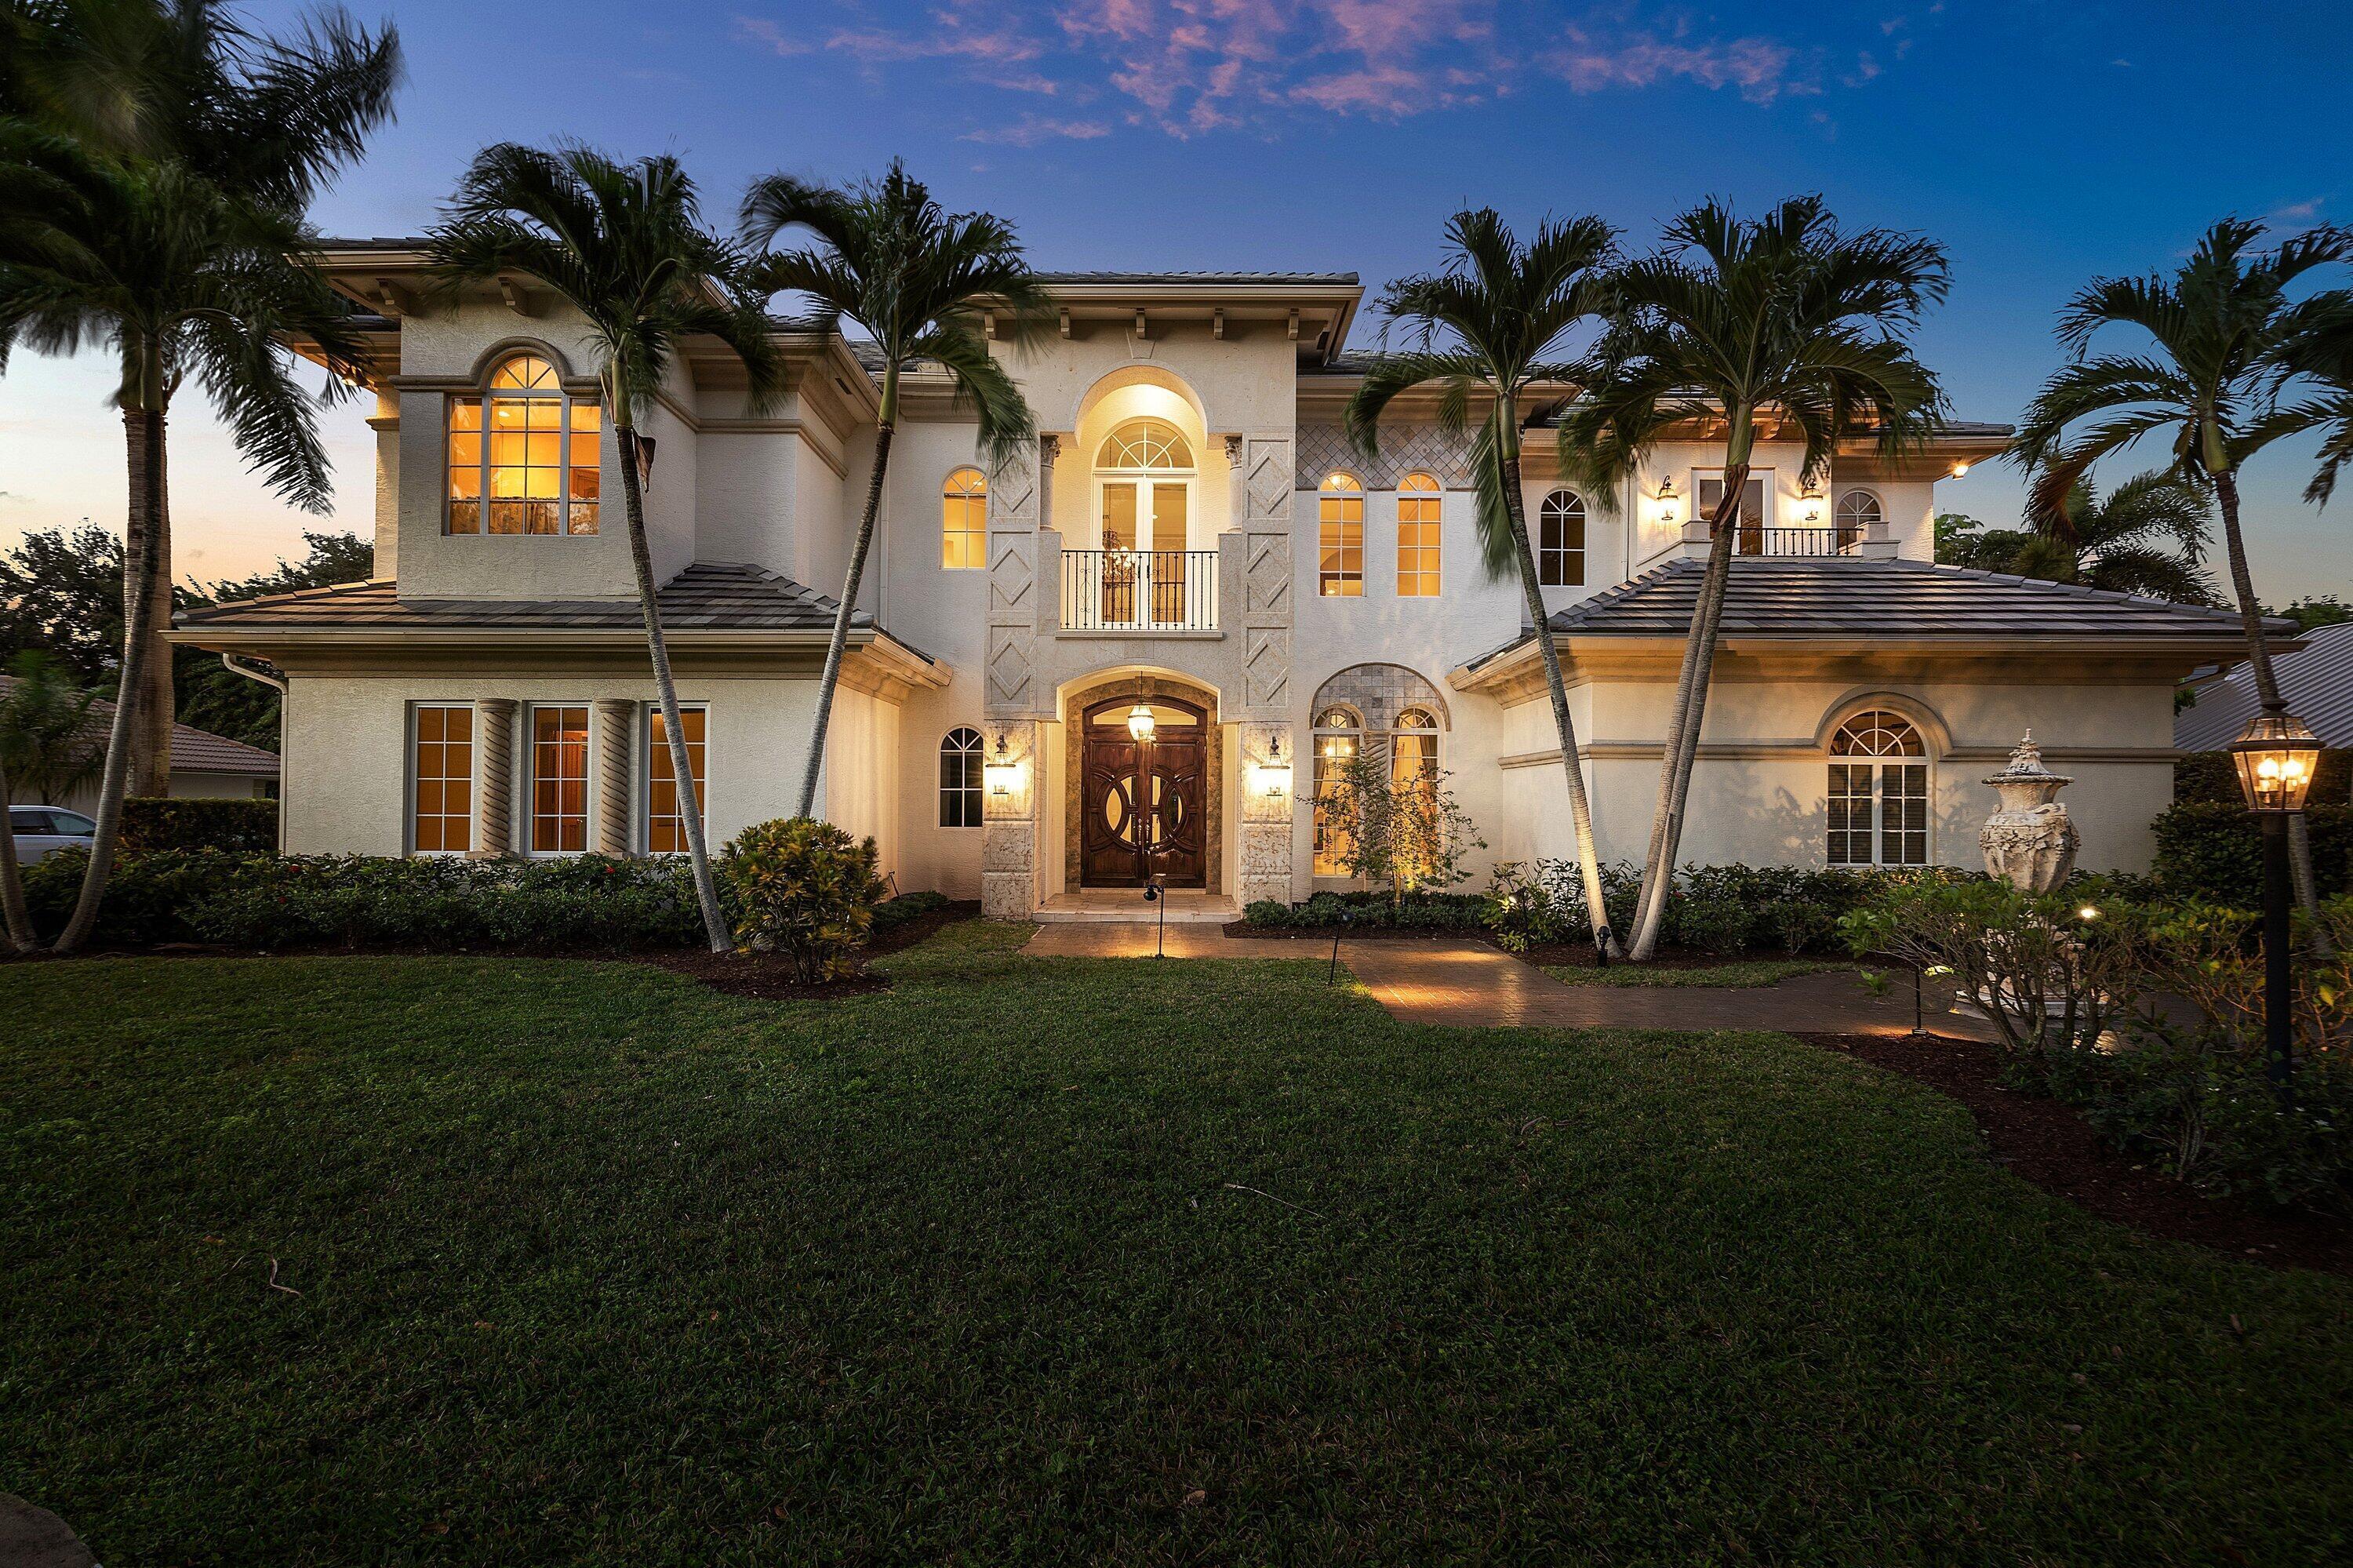
A Magnificent Estate nestled in the prestigious gated community of Pine Tree Golf Club. This 5-bedroom, 4.1-bath Mediterranean masterpiece sits on almost 1/2 acre and is lushly landscaped to perfection! Enter to soaring ceilings, expansive floor-to-ceiling glass, and refined craftsmanship throughout. Quality construction and decor featuring Elegant stone and marble finishes, solid wood doors, and dramatic architectural details. Multiple living and entertaining spaces flow seamlessly to the outdoors, where covered patios and a resort-style pool setting invite true indoor-outdoor living. The thoughtfully designed layout includes a grand great room with vaulted ceilings & walls of glass, a regal formal living room, formal dining room, family room, and den. The kitchen is well-appointed with custom solid wood cabinetry, distinctive stone surfaces, artistic backsplash detailing, dual sinks, and stainless steel appliances, including a gas cooktop ideal for both daily living and entertaining. A built-in bar adds to the home's effortless hosting appeal. Upstairs, the primary bedroom suite has sweeping views and a spa inspired bath with Steam Shower and frameless glass enclosure. Recent updates include a 2025 roof, multi-zone air-conditioning systems, full LED lighting throughout, exterior paint and lighting, updated plumbing fixtures and disposals. The outdoor amenities have also been improved with a newer pool heat pump, pool filter housing, and automatic pool fill system. Additional features: Impact Windows and Doors, Whole House Generator, Security system, Irrigation system, fenced yard, and an attached 3-car garage. 1GB Up and Down Fiber Internet! Very close to the Famous "Atlantic Ave" boasting world-class dining, shopping, and entertainment! This estate delivers privacy, quality, and understated luxury for the discerning buyer. Some photos virtually staged.
#B26048321

Boynton Beach

4255 Gleneagles Drive

5 Beds

4 Baths

5,514 Sq.Ft.

$2,250,000

MLS#: B26048321
Price reduced
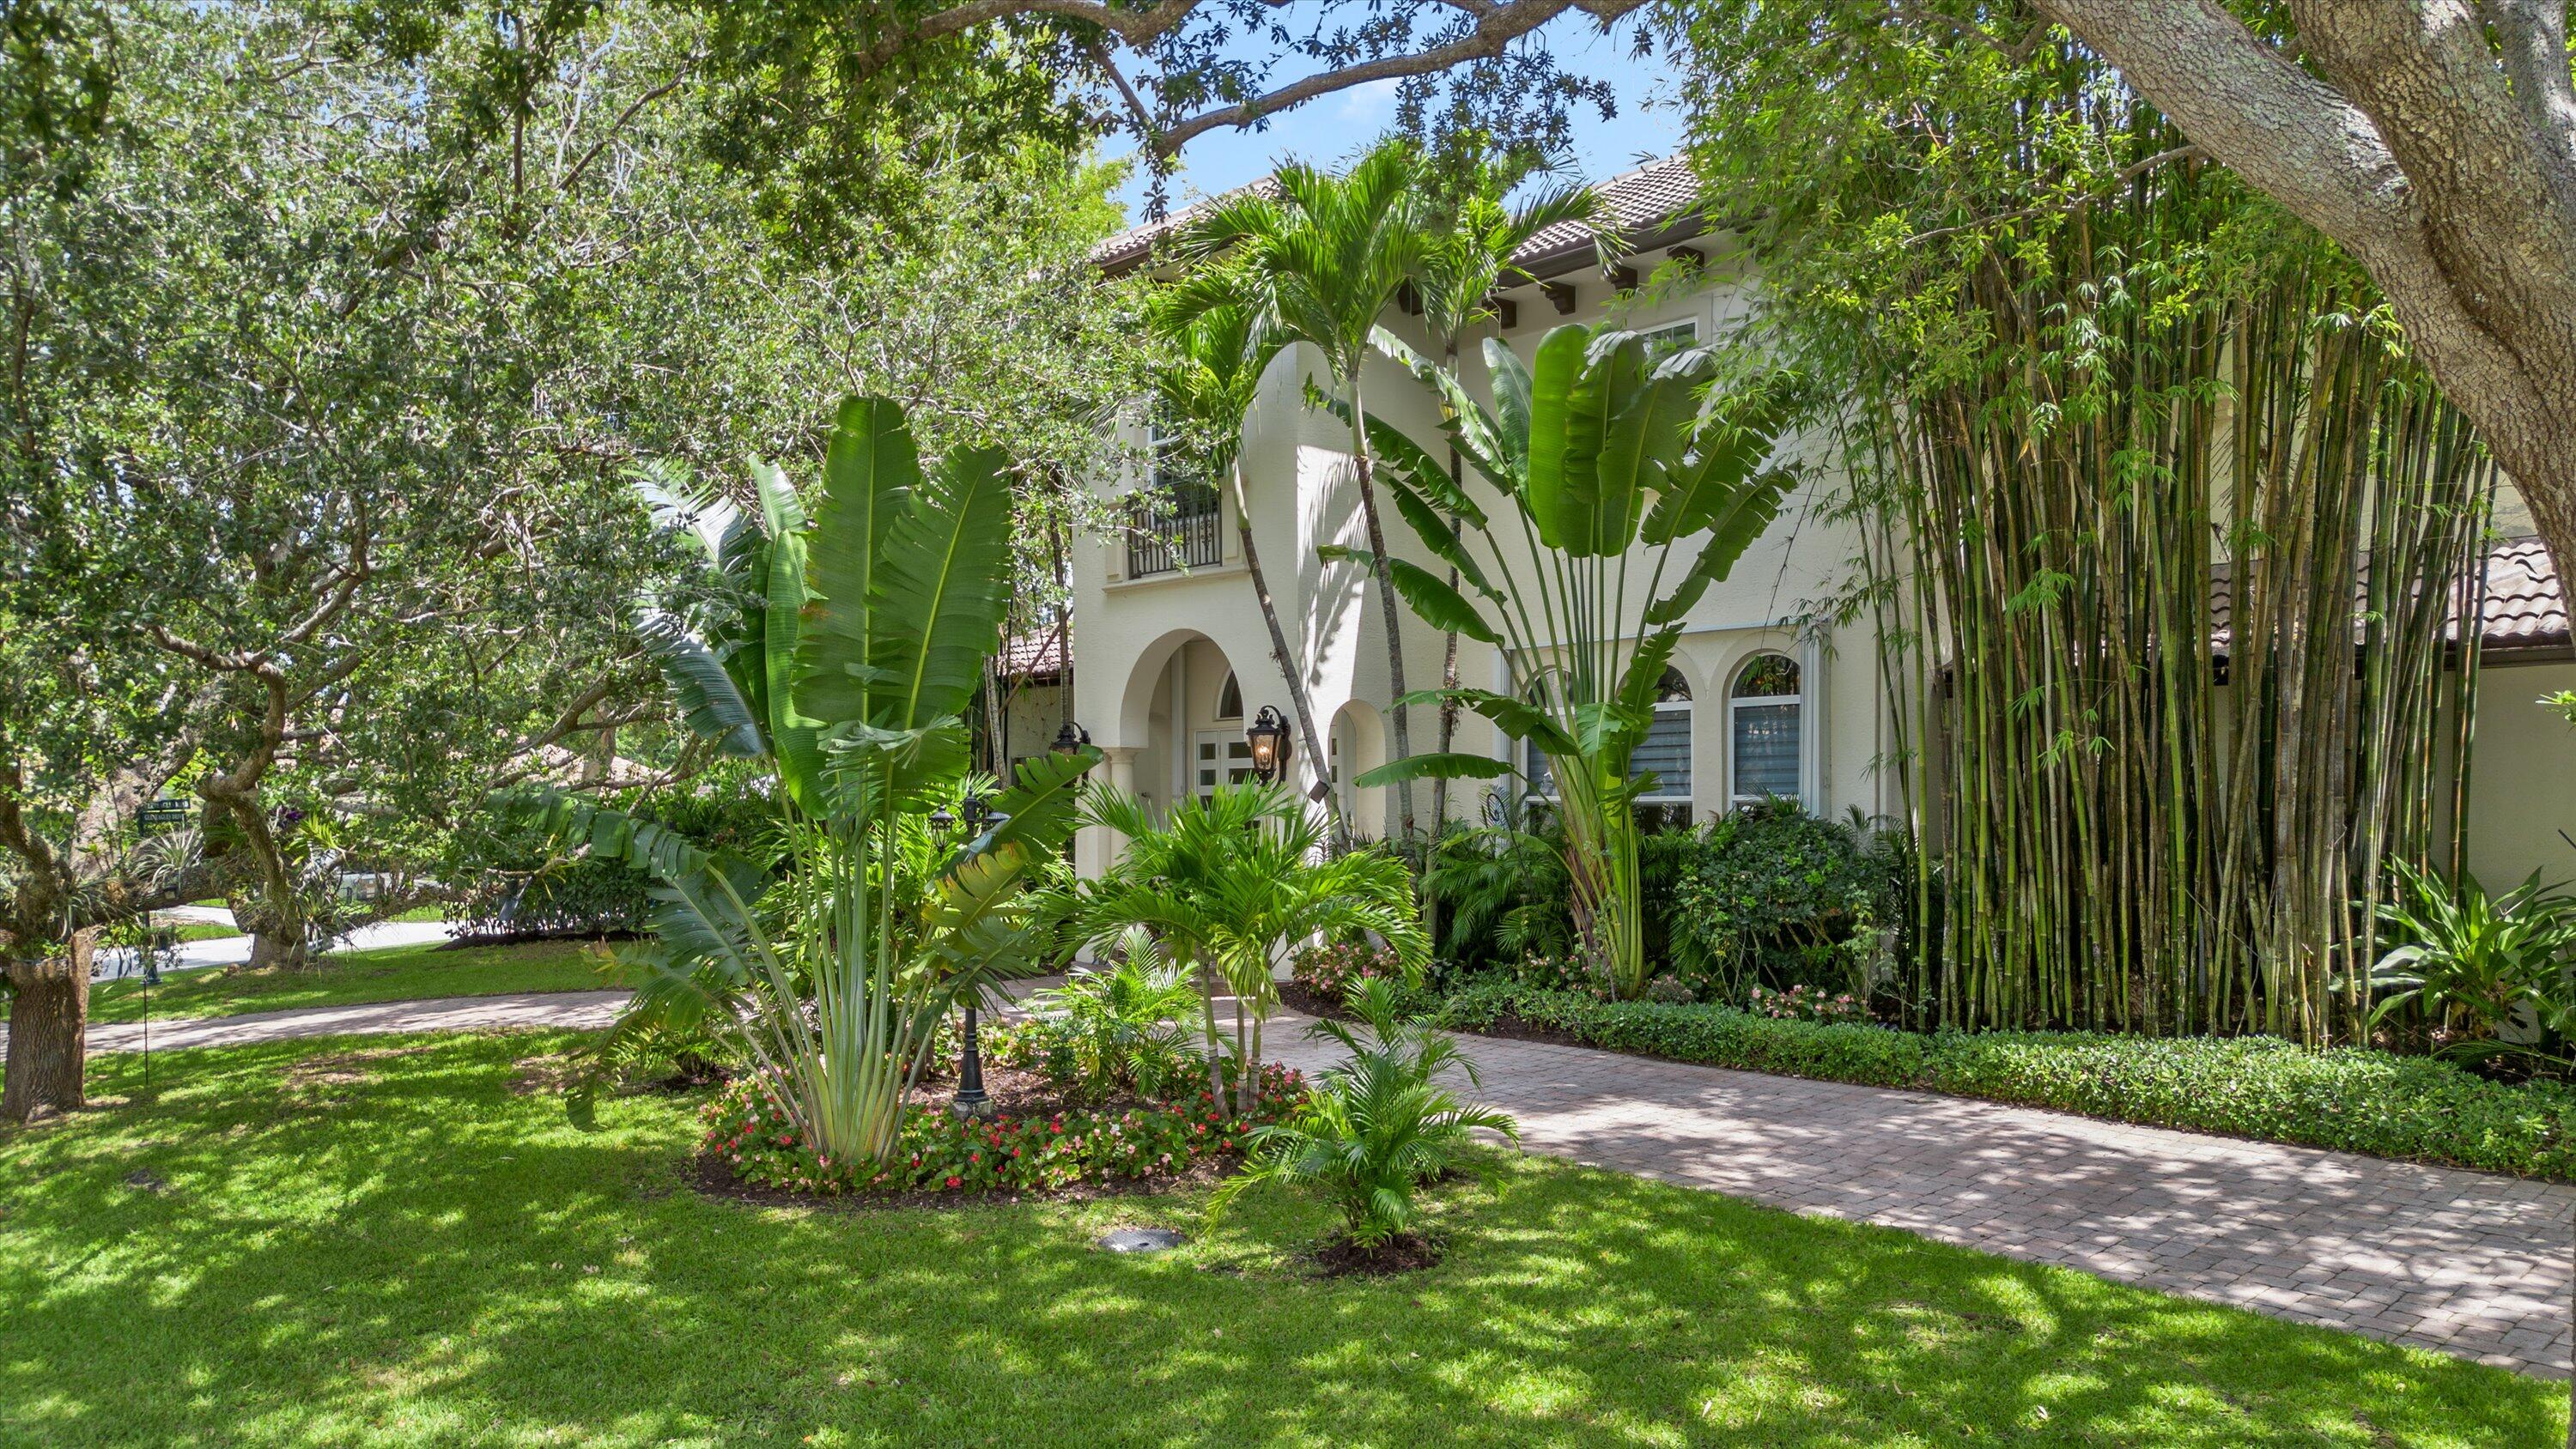
Extensively renovated and move-in ready, this exceptional estate is located within the prestigious gated golf community of Pine Tree, where membership is optional. Situated on an oversized corner lot along the golf course, this 5-bedroom, 4.5-bath residence offers an oversized 3-car garage, lush tropical landscaping, and a thoughtfully designed floor plan ideal for both everyday living and entertaining. Significant recent upgrades provide immediate peace of mind, including a new 2024 roof, impact windows and doors throughout, existing hurricane shutters for added protection, a whole-house automatic generator, a whole-house water softening system with reverse osmosis filtration, a newly renovated pool, and an expansive travertine patio. Designed for seamless indoor-outdoor living, the home features soaring ceilings, abundant natural light, and tranquil greenery views from nearly every window, creating a rare sense of privacy and serenity throughout. At the heart of the home is a stunning custom-designed chef's kitchen featuring premium appliances, custom cabinetry, designer lighting, elegant finishes, and a spacious waterfall island that flows effortlessly into the main living and entertaining areas. The first-floor primary suite serves as a private retreat with oversized dual custom walk-in closets and a beautifully appointed spa-inspired bath. Upstairs, the bedrooms and bathrooms have been fully renovated with timeless finishes and modern sophistication. A spacious loft-style office overlooks the dramatic main living area below, offering flexibility for work, relaxation, or additional gathering space. The oversized 3-car garage is both insulated and air-conditioned, making it ideal for storage, hobbies, or a home gym. Outside, mature botanical gardens and lush tropical landscaping create a true private sanctuary. The resort-style pool with waterfall, expansive outdoor living spaces, and seamless connection between indoors and out make this property feel more like a luxury retreat than a traditional golf course home. Rarely does a home combine extensive renovations, timeless architecture, exceptional privacy, and resort-style outdoor living in one of Palm Beach County's most sought-after gated communities.
#B26047593

Boynton Beach

4699 Gleneagles Drive

5 Beds

4 Baths

3,921 Sq.Ft.

$2,895,000

MLS#: B26047593
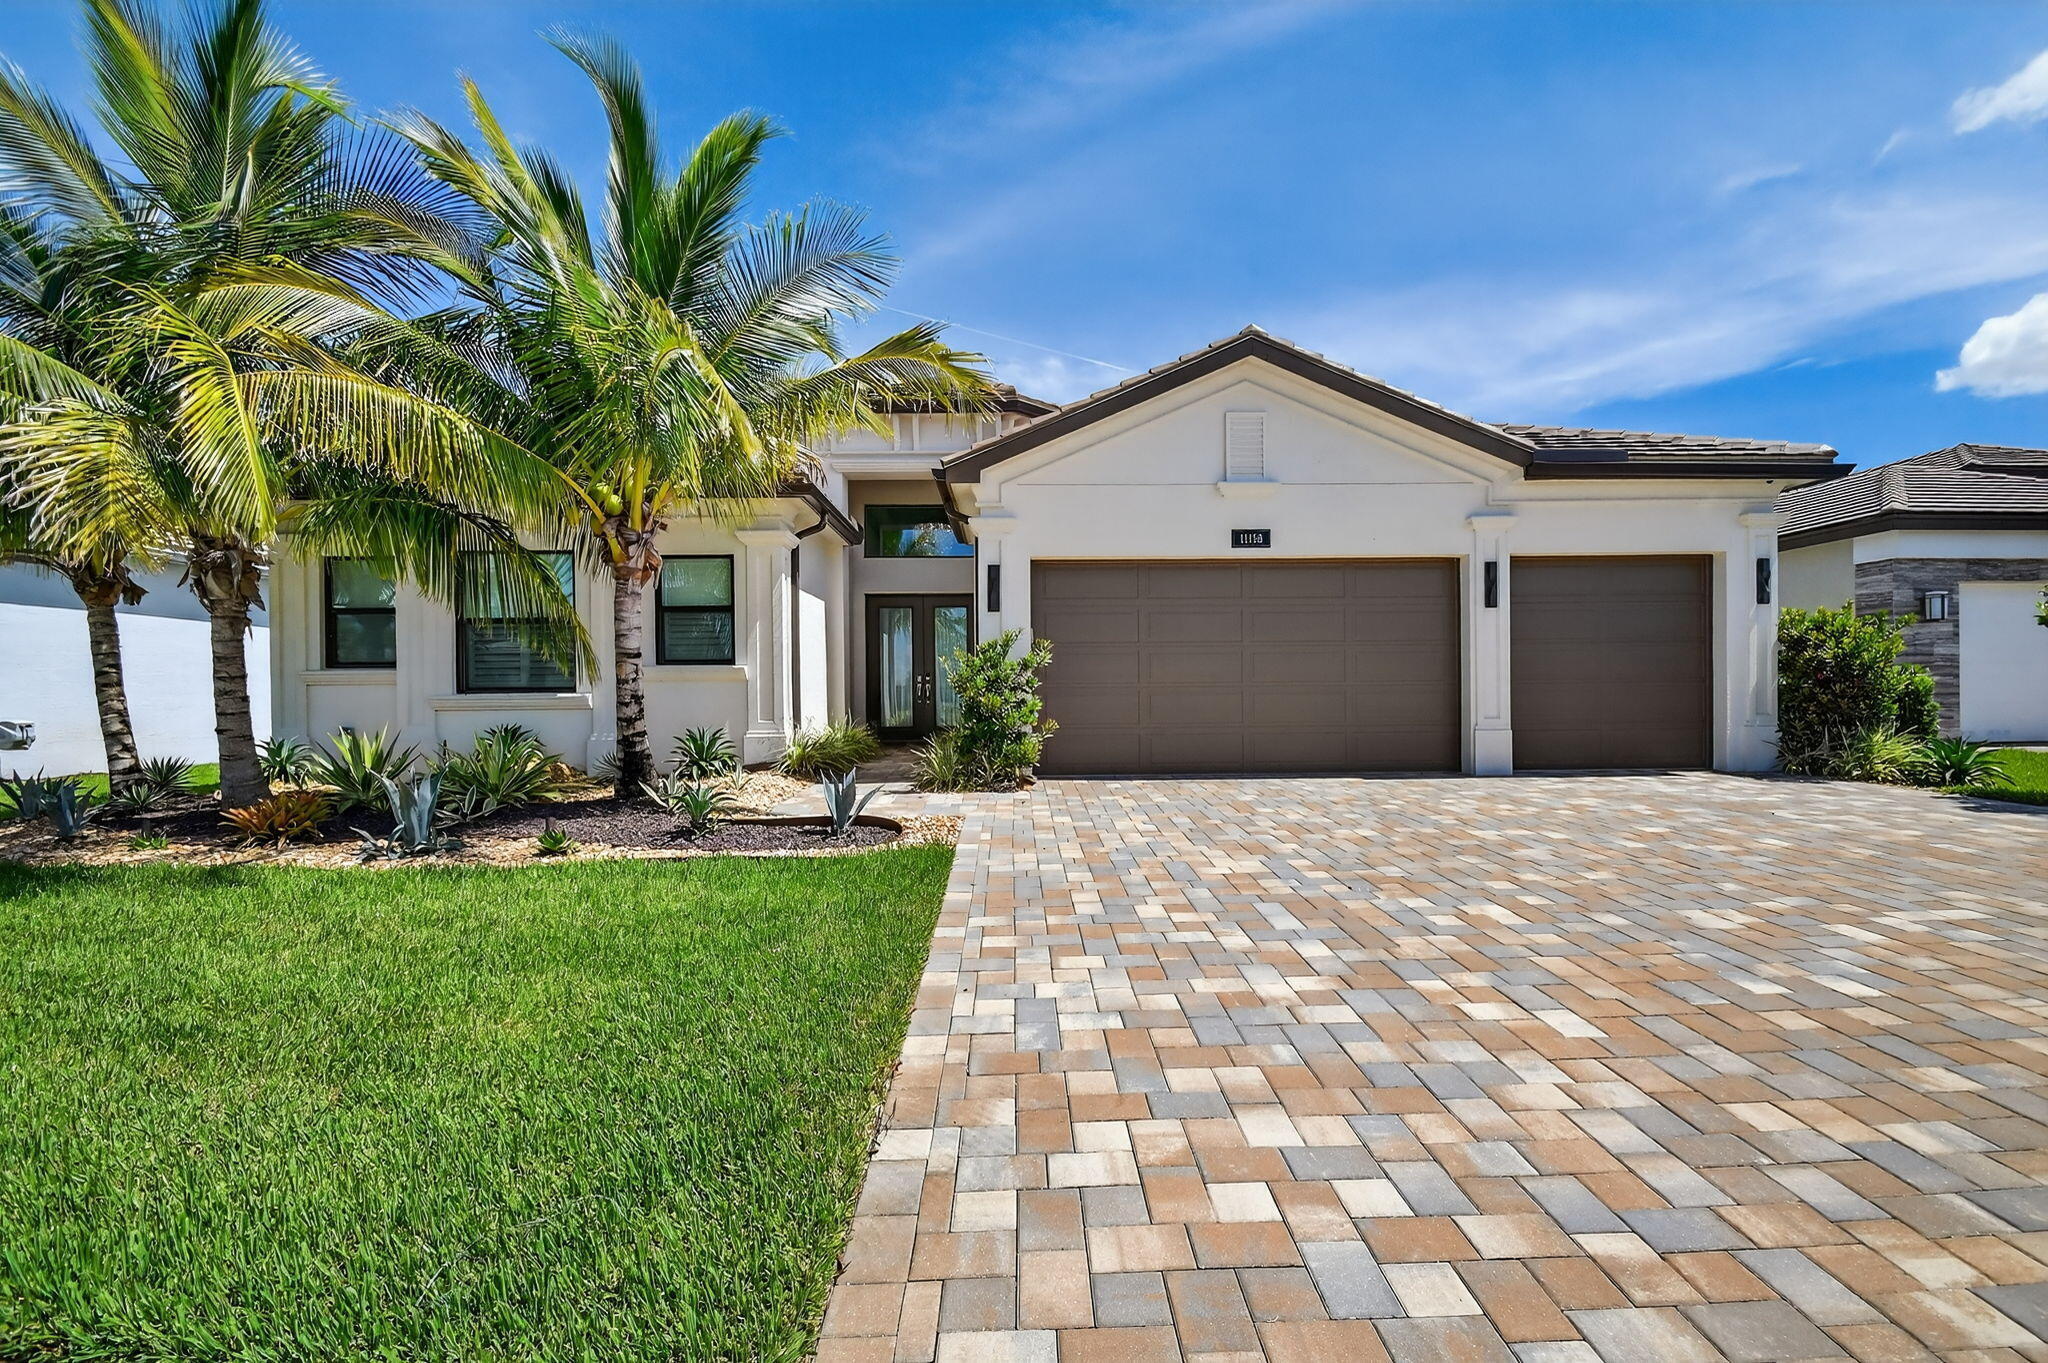
Enjoy total privacy in your own magnificent resort-style backyard with no houses behind!! Special 1-story 4 Bedroom/4 Bath Crown Charleston Grande model is a 3,272 sqft WOW HOME in Valencia Grand. Amazing value with all the upgrades and 8-feature pool/spa! Move-in Ready! SEE ATTACHED FEATURES LIST. This nearly-New GORGEOUS HOME -- the ONLY CROWN model with side-by-side easy straight-in 3-car garage. Lush greenery surrounds an extended marble patio and pool/spa featuring sun ledge, 5-steps, deck-to-pool jets and bubbler. This home sparkles at night with glistening chandeliers, color changing pool lights, and electric fireplace. Step past the special glass double doors and you'll be greeted by a 15ft ceiling and see a glamorous vertical gracious pool  and stone hot-tub spillover visible from almost all rooms! Pool has sound-soothing bubbler and deck fountains, beige honed marble patio, in-ceiling Sonos speakers - your own private paradise!  The pool has more steps for ease on knees, an in-pool walking path, a swim lane and custom color artisan handrail. Front of house feels open just off the cul de sac with no house directly across the street -- rare in these gated communities. House comes with Natural Gas for stovetop & outdoor grill so no propane tank inconveniences. Outdoor Kitchen has sink, side-burner, storage, minifridge and porcelain tile backsplash. Features include: 36'x36" white marble-like porcelain tiles, crown molding, high tray ceilings, mini-bar, marble electric fireplace focal wall unit, designer wallpaper, and DAZZLING name-brand lighting fixtures, Arctic White (level 6) glossy modern cabinets with pullouts in kitchen and all bathrooms, Walk-in Pantry with pullouts, Quartz waterfall kitchen Island, Spectacular Natural Mother-of-Pearl Silver Minibrick backsplash. GE Profile appliances. 4th bedroom/home gym/office has 2 closets and Specialty Glass 96" doors and designer long handles, Equipped with 5-zone Sonos System throughout home inc., Surround Sound in Family Room. Upgraded shimmering Blue Pearl Granite Countertops in Bathrooms, Listello accent tiles, Undermount Tub with Granite Counter (for Safe & Easy Sitting on side and for entry into tub), and Framed Mirrors throughout. All Toto toilets. Frameless shower enclosures. Crystal-like Shower handle in Main bathroom. Motorized Shades throughout. Extra-long 3-car garage has sparkling finished floor, storage cabinets, fan and EV electric car charger. Whole House RainSoft Water Purification System. Closet Factory systems. Transferable CAC Service Contract. 2 AC zones. House vibrates incredible aura DAY AND NIGHT with natural light, magnificent chandeliers, sconces, pendants and outdoor lighting. Lighting fixture top brands are Swarovski, Allegri, Eurofase, Dale Tiffany, Modern Forms and others. The roof has been specially sealed to reduce color fade and prolong roof life. This model features a spacious laundry room and a large hidden storage room. WALKABLE AND QUICK DRIVE, CLOSEST SECTION TO CLUBHOUSE AND MAILBOXES!!  Widened, long driveway accommodates 9 cars.  NO zero lot line. A Dream Home with a Country Club Lifestyle without the fees! Landscaped for easy maintenance! Active community boasting INDOOR Pickleball courts, full tennis program, FULL restaurant, social clubs and fulltime activities director, natural gas cooktop, full service salon and spa and MORE in this 44,000 sqft modern clubhouse! House easily convertible to a 5/5 from dining room/storage room, or 2/2 en-suite for kids/in-laws.  Country club lifestyle with NO EQUITY and NO YEARLY DUES!
#B26045522

Boynton Beach

11158 Glen Orchard Lane

4 Beds

4 Baths

3,272 Sq.Ft.

$2,285,000

MLS#: B26045522

The Carlyle model features a gorgeous lake view, large club room, open floor plan, and large lot. This is a quick delivery home by a premier builder with immediate delivery. For full details on this home, including a brochure with upgrades and finishes, please call the sales office. The clubhouse features a full-service restaurant, indoor pickleball courts, tennis facilities, an indoor/outdoor bar, and an impressive 44,000 square feet of total amenities.  The home offers a flexible layout with a Club Room that can serve as a 4th bedroom. Call for
#B26005417

Boynton Beach

11219 Sweet Sage Avenue

3 Beds

3 Baths

3,091 Sq.Ft.

$2,231,900

MLS#: B26005417

Best-value designer-renovated home on nearly 1/2 acre in Pine Tree Golf Club, minutes away from down town Delray Beach, with low HOA & optional membership. Pine Tree Golf Course has been recognized as one of the top 100 golf courses in the United States and 21st place in Golf Digest's 2025-2026 best in state rankings.  Move-in ready with spa-like primary suite & resort-style backyard with heated pool.  Experience refined living in this beautifully renovated 5-bedroom, 3.5-bath residence, situated within a secure 24-hour manned-gate community. This elegant home offers privacy, sophisticated upgrades, and exceptional indoor-outdoor living.  Thoughtfully updated with meticulous attention to detail,  this fully designer-renovated home showcases high-end finishes throughout. The stunning open-concept family room and kitchen feature custom cabinetry, sleek stone countertops, an induction cooktop, and a spacious island, seamlessly connecting the home's main living areas—ideal for both everyday living and entertaining.  The luxurious ground-floor primary suite offers a true retreat with a spa-inspired bathroom finished in Carrera marble, creating a serene and elevated living experience. A light-filled sunroom provides a tranquil space to relax year-round.  Step outside to a beautifully landscaped, fully fenced private backyard designed for a resort-style lifestyle, featuring a large heated pool and outdoor spa, along with a covered outdoor seating area enhanced by a motorized louvered pergola—allowing you to control sun and shade for year-round comfort.  Additional upgrades include a newer roof, full hurricane protection with impact windows, shutters, and hurricane-rated garage doors, a whole-home water filtration system, smart-home security features, and a two-car garage equipped with two electric vehicle chargers. The home has been impeccably maintained and is completely move-in ready.  Ideally positioned in the heart of Palm Beach County, this residence offers a central location with easy access to Delray Beach, Boca Raton, Wellington, Palm Beach, and West Palm Beach—all within approximately 15-20 minutes. Enjoy proximity to premier shopping, beaches, entertainment, and Michelin-recognized dining.  Approximately 15 minutes to American Heritage Schools—consistently ranked among the top private schools in the U.S.—and about 20 minutes to Florida Atlantic University.  A rare opportunity to own a turnkey luxury home in one of South Florida's most desirable non-mandatory golf communities. Available for private showings by appointment. Some of the photos are staged.
#B26002064

Boynton Beach

4361 Gleneagles Drive

5 Beds

3 Baths

3,718 Sq.Ft.

$2,250,000

MLS#: B26002064
Price reduced
Designed by esteemed architect Randall Stofft, the very best of modern coastal living is showcased in this stunning new construction contemporary residence, ideally located just minutes from the beach and town. Thoughtfully designed as a private coastal compound, the property features a guest house and an impressive 4+ car garage, seamlessly blending open-concept living with abundant natural light, clean architectural lines, and sophisticated modern finishes throughout.

This expansive residence offers six bedrooms and five full bathrooms, complemented by a fully equipped apartment and exceptional indoor-outdoor living spaces. The first floor welcomes you with a striking foyer and flows effortlessly into the chef's kitchen with gas range, dedicated living and dining areas, a serene primary suite, and a full guest suite. Walls of glass sliders open to a covered outdoor living room, lushly landscaped backyard, and an inviting saltwater pool perfect for entertaining or quiet relaxation.

The second level features a generous loft area, three spacious bedrooms, and two full bathrooms, offering flexibility for family living or guest accommodations. Both garages are pre-wired for lifts, cable, and air conditioning, with the second garage opening directly to the pool - ideal as a gym, studio, or versatile flex space. Above the garage, a private apartment with its own entrance includes a full kitchen, large bathroom, laundry, and walk-in closet, perfect for guests or extended stays.

Notable upgrades include designer quartzite countertops, Porcelanosa tile flooring, wood floors, Icynene insulation, Cat-5 wiring, security cameras, alarm system, impact windows and doors, custom closet built-ins, gas water heater, dryer and range, and gas lines for future generator hookup. Located less than 2.5 miles from Delray Beach's renowned Atlantic Avenue, pristine beaches, parks, shopping, and dining, this exceptional coastal modern residence delivers an unparalleled lifestyle in a premier location.

The information published and provided including but not limited to prices, measurements, square footages, lot sizes, features, finishes, and calculations are subject to errors, omissions or changes without notice.  All such information should be independently verified.  All parties should perform their own due diligence to verify all information.
#R11158427

Boynton Beach

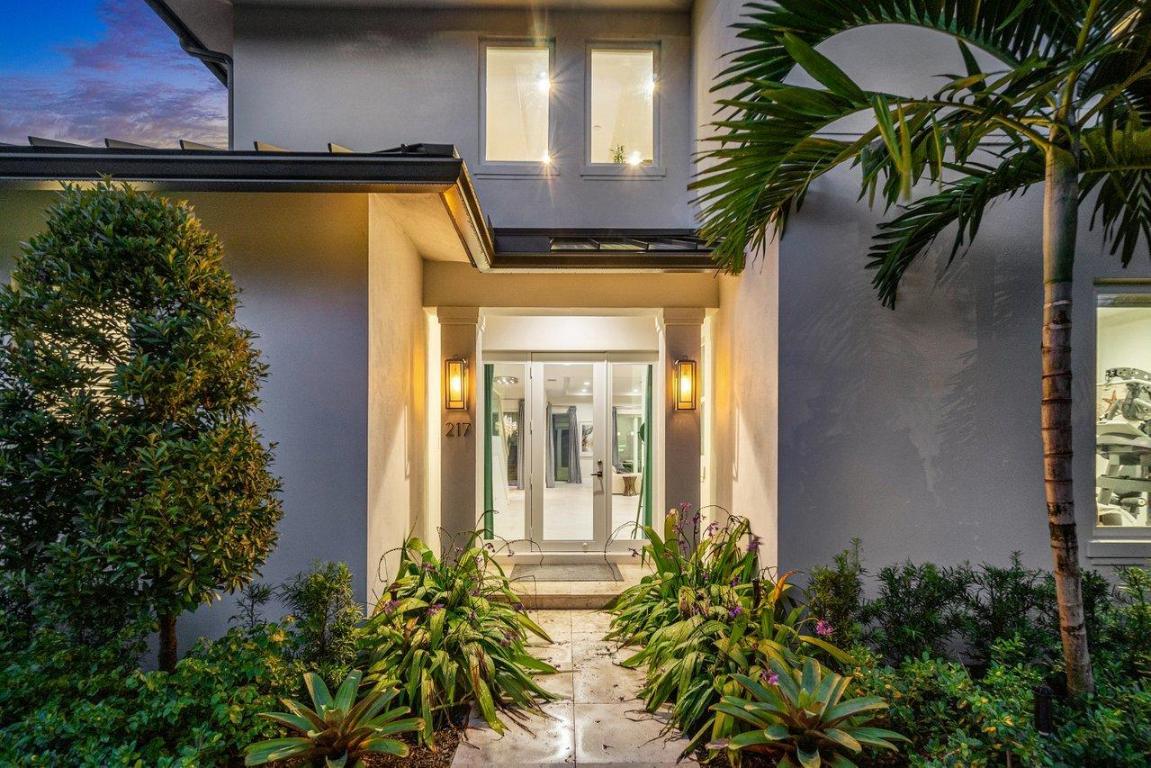
217 Gulfstream Boulevard

6 Beds

5 Baths

4,029 Sq.Ft.

$2,994,000

MLS#: R11158427

 - property

Send a message

Message successfully sent.

Your message

What is 3 + 4 ?

Reason for contacting?

I agree to receive email communication and understand I can unsubscribe at any time.

I agree to be contacted by Options 1 Realty via call, email, and text for real estate services. To opt out, you can reply 'stop' at any time or reply 'help' for assistance. You can also click the unsubscribe link in the emails. Message and data rates may apply. Message frequency may vary. Privacy Policy

Sign Out

Virtual Assistant

Would you like to take the next step with this property? We can help you schedule a showing or virtual tour, or send you more details.

Yes, I would like more information.

Thank You for Your Reply, One of Our Agents will contact you as soon as possible

No, maybe later.

Thank you, you can always contact me via email, phone number or through the contact form.

Realhub AI

Lucy - Your AI-Powered Realtor

Update Your Temporary Password

Personalize your search

Enter your email and we'll notify you immediately when new listings match what you're looking for.

or enter email address

Already have an account ? Login here

Continue your home search

I agree to receive communications and understand I can unsubscribe at any time.

I agree to be contacted by Options 1 Realty via call, email, and text for real estate services. To opt out, you can reply 'stop' at any time or reply 'help' for assistance. You can also click the unsubscribe link in the emails. Message and data rates may apply. Message frequency may vary. Privacy Policy

Already have an account ? Login here

We use cookies

We use cookies primarily for analytics to enhance your experience. By accepting, you agree to our use of these cookies. You can manage your preferences or learn more about our cookies policy.