Property
Beds
4
Full Baths
3
1/2 Baths
None
Year Built
2016
Sq.Footage
2,980
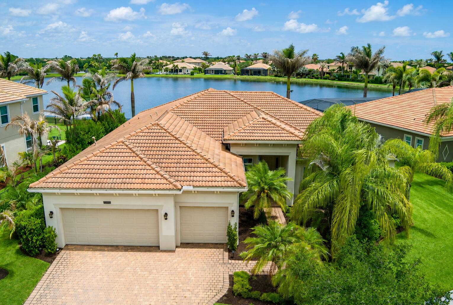
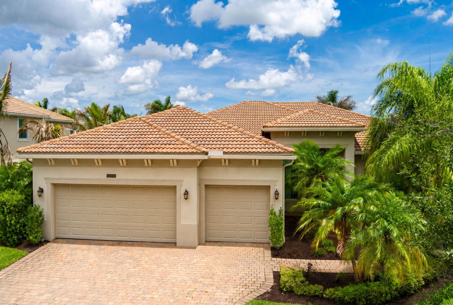
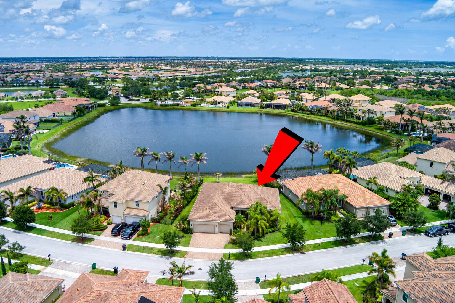
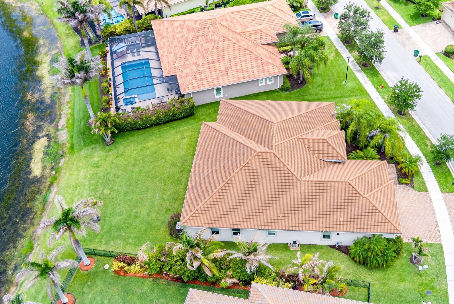
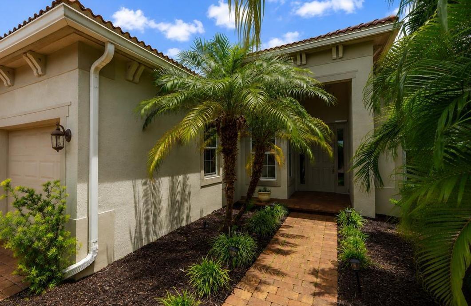
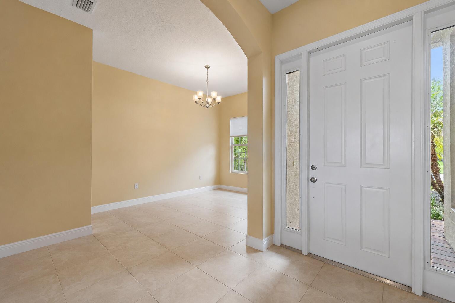
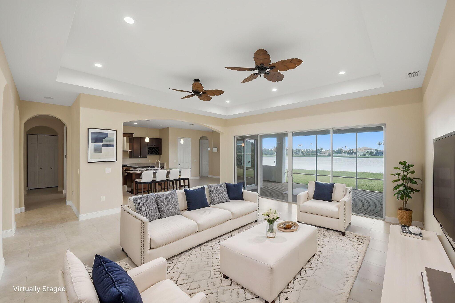
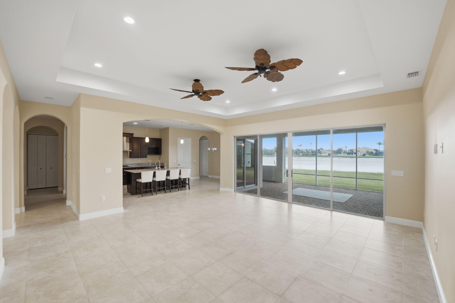
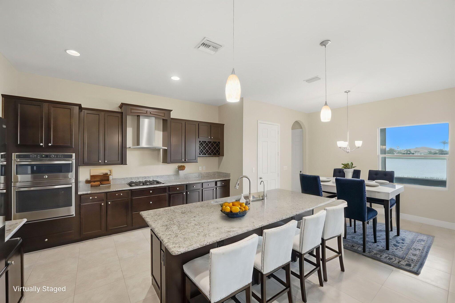
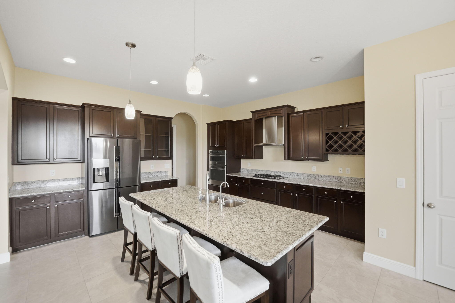
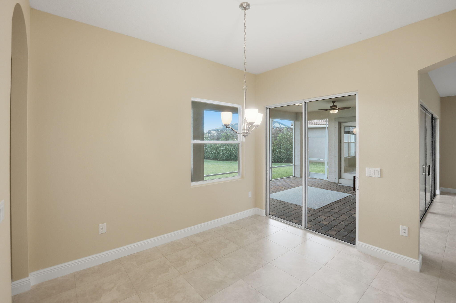
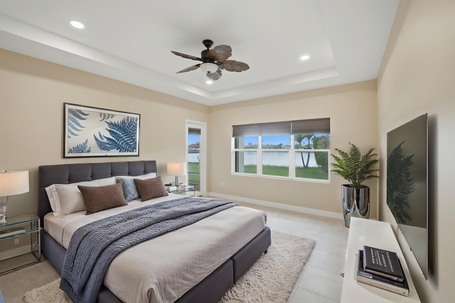
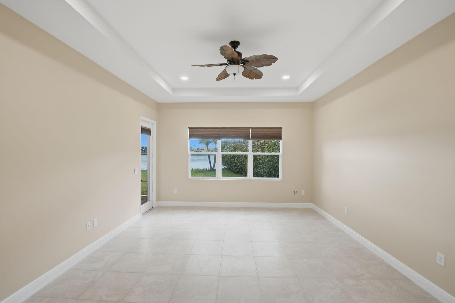
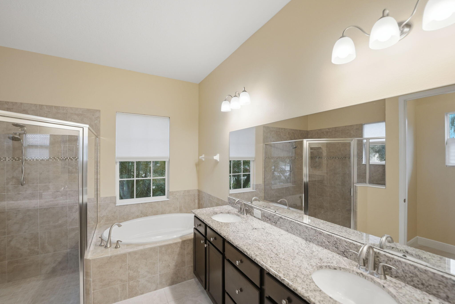
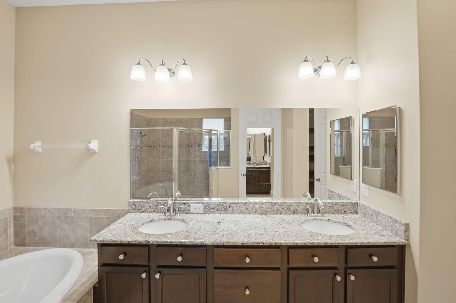
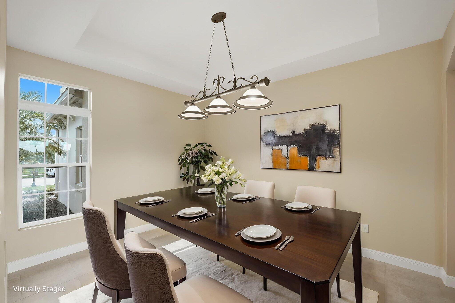
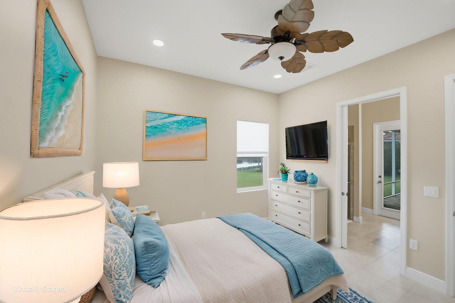
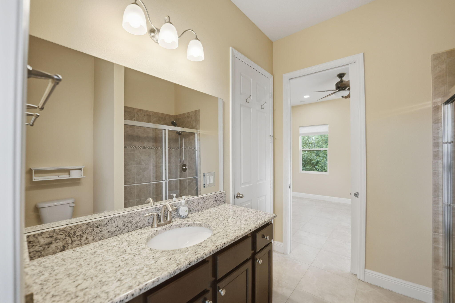
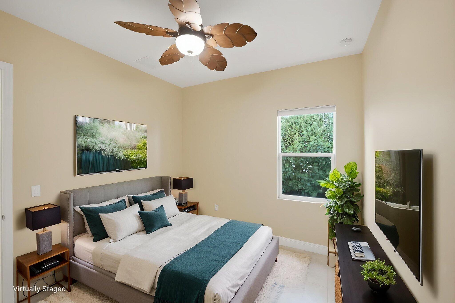
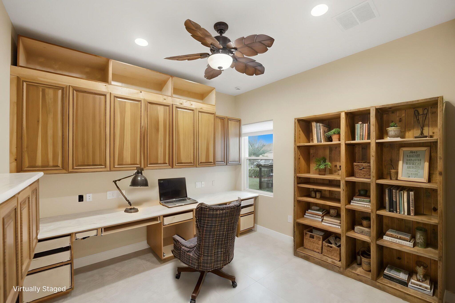
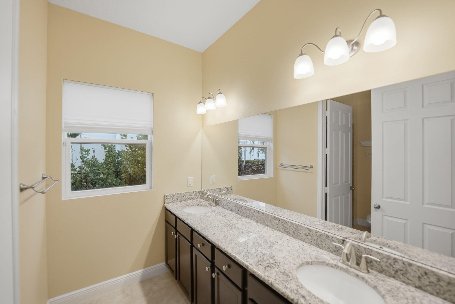
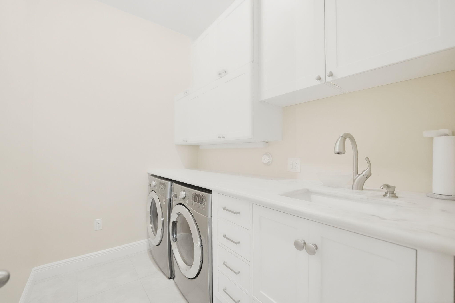
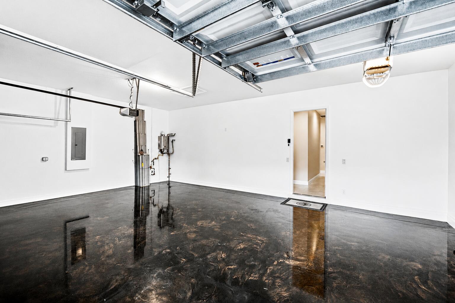
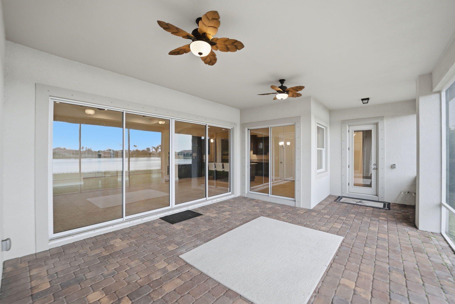
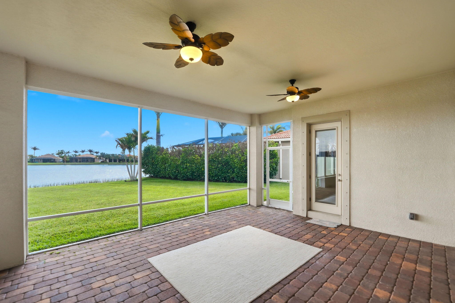
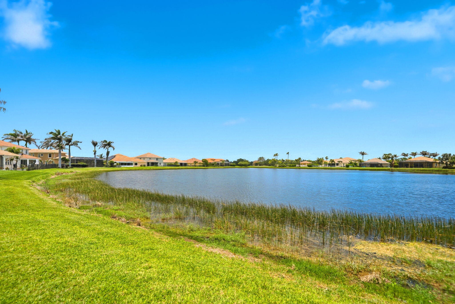
Situated on a spacious 0.28 acre lakefront lot within one of Tradition's most desirable gated communities, this beautifully maintained 2016 built home offers 4 bedrooms+flex, 3 bathrooms, and nearly 3,000 living sq ft designed for both comfort and functionality. Natural light pours throughout the home, highlighting the open living areas, soaring 10' ceilings with 11' tray ceilings, and peaceful lake views from the main living spaces. The kitchen features granite countertops, stainless steel appliances, gas stove, abundant cabinet space, oversized island seating, and a large pantry with custom built shelving for exceptional storage and organization. The primary suite feels private and spacious with dual walk in closets, direct access to the lanai, and a beautifully designed bathroom featuring separate vanities, walk in shower, and spa style soaking tub. Step outside to the covered lanai overlooking the lake, already pre plumbed for a future outdoor kitchen and conveniently accessible from both the primary suite and guest room. The oversized backyard offers more than enough room to build a pool while still maintaining generous outdoor space and privacy. Additional features include a whole home RainSoft water system, large laundry room with custom built cabinetry and gas dryer connection, tile flooring throughout the main living areas, and spacious 3 car garage. Located within The Estates at Tradition, residents enjoy quiet streets, mature landscaping, scenic lakes, sidewalks, and larger homesites that create a more spacious and private feel between neighbors. Conveniently located just minutes from Tradition Town Square, shopping, dining, parks, walking trails, and Cleveland Clinic. Tradition continues to be one of the Treasure Coast's most sought after master planned communities, known for its strong sense of community, and year round events.
Features & Amenities
Interior
-
Other Interior Features
Built-in Features, Pantry, Soaking Tub, Walk-In Closet(s)
-
Total Bedrooms
4
-
Bathrooms
3
-
Cooling YN
YES
-
Cooling
Central Air, Ceiling Fan(s)
-
Fireplace YN
NO
-
Heating YN
YES
-
Heating
Central
-
Main Level Bedrooms
3
-
Pet friendly
Number Limit, Yes
Exterior
-
Garage
Yes
-
Garage spaces
3
-
Construction Materials
Block
-
Parking
Attached, Driveway, Garage
-
Patio and Porch Features
Patio, Screened
-
Pool
Yes
-
Pool Features
Association
-
Waterfront YN
NO
-
View
Lake, Water
Area & Lot
-
Lot Size(acres)
0.28
-
Property Type
Residential
-
Property Sub Type
Single Family Residence
-
Architectural Style
Mediterranean, Ranch
Price
-
Sales Price
$619,900
-
Tax Amount
$9,694.3
-
Sq. Footage
2, 980
-
Price/SqFt
$208
HOA
-
Association
Yes
-
Association Fee 2
$207
-
Association Fee
$611
-
Association Fee Frequency
Quarterly
-
Association Fee 2 Frequency
Monthly
-
Association Fee Includes
N/A
School District
-
Elementary School
Windmill Point
-
Middle School
Manatee Academy K-8
-
High School
St. Lucie West Centennial
Property Features
-
Stories
1
-
Association Amenities
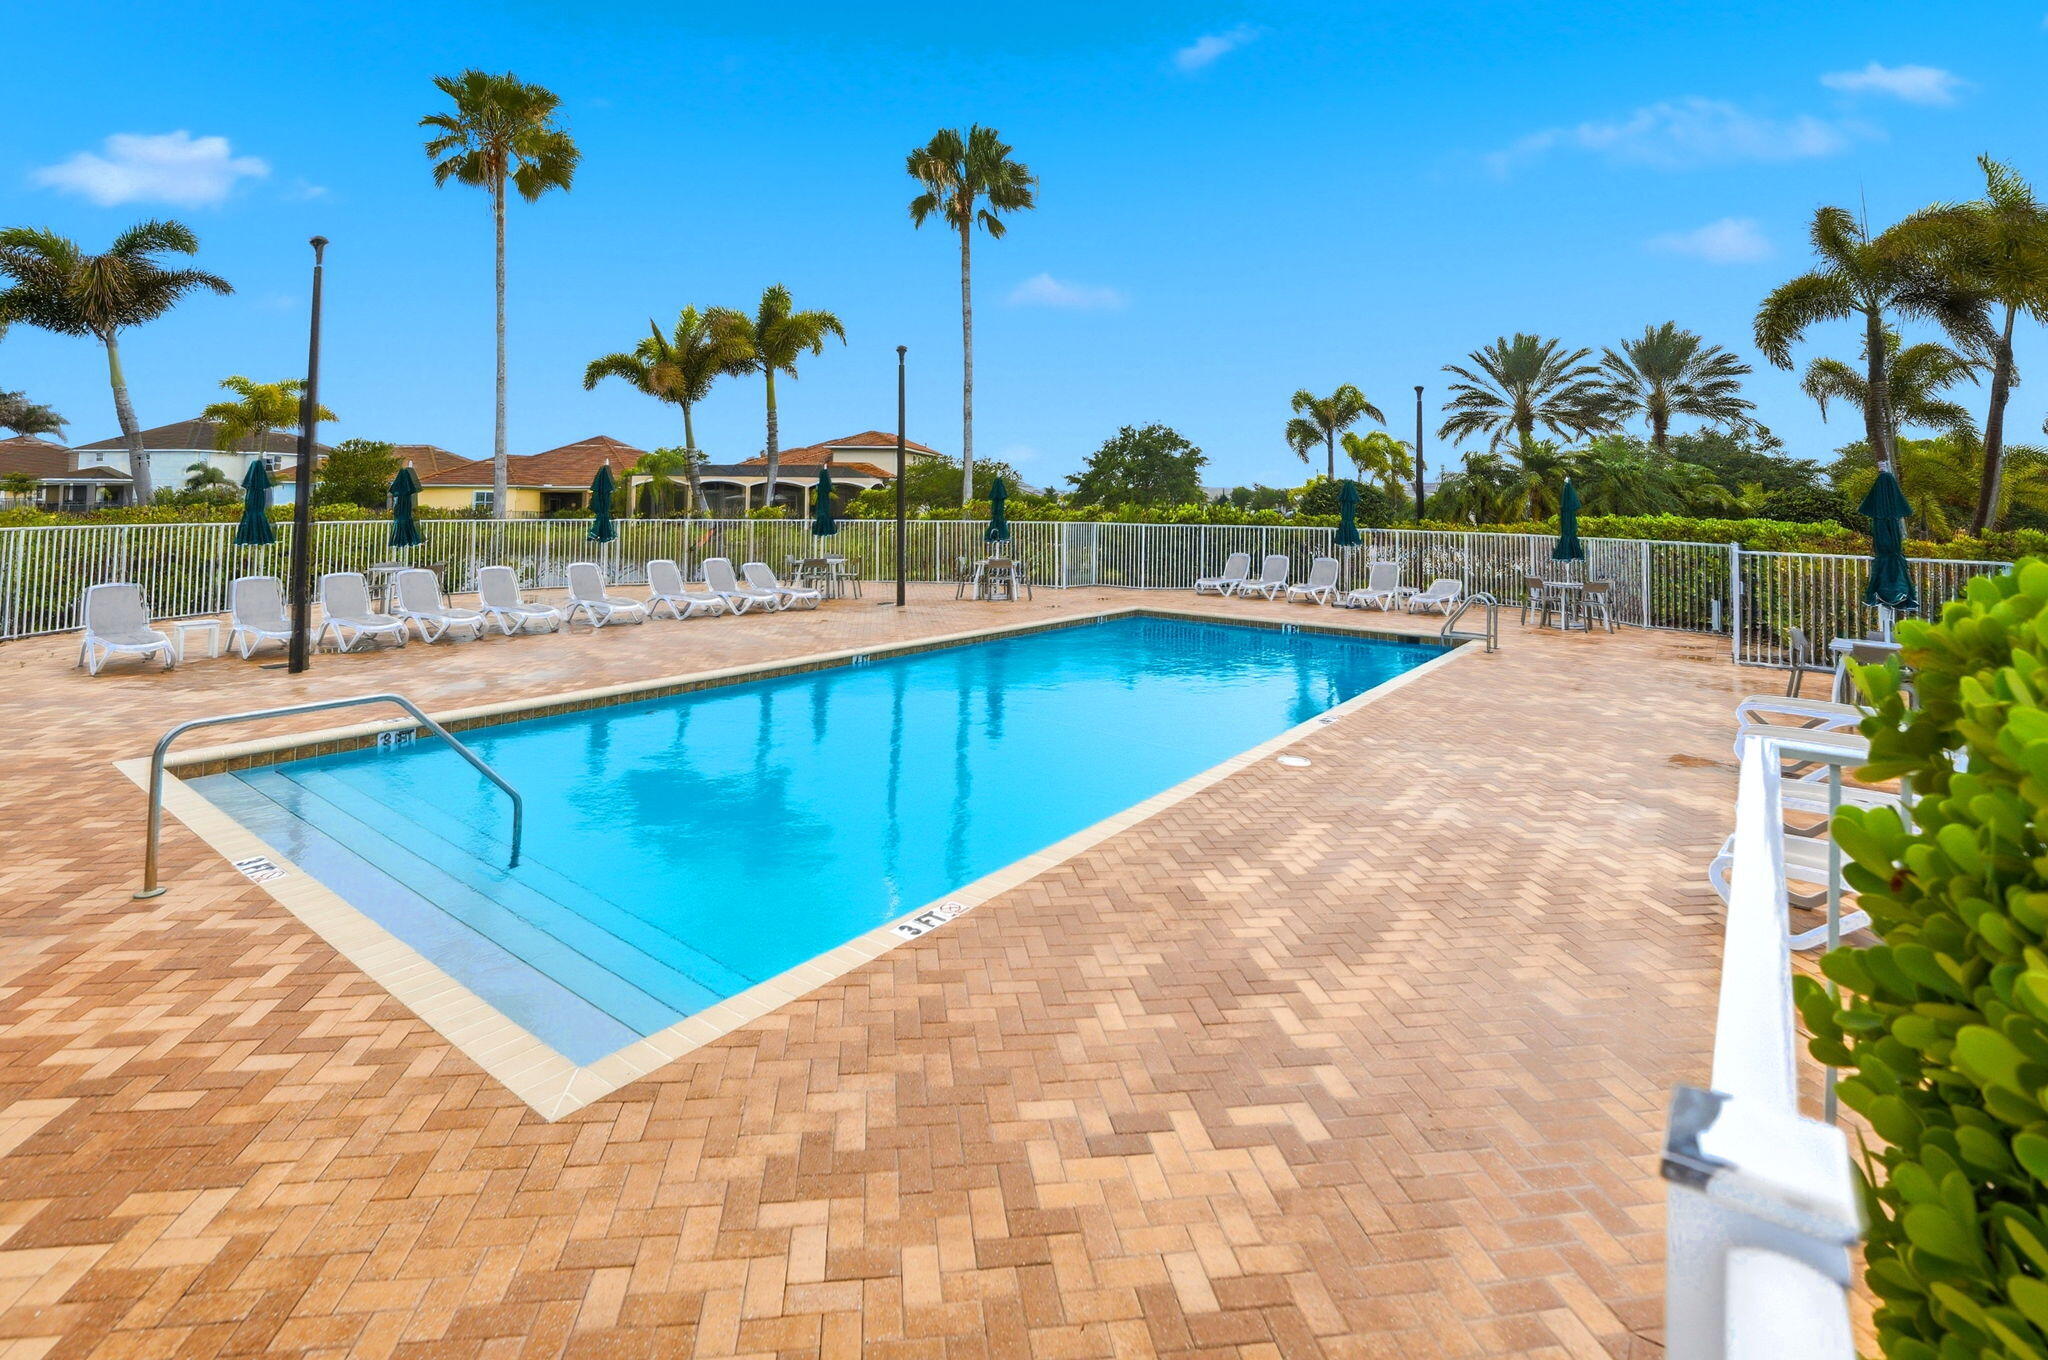
Pool, Gated
-
Senior Community YN
NO
-
Sewer
Public Sewer
-
Water Source
Public
Schedule a Showing
Showing scheduled successfully.
Mortgage calculator
Estimate your monthly mortgage payment, including the principal and interest, property taxes, and HOA. Adjust the values to generate a more accurate rate.
Your payment
Principal and Interest:
$
Property taxes:
$
HOA fees:
$
Total loan payment:
$
Total interest amount:
$
Location
County
St Lucie
Elementary School
Windmill Point
Middle School
Manatee Academy K-8
High School
St. Lucie West Centennial
Listing Courtesy of Niv Nativ , RE/MAX Gold
RealHub Information is provided exclusively for consumers' personal, non-commercial use, and it may not be used for any purpose other than to identify prospective properties consumers may be interested in purchasing. All information deemed reliable but not guaranteed and should be independently verified. All properties are subject to prior sale, change or withdrawal. RealHub website owner shall not be responsible for any typographical errors, misinformation, misprints and shall be held totally harmless.

FOUNDER
Hals Blanc
Call Hals today to schedule a private showing.

* Listings on this website come from the FMLS IDX Compilation and may be held by brokerage firms other than the owner of this website. The listing brokerage is identified in any listing details. Information is deemed reliable but is not guaranteed. If you believe any FMLS listing contains material that infringes your copyrighted work please click here to review our DMCA policy and learn how to submit a takedown request.© 2024 FMLS.
Related Properties
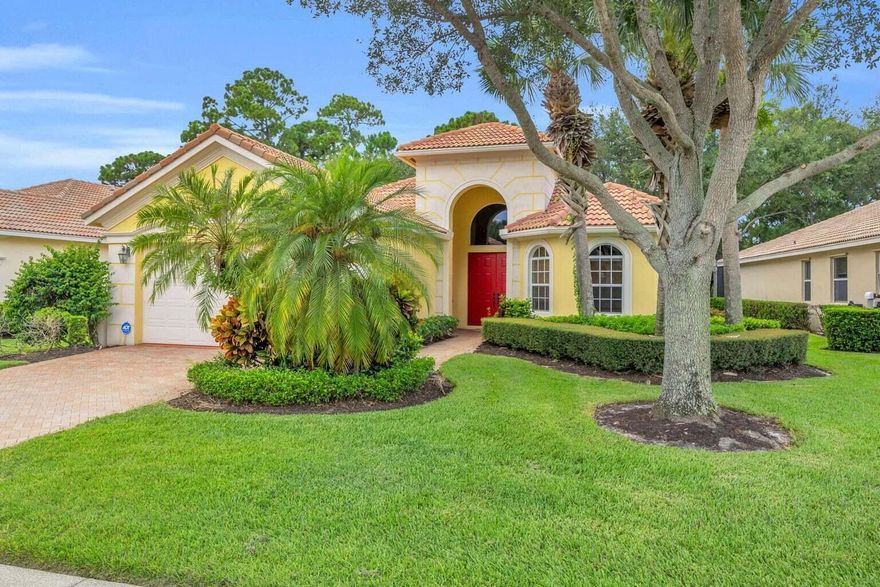
Port St Lucie
8821 Champions Way
3 Beds
3 Baths
2,341 Sq.Ft.
$549,000
MLS#: B26034596

Port St Lucie
256 SW Ridgecrest Drive
4 Beds
3 Baths
2,444 Sq.Ft.
$614,900
MLS#: B26034656

Port St Lucie
164 SE Osprey Ridge
4 Beds
3 Baths
3,039 Sq.Ft.
$589,900
MLS#: B26034178

Port St Lucie
11870 SW Macelli Way
5 Beds
4 Baths
3,426 Sq.Ft.
$695,000
MLS#: B26034452
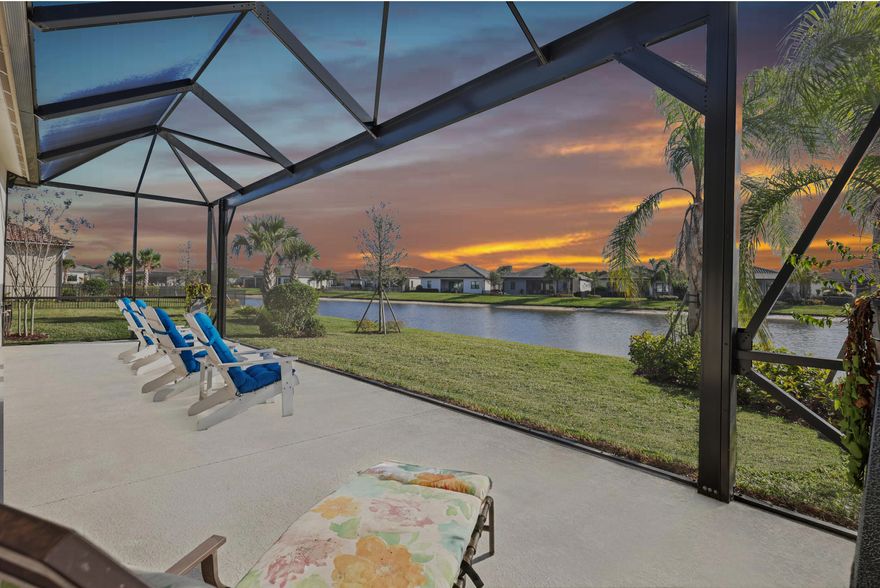
Port St Lucie
786 SE Courances Drive
3 Beds
2 Baths
2,100 Sq.Ft.
$549,000
MLS#: B26025727

Port St Lucie
1019 SW California Boulevard
4 Beds
3 Baths
2,657 Sq.Ft.
$509,999
MLS#: B26034379

Port St Lucie
1541 SW Underwood Avenue
4 Beds
2 Baths
2,295 Sq.Ft.
$549,999
MLS#: B26034093
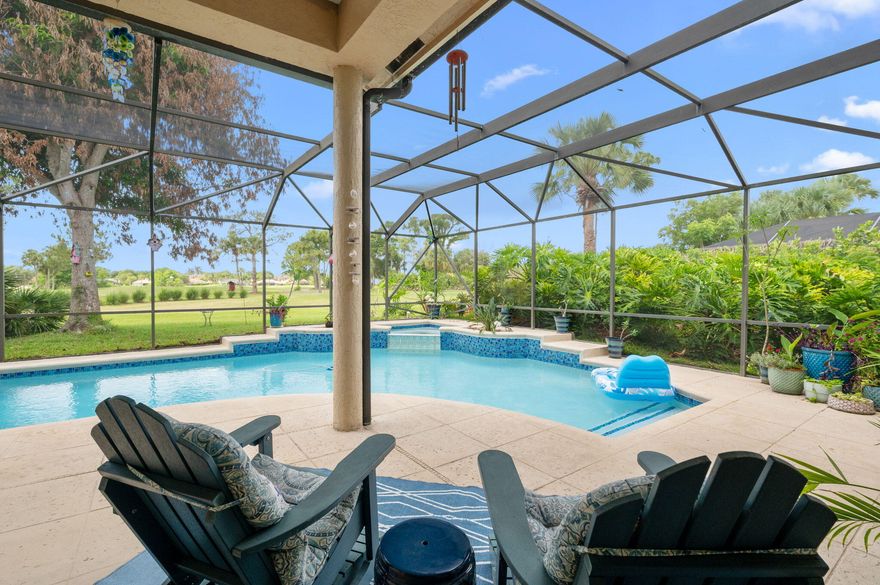
Port St Lucie
1306 SW Cottonwood Cove
4 Beds
2 Baths
2,571 Sq.Ft.
$615,000
MLS#: B26034421

Port St Lucie
8653 SW Carrara Way
2 Beds
2 Baths
1,932 Sq.Ft.
$659,000
MLS#: B26034050
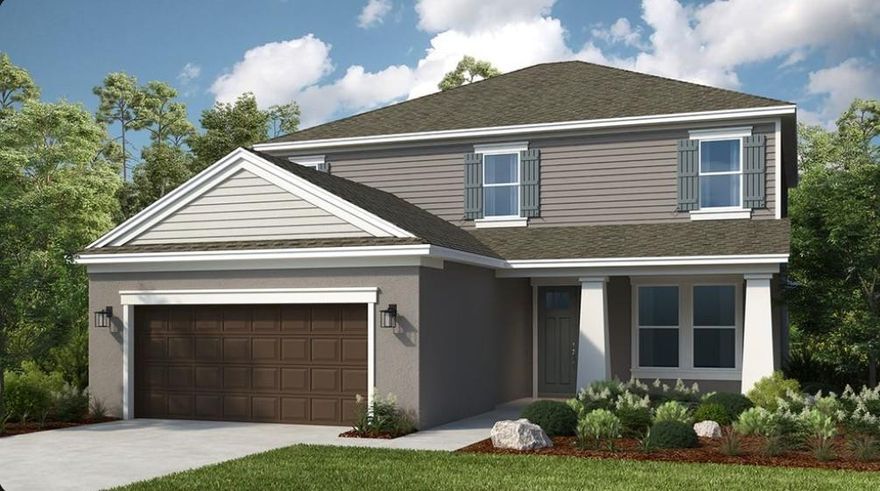
Port St Lucie
9322 SW Lorenzo Way
4 Beds
3 Baths
2,600 Sq.Ft.
$580,534
MLS#: F10534315
