Property
Beds
3
Full Baths
3
1/2 Baths
1
Year Built
2006
Sq.Footage
2,341
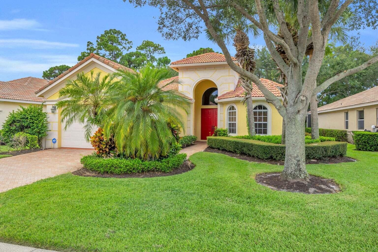
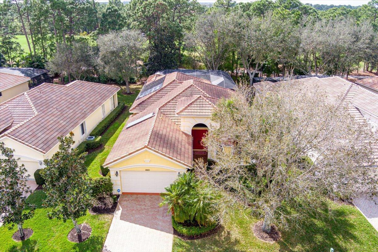
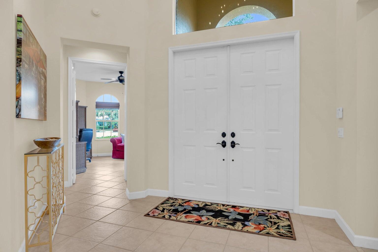
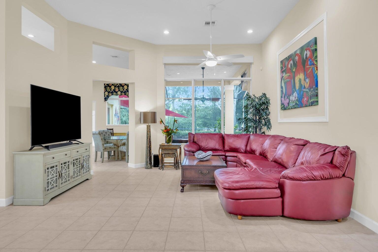
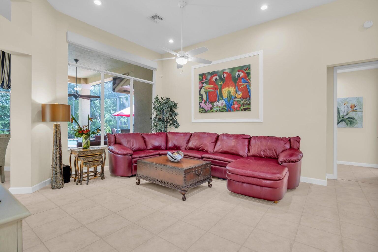
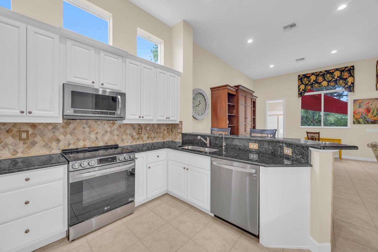
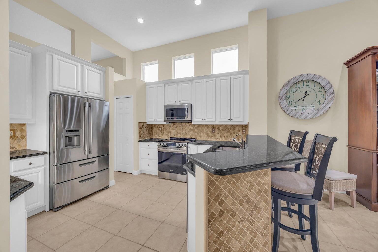
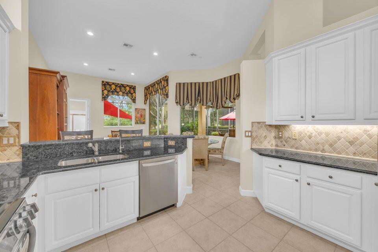
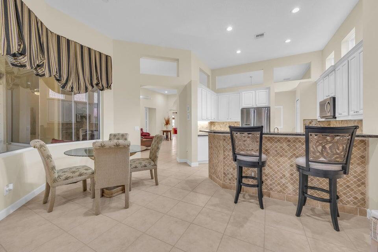
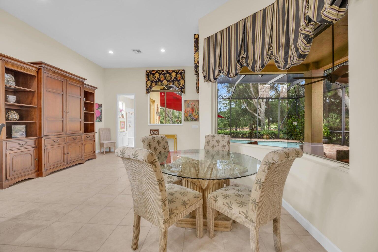
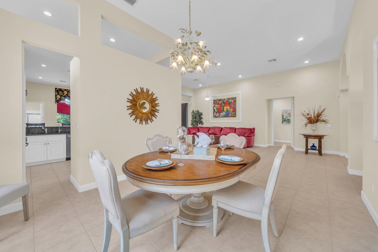
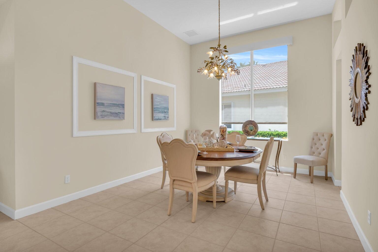
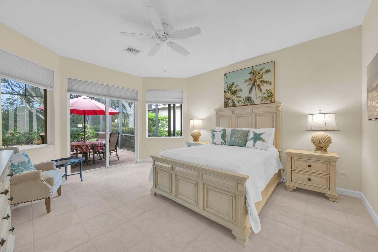
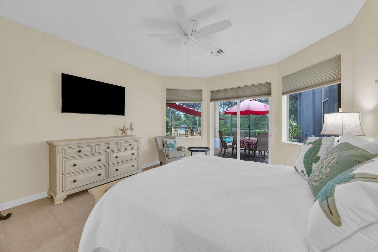
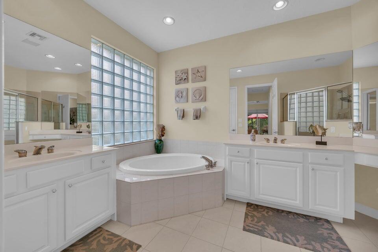
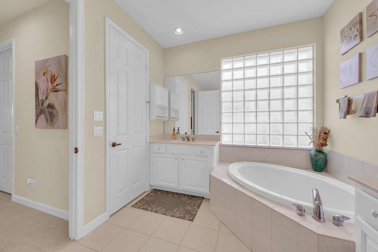
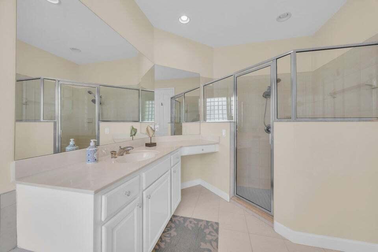
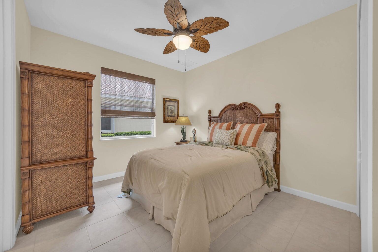
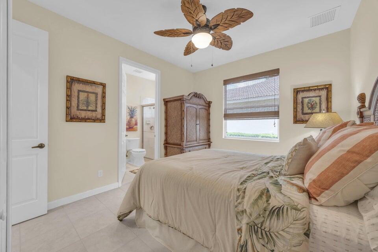
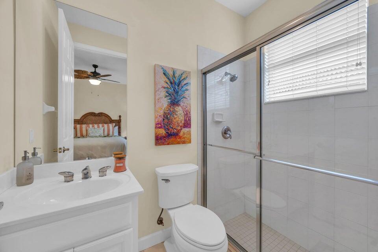
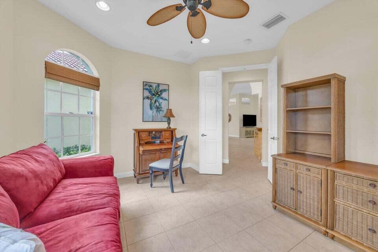
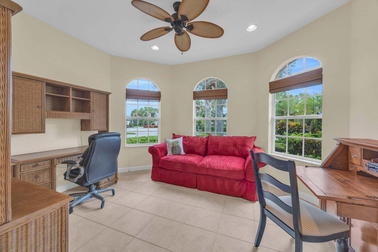
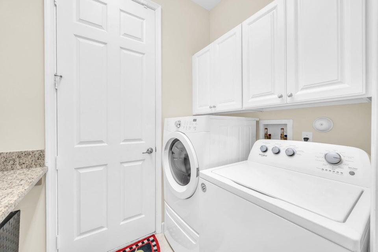
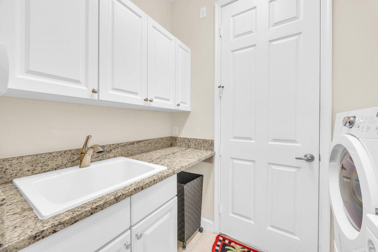
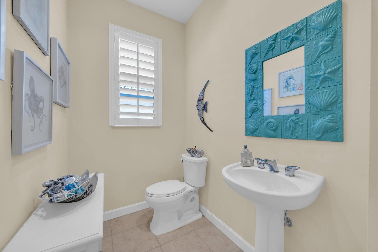
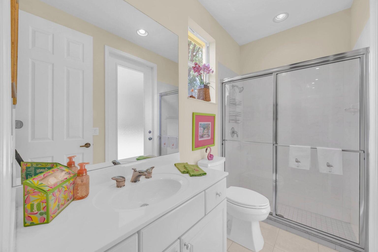
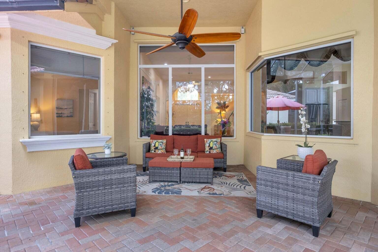
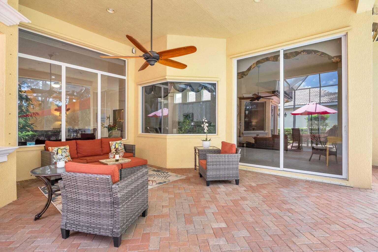
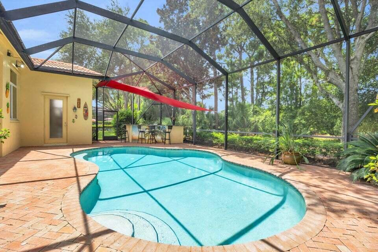
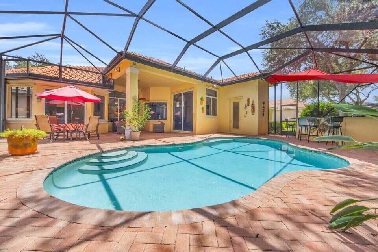
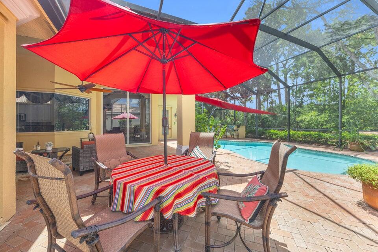
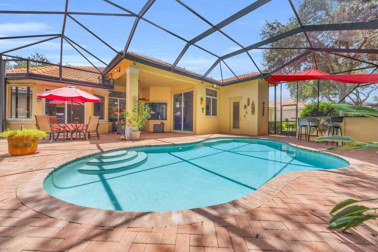
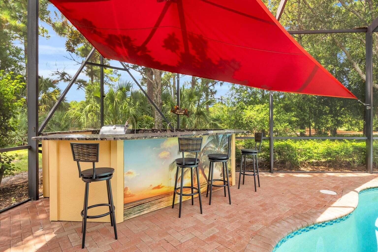
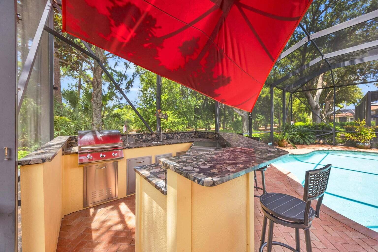
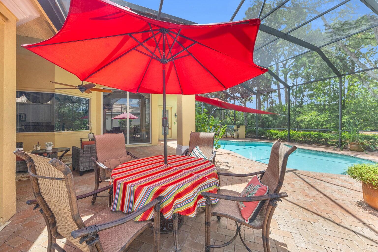
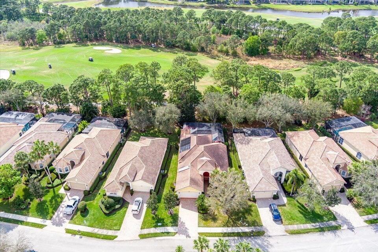
Motivated sellers have priced this home to sell. Imagine spending your winter afternoons relaxing beside a heated, screened-in pool, enjoying golf course views from your oversized covered lanai, and entertaining guests from your custom outdoor kitchen complete with a built-in grill, sink, ice well, granite countertops, and seating for six. This is the Florida lifestyle that awaits at 8821 Champions Way in the highly desirable Lakes at PGA Village. Designed for both seasonal and year-round living, this fully turn-key home offers over 2,300 square feet of living space with 2 bedrooms, a den, and 3.5 bathrooms, including a convenient cabana bath with direct access to the pool area. Inside, soaring 15-foot ceilings and oversized 12-foot sliding glass doors fill the home with natural light and create a seamless connection between the indoor and outdoor living spaces. The open-concept floor plan is ideal for entertaining, while the kitchen features granite countertops, 42-inch cabinetry, stainless steel appliances, and ample storage. The spacious primary suite serves as a private retreat with dual vanities, a soaking tub, and a separate shower. Additional features include tile flooring throughout, 8-foot interior doors, a solar water heater, and a solar-heated pool, helping keep utility costs down while maximizing year-round enjoyment. Residents of The Lakes at PGA Village enjoy access to resort-style amenities including a clubhouse, fitness center, and community pool, all within one of Florida's most recognized golf destinations. Conveniently located near shopping, dining, medical facilities, and I-95, this home offers the perfect combination of comfort, convenience, and lifestyle. Whether you're searching for a seasonal escape, investment property, or full-time residence, this move-in-ready home is ready for its next owner. Schedule your private showing today.
Features & Amenities
Interior
-
Other Interior Features
Cathedral Ceiling(s), Pantry, Soaking Tub, Walk-In Closet(s)
-
Total Bedrooms
3
-
Bathrooms
3
-
1/2 Bathrooms
1
-
Cooling YN
YES
-
Cooling
Central Air
-
Fireplace YN
NO
-
Heating YN
YES
-
Heating
Central
-
Main Level Bedrooms
3
-
Pet friendly
Call, Yes
Exterior
-
Garage
Yes
-
Garage spaces
2
-
Other Exterior Features
Outdoor Kitchen
-
Parking
Attached, Driveway, Garage, Paver Block
-
Patio and Porch Features
Covered, Patio, Porch, Screened
-
Pool
Yes
-
Pool Features
In Ground, Private, Screen Enclosure, Association, Heated
-
Waterfront YN
NO
-
View
Golf Course
Area & Lot
-
Lot Features
On Golf Course
-
Lot Size(acres)
0.2
-
Property Type
Residential
-
Property Sub Type
Single Family Residence
-
Architectural Style
Traditional
Price
-
Sales Price
$549,000
-
Tax Amount
$7,052.4
-
Sq. Footage
2, 341
-
Price/SqFt
$234
HOA
-
Association
Yes
-
Association Fee
$1,445
-
Association Fee Frequency
Quarterly
-
Association Fee Includes
N/A
School District
-
Elementary School
N/A
-
Middle School
N/A
-
High School
N/A
Property Features
-
Stories
1
-
Association Amenities
Pool, Clubhouse, Fitness Center, Picnic Area, Tennis Court(s)
-
Senior Community YN
NO
-
Sewer
Public Sewer
-
Water Source
Public
Schedule a Showing
Showing scheduled successfully.
Mortgage calculator
Estimate your monthly mortgage payment, including the principal and interest, property taxes, and HOA. Adjust the values to generate a more accurate rate.
Your payment
Principal and Interest:
$
Property taxes:
$
HOA fees:
$
Total loan payment:
$
Total interest amount:
$
Location
County
St Lucie
Elementary School
Middle School
High School
Listing Courtesy of Kate Ward , RE/MAX Gold
RealHub Information is provided exclusively for consumers' personal, non-commercial use, and it may not be used for any purpose other than to identify prospective properties consumers may be interested in purchasing. All information deemed reliable but not guaranteed and should be independently verified. All properties are subject to prior sale, change or withdrawal. RealHub website owner shall not be responsible for any typographical errors, misinformation, misprints and shall be held totally harmless.

FOUNDER
Hals Blanc
Call Hals today to schedule a private showing.

* Listings on this website come from the FMLS IDX Compilation and may be held by brokerage firms other than the owner of this website. The listing brokerage is identified in any listing details. Information is deemed reliable but is not guaranteed. If you believe any FMLS listing contains material that infringes your copyrighted work please click here to review our DMCA policy and learn how to submit a takedown request.© 2024 FMLS.
Related Properties
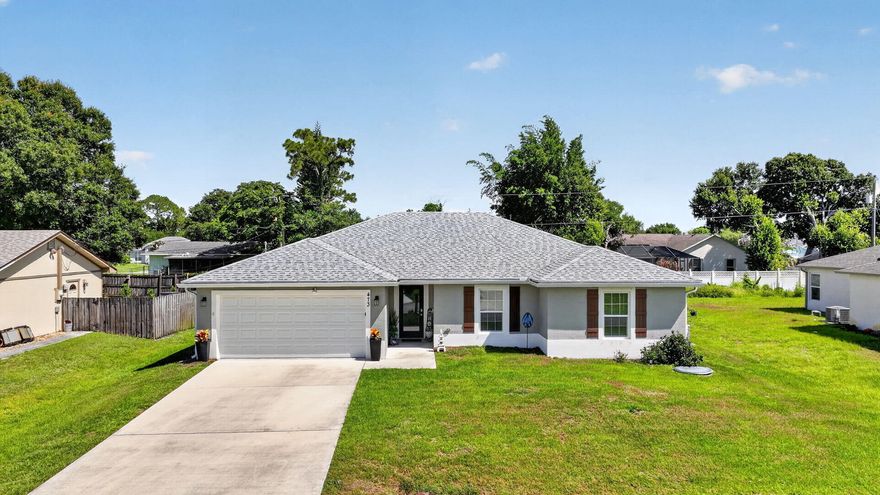
Port St Lucie
473 SE Streamlet Avenue
4 Beds
2 Baths
1,806 Sq.Ft.
$439,900
MLS#: B26034794
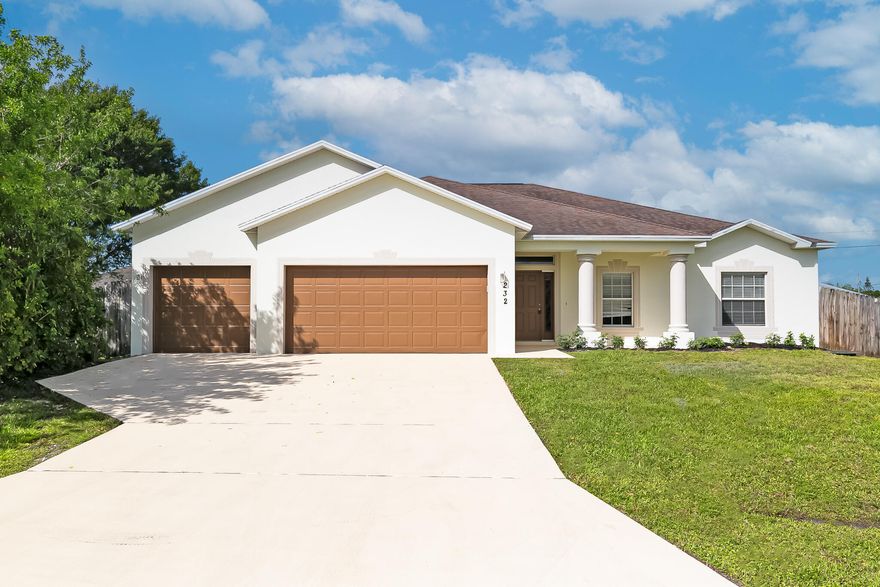
Port St Lucie
232 SW Aldoro Place
4 Beds
3 Baths
2,358 Sq.Ft.
$489,000
MLS#: B26034563
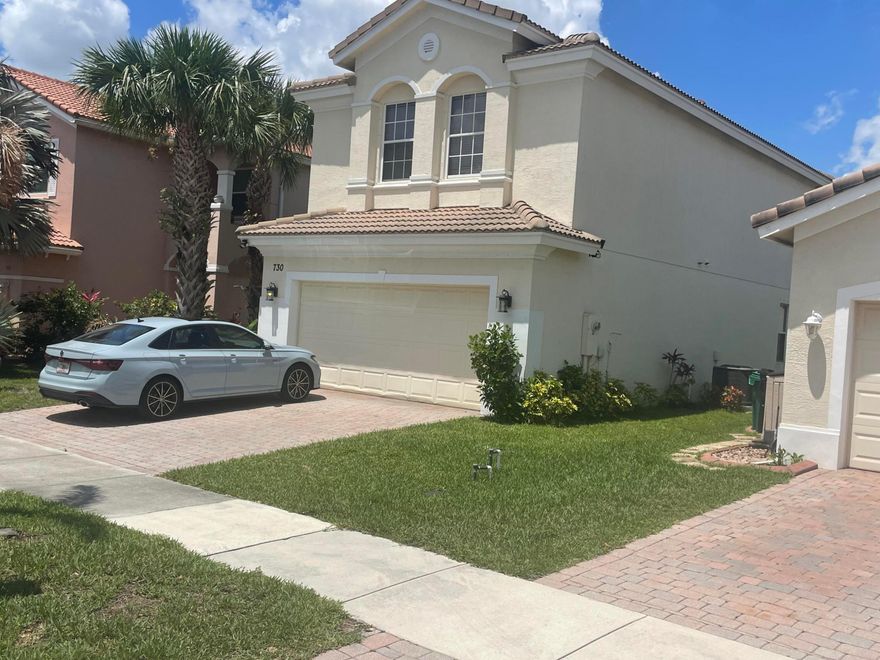
Port St Lucie
730 NW Leonardo Circle
4 Beds
2 Baths
1,973 Sq.Ft.
$489,000
MLS#: B26034606

Port St Lucie
256 SW Ridgecrest Drive
4 Beds
3 Baths
2,444 Sq.Ft.
$614,900
MLS#: B26034656

Port St Lucie
164 SE Osprey Ridge
4 Beds
3 Baths
3,039 Sq.Ft.
$589,900
MLS#: B26034178
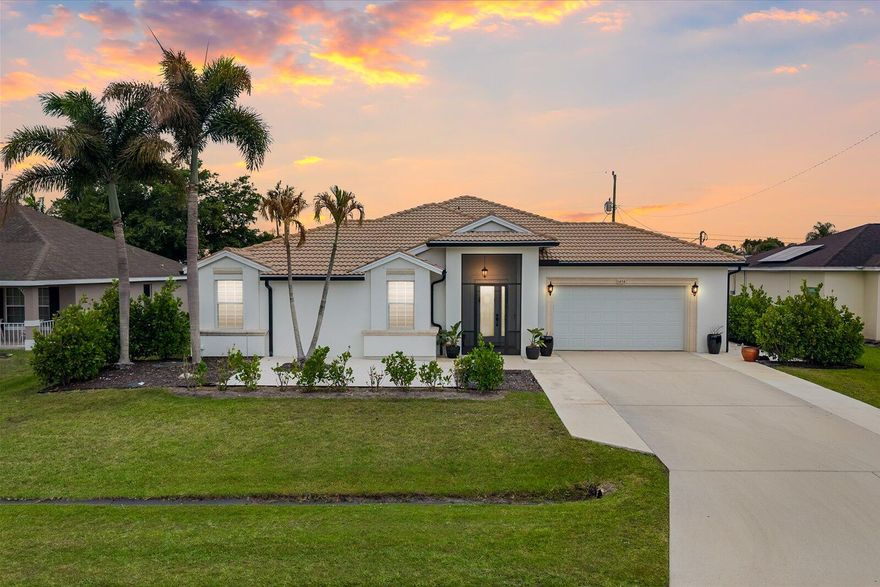
Port St Lucie
1456 SW Devera Avenue
4 Beds
2 Baths
2,420 Sq.Ft.
$495,000
MLS#: B26034240
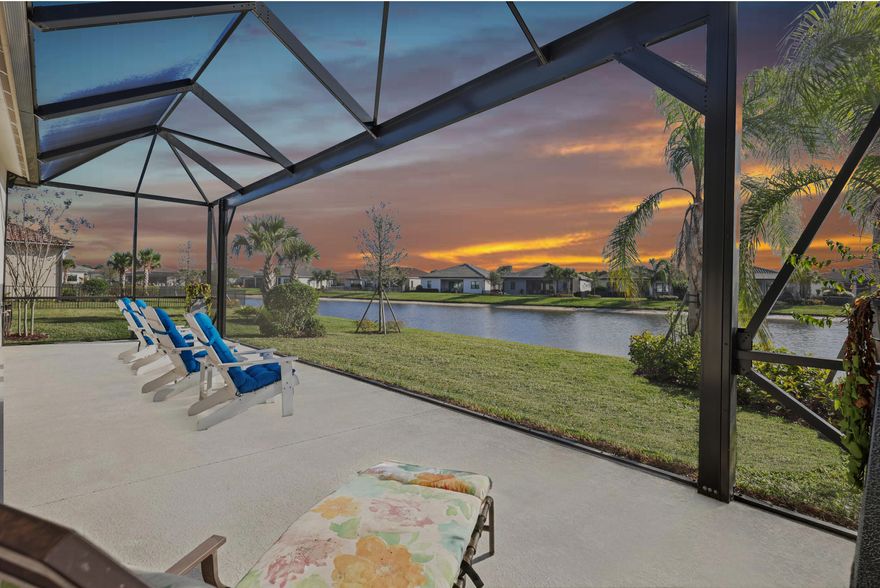
Port St Lucie
786 SE Courances Drive
3 Beds
2 Baths
2,100 Sq.Ft.
$549,000
MLS#: B26025727

Port St Lucie
1019 SW California Boulevard
4 Beds
3 Baths
2,657 Sq.Ft.
$509,999
MLS#: B26034379
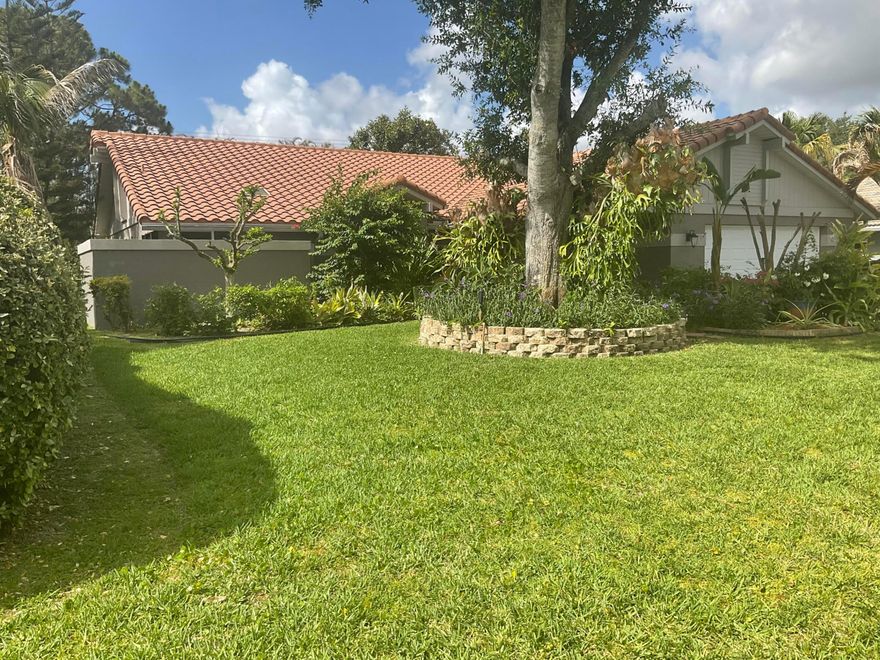
Port St Lucie
1250 SW Cedar Cove 1250
3 Beds
2 Baths
2,024 Sq.Ft.
$464,750
MLS#: B26034131
