Features & Amenities

Interior

  • Other Interior Features

    Entrance Foyer, Eat-in Kitchen, High Ceilings, Kitchen Island, Pantry, Vaulted Ceiling(s), Walk-In Closet(s), Bar

  • Total Bedrooms

    4

  • Bathrooms

    3

  • 1/2 Bathrooms

    1

  • Cooling YN

    YES

  • Cooling

    Central Air, Ceiling Fan(s), ENERGY STAR Qualified Equipment, Gas

  • Fireplace YN

    NO

  • Heating YN

    YES

  • Heating

    Natural Gas, Central

  • Main Level Bedrooms

    4

  • Pet friendly

    Breed Restrictions, Yes

Exterior

  • Garage

    Yes

  • Garage spaces

    3

  • Construction Materials

    Blown-In Insulation, Block, Frame

  • Other Exterior Features

    Lighting

  • Parking

    Attached, Concrete, Driveway, Garage, Garage Door Opener, Paver Block

  • Patio and Porch Features

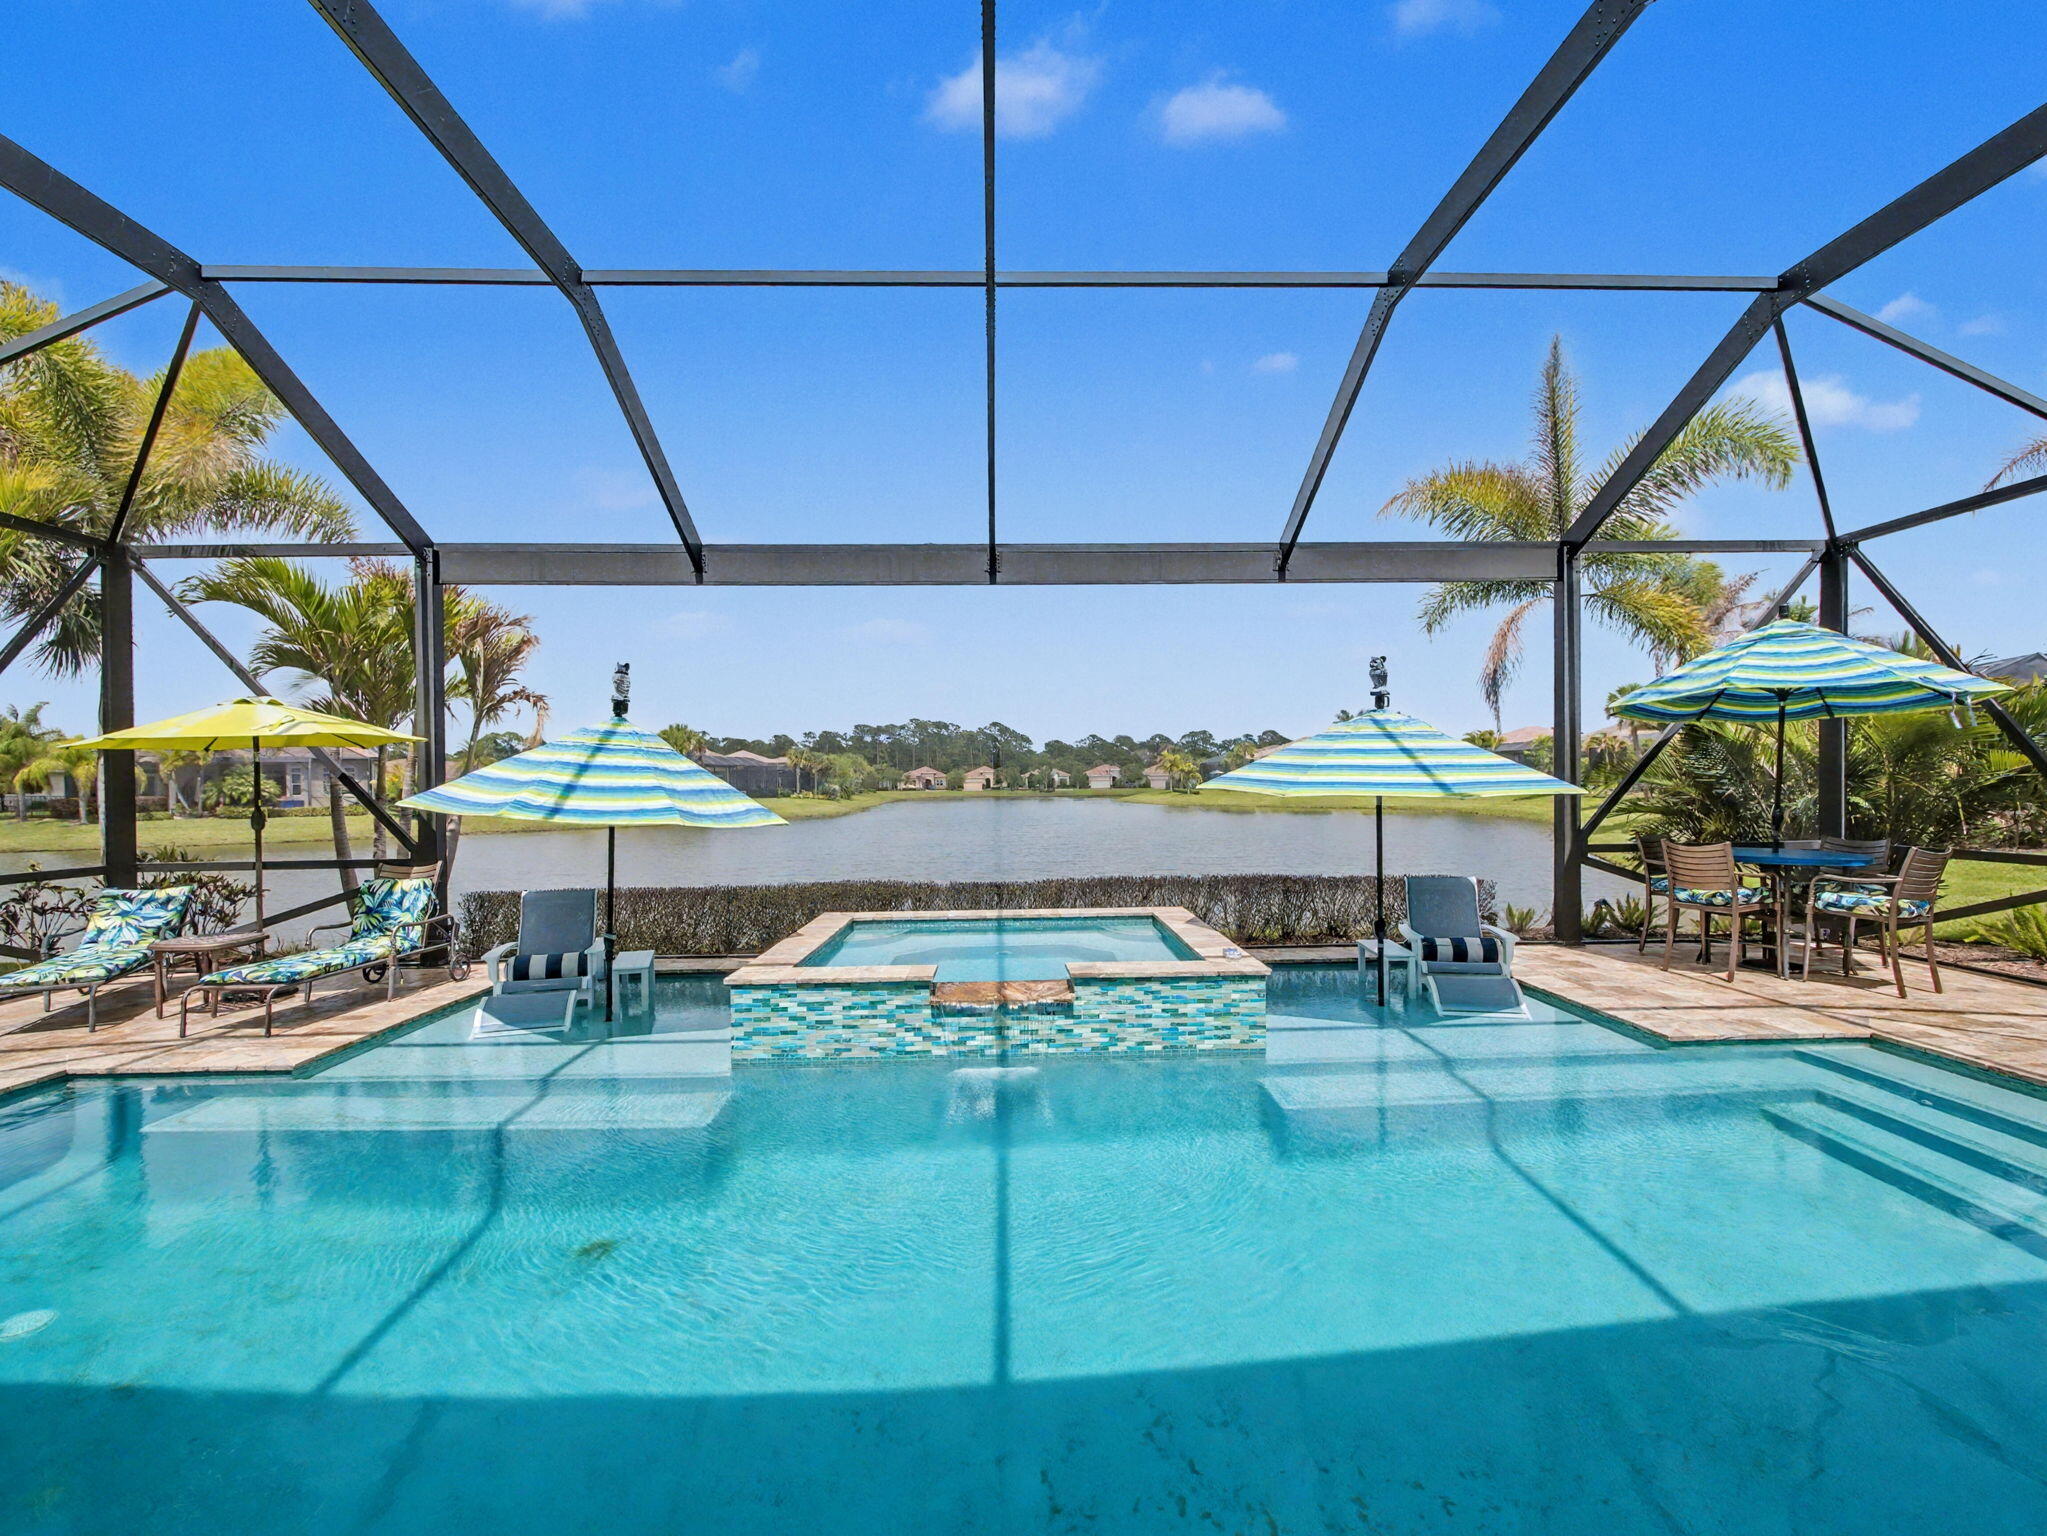
    Porch, Covered, Patio, Screened

  • Pool

    Yes

  • Pool Features

    Gas Heat, In Ground, Private, Screen Enclosure, Salt Water, Association, Heated

  • Waterfront YN

    NO

  • View

    Lake, Pool, Water

Area & Lot

  • Lot Features

    Landscaped

  • Lot Size(acres)

    0.17

  • Property Type

    Residential

  • Property Sub Type

    Single Family Residence

Price

  • Sales Price

    $1,199,000

  • Tax Amount

    $2,014.36

  • Sq. Footage

    2,736

  • Price/SqFt

    $438

HOA

  • Association

    YES

  • Association Fee

    $1,182

  • Association Fee Frequency

    Quarterly

  • Association Fee Includes

    N/A

School District

  • Elementary School

    N/A

  • Middle School

    N/A

  • High School

    N/A

Property Features

  • Stories

    1

  • Association Amenities

    Pool, Basketball Court, Billiard Room, Clubhouse, Dog Park, Fitness Center, Gated, Hot Water, Maintenance, Recreation Facilities, Shuffleboard Court, Spa/Hot Tub, Security, Tennis Court(s)

  • Foundation Details

    Slab

  • Senior Community YN

    YES

  • Sewer

    Public Sewer

  • Water Source

    Public

Schedule a Showing

Showing scheduled successfully.

<
>
IN PERSON
VIA CHAT

What is 3 + 4 ?


Change time

Mortgage calculator

Estimate your monthly mortgage payment, including the principal and interest, property taxes, and HOA. Adjust the values to generate a more accurate rate.

Your payment

Principal and Interest:

$

Property taxes:

$

HOA fees:

$

Total loan payment:

$

Total interest amount:

$

Location

County

St Lucie

Elementary School

Middle School

High School

Listing Courtesy of Patricia Barsallo, Real Estate Solutions Today

RealHub Information is provided exclusively for consumers' personal, non-commercial use, and it may not be used for any purpose other than to identify prospective properties consumers may be interested in purchasing. All information deemed reliable but not guaranteed and should be independently verified. All properties are subject to prior sale, change or withdrawal. RealHub website owner shall not be responsible for any typographical errors, misinformation, misprints and shall be held totally harmless.

Agent Hals Blanc

FOUNDER

Hals Blanc

Call Hals today to schedule a private showing.


* Listings on this website come from the FMLS IDX Compilation and may be held by brokerage firms other than the owner of this website. The listing brokerage is identified in any listing details. Information is deemed reliable but is not guaranteed. If you believe any FMLS listing contains material that infringes your copyrighted work please click here to review our DMCA policy and learn how to submit a takedown request.© 2024 FMLS.
Beautiful one story lake view, extended patio, move in ready, located in one of the prestigious 55 + community of Port St Lucie Valencia Parc at Riverland. No waiting time for new construction, enjoy Valencia lifestyle in this Madison floor plan Salt water heather Pool home with 3 bedrooms, den, 3 full bathrooms, 1 guest bathroom, spacious living area open to dining and kitchen 10 foot ceilings throughout, large kitchen Island with sitting, double walking closet on master bedroom, primary bathroom with 2 sinks, extended patio, 3 car garages and many upgrades to mention. Close to Hospitals, shopping center and I95. Looks like new, barely live in. No CDD fees The club house at Valencia Parc, offers a resort-style pool, hot tub, card rooms, billiards, theatre hosting regular shows and events Valencia at Riverland, with a 51,000 sq. ft. Wellness and Fitness Center, offers a large gym, state-of-the-art cardio and strength training equipment, personal training, and fitness classes, as well as 2 Olympic-size pools, an outdoor jacuzzi, and a resistance pool. Indoor sports courts, pickleball, tennis with a pro shop, and bocce courts round out the fitness options.  The Arts and Culture Center spans 5 acres and showcases a community garden, classrooms, art and cooking studios, and an event lawn and plaza. Residents of Valencia communities will also have access to specific programs and events available at this facility.

12132 SW Willowy Way

Message successfully sent.

What would you like to know?

What is 3 + 4 ?

I agree to receive email communication and understand I can unsubscribe at any time.

I agree to be contacted by Options 1 Realty via call, email, and text for real estate services. To opt out, you can reply 'stop' at any time or reply 'help' for assistance. You can also click the unsubscribe link in the emails. Message and data rates may apply. Message frequency may vary. Privacy Policy

Related Properties

Price reduced
Highly upgraded Carlyle, 3BR, 3.5BA with Clubroom, ideally situated on a premier waterfront easement lot offering enhanced privacy.  street. This home showcases custom window treatments, full custom closets with enhanced storage, designer wallpaper, and a gourmet kitchen with white cabinets and quartz countertops, double oven and chimney hood. An oversized screened enclosure with motorized awning captures expansive water views, ideal for entertaining and year- round Florida living. Whole-house generator, water filtration system, motorized front- entry screen, kitchen pull-outs and epoxy-finished 3-car garage complete the home, conveniently located near the Clubhouse. Experience the exceptional 55+ lifestyle of Valencia Walk at Riverland, a 4,000-acre master-planned community offering an extraordinary collection of resort-style amenities. Residents enjoy Valencia Walk's private clubhouse and pool along with Riverland's expansive amenities, including the 24-acre Sports & Racquet Club with 80+ tennis, pickleball and bocce courts; a 51,000-sq.-ft. Wellness & Fitness Center with a 16,000-sq.-ft. fitness center, indoor pool and sports courts, group fitness studios, outdoor lap and resistance pools and RiverFresh Café; and the 5-acre Arts & Culture Center featuring the 11,550-sq.-ft. Creativity Hub with art studios, classrooms, demonstration kitchens, community gardens and Artist's Garden. More than five miles of traffic-free Paseo and greenways connect the community for walking, biking and golf-cart travel. Riverland also offers an extensive calendar of clubs, activities, events and social opportunities, along with convenient access to Riverland Town Center and Publix.
#B26067728

Port St Lucie

12225 SW Saltwater Drive

3 Beds

3 Baths

3,108 Sq.Ft.

$1,195,000

MLS#: B26067728

The front porch opens in an entryway lined with a 12-foot tray ceiling. Off the main hallway are two secondary bedrooms, which feature their own walk-in closets and an adjoining Hollywood bathroom. Down the hall is an additional secondary bedroom with storage space and full bathroom access. Conveniently located across the hallway from the bedrooms is the laundry room. The flex room is just off the main living areas. As you enter the family room, you are greeted by an abundance of natural light from sliding glass doors. An island with built-in seating connects the space to the kitchen, which features a 5-burner gas cooktop and walk-in pantry. The corner dining area is embraced by two walls of windows and allows access to the extended covered backyard lanai.
#B26075483

Port St Lucie

10913 NW Glynlea Boulevard N

4 Beds

3 Baths

2,968 Sq.Ft.

$1,014,900

MLS#: B26075483

Experience luxury living in this stunning, fully remodeled 4BR/4.5BA home in the prestigious Country Club Estates of St. Lucie West with beautiful golf course views. Thoughtfully designed, three bedrooms feature private en-suite baths, including a guest suite with its own private entrance. The chef's kitchen boasts custom real wood cabinetry with crown molding, premium Monogram appliances & designer finishes. Gorgeous 20x20 porcelain tile flows throughout, complemented by recessed lighting, plantation shutters, custom garage cabinetry & California Closets. The luxurious primary suite offers oversized walk-in closets, a spa-like bath with soaking tub & French doors leading to the patio. An exceptional blend of elegance, comfort & resort-style living. This exceptional residence has been completely remodeled with high-end finishes and meticulous attention to detail throughout. The thoughtfully designed floor plan offers four spacious bedrooms and four and a half bathrooms, with all bedrooms featuring their own private en-suite bathrooms for added comfort and privacy.  A private guest suite with its own separate entrance provides the perfect space for extended guests, an in-law suite, or a private home office.  The gourmet kitchen has been beautifully updated with custom real wood cabinetry, elegant crown molding, premium Monogram appliances, generous workspace, and quality finishes designed for both everyday living and entertaining.  Luxury 20x20 porcelain tile flooring extends throughout the entire home, creating a seamless, sophisticated look. Elegant plantation shutters throughout the home add timeless style, privacy, and abundant natural light while enhancing the home's upscale design and custom finishes. Recessed lighting enhances every room, while custom cabinetry in the garage provides exceptional storage and organization.  The dedicated recreation room is an entertainer's dream, complete with a built-in wet bar and billiards table, offering the perfect setting for game nights, gatherings, or simply relaxing with friends. The spacious primary suite serves as a true retreat, featuring oversized California Closets, a spa-inspired bathroom with a soaking tub, and French doors leading directly to the patio, allowing you to enjoy the peaceful outdoor setting.  Additional custom California Closets have also been installed in one of the secondary bedrooms, maximizing both storage and functionality.  Situated within the highly desirable Country Club Estates of St. Lucie West, this home enjoys beautiful golf course views in one of the area's premier gated communities. Residents have access to an active country club lifestyle with golf, tennis, dining, and social activities available through club membership.  Every detail of this home reflects quality craftsmanship, timeless design, and pride of ownership. This is a truly move-in-ready luxury property that must be seen to be fully appreciated.
#B26074808

Port St Lucie

1422 SW Osprey Cove

4 Beds

4 Baths

3,482 Sq.Ft.

$959,900

MLS#: B26074808
Home is being sold AS IS - NO REPAIRS will be done and NO CREDITS will be given. FULL PRICE OFFERS ONLY with BUYER PAYING TITLE. Experience elevated Florida living in this 3-bedroom, 3-bathroom lakefront pool home located in the highly sought-after PGA Verano community. At the heart of the home is a stunning $200,000 kitchen remodel featuring premium Wolf appliances, a Sub-Zero refrigerator, separate Sub-Zero beverage fridge and ice maker, a 145-bottle wine fridge, Bosch dishwasher, and a striking arched window addition that enhances both natural light and architectural appeal. The home continues to impress with a resort-style outdoor living space, including a designer tile swimming pool, expansive 15-person spa, and a custom travertine pool deck. Additional big-ticket upgrades include a new pool pump and special impact/safety windows surrounding the pool area, providing both peace of mind and luxury outdoor living.  Designed with both comfort and style in mind, this residence offers a seamless open-concept floor plan that effortlessly connects the living, dining, and kitchen areas—perfect for entertaining and everyday living.  Inside, the home is loaded with high-end finishes including custom plantation shutters, custom closet built-ins throughout, and a built-in office workspace. Upgraded lighting fixtures and fans add a modern touch, while upgraded wood flooring in the bedrooms enhances warmth and sophistication. The garage is equally impressive, featuring custom metal storage cabinetry for optimal organization.  Residents of PGA Verano enjoy access to world-class amenities, including a resort-style clubhouse, state-of-the-art fitness center, tennis courts, and scenic walking trails. Conveniently located near shopping, dining, and major highways, this home offers the perfect balance of luxury, convenience, and waterfront community living.
#B26008976

Port St Lucie

21833 SW Tivolo Way

3 Beds

3 Baths

3,000 Sq.Ft.

$975,000

MLS#: B26008976

Lakefront luxury meets resort-style living at Port St. Lucie's premier active adult community - Valencia Cay at Riverland! This breathtaking Julia model has been artfully designed to be a true one of one, offering 2,753 sqft of contemporary living space with 3 bedrooms plus den (optional 4th bedroom), 3.5 bathrooms, and a 3 car garage on a fully fenced waterfront lot framed by tropical landscaping. The open great room stuns with a custom wall unit in luxury textured tile, designer wallpaper accents, and a built-in electric fireplace. Designer upgrades are found throughout: a custom built wall unit in the den, 24x12 luxury tile in the main living areas, upgraded GE Profile kitchen appliances, pull-out drawers in all cabinets, custom built shelving in every closet, plantation shutters  and window tinting throughout, and added recessed lighting in the great room and kitchen. Enjoy your morning coffee or evening cocktail on the extended screened lanai with full picture screening overlooking the lake. A whole-house generator and water purification system add piece of mind. The 3-car garage includes epoxy floors and custom shelving. A full ensuite bath in every bedroom ensures comfort and convenience when hosting friends and relatives. Residents enjoy a 34,000 sqft clubhouse, resort-style pool, and fitness center, plus a Sports & Racquet Club with tennis, pickleball, and bocce, an Arts & Culture Center, and miles of trails—all within a 4,000-acre master-planned community. This is resort living at it's best!
#B26071992

Port St Lucie

11969 SW HUNTER HILL Avenue

3 Beds

3 Baths

2,753 Sq.Ft.

$1,000,000

MLS#: B26071992

Price reduced
This Move-in Ready Valerie home blends thoughtful design with refined finishes. Open layout, highlighted by a chef-inspired kitchen that anchors the space with premium cabinetry, built-in appliances, and rich detailing. Stylish wrap around wet bar and adjoining dining area, while expanded living spaces open to an extended lanai. Owner's bath offers a a well-appointed bath featuring a soaking tub and generous proportions, while energy-efficient open-cell spray.  Discover luxury living at PGA Village Verano, with resort-style amenities: private Pickleball Center with 27 courts, fitness facilities, indoor and outdoor pools, tennis, bocce, and basketball courts. Includes access to PGA Golf Club for its members, plus billiards, library, kitchen, and a full-time Lifestyle Director.
#B26072038

Port St Lucie

8358 SW Puccini Way

3 Beds

3 Baths

3,303 Sq.Ft.

$1,024,990

MLS#: B26072038

Breathtaking Riverfront Paradise with Ocean Access & Ultimate Florida Lifestyle Nestled in a quiet, highly desired single-entry neighborhood, this beautifully updated 3-bedroom, 2.5-bathroom riverfront home blends refined comfort with premier outdoor living. Designed for boaters and nature lovers, the property gives you direct ocean access and exceptional craftsmanship throughout. The bright, airy interior features an open-concept layout anchored by a magnificent double-sided wood fireplace. The heart of the home includes a fully remodeled kitchen with high-end finishes and completely updated, modern bathrooms. Peace of mind is guaranteed with brand-new CAT 5 hurricane-rated windows, exterior doors, roll-down shutters, and reinforced garage doors. Additional modern upda tes include a newly painted interior and exterior, fresh garage paint, a pristine, brand-new epoxy garage floor, and a brand-new roof over the lanai. Outside, the property transforms into an entertainer's dream featuring a brand-new private dock equipped with a high-capacity Hi-Tide boat lift and seamless ocean access for effortless cruising and fishing. A pristine, screened-in pool and hot tub with water views makes for bug-free lounging, soothing hydrotherapy, and year-round swimming. Pure relaxation awaits at the unique riverside shaded pad complete with a custom hammock setup for unwinding and taking in the panoramic water views. Experience the absolute peak of private waterfront luxury while remaining just minutes away from top local amenities. More to come!
#B26071218

Port St Lucie

651 SE Hidden River Drive

3 Beds

2 Baths

2,376 Sq.Ft.

$1,100,000

MLS#: B26071218

From the moment you enter, it is clear this is not an ordinary home. Extensively redesigned and thoughtfully customized, this sophisticated Valencia Grove residence offers 2,580 square feet of contemporary living with two bedrooms plus a convertible third bedroom/den, 2.5 baths, and beautifully designed spaces for both indoor and outdoor living. Oversized 60" x 30" porcelain tile flows throughout the home, complemented by contemporary lighting, custom built-ins, designer finishes, and abundant natural light. At the heart of the home is a completely redesigned chef's kitchen featuring sleek LEICHT German cabinetry, quartz countertops with a full-height backsplash, an extended island, and premium Thermador and Bosch appliances.  The adjoining great room is equally impressive with a custom dry bar and distinctive designer details—creating a beautiful space for both everyday living and entertaining. The primary suite is a true retreat with two oversized custom closets and a spa-inspired bath featuring a natural-stone freestanding soaking tub, extended level-entry frameless glass shower, custom cabinetry, and contemporary finishes. The secondary bedroom offers its own beautifully finished ensuite bath and generous custom closet space, while the convertible third bedroom/den provides flexibility for guests, a home office, or additional living space. Step outside to your own private Florida retreat featuring a screened and fenced heated saltwater pool and spa, surrounded by beautifully designed, low-maintenance landscaping and artificial turf. Additional upgrades include impact windows and doors, solar shades, an upgraded HVAC system, and a spacious laundry room with an elevated front-load washer and dryer and extensive storage. The two-car garage features premium coated flooring and a full wall of cabinetry, while the separate air-conditioned single-car garage offers exceptional flexibility as a home gym, workshop, studio, or additional climate-controlled space. Located within Valencia Grove at Riverland, residents enjoy an extraordinary resortstyle lifestyle with private dining, pools, social and recreational spaces, plus Riverland's 51,000-square-foot Wellness & Fitness Center, Sports & Racquet Club, Arts & Culture Center, Paseo and Greenway, pickleball, tennis, bocce, basketball, fitness classes, and more. Don't miss the opportunity to experience true Florida living in this luxurious retreat. Schedule your private showing today!
#B26070514

Port St Lucie

11959 SW Still Waters Avenue

3 Beds

2 Baths

2,580 Sq.Ft.

$979,000

MLS#: B26070514

Move-in ready Sophia floorplan offers 3 bedrooms, 3.5 baths, a private Study, and an extended Owner's Suite with additional covered lanai space. Open-concept living area is enhanced by wood-look flooring, abundant LED lighting, and a dramatic 16-foot sliding glass door that opens from the center to connect the Great Room with the covered lanai. Extended Owner's Suite offers a private retreat with wood-look flooring and a spa-inspired bath. Astor Creek offers resort-style living with a modern clubhouse, EGYM fitness center, group classes, dining, and a poolside bar. Enjoy pickleball, tennis, basketball, and a full calendar of events.
#B26064762

Port St Lucie

14224 SW Shinnecock Drive

3 Beds

3 Baths

2,846 Sq.Ft.

$1,023,990

MLS#: B26064762

Price reduced
Move-in Ready Victoria home in Astor Creek Golf & Country Club offering a thoughtfully designed layout with elevated finishes and a seamless blend of comfort and style. The open-concept living areas feature upgraded laminate wood flooring, a wet bar with premium prep faucet, and a spacious Owner's Suite with walk-in closet and spa-inspired bath featuring a frameless glass shower, designer tile, quartz countertops, upgraded cabinetry, and freestanding soaking tub. Enjoy the Astor Creek lifestyle with championship golf, resort-style pool, clubhouse dining, fitness, pickleball, tennis, walking trails, and an active social calendar.  Additional interior highlights include smooth wall finishes, solid core interior doors, and a full interior palette of white walls, ceilings, and trim for a bright, clean aesthetic. Exterior features include a full landscape package, aluminum gutters, upgraded entry doors with modern glass detailing, a finished garage with epoxy-style coating, and added structured wiring for convenience and connectivity.
#B26064774

Port St Lucie

12961 SW Shinnecock Drive

3 Beds

3 Baths

3,304 Sq.Ft.

$1,199,990

MLS#: B26064774

 - property

Send a message

Message successfully sent.

Your message

What is 3 + 4 ?

Reason for contacting?

I agree to receive email communication and understand I can unsubscribe at any time.

I agree to be contacted by Options 1 Realty via call, email, and text for real estate services. To opt out, you can reply 'stop' at any time or reply 'help' for assistance. You can also click the unsubscribe link in the emails. Message and data rates may apply. Message frequency may vary. Privacy Policy

Sign Out

Virtual Assistant

Would you like to take the next step with this property? We can help you schedule a showing or virtual tour, or send you more details.

Yes, I would like more information.

Thank You for Your Reply, One of Our Agents will contact you as soon as possible

No, maybe later.

Thank you, you can always contact me via email, phone number or through the contact form.

Realhub AI

Lucy - Your AI-Powered Realtor

Update Your Temporary Password

Personalize your search

Enter your email and we'll notify you immediately when new listings match what you're looking for.

or enter email address

Already have an account ? Login here

Continue your home search

I agree to receive communications and understand I can unsubscribe at any time.

I agree to be contacted by Options 1 Realty via call, email, and text for real estate services. To opt out, you can reply 'stop' at any time or reply 'help' for assistance. You can also click the unsubscribe link in the emails. Message and data rates may apply. Message frequency may vary. Privacy Policy

Already have an account ? Login here

We use cookies

We use cookies primarily for analytics to enhance your experience. By accepting, you agree to our use of these cookies. You can manage your preferences or learn more about our cookies policy.