Property
Beds
4
Full Baths
3
1/2 Baths
1
Year Built
2023
Sq.Footage
3,167
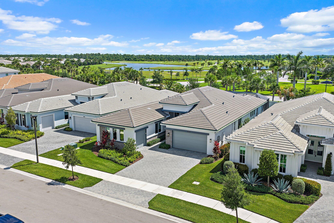
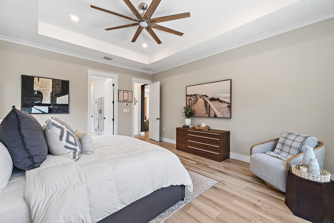
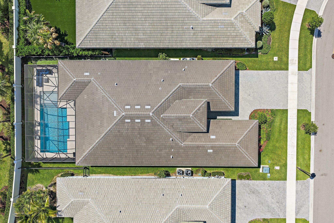
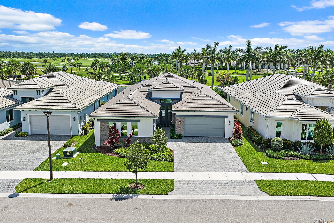
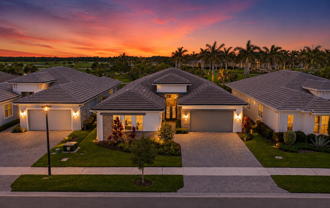
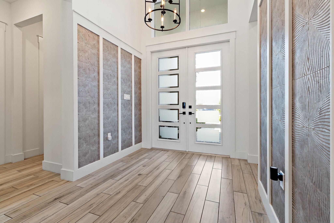
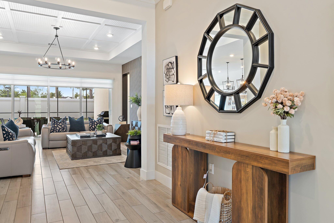
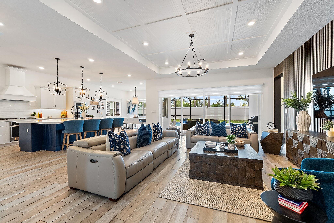
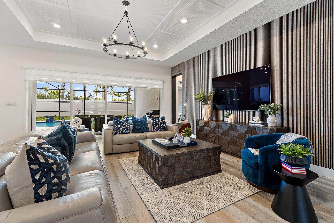
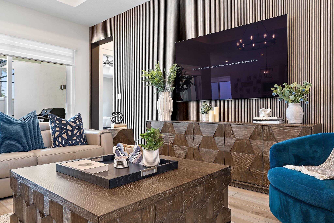
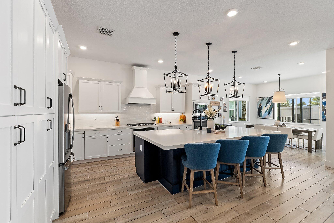
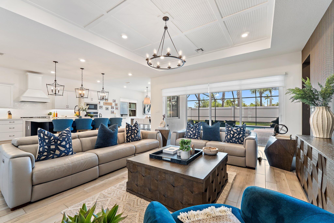
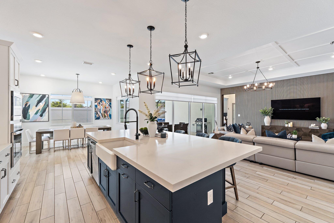
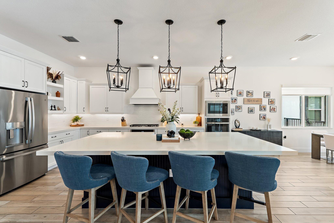
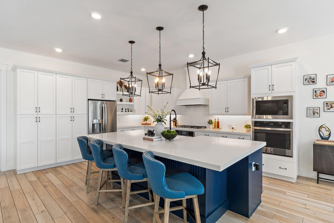
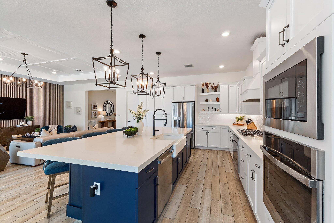
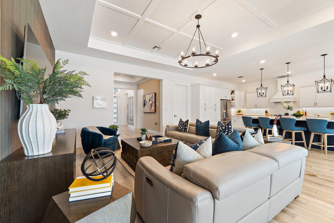
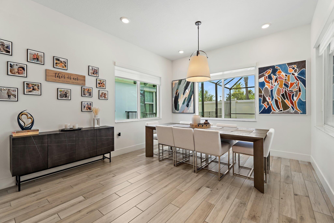
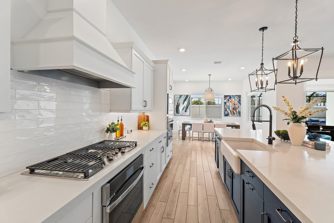
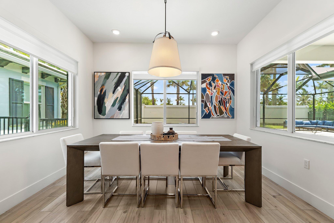
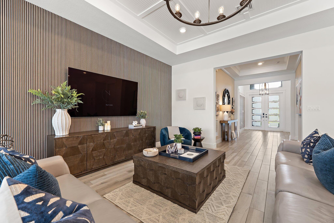
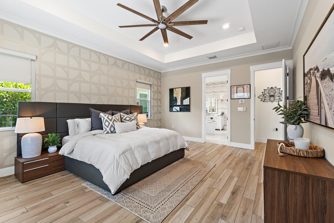
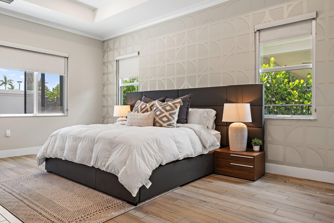
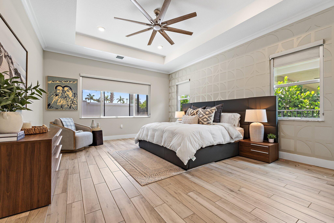
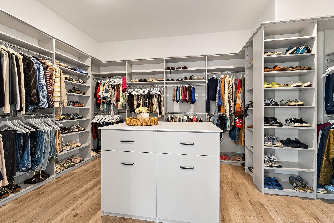
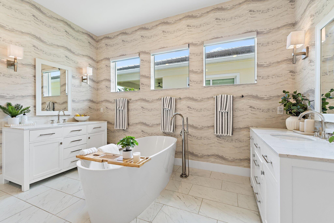
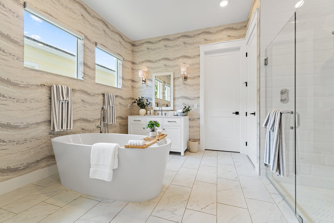
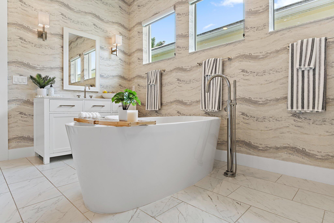
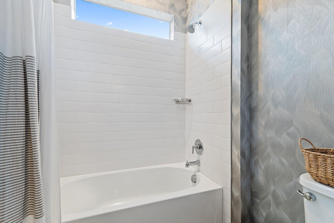
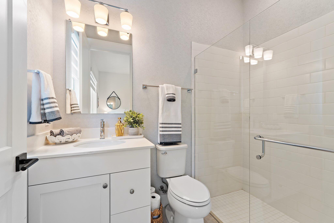
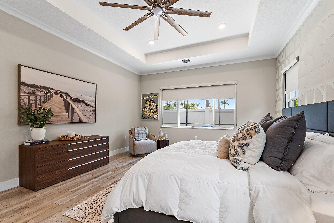
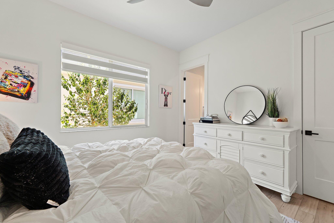
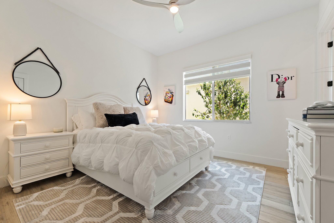
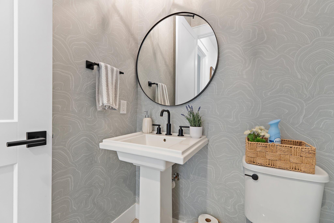
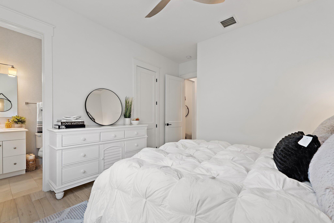
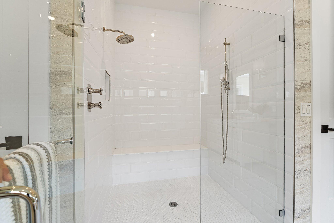
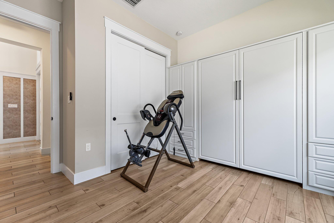
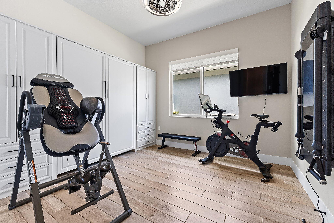
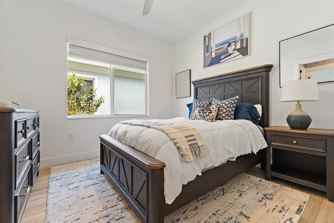
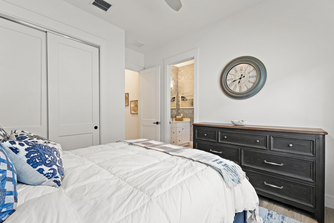
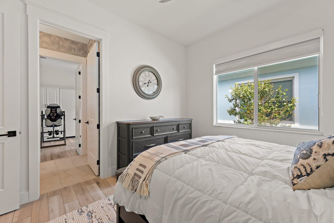
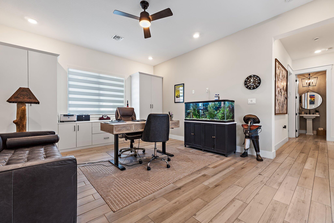
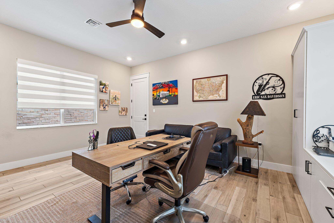
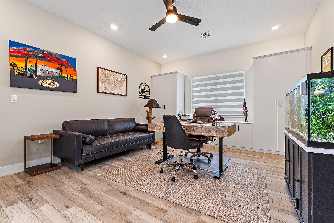
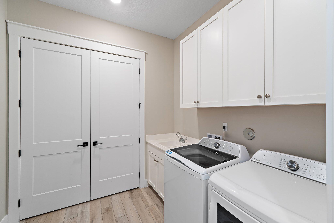
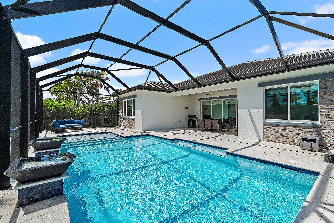
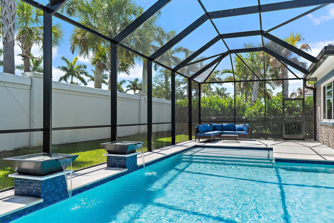
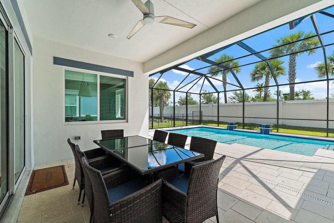
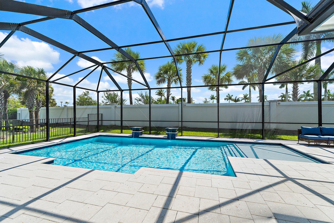
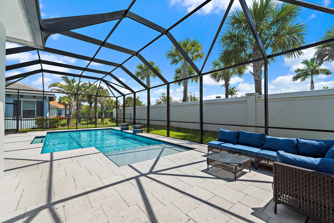
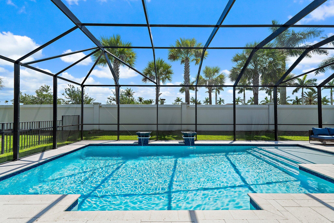
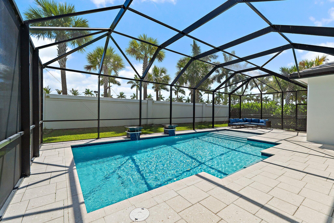
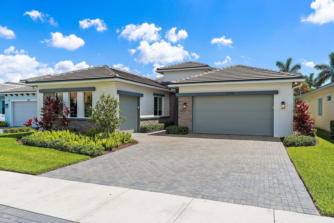
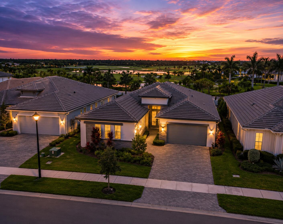
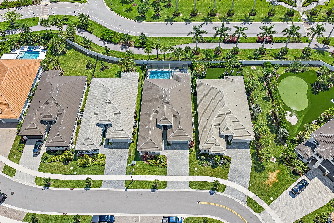
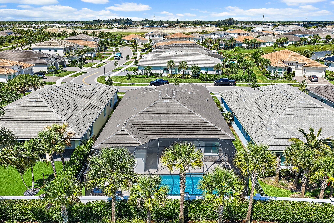
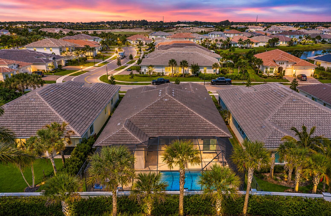
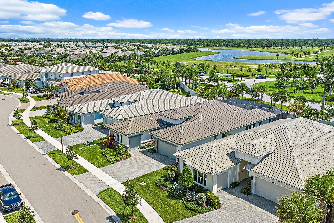
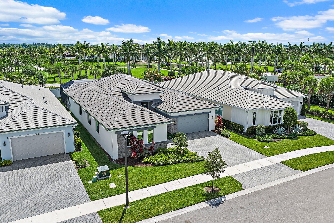
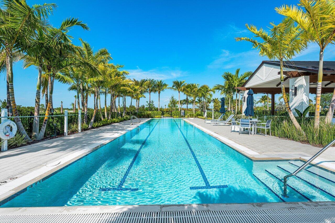
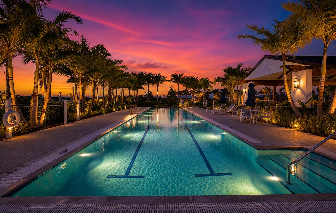
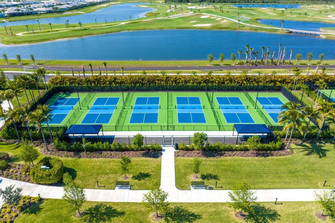
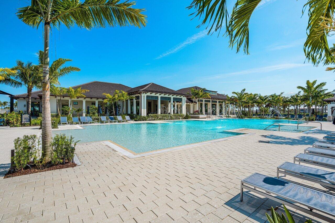
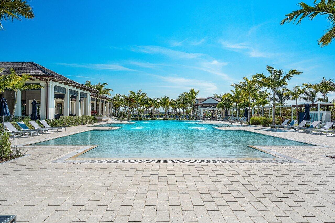
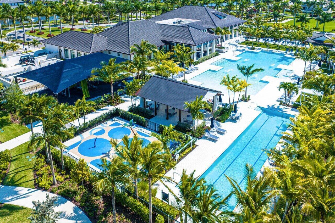
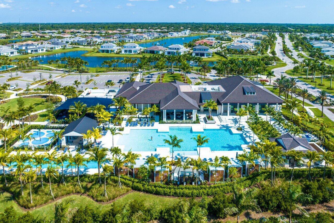
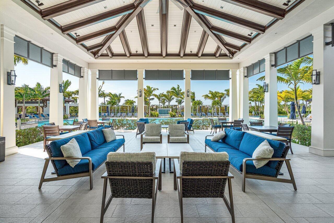
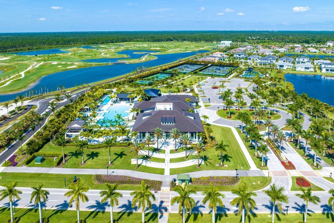
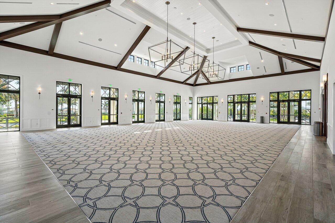
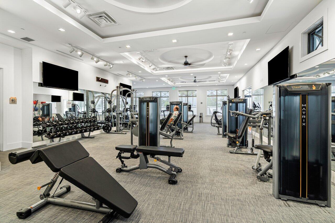
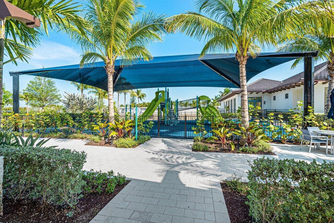
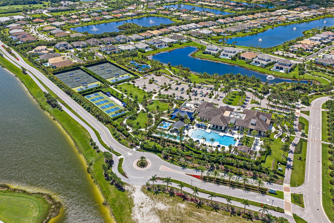
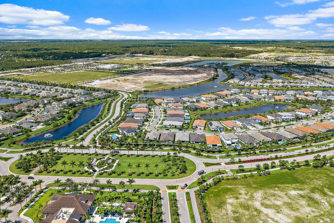
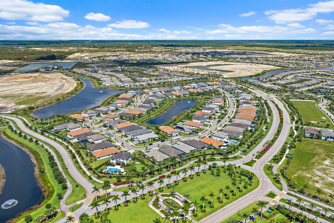
Experience elevated living in Avenir's exclusive La Terre community with this exceptional Hartwell model by K. Hovnanian. Featuring 4 bedrooms, 3.5 baths, and over 3,100 square feet under air, this beautifully appointed home offers a bright open-concept design, a chef-inspired kitchen with premium finishes and an oversized island, and spacious living areas designed for both everyday comfort and effortless entertaining. Step outside to your brand-new private Salt Water pool, creating the perfect backyard retreat for relaxing or hosting friends. The luxurious primary suite offers a spa-like bath and oversized walk-in closets, while every detail throughout the home reflects quality, style, and sophistication, an exceptional opportunity in one of Palm Beach County's most sought-after communities. Residents of Avenir enjoy world class amenities, including a resort-style clubhouse, community and lap pools, a children's splash pad, tennis and pickleball courts, and a fully equipped fitness center. The community also features its own town center with dining, shopping, and everyday conveniences just minutes away. Golf enthusiasts will appreciate direct access to the nearby Sandhill Crane Golf Club and The Ancient Tree Golf Club, offering both an 18-hole public championship course and a Jack Nicklaus-designed par-3 experience.
Features & Amenities
Interior
-
Other Interior Features
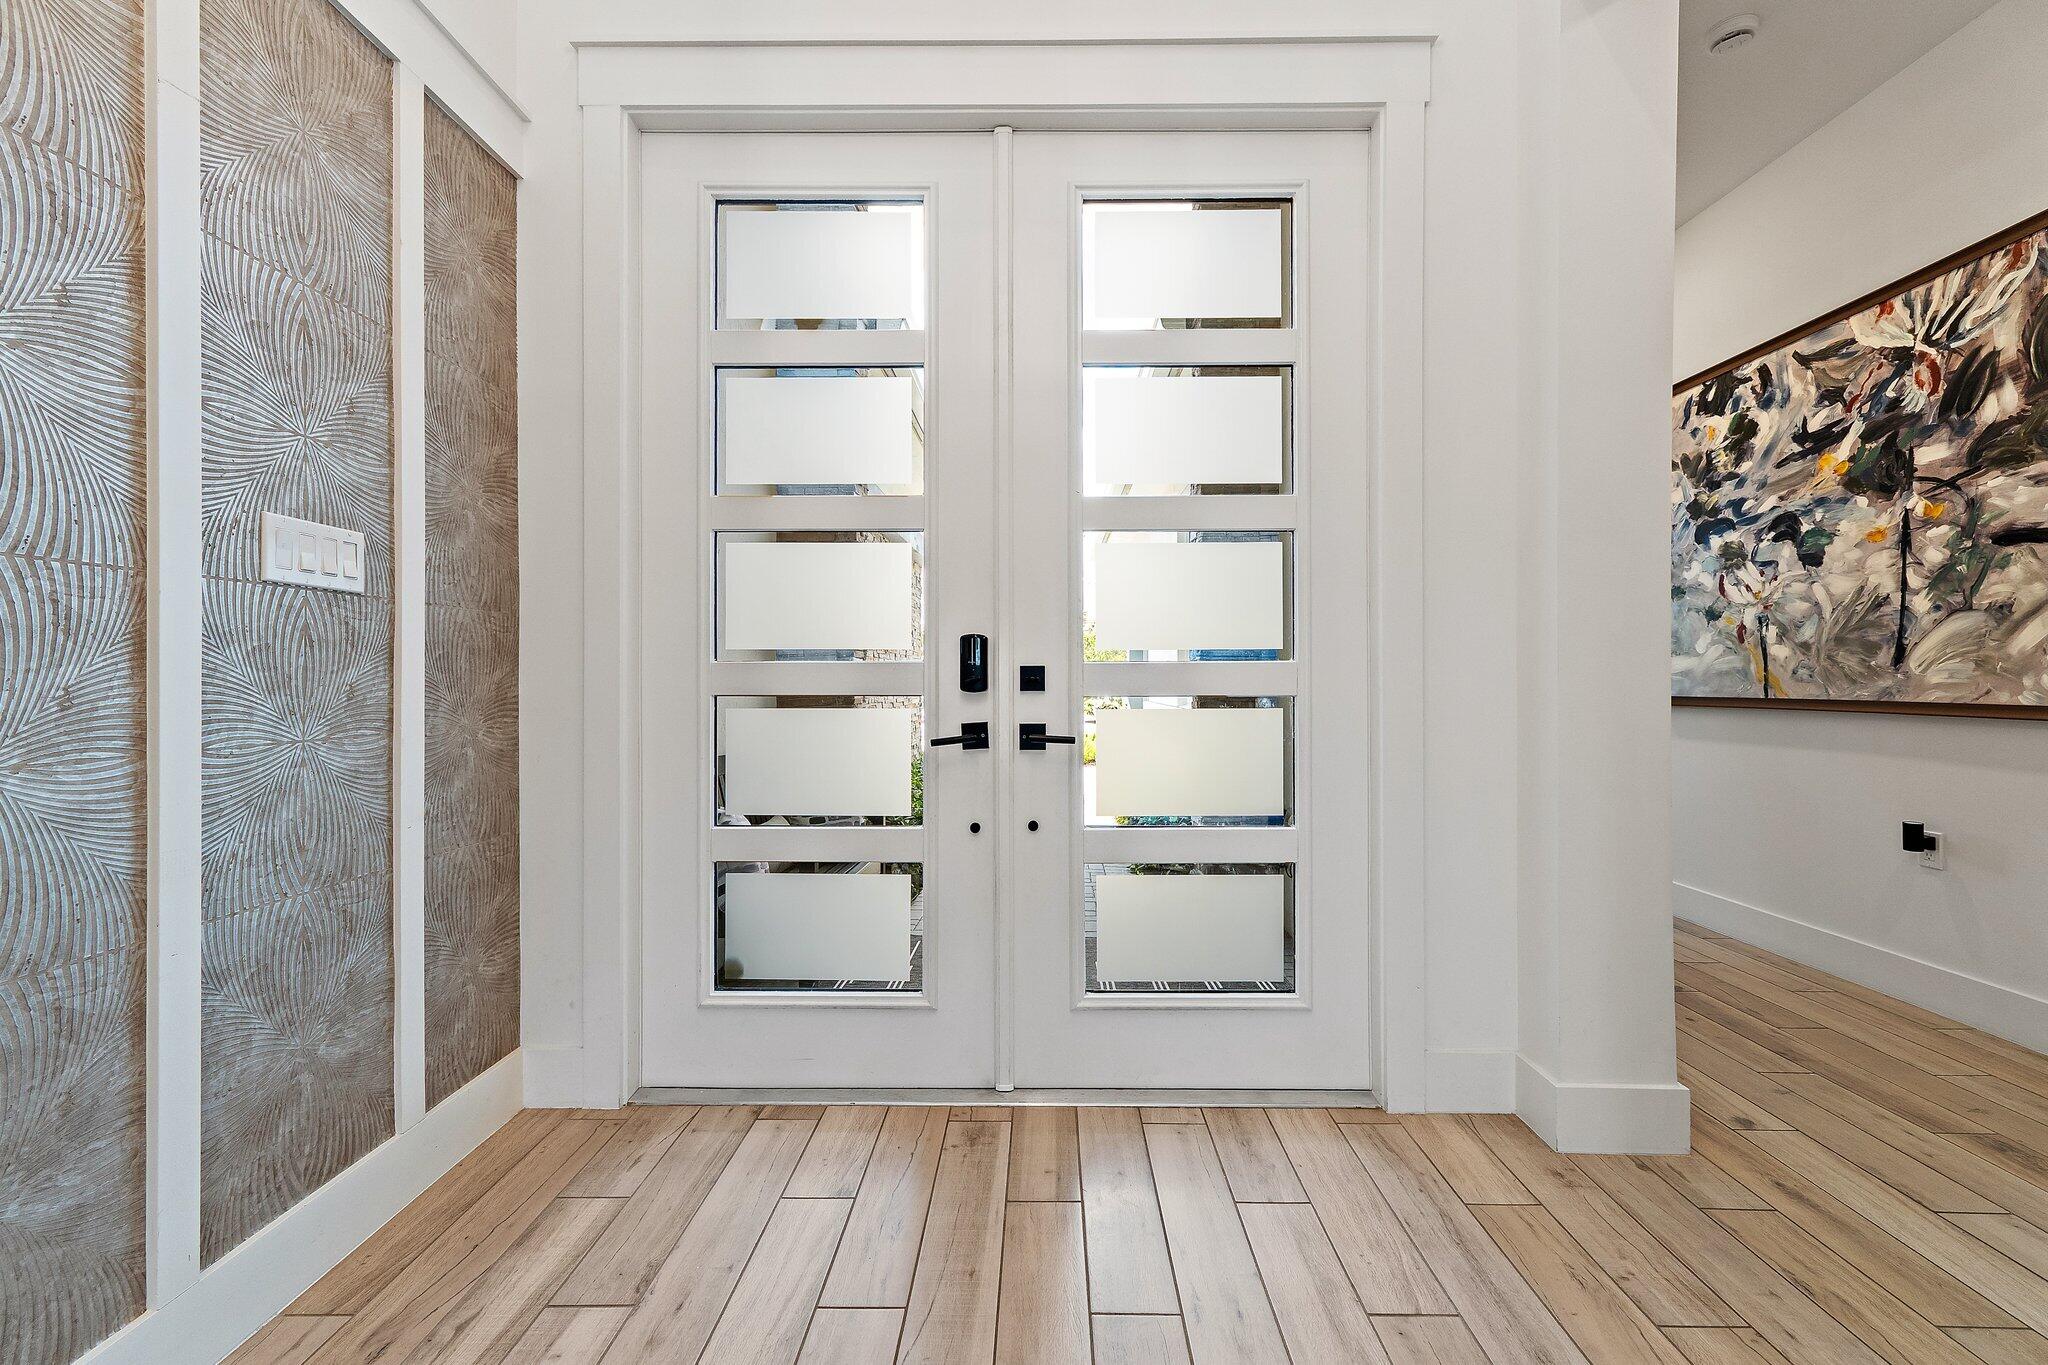
Entrance Foyer, High Ceilings, Kitchen Island, Pantry, Storage, Vaulted Ceiling(s), Walk-In Closet(s)
-
Total Bedrooms
4
-
Bathrooms
3
-
1/2 Bathrooms
1
-
Cooling YN
YES
-
Cooling
Central Air, Ceiling Fan(s), Electric
-
Fireplace YN
NO
-
Heating YN
YES
-
Heating
Central, Electric
-
Main Level Bedrooms
4
-
Pet friendly
Number Limit, Yes
Exterior
-
Garage
Yes
-
Garage spaces
3
-
Construction Materials
Block
-
Parking
Attached, Concrete, Driveway, Garage
-
Pool
Yes
-
Pool Features
Gunite, Salt Water, Association, Private
-
Waterfront YN
NO
-
View
Pool
Area & Lot
-
Lot Size(acres)
0.19
-
Property Type
Residential
-
Property Sub Type
Single Family Residence
Price
-
Sales Price
$1,595,000
-
Tax Amount
$23,048.16
-
Sq. Footage
3, 167
-
Price/SqFt
$503
HOA
-
Association
Yes
-
Association Fee
$350
-
Association Fee Frequency
Monthly
-
Association Fee Includes
N/A
School District
-
Elementary School
Pierce Hammock
-
Middle School
Osceola Creek
-
High School
Palm Beach Gardens
Property Features
-
Stories
1
-
Association Amenities
Pool, Billiard Room, Clubhouse, Fitness Center, Playground, Parking, Recreation Facilities, Spa/Hot Tub, Tennis Court(s), Trail(s)
-
Foundation Details
Block
-
Senior Community YN
NO
-
Sewer
Public Sewer, Private Sewer
-
Water Source
Public
Schedule a Showing
Showing scheduled successfully.
Mortgage calculator
Estimate your monthly mortgage payment, including the principal and interest, property taxes, and HOA. Adjust the values to generate a more accurate rate.
Your payment
Principal and Interest:
$
Property taxes:
$
HOA fees:
$
Total loan payment:
$
Total interest amount:
$
Location
County
Palm Beach
Elementary School
Pierce Hammock
Middle School
Osceola Creek
High School
Palm Beach Gardens
Listing Courtesy of Harry Daniel Stoker , Sutter & Nugent LLC
RealHub Information is provided exclusively for consumers' personal, non-commercial use, and it may not be used for any purpose other than to identify prospective properties consumers may be interested in purchasing. All information deemed reliable but not guaranteed and should be independently verified. All properties are subject to prior sale, change or withdrawal. RealHub website owner shall not be responsible for any typographical errors, misinformation, misprints and shall be held totally harmless.

FOUNDER
Hals Blanc
Call Hals today to schedule a private showing.

* Listings on this website come from the FMLS IDX Compilation and may be held by brokerage firms other than the owner of this website. The listing brokerage is identified in any listing details. Information is deemed reliable but is not guaranteed. If you believe any FMLS listing contains material that infringes your copyrighted work please click here to review our DMCA policy and learn how to submit a takedown request.© 2024 FMLS.
Related Properties

Palm Beach Gardens
76 Princewood Lane
4 Beds
2 Baths
2,719 Sq.Ft.
$1,399,000
MLS#: B26034571

Palm Beach Gardens
1189 Faulkner Terrace
3 Beds
3 Baths
2,759 Sq.Ft.
$1,489,000
MLS#: B26032405

Palm Beach Gardens
2442 Snug Harbor Drive
3 Beds
2 Baths
2,052 Sq.Ft.
$1,300,000
MLS#: B26034399
Palm Beach Gardens
28 Marlwood Lane
3 Beds
2 Baths
2,382 Sq.Ft.
$1,300,000
MLS#: B26034223
Palm Beach Gardens
11 Berwick Road NE
3 Beds
3 Baths
3,109 Sq.Ft.
$1,325,000
MLS#: R11119784
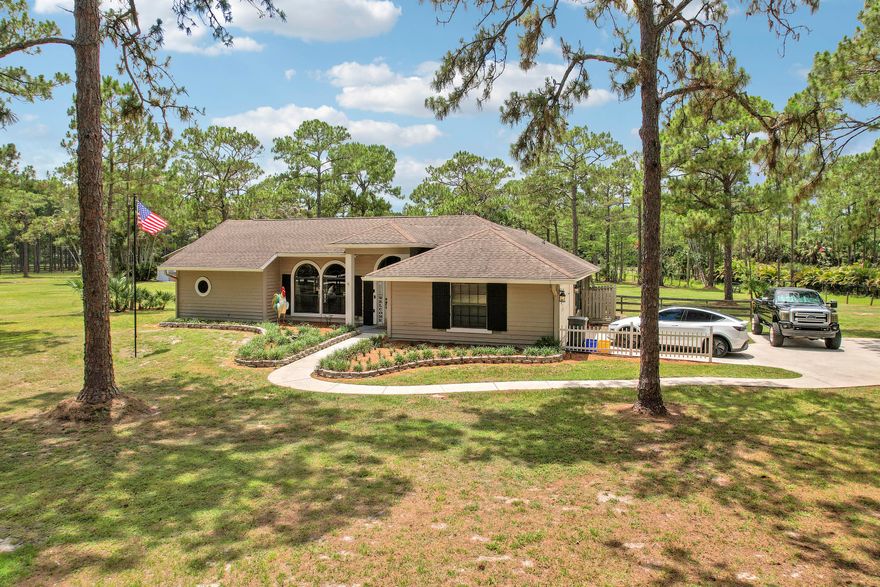
Palm Beach Gardens
13965 Caloosa Boulevard
3 Beds
2 Baths
2,124 Sq.Ft.
$1,400,000
MLS#: B26033693
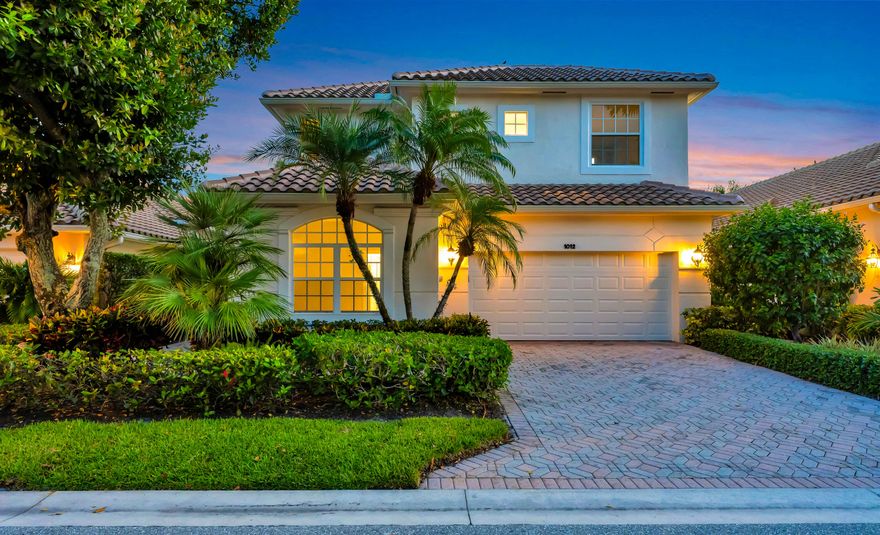
Palm Beach Gardens
1012 Diamond Head Way
5 Beds
4 Baths
3,039 Sq.Ft.
$1,799,000
MLS#: B26033087

Palm Beach Gardens
13487 Artisan Circle
5 Beds
4 Baths
3,555 Sq.Ft.
$1,650,000
MLS#: B26030730
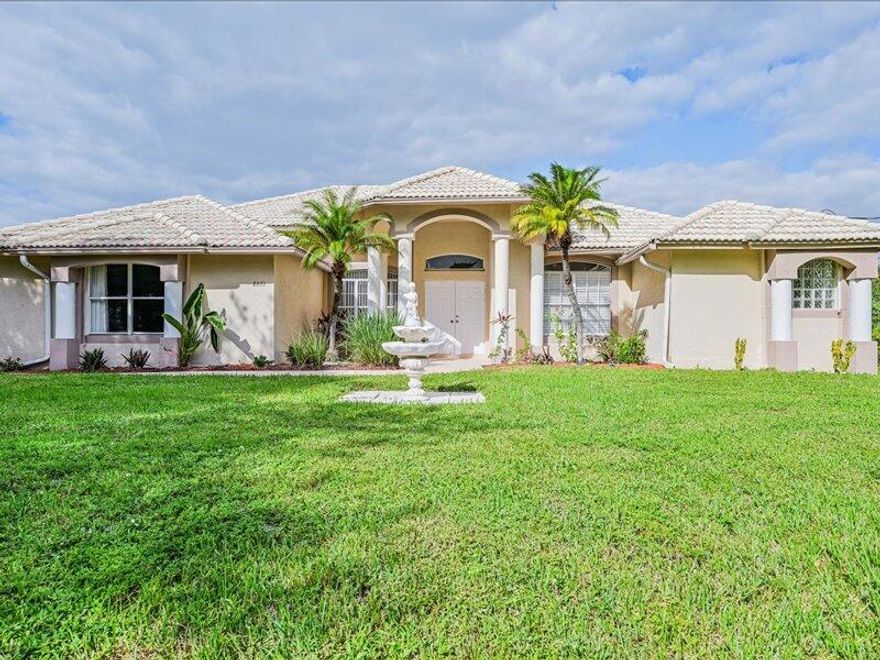
Palm Beach Gardens
8671 155th Place N
4 Beds
2 Baths
2,500 Sq.Ft.
$1,489,000
MLS#: R11142202
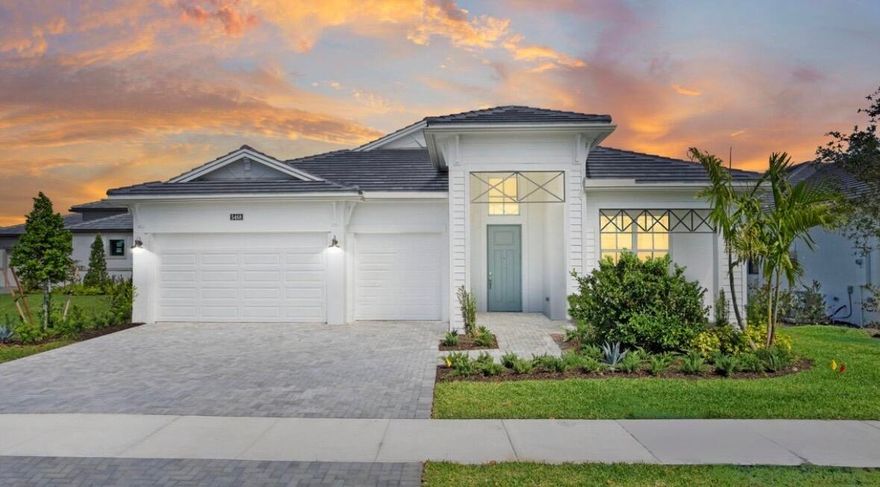
Palm Beach Gardens
14034 Bastille Street
3 Beds
3 Baths
2,554 Sq.Ft.
$1,349,990
MLS#: B26032206
