Features & Amenities

Interior

  • Other Interior Features

    Breakfast Bar, Built-in Features, Entrance Foyer, High Ceilings, Kitchen Island, Pantry, Soaking Tub, Walk-In Closet(s), Bar

  • Total Bedrooms

    3

  • Bathrooms

    3

  • Cooling YN

    YES

  • Cooling

    Central Air, Ceiling Fan(s)

  • Fireplace YN

    YES

  • Heating YN

    YES

  • Heating

    Central

  • Main Level Bedrooms

    3

  • Pet friendly

    Yes

Exterior

  • Garage

    Yes

  • Garage spaces

    3

  • Construction Materials

    Concrete, Stucco

  • Parking

    Attached, Driveway, Garage, Paver Block

  • Patio and Porch Features

    Patio, Screened

  • Pool

    Yes

  • Pool Features

    Association, Heated

  • Waterfront YN

    NO

  • View

    Golf Course, Lake, Water

Area & Lot

  • Lot Features

    Interior Lot, Landscaped, On Golf Course

  • Lot Size(acres)

    0.21

  • Property Type

    Residential

  • Property Sub Type

    Single Family Residence

  • Architectural Style

    Contemporary

Price

  • Sales Price

    $1,200,000

  • Tax Amount

    $17,143

  • Sq. Footage

    2,554

  • Price/SqFt

    $469

HOA

  • Association

    YES

  • Association Fee

    $240

  • Association Fee Frequency

    Monthly

  • Association Fee Includes

    N/A

School District

  • Elementary School

    N/A

  • Middle School

    N/A

  • High School

    N/A

Property Features

  • Stories

    1

  • Association Amenities

    Pool, Clubhouse, Fitness Center, Golf Course, Gated, Security, Tennis Court(s)

  • Foundation Details

    Slab

  • Senior Community YN

    NO

  • Sewer

    Public Sewer

  • Water Source

    Public

Schedule a Showing

Showing scheduled successfully.

<
>
IN PERSON
VIA CHAT

What is 3 + 4 ?


Change time

Mortgage calculator

Estimate your monthly mortgage payment, including the principal and interest, property taxes, and HOA. Adjust the values to generate a more accurate rate.

Your payment

Principal and Interest:

$

Property taxes:

$

HOA fees:

$

Total loan payment:

$

Total interest amount:

$

Location

County

St Lucie

Elementary School

Middle School

High School

Listing Courtesy of Lynn Schmitz , RE/MAX Select Group

RealHub Information is provided exclusively for consumers' personal, non-commercial use, and it may not be used for any purpose other than to identify prospective properties consumers may be interested in purchasing. All information deemed reliable but not guaranteed and should be independently verified. All properties are subject to prior sale, change or withdrawal. RealHub website owner shall not be responsible for any typographical errors, misinformation, misprints and shall be held totally harmless.

Agent Hals Blanc

FOUNDER

Hals Blanc

Call Hals today to schedule a private showing.


* Listings on this website come from the FMLS IDX Compilation and may be held by brokerage firms other than the owner of this website. The listing brokerage is identified in any listing details. Information is deemed reliable but is not guaranteed. If you believe any FMLS listing contains material that infringes your copyrighted work please click here to review our DMCA policy and learn how to submit a takedown request.© 2024 FMLS.
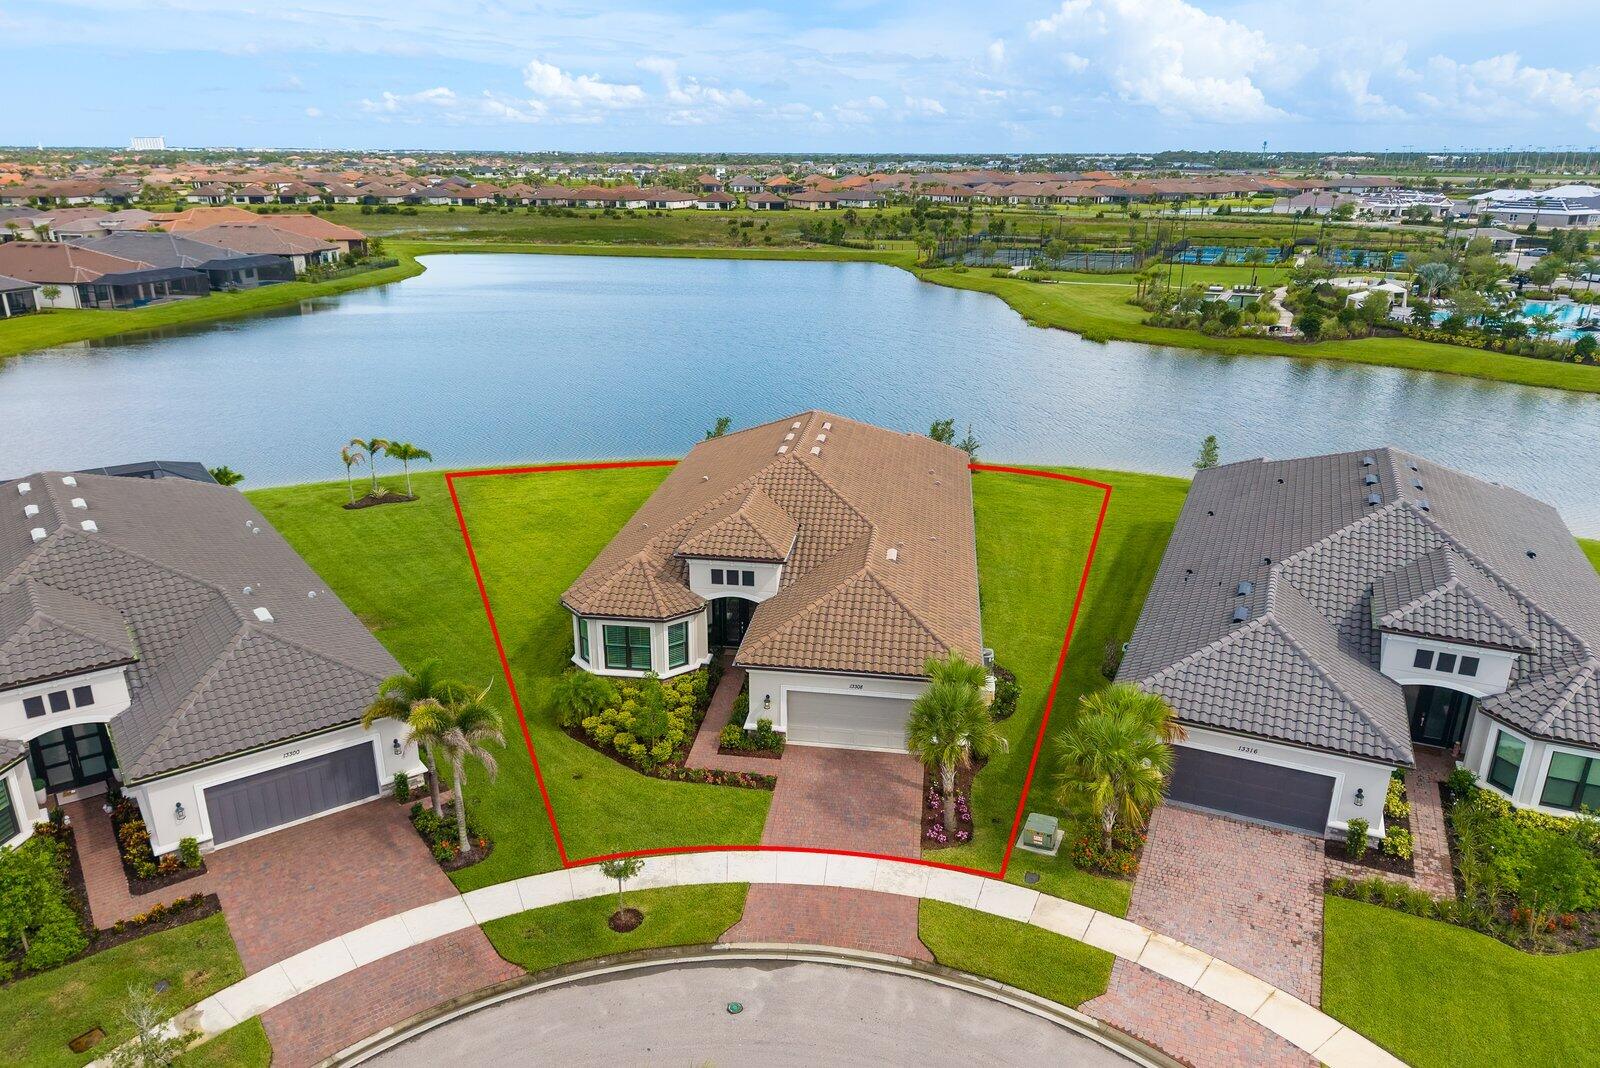
The view is what gets you first,and this is one of the standout homesites in Astor Creek. Positioned on the #8 tee with water views and a long view down the #7 fairway, this Priscilla model was chosen for the setting and then thoughtfully upgraded inside and out. Four large sliders open the home to an incredible 1,200 sq. ft. screened patio finished in porcelain tile, creating a true extension of the living space and a front-row seat to the water and golf views. Motorized screens, a privacy wall and upgraded landscaping make the outdoor space just as functional as it is beautiful.  Inside, you'll find 3 bedrooms, 3 full baths, a flex room and 3-car garage, along with upgrades that give the home a much more custom feel. Highlights include a fireplace, wall ovens, upgraded lighting and fans, Bandalux window treatments, California Closets cabinetry, frameless shower doors, crown molding and wainscoting, custom paint and distinctive designer wall treatments throughout. Even the garage has been thoughtfully finished with custom cabinetry and three ceiling fans.  And then there's Astor Creek itself—golf, dining, pickleball, tennis, fitness, resort-style amenities and a community designed around enjoying the Florida lifestyle. There are plenty of new homes to choose from, but it's much harder to recreate a lot, view and outdoor living space like this one.

13145 SW Shinnecock Drive

Message successfully sent.

What would you like to know?

What is 3 + 4 ?

I agree to receive email communication and understand I can unsubscribe at any time.

I agree to be contacted by Options 1 Realty via call, email, and text for real estate services. To opt out, you can reply 'stop' at any time or reply 'help' for assistance. You can also click the unsubscribe link in the emails. Message and data rates may apply. Message frequency may vary. Privacy Policy

Related Properties

Move-in ready Sophia floorplan offers 3 bedrooms, 3.5 baths, a private Study, and an extended Owner's Suite with additional covered lanai space. Open-concept living area is enhanced by wood-look flooring, abundant LED lighting, and a dramatic 16-foot sliding glass door that opens from the center to connect the Great Room with the covered lanai. Extended Owner's Suite offers a private retreat with wood-look flooring and a spa-inspired bath. Astor Creek offers resort-style living with a modern clubhouse, EGYM fitness center, group classes, dining, and a poolside bar. Enjoy pickleball, tennis, basketball, and a full calendar of events. Photos of a decorated model home are for reference only. Actual home will differ.
#B26064762

Port St Lucie

14224 SW Shinnecock Drive

3 Beds

3 Baths

2,846 Sq.Ft.

$1,023,990

MLS#: B26064762

Move-in Ready Priscilla in Astor Creek Golf & Country Club featuring 3 bedrooms, 3 baths, a study, 4' owner suite & lanai extension, and 4' garage extension. The open-concept design offers wood-look flooring, a 74" linear electric fireplace, and 16' Wx10' tall sliding glass doors leading to an extended covered lanai with privacy wall and pre-plumbing for a future summer kitchen.  Enjoy the Astor Creek lifestyle with championship golf, resort-style pool, clubhouse dining, fitness, pickleball, tennis, walking trails, and an active social calendar. Photos of a decorated model home are for reference only. Actual home will differ. The Gourmet kitchen features designer cabinetry, Cambria quartz countertops, brushed gold fixtures, designer lighting, and Café appliances. The spacious Owner's Suite includes lanai access and a spa-inspired bath with a large frameless shower and designer finishes.
#B26064768

Port St Lucie

14072 SW Shinnecock Drive

3 Beds

3 Baths

2,554 Sq.Ft.

$1,005,990

MLS#: B26064768

Move-in Ready Victoria home in Astor Creek Golf & Country Club offering a thoughtfully designed layout with elevated finishes and a seamless blend of comfort and style. The open-concept living areas feature upgraded laminate wood flooring, a wet bar with premium prep faucet, and a spacious Owner's Suite with walk-in closet and spa-inspired bath featuring a frameless glass shower, designer tile, quartz countertops, upgraded cabinetry, and freestanding soaking tub. Enjoy the Astor Creek lifestyle with championship golf, resort-style pool, clubhouse dining, fitness, pickleball, tennis, walking trails, and an active social calendar. Photos of a decorated model home are for reference only. Actual home will differ.  Additional interior highlights include smooth wall finishes, solid core interior doors, and a full interior palette of white walls, ceilings, and trim for a bright, clean aesthetic. Exterior features include a full landscape package, aluminum gutters, upgraded entry doors with modern glass detailing, a finished garage with epoxy-style coating, and added structured wiring for convenience and connectivity.
#B26064774

Port St Lucie

12961 SW Shinnecock Drive

3 Beds

3 Baths

3,304 Sq.Ft.

$1,288,990

MLS#: B26064774

Move-in Ready Waverly home in Astor Creek Golf & Country Club featuring 3 bedrooms, 3.5 baths, a flex room, dedicated dining room, and extended Owner's Suite with additional covered lanai space. The open-concept layout includes wood-look flooring and 16' sliding glass doors connecting the main living area to the covered lanai, with pre-plumbing for a future summer kitchen. Enjoy the Astor Creek lifestyle with championship golf, resort-style pool, clubhouse dining, fitness, pickleball, tennis, walking trails, and an active social calendar. Photos of a decorated model home are for reference only. Actual home will differ.  The Chef's Kitchen features Nordic cabinetry, expanded island, wrap-around wet bar, Cambria quartz countertops, designer lighting, and premium Monogram appliances, including a 48" built-in refrigerator and wine reserve. The extended Owner's Suite offers a freestanding soaking tub, oversized deluxe shower, quartz countertops, and custom cabinetry. Additional highlights include a spacious laundry room, abundant LED lighting, solid-core doors, enhanced millwork, and wireless keyless garage entry. Enjoy the Astor Creek lifestyle with championship golf, clubhouse dining, resort-style pool, fitness, pickleball, tennis, and an active social calendar.
#B26064771

Port St Lucie

13377 SW Shinnecock Drive

3 Beds

3 Baths

3,345 Sq.Ft.

$1,300,990

MLS#: B26064771

Price reduced
The covered front porch opens into the entryway with an extended ceiling. Two secondary bedrooms each with their own walk-in closet and adjoined by a Hollywood bathroom are off the main hallway. Adjacent is a secluded guest suite with a private bathroom just off the garage. The kitchen boasts an island with built-in seating, a 5-burner gas cooktop, ample counter space, and a large walk-in pantry. An adjoining flex room is right off the kitchen space. The dining area which features a wet bar connects to the open family room which boasts a sliding glass door, a wood mantel fireplace, and access to the extended backyard covered lanai.  Double doors lead into the primary bathroom which offers dual vanities, a freestanding tub, glass enclosed shower, and two walk-in closets.
#F10545401

Port St Lucie

10889 Glynlea Boulevard

4 Beds

3 Baths

2,844 Sq.Ft.

$964,900

MLS#: F10545401

Experience the Rowan floor plan, offering 4 bedrooms, 2.5 bathrooms, 3,272 square feet of thoughtfully designed living space, and a private pool. The open-concept layout features a spacious gourmet kitchen that flows into the dining area and great room, while the first-floor owner's suite provides comfort and privacy. A versatile flex room and upstairs loft offer additional space. Step outside to the covered lanai and enjoy your own private pool, perfect for relaxing and entertaining. Complete with a 3-car garage, this home combines style, functionality, and Florida living.
#B26061200

Port St Lucie

13358 SW BALLY Drive

4 Beds

2 Baths

3,272 Sq.Ft.

$1,149,900

MLS#: B26061200

Price reduced
Valencia Grove at Riverland Charleston Grand model, 3BR/2BA/3-car garage. Elegantly designed, from the moment you step inside, you'll notice the extensive top-tier upgrades that elevate both style and comfort. Enjoy peaceful lake views from the screened patio. Enjoy a vibrant 55+ lifestyle with a 34,000 sf clubhouse, arts & culture center, racquet club, indoor/outdoor pools, and traffic-free paseo for strolling, biking, or golf cart rides. Minutes from Tradition's shops and dining. No need to wait for new construction this move-in ready home features an open floor plan, designer kitchen, tasteful finishes, and epoxy garage floor. Resort living, redefined. sqft is approximate.
#B26058448

Port St Lucie

11965 SW SANDY BAY Circle

3 Beds

2 Baths

3,312 Sq.Ft.

$989,900

MLS#: B26058448

Beautiful one story lake view, extended patio, move in ready, located in one of the prestigious 55 + community of Port St Lucie Valencia Parc at Riverland. No waiting time for new construction, enjoy Valencia lifestyle in this Madison floor plan Salt water heather Pool home with 3 bedrooms, den, 3 full bathrooms, 1 guest bathroom, spacious living area open to dining and kitchen 10 foot ceilings throughout, large kitchen Island with sitting, double walking closet on master bedroom, primary bathroom with 2 sinks, extended patio, 3 car garages and many upgrades to mention. Close to Hospitals, shopping center and I95. Looks like new, barely live in. No CDD fees The club house at Valencia Parc, offers a resort-style pool, hot tub, card rooms, billiards, theatre hosting regular shows and events Valencia at Riverland, with a 51,000 sq. ft. Wellness and Fitness Center, offers a large gym, state-of-the-art cardio and strength training equipment, personal training, and fitness classes, as well as 2 Olympic-size pools, an outdoor jacuzzi, and a resistance pool. Indoor sports courts, pickleball, tennis with a pro shop, and bocce courts round out the fitness options.  The Arts and Culture Center spans 5 acres and showcases a community garden, classrooms, art and cooking studios, and an event lawn and plaza. Residents of Valencia communities will also have access to specific programs and events available at this facility.
#B26058030

Port St Lucie

12132 SW Willowy Way

4 Beds

3 Baths

2,736 Sq.Ft.

$1,250,000

MLS#: B26058030
Situated on premiere oversized point lot this cul-de-sac homesite & home is a show stopper!  Built in 2023 this home offers panoramic lake views, exceptional privacy & ample space for a future pool. With 3,125 square feet of living space, this expansive open floor plan  features a chef's kitchen with GE Monogram appliances, gas cooking, quartz countertops, custom cabinetry, walk in pantry, wine cooler & a large island that opens to the great room & covered lanai.  The floor plan includes three en-suite bedrooms, a private office, & a two-car garage with a tandem bay ideal for a golf cart, workshop, or additional storage. The primary suite is warm & inviting with a extended bay window, luxurious bath, spacious shower & generous walk in closet with custom built ins. Notable upgrades through out this richly appointed home include rich luxury vinyl flooring, designer lighting, fans and window treatments, impact glass windows, plantation shutters, tray ceilings, custom built-ins, electronic roll down shutters for the expansive lanai, a whole-house generator and a generous laundry room with lots of cabinets! Located in Esplanade in Tradition this active adult community offers a delightful lifestyle and enjoyable amenities such as a resort style pool, spa, tennis & pickleball, socially active clubhouse, state of the art fitness center, on site cafe & massage therapies & on going social events. This desirable Florida lifestyle is complemented with the shopping, stores and activities of downtown Tradition which is minutes away. This home is rich with upgrades and beauty inside and out!
#B26054173

Port St Lucie

13308 SW Alejandro Court

3 Beds

3 Baths

3,127 Sq.Ft.

$960,000

MLS#: B26054173

 - property

Send a message

Message successfully sent.

Your message

What is 3 + 4 ?

Reason for contacting?

I agree to receive email communication and understand I can unsubscribe at any time.

I agree to be contacted by Options 1 Realty via call, email, and text for real estate services. To opt out, you can reply 'stop' at any time or reply 'help' for assistance. You can also click the unsubscribe link in the emails. Message and data rates may apply. Message frequency may vary. Privacy Policy

Sign Out

Virtual Assistant

Would you like to take the next step with this property? We can help you schedule a showing or virtual tour, or send you more details.

Yes, I would like more information.

Thank You for Your Reply, One of Our Agents will contact you as soon as possible

No, maybe later.

Thank you, you can always contact me via email, phone number or through the contact form.

Realhub AI

Lucy - Your AI-Powered Realtor

Update Your Temporary Password

Personalize your search

Enter your email and we'll notify you immediately when new listings match what you're looking for.

or enter email address

Already have an account ? Login here

Continue your home search

I agree to receive communications and understand I can unsubscribe at any time.

I agree to be contacted by Options 1 Realty via call, email, and text for real estate services. To opt out, you can reply 'stop' at any time or reply 'help' for assistance. You can also click the unsubscribe link in the emails. Message and data rates may apply. Message frequency may vary. Privacy Policy

Already have an account ? Login here

We use cookies

We use cookies primarily for analytics to enhance your experience. By accepting, you agree to our use of these cookies. You can manage your preferences or learn more about our cookies policy.