Features & Amenities

Interior

  • Other Interior Features

    Built-in Features, High Ceilings, Kitchen Island, Walk-In Closet(s)

  • Total Bedrooms

    5

  • Bathrooms

    5

  • Cooling YN

    YES

  • Cooling

    Central Air

  • Fireplace YN

    NO

  • Heating YN

    YES

  • Heating

    Central

  • Main Level Bedrooms

    1

  • Pet friendly

    Yes

Exterior

  • Garage

    Yes

  • Garage spaces

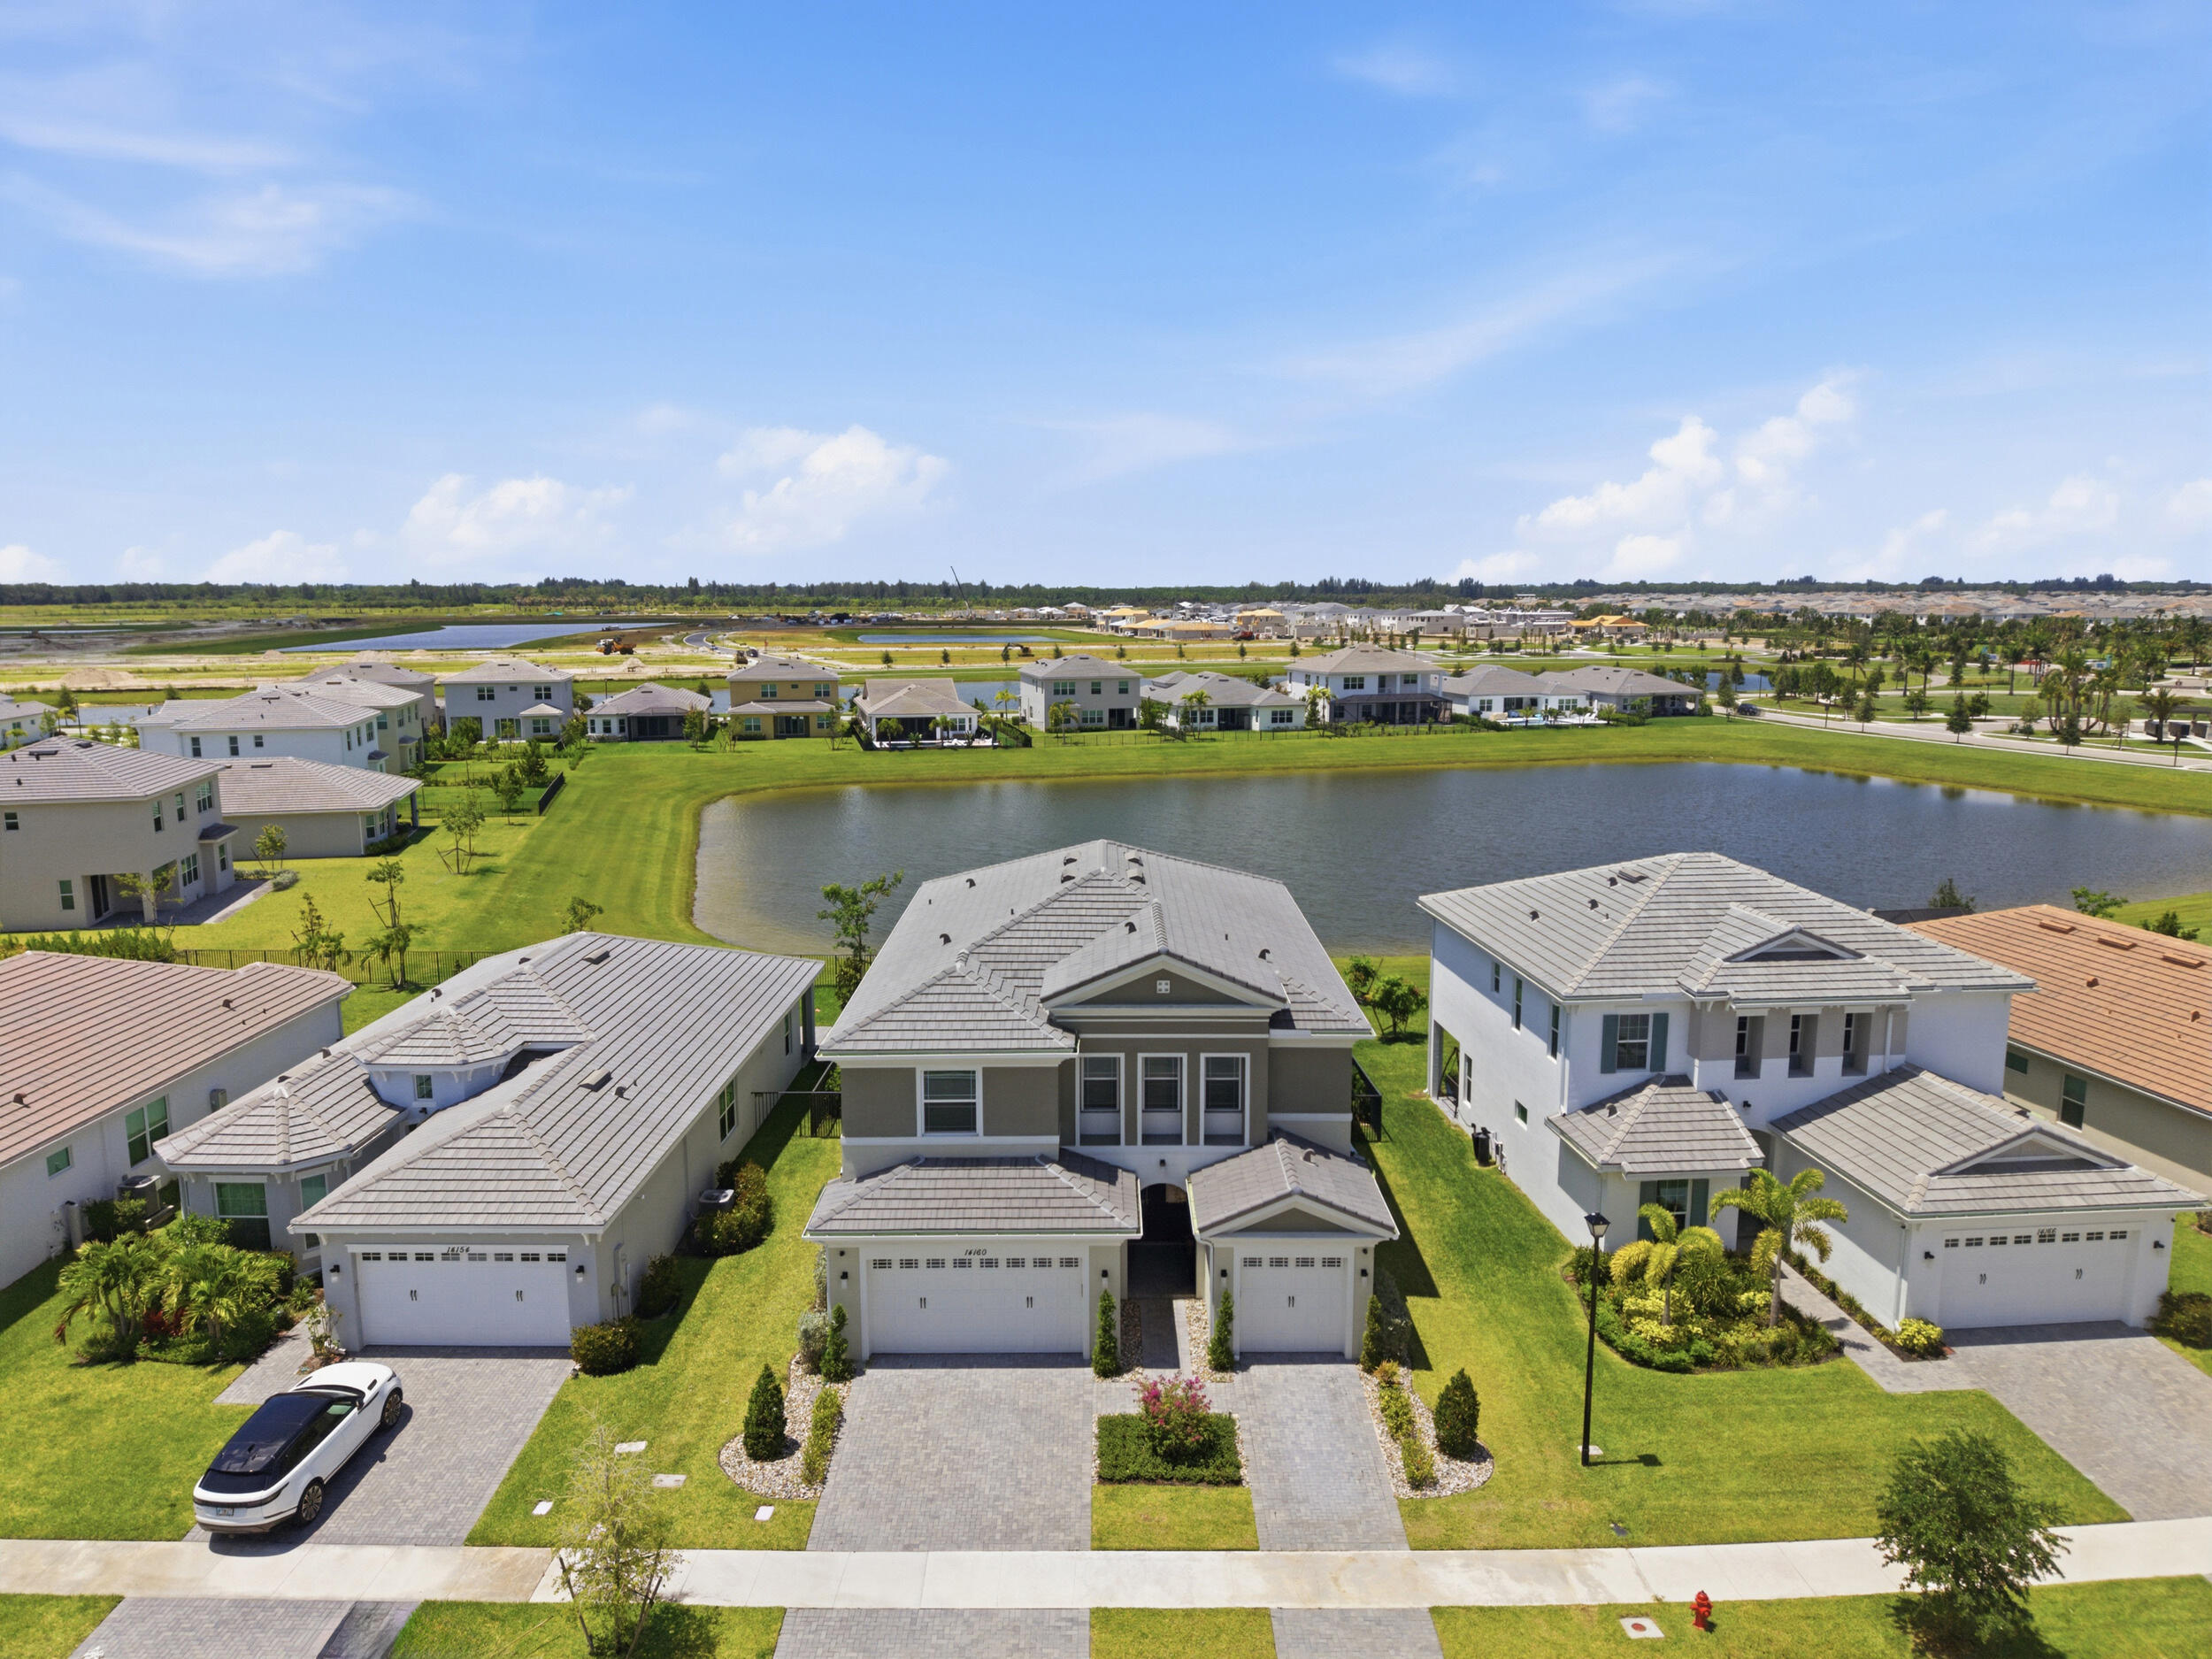
    3

  • Construction Materials

    Block, Concrete, Stucco

  • Parking

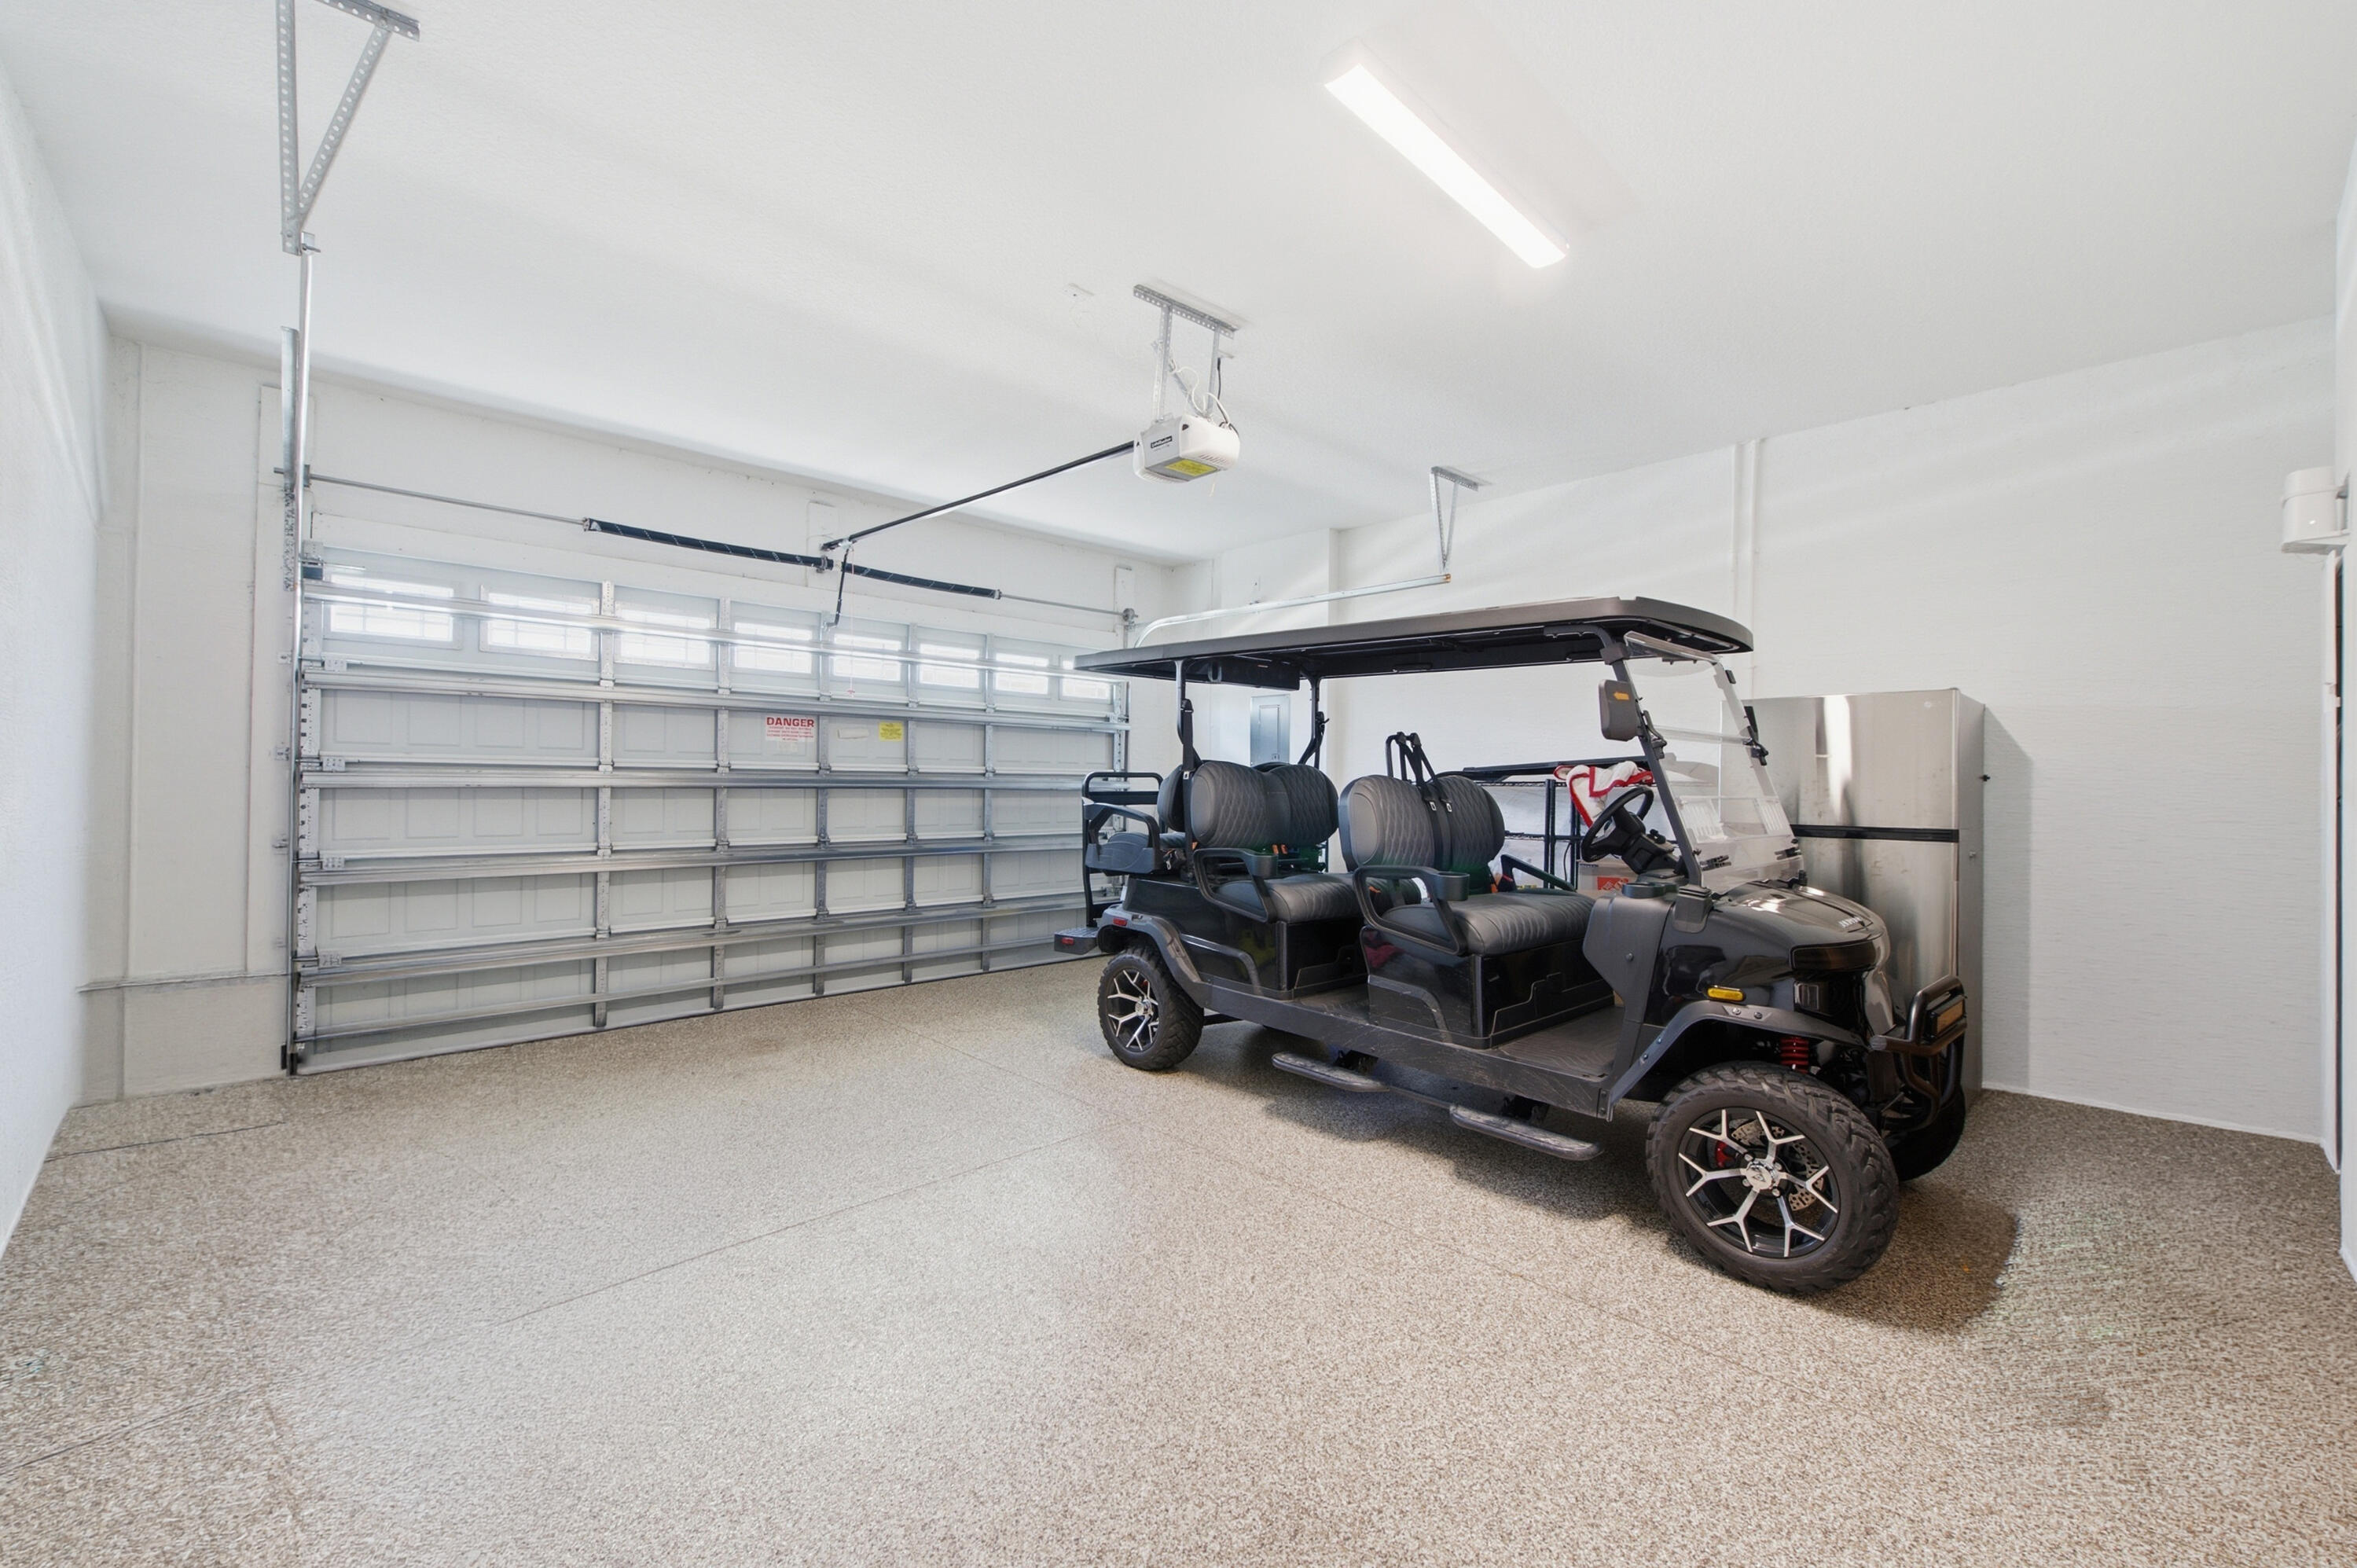
    Attached, Driveway, Garage, Golf Cart Garage

  • Pool

    Yes

  • Pool Features

    Association

  • Waterfront YN

    YES

  • View

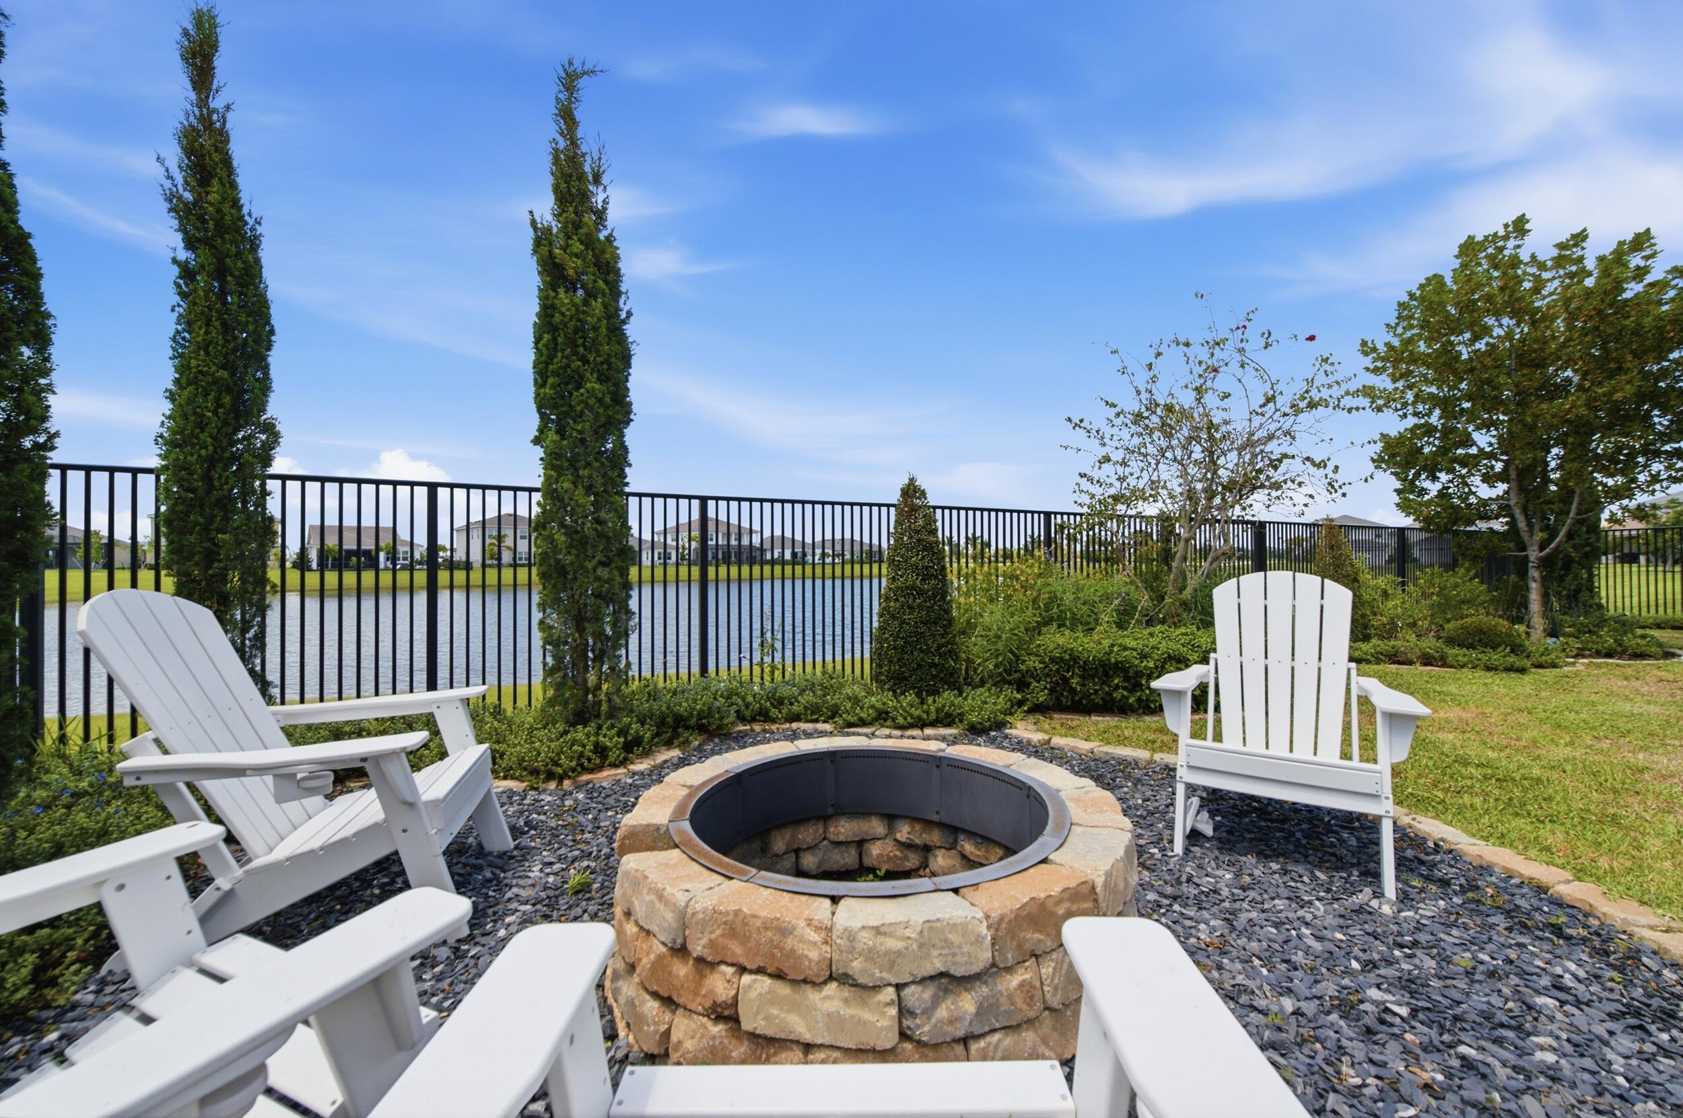
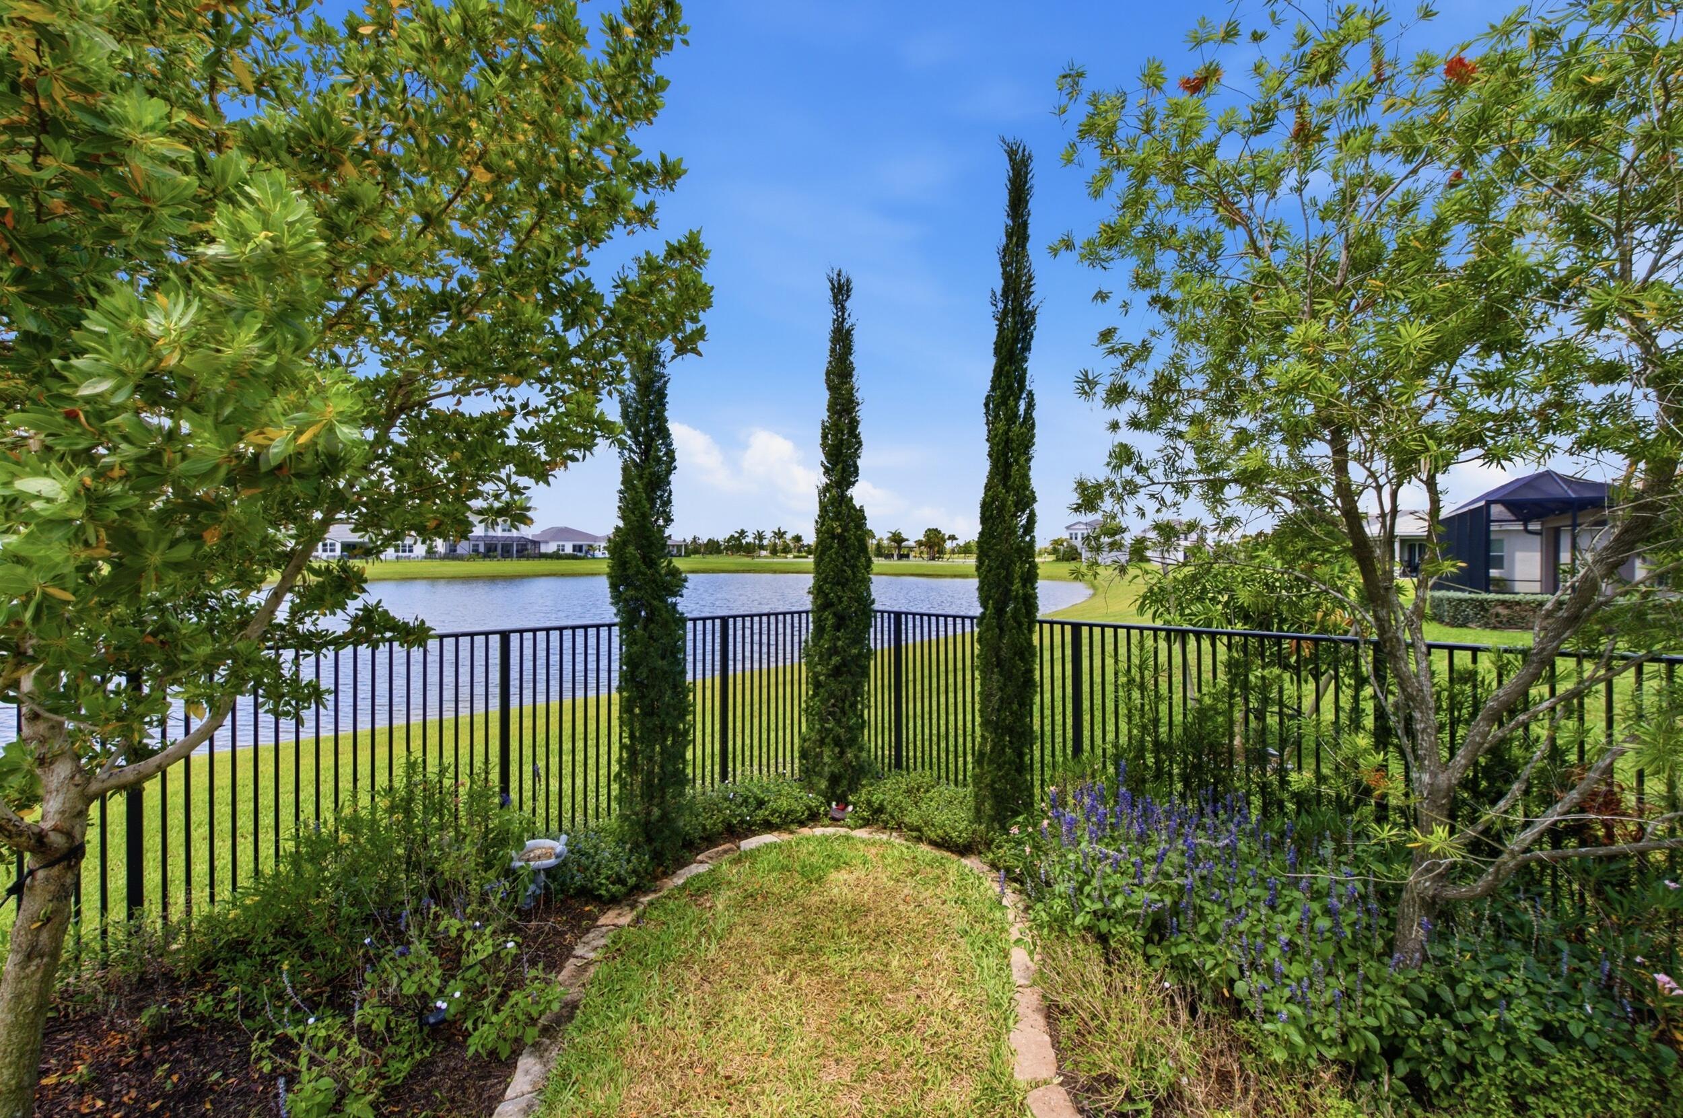
    Garden, Lake, Water

Area & Lot

  • Lot Features

    Landscaped, Waterfront

  • Lot Size(acres)

    0.17

  • Property Type

    Residential

  • Property Sub Type

    Single Family Residence

Price

  • Sales Price

    $999,999

  • Tax Amount

    $14,005.47

  • Sq. Footage

    3,770

  • Price/SqFt

    $265

HOA

  • Association

    YES

  • Association Fee 2

    $174.89

  • Association Fee

    $193.02

  • Association Fee Frequency

    Quarterly

  • Association Fee 2 Frequency

    Quarterly

  • Association Fee Includes

    N/A

School District

  • Elementary School

    Golden Grove

  • Middle School

    Osceola Creek

  • High School

    Seminole Ridge

Property Features

  • Stories

    2

  • Association Amenities

    Pool, Basketball Court, Clubhouse, Fitness Center, Gated, Playground, Security, Tennis Court(s)

  • Senior Community YN

    NO

  • Sewer

    Public Sewer

  • Water Source

    Public

Schedule a Showing

Showing scheduled successfully.

<
>
IN PERSON
VIA CHAT

What is 3 + 4 ?


Change time

Mortgage calculator

Estimate your monthly mortgage payment, including the principal and interest, property taxes, and HOA. Adjust the values to generate a more accurate rate.

Your payment

Principal and Interest:

$

Property taxes:

$

HOA fees:

$

Total loan payment:

$

Total interest amount:

$

Location

County

Palm Beach

Elementary School

Golden Grove

Middle School

Osceola Creek

High School

Seminole Ridge

Listing Courtesy of Richard Ruiz , Icon Realty Advisors LLC

RealHub Information is provided exclusively for consumers' personal, non-commercial use, and it may not be used for any purpose other than to identify prospective properties consumers may be interested in purchasing. All information deemed reliable but not guaranteed and should be independently verified. All properties are subject to prior sale, change or withdrawal. RealHub website owner shall not be responsible for any typographical errors, misinformation, misprints and shall be held totally harmless.

Agent Hals Blanc

FOUNDER

Hals Blanc

Call Hals today to schedule a private showing.


* Listings on this website come from the FMLS IDX Compilation and may be held by brokerage firms other than the owner of this website. The listing brokerage is identified in any listing details. Information is deemed reliable but is not guaranteed. If you believe any FMLS listing contains material that infringes your copyrighted work please click here to review our DMCA policy and learn how to submit a takedown request.© 2024 FMLS.
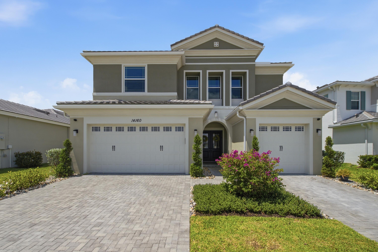
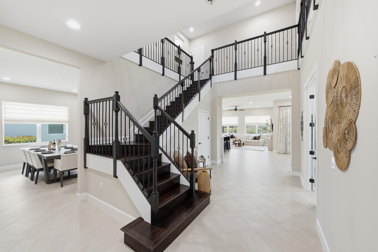
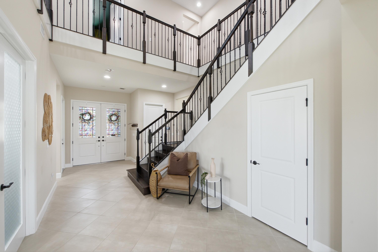
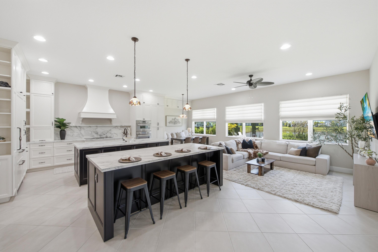
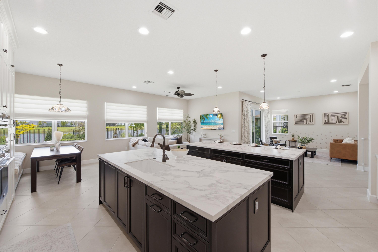
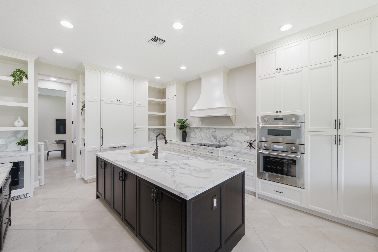
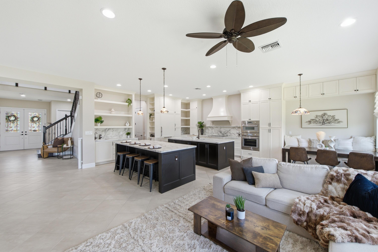
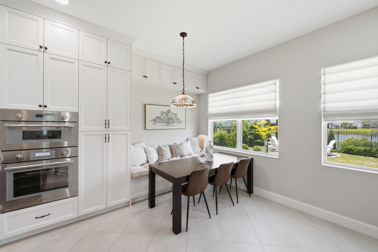
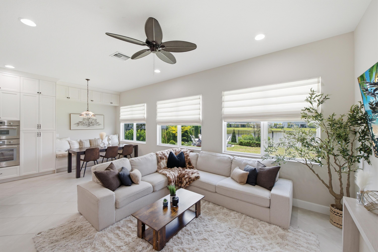
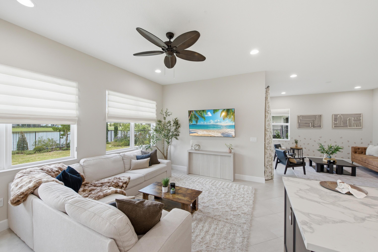
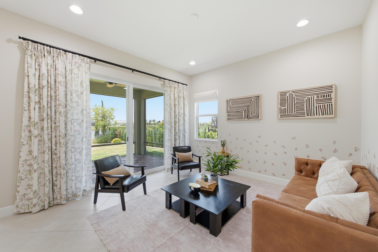
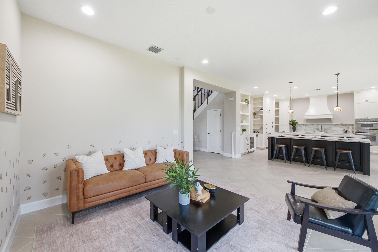
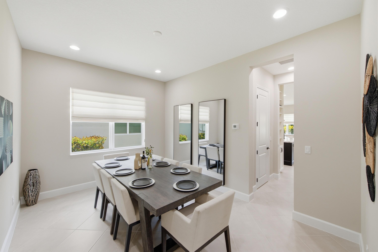
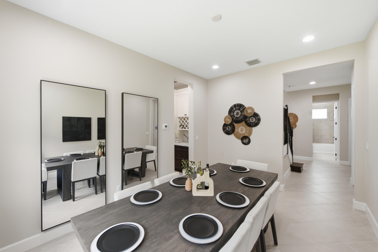
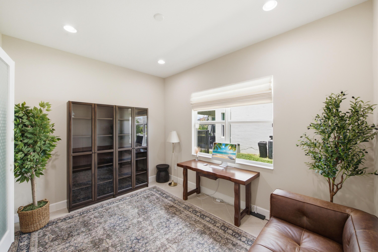
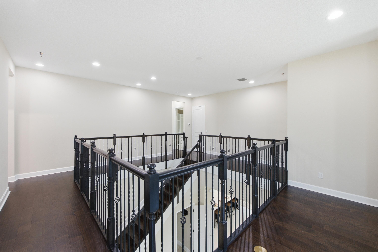
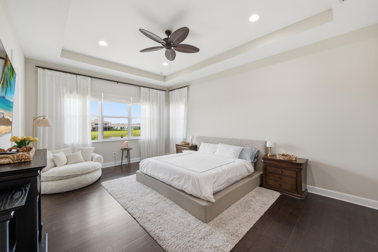
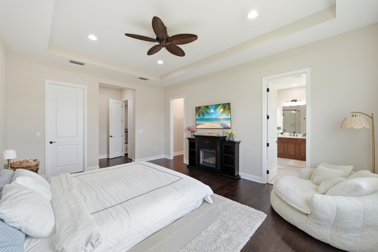
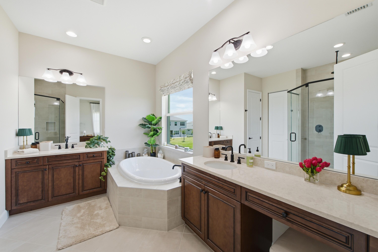
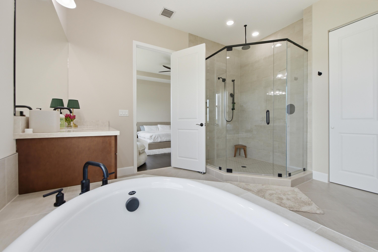
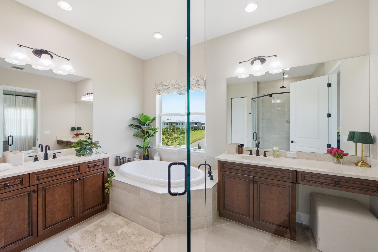
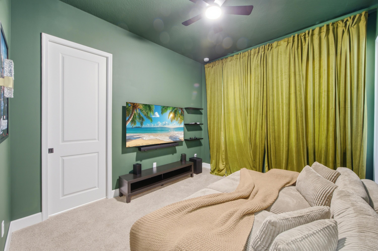
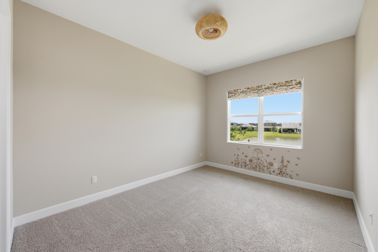
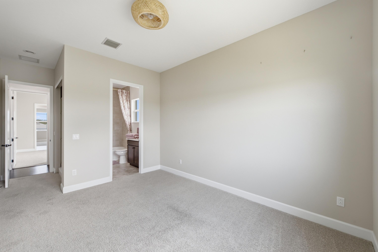
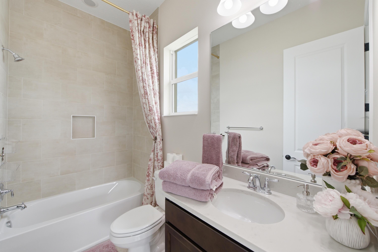
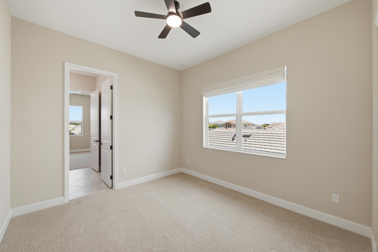
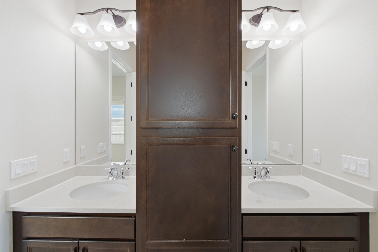
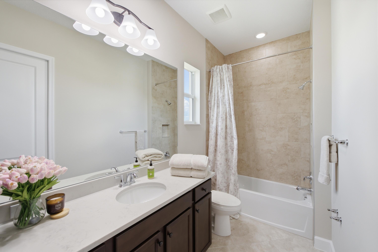
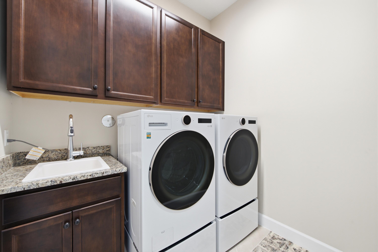
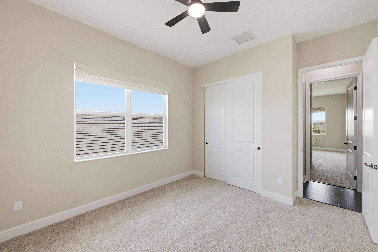
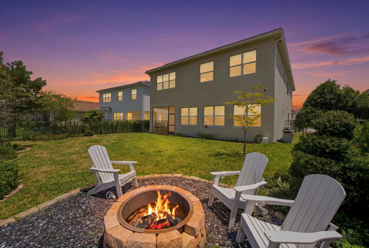
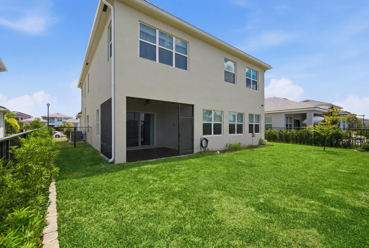
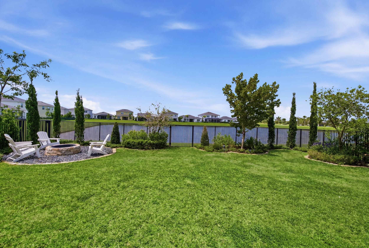
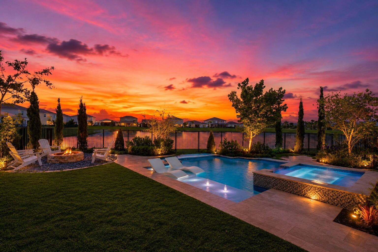
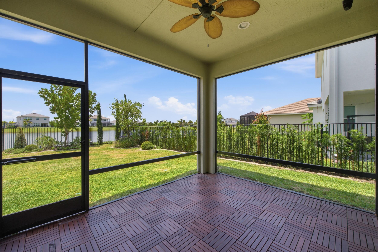
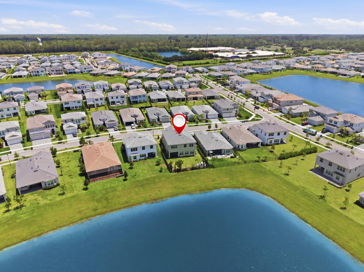
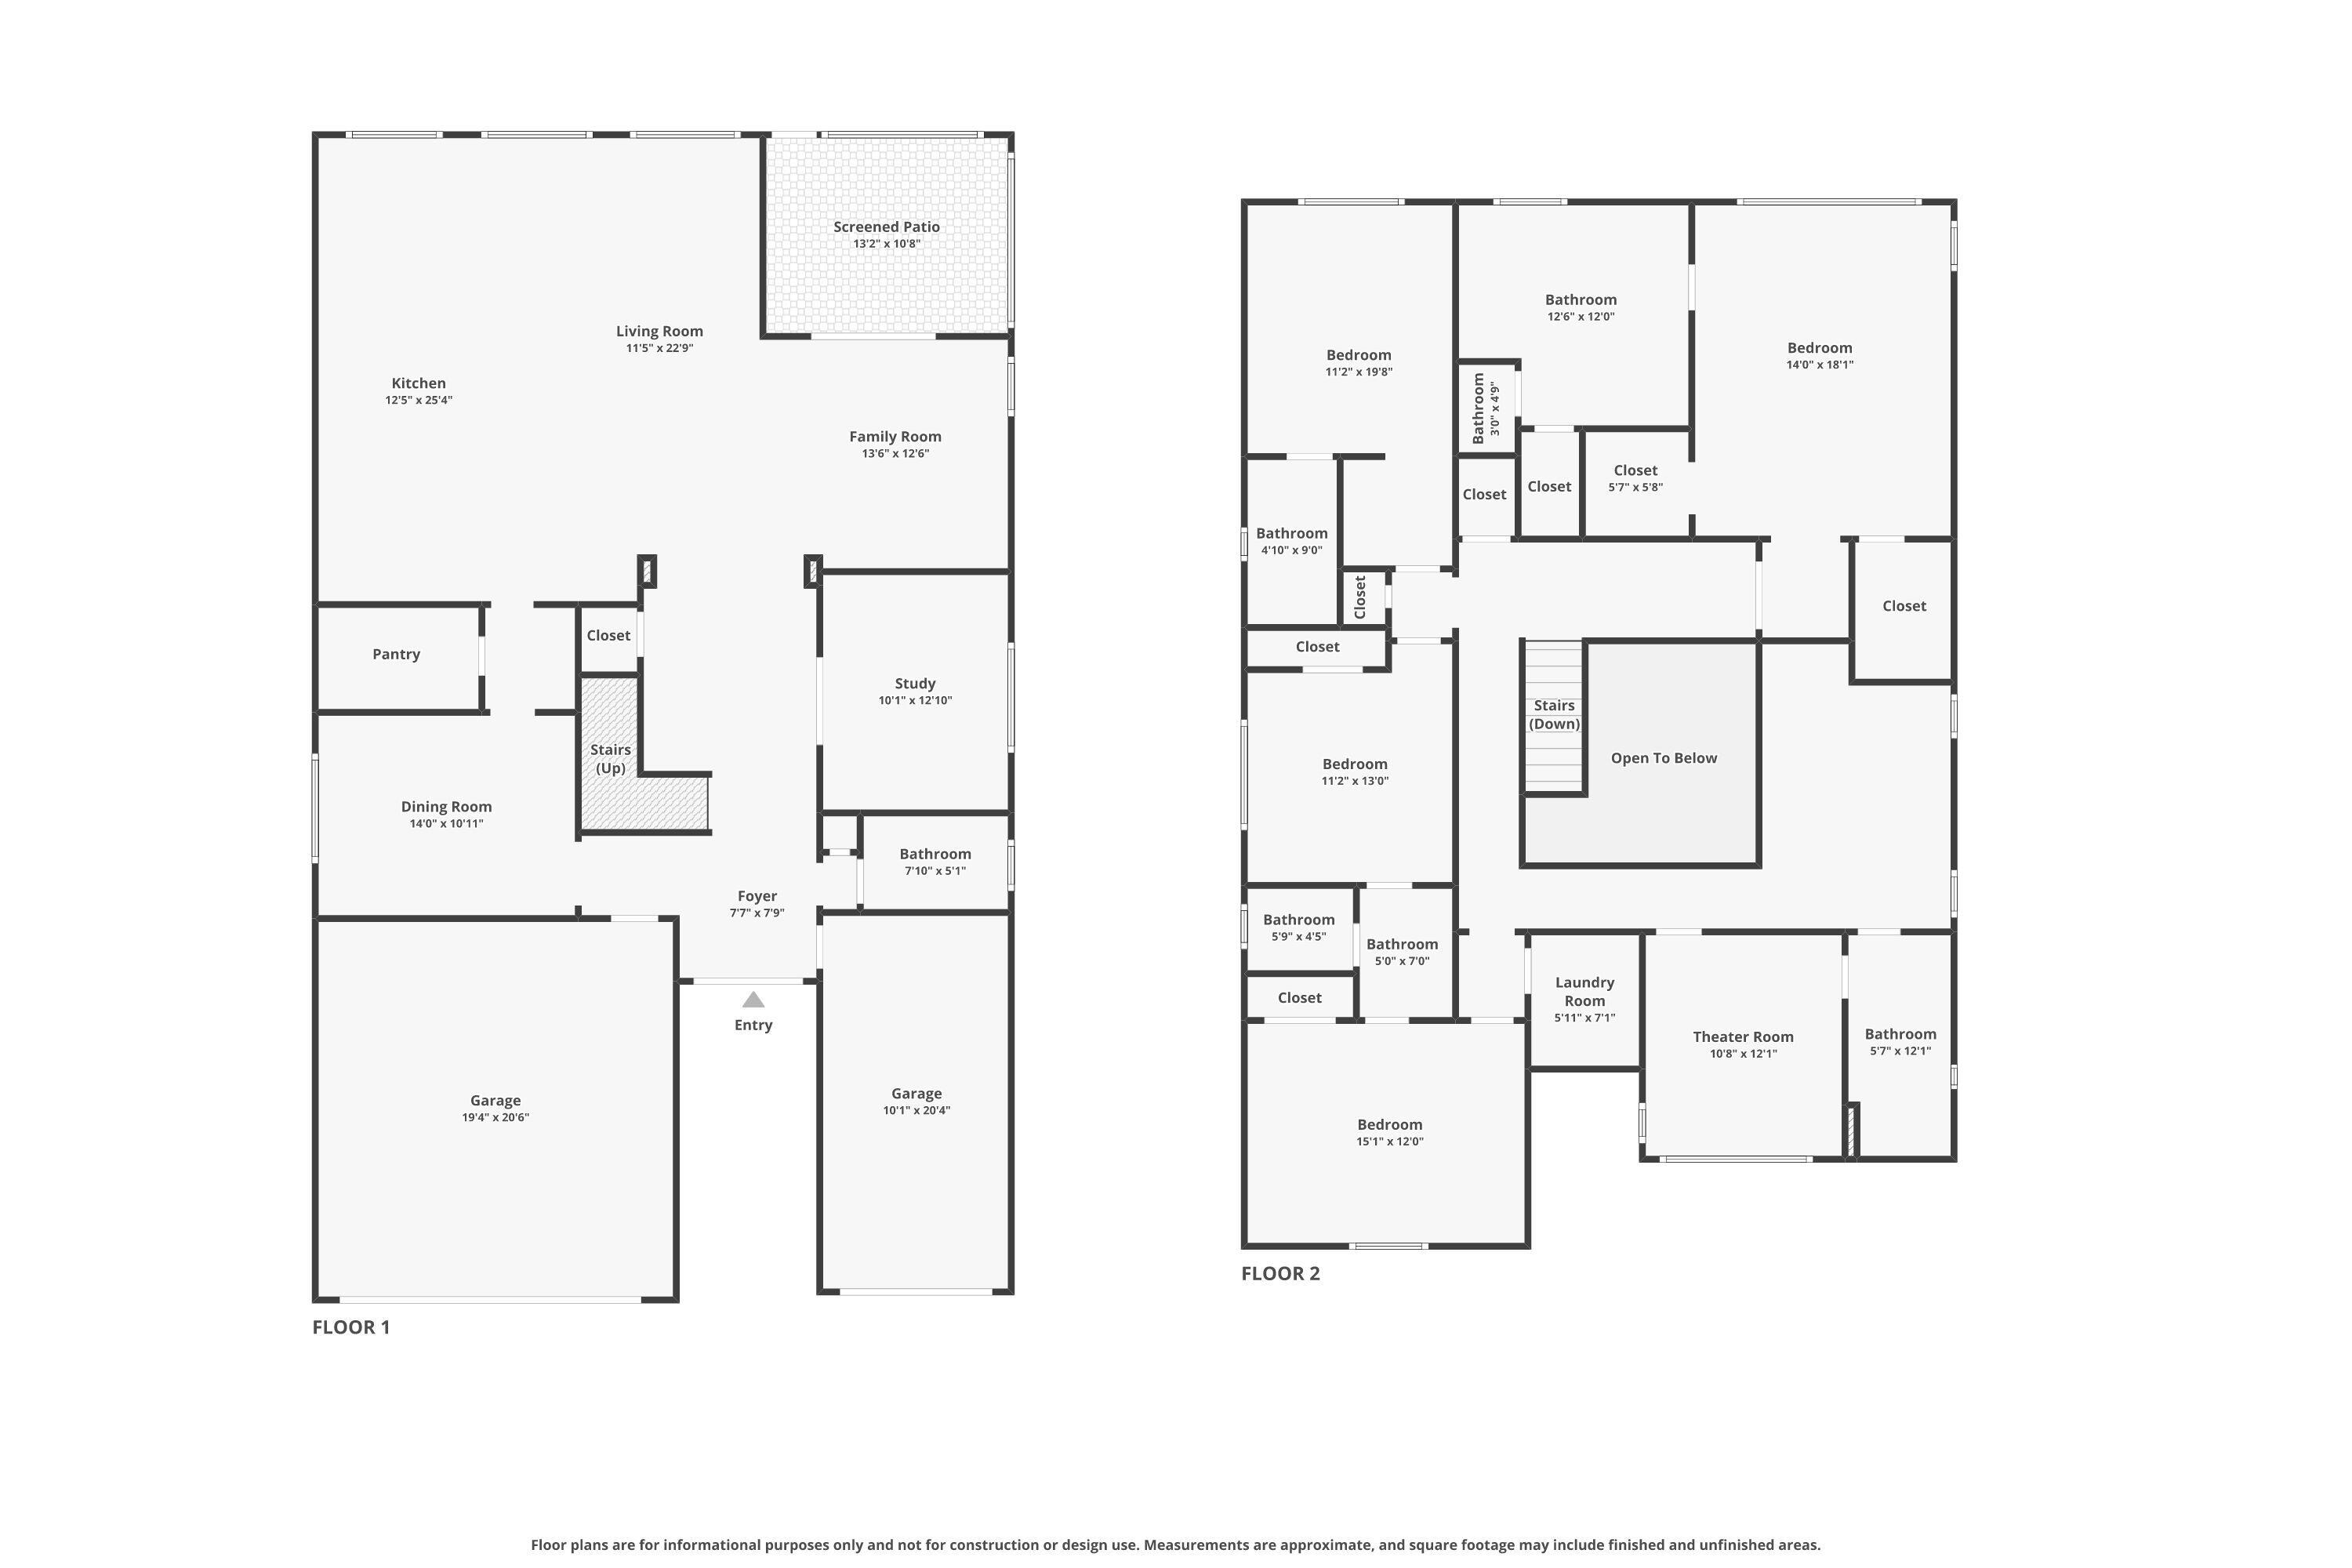
Welcome to Westlake! This stunning Birchwood Model features over $350,000 in upgrades and is truly turnkey from top to bottom. 5 beds, 5 baths, office plus loft. The double-island chef's kitchen is an entertainer's dream, showcasing custom KitchenCraft cabinetry and premium Thermador appliances. Hardwood floors flow throughout the upper level, while the open stair railing delivers architectural elegance. A whole house water filtration system rounds out the interior upgrades. Outside, enjoy a private lakefront setting with lush landscaping, a fire pit, and an extra fenced yard. Amenities include a water park, resort pool, clubhouse, shops and dining all steps away. A field house coming soon adds even more to an already unmatched lifestyle. Rarely available at this level! Don't miss it!

14160 Lacebark Lane

Message successfully sent.

What would you like to know?

What is 3 + 4 ?

I agree to receive email communication and understand I can unsubscribe at any time.

I agree to be contacted by Options 1 Realty via call, email, and text for real estate services. To opt out, you can reply 'stop' at any time or reply 'help' for assistance. You can also click the unsubscribe link in the emails. Message and data rates may apply. Message frequency may vary. Privacy Policy

Related Properties

New on site 4 days ago
Rarely does a home of this caliber become available—where nearly every finish, system, and feature has been thoughtfully upgraded far beyond the builder's original design. With over $550,000 in documented upgrades, this exceptional residence offers a level of luxury, innovation, and thoughtful design that sets it apart from anything else on the market. Inside, soaring ceilings, wide-plank wood flooring, oversized tile, flat stock molding throughout, upgraded lighting, elegant custom window shades and draperies, and an expanded living room with a recessed TV wall create a refined yet welcoming atmosphere. Built-in surround sound, Control4 smart home automation, and premium finishes elevate everyday living. The gourmet kitchen was designed to impress, featuring Monogram appliances, a 36-inch cooktop, statement hood, pot filler, wine cooler, under- and upper-cabinet lighting, custom drawer organizers, a wraparound island, and a walk-in pantry with upgraded wood shelving. The luxurious primary suite includes custom closet systems with additional storage, while the spa-inspired bath showcases floating vanities, smart mirrors, medicine cabinets, upgraded fixtures, floor-to-ceiling tile, and a linen closet. Upstairs, the spacious loft provides exceptional flexibility for a media room, game room, or second living area, while the thoughtfully designed guest suite offers a private bedroom and full bath—ideal for extended overnight guests. Outdoor living rivals a private resort with a $150,000 custom smart pool, Cat 5 hurricane screens enclosing the lanai, landscape lighting, pool fencing, and additional pet-safe fencing, creating a private backyard retreat designed for year-round enjoyment. Even the garage has been elevated beyond expectations with a raised insulated garage door, side-mounted opener, foam-insulated ceiling, custom storage systems, attic storage complete with a convenient dumbwaiter lift, and exceptional organization rarely found in residential homes. Additional upgrades include an etched glass front door, quartz laundry sink, soft-close cabinetry, custom built-ins, beautifully appointed window treatments, customized closets throughout, and designer light fixtures that convey, along with one mounted television. Every detail has been intentionally selected to create a home that delivers an exceptional blend of comfort, sophistication, and everyday functionality. Beyond the home itself, Cresswind Palm Beach offers an unmatched 55+ lifestyle with resort-style amenities, an award-winning clubhouse, state-of-the-art fitness center, pickleball and tennis courts, walking trails, and a vibrant social calendar that makes every day feel like a getaway. Homes with this level of customization, craftsmanship, and attention to detail are exceptionally rare. As an added opportunity, the seller is willing to consider holding paper for qualified buyers, offering additional flexibility in financing. This is a truly one-of-a-kind residence that must be experienced in person to fully appreciate everything it has to offer.
#B26054821

Westlake

15664 Merritt Drive

3 Beds

3 Baths

2,642 Sq.Ft.

$1,125,000

MLS#: B26054821
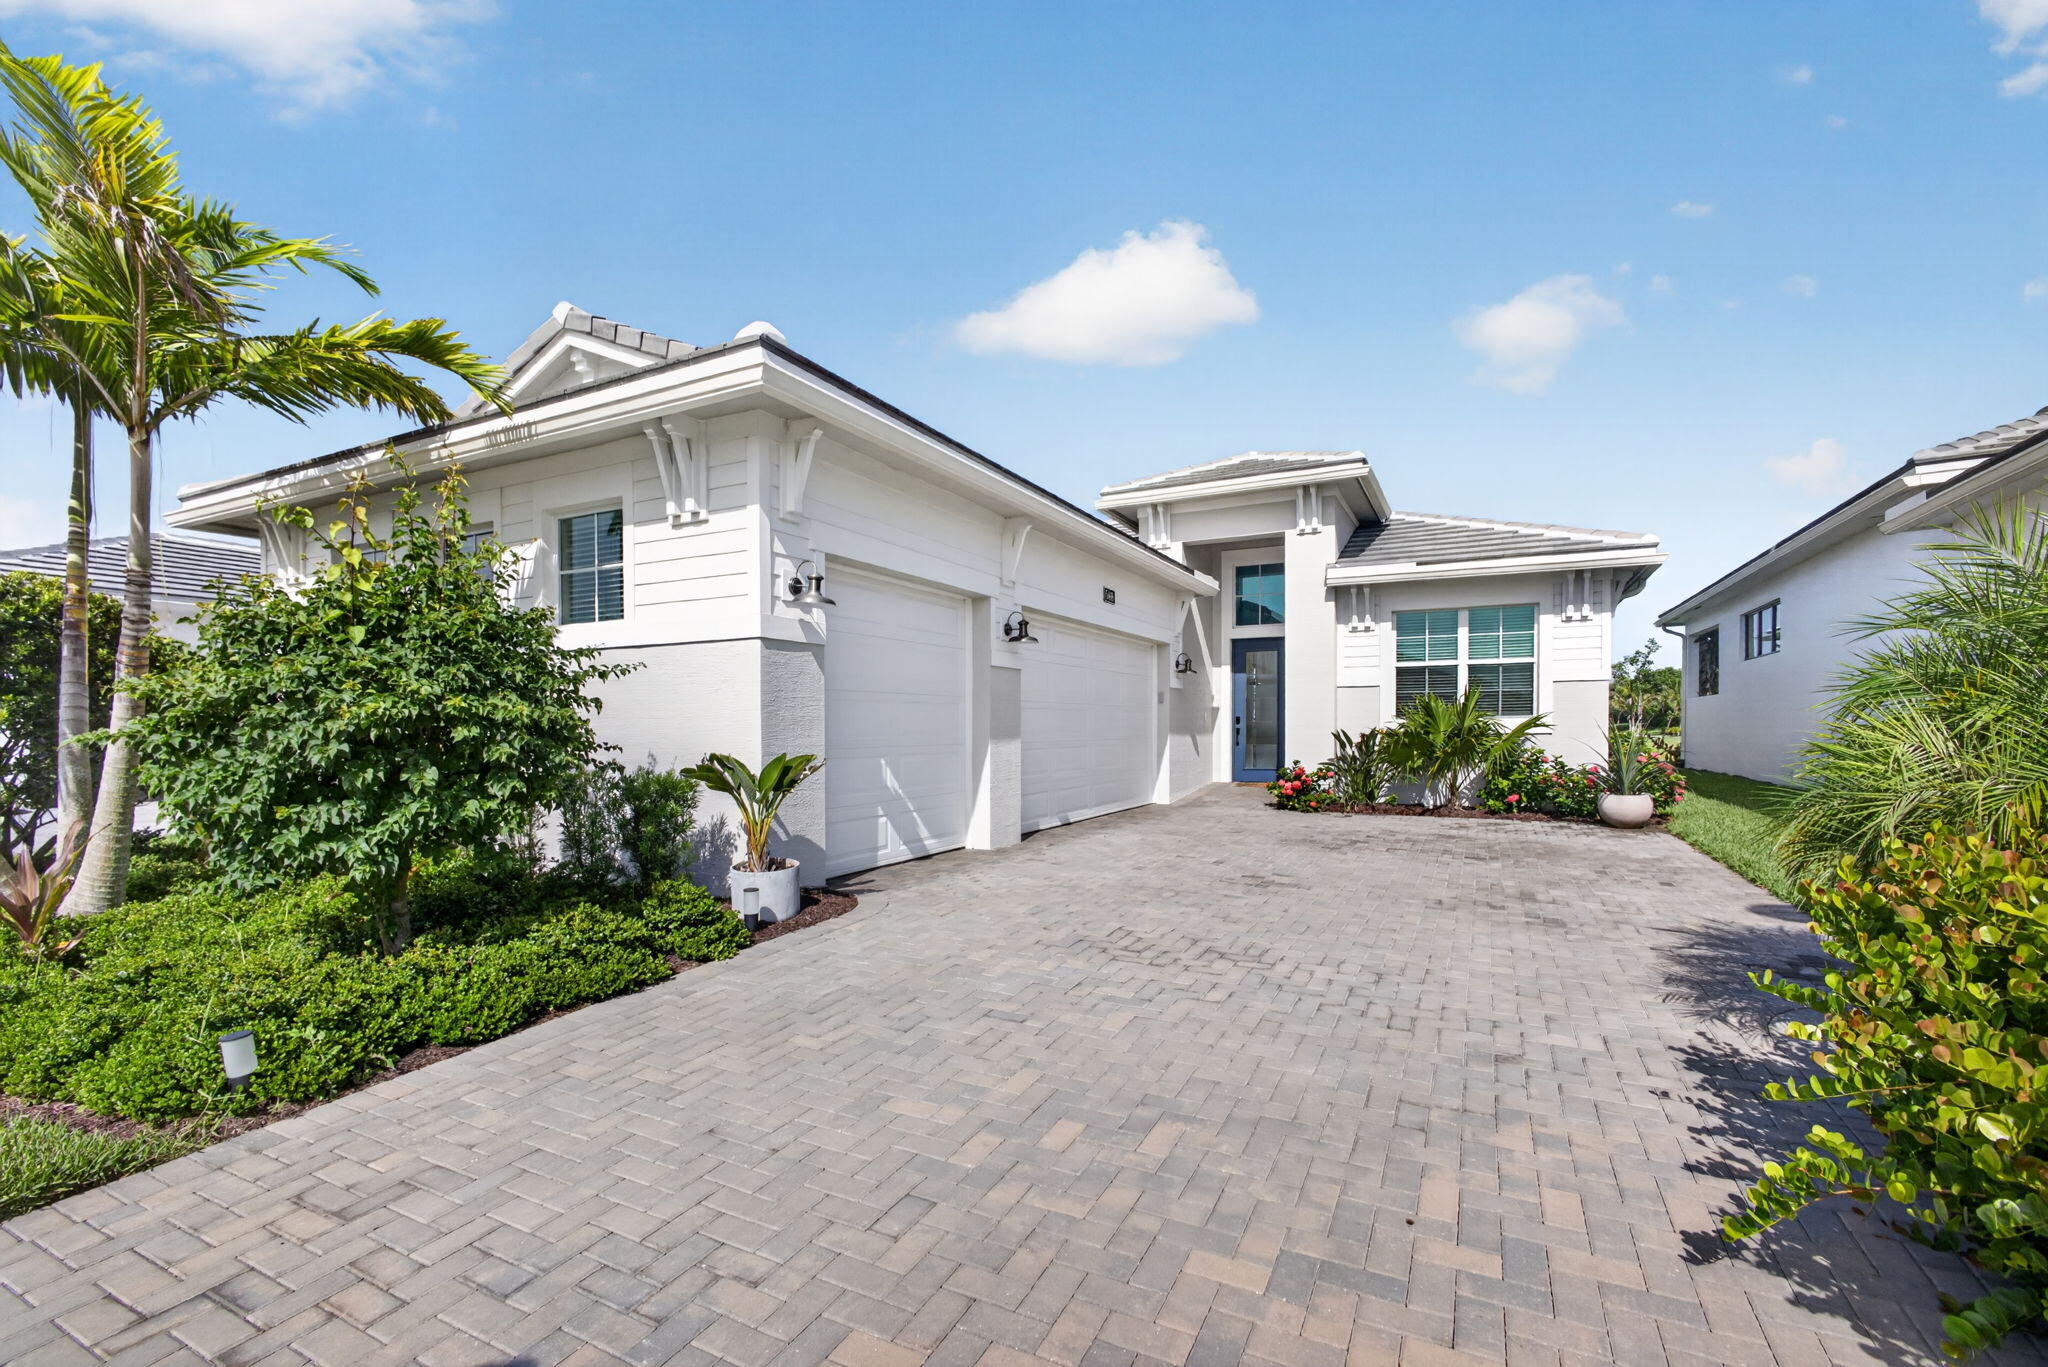
Immaculate Home Set in the Gated Resort Style 55+ Community of Cresswind at Westlake. This Nearly New Home is Set on a Premium Waterfront Cul-De-Sac Lot With Breathtaking Views. This Open Concept Design Features 3 Bedrooms, 3 Bathrooms Plus a Versatile Bonus Room for Den or Office. A Chef Inspired Kitchen with SS Appliances, Gas Range, Quartz Countertops, Oversized Island, Tile Backsplash and Large Walk-In Pantry. The Spacious Primary Suite Overlooks the Water and Offers a Large Customized Walk-In Closet. Fine Porcelain Floors and Motorized Blinds Tastefully Accent the Entire Home. Impact Windows and Oversized Sliders Offer Seamless and Safe Indoor-Outdoor Luxury Florida Living. Plenty of Room on Covered Patio for Outdoor Kitchen and in the Yard a Pool. This is a Must See House!
#B26052609

Westlake

5469 Hutchinson Way

3 Beds

3 Baths

2,127 Sq.Ft.

$825,000

MLS#: B26052609
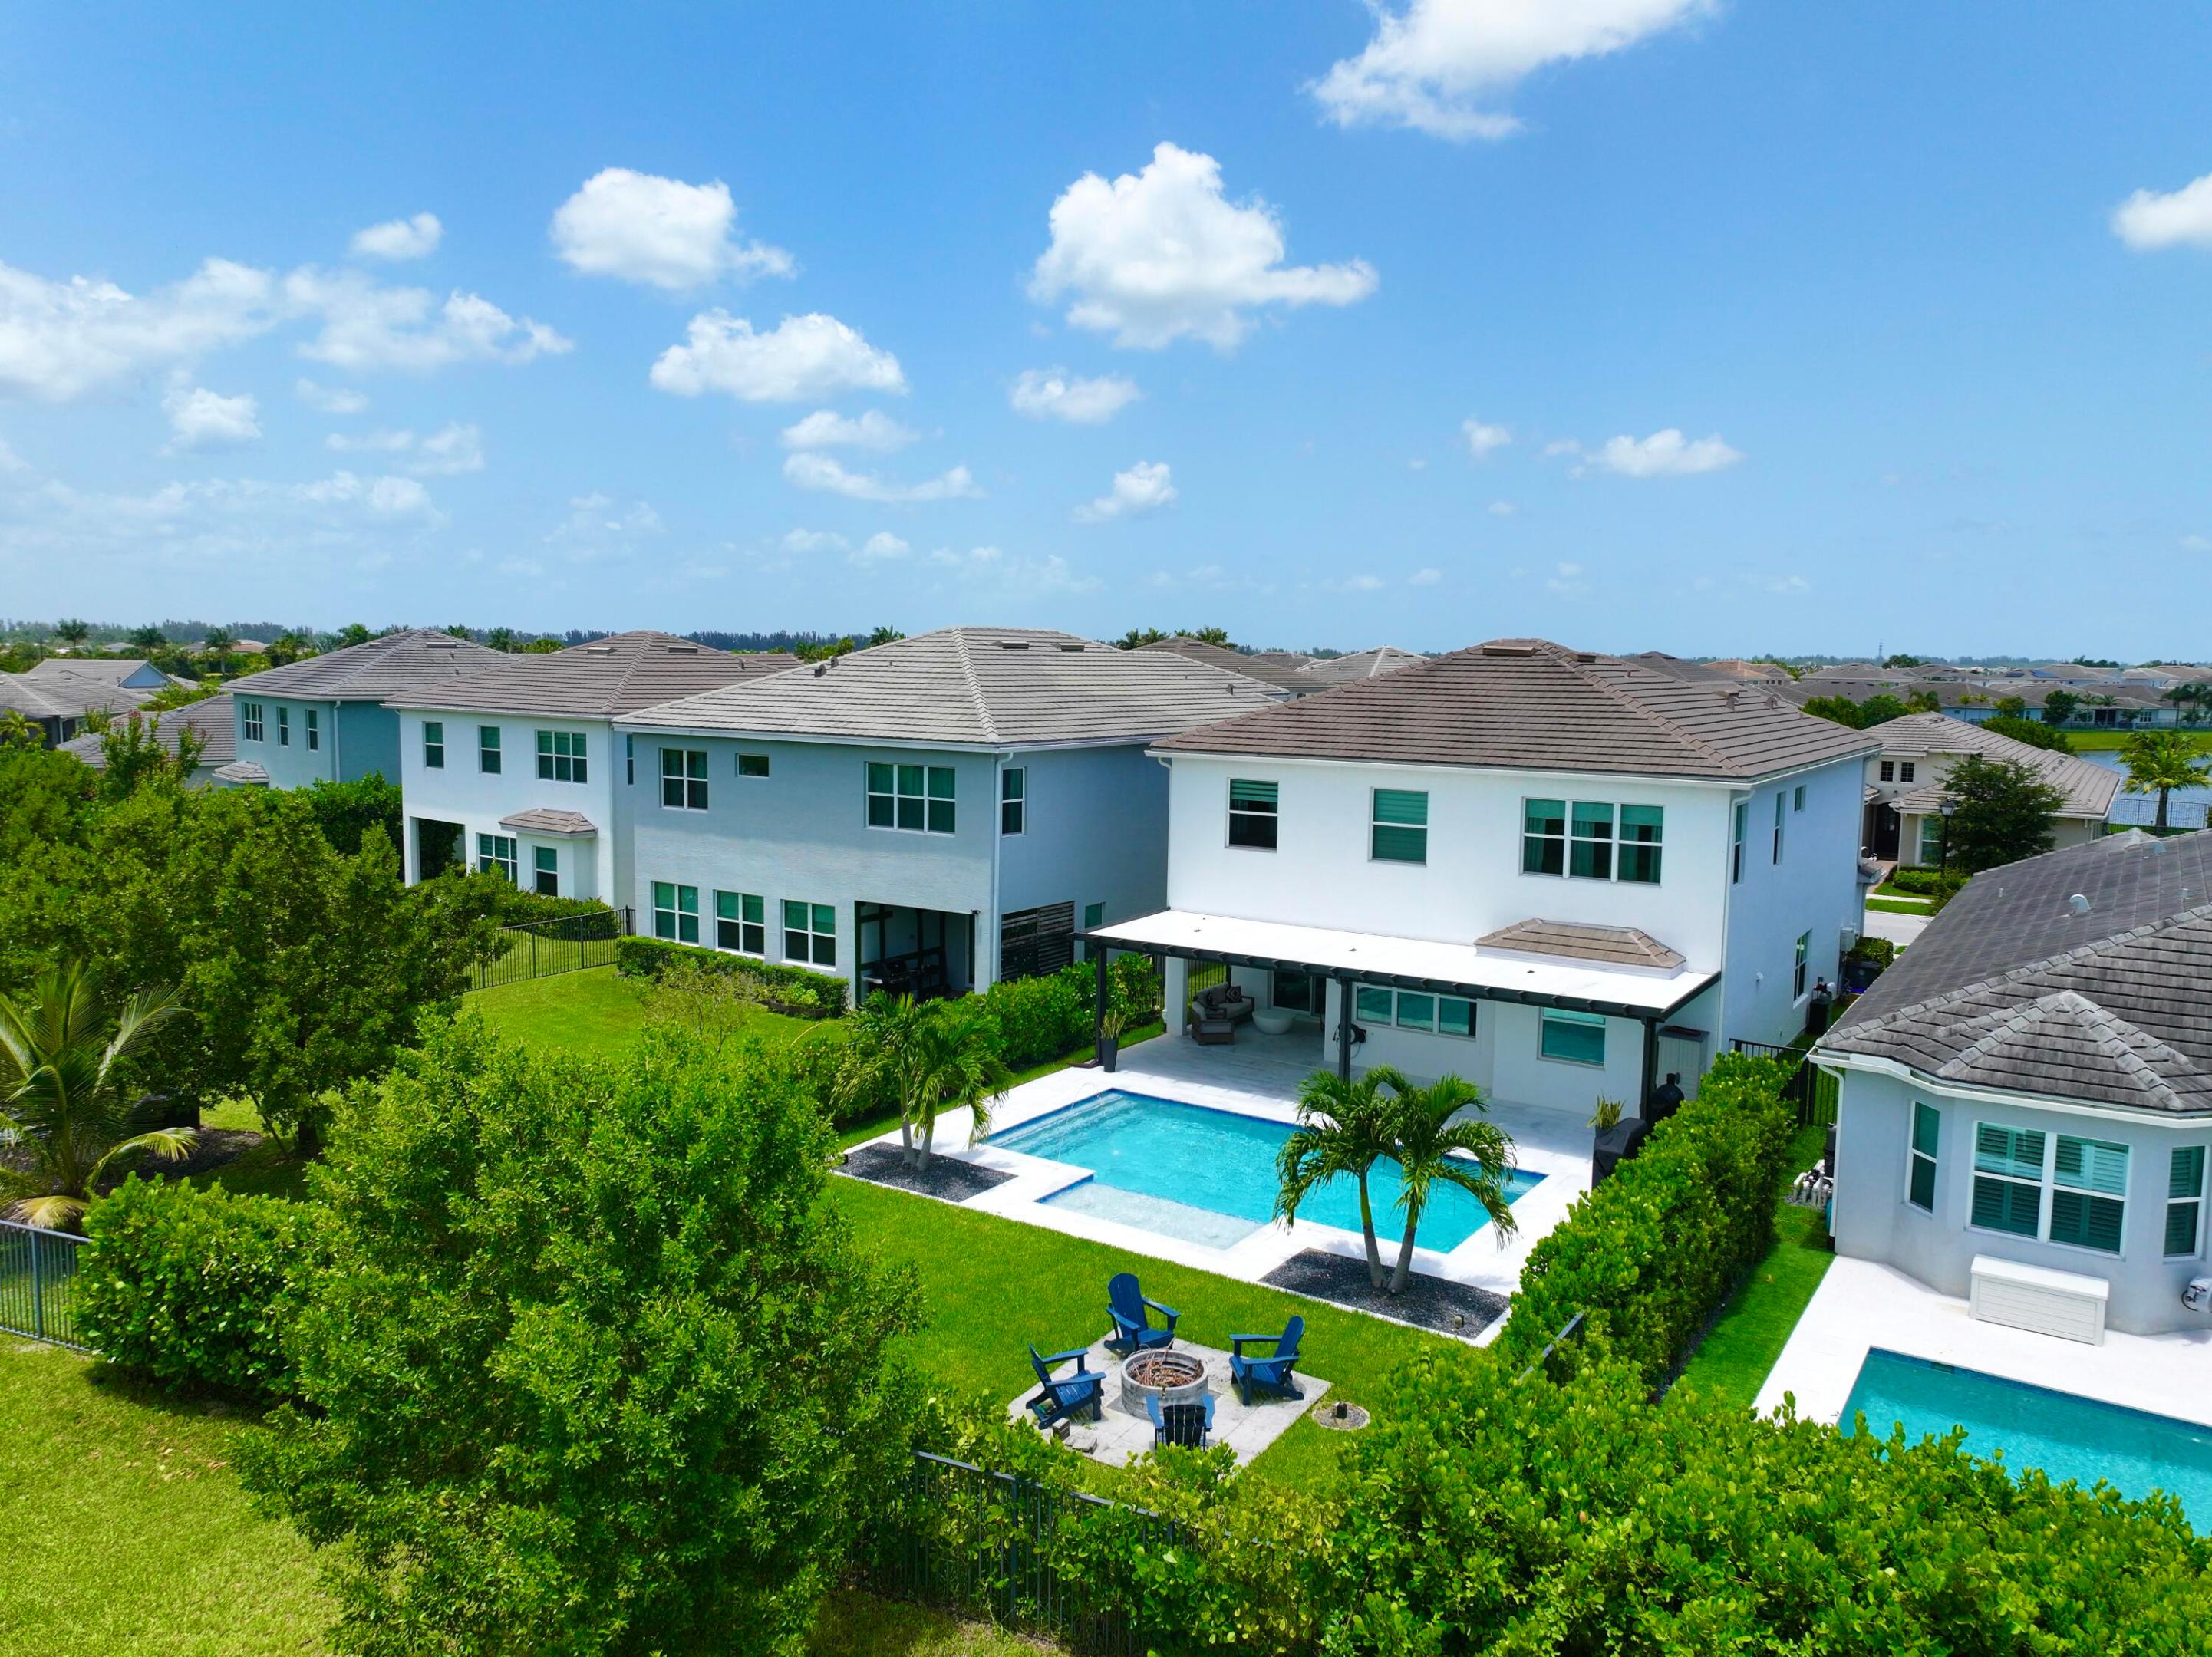
4631 Canopy Grove Drive, Westlake, FL 33470 *** 2021 Poinciana Model,  over 3800 total sq ft  , complete impact glass **  Resort style living *** Priced Right ***. Best priced home in Amazing  Westlake  Florida WITH HIGH END FINISHES  AND MULTI UPGRADES  *** MAJOR $50,000 IMPROVEMENT- NOW OFFERED AT $825,000 !!!  MOTIVATED SELLERS AND AN EXCEPTIONAL OPPORTUNITY IN DESIRABLE WESTLAKE !!  Why wait to build when you can enjoy this spacious 4-bedroom, 3.5-bathroom , split 3 car attached  garage with NEW epoxy flooring    plus newly added private heated saltwater  pool !!! home with Den/ possibility of 5th bedroom on 1st floor  and loft on second Floor/ play area / exercise area/ office area **.  Gourmet kitchen double wall oven, large island with quartz countertops ,white shaker cabinetry, stainless appliances and extended cabinetry - ideal for coffee or beverage bar**  Step outside to your private Florida  retreat featuring  covered lanai with new extended patio  roof, marble pool deck  spacious backyard with exterior fire pit and upgraded beautiful  landscaping with lighting  -- "over $125,000 in improvements  per seller" .With over 3800 total  square ft - This home is designed for comfortable  Florida living and entertaining, This impressive home features generous living areas, a private pool, and plenty of room for guests. Located in desirable Groves of Westlake community, residents enjoy access to Westlake's exceptional amenities and lifestyle.   Ceramic window tint - energy efficient  **. custom built wall entertainment with fire place  and  ambience lighting  !!  Why wait to build ??? 4631 Canopy Grove Drive, Westlake, FL 33470 *** over 3800 total sq ft **  !!  At this newly reduced price, this home represents an outstanding opportunity for buyers looking for space, a private pool and value in one of the areas's most sort -after communities.  SCHEDULE YOUR PRIVATE SHOWING TODAY FOR  4631 Canopy Grove Drive, Westlake, FL 33470 AND BRING YOUR OFFER  now
#B26051774

Westlake

4631 Canopy Grove Drive

4 Beds

3 Baths

3,001 Sq.Ft.

$825,000

MLS#: B26051774
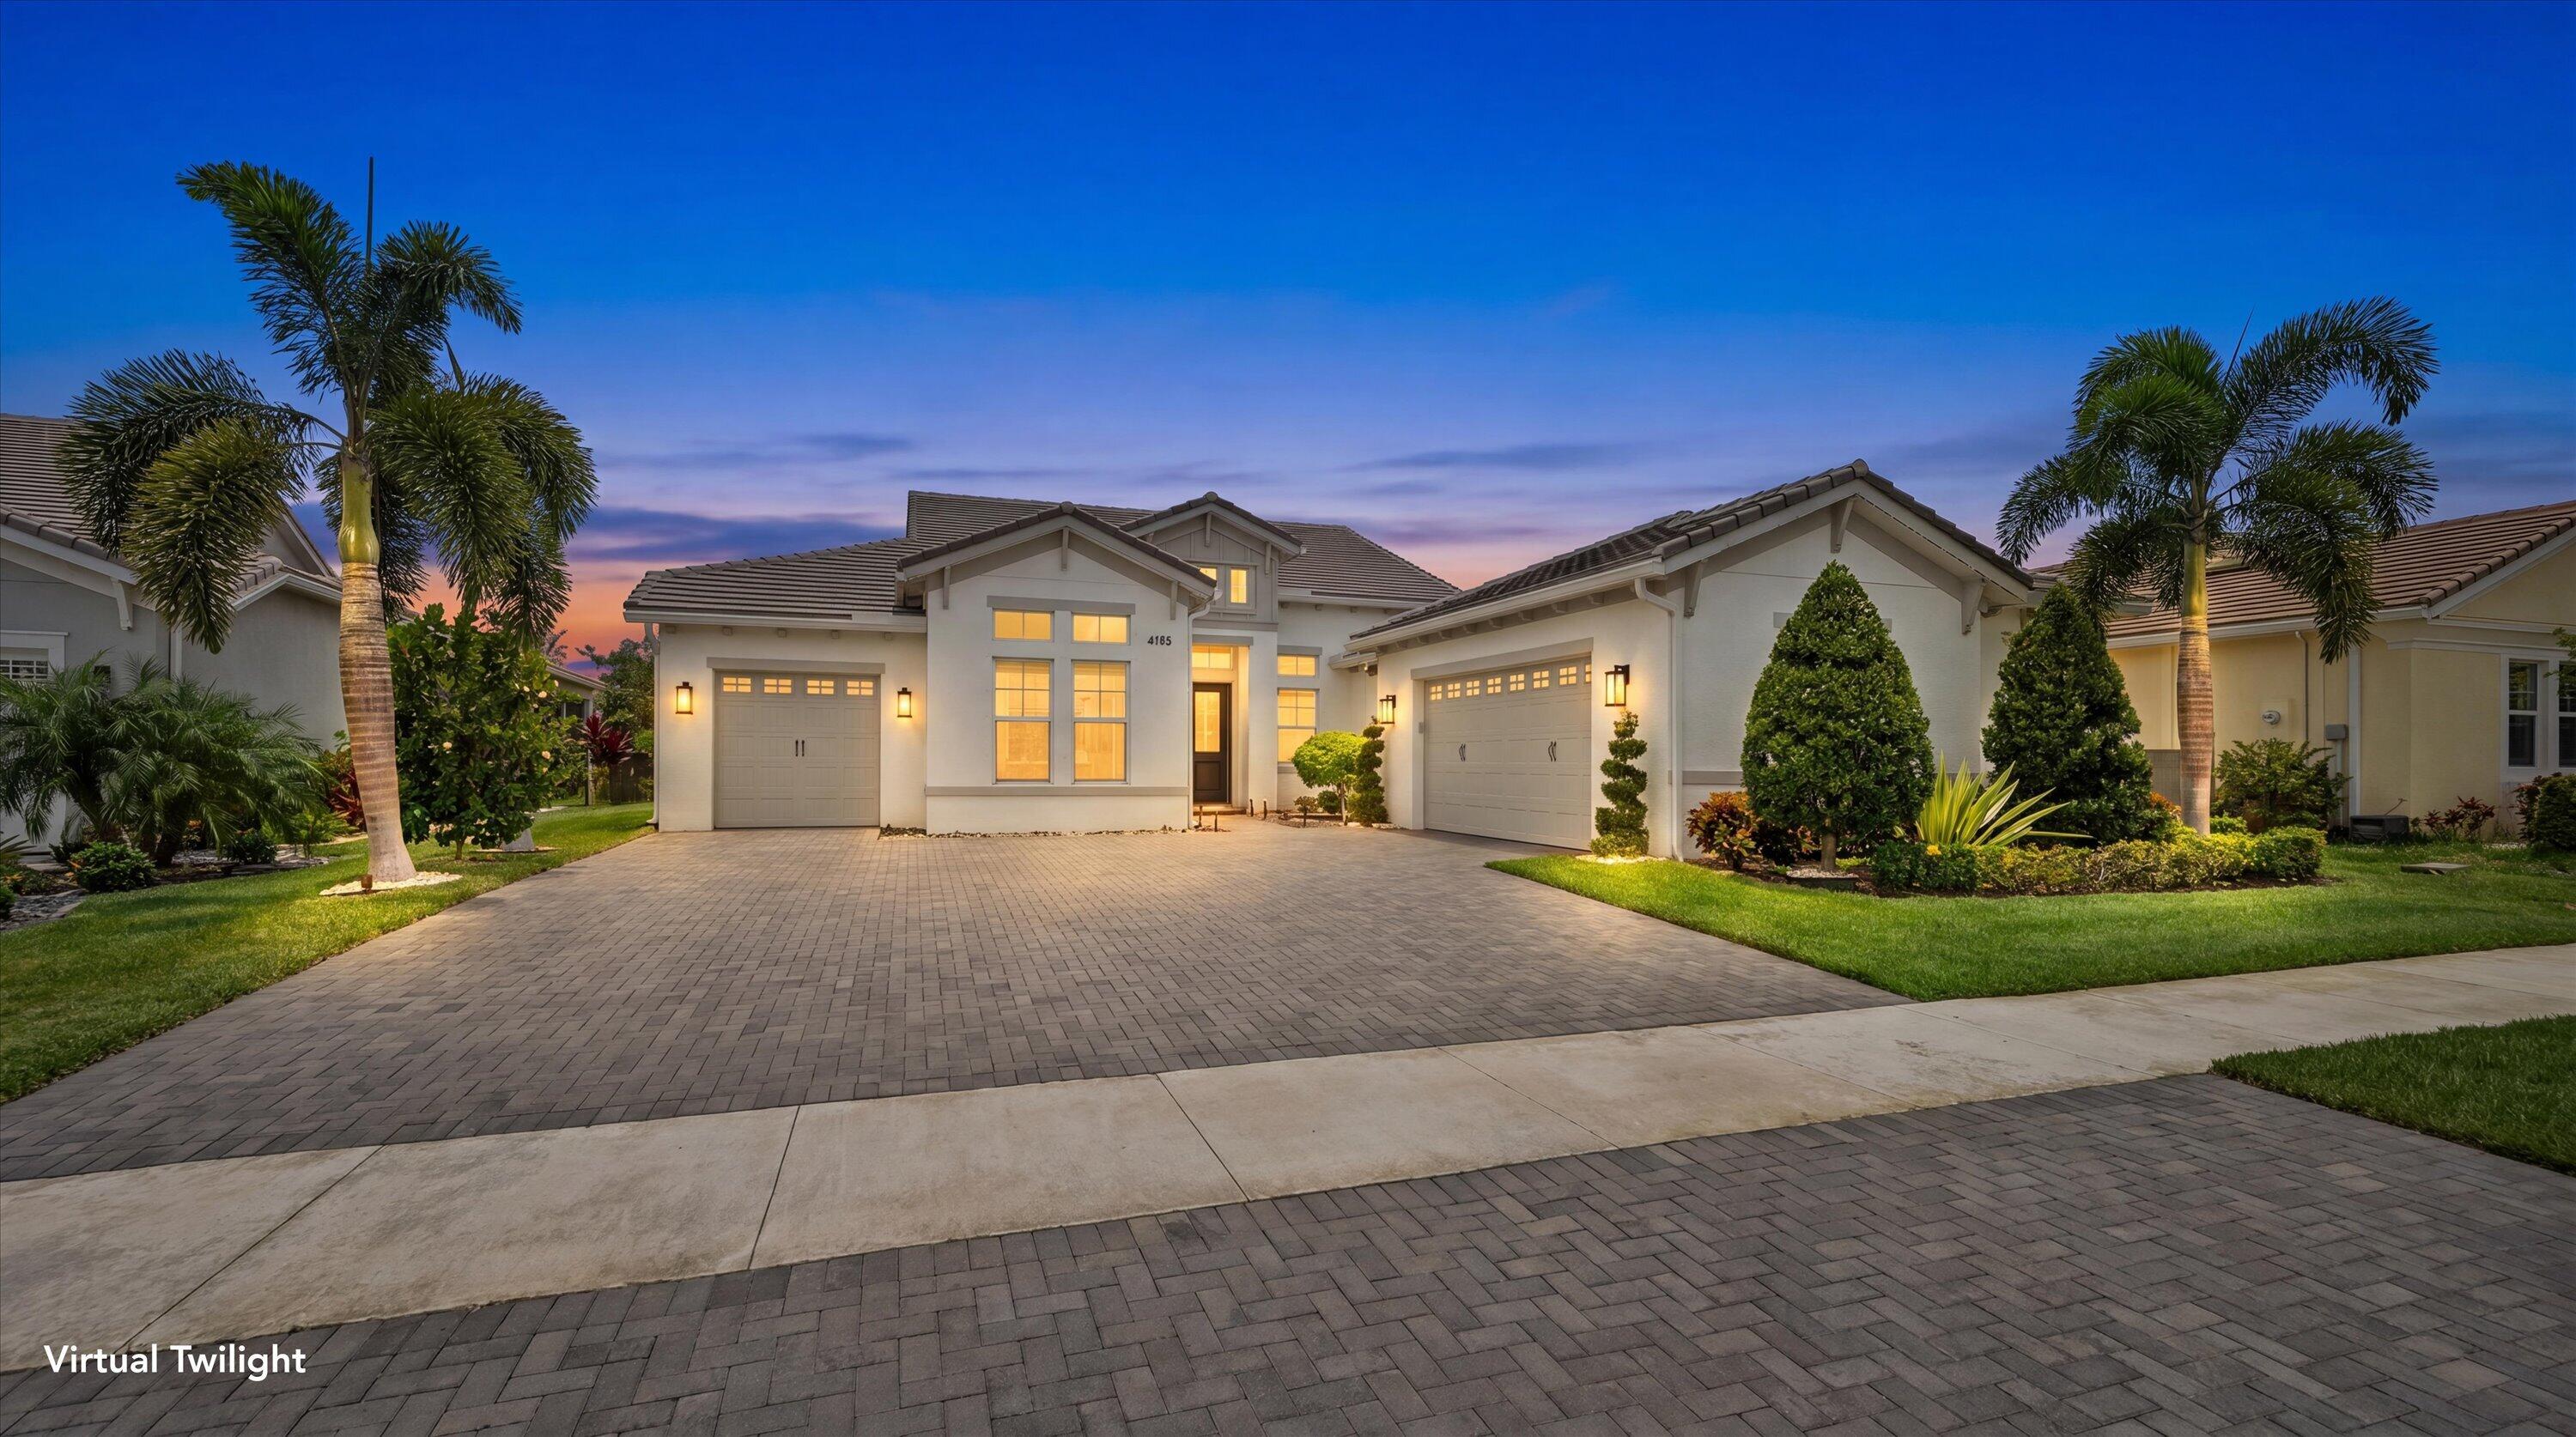
Welcome to luxury living in The Estates at Westlake! This stunning Jupiter model offers 5 bedrooms (4 plus Office/Den), 4 full bathrooms, 2 half bathrooms, and a spacious 3-car garage, combining elegance, comfort, and thoughtful design throughout. From the moment you arrive, you'll be captivated by the home's impressive curb appeal, featuring an extended driveway, lush professional landscaping, striking black double-entry doors, and full impact windows for peace of mind. Step inside and be greeted by a grand foyer with soaring ceilings, custom wall paneling, elegant woodwork details, and a statement chandelier that creates a truly unforgettable first impression. Beautiful laminate flooring flows throughout the main living areas, enhancing the home's warm and sophisticated feel. The gourmet chef's kitchen is the centerpiece of the home, showcasing white shaker cabinetry with gold hardware, stainless steel appliances, an oversized walk-in pantry, and a massive island featuring black cabinetry, abundant storage, and a stunning 3-inch quartz countertop. Adjacent to the kitchen is a spacious dining area highlighted by a large bay window overlooking the backyard, designer lighting, and decorative tray ceilings accented with custom wood detailing. Perfect for entertaining, the home also features a dedicated beverage and wine bar complete with quartz countertops, upper and lower cabinetry, and a built-in wine cooler. The expansive great room offers an inviting gathering space with abundant natural light, custom stone accent walls, decorative ceiling wood details, a beautiful fireplace feature wall, and oversized sliding glass doors that seamlessly connect indoor and outdoor living. The luxurious primary suite serves as a private retreat, offering generous space, backyard views, dual custom walk-in closets with built-in cabinetry, and a spa-inspired bathroom featuring rich wood cabinetry, quartz countertops, dual showerheads, and a glass-enclosed shower. Near the front of the home, you'll find a private office/den, ideal for working from home, along with a secondary bedroom and adjacent full bathroom. Two additional ensuite bedrooms provide comfort and privacy, each featuring their own bathroom with quartz countertops and tub/shower combinations. One guest room includes a convenient Murphy bed, maximizing flexibility for visitors or multi-purpose use. The oversized laundry room offers exceptional storage with upper and lower cabinetry, along with a utility sink for added convenience. Step outside to enjoy the expansive covered lanai, complete with a cabana bath, making it easy to accommodate future outdoor entertaining or pool plans. The spacious backyard provides ample room to create your dream outdoor oasis. Additional features include a split 3-car garage configuration with epoxy flooring, consisting of a 2-car garage plus a separate single-car garage, custom upgrades throughout, designer finishes, and impact-rated windows and doors. This exceptional home offers the perfect blend of luxury, functionality, and modern elegance in one of Westlake's most sought-after communities. Schedule your private showing today!
#B26049930

Westlake

4788 Estates Circle

5 Beds

4 Baths

3,361 Sq.Ft.

$1,099,990

MLS#: B26049930
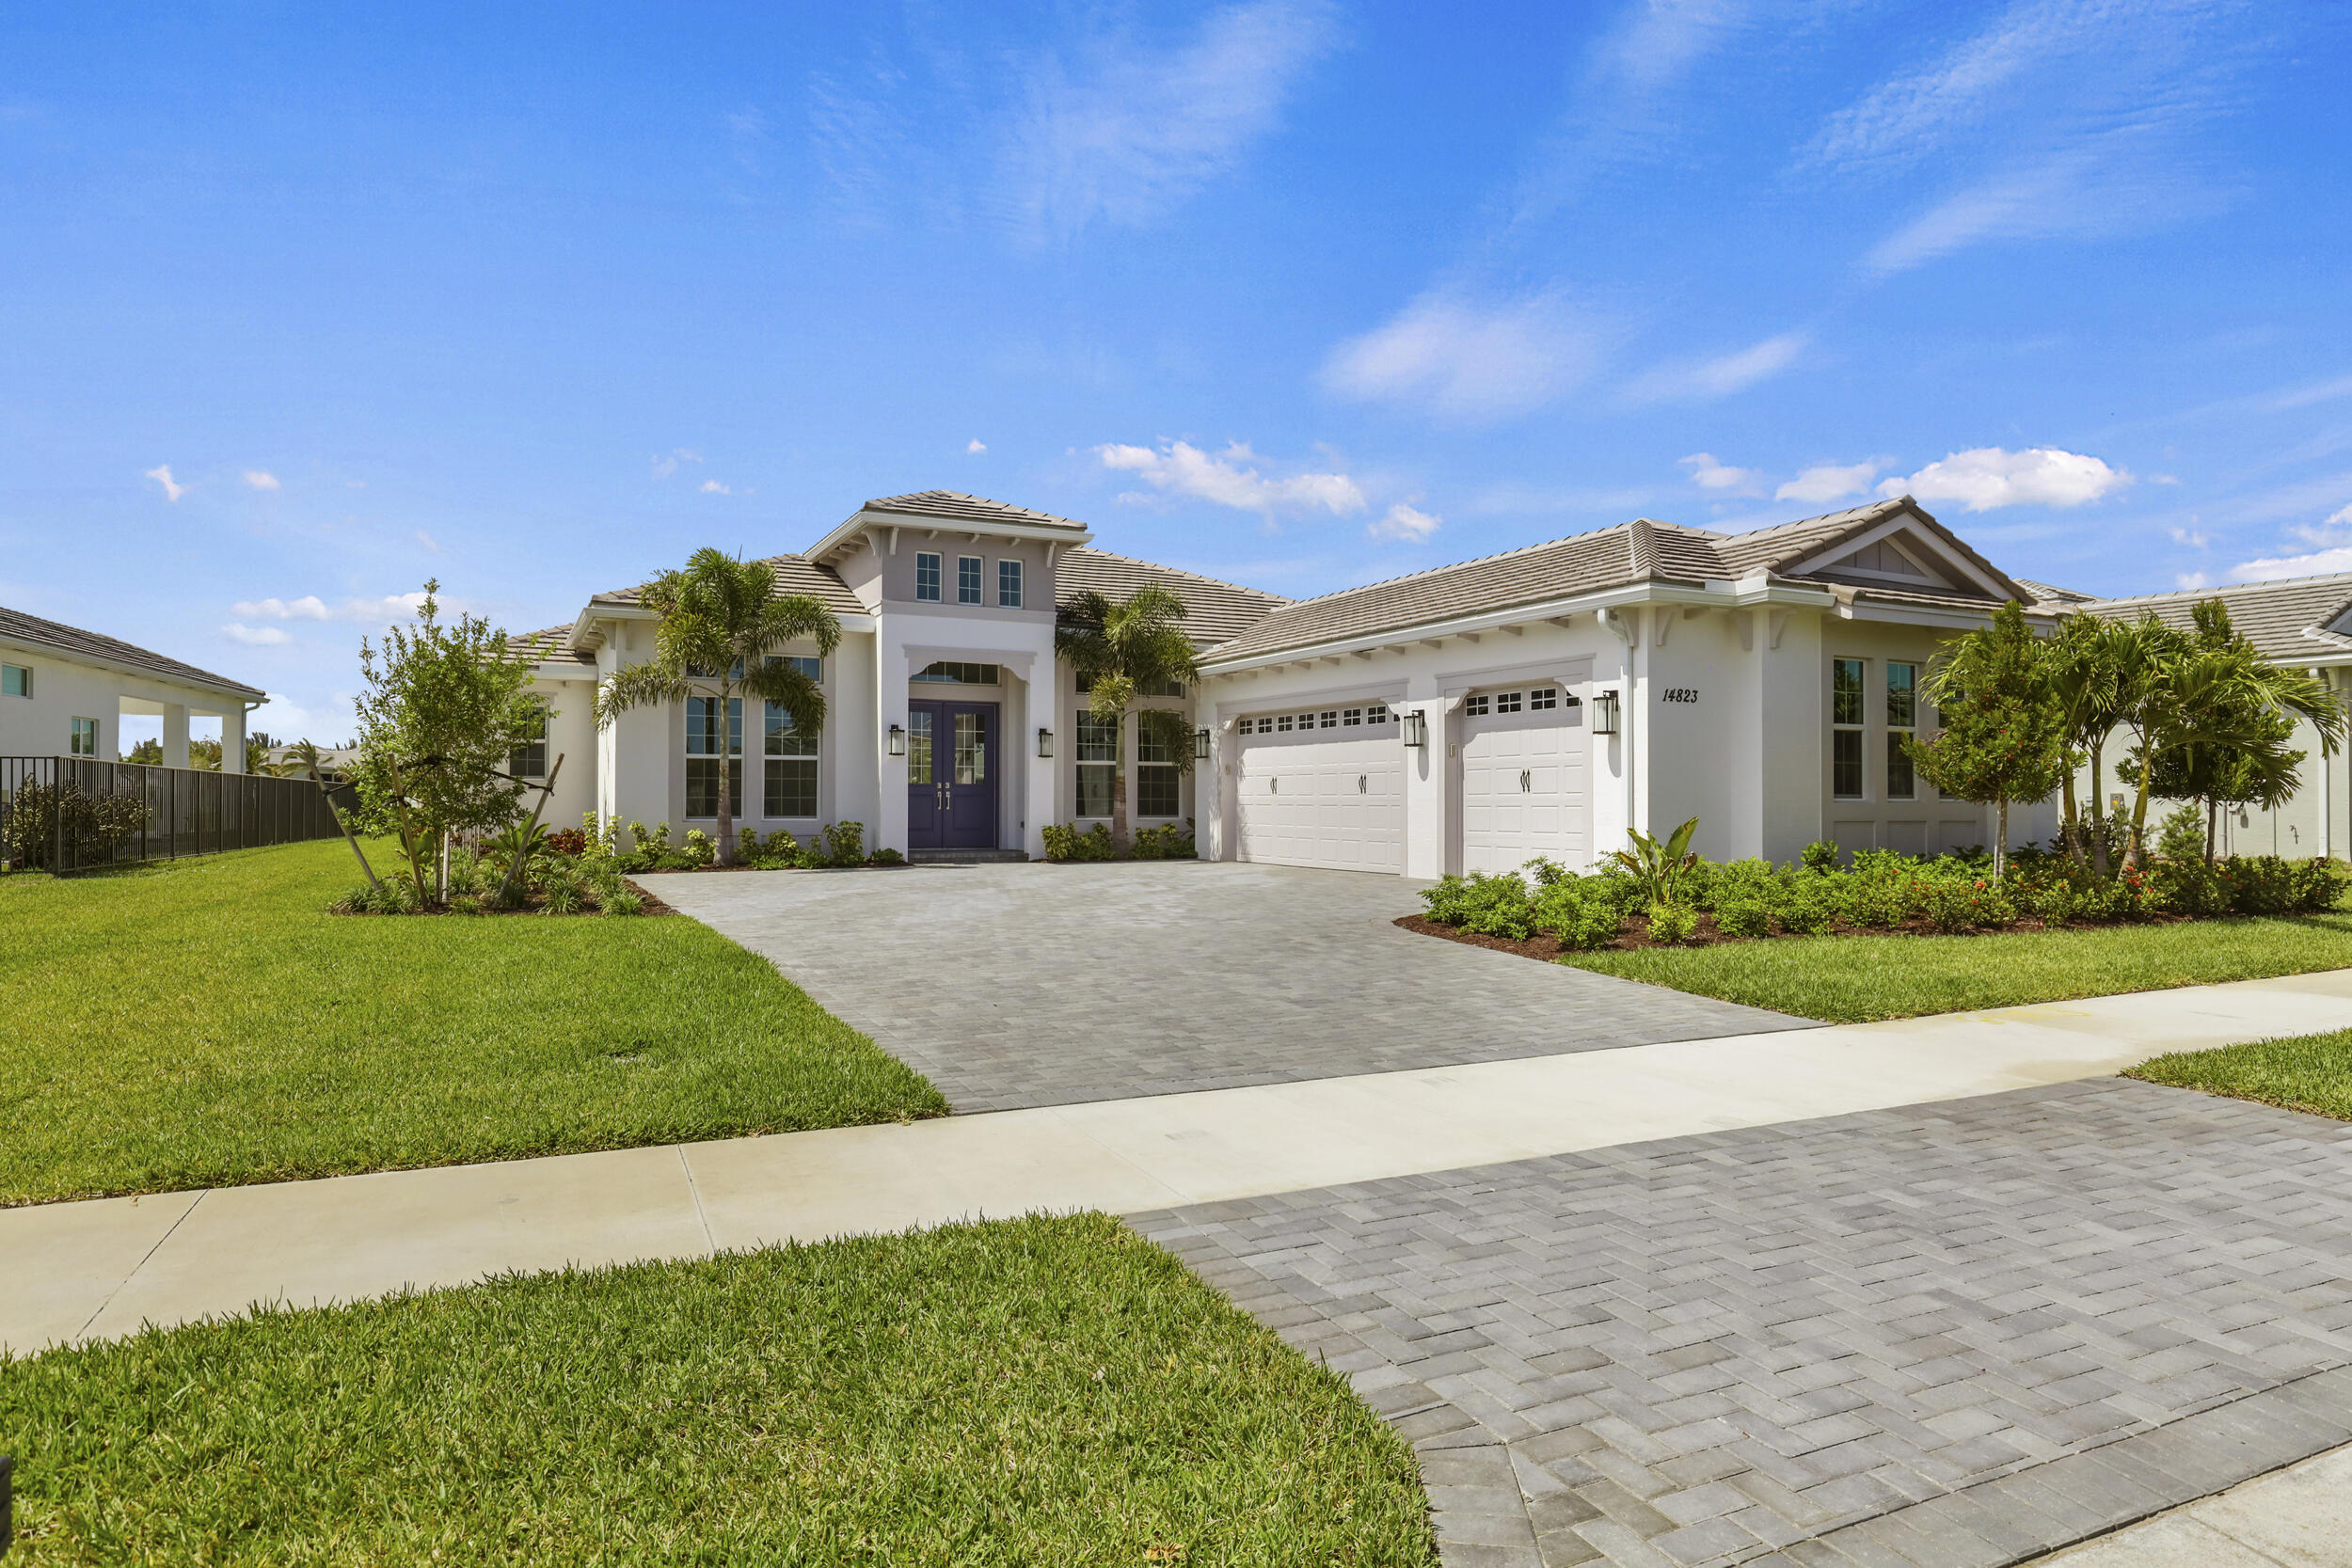
Welcome to 14823 Wildwood Circle, a beautifully upgraded Highland model located on a premium lakefront homesite in the exclusive gated community of The Woodlands at Westlake. Offering the perfect combination of luxury, comfort, and everyday functionality, this exceptional residence showcases modern finishes, a thoughtfully designed layout, and breathtaking water views in one of Palm Beach County's most sought-after master-planned communities. Designed for today's lifestyle, the home features 3 spacious bedrooms, 2.5 bathrooms, a dedicated den or home office, and an oversized 3-car garage, providing ample space for work, relaxation, and entertaining. The open-concept living areas are filled with natural light and flow seamlessly into the outdoor living space, where peaceful lake views create the perfect backdrop for enjoying Florida's year-round sunshine.  Throughout the home, you'll find numerous builder and homeowner upgrades, modern finishes, and quality craftsmanship that elevate every room. Whether hosting family and friends or enjoying a quiet evening at home, this residence offers the ideal balance of elegance and functionality.  The Woodlands at Westlake is one of the city's premier gated neighborhoods, featuring a limited collection of luxury homes with enhanced privacy, beautifully maintained streetscapes, and larger homesites.  As a resident, you'll enjoy access to the award-winning Westlake Adventure Park, featuring a resort-style lagoon pool with waterslide, splash pad, adult lap pool, basketball courts, BMX pump park, playgrounds, dog park, event lawn, and year-round community events for all ages.  Westlake is one of Palm Beach County's newest and fastest-growing cities, offering an expanding Town Center with Publix, restaurants, coffee shops, medical offices, fitness centers, and everyday conveniences just minutes from home. The community is centrally located with easy access to Wellington, Royal Palm Beach, Palm Beach Gardens, and major highways, making commuting throughout South Florida convenient. Nearby healthcare includes HCA Florida Palms West Hospital, Wellington Regional Medical Center, and numerous specialty medical facilities. Families will also appreciate the future Westlake Elementary School, currently anticipated to open for the 2027 school year.  Property Highlights: • Premium lakefront homesite • Located within the gated community of The Woodlands at Westlake • Highland model floor plan • 3 bedrooms, 2.5 bathrooms • Dedicated den/home office • Oversized 3-car garage • Upgraded finishes throughout • Access to Westlake's award-winning resort-style amenities  Experience the perfect blend of luxury, privacy, and convenience in one of South Florida's most desirable new communities. Don't miss your opportunity to own this exceptional lakefront home in The Woodlands at Westlake.
#B26047221

Westlake

14823 Wildwood Circle

3 Beds

2 Baths

2,703 Sq.Ft.

$899,000

MLS#: B26047221
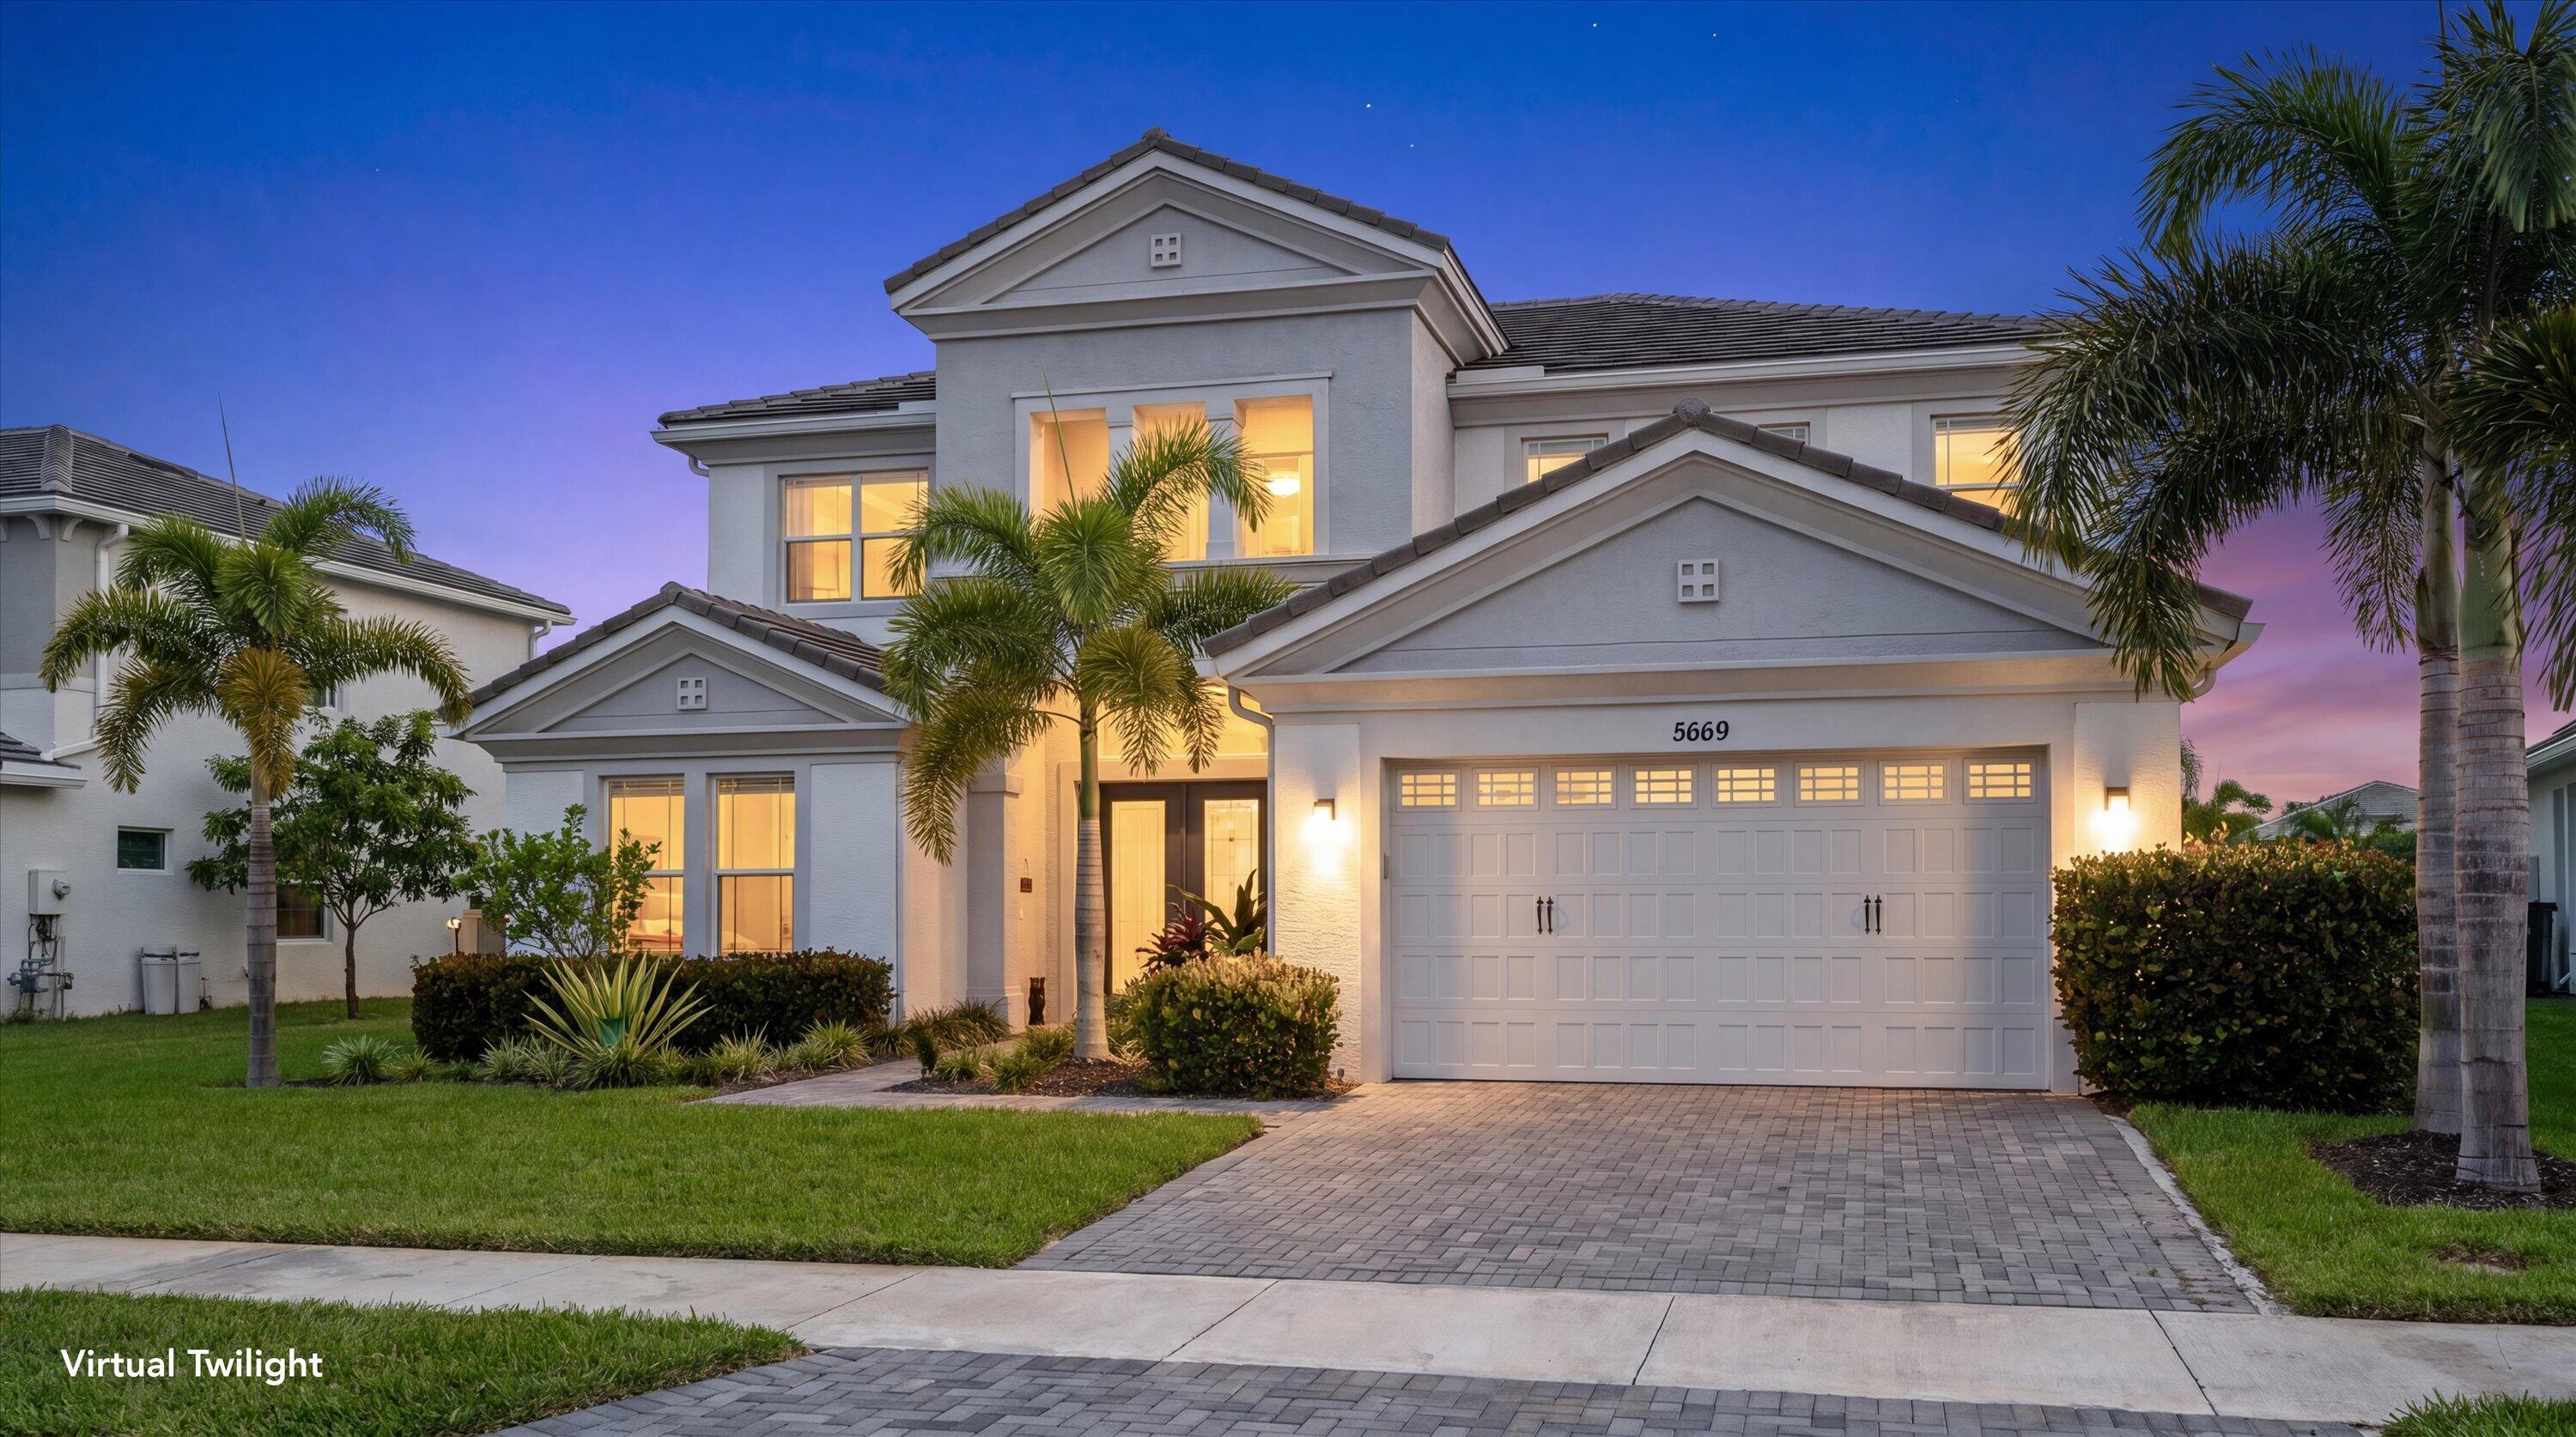
Welcome to luxury lakefront living in The Orchards! This stunning Kestrel model offers 6 bedrooms (5+Office/Den), 4.5 bathrooms, a 2-car garage, and approximately 4,110 square feet of thoughtfully designed living space. From the moment you arrive, you'll be captivated by the home's beautiful blue double-door entry, covered front porch, and complete impact glass protection. Step inside to soaring ceilings, an elegant spiral staircase, and sophisticated marble-look flooring that creates a grand first impression.  The chef-inspired kitchen features white shaker cabinetry, quartz countertops, a large center island, farmhouse sink, gas cooktop, stainless steel appliances, and designer pendant lighting. The kitchen opens seamlessly to the main living area, where large sliding glass doors frame breathtaking lake views and fill the home with natural light. Adjacent to the kitchen, you'll find a spacious dining area and an additional family room, also offering direct access to the covered lanai and picturesque waterfront setting.  The first floor includes a private guest suite with a full bathroom, a versatile den/office, a powder room, and a spacious laundry room complete with utility sink.  Upstairs, the luxurious owner's suite serves as a private retreat featuring elegant accent walls, abundant natural light, two oversized walk-in closets, and a spa-inspired bathroom with dual vanities, a soaking tub, and a separate glass-enclosed shower. The second floor also offers an additional ensuite bedroom, two secondary bedrooms connected by a shared bathroom, and ample space for family and guests.  Step outside to enjoy Florida living at its finest with a screen-enclosed covered lanai, fenced backyard, and serene lake views—perfect for relaxing, entertaining, or enjoying beautiful sunsets.  Located in the highly sought-after Orchards community, this exceptional home combines luxury finishes, generous living spaces, and an incredible waterfront setting. Schedule your private showing today!
#B26044798

Westlake

5669 Liberty Lane

6 Beds

4 Baths

4,110 Sq.Ft.

$889,990

MLS#: B26044798
Price reduced
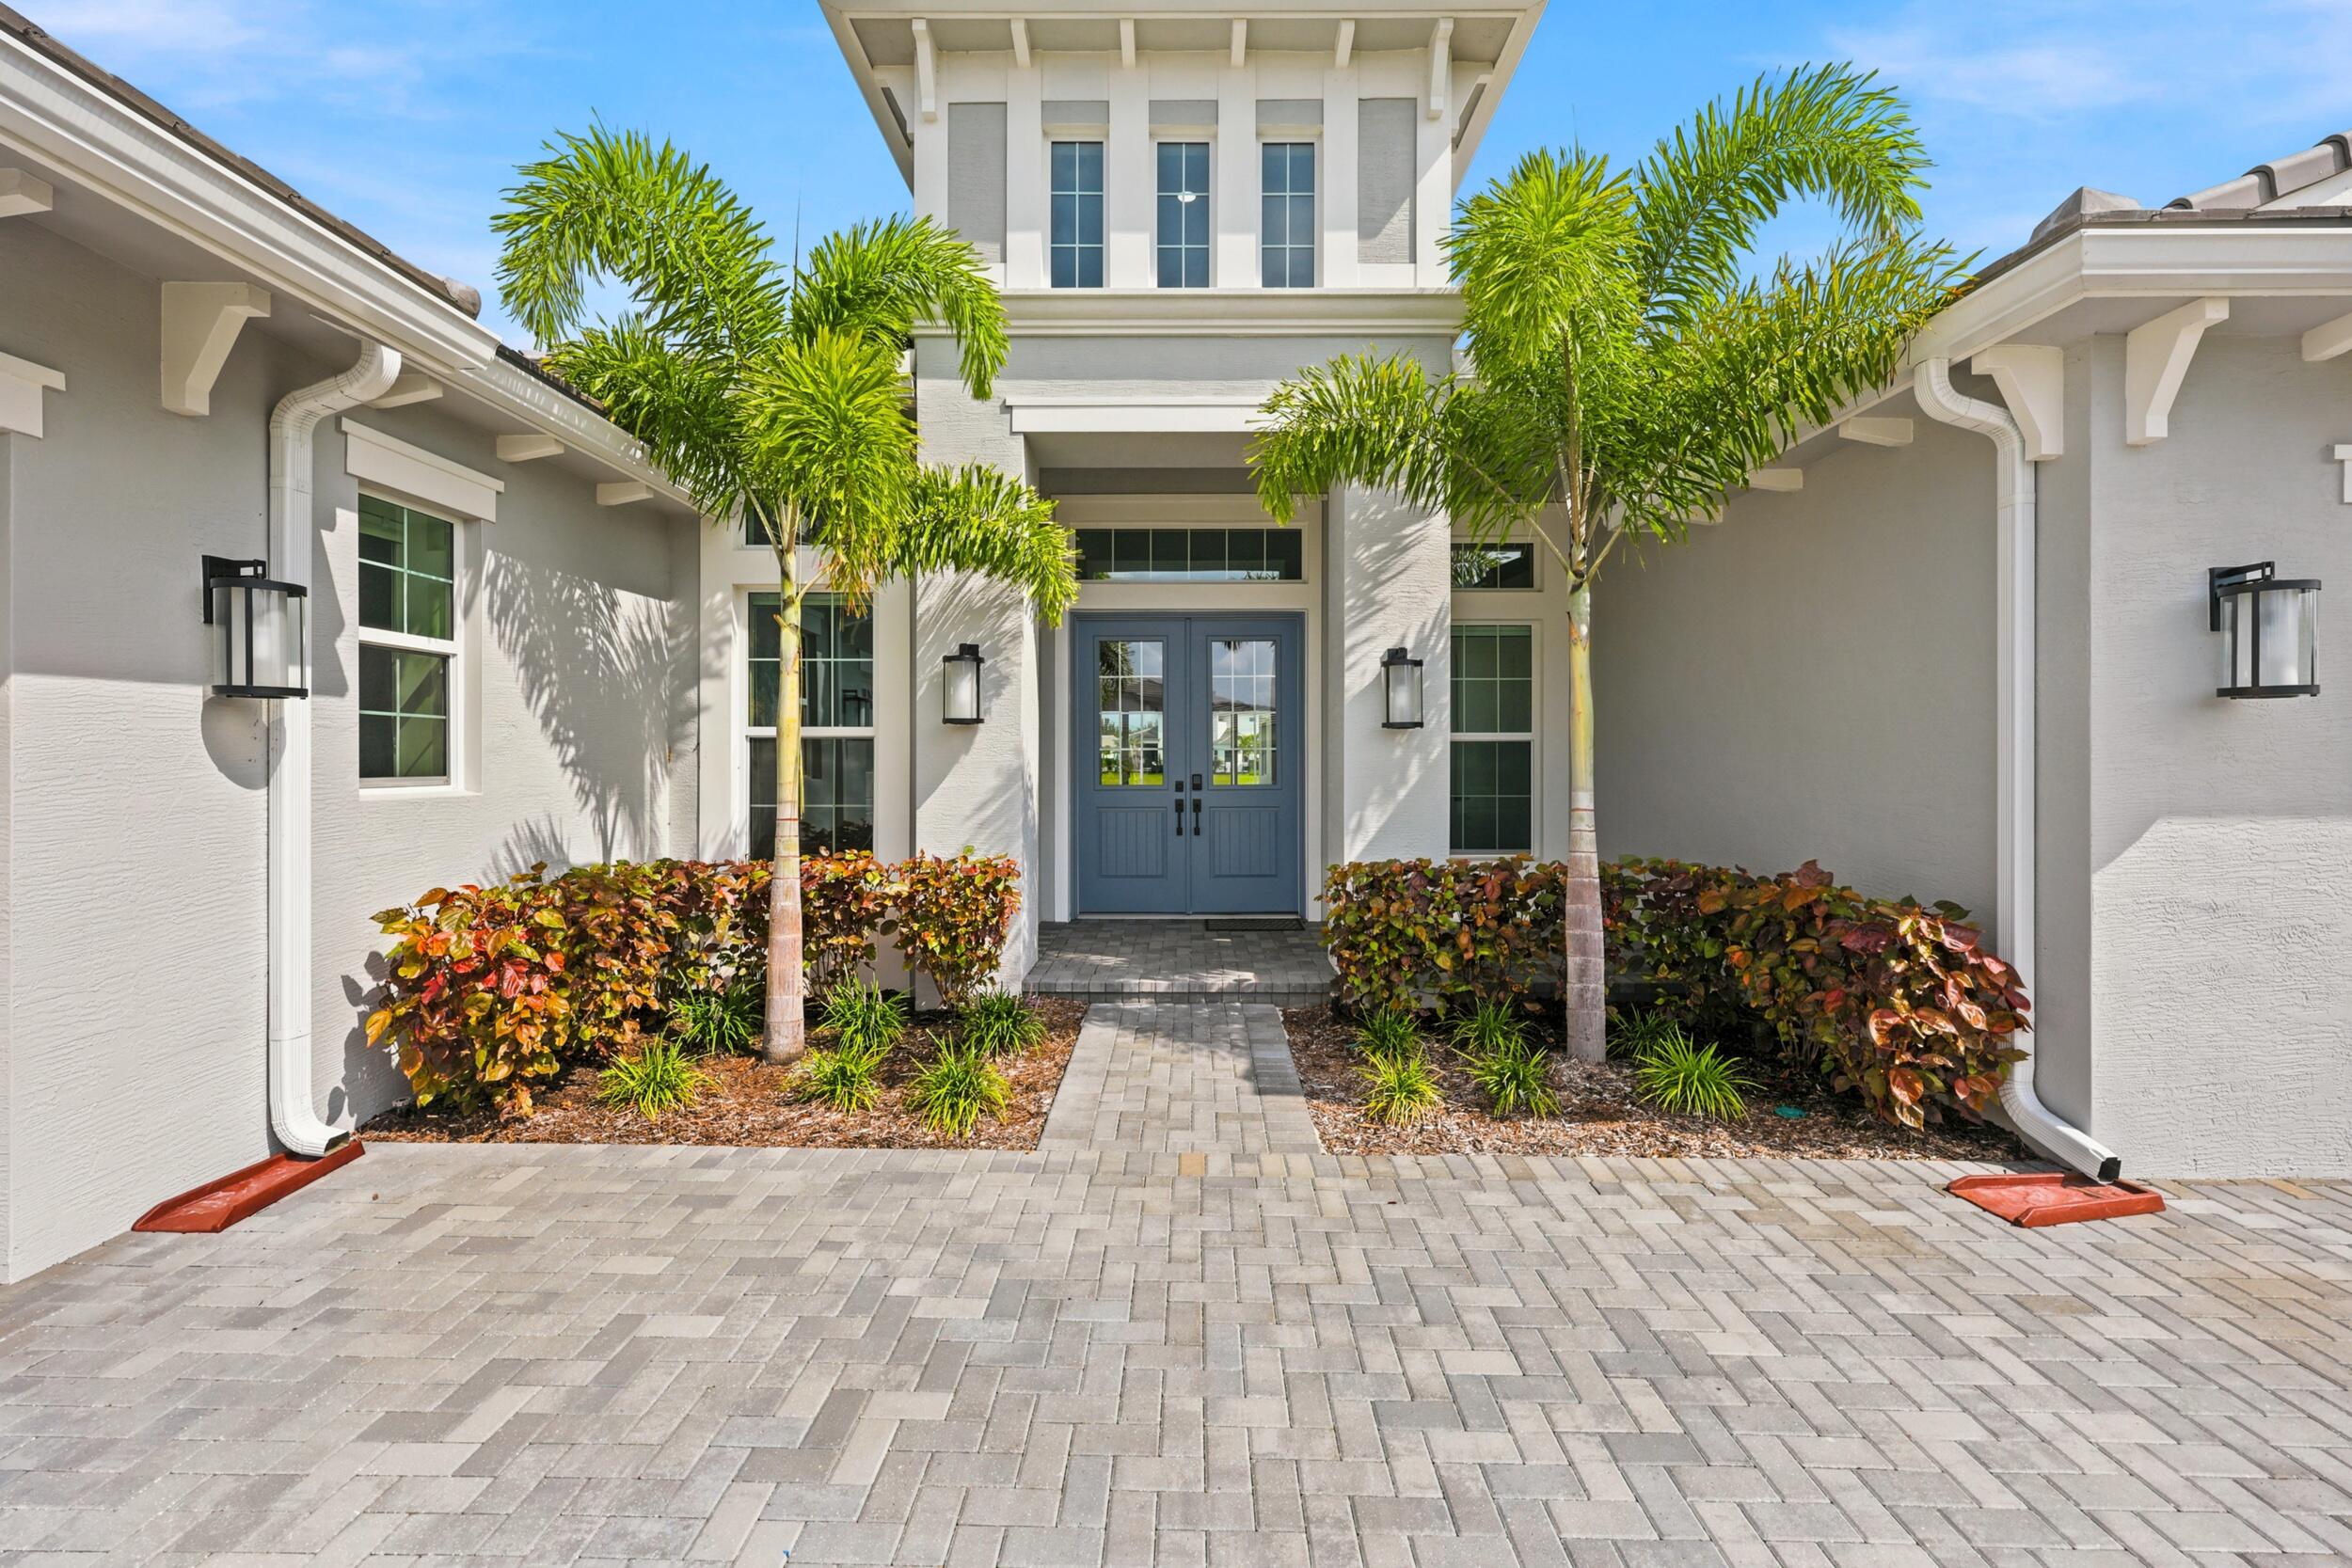
Welcome to 14831 Wildwood Circle in the desirable Woodlands community of Westlake. This well-maintained home features an open-concept layout with bright living spaces and a modern kitchen offering ample cabinetry and counter space.  The owner's suite includes a walk-in closet and private bath, while additional bedrooms provide flexibility for family, guests, or a home office. Enjoy Florida living year-round from the covered lanai and backyard.  Residents have access to Westlake's resort-style amenities, including pools, parks, playgrounds, trails, and recreational facilities. Conveniently located near shopping, dining, schools, and major roadways.  Don't miss the opportunity to make this home yours—schedule your showing today. Located in the desirable Woodlands community of Westlake, this home features an open floor plan with abundant natural light. The kitchen flows into the living and dining areas, while the owner's suite offers a walk-in closet and private bath. Additional bedrooms provide flexibility for guests, family, or a home office.  Enjoy the covered lanai and backyard, along with access to Westlake's resort-style amenities, including pools, parks, playgrounds, and more. Conveniently located near shopping, dining, schools, and major roadways.  All measurements are approximate and should be independently verified. HOA fees, amenities, and community information are subject to change.
#B26044048

Westlake

14831 Wildwood Circle

4 Beds

4 Baths

3,805 Sq.Ft.

$1,120,000

MLS#: B26044048
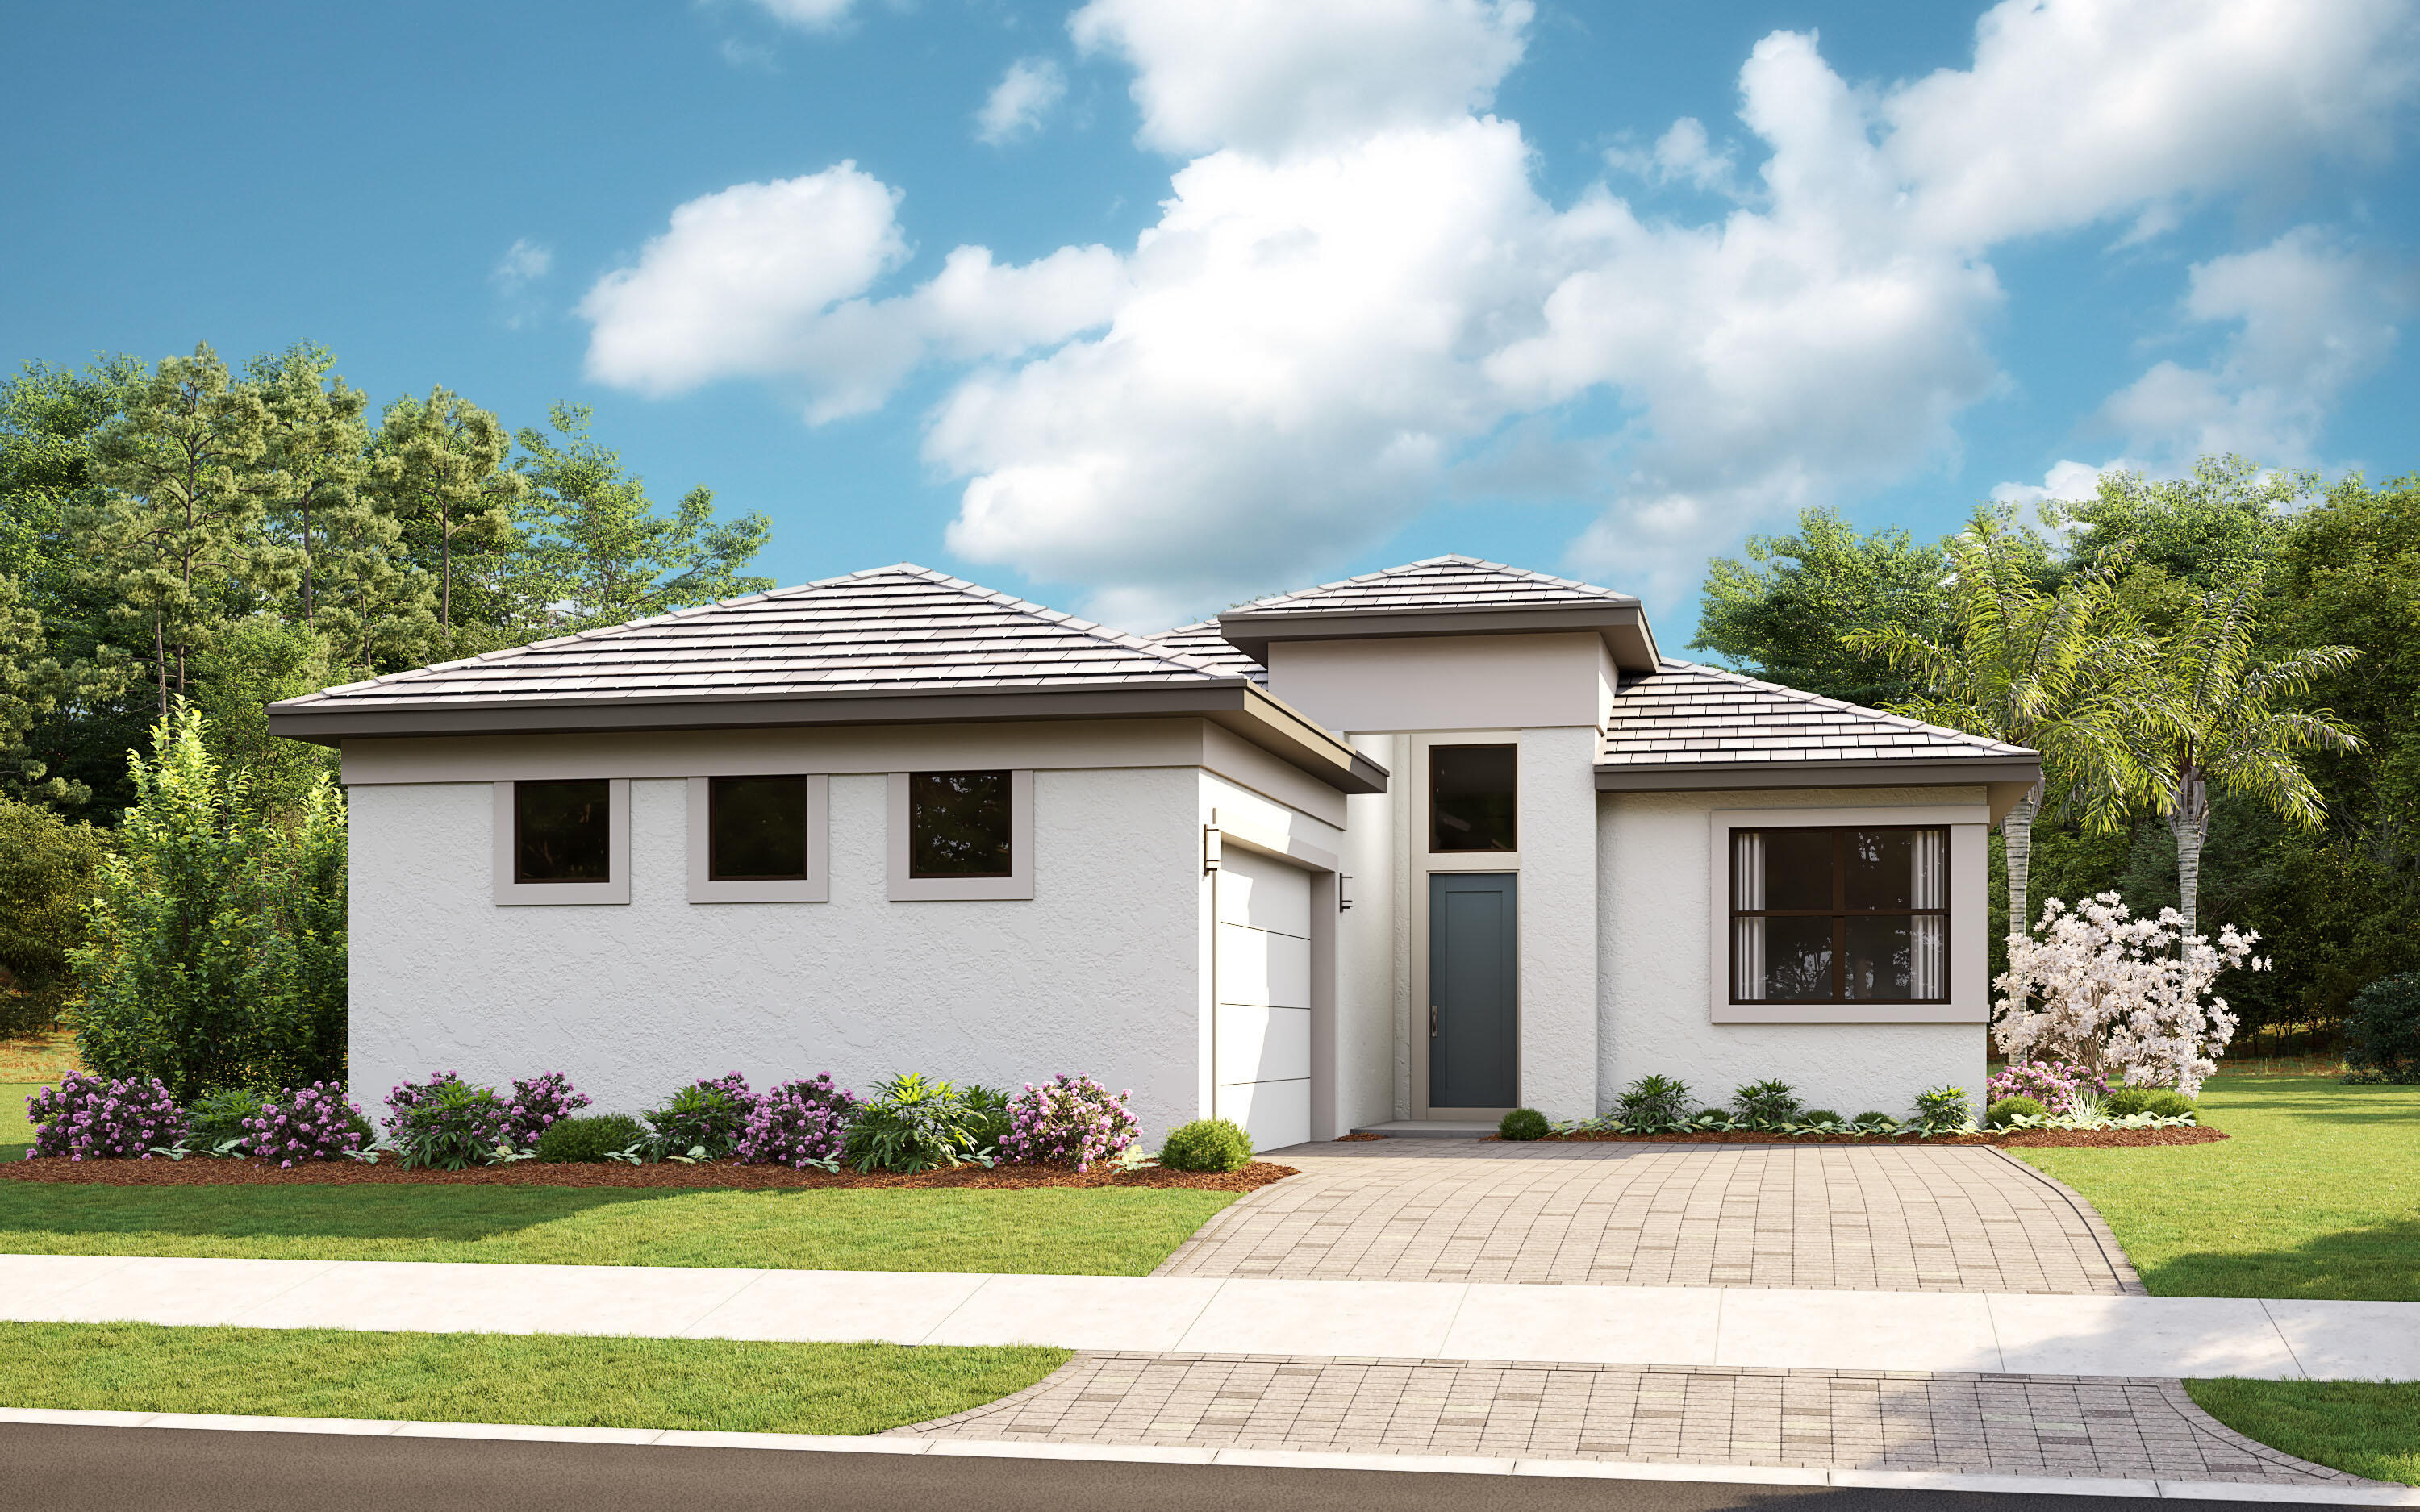
Located in the gated 55+ community of Cresswind Palm Beach, this upgraded Lila features a 4' Owner's Suite and lanai extension, impact glass, beach-entry shower, tankless water heater, and spray foam insulation. Enjoy outdoor living with a covered lanai, 5' privacy wall, summer kitchen pre-plumb, and gas stub-outs for a future pool heater. The chef's kitchen showcases Level 5 cabinetry with stacked uppers, pantry cabinetry, quartz countertops, tile backsplash, under-cabinet lighting, oversized island, and a complete appliance package including gas cooktop, wall oven, built-in microwave, hood, refrigerator, and dishwasher. Interior finishes include laminate wood flooring through. Photos of a decorated model home are for reference only. Actual home will differ.
#B26042184

Westlake

5627 Saint Armands Way

3 Beds

3 Baths

2,196 Sq.Ft.

$829,990

MLS#: B26042184
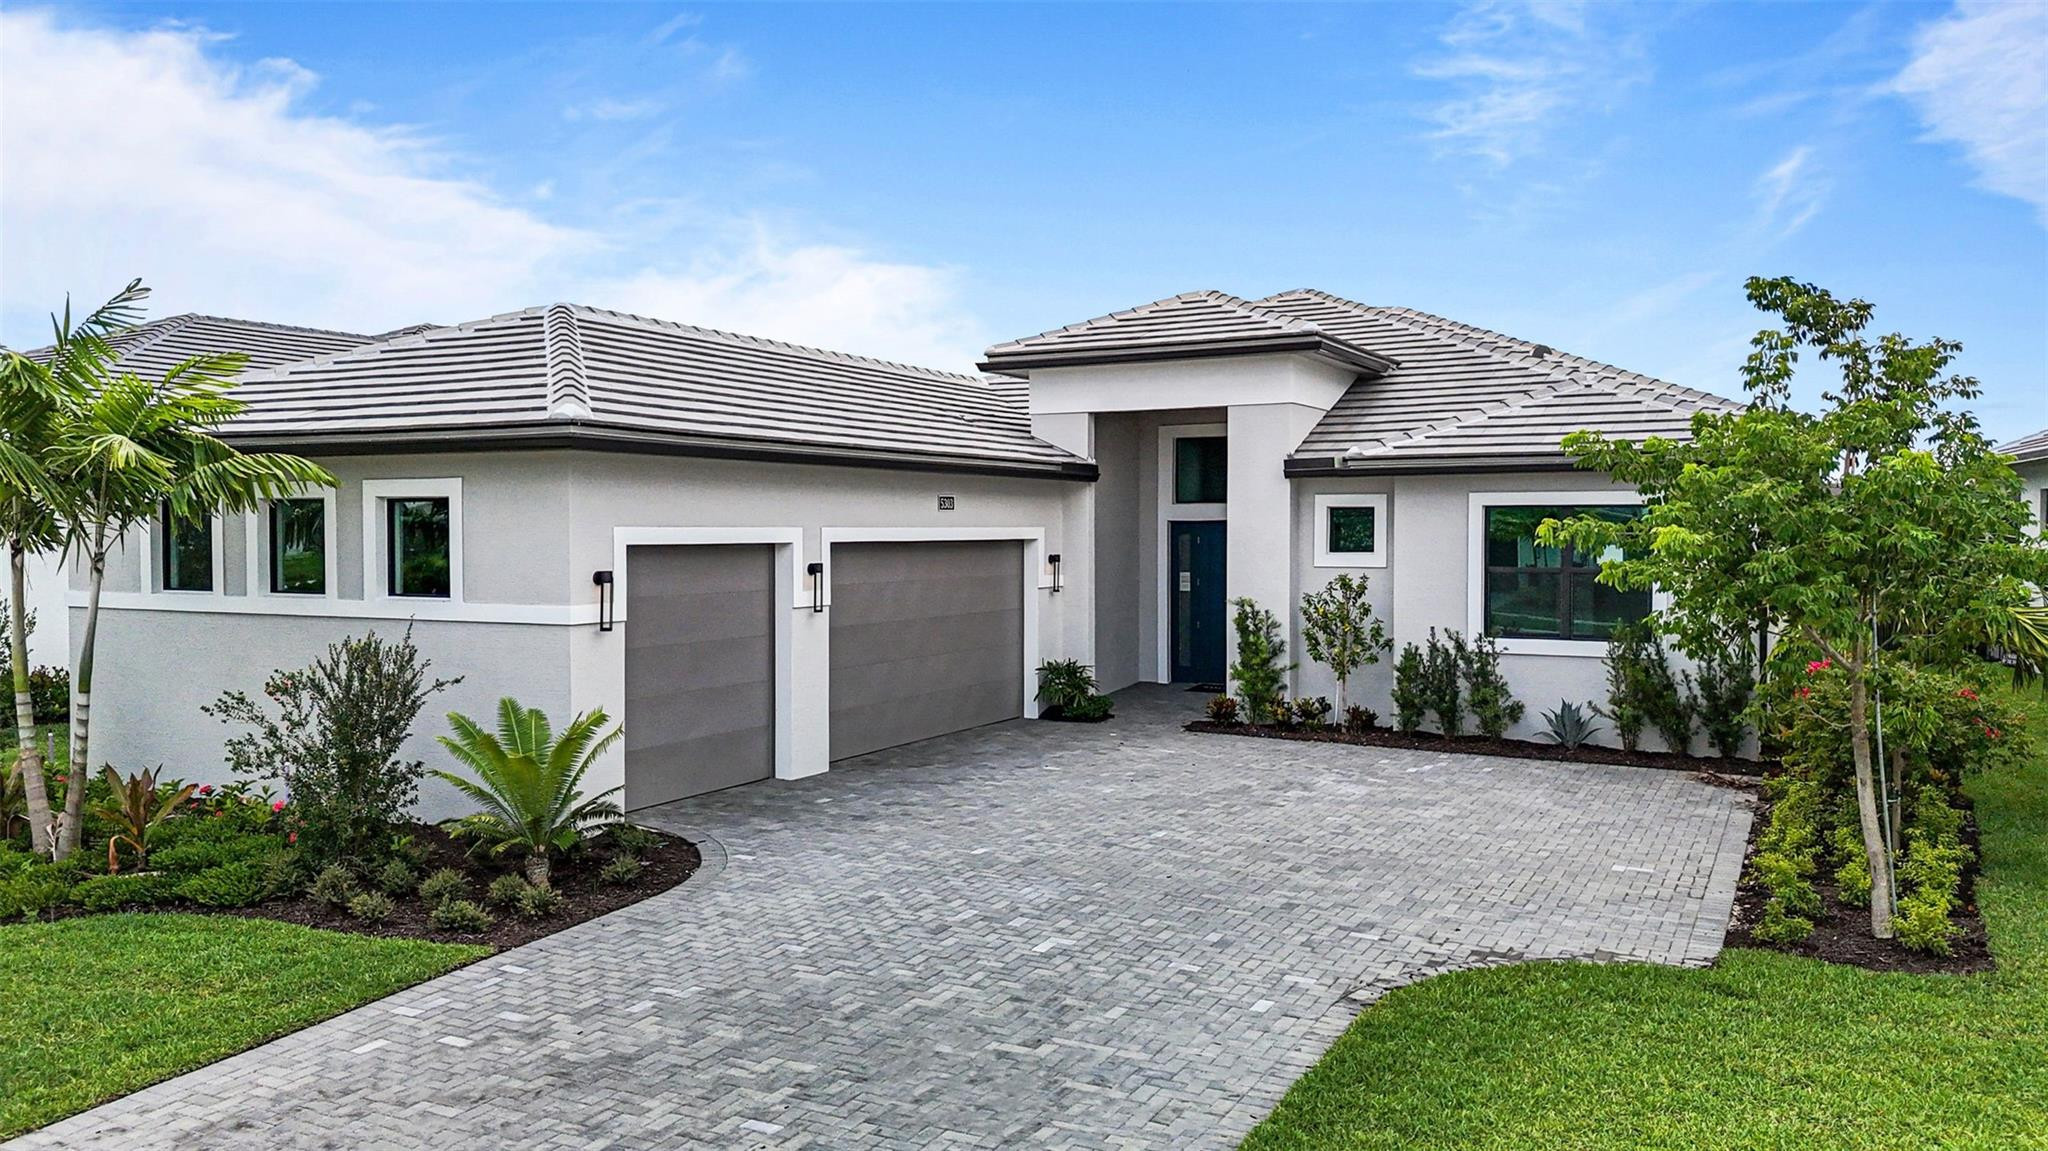
Move In Ready! Discover Cresswind Palm Beach, a premier 55+ community in Westlake, FL. Enjoy new, energy-efficient homes, an Adventure Park, dog park, and daily conveniences. Minutes from beaches, golf, arts, shopping, and dining, this vibrant neighborhood offers low-maintenance living and plenty of social, wellness, and recreational opportunities for active adults. This 3beds/3.5 baths, and 3-car garage Riley includes gas cooking in the kitchen along with a 3” thick quartz kitchen island and 2nd tier upper cabinets. Upgraded corner sliding glass door, spray foam insulation, under cabinet LED lighting, a laundry tub rough-in connection and a gas connection for a future pool heater. Disclaimer: Photos of a decorated model home are for reference only. Actual home will differ.
#F10538811

Westlake

5303 Saint Armands Way

3 Beds

3 Baths

2,586 Sq.Ft.

$832,990

MLS#: F10538811

 - property

Send a message

Message successfully sent.

Your message

What is 3 + 4 ?

Reason for contacting?

I agree to receive email communication and understand I can unsubscribe at any time.

I agree to be contacted by Options 1 Realty via call, email, and text for real estate services. To opt out, you can reply 'stop' at any time or reply 'help' for assistance. You can also click the unsubscribe link in the emails. Message and data rates may apply. Message frequency may vary. Privacy Policy

Sign Out

Virtual Assistant

Would you like to take the next step with this property? We can help you schedule a showing or virtual tour, or send you more details.

Yes, I would like more information.

Thank You for Your Reply, One of Our Agents will contact you as soon as possible

No, maybe later.

Thank you, you can always contact me via email, phone number or through the contact form.

Realhub AI

Lucy - Your AI-Powered Realtor

Update Your Temporary Password

Personalize your search

Enter your email and we'll notify you immediately when new listings match what you're looking for.

or enter email address

Already have an account ? Login here

Continue your home search

I agree to receive communications and understand I can unsubscribe at any time.

I agree to be contacted by Options 1 Realty via call, email, and text for real estate services. To opt out, you can reply 'stop' at any time or reply 'help' for assistance. You can also click the unsubscribe link in the emails. Message and data rates may apply. Message frequency may vary. Privacy Policy

Already have an account ? Login here

We use cookies

We use cookies primarily for analytics to enhance your experience. By accepting, you agree to our use of these cookies. You can manage your preferences or learn more about our cookies policy.