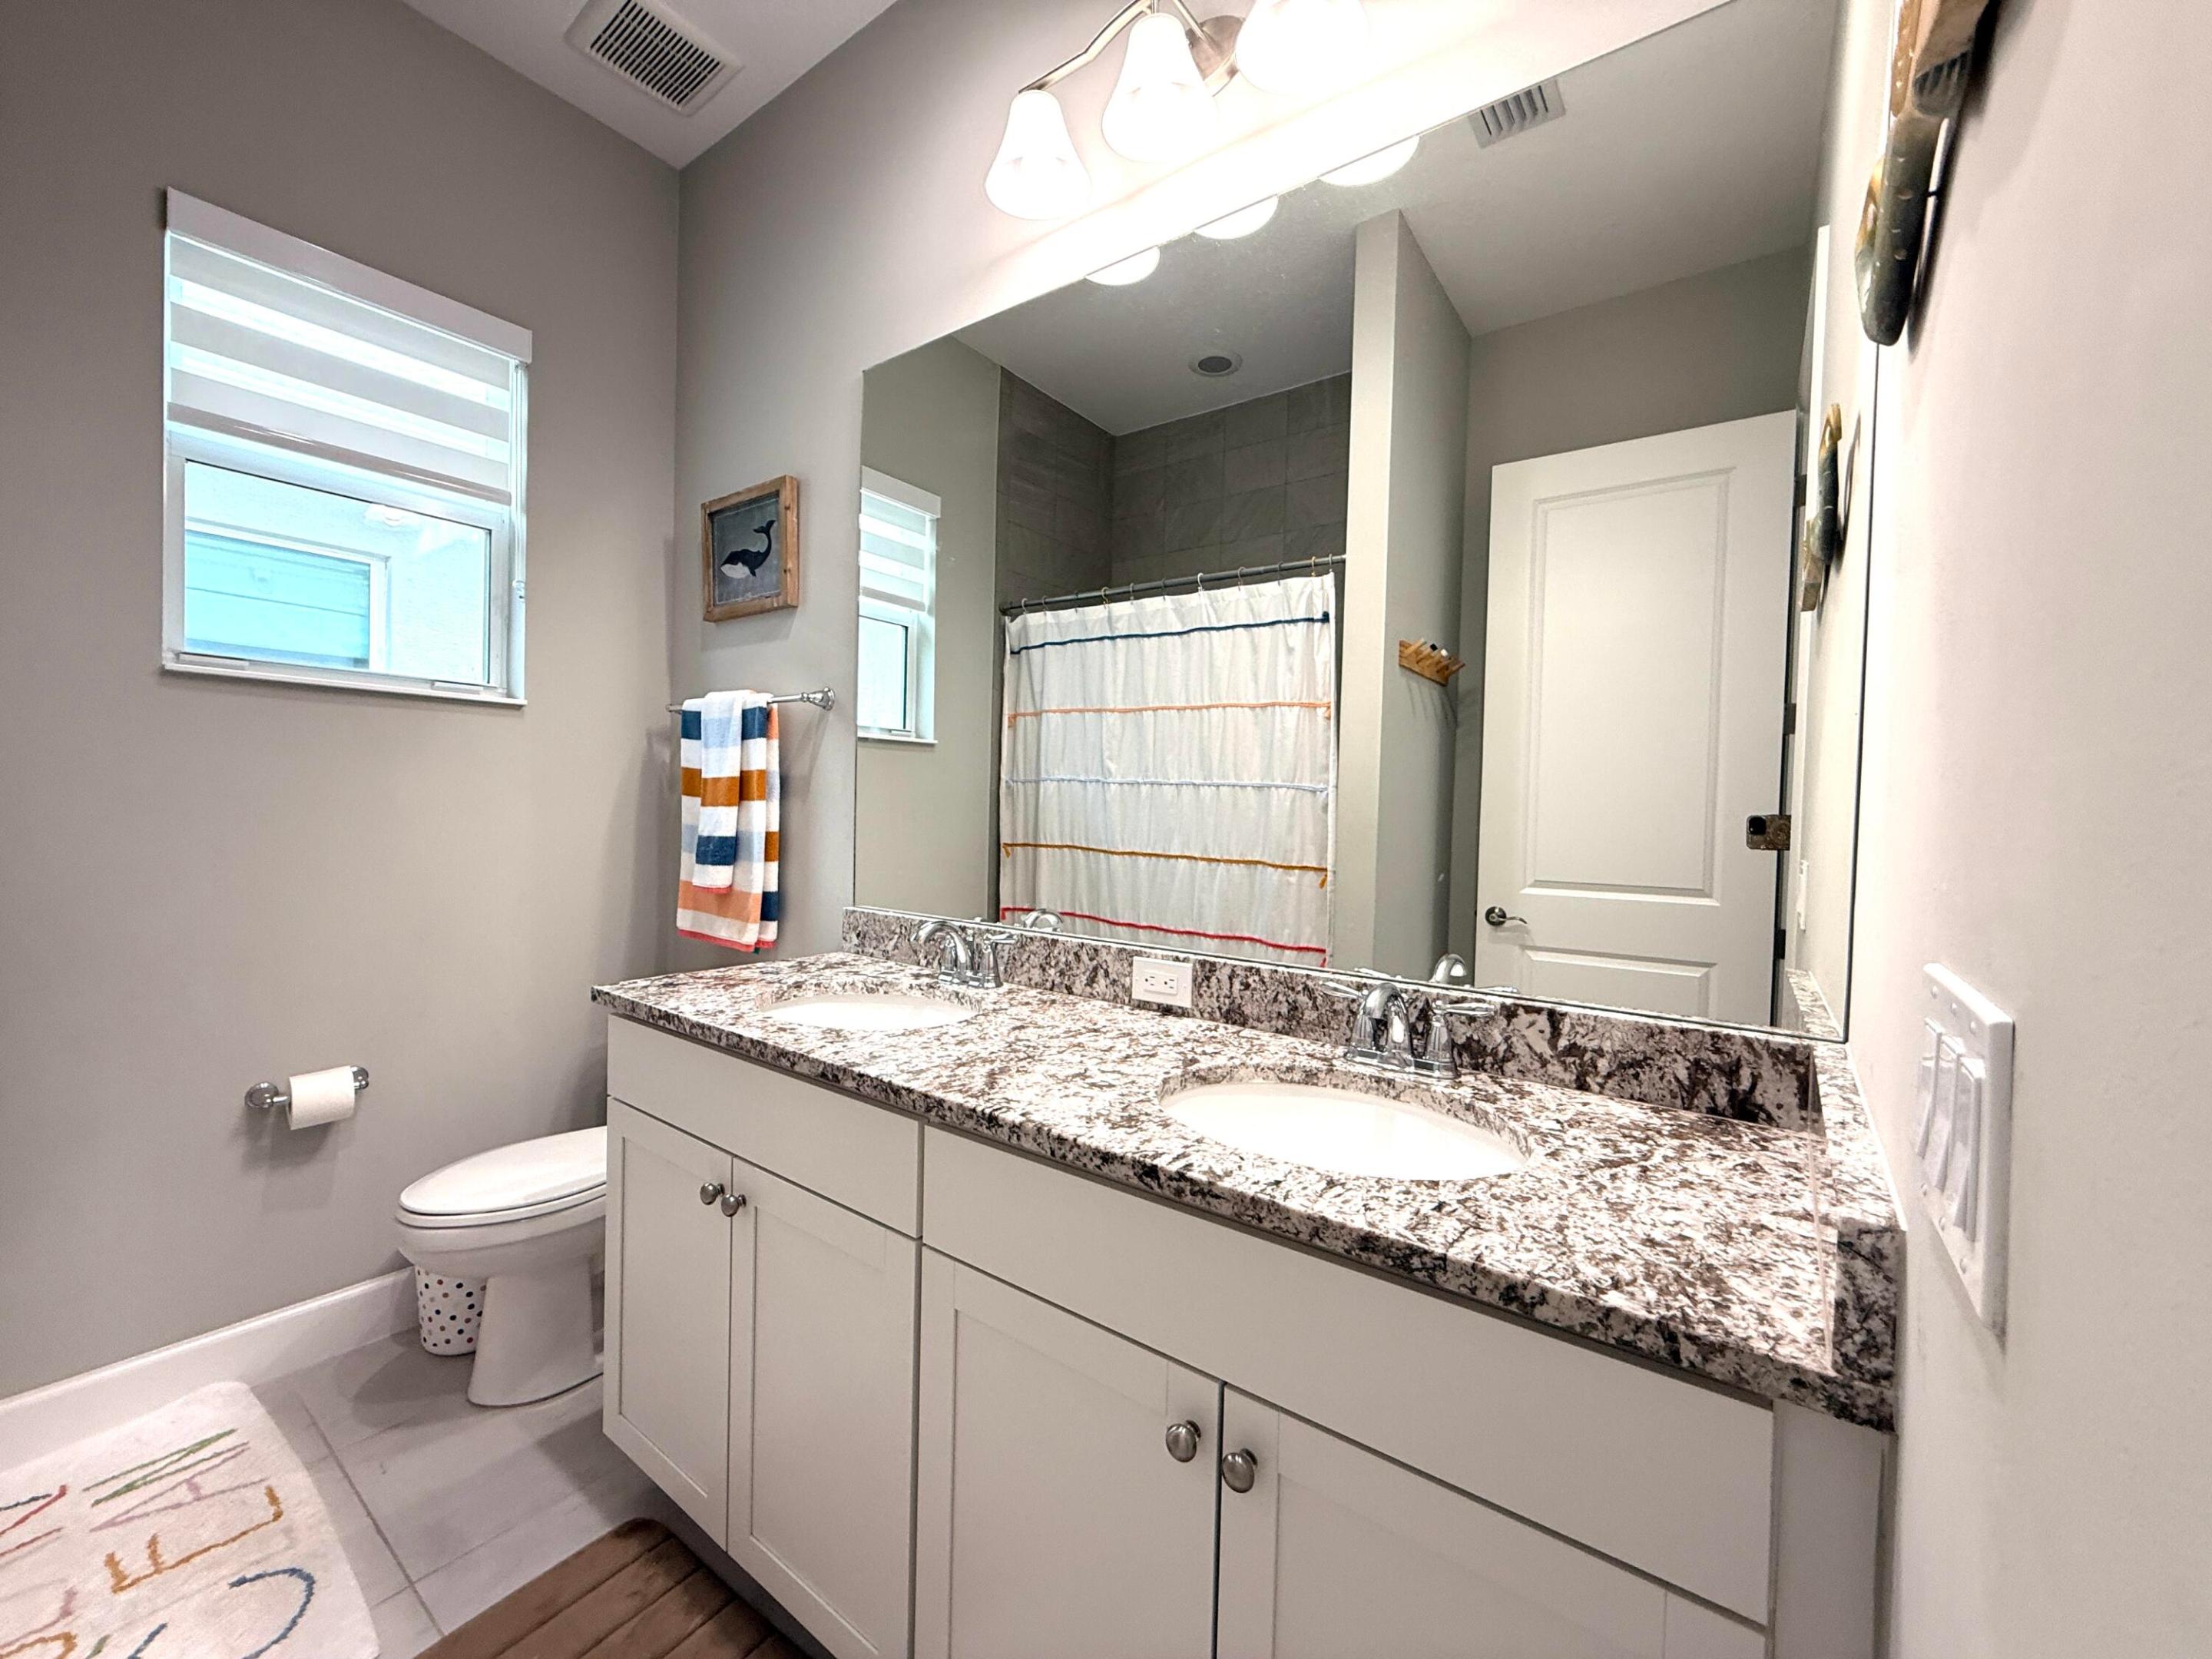
Features & Amenities

Interior

  • Other Interior Features

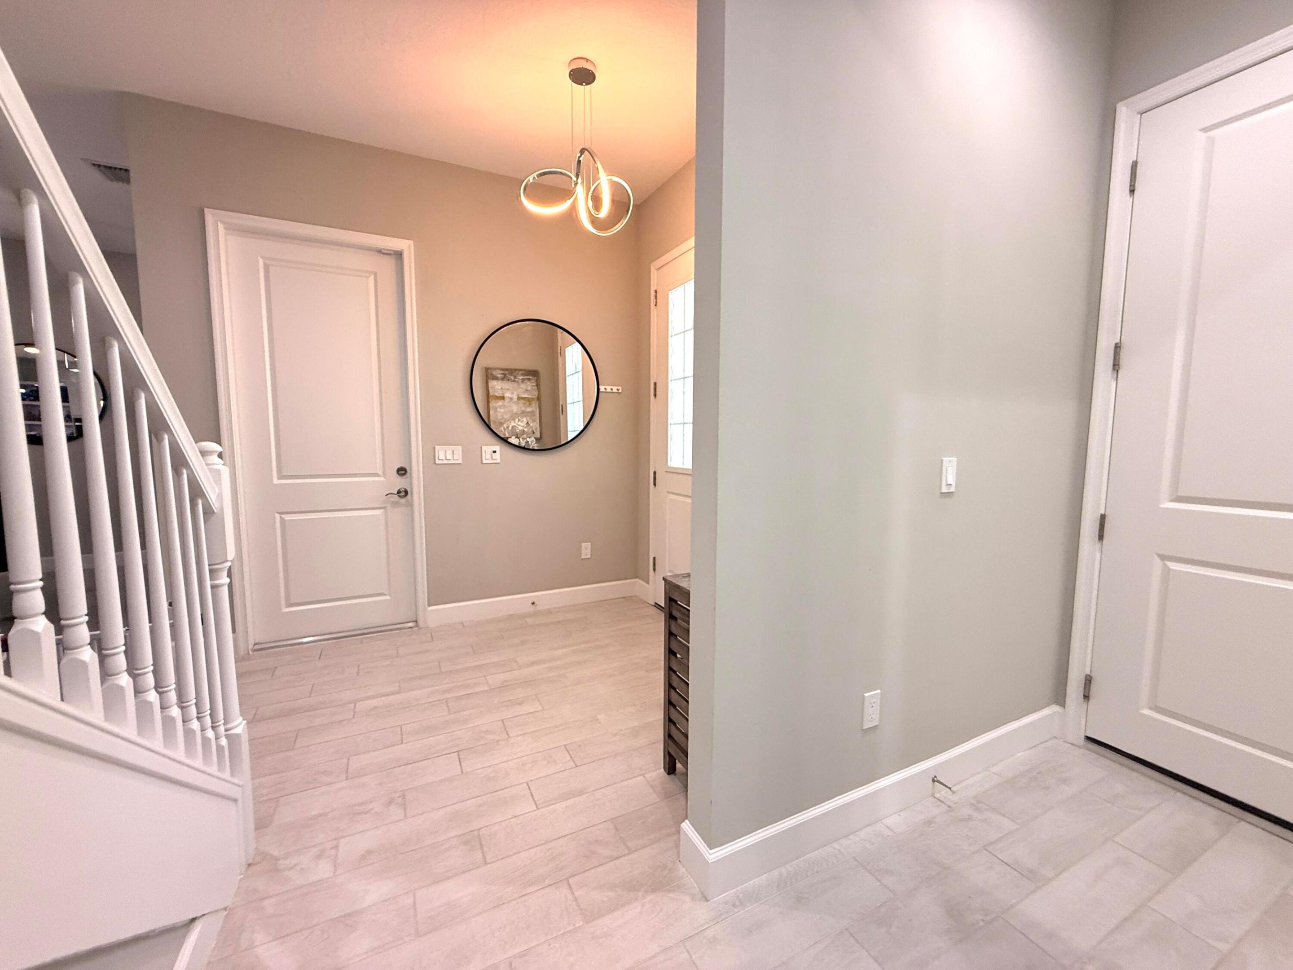
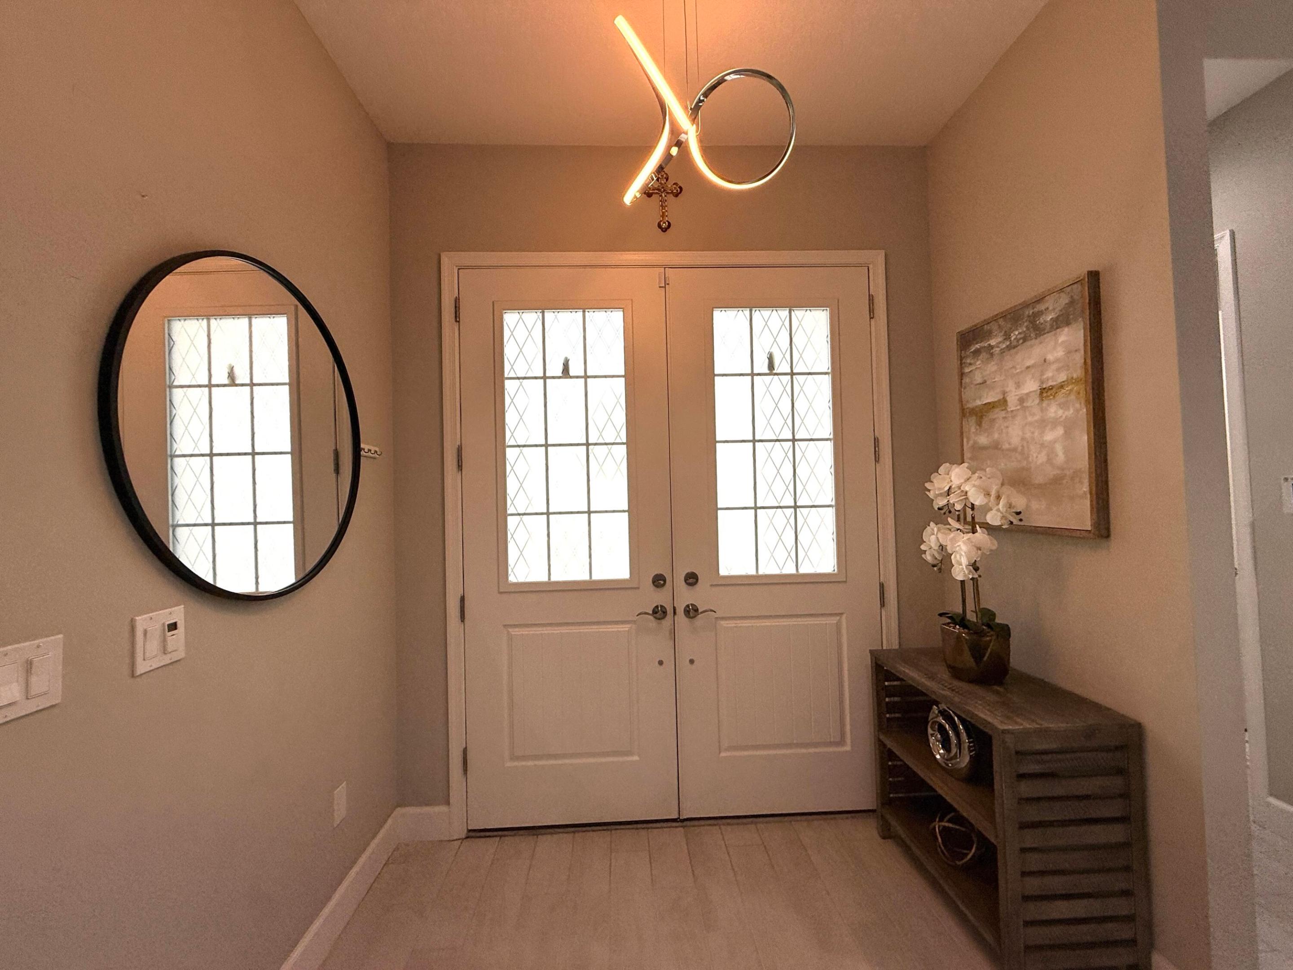
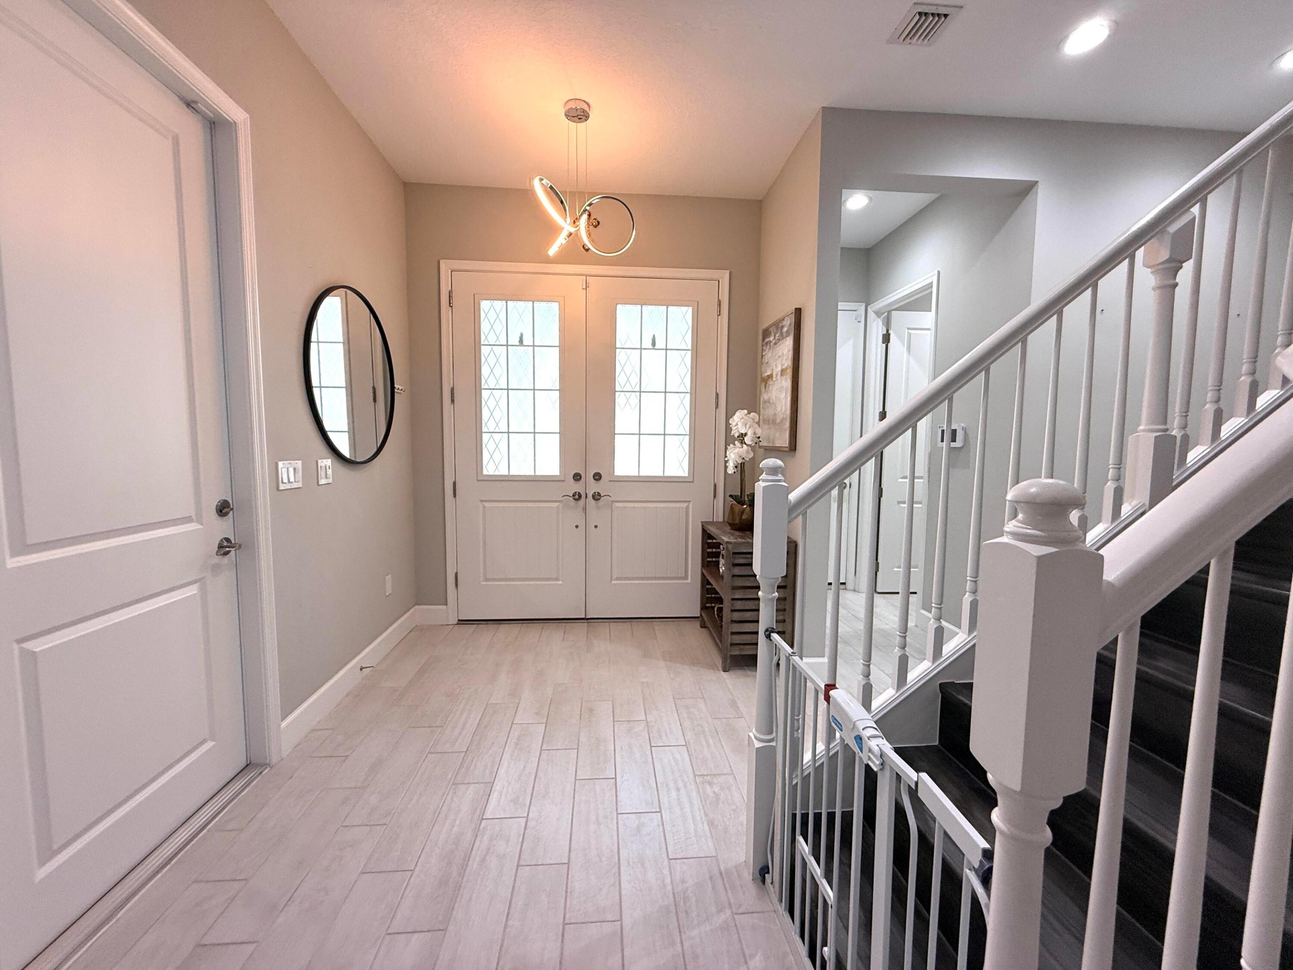
    Entrance Foyer, Eat-in Kitchen, Kitchen Island, Walk-In Closet(s)

  • Total Bedrooms

    4

  • Bathrooms

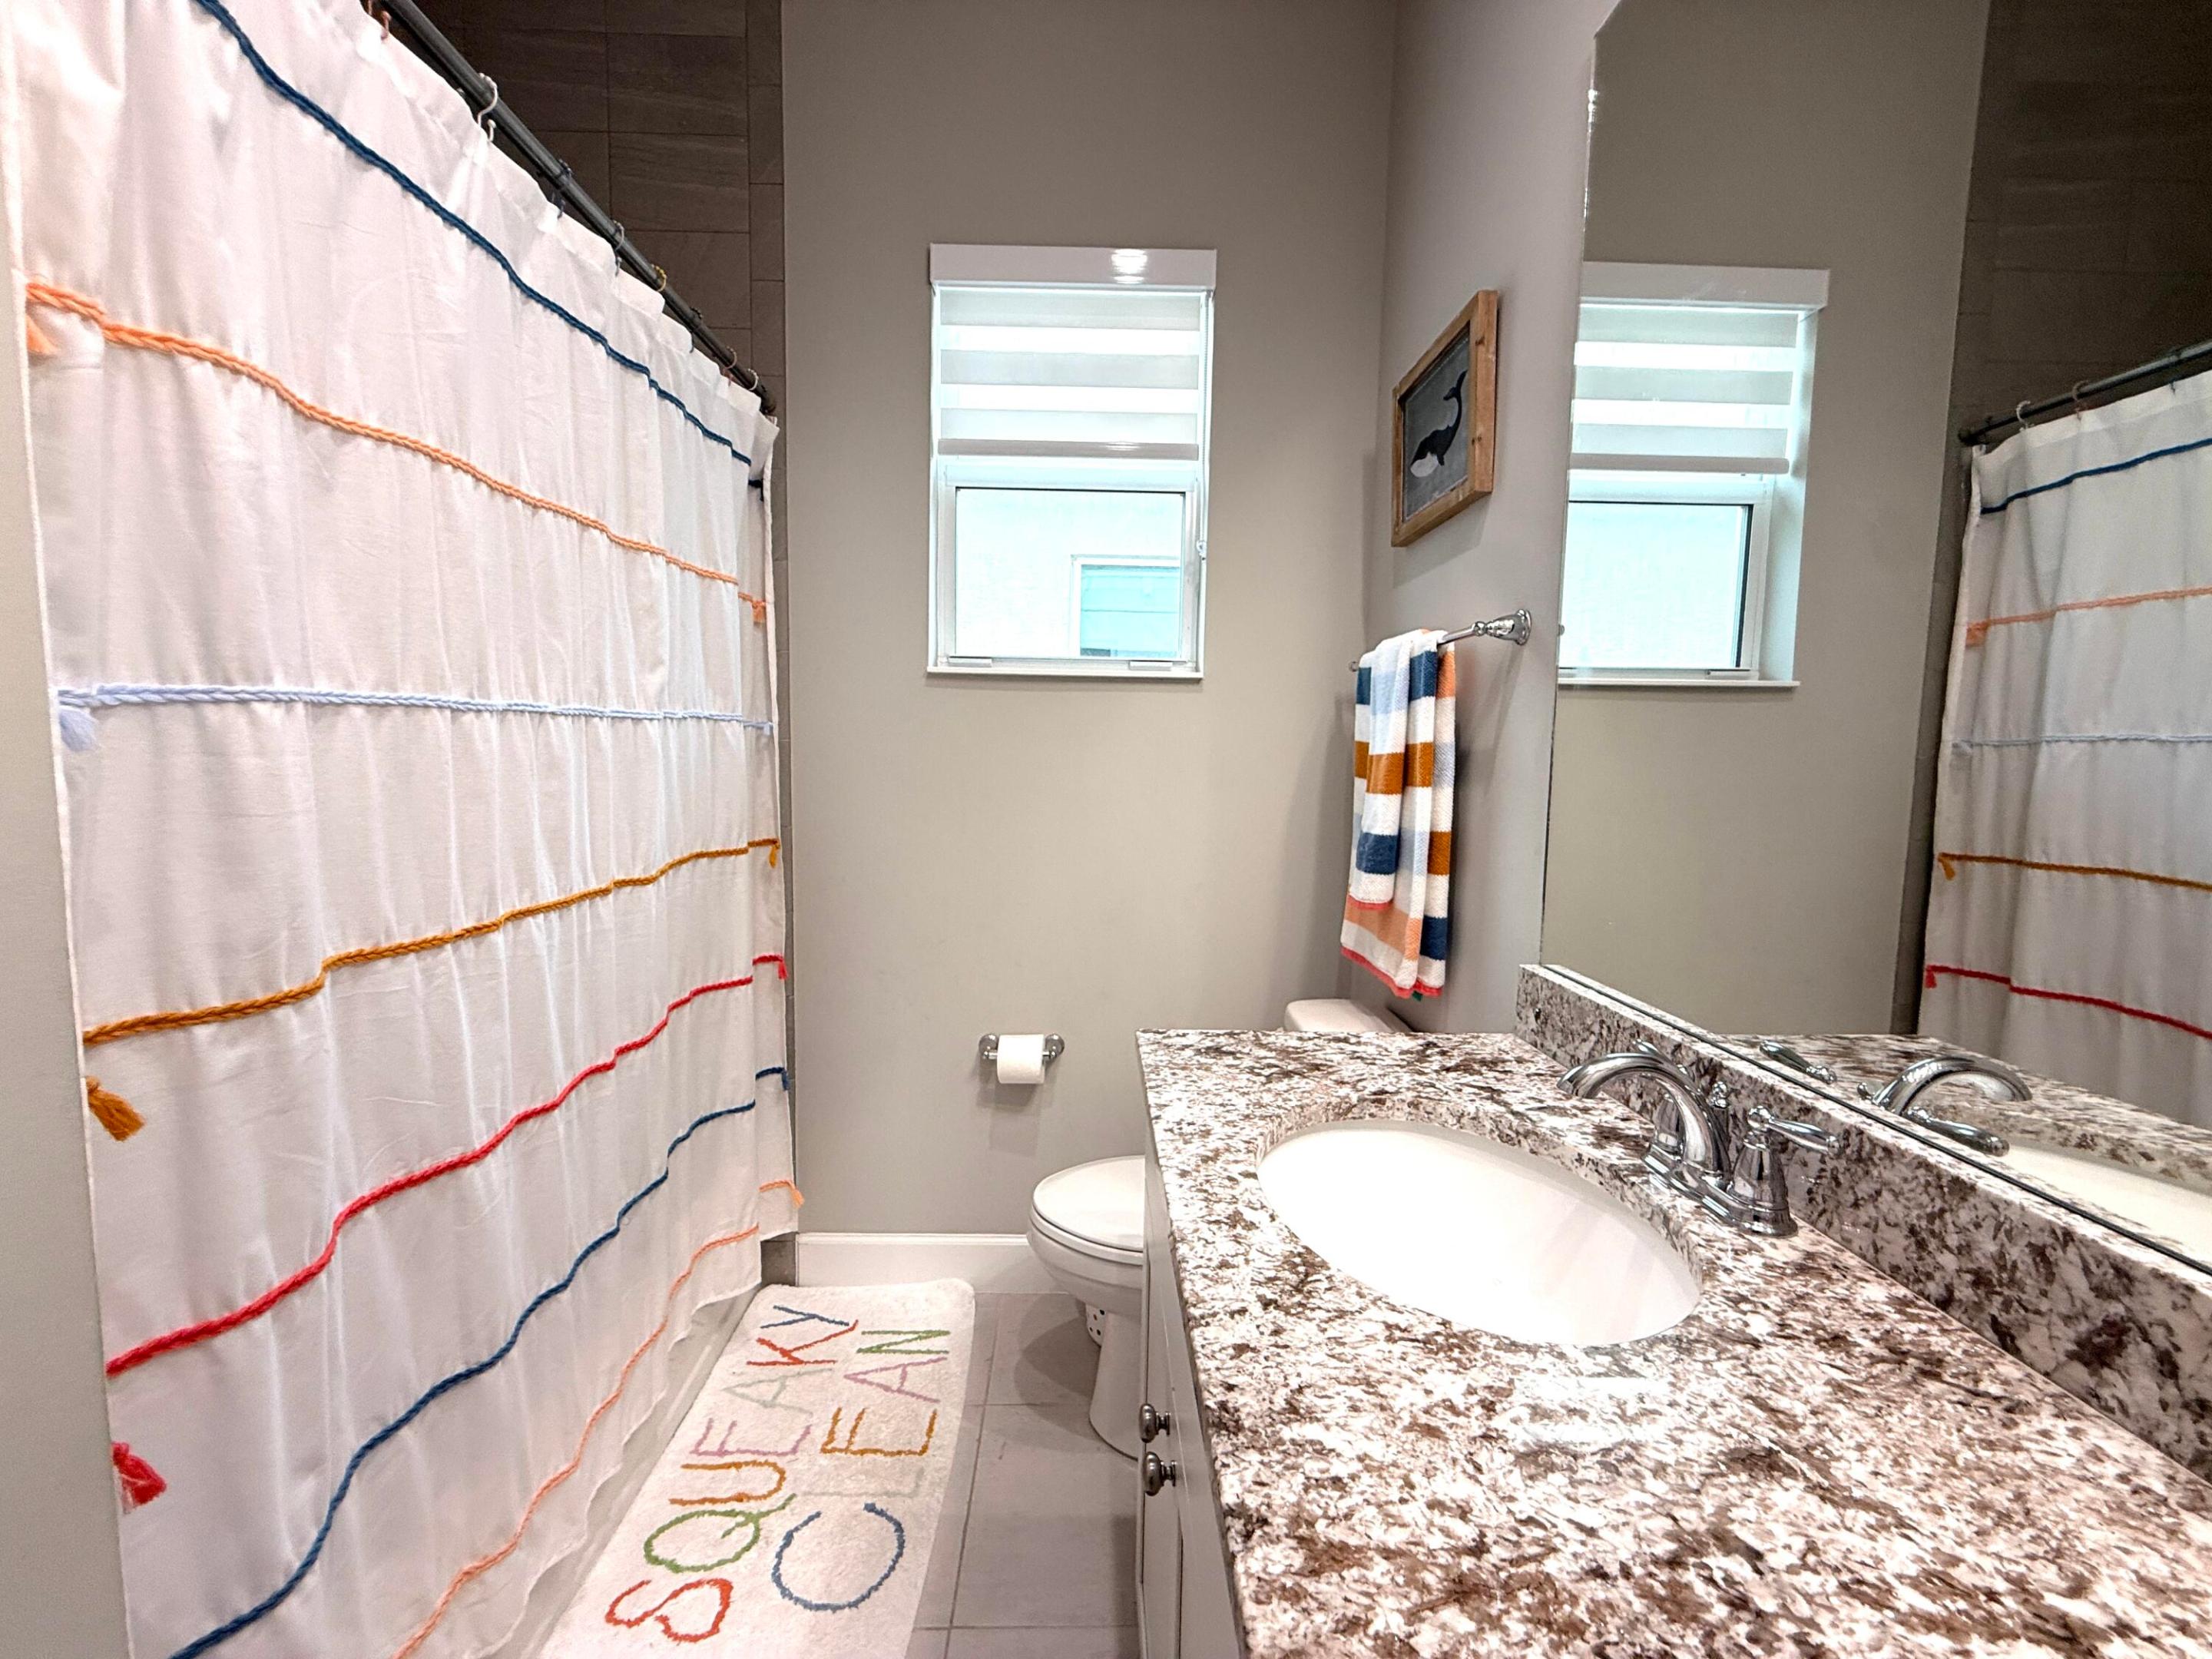
    3

  • 1/2 Bathrooms

    1

  • Cooling YN

    YES

  • Cooling

    Central Air

  • Fireplace YN

    YES

  • Heating YN

    YES

  • Heating

    Central

  • Pet friendly

    Number Limit, Yes

Exterior

  • Garage

    Yes

  • Garage spaces

    3

  • Construction Materials

    Block, Concrete

  • Other Exterior Features

    Lighting

  • Parking

    Attached Carport, Attached, Carport, Garage

  • Patio and Porch Features

    Deck, Patio, Porch

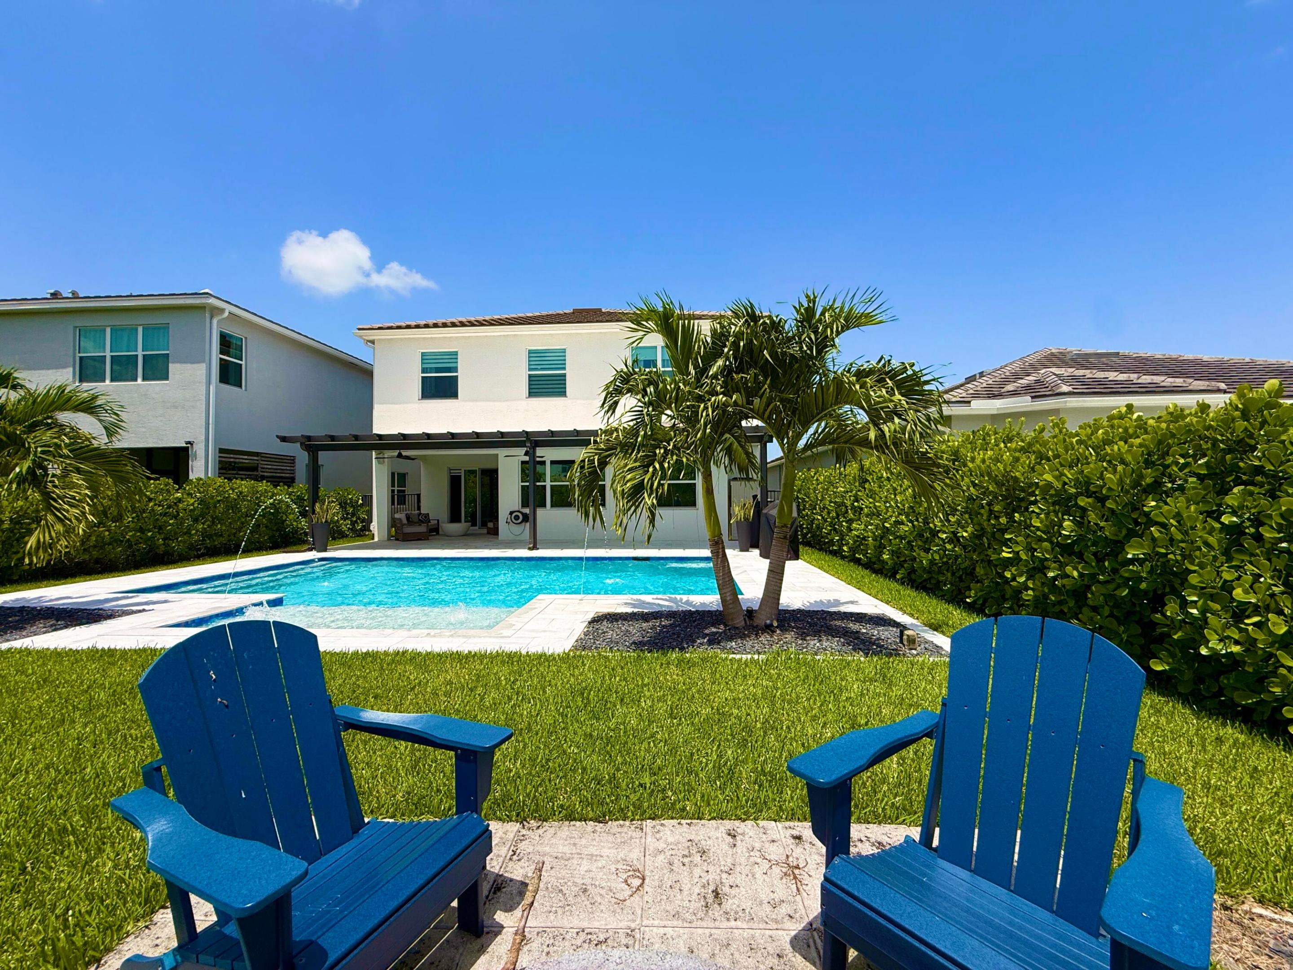
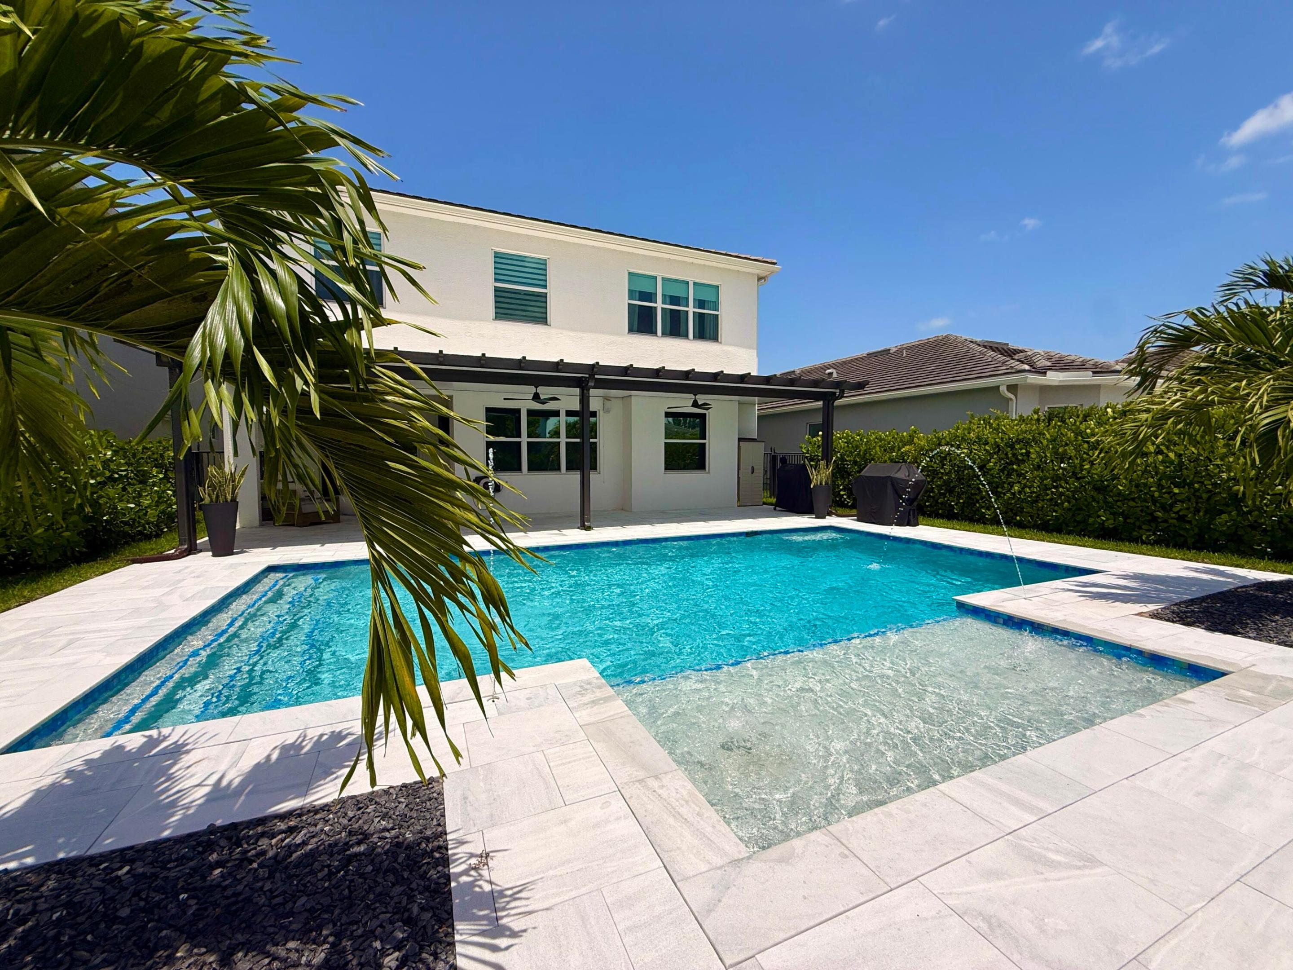
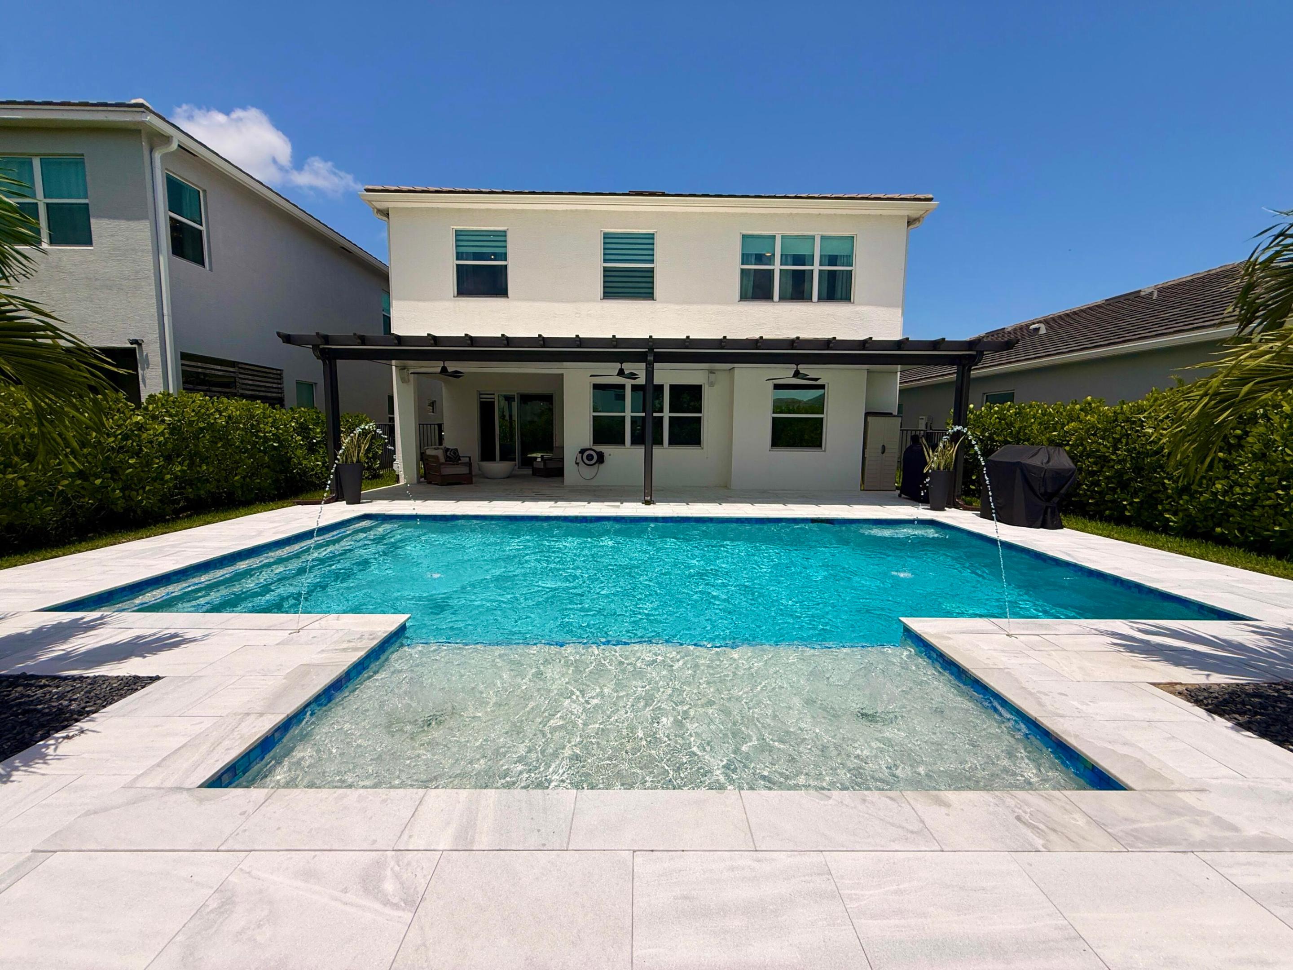
  • Pool

    Yes

  • Pool Features

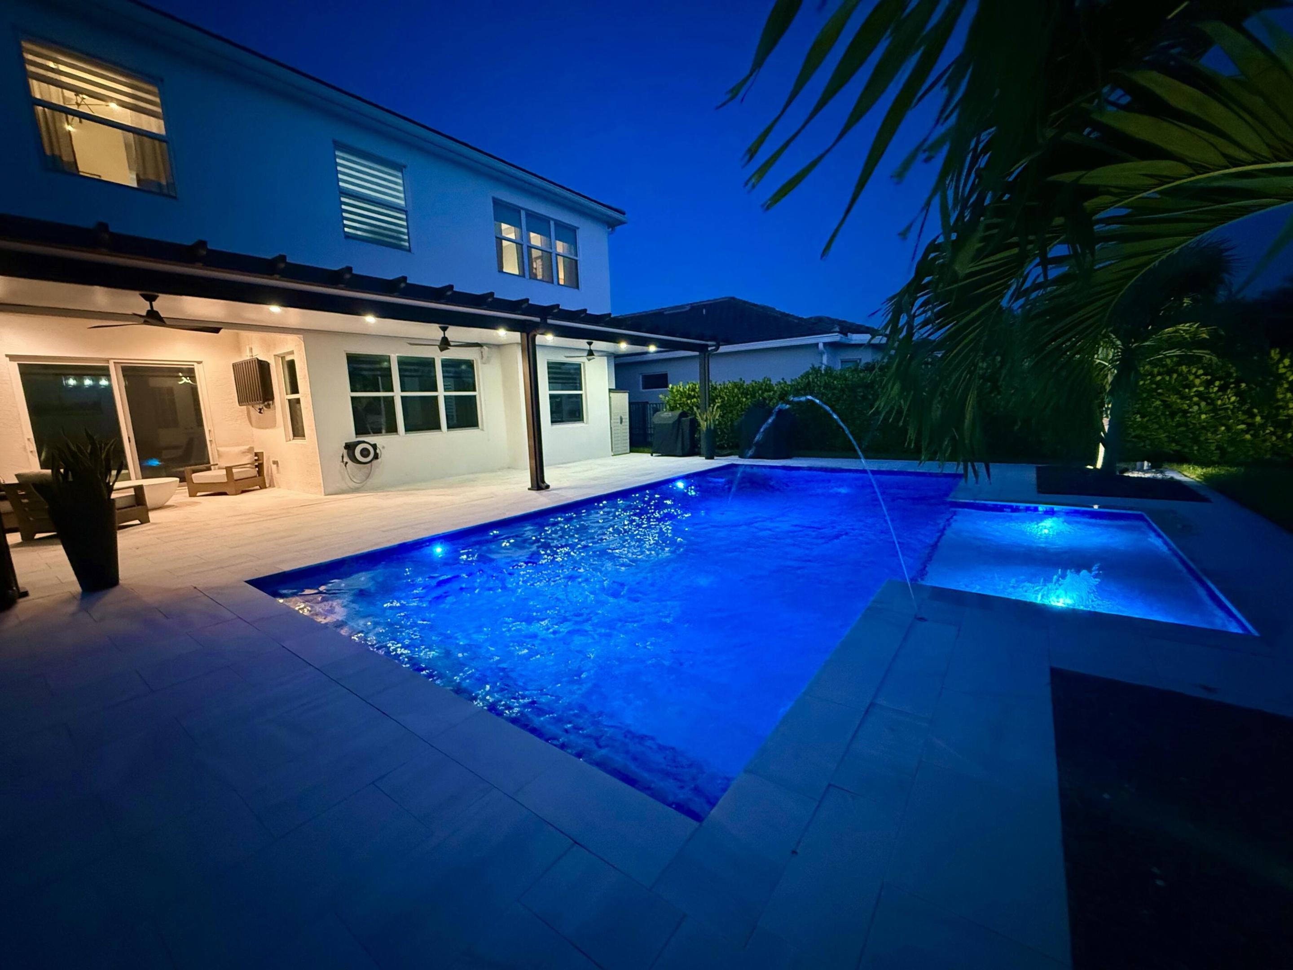
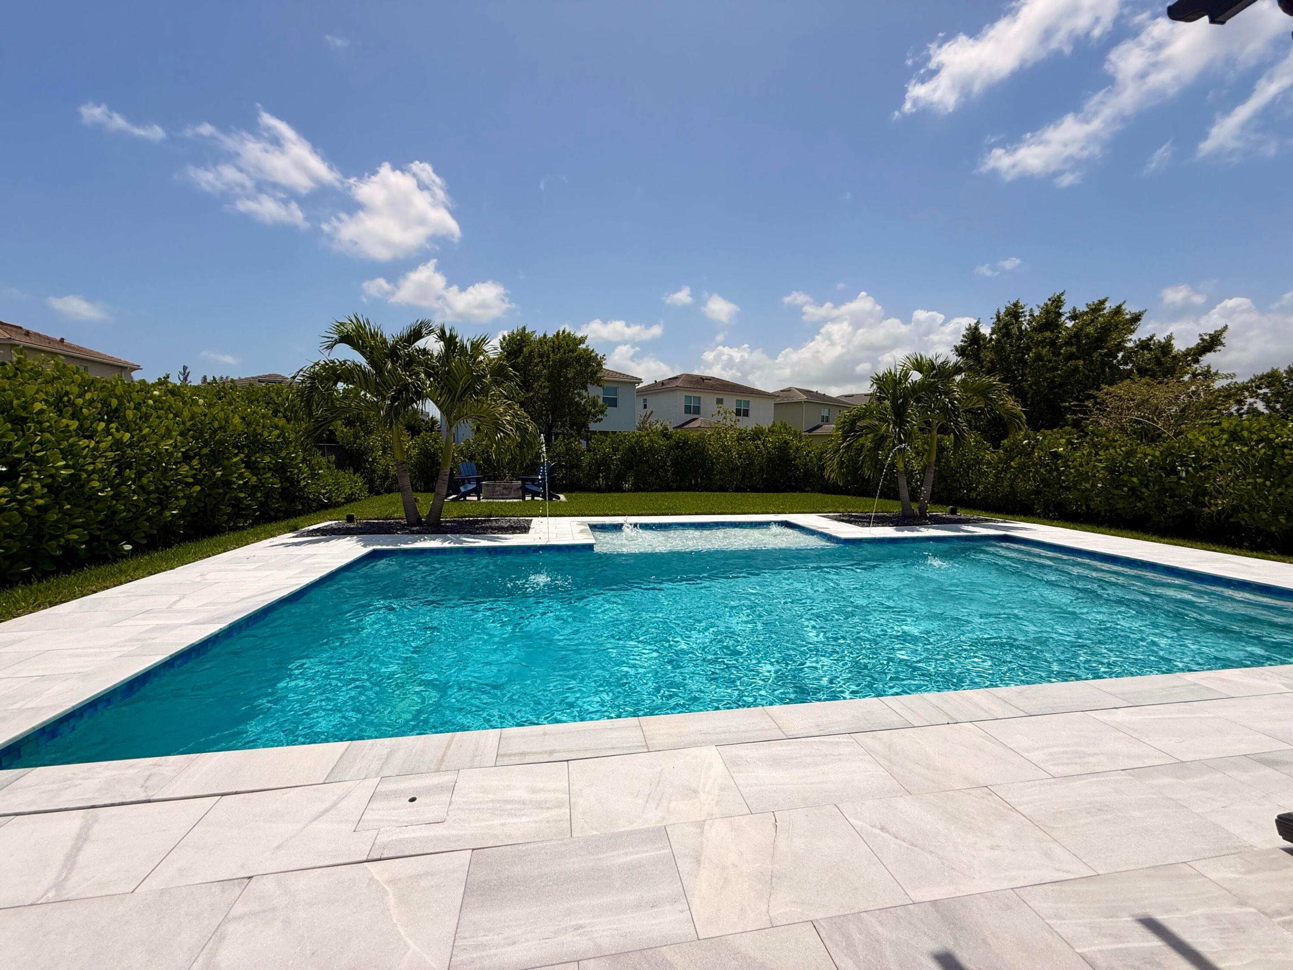
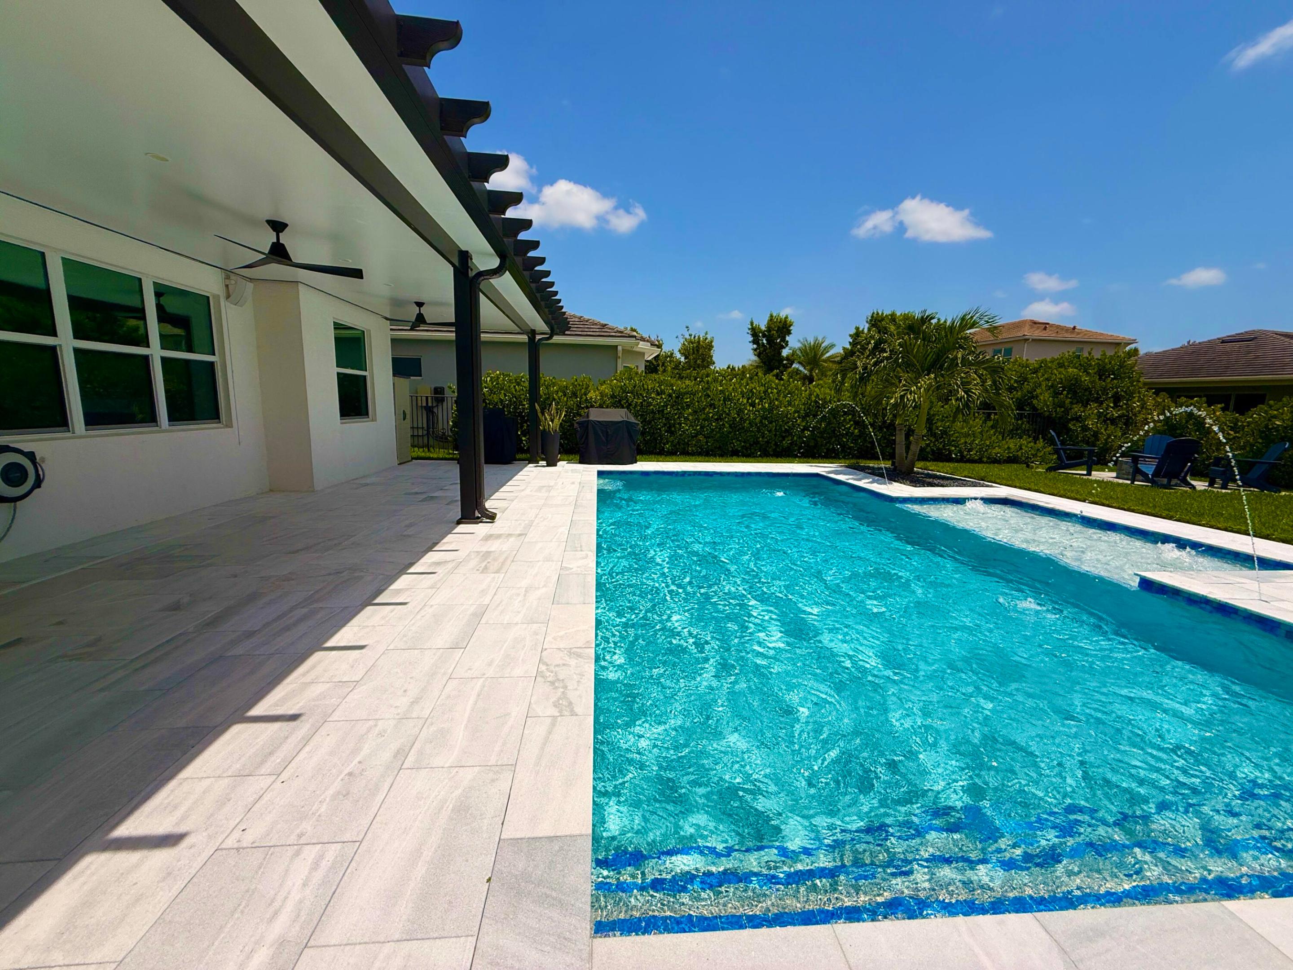
    Heated, In Ground, Salt Water, Association, Private

  • Waterfront YN

    NO

  • View

    Pool

Area & Lot

  • Lot Size(acres)

    0.17

  • Property Type

    Residential

  • Property Sub Type

    Single Family Residence

Price

  • Sales Price

    $825,000

  • Tax Amount

    $10,204.5

  • Sq. Footage

    2,982

  • Price/SqFt

    $276

HOA

  • Association

    YES

  • Association Fee

    $116.16

  • Association Fee Frequency

    Monthly

  • Association Fee Includes

    N/A

School District

  • Elementary School

    Golden Grove

  • Middle School

    Osceola Creek

  • High School

    Seminole Ridge

Property Features

  • Stories

    2

  • Association Amenities

    Pool, Basketball Court, Dog Park, Management, Picnic Area, Playground, Trail(s)

  • Senior Community YN

    NO

  • Sewer

    Public Sewer

  • Water Source

    Public

Schedule a Showing

Showing scheduled successfully.

<
>
IN PERSON
VIA CHAT

What is 3 + 4 ?


Change time

Mortgage calculator

Estimate your monthly mortgage payment, including the principal and interest, property taxes, and HOA. Adjust the values to generate a more accurate rate.

Your payment

Principal and Interest:

$

Property taxes:

$

HOA fees:

$

Total loan payment:

$

Total interest amount:

$

Location

County

Palm Beach

Elementary School

Golden Grove

Middle School

Osceola Creek

High School

Seminole Ridge

Listing Courtesy of Betty Khan , Remax Homes & Properties

RealHub Information is provided exclusively for consumers' personal, non-commercial use, and it may not be used for any purpose other than to identify prospective properties consumers may be interested in purchasing. All information deemed reliable but not guaranteed and should be independently verified. All properties are subject to prior sale, change or withdrawal. RealHub website owner shall not be responsible for any typographical errors, misinformation, misprints and shall be held totally harmless.

Agent Hals Blanc

FOUNDER

Hals Blanc

Call Hals today to schedule a private showing.


* Listings on this website come from the FMLS IDX Compilation and may be held by brokerage firms other than the owner of this website. The listing brokerage is identified in any listing details. Information is deemed reliable but is not guaranteed. If you believe any FMLS listing contains material that infringes your copyrighted work please click here to review our DMCA policy and learn how to submit a takedown request.© 2024 FMLS.
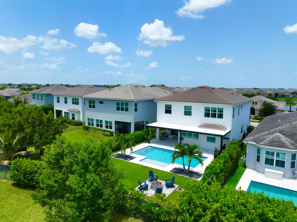
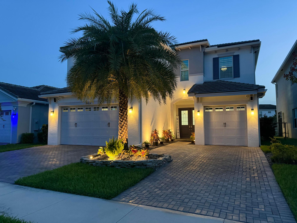
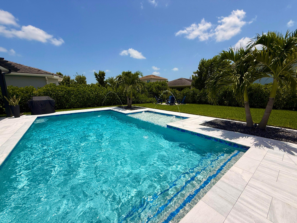
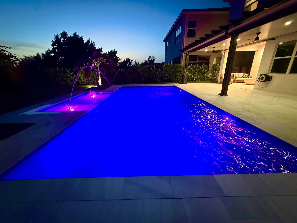
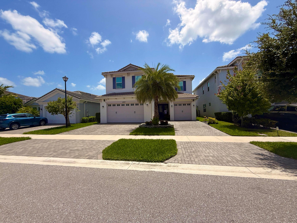
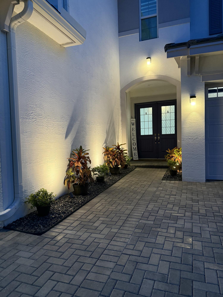
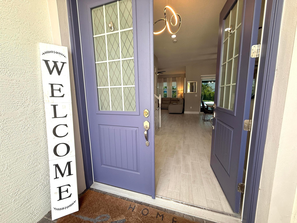
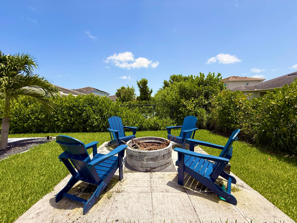
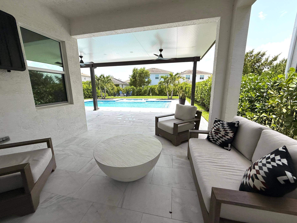
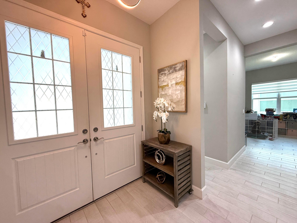
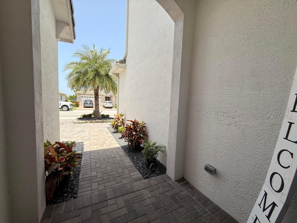
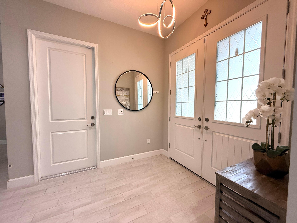
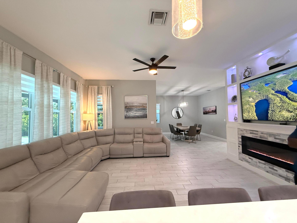
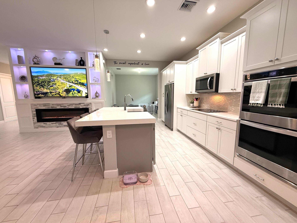
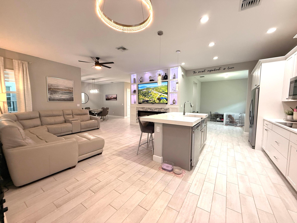
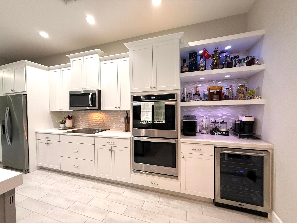
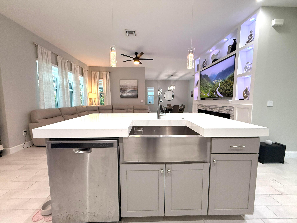
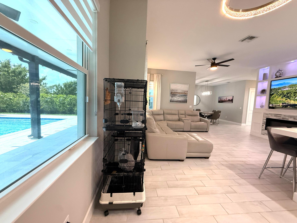
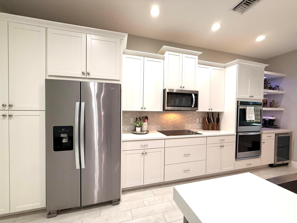
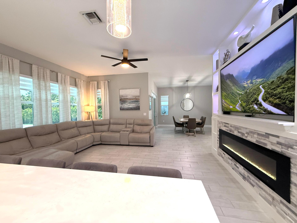
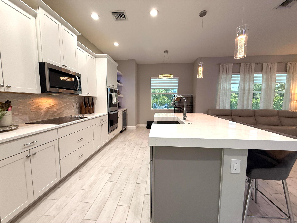
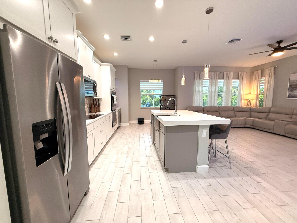
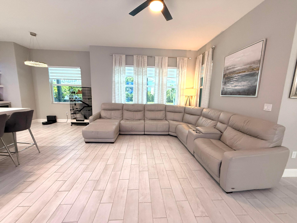
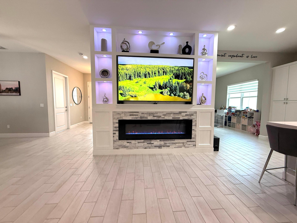
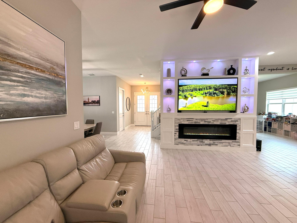
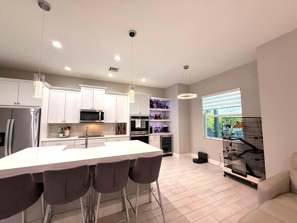
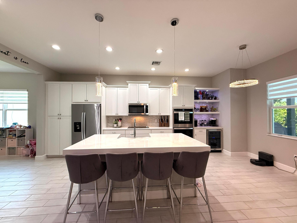
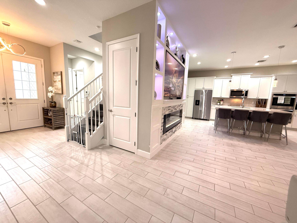
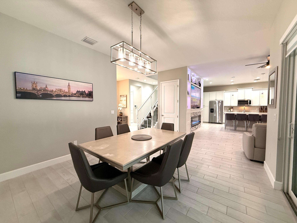
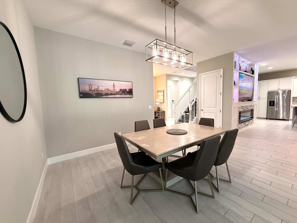
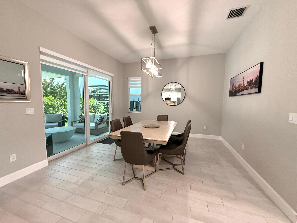
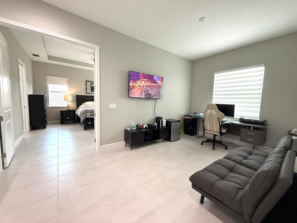
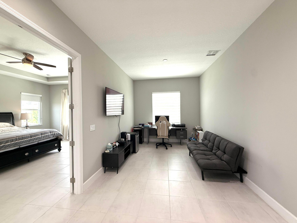
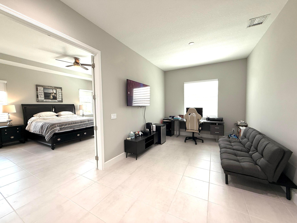
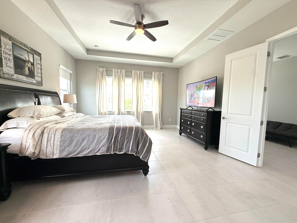
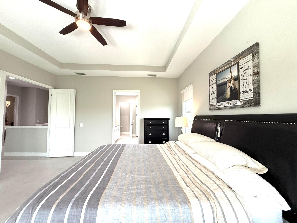
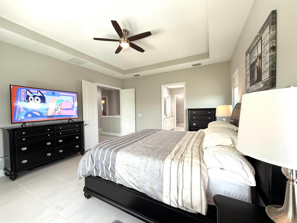
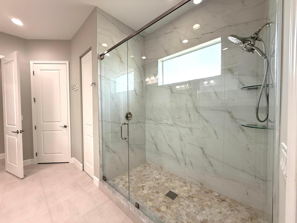
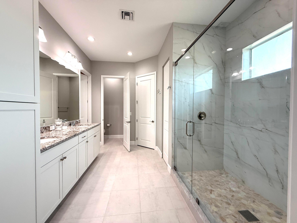
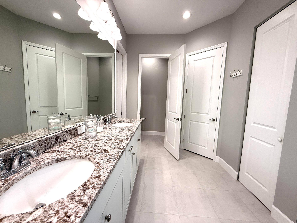
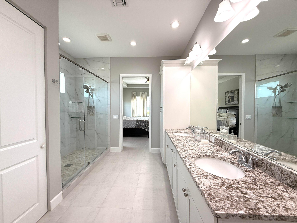
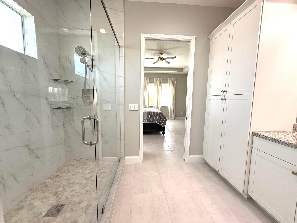
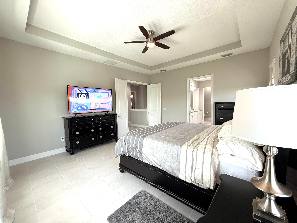
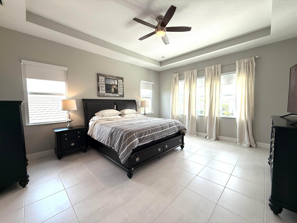
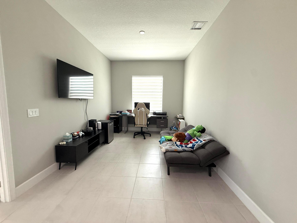
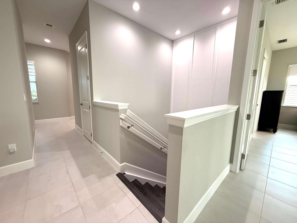
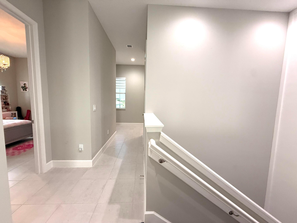
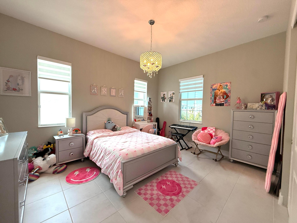
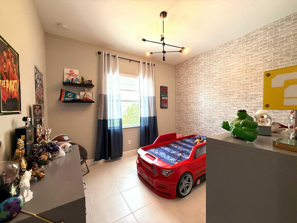
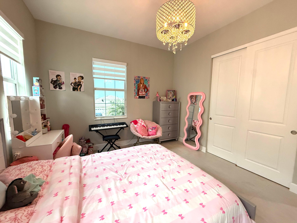
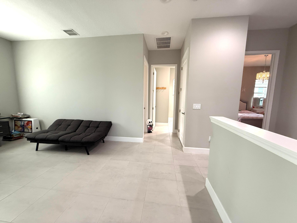
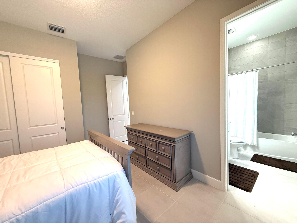
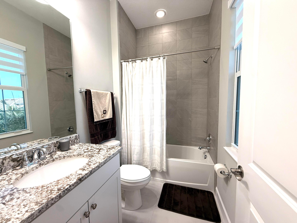
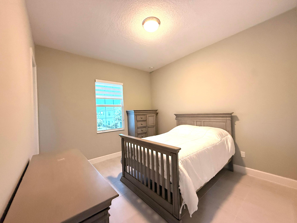
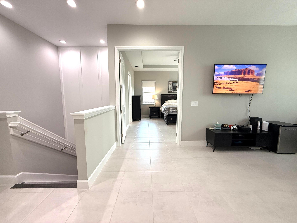
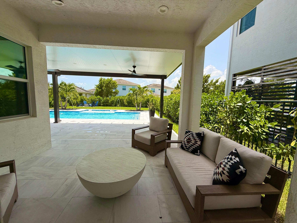
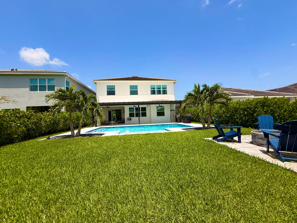
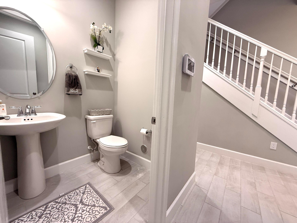
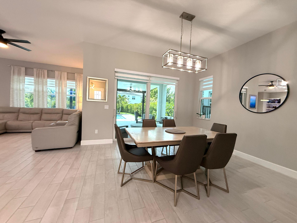
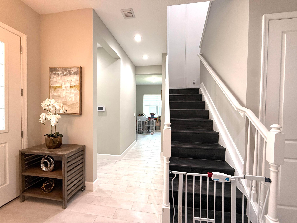
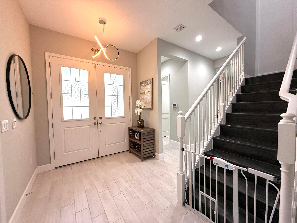
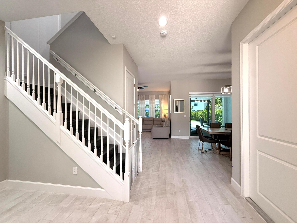
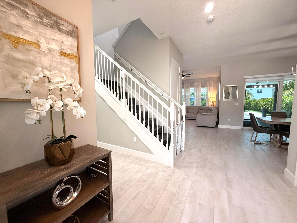
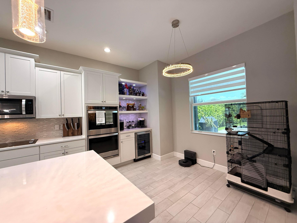
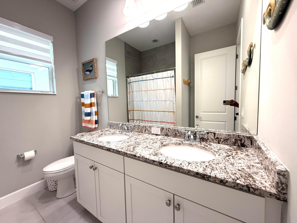
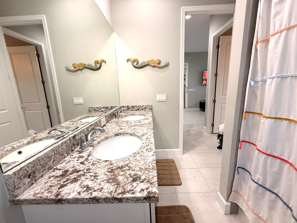
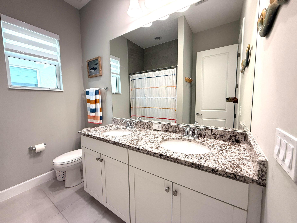
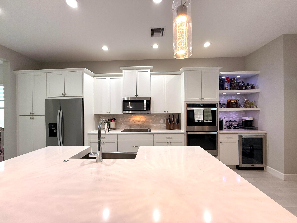
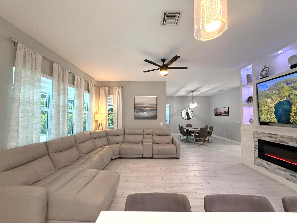
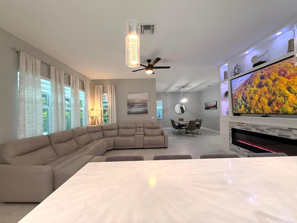
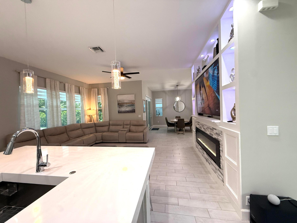
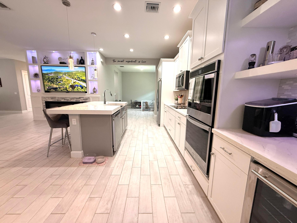
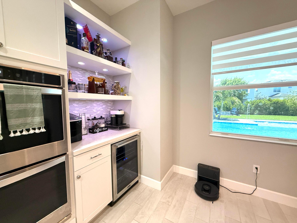
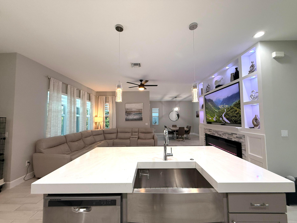
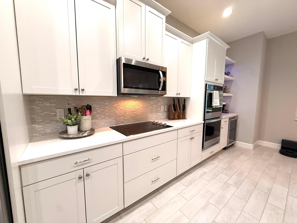
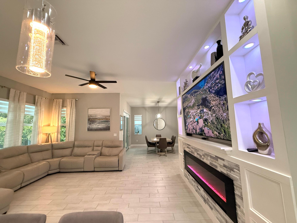
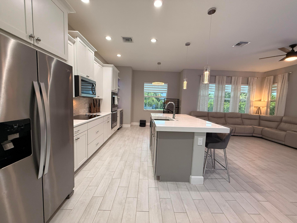
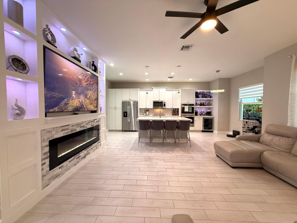
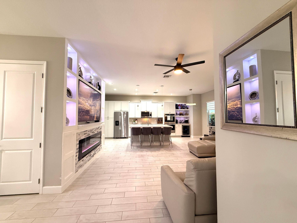
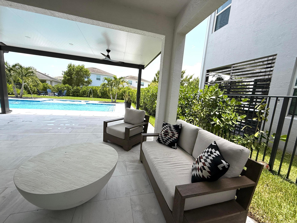
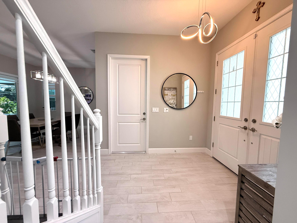
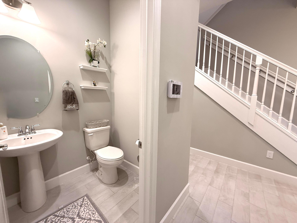
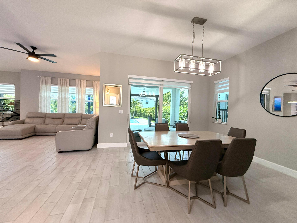
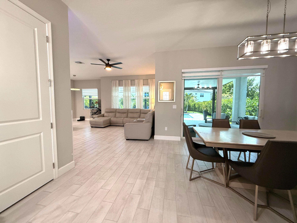
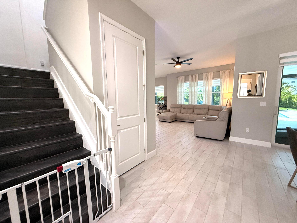
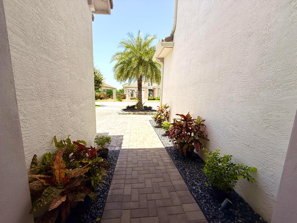
4631 Canopy Grove Drive, Westlake, FL 33470 *** 2021 Poinciana Model,  over 3800 total sq ft  , complete impact glass **  Resort style living *** Priced Right ***. Best priced home in Amazing  Westlake  Florida WITH HIGH END FINISHES  AND MULTI UPGRADES  *** MAJOR $50,000 IMPROVEMENT- NOW OFFERED AT $825,000 !!!  MOTIVATED SELLERS AND AN EXCEPTIONAL OPPORTUNITY IN DESIRABLE WESTLAKE !!  Why wait to build when you can enjoy this spacious 4-bedroom, 3.5-bathroom , split 3 car attached  garage with NEW epoxy flooring    plus newly added private heated saltwater  pool !!! home with Den/ possibility of 5th bedroom on 1st floor  and loft on second Floor/ play area / exercise area/ office area **.  Gourmet kitchen double wall oven, large island with quartz countertops ,white shaker cabinetry, stainless appliances and extended cabinetry - ideal for coffee or beverage bar**  Step outside to your private Florida  retreat featuring  covered lanai with new extended patio  roof, marble pool deck  spacious backyard with exterior fire pit and upgraded beautiful  landscaping with lighting  -- "over $125,000 in improvements  per seller" .With over 3800 total  square ft - This home is designed for comfortable  Florida living and entertaining, This impressive home features generous living areas, a private pool, and plenty of room for guests. Located in desirable Groves of Westlake community, residents enjoy access to Westlake's exceptional amenities and lifestyle.   Ceramic window tint - energy efficient  **. custom built wall entertainment with fire place  and  ambience lighting  !!  Why wait to build ??? 4631 Canopy Grove Drive, Westlake, FL 33470 *** over 3800 total sq ft **  !!  At this newly reduced price, this home represents an outstanding opportunity for buyers looking for space, a private pool and value in one of the areas's most sort -after communities.  SCHEDULE YOUR PRIVATE SHOWING TODAY FOR  4631 Canopy Grove Drive, Westlake, FL 33470 AND BRING YOUR OFFER  now

4631 Canopy Grove Drive

Message successfully sent.

What would you like to know?

What is 3 + 4 ?

I agree to receive email communication and understand I can unsubscribe at any time.

I agree to be contacted by Options 1 Realty via call, email, and text for real estate services. To opt out, you can reply 'stop' at any time or reply 'help' for assistance. You can also click the unsubscribe link in the emails. Message and data rates may apply. Message frequency may vary. Privacy Policy

Related Properties

New on site today
Extensively upgraded inside and out, this exceptional Cresswind Palm Beach residence offers luxury finishes, exceptional privacy, and the resort-style lifestyle that makes 55+ living in Westlake so desirable. Situated on one of the community's most beautifully landscaped homesites, this fenced property backs to an elevated berm with no rear neighbors, creating an extraordinary sense of privacy. The extended screened lanai with a fully equipped summer kitchen makes outdoor entertaining effortless. Inside, you'll find soaring tray ceilings, porcelain tile flooring, custom wall accents, designer lighting, and an open-concept layout centered around a stunning gourmet kitchen featuring an oversized quartz island, premium cabinetry, built-in appliances, designer backsplash, a natural gas cooktop and high-end finishes. Designed for both comfort and peace of mind, the home also features impact-resistant windows and doors, a whole-house water filtration system, natural gas service, a tankless gas water heater, and a natural gas dryer. The luxurious owner's suite includes a spa-inspired bath and custom walk-in closet, while the versatile flex room easily serves as a home office, media room, fitness space, or hobby room. Located in Cresswind Palm Beach, Westlake's premier 55+ active adult community, residents enjoy resort-style amenities including a private clubhouse, fitness center, resort pool and spa, pickleball, tennis, bocce, scenic walking trails, dog parks, arts and crafts studios, and an active social calendar. A rare opportunity to own one of Cresswind's most beautifully upgraded and privately situated homes.
#B26053674

Westlake

5432 Saint Armands Way

2 Beds

2 Baths

1,933 Sq.Ft.

$750,000

MLS#: B26053674
New on site 2 days ago
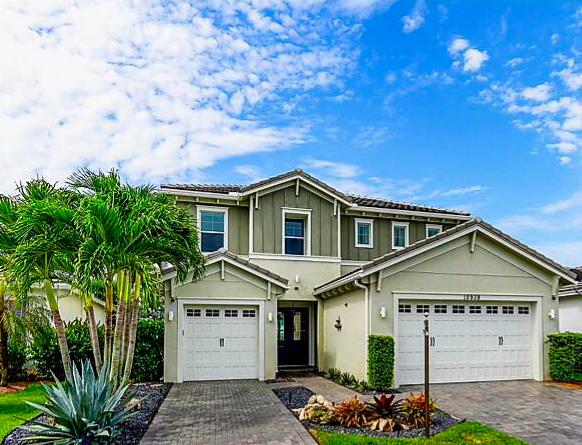
Experience lakefront living with a private heated saltwater pool at 15938 Rain Lilly Way in the Hammocks of Westlake, Florida. This Highly upgraded Azalea model offers 3 bedrooms, 2.5 bathrooms, 2,573 square feet of thoughtfully designed living space, direct lake views, and a spacious three-car garage. The open-concept interior is designed for comfortable everyday living and entertaining. The chef's kitchen features natural gas cooking, double ovens, abundant cabinetry, generous counter space, and a seamless connection to the main living and dining areas. Step outside to a private South Florida retreat featuring a covered patio and heated saltwater pool overlooking the lake. The backyard provides an ideal setting for outdoor dining, entertaining, sunset views, or quiet evenings at home.  Golden Groves Elementary School, Osceola Creek Middle School and Seminole Ridge High School.
#B26052910

Westlake

15938 Rain Lilly Way

3 Beds

2 Baths

2,575 Sq.Ft.

$779,000

MLS#: B26052910
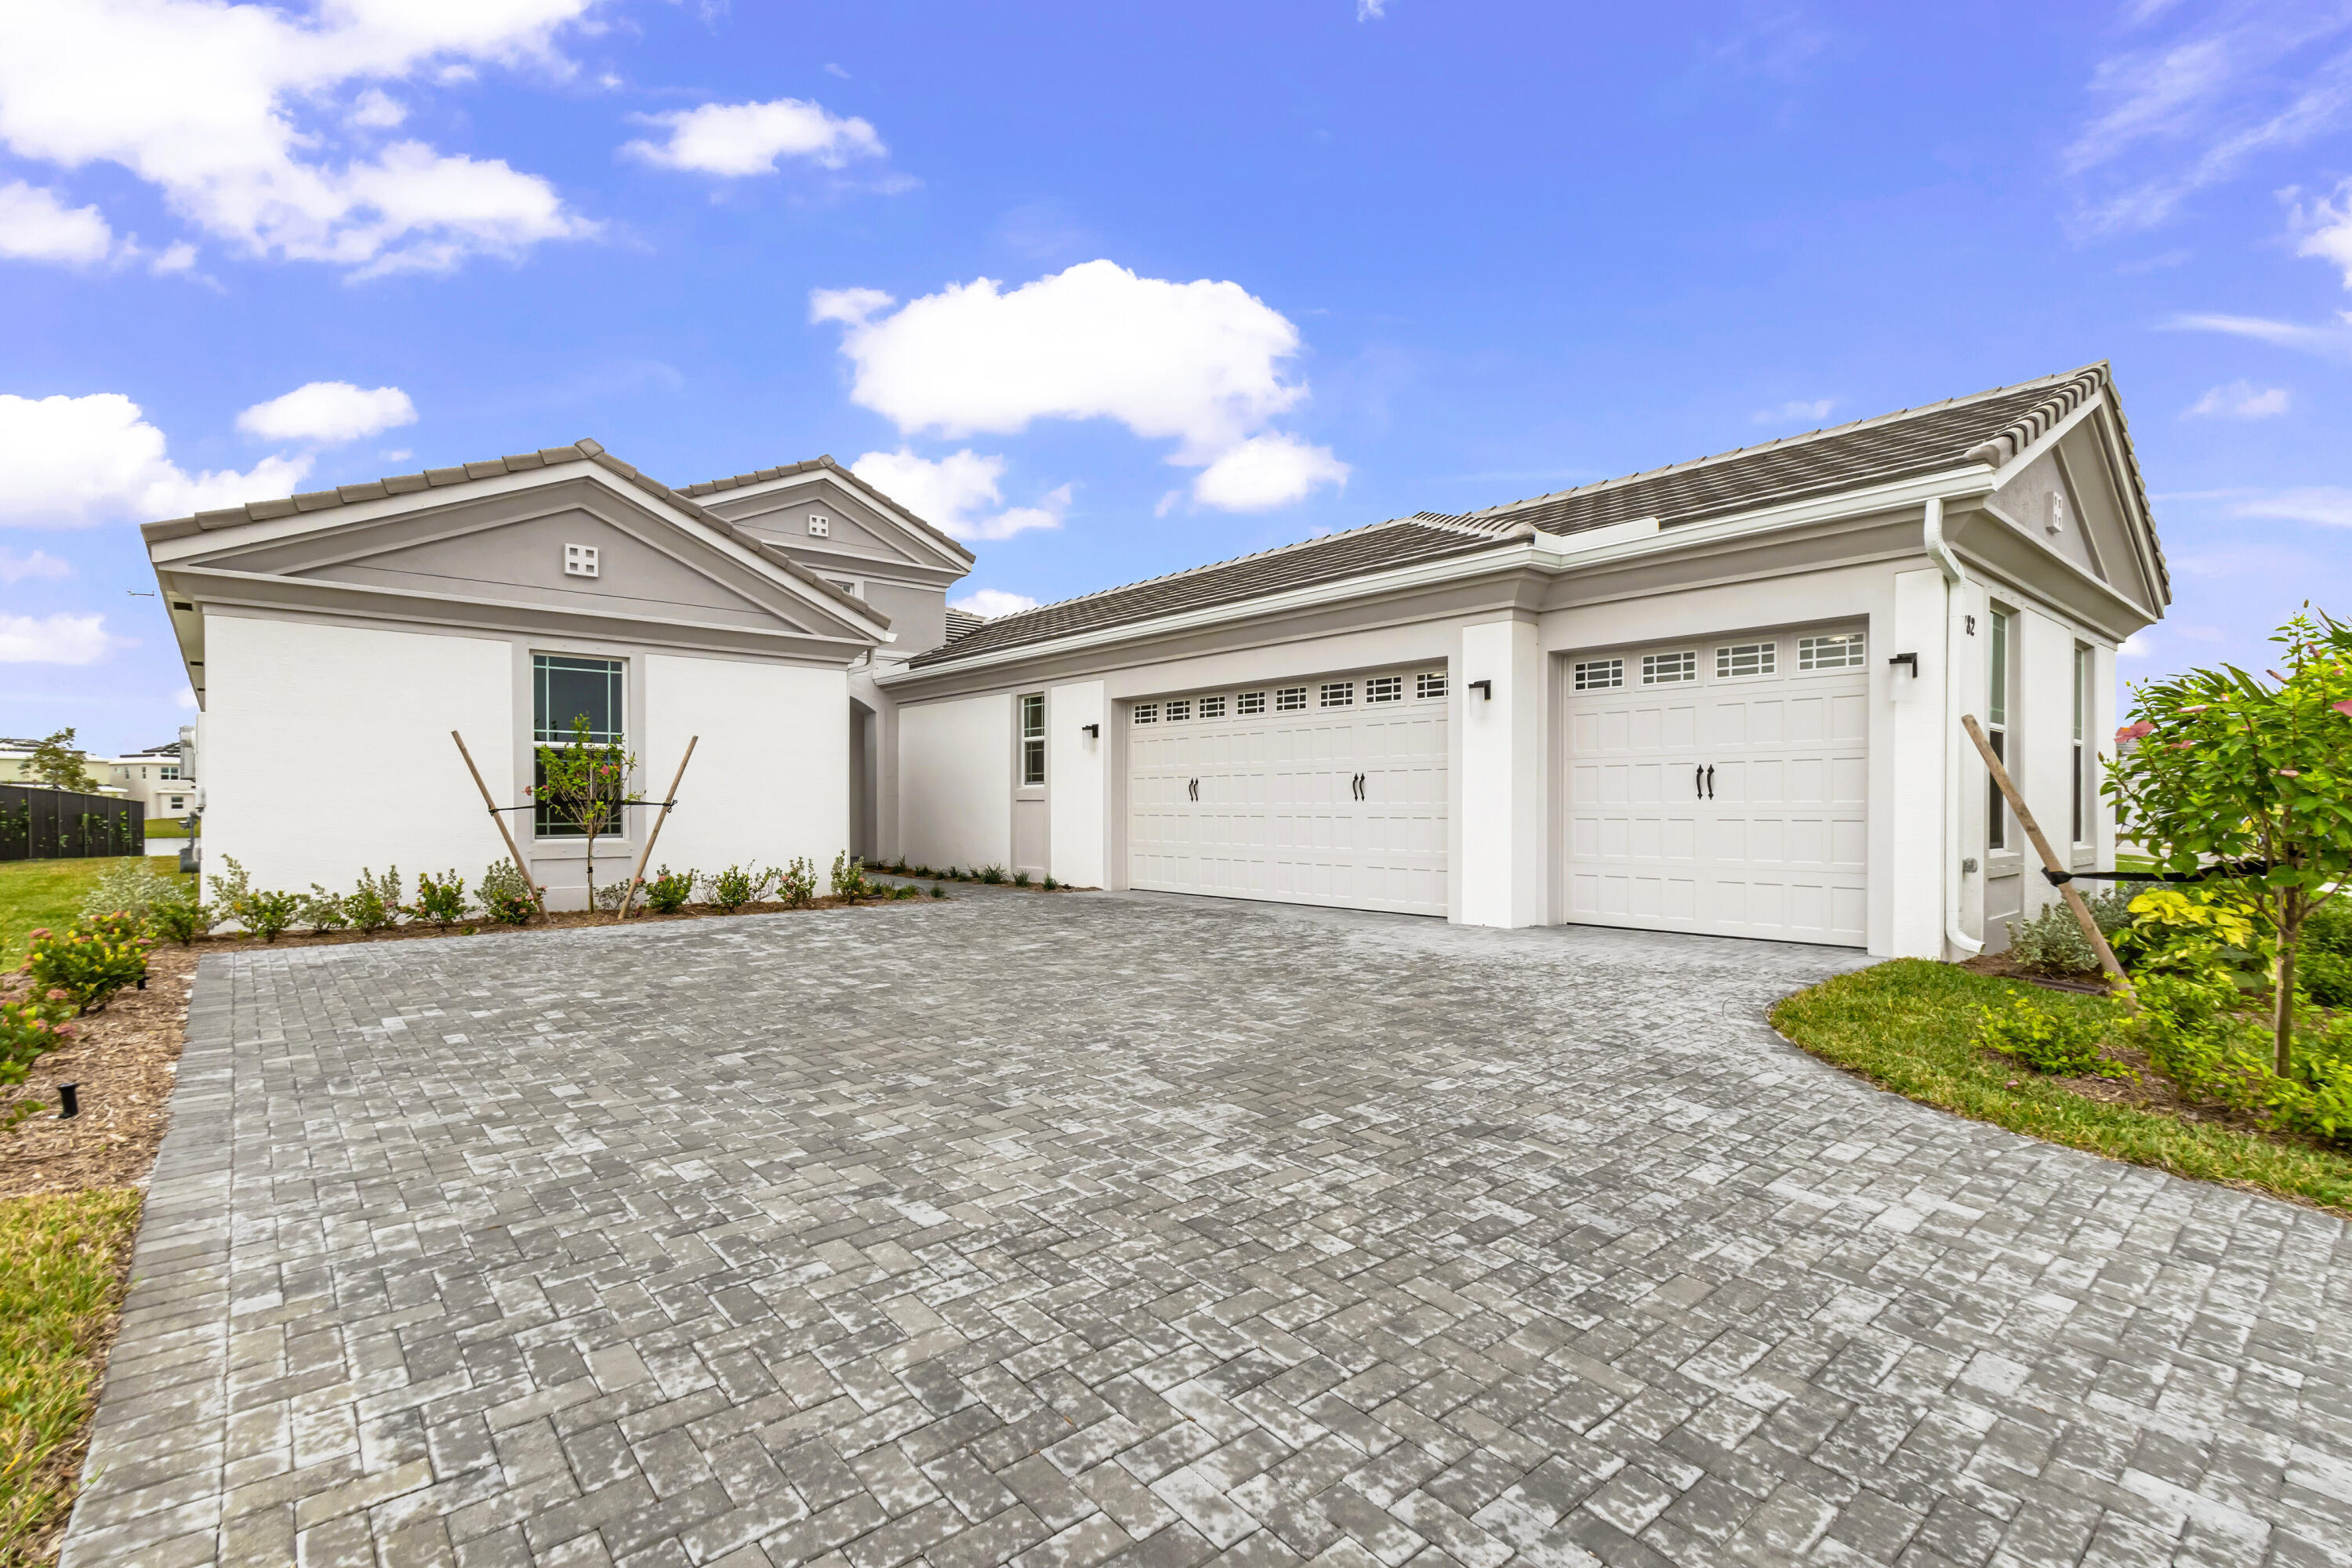
Welcome to 5182 Liberty Lane, a beautifully maintained 4-bedroom, 3-bathroom home in the heart of Westlake, one of Palm Beach County's most exciting and fast-growing master-planned communities. This spacious residence offers a bright, open layout designed for modern living, with comfortable gathering spaces, well-sized bedrooms, and a functional floor plan ideal for both everyday living and entertaining.  Enjoy the lifestyle that makes Westlake so desirable, including access to the impressive Westlake Adventure Park, featuring a resort-style lagoon pool with tower slide, splash pad, adult lap pool, playground, BMX pump park, dog park, basketball courts, bocce courts, event lawn, concert pavilion, BBQ areas, food truck court, poolside concessions, and The Lodge community gathering space.  Westlake continues to grow with major commercial development, new dining, retail, shopping, medical, and service conveniences coming to the area, including planned and approved additions such as Lowe's, Walmart Supercenter, Westlake Palms retail, and continued Town Center growth.  Located near Seminole Pratt Whitney Road with convenient access to Southern Boulevard, Northlake Boulevard, schools, parks, and everyday essentials, this home offers the opportunity to live in a newer city with a true community feel and a strong future ahead. Whether you're looking for comfort, amenities, or long-term area growth, 5182 Liberty Lane delivers the Westlake lifestyle buyers are looking for.
#B26044256

Westlake

5182 Liberty Lane

4 Beds

3 Baths

2,405 Sq.Ft.

$695,000

MLS#: B26044256
New on site 2 days ago
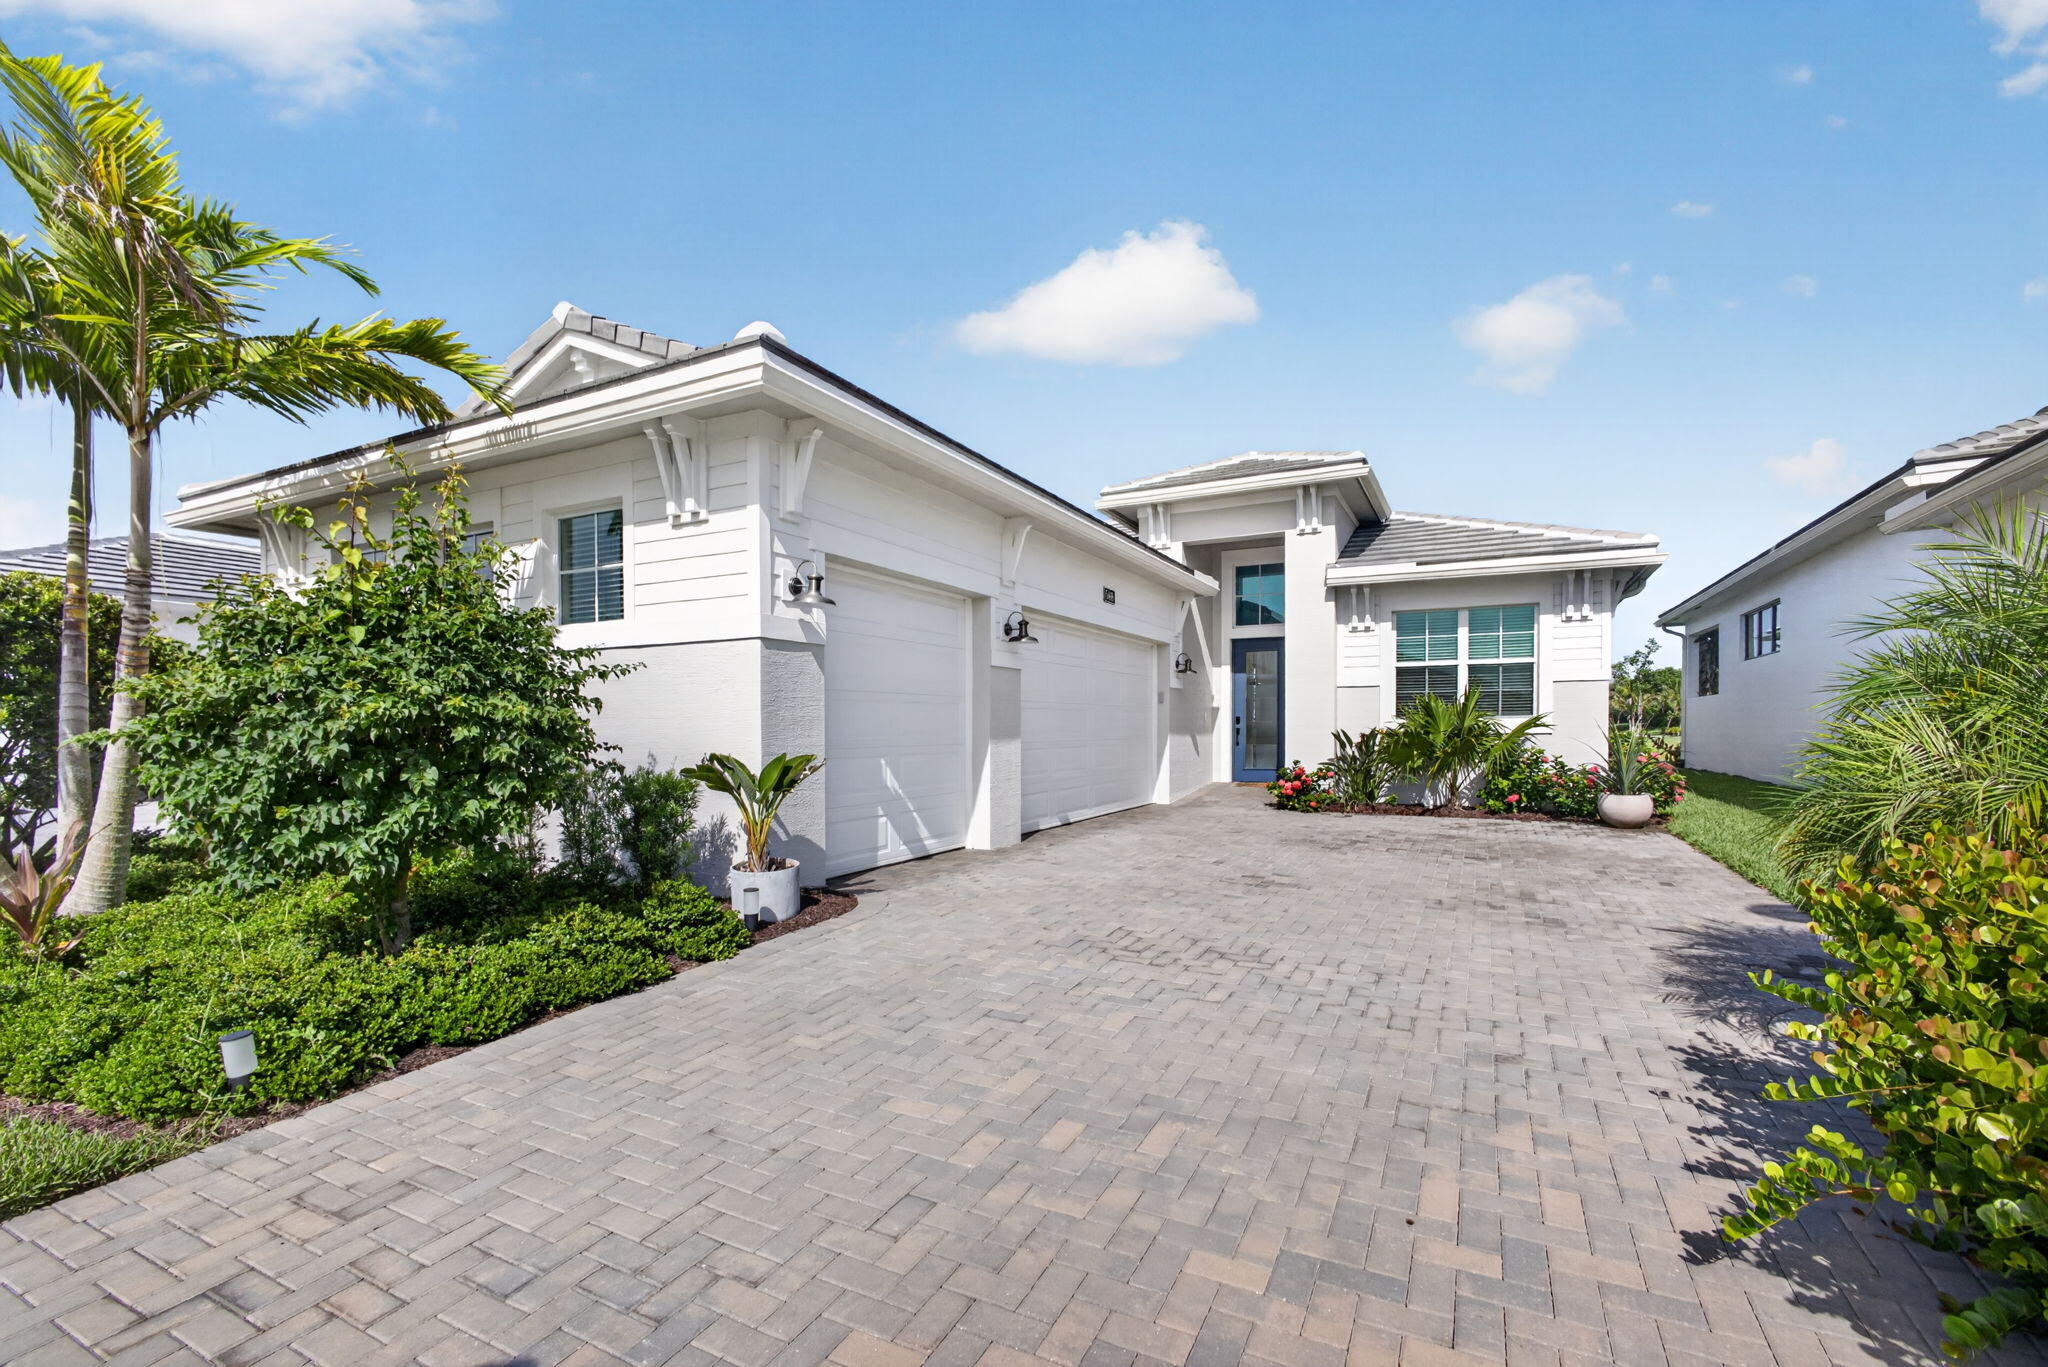
Immaculate Home Set in the Gated Resort Style 55+ Community of Cresswind at Westlake. This Nearly New Home is Set on a Premium Waterfront Cul-De-Sac Lot With Breathtaking Views. This Open Concept Design Features 3 Bedrooms, 3 Bathrooms Plus a Versatile Bonus Room for Den or Office. A Chef Inspired Kitchen with SS Appliances, Gas Range, Quartz Countertops, Oversized Island, Tile Backsplash and Large Walk-In Pantry. The Spacious Primary Suite Overlooks the Water and Offers a Large Customized Walk-In Closet. Fine Porcelain Floors and Motorized Blinds Tastefully Accent the Entire Home. Impact Windows and Oversized Sliders Offer Seamless and Safe Indoor-Outdoor Luxury Florida Living. Plenty of Room on Covered Patio for Outdoor Kitchen and in the Yard a Pool. This is a Must See House!
#B26052609

Westlake

5469 Hutchinson Way

3 Beds

3 Baths

2,127 Sq.Ft.

$825,000

MLS#: B26052609
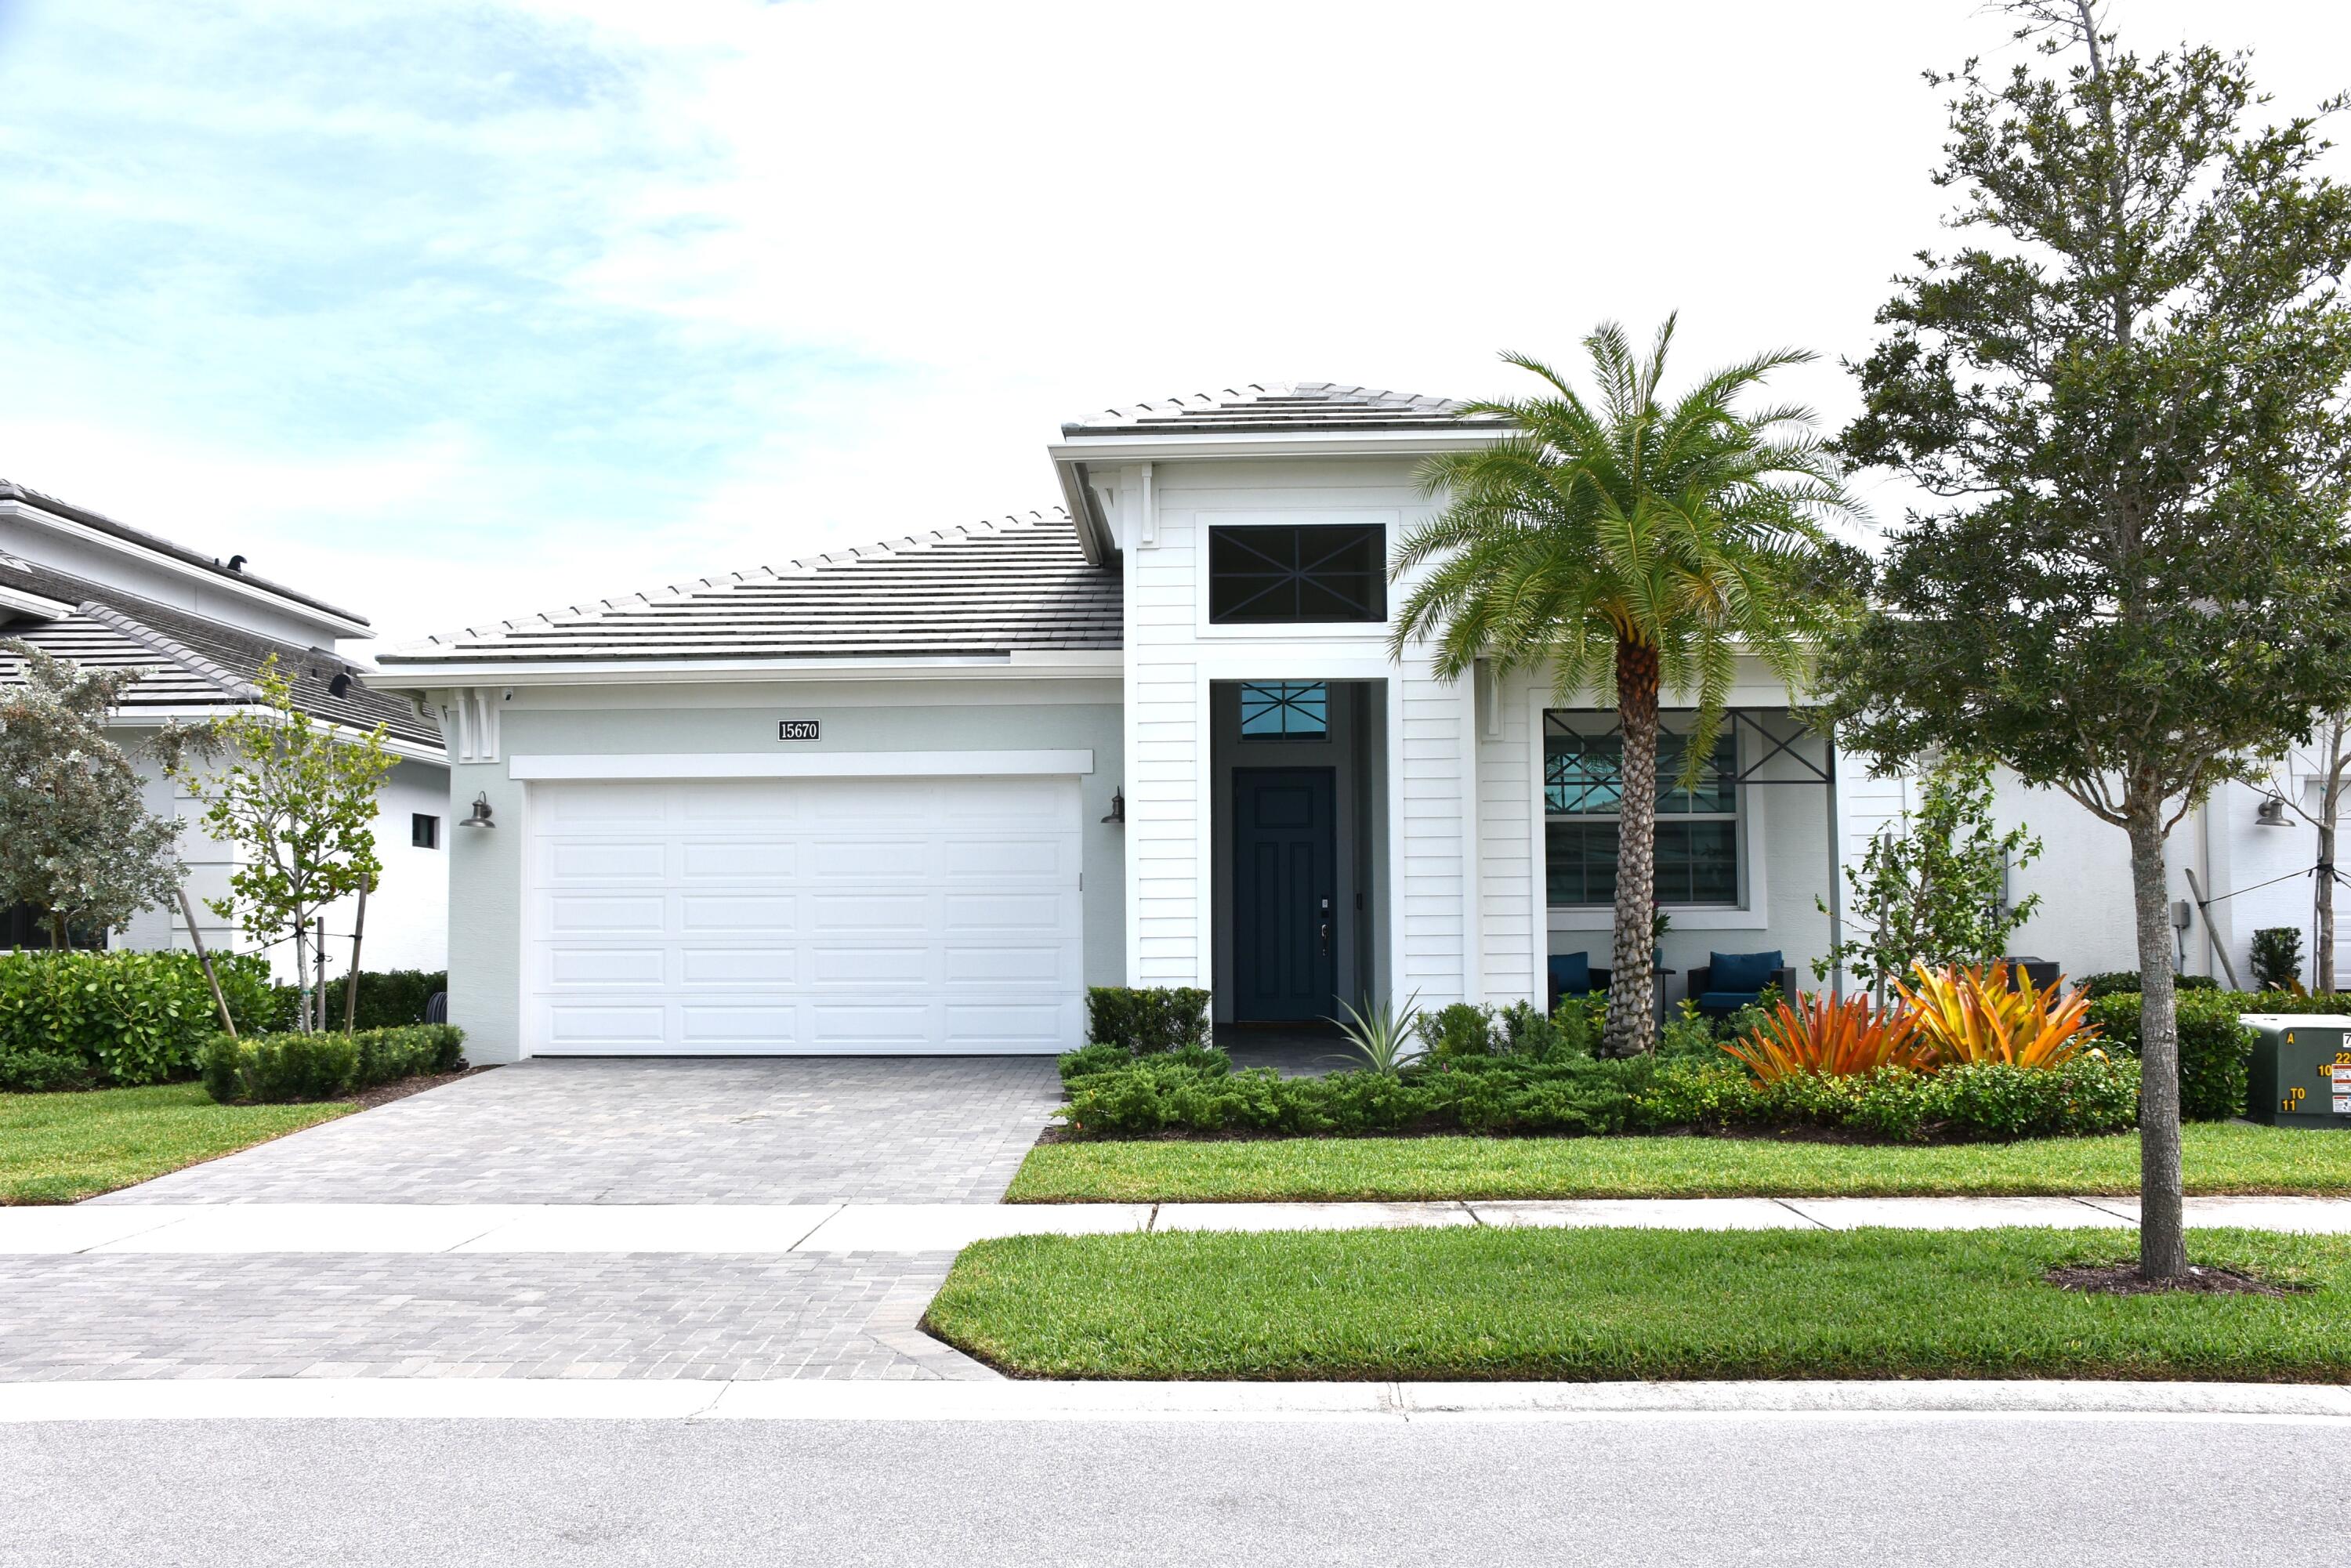
One year old home.  This Madison floorplan is situated on a waterfront homesite in a gated 55+ community.  The home features 3 bedrooms, 3 bathrooms, flex space (adding a door and closet could make this a 4 bedroom home), and a 2 car garage.  The kitchen is equipped with gas cooking and a 3" think quartz kitchen island, along with under cabinet LED lighting. There is convenient laundry room access through the owner's walk-in closet.  For added energy efficiency, the home includes spray foam insulation and a gas connector.  Enjoy the south-exposure Lanai with the beautiful lake view, complete with a 5-foot privacy wall. Backyard in fenced in and home has several electric window treatments.  Home shows and looks brand new.
#B26051441

Westlake

15670 Merritt Drive

3 Beds

3 Baths

2,291 Sq.Ft.

$799,000

MLS#: B26051441
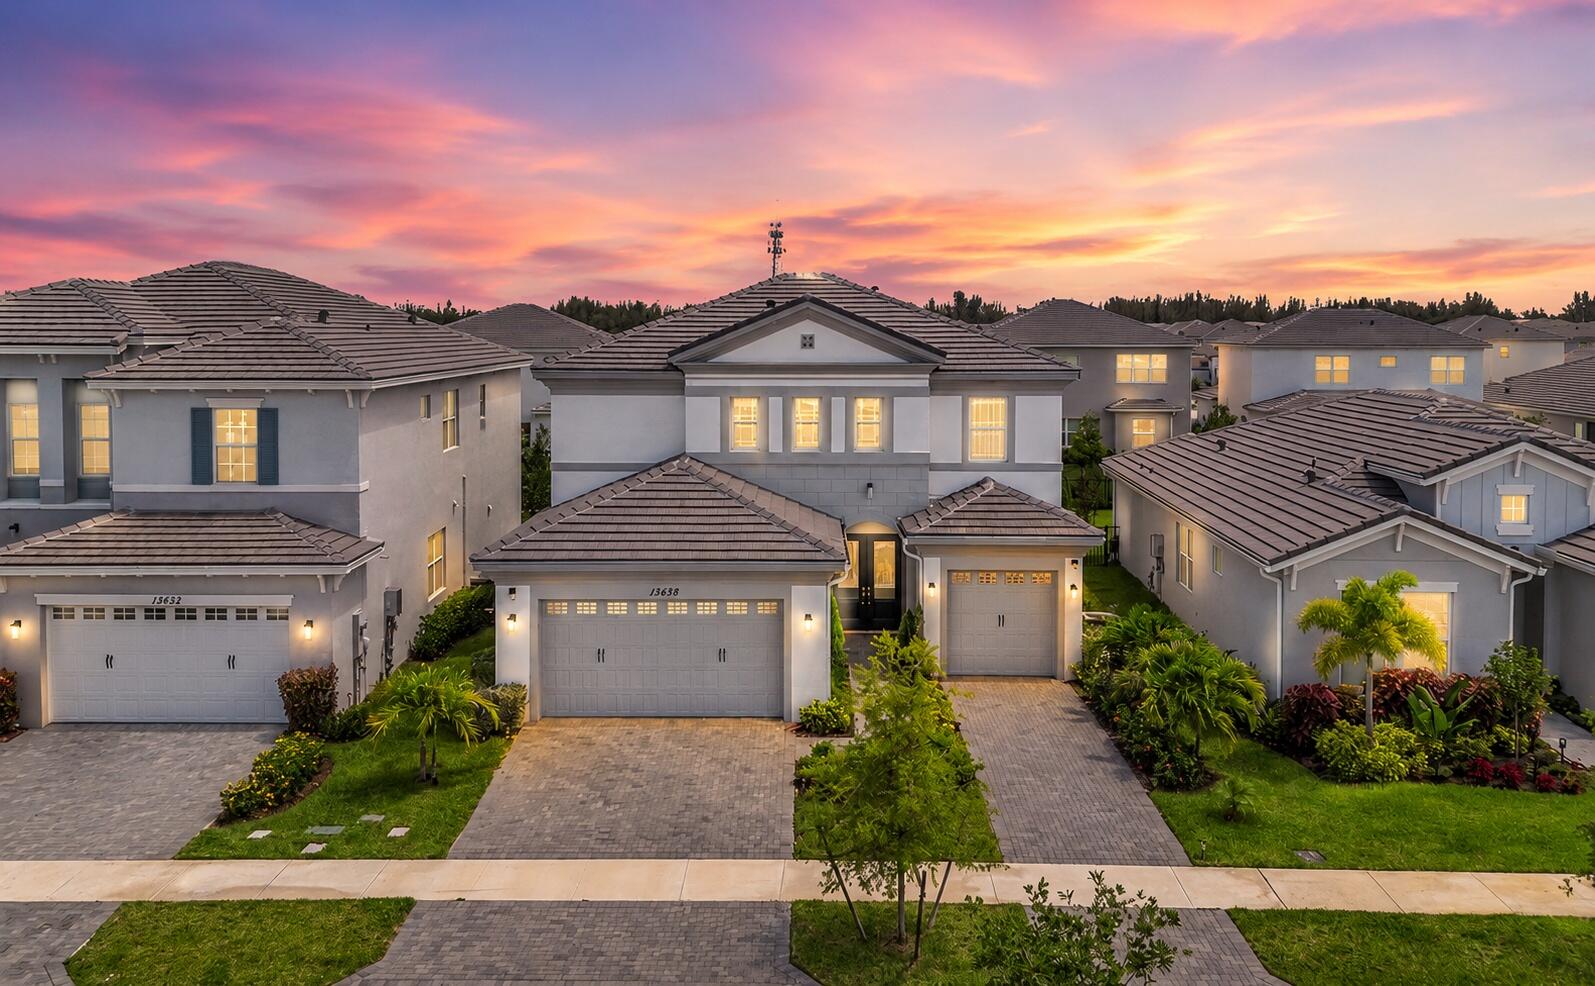
Welcome to this beautiful 2025-built modern two-story home in Westlake, FL, offering 3 bedrooms, 2.5 baths, a loft, and a bright, open layout. Inside, you'll find gorgeous tile flooring, stainless steel appliances, and a cozy fireplace. The covered patio opens to a spacious backyard, creating the perfect setting to relax, entertain, or enjoy time outdoors. A three-car garage provides excellent storage and everyday convenience. Located in a vibrant Westlake community with incredible amenities, including an adventure park, resort-style pool, fitness center, and more, this home is near great schools, offering a wonderful blend of comfort, convenience, and neighborhood lifestyle.
#B26049903

Westlake

13638 Spruce Pne Drive

3 Beds

2 Baths

2,579 Sq.Ft.

$674,990

MLS#: B26049903
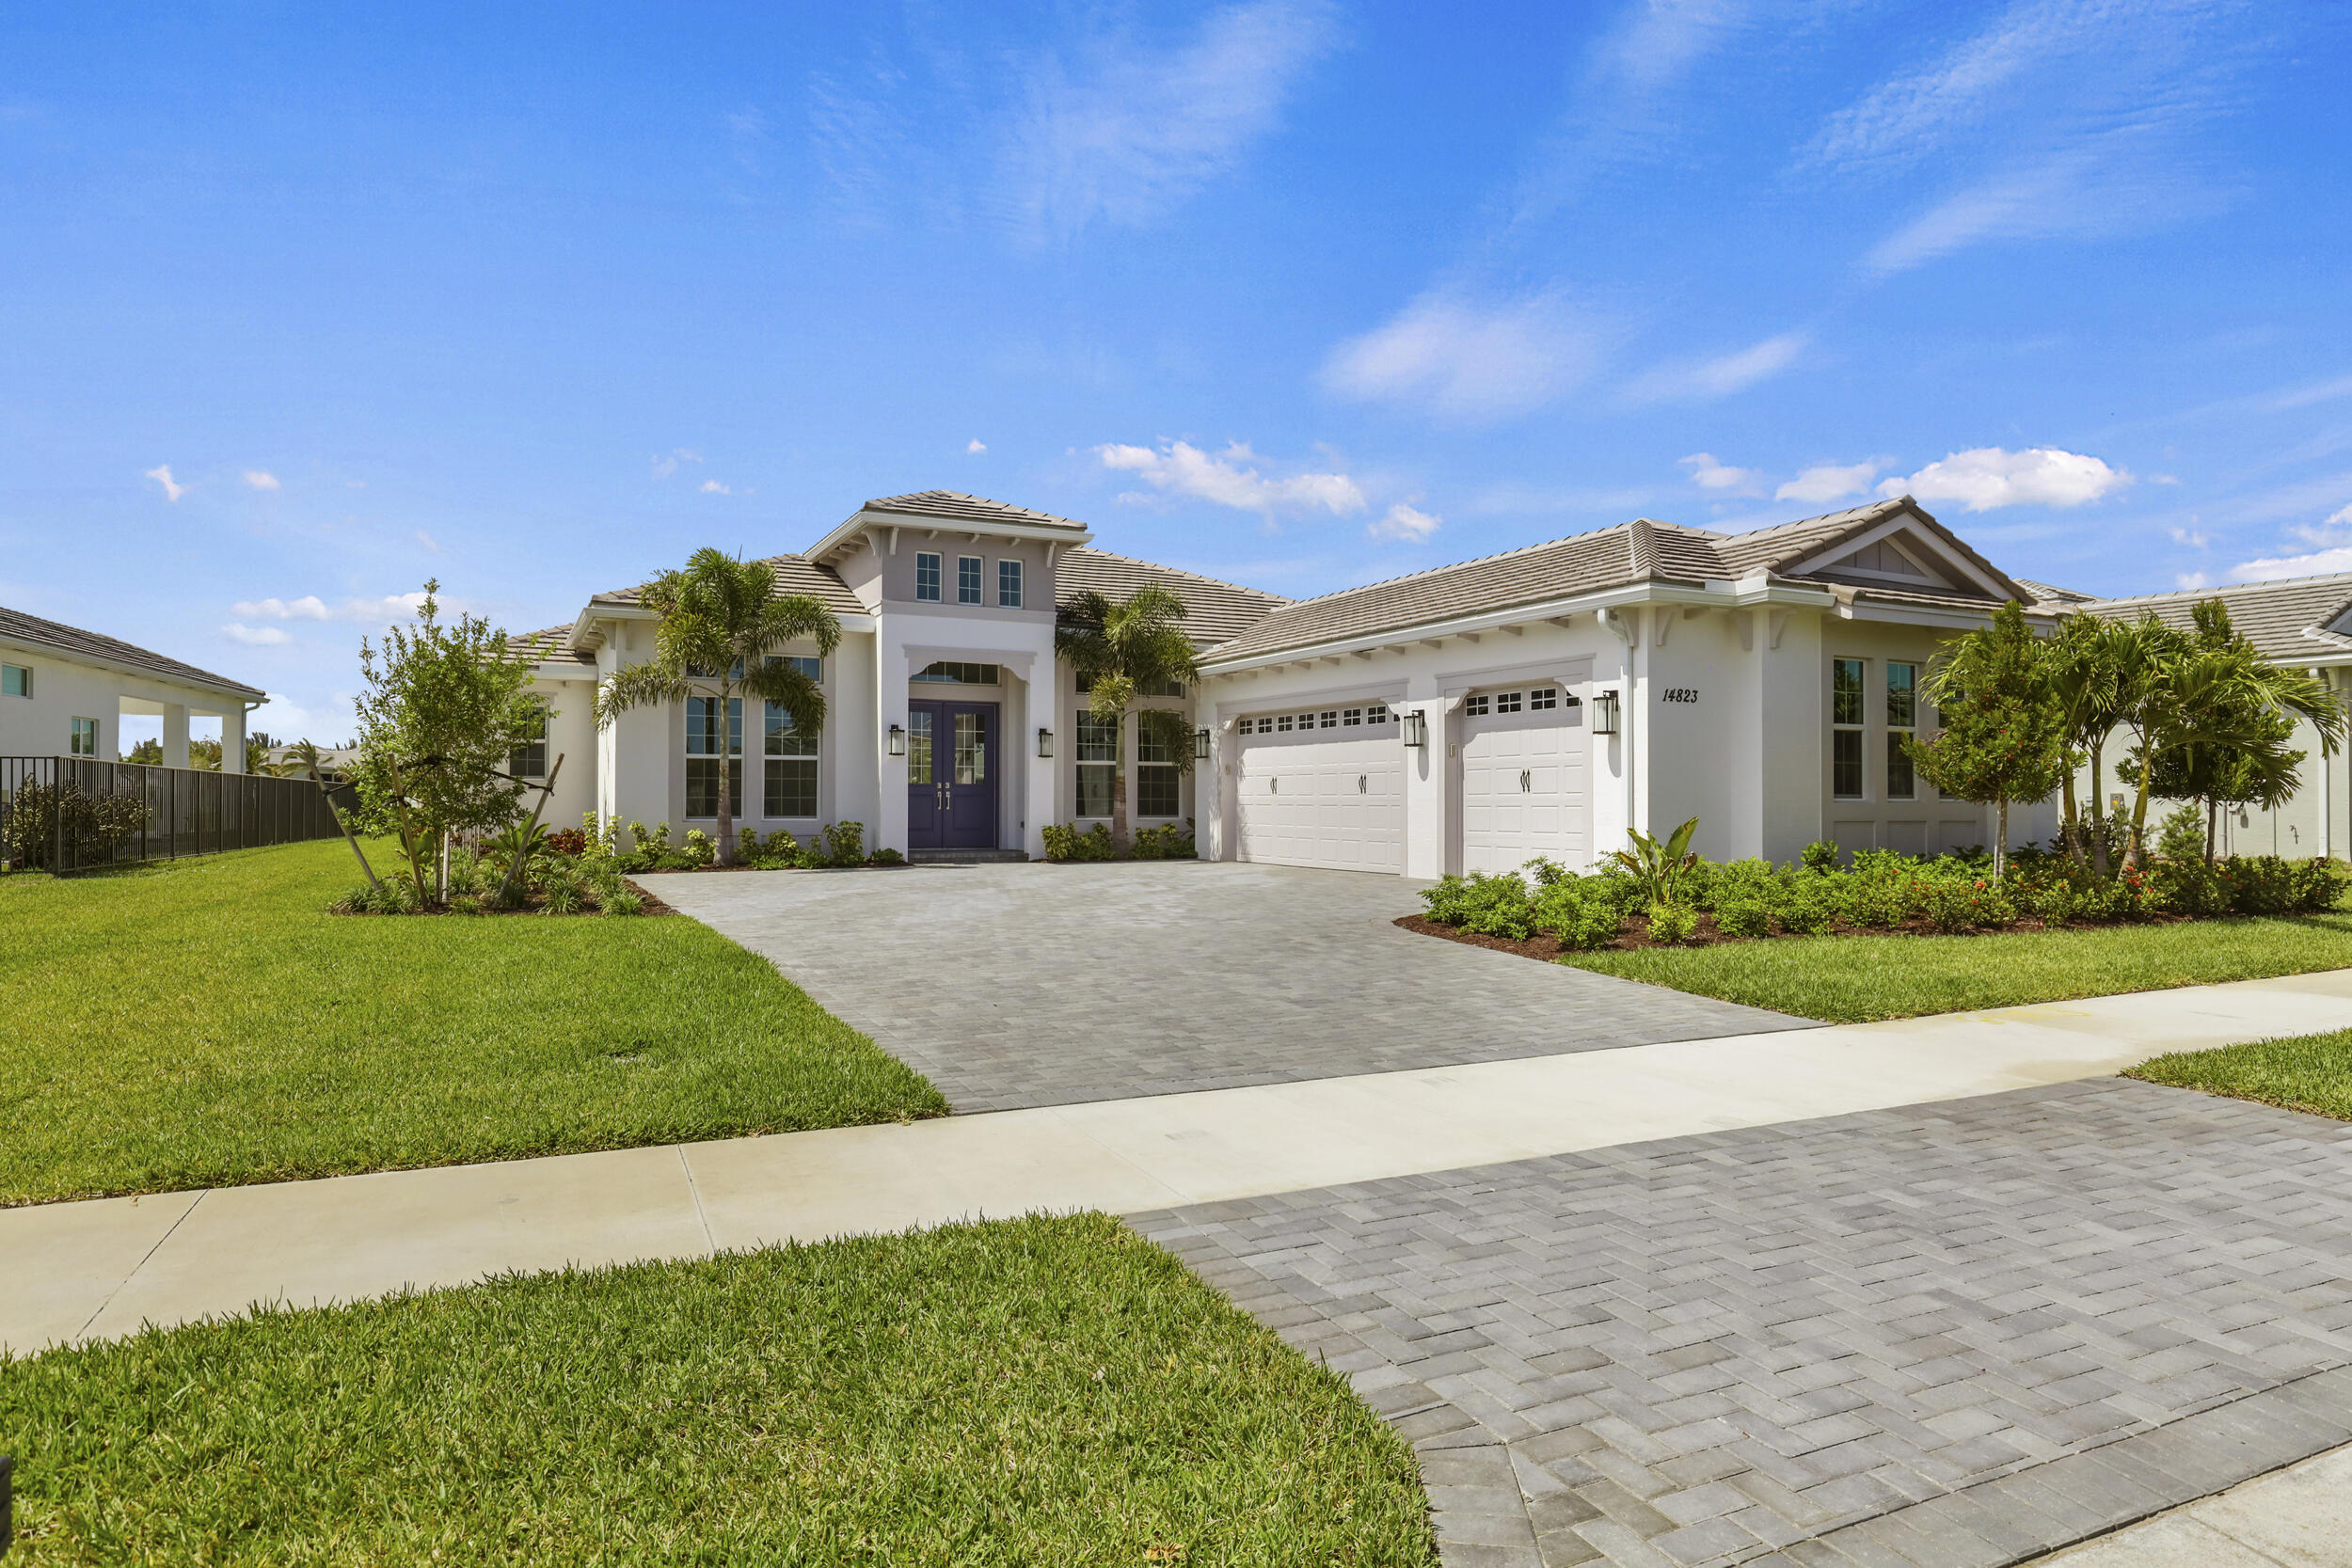
Welcome to 14823 Wildwood Circle, a beautifully upgraded Highland model located on a premium lakefront homesite in the exclusive gated community of The Woodlands at Westlake. Offering the perfect combination of luxury, comfort, and everyday functionality, this exceptional residence showcases modern finishes, a thoughtfully designed layout, and breathtaking water views in one of Palm Beach County's most sought-after master-planned communities. Designed for today's lifestyle, the home features 3 spacious bedrooms, 2.5 bathrooms, a dedicated den or home office, and an oversized 3-car garage, providing ample space for work, relaxation, and entertaining. The open-concept living areas are filled with natural light and flow seamlessly into the outdoor living space, where peaceful lake views create the perfect backdrop for enjoying Florida's year-round sunshine.  Throughout the home, you'll find numerous builder and homeowner upgrades, modern finishes, and quality craftsmanship that elevate every room. Whether hosting family and friends or enjoying a quiet evening at home, this residence offers the ideal balance of elegance and functionality.  The Woodlands at Westlake is one of the city's premier gated neighborhoods, featuring a limited collection of luxury homes with enhanced privacy, beautifully maintained streetscapes, and larger homesites.  As a resident, you'll enjoy access to the award-winning Westlake Adventure Park, featuring a resort-style lagoon pool with waterslide, splash pad, adult lap pool, basketball courts, BMX pump park, playgrounds, dog park, event lawn, and year-round community events for all ages.  Westlake is one of Palm Beach County's newest and fastest-growing cities, offering an expanding Town Center with Publix, restaurants, coffee shops, medical offices, fitness centers, and everyday conveniences just minutes from home. The community is centrally located with easy access to Wellington, Royal Palm Beach, Palm Beach Gardens, and major highways, making commuting throughout South Florida convenient. Nearby healthcare includes HCA Florida Palms West Hospital, Wellington Regional Medical Center, and numerous specialty medical facilities. Families will also appreciate the future Westlake Elementary School, currently anticipated to open for the 2027 school year.  Property Highlights: • Premium lakefront homesite • Located within the gated community of The Woodlands at Westlake • Highland model floor plan • 3 bedrooms, 2.5 bathrooms • Dedicated den/home office • Oversized 3-car garage • Upgraded finishes throughout • Access to Westlake's award-winning resort-style amenities  Experience the perfect blend of luxury, privacy, and convenience in one of South Florida's most desirable new communities. Don't miss your opportunity to own this exceptional lakefront home in The Woodlands at Westlake.
#B26047221

Westlake

14823 Wildwood Circle

3 Beds

2 Baths

2,703 Sq.Ft.

$899,000

MLS#: B26047221
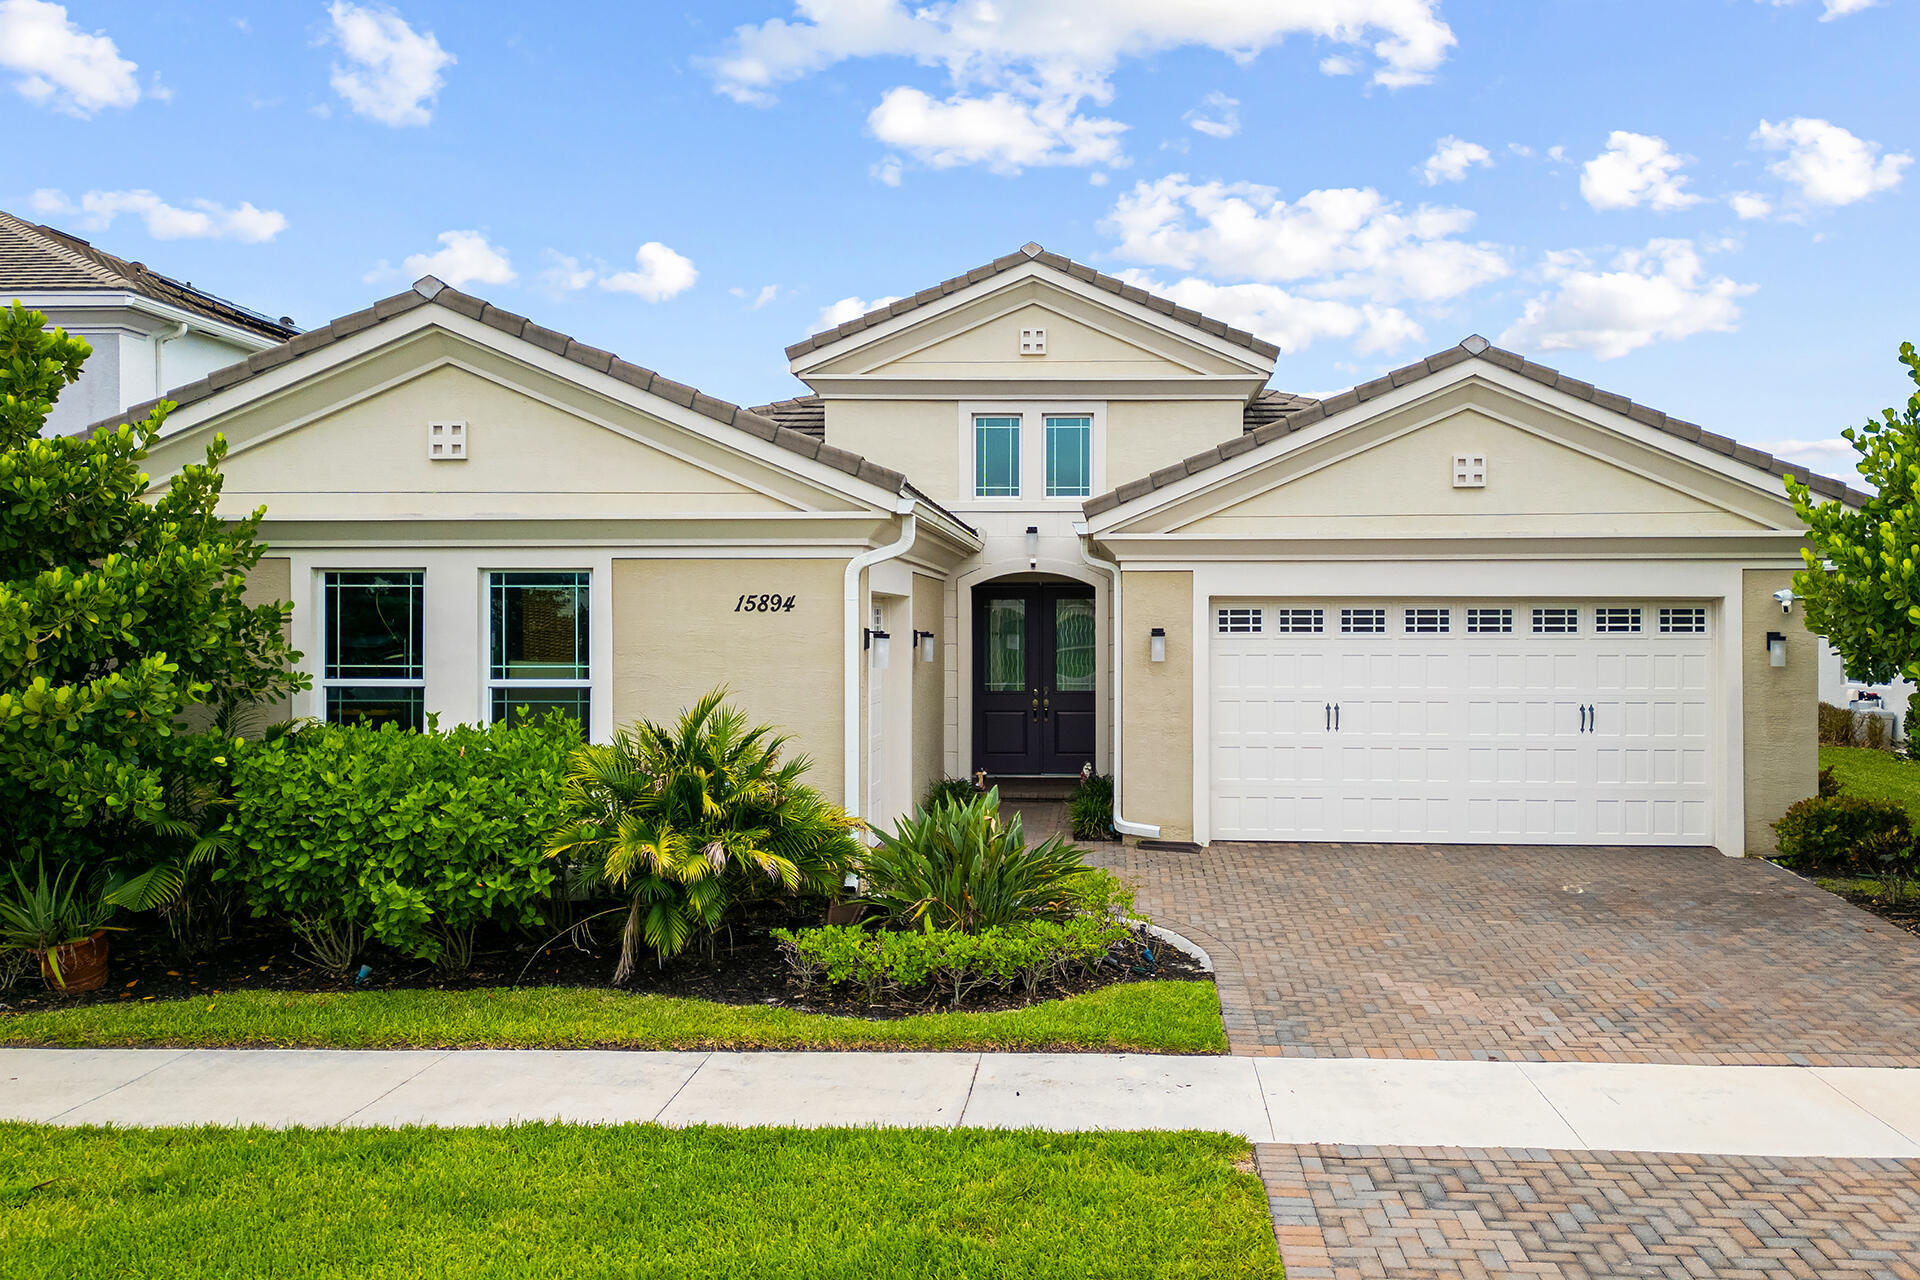
Price reduced
None
#B26046081

Westlake

15894 Meadowlark Court

4 Beds

3 Baths

2,770 Sq.Ft.

$723,000

MLS#: B26046081
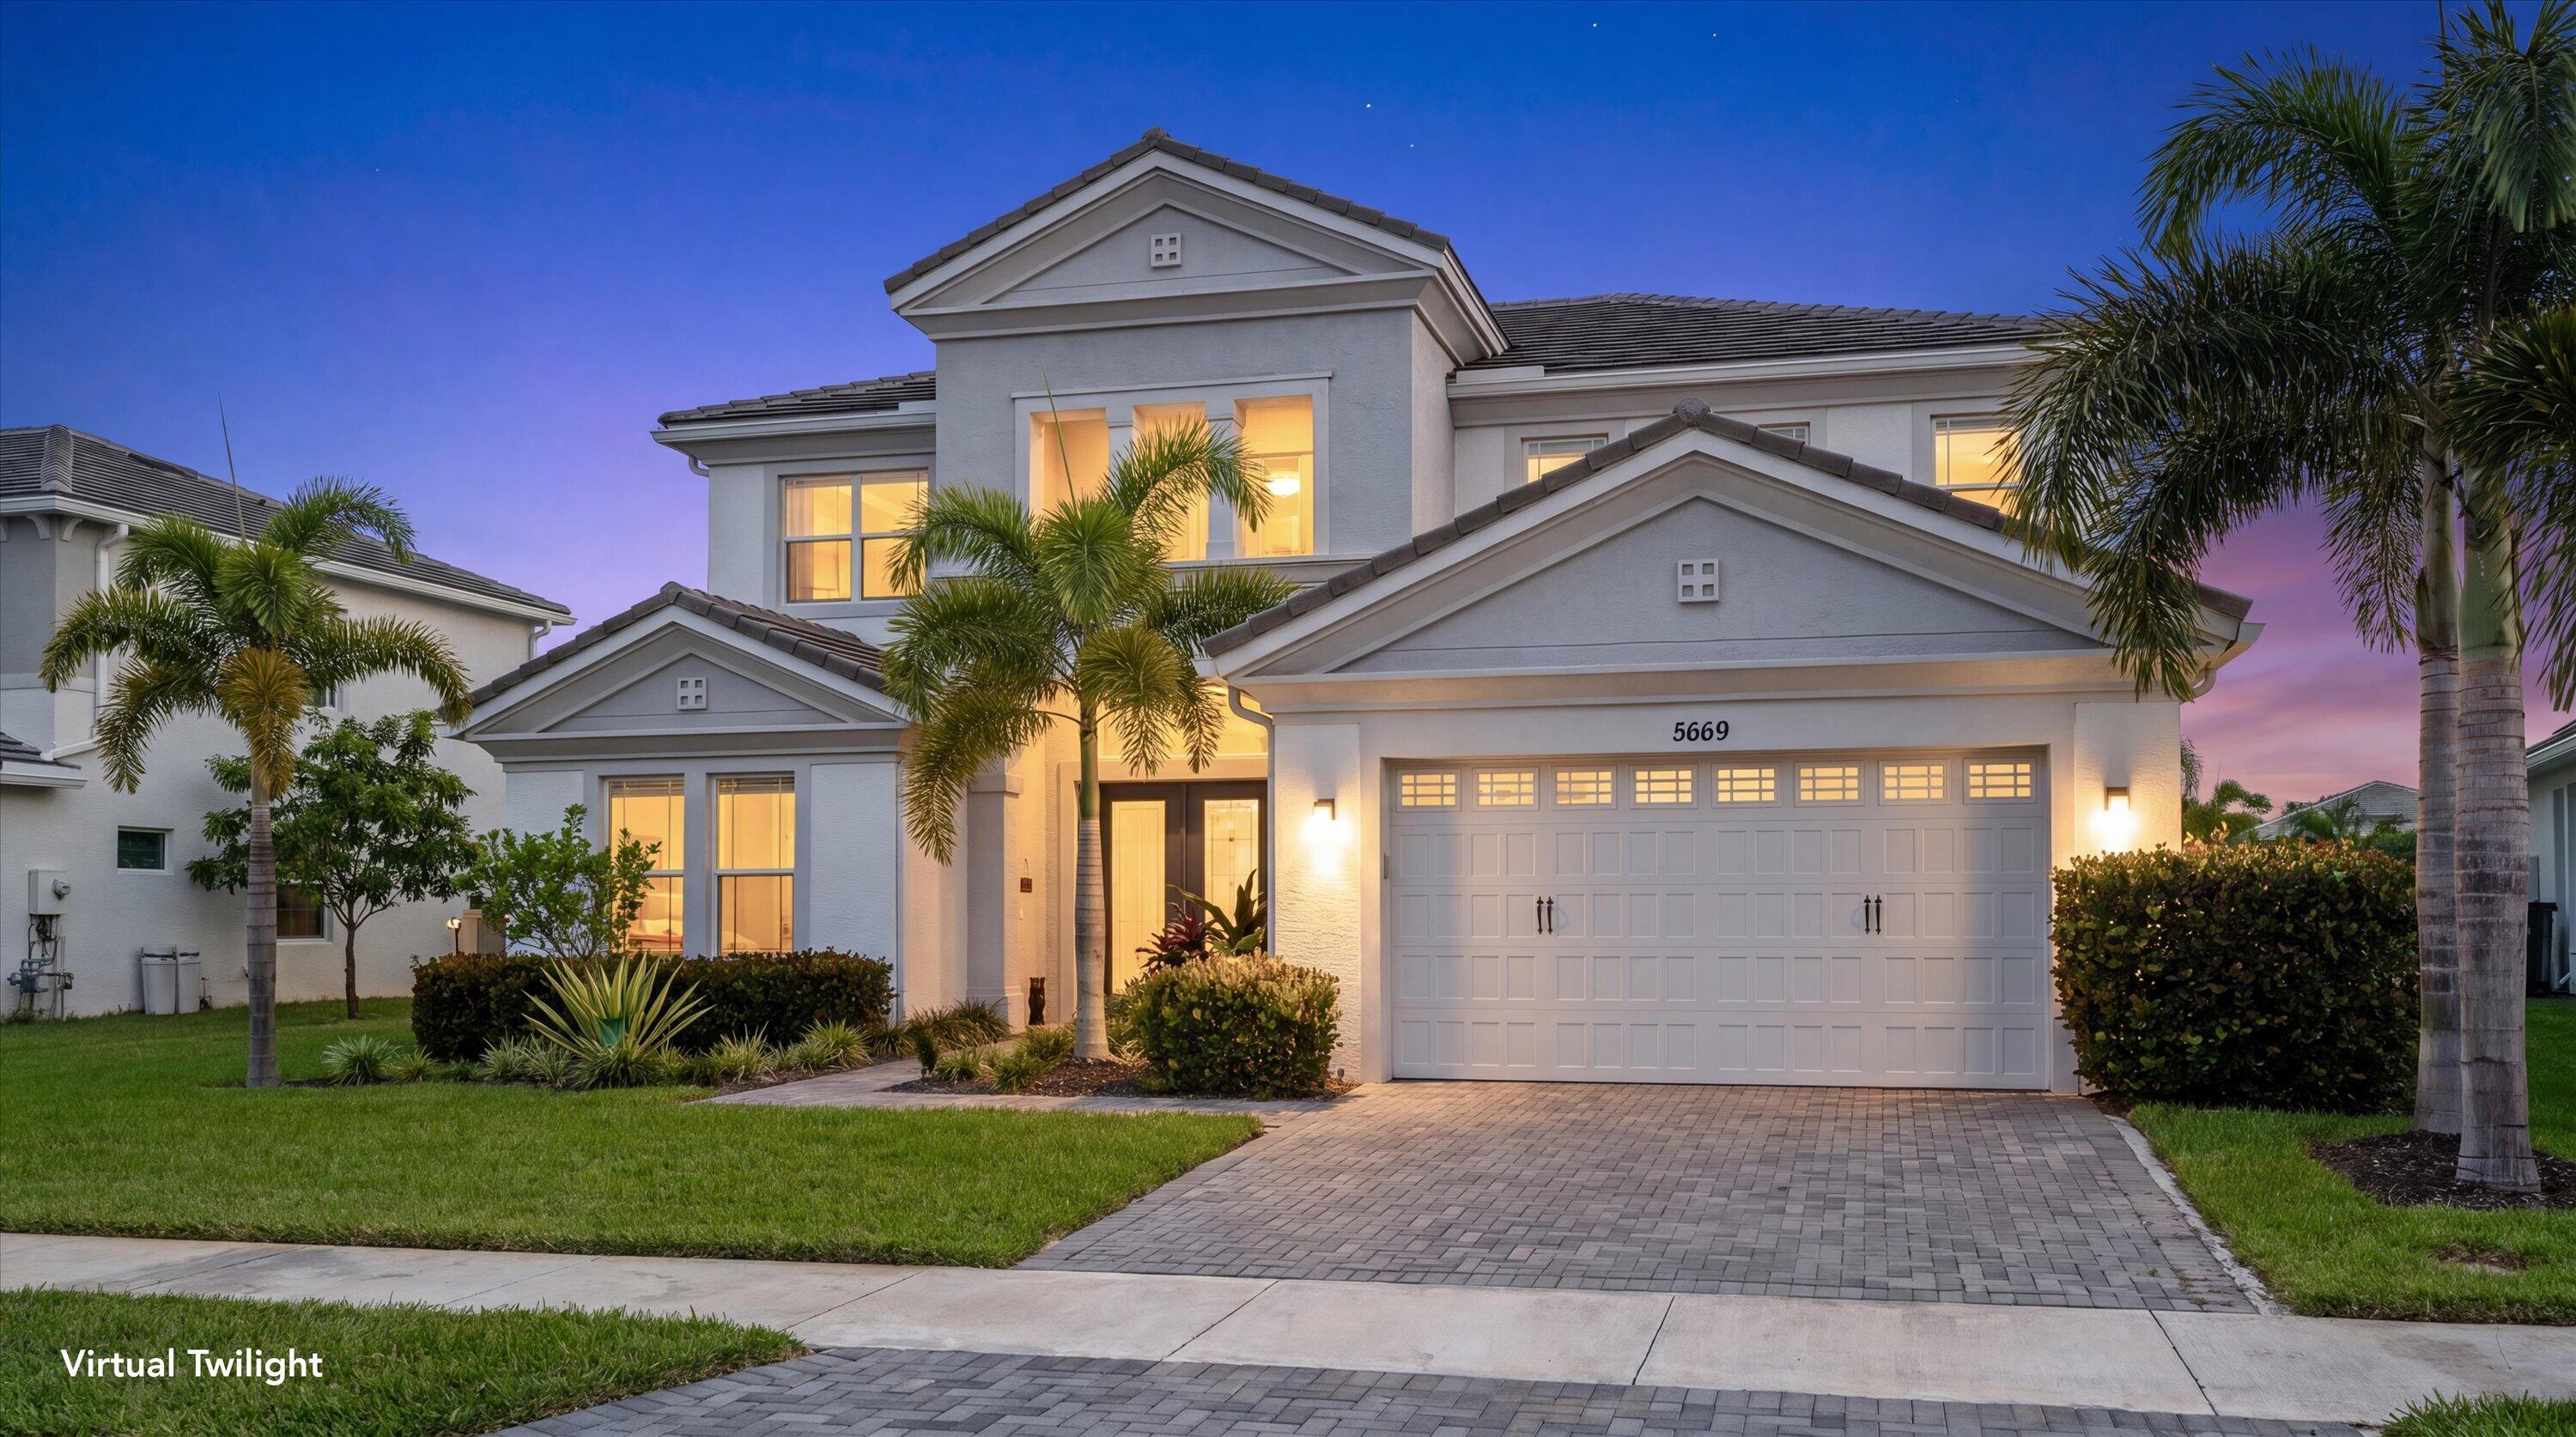
Welcome to luxury lakefront living in The Orchards! This stunning Kestrel model offers 6 bedrooms (5+Office/Den), 4.5 bathrooms, a 2-car garage, and approximately 4,110 square feet of thoughtfully designed living space. From the moment you arrive, you'll be captivated by the home's beautiful blue double-door entry, covered front porch, and complete impact glass protection. Step inside to soaring ceilings, an elegant spiral staircase, and sophisticated marble-look flooring that creates a grand first impression.  The chef-inspired kitchen features white shaker cabinetry, quartz countertops, a large center island, farmhouse sink, gas cooktop, stainless steel appliances, and designer pendant lighting. The kitchen opens seamlessly to the main living area, where large sliding glass doors frame breathtaking lake views and fill the home with natural light. Adjacent to the kitchen, you'll find a spacious dining area and an additional family room, also offering direct access to the covered lanai and picturesque waterfront setting.  The first floor includes a private guest suite with a full bathroom, a versatile den/office, a powder room, and a spacious laundry room complete with utility sink.  Upstairs, the luxurious owner's suite serves as a private retreat featuring elegant accent walls, abundant natural light, two oversized walk-in closets, and a spa-inspired bathroom with dual vanities, a soaking tub, and a separate glass-enclosed shower. The second floor also offers an additional ensuite bedroom, two secondary bedrooms connected by a shared bathroom, and ample space for family and guests.  Step outside to enjoy Florida living at its finest with a screen-enclosed covered lanai, fenced backyard, and serene lake views—perfect for relaxing, entertaining, or enjoying beautiful sunsets.  Located in the highly sought-after Orchards community, this exceptional home combines luxury finishes, generous living spaces, and an incredible waterfront setting. Schedule your private showing today!
#B26044798

Westlake

5669 Liberty Lane

6 Beds

4 Baths

4,110 Sq.Ft.

$889,990

MLS#: B26044798

 - property

Send a message

Message successfully sent.

Your message

What is 3 + 4 ?

Reason for contacting?

I agree to receive email communication and understand I can unsubscribe at any time.

I agree to be contacted by Options 1 Realty via call, email, and text for real estate services. To opt out, you can reply 'stop' at any time or reply 'help' for assistance. You can also click the unsubscribe link in the emails. Message and data rates may apply. Message frequency may vary. Privacy Policy

Sign Out

Virtual Assistant

Would you like to take the next step with this property? We can help you schedule a showing or virtual tour, or send you more details.

Yes, I would like more information.

Thank You for Your Reply, One of Our Agents will contact you as soon as possible

No, maybe later.

Thank you, you can always contact me via email, phone number or through the contact form.

Realhub AI

Lucy - Your AI-Powered Realtor

Update Your Temporary Password

Personalize your search

Enter your email and we'll notify you immediately when new listings match what you're looking for.

or enter email address

Already have an account ? Login here

Continue your home search

I agree to receive communications and understand I can unsubscribe at any time.

I agree to be contacted by Options 1 Realty via call, email, and text for real estate services. To opt out, you can reply 'stop' at any time or reply 'help' for assistance. You can also click the unsubscribe link in the emails. Message and data rates may apply. Message frequency may vary. Privacy Policy

Already have an account ? Login here

We use cookies

We use cookies primarily for analytics to enhance your experience. By accepting, you agree to our use of these cookies. You can manage your preferences or learn more about our cookies policy.