Property
Beds
2
Full Baths
2
1/2 Baths
None
Year Built
2024
Sq.Footage
1,933
Extensively upgraded inside and out, this exceptional Cresswind Palm Beach residence offers luxury finishes, exceptional privacy, and the resort-style lifestyle that makes 55+ living in Westlake so desirable. Situated on one of the community's most beautifully landscaped homesites, this fenced property backs to an elevated berm with no rear neighbors, creating an extraordinary sense of privacy. The extended screened lanai with a fully equipped summer kitchen makes outdoor entertaining effortless. Inside, you'll find soaring tray ceilings, porcelain tile flooring, custom wall accents, designer lighting, and an open-concept layout centered around a stunning gourmet kitchen featuring an oversized quartz island, premium cabinetry, built-in appliances, designer backsplash, a natural gas cooktop and high-end finishes. Designed for both comfort and peace of mind, the home also features impact-resistant windows and doors, a whole-house water filtration system, natural gas service, a tankless gas water heater, and a natural gas dryer. The luxurious owner's suite includes a spa-inspired bath and custom walk-in closet, while the versatile flex room easily serves as a home office, media room, fitness space, or hobby room. Located in Cresswind Palm Beach, Westlake's premier 55+ active adult community, residents enjoy resort-style amenities including a private clubhouse, fitness center, resort pool and spa, pickleball, tennis, bocce, scenic walking trails, dog parks, arts and crafts studios, and an active social calendar. A rare opportunity to own one of Cresswind's most beautifully upgraded and privately situated homes.
Features & Amenities
Interior
-
Other Interior Features
Entrance Foyer, High Ceilings, Kitchen Island, Pantry, Walk-In Closet(s)
-
Total Bedrooms
2
-
Bathrooms
2
-
Cooling YN
YES
-
Cooling
Central Air, Ceiling Fan(s)
-
Fireplace YN
NO
-
Heating YN
YES
-
Heating
Natural Gas, Central
-
Main Level Bedrooms
2
-
Pet friendly
Yes
Exterior
-
Garage
Yes
-
Garage spaces
2
-
Construction Materials
Block, Stucco
-
Other Exterior Features
Built-in Barbecue, Barbecue, Outdoor Kitchen
-
Parking
Attached, Driveway, Garage
-
Pool
Yes
-
Pool Features
Association, Heated
-
Waterfront YN
NO
Area & Lot
-
Lot Size(acres)
0.17
-
Property Type
Residential
-
Property Sub Type
Single Family Residence
-
Architectural Style
Contemporary
Price
-
Sales Price
$750,000
-
Tax Amount
$12,232.99
-
Sq. Footage
1,933
-
Price/SqFt
$387
HOA
-
Association
YES
-
Association Fee
$425.33
-
Association Fee Frequency
Monthly
-
Association Fee Includes
N/A
School District
-
Elementary School
Golden Grove
-
Middle School
Osceola Creek
-
High School
Seminole Ridge
Property Features
-
Stories
1
-
Association Amenities
Pool, Billiard Room, Cabana, Clubhouse, Dog Park, Fitness Center, Gated, Management, Spa/Hot Tub, Trail(s)
-
Senior Community YN
YES
-
Sewer
Public Sewer
-
Water Source
Public
Schedule a Showing
Showing scheduled successfully.
Mortgage calculator
Estimate your monthly mortgage payment, including the principal and interest, property taxes, and HOA. Adjust the values to generate a more accurate rate.
Your payment
Principal and Interest:
$
Property taxes:
$
HOA fees:
$
Total loan payment:
$
Total interest amount:
$
Location
County
Palm Beach
Elementary School
Golden Grove
Middle School
Osceola Creek
High School
Seminole Ridge
Listing Courtesy of Sallianne Serra , Exit Realty Premier Elite
RealHub Information is provided exclusively for consumers' personal, non-commercial use, and it may not be used for any purpose other than to identify prospective properties consumers may be interested in purchasing. All information deemed reliable but not guaranteed and should be independently verified. All properties are subject to prior sale, change or withdrawal. RealHub website owner shall not be responsible for any typographical errors, misinformation, misprints and shall be held totally harmless.

FOUNDER
Hals Blanc
Call Hals today to schedule a private showing.

* Listings on this website come from the FMLS IDX Compilation and may be held by brokerage firms other than the owner of this website. The listing brokerage is identified in any listing details. Information is deemed reliable but is not guaranteed. If you believe any FMLS listing contains material that infringes your copyrighted work please click here to review our DMCA policy and learn how to submit a takedown request.© 2024 FMLS.
Related Properties
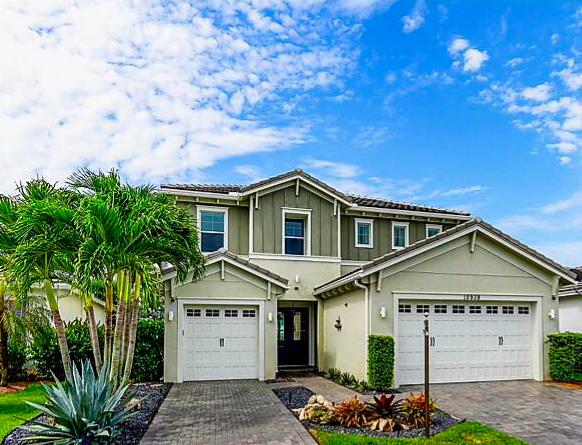
Westlake
15938 Rain Lilly Way
3 Beds
2 Baths
2,575 Sq.Ft.
$779,000
MLS#: B26052910
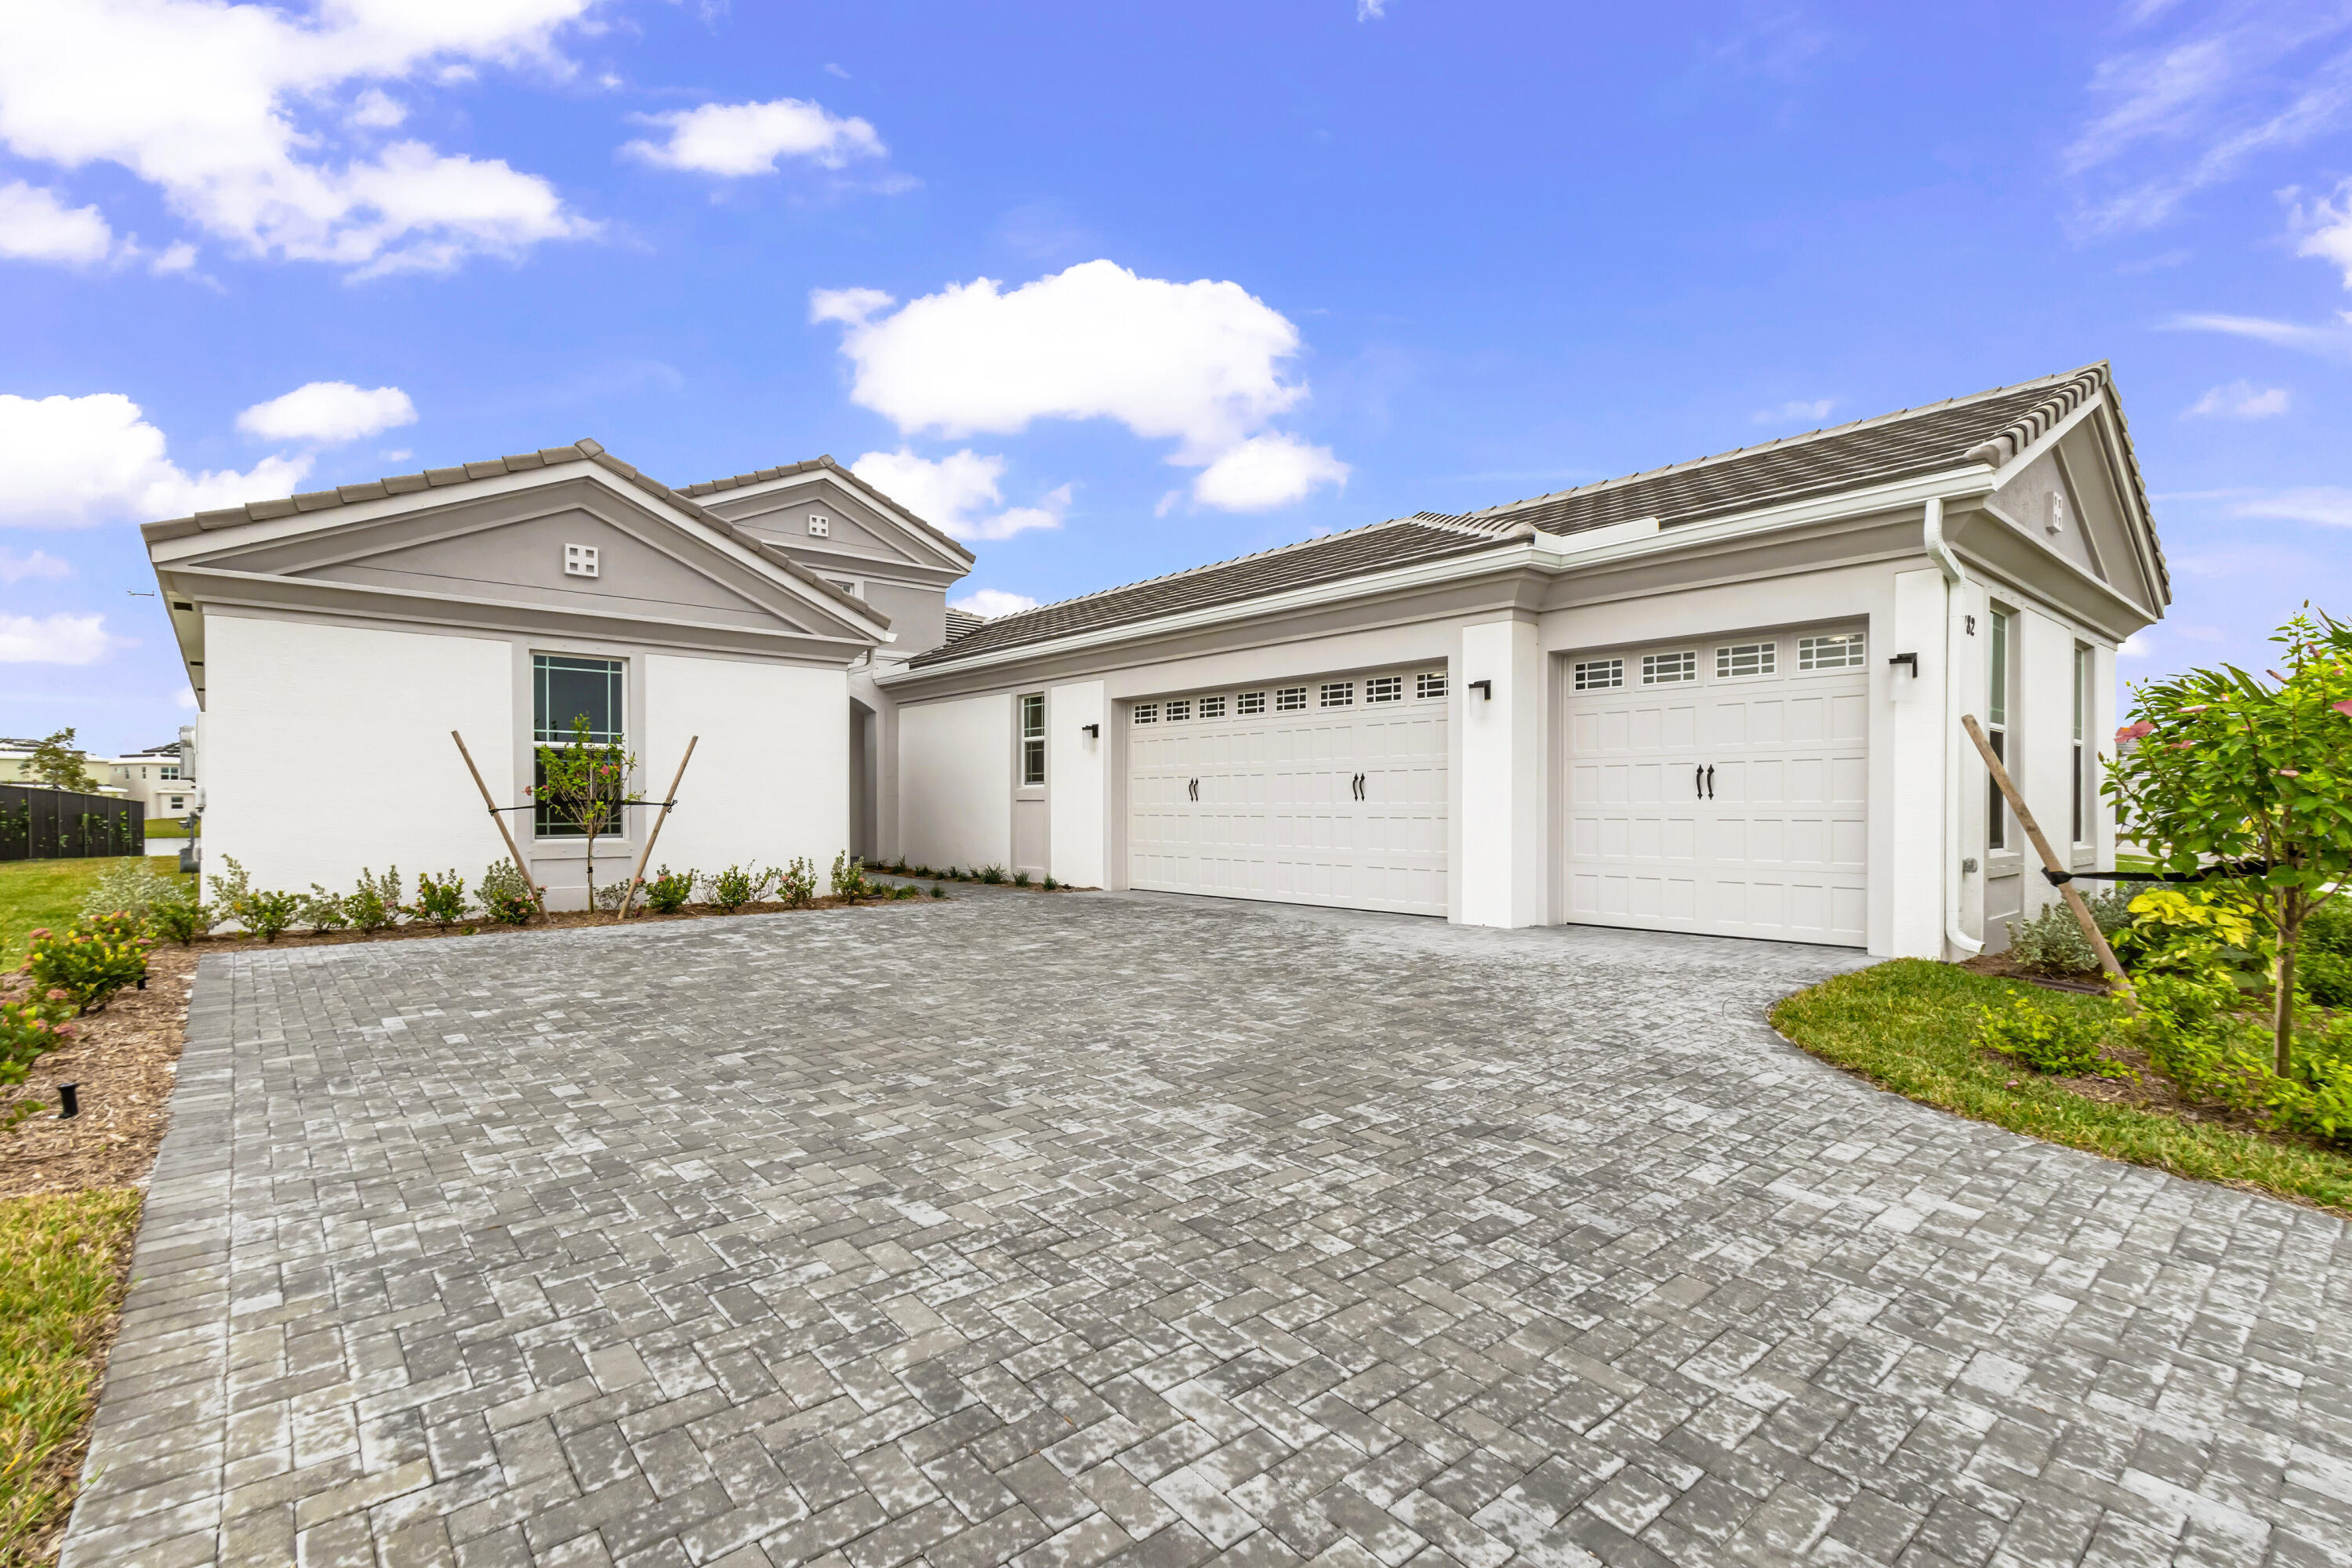
Westlake
5182 Liberty Lane
4 Beds
3 Baths
2,405 Sq.Ft.
$695,000
MLS#: B26044256
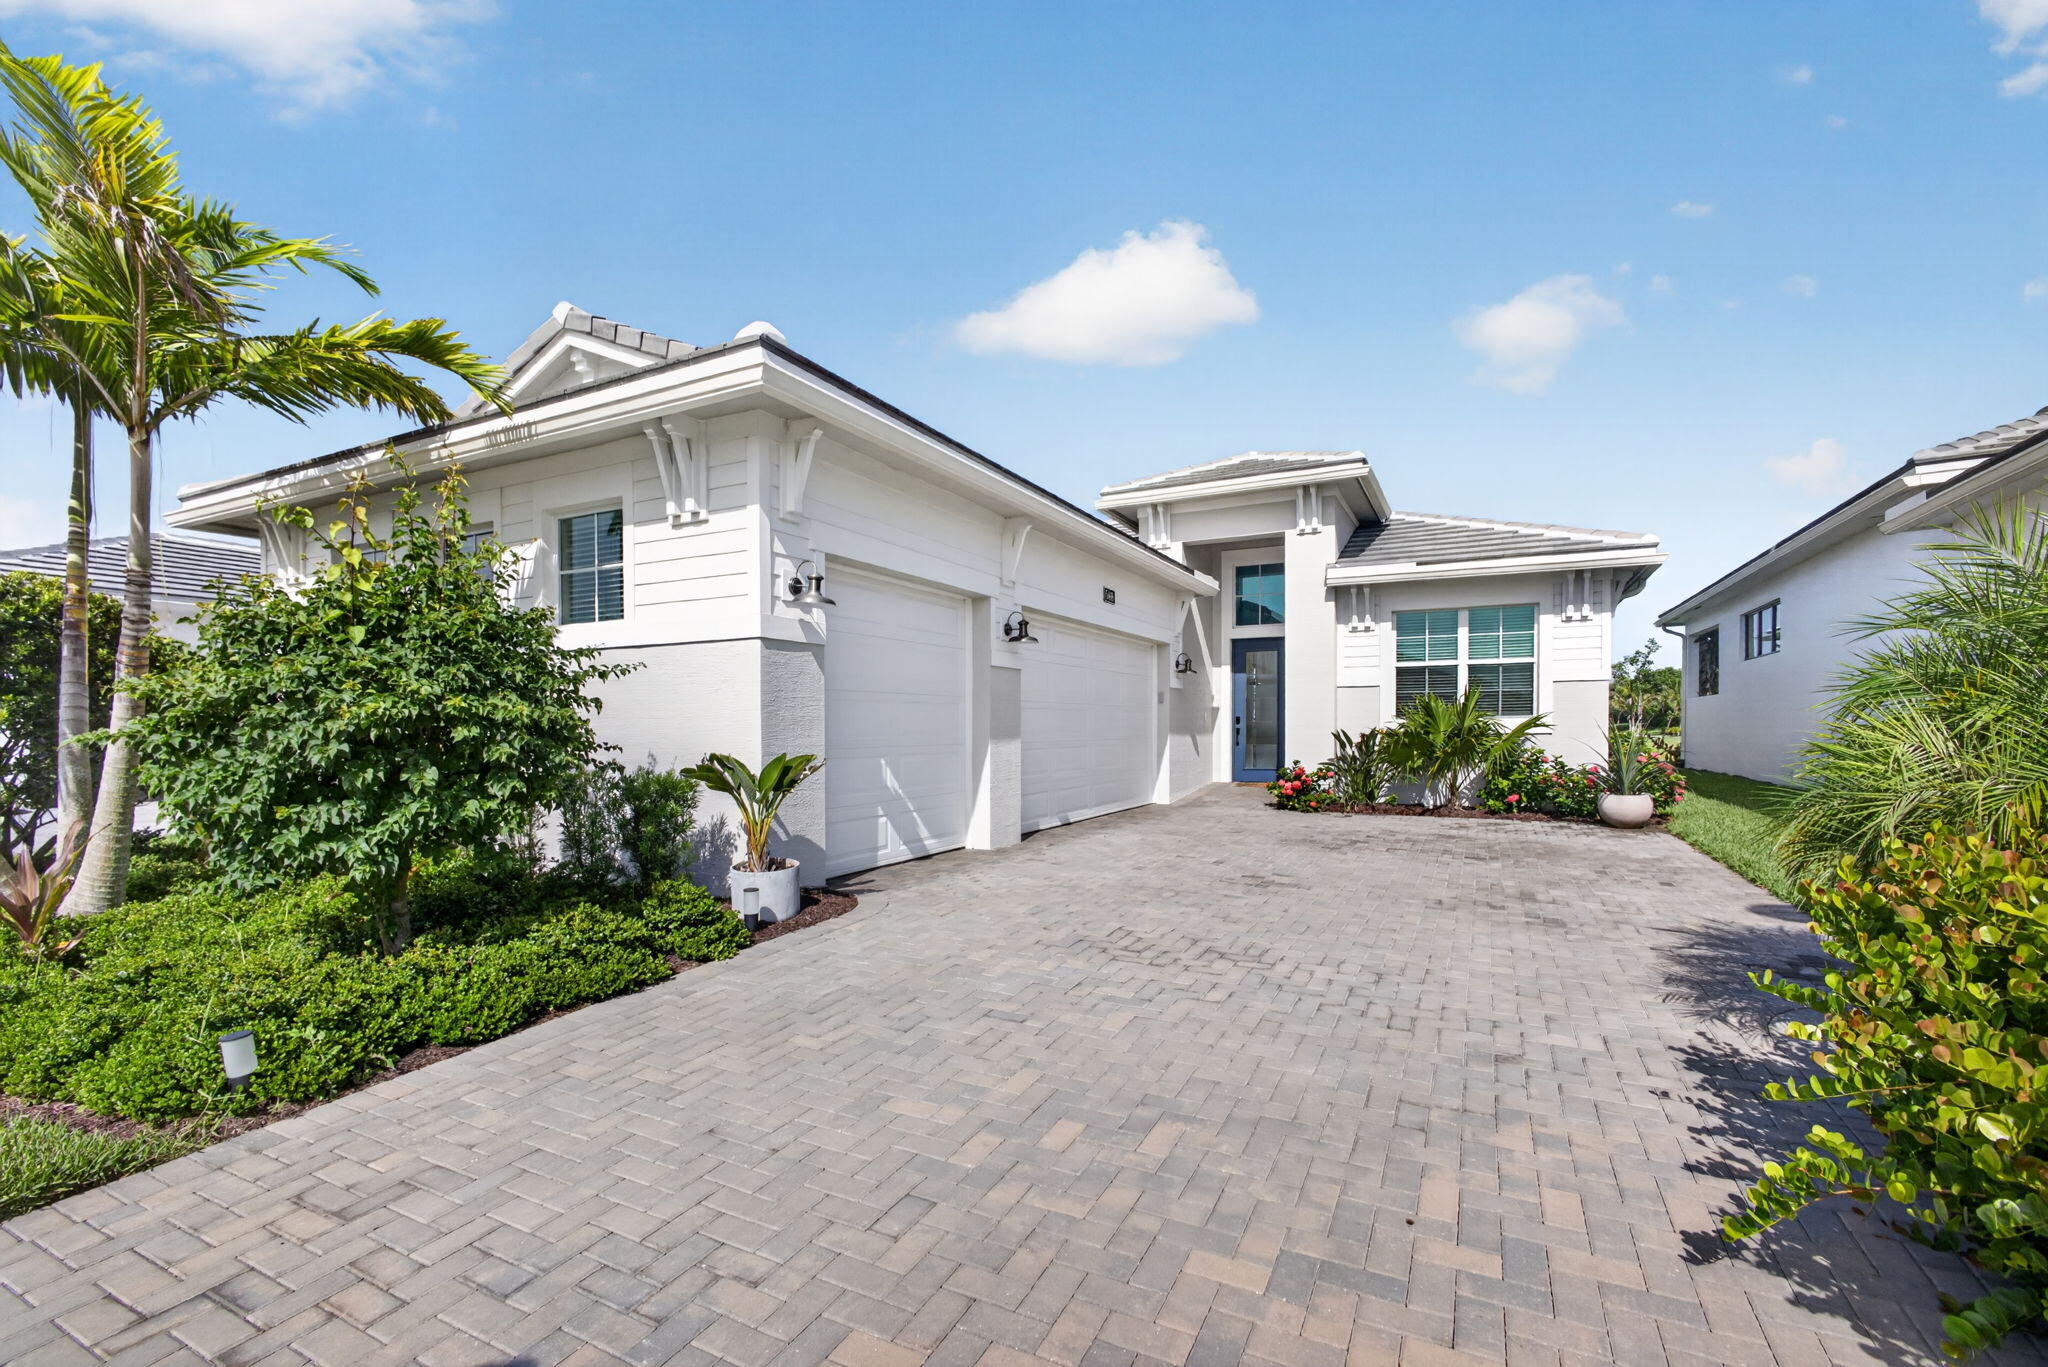
Westlake
5469 Hutchinson Way
3 Beds
3 Baths
2,127 Sq.Ft.
$825,000
MLS#: B26052609
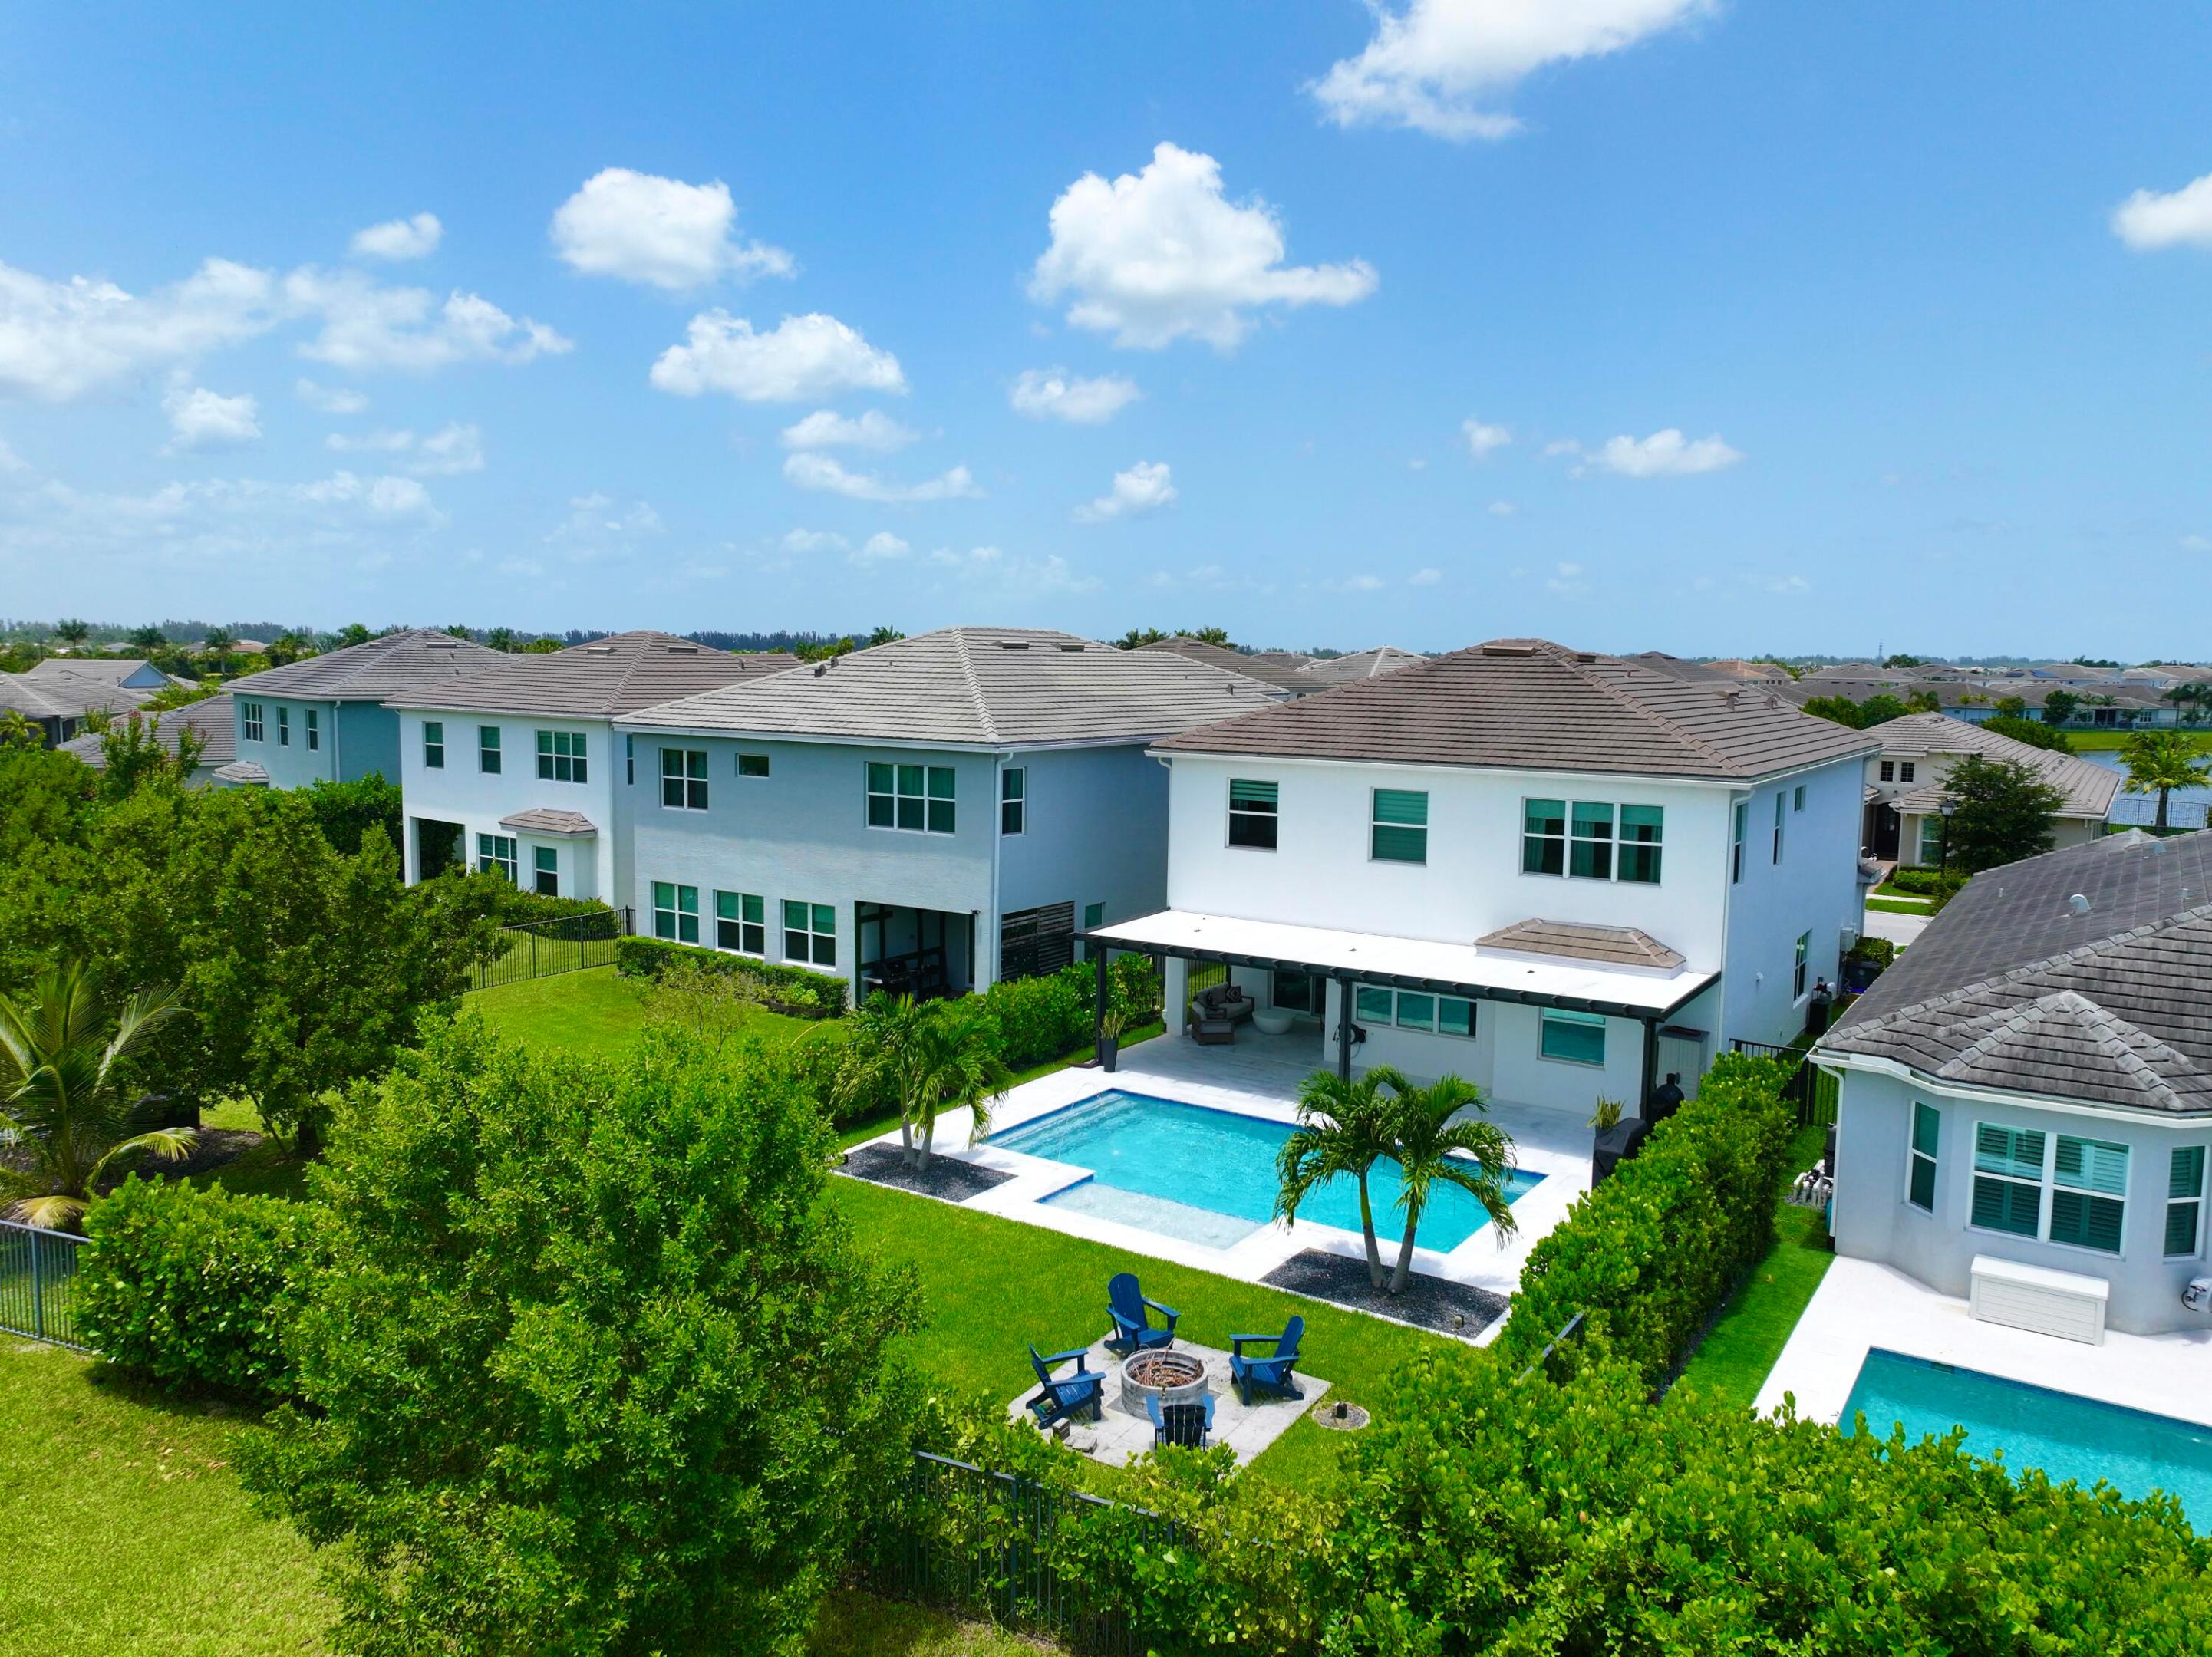
Westlake
4631 Canopy Grove Drive
4 Beds
3 Baths
2,982 Sq.Ft.
$825,000
MLS#: B26051774
Westlake
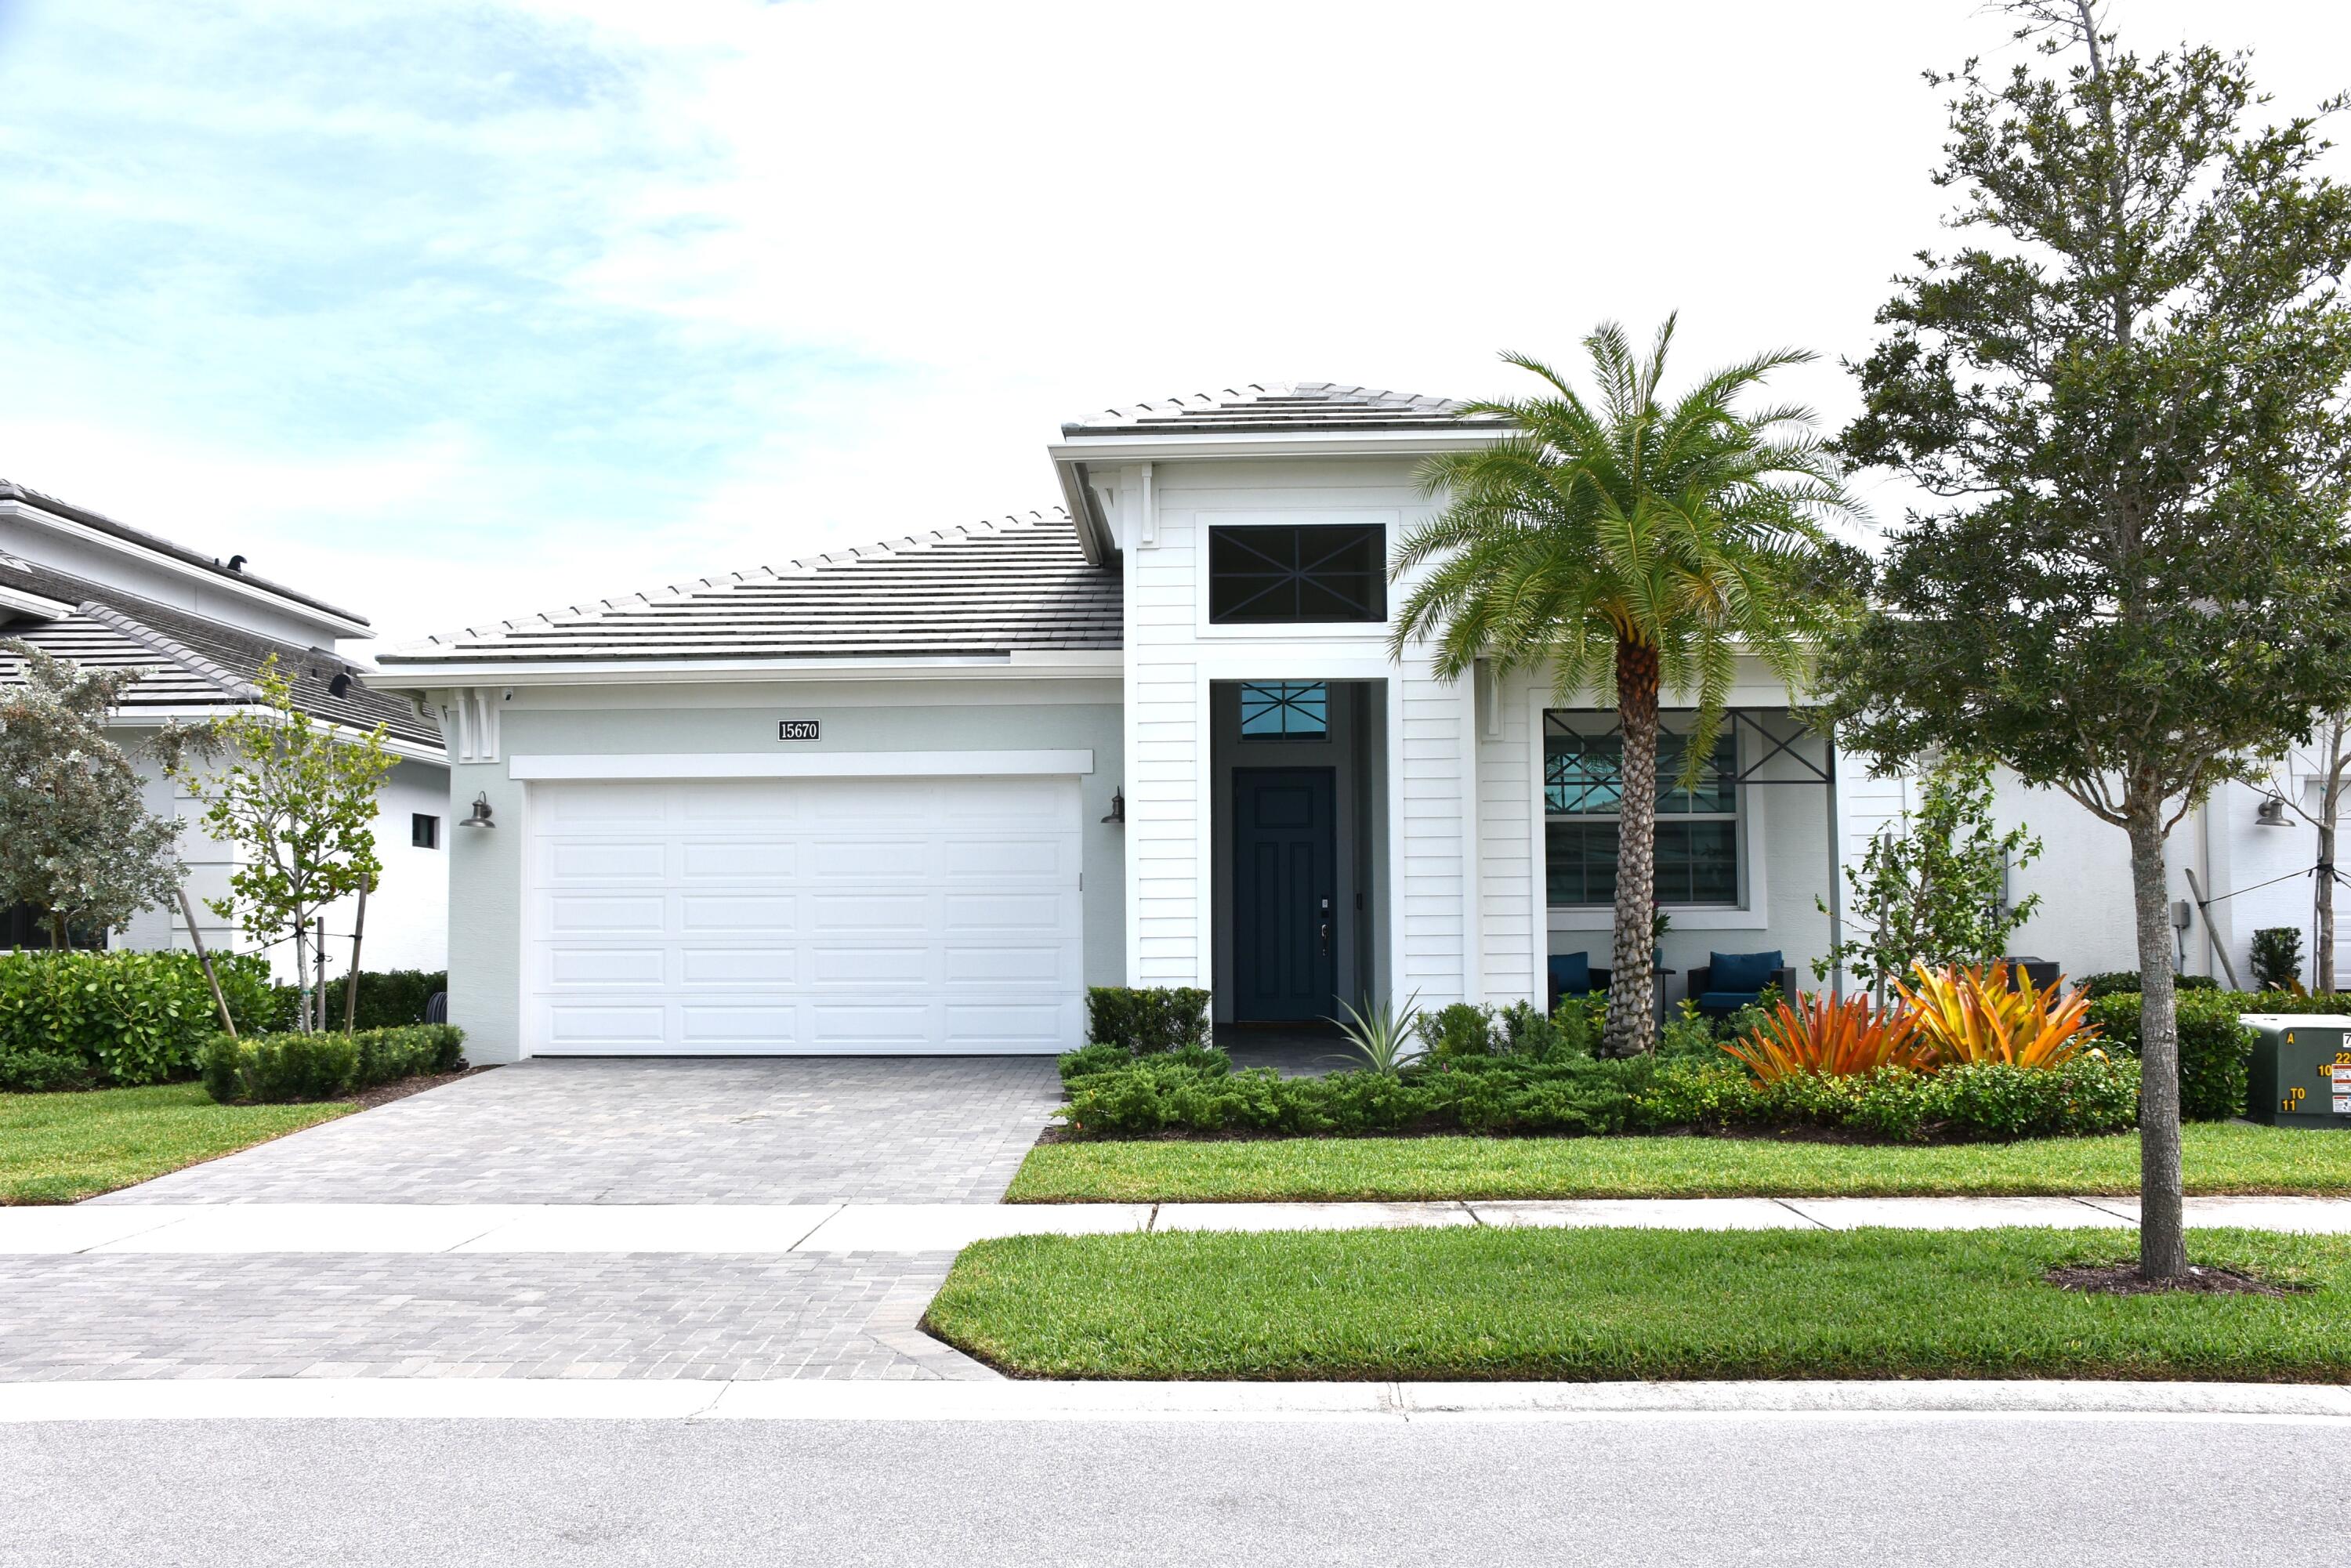
15670 Merritt Drive
3 Beds
3 Baths
2,291 Sq.Ft.
$799,000
MLS#: B26051441
Westlake
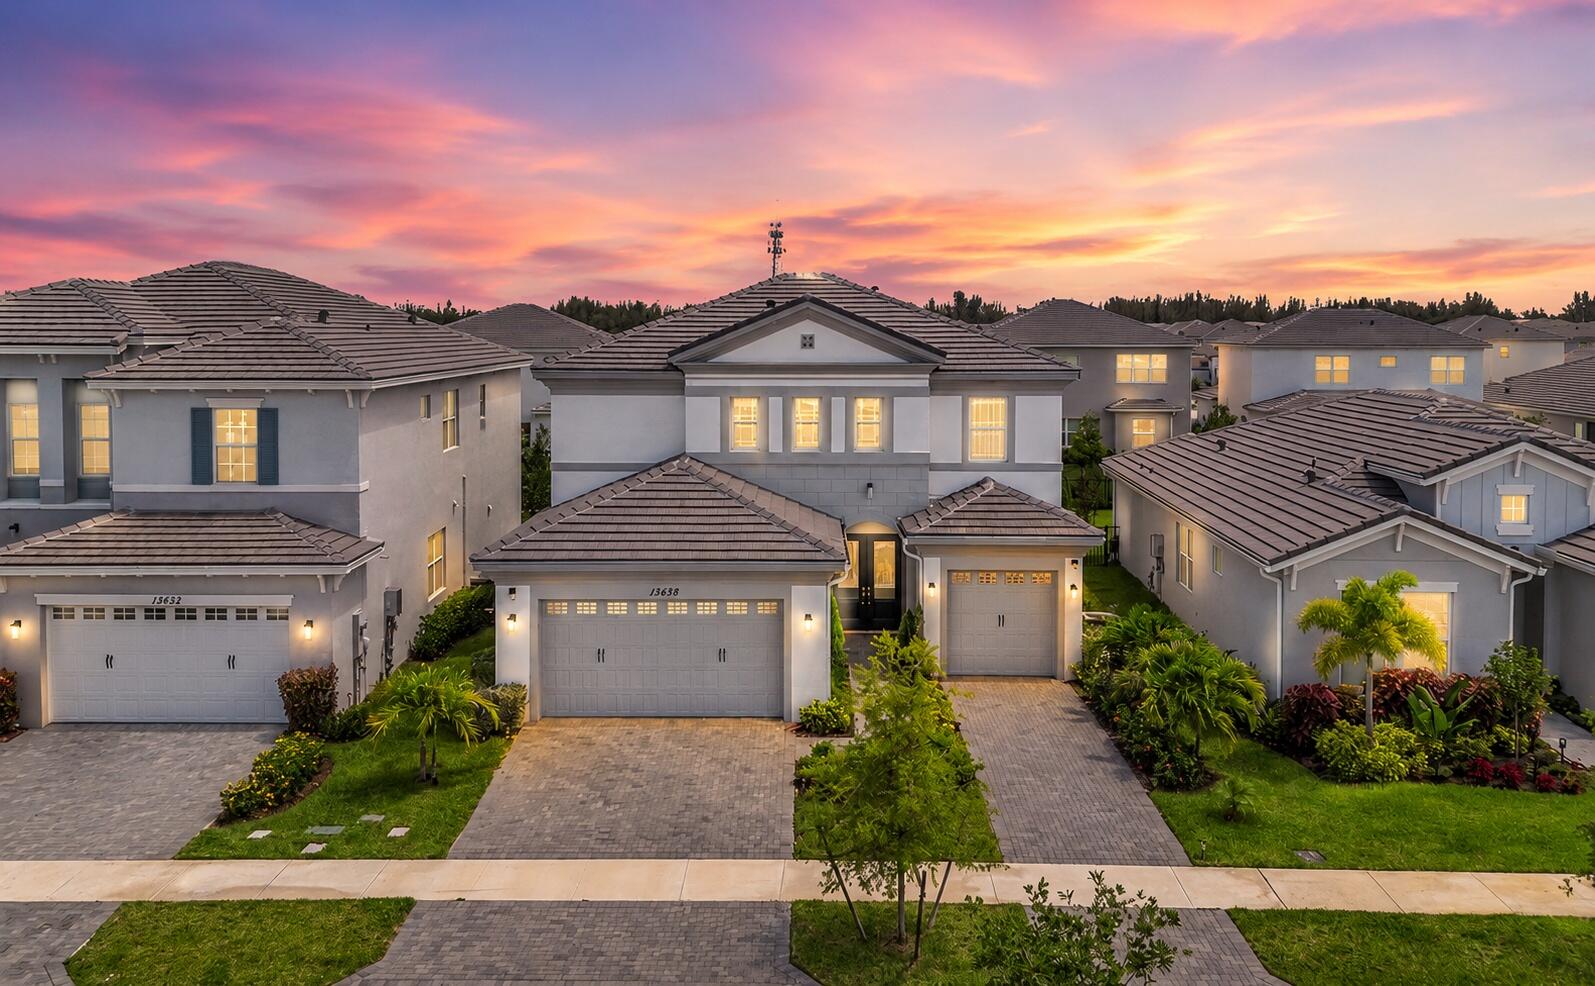
13638 Spruce Pne Drive
3 Beds
2 Baths
2,579 Sq.Ft.
$674,990
MLS#: B26049903
Westlake
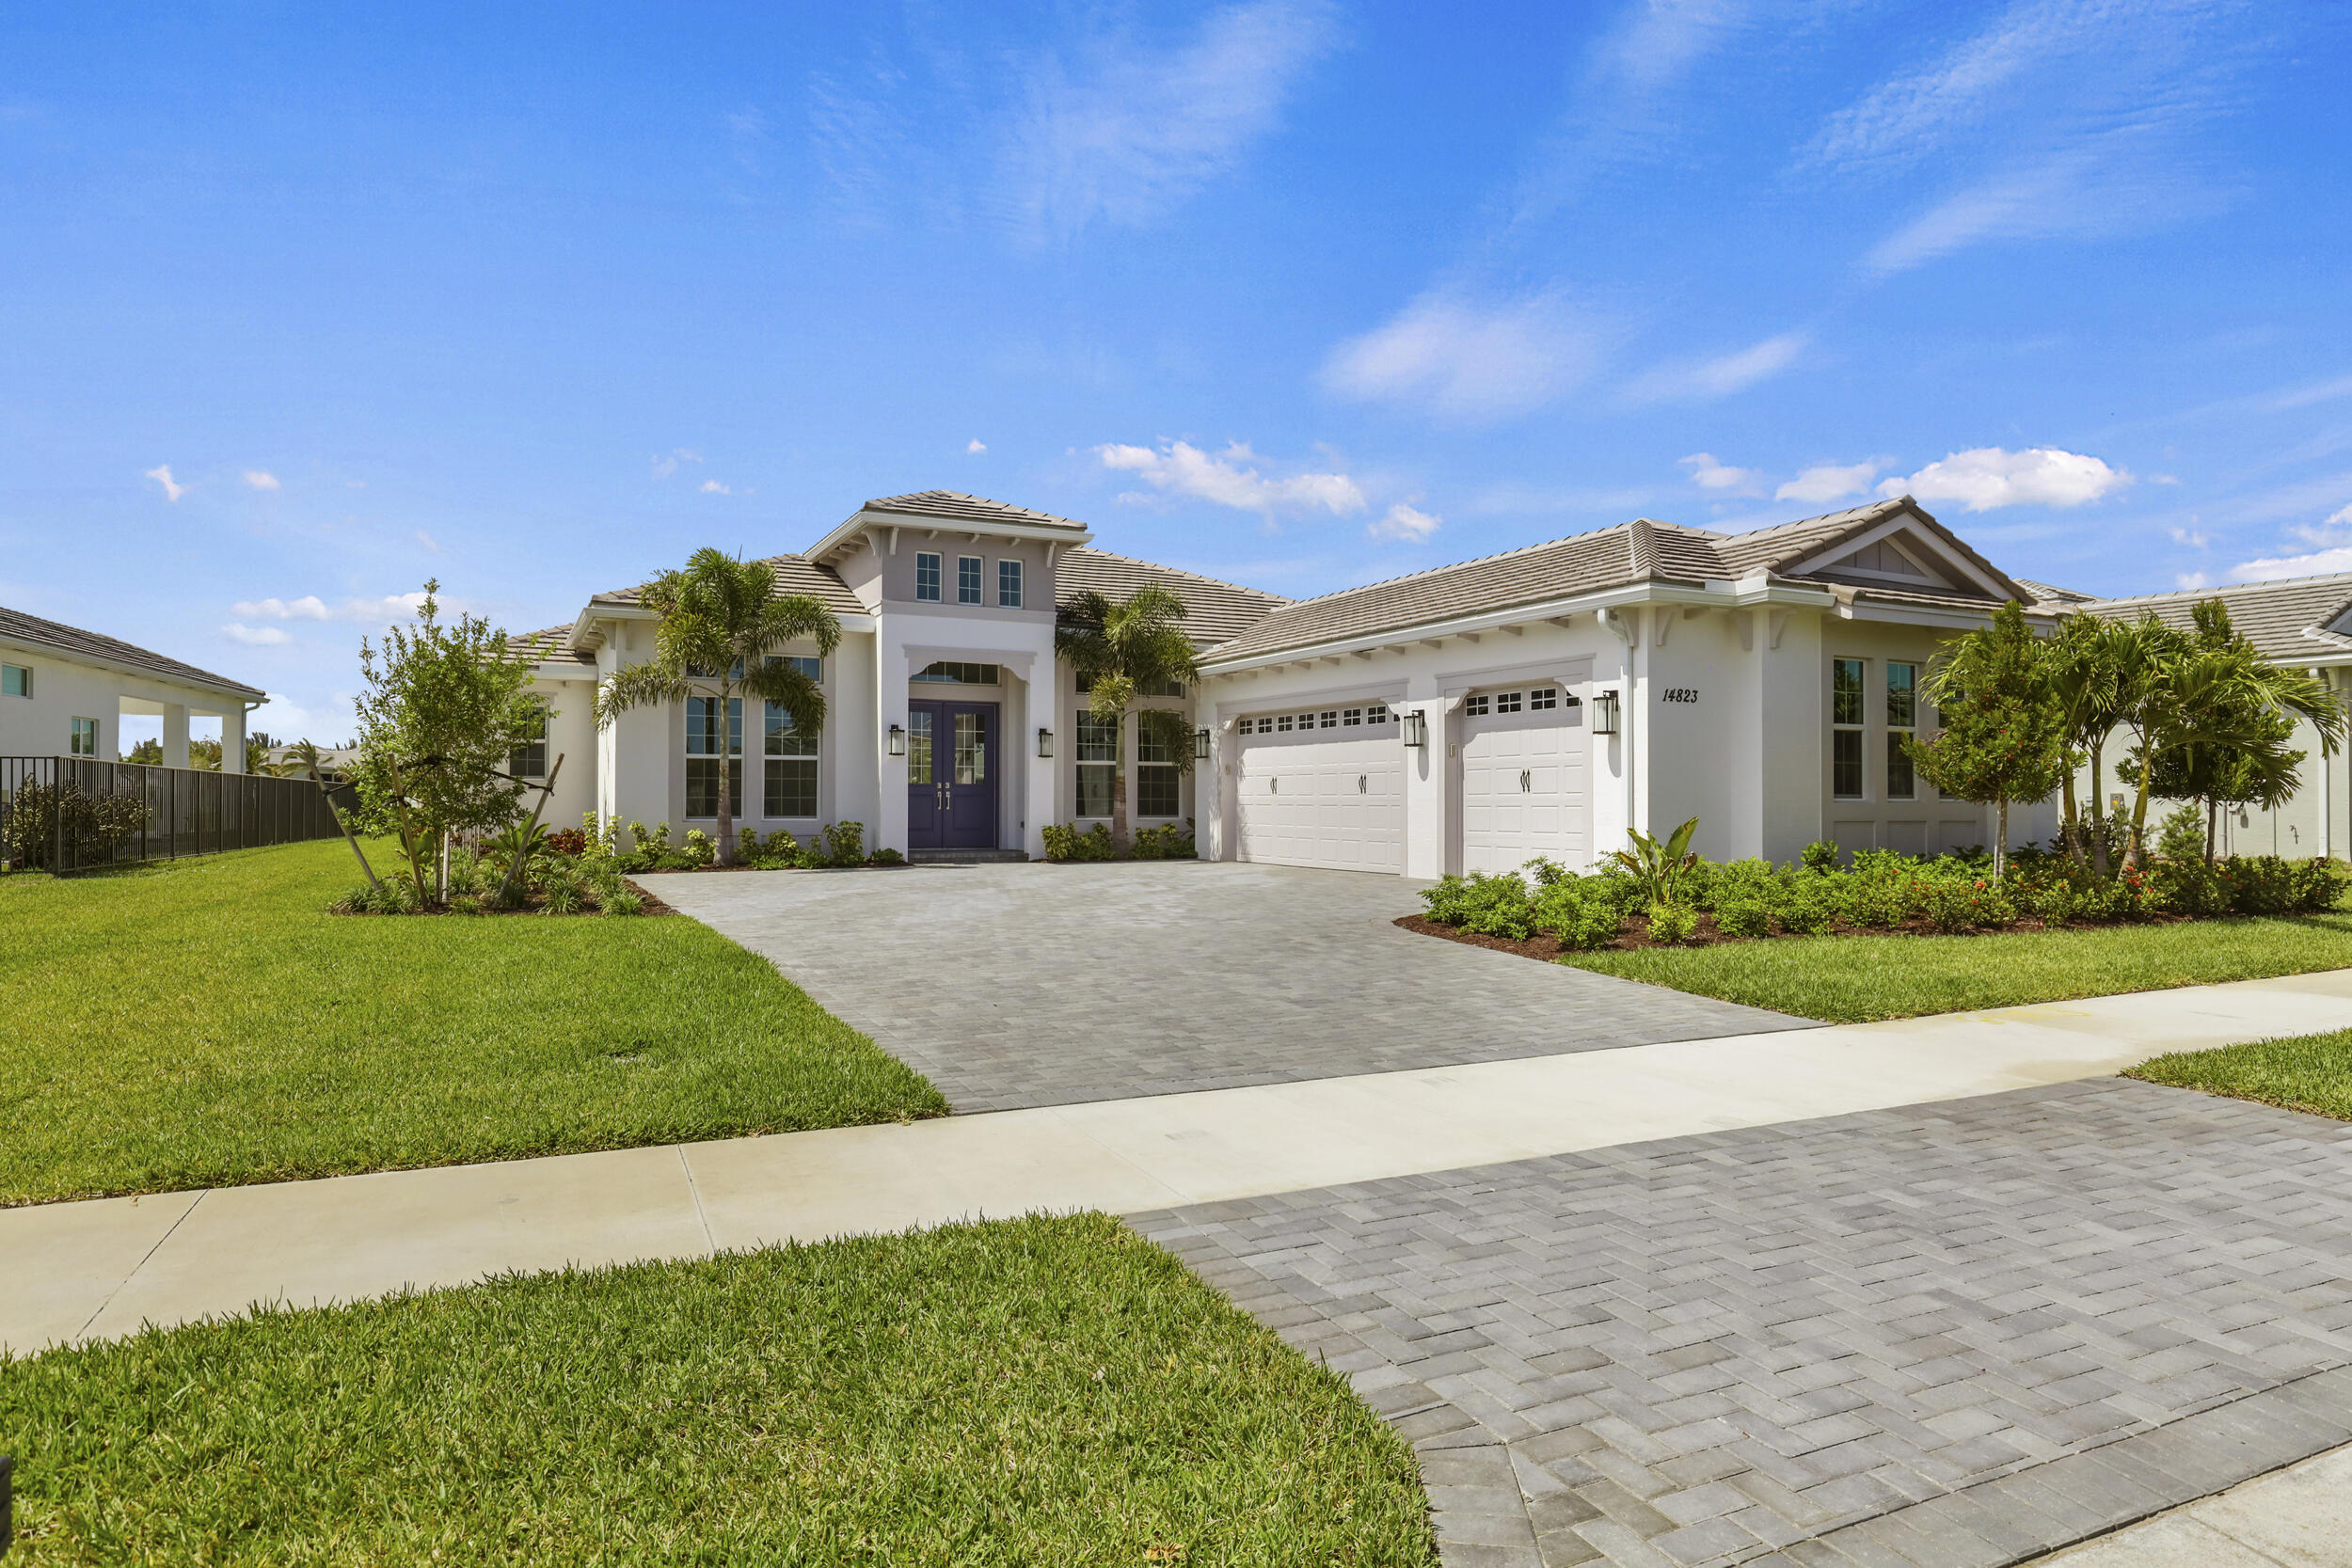
14823 Wildwood Circle
3 Beds
2 Baths
2,703 Sq.Ft.
$899,000
MLS#: B26047221
Westlake
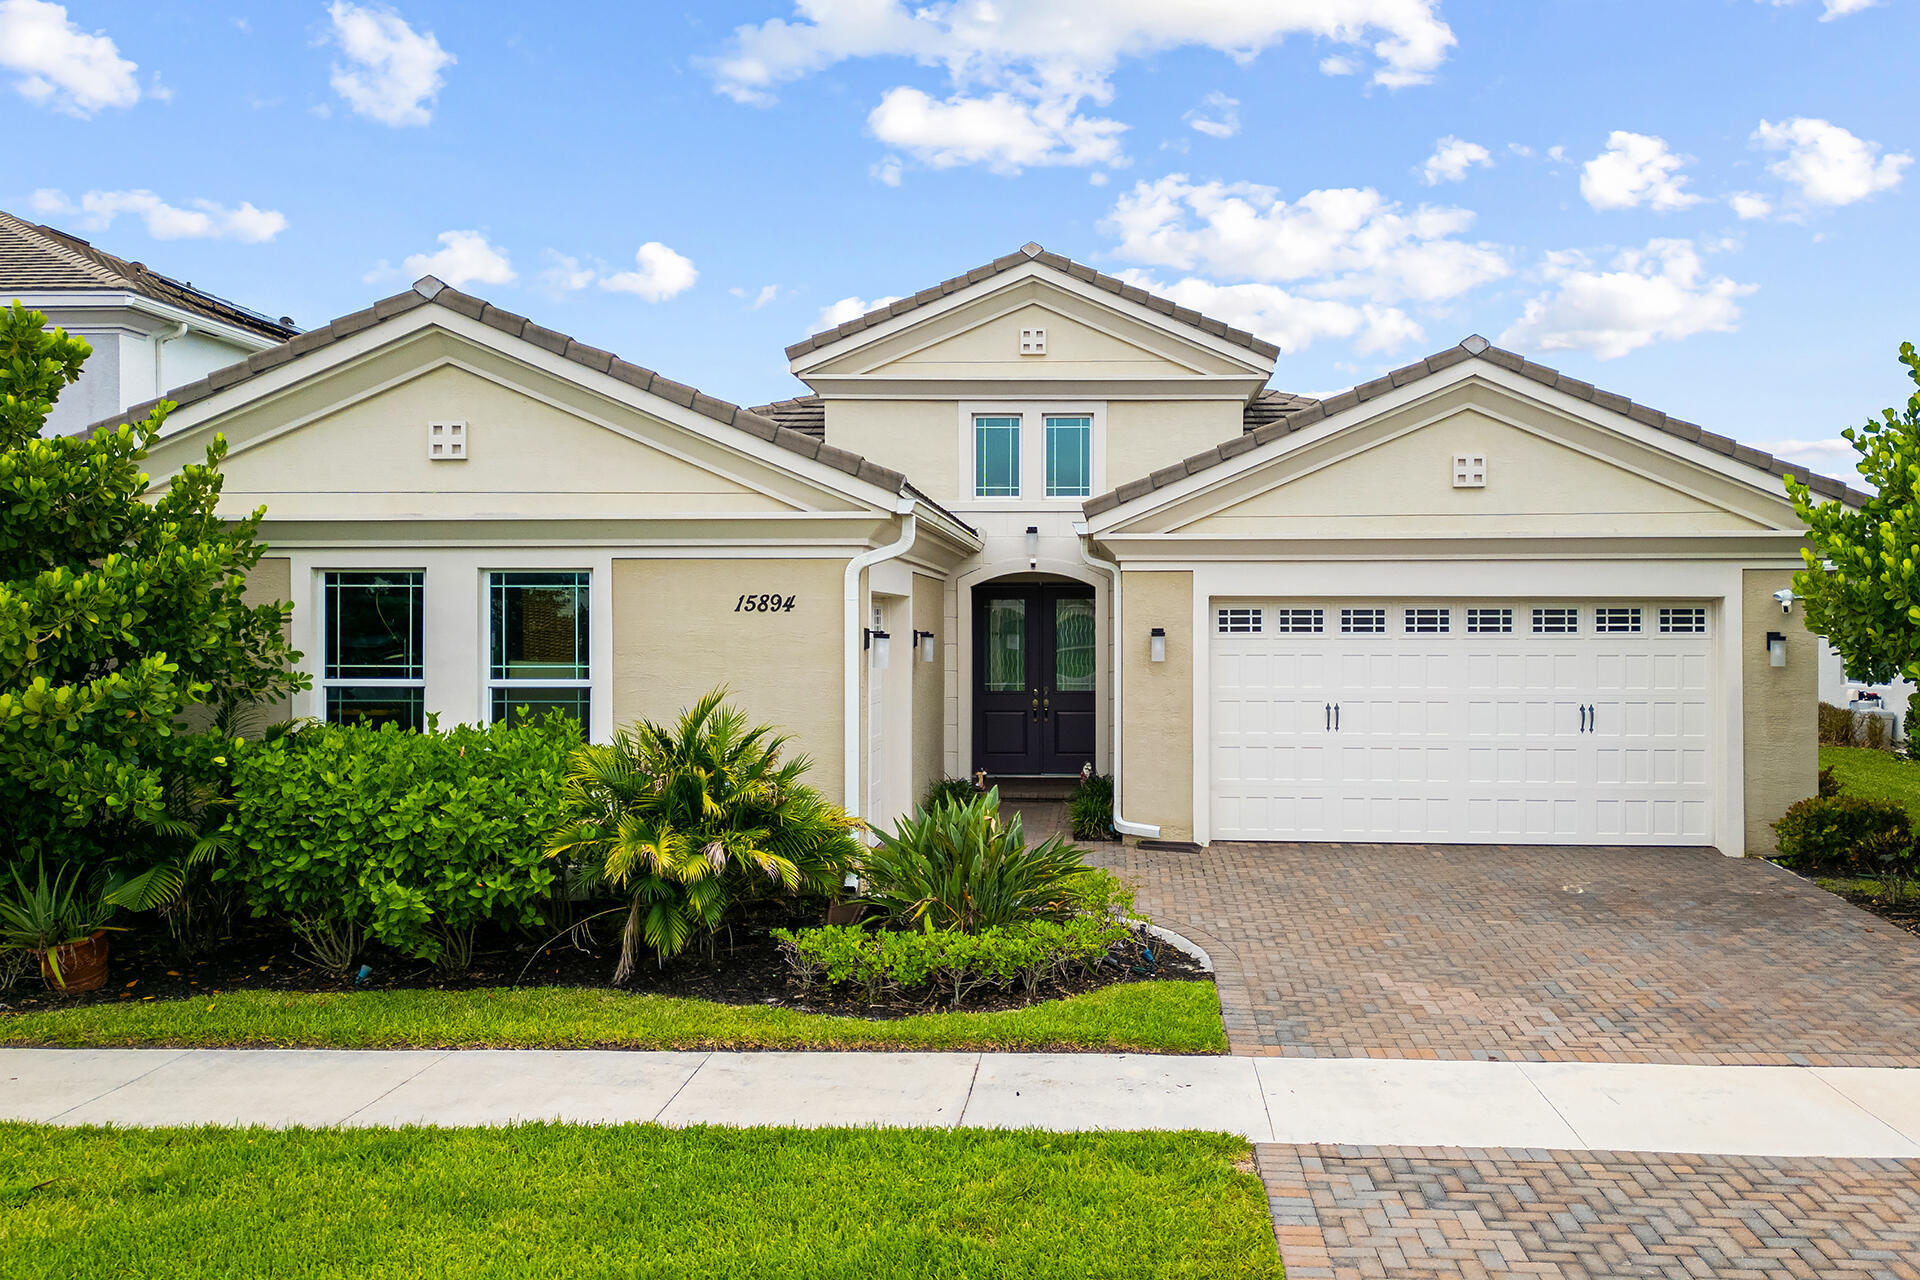
15894 Meadowlark Court
4 Beds
3 Baths
2,770 Sq.Ft.
$723,000
MLS#: B26046081
Westlake
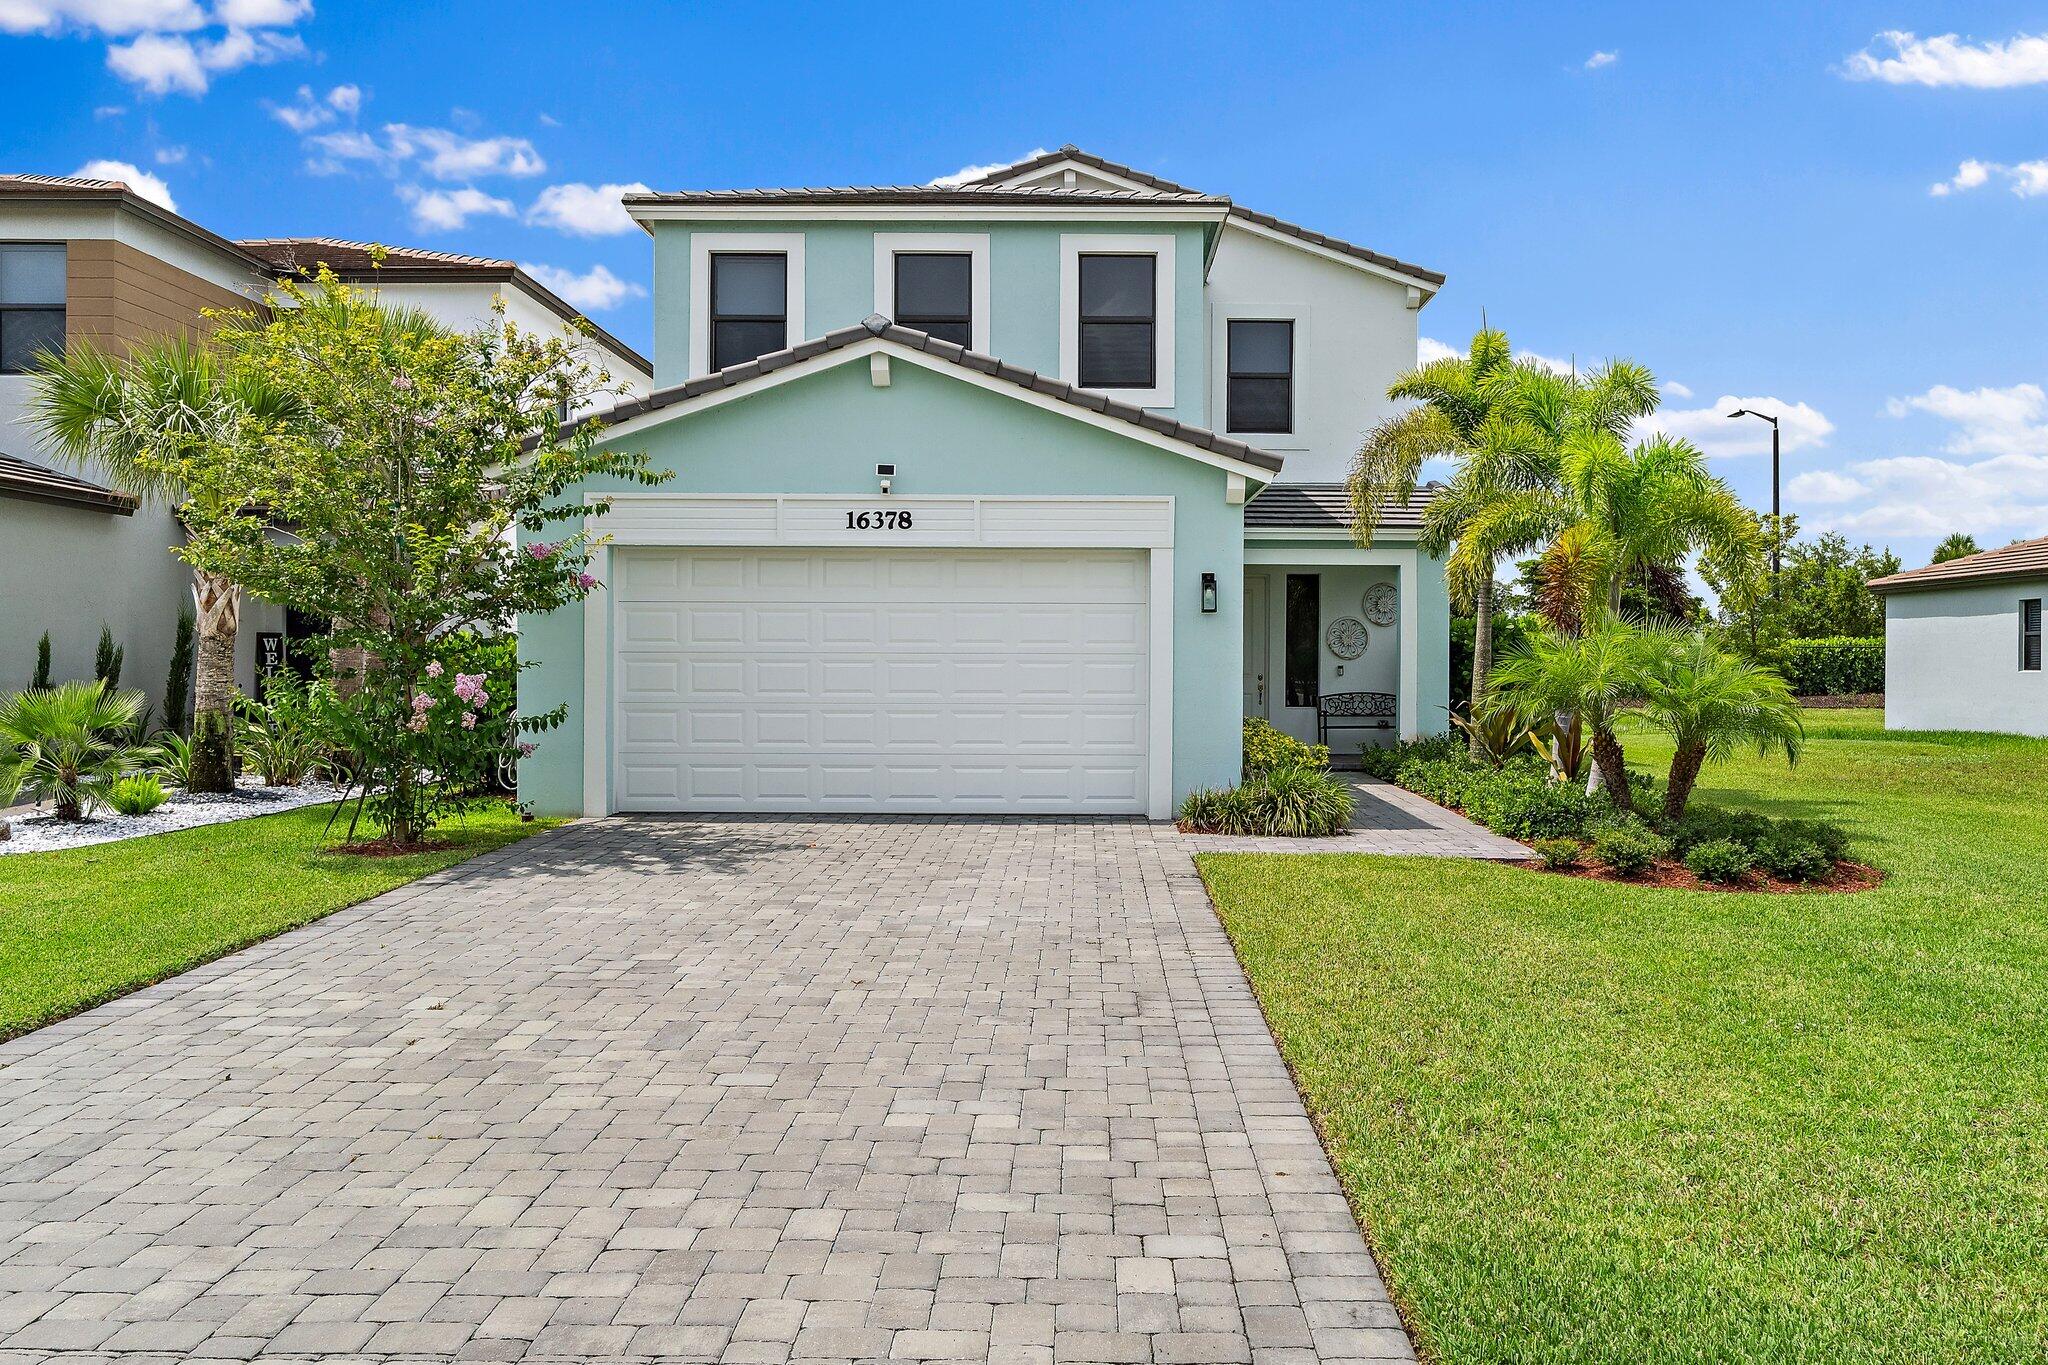
16378 Sea Turtle Place
4 Beds
3 Baths
2,512 Sq.Ft.
$630,000
MLS#: B26045633
